Button CopyPathCircle CloseCircle Left ArrowArrow Down Icon GreyClosecirclecircleBurger
  • Advertising

282 Trudelle CRESCENT, Regina, Saskatchewan, S4T 6T5

MLS® # SK049315
House For Sale In Regina, Saskatchewan
$324,900 QuickQuoteTM: $299K - $364K

2 Beds

2 Baths

282 Trudelle Crescent, Regina, SK
Home Insurance - TD Insurance

Get a home insurance quote online for this $324,900 property in Regina
  • Advertising
Rent Today. Own Tomorrow.
Explore our Rent-to-own Path to Homeownership™ designed to help you become a homeowner.
282 Trudelle CRESCENT, Regina, Saskatchewan, S4T 6T5
$324,900

2 Beds

2 Baths

Property Information:

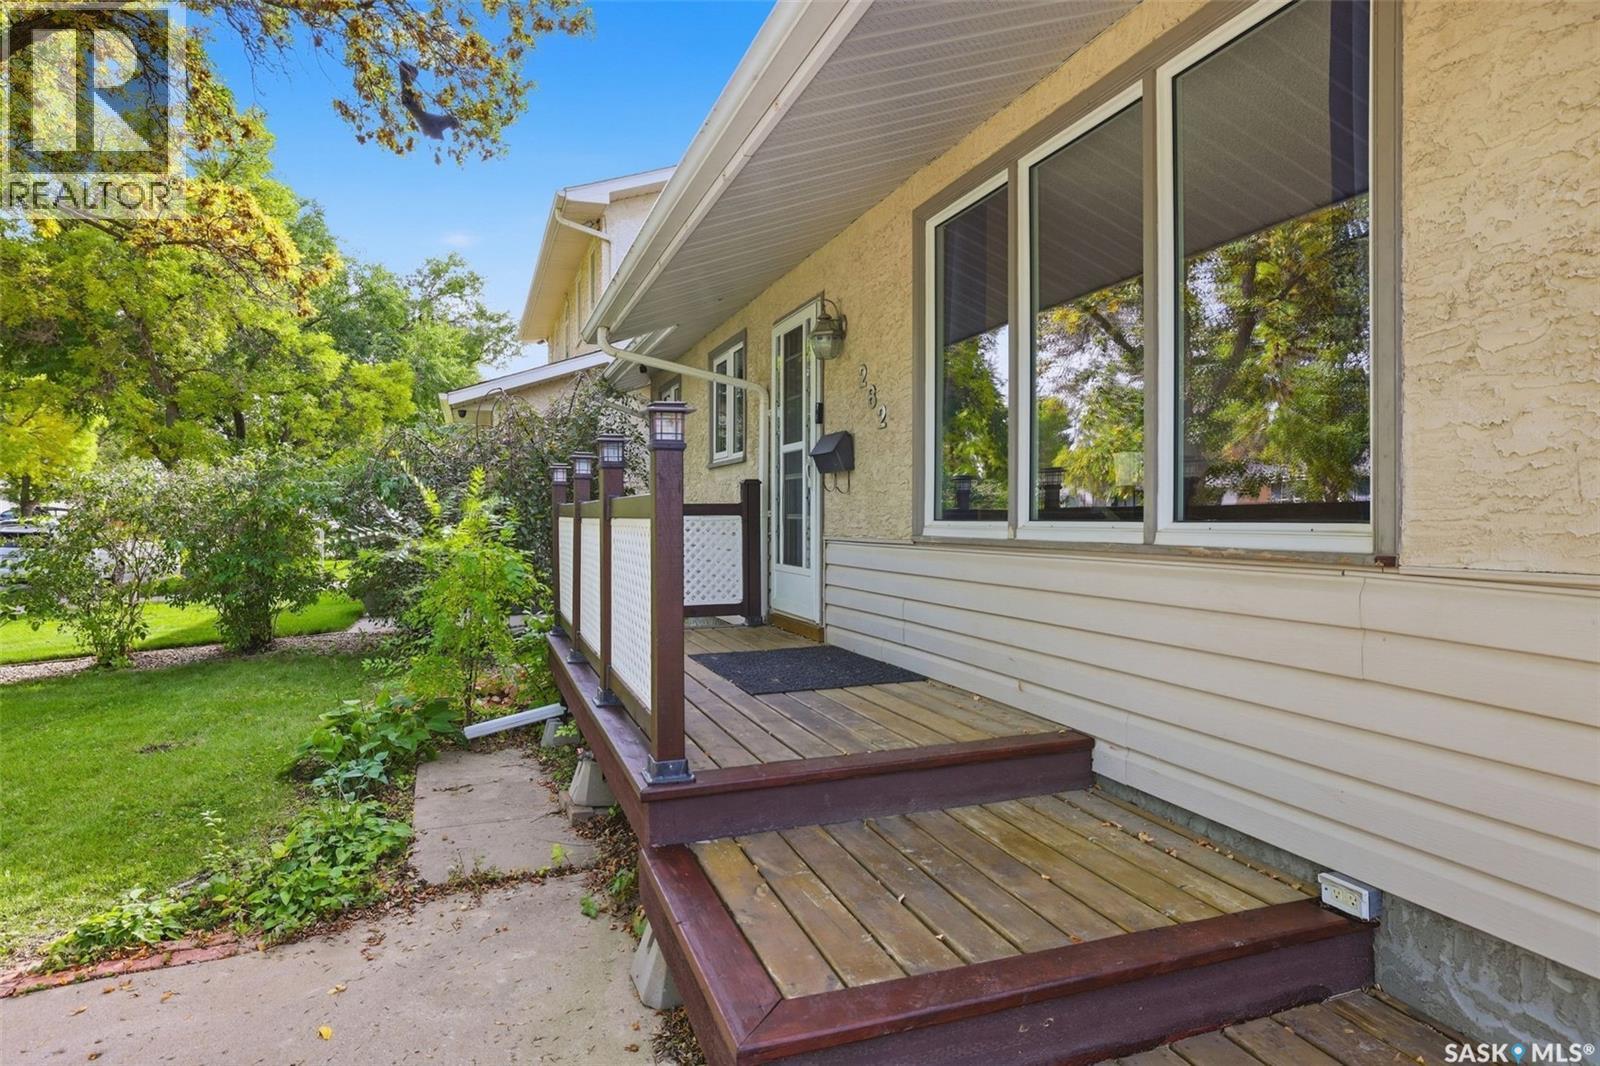
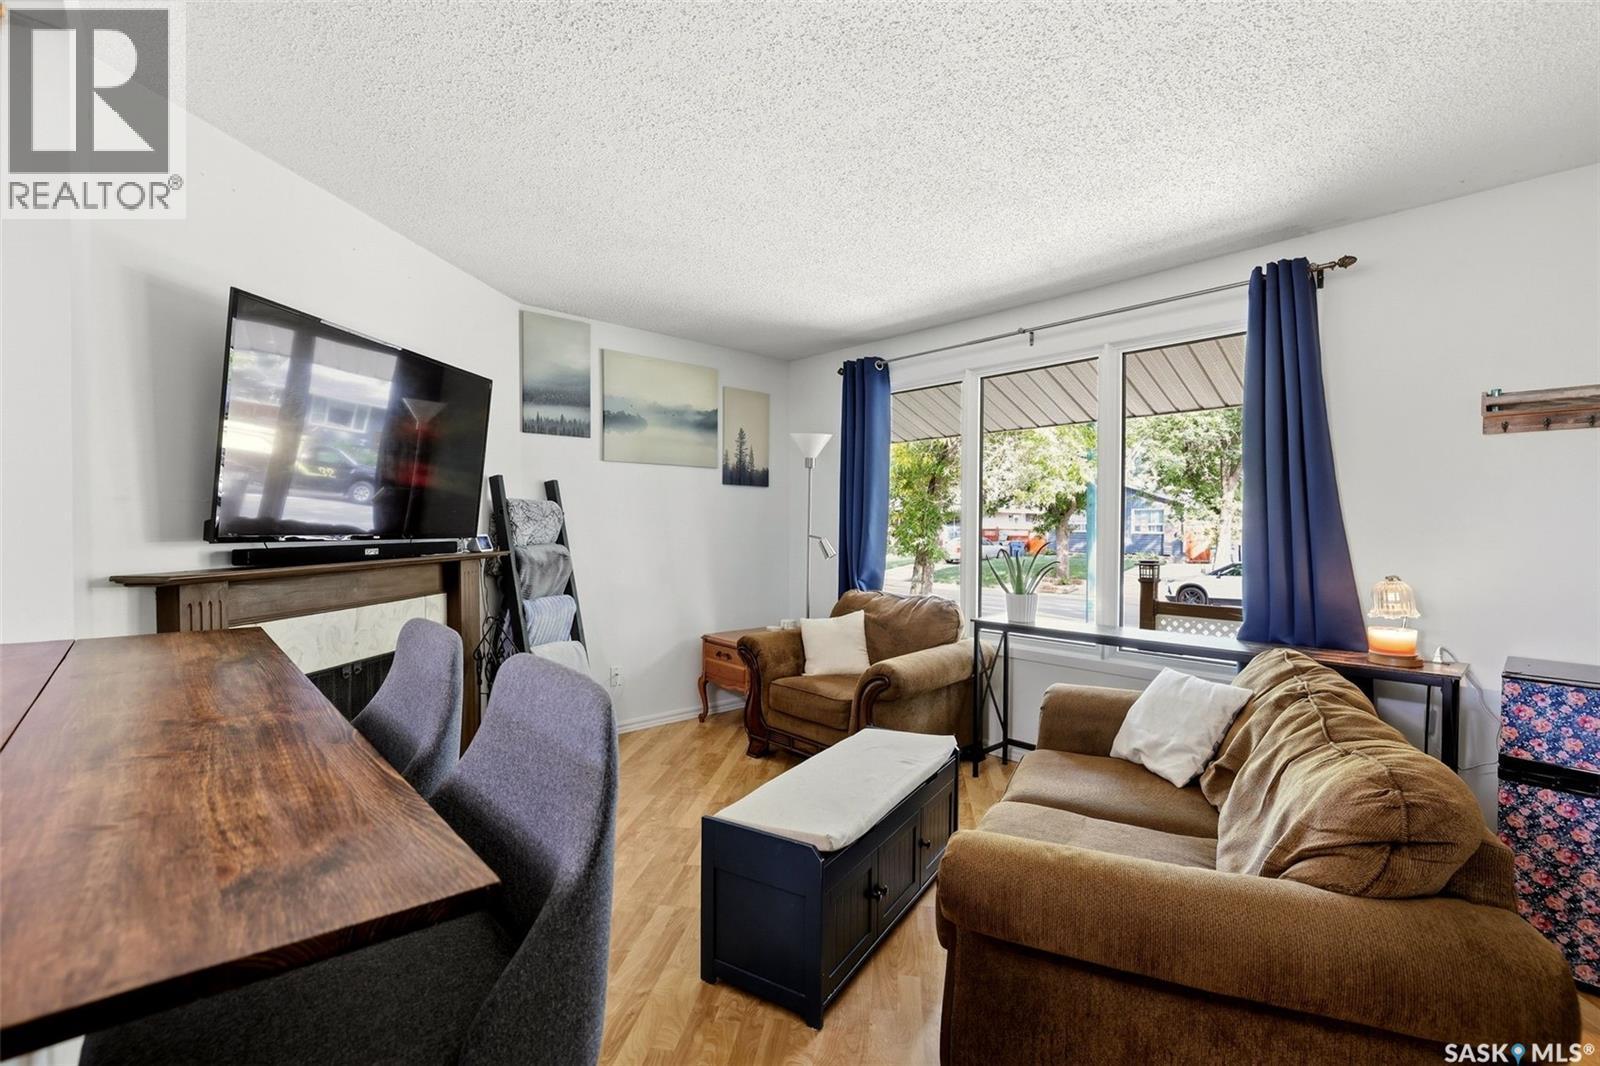
Welcome to 282 Trudelle Crescent, nestled on a quiet crescent in Normanview West. Offering a fantastic location with no rear neighbours, this home is close to walking paths, parks, schools, shopping, and other convenient north-end amenities. Offering 850 square feet on the main floor plus a fully finished basement, this home provides a functional and versatile layout with two bedrooms and two bathrooms. The primary bedroom is incredibly spacious, offering plenty of room for comfortable furnishings and personal space. The large kitchen features ample cabinetry and storage, making it both practical and functional. The bright living room is highlighted by a wood-burning fireplace and large windows that fill the main floor with natural light. A convenient folding table adds both function and style to the main living space, perfect for everyday use or entertaining. A bright and updated three-piece bathroom completes the main floor. Downstairs, the finished basement expands the living space with a large family and recreation room offering plenty of flexibility for a home office, gym, media space, playroom, or additional gathering area. A second three-piece bathroom with a corner shower has seen modern upgrades. The shared laundry and utility area is both practical and well organized, featuring ample storage cabinets and a convenient sink. Step outside to enjoy the mature and private backyard, surrounded by beautiful trees and shrubs with a dedicated garden area. The patio and deck create an inviting outdoor space already set up for entertaining and outdoor cooking. A large shed provides additional storage, while the detached double garage adds valuable parking and workspace. A quiet crescent location, private yard, functional living space, and thoughtful features make 282 Trudelle Crescent a wonderful opportunity in Normanview West. (id:27)

Building Features:

  • Style: Detached
  • Building Type: House
  • Architectural Style: Bungalow
  • Basement Development: Finished
  • Basement Type: Full
  • Construction Style - Attachment: Detached
  • Fireplace Fuel: Wood
  • Fireplace Type: Conventional
  • Floor Space: 850 sqft
  • Heating Type: Forced air
  • Heating Fuel: Natural gas
  • Cooling Type: Central air conditioning
  • Appliances: Washer, Refrigerator, Dishwasher, Dryer, Microwave, Freezer, Garburator, Oven - Built-In, Window Coverings, Garage door opener remote, Storage Shed, Stove

Property Features:

  • OwnershipType: Freehold
  • Property Type: Single Family
  • Built in: 1973
  • Features: Treed, Lane, Rectangular
  • Fence Type: Fence
  • Floor Space (approx): 850 Square Feet
  • Irregular: Yes
  • Landscape Features: Lawn, Underground sprinkler
  • Lot Size: 5868.00 Square Feet
  • Structure Type: Deck, Patio(s)
  • Parking Type: Detached garage, Parking Spaces
  • No. of Parking Spaces: 3

Rooms:

  • Family Basement Level 6'6" x 16'1"
  • Other Basement Level 22'3" x 13'4"
  • Bathroom Basement Level 7' x 5'1"
  • Laundry Basement Level 10'2" x 12'7"
  • Living Main Level 11'8" x 15'4"
  • Kitchen Main Level 9'9" x 12'3"
  • Bathroom Main Level 4'11" x 7'9"
  • Bedroom Main Level 8'1" x 12'
  • Primary Bedroom Main Level 11'7" x 15'1"

Courtesy of: eXp Realty

REALTOR.ca  

QuickQuoteTM Powered by RPS

Location of 282 Trudelle CRESCENT, Regina, Saskatchewan, S4T 6T5

Demographic Information of 282 Trudelle CRESCENT, Regina, Saskatchewan, S4T 6T5

Life Stage

Growing Families

Employment Type

Blue Collar/Primary, Blue Collar/Service Sector

Average Household Income

$120,333.73

Average Number of Children

1.81

Household Population

Household Structure

Age of Population

Education

Education Level

No certificate/diploma/degree

14.23 %

High school certificate or equivalent

39.68 %

Apprenticeship trade certificate/diploma

11.1 %

College/non-university certificate

17.51 %

University certificate (below bachelor)

0.29 %

University Degree

17.19 %

Commuter

Travel To Work

By Car

92.61 %

By Public Transit

3.17 %

By Walking

0.95 %

By Bicycle

0.0 %

By Other Methods

3.27 %

Cultural Diversity

Knowledge of Official Language

Mother Tongue

Building Information

Building Type

Apartments (Low and High Rise)

0.02 %

Houses

99.98 %

Own Vs. Rent