Button CopyPathCircle CloseCircle Left ArrowArrow Down Icon GreyClosecirclecircleBurger
  • Advertising

276 Halifax STREET, Regina, Saskatchewan, S4R 1S8

MLS® # SK041918
House For Sale In Churchill Downs, Regina, Saskatchewan
$194,900 QuickQuoteTM: $184K - $233K

2 Beds

2 Baths

276 Halifax Street, Regina, SK
Home Insurance - TD Insurance
Get a home insurance quote online for this $194,900 property in Regina
  • Advertising

MULTIMEDIA

Are you a real estate investor?
276 Halifax STREET, Regina, Saskatchewan, S4R 1S8
$194,900

2 Beds

2 Baths

Property Information:

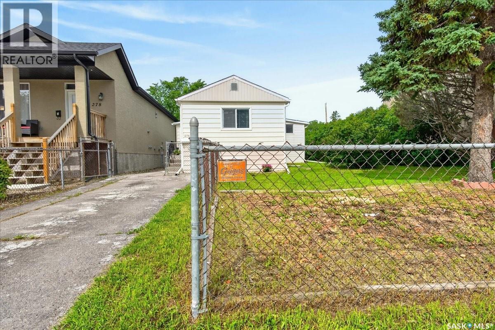
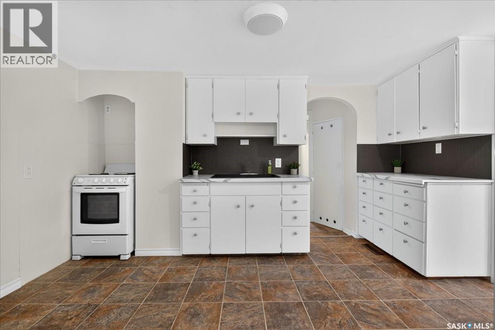
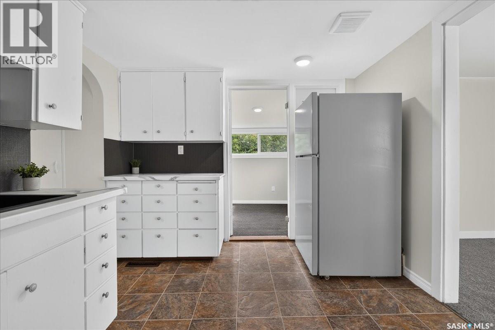
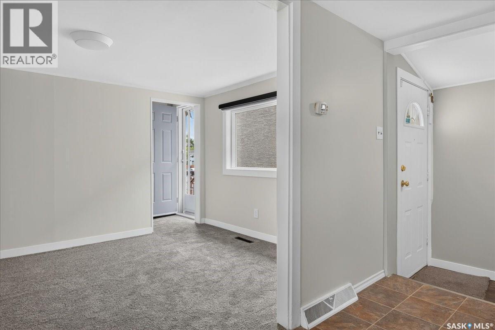
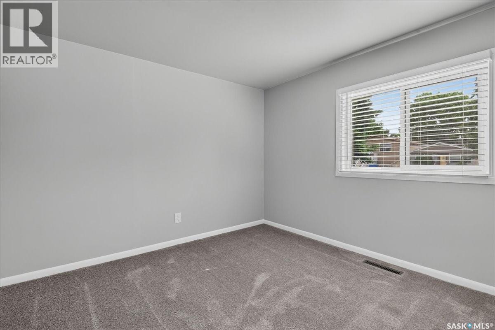
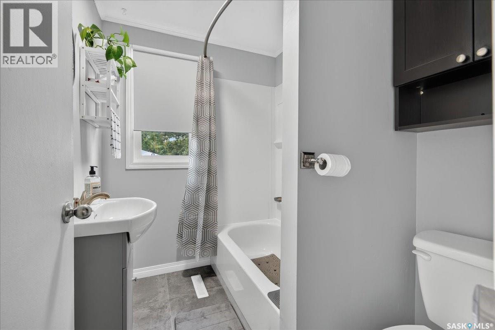
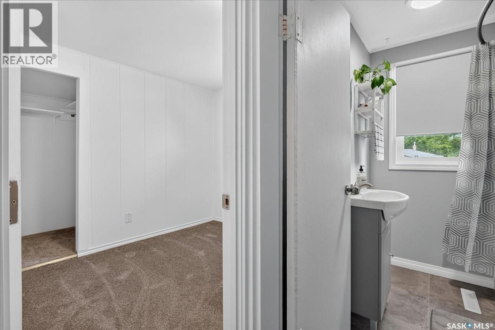
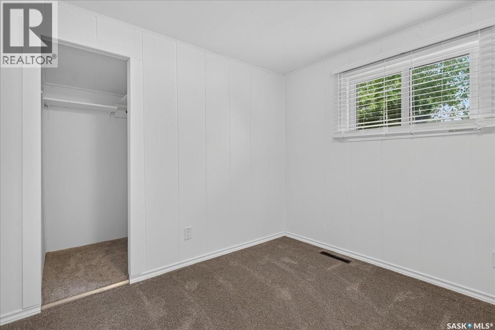
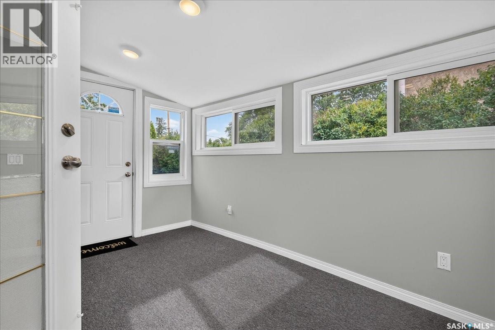
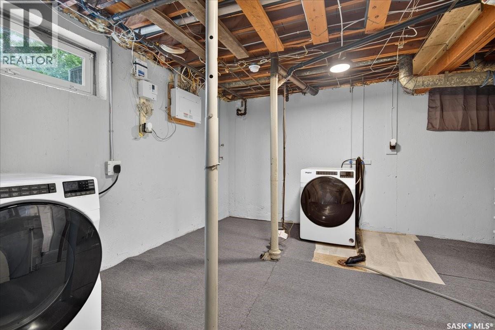
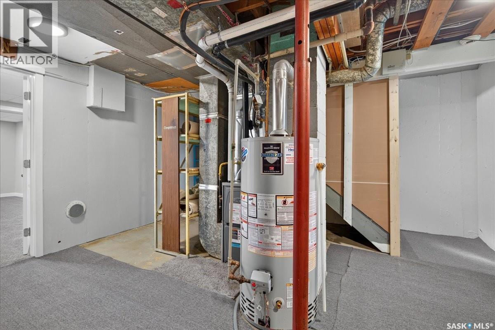
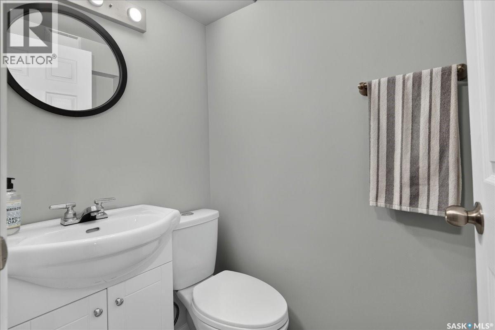
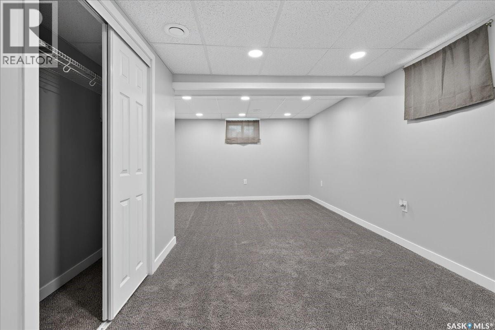
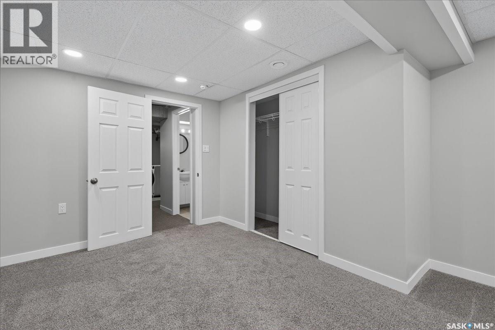
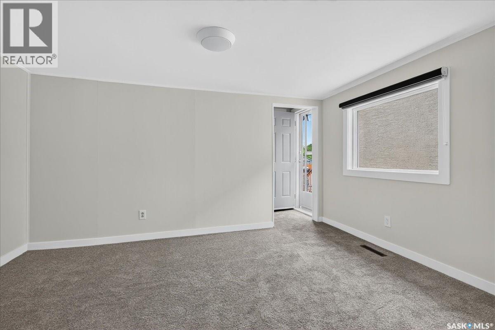
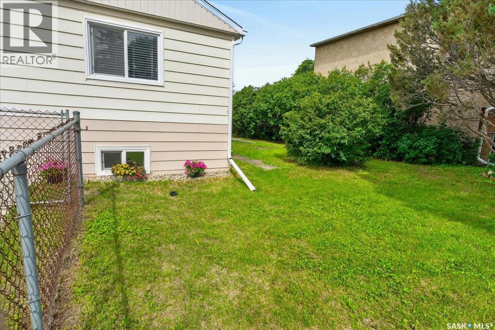
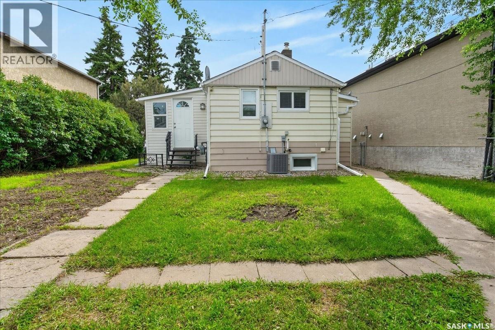
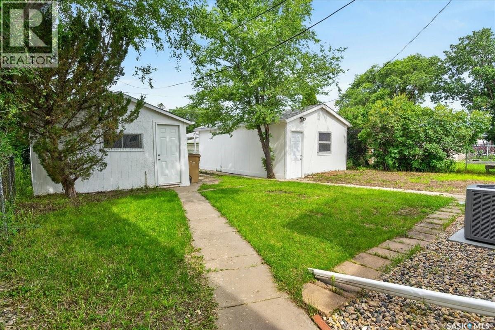
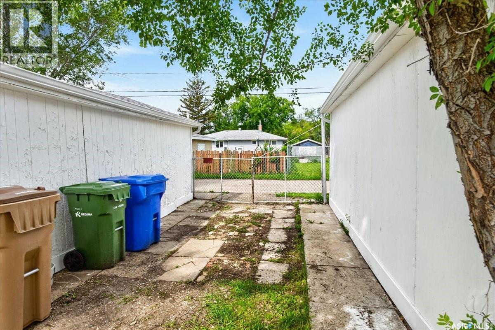
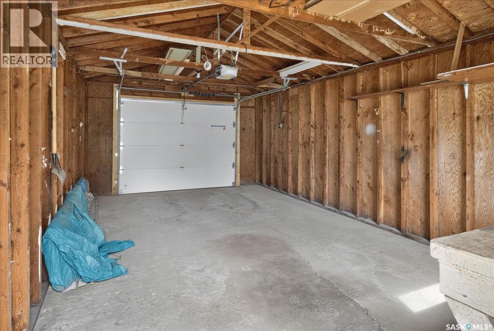
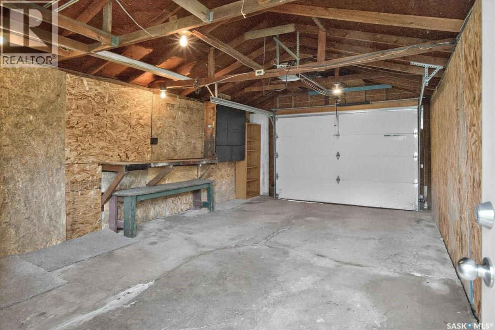
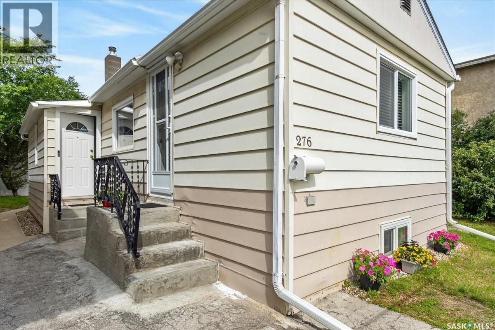
Welcome to 276 Halifax Street located in Regina’s Churchill Downs neighborhood. This 2-bed, 1.5-bath home is the perfect blend of value and cozy comforts of home. As you enter, you’ll find a great kitchen space complete with all the necessities. Recent updates include brand new counters and backsplash, and painted cabinets for a fresh new look! Just off the kitchen there is a cozy living room space perfect for spending time with friends and family or for kicking back and relaxing. A nice 3-season sunroom adds some extra living space as well and could easily be updated to a four-season room by insulating the floor. Brand new carpets, updated windows and window coverings, entry doors, updated high efficiency furnace and AC (2023), washer and dryer (2023), updated electrical panel, and a fresh coat of paint, totally give this home a fresh new look. Two bedrooms and a 4-piece bathroom round out the main floor. Heading downstairs, you’ll find the large mechanical and laundry room with plenty of storage space, followed by a 2-piece bathroom and a fully finished recreation room. The recreation room features a closet for storage or could be used as a third bedroom. (The window may or may not meet egress standards). Outside you can enjoy the luxury of a large double lot complete with two detached garages as well as an additional parking space for an extra vehicle or RV and a driveway out front for extra parking as well. Garage overhead and walk-in doors and shingles on both the house and the garages were new in 2024. This move-in ready home is the perfect place for someone looking to transition from renting to homeownership or for someone looking to expand their investment portfolio. Solid foundation with no cracks or issues. This wonderfully maintained home is one you don’t want to miss! Book your private viewing today! (id:27)

Building Features:

  • Style: Detached
  • Building Type: House
  • Architectural Style: Bungalow
  • Basement Development: Partially finished
  • Basement Type: Full
  • Construction Style - Attachment: Detached
  • Floor Space: 638 sqft
  • Heating Type: Forced air
  • Heating Fuel: Natural gas
  • Cooling Type: Central air conditioning
  • Appliances: Washer, Refrigerator, Dryer, Window Coverings, Garage door opener remote, Stove

Property Features:

  • OwnershipType: Freehold
  • Property Type: Single Family
  • Built in: 1950
  • Features: Treed, Lane
  • Fence Type: Fence
  • Floor Space (approx): 638 Square Feet
  • Irregular: Yes
  • Landscape Features: Lawn, Garden Area
  • Lot Size: 6242.00 Square Feet
  • Parking Type: Detached garage, RV, Gravel, Parking Spaces
  • No. of Parking Spaces: 4

Rooms:

  • Other Basement Level 3.51 m x 5.84 m
  • Laundry Basement Level 5.97 m x 4.01 m
  • Bathroom Basement Level 1.65 m x 1.14 m
  • Kitchen Main Level 3.05 m x 4.39 m
  • Living Main Level 2.87 m x 4.06 m
  • Bedroom Main Level 3.02 m x 3.25 m
  • Sun Room Main Level 3.86 m x 2.64 m
  • Bathroom Main Level 1.63 m x 2.13 m
  • Bedroom Main Level 2.39 m x 3.07 m

Convert Measurement to:

Courtesy of: Boyes Group Realty Inc.
REALTOR.ca  

QuickQuoteTM Powered by RPS

Location of 276 Halifax STREET, Regina, Saskatchewan, S4R 1S8

Demographic Information of 276 Halifax STREET, Regina, Saskatchewan, S4R 1S8

Life Stage

Midlife Families

Employment Type

Blue Collar/Primary, Blue Collar/Service Sector

Average Household Income

$87,480.89

Average Number of Children

1.73

Household Population

Household Structure

Age of Population

Education

Education Level

No certificate/diploma/degree

25.42 %

High school certificate or equivalent

37.66 %

Apprenticeship trade certificate/diploma

8.59 %

College/non-university certificate

13.65 %

University Degree

14.67 %

Commuter

Travel To Work

By Car

91.01 %

By Public Transit

1.88 %

By Walking

3.02 %

By Bicycle

0.0 %

By Other Methods

4.09 %

Cultural Diversity

Knowledge of Official Language

Mother Tongue

Building Information

Building Type

Apartments (Low and High Rise)

8.79 %

Houses

91.21 %

Own Vs. Rent