Button CopyPathCircle CloseCircle Left ArrowArrow Down Icon GreyClosecirclecircleBurger
  • Advertising

2231 McIntyre STREET, Regina, Saskatchewan, S4P 2S1

MLS® # SK037779
Townhouse For Sale In Centre Square, Regina, Saskatchewan
$319,900 QuickQuoteTM: $295K - $396K

2 Beds

3 Baths

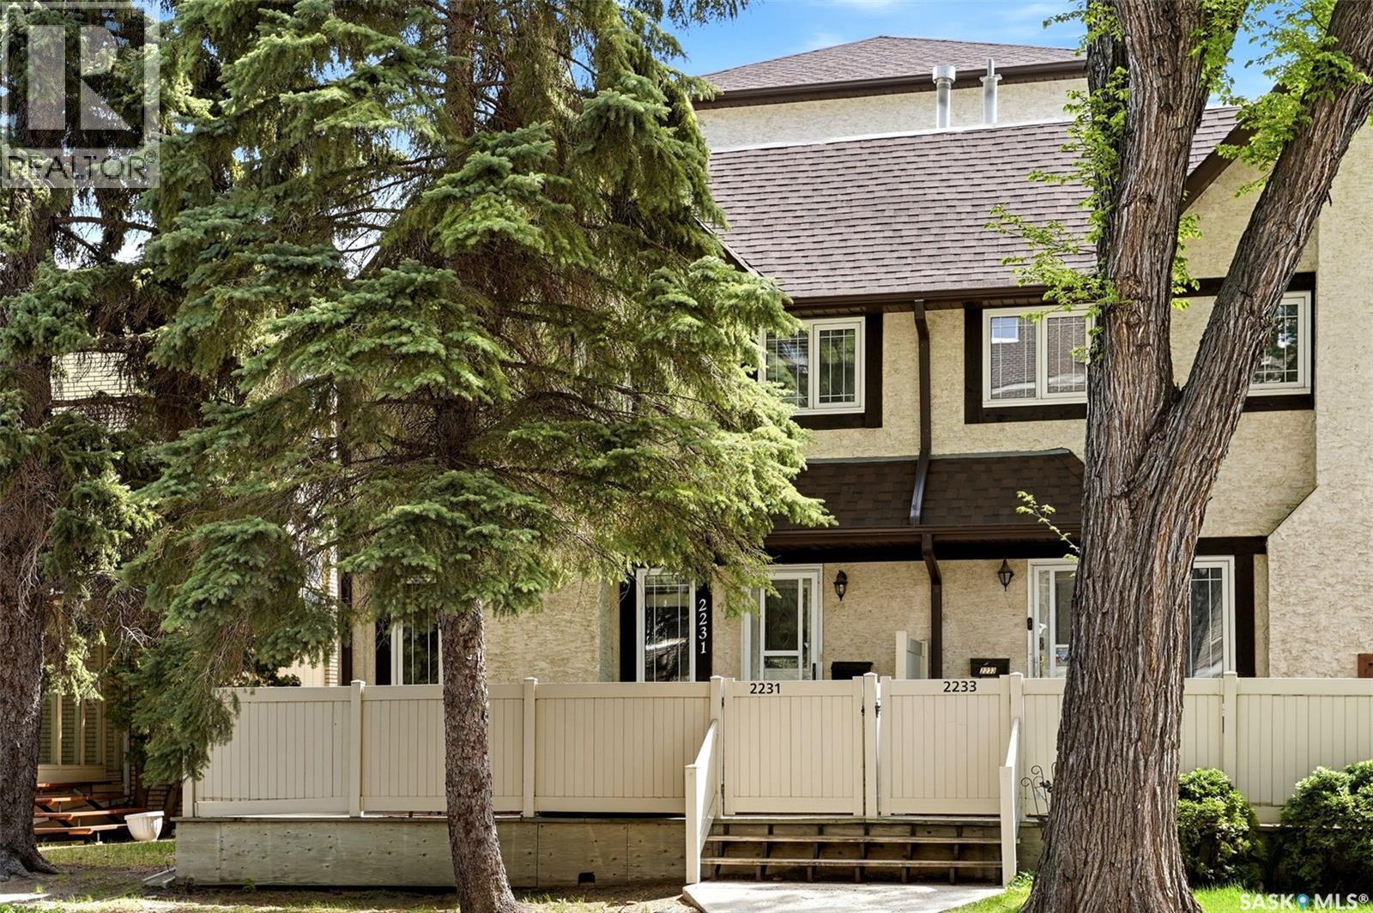
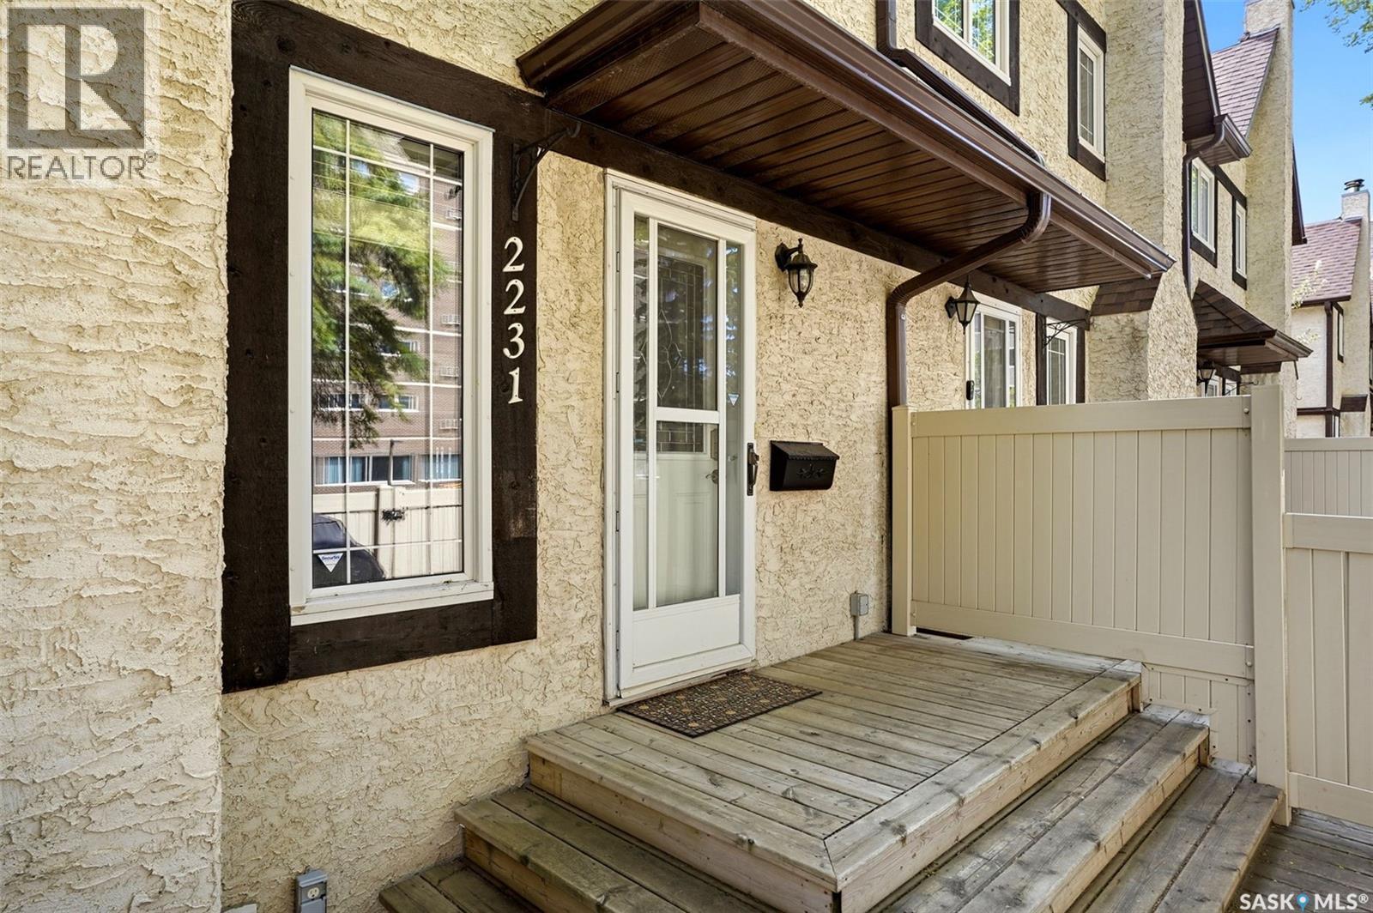
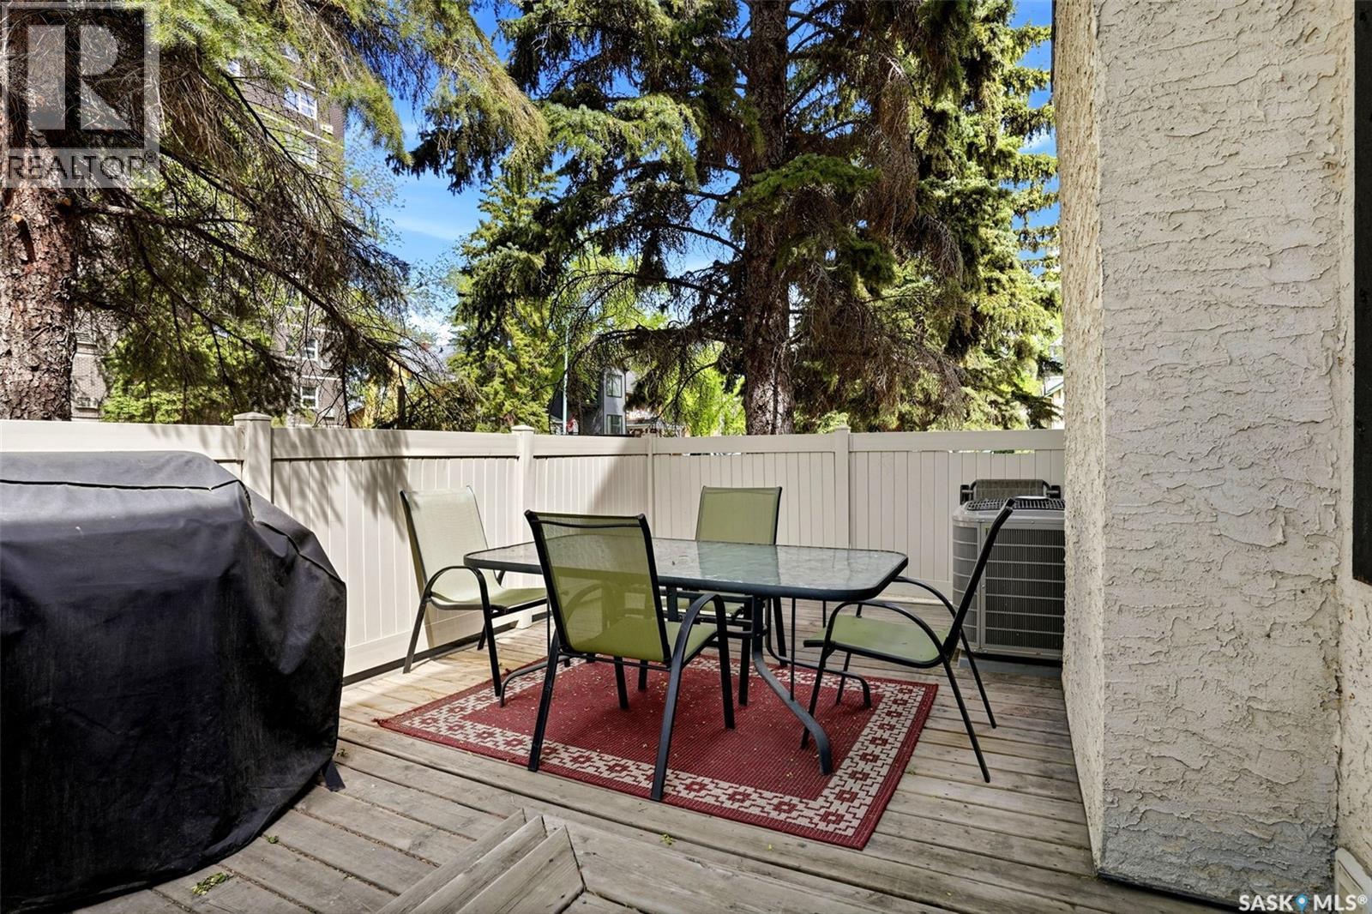
2231 Mcintyre Street, Regina, SK - Outdoor
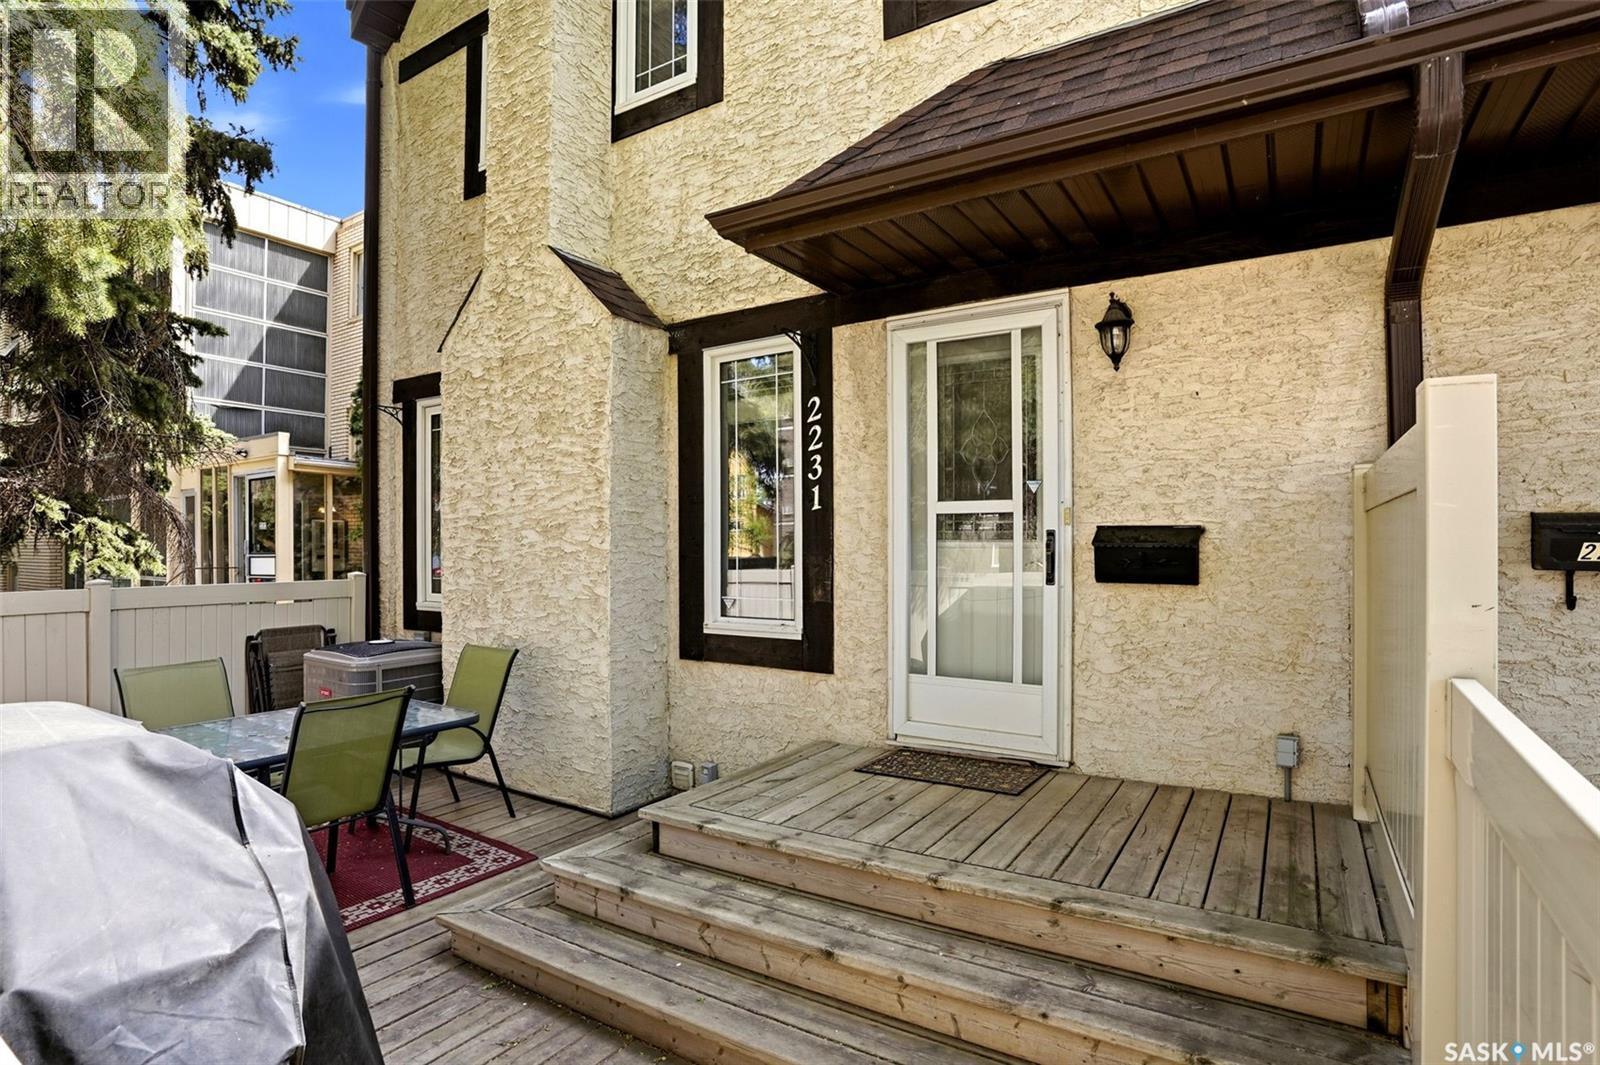
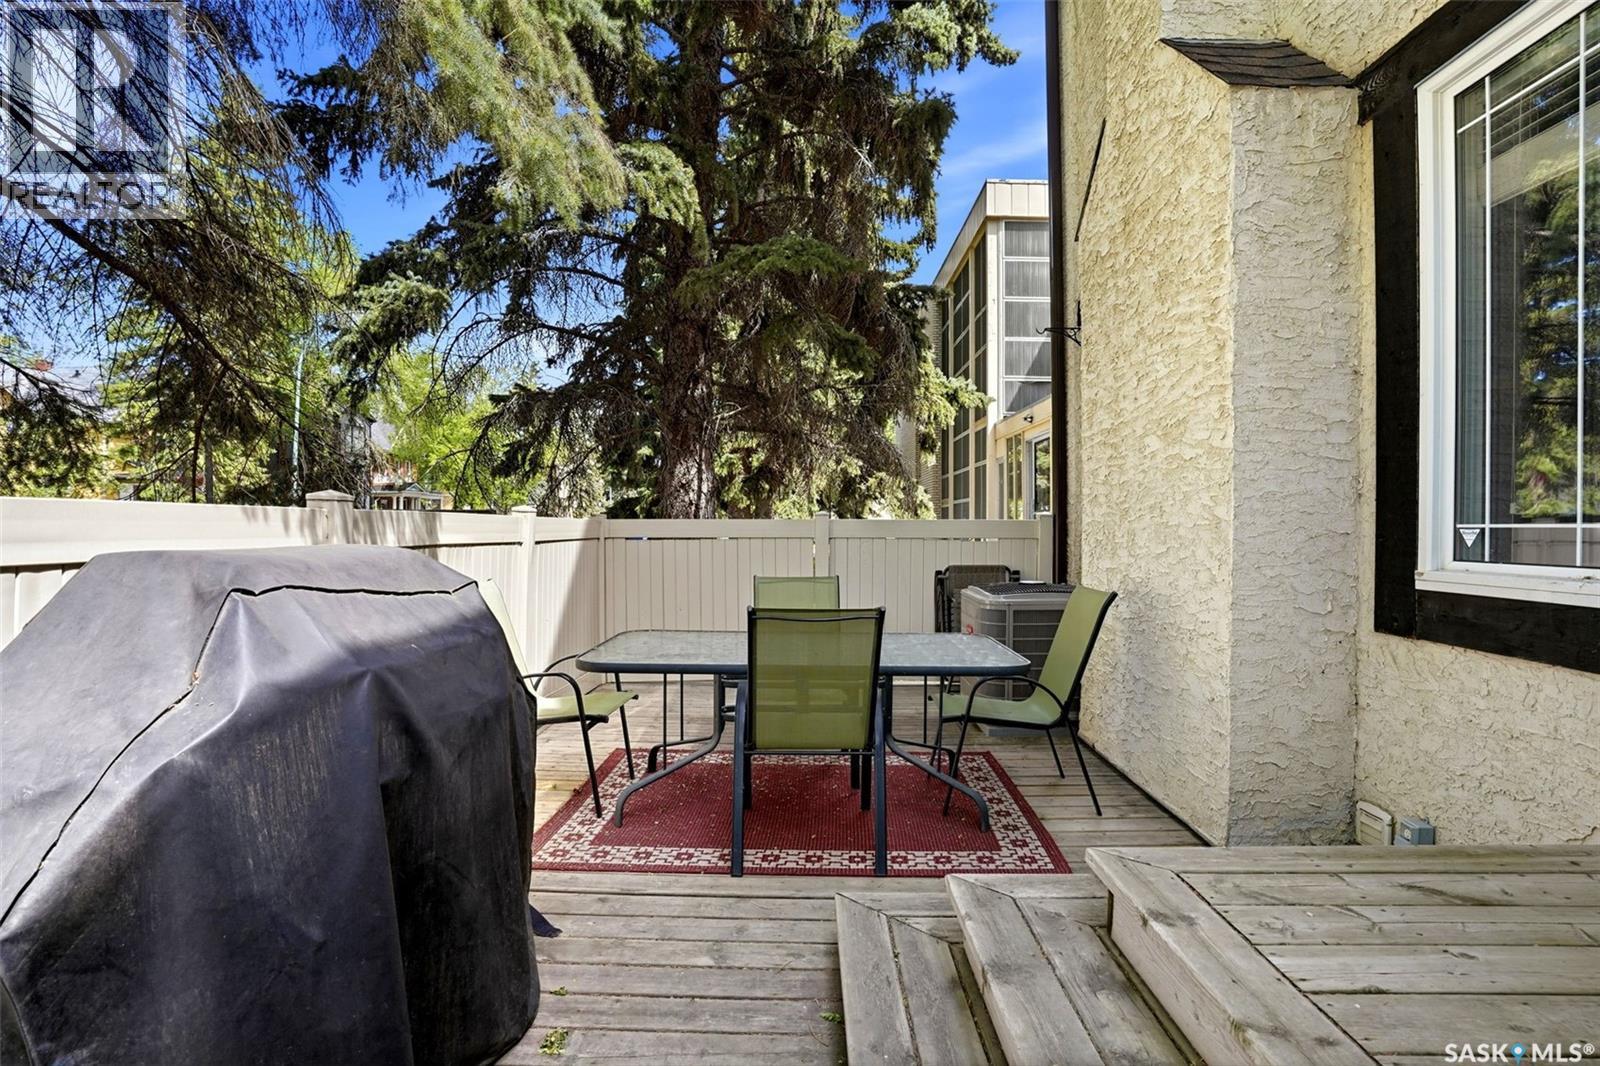
2231 Mcintyre Street, Regina, SK - Outdoor With Deck Patio Veranda With Exterior
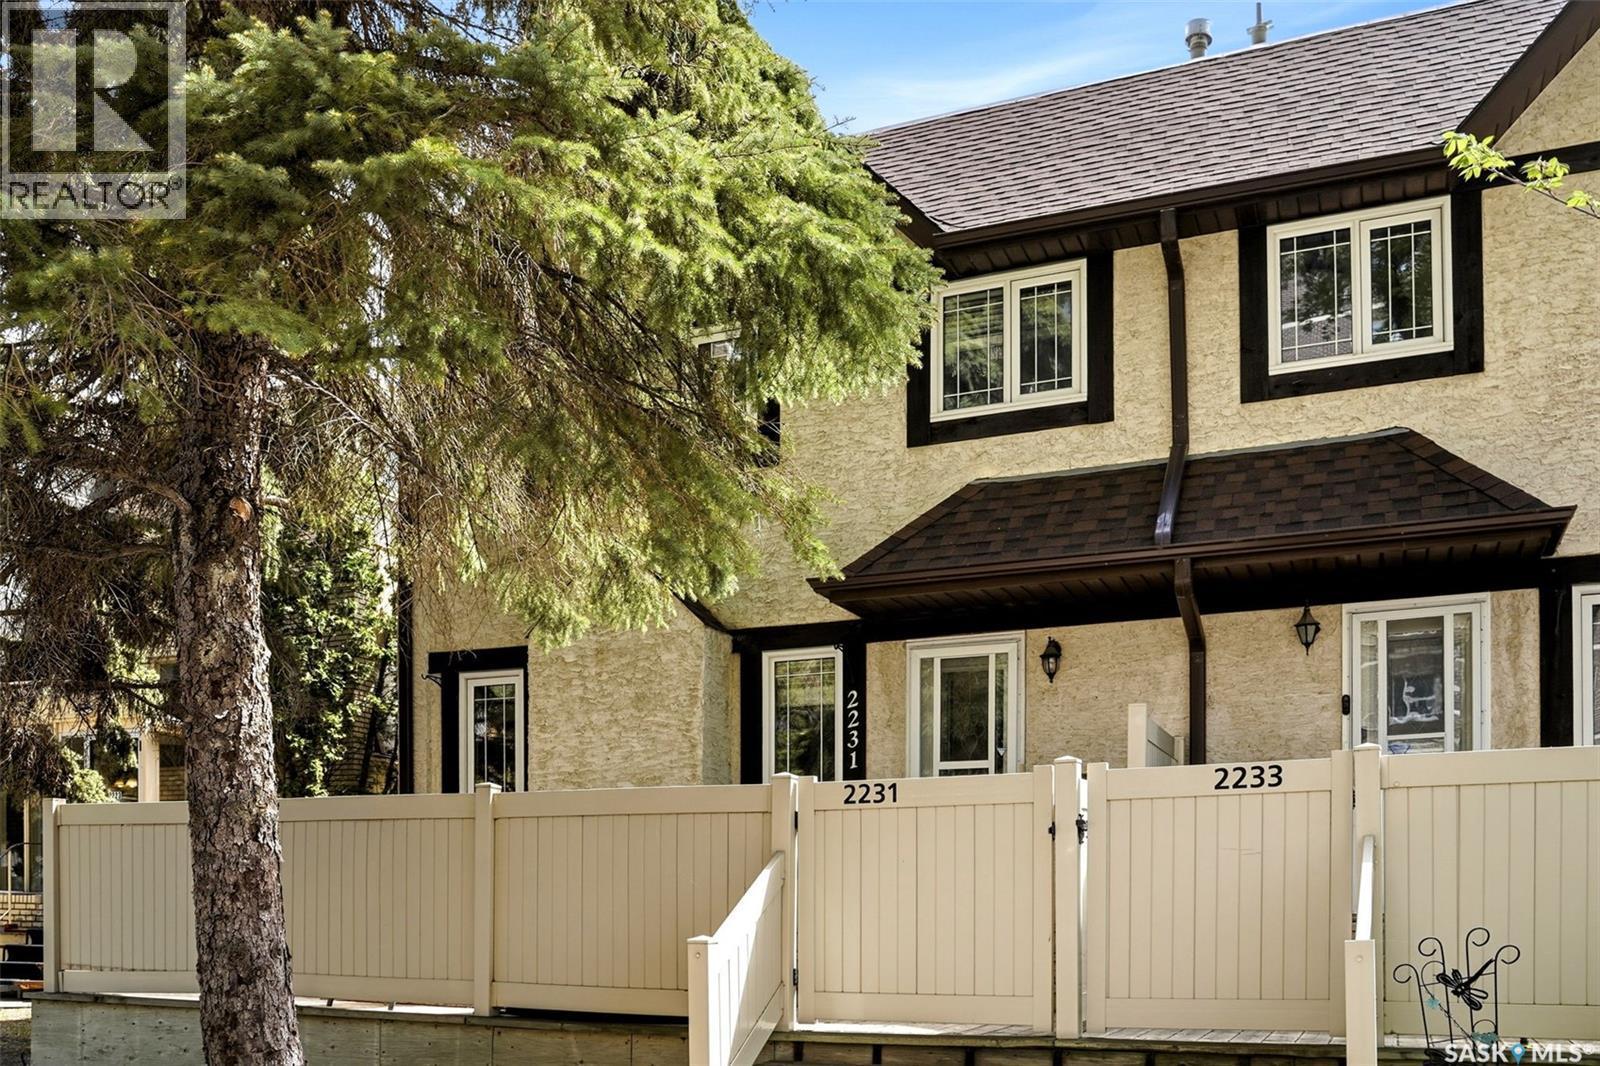
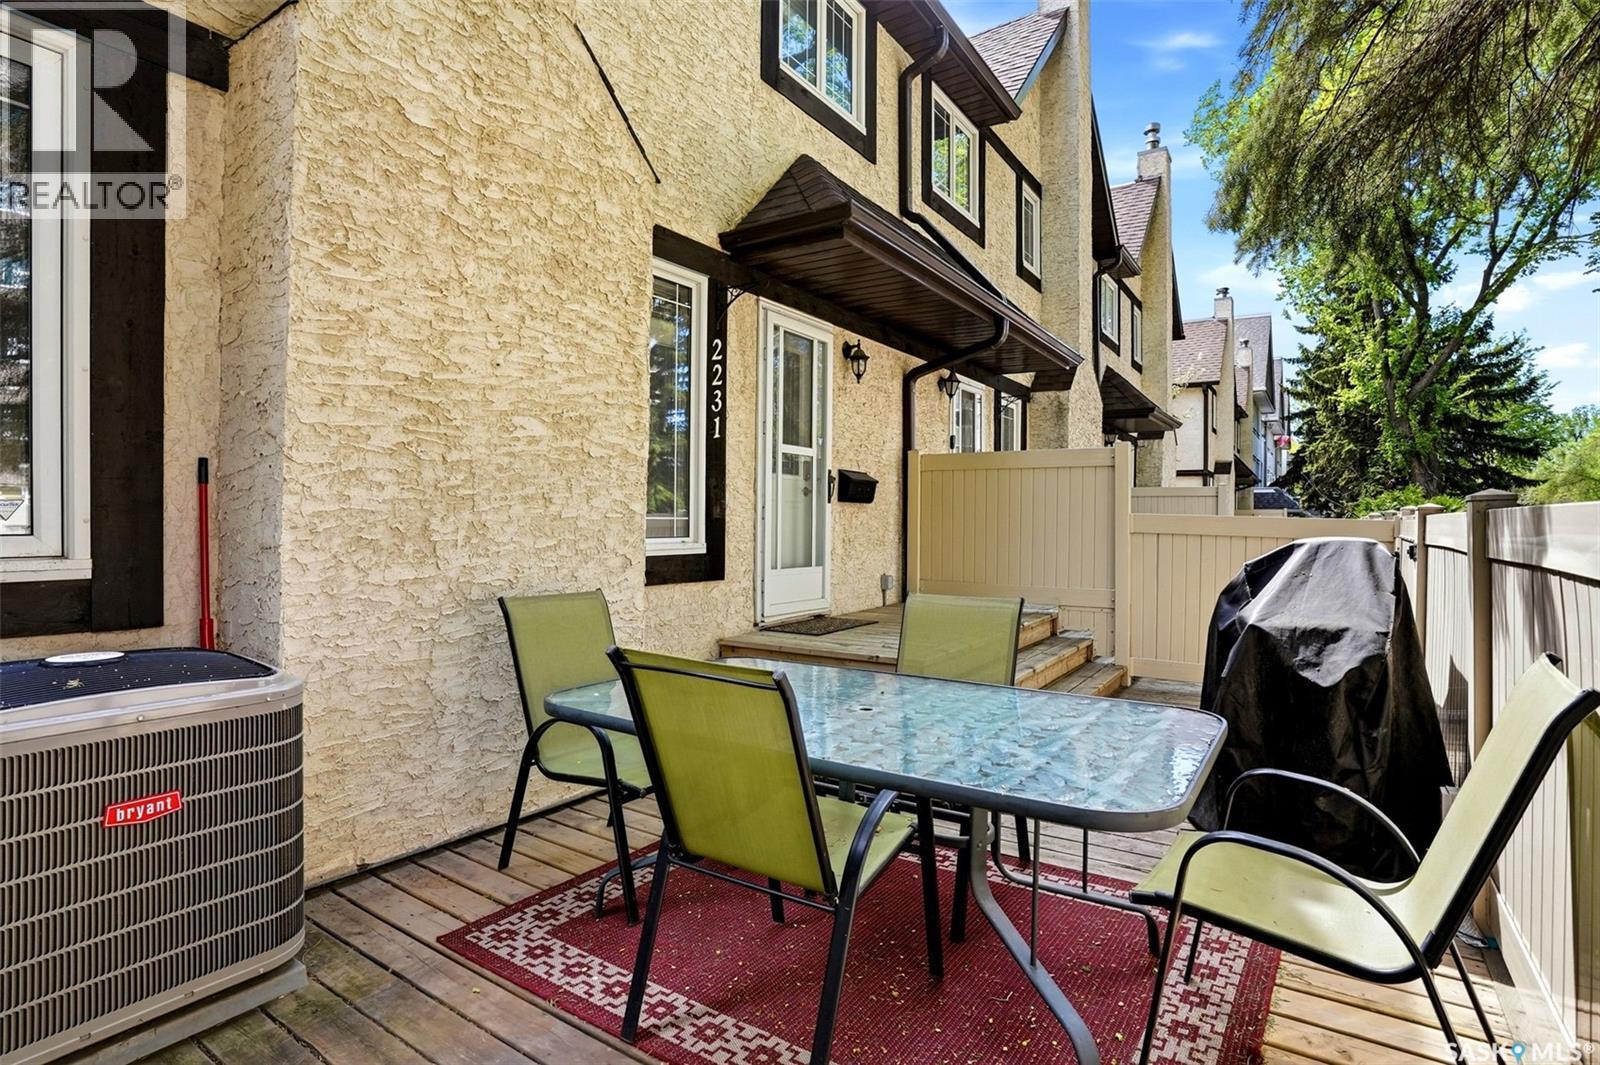
2231 Mcintyre Street, Regina, SK - Outdoor
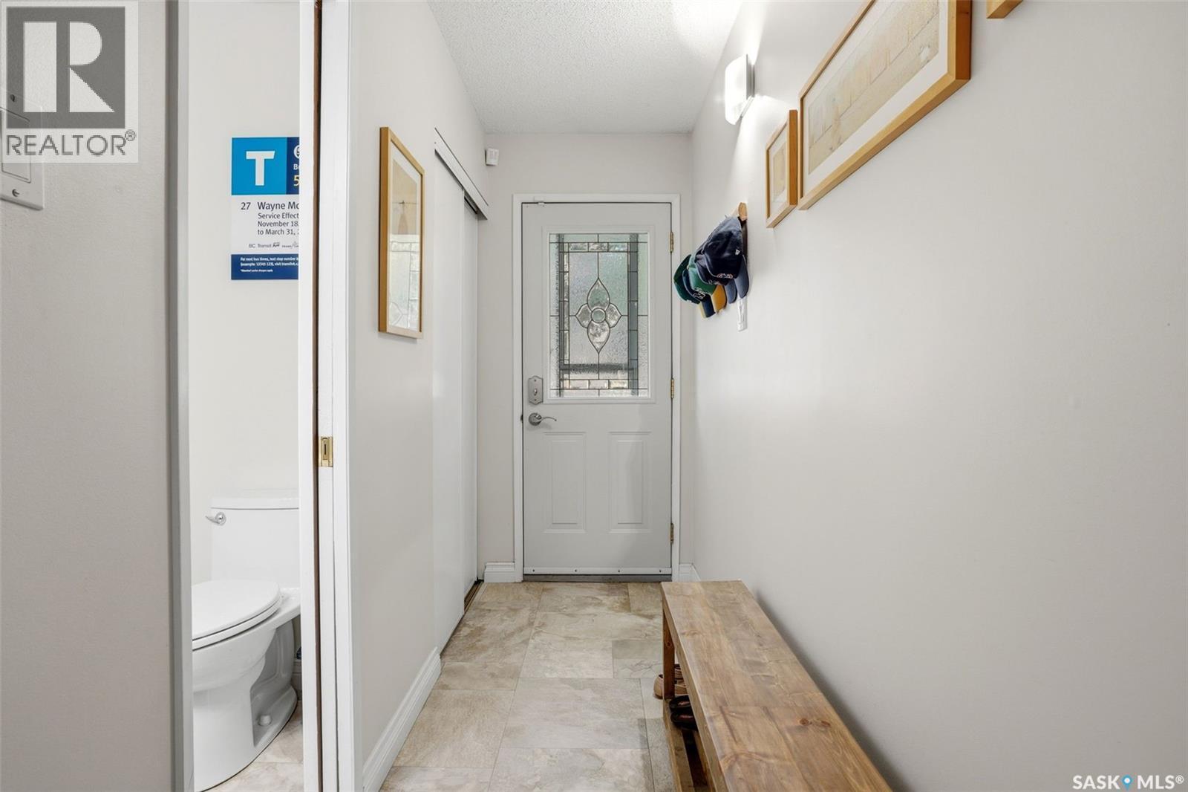
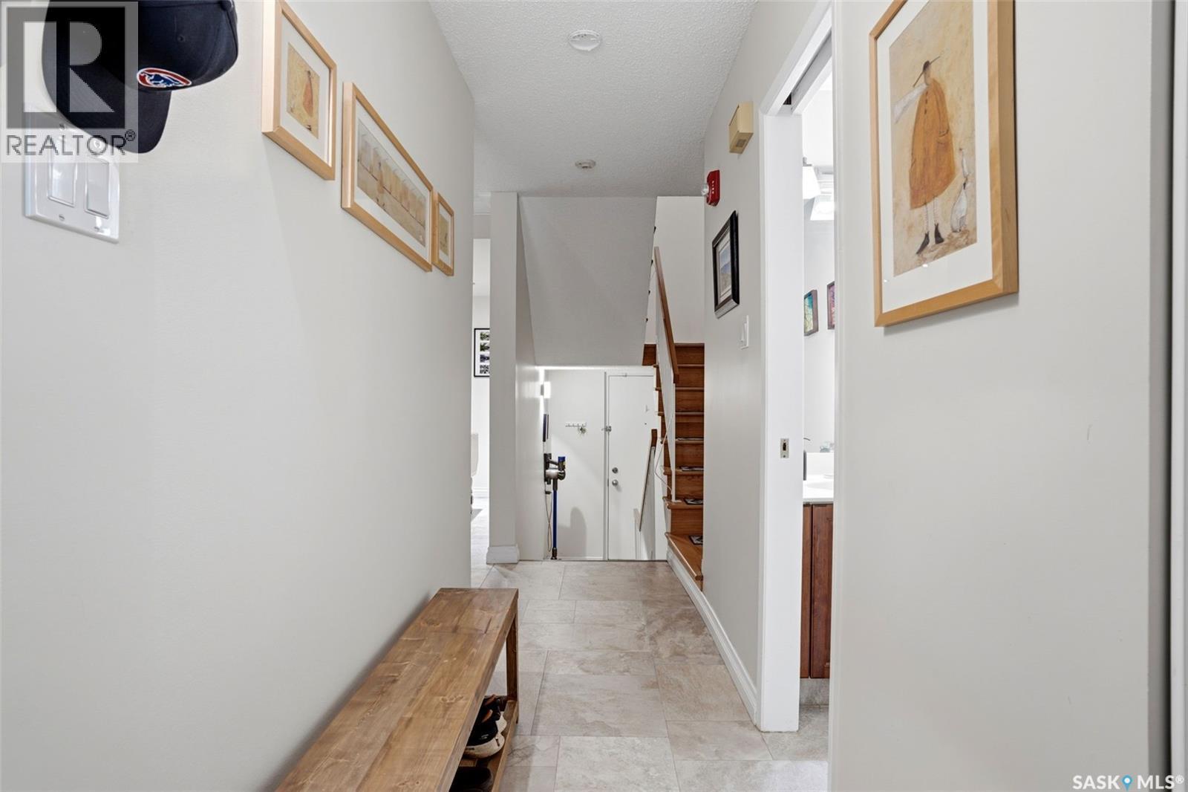
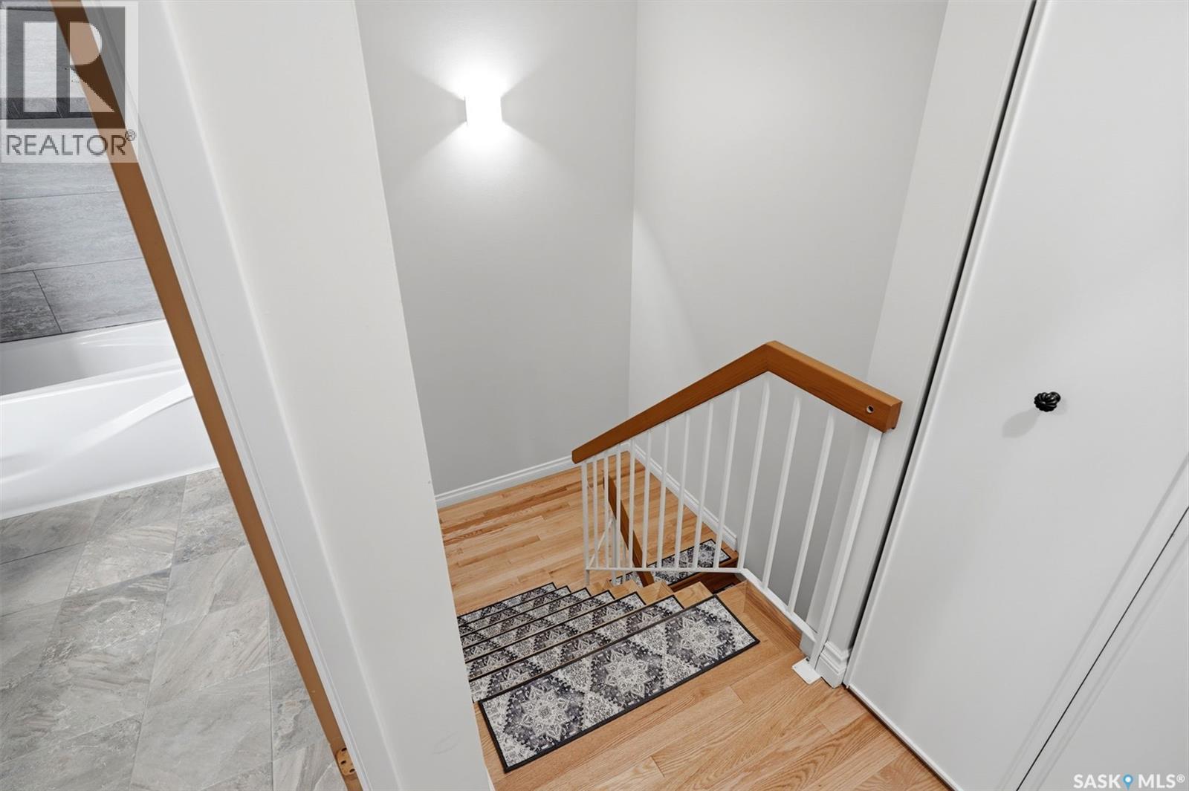
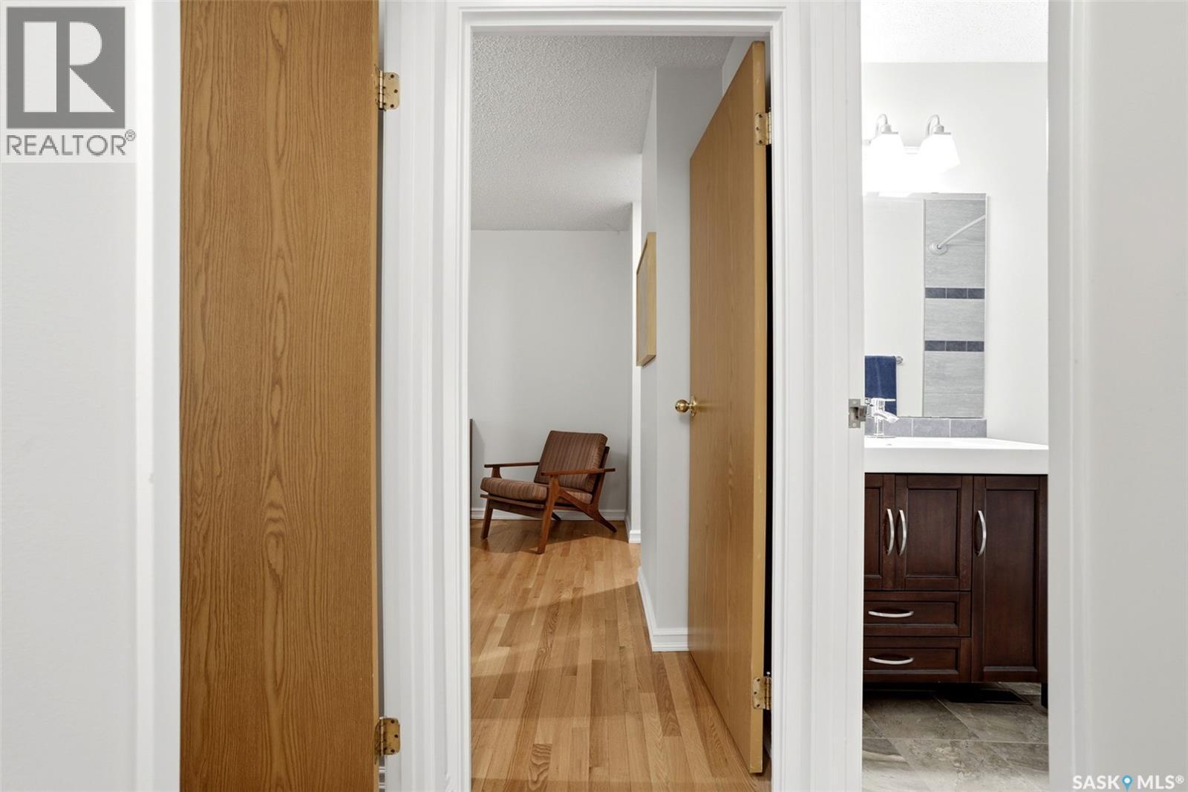
2231 Mcintyre Street, Regina, SK - Indoor Photo Showing Other Room
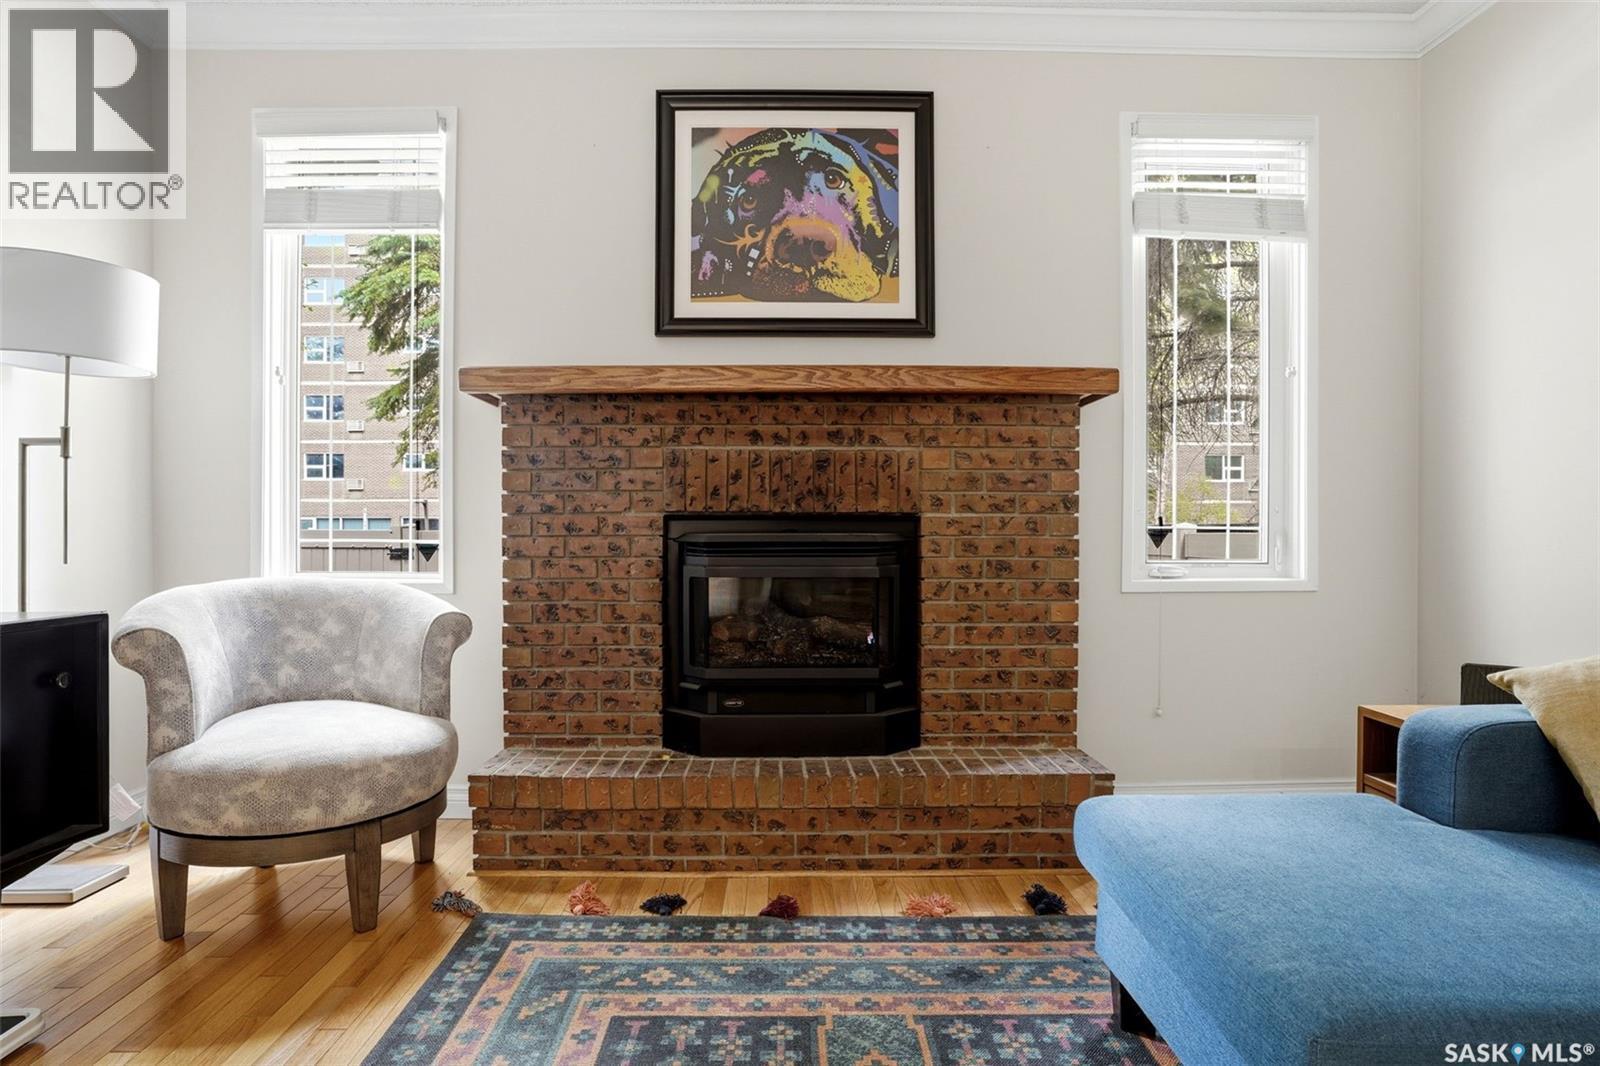
2231 Mcintyre Street, Regina, SK - Indoor Photo Showing Living Room With Fireplace
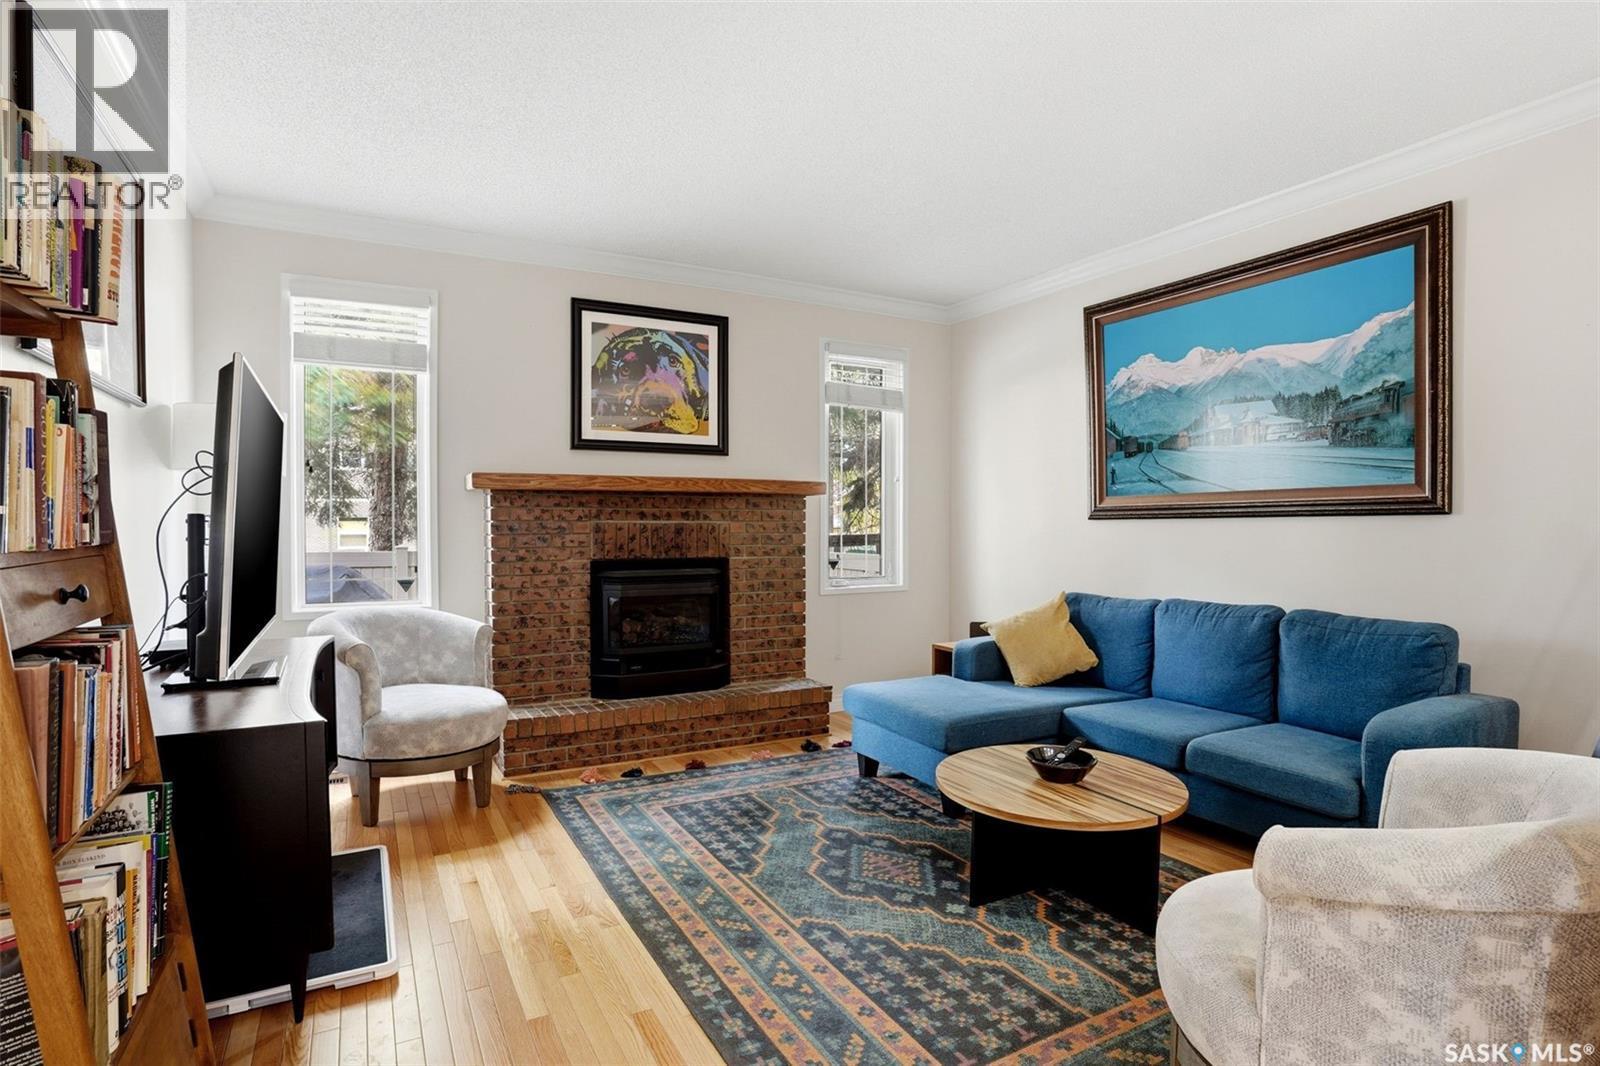
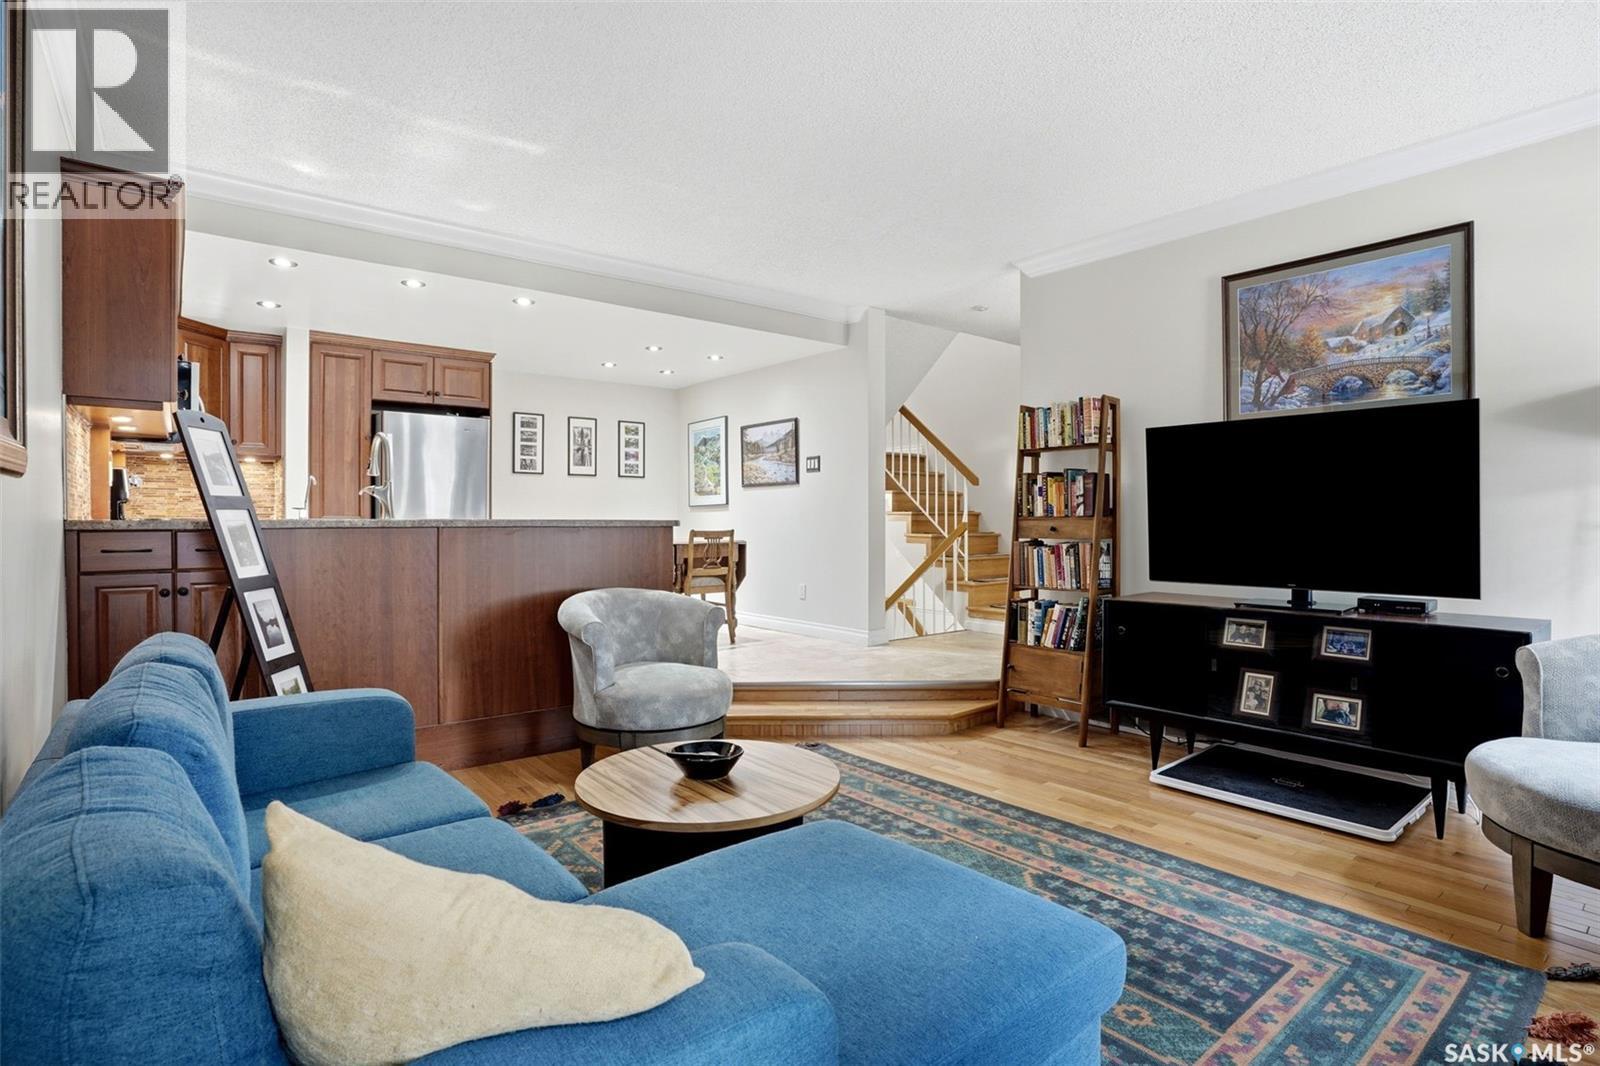
2231 Mcintyre Street, Regina, SK - Indoor Photo Showing Living Room
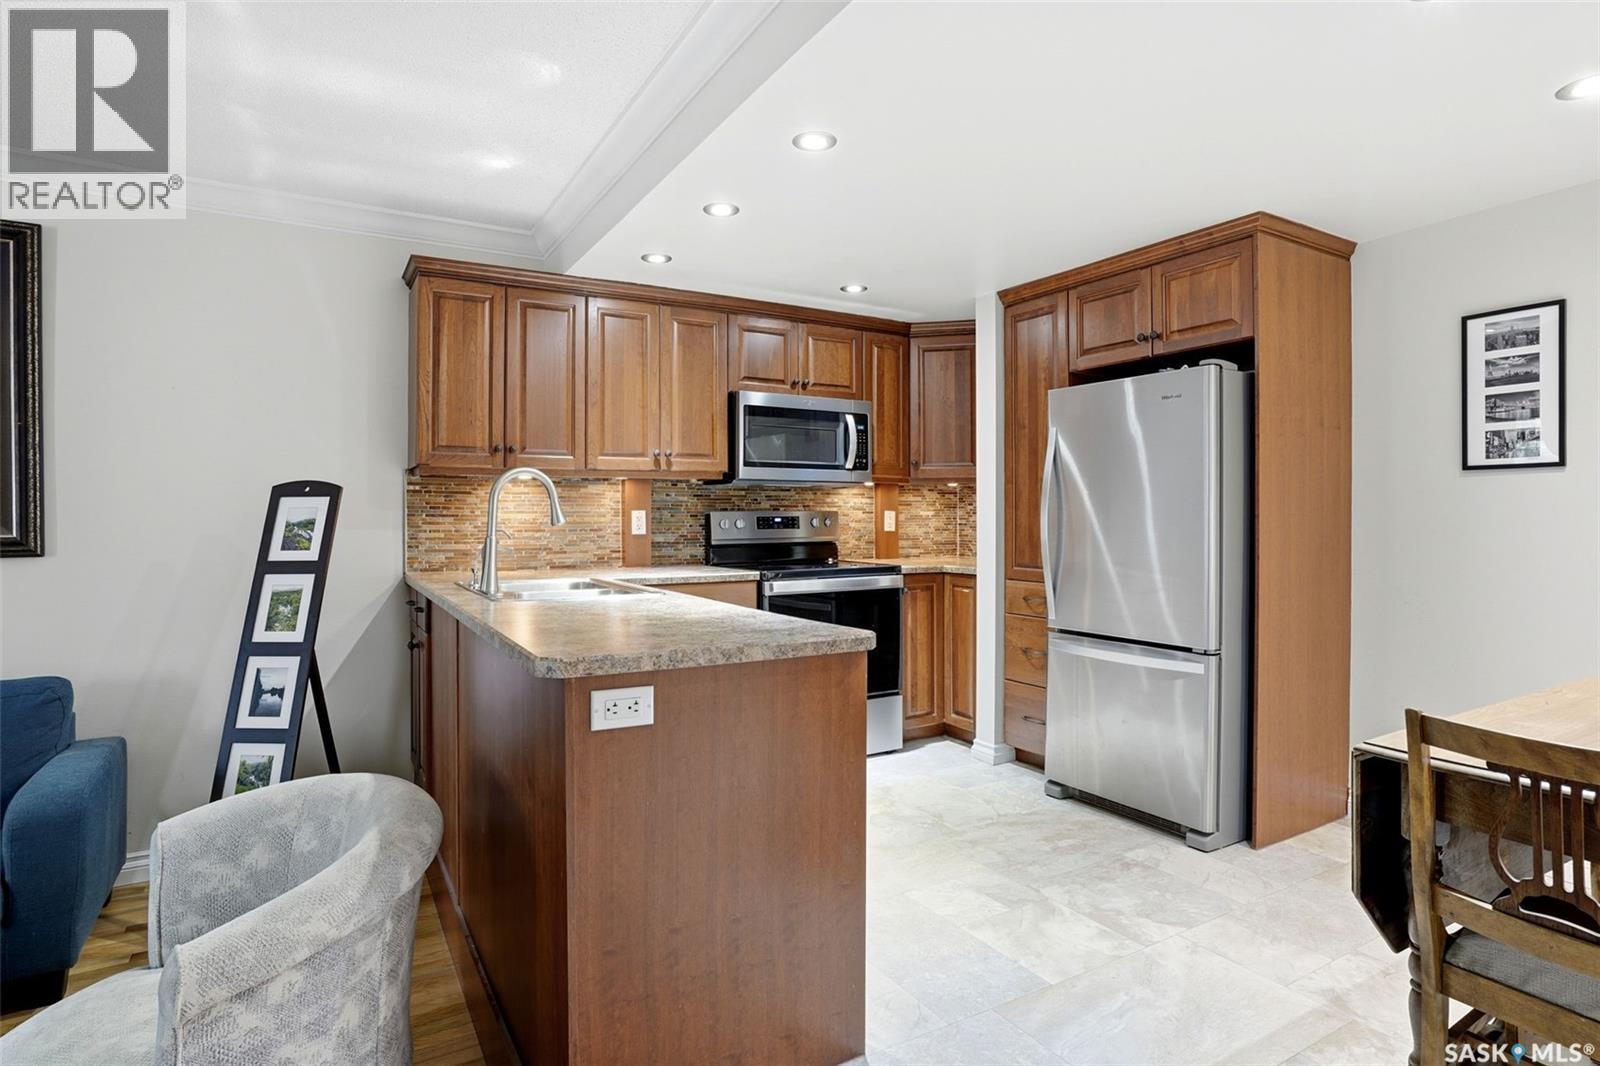
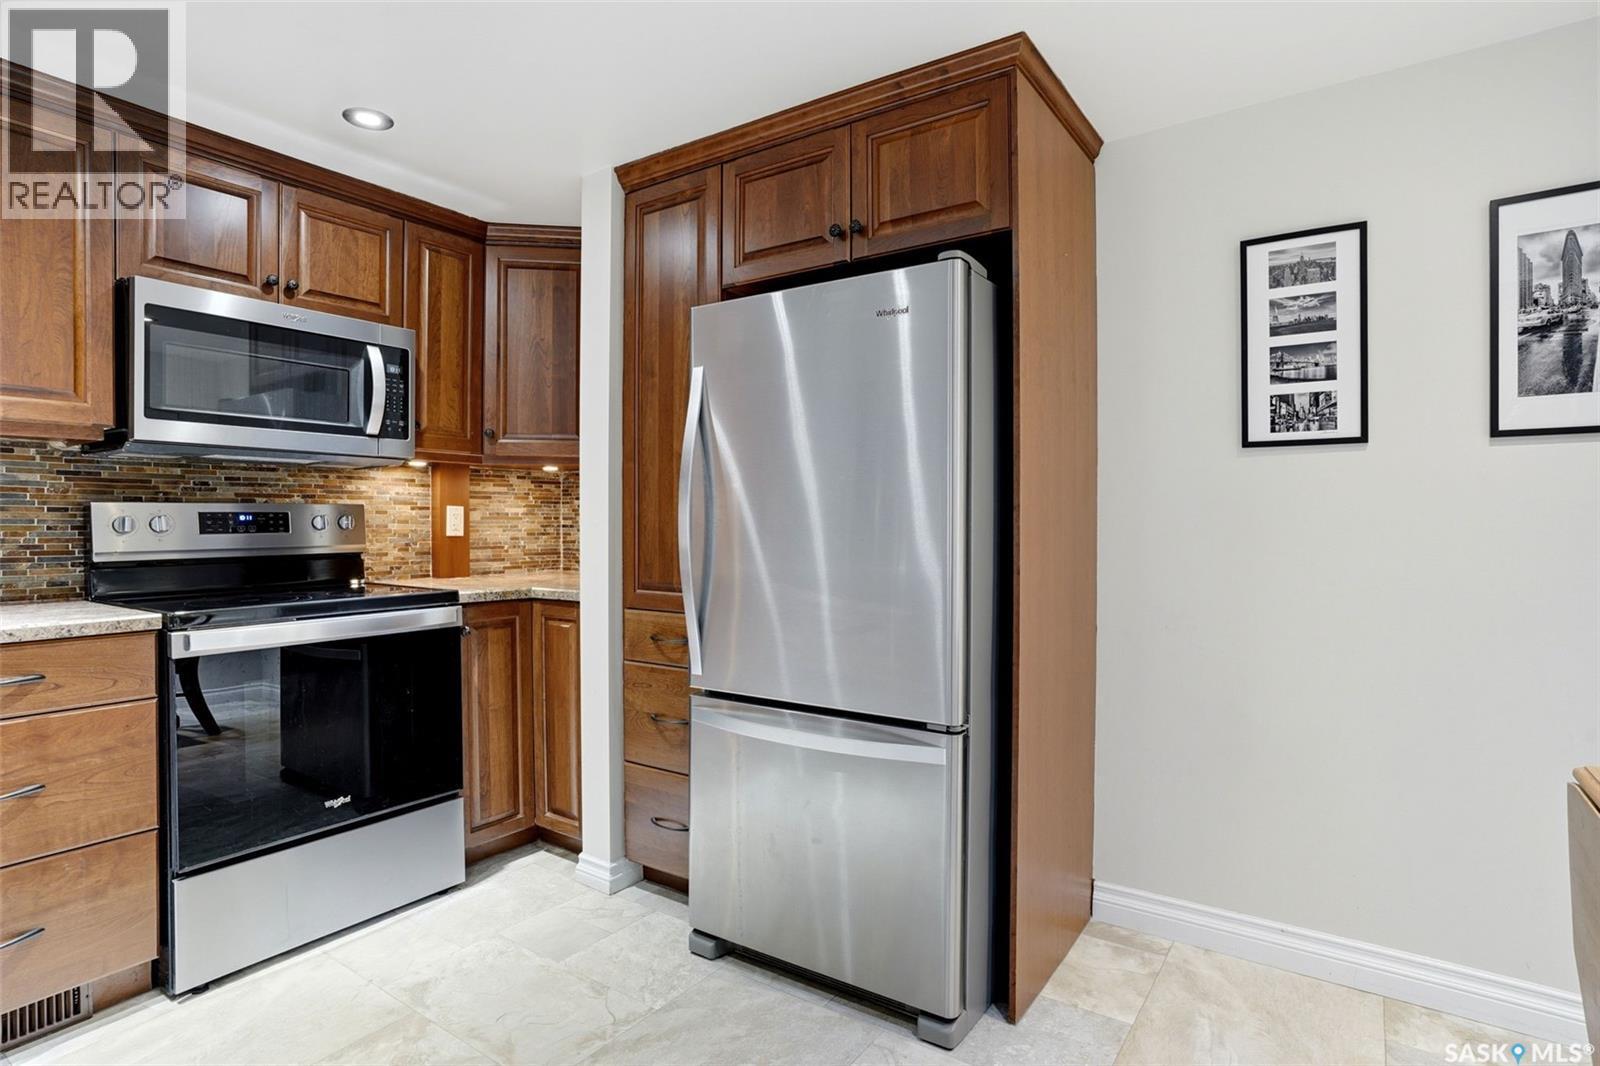
2231 Mcintyre Street, Regina, SK - Indoor Photo Showing Kitchen
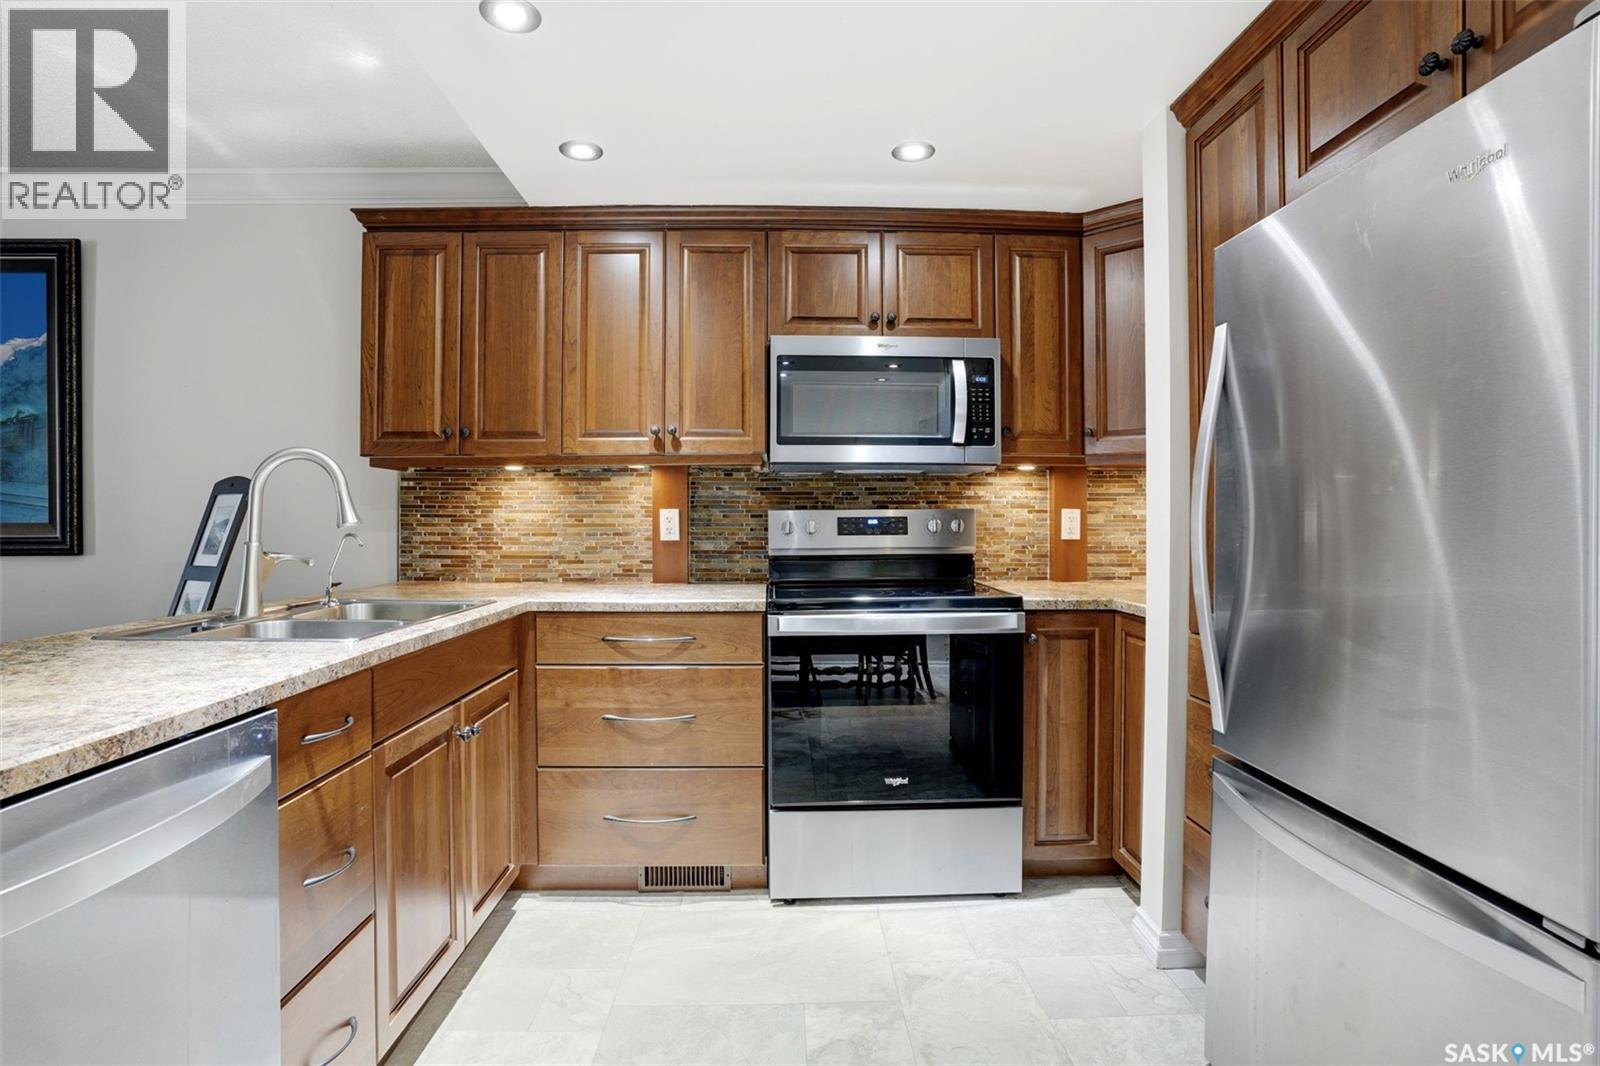
2231 Mcintyre Street, Regina, SK - Indoor Photo Showing Kitchen With Double Sink With Upgraded Kitchen
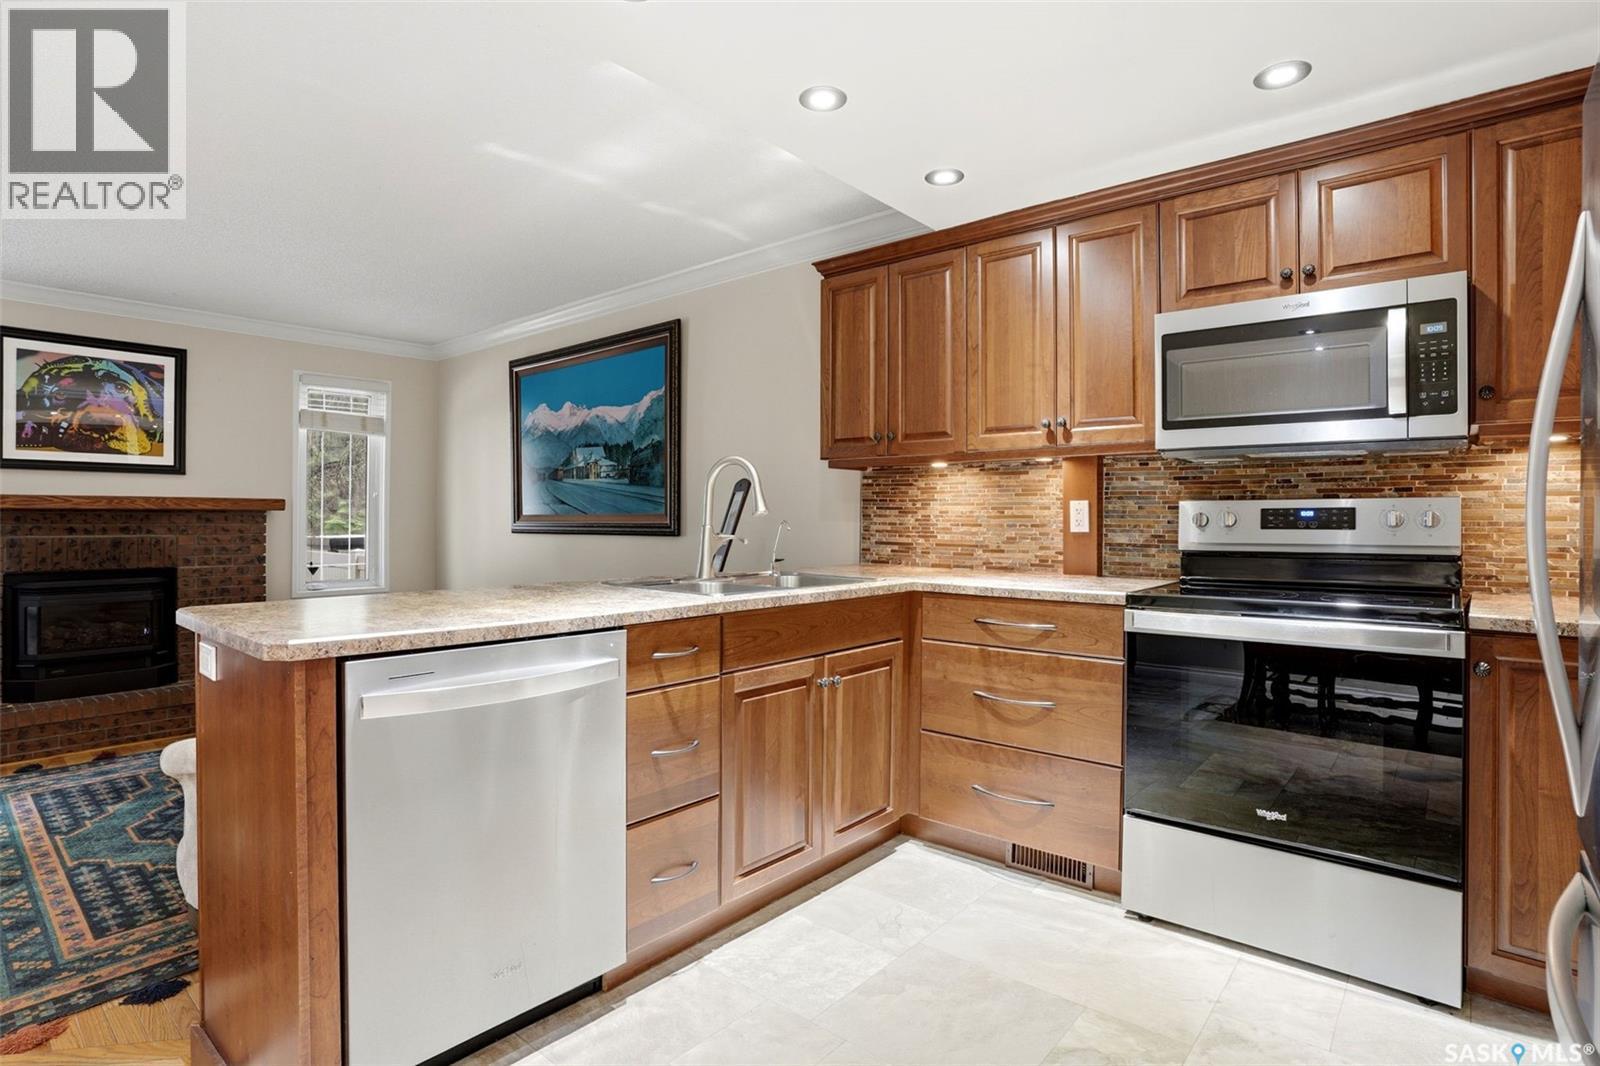
2231 Mcintyre Street, Regina, SK - Indoor Photo Showing Kitchen With Fireplace With Double Sink With Upgraded Kitchen
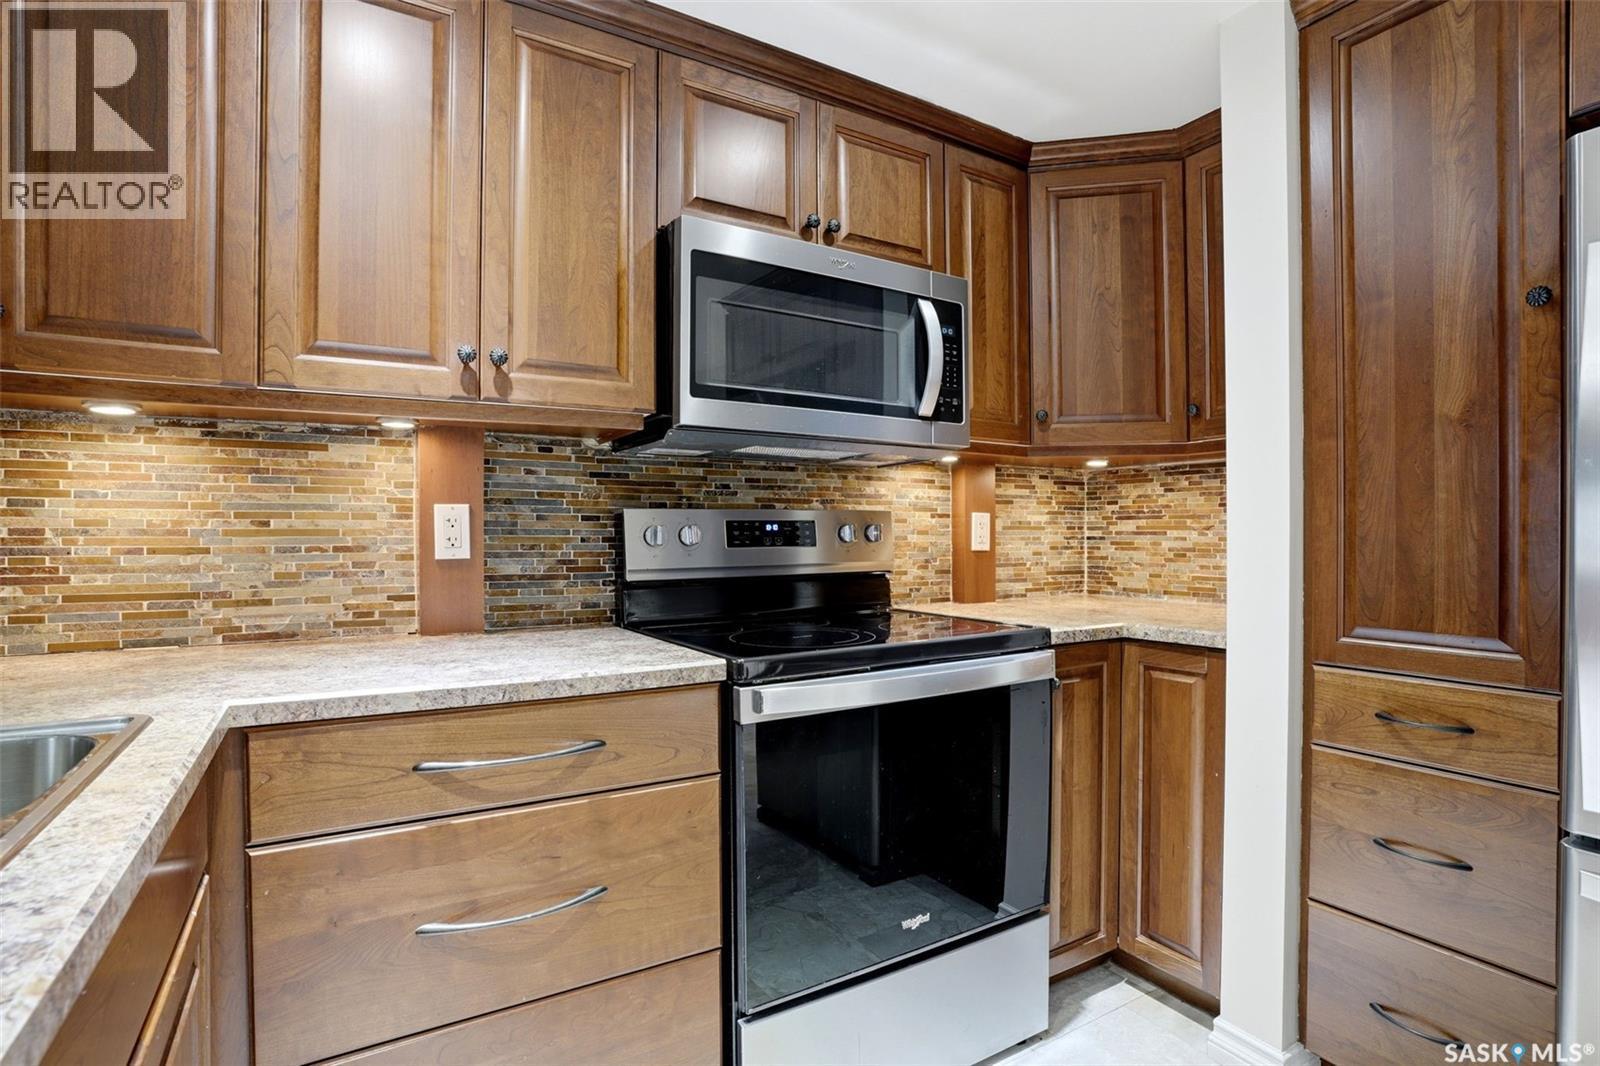
2231 Mcintyre Street, Regina, SK - Indoor Photo Showing Kitchen
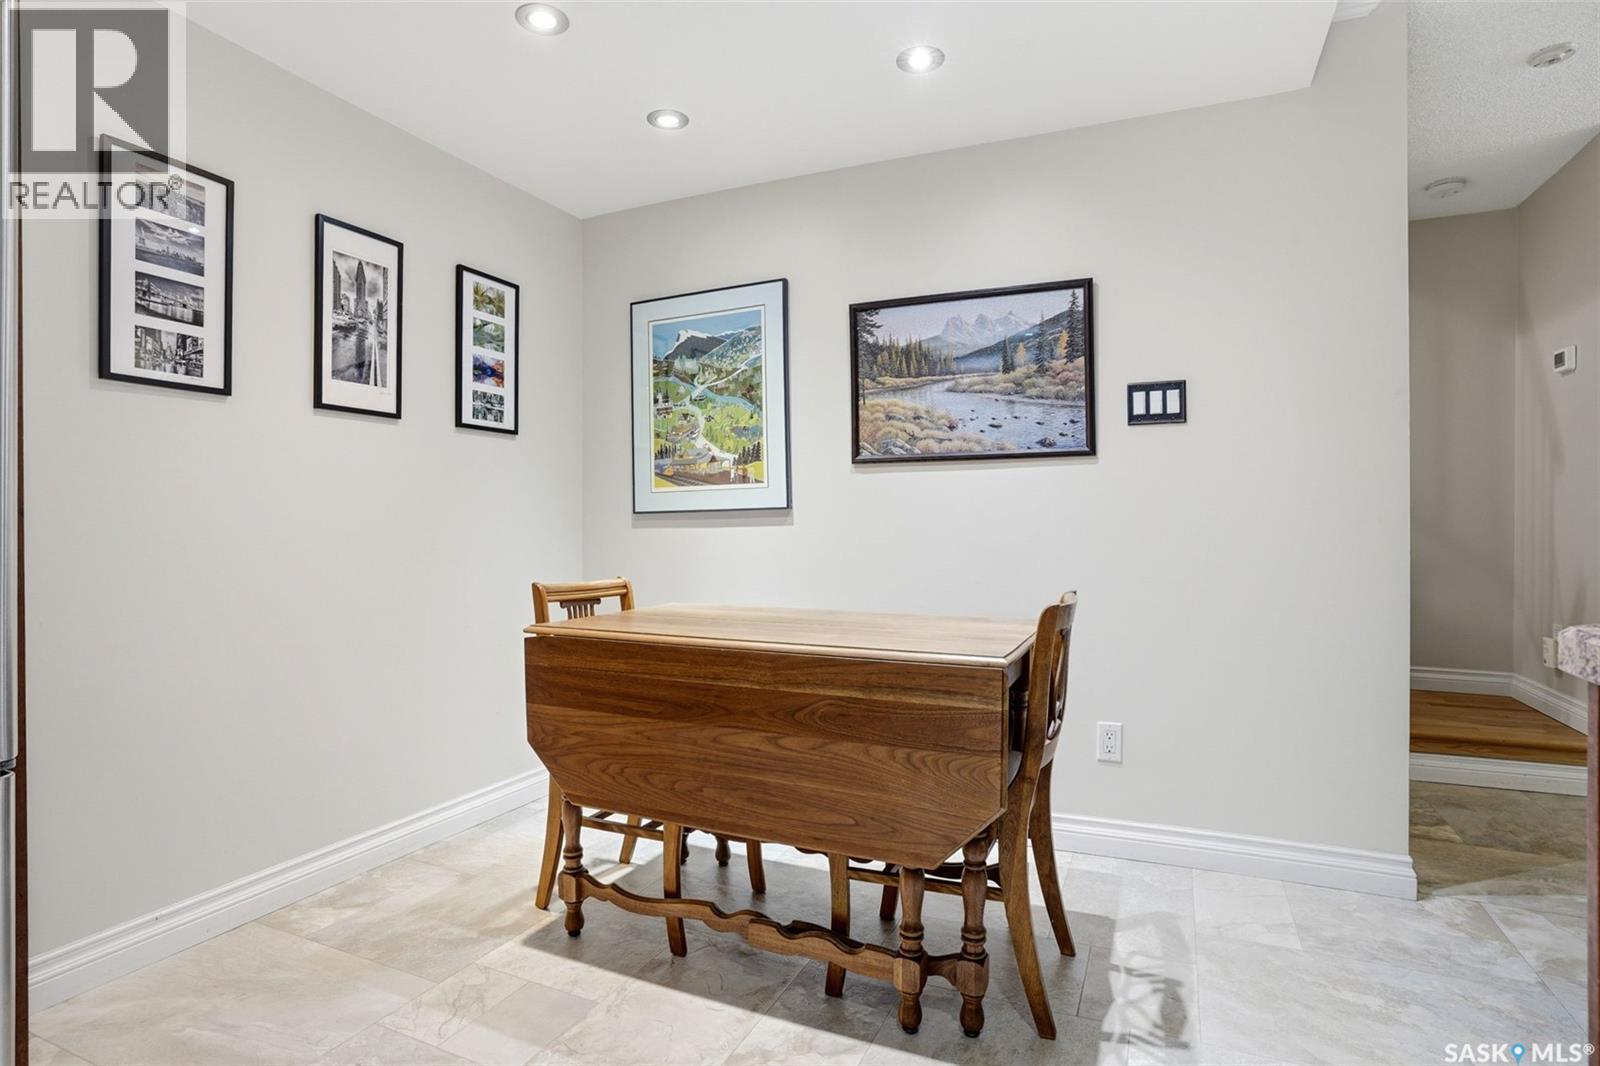
2231 Mcintyre Street, Regina, SK - Indoor Photo Showing Dining Room
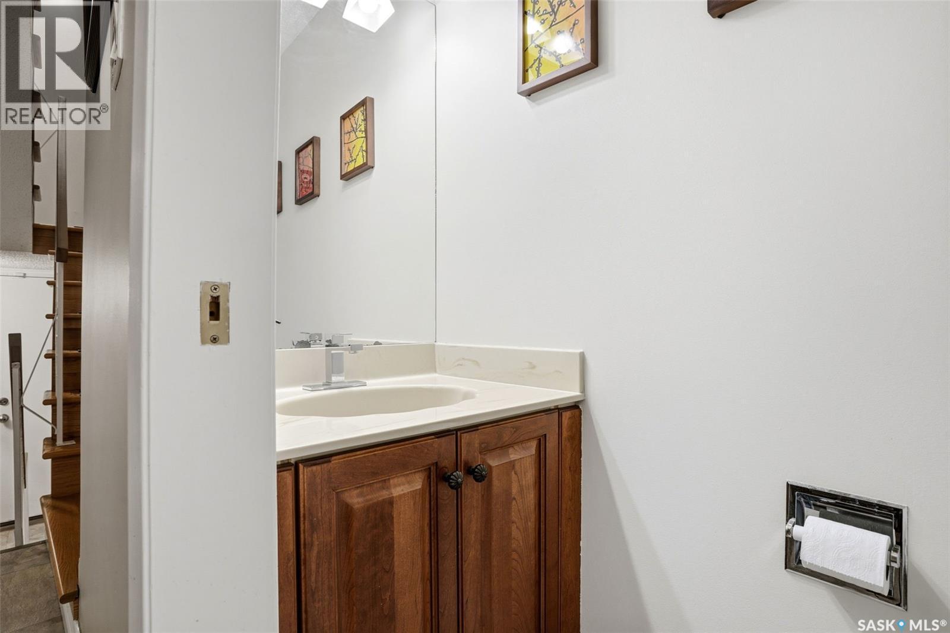
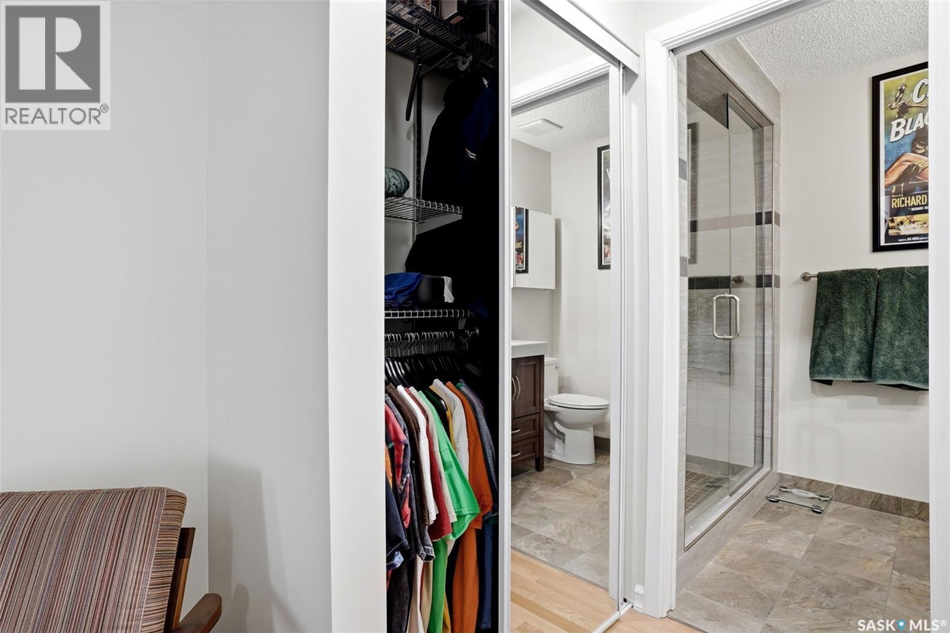
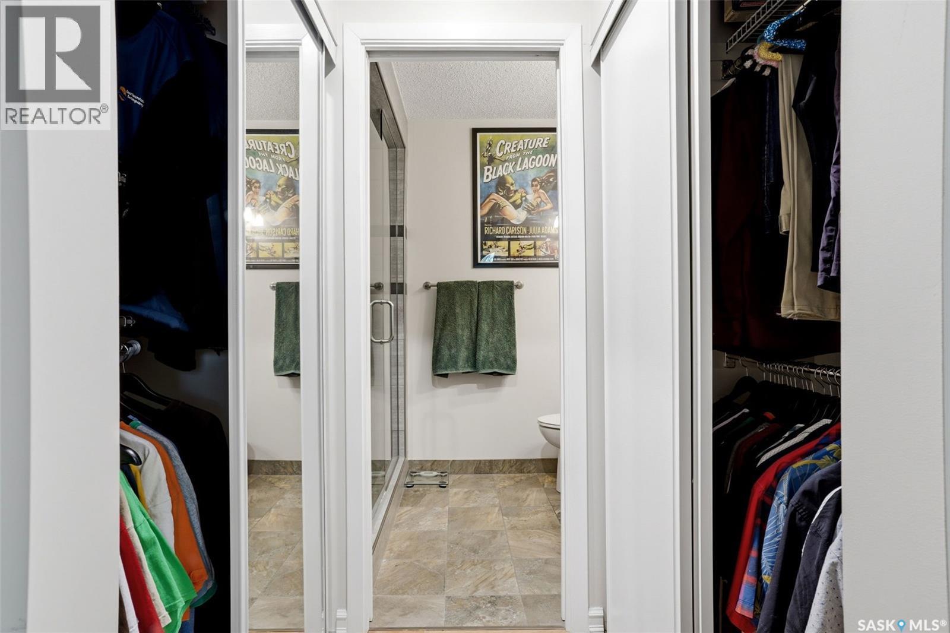
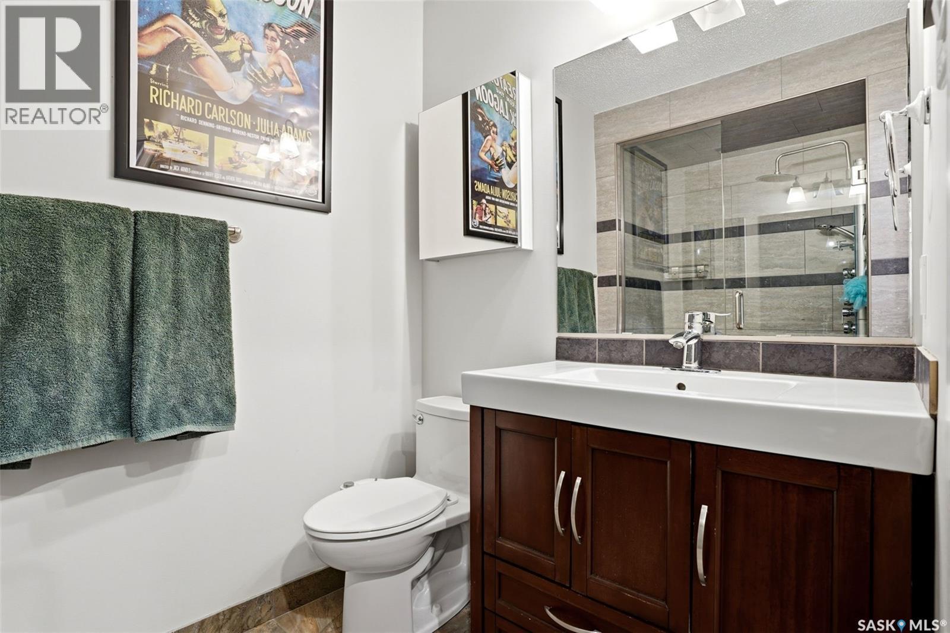
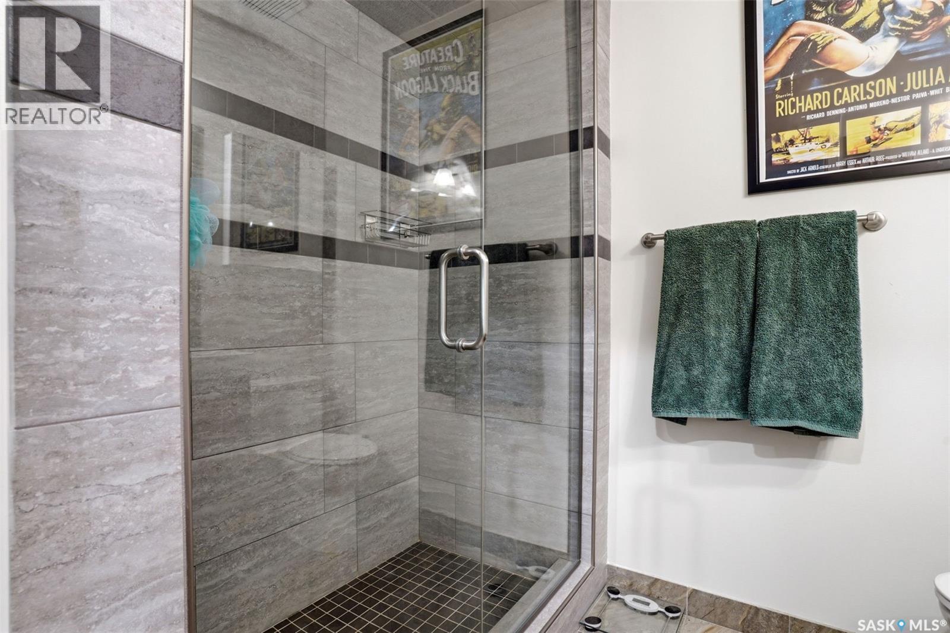
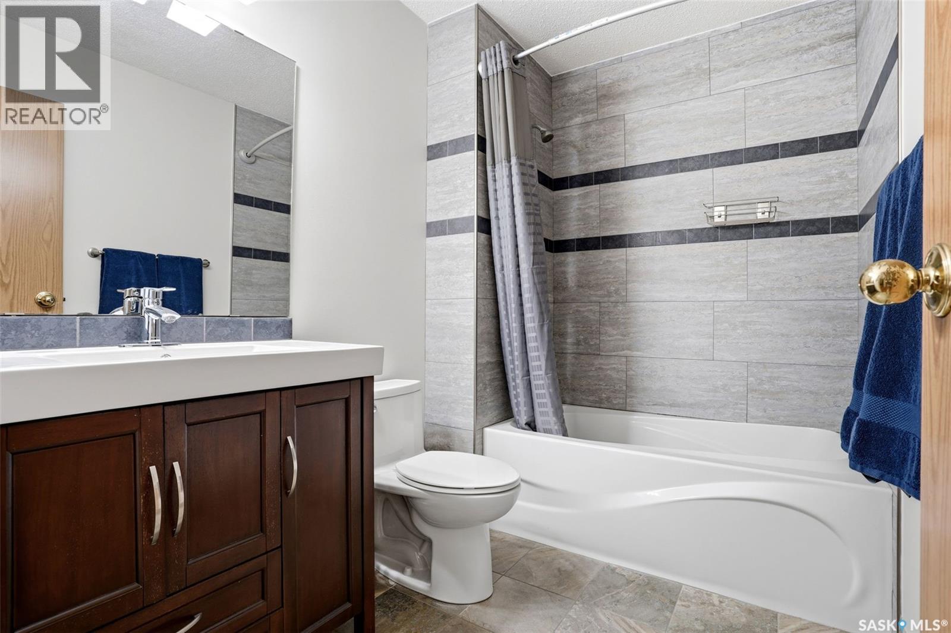
2231 Mcintyre Street, Regina, SK - Indoor Photo Showing Bathroom
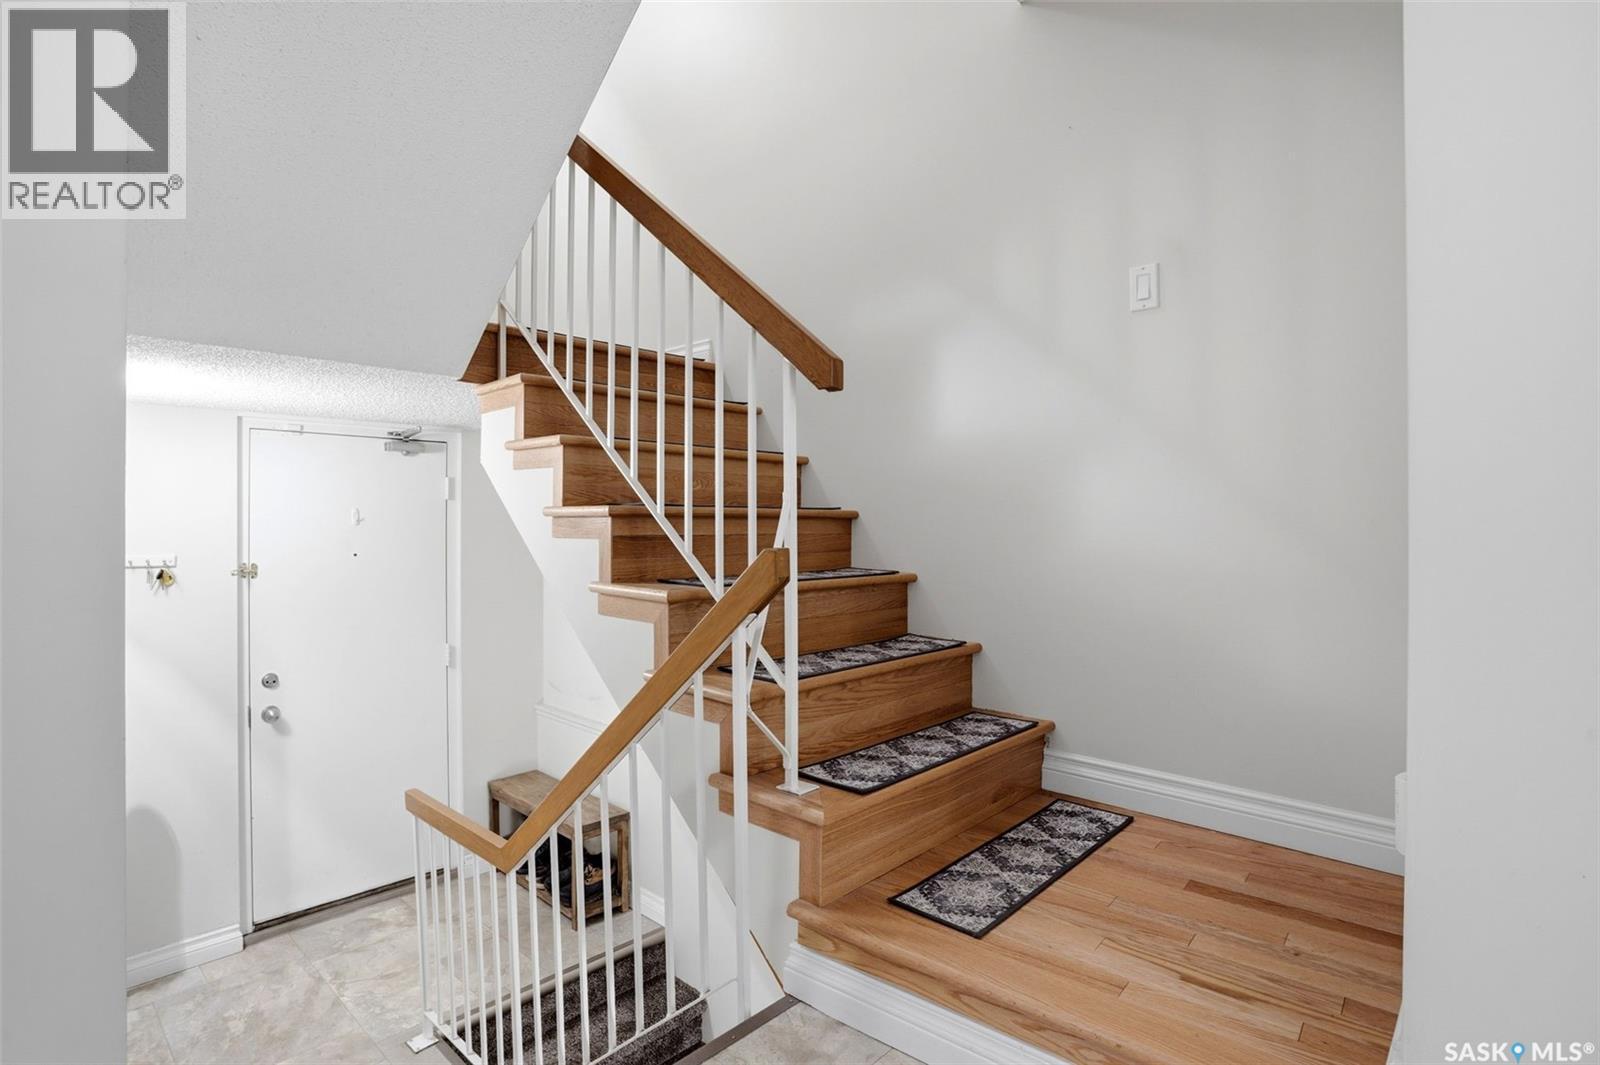
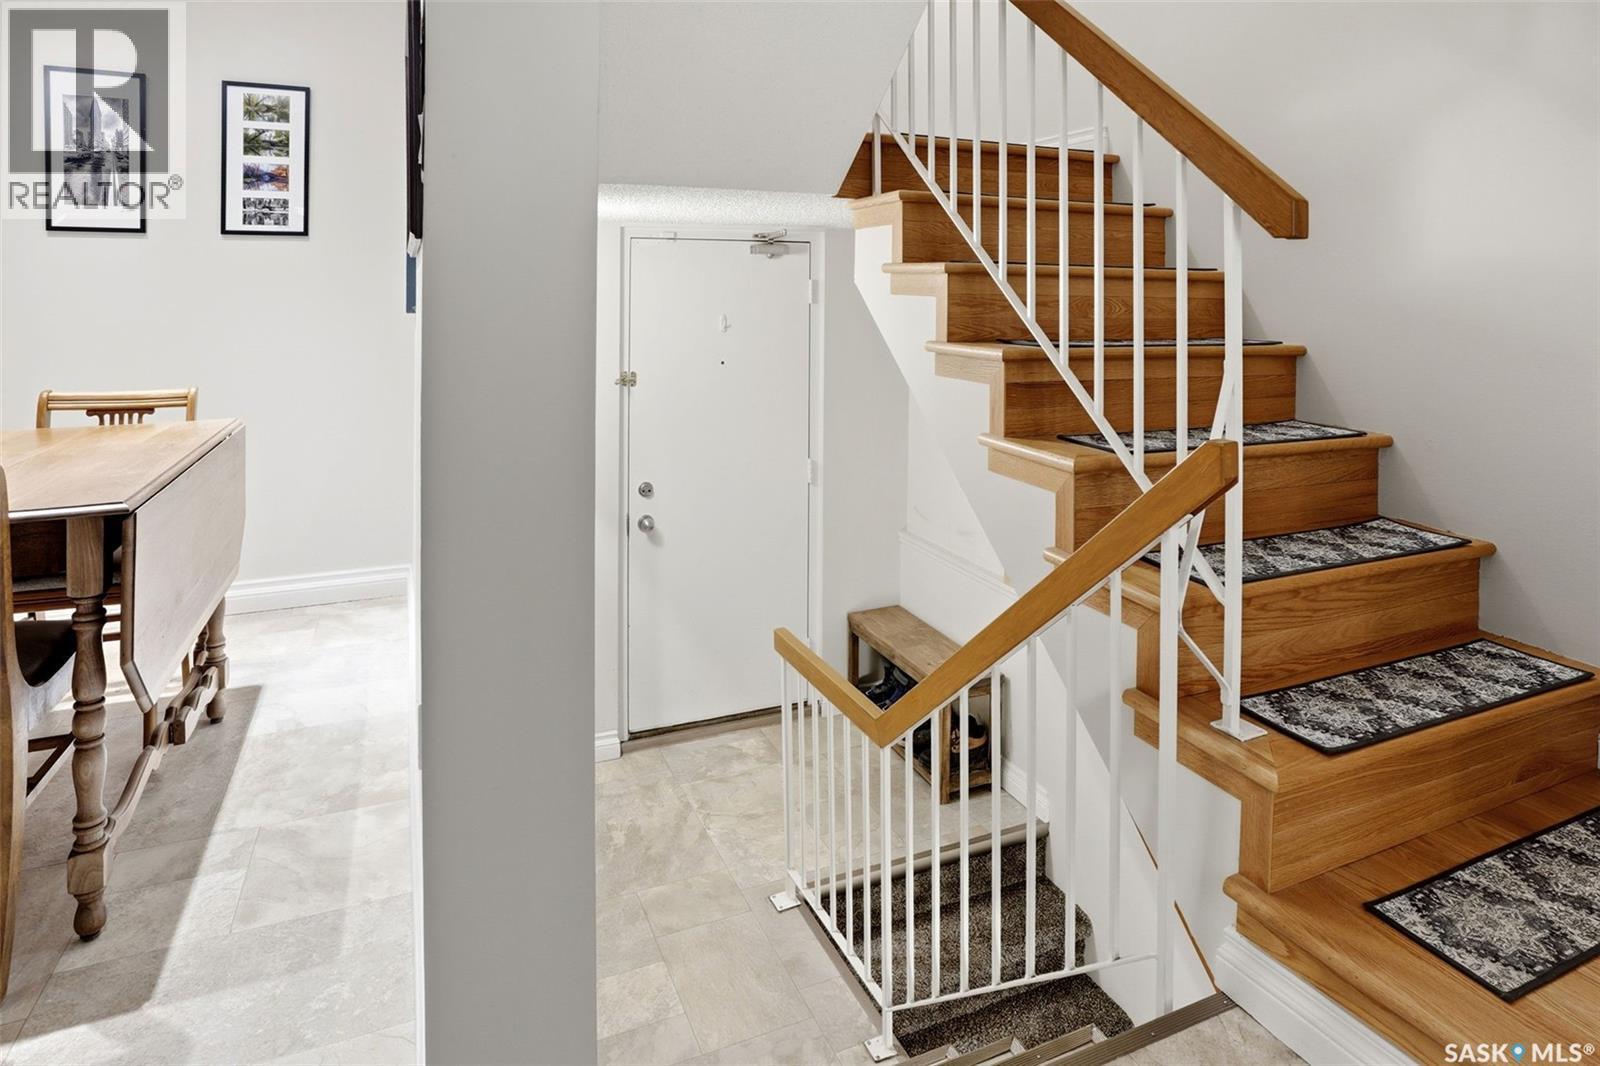
2231 Mcintyre Street, Regina, SK - Indoor Photo Showing Other Room
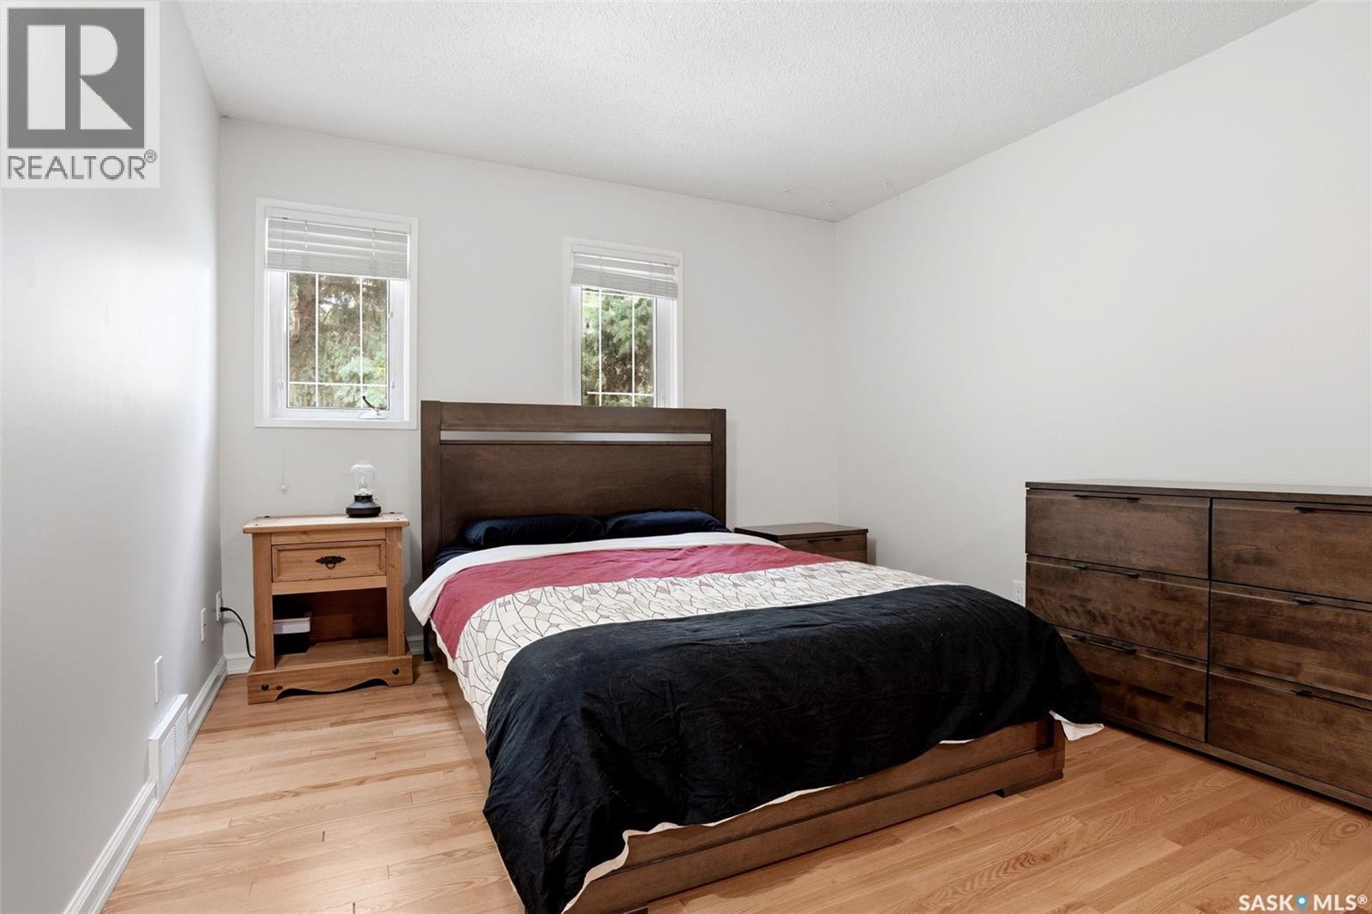
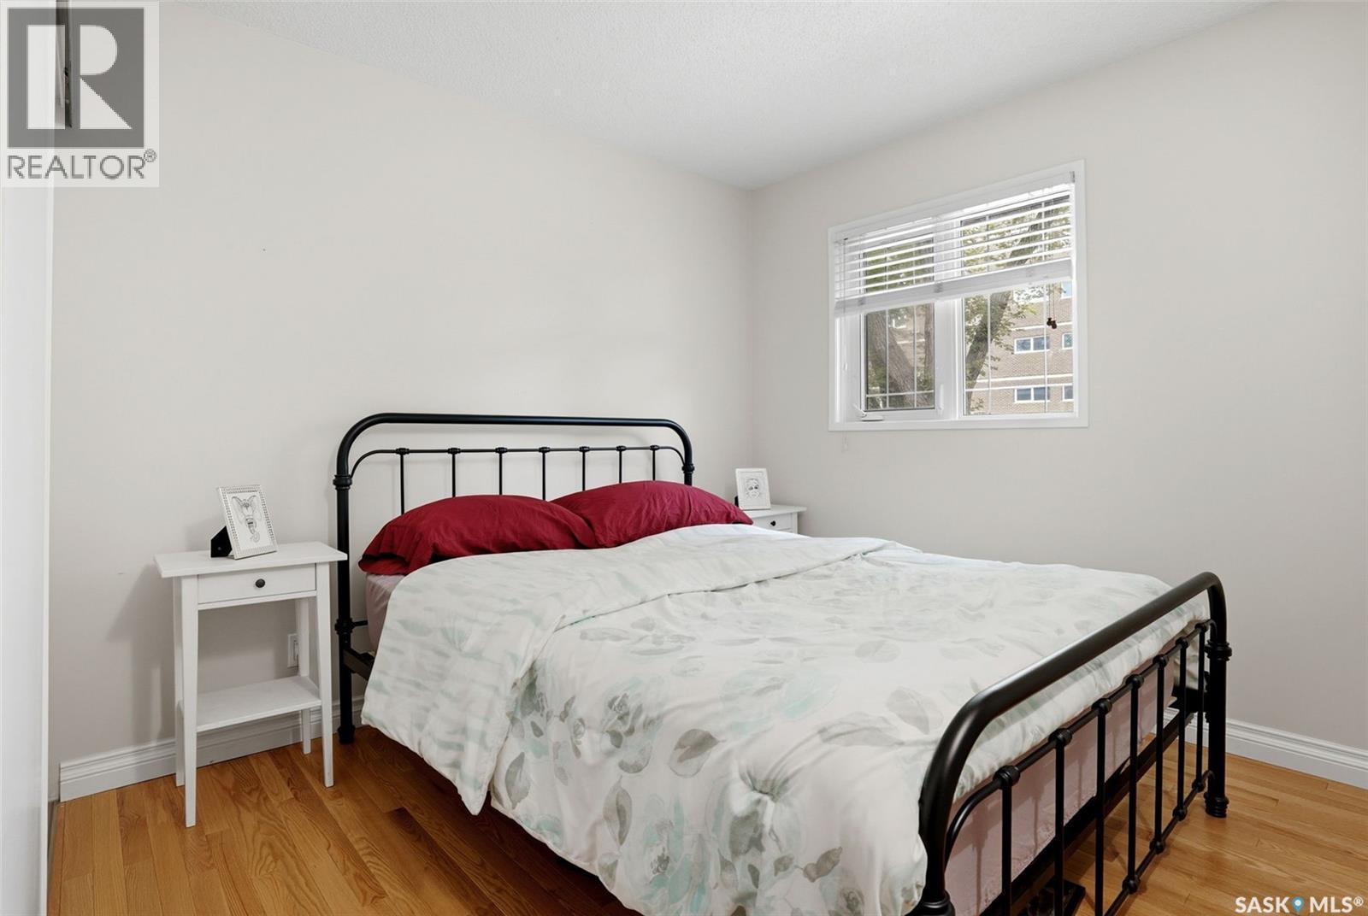
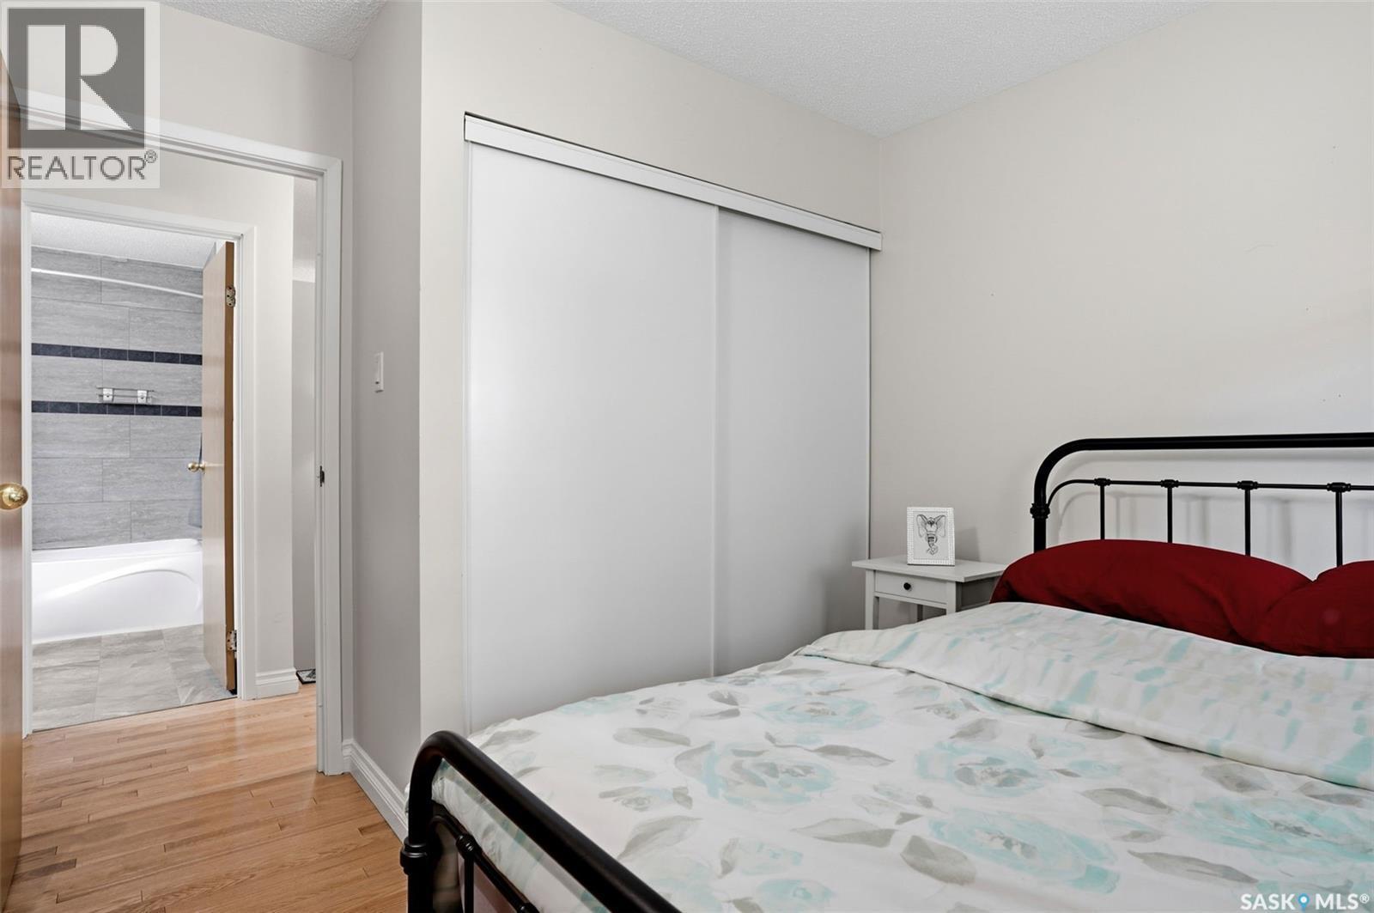
2231 Mcintyre Street, Regina, SK - Indoor Photo Showing Bedroom
2231 Mcintyre Street, Regina, SK - Indoor
2231 Mcintyre Street, Regina, SK - Indoor Photo Showing Bathroom
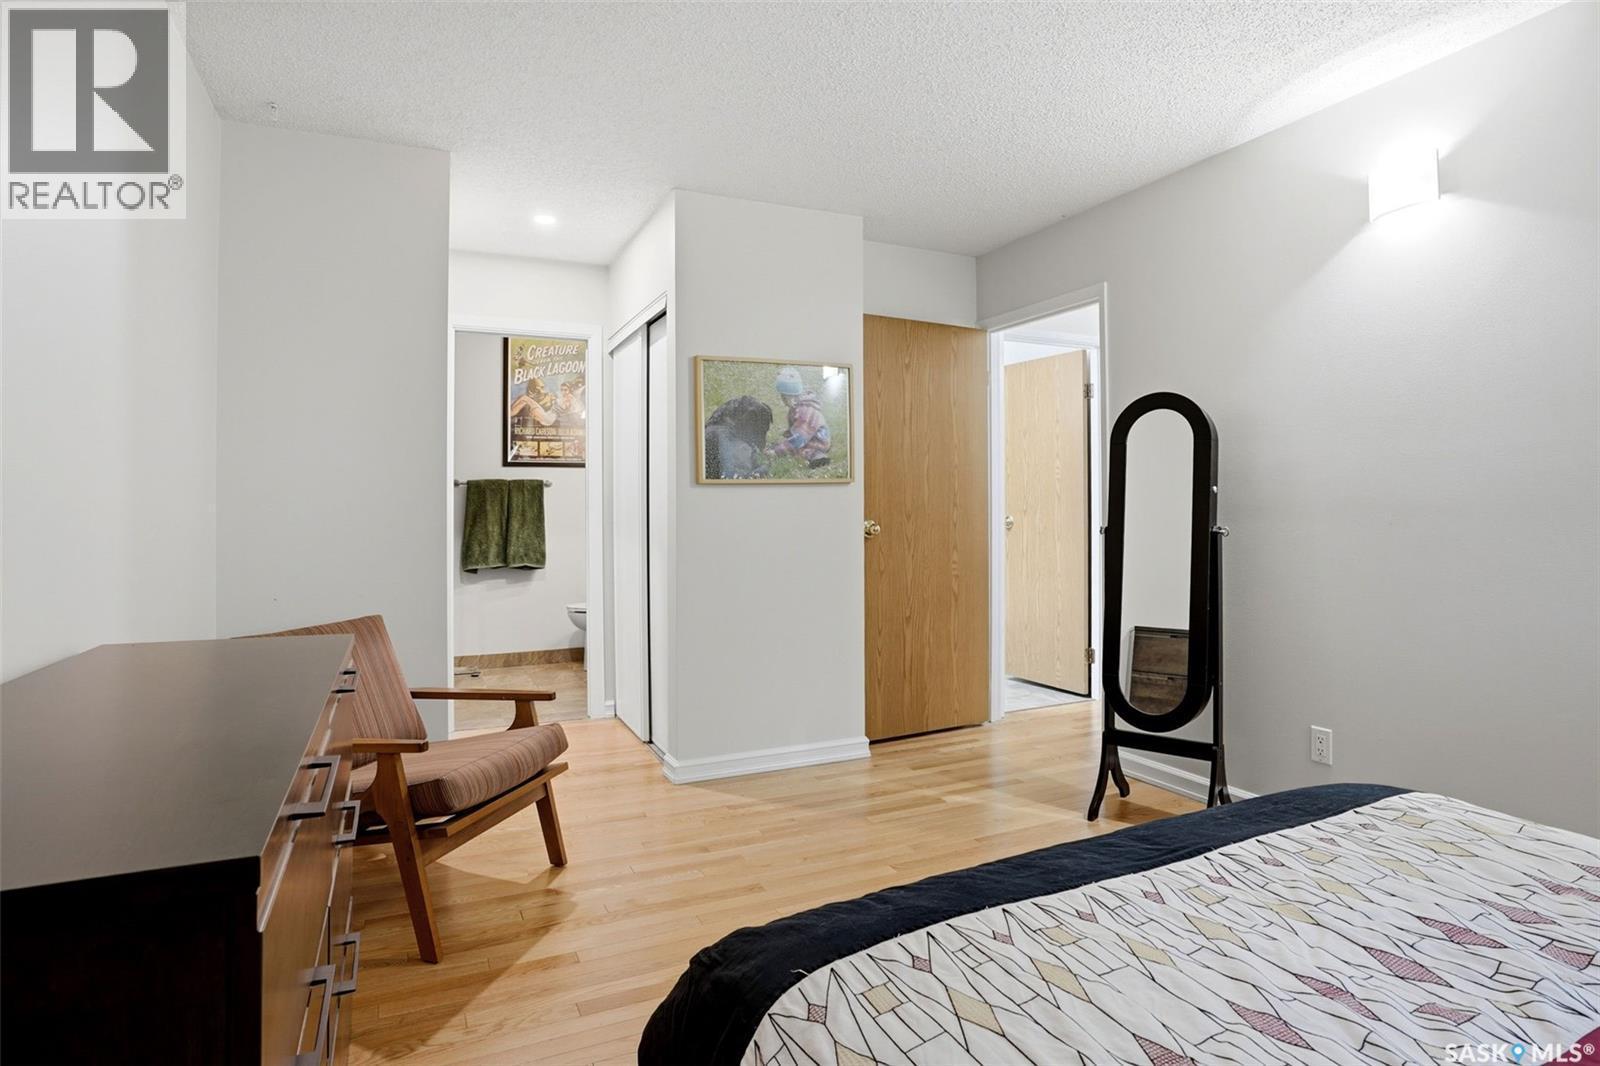
2231 Mcintyre Street, Regina, SK - Indoor Photo Showing Bedroom
2231 Mcintyre Street, Regina, SK - Indoor Photo Showing Bathroom
2231 Mcintyre Street, Regina, SK - Indoor Photo Showing Other Room
2231 Mcintyre Street, Regina, SK - Indoor
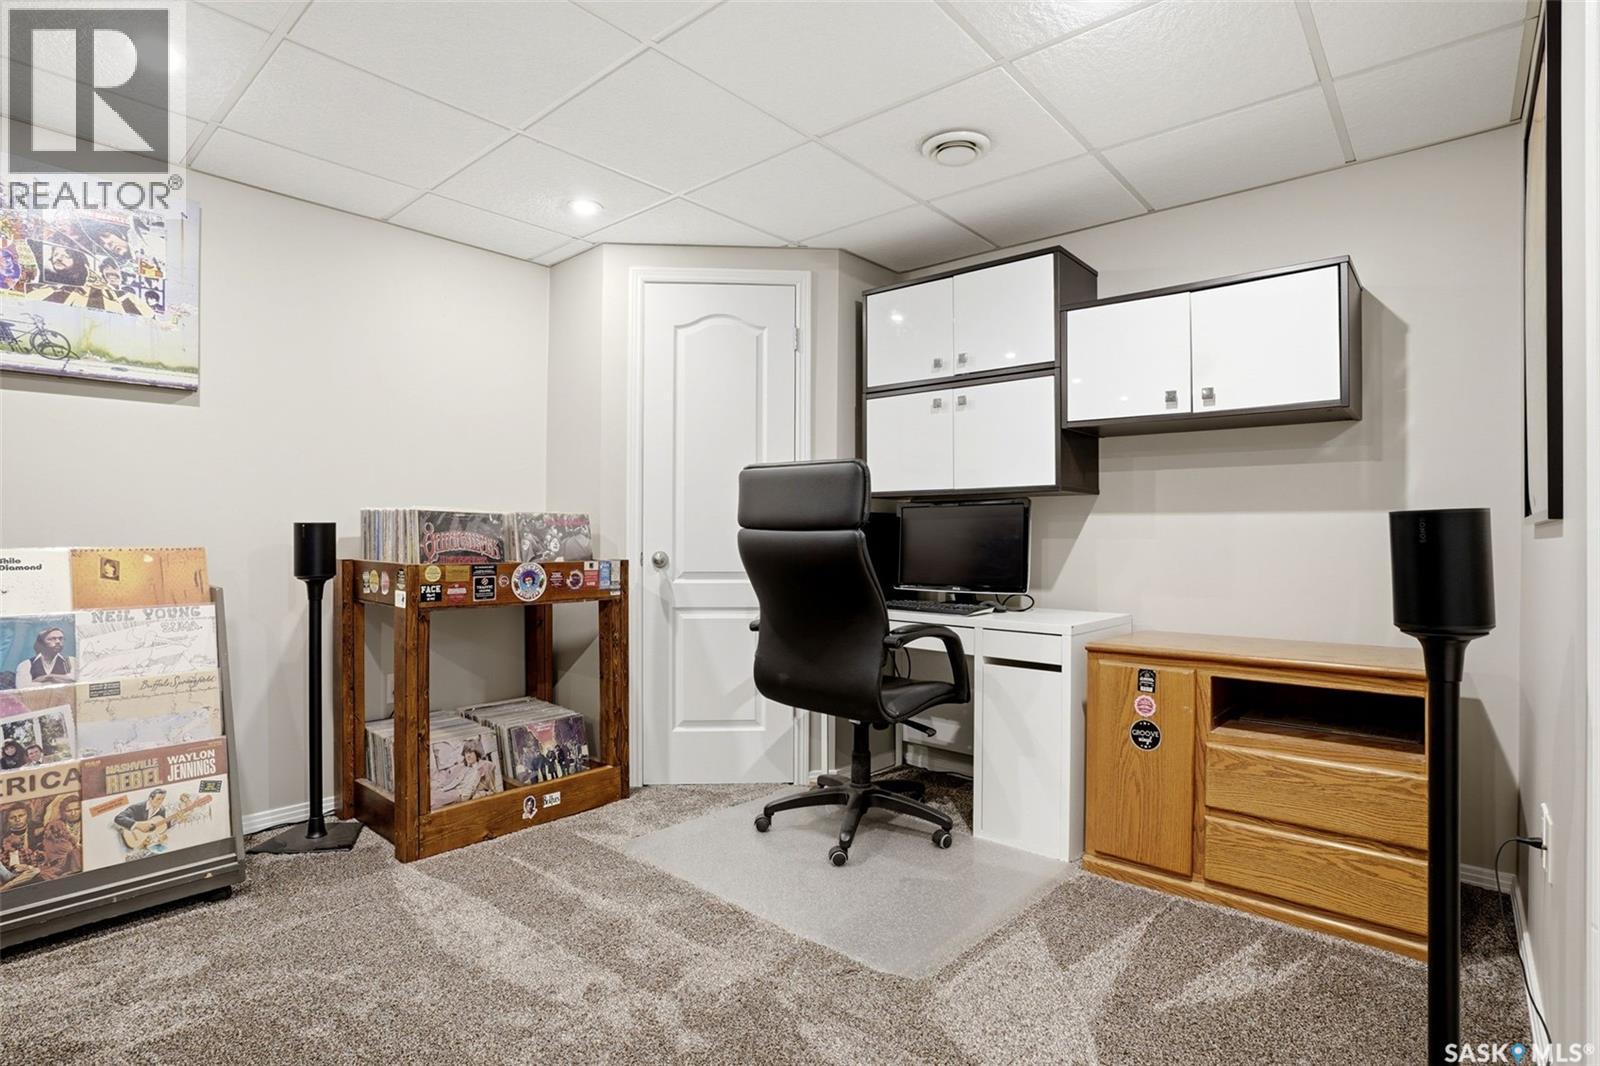
2231 Mcintyre Street, Regina, SK - Indoor Photo Showing Office
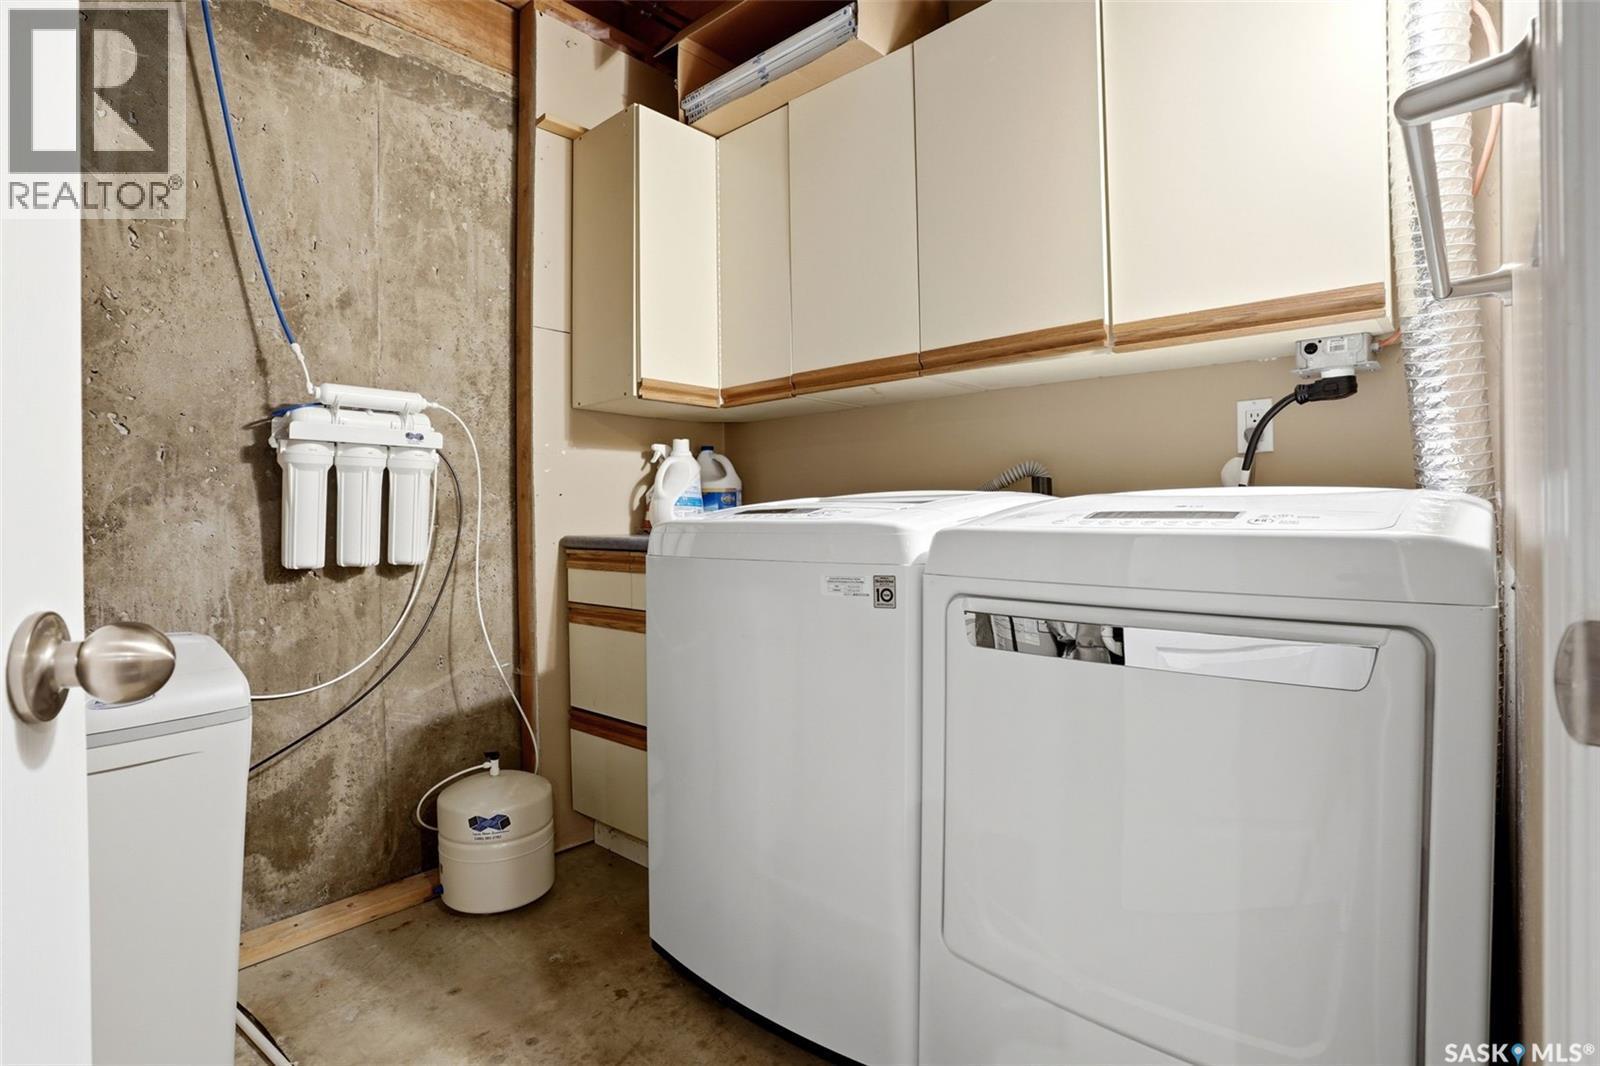
2231 Mcintyre Street, Regina, SK - Indoor Photo Showing Laundry Room
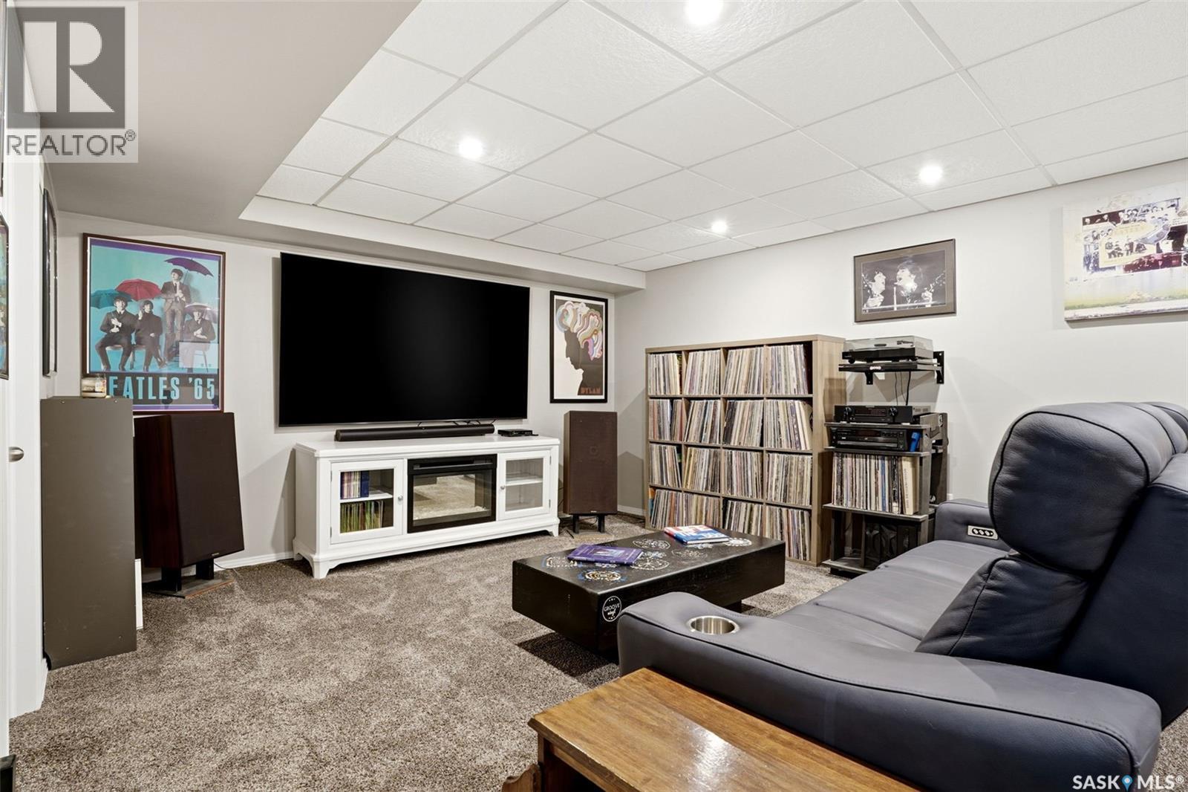
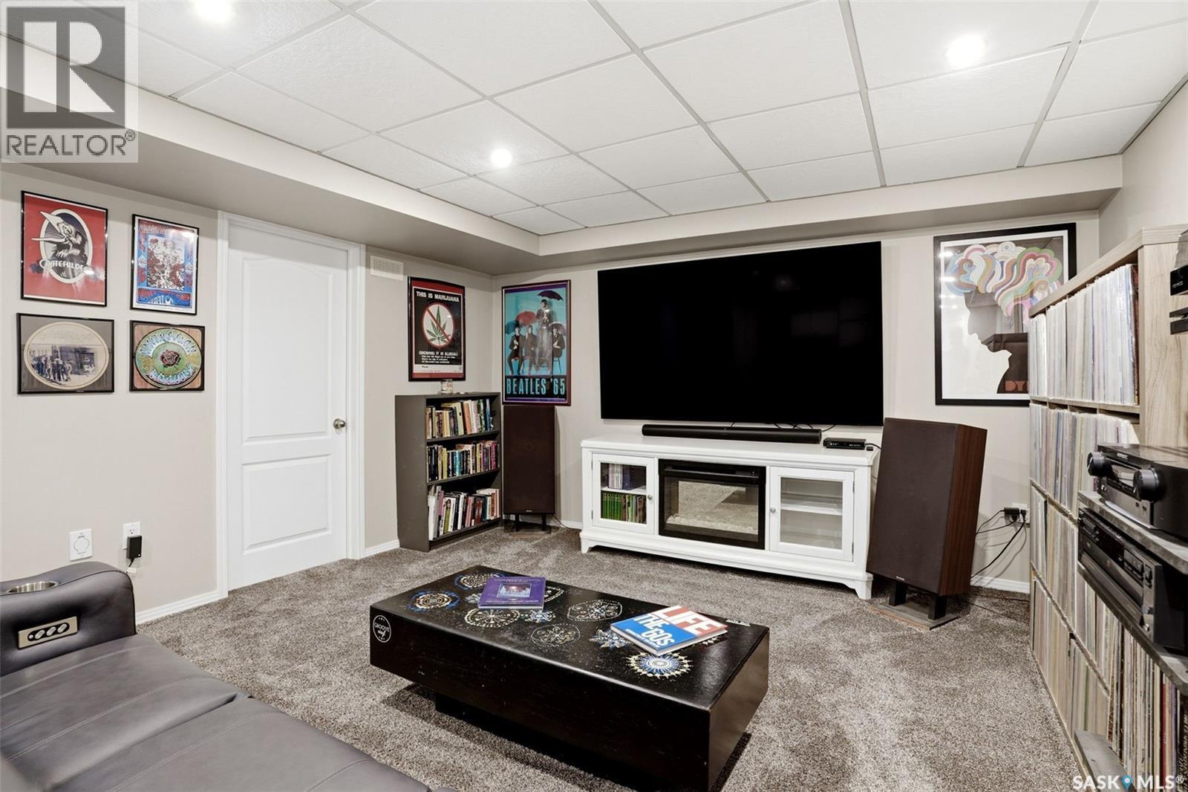
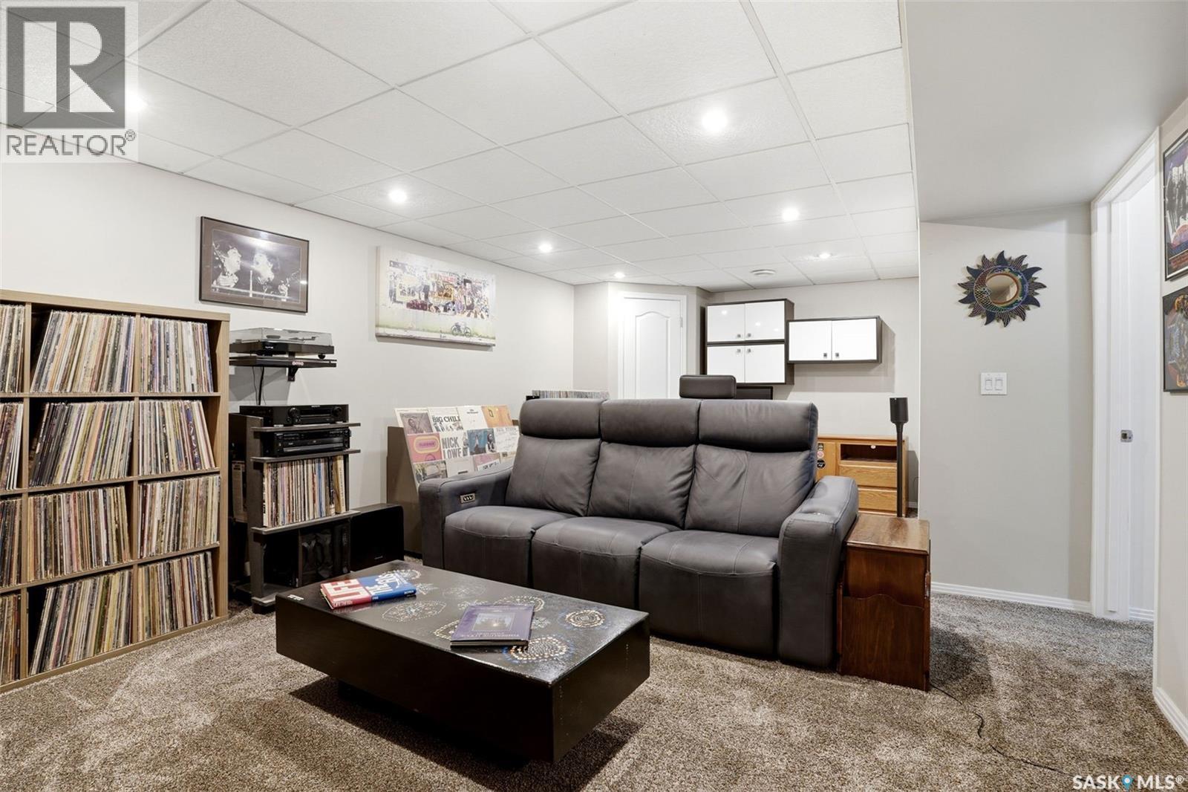
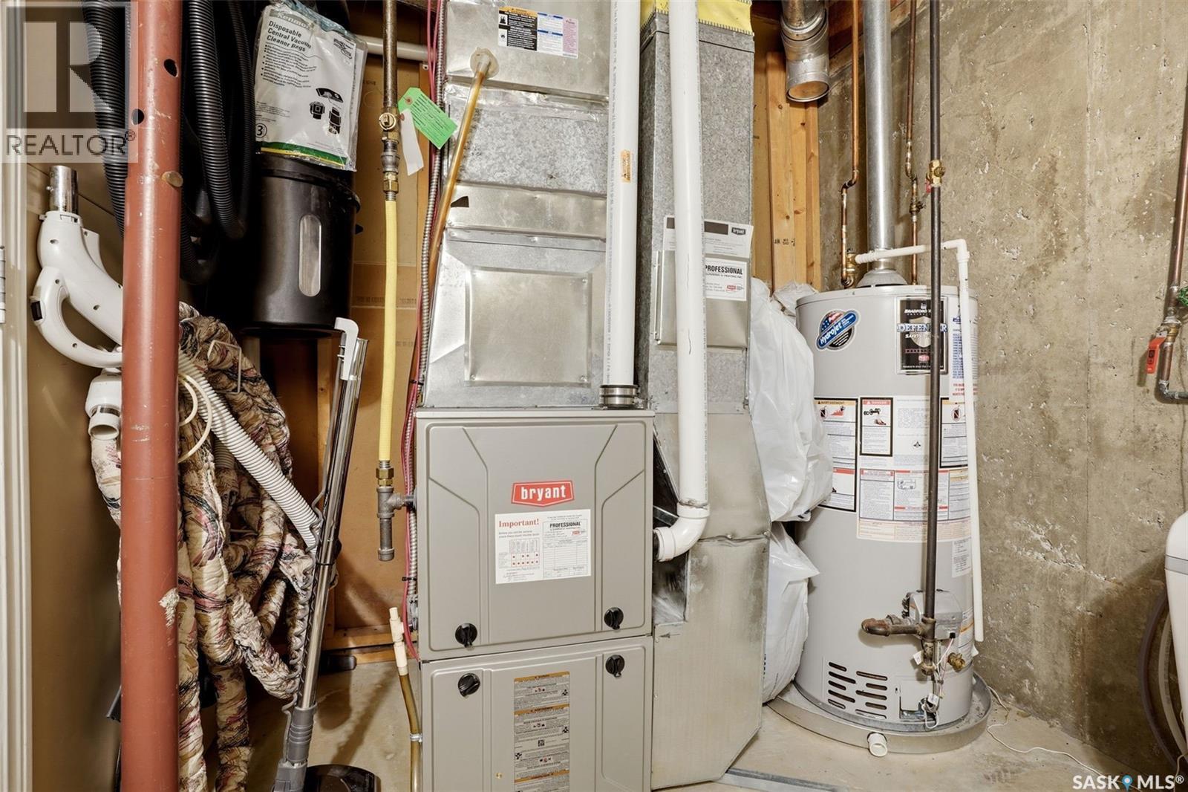
2231 Mcintyre Street, Regina, SK - Indoor Photo Showing Basement
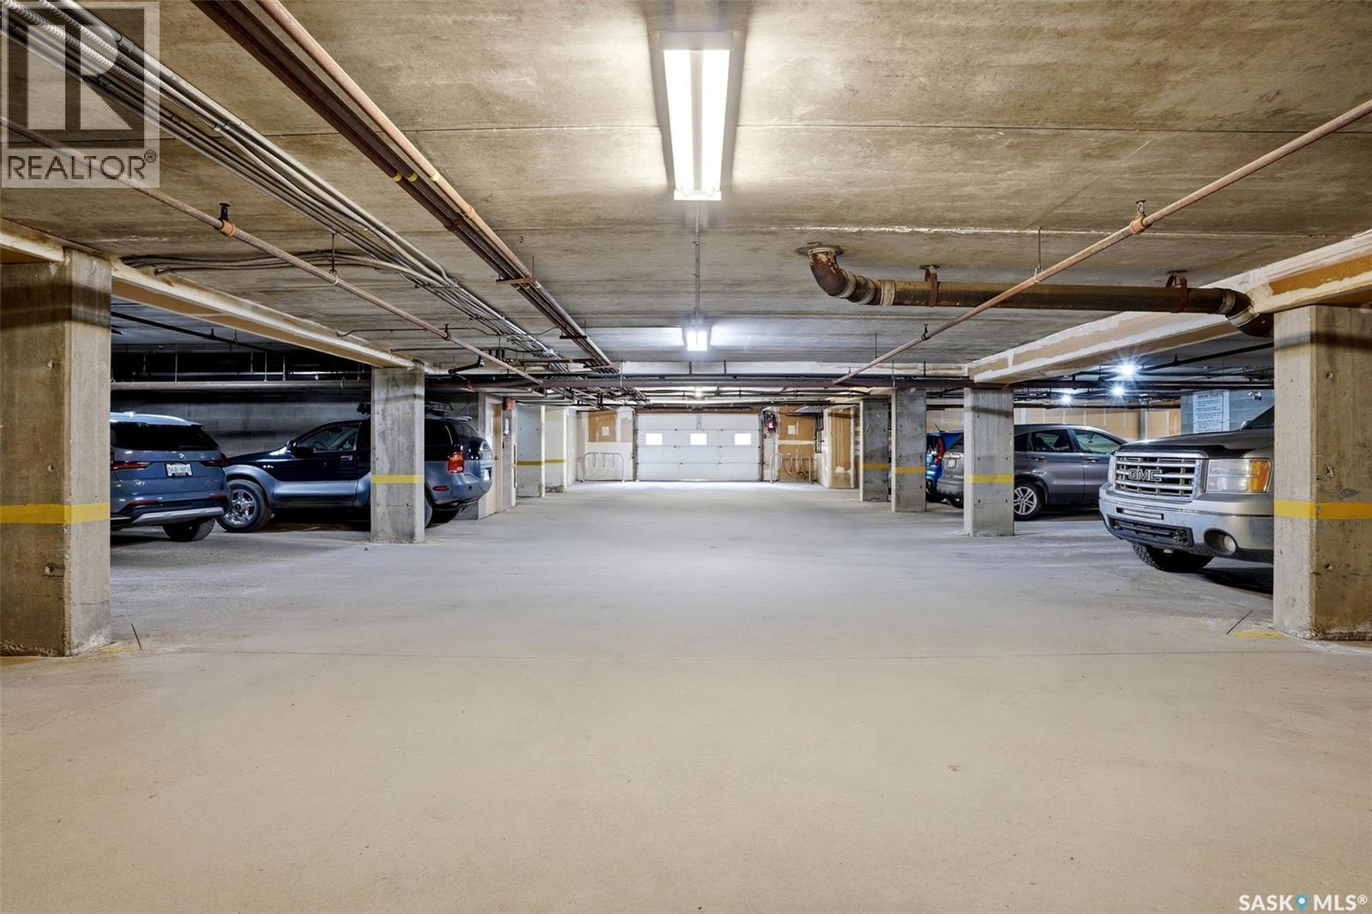
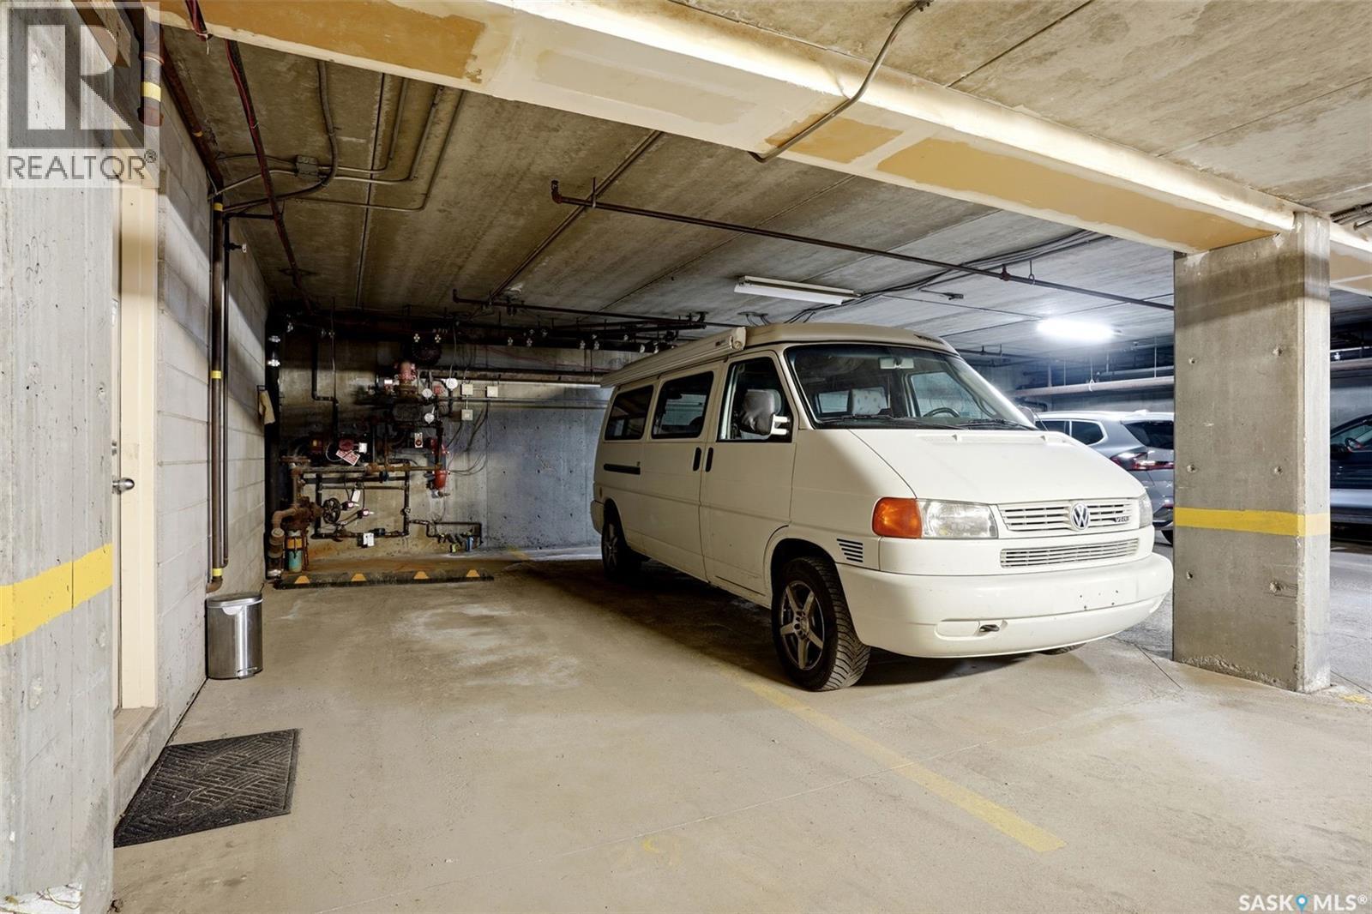
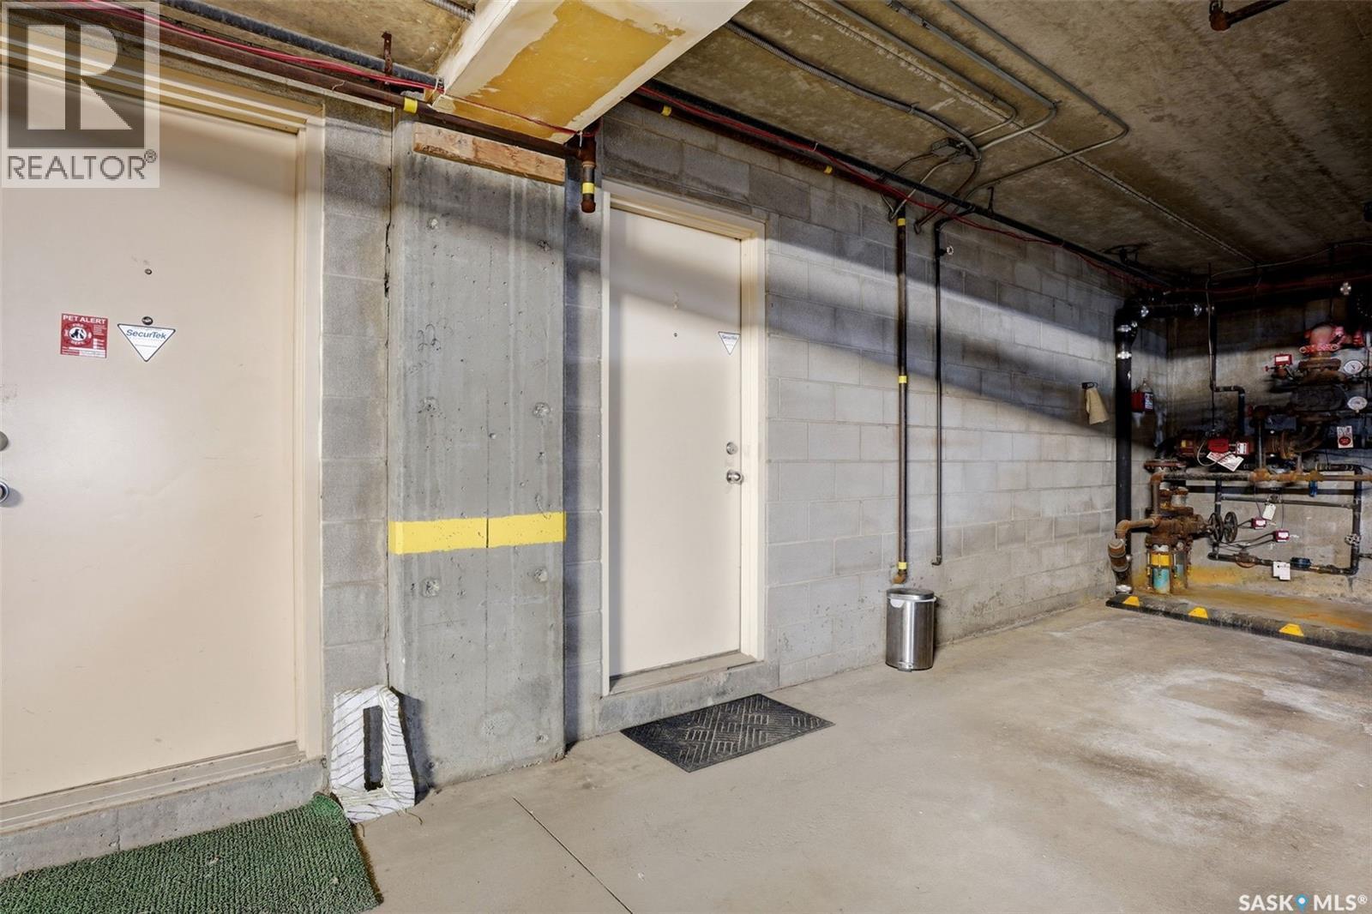
2231 Mcintyre Street, Regina, SK - Indoor Photo Showing Garage
2231 Mcintyre Street, Regina, SK - Outdoor With Deck Patio Veranda With Exterior
2231 Mcintyre Street, Regina, SK - Outdoor With Deck Patio Veranda
2231 Mcintyre Street, Regina, SK - Outdoor
2231 Mcintyre Street, Regina, SK - Outdoor With Deck Patio Veranda With Exterior
2231 Mcintyre Street, Regina, SK - Outdoor
2231 Mcintyre Street, Regina, SK  - Outdoor
2231 Mcintyre Street, Regina, SK  - Outdoor With Deck Patio Veranda With Exterior
2231 Mcintyre Street, Regina, SK  - Outdoor
2231 Mcintyre Street, Regina, SK  - Indoor Photo Showing Other Room
2231 Mcintyre Street, Regina, SK - Indoor Photo Showing Other Room
2231 Mcintyre Street, Regina, SK - Indoor Photo Showing Living Room With Fireplace
2231 Mcintyre Street, Regina, SK - Indoor Photo Showing Living Room
2231 Mcintyre Street, Regina, SK - Indoor Photo Showing Kitchen
2231 Mcintyre Street, Regina, SK - Indoor Photo Showing Kitchen With Double Sink With Upgraded Kitchen
2231 Mcintyre Street, Regina, SK - Indoor Photo Showing Kitchen With Fireplace With Double Sink With Upgraded Kitchen
2231 Mcintyre Street, Regina, SK - Indoor Photo Showing Kitchen
2231 Mcintyre Street, Regina, SK - Indoor Photo Showing Dining Room
2231 Mcintyre Street, Regina, SK - Indoor Photo Showing Bathroom
2231 Mcintyre Street, Regina, SK - Indoor Photo Showing Other Room
2231 Mcintyre Street, Regina, SK - Indoor Photo Showing Bedroom
2231 Mcintyre Street, Regina, SK - Indoor
2231 Mcintyre Street, Regina, SK - Indoor Photo Showing Bathroom
2231 Mcintyre Street, Regina, SK - Indoor Photo Showing Bedroom
2231 Mcintyre Street, Regina, SK - Indoor Photo Showing Bathroom
2231 Mcintyre Street, Regina, SK - Indoor Photo Showing Other Room
2231 Mcintyre Street, Regina, SK - Indoor
2231 Mcintyre Street, Regina, SK - Indoor Photo Showing Office
2231 Mcintyre Street, Regina, SK - Indoor Photo Showing Laundry Room
2231 Mcintyre Street, Regina, SK - Indoor Photo Showing Basement
2231 Mcintyre Street, Regina, SK - Indoor Photo Showing Garage
2231 Mcintyre Street, Regina, SK - Outdoor With Deck Patio Veranda With Exterior
2231 Mcintyre Street, Regina, SK - Outdoor With Deck Patio Veranda
2231 Mcintyre Street, Regina, SK - Outdoor
2231 Mcintyre Street, Regina, SK - Outdoor With Deck Patio Veranda With Exterior
2231 Mcintyre Street, Regina, SK - Outdoor
Home Insurance - TD Insurance
Get a home insurance quote online for this $319,900 property in Regina
  • Advertising

MULTIMEDIA

Are you a real estate investor?
2231 McIntyre STREET, Regina, Saskatchewan, S4P 2S1
$319,900

2 Beds

3 Baths

Property Information:

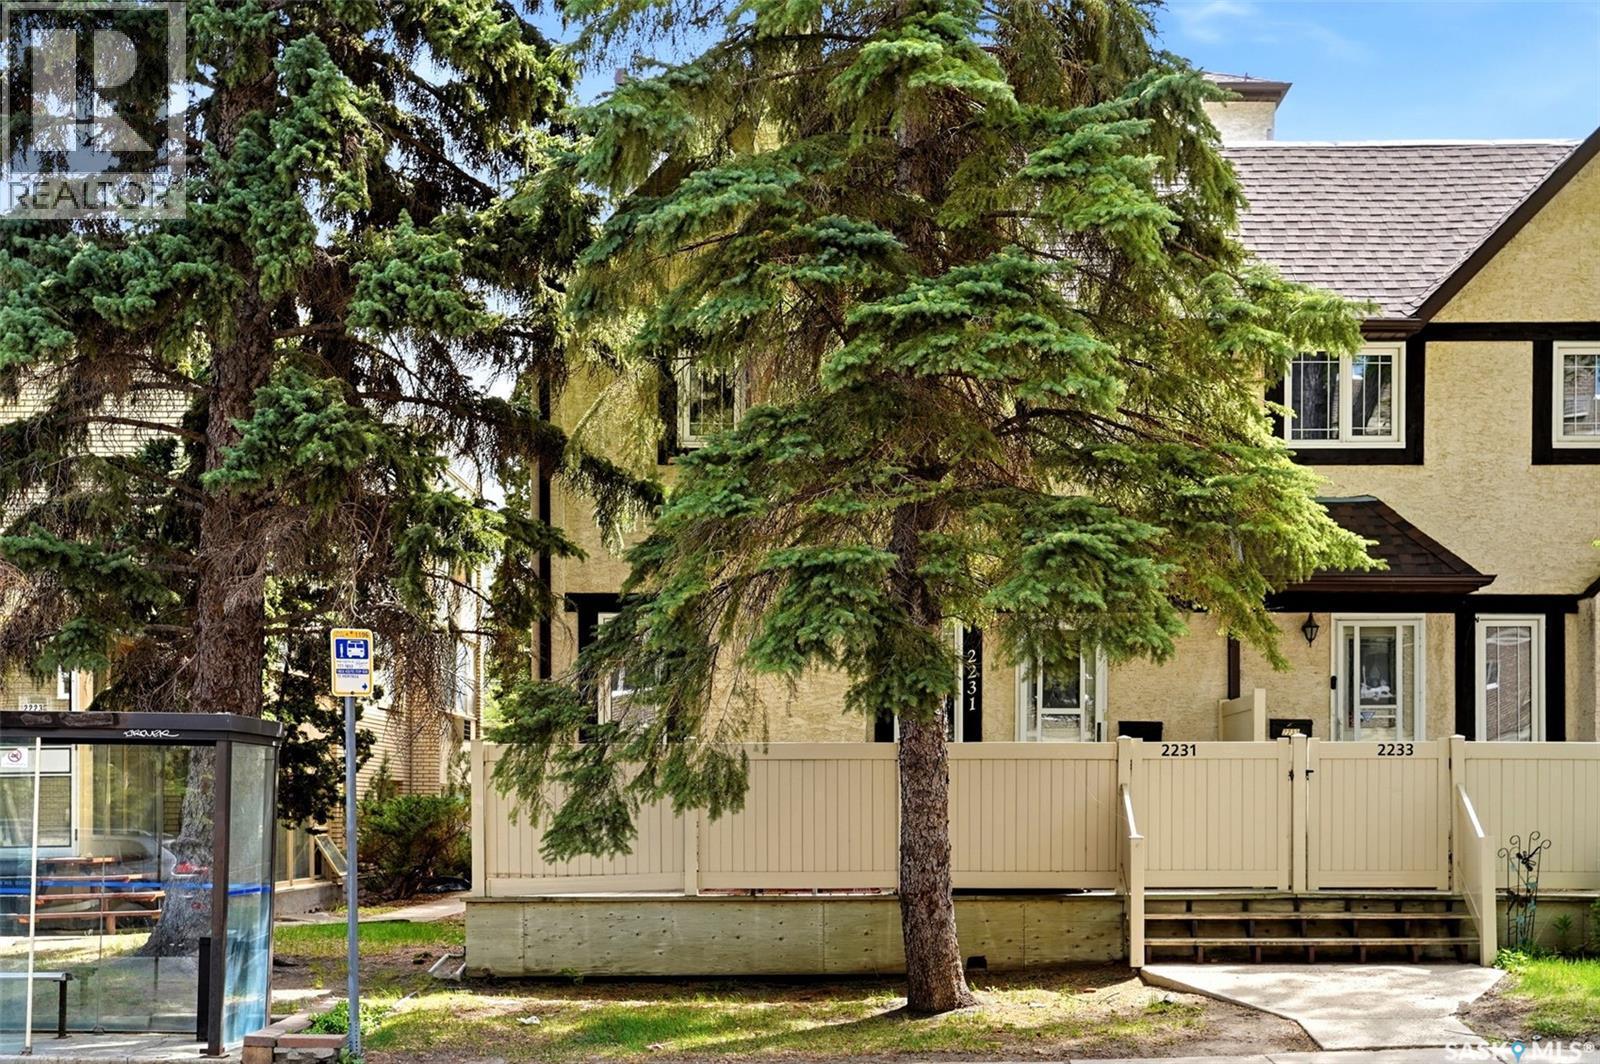
Welcome to 2231 McIntyre Street, a beautifully maintained townhouse-style condo in an unbeatable location close to downtown, Wascana Lake, Wascana Park, trendy eateries, and shopping. This rare end unit offers 1,126 sq. ft. plus a finished basement, with 2 bedrooms, 3 bathrooms, and the added bonus of two underground parking stalls conveniently located right outside your door. The main floor features an open-concept living, dining, and kitchen area, complete with hardwood flooring, a brick-finished gas fireplace, an upgraded kitchen with cherry oak cabinetry, and a convenient 2-piece bathroom. Upstairs, the spacious primary bedroom offers his and hers closets and a beautifully finished ensuite, while a second bedroom and full bathroom provide great space for guests, family, or a home office setup. The finished basement adds even more functional living space with a large rec room, perfect for hobbies, a TV area, gym, or office. Outside, enjoy the west-facing fenced deck with a natural gas BBQ hookup, ideal for relaxing or entertaining. Pride of ownership is evident throughout, and a radon mitigation system has already been installed for added peace of mind. A fantastic opportunity to enjoy comfort, convenience, and lifestyle in one of Regina’s most desirable central locations. (id:27)

Building Features:

  • Style: Townhouse
  • Building Type: Row / Townhouse
  • Basement Development: Finished
  • Basement Type: Full
  • Construction Style - Attachment: Attached
  • Fireplace Fuel: Gas
  • Fireplace Type: Conventional
  • Floor Space: 1126 sqft
  • Heating Type: Forced air
  • Heating Fuel: Natural gas
  • Cooling Type: Central air conditioning
  • Appliances: Washer, Refrigerator, Dishwasher, Dryer, Microwave, Window Coverings, Garage door opener remote, Stove

Property Features:

  • OwnershipType: Condominium/Strata
  • Property Type: Single Family
  • Built in: 1983
  • Community Features: Pets Allowed With Restrictions
  • Condo Fees: $561 Monthly
  • Features: Sump Pump
  • Fence Type: Fence
  • Floor Space (approx): 1126 Square Feet
  • Structure Type: Deck
  • Parking Type: Parking Spaces
  • No. of Parking Spaces: 2

Rooms:

  • Primary Bedroom 2nd Level 14'4 x 10'11
  • Bathroom 2nd Level 8'5 x 5'10
  • Bathroom 2nd Level 7'8 x 5'5
  • Bedroom 2nd Level 9'7 x 9'7
  • Other Basement Level 22'1 x 13'2
  • Laundry Basement Level 11'2 x 7'2
  • Storage Basement Level 8'4 x 9'4
  • Living Main Level 13'4 x 14'2
  • Kitchen Main Level 10'1 x 14'1
  • Bathroom Main Level 6'5 x 2'6

Courtesy of: Coldwell Banker Local Realty

REALTOR.ca  

QuickQuoteTM Powered by RPS

Location of 2231 McIntyre STREET, Regina, Saskatchewan, S4P 2S1

Demographic Information of 2231 McIntyre STREET, Regina, Saskatchewan, S4P 2S1

Life Stage

Later Years

Employment Type

Service Sector

Average Household Income

$115,606.36

Average Number of Children

1.56

Household Population

Household Structure

Age of Population

Education

Education Level

No certificate/diploma/degree

11.06 %

High school certificate or equivalent

25.08 %

Apprenticeship trade certificate/diploma

6.43 %

College/non-university certificate
12.6 %

University certificate (below bachelor)
2.18 %

University Degree

42.65 %

Commuter

Travel To Work

By Car

69.24 %

By Public Transit

8.61 %

By Walking

16.91 %

By Bicycle

3.1 %

By Other Methods

2.14 %

Cultural Diversity

Knowledge of Official Language

Mother Tongue

Building Information

Building Type

Apartments (Low and High Rise)

75.8 %

Houses

24.2 %

Own Vs. Rent