Button CopyPathCircle CloseCircle Left ArrowArrow Down Icon GreyClosecirclecircleBurger
  • Advertising

2112 Wallace STREET, Regina, Saskatchewan, S4N 4A5

MLS® # SK049030
House For Sale In Al Ritchie, Regina, Saskatchewan
$274,900 QuickQuoteTM: Not Available

3 Beds

3 Baths

2112 Wallace Street, Regina, SK
Home Insurance - TD Insurance

Get a home insurance quote online for this $274,900 property in Regina
  • Advertising
Rent Today. Own Tomorrow.
Explore our Rent-to-own Path to Homeownership™ designed to help you become a homeowner.
2112 Wallace STREET, Regina, Saskatchewan, S4N 4A5
$274,900

3 Beds

3 Baths

Property Information:

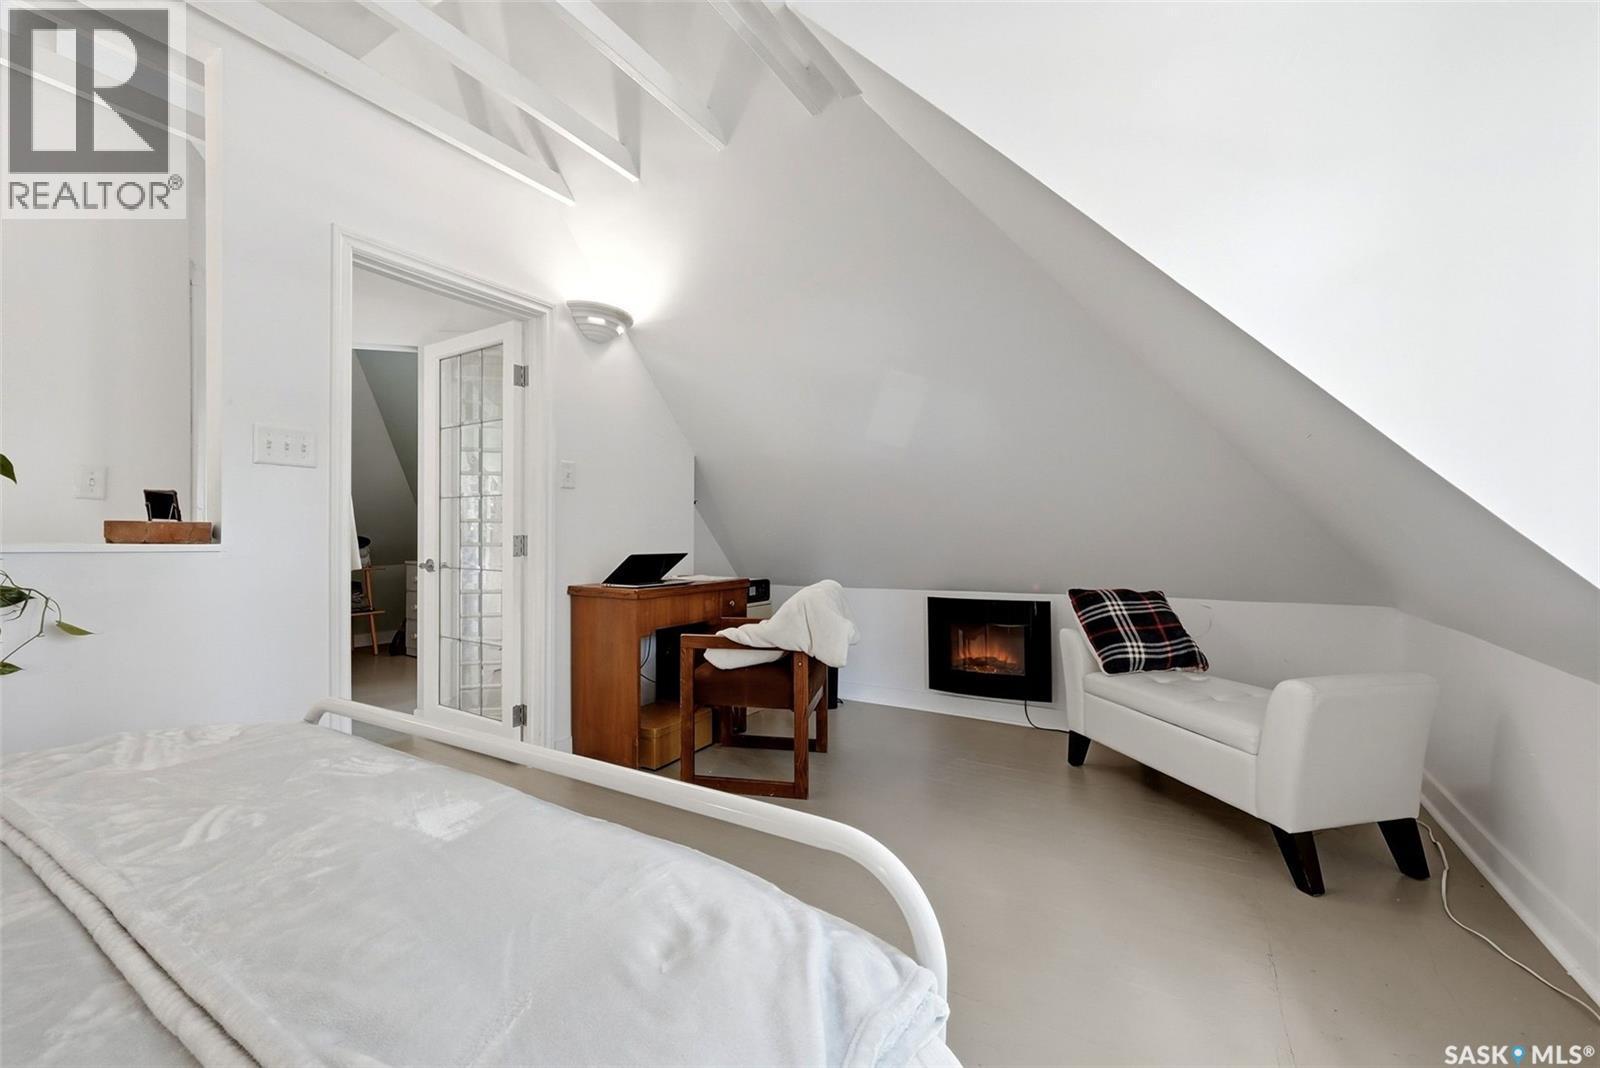
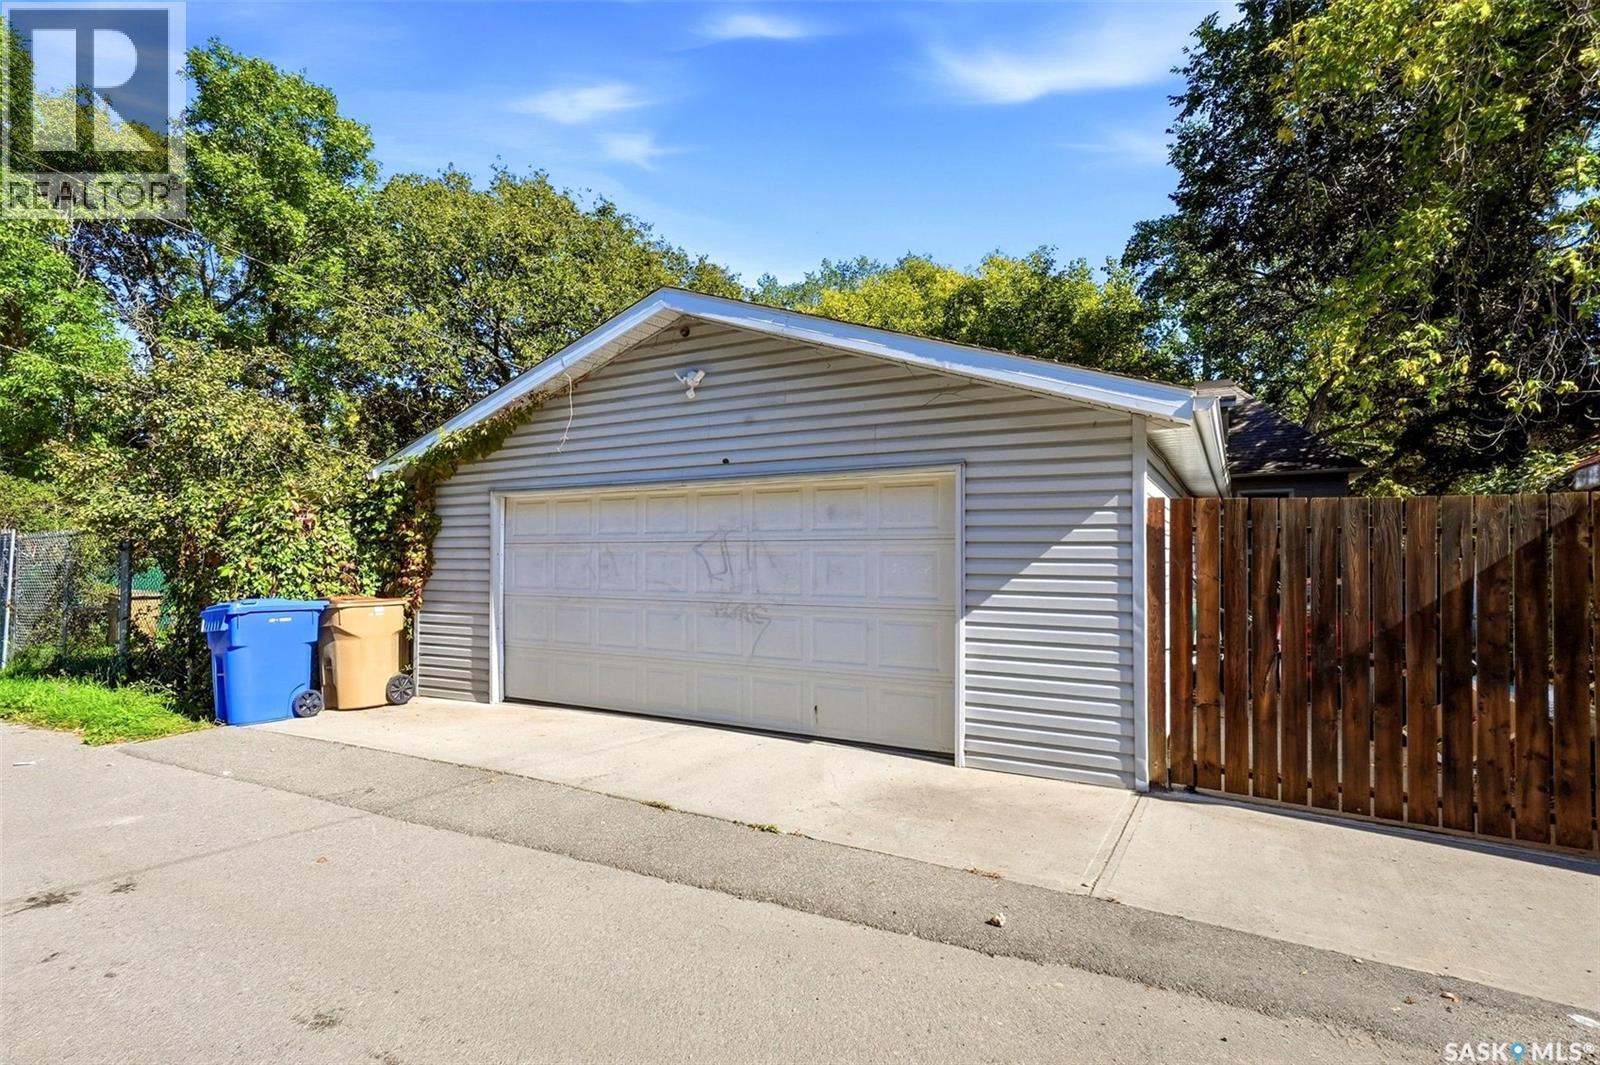
Character and modern convenience come together beautifully in this charming 1½-storey home. A sun-filled front porch welcomes you and offers the perfect place to relax and enjoy the seasons. Inside, the character continues with beautiful hardwood floors, 9’ ceilings, crown moulding and wide baseboards throughout the living room, dining room and newer kitchen. The kitchen offers an abundance of cabinetry, subway tile backsplash, convenient bench seating. A main-floor bedroom and convenient 2-piece bath complete the main level. Upstairs, you’ll find a spacious primary retreat featuring an open-concept design, electric fireplace for a cozy feel and a beautiful 4-piece bath with clawfoot tub & dual sinks. A separate den provides the perfect space for a home office or walk in closet. The full basement has seen several important updates, including new concrete floor excluding bathroom in 2019, spray foam insulation in 2019 & concrete pony wall. It is developed with a recreation room, third bedroom & 3-piece bathroom. Additional updates include a sump pump, backflow valve (2019), 100-amp electrical panel and waterline replaced in 2026. PVC windows throughout & shingles replaced in 2020 provide additional peace of mind. Outside, enjoy the uniquely landscaped backyard with mature trees, spacious deck, circular paving-stone patios, garden area and low-maintenance stepping-stone pathways. The pathways lead to the impressive oversized 25’ x 23’ detached double garage, complete with a drain pit. A wonderful blend of timeless character, thoughtful updates and functional living space, this charming home offers a rare opportunity to enjoy character without sacrificing modern conveniences. Don’t miss it! (id:27)

Building Features:

  • Style: Detached
  • Building Type: House
  • Air Conditioning: Yes
  • Basement Development: Finished
  • Basement Type: Full
  • Construction Style - Attachment: Detached
  • Fireplace Fuel: Electric
  • Fireplace Type: Conventional
  • Floor Space: 858 sqft
  • Heating Type: Forced air
  • Heating Fuel: Natural gas
  • Cooling Type: Window air conditioner
  • Appliances: Washer, Refrigerator, Dishwasher, Dryer, Microwave, Window Coverings, Garage door opener remote, Stove

Property Features:

  • OwnershipType: Freehold
  • Property Type: Single Family
  • Built in: 1912
  • Features: Treed, Rectangular, Sump Pump
  • Fence Type: Fence
  • Floor Space (approx): 858 Square Feet
  • Irregular: Yes
  • Landscape Features: Lawn, Garden Area
  • Lot Size: 6243.00 Square Feet
  • Structure Type: Deck, Patio(s)
  • Parking Type: Detached garage, Parking Spaces
  • No. of Parking Spaces: 2

Rooms:

  • Bedroom 2nd Level 14'9 x 8'10
  • Den 2nd Level Measurements not available
  • Bathroom 2nd Level Measurements not available
  • Other Basement Level 10'7 x 9'5
  • Bedroom Basement Level 9'1 x 7'9
  • Bathroom Basement Level Measurements not available
  • Laundry Basement Level Measurements not available
  • Living Main Level 11'10 x 11'8
  • Bedroom Main Level 9'10 x 8'10
  • Bathroom Main Level Measurements not available
  • Dining Main Level 11'10 x 10'4
  • Kitchen Main Level 11'5 x 9'

Courtesy of: Coldwell Banker Local Realty

REALTOR.ca  

QuickQuoteTM Powered by RPS
Thinking of Selling?

Start by finding out what your home might be worth in today's market.

Location of 2112 Wallace STREET, Regina, Saskatchewan, S4N 4A5

Demographic Information of 2112 Wallace STREET, Regina, Saskatchewan, S4N 4A5

Life Stage

Midlife Families

Employment Type

Blue Collar/Primary, Blue Collar/Service Sector

Average Household Income

$86,622.14

Average Number of Children

1.85

Household Population

Household Structure

Age of Population

Education

Education Level

No certificate/diploma/degree

25.13 %

High school certificate or equivalent

38.53 %

Apprenticeship trade certificate/diploma

8.86 %

College/non-university certificate

11.62 %

University certificate (below bachelor)

0.25 %

University Degree

15.61 %

Commuter

Travel To Work

By Car

75.95 %

By Public Transit

7.36 %

By Walking

12.32 %

By Bicycle

0.0 %

By Other Methods

4.37 %

Cultural Diversity

Knowledge of Official Language

Mother Tongue

Building Information

Building Type

Apartments (Low and High Rise)

26.03 %

Houses

73.97 %

Own Vs. Rent