Button CopyPathCircle CloseCircle Left ArrowArrow Down Icon GreyClosecirclecircleBurger
  • Advertising

202 31 Rodenbush DRIVE, Regina, Saskatchewan, S4R 8C7

MLS® # SK049121
Condo For Sale In Regina, Saskatchewan
$84,900 QuickQuoteTM: Not Available

2 Beds

1 Bath

202 31 Rodenbush Drive, Regina, SK
Home Insurance - TD Insurance
Get a home insurance quote online for this $84,900 property in Regina
  • Advertising
202 31 Rodenbush DRIVE, Regina, Saskatchewan, S4R 8C7
$84,900

2 Beds

1 Bath

Property Information:

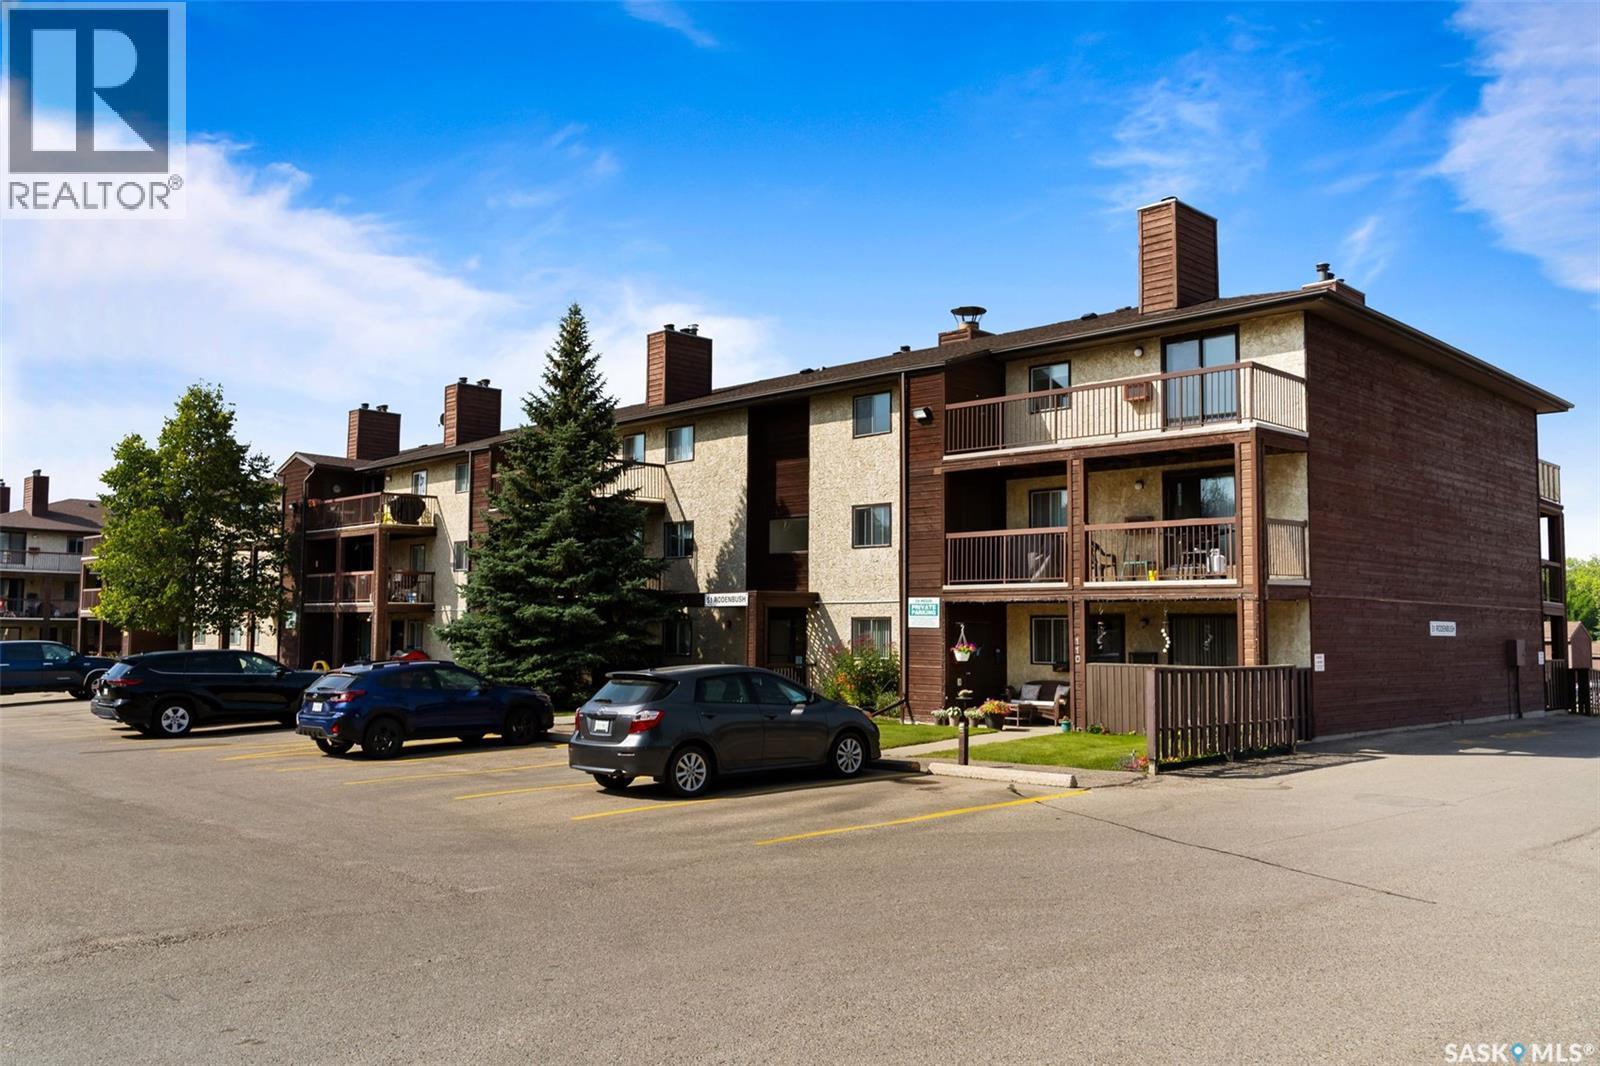
A solid opportunity for investors looking to add a low-maintenance condo to their portfolio. This 2-bedroom, 1-bathroom unit in Sunrise Gardens offers a practical layout with an open-concept living and dining area featuring an ornamental fireplace and large patio doors leading to the balcony. The galley-style kitchen includes a convenient eating nook, while two spacious bedrooms and a 4-piece bathroom complete the living space. In-suite laundry adds everyday convenience, with additional laundry facilities located down the hall for oversized items. Residents also enjoy the convenience of an on-site manager and access to the outdoor pool, tons of green space plus heat and water included in the condo fees, making this a practical and appealing rental opportunity. (id:27)

Building Features:

  • Style: Apartment
  • Building Type: Apartment
  • Air Conditioning: Yes
  • Architectural Style:
  • Floor Space: 883 sqft
  • Heating Type: Baseboard heaters
  • Cooling Type: Wall unit, Window air conditioner
  • Appliances: Washer, Refrigerator, Dryer, Stove

Property Features:

  • OwnershipType: Condominium/Strata
  • Property Type: Single Family
  • Built in: 1980
  • Community Features: Pets not Allowed
  • Condo Fees: $461 Monthly
  • Features: Balcony, Paved driveway
  • Floor Space (approx): 883 Square Feet
  • Irregular: Yes
  • Lot Size: 0.00 Square Feet
  • Pool Type: Outdoor pool
  • Parking Type: Other, None, Parking Spaces
  • No. of Parking Spaces: 1

Rooms:

  • Living Main Level 3.43 m x 6.73 m
  • Kitchen Main Level 2.16 m x 2.13 m
  • Dining Main Level 1.83 m x 2.29 m
  • Bathroom Main Level Measurements not available
  • Bedroom Main Level 4.24 m x 2.97 m
  • Bedroom Main Level 3.30 m x 2.49 m
  • Laundry Main Level 2.08 m x 1.47 m

Convert Measurement to:

Courtesy of: RE/MAX Crown Real Estate

REALTOR.ca  

QuickQuoteTM Powered by RPS
Thinking of Selling?

Start by finding out what your home might be worth in today's market.

Location of 202 31 Rodenbush DRIVE, Regina, Saskatchewan, S4R 8C7

Demographic Information of 202 31 Rodenbush DRIVE, Regina, Saskatchewan, S4R 8C7

Life Stage

Growing Families

Employment Type

Blue Collar/Primary, Blue Collar/Service Sector

Average Household Income

$107,248.76

Average Number of Children

1.66

Household Population

Household Structure

Age of Population

Education

Education Level

No certificate/diploma/degree

13.14 %

High school certificate or equivalent

41.89 %

Apprenticeship trade certificate/diploma

9.65 %

College/non-university certificate

17.19 %

University certificate (below bachelor)

1.82 %

University Degree

16.31 %

Commuter

Travel To Work

By Car

98.63 %

By Public Transit

0.06 %

By Walking

0.09 %

By Bicycle

0.0 %

By Other Methods

1.22 %

Cultural Diversity

Knowledge of Official Language

Mother Tongue

Building Information

Building Type

Apartments (Low and High Rise)

44.97 %

Houses

55.03 %

Own Vs. Rent