Button CopyPathCircle CloseCircle Left ArrowArrow Down Icon GreyClosecirclecircleBurger

1756 West Market STREET, Regina, Saskatchewan, S4Y 0G3

MLS® # SK039526
House For Sale In Westerra, Regina, Saskatchewan
$464,900 QuickQuoteTM: Not Available

3 Beds

3 Baths

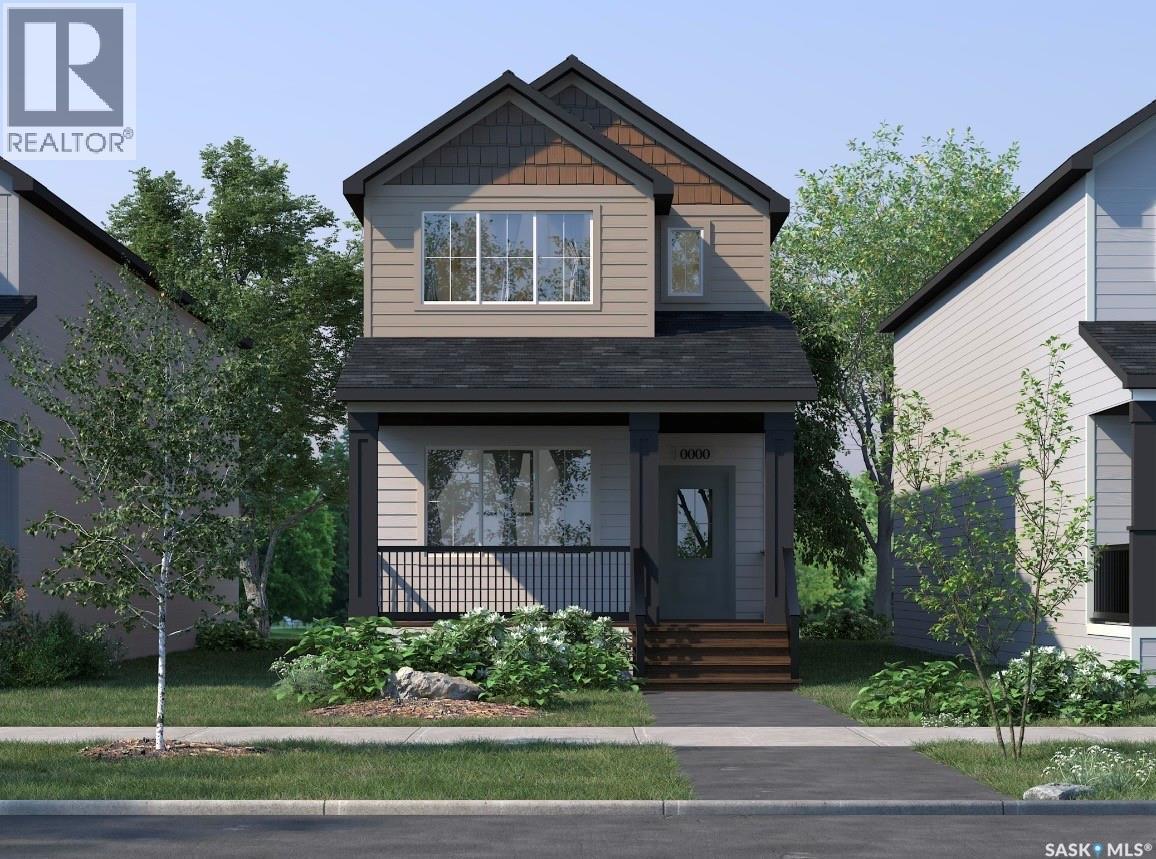
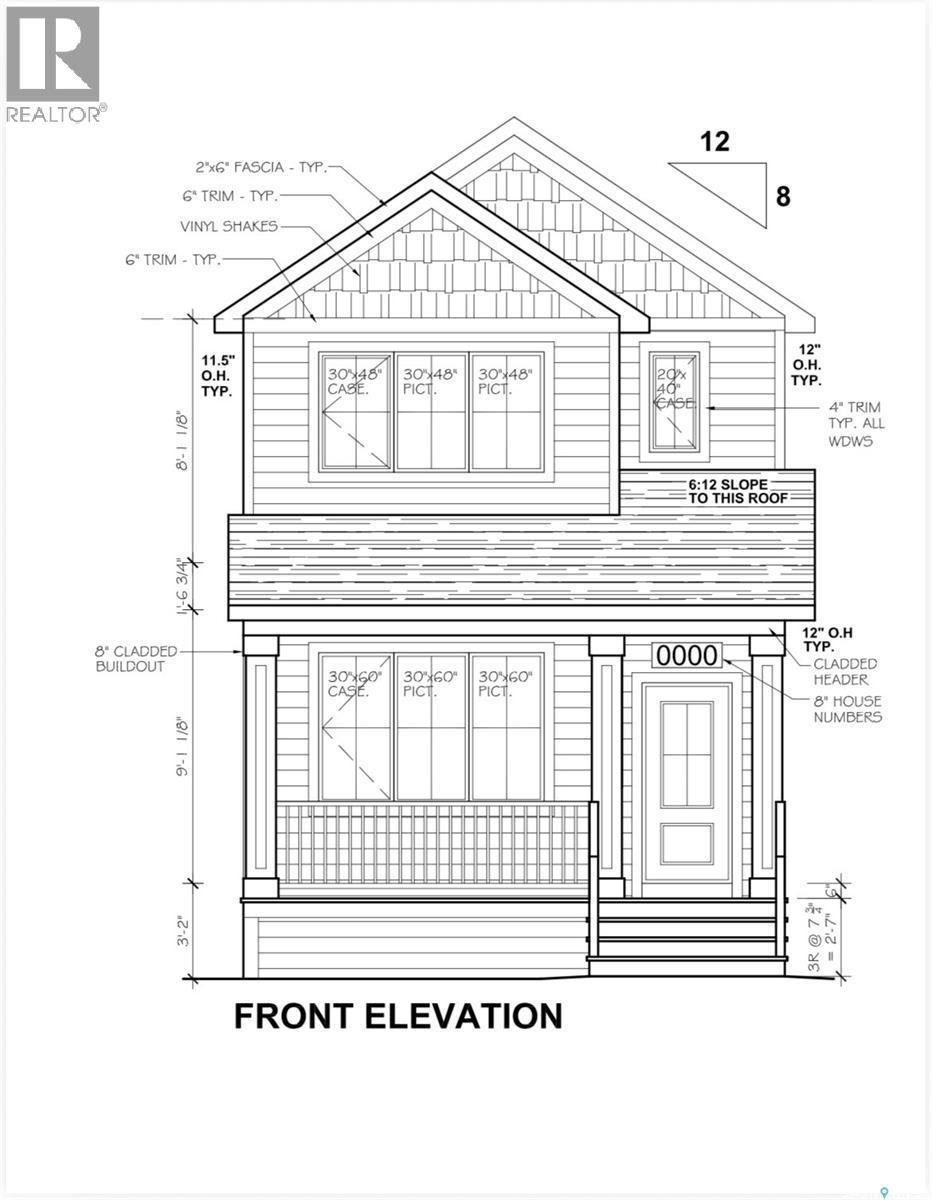
1756 West Market Street, Regina, SK - Outdoor
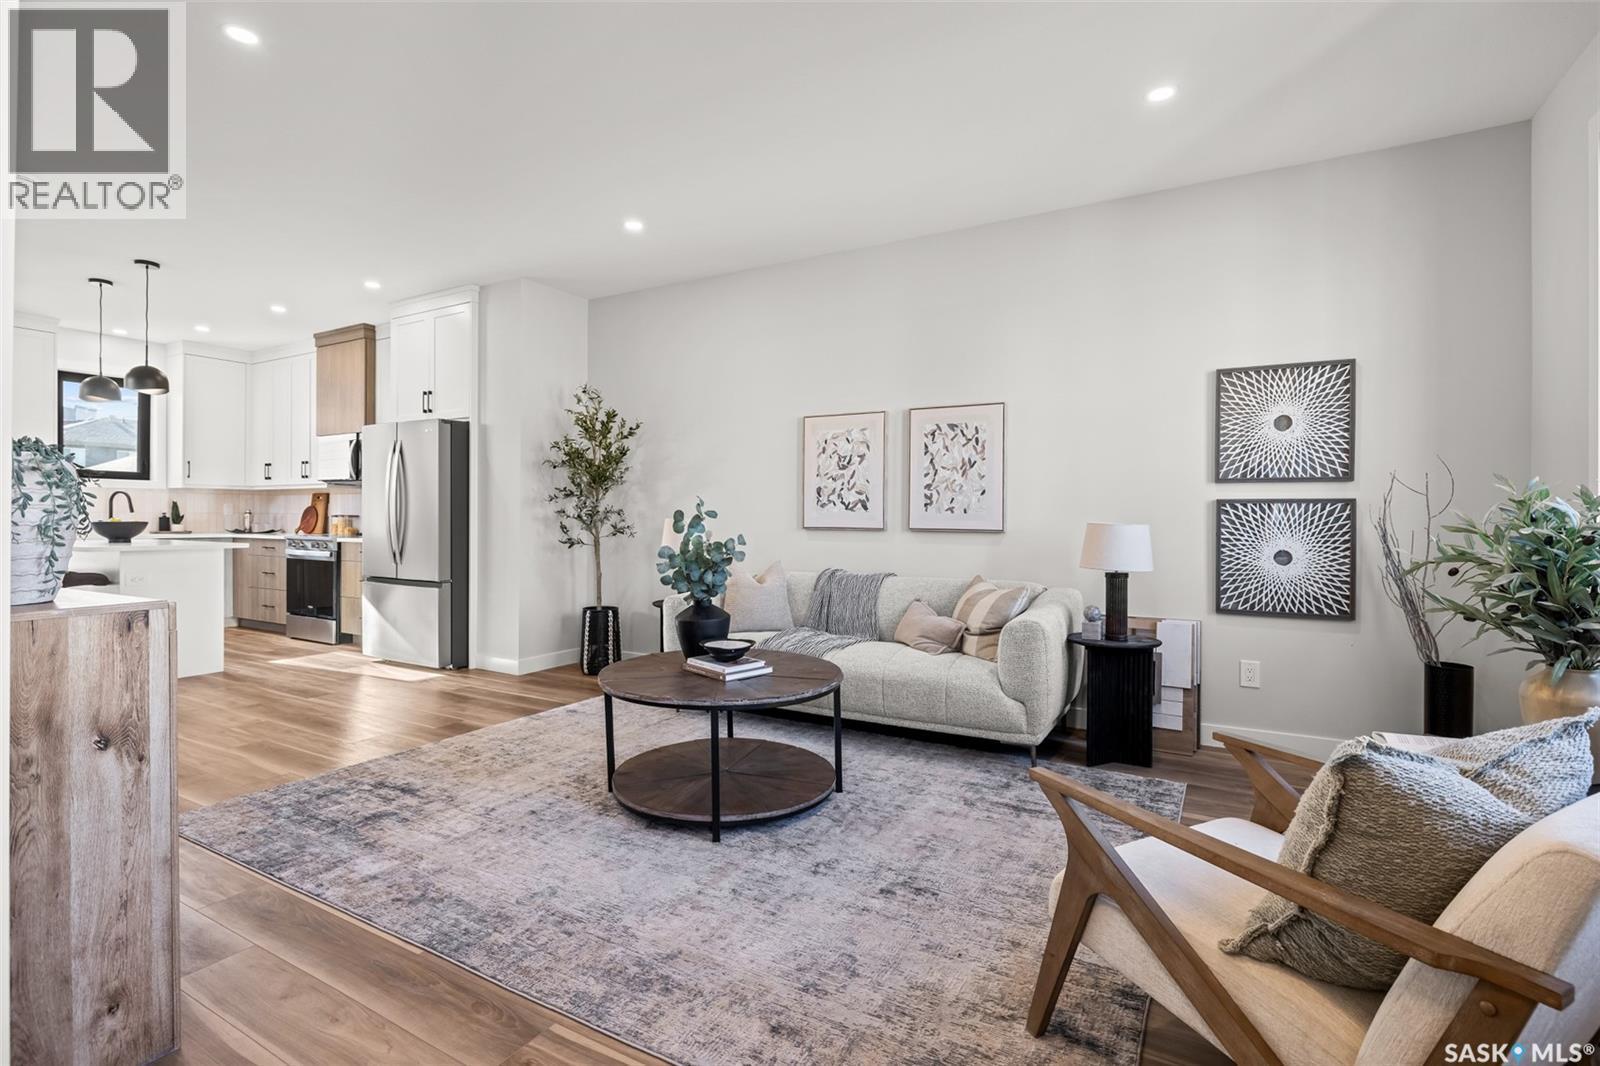
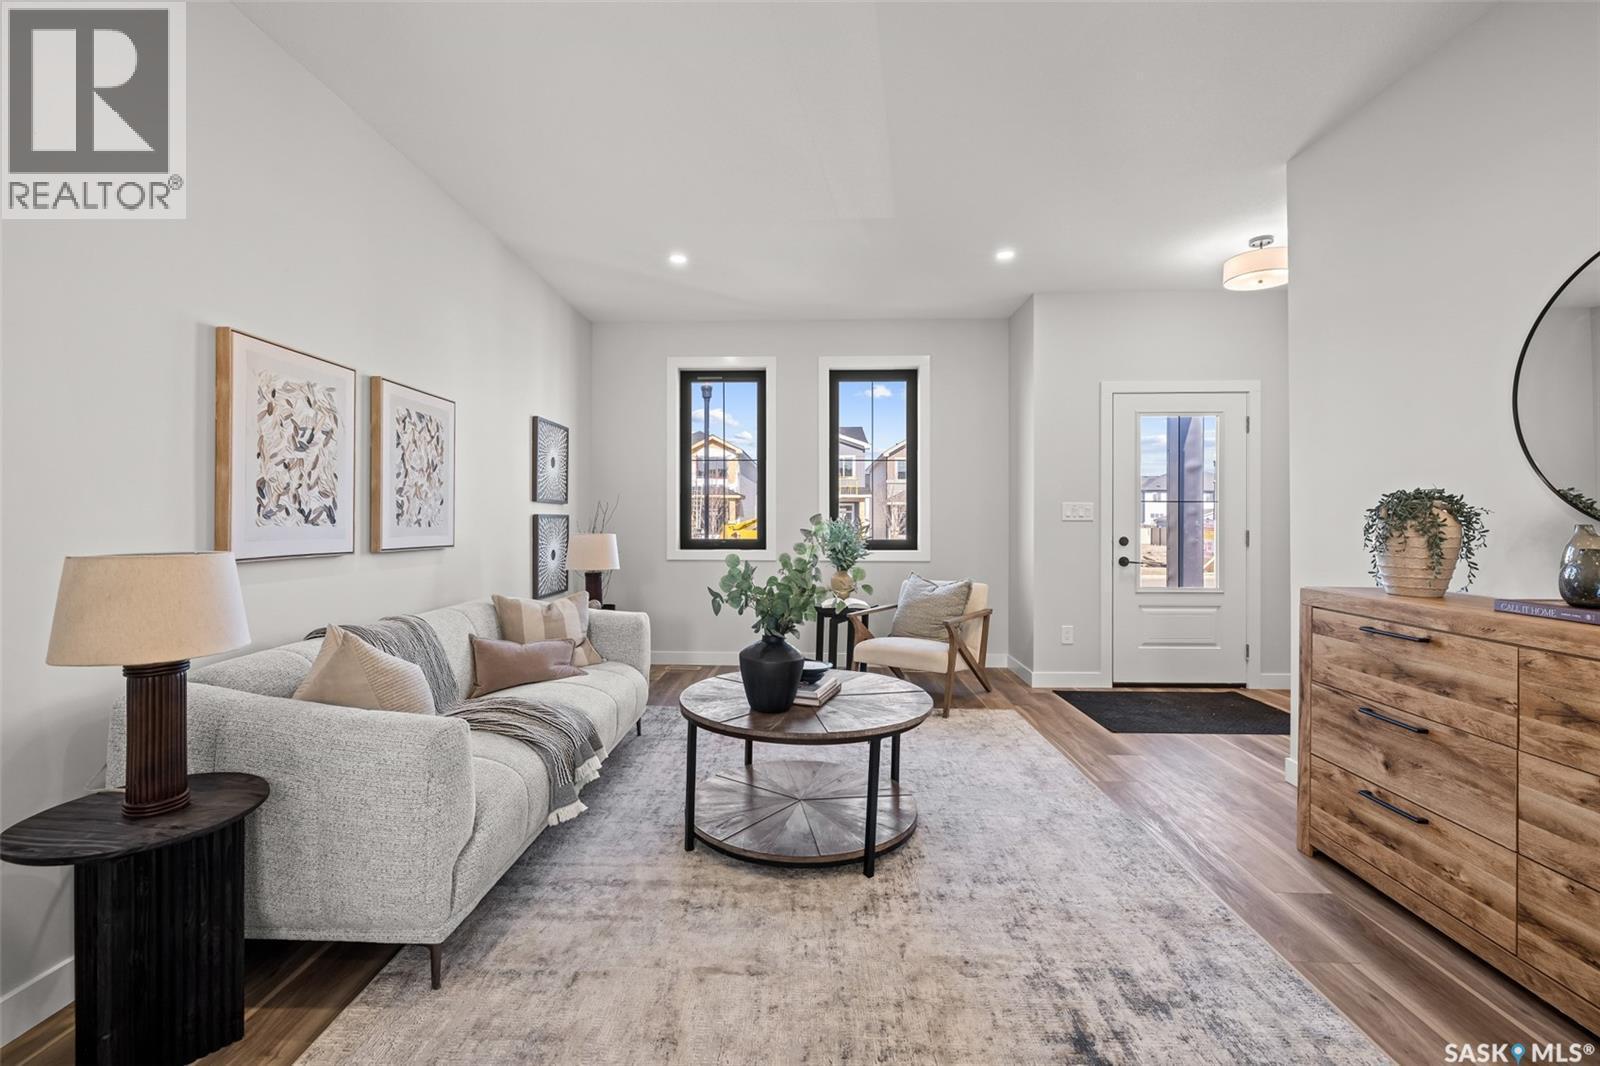
1756 West Market Street, Regina, SK - Indoor Photo Showing Living Room
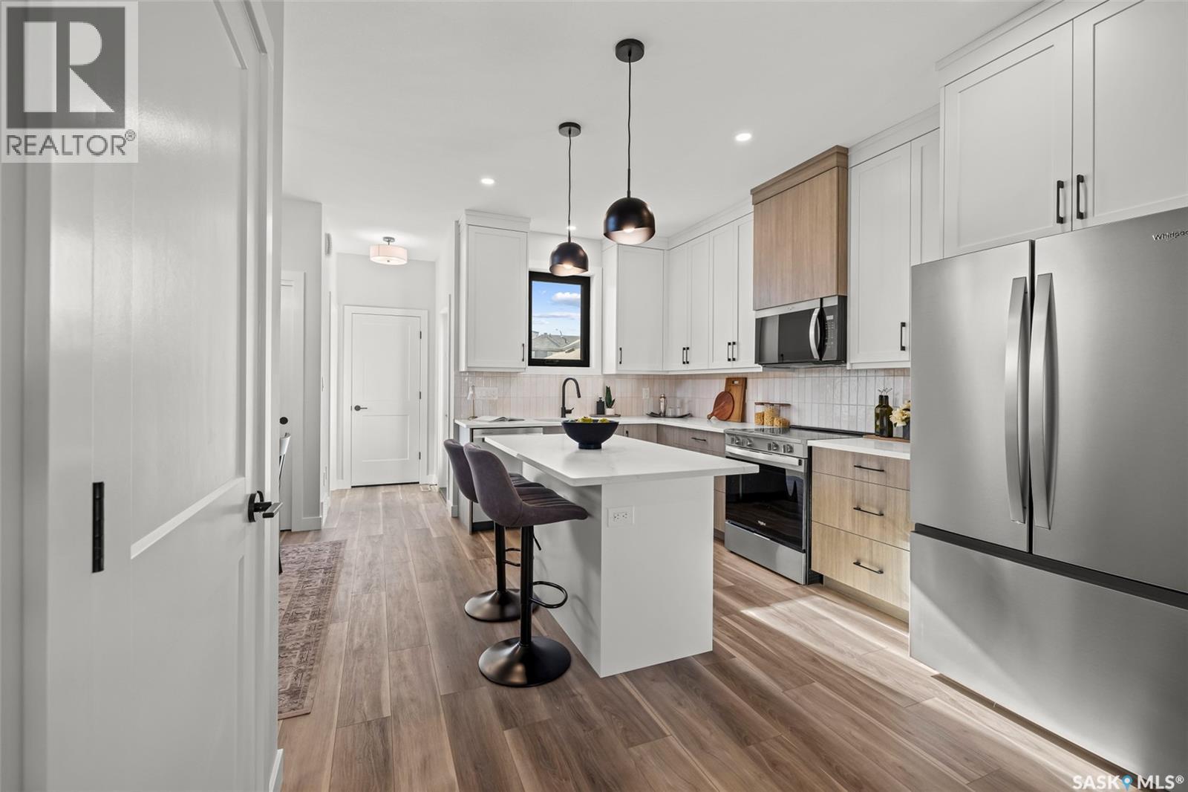
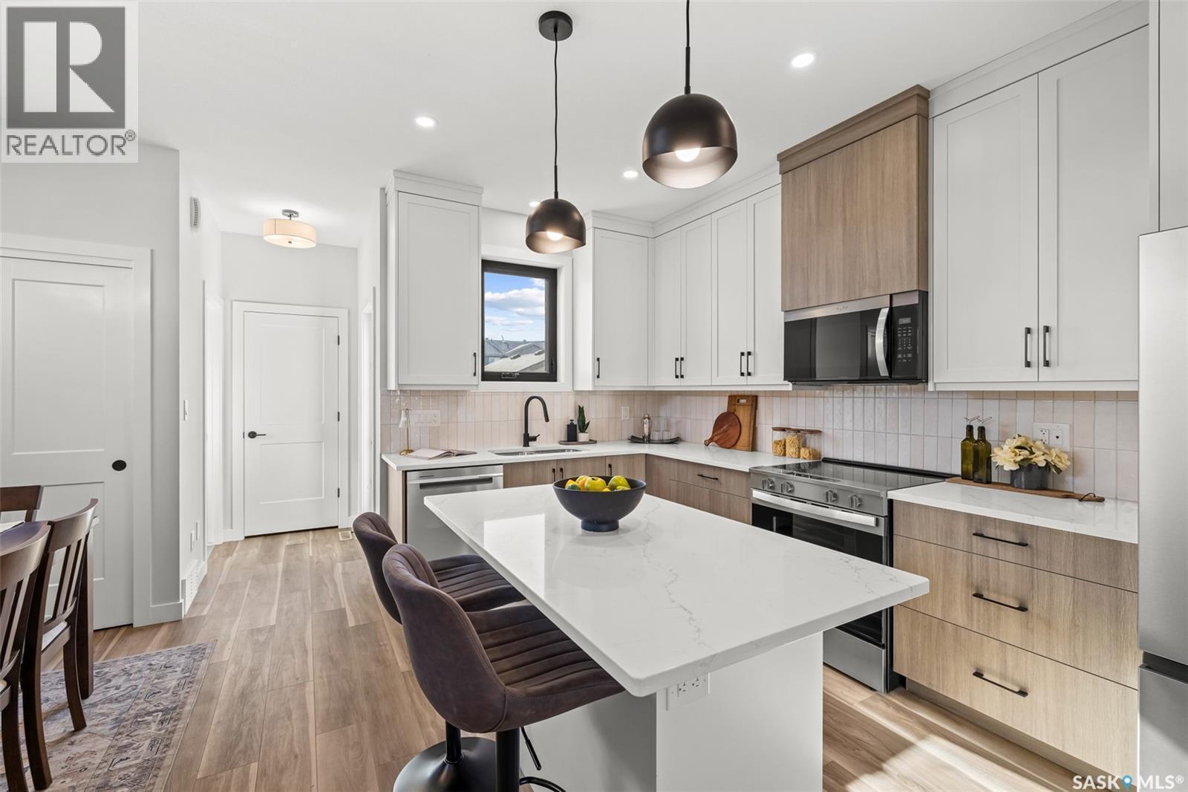
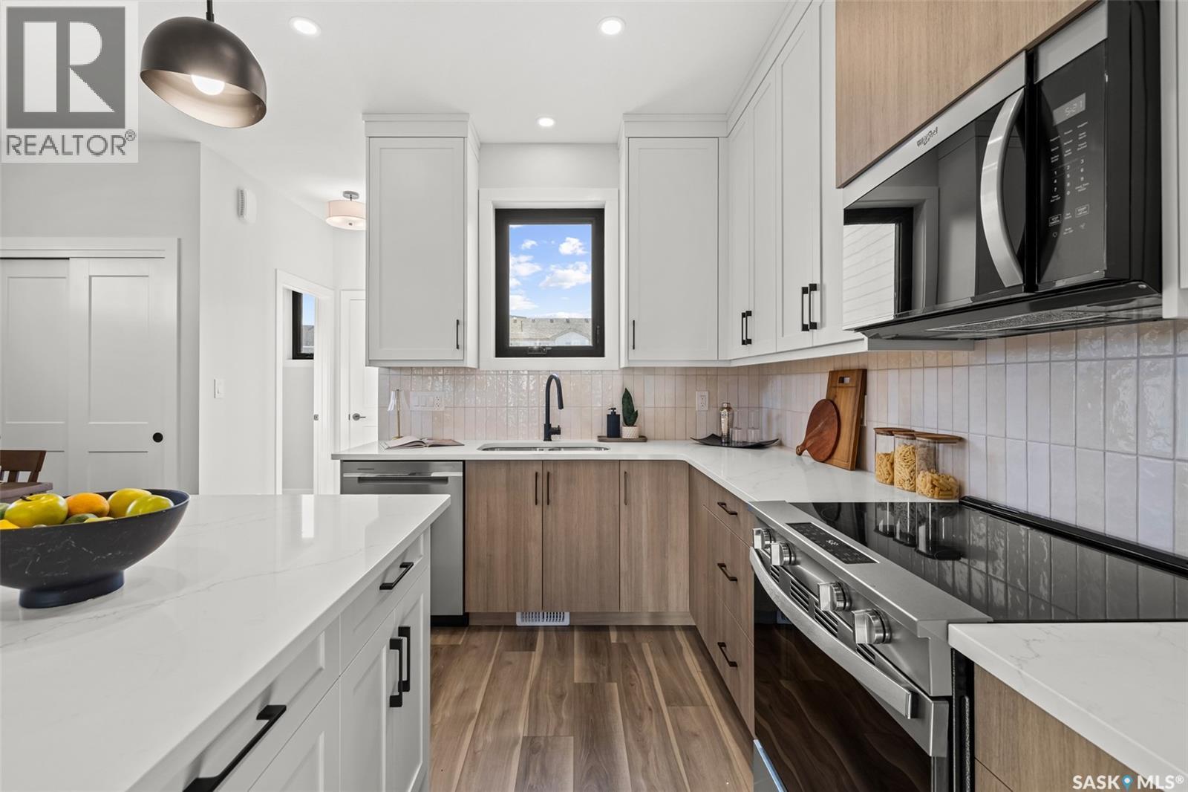
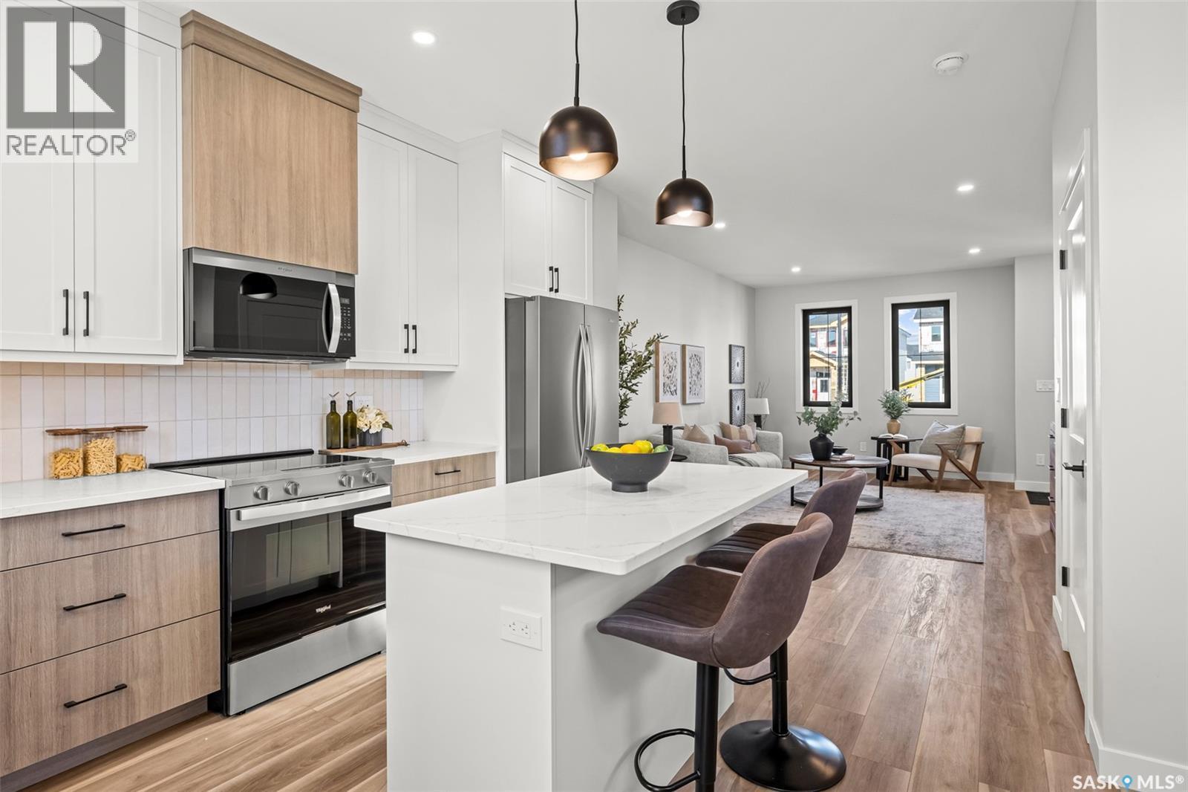
1756 West Market Street, Regina, SK - Indoor Photo Showing Kitchen With Upgraded Kitchen
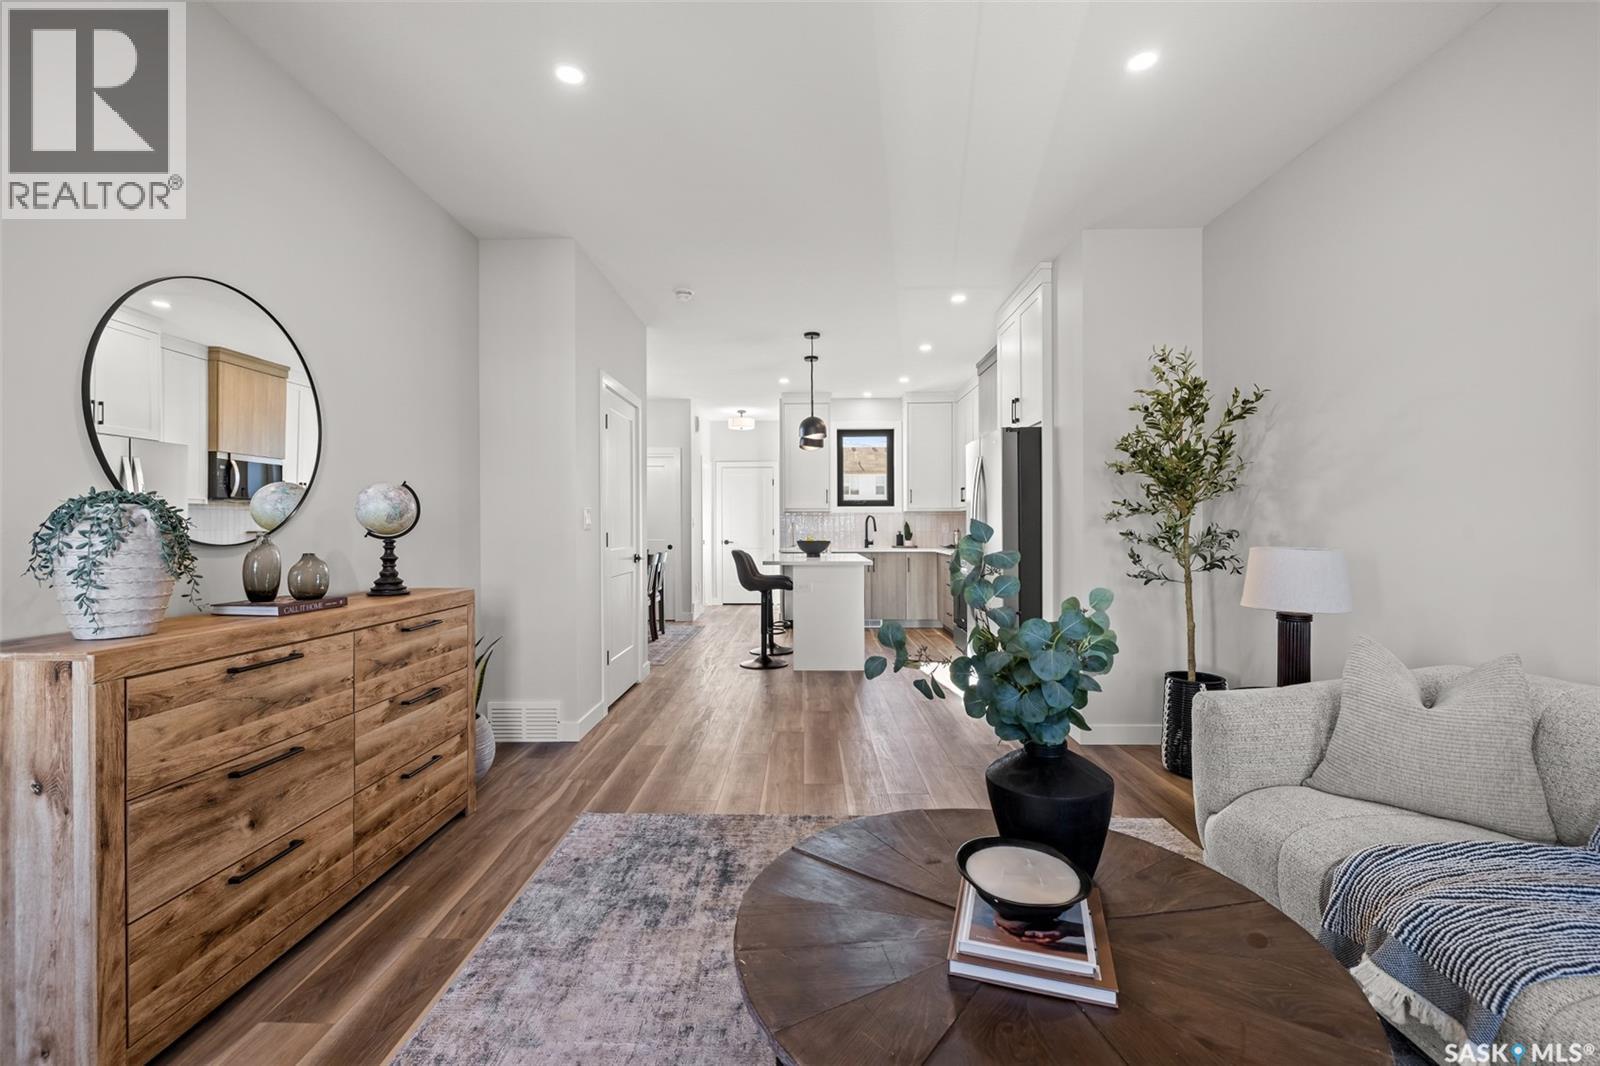
1756 West Market Street, Regina, SK - Indoor
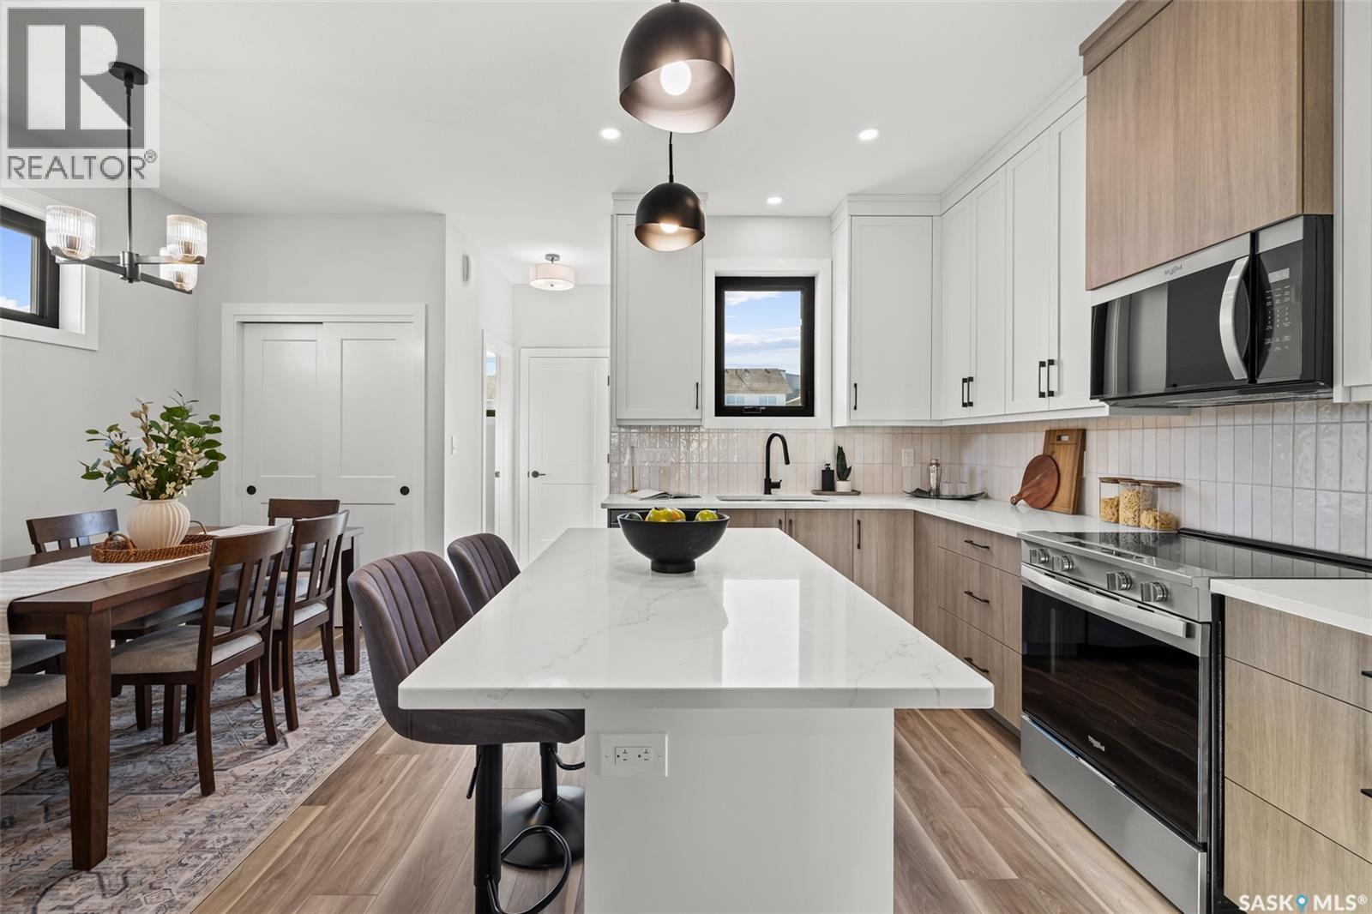
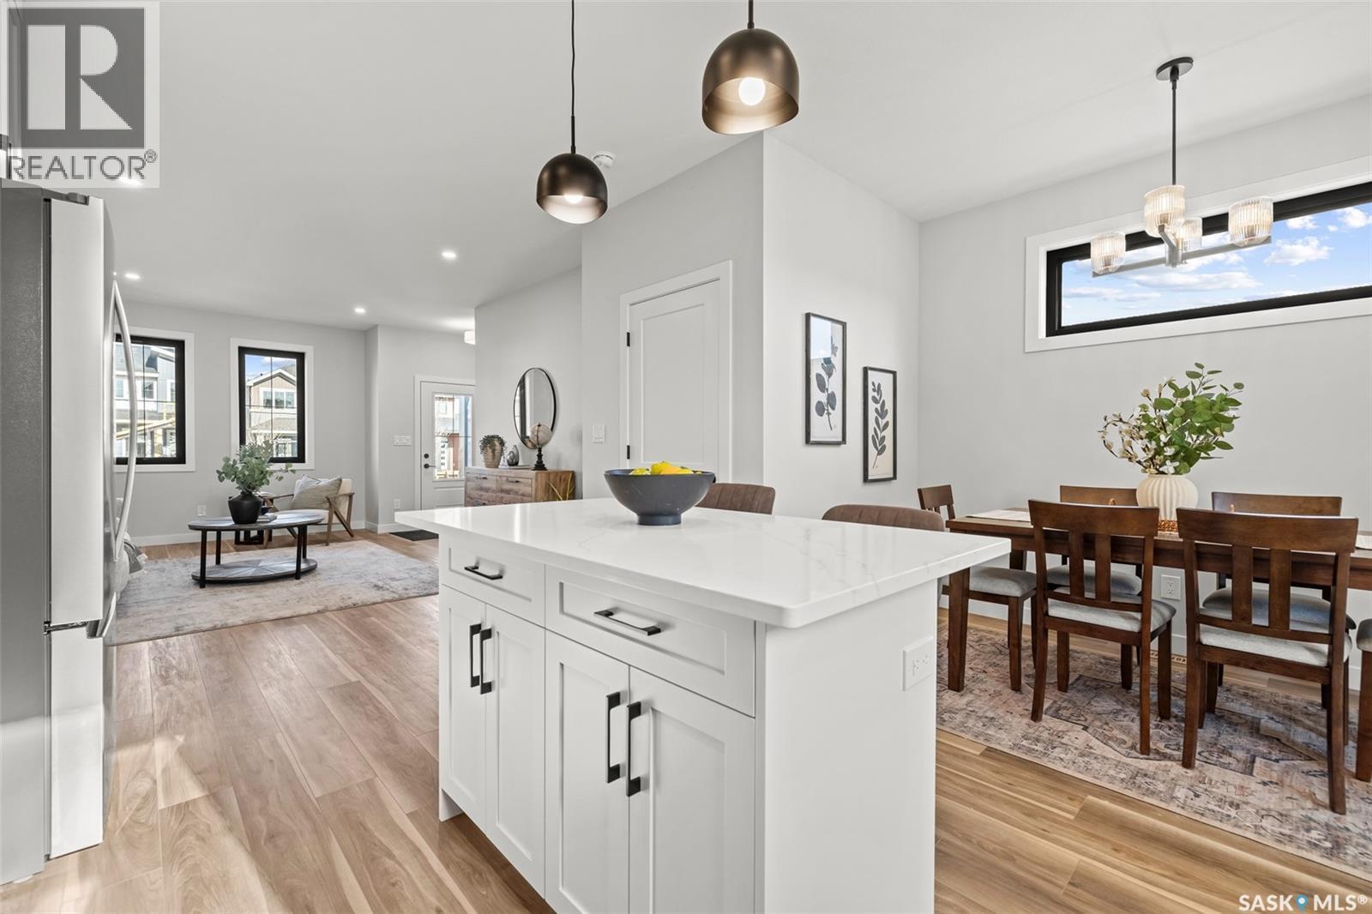
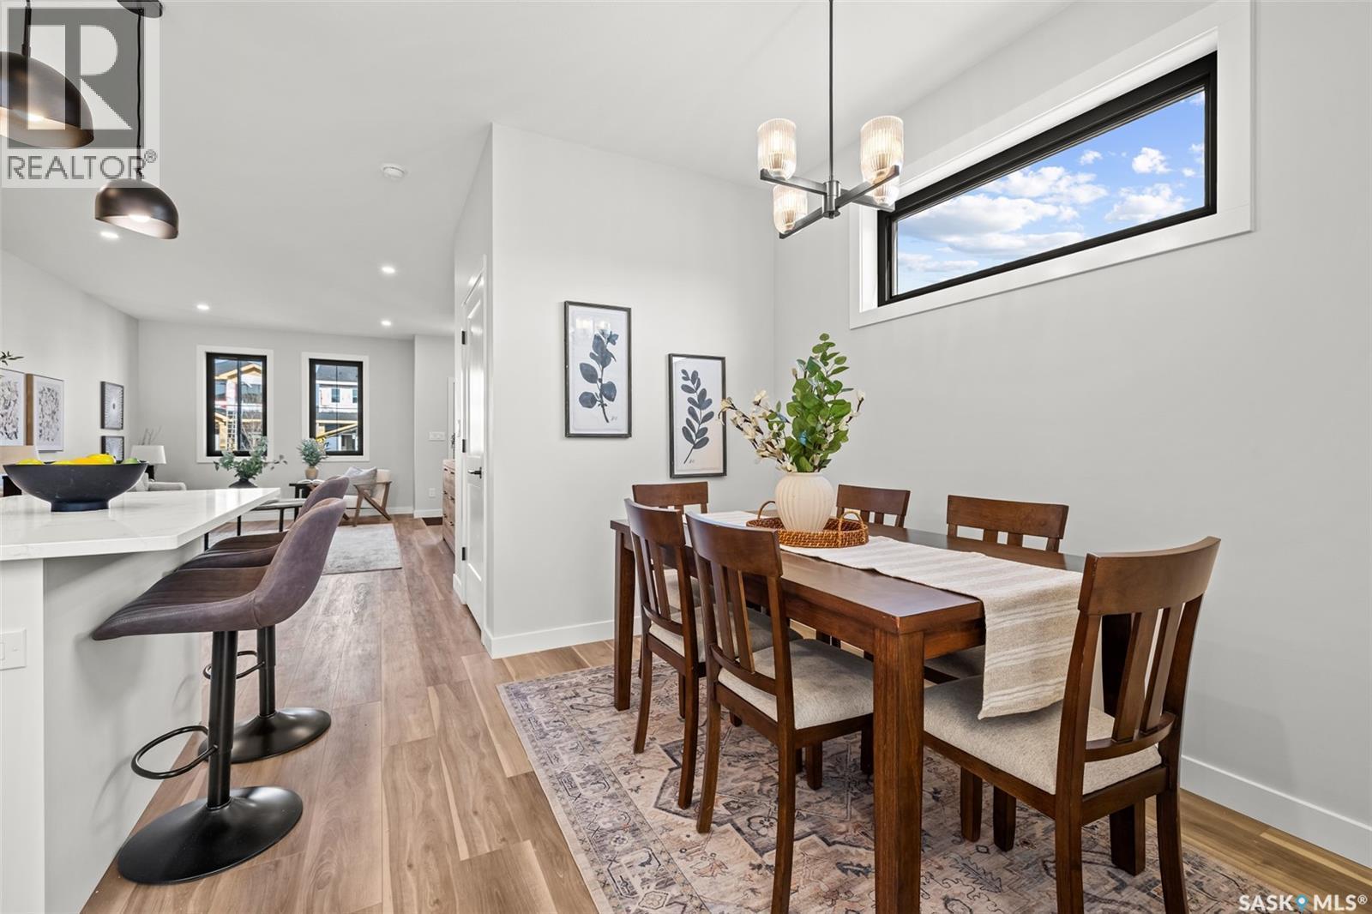
1756 West Market Street, Regina, SK - Indoor Photo Showing Dining Room
1756 West Market Street, Regina, SK - Indoor Photo Showing Kitchen With Upgraded Kitchen
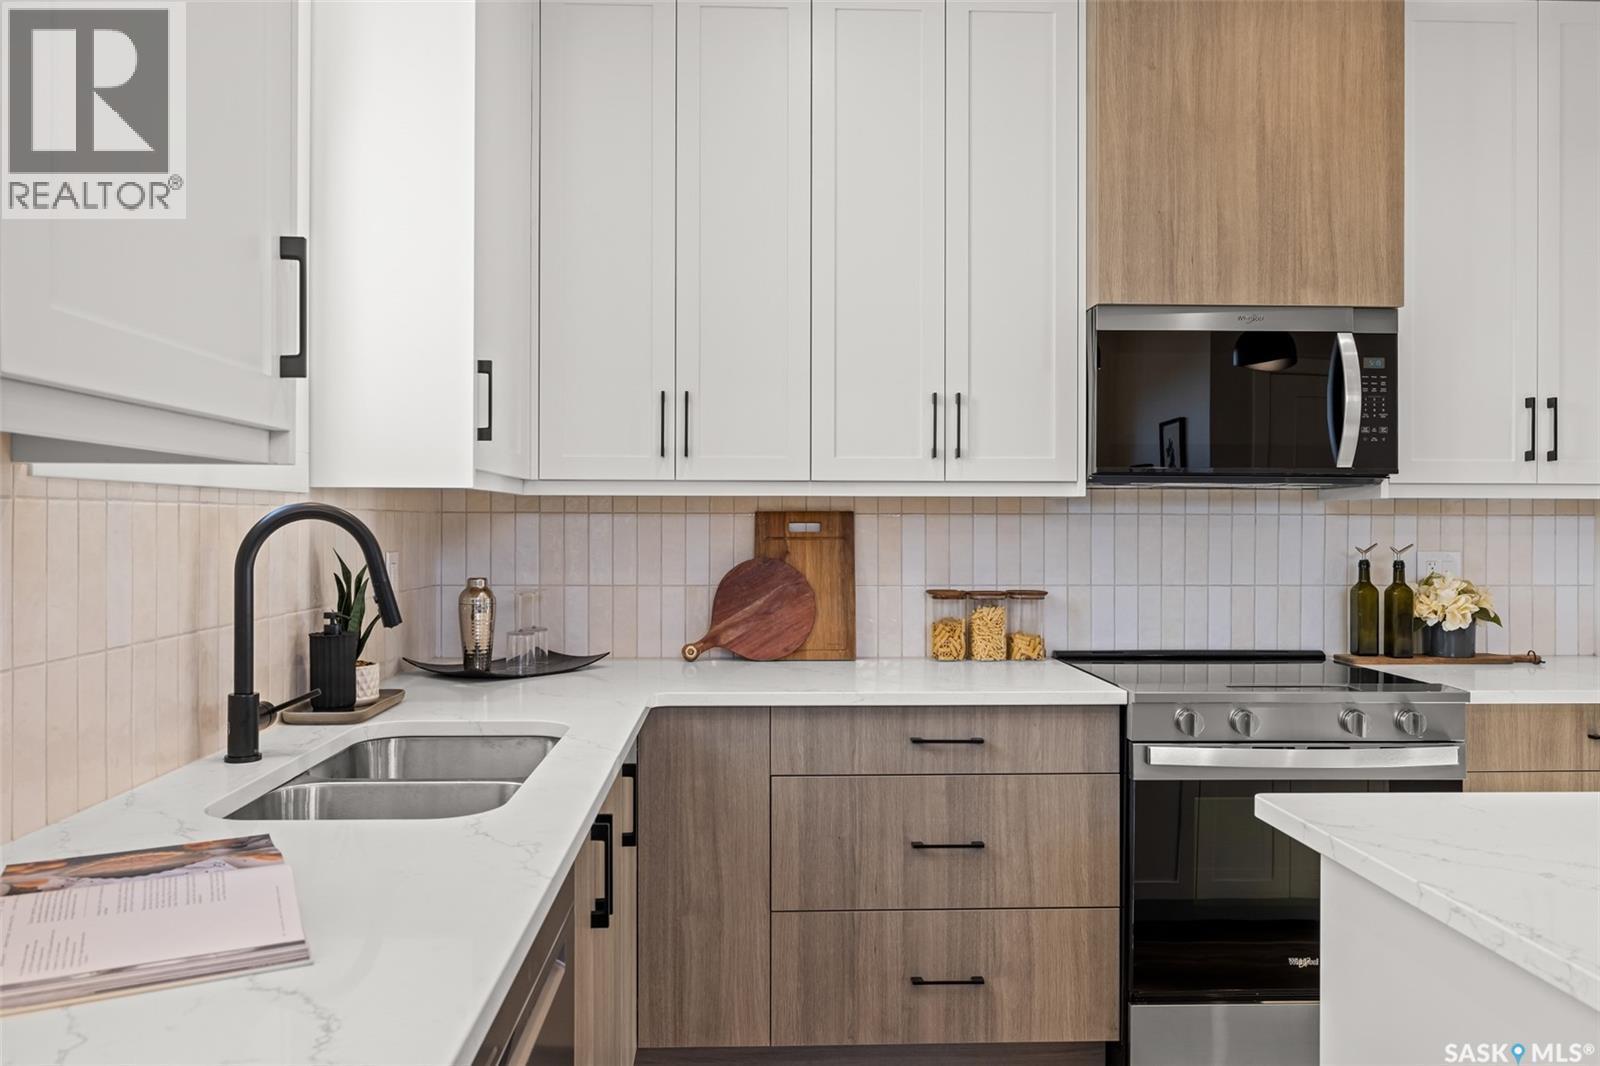
1756 West Market Street, Regina, SK - Indoor Photo Showing Kitchen With Double Sink
1756 West Market Street, Regina, SK - Indoor Photo Showing Dining Room
1756 West Market Street, Regina, SK - Indoor Photo Showing Kitchen With Upgraded Kitchen
1756 West Market Street, Regina, SK - Indoor Photo Showing Dining Room
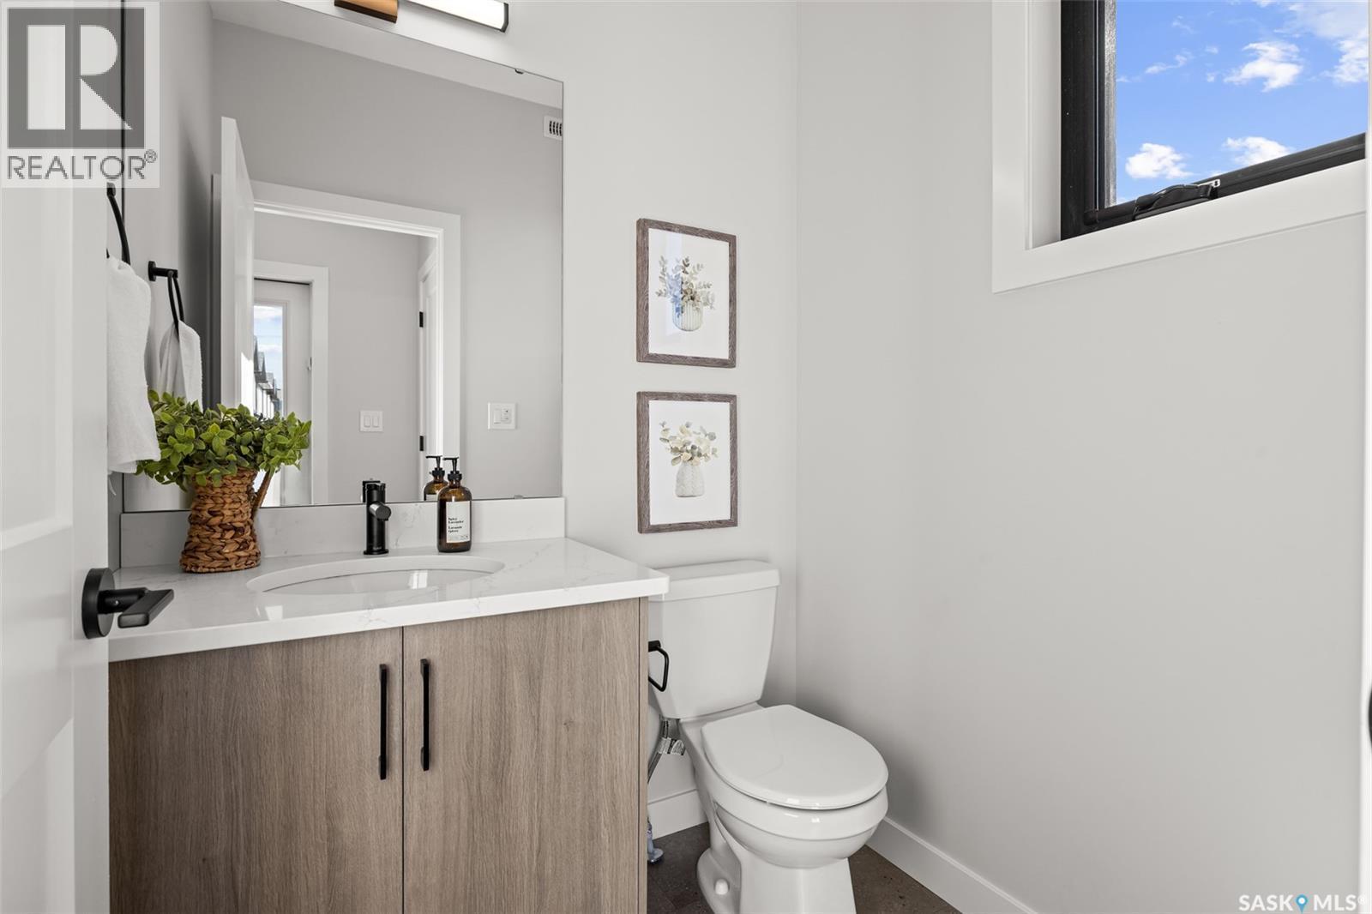
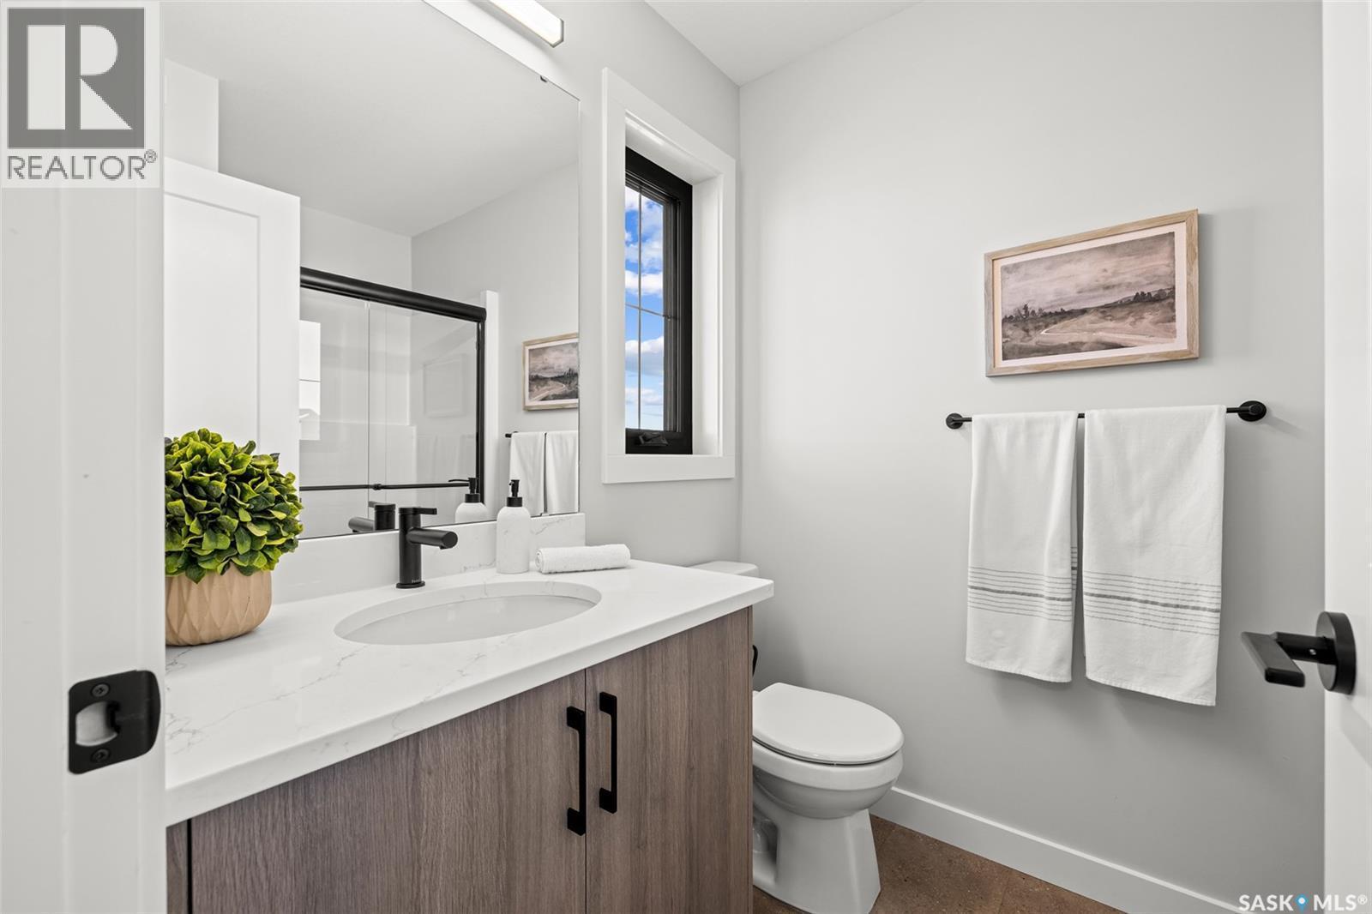
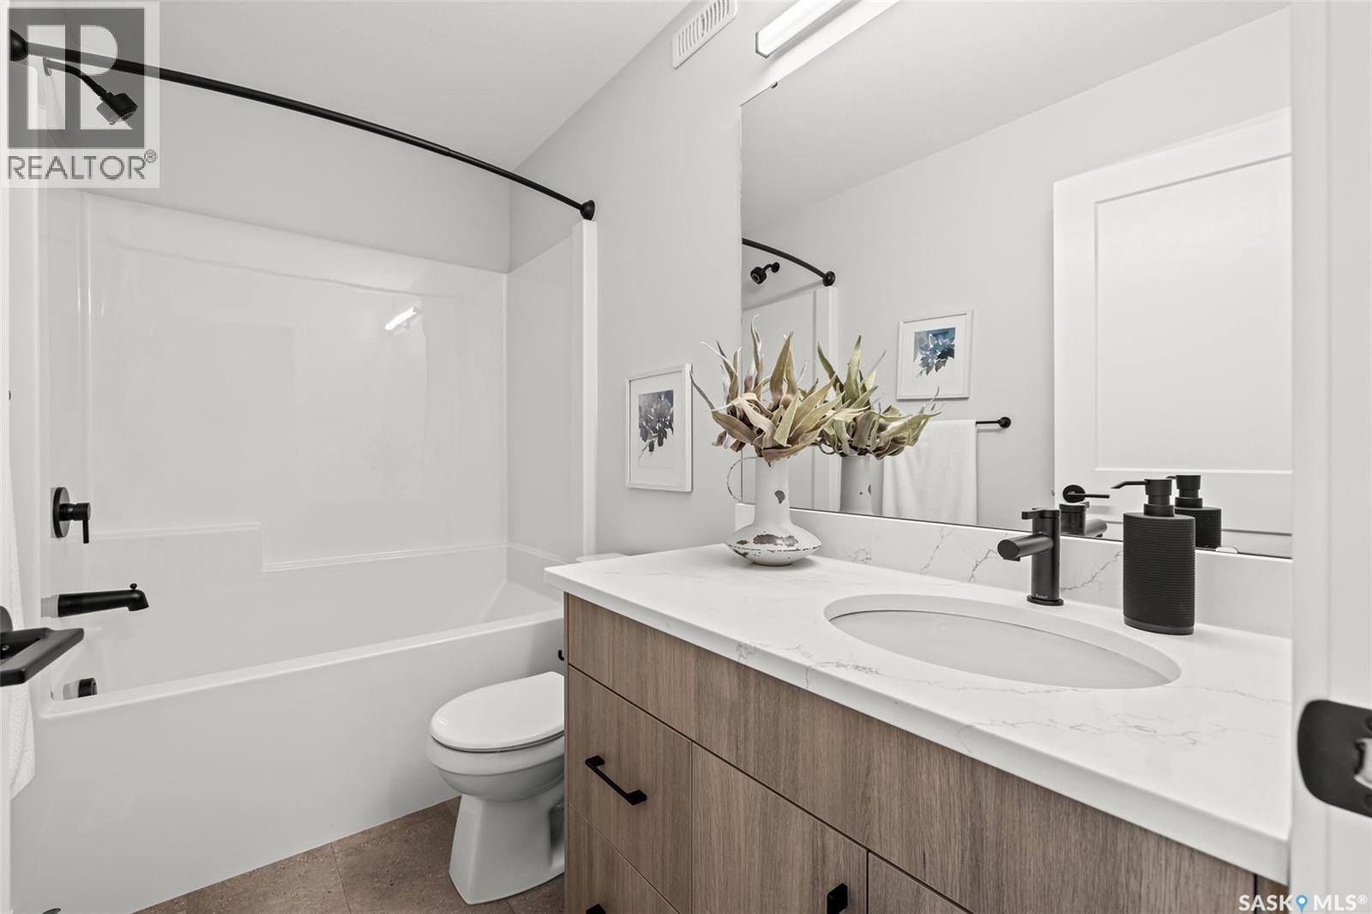
1756 West Market Street, Regina, SK - Indoor Photo Showing Bathroom
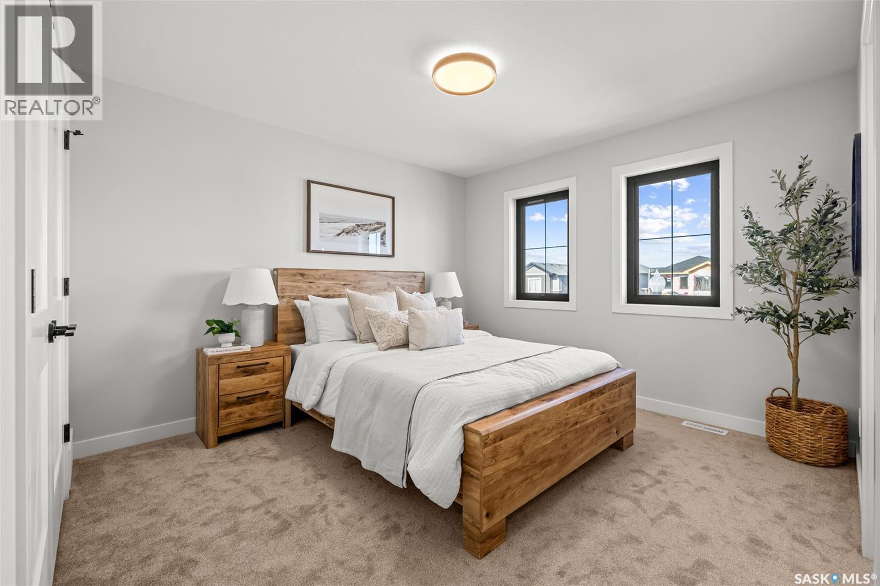
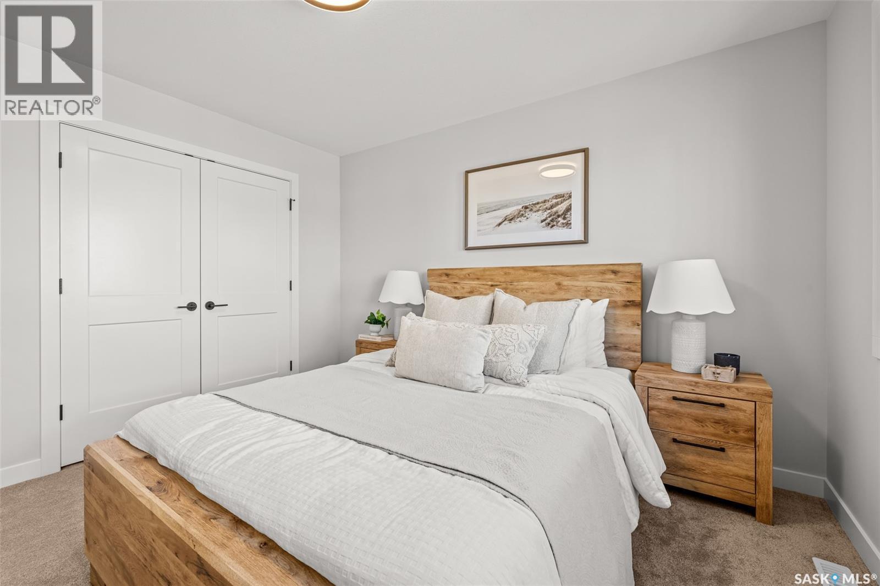
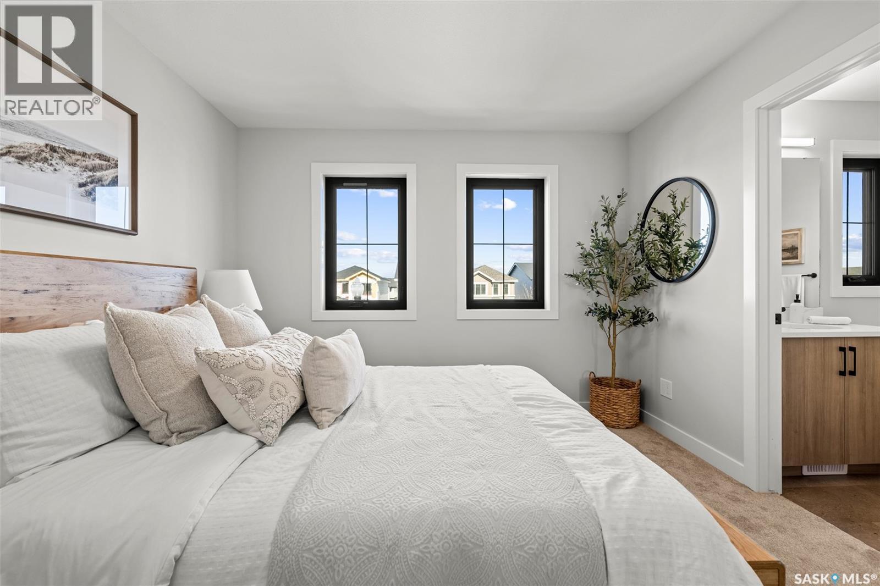
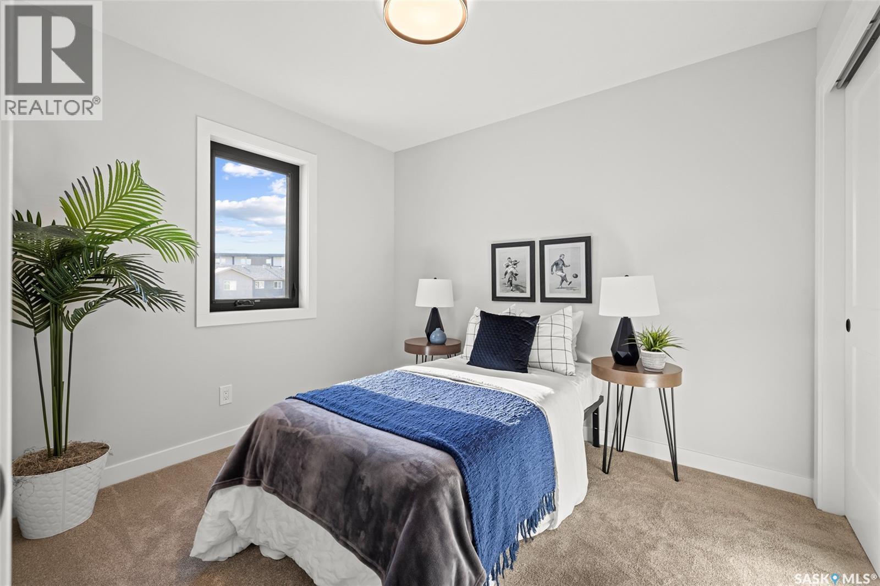
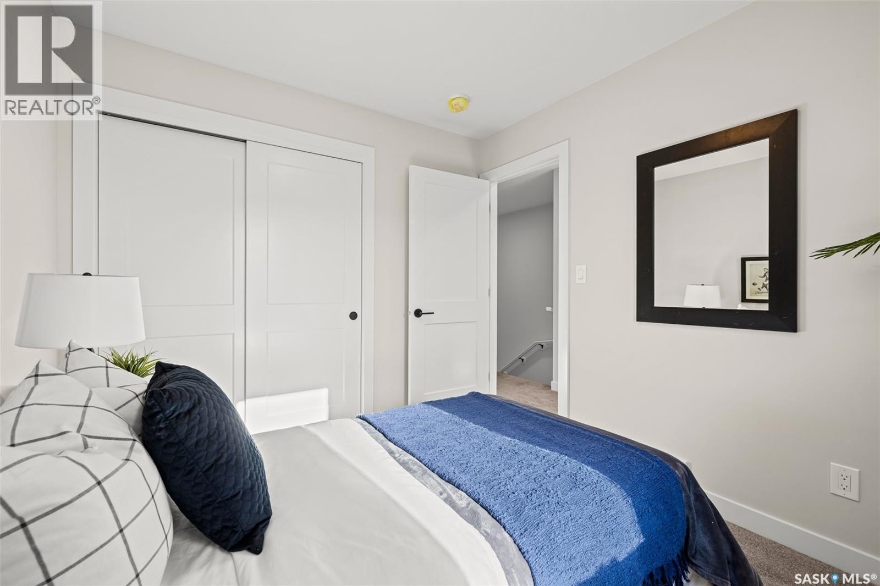
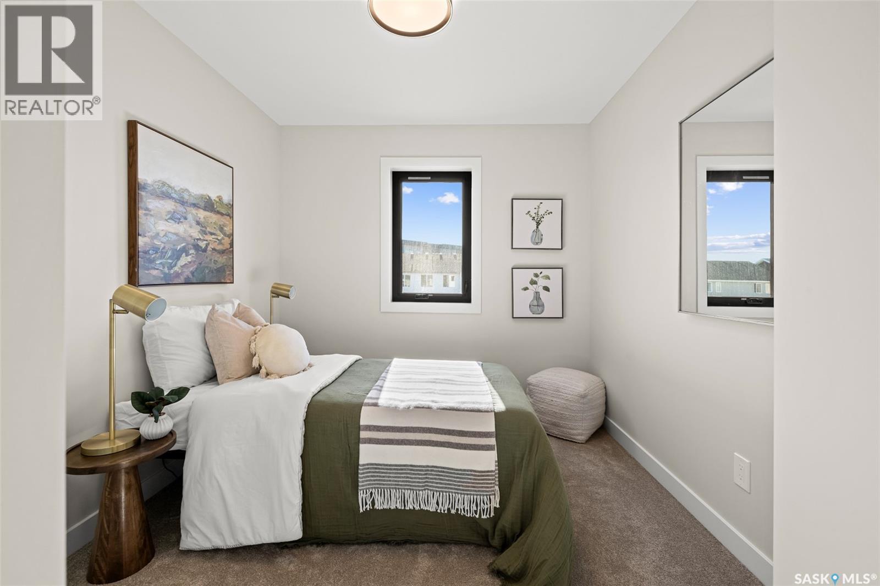
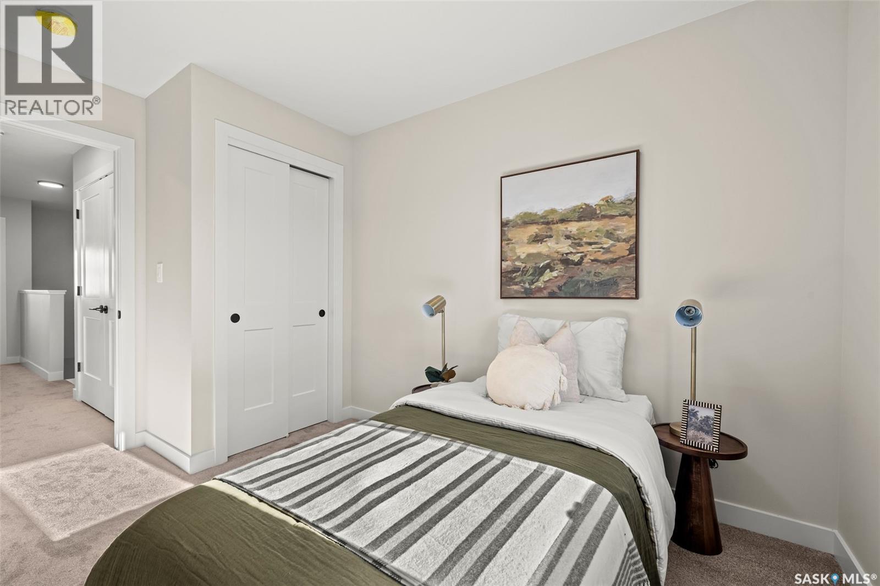
1756 West Market Street, Regina, SK - Indoor Photo Showing Bedroom
1756 West Market Street, Regina, SK - Indoor Photo Showing Bathroom
1756 West Market Street, Regina, SK - Indoor Photo Showing Bedroom
1756 West Market Street, Regina, SK - Other
1756 West Market Street, Regina, SK  - Outdoor
1756 West Market Street, Regina, SK  - Indoor Photo Showing Living Room
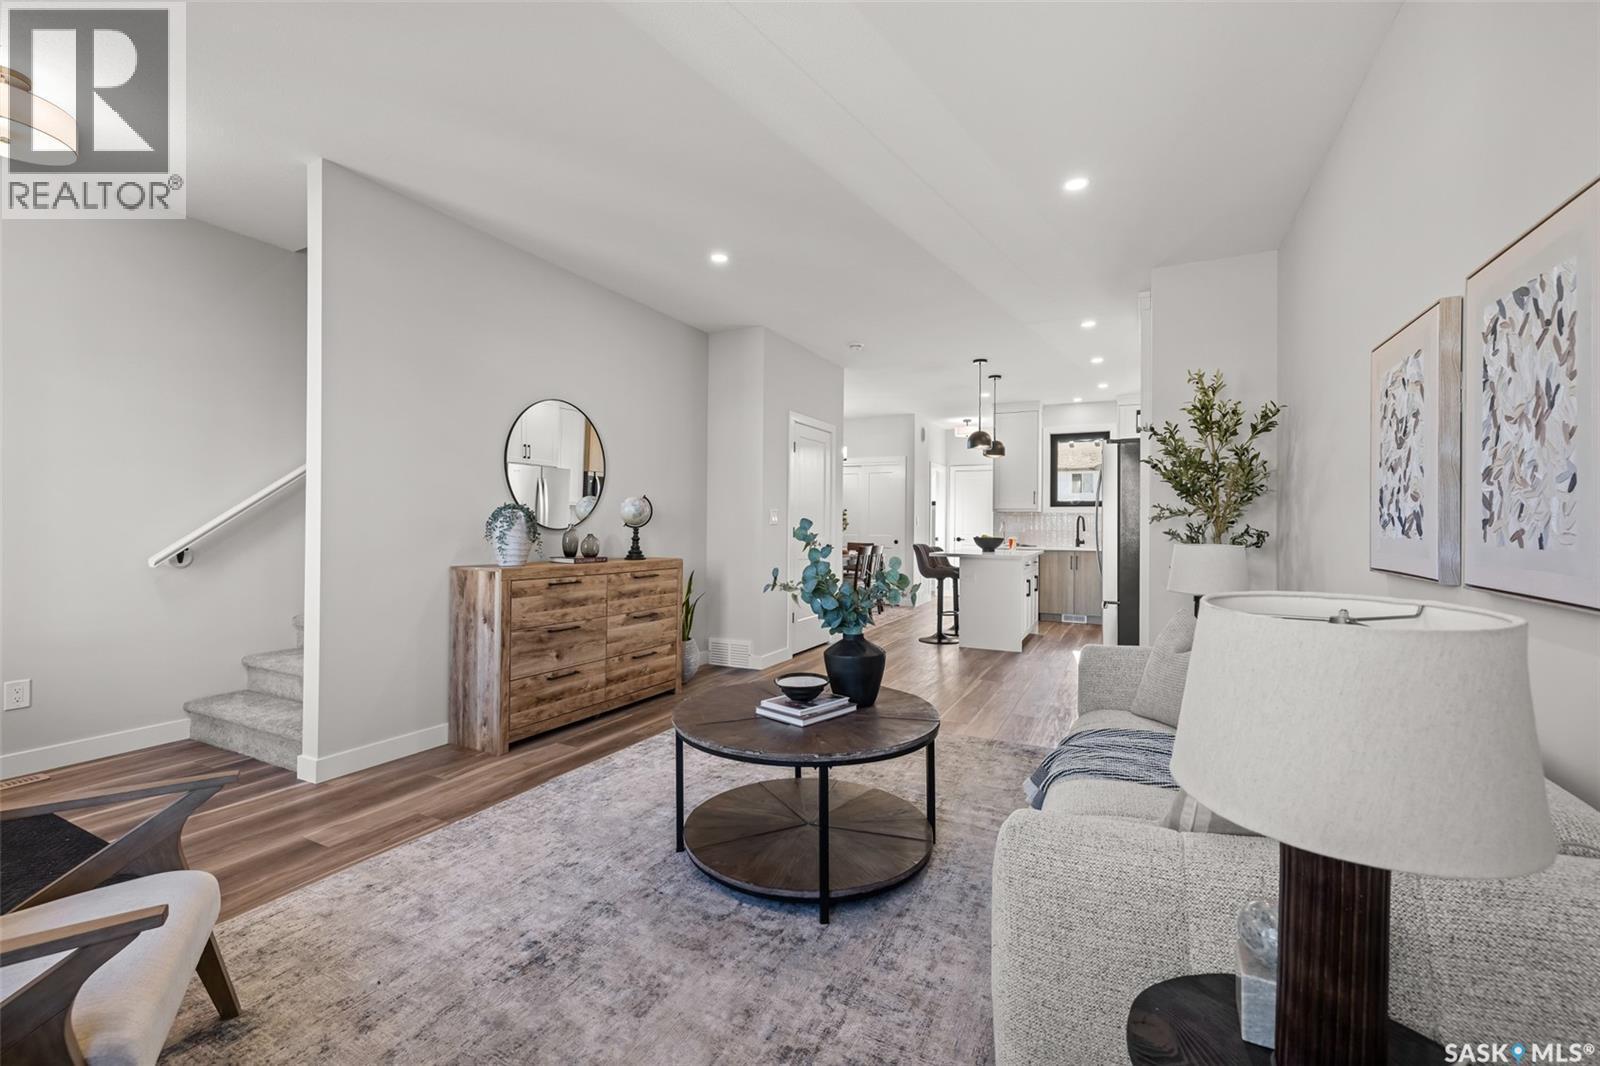
1756 West Market Street, Regina, SK - Indoor Photo Showing Living Room
1756 West Market Street, Regina, SK - Indoor Photo Showing Kitchen With Upgraded Kitchen
1756 West Market Street, Regina, SK - Indoor
1756 West Market Street, Regina, SK - Indoor Photo Showing Dining Room
1756 West Market Street, Regina, SK - Indoor Photo Showing Kitchen With Upgraded Kitchen
1756 West Market Street, Regina, SK - Indoor Photo Showing Kitchen With Double Sink
1756 West Market Street, Regina, SK - Indoor Photo Showing Dining Room
1756 West Market Street, Regina, SK - Indoor Photo Showing Kitchen With Upgraded Kitchen
1756 West Market Street, Regina, SK - Indoor Photo Showing Dining Room
1756 West Market Street, Regina, SK - Indoor Photo Showing Bathroom
1756 West Market Street, Regina, SK - Indoor Photo Showing Bedroom
1756 West Market Street, Regina, SK - Indoor Photo Showing Bathroom
1756 West Market Street, Regina, SK - Indoor Photo Showing Bedroom
1756 West Market Street, Regina, SK - Other
Home Insurance - TD Insurance

Get a home insurance quote online for this $464,900 property in Regina
  • Advertising
Are you a real estate investor?
1756 West Market STREET, Regina, Saskatchewan, S4Y 0G3
$464,900

3 Beds

3 Baths

Property Information:

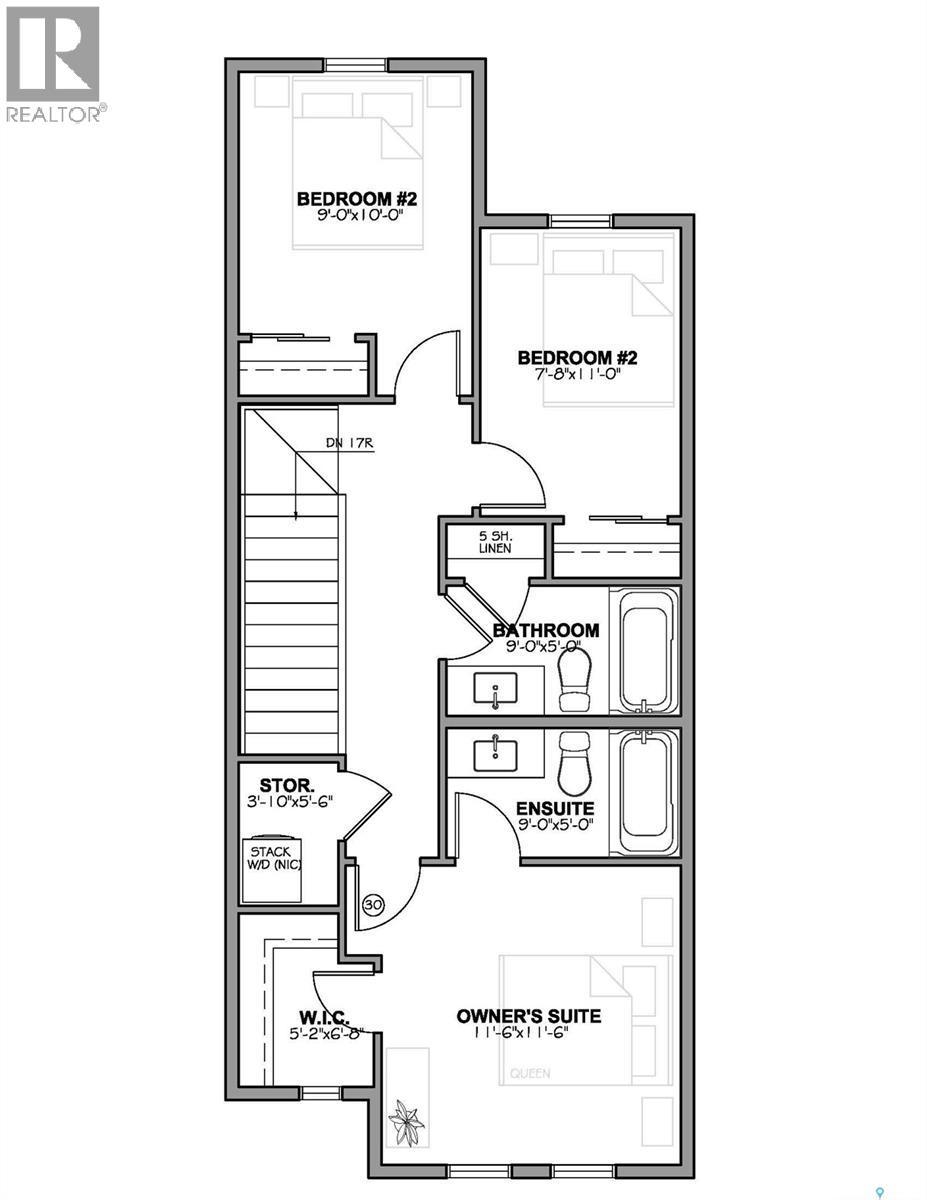
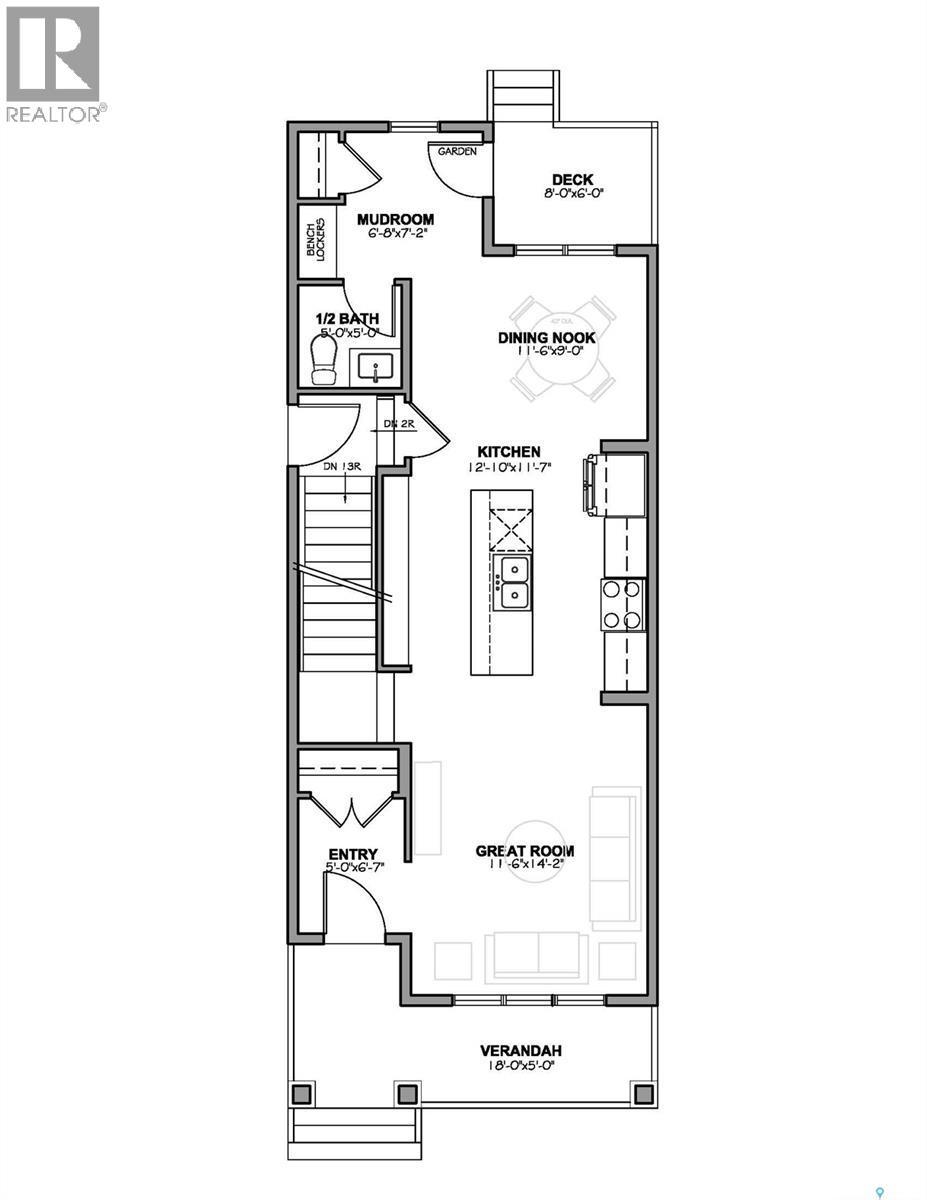
Welcome to 1756 West Market Street in the desirable community of Westerra! Introducing the Ellis B built by Wilson & Co.—a thoughtfully designed new-build home that combines modern style with functional living. Step inside to a bright and inviting open-concept main floor featuring a spacious living area, perfect for relaxing or entertaining. The kitchen comes complete with included appliances and flows seamlessly into the dining area at the rear of the home. A convenient 2-piece bathroom and mudroom complete the main level. Upstairs, you’ll find a generous primary suite featuring a walk-in closet and private 3-piece ensuite. Two additional bedrooms, a 4-piece bathroom, and a conveniently located laundry room provide plenty of space for families, guests, or a home office. Located in one of Regina’s growing neighbourhoods, this home offers the opportunity to own a brand-new property with modern finishes and thoughtful design throughout. Completion date is to be determined, giving buyers the chance to secure their new home before construction is complete. First Photo is rendered. The staged interior photos are for reference only. (id:27)

Building Features:

  • Style: Detached
  • Building Type: House
  • Architectural Style: 2 Level
  • Basement Development: Unfinished
  • Basement Type: Full
  • Construction Style - Attachment: Detached
  • Floor Space: 1418 sqft
  • Heating Type: Forced air
  • Heating Fuel: Natural gas
  • Appliances: Washer, Refrigerator, Dishwasher, Dryer, Microwave, Stove

Property Features:

  • OwnershipType: Freehold
  • Property Type: Single Family
  • Built in: 2026
  • Features: Lane, Rectangular, Sump Pump
  • Floor Space (approx): 1418 Square Feet
  • Irregular: Yes
  • Landscape Features: Lawn
  • Lot Size: 2797.00 Square Feet
  • Parking Type: Parking pad, None, Parking Spaces
  • No. of Parking Spaces: 2

Rooms:

  • Primary Bedroom 2nd Level 11'6 x 11'6
  • Bathroom 2nd Level Measurements not available
  • Bathroom 2nd Level Measurements not available
  • Bedroom 2nd Level 11'0 x 7'8
  • Bedroom 2nd Level 10'0 x 9'0
  • Laundry 2nd Level Measurements not available
  • Living Main Level 14'2 x 11'6
  • Kitchen Main Level 11'7 x 12'10
  • Dining Main Level 9'0 x 11'6
  • Mudroom Main Level 7'2 x 6'8
  • Bathroom Main Level Measurements not available

REALTOR.ca  

QuickQuoteTM Powered by RPS
Thinking of Selling?

Start by finding out what your home might be worth in today's market.

Location of 1756 West Market STREET, Regina, Saskatchewan, S4Y 0G3

Demographic Information of 1756 West Market STREET, Regina, Saskatchewan, S4Y 0G3

Life Stage

Midlife Families

Employment Type

Blue Collar/Primary, Blue Collar/Service Sector

Average Household Income

$110,800.00

Average Number of Children

1.80

Household Population

Household Structure

Age of Population

Education

Education Level

No certificate/diploma/degree

14.43 %

High school certificate or equivalent

32.33 %

Apprenticeship trade certificate/diploma

11.44 %

College/non-university certificate

17.42 %

University certificate (below bachelor)

1.99 %

University Degree

22.39 %

Commuter

Travel To Work

By Car

96.15 %

By Public Transit

0.0 %

By Walking

0.0 %

By Bicycle

0.0 %

By Other Methods

3.85 %

Cultural Diversity

Knowledge of Official Language

Mother Tongue

Building Information

Building Type

Apartments (Low and High Rise)

27.97 %

Houses

72.03 %

Own Vs. Rent