Button CopyPathCircle CloseCircle Left ArrowArrow Down Icon GreyClosecirclecircleBurger
  • Advertising

1426 SOUTHAM STREET, Regina, Saskatchewan, S4T 6T7

MLS® # SK044237
House For Sale In Regina, Saskatchewan
$408,900 QuickQuoteTM: Not Available

3 Beds

2 Baths

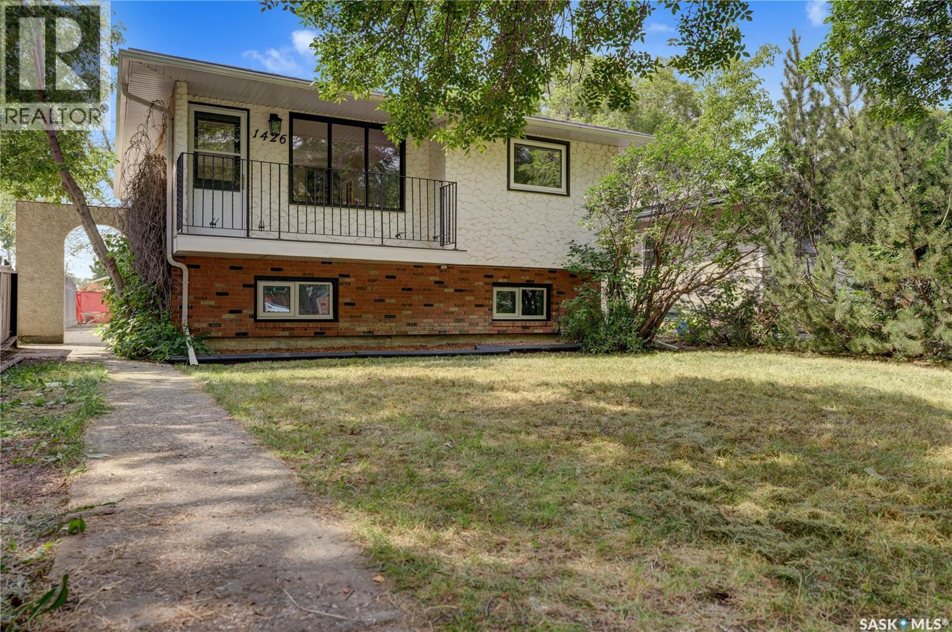
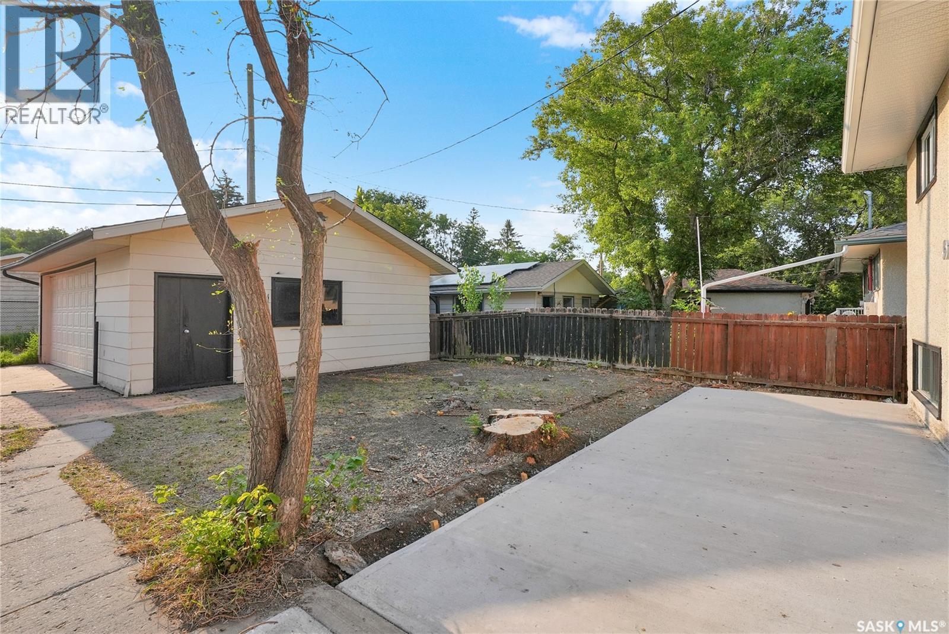
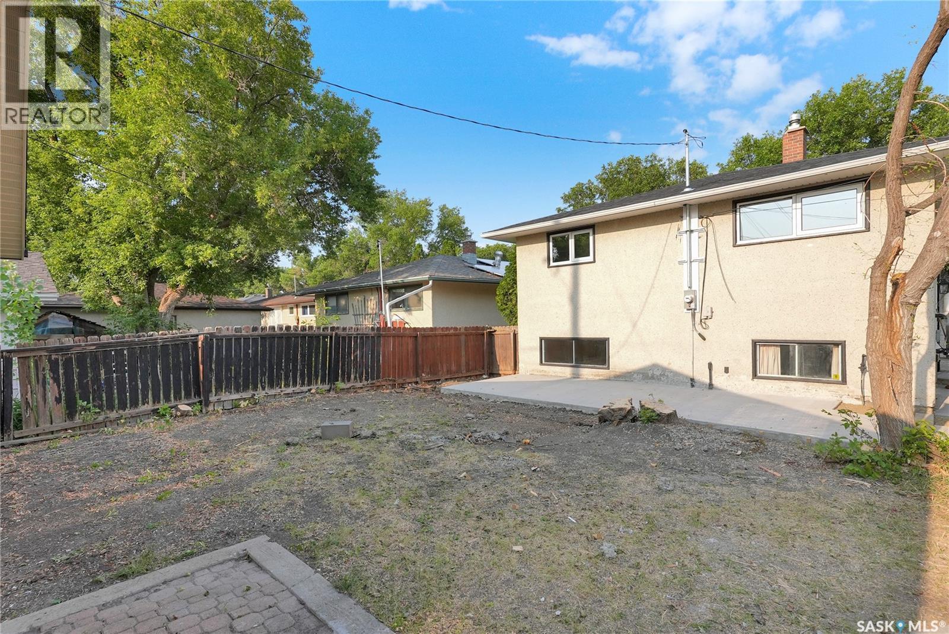
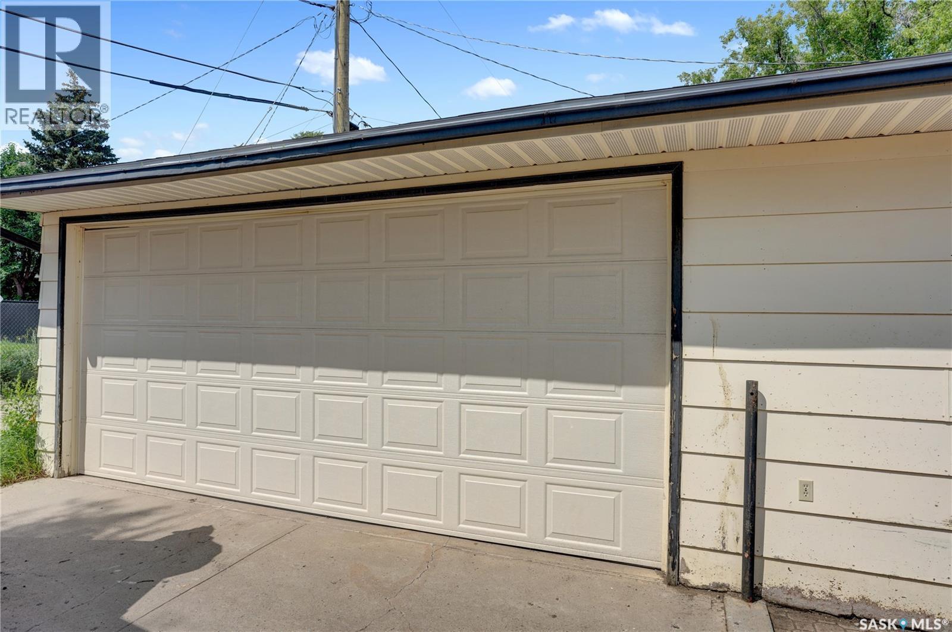
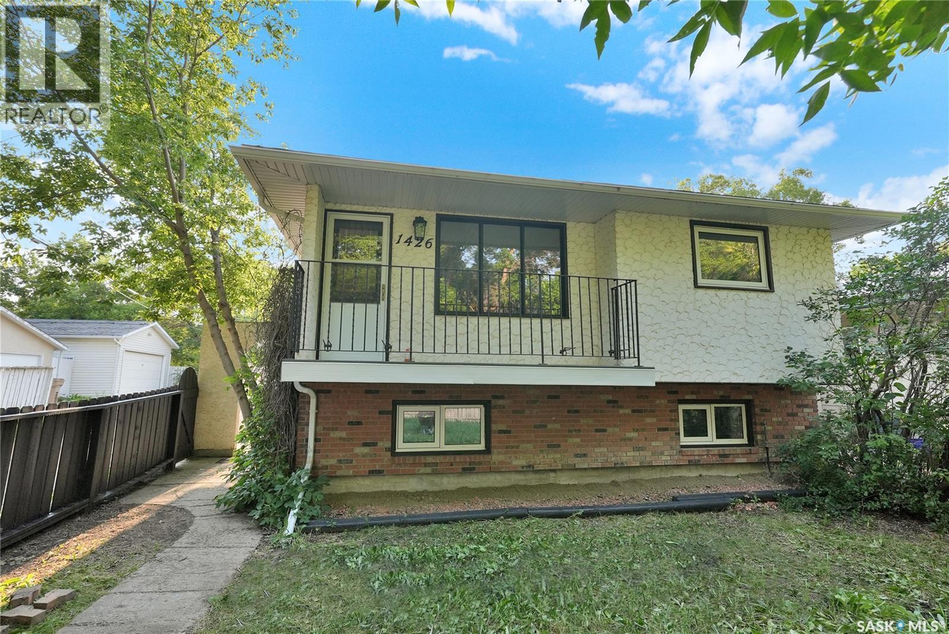
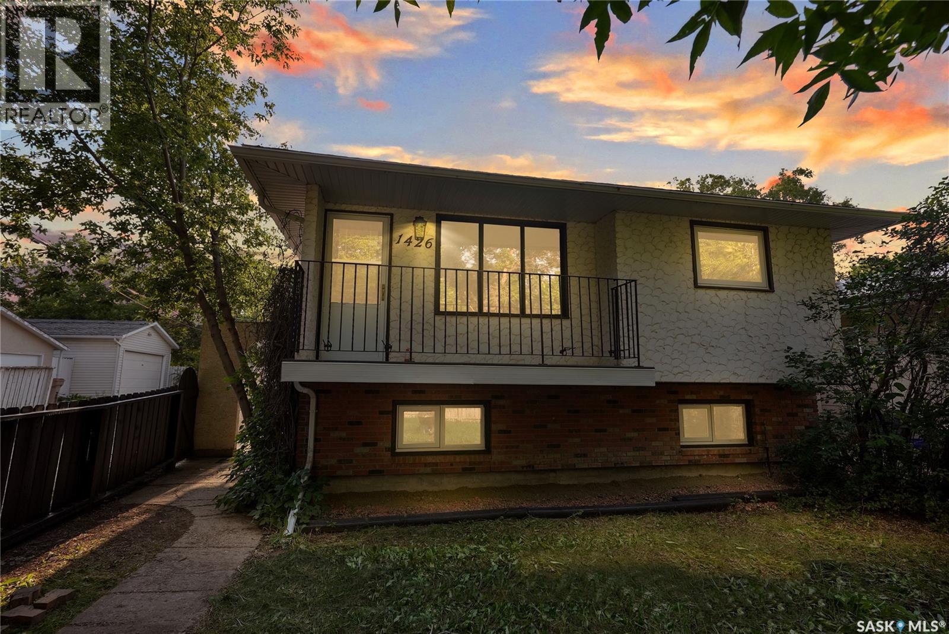
1426 Southam Street, Regina, SK - Outdoor
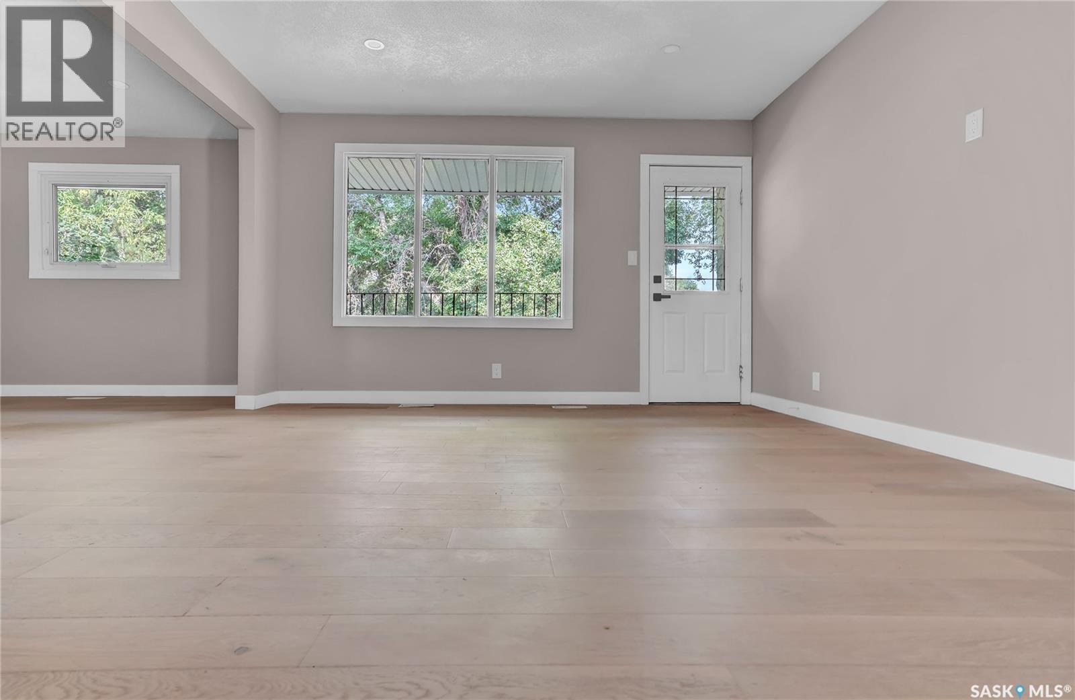
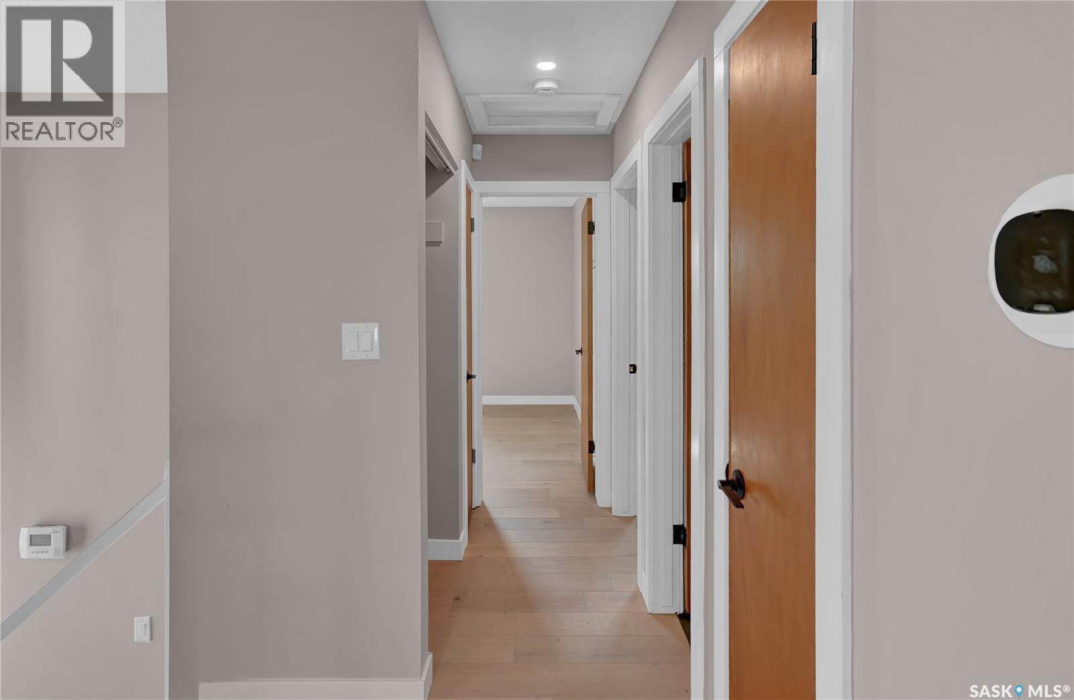
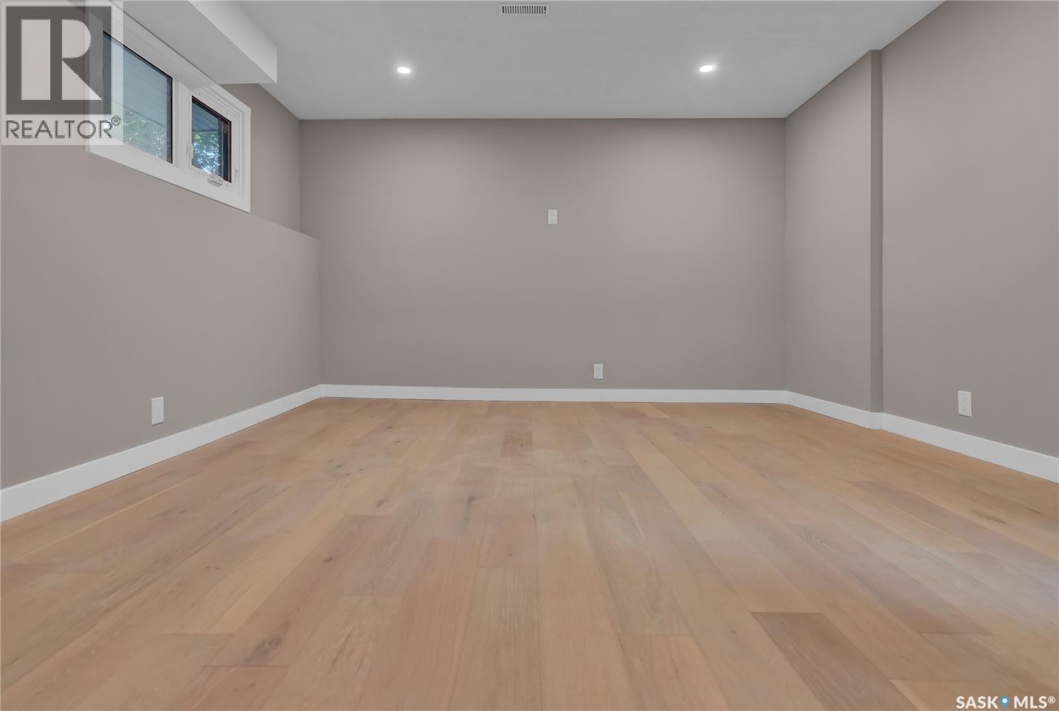
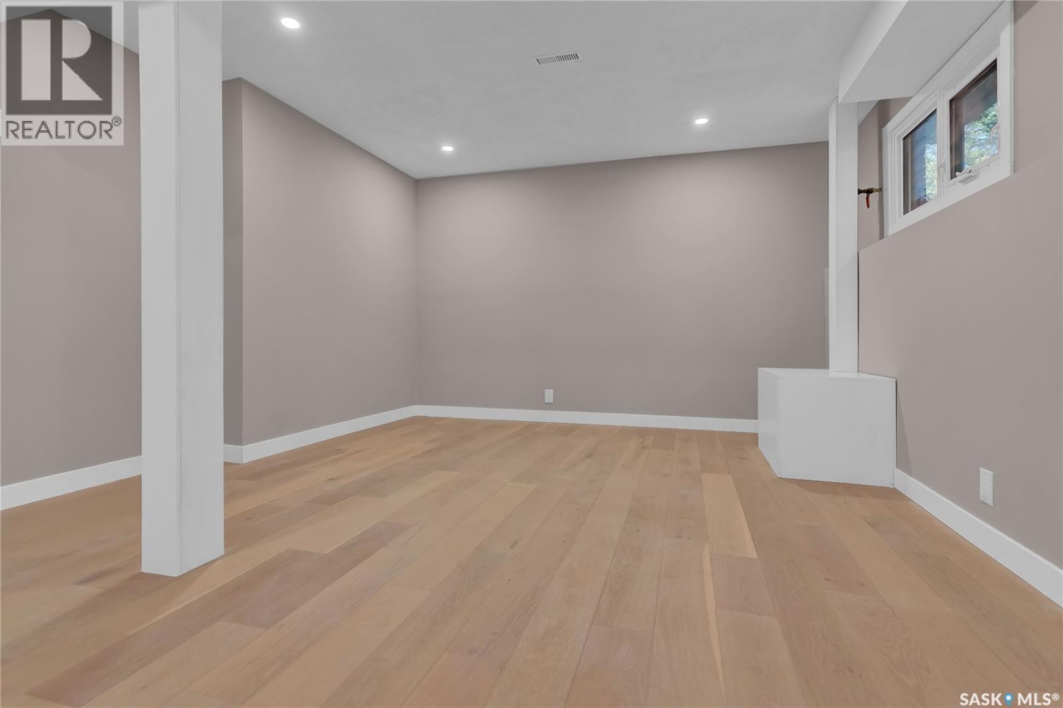
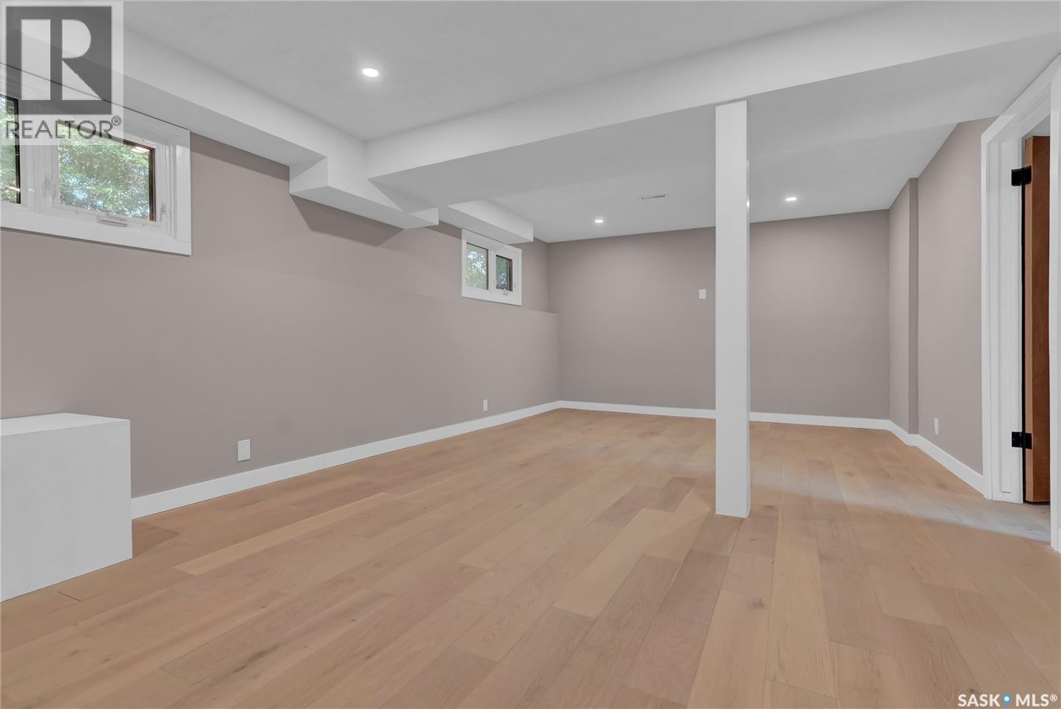
1426 Southam Street, Regina, SK - Indoor Photo Showing Other Room
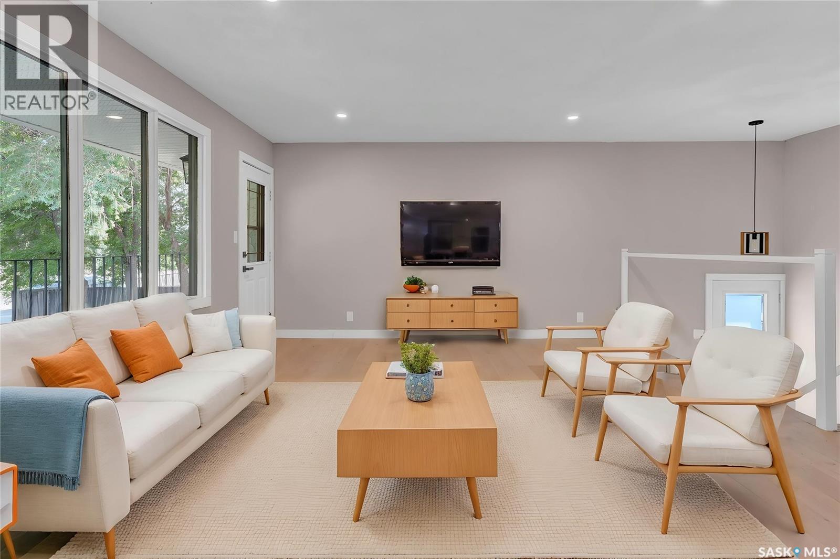
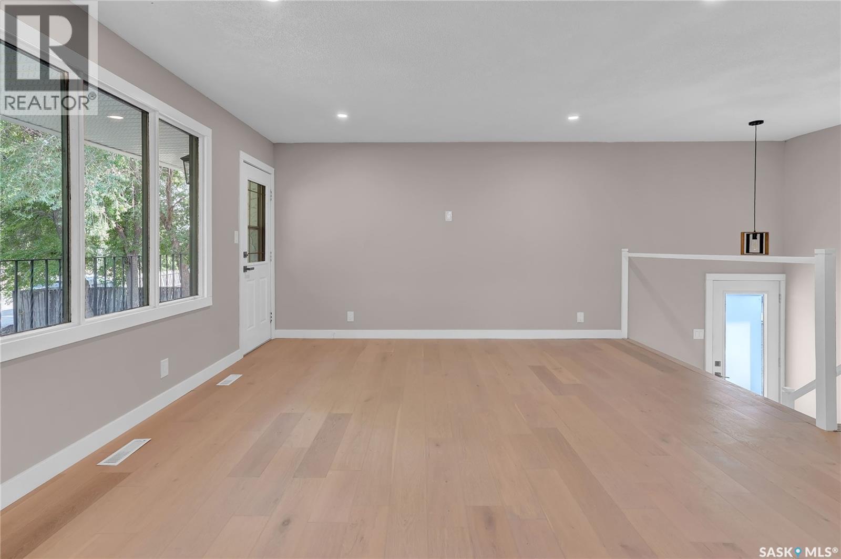
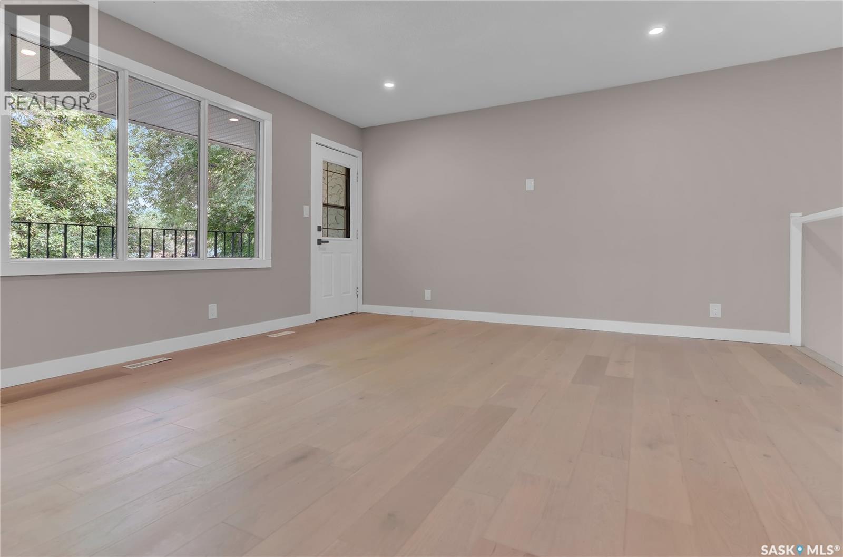
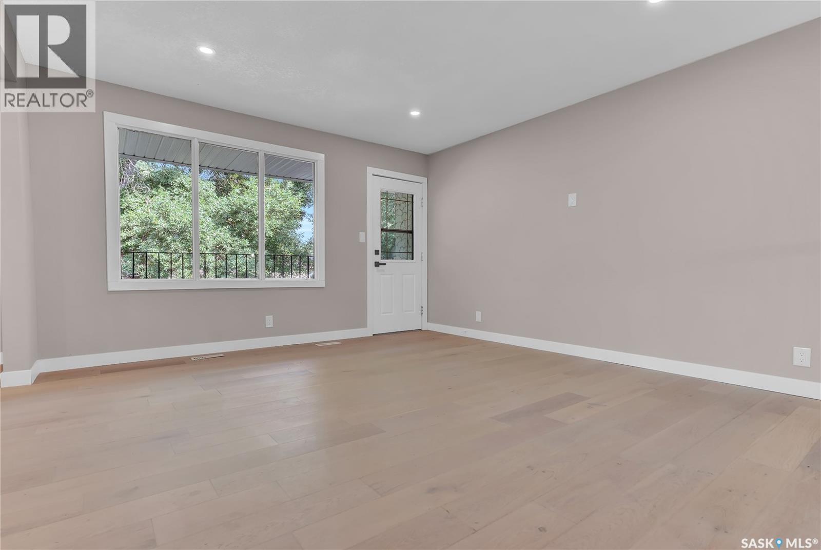
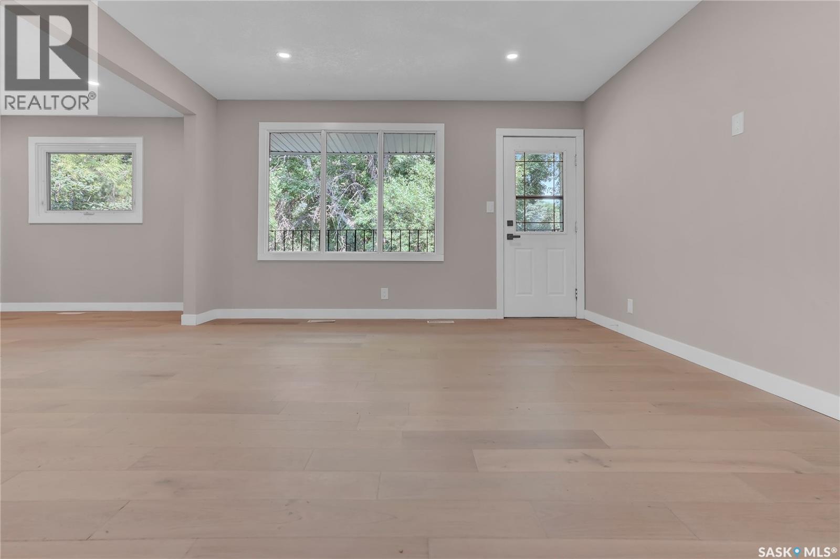
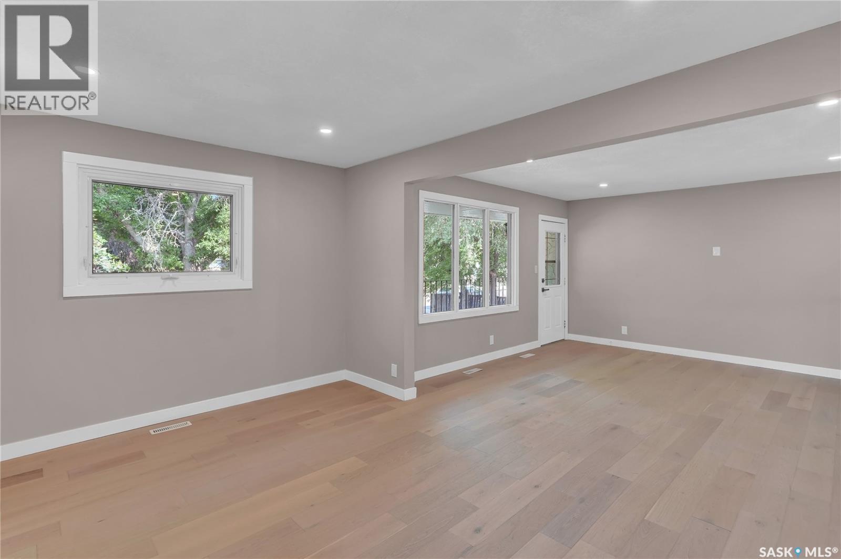
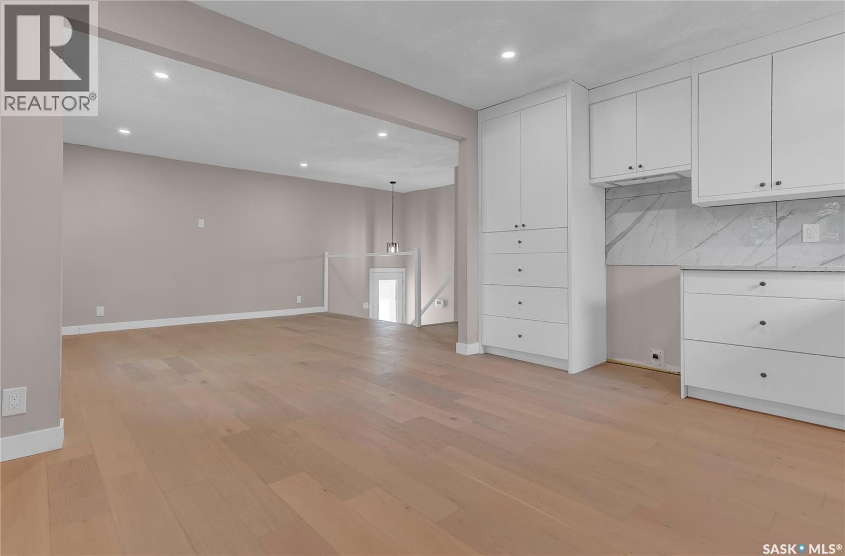
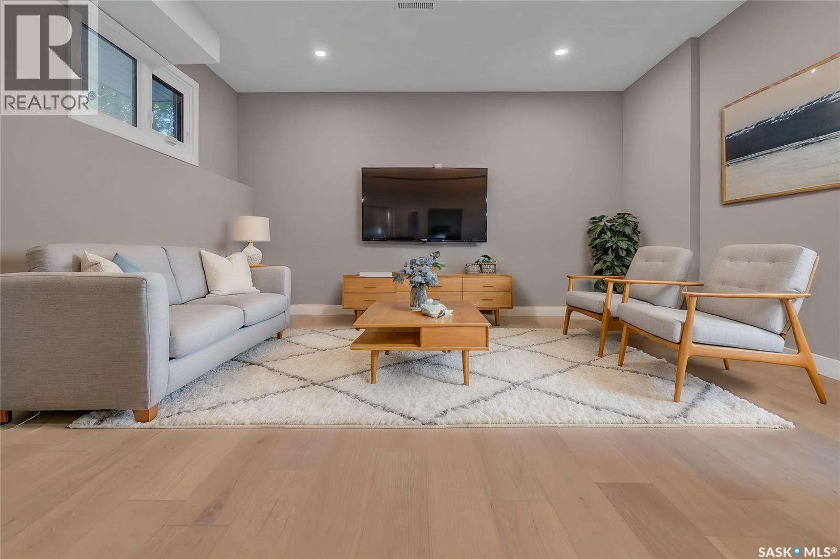
1426 Southam Street, Regina, SK - Indoor Photo Showing Living Room
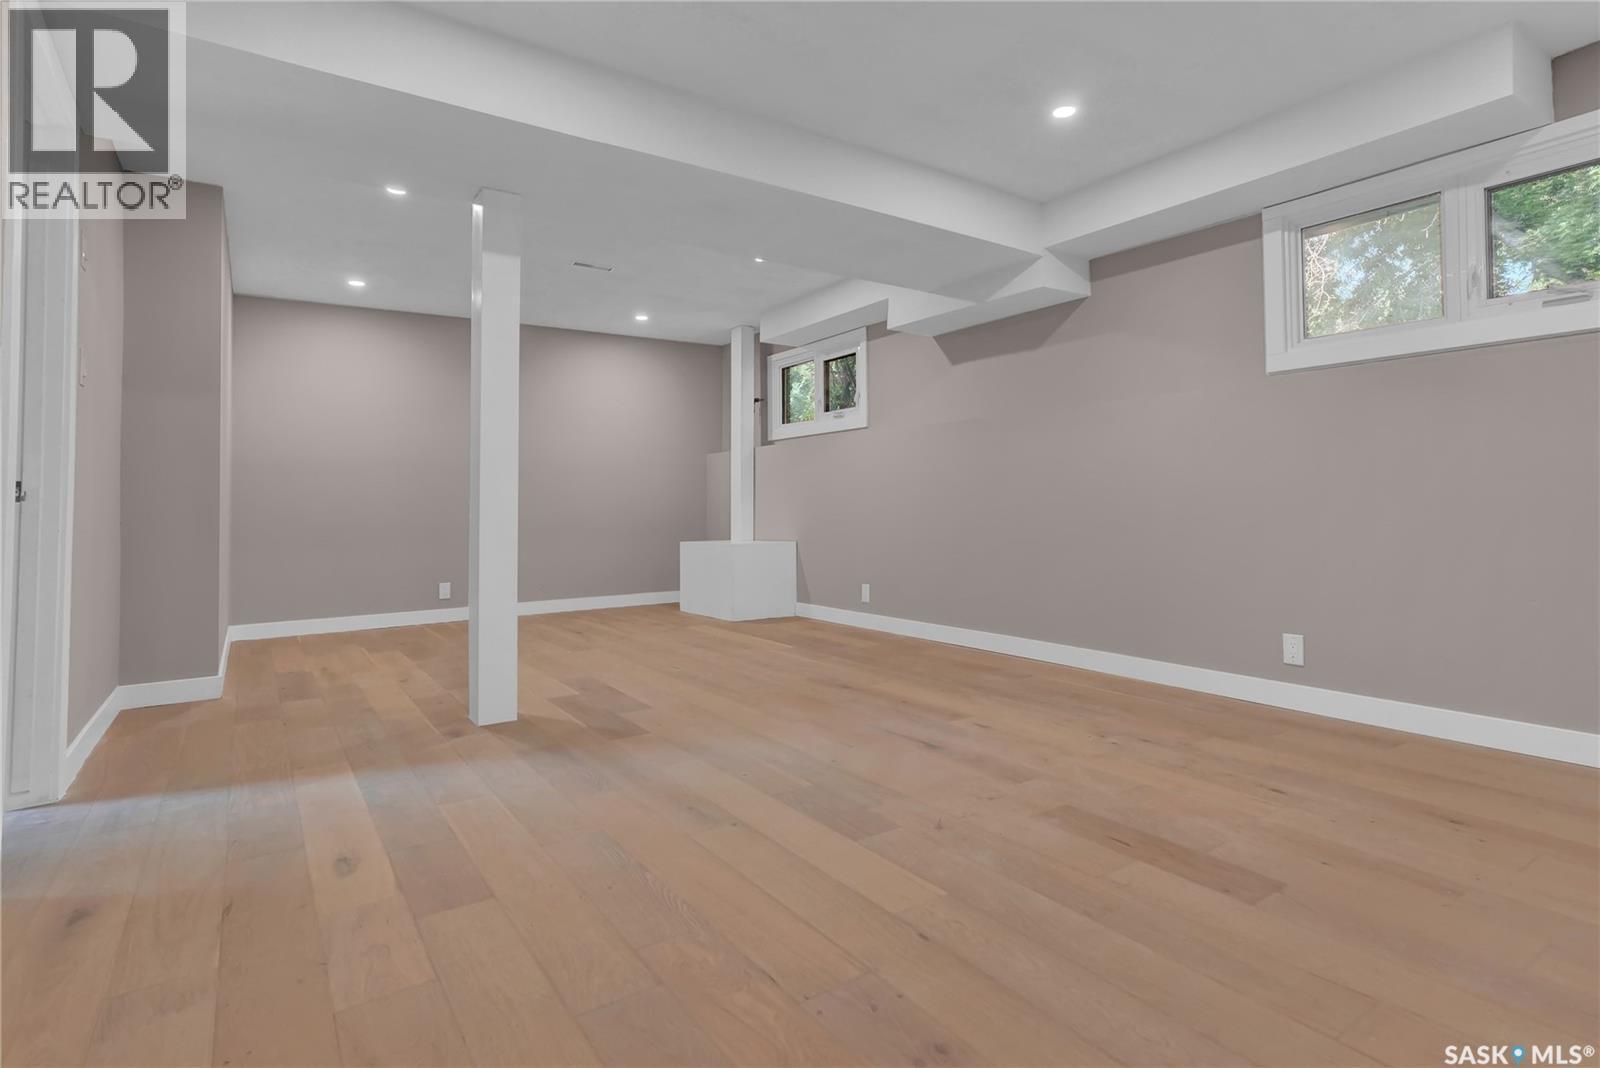
1426 Southam Street, Regina, SK - Indoor Photo Showing Other Room
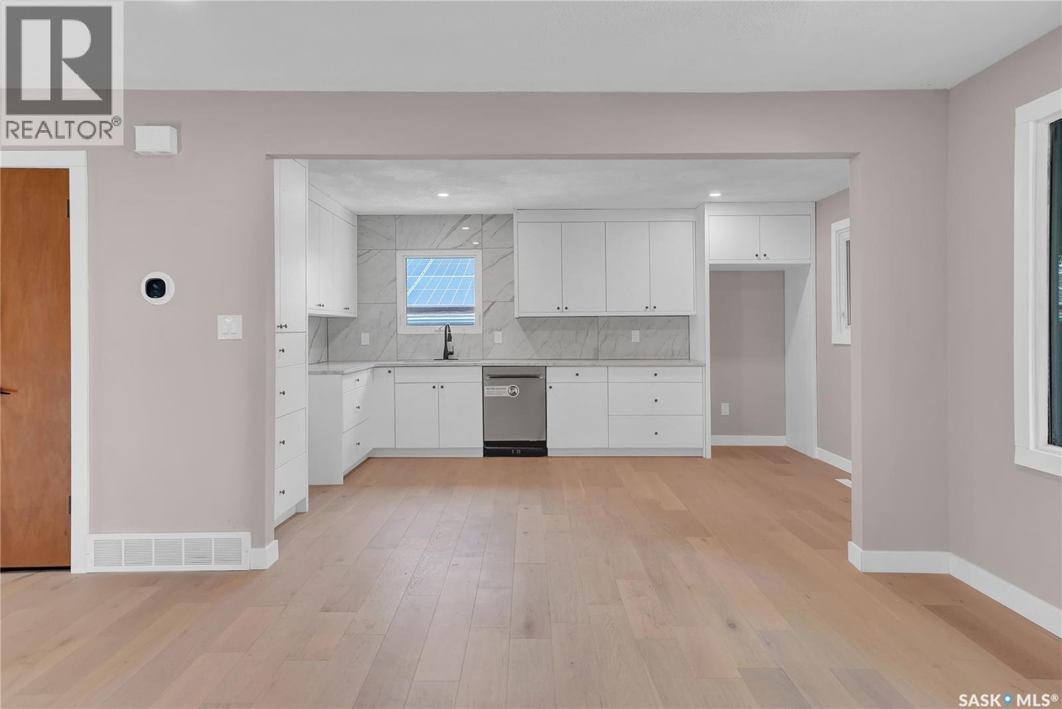
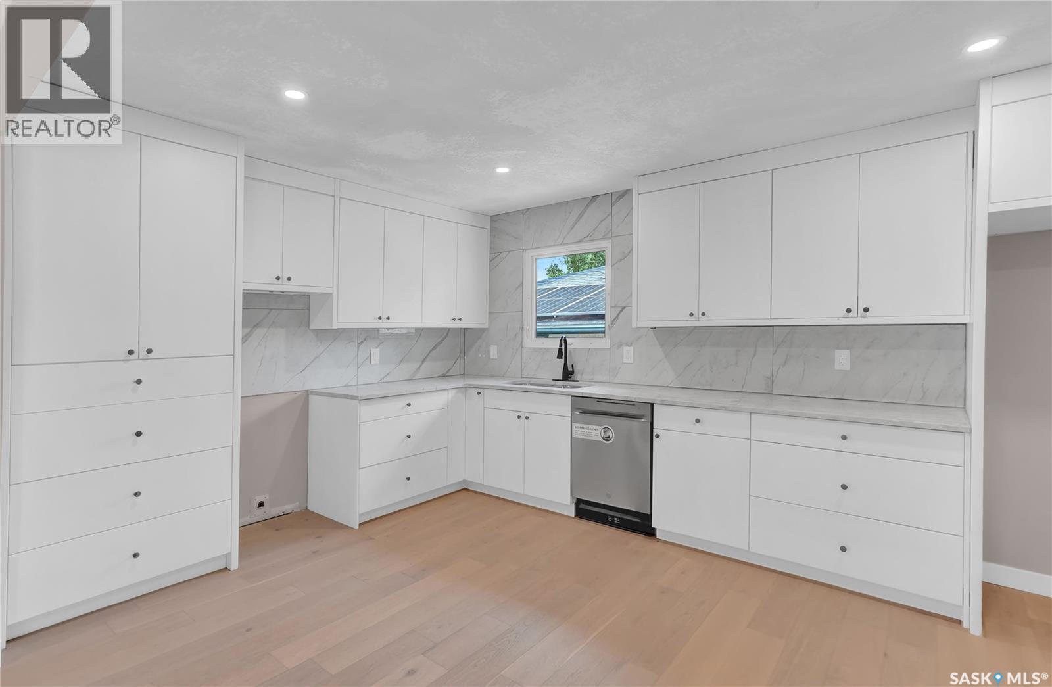
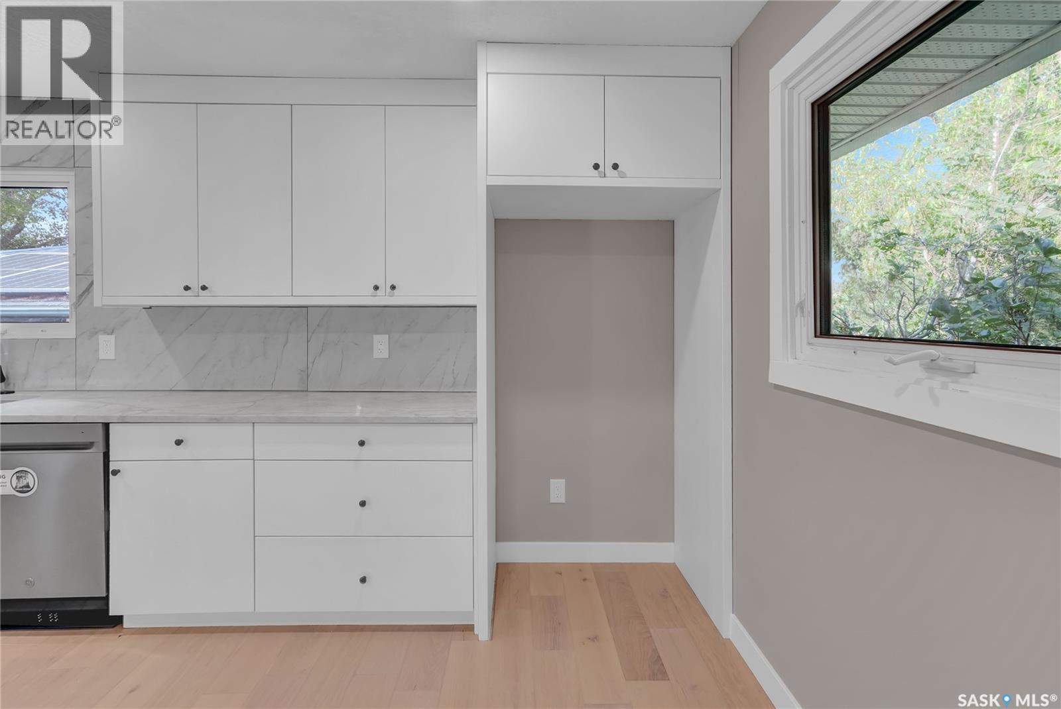
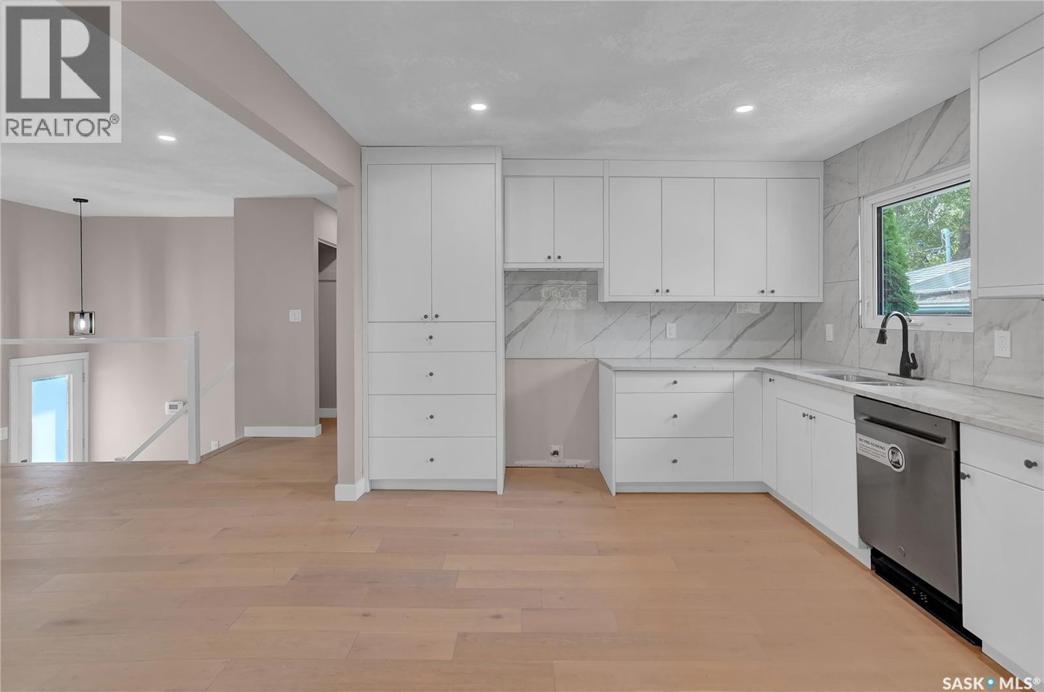
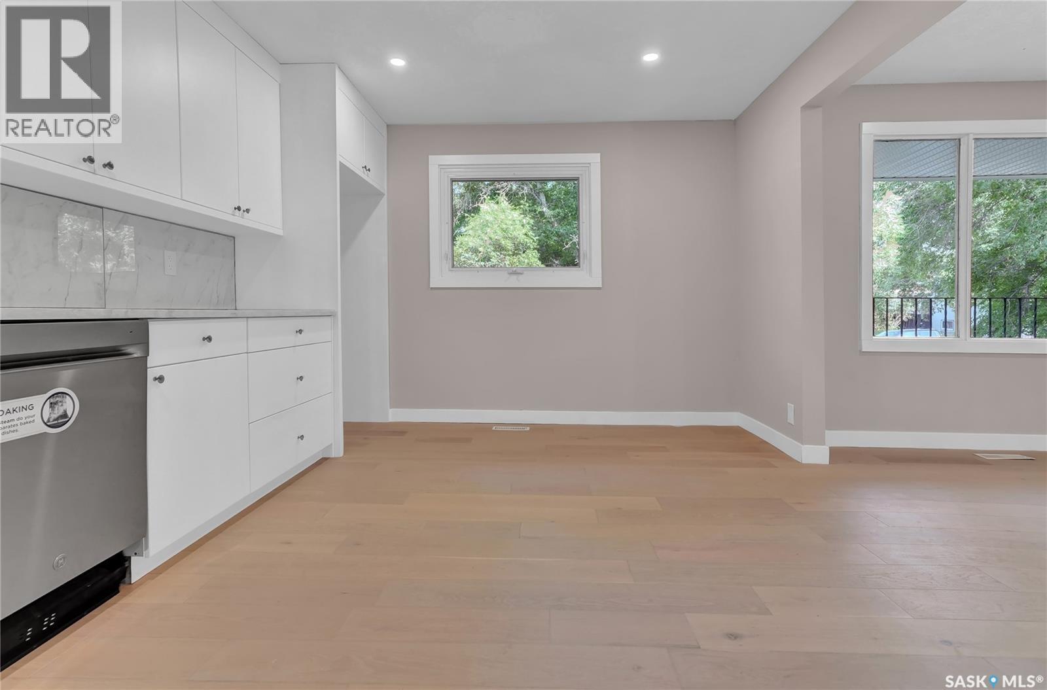
1426 Southam Street, Regina, SK - Indoor Photo Showing Kitchen
1426 Southam Street, Regina, SK - Indoor
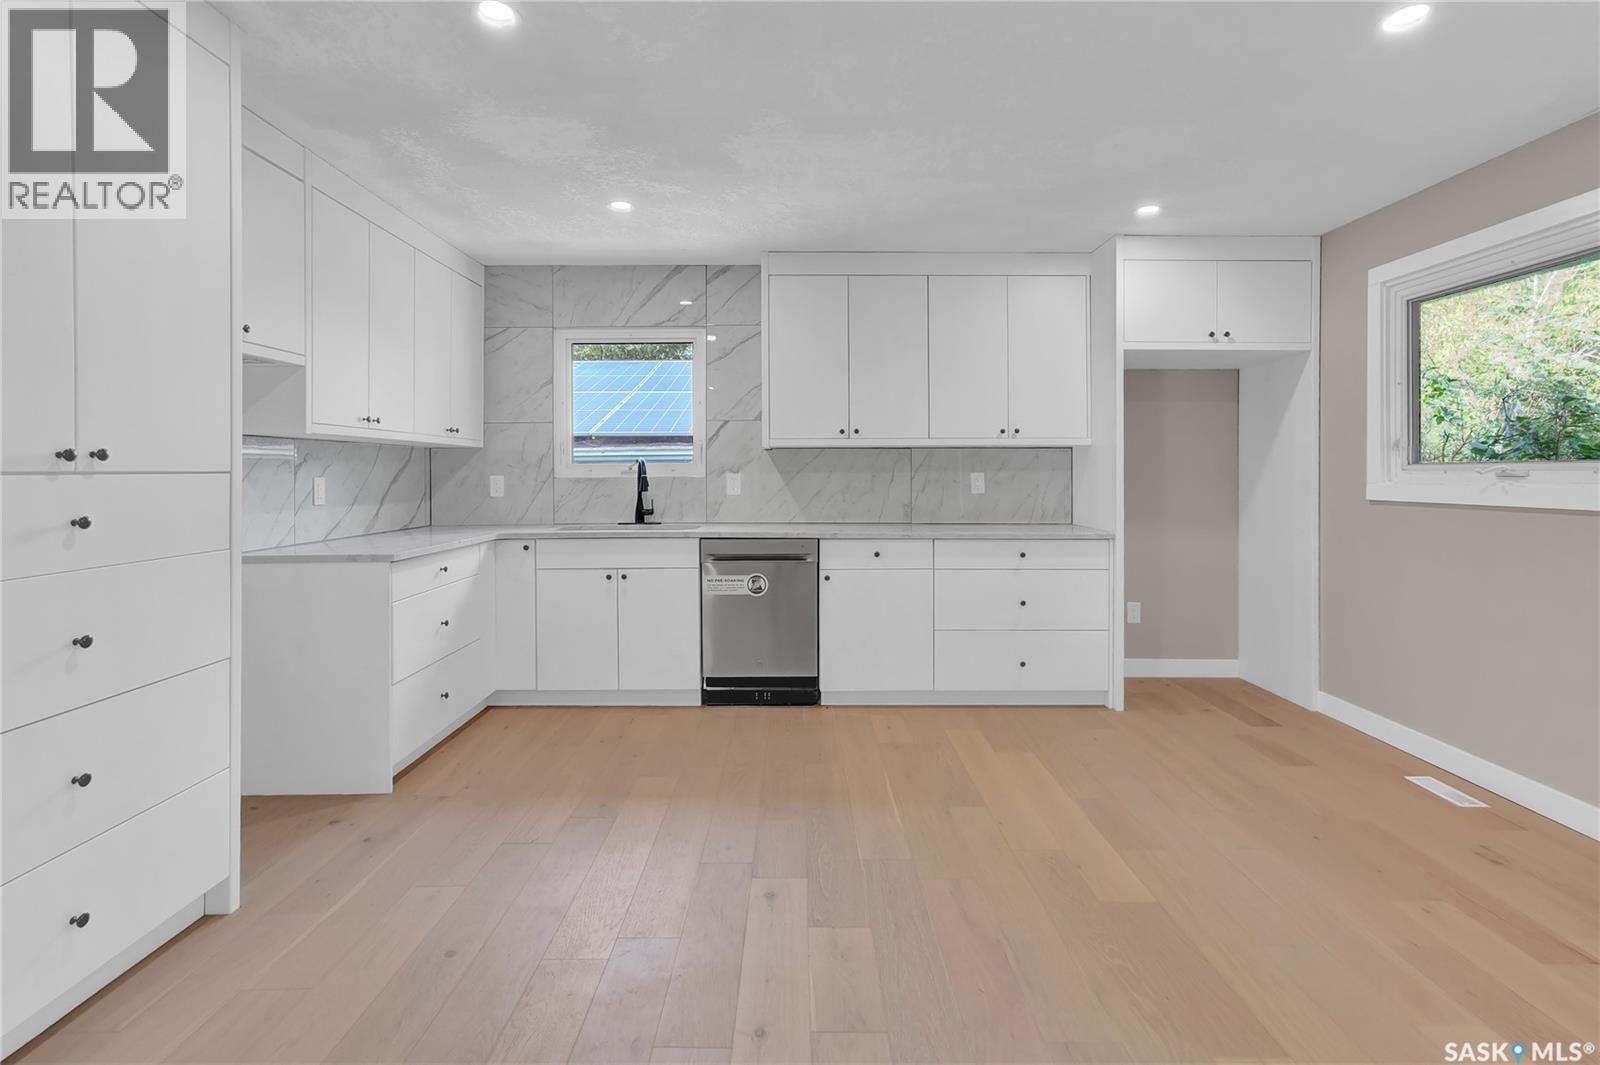
1426 Southam Street, Regina, SK - Indoor Photo Showing Kitchen
1426 Southam Street, Regina, SK - Indoor
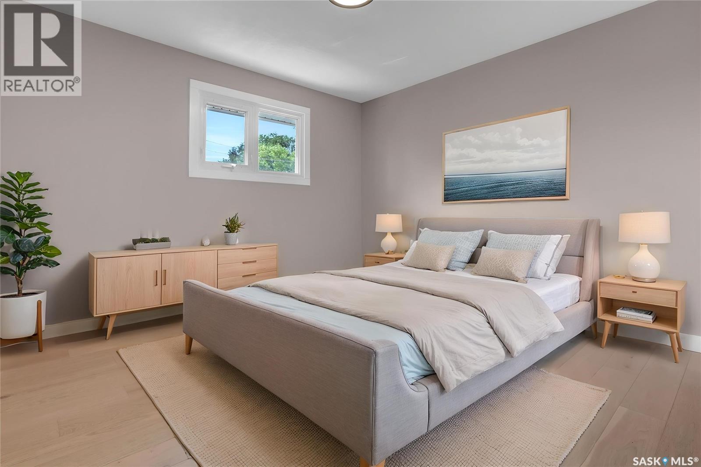
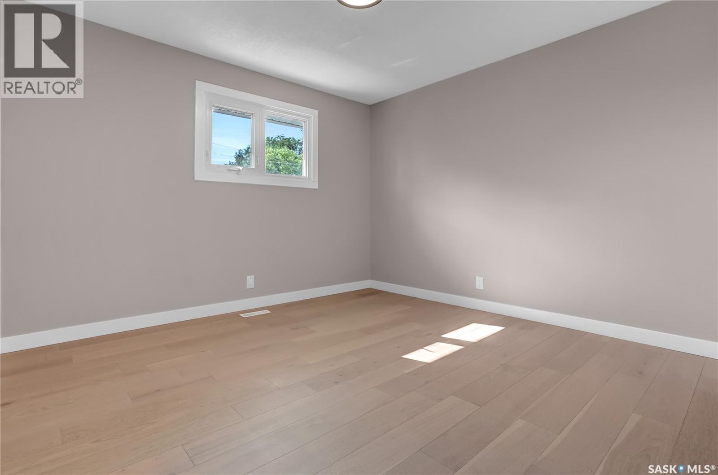
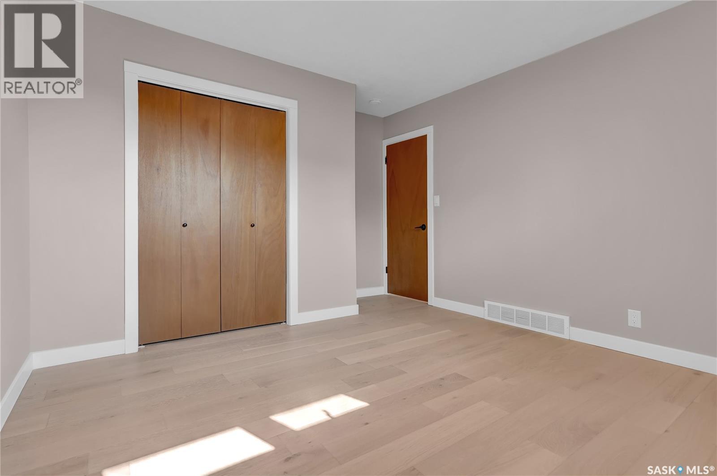
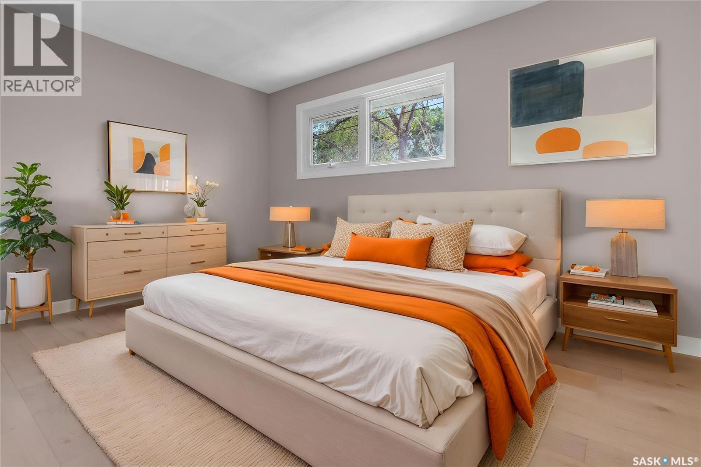
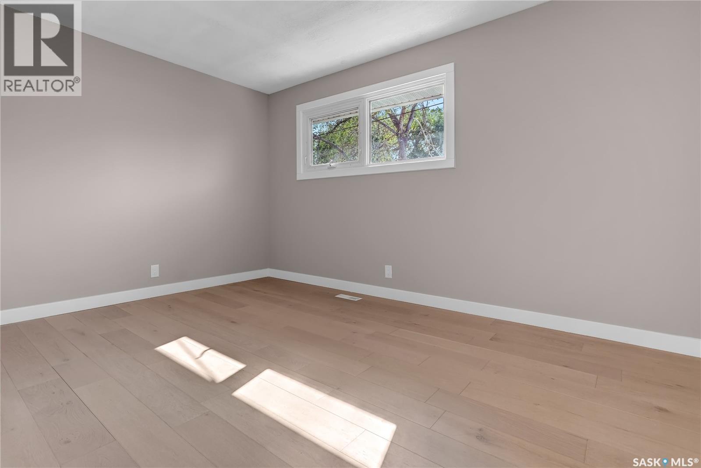
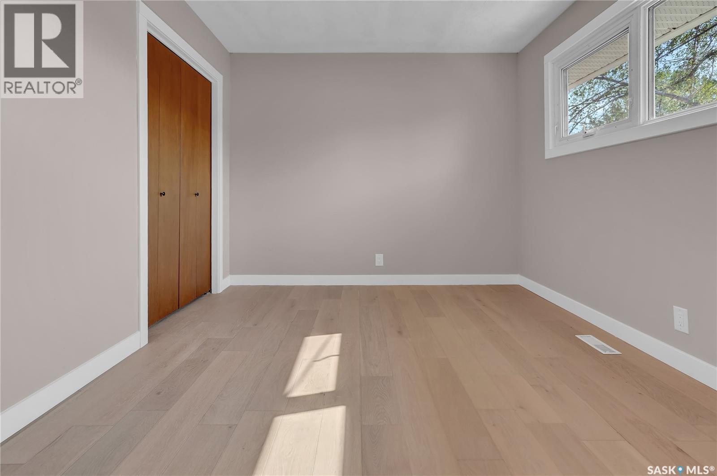
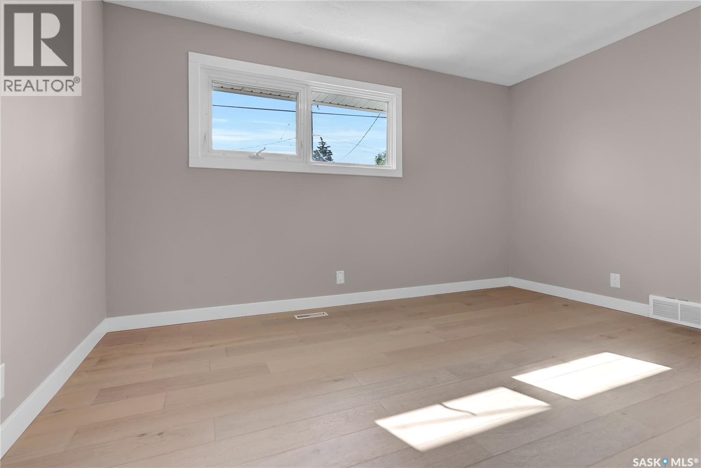
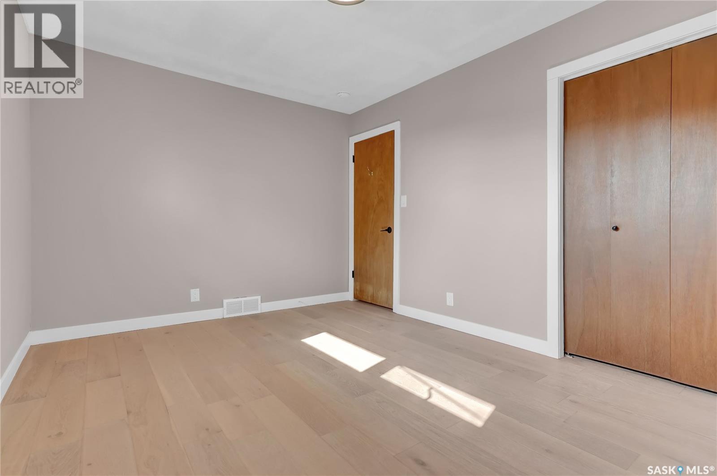
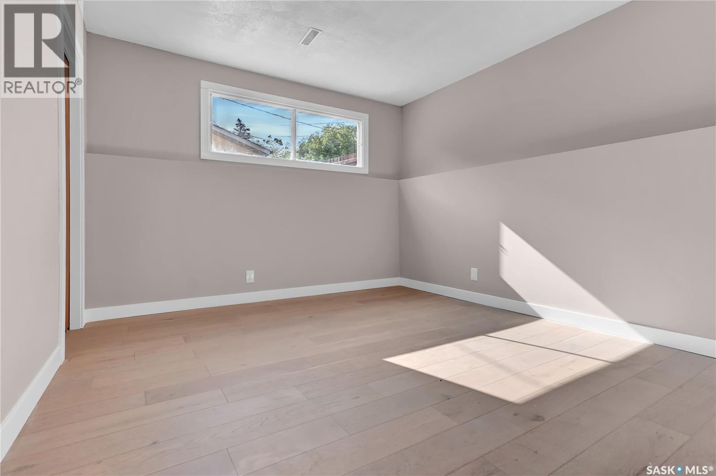
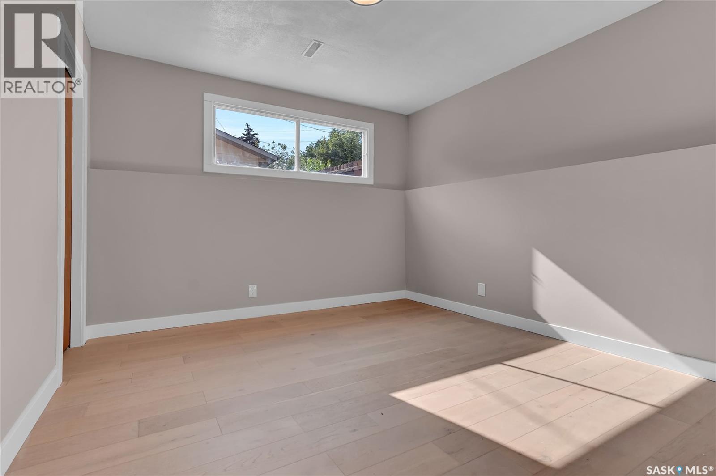
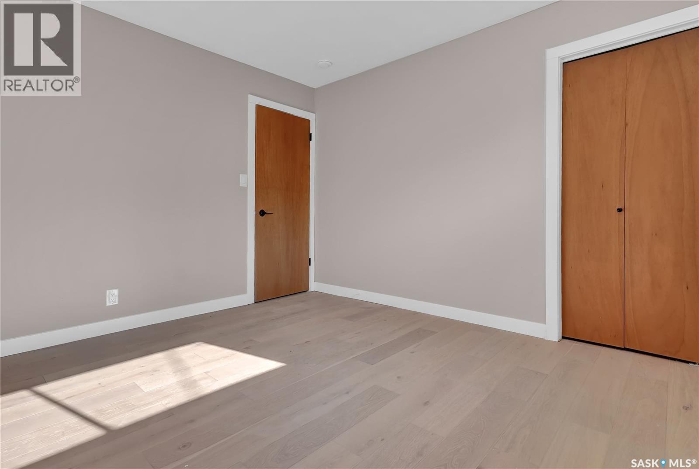
1426 Southam Street, Regina, SK - Indoor Photo Showing Bedroom
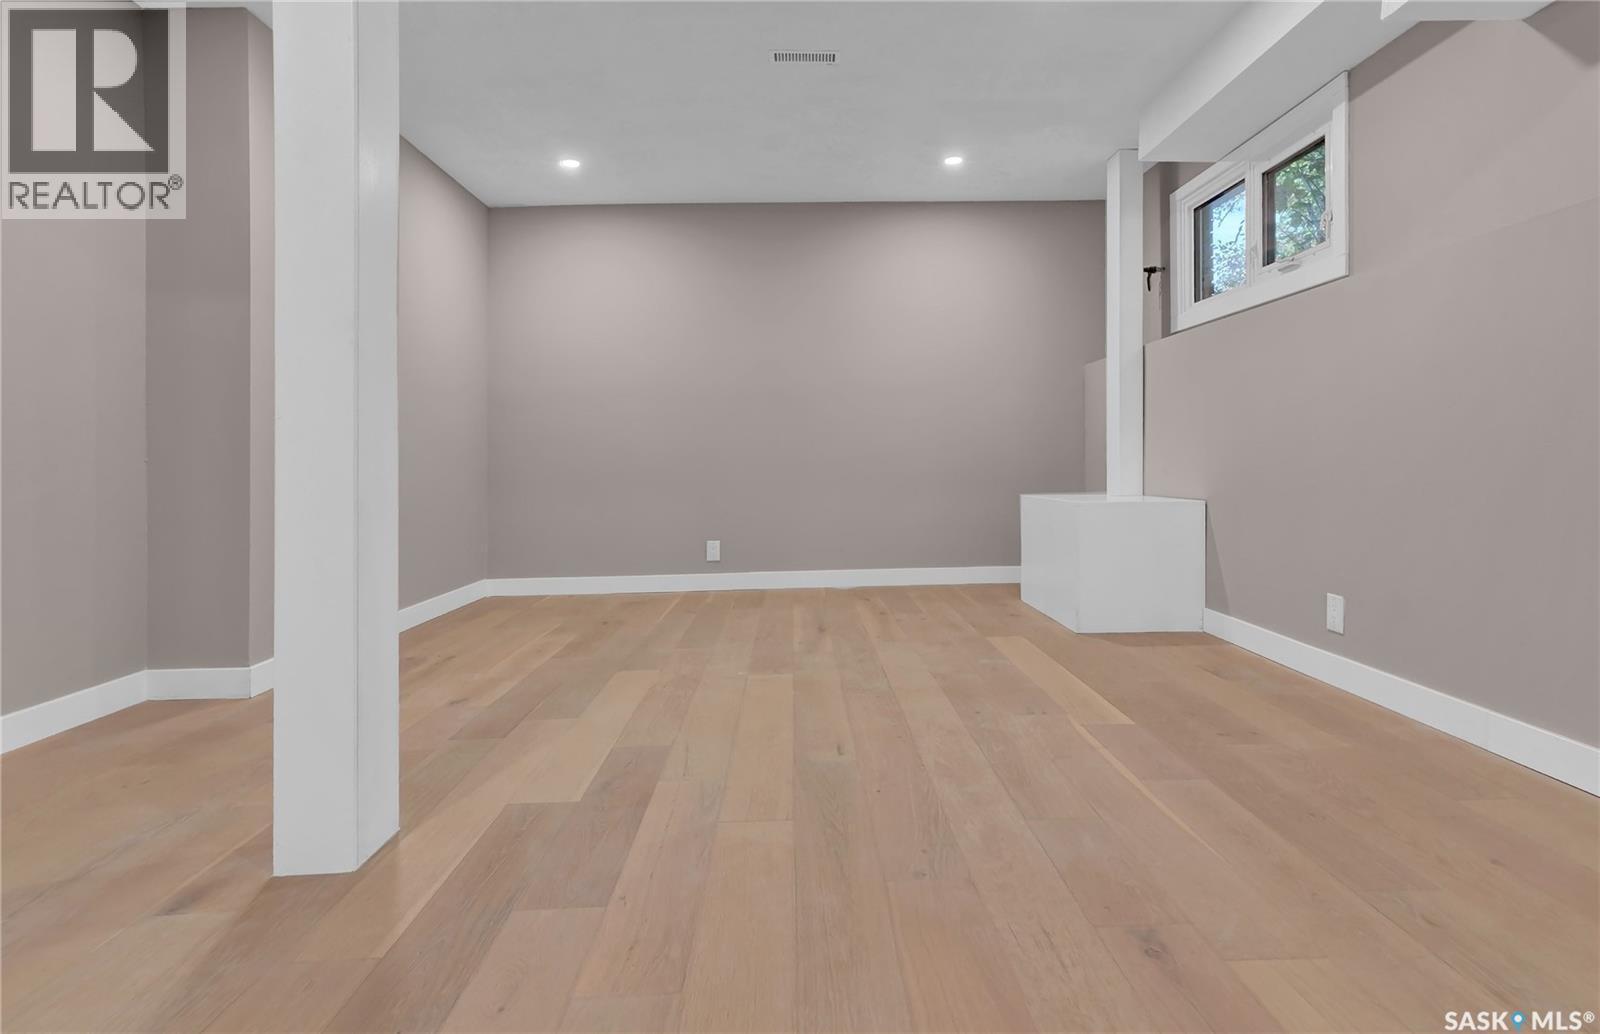
1426 Southam Street, Regina, SK - Indoor Photo Showing Other Room
1426 Southam Street, Regina, SK - Indoor Photo Showing Bedroom
1426 Southam Street, Regina, SK - Indoor Photo Showing Other Room
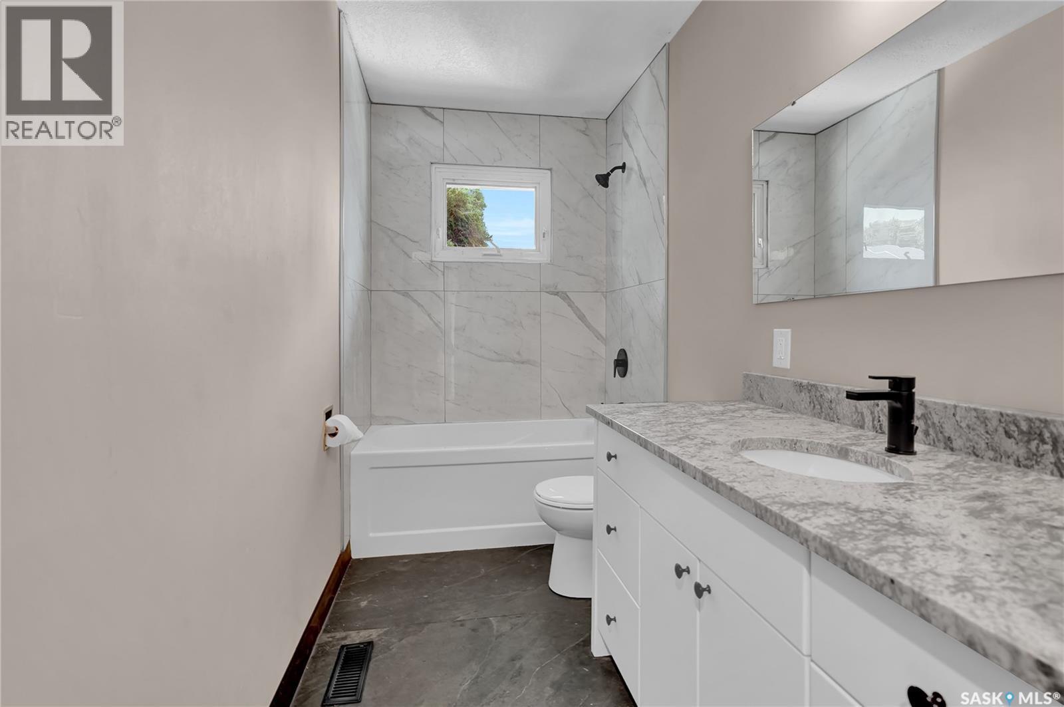
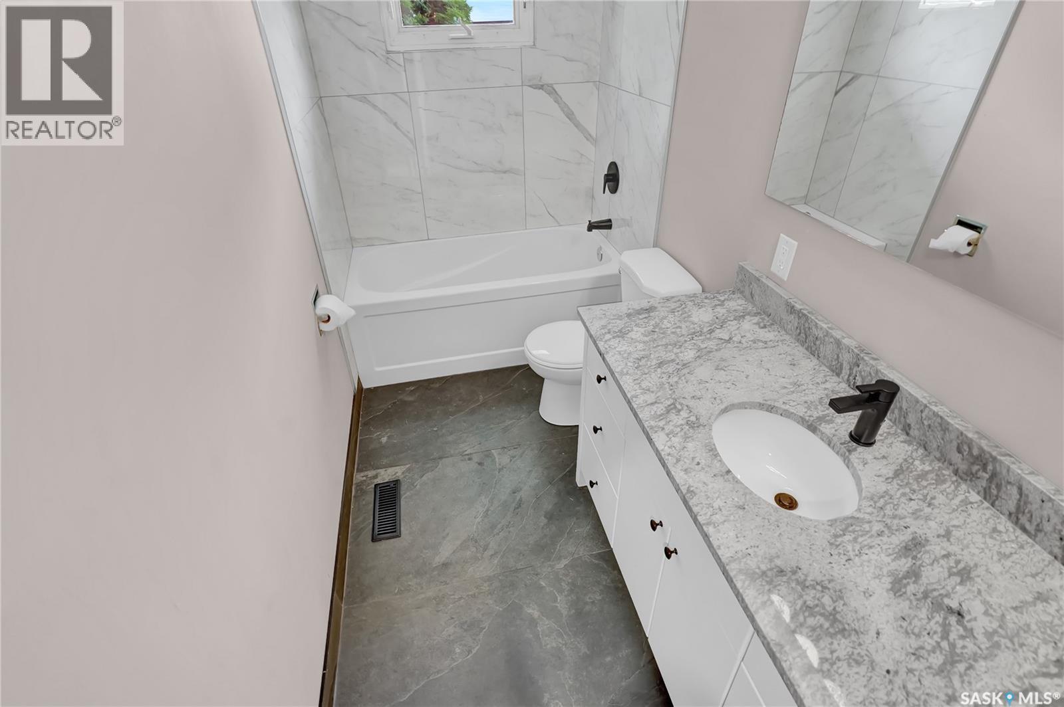
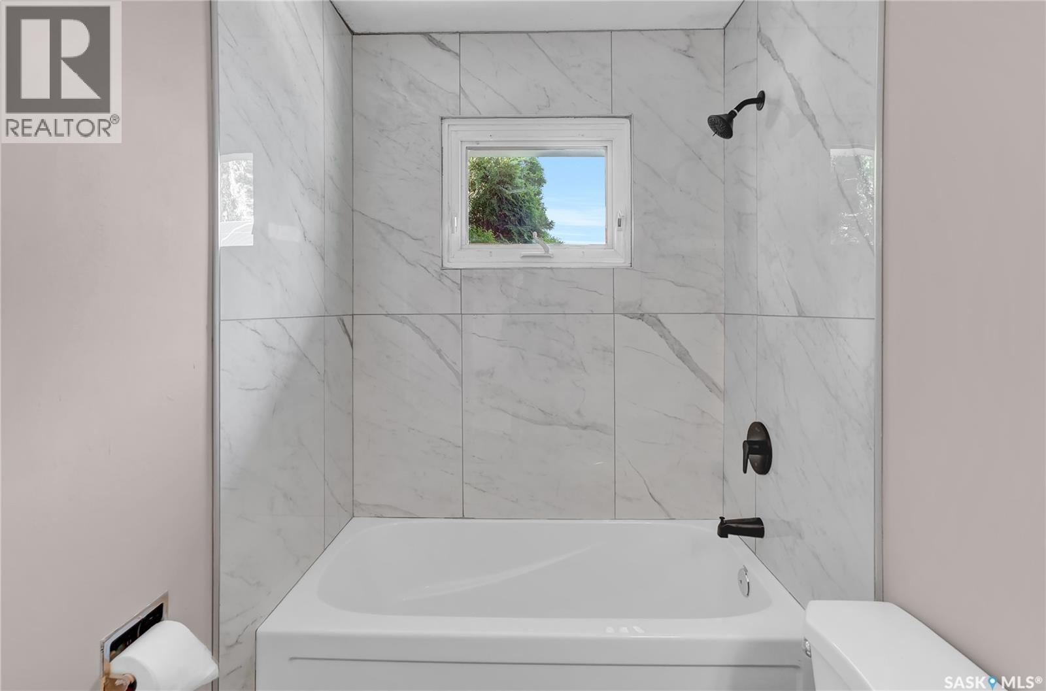
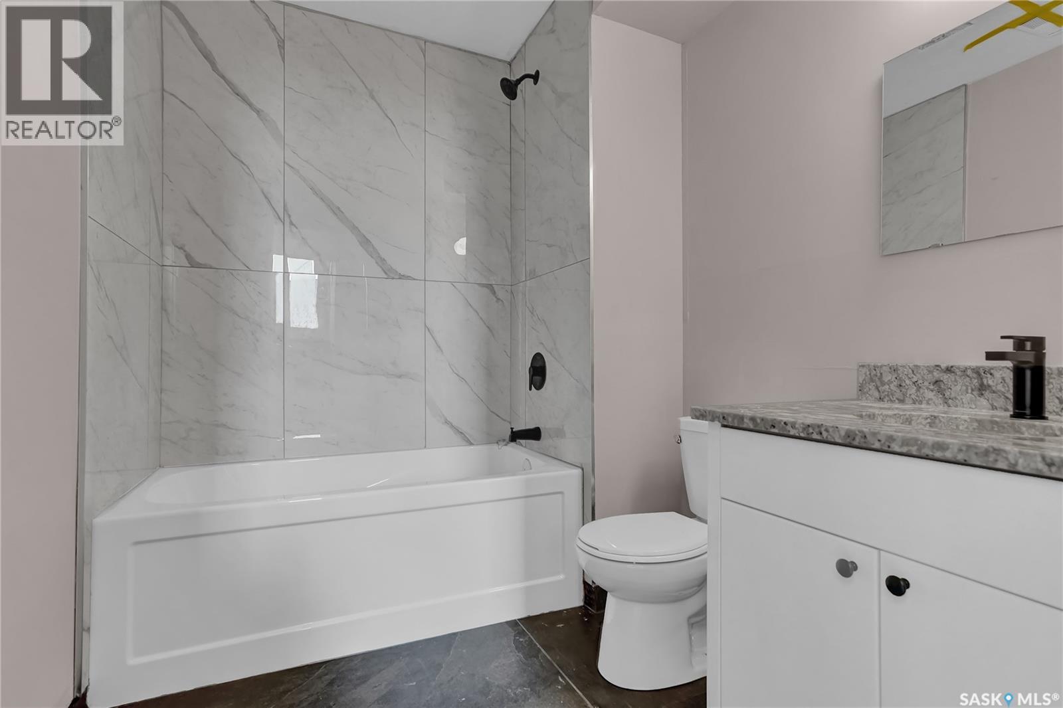
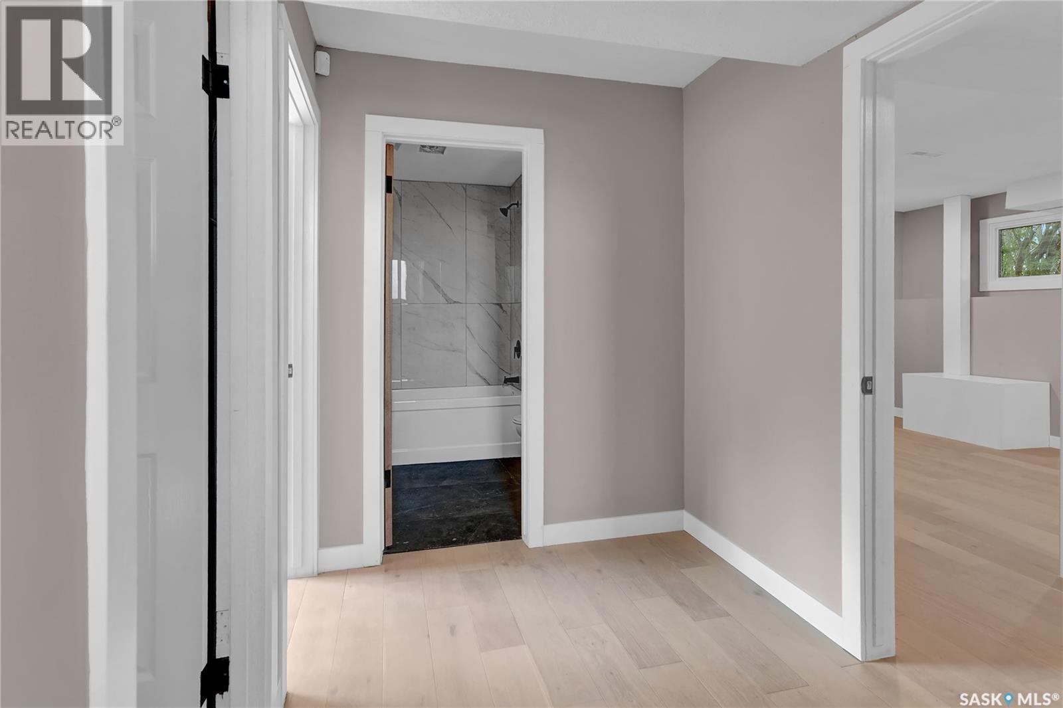
1426 Southam Street, Regina, SK - Indoor Photo Showing Bathroom
1426 Southam Street, Regina, SK - Indoor
1426 Southam Street, Regina, SK - Indoor Photo Showing Other Room
1426 Southam Street, Regina, SK - Indoor
1426 Southam Street, Regina, SK - Indoor Photo Showing Other Room
1426 Southam Street, Regina, SK - Indoor
1426 Southam Street, Regina, SK - Indoor Photo Showing Other Room
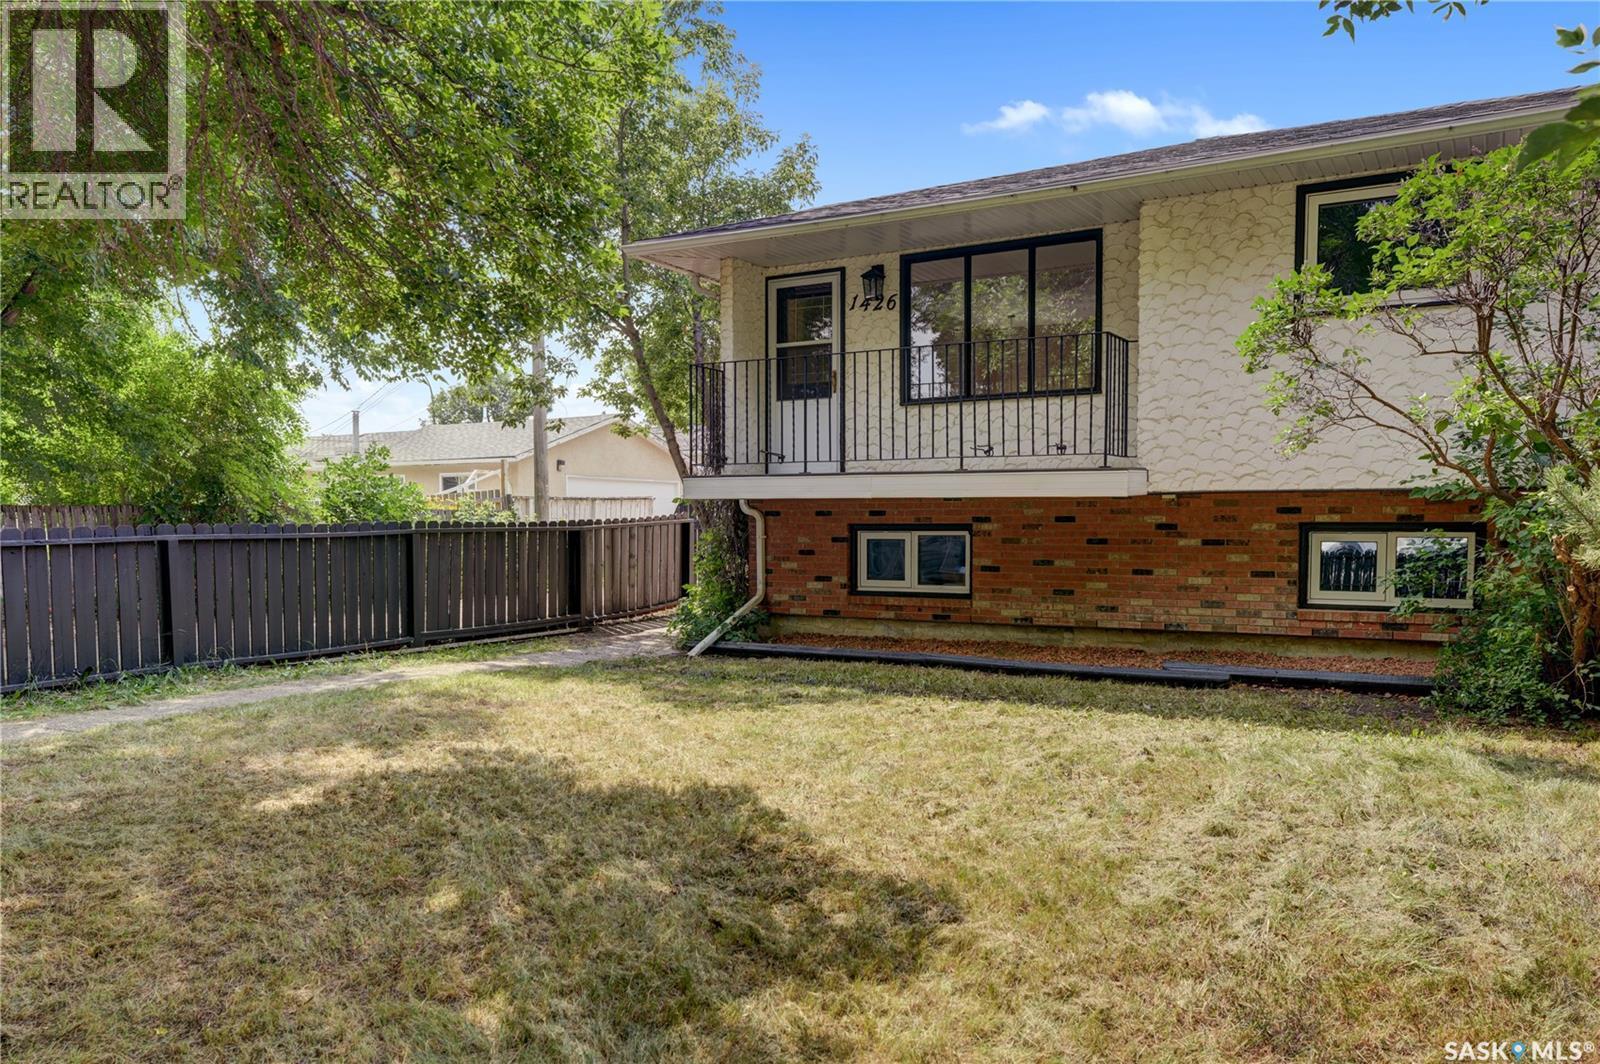
1426 Southam Street, Regina, SK - Outdoor
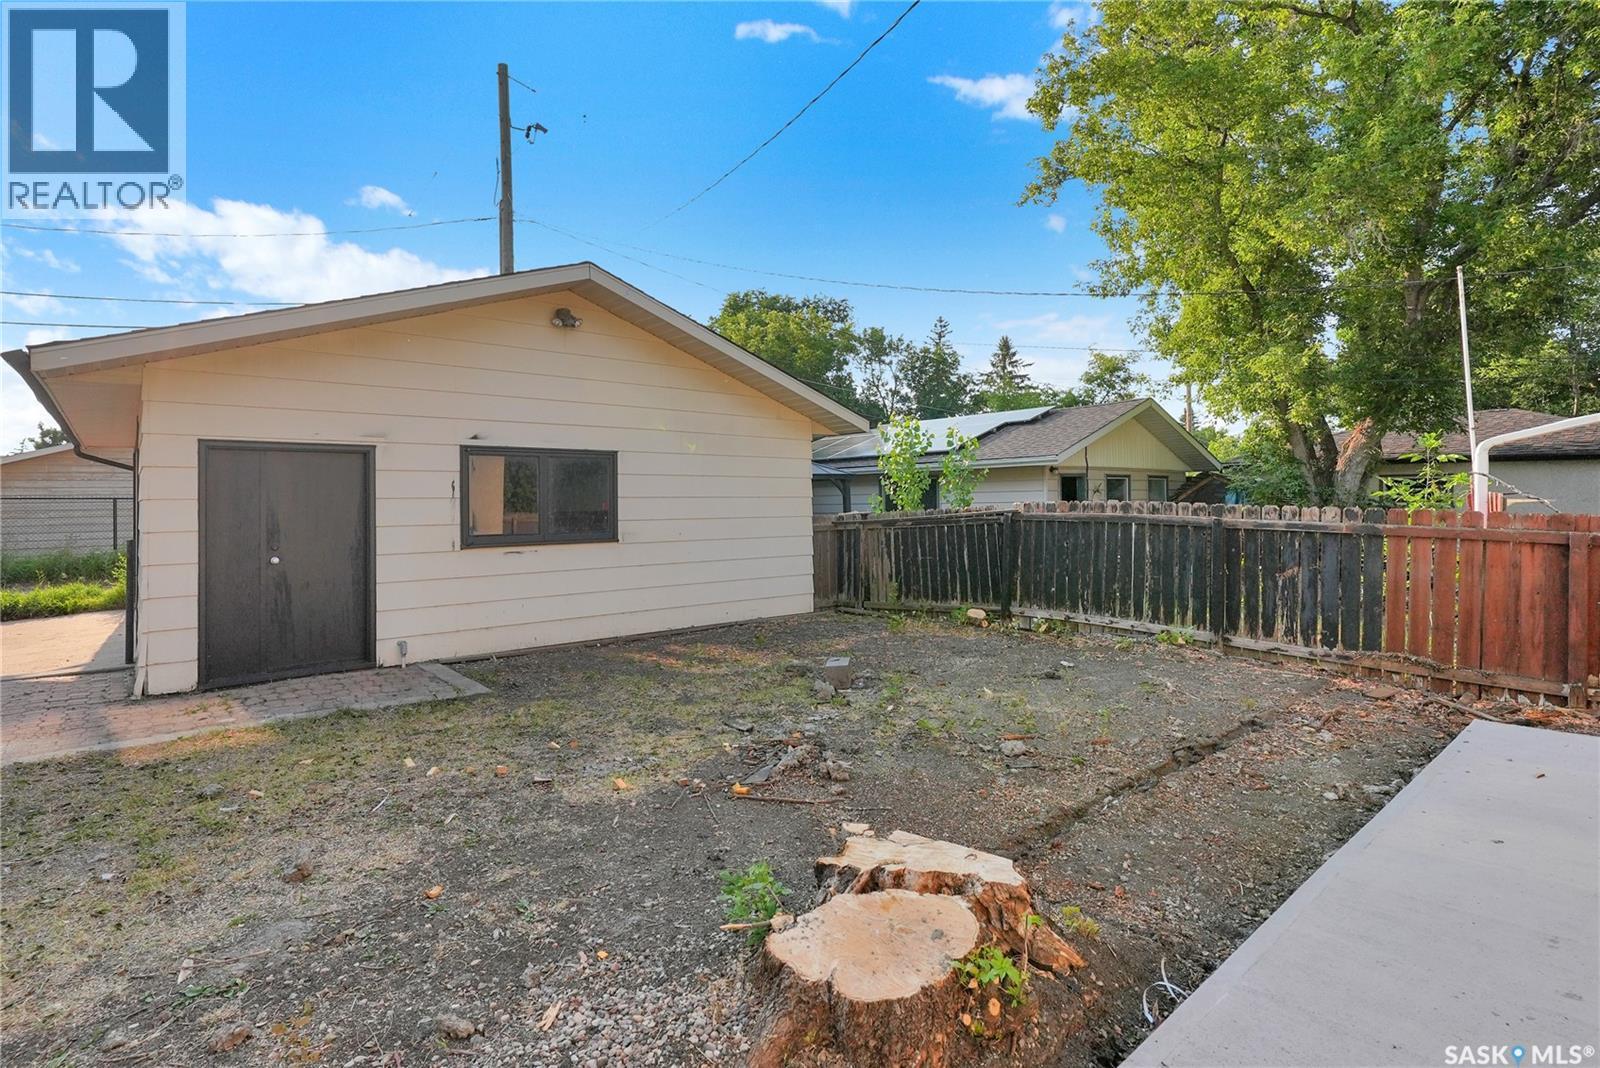
1426 Southam Street, Regina, SK  - Outdoor
1426 Southam Street, Regina, SK  - Indoor Photo Showing Other Room
1426 Southam Street, Regina, SK  - Indoor Photo Showing Living Room
1426 Southam Street, Regina, SK - Indoor Photo Showing Other Room
1426 Southam Street, Regina, SK - Indoor Photo Showing Kitchen
1426 Southam Street, Regina, SK - Indoor
1426 Southam Street, Regina, SK - Indoor Photo Showing Kitchen
1426 Southam Street, Regina, SK - Indoor
1426 Southam Street, Regina, SK - Indoor Photo Showing Bedroom
1426 Southam Street, Regina, SK - Indoor Photo Showing Other Room
1426 Southam Street, Regina, SK - Indoor Photo Showing Bedroom
1426 Southam Street, Regina, SK - Indoor Photo Showing Other Room
1426 Southam Street, Regina, SK - Indoor Photo Showing Bathroom
1426 Southam Street, Regina, SK - Indoor
1426 Southam Street, Regina, SK - Indoor Photo Showing Other Room
1426 Southam Street, Regina, SK - Indoor
1426 Southam Street, Regina, SK - Indoor Photo Showing Other Room
1426 Southam Street, Regina, SK - Indoor
1426 Southam Street, Regina, SK - Indoor Photo Showing Other Room
1426 Southam Street, Regina, SK - Outdoor
Home Insurance - TD Insurance

Get a home insurance quote online for this $408,900 property in Regina
  • Advertising

MULTIMEDIA

Open House

  • Sat Aug. 01 11:00 AM - 1:00 PM
Rent Today. Own Tomorrow.
Explore our Rent-to-own Path to Homeownership™ designed to help you become a homeowner.
1426 SOUTHAM STREET, Regina, Saskatchewan, S4T 6T7
$408,900

3 Beds

2 Baths

Property Information:

Nestled in Regina's highly desirable Dieppe Place, this beautifully reimagined 940 sq. ft. bi-level home effortlessly blends modern elegance with inviting warmth. Every inch of this meticulously renovated residence maximizes light, space, and functionality to offer a true turnkey haven. High-end finishes shine throughout, featuring lovely white oak luxury vinyl plank flooring and premium quartz countertops in both the kitchen and bathrooms. Upgraded electrical ensures modern, worry-free functionality. Outside, the oversized 24x26 garage offers exceptional storage and workspace, while scenic river walking paths are just steps away. Cap off this beautiful home with brand-new 2026 shingles on both the house and garage. Virtual Staging for photos and Videos. (id:27)

Building Features:

  • Style: Detached
  • Building Type: House
  • Architectural Style: Bi-level
  • Basement Development: Finished
  • Basement Type: Full
  • Construction Style - Attachment: Detached
  • Fire Protection: Alarm system
  • Floor Space: 940 sqft
  • Heating Type: Forced air
  • Heating Fuel: Natural gas
  • Cooling Type: Central air conditioning
  • Appliances: Washer, Dishwasher, Dryer, Alarm System, Garage door opener remote, Hood Fan

Property Features:

  • OwnershipType: Freehold
  • Property Type: Single Family
  • Built in: 1973
  • Features: Treed, Lane, Rectangular, Balcony, Double width or more driveway
  • Fence Type: Partially fenced
  • Floor Space (approx): 940 Square Feet
  • Irregular: Yes
  • Landscape Features: Lawn
  • Lot Size: 4682.00 Square Feet
  • Structure Type: Patio(s)
  • Parking Type: Parking Spaces
  • No. of Parking Spaces: 2

Rooms:

  • Kitchen 2nd Level 3.48 m x 4.88 m
  • Living 2nd Level 4.11 m x 4.50 m
  • Bathroom 2nd Level 3.48 m x 1.52 m
  • Primary Bedroom 2nd Level 4.17 m x 3.05 m
  • Bedroom 2nd Level 3.48 m x 3.45 m
  • Bedroom 3rd Level 3.48 m x 3.78 m
  • Other 3rd Level 7.42 m x 4.27 m
  • Laundry 3rd Level 4.27 m x 3.78 m
  • Foyer Main Level 1.83 m x 1.22 m

Convert Measurement to:

Courtesy of: Global Direct Realty Inc.

REALTOR.ca  

QuickQuoteTM Powered by RPS
Thinking of Selling?

Start by finding out what your home might be worth in today's market.
Location of 1426 SOUTHAM STREET, Regina, Saskatchewan, S4T 6T7

Demographic Information of 1426 SOUTHAM STREET, Regina, Saskatchewan, S4T 6T7

Life Stage

Growing Families

Employment Type

Blue Collar/Primary, Blue Collar/Service Sector

Average Household Income

$113,548.50

Average Number of Children

1.86

Household Population

Household Structure

Age of Population

Education

Education Level

No certificate/diploma/degree

14.15 %

High school certificate or equivalent

41.74 %

Apprenticeship trade certificate/diploma

12.96 %

College/non-university certificate

10.52 %

University certificate (below bachelor)

0.53 %

University Degree

20.1 %

Commuter

Travel To Work

By Car

96.18 %

By Public Transit

0.0 %

By Walking

0.0 %

By Bicycle

0.0 %

By Other Methods

3.82 %

Cultural Diversity

Knowledge of Official Language

Mother Tongue

Building Information

Building Type

Apartments (Low and High Rise)

1.94 %

Houses

98.06 %

Own Vs. Rent