Button CopyPathCircle CloseCircle Left ArrowArrow Down Icon GreyClosecirclecircleBurger
  • Advertising

1409 Rothwell STREET, Regina, Saskatchewan, S4N 2B4

MLS® # SK042325
House For Sale In Glen Elm Park, Regina, Saskatchewan
$359,900 QuickQuoteTM: $318K - $426K

5 Beds

3 Baths

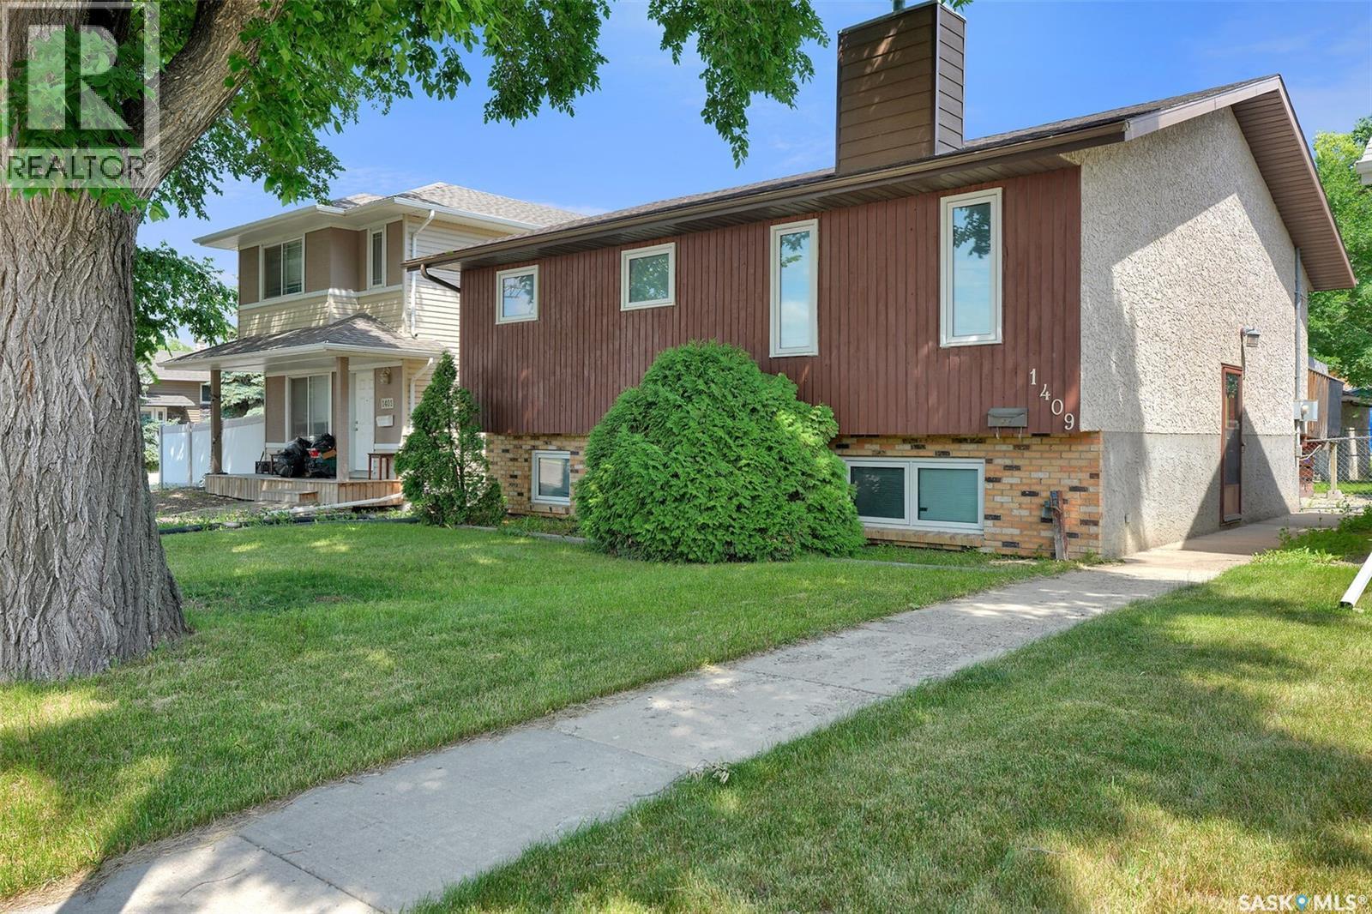
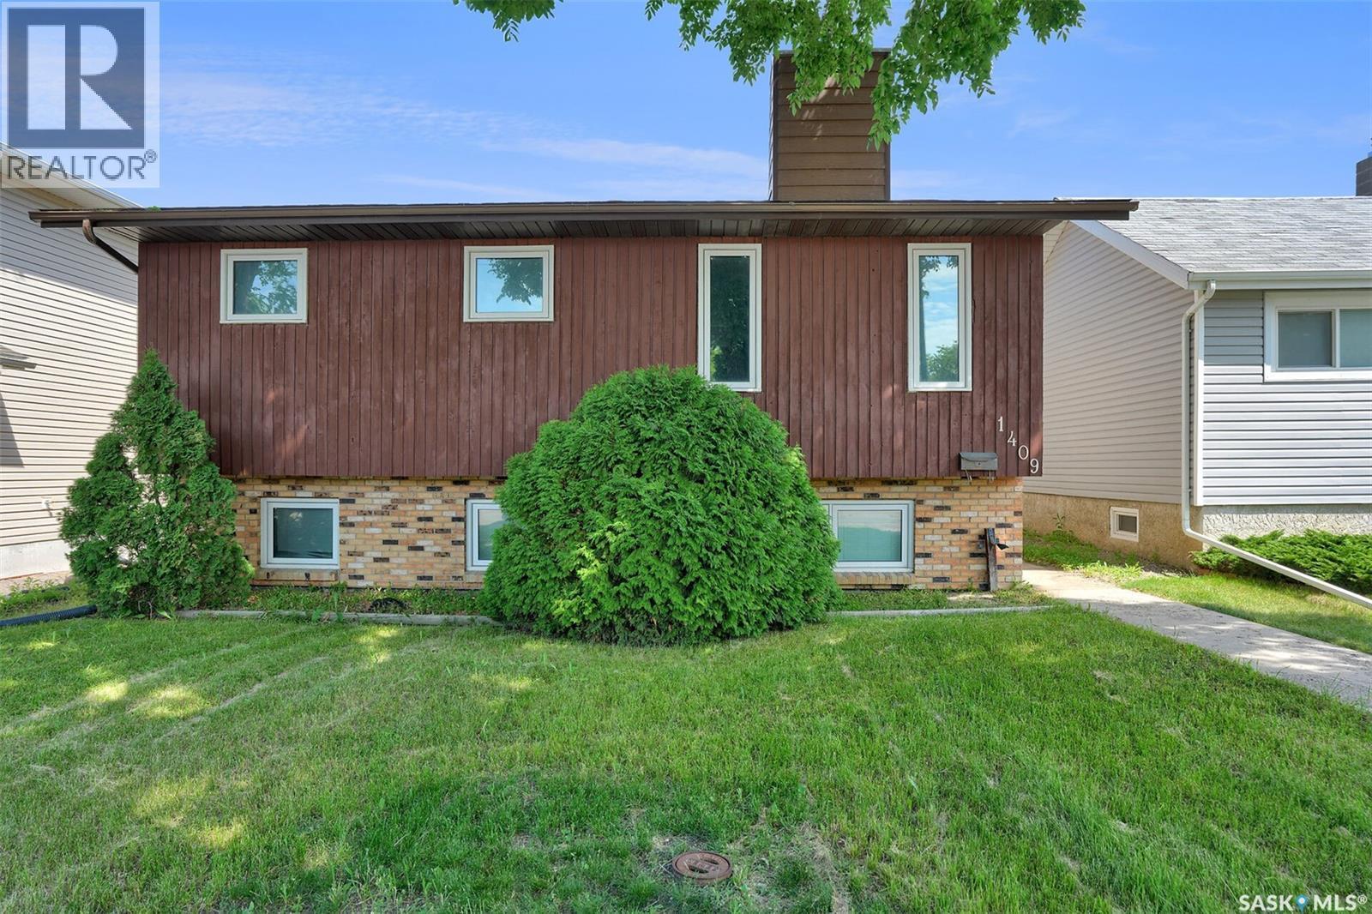
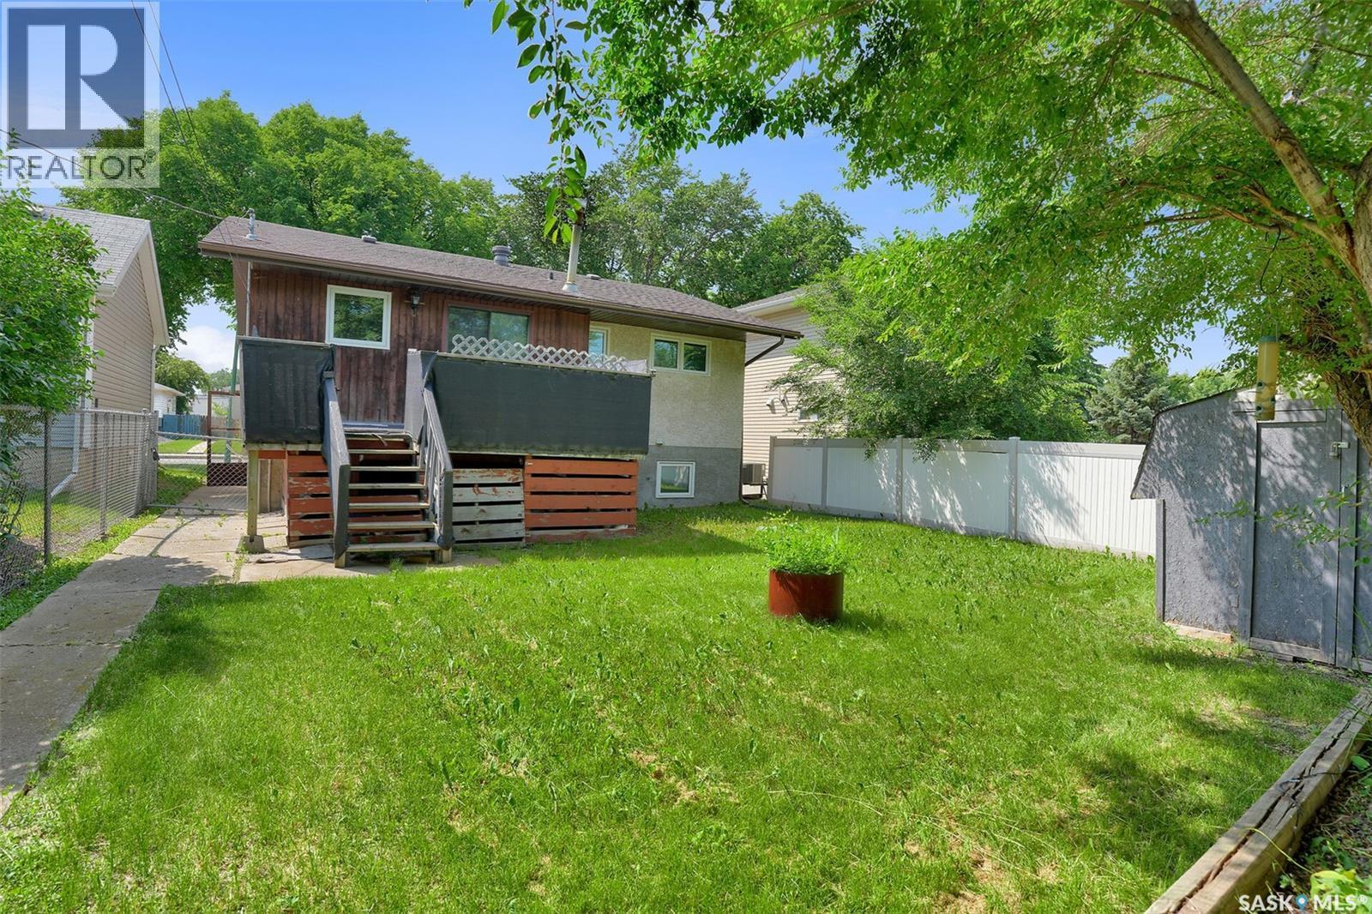
1409 Rothwell Street, Regina, SK - Outdoor
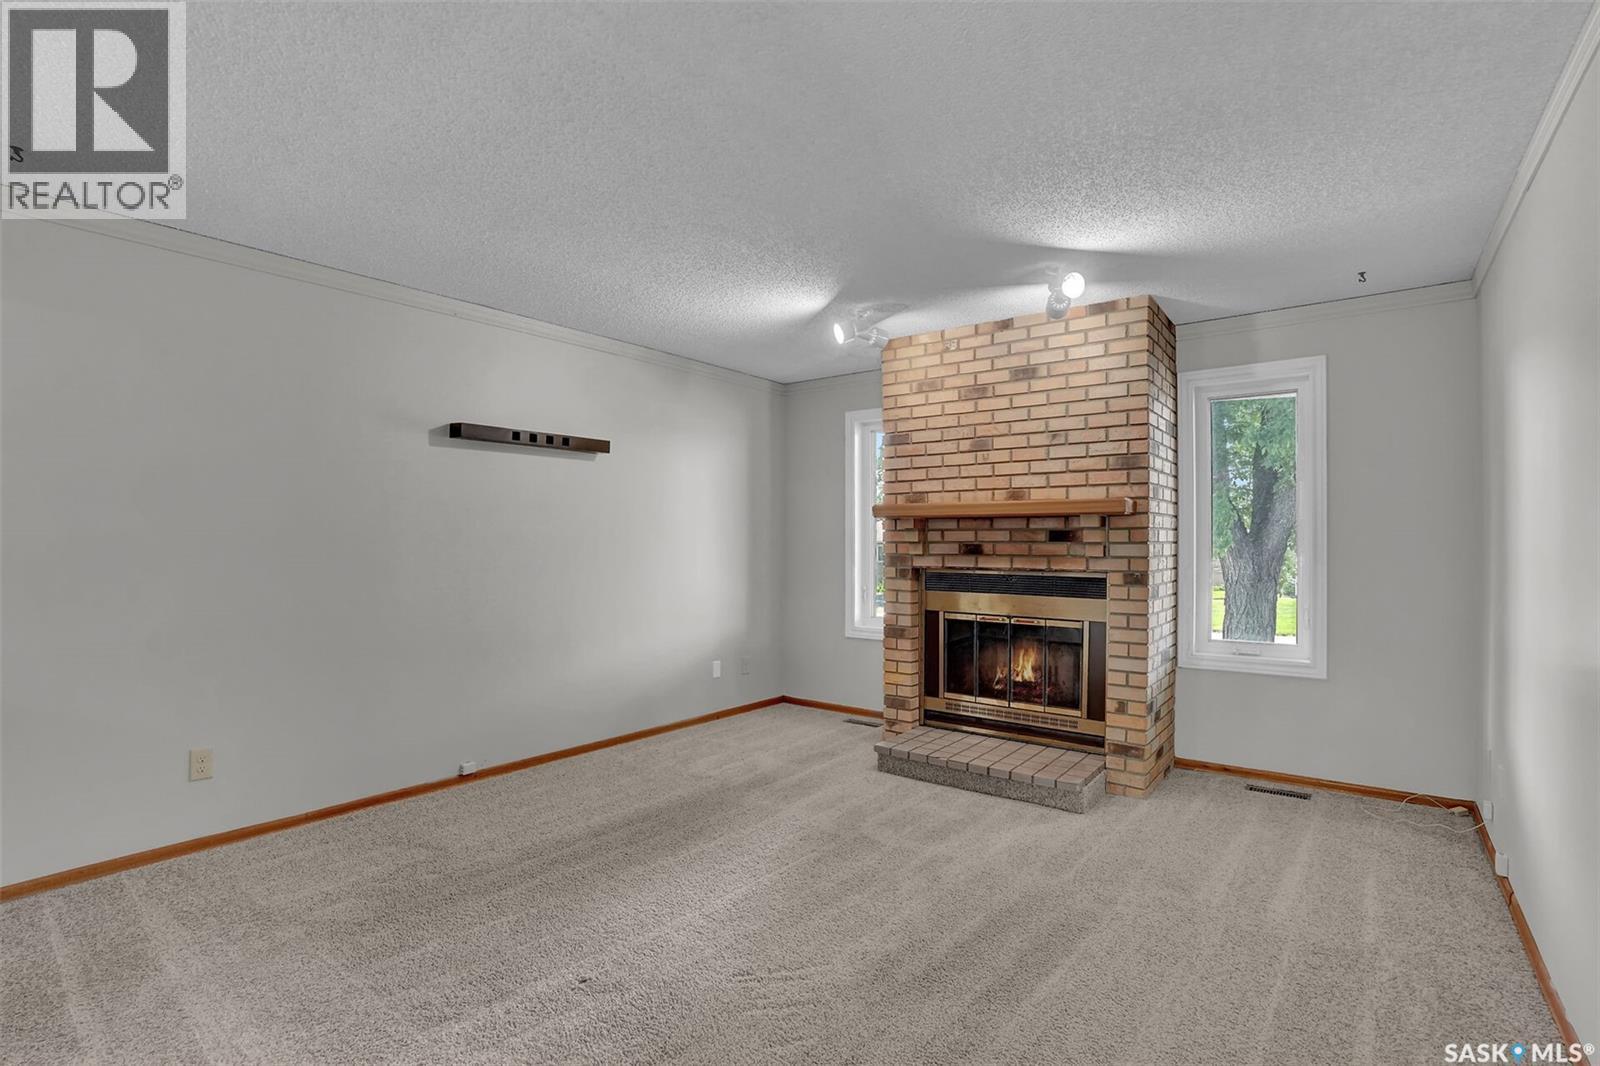
1409 Rothwell Street, Regina, SK - Indoor Photo Showing Living Room With Fireplace
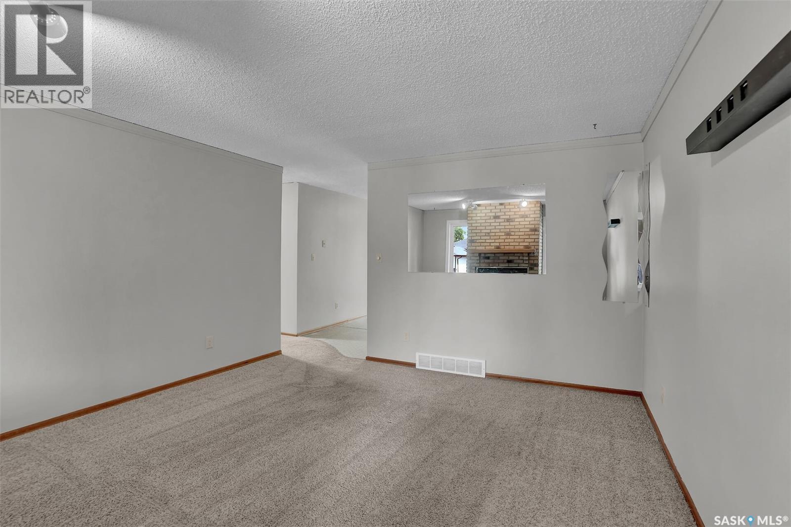
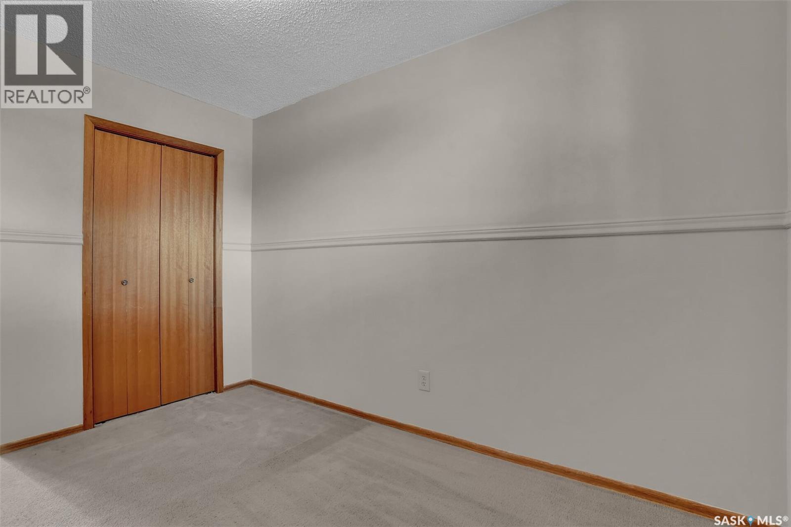
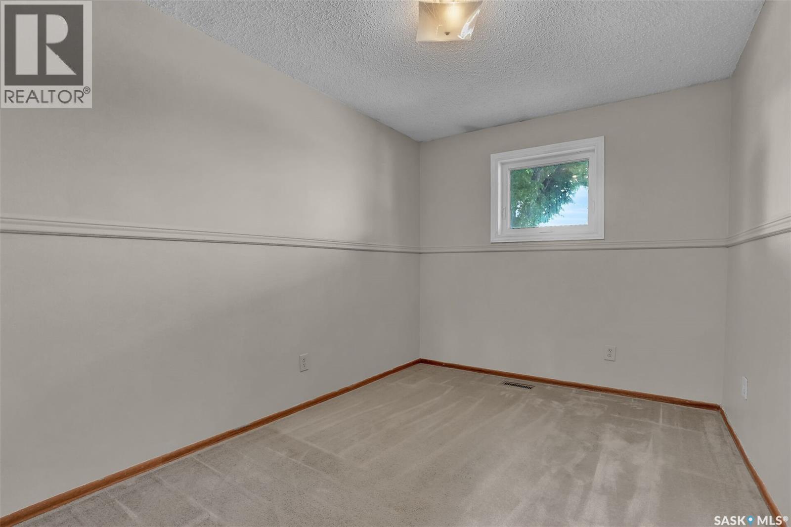
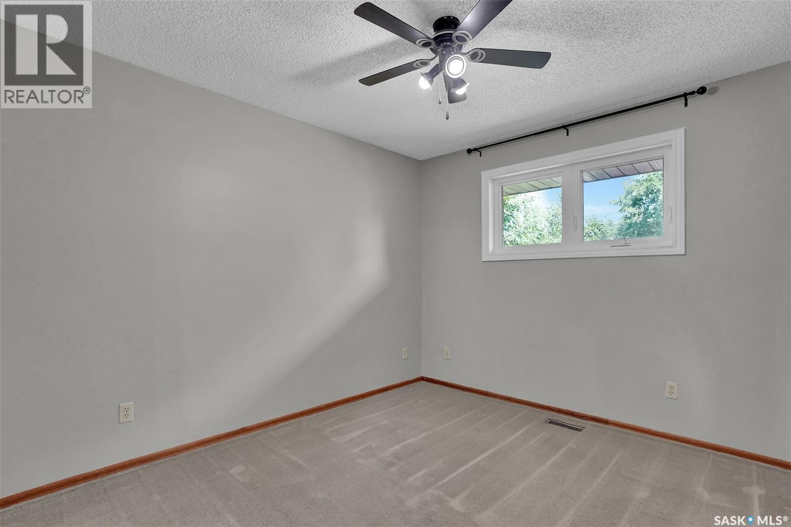
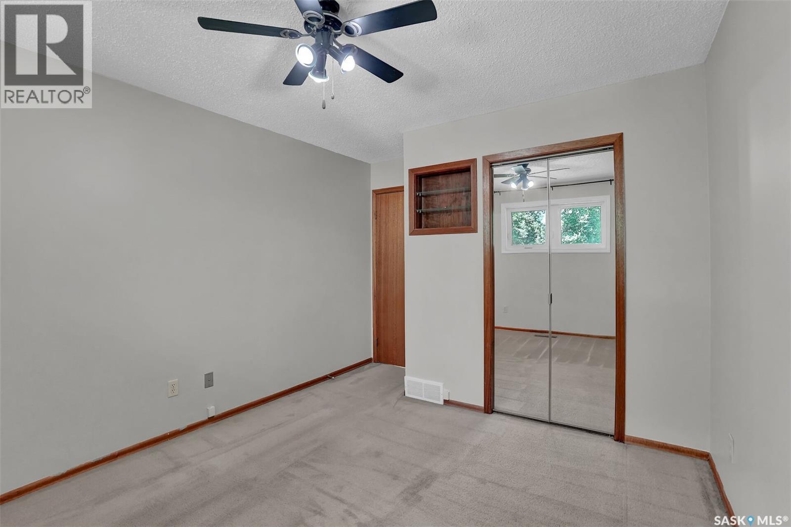
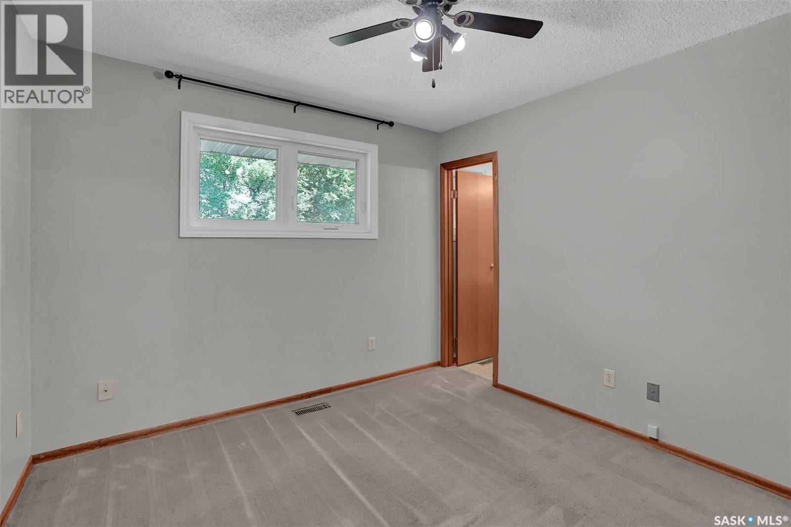
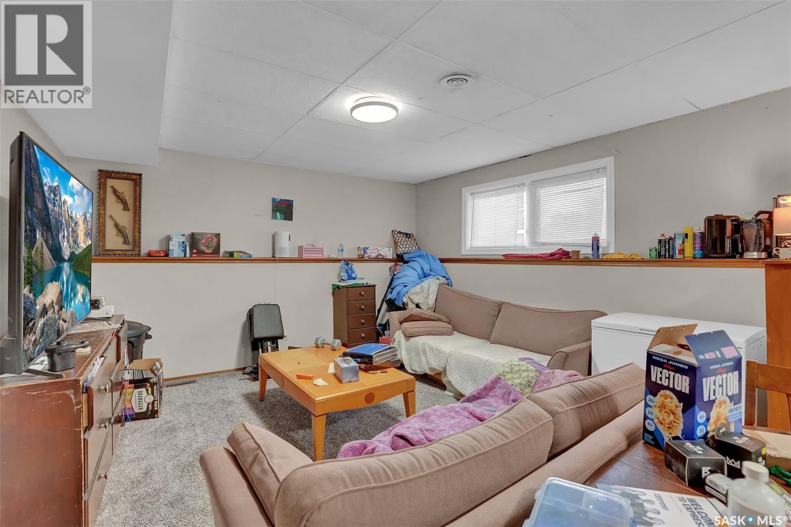
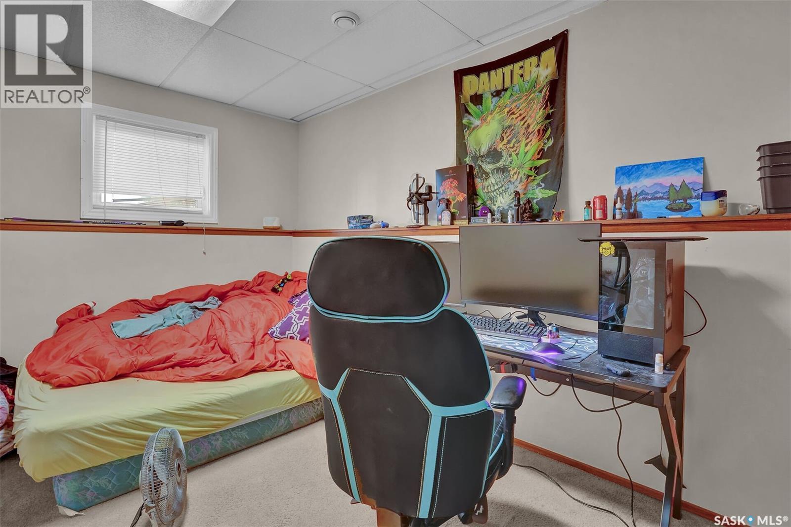
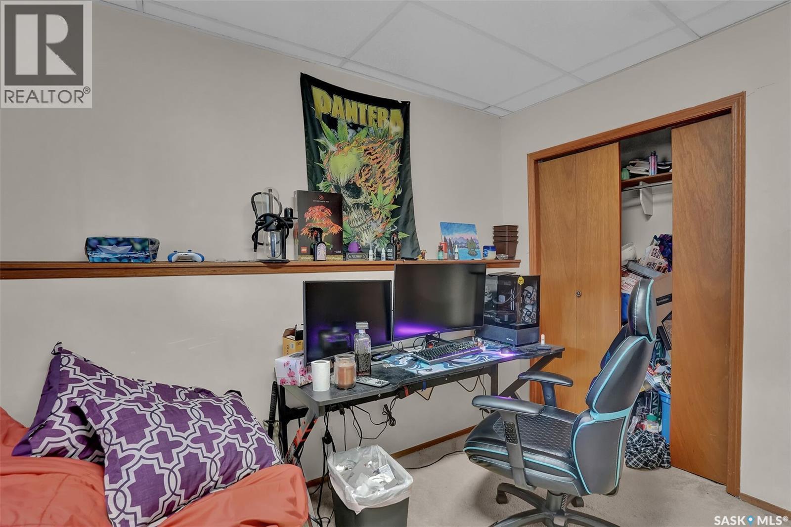
1409 Rothwell Street, Regina, SK - Indoor Photo Showing Other Room
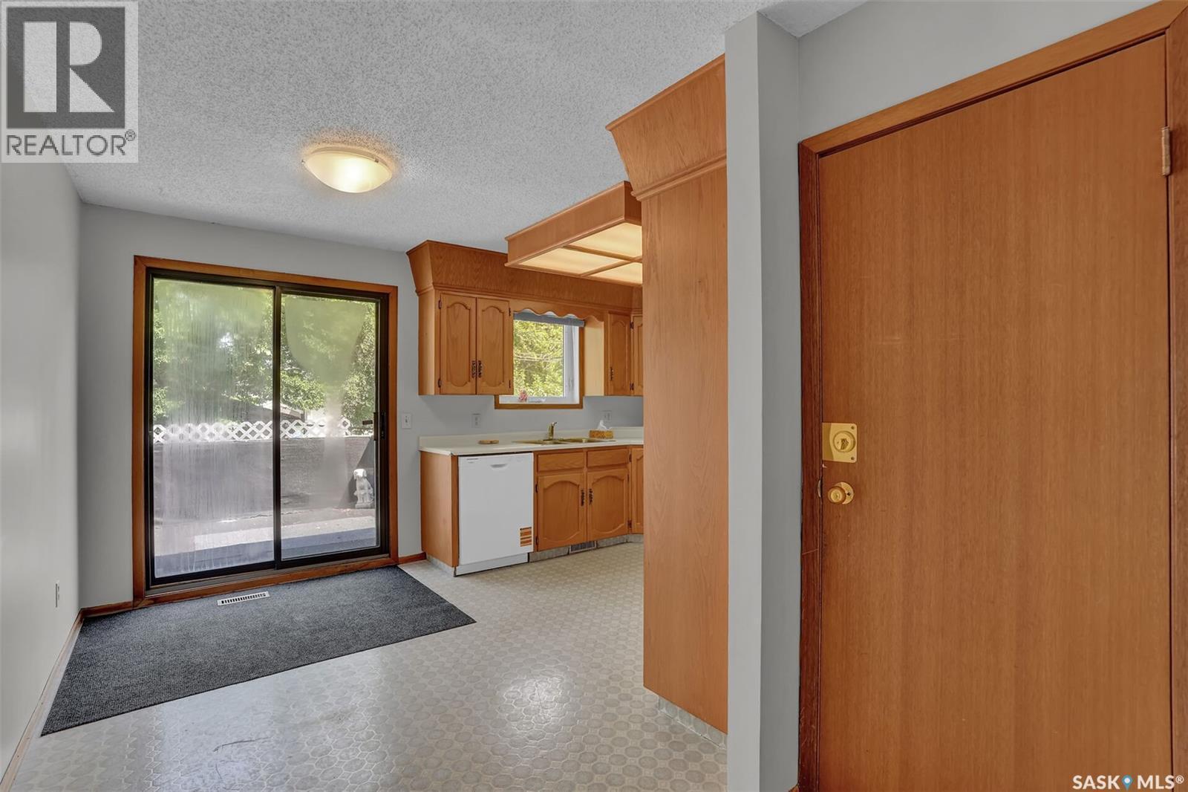
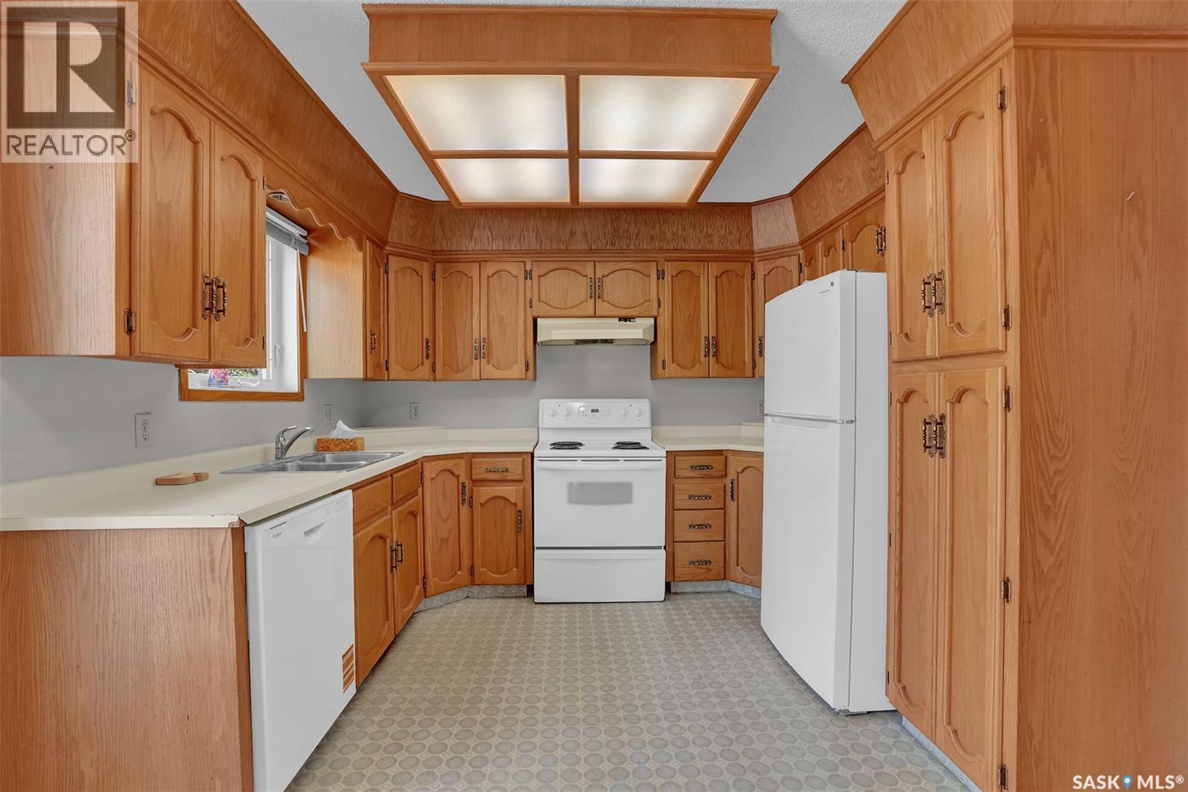
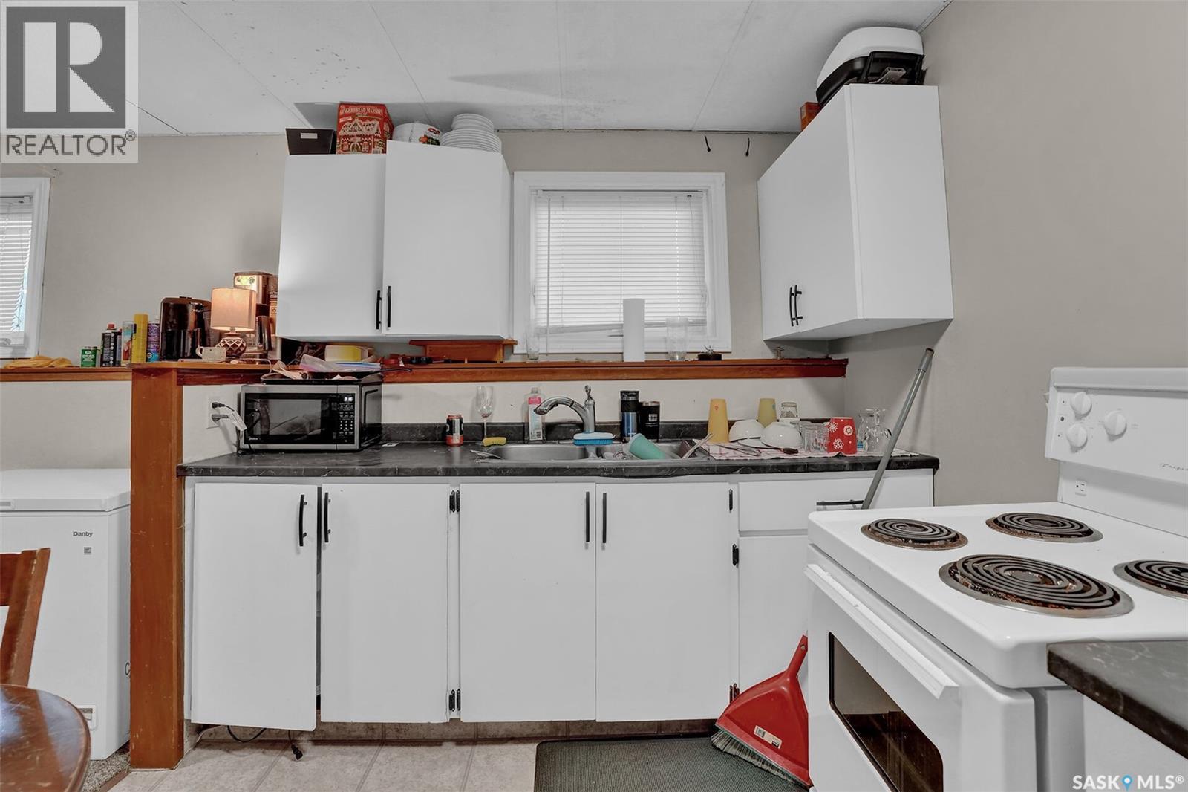
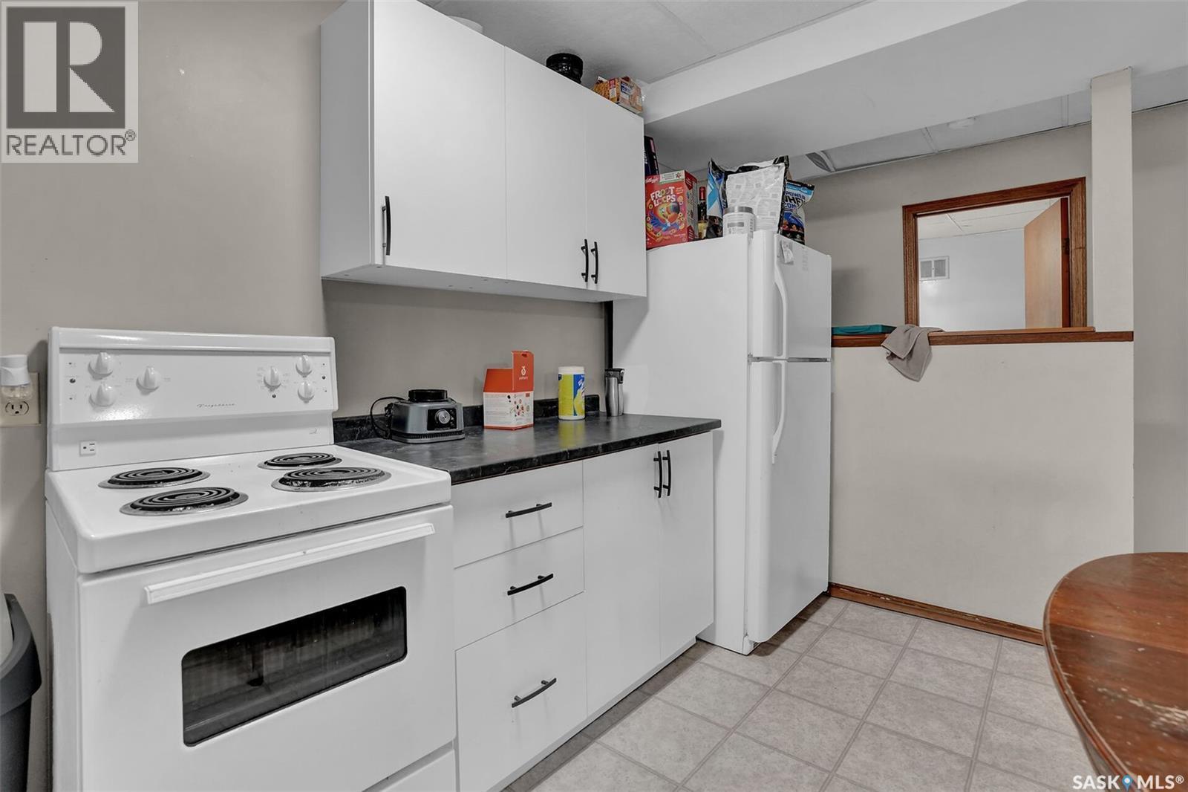
1409 Rothwell Street, Regina, SK - Indoor Photo Showing Kitchen With Double Sink
1409 Rothwell Street, Regina, SK - Indoor Photo Showing Other Room
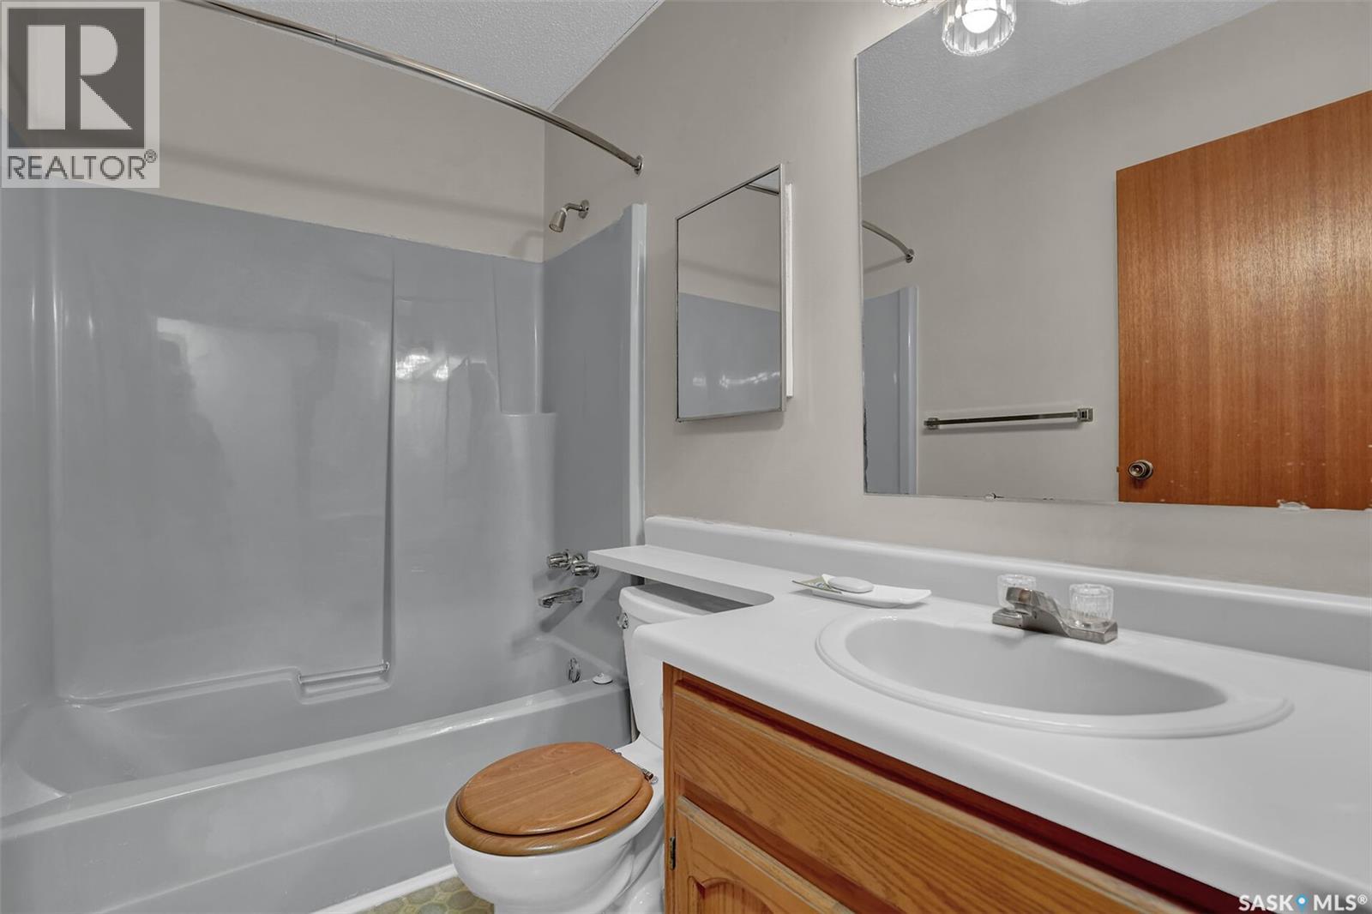
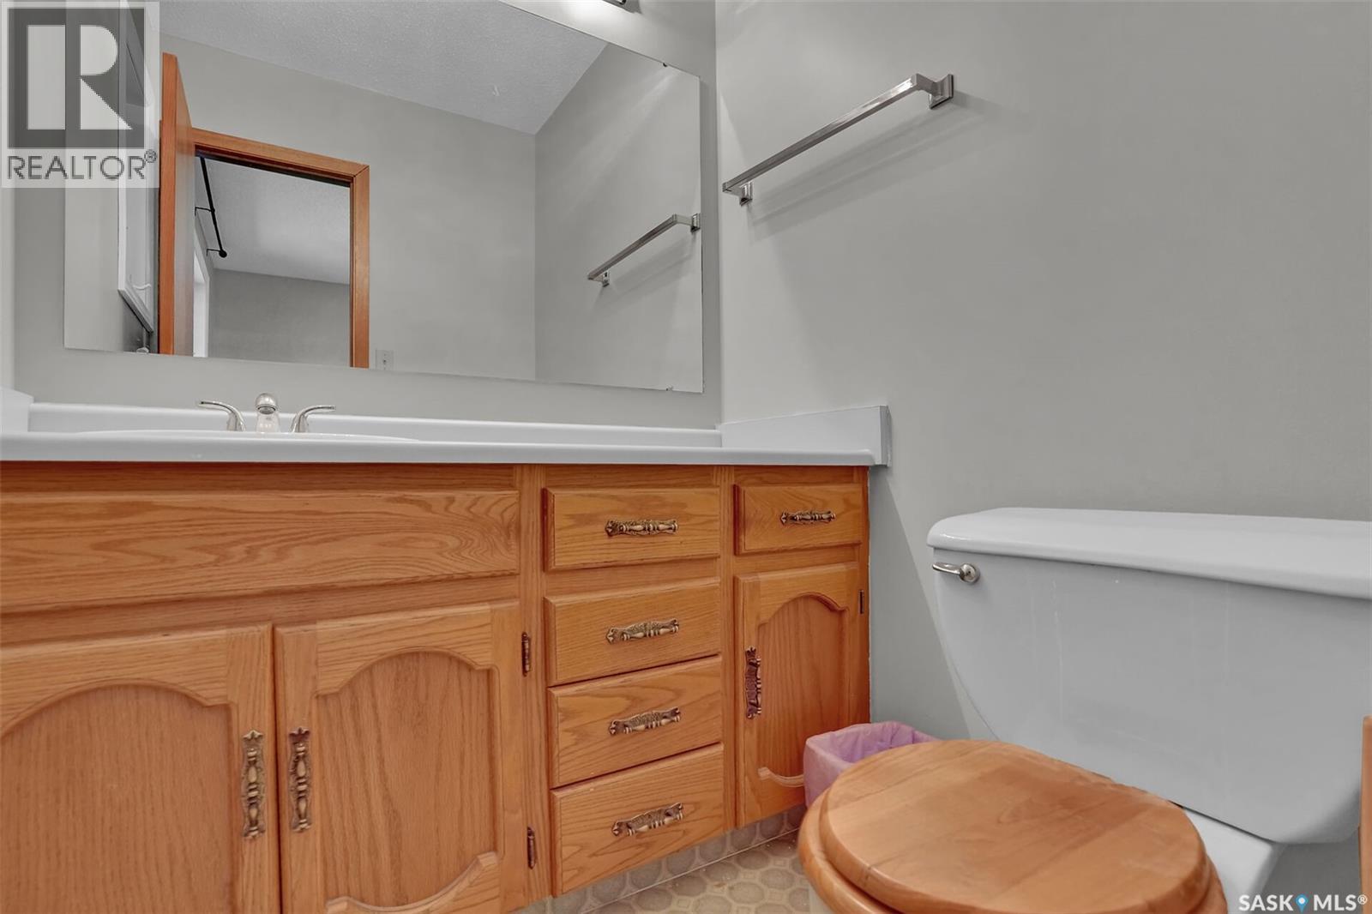
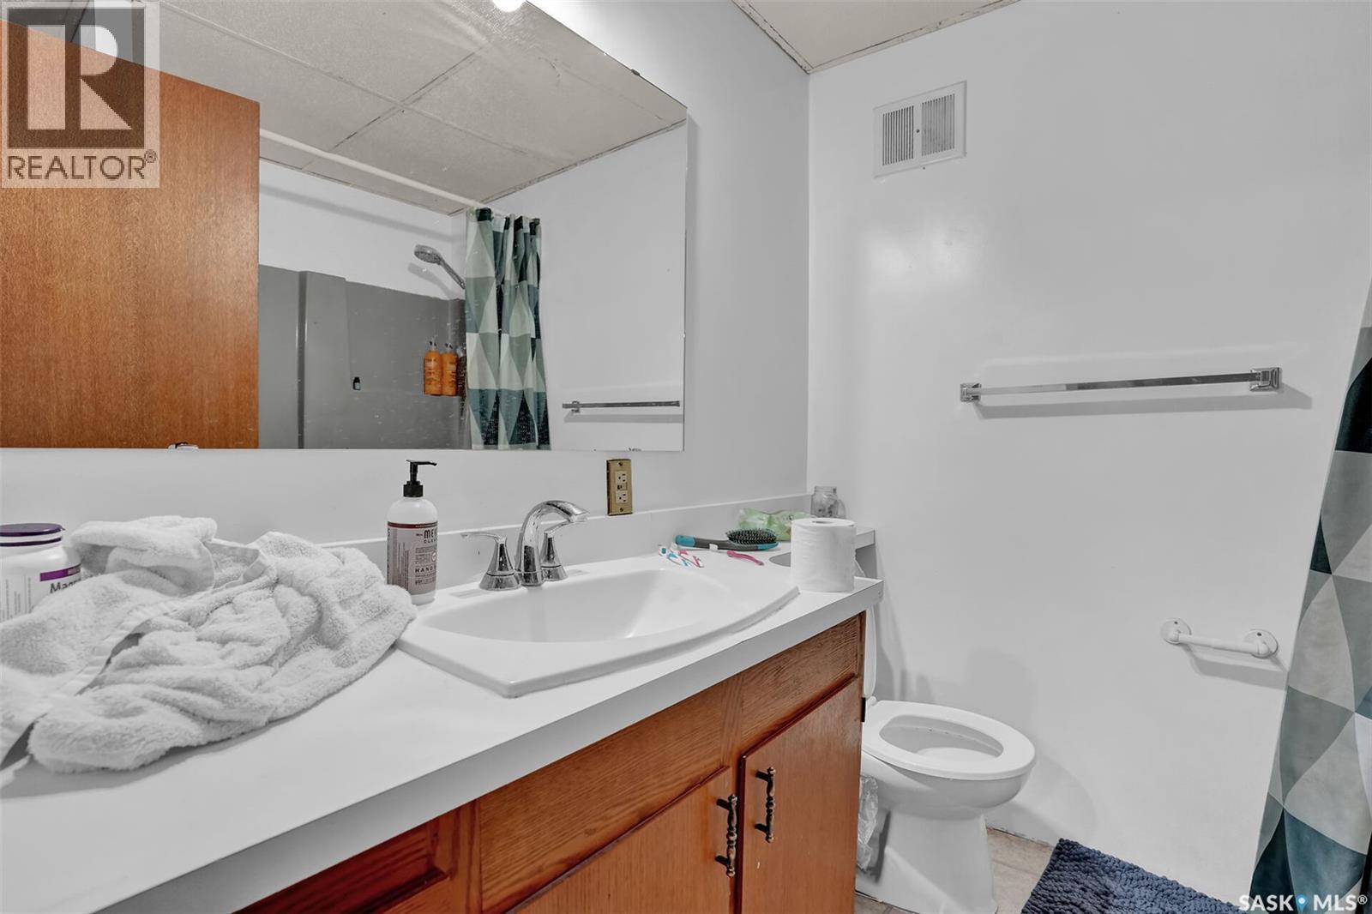
1409 Rothwell Street, Regina, SK - Indoor Photo Showing Bathroom
1409 Rothwell Street, Regina, SK - Indoor Photo Showing Other Room
1409 Rothwell Street, Regina, SK - Indoor Photo Showing Bathroom
1409 Rothwell Street, Regina, SK - Indoor
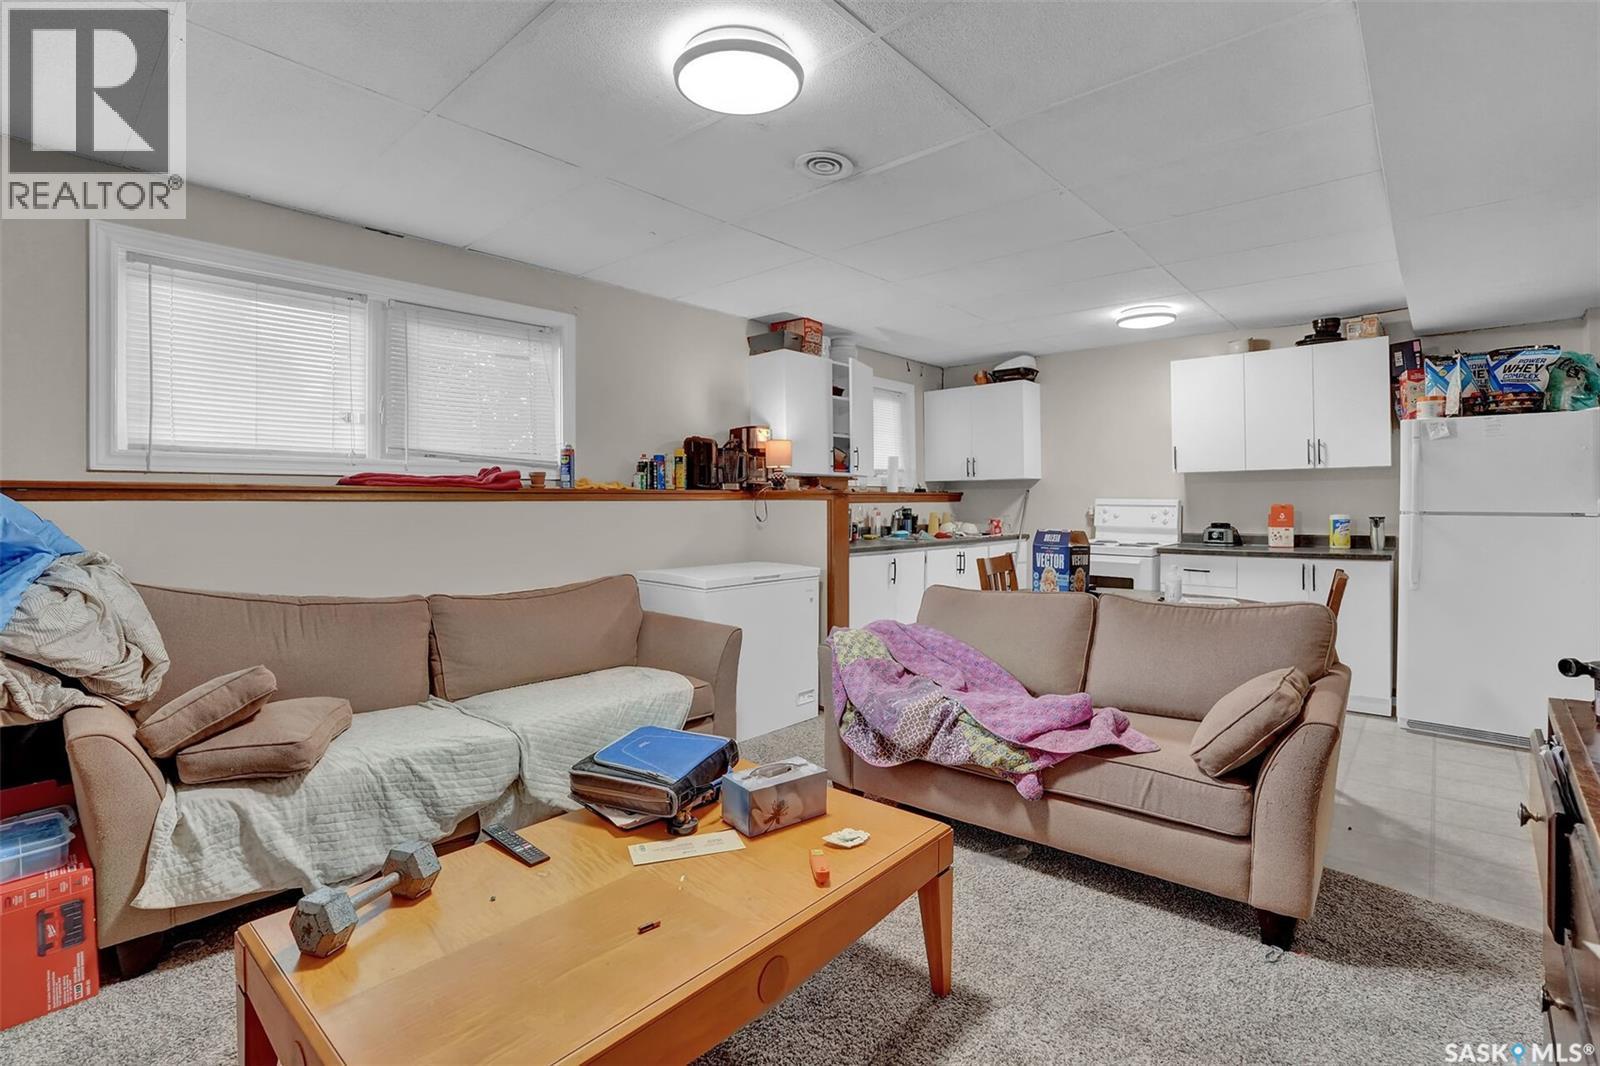
1409 Rothwell Street, Regina, SK - Indoor Photo Showing Living Room
1409 Rothwell Street, Regina, SK - Indoor Photo Showing Kitchen With Double Sink
1409 Rothwell Street, Regina, SK - Indoor Photo Showing Kitchen
1409 Rothwell Street, Regina, SK - Indoor
1409 Rothwell Street, Regina, SK - Indoor Photo Showing Office
1409 Rothwell Street, Regina, SK - Indoor Photo Showing Bathroom
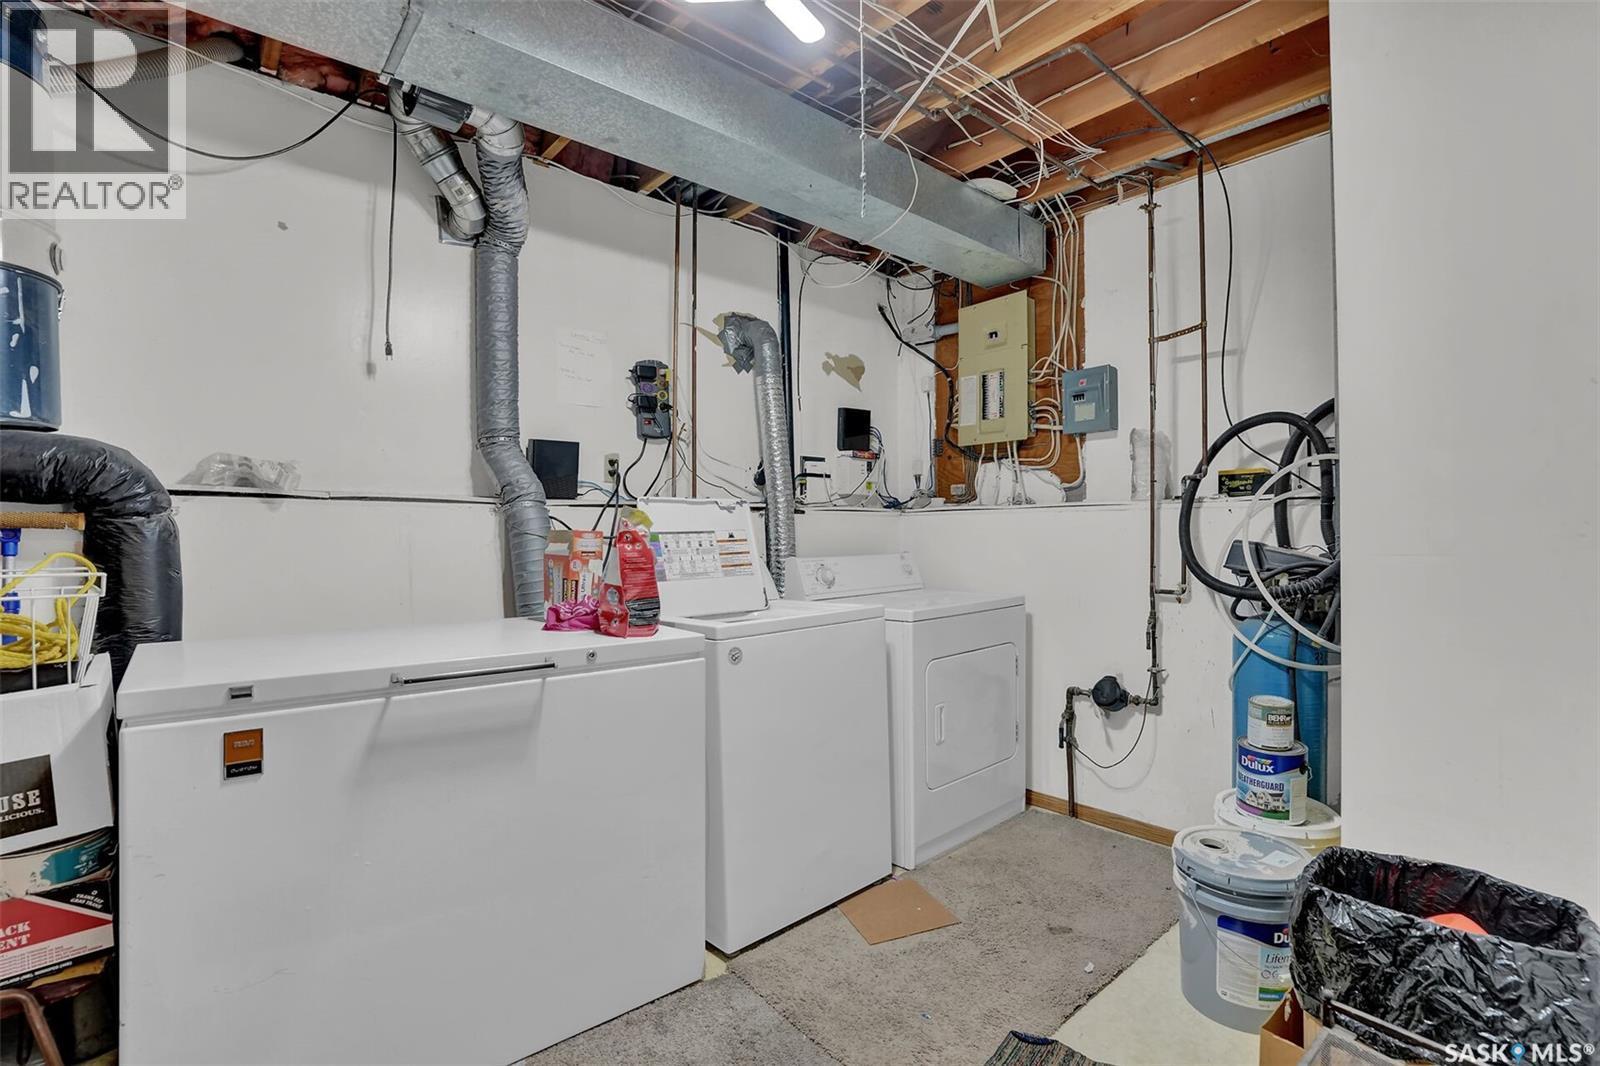
1409 Rothwell Street, Regina, SK - Indoor Photo Showing Laundry Room
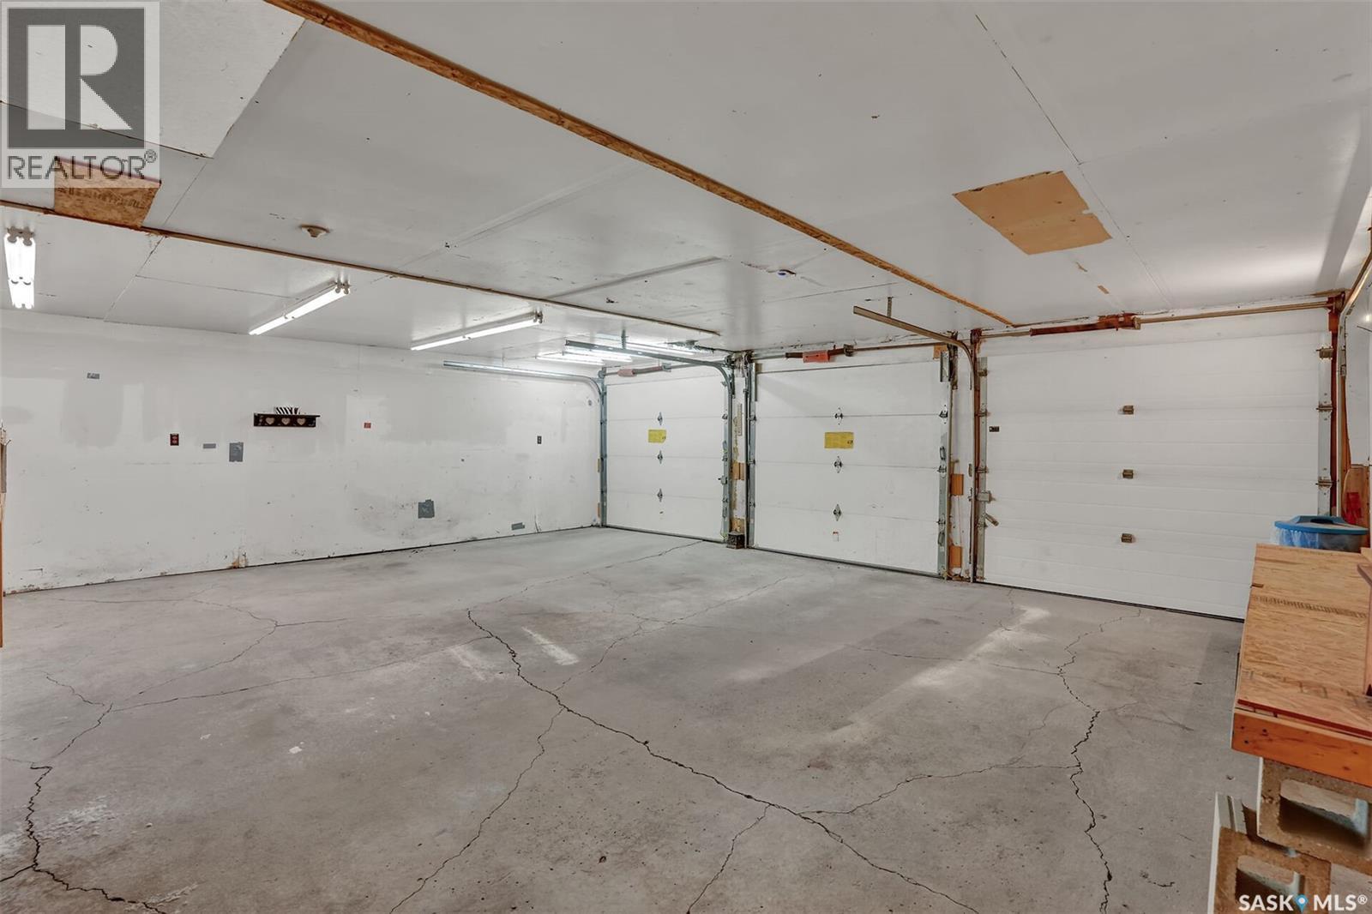
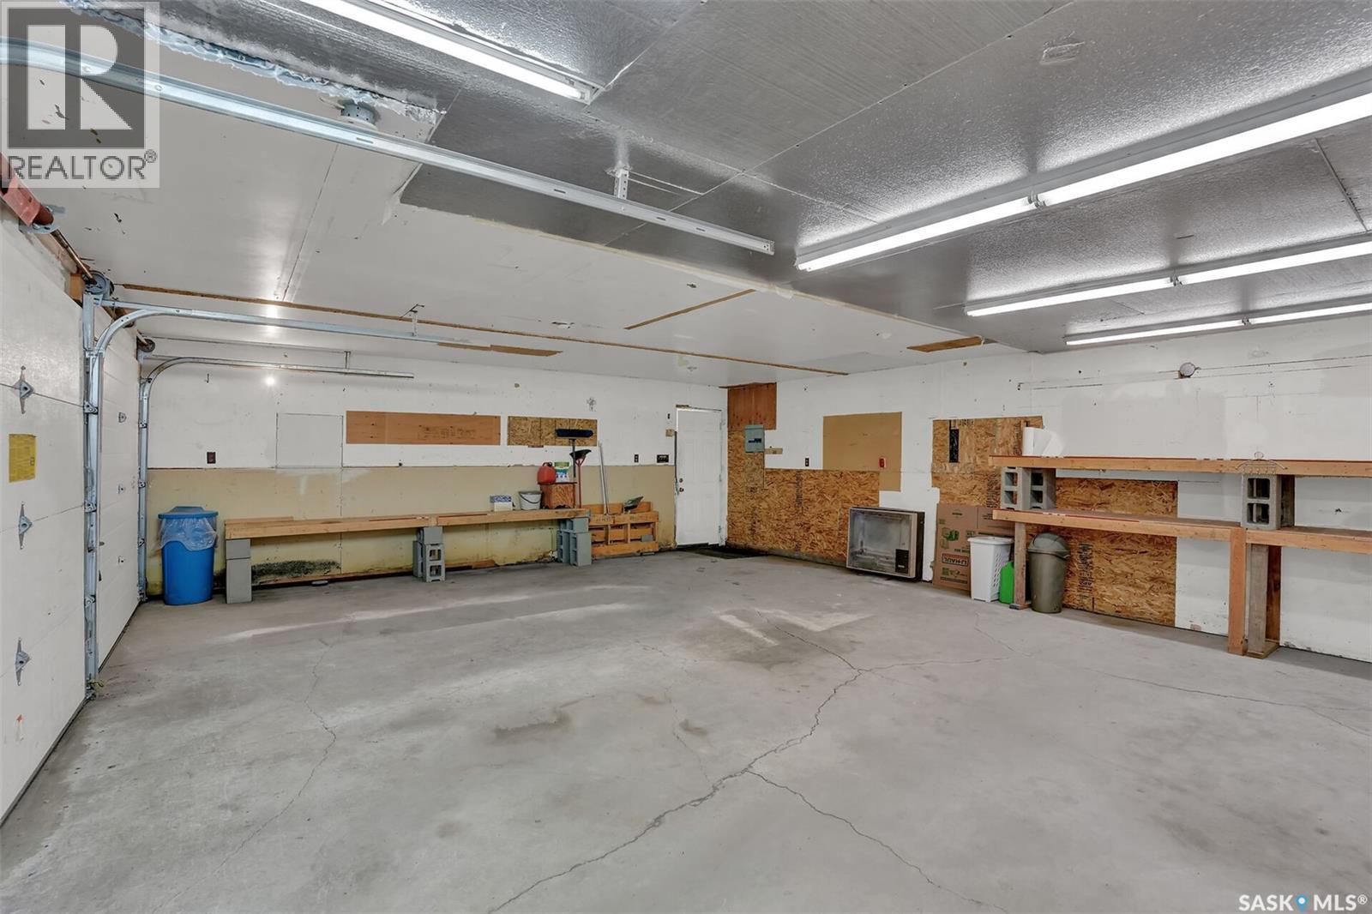
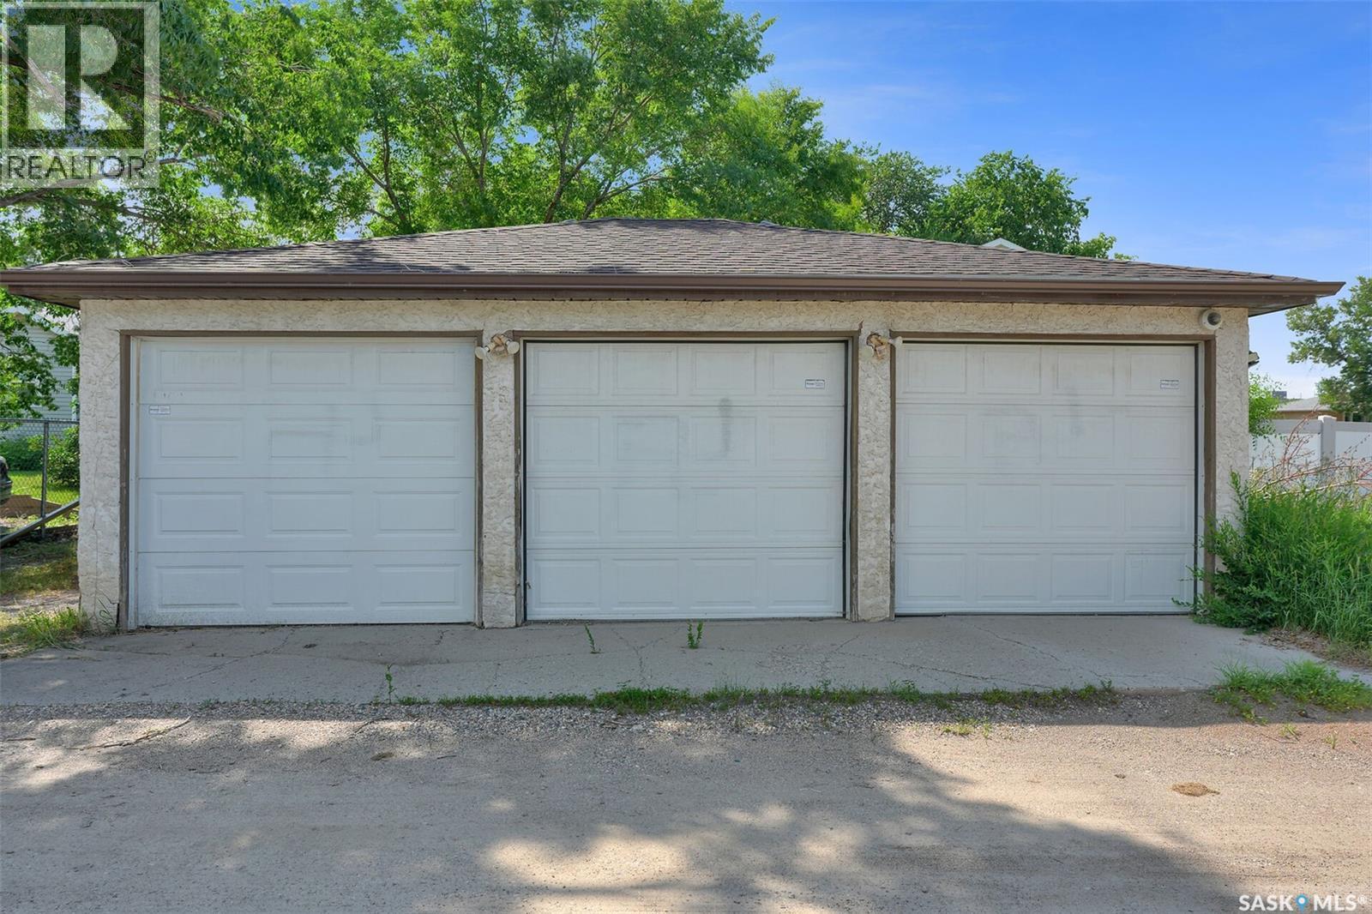
1409 Rothwell Street, Regina, SK - Indoor Photo Showing Garage
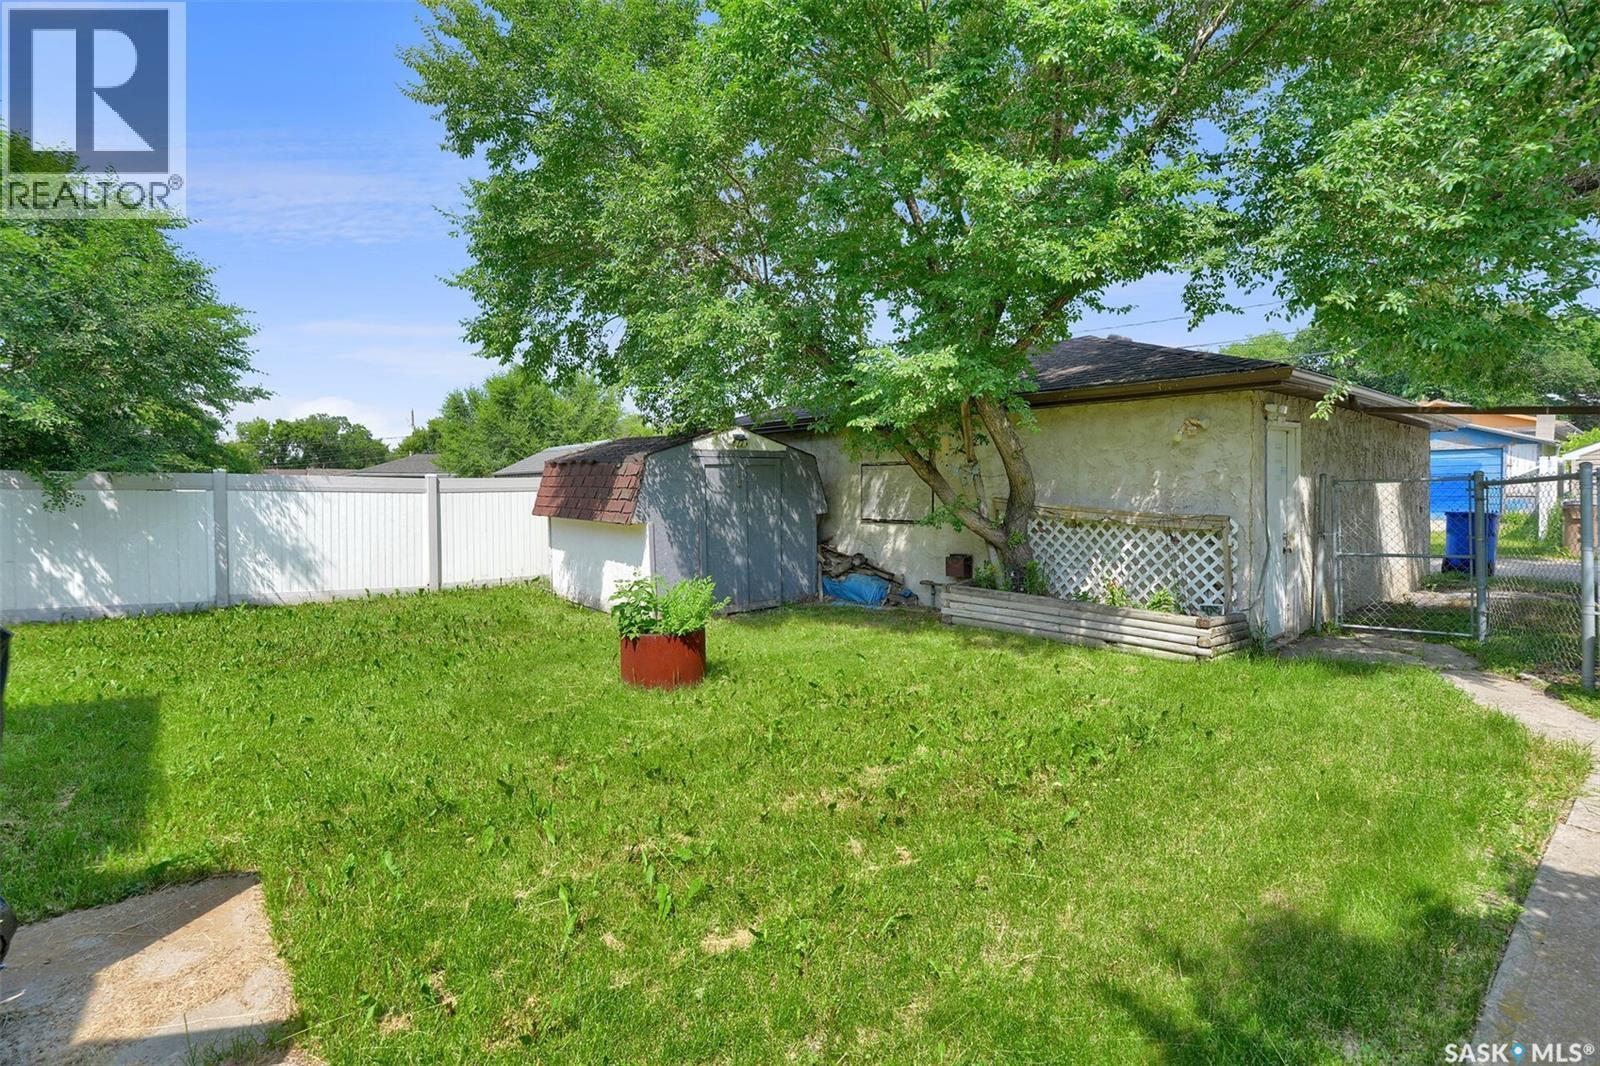
1409 Rothwell Street, Regina, SK - Outdoor
1409 Rothwell Street, Regina, SK - Outdoor With Exterior
1409 Rothwell Street, Regina, SK  - Outdoor
1409 Rothwell Street, Regina, SK  - Indoor Photo Showing Living Room With Fireplace
1409 Rothwell Street, Regina, SK  - Indoor Photo Showing Other Room
1409 Rothwell Street, Regina, SK - Indoor Photo Showing Other Room
1409 Rothwell Street, Regina, SK - Indoor Photo Showing Kitchen With Double Sink
1409 Rothwell Street, Regina, SK - Indoor Photo Showing Other Room
1409 Rothwell Street, Regina, SK - Indoor Photo Showing Bathroom
1409 Rothwell Street, Regina, SK - Indoor Photo Showing Other Room
1409 Rothwell Street, Regina, SK - Indoor Photo Showing Bathroom
1409 Rothwell Street, Regina, SK - Indoor
1409 Rothwell Street, Regina, SK - Indoor Photo Showing Living Room
1409 Rothwell Street, Regina, SK - Indoor Photo Showing Kitchen With Double Sink
1409 Rothwell Street, Regina, SK - Indoor Photo Showing Kitchen
1409 Rothwell Street, Regina, SK - Indoor
1409 Rothwell Street, Regina, SK - Indoor Photo Showing Office
1409 Rothwell Street, Regina, SK - Indoor Photo Showing Bathroom
1409 Rothwell Street, Regina, SK - Indoor Photo Showing Laundry Room
1409 Rothwell Street, Regina, SK - Indoor Photo Showing Garage
1409 Rothwell Street, Regina, SK - Outdoor
1409 Rothwell Street, Regina, SK - Outdoor With Exterior
Home Insurance - TD Insurance

Get a home insurance quote online for this $359,900 property in Regina
  • Advertising

MULTIMEDIA

Rent Today. Own Tomorrow.
Explore our Rent-to-own Path to Homeownership™ designed to help you become a homeowner.
1409 Rothwell STREET, Regina, Saskatchewan, S4N 2B4
$359,900

5 Beds

3 Baths

Property Information:

What a perfect property with mortgage-helper potential! This spacious bi-level offers a 3-bedroom with master having 2piece ensuite and one full bathroom main floor plus a self-contained 2-bedroom, 1-bathroom basement suite with a separate entrance, along with a triple-car garage. The main level features a west-facing living room with a cozy wood-burning fireplace, an eat-in kitchen with patio doors leading to the deck and fully fenced backyard, three generously sized bedrooms, and a well-appointed 4-piece bathroom. The lower level includes a self-contained 2-bedroom suite, making it ideal for extended family or rental income. A shared laundry area, along with additional storage and utility space, completes the basement. Outside, you'll appreciate the fully fenced backyard, a large 28' x 24' triple-car garage, and additional alley parking, providing plenty of room for vehicles, toys, and guests. This is an excellent opportunity for homeowners and investors alike, offering space, versatility, and outstanding income potential. (id:27)

Building Features:

  • Style: Detached
  • Building Type: House
  • Architectural Style: Bi-level
  • Basement Type: Full
  • Construction Style - Attachment: Detached
  • Fireplace Fuel: Wood
  • Fireplace Type: Conventional
  • Floor Space: 1088 sqft
  • Heating Type: Forced air
  • Heating Fuel: Natural gas
  • Cooling Type: Central air conditioning
  • Appliances: Washer, Refrigerator, Dishwasher, Dryer, Freezer, Hood Fan, Storage Shed, Stove

Property Features:

  • OwnershipType: Freehold
  • Property Type: Single Family
  • Built in: 1987
  • Features: Treed, Rectangular
  • Fence Type: Fence
  • Floor Space (approx): 1088 Square Feet
  • Irregular: Yes
  • Landscape Features: Lawn
  • Lot Size: 5003.00 Square Feet
  • Structure Type: Deck
  • Parking Type: Detached garage, Parking Spaces
  • No. of Parking Spaces: 4

Rooms:

  • Laundry Basement Level - x -
  • Kitchen Basement Level 2.59 m x 3.86 m
  • Living Basement Level 4.09 m x 4.14 m
  • Bathroom Basement Level - x -
  • Bedroom Basement Level 3.43 m x 3.10 m
  • Bedroom Basement Level 2.54 m x 4.06 m
  • Kitchen Main Level 3.20 m x 2.57 m
  • Dining Main Level 3.58 m x 2.18 m
  • Living Main Level 4.67 m x 4.04 m
  • Bedroom Main Level 3.53 m x 2.62 m
  • Bedroom Main Level 3.12 m x 3.28 m
  • Bedroom Main Level 4.27 m x 2.51 m
  • Bathroom Main Level - x -
  • Bathroom Main Level - x -

Convert Measurement to:

Courtesy of: RE/MAX Crown Real Estate

REALTOR.ca  

QuickQuoteTM Powered by RPS

Location of 1409 Rothwell STREET, Regina, Saskatchewan, S4N 2B4

Demographic Information of 1409 Rothwell STREET, Regina, Saskatchewan, S4N 2B4

Life Stage

Midlife Families

Employment Type

Blue Collar/Primary, Blue Collar/Service Sector

Average Household Income

$102,626.07

Average Number of Children

1.82

Household Population

Household Structure

Age of Population

Education

Education Level

No certificate/diploma/degree

23.58 %

High school certificate or equivalent

38.63 %

Apprenticeship trade certificate/diploma

10.73 %

College/non-university certificate

11.93 %

University Degree

15.14 %

Commuter

Travel To Work

By Car

92.83 %

By Public Transit

3.14 %

By Walking

0.0 %

By Bicycle

0.0 %

By Other Methods

4.03 %

Cultural Diversity

Knowledge of Official Language

Mother Tongue

Building Information

Building Type

Apartments (Low and High Rise)

4.45 %

Houses

95.55 %

Own Vs. Rent