Button CopyPathCircle CloseCircle Left ArrowArrow Down Icon GreyClosecirclecircleBurger
  • Advertising

1125 McTavish STREET, Regina, Saskatchewan, S4T 3V6

MLS® # SK044111
House For Sale In North Central, Regina, Saskatchewan
$219,000 QuickQuoteTM: $200K - $364K

5 Beds

2 Baths

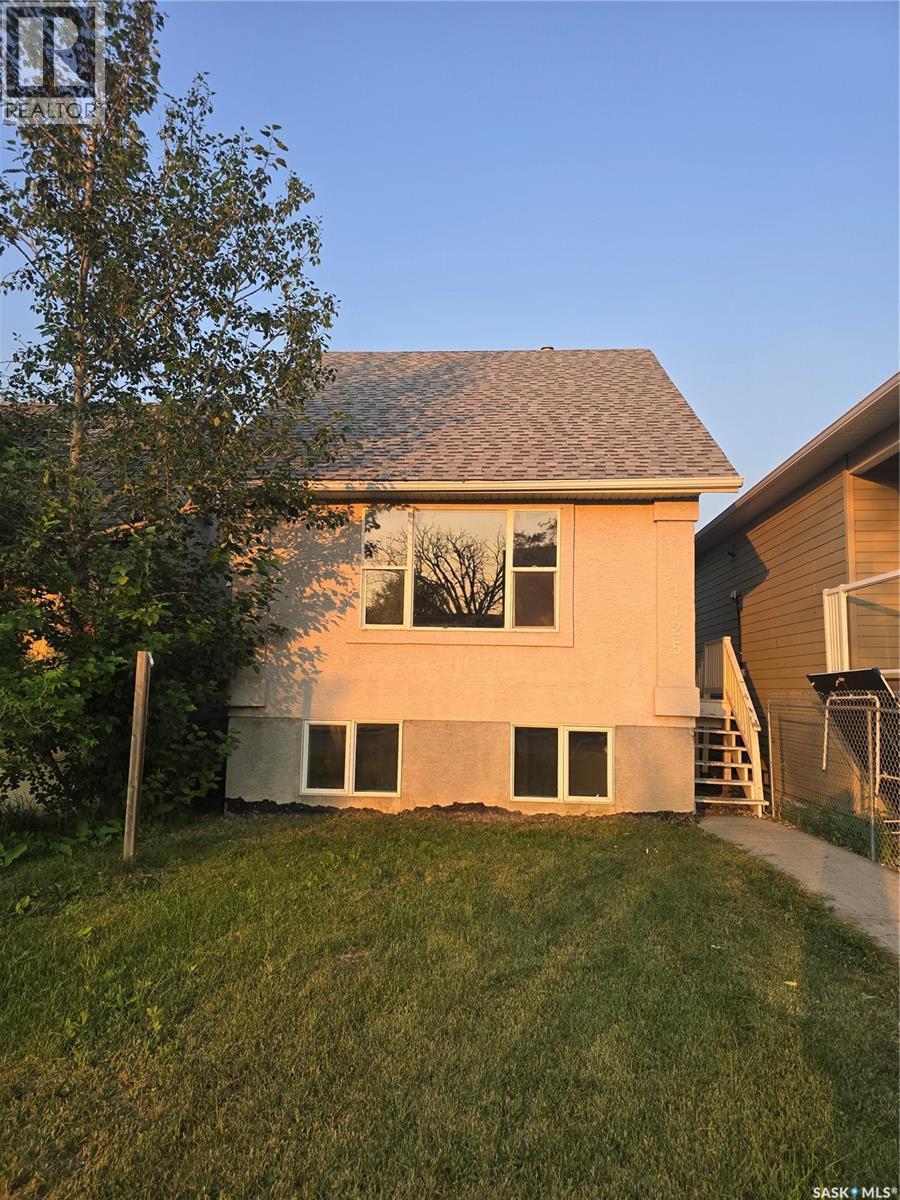
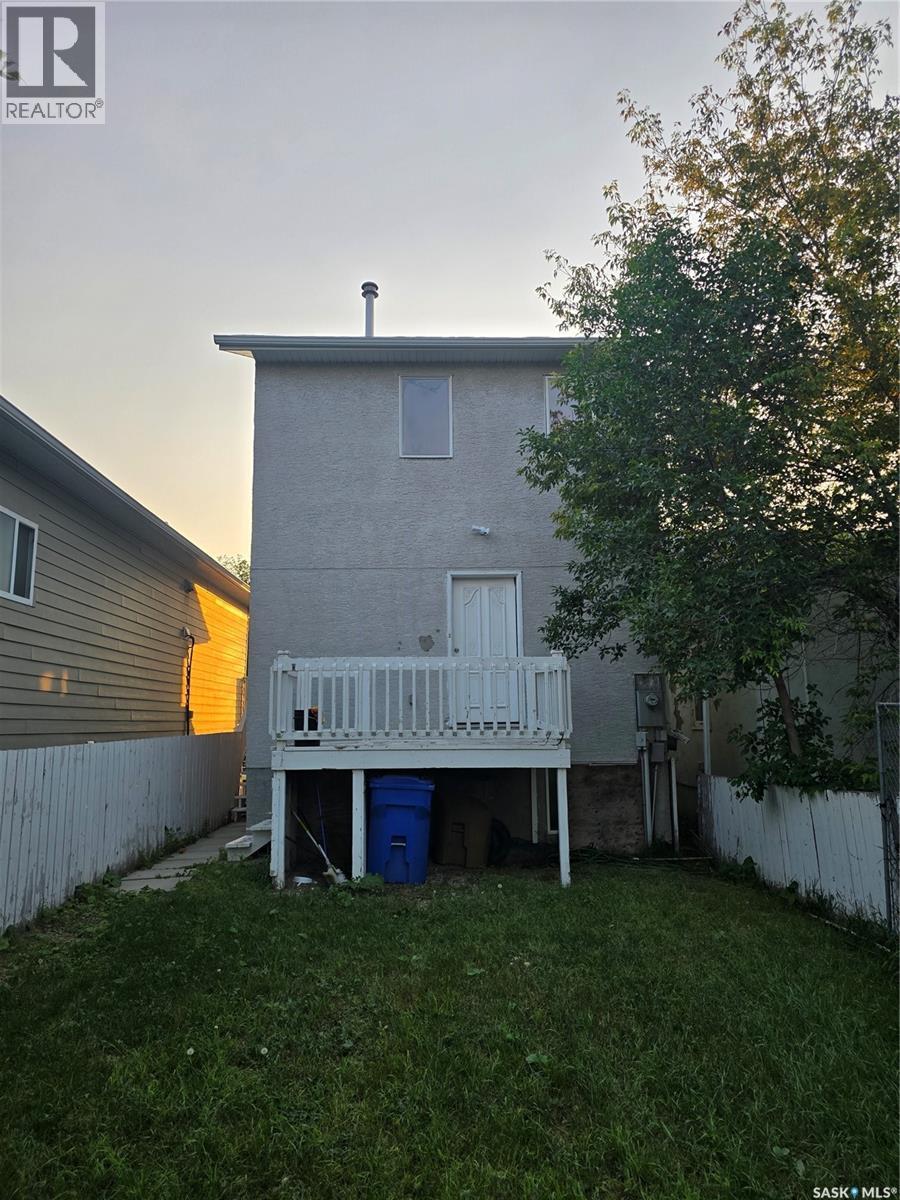
1125 Mctavish Street, Regina, SK - Outdoor
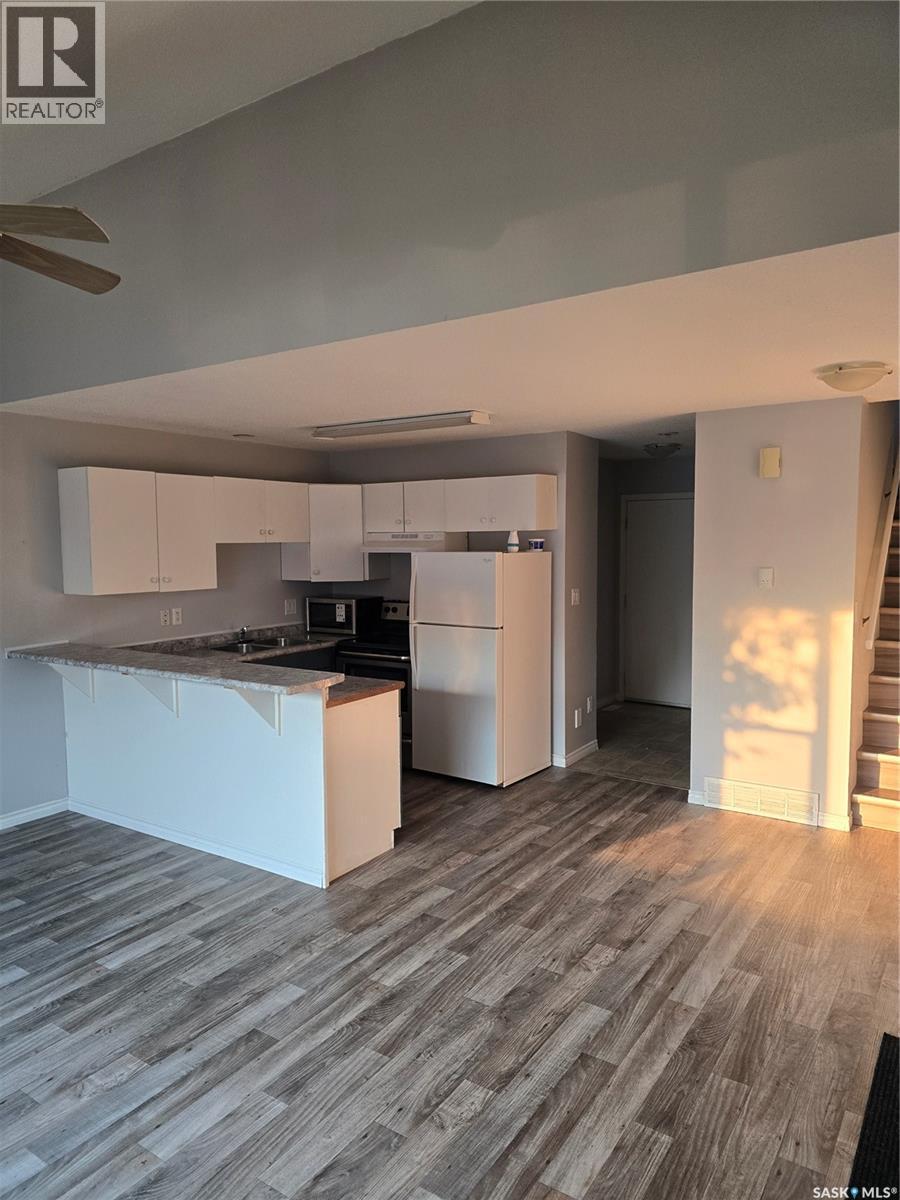
1125 Mctavish Street, Regina, SK - Indoor Photo Showing Kitchen
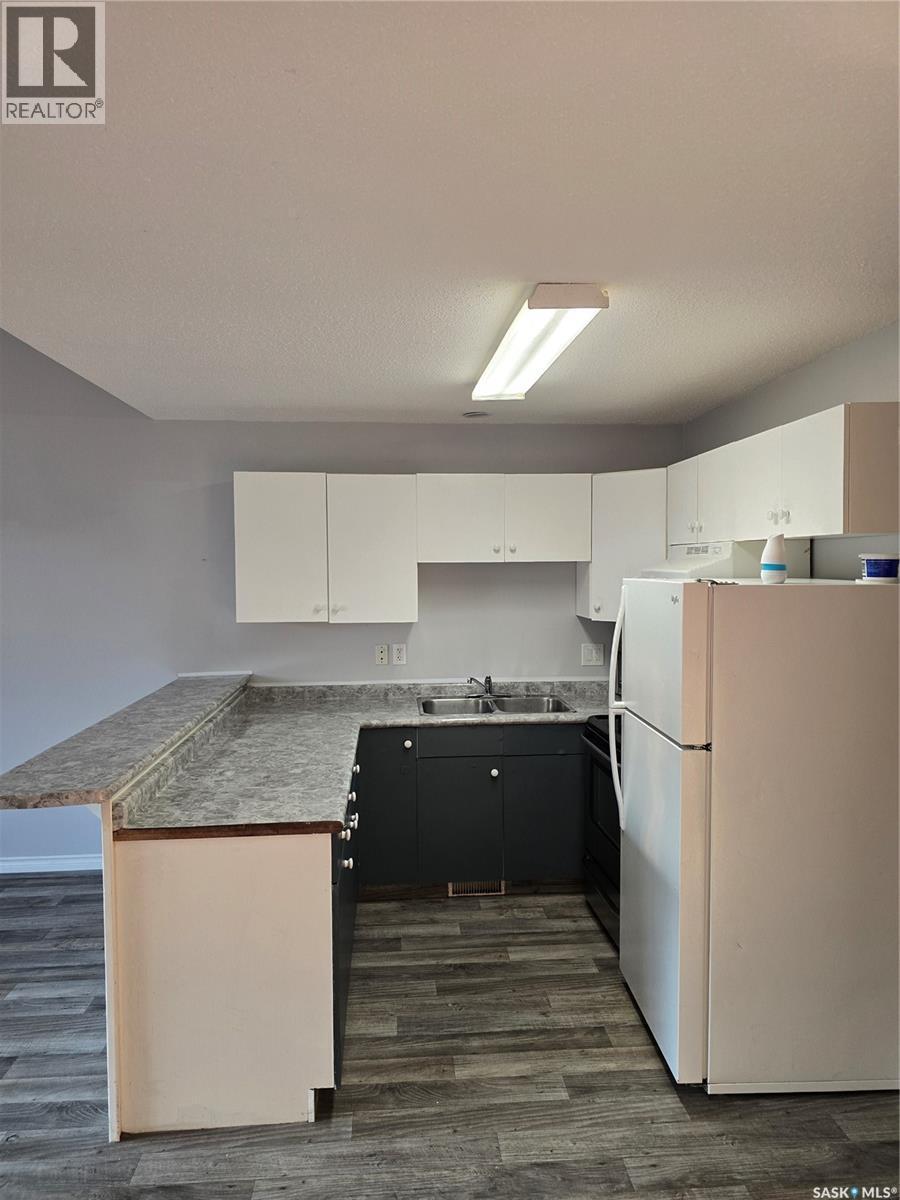
1125 Mctavish Street, Regina, SK - Indoor Photo Showing Kitchen With Double Sink
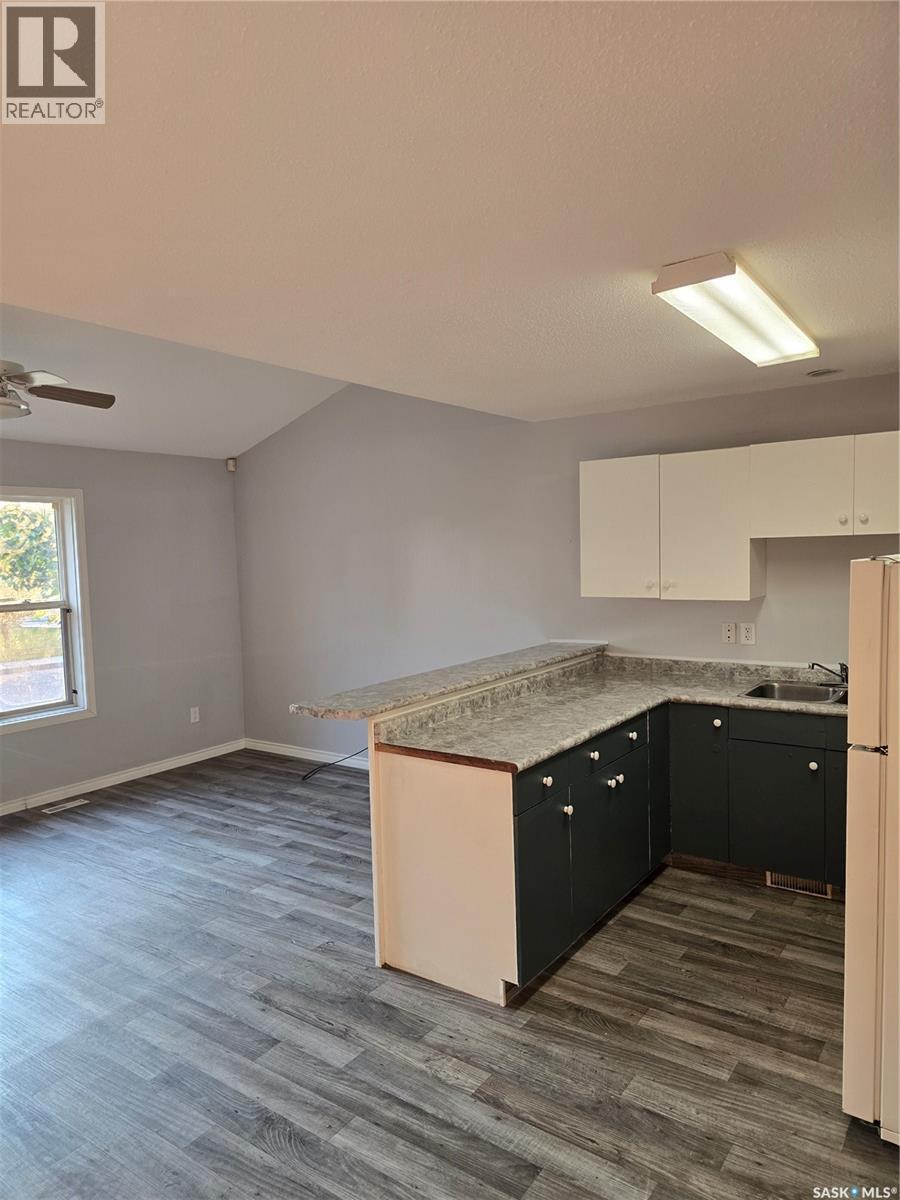
1125 Mctavish Street, Regina, SK - Indoor Photo Showing Kitchen
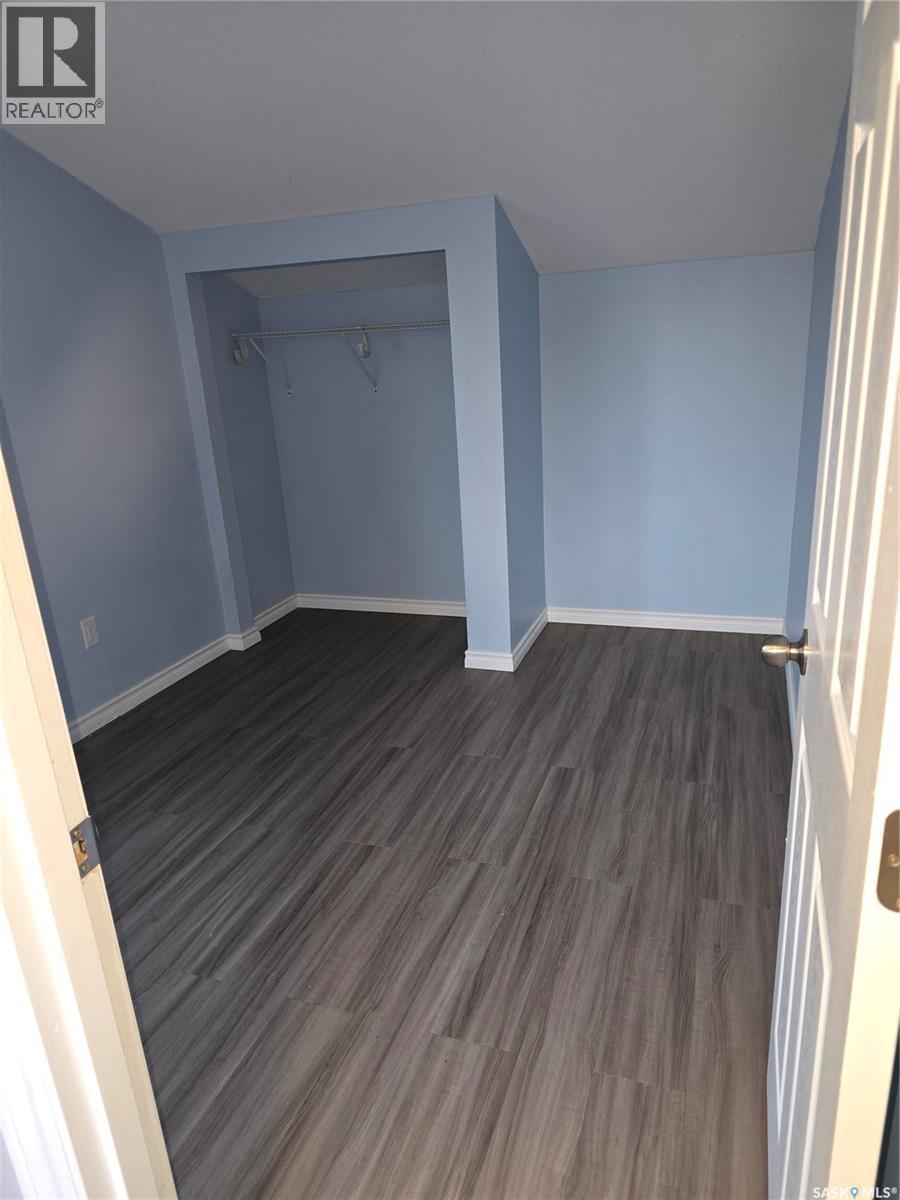
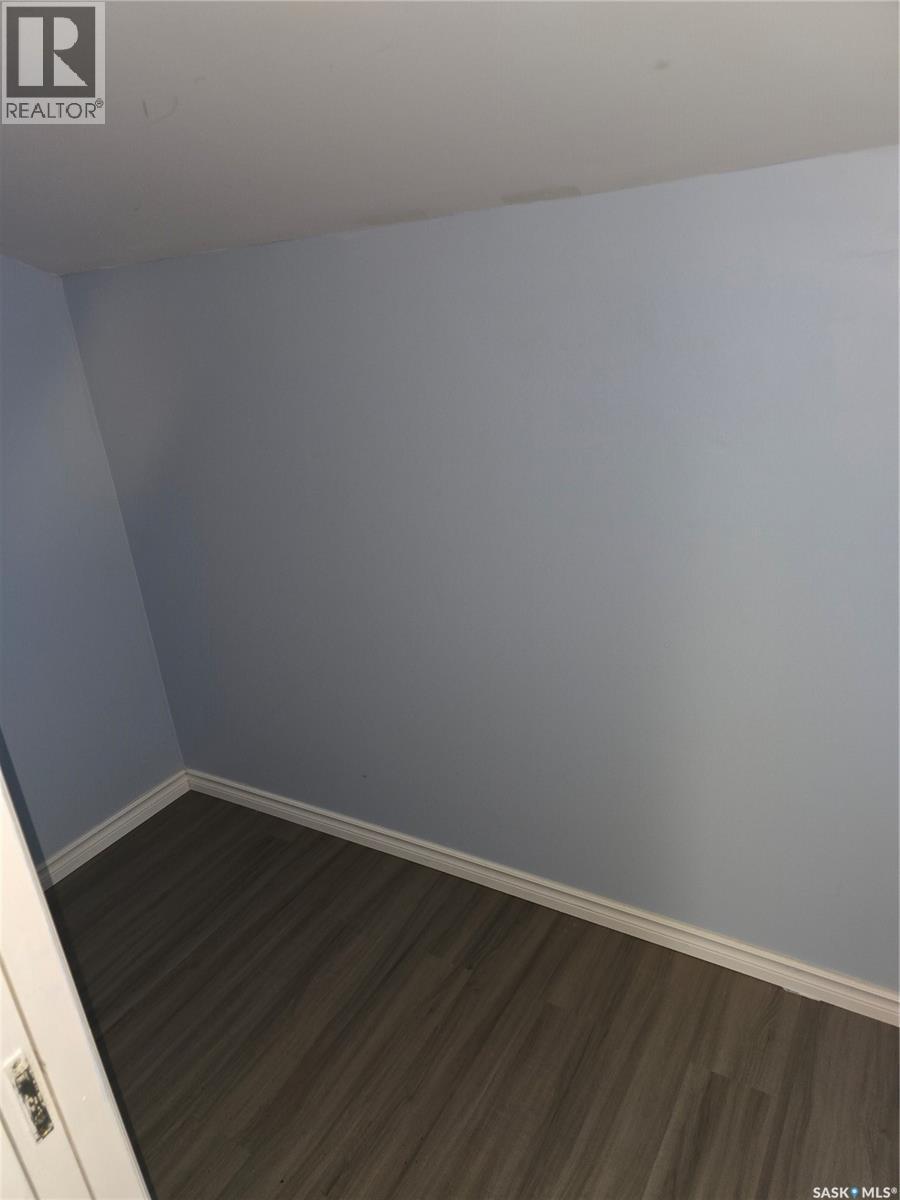
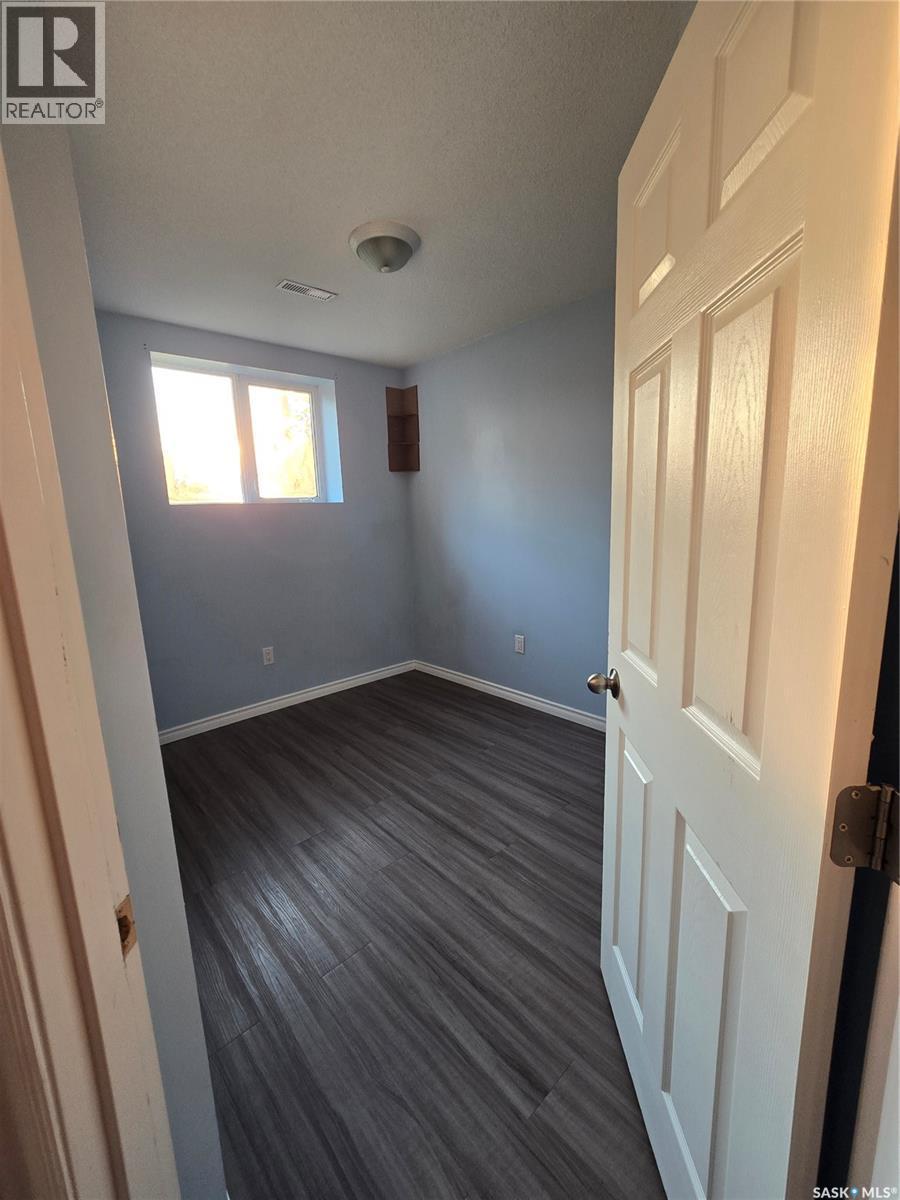
1125 Mctavish Street, Regina, SK - Indoor Photo Showing Other Room
1125 Mctavish Street, Regina, SK - Indoor
1125 Mctavish Street, Regina, SK - Indoor Photo Showing Other Room
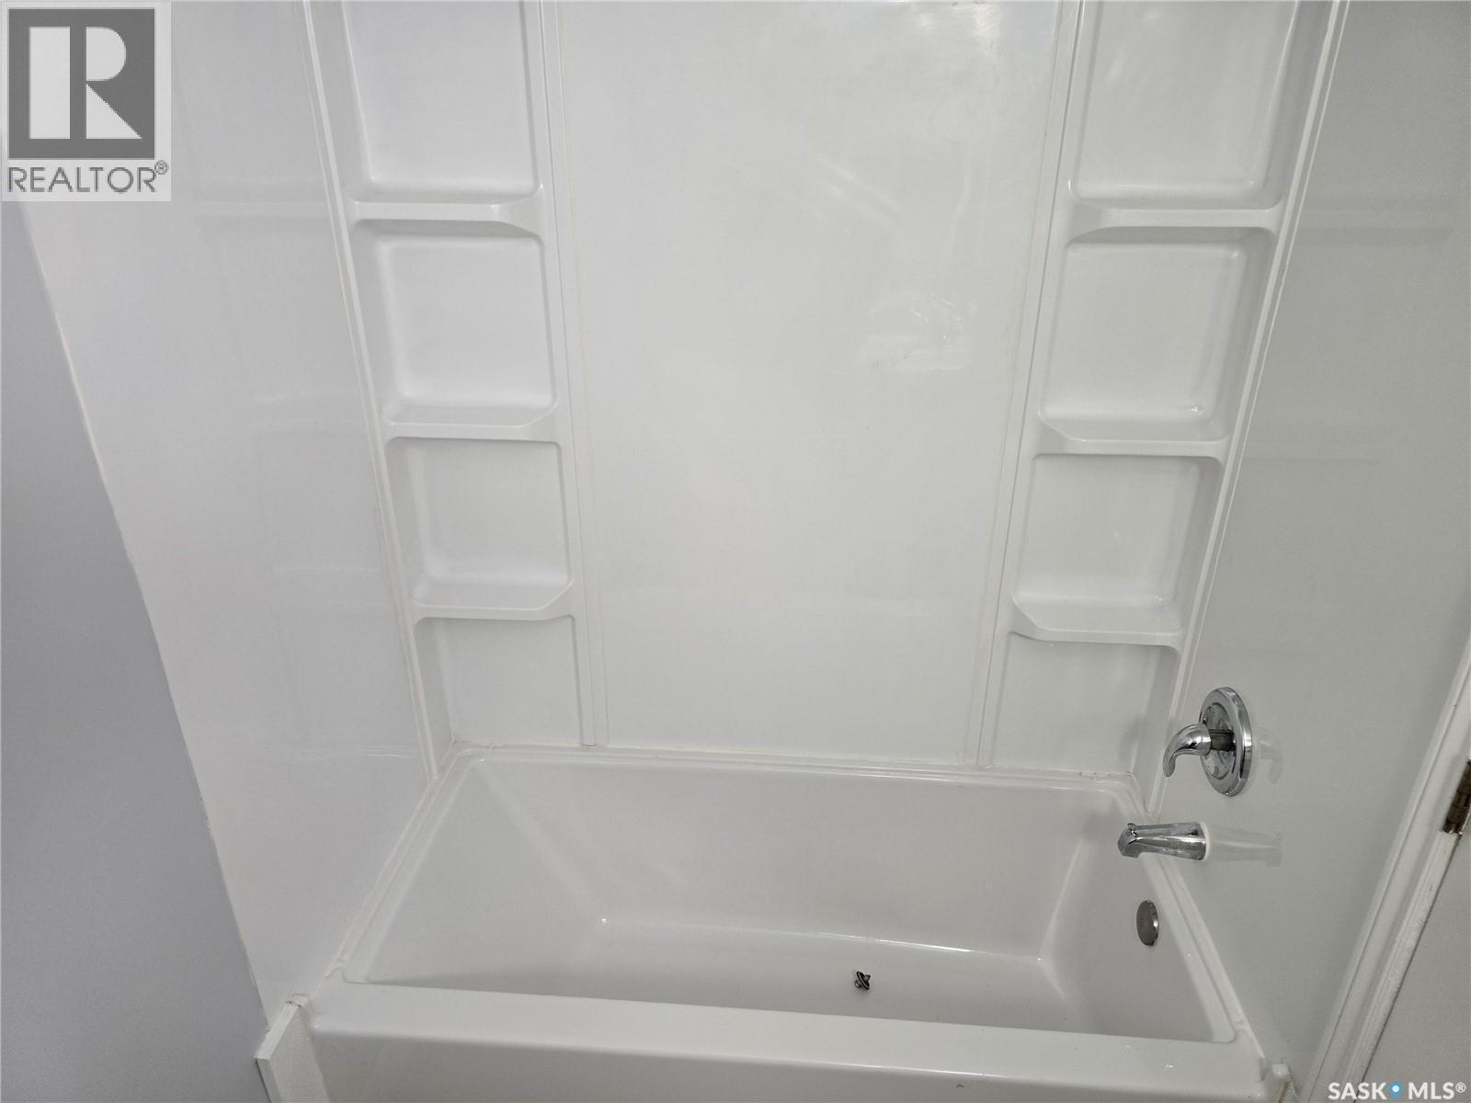
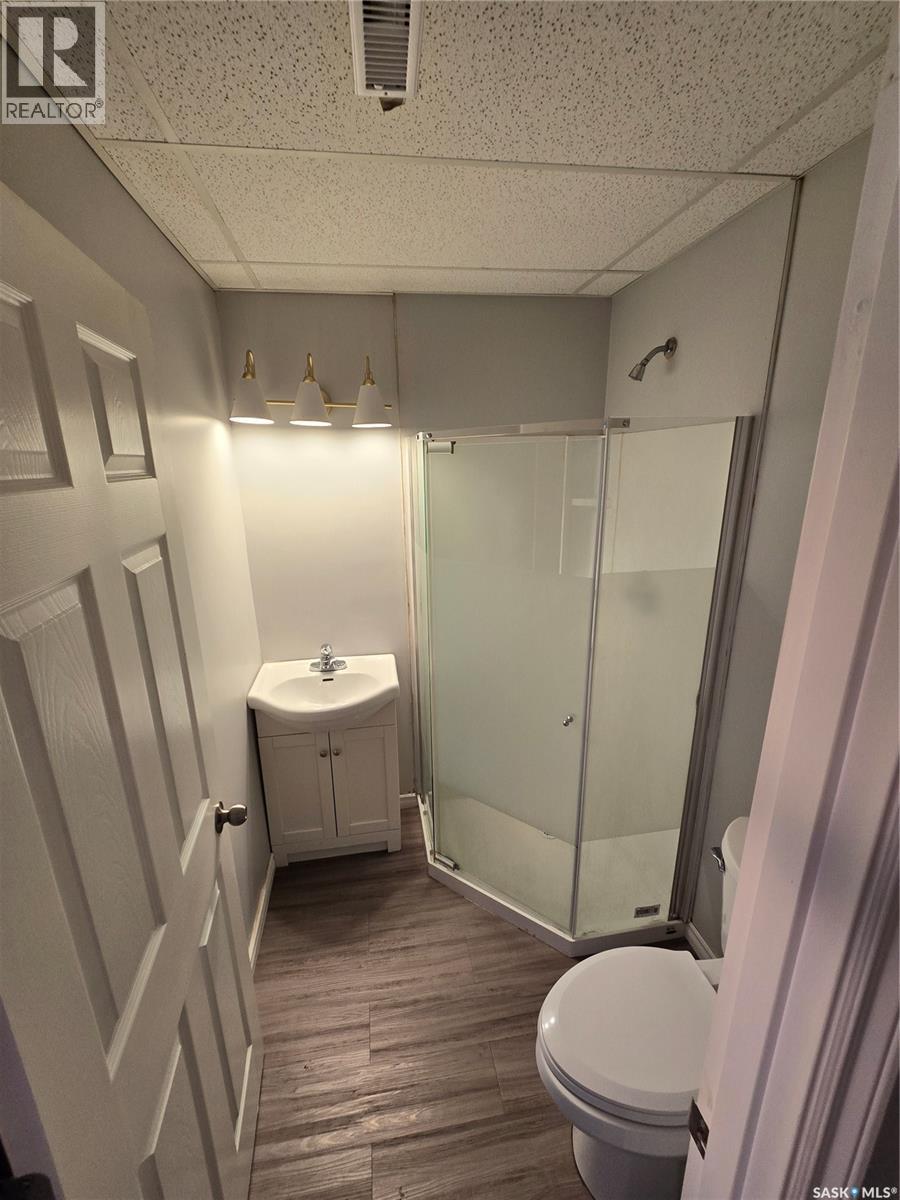
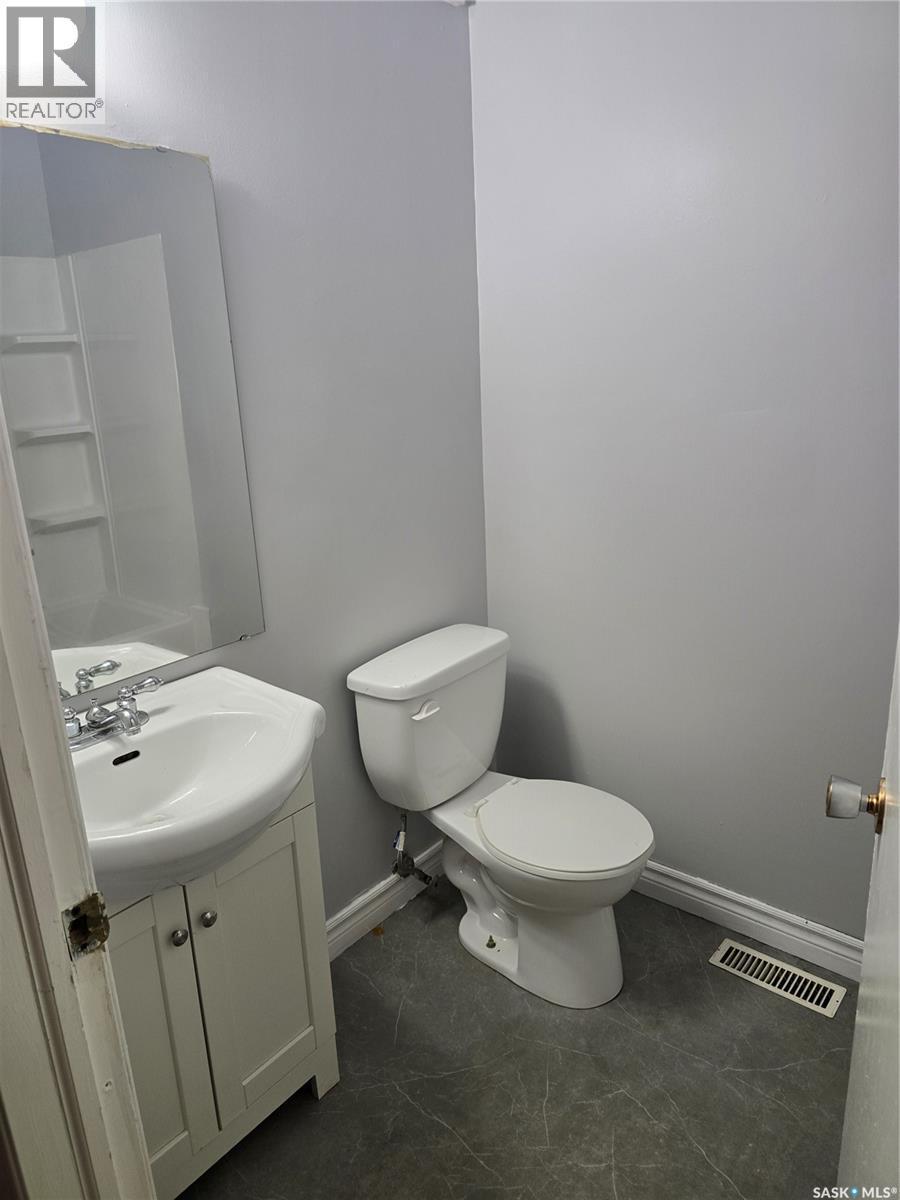
1125 Mctavish Street, Regina, SK - Indoor Photo Showing Bathroom
1125 Mctavish Street, Regina, SK - Indoor Photo Showing Other Room
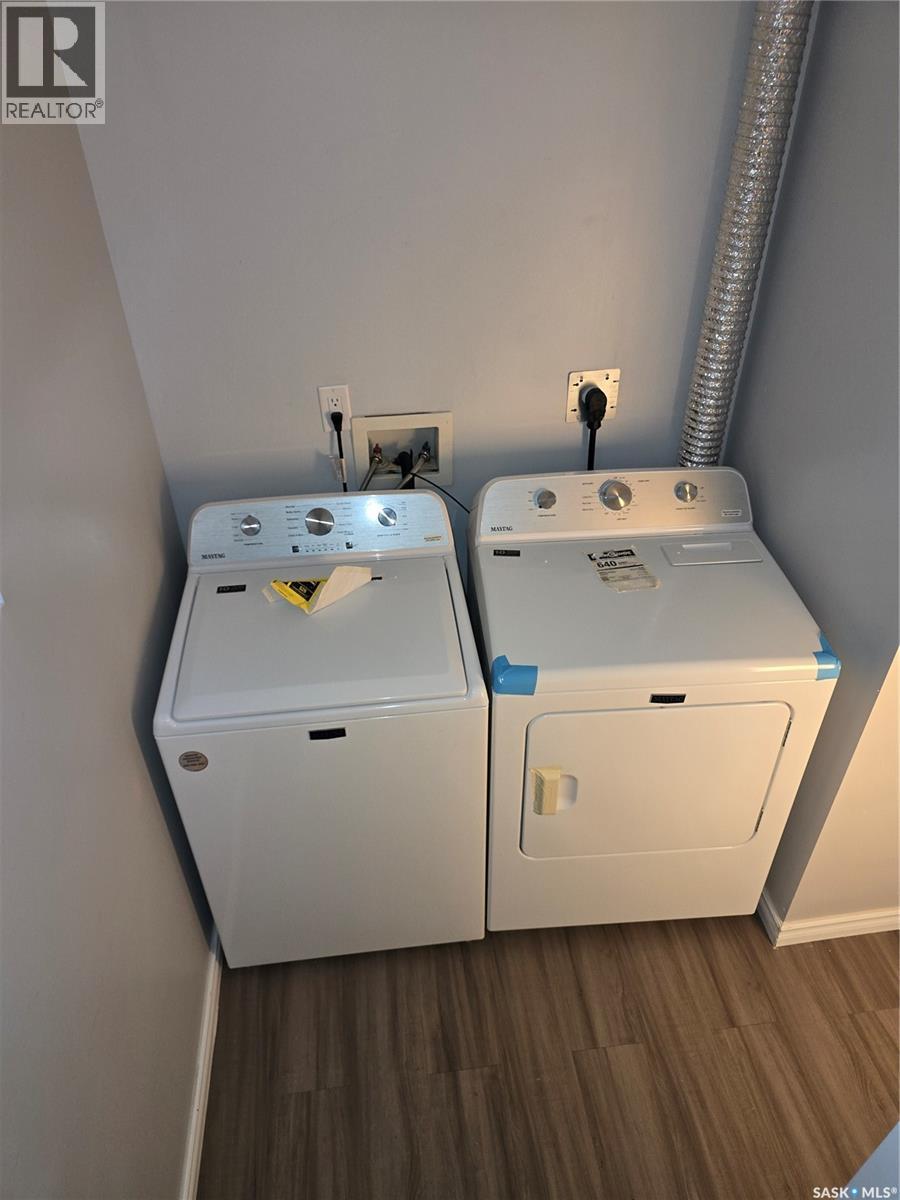
1125 Mctavish Street, Regina, SK - Indoor Photo Showing Laundry Room
1125 Mctavish Street, Regina, SK - Indoor Photo Showing Bathroom
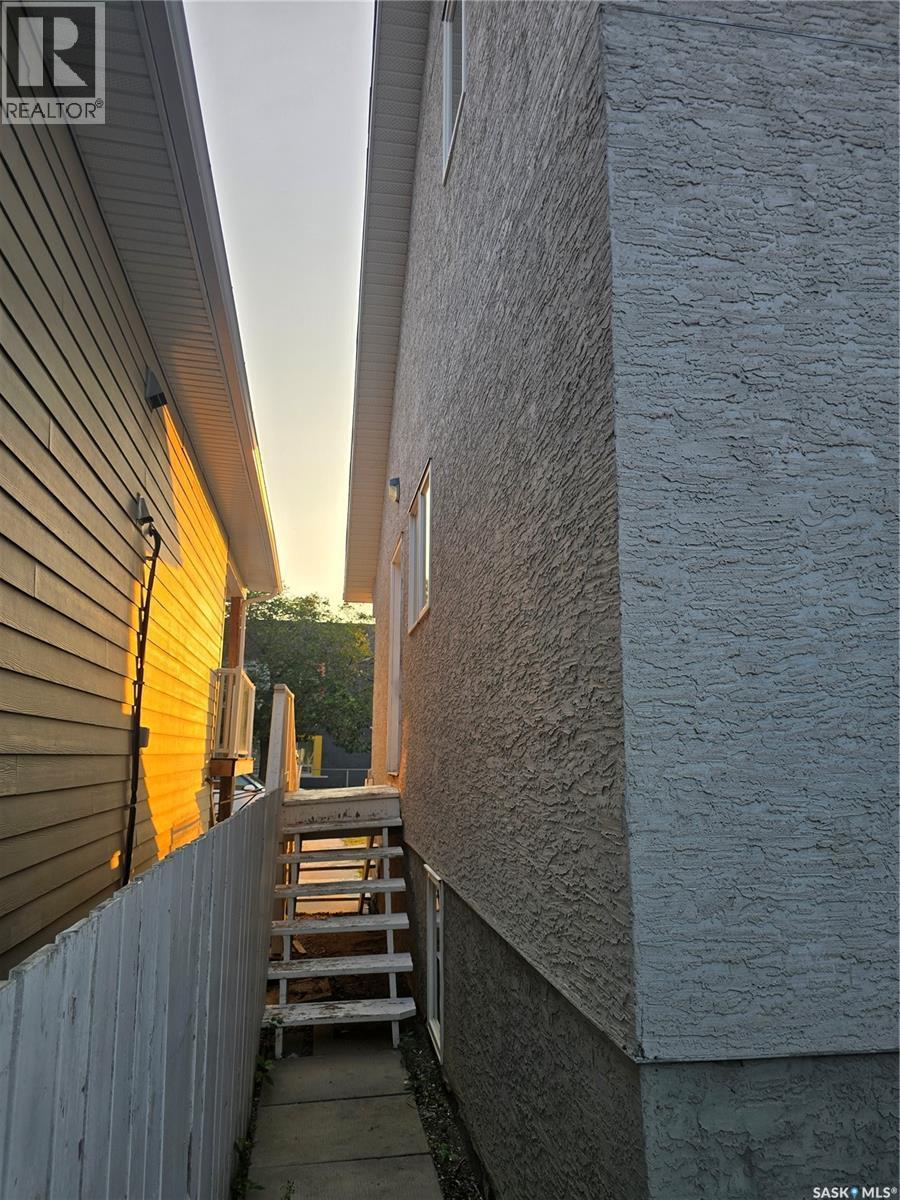
1125 Mctavish Street, Regina, SK - Outdoor
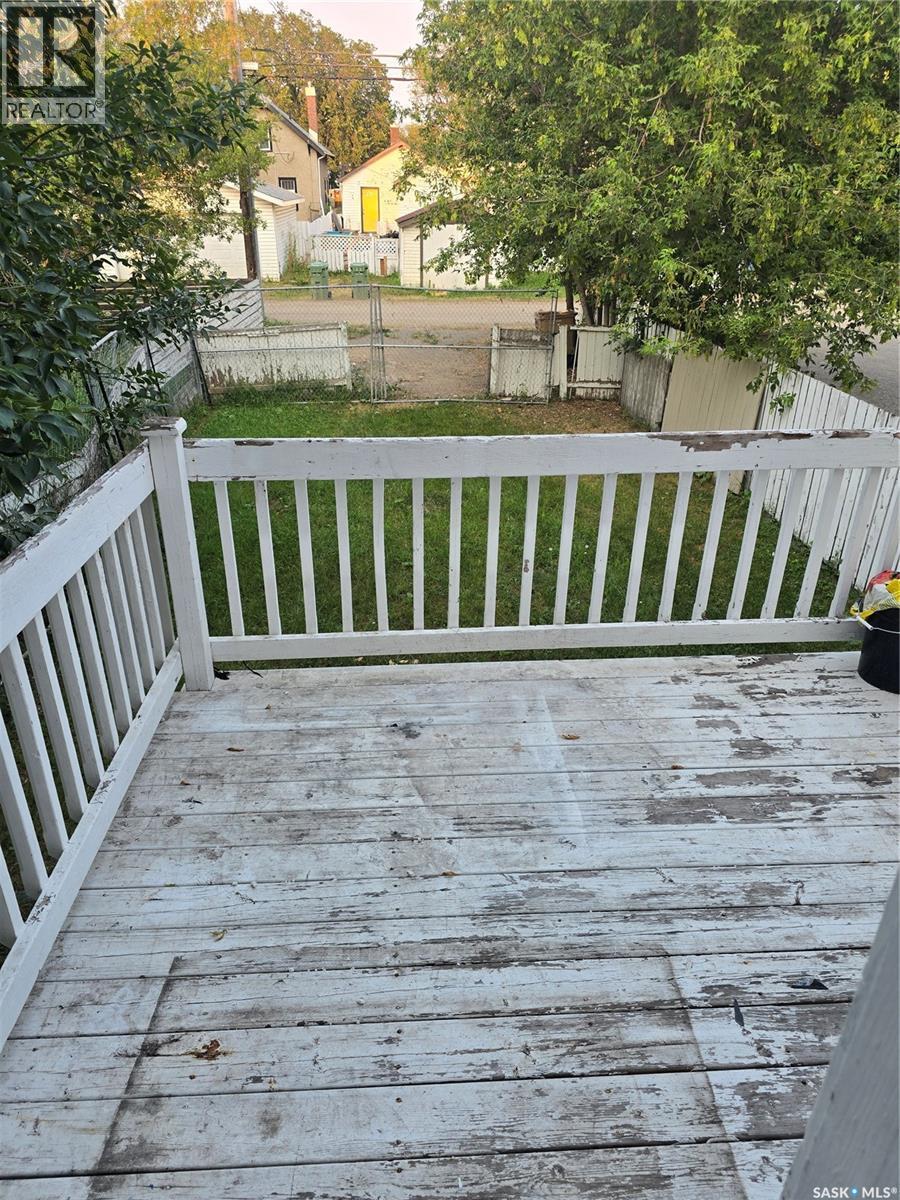
1125 Mctavish Street, Regina, SK - Outdoor With Deck Patio Veranda
1125 Mctavish Street, Regina, SK - Indoor Photo Showing Bathroom
1125 Mctavish Street, Regina, SK - Indoor Photo Showing Other Room
1125 Mctavish Street, Regina, SK  - Outdoor
1125 Mctavish Street, Regina, SK  - Indoor Photo Showing Kitchen
1125 Mctavish Street, Regina, SK  - Indoor Photo Showing Kitchen With Double Sink
1125 Mctavish Street, Regina, SK  - Indoor Photo Showing Kitchen
1125 Mctavish Street, Regina, SK - Indoor Photo Showing Other Room
1125 Mctavish Street, Regina, SK - Indoor
1125 Mctavish Street, Regina, SK - Indoor Photo Showing Other Room
1125 Mctavish Street, Regina, SK - Indoor Photo Showing Bathroom
1125 Mctavish Street, Regina, SK - Indoor Photo Showing Other Room
1125 Mctavish Street, Regina, SK - Indoor Photo Showing Laundry Room
1125 Mctavish Street, Regina, SK - Indoor Photo Showing Bathroom
1125 Mctavish Street, Regina, SK - Outdoor
1125 Mctavish Street, Regina, SK - Outdoor With Deck Patio Veranda
1125 Mctavish Street, Regina, SK - Indoor Photo Showing Bathroom
1125 Mctavish Street, Regina, SK - Indoor Photo Showing Other Room
Home Insurance - TD Insurance

Get a home insurance quote online for this $219,000 property in Regina
  • Advertising
Rent Today. Own Tomorrow.
Explore our Rent-to-own Path to Homeownership™ designed to help you become a homeowner.
1125 McTavish STREET, Regina, Saskatchewan, S4T 3V6
$219,000

5 Beds

2 Baths

Property Information:

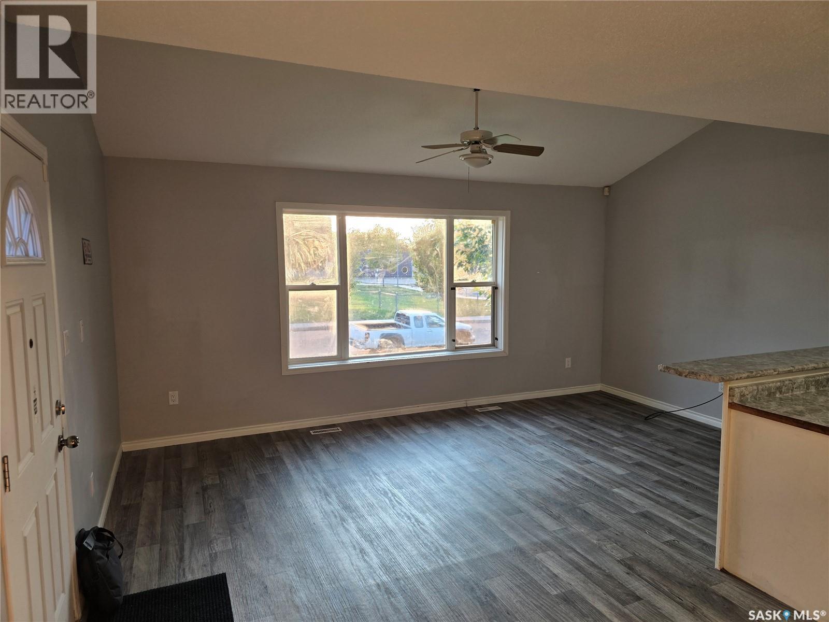
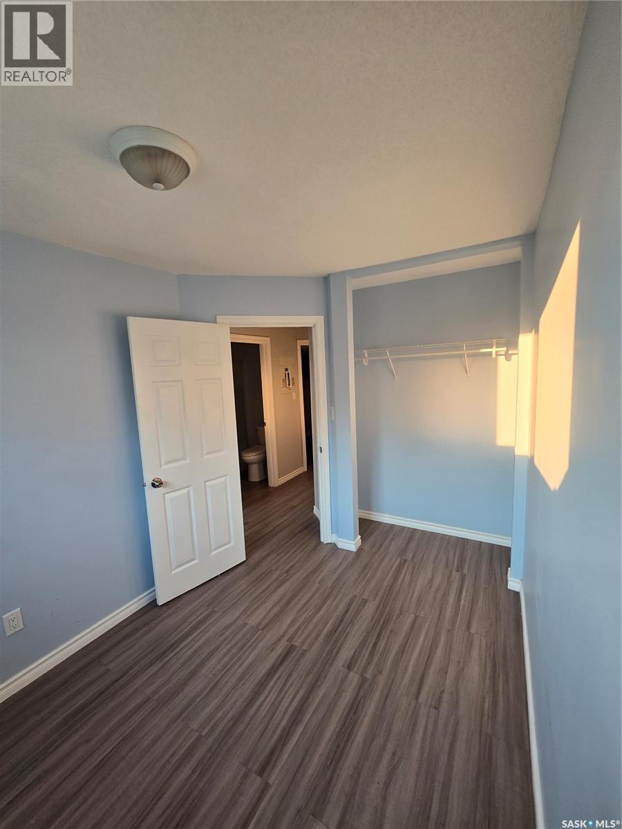
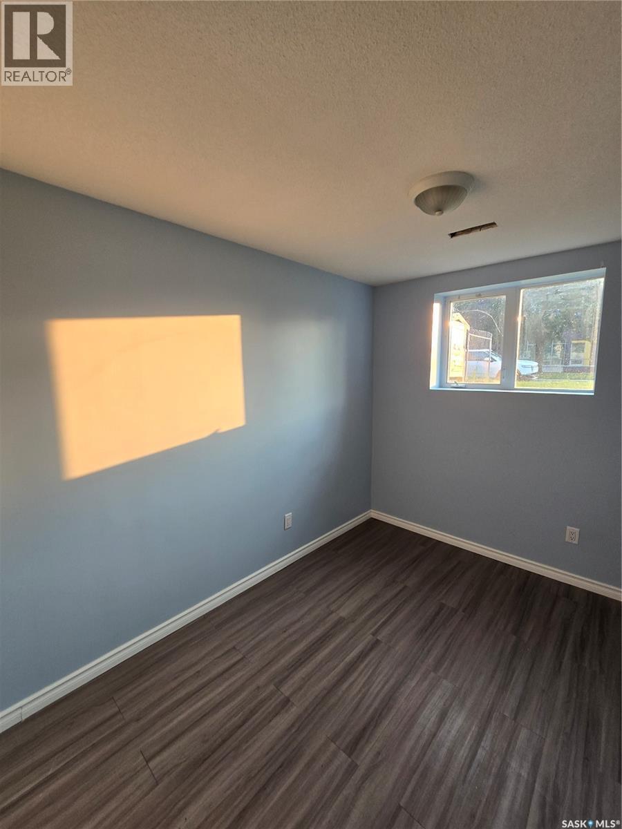
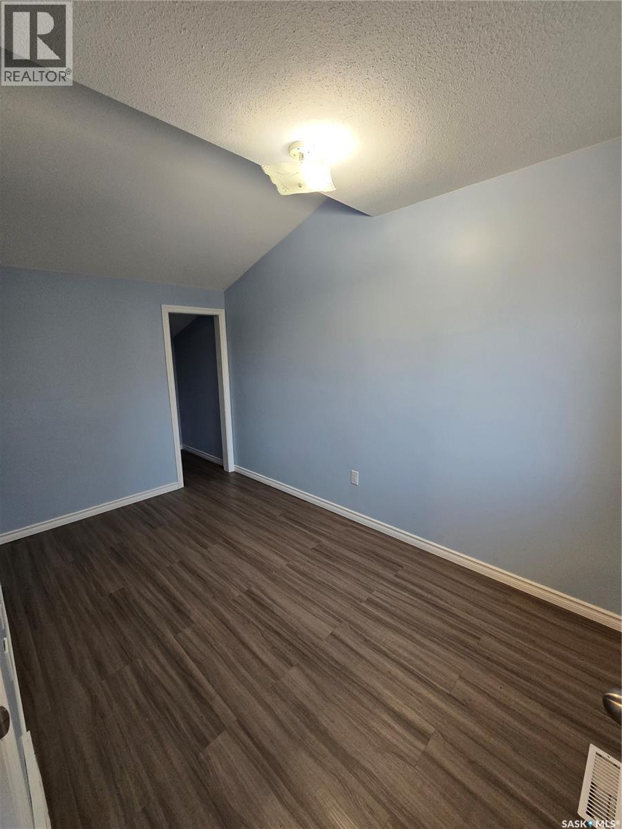
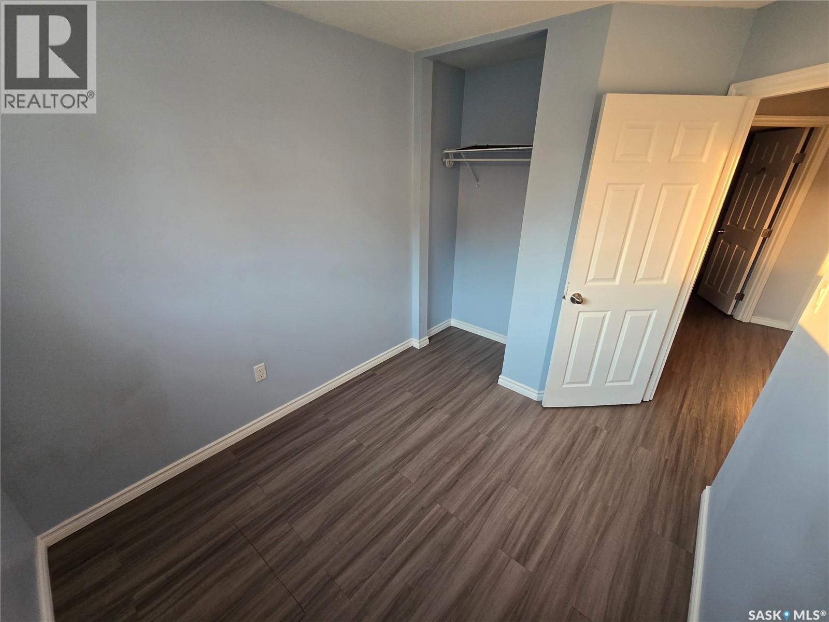
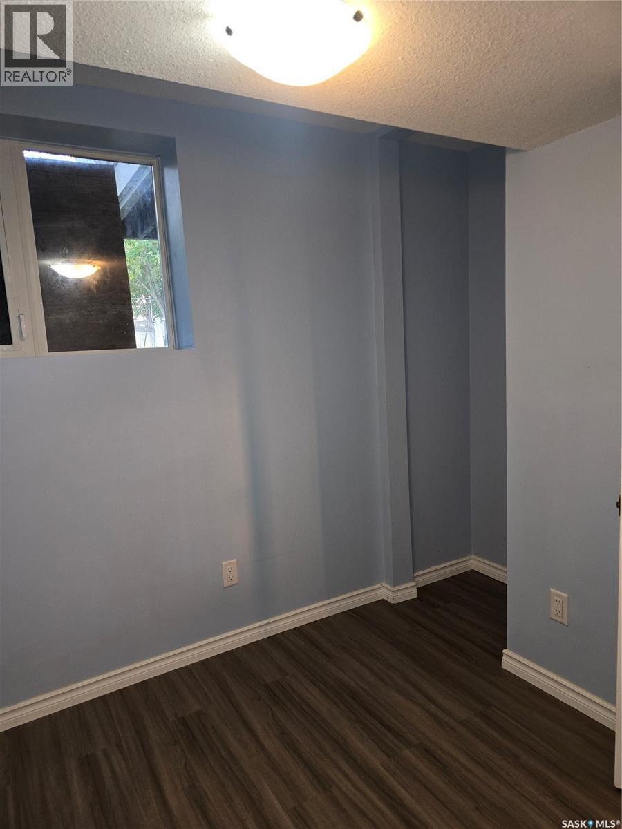
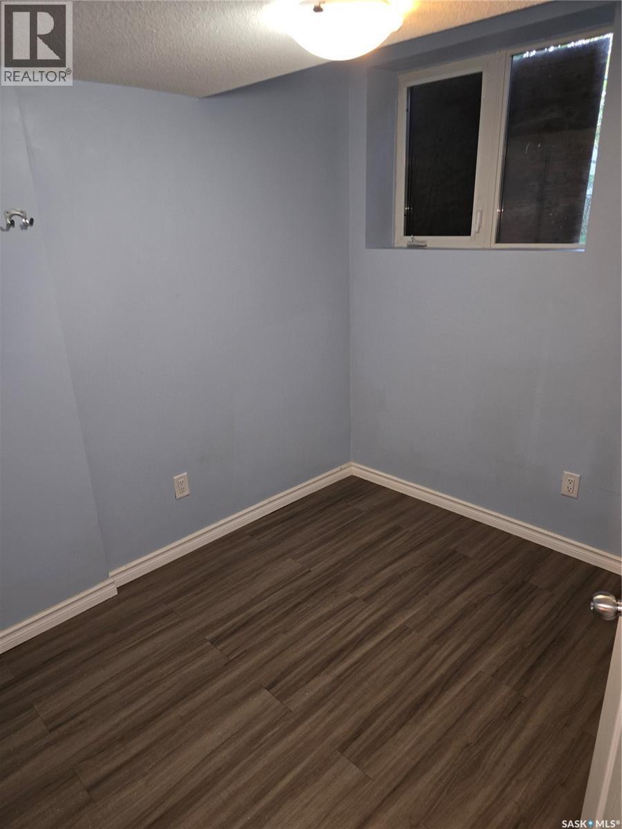
Welcome to this spacious 5-bedroom home, ideally located directly across from a new school and perfect for first-time buyers. Built in 2001, this home features an open-concept kitchen, dining, and living area, along with a 4-piece bathroom on the main floor. Upstairs offers two spacious bedrooms, including one with a large walk-in closet and the other with a double closet. The fully developed basement includes three additional bedrooms, a 3-piece bathroom, and laundry area. Recent updates include new shingles, updated appliances, and new flooring throughout. Outside, enjoy a deck, fully fenced backyard, and parking for up to four vehicles. Quick possession is available. As per the Seller’s direction, all offers will be presented on 08/04/2026 12:12AM. (id:27)

Building Features:

  • Style: Detached
  • Building Type: House
  • Architectural Style: 2 Level
  • Basement Development: Finished
  • Basement Type: Full
  • Construction Style - Attachment: Detached
  • Floor Space: 828 sqft
  • Heating Type: Forced air
  • Heating Fuel: Natural gas
  • Appliances: Washer, Refrigerator, Dryer, Microwave, Stove

Property Features:

  • OwnershipType: Freehold
  • Property Type: Single Family
  • Built in: 2001
  • Features: Rectangular, Double width or more driveway
  • Fence Type: Fence
  • Floor Space (approx): 828 Square Feet
  • Irregular: Yes
  • Landscape Features: Lawn
  • Lot Size: 3126.00 Square Feet
  • Structure Type: Deck
  • Parking Type: None, Gravel, Parking Spaces
  • No. of Parking Spaces: 4

Rooms:

  • Bedroom 2nd Level 12'7 x 8'0
  • Bedroom 2nd Level 11'7 x 9'1
  • Bedroom Basement Level 9'3 x 8'3
  • Bedroom Basement Level 10'9 x 8'2
  • Bedroom Basement Level 10'11 x 8'2
  • Bathroom Basement Level 6'3 x 5'5
  • Laundry Basement Level 3'2 x 5'3
  • Other Basement Level Measurements not available
  • Kitchen Main Level 9'6 x 7'10
  • Dining Main Level 8'1 x 7'11
  • Living Main Level 16'11 x 10'1
  • Bathroom Main Level 7'11 x 5'3

Courtesy of: Realtyone Real Estate Services Inc.

REALTOR.ca  

QuickQuoteTM Powered by RPS

Location of 1125 McTavish STREET, Regina, Saskatchewan, S4T 3V6

Demographic Information of 1125 McTavish STREET, Regina, Saskatchewan, S4T 3V6

Life Stage

Young Couples

Employment Type

Blue Collar/Primary, Blue Collar/Service Sector

Average Household Income

$88,012.47

Average Number of Children

1.78

Household Population

Household Structure

Age of Population

Education

Education Level

No certificate/diploma/degree

26.42 %

High school certificate or equivalent

40.5 %

Apprenticeship trade certificate/diploma

12.32 %

College/non-university certificate

12.7 %

University certificate (below bachelor)

0.11 %

University Degree

7.95 %

Commuter

Travel To Work

By Car

90.38 %

By Public Transit

2.92 %

By Walking

2.1 %

By Bicycle

0.0 %

By Other Methods

4.6 %

Cultural Diversity

Knowledge of Official Language

Mother Tongue

Building Information

Building Type

Apartments (Low and High Rise)

5.79 %

Houses

94.21 %

Own Vs. Rent