Button CopyPathCircle CloseCircle Left ArrowArrow Down Icon GreyClosecirclecircleBurger
  • Advertising

1010 Elphinstone STREET, Regina, Saskatchewan, S4T 3L8

MLS® # SK049253
House For Sale In North Central, Regina, Saskatchewan
$209,900 QuickQuoteTM: $172K - $362K

4 Beds

2 Baths

1010 Elphinstone Street, Regina, SK
Home Insurance - TD Insurance
Get a home insurance quote online for this $209,900 property in Regina
  • Advertising
Rent Today. Own Tomorrow.
Explore our Rent-to-own Path to Homeownership™ designed to help you become a homeowner.
1010 Elphinstone STREET, Regina, Saskatchewan, S4T 3L8
$209,900

4 Beds

2 Baths

Property Information:

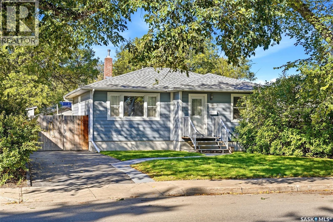
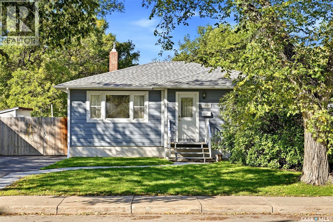
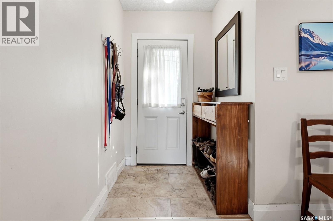
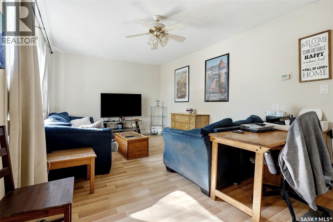
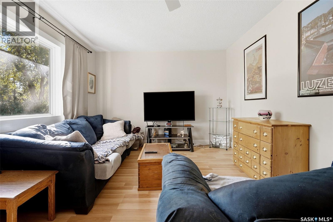
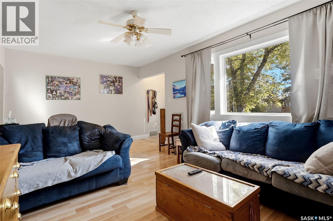
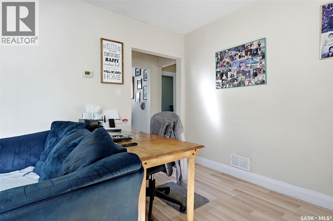
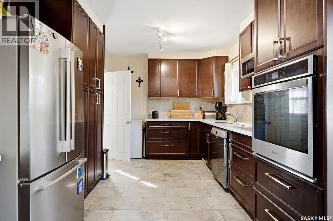
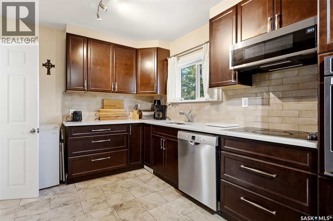
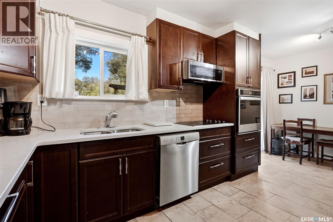
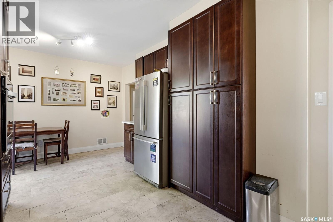
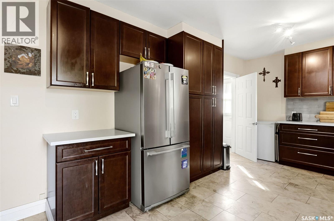
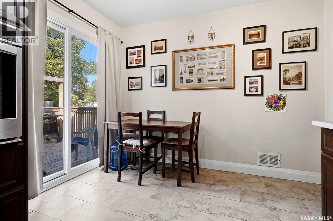
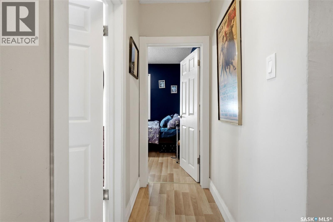
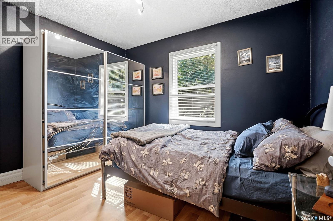
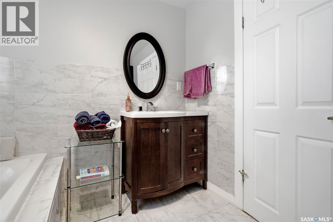
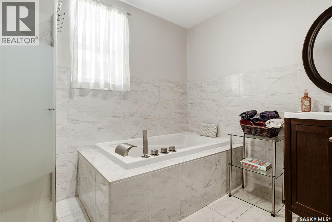
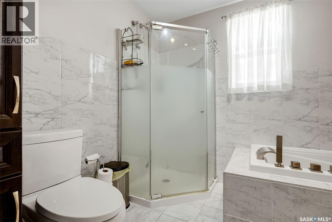
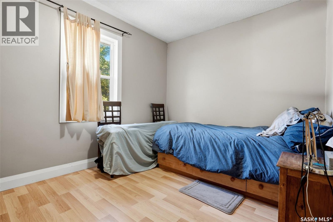
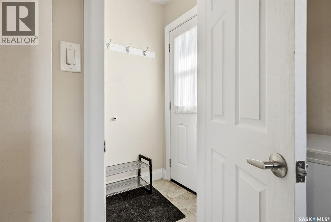
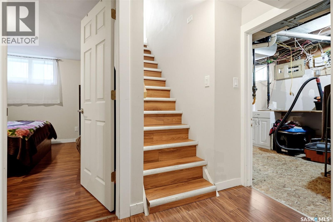
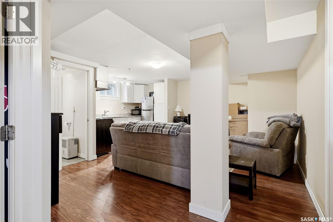
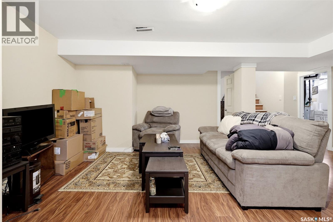
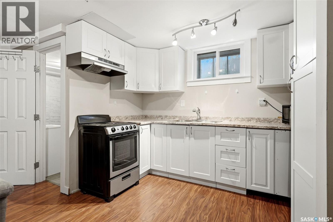
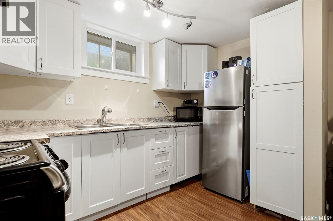
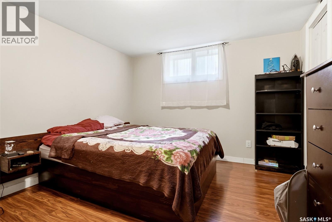
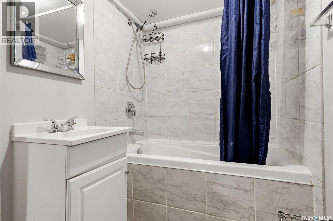
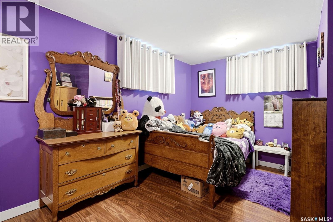
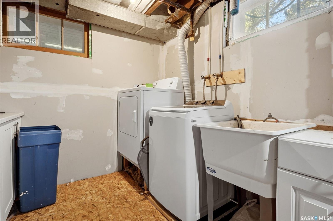
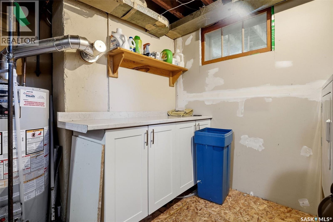
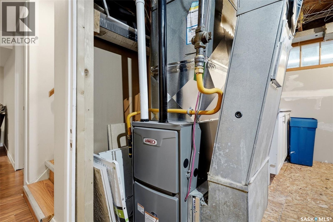
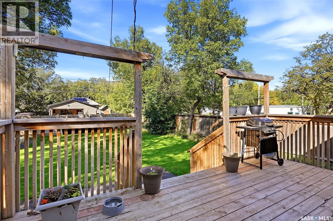
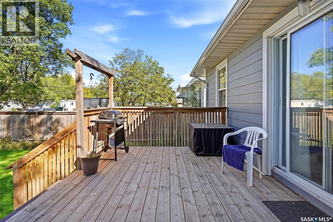
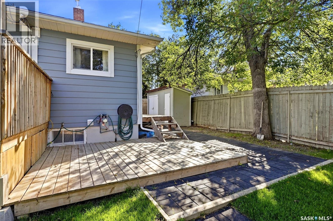
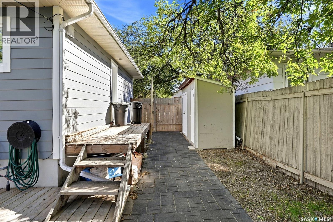
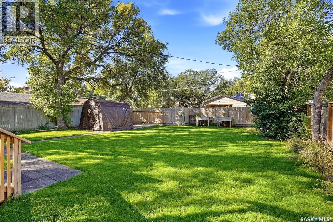
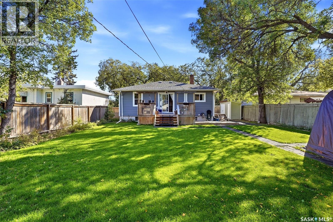
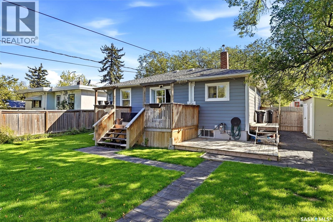
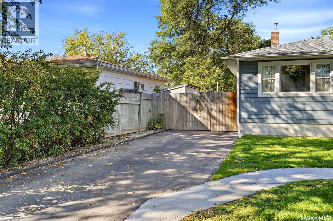
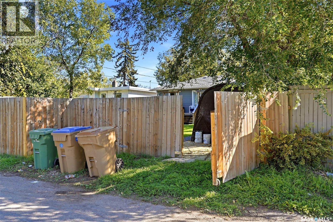
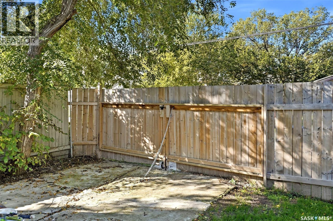
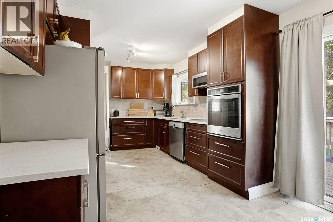
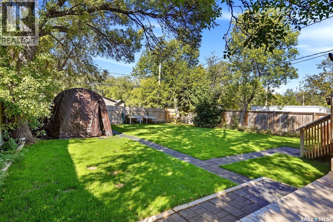
Welcome to 1010 Elphinstone Street! This inviting 900 sq. ft. bungalow offers great curb appeal, a functional layout & plenty of updates throughout. Step inside to a bright, comfortable main floor highlighted by an impressive eat-in kitchen featuring quartz countertops, tiled backsplash, stainless steel appliances, built-in dishwasher, over-the-range microwave & an abundance of cupboard space. Two nicely sized bedrooms & an updated 4-pc bathroom complete the main level. Downstairs adds excellent versatility with 2 additional bedrooms, an updated 4-pc bathroom, spacious rec/living area & a secondary kitchen. With 2 fridges & 2 stoves included, the lower level provides plenty of options for extended family, guests or additional living space. Outside, enjoy a fully fenced yard with front & back lawns, mature trees & shrubs, a garden area and a great back deck for relaxing or entertaining. Parking is another bonus with a concrete front driveway providing space for 2 vehicles plus an additional rear parking pad accessed through the backyard. Additional features include PVC windows, durable Hardie board siding, 100-amp electrical service & a high-efficiency furnace installed in January 2026. Washer & dryer are also included. With 4 bedrooms, 2 updated bathrooms, flexible lower-level living space and a well-kept yard, 1010 Elphinstone Street has plenty to offer! (id:27)

Building Features:

  • Style: Detached
  • Building Type: House
  • Architectural Style: Bungalow
  • Basement Development: Finished
  • Basement Type: Full
  • Construction Style - Attachment: Detached
  • Floor Space: 900 sqft
  • Heating Type: Forced air
  • Heating Fuel: Natural gas
  • Appliances: Washer, Refrigerator, Dishwasher, Dryer, Microwave, Window Coverings, Storage Shed, Stove

Property Features:

  • OwnershipType: Freehold
  • Property Type: Single Family
  • Built in: 1950
  • Features: Treed, Rectangular
  • Fence Type: Fence
  • Floor Space (approx): 900 Square Feet
  • Irregular: Yes
  • Landscape Features: Lawn, Garden Area
  • Lot Size: 6247.00 Square Feet
  • Structure Type: Deck
  • Parking Type: Parking pad, None, Parking Spaces
  • No. of Parking Spaces: 3

Rooms:

  • Other Basement Level Measurements not available x 16 ft ,7 in
  • Kitchen Basement Level Measurements not available
  • Bedroom Basement Level Measurements not available
  • Bathroom Basement Level x x x
  • Bedroom Basement Level Measurements not available
  • Laundry Basement Level x x x
  • Foyer Main Level x x x
  • Living Main Level 11 ft ,5 in x Measurements not available
  • Kitchen Main Level Measurements not available x 19 ft ,8 in
  • Primary Bedroom Main Level Measurements not available
  • Bathroom Main Level x x x
  • Bedroom Main Level Measurements not available

Courtesy of: JC Realty Regina
REALTOR.ca  
QuickQuoteTM Powered by RPS

Location of 1010 Elphinstone STREET, Regina, Saskatchewan, S4T 3L8

Demographic Information of 1010 Elphinstone STREET, Regina, Saskatchewan, S4T 3L8

Life Stage

Young Couples

Employment Type

Blue Collar/Primary, Blue Collar/Service Sector

Average Household Income

$71,551.85

Average Number of Children

1.94

Household Population

Household Structure

Age of Population

Education

Education Level

No certificate/diploma/degree

33.81 %

High school certificate or equivalent

38.02 %

Apprenticeship trade certificate/diploma

11.41 %

College/non-university certificate

8.43 %

University Degree

8.33 %

Commuter

Travel To Work

By Car

82.67 %

By Public Transit

0.54 %

By Walking

7.55 %

By Bicycle

0.0 %

By Other Methods

9.24 %

Cultural Diversity

Knowledge of Official Language

Mother Tongue

Building Information

Building Type

Apartments (Low and High Rise)

2.97 %

Houses

97.03 %

Own Vs. Rent