Button CopyPathCircle CloseCircle Left ArrowArrow Down Icon GreyClosecirclecircleBurger
  • Advertising

11033 Martin CRESCENT, North Battleford, Saskatchewan, S9A 3M9

MLS® # SK049365
House For Sale In North Battleford, Saskatchewan
$259,900 QuickQuoteTM: $165K - $280K

4 Beds

3 Baths

11033 Martin Crescent, North Battleford, SK
Home Insurance - TD Insurance
Get a home insurance quote online for this $259,900 property in North Battleford
  • Advertising
Are you a real estate investor?
11033 Martin CRESCENT, North Battleford, Saskatchewan, S9A 3M9
$259,900

4 Beds

3 Baths

Property Information:

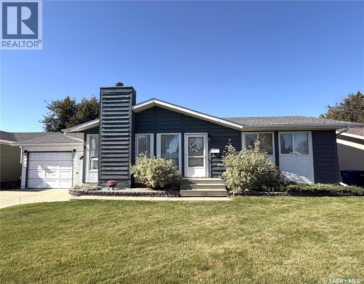
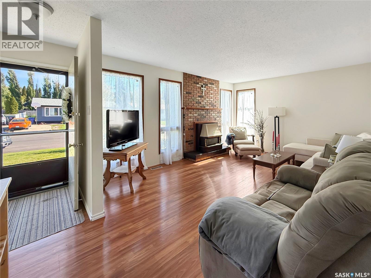
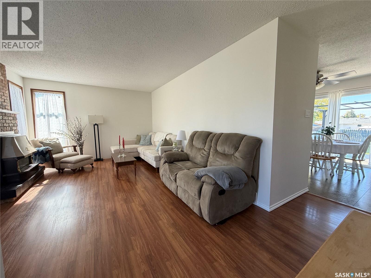
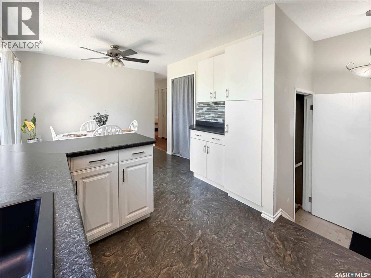
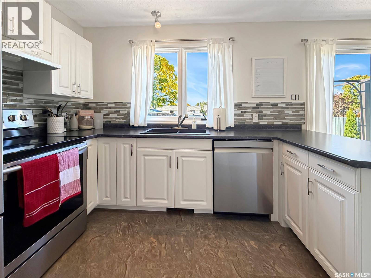
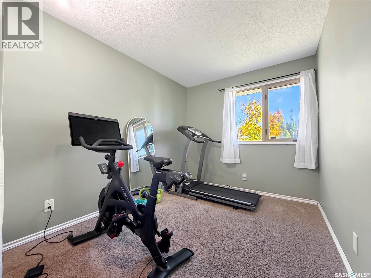
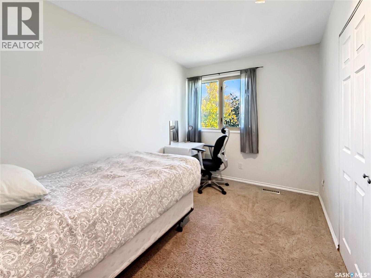
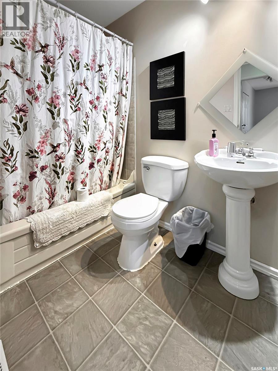
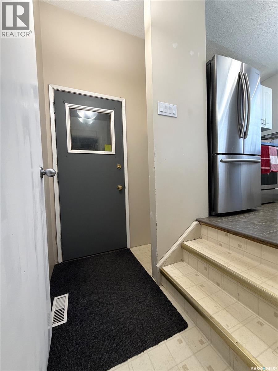
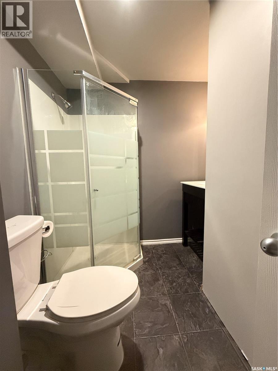
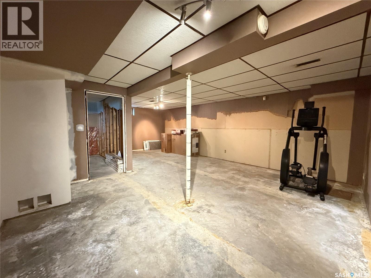
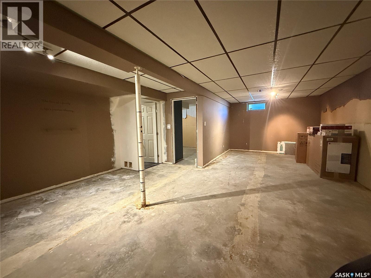
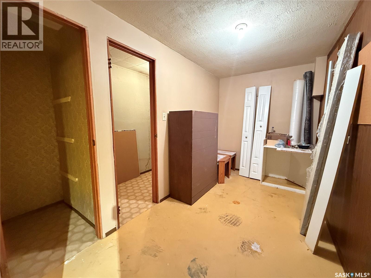
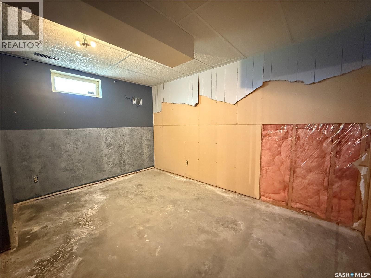
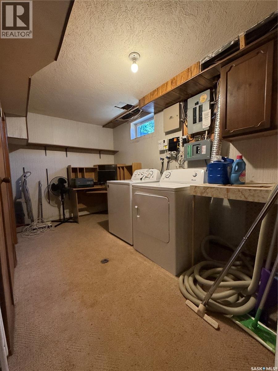
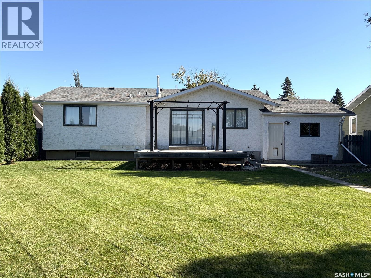
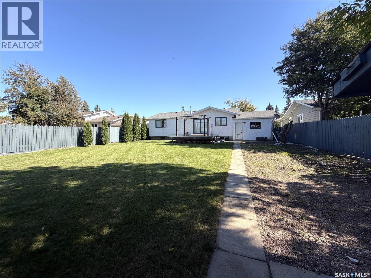
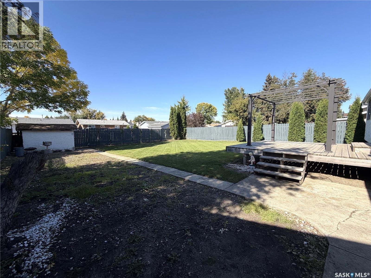
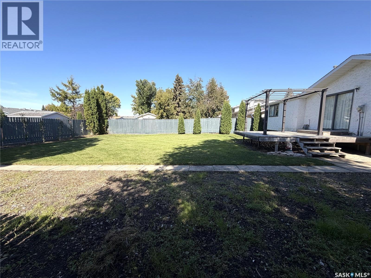
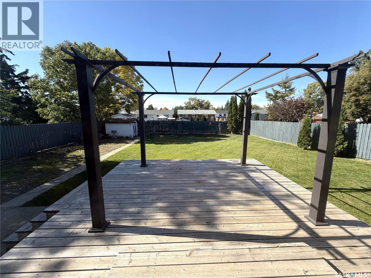
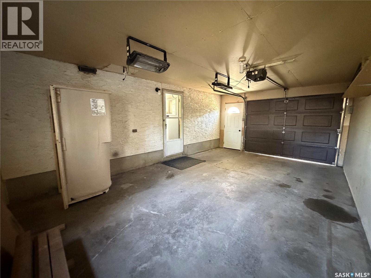
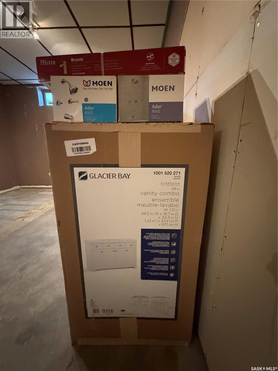
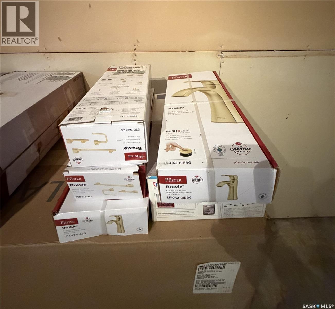
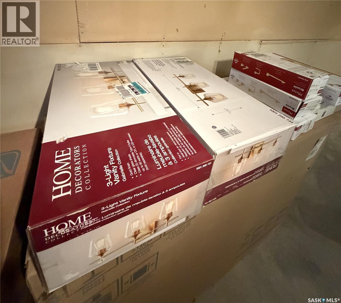
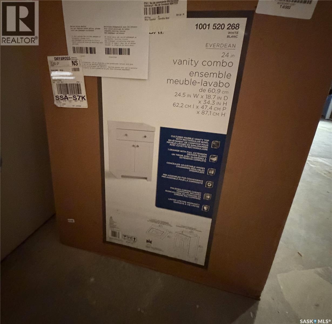
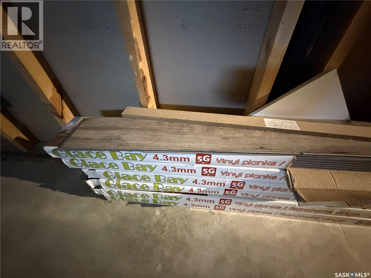
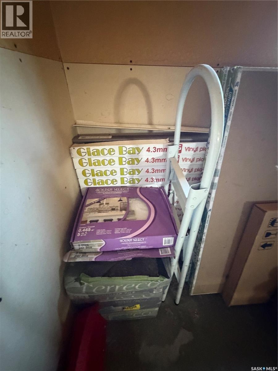
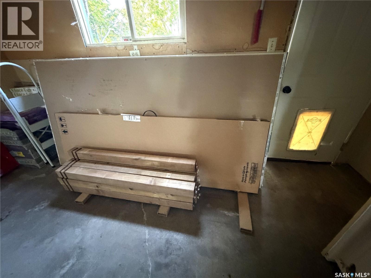
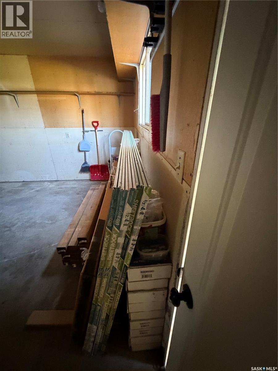
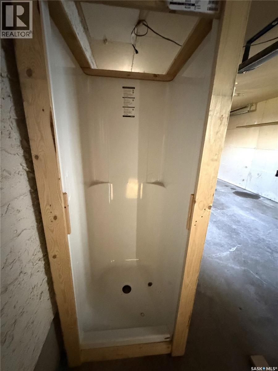
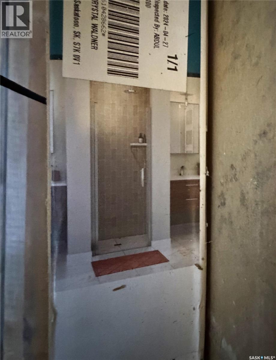
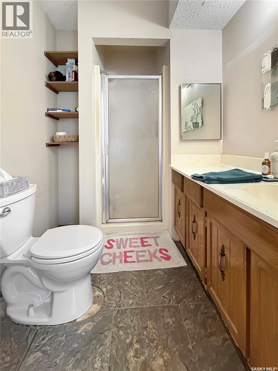
Welcome to Martin Crescent, a tucked away street with a strong friendly neighborhood feel. This home is bright an airy and very welcoming. With an attached single car garage and direct entry to the house, this home is perfect for a first time buyer or a wonderful family home. The main floor is complete with 3 bedrooms, including a 3 piece master ensuite, a 4 piece main floor bathroom, a large and bright living room. The kitchen has been updated in recent years, the white cupboards and spacious countertops provide tons of storage, useable work space and functionality is increased with the large pantry storage. A beautiful patio door that overlooks the back yard gives the eat in kitchen an extra pop of light and charm. Head downstairs and picture what it can be - the basement is a blank slate with is ready for your ideas and is even complete with most of the materials to finish the project and even comes with all the materials needed to complete a renovation on the main floor bathroom and ensuite bathrooms. This basement features a large laundry area with a large under stair storage space, another large storage room or den, a cold storage space and a bedroom (currently used as a bedroom, window does not meet currently legal egress requirements). Outside is a large deck and gazebo frame that is perfect for enjoying the oversize back yard that have mature trees and a potential garden space. Houses like this dont come along everyday, it wont last long. Call today for your personal viewing of your next dream home. (id:27)

Building Features:

  • Style: Detached
  • Building Type: House
  • Architectural Style: Bungalow
  • Basement Development: Partially finished
  • Basement Type: Full
  • Construction Style - Attachment: Detached
  • Fireplace Fuel: Gas
  • Fireplace Type: Conventional
  • Floor Space: 1153 sqft
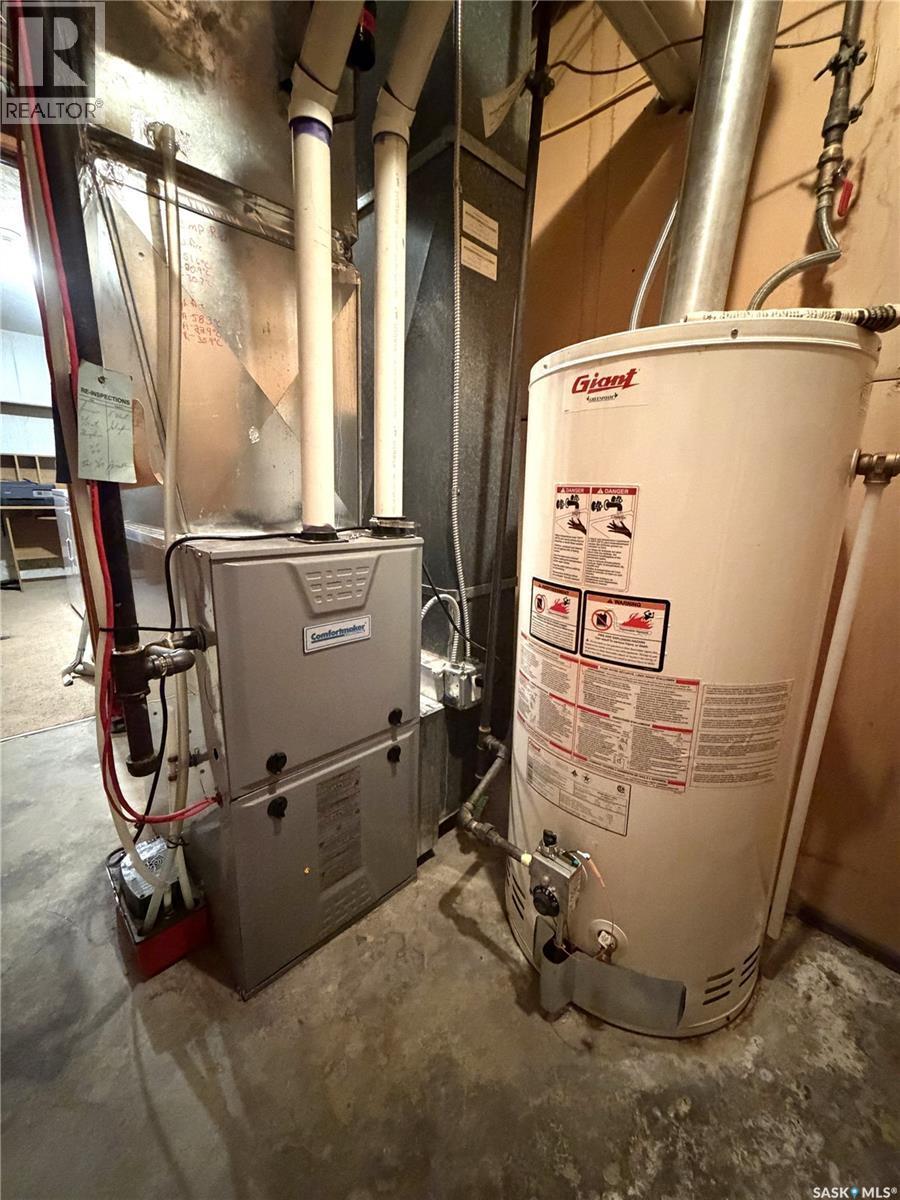
  • Heating Type: Forced air
  • Heating Fuel: Natural gas
  • Cooling Type: Central air conditioning
  • Appliances: Washer, Refrigerator, Dishwasher, Dryer, Window Coverings, Hood Fan, Storage Shed, Stove

Property Features:

  • OwnershipType: Freehold
  • Property Type: Single Family
  • Built in: 1979
  • Features: Treed, Rectangular
  • Fence Type: Fence
  • Floor Space (approx): 1153 Square Feet
  • Irregular: Yes
  • Landscape Features: Lawn
  • Lot Frontage: 63 Feet
  • Lot Size: 7560.00 Square Feet
  • Structure Type: Deck
  • Parking Type: Attached garage, Parking Spaces
  • No. of Parking Spaces: 2

Rooms:

  • Bedroom Basement Level 3.89 m x 2.62 m
  • Bathroom Basement Level Measurements not available
  • Other Basement Level Measurements not available
  • Laundry Basement Level 3.73 m x 2.06 m
  • Den Basement Level 1.98 m x 3.73 m
  • Other Basement Level 2.87 m x 1.09 m
  • Living Main Level 3.48 m x 4.93 m
  • Kitchen Main Level 2.97 m x 5.66 m
  • Bedroom Main Level 2.36 m x 3.53 m
  • Bathroom Main Level Measurements not available
  • Bedroom Main Level 2.51 m x 3.15 m
  • Bedroom Main Level 3.73 m x 3.53 m
  • Bathroom Main Level Measurements not available

Convert Measurement to:

Courtesy of: Dream Realty SK
REALTOR.ca  

QuickQuoteTM Powered by RPS

Location of 11033 Martin CRESCENT, North Battleford, Saskatchewan, S9A 3M9

Demographic Information of 11033 Martin CRESCENT, North Battleford, Saskatchewan, S9A 3M9

Life Stage

Midlife Families

Employment Type

Service Sector/White Collar

Average Household Income

$117,880.33

Average Number of Children

1.87

Household Population

Household Structure

Age of Population

Education

Education Level

No certificate/diploma/degree

18.0 %

High school certificate or equivalent

30.21 %

Apprenticeship trade certificate/diploma

11.47 %

College/non-university certificate

22.09 %

University certificate (below bachelor)

0.88 %

University Degree

17.34 %

Commuter

Travel To Work

By Car

90.78 %

By Public Transit

0.0 %

By Walking

1.56 %

By Bicycle

0.0 %

By Other Methods

7.66 %

Cultural Diversity

Knowledge of Official Language

Mother Tongue

Building Information

Building Type

Apartments (Low and High Rise)

13.88 %

Houses

86.12 %

Own Vs. Rent