Button CopyPathCircle CloseCircle Left ArrowArrow Down Icon GreyClosecirclecircleBurger
  • Advertising

406 Railway AVENUE, Mortlach, Saskatchewan, S0H 3E0

MLS® # SK049389
House For Sale In Mortlach, Saskatchewan
$134,500 QuickQuoteTM: $134K - $204K

2 Beds

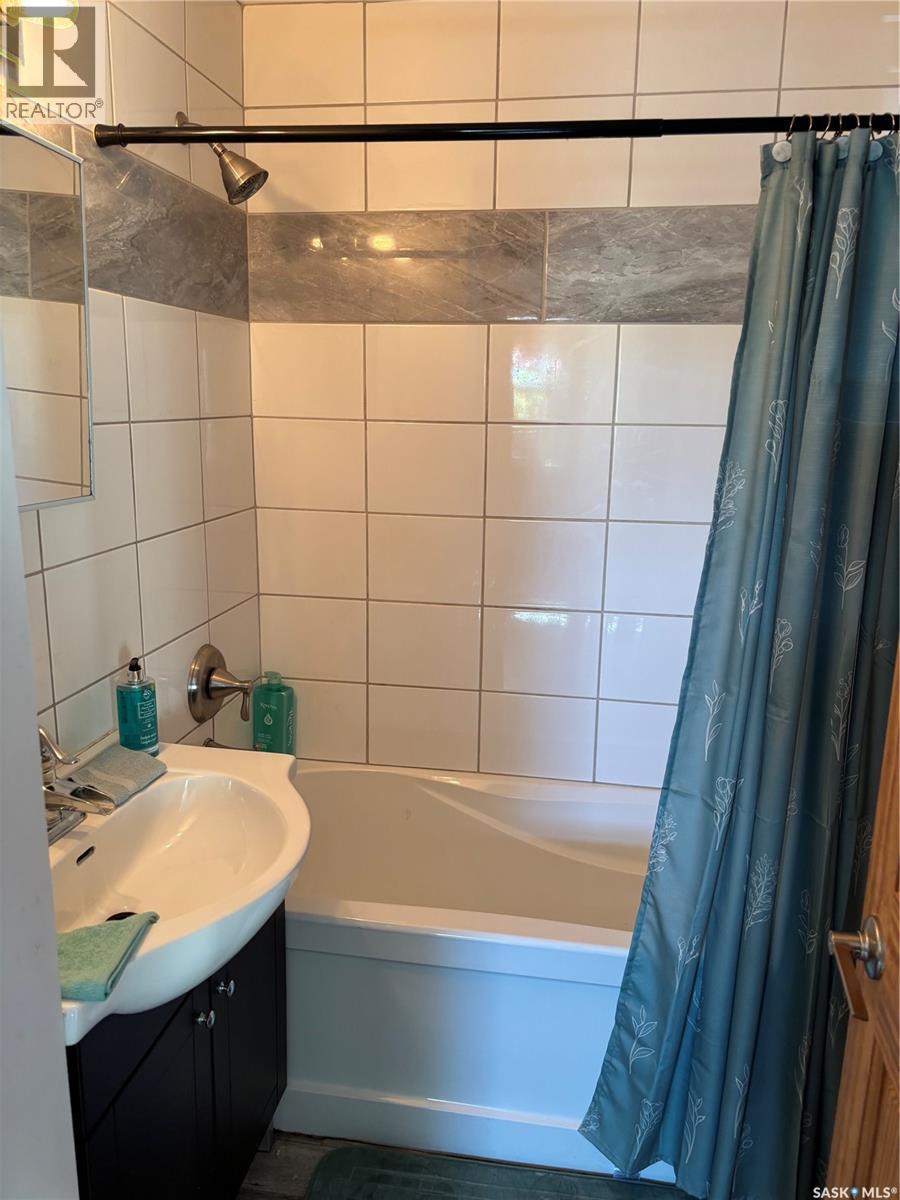
2 Baths

406 Railway Avenue, Mortlach, SK
Home Insurance - TD Insurance

Get a home insurance quote online for this $134,500 property in Mortlach
  • Advertising
Are you a real estate investor?
406 Railway AVENUE, Mortlach, Saskatchewan, S0H 3E0
$134,500

2 Beds

2 Baths

Property Information:

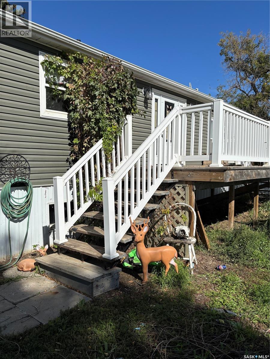
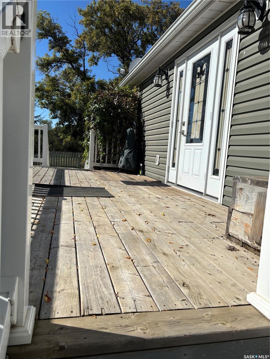
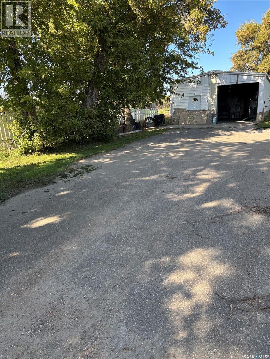
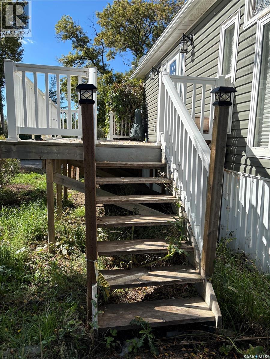
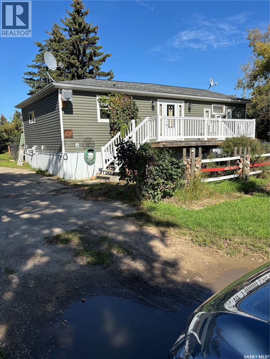
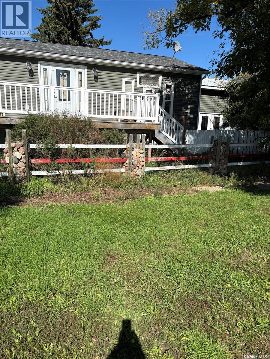
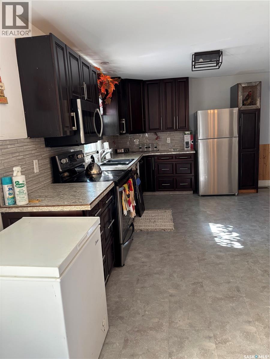
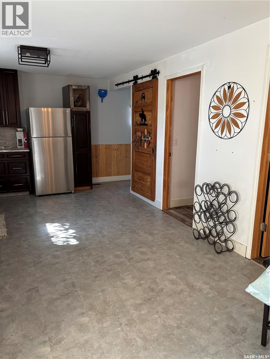
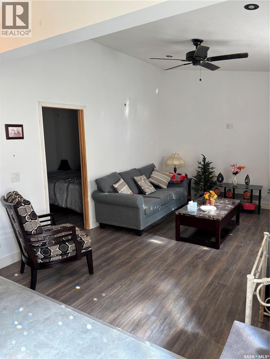
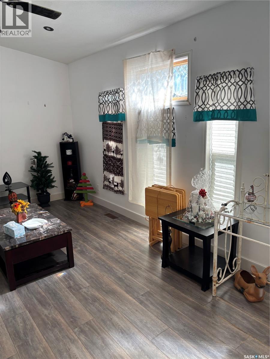
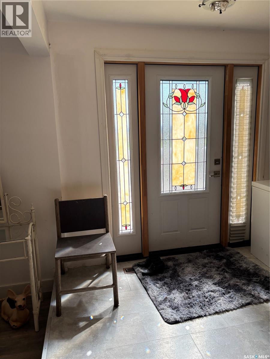
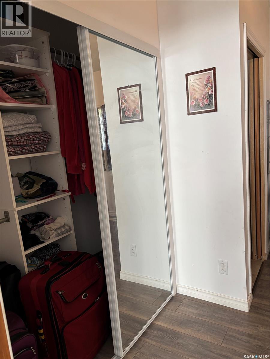
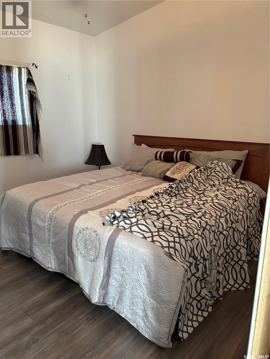
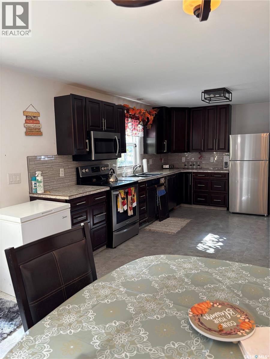
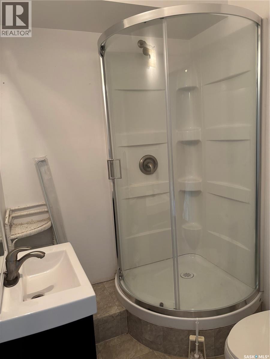
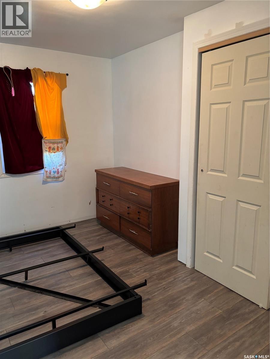
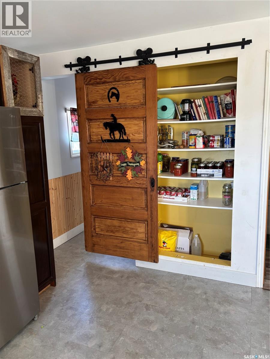
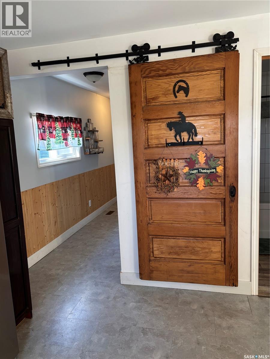
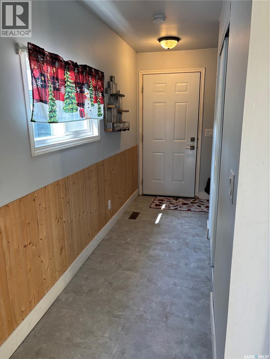
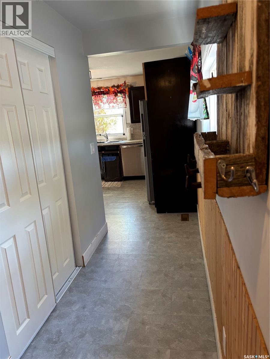
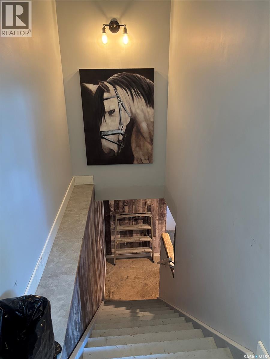
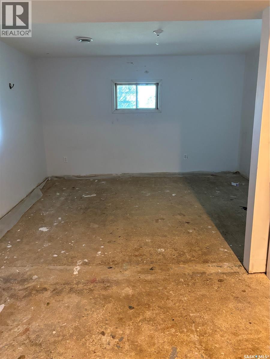
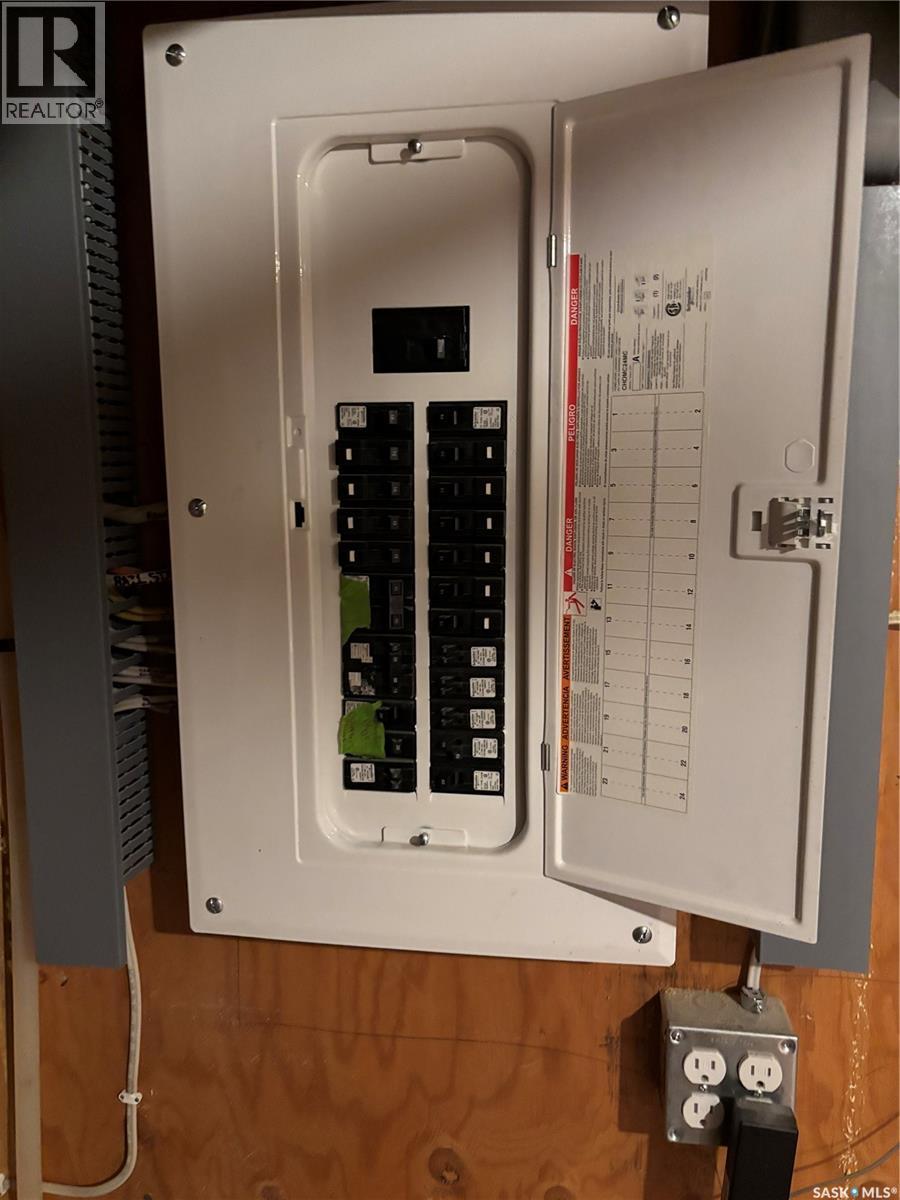
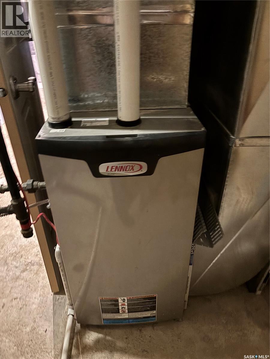
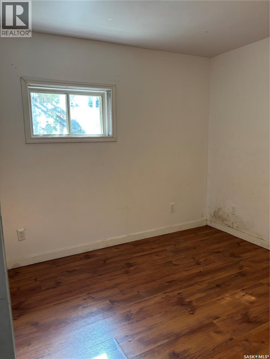
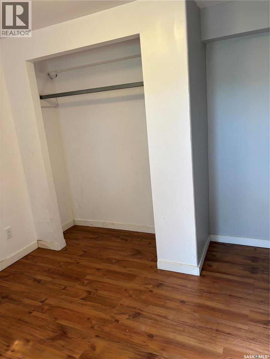
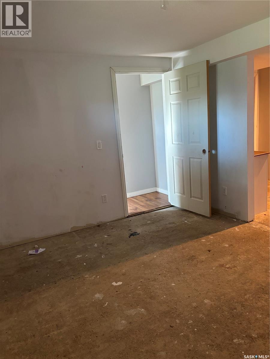
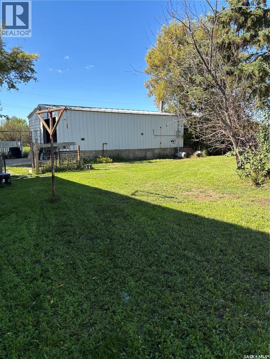
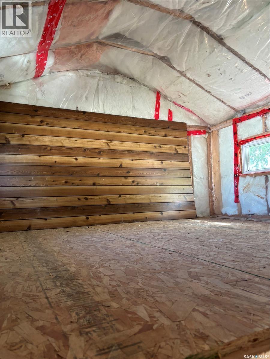
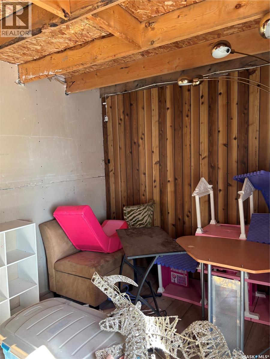
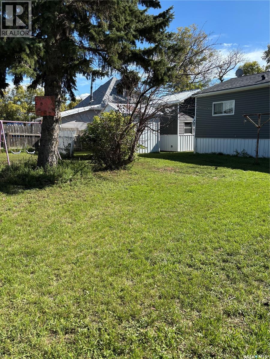
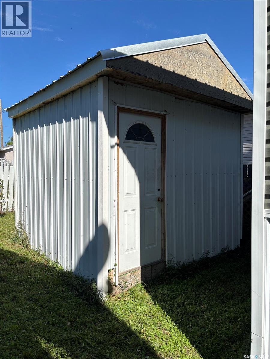
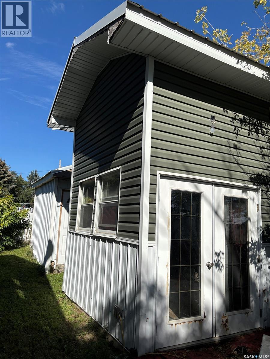
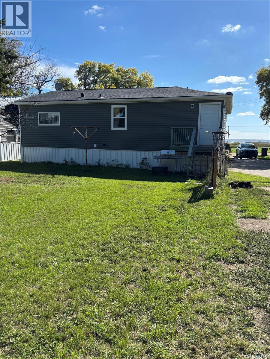
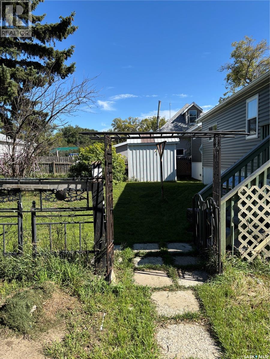
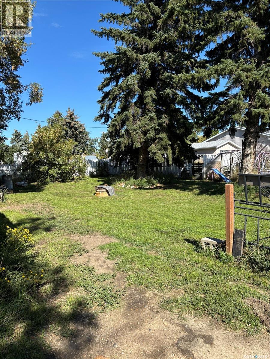
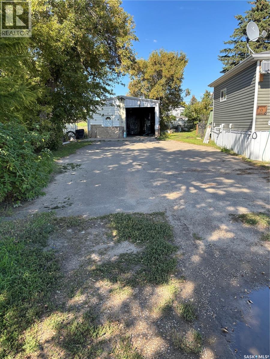
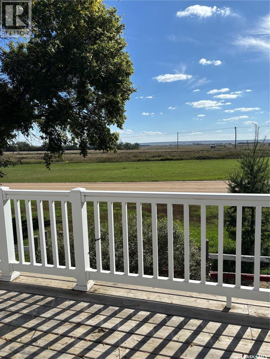
Welcome to the welcoming community of Mortlach! Located just 25 minutes from Moose Jaw with convenient access to No. 1 Highway, Mortlach offers a wonderful small-town lifestyle with a K–12 school, skating rink, golf course, museum, restaurant, post office, orchard and more. This raised bungalow, originally built in 1963, has been completely renovated and thoughtfully updated, including a 2017 addition. Extensive improvements include plumbing, electrical, siding, shingles, furnace, insulation, drywall and more, providing the comfort and peace of mind of a substantially updated home. Inside, you will love the open-concept design, with the kitchen and living room creating a bright and inviting space. Large windows allow you to take in the beautiful views of the Coteau Hills to the south. The kitchen offers an abundance of cabinetry, a convenient pantry with a custom-built barn door, and still has room for a kitchen table. The primary bedroom features a 3-piece ensuite, while the second bedroom includes washer and dryer hookups in the closet, giving you the option of having laundry conveniently located on the main floor. The back entrance provides plenty of closet space and convenient access to the lower level. Downstairs, you will find a den, cold room and a spacious family room area that is already finished, with the exception of flooring and trim, allowing you to complete the space to suit your own style and needs. Outside, the property continues to impress with a paved driveway leading to a 22' x 33' double garage, complete with an attached Quonset at the back. The large yard features mature apple trees and a garden area, providing plenty of room to enjoy the outdoors. A unique bonus is the 10' x 12' two-storey insulated and wired “she-shed,” offering endless possibilities as a craft room, playhouse, hobby space, or additional storage. (id:27)

Building Features:

  • Style: Detached
  • Building Type: House
  • Architectural Style: Raised bungalow
  • Basement Development: Partially finished
  • Basement Type: Partial
  • Construction Style - Attachment: Detached
  • Floor Space: 984 sqft
  • Heating Type: Forced air
  • Heating Fuel: Natural gas
  • Appliances: Washer, Refrigerator, Dishwasher, Dryer, Microwave, Stove

Property Features:

  • OwnershipType: Freehold
  • Property Type: Single Family
  • Built in: 1963
  • Features: Treed, Rectangular, Paved driveway
  • Fence Type: Partially fenced
  • Floor Space (approx): 984 Square Feet
  • Irregular: Yes
  • Landscape Features: Lawn, Garden Area
  • Lot Frontage: 103 Feet
  • Lot Size: 12772.00 Square Feet
  • Structure Type: Deck, Patio(s)
  • Parking Type: Detached garage, Parking pad, Parking Spaces
  • No. of Parking Spaces: 6

Rooms:

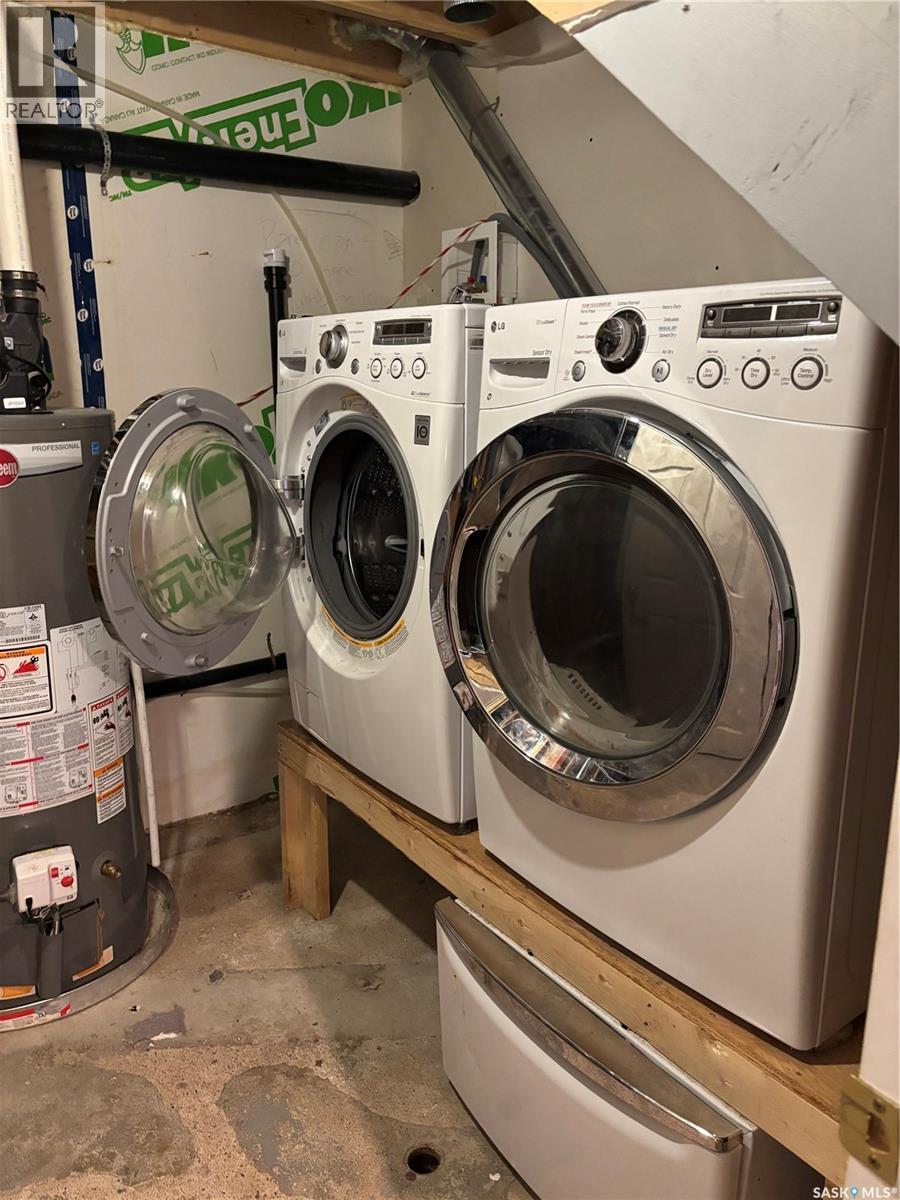
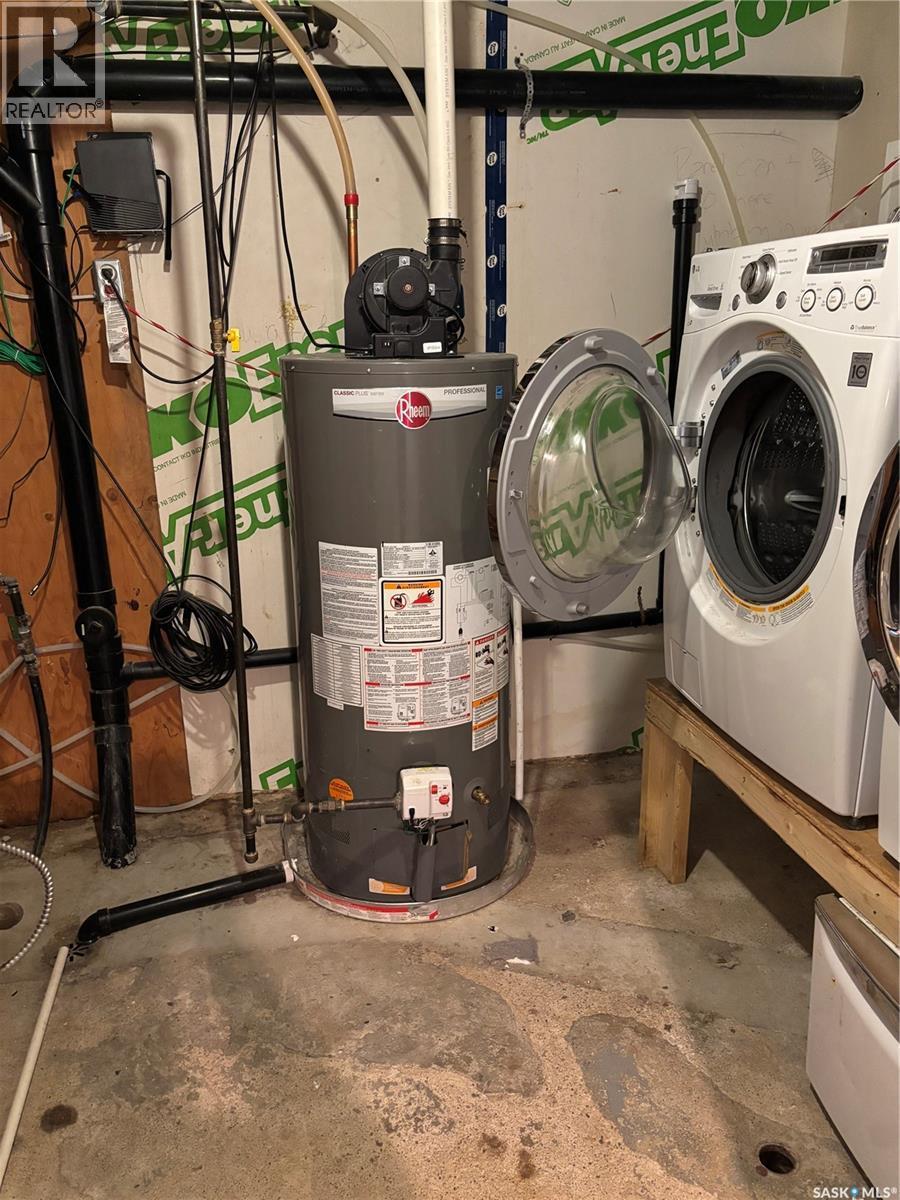
  • Laundry Basement Level 3.20 m x 2.29 m
  • Family Basement Level 3.86 m x 3.23 m
  • Den Basement Level 2.54 m x 2.54 m
  • Kitchen Main Level 4.29 m x 3.51 m
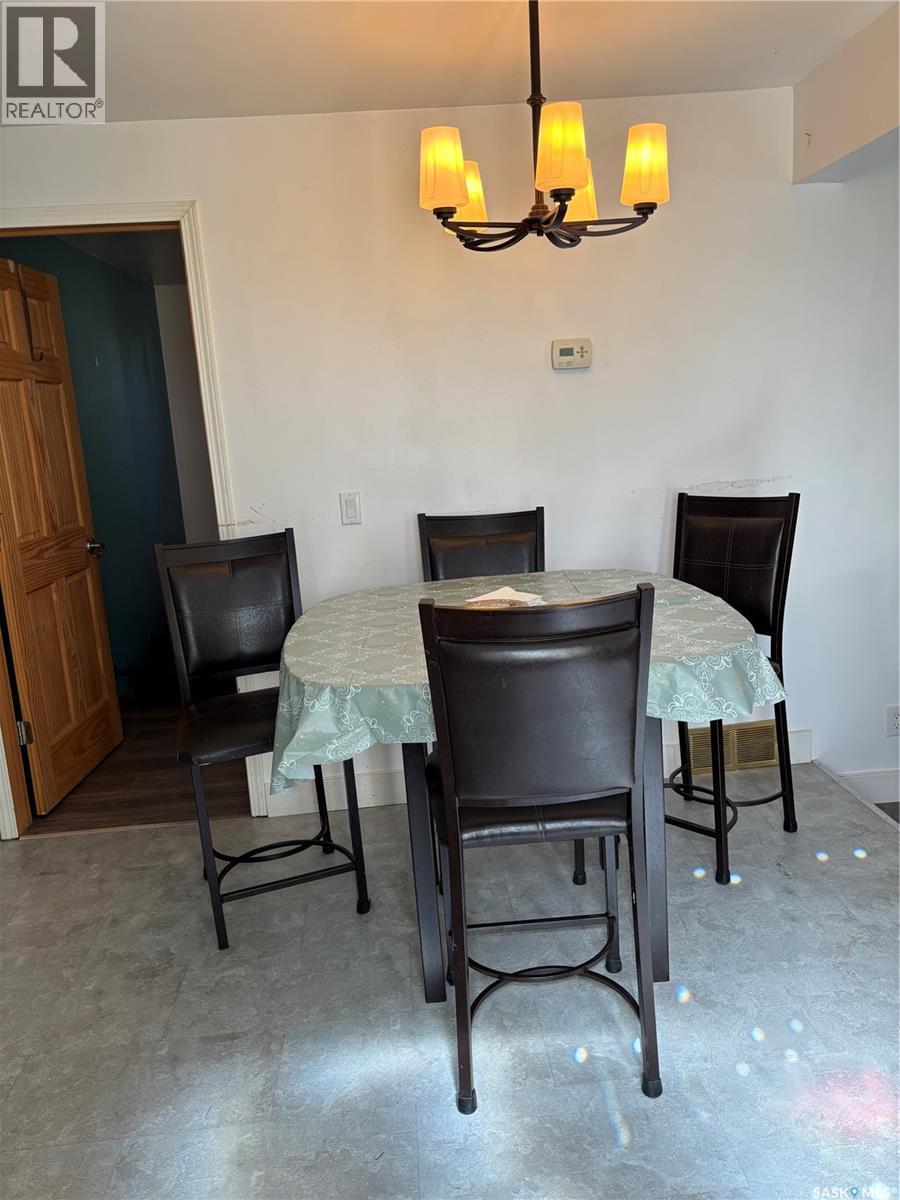
  • Dining Main Level 2.59 m x 3.51 m
  • Living Main Level 4.67 m x 3.51 m
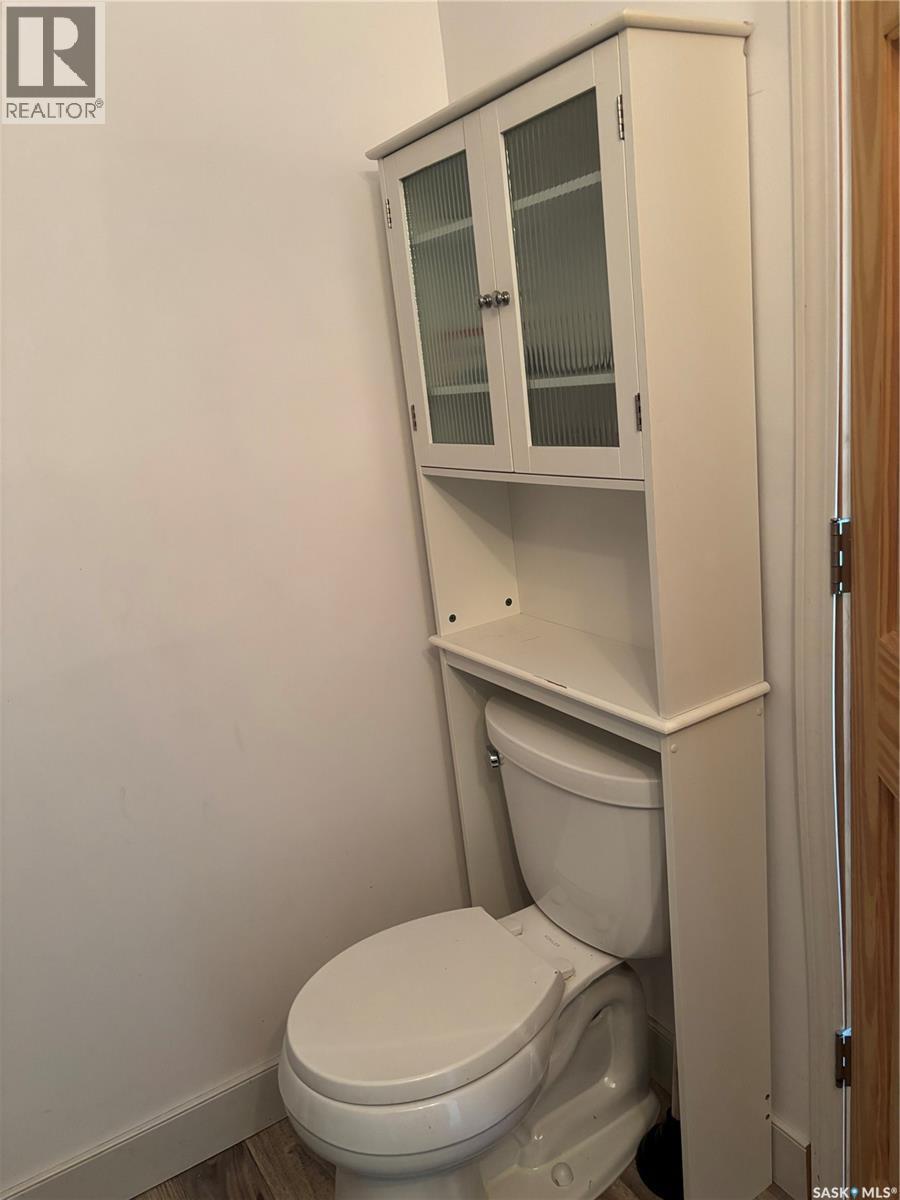
  • Bathroom Main Level x x x
  • Primary Bedroom Main Level 3.96 m x 3.43 m
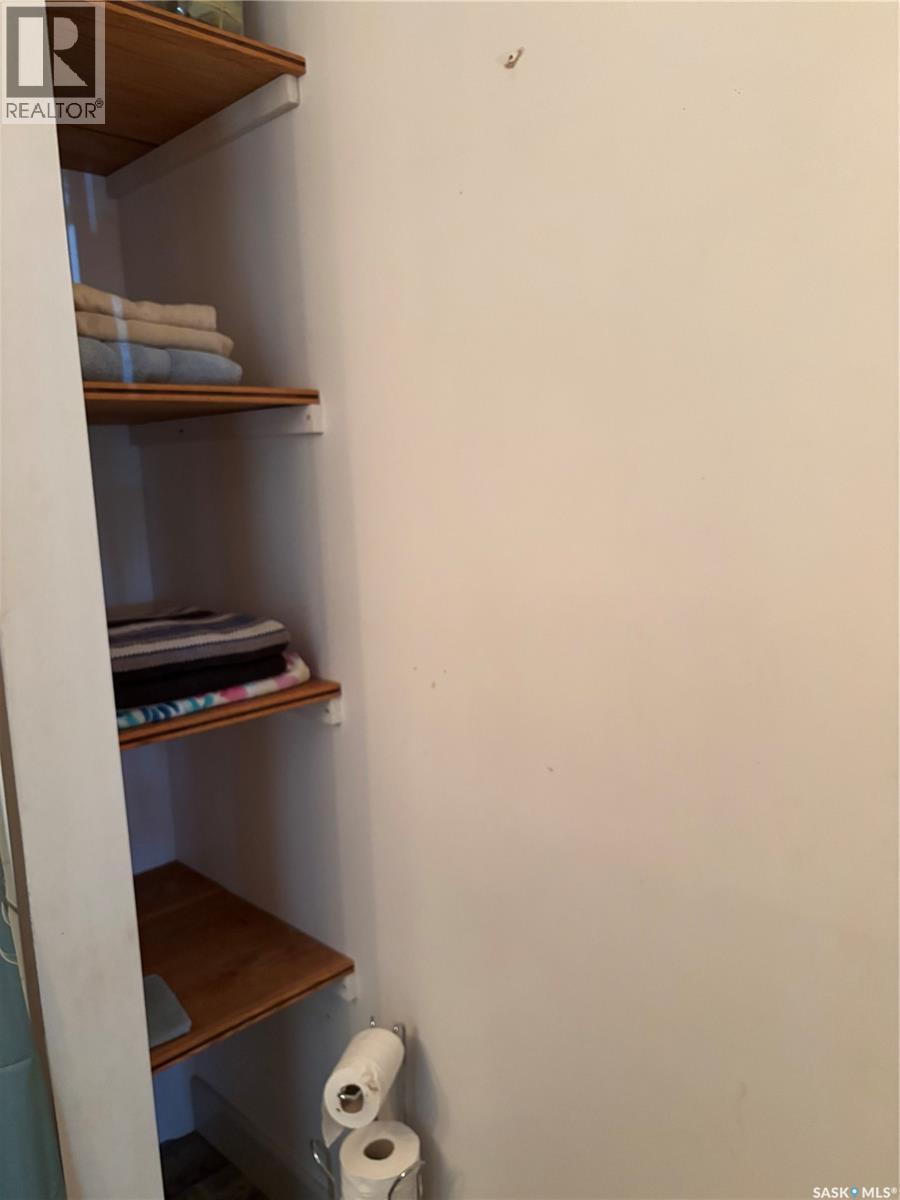
  • Bathroom Main Level x x x
  • Bedroom Main Level 3.51 m x 2.44 m
  • Foyer Main Level 3.66 m x 1.22 m

Convert Measurement to:

Courtesy of: Realty Executives MJ
REALTOR.ca  

QuickQuoteTM Powered by RPS

Location of 406 Railway AVENUE, Mortlach, Saskatchewan, S0H 3E0

Demographic Information of 406 Railway AVENUE, Mortlach, Saskatchewan, S0H 3E0

Life Stage

Later Years

Employment Type

Blue Collar/Primary, Blue Collar/Service Sector

Average Household Income

$77,000.00

Average Number of Children

1.80

Household Population

Household Structure

Age of Population

Education

Education Level

No certificate/diploma/degree

20.48 %

High school certificate or equivalent

27.28 %

Apprenticeship trade certificate/diploma

24.97 %

College/non-university certificate

11.36 %

University Degree

15.9 %

Commuter

Travel To Work

By Car

93.75 %

By Public Transit

0.0 %

By Walking

0.0 %

By Bicycle

0.0 %

By Other Methods

6.25 %

Cultural Diversity

Knowledge of Official Language

Mother Tongue

Building Information

Building Type

Apartments (Low and High Rise)

Houses

100.0 %

Own Vs. Rent