Button CopyPathCircle CloseCircle Left ArrowArrow Down Icon GreyClosecirclecircleBurger
  • Advertising

1131 Currie CRESCENT, Moose Jaw, Saskatchewan, S6H 5M7

MLS® # SK044084
House For Sale In Moose Jaw, Saskatchewan
$295,000 QuickQuoteTM: $242K - $306K

3 Beds

2 Baths

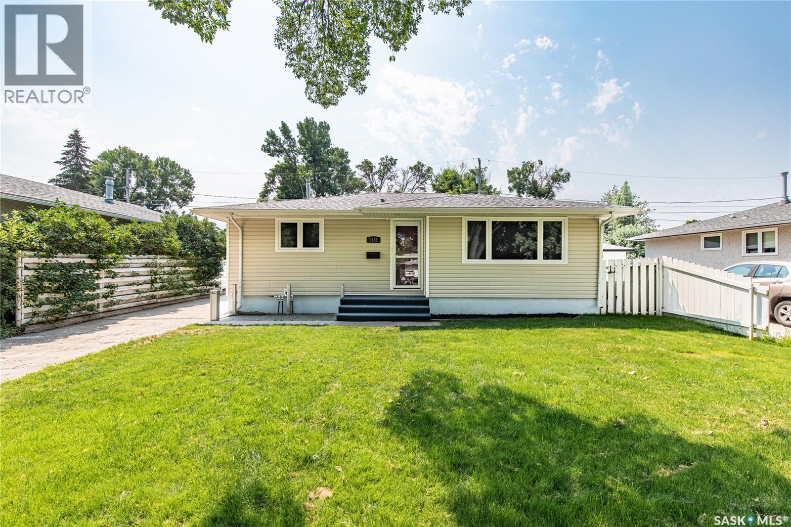
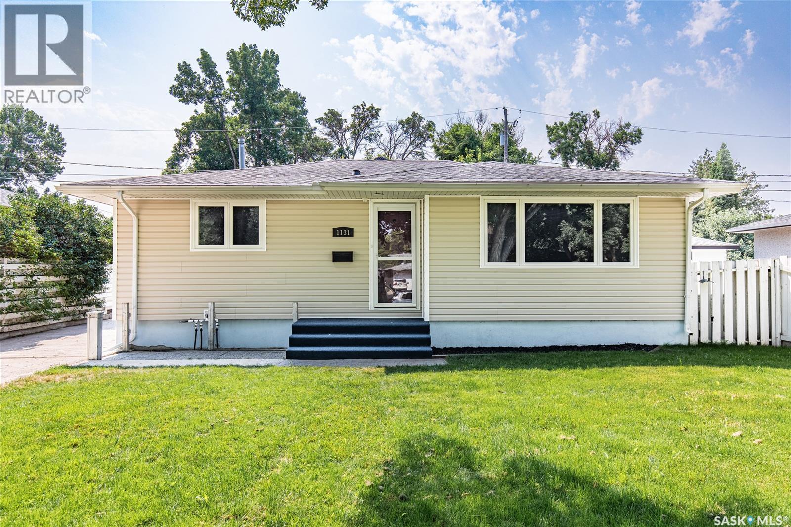
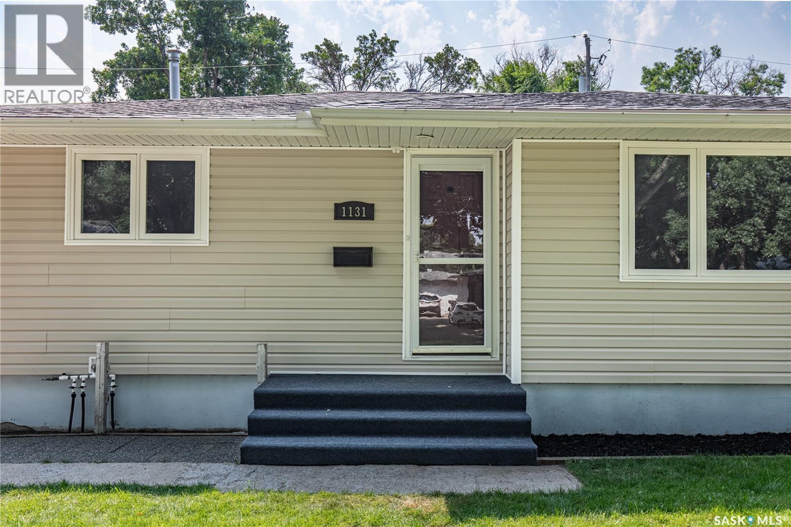
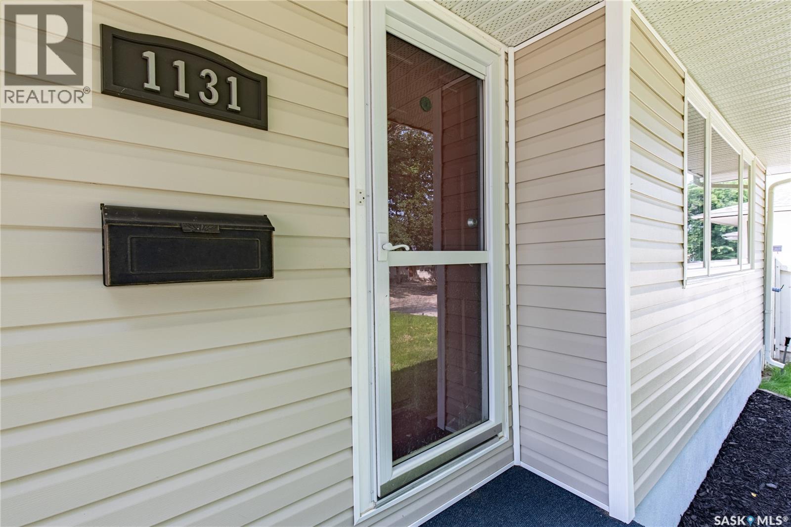
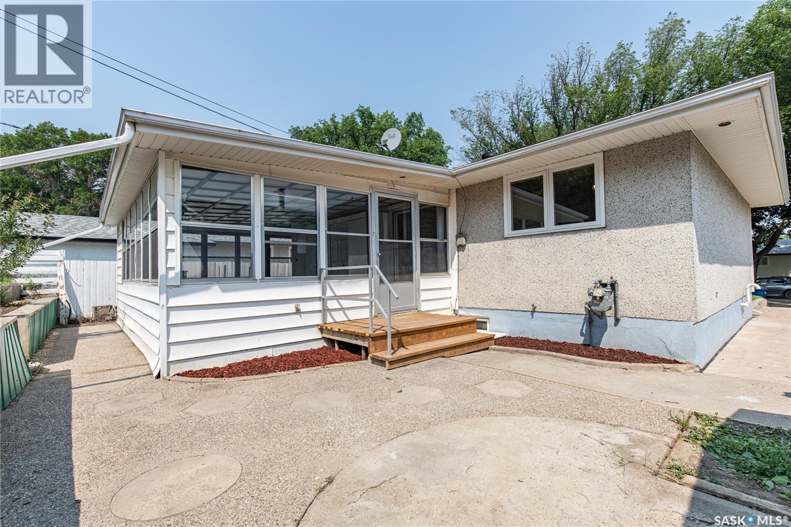
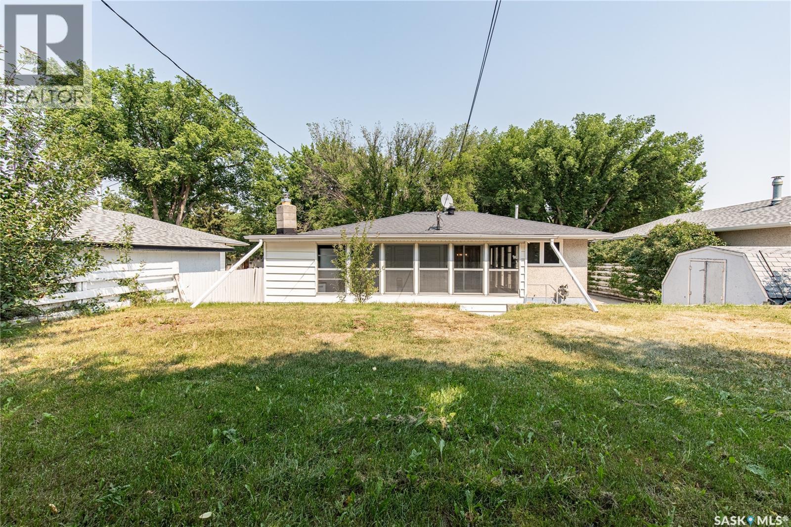
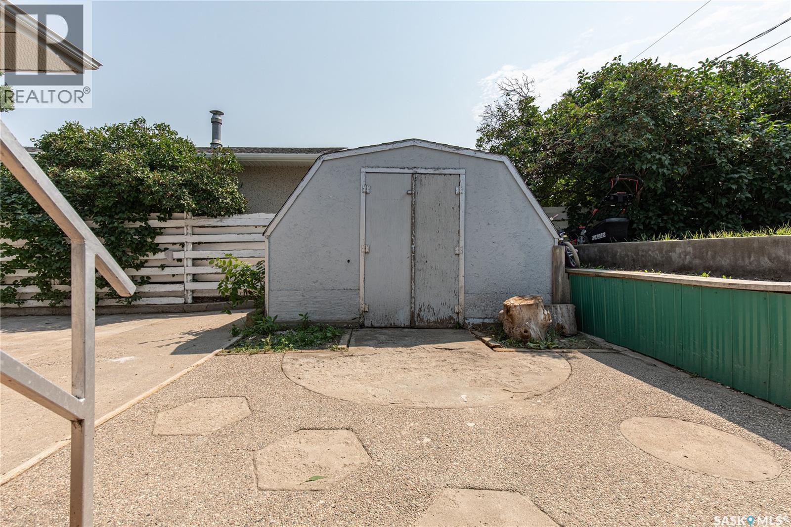
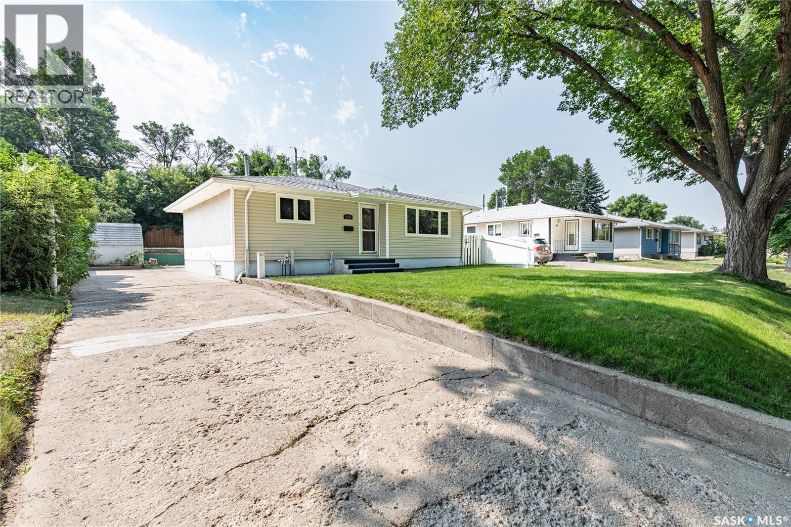
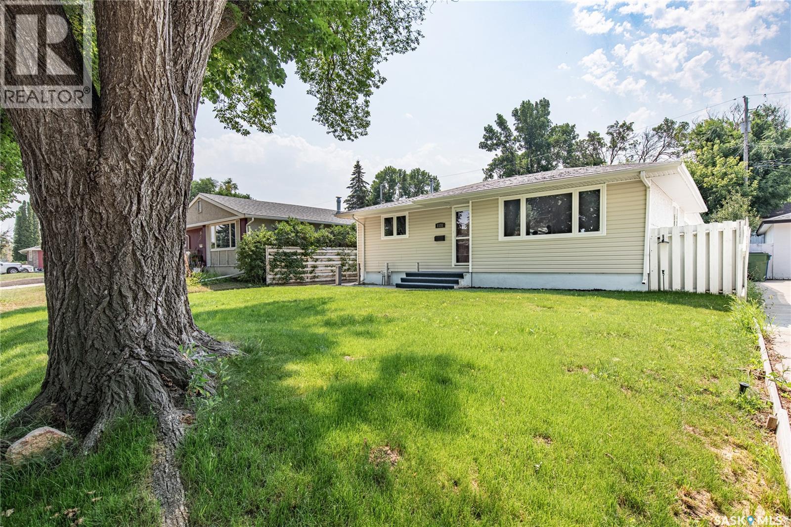
1131 Currie Crescent, Moose Jaw, SK - Outdoor
1131 Currie Crescent, Moose Jaw, SK - Outdoor With Exterior
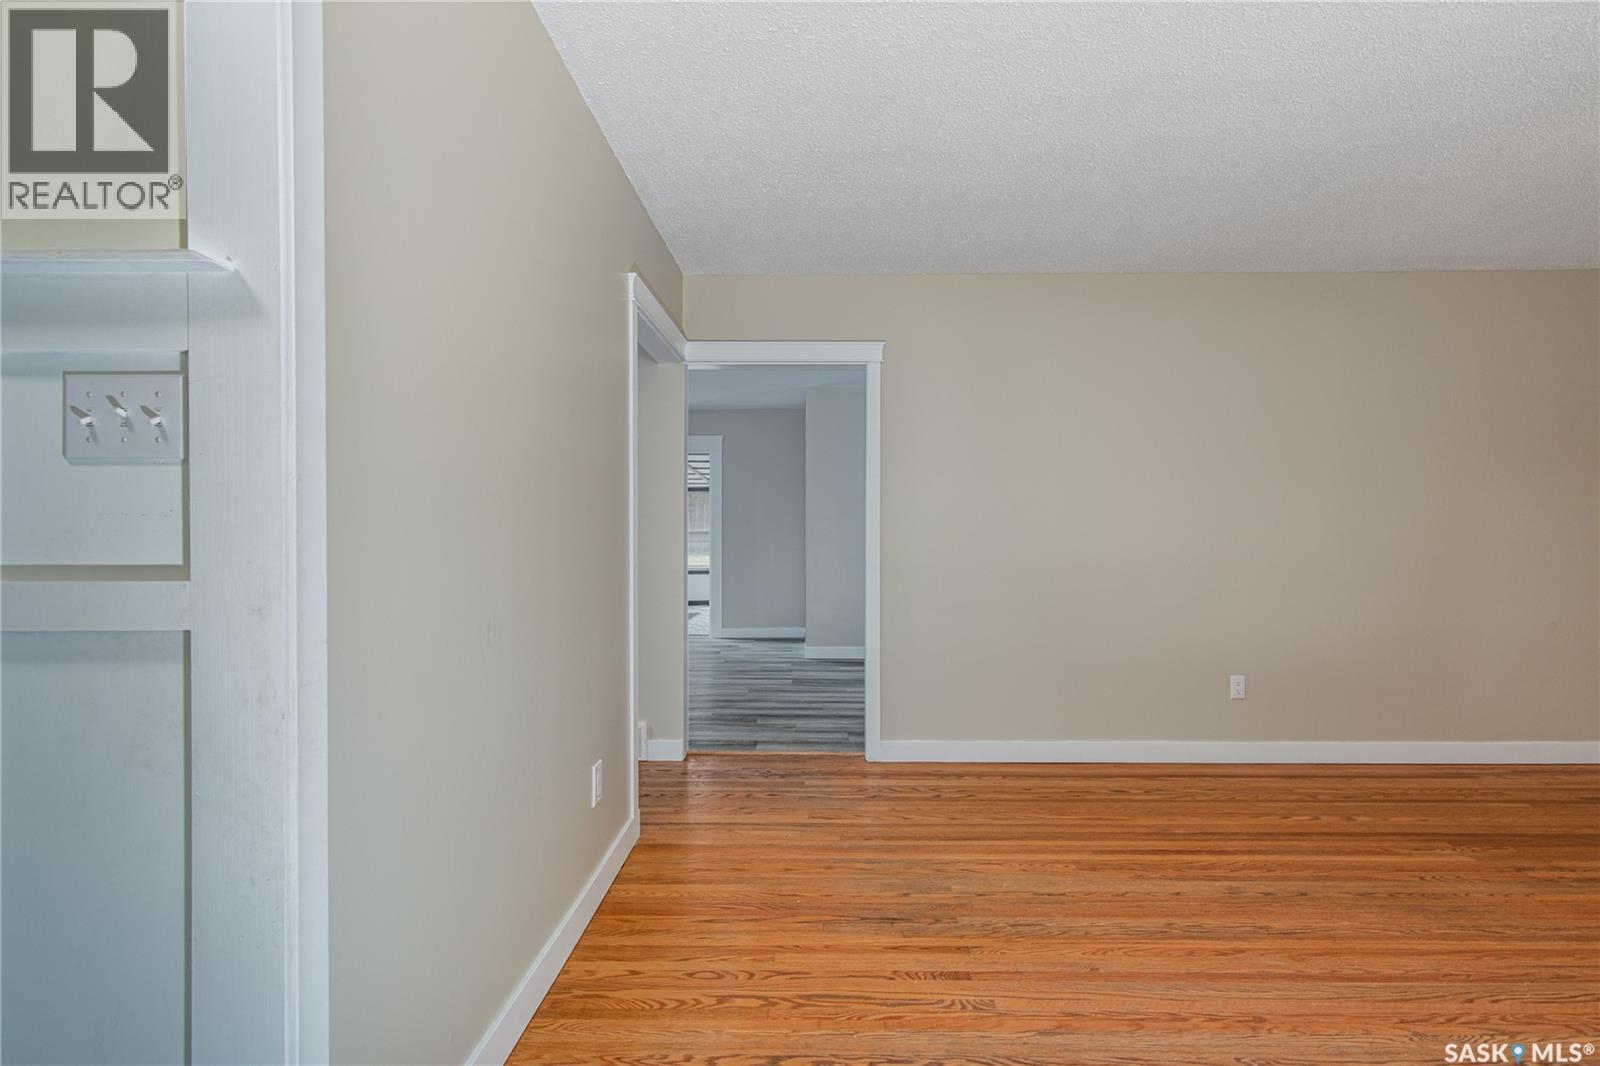
1131 Currie Crescent, Moose Jaw, SK - Indoor Photo Showing Other Room
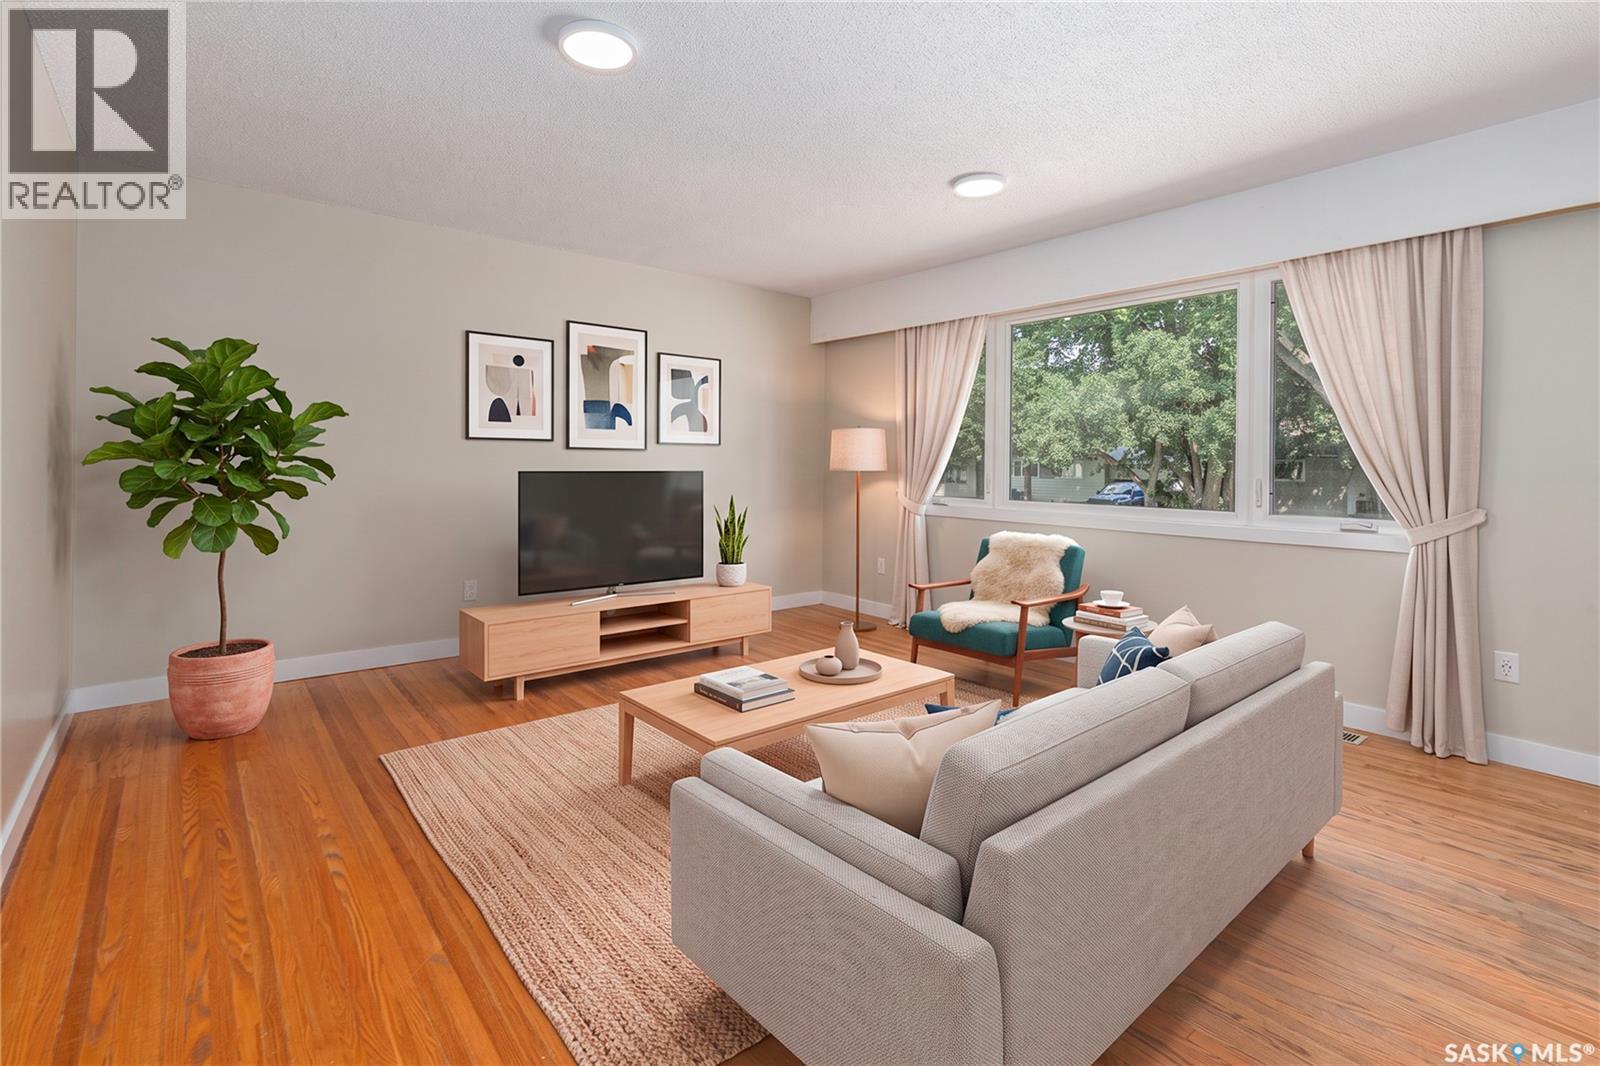
1131 Currie Crescent, Moose Jaw, SK - Indoor Photo Showing Living Room
1131 Currie Crescent, Moose Jaw, SK - Indoor Photo Showing Other Room
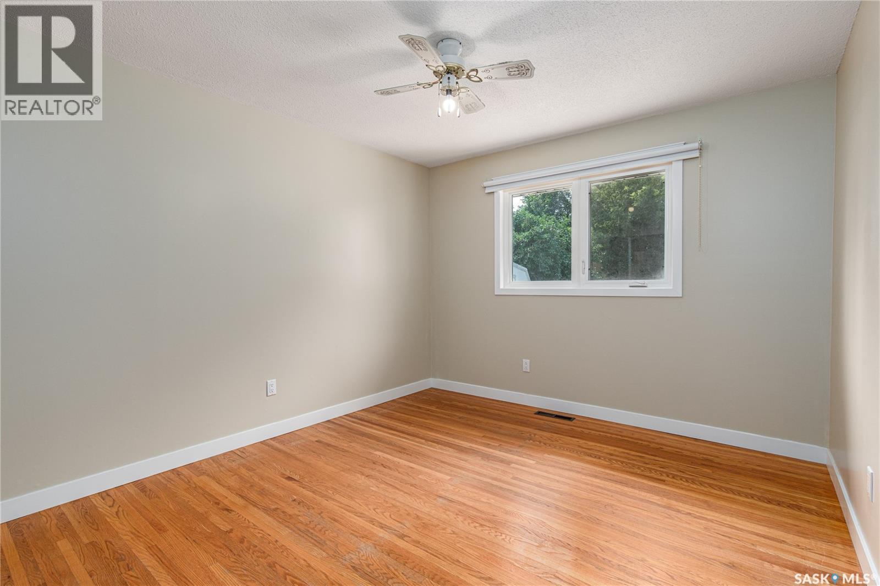
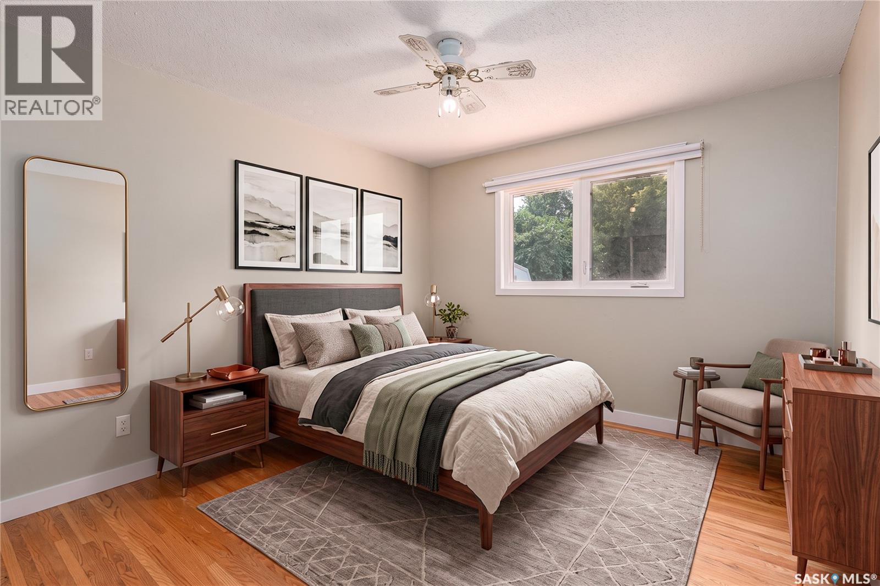
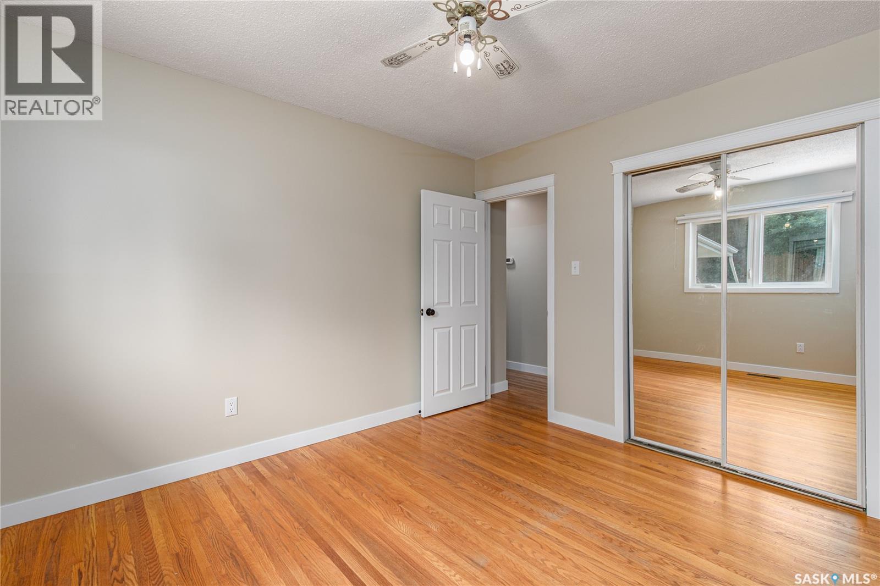
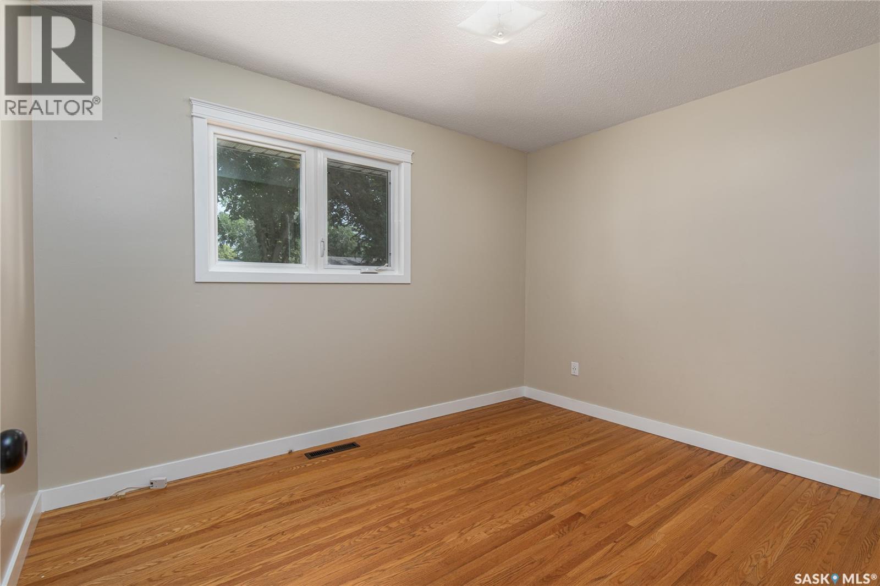
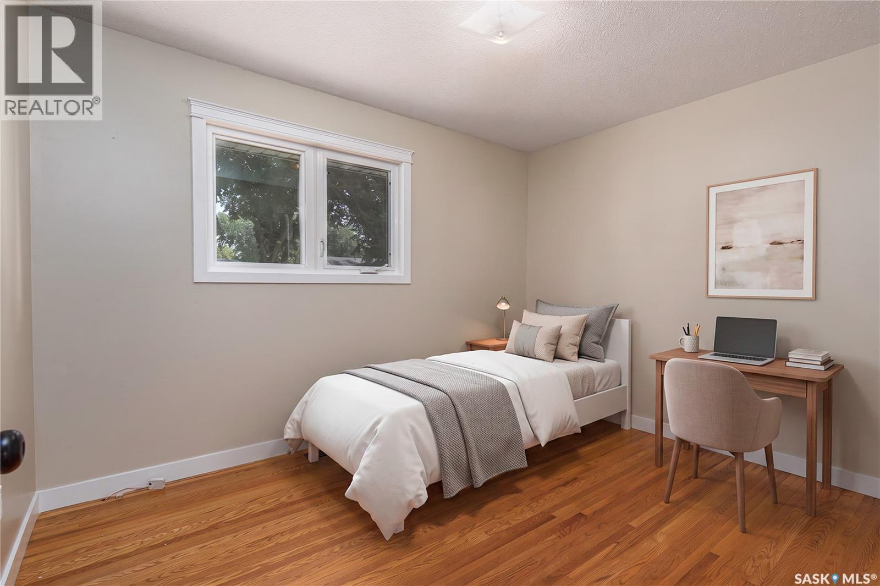
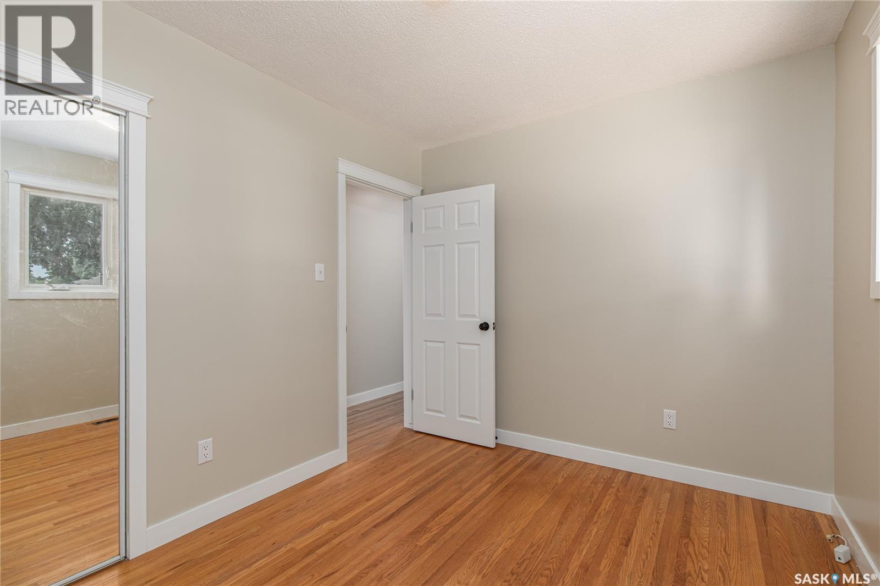
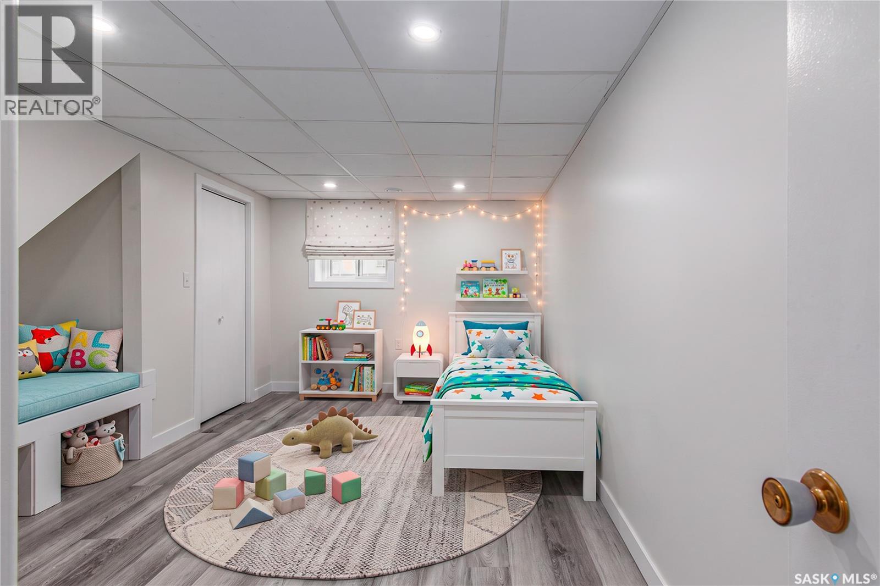
1131 Currie Crescent, Moose Jaw, SK - Indoor Photo Showing Bedroom
1131 Currie Crescent, Moose Jaw, SK - Indoor Photo Showing Other Room
1131 Currie Crescent, Moose Jaw, SK - Indoor Photo Showing Bedroom
1131 Currie Crescent, Moose Jaw, SK - Indoor Photo Showing Other Room
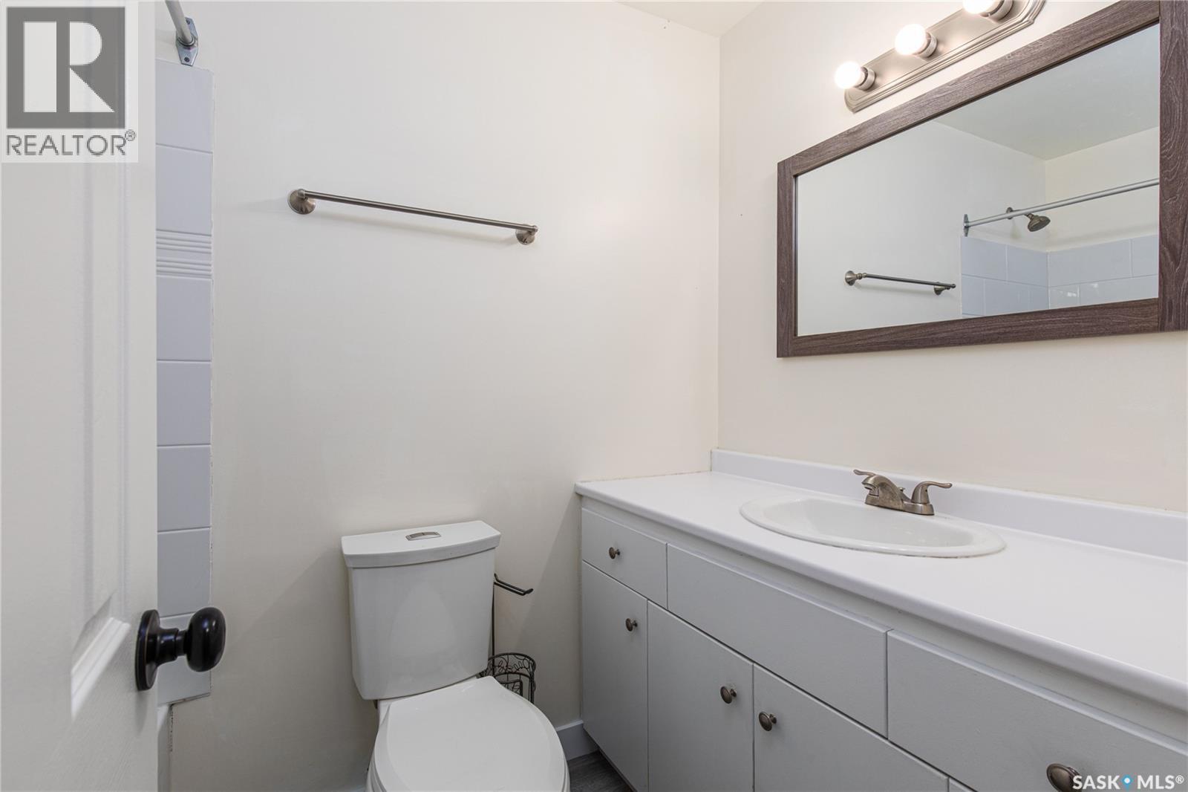
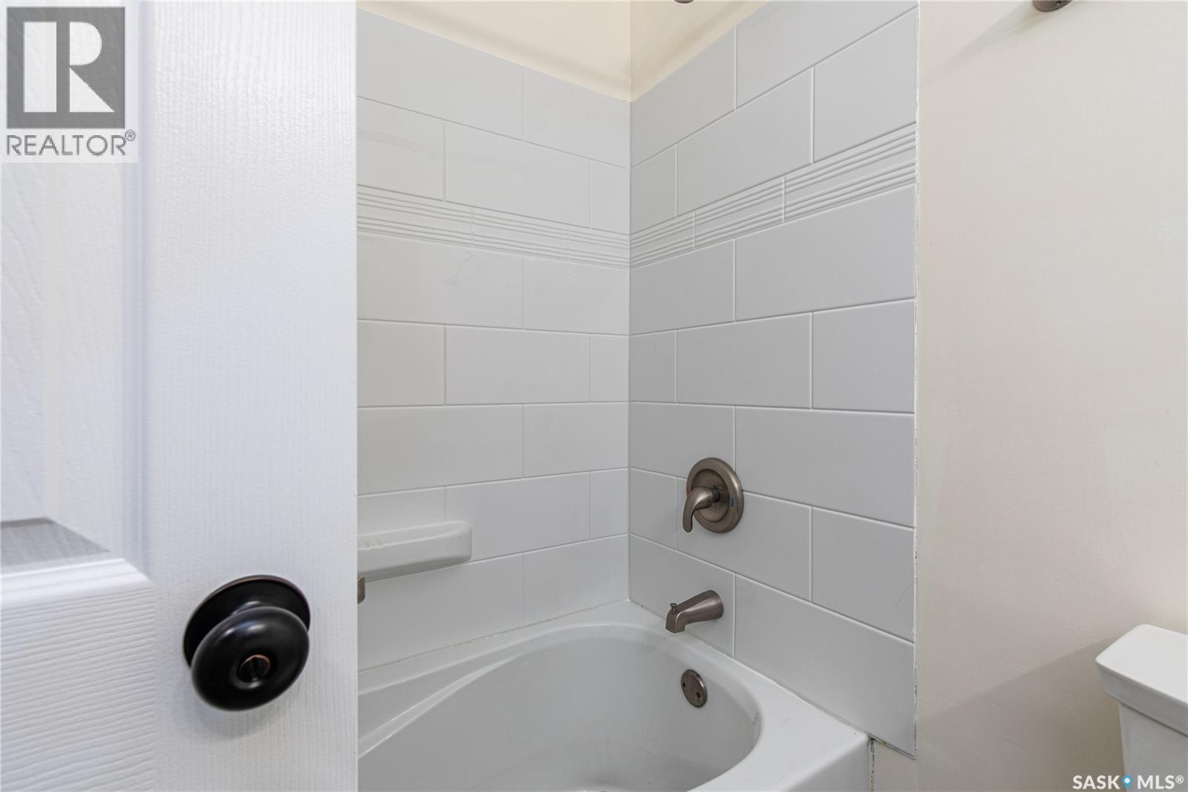
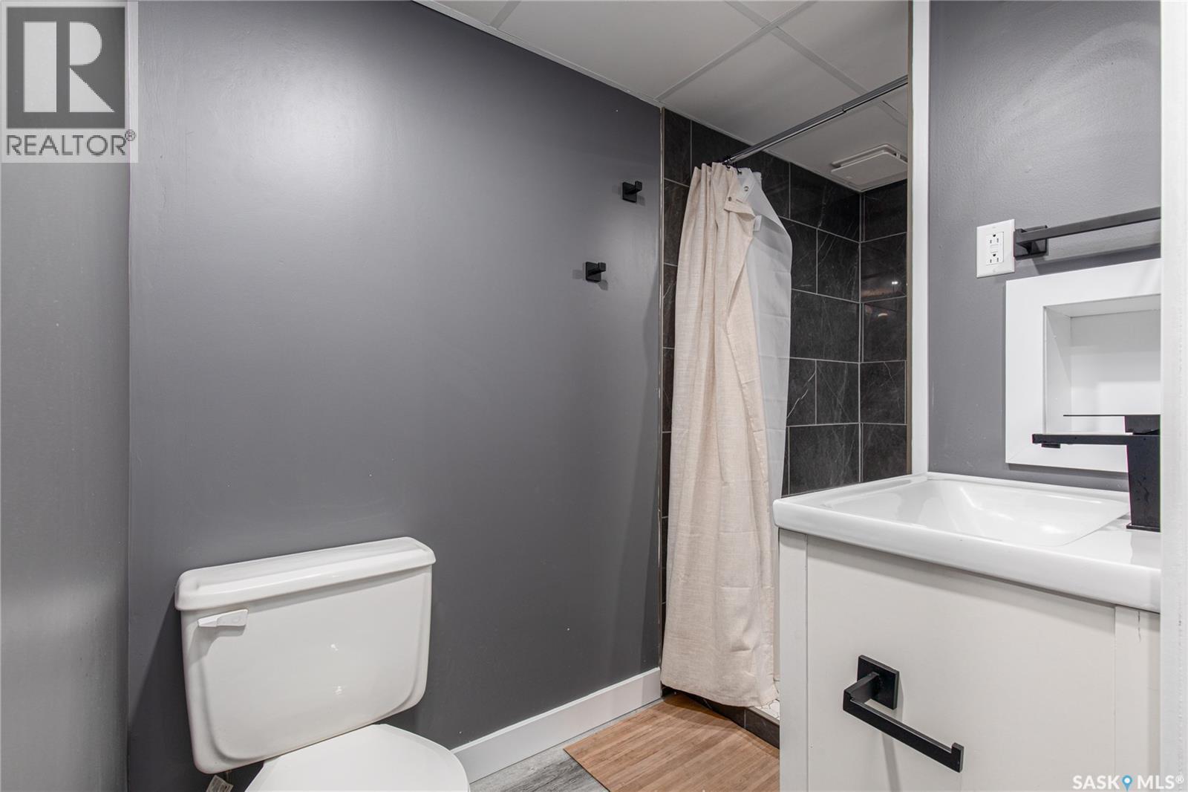
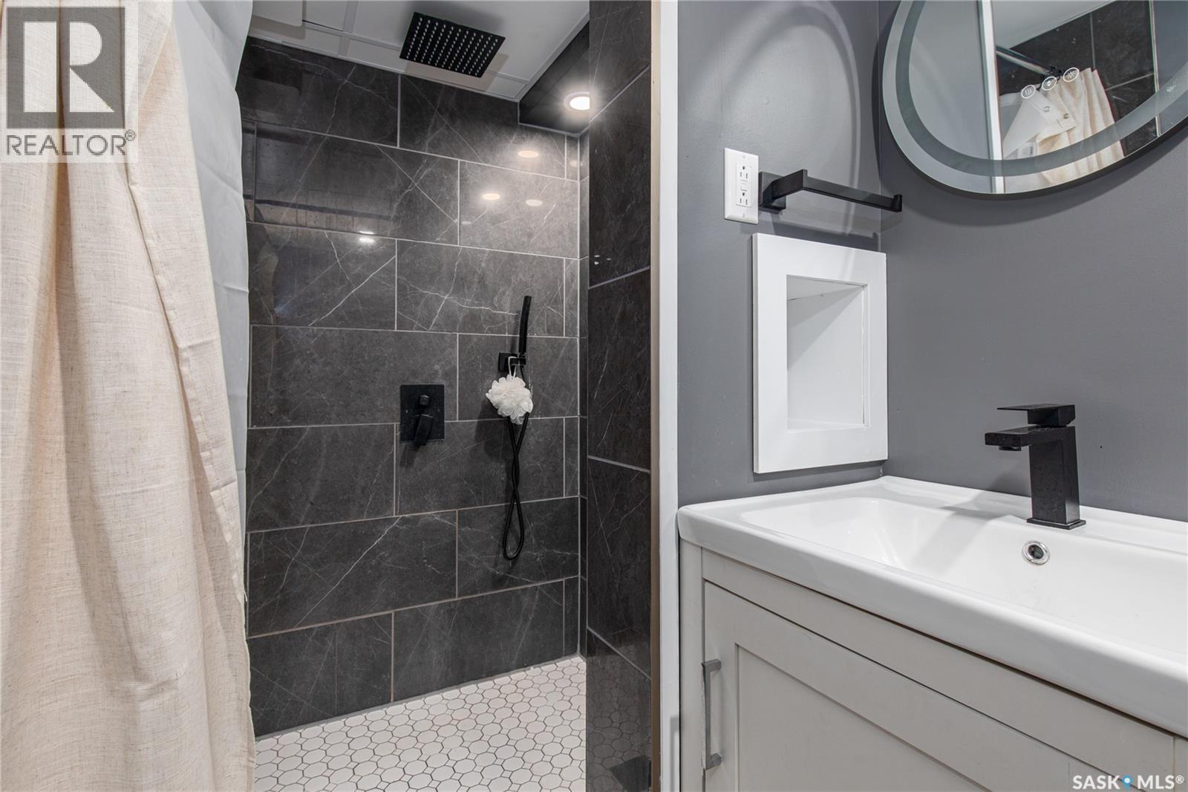
1131 Currie Crescent, Moose Jaw, SK - Indoor Photo Showing Bathroom
1131 Currie Crescent, Moose Jaw, SK - Indoor Photo Showing Other Room
1131 Currie Crescent, Moose Jaw, SK - Indoor Photo Showing Dining Room
1131 Currie Crescent, Moose Jaw, SK - Indoor Photo Showing Other Room
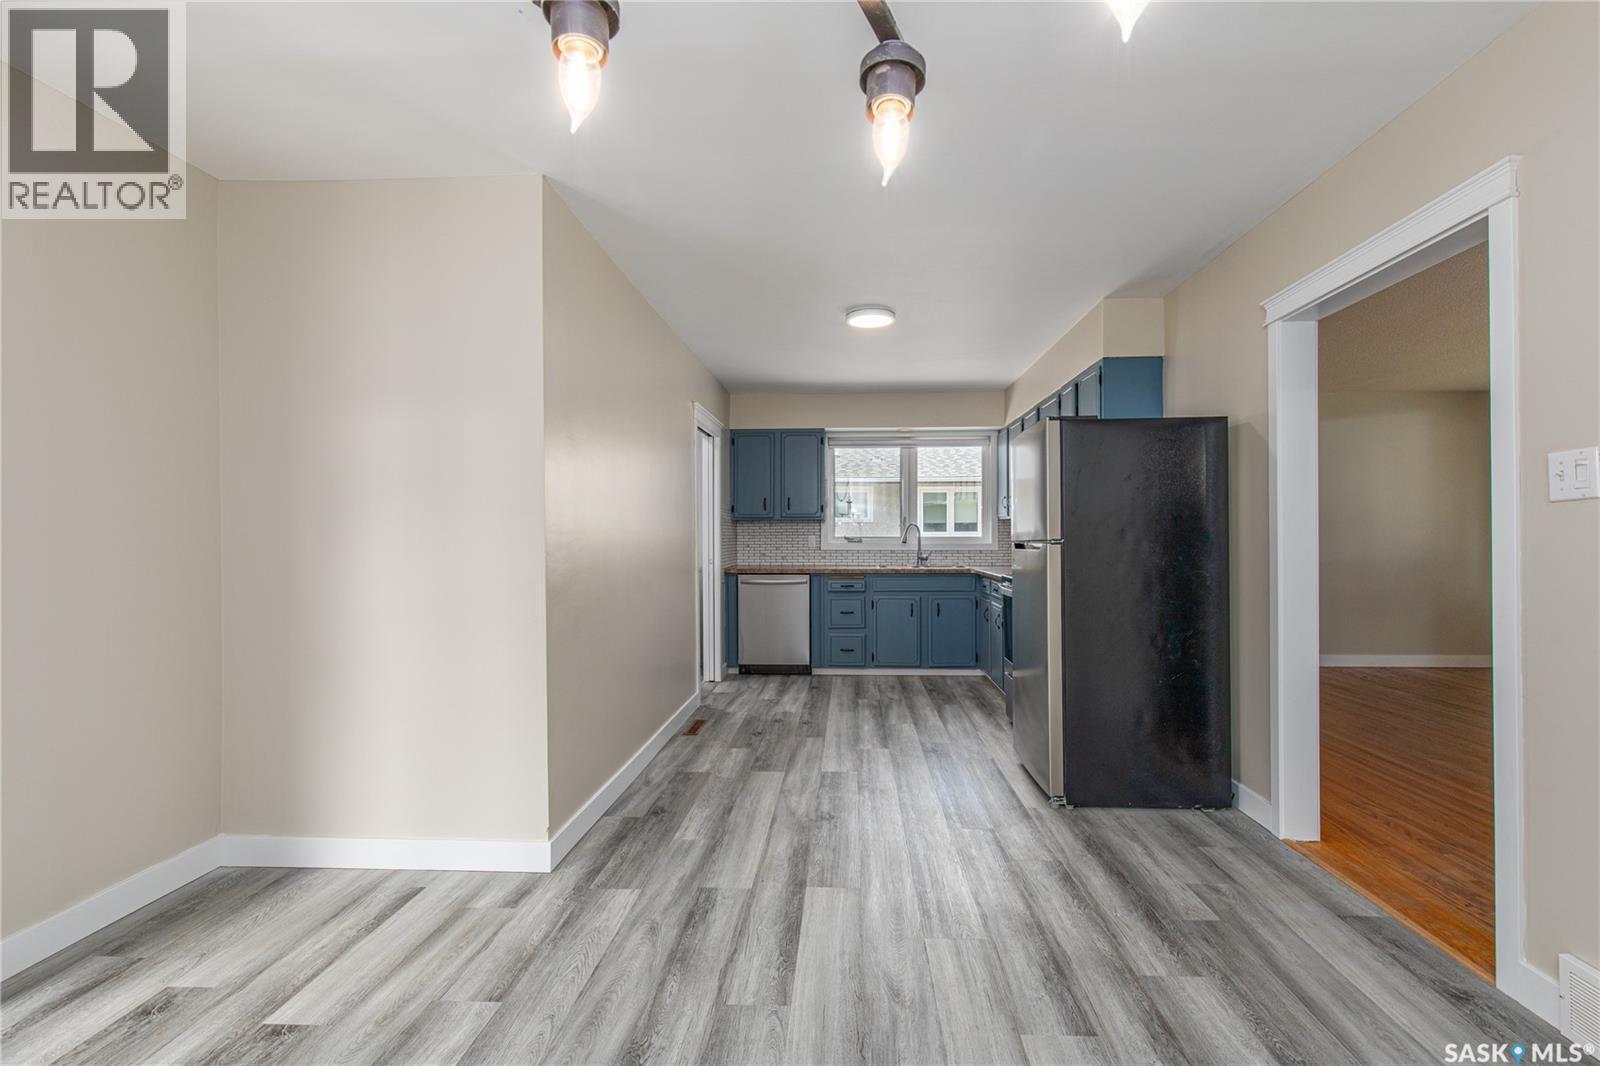
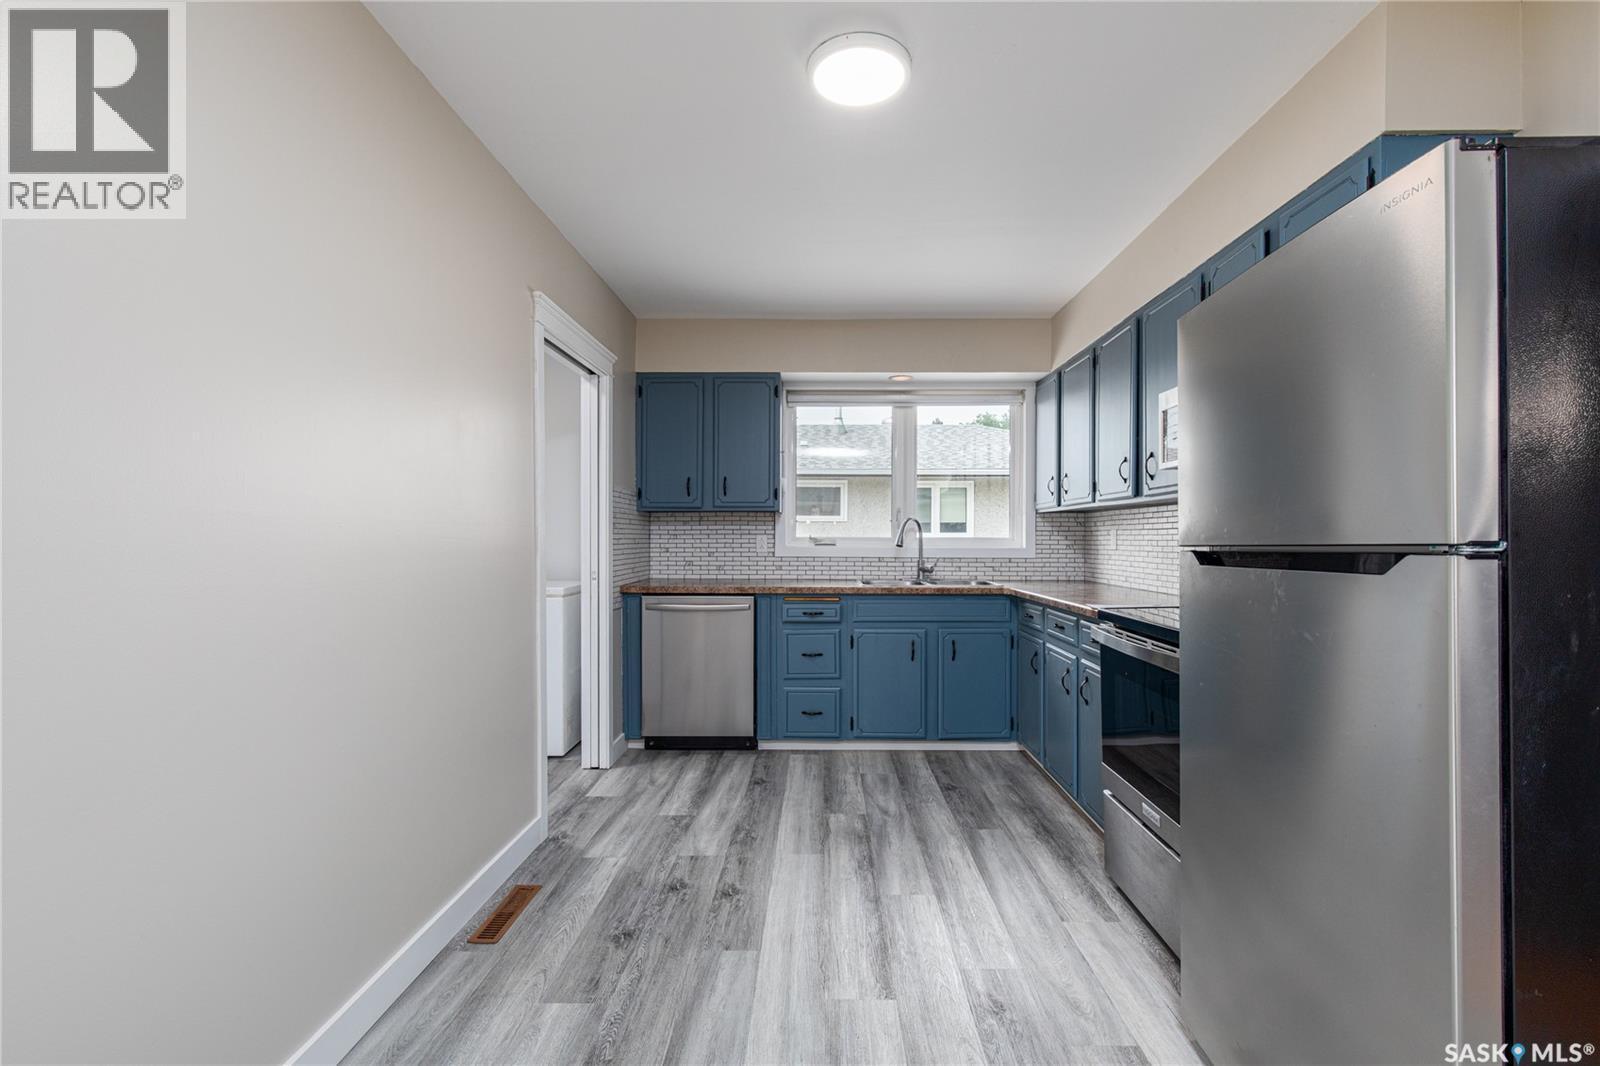
1131 Currie Crescent, Moose Jaw, SK - Indoor Photo Showing Kitchen
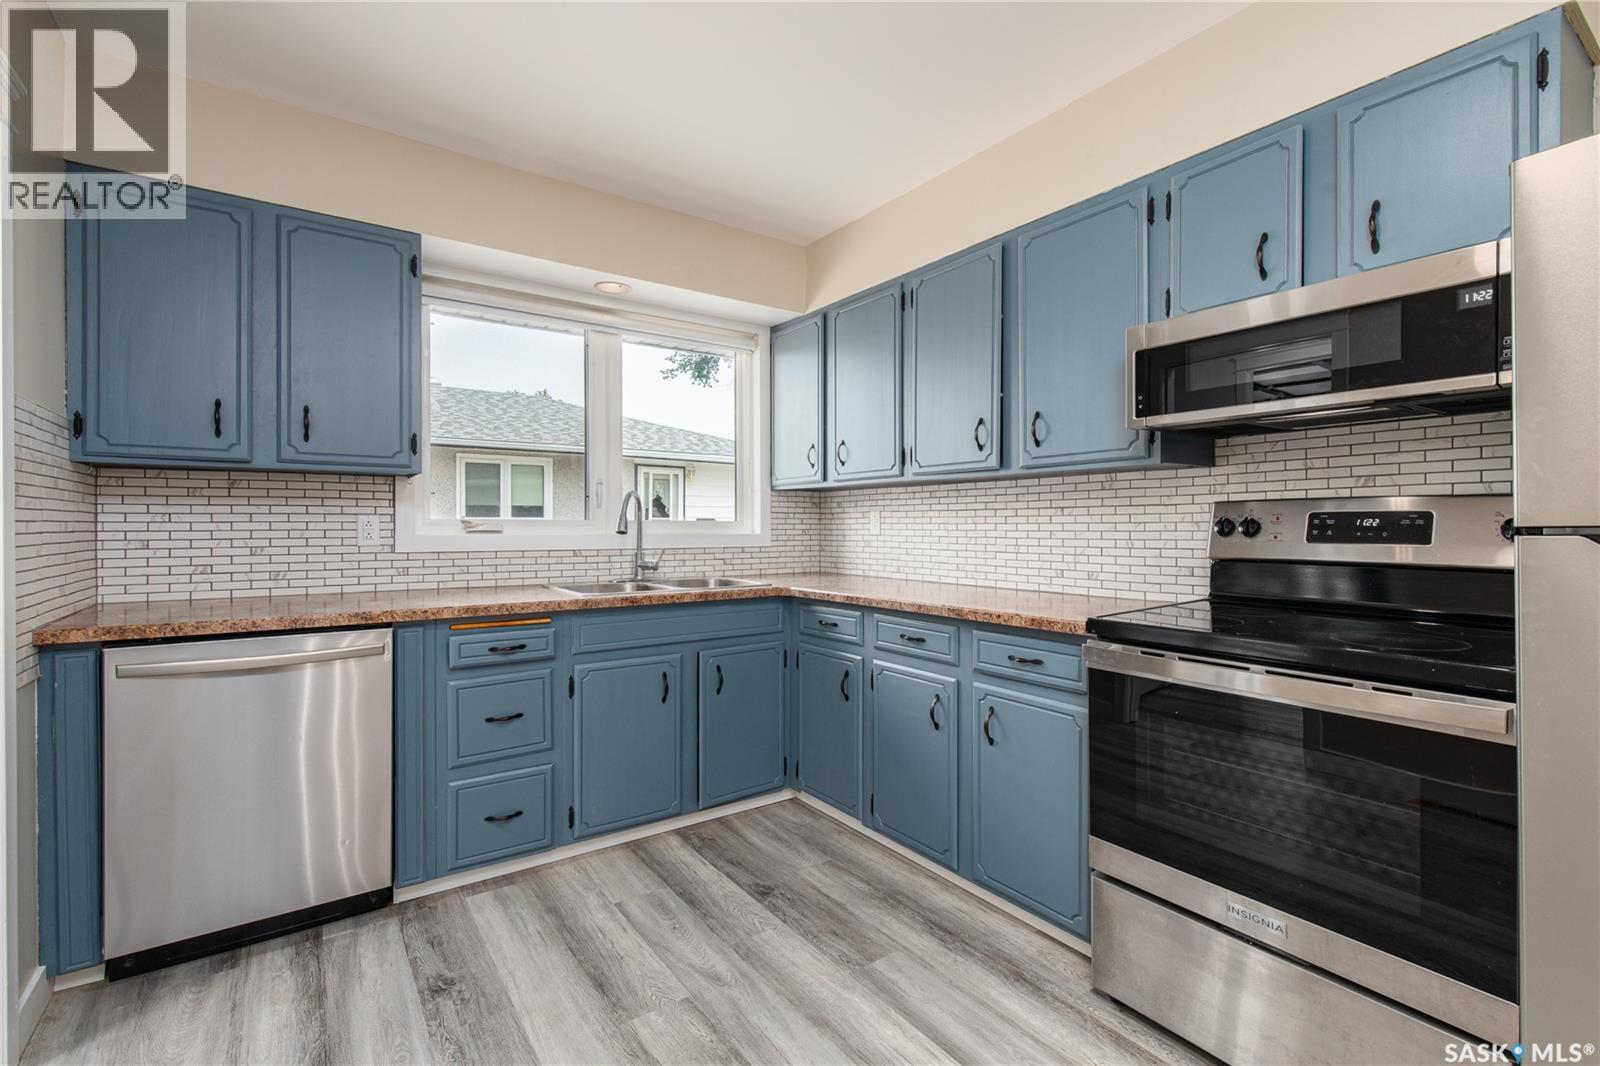
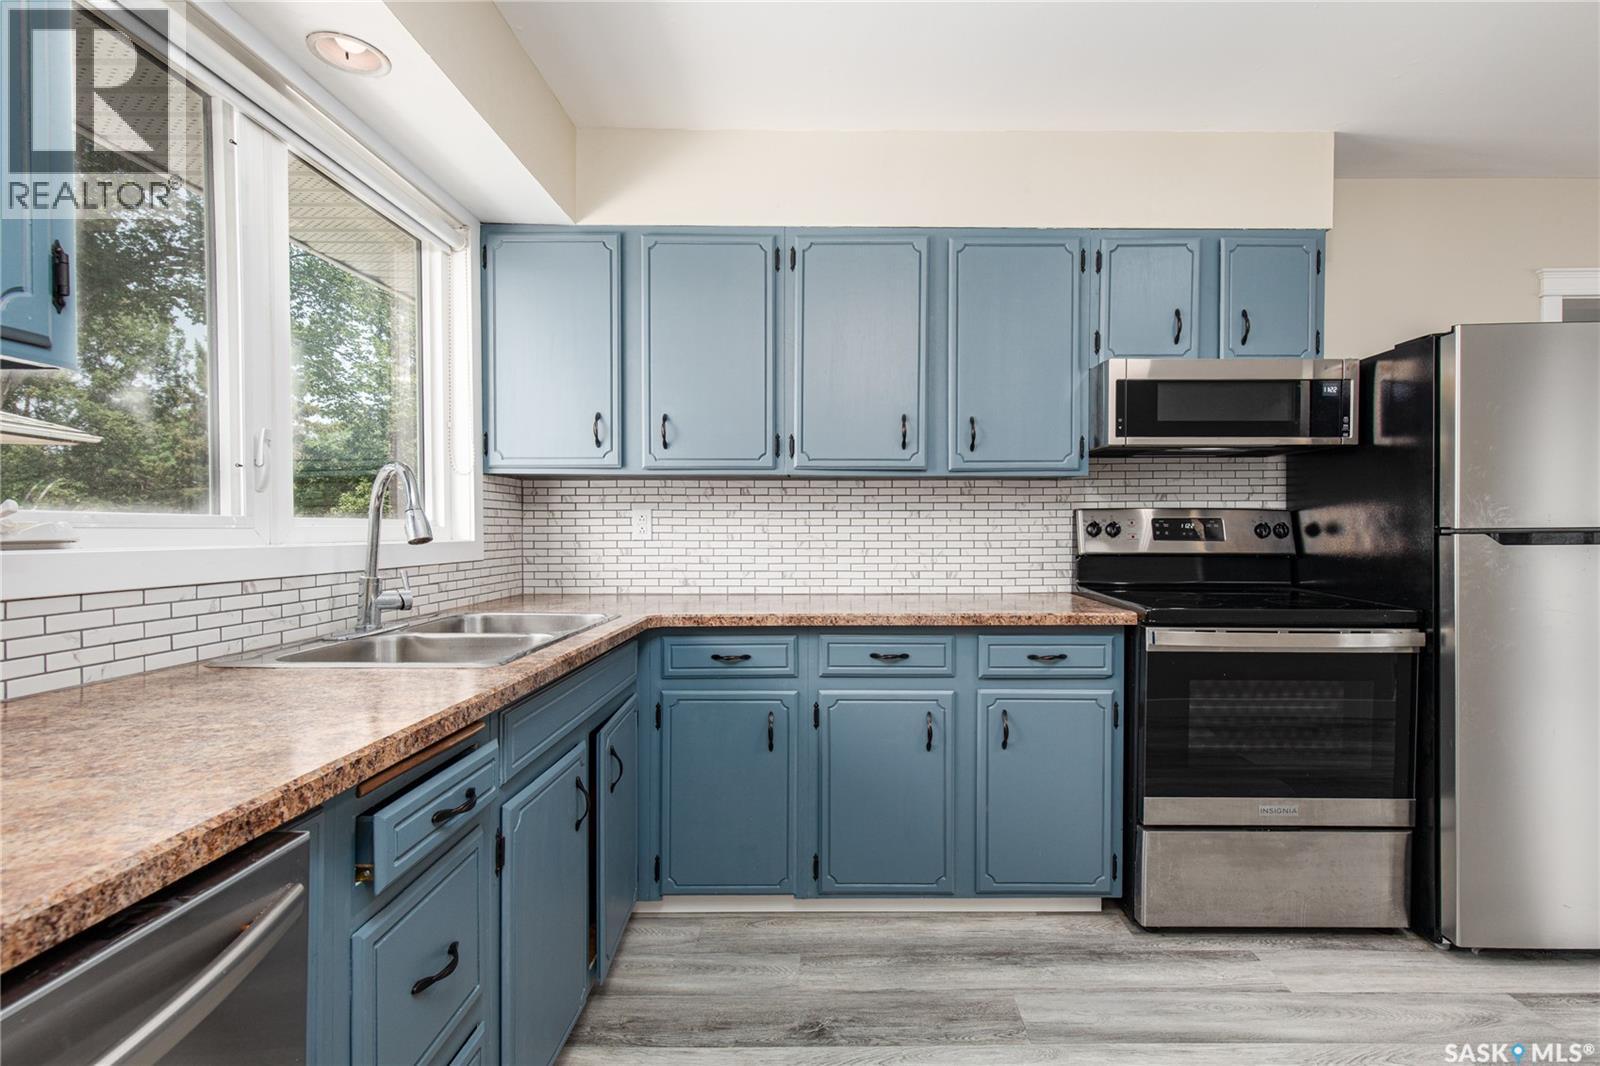
1131 Currie Crescent, Moose Jaw, SK - Indoor Photo Showing Kitchen With Double Sink
1131 Currie Crescent, Moose Jaw, SK - Indoor
1131 Currie Crescent, Moose Jaw, SK - Indoor Photo Showing Other Room
1131 Currie Crescent, Moose Jaw, SK - Indoor
1131 Currie Crescent, Moose Jaw, SK - Indoor Photo Showing Other Room
1131 Currie Crescent, Moose Jaw, SK - Indoor
1131 Currie Crescent, Moose Jaw, SK - Indoor Photo Showing Bathroom
1131 Currie Crescent, Moose Jaw, SK - Indoor Photo Showing Other Room
1131 Currie Crescent, Moose Jaw, SK - Indoor
1131 Currie Crescent, Moose Jaw, SK - Indoor Photo Showing Other Room
1131 Currie Crescent, Moose Jaw, SK - Indoor Photo Showing Bedroom
1131 Currie Crescent, Moose Jaw, SK - Indoor Photo Showing Other Room
1131 Currie Crescent, Moose Jaw, SK - Indoor
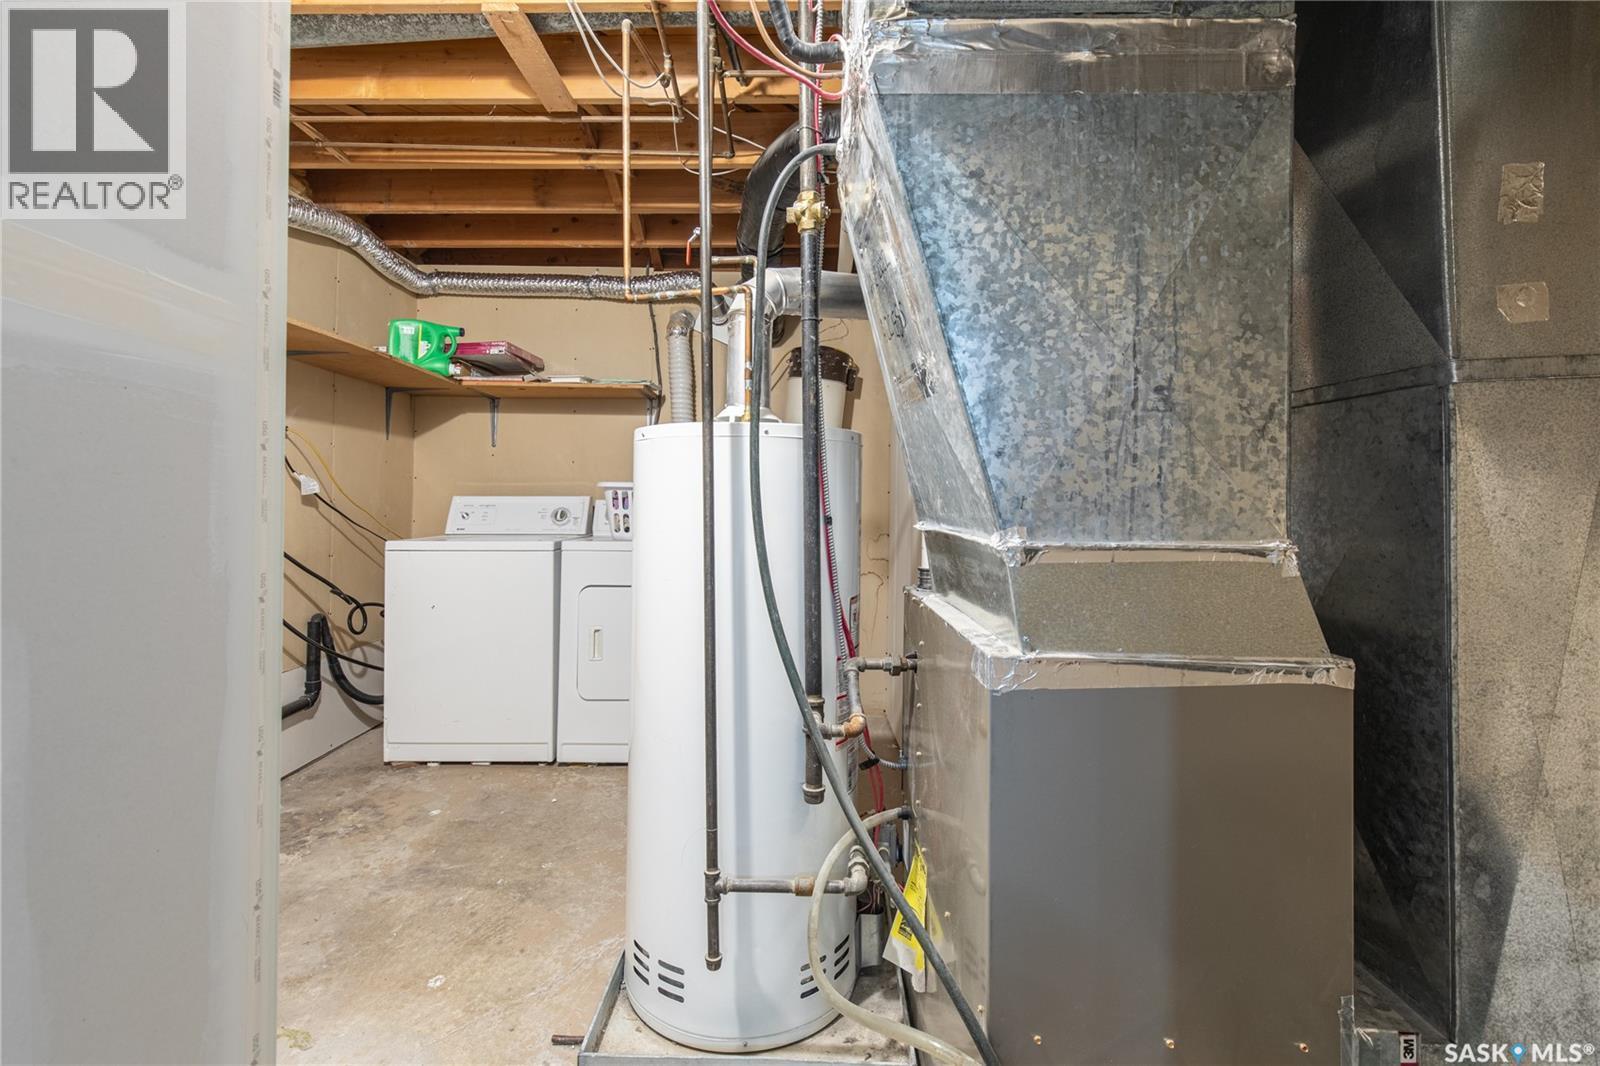
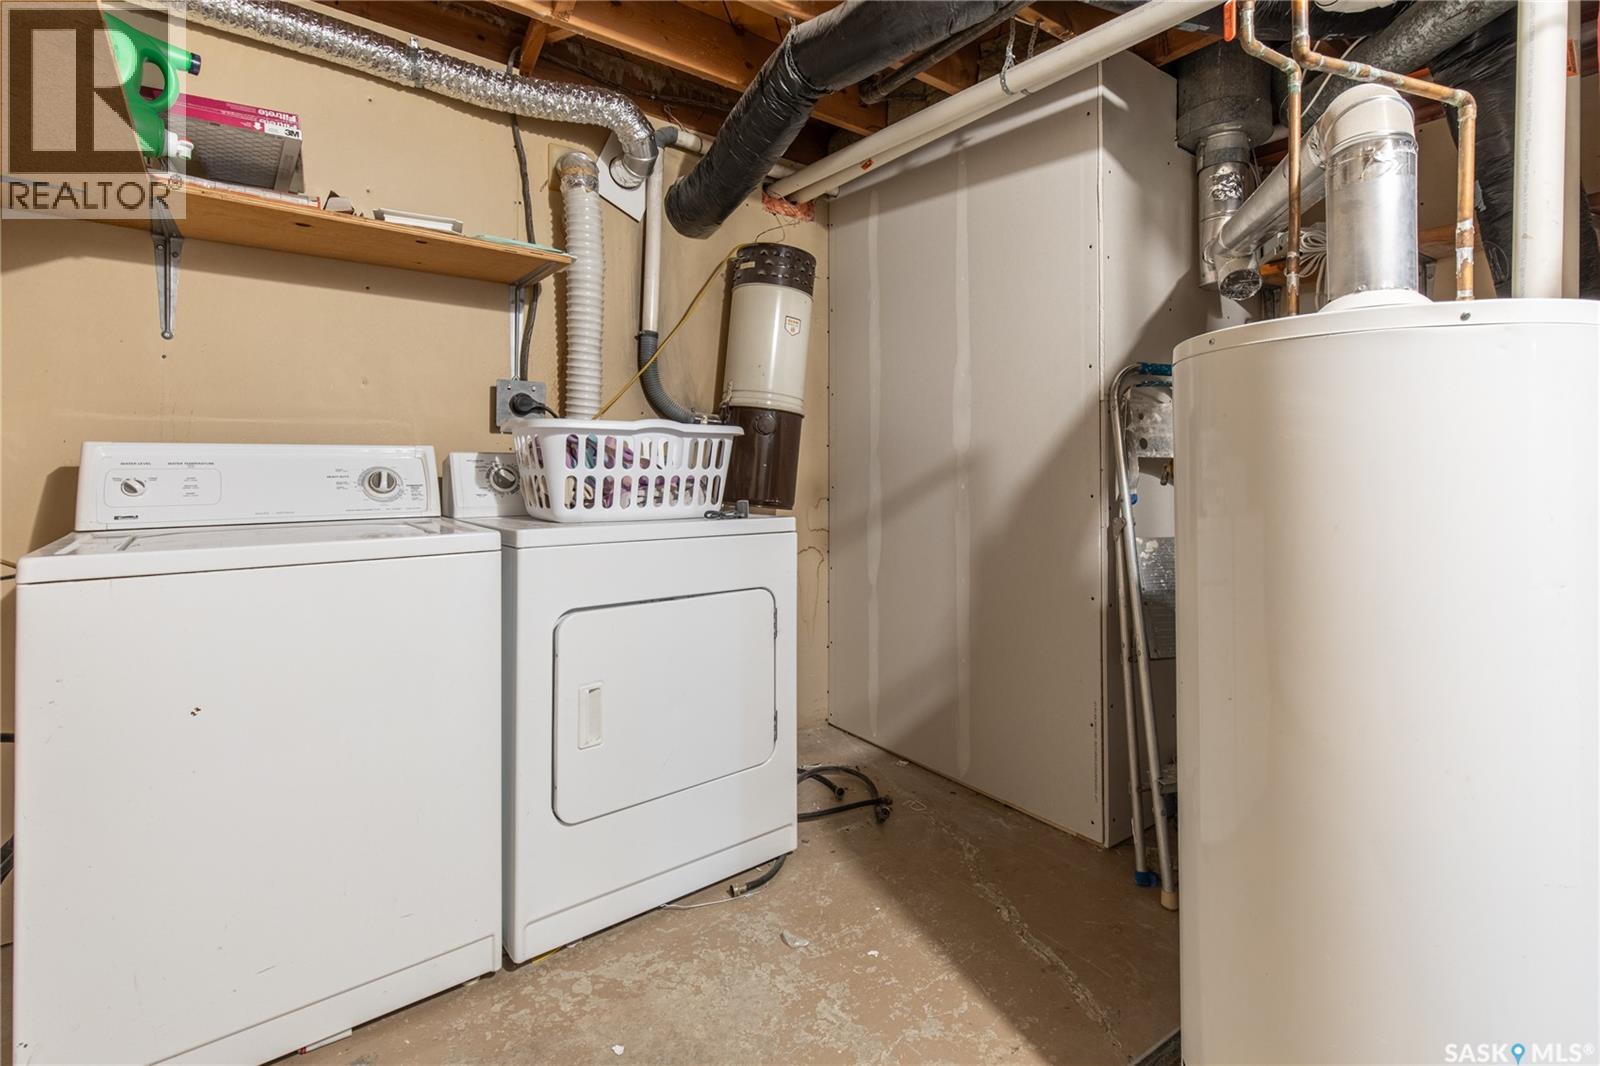
1131 Currie Crescent, Moose Jaw, SK - Indoor Photo Showing Laundry Room
1131 Currie Crescent, Moose Jaw, SK - Indoor Photo Showing Other Room
1131 Currie Crescent, Moose Jaw, SK -  Photo Showing Other Room
1131 Currie Crescent, Moose Jaw, SK - Indoor Photo Showing Other Room
1131 Currie Crescent, Moose Jaw, SK - Indoor Photo Showing Laundry Room
1131 Currie Crescent, Moose Jaw, SK - Indoor Photo Showing Other Room
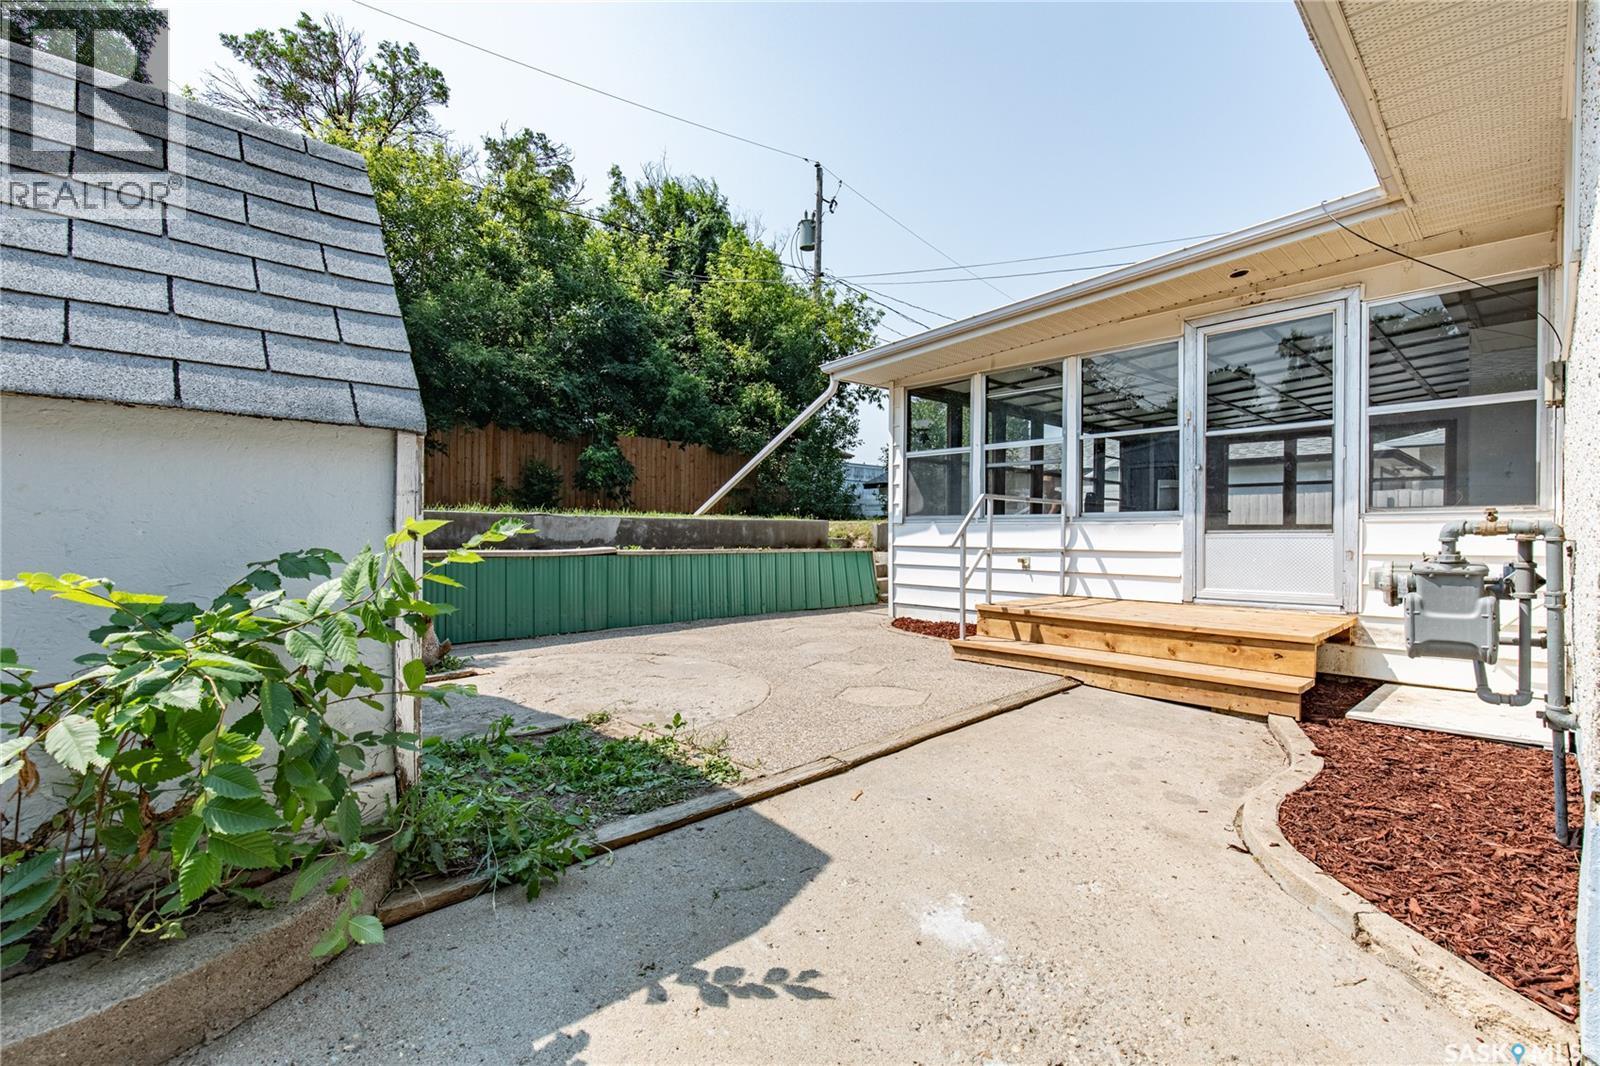
1131 Currie Crescent, Moose Jaw, SK - Outdoor
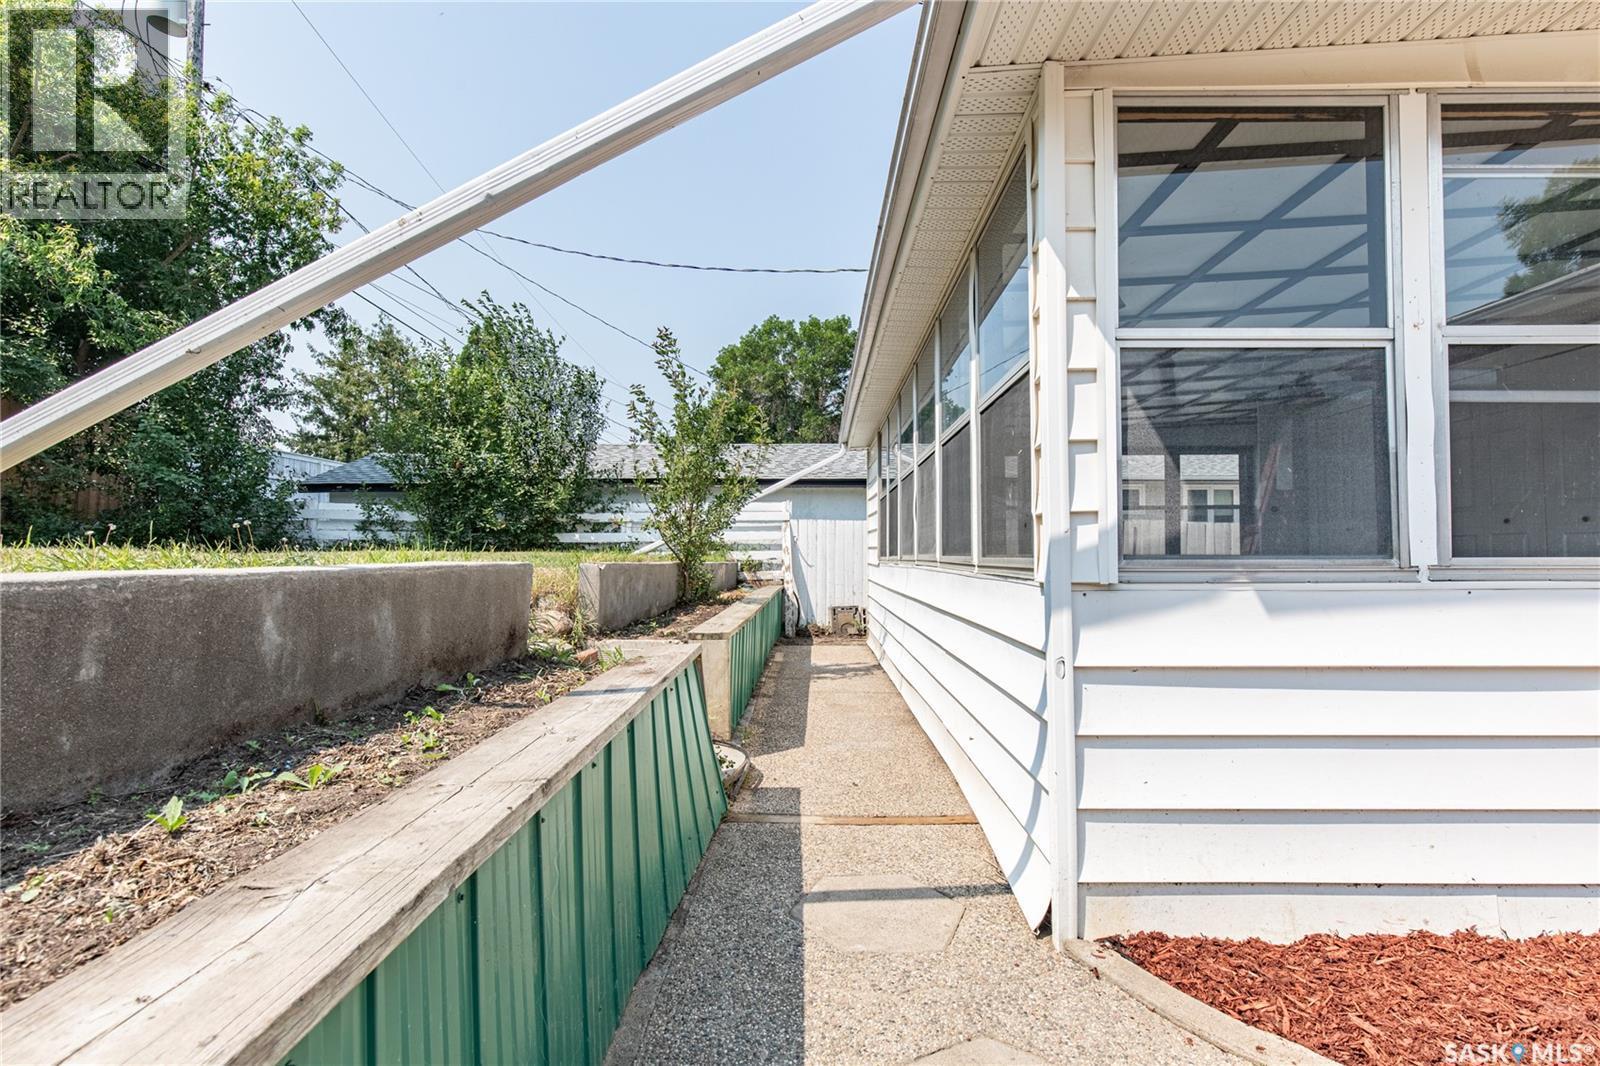
1131 Currie Crescent, Moose Jaw, SK  - Outdoor
1131 Currie Crescent, Moose Jaw, SK  - Outdoor With Exterior
1131 Currie Crescent, Moose Jaw, SK - Indoor Photo Showing Other Room
1131 Currie Crescent, Moose Jaw, SK - Indoor Photo Showing Living Room
1131 Currie Crescent, Moose Jaw, SK - Indoor Photo Showing Other Room
1131 Currie Crescent, Moose Jaw, SK - Indoor Photo Showing Bedroom
1131 Currie Crescent, Moose Jaw, SK - Indoor Photo Showing Other Room
1131 Currie Crescent, Moose Jaw, SK - Indoor Photo Showing Bedroom
1131 Currie Crescent, Moose Jaw, SK - Indoor Photo Showing Other Room
1131 Currie Crescent, Moose Jaw, SK - Indoor Photo Showing Bathroom
1131 Currie Crescent, Moose Jaw, SK - Indoor Photo Showing Other Room
1131 Currie Crescent, Moose Jaw, SK - Indoor Photo Showing Dining Room
1131 Currie Crescent, Moose Jaw, SK - Indoor Photo Showing Other Room
1131 Currie Crescent, Moose Jaw, SK - Indoor Photo Showing Kitchen
1131 Currie Crescent, Moose Jaw, SK - Indoor Photo Showing Kitchen With Double Sink
1131 Currie Crescent, Moose Jaw, SK - Indoor
1131 Currie Crescent, Moose Jaw, SK - Indoor Photo Showing Other Room
1131 Currie Crescent, Moose Jaw, SK - Indoor
1131 Currie Crescent, Moose Jaw, SK - Indoor Photo Showing Other Room
1131 Currie Crescent, Moose Jaw, SK - Indoor
1131 Currie Crescent, Moose Jaw, SK - Indoor Photo Showing Bathroom
1131 Currie Crescent, Moose Jaw, SK - Indoor Photo Showing Other Room
1131 Currie Crescent, Moose Jaw, SK - Indoor
1131 Currie Crescent, Moose Jaw, SK - Indoor Photo Showing Other Room
1131 Currie Crescent, Moose Jaw, SK - Indoor Photo Showing Bedroom
1131 Currie Crescent, Moose Jaw, SK - Indoor Photo Showing Other Room
1131 Currie Crescent, Moose Jaw, SK - Indoor
1131 Currie Crescent, Moose Jaw, SK - Indoor Photo Showing Laundry Room
1131 Currie Crescent, Moose Jaw, SK - Indoor Photo Showing Other Room
1131 Currie Crescent, Moose Jaw, SK -  Photo Showing Other Room
1131 Currie Crescent, Moose Jaw, SK - Indoor Photo Showing Other Room
1131 Currie Crescent, Moose Jaw, SK - Indoor Photo Showing Laundry Room
1131 Currie Crescent, Moose Jaw, SK - Indoor Photo Showing Other Room
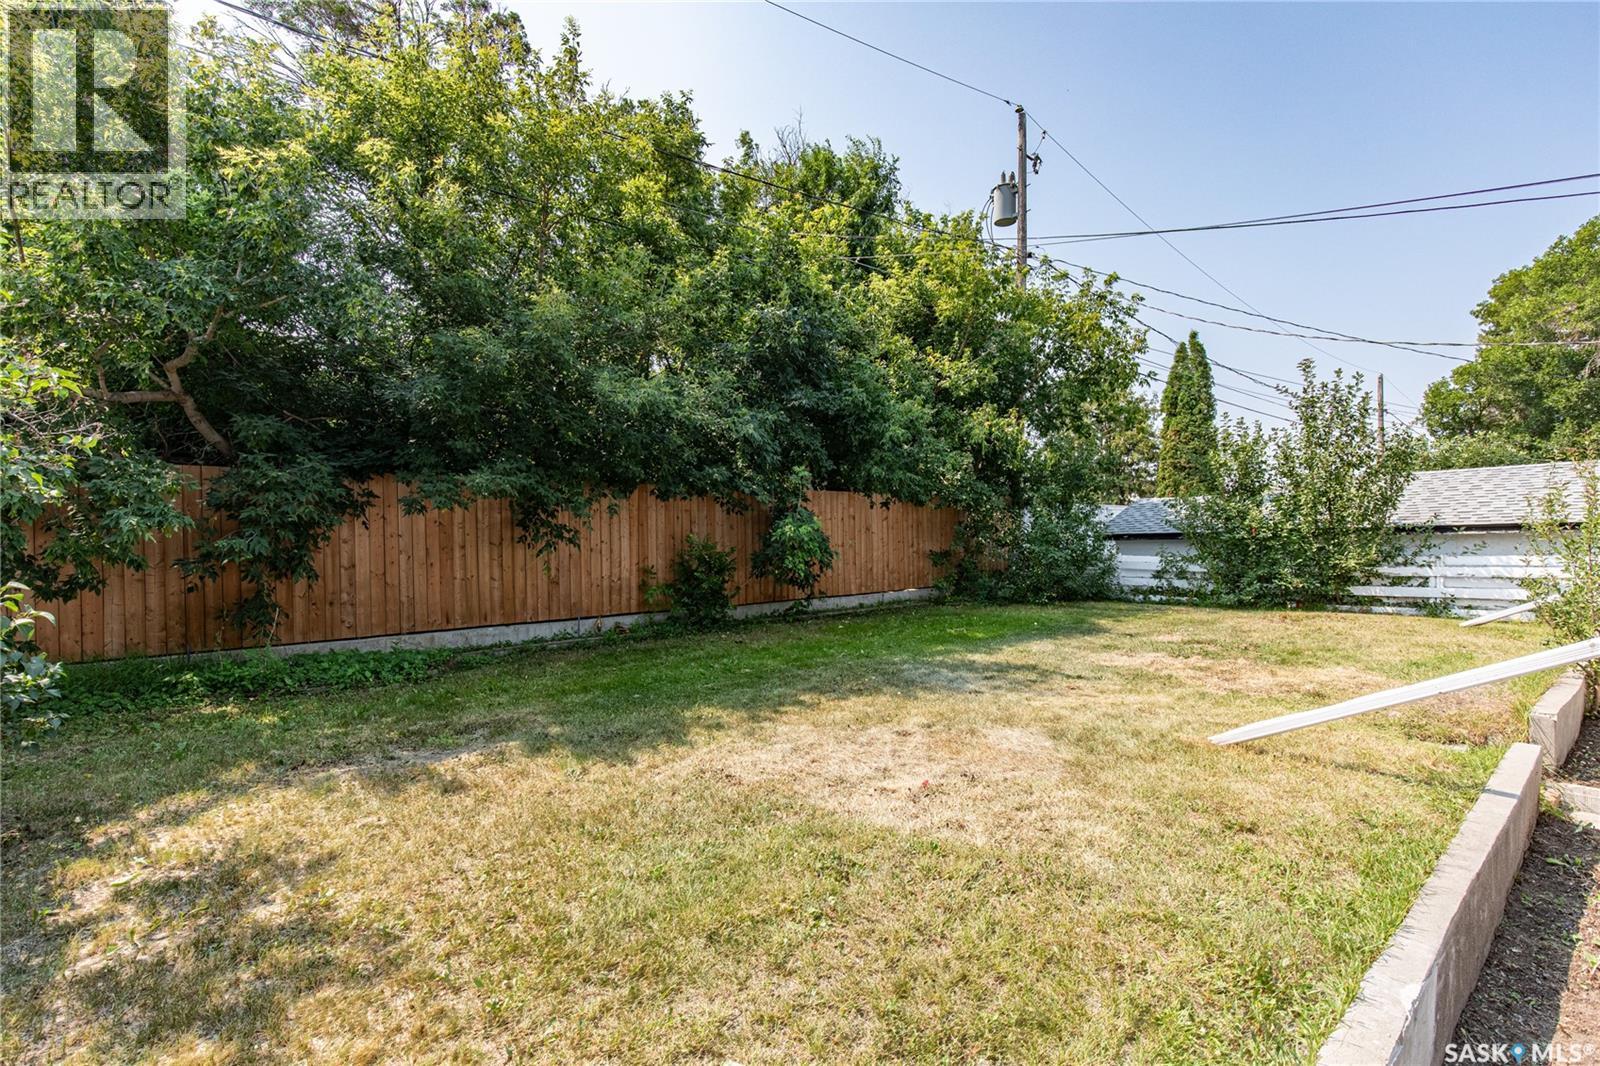
1131 Currie Crescent, Moose Jaw, SK - Outdoor
Home Insurance - TD Insurance

Get a home insurance quote online for this $295,000 property in Moose Jaw
  • Advertising
Are you a real estate investor?
1131 Currie CRESCENT, Moose Jaw, Saskatchewan, S6H 5M7
$295,000

3 Beds

2 Baths

Property Information:

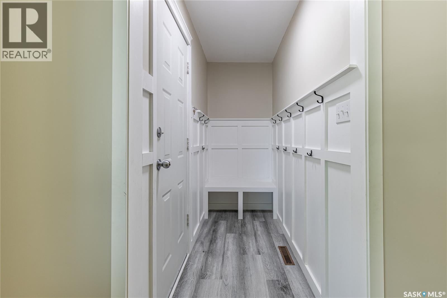
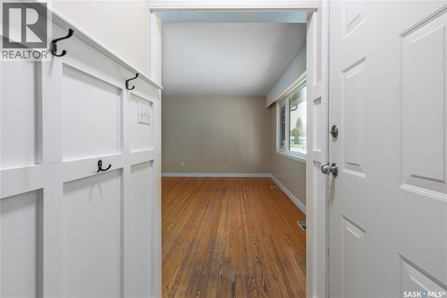
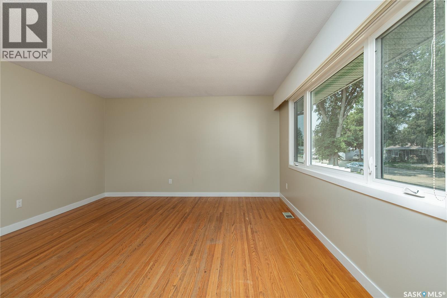
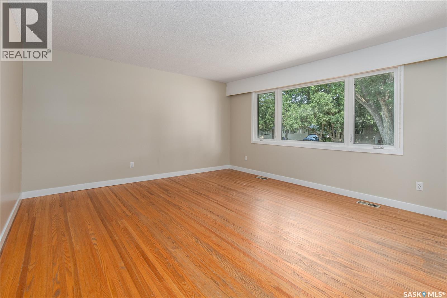

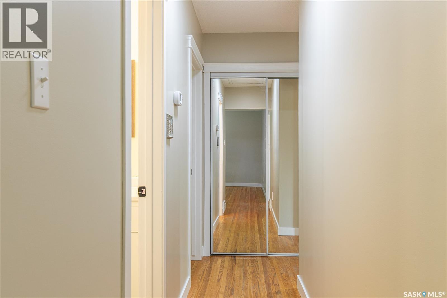
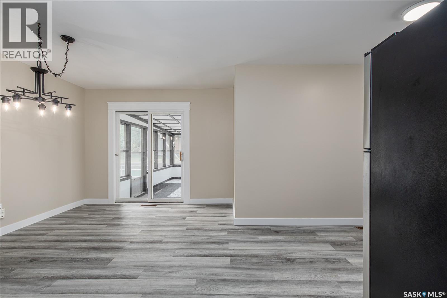
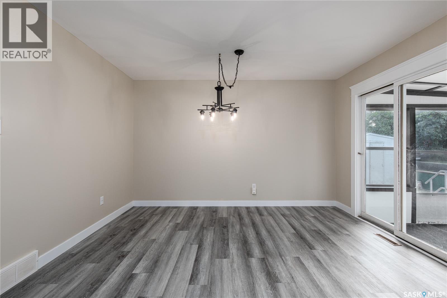
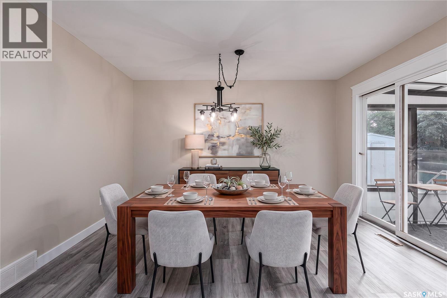
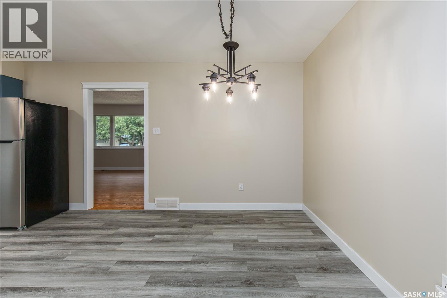
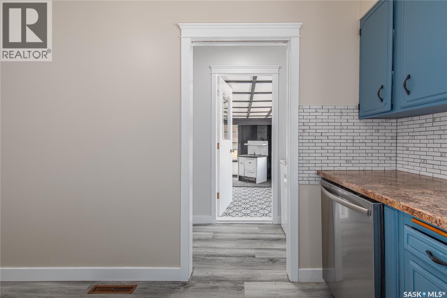
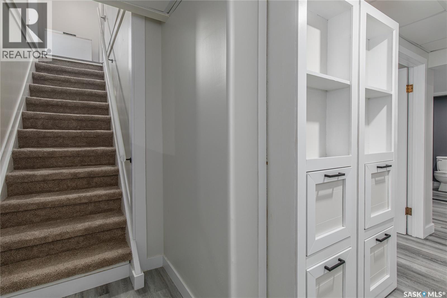
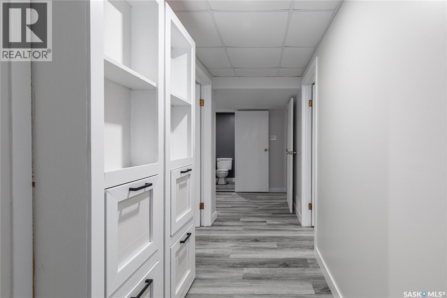
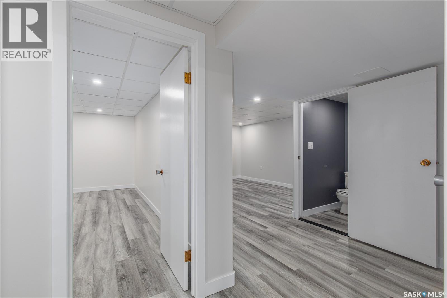
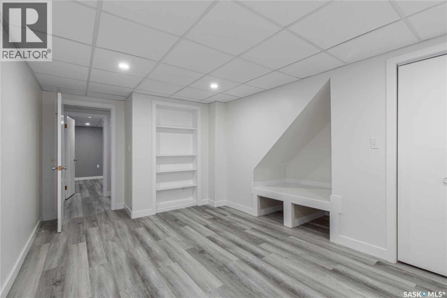
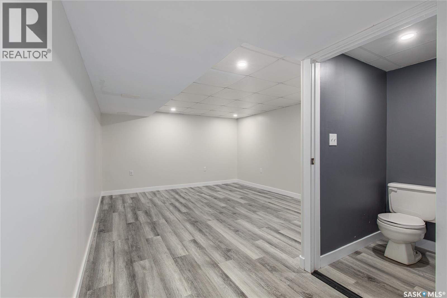
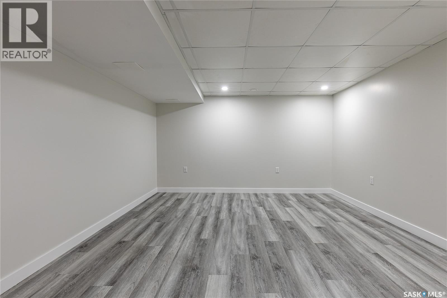
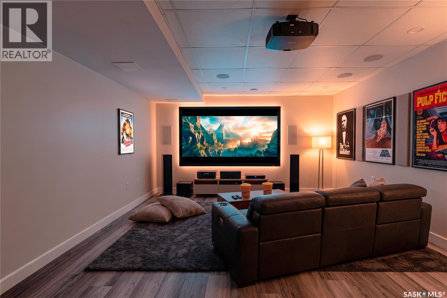
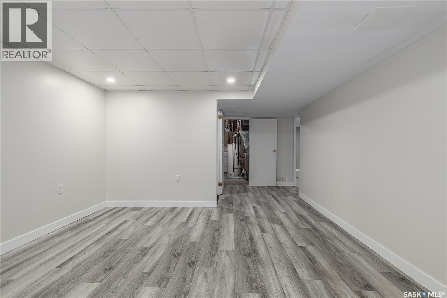
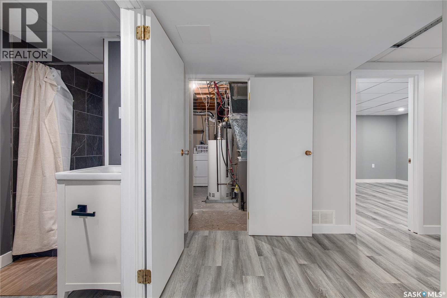
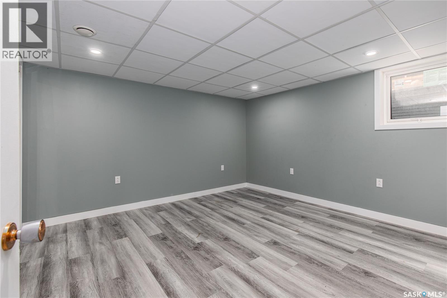
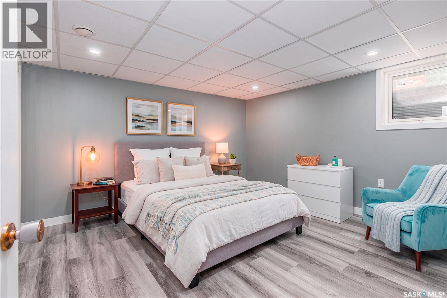
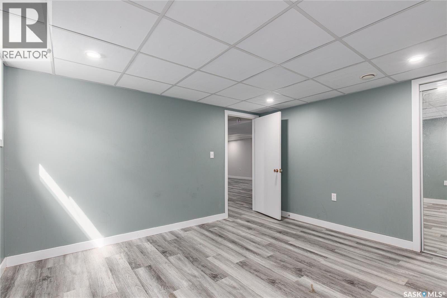
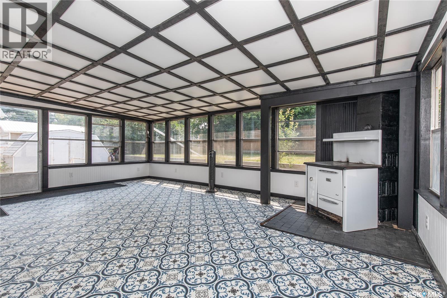
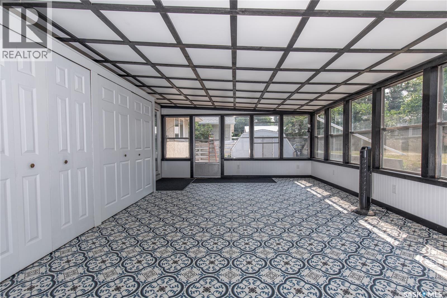
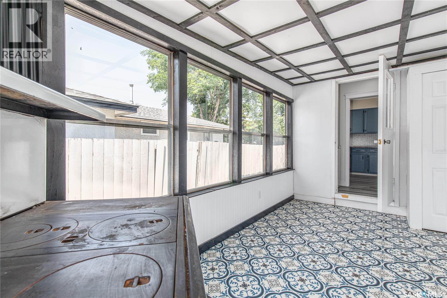
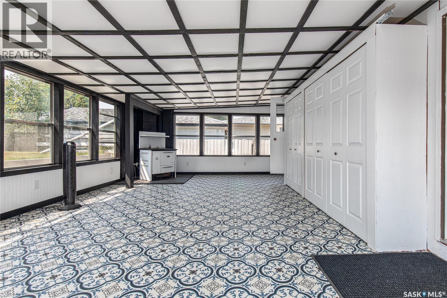
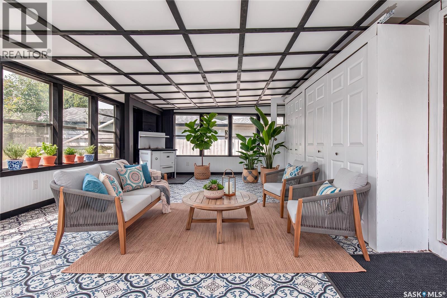
Step into a welcoming foyer with dedicated space for coats, shoes, and everyday essentials. From there, you'll find a spacious living room. Down the hall are two generously sized bedrooms and a full 4-piece bathroom. Just off the living room, the dining area flows into the kitchen, creating a functional layout for everyday living and entertaining. The expansive south-facing sunroom, accessible from both the dining area and the kitchen, is filled with natural light and has a view of the private, elevated backyard. The fully finished basement adds even more living space with a large family room, third bedroom, 3-piece bathroom, spacious den (that could be converted into a fourth bedroom), and a laundry/utility room. Multiple rooms--most notably the kitchen, dining area, and bathrooms--have been renovated within the last few months, giving this home a clean, refreshed feel that's ready to enjoy. Book your viewing today! (id:27)

Building Features:

  • Style: Detached
  • Building Type: House
  • Architectural Style: Bungalow
  • Basement Development: Finished
  • Basement Type: Full
  • Construction Style - Attachment: Detached
  • Fireplace Fuel: Gas
  • Fireplace Type: Conventional
  • Floor Space: 970 sqft Square Feet
  • Heating Type: Forced air
  • Heating Fuel: Natural gas
  • Cooling Type: Central air conditioning
  • Appliances: Washer, Refrigerator, Dishwasher, Dryer, Microwave, Storage Shed, Stove

Property Features:

  • OwnershipType: Freehold
  • Property Type: Single Family
  • Built in: 1965
  • Features: Treed, Rectangular
  • Fence Type: Partially fenced
  • Floor Space (approx): 970 Square Feet
  • Irregular: Yes
  • Landscape Features: Lawn, Underground sprinkler
  • Lot Frontage: 55 Feet
  • Lot Size: 6325.00 Square Feet
  • Structure Type: Patio(s)
  • Parking Type: None, Parking Spaces
  • No. of Parking Spaces: 3

Rooms:

  • Family Basement Level 4.29 m x 3.84 m
  • Bedroom Basement Level 3.56 m x 3.86 m
  • Den Basement Level 2.46 m x 5.18 m
  • Bathroom Basement Level 1.22 m x 2.77 m
  • Laundry Basement Level 2.44 m x 3.05 m
  • Sun Room Main Level 14 ft x Measurements not available
  • Dining Main Level 3.89 m x 3.05 m
  • Kitchen Main Level 2.74 m x 4.88 m
  • Living Main Level 4.72 m x 4.27 m
  • Bathroom Main Level 3.10 m x 1.63 m
  • Bedroom Main Level 3.25 m x 3.51 m
  • Bedroom Main Level 3.43 m x 2.74 m
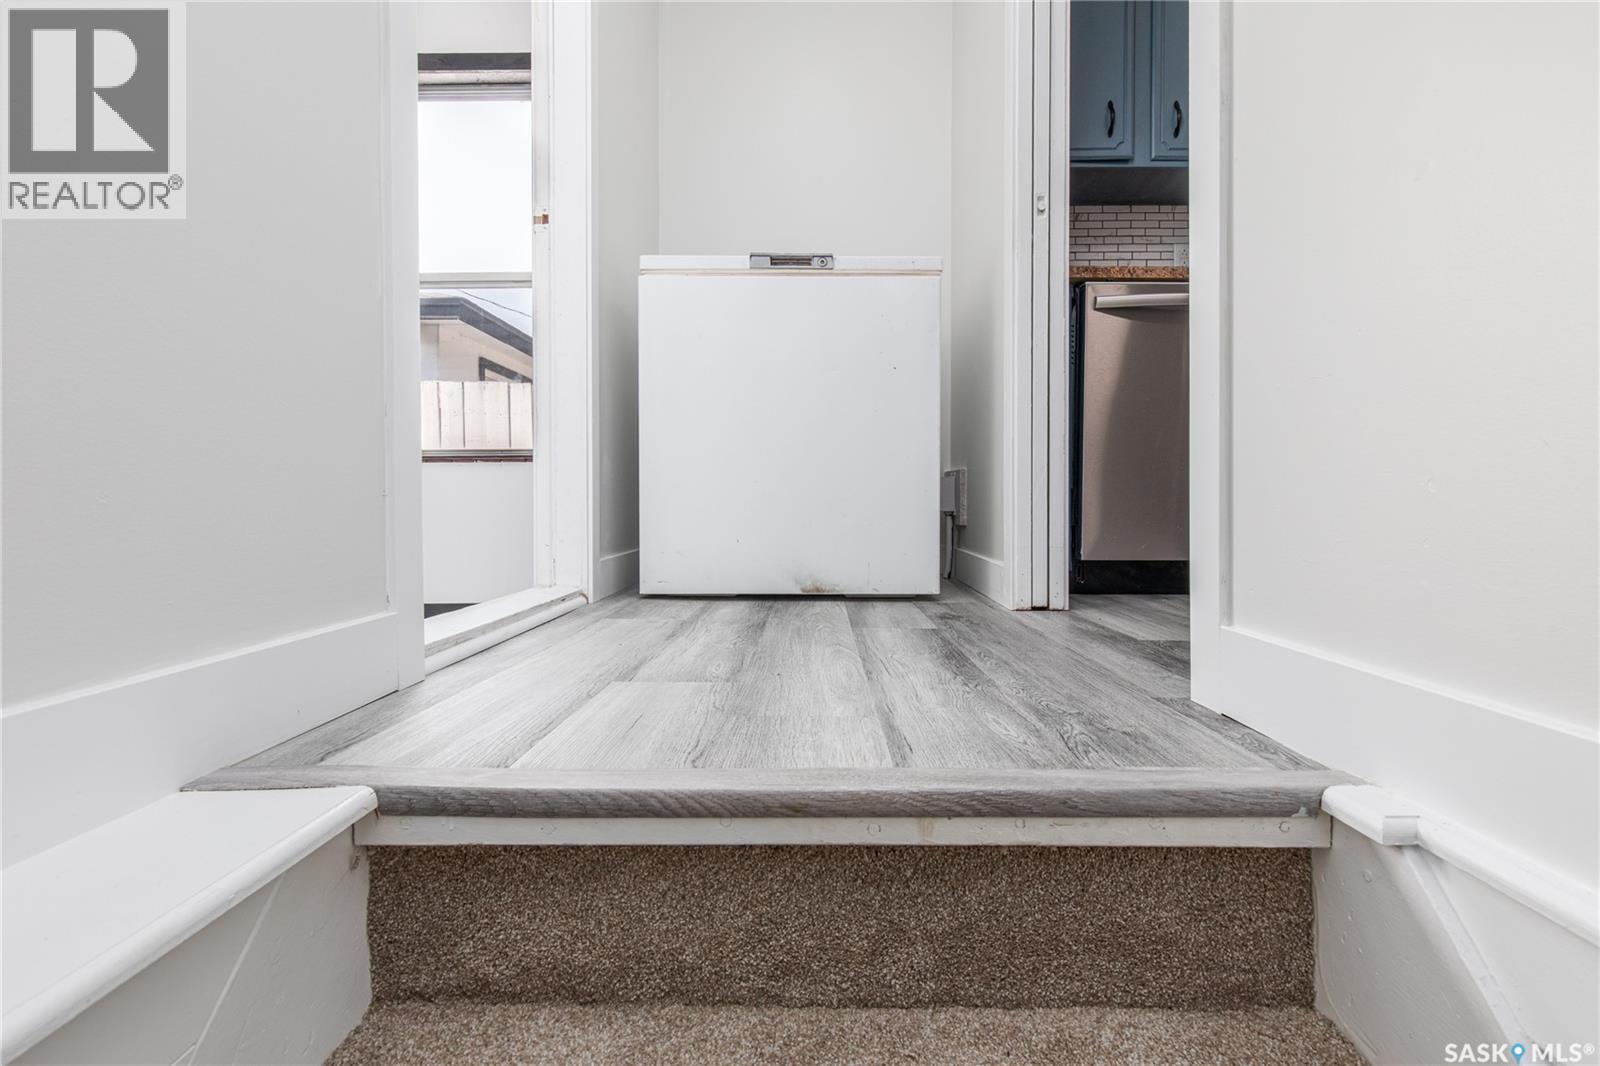
  • Foyer Main Level 2.51 m x 1.07 m

Convert Measurement to:

Courtesy of: Global Direct Realty Inc.

REALTOR.ca  

QuickQuoteTM Powered by RPS

Location of 1131 Currie CRESCENT, Moose Jaw, Saskatchewan, S6H 5M7

Demographic Information of 1131 Currie CRESCENT, Moose Jaw, Saskatchewan, S6H 5M7

Life Stage

Midlife Families

Employment Type

Service Sector/White Collar

Average Household Income

$101,061.78

Average Number of Children

1.74

Household Population

Household Structure

Age of Population

Education

Education Level

No certificate/diploma/degree

21.49 %

High school certificate or equivalent

32.98 %

Apprenticeship trade certificate/diploma

13.89 %

College/non-university certificate

23.02 %

University certificate (below bachelor)

0.08 %

University Degree

8.55 %

Commuter

Travel To Work

By Car

95.72 %

By Public Transit

0.0 %

By Walking

3.45 %

By Bicycle

0.0 %

By Other Methods

0.83 %

Cultural Diversity

Knowledge of Official Language

Mother Tongue

Building Information

Building Type

Apartments (Low and High Rise)

10.08 %

Houses

89.92 %

Own Vs. Rent