Button CopyPathCircle CloseCircle Left ArrowArrow Down Icon GreyClosecirclecircleBurger
  • Advertising

604 King STREET, Imperial, Saskatchewan, S0G 2J0

MLS® # SK037187
House For Sale In Imperial, Saskatchewan
$274,900 QuickQuoteTM: Not Available

3 Beds

2 Baths

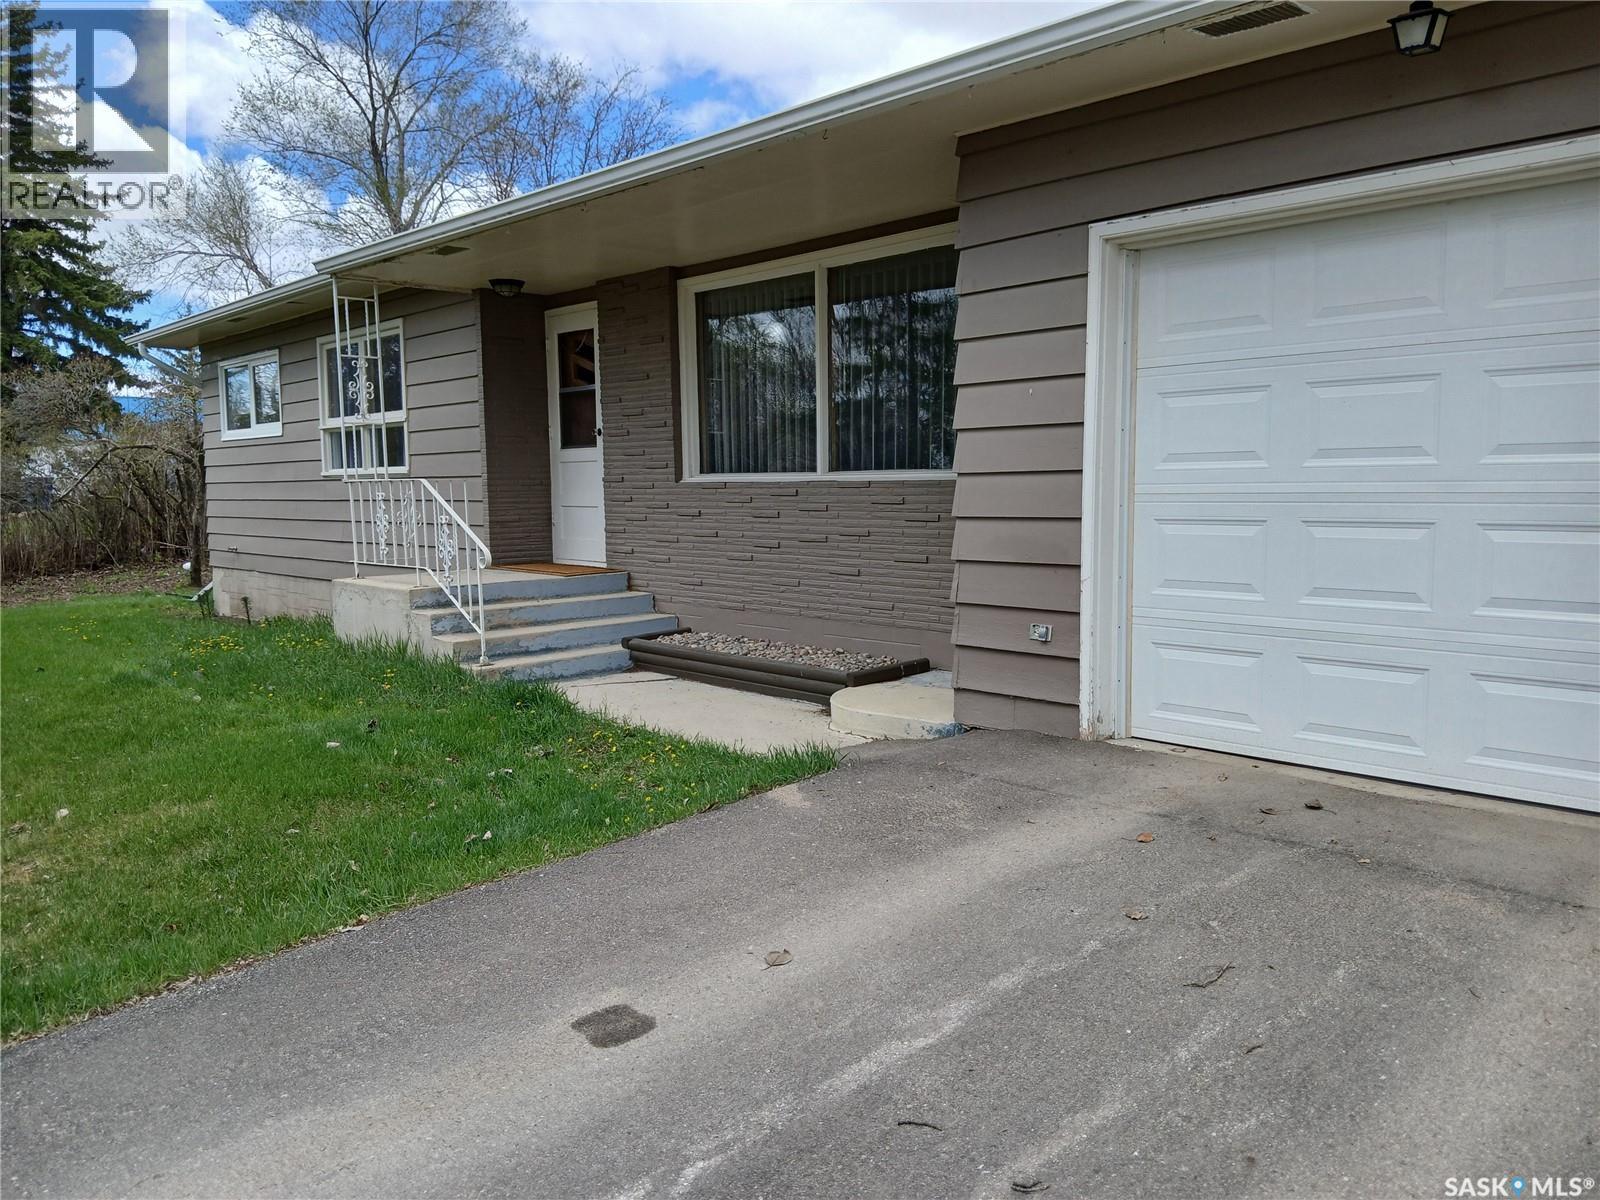
604 King Street, Imperial, SK - Outdoor With Exterior
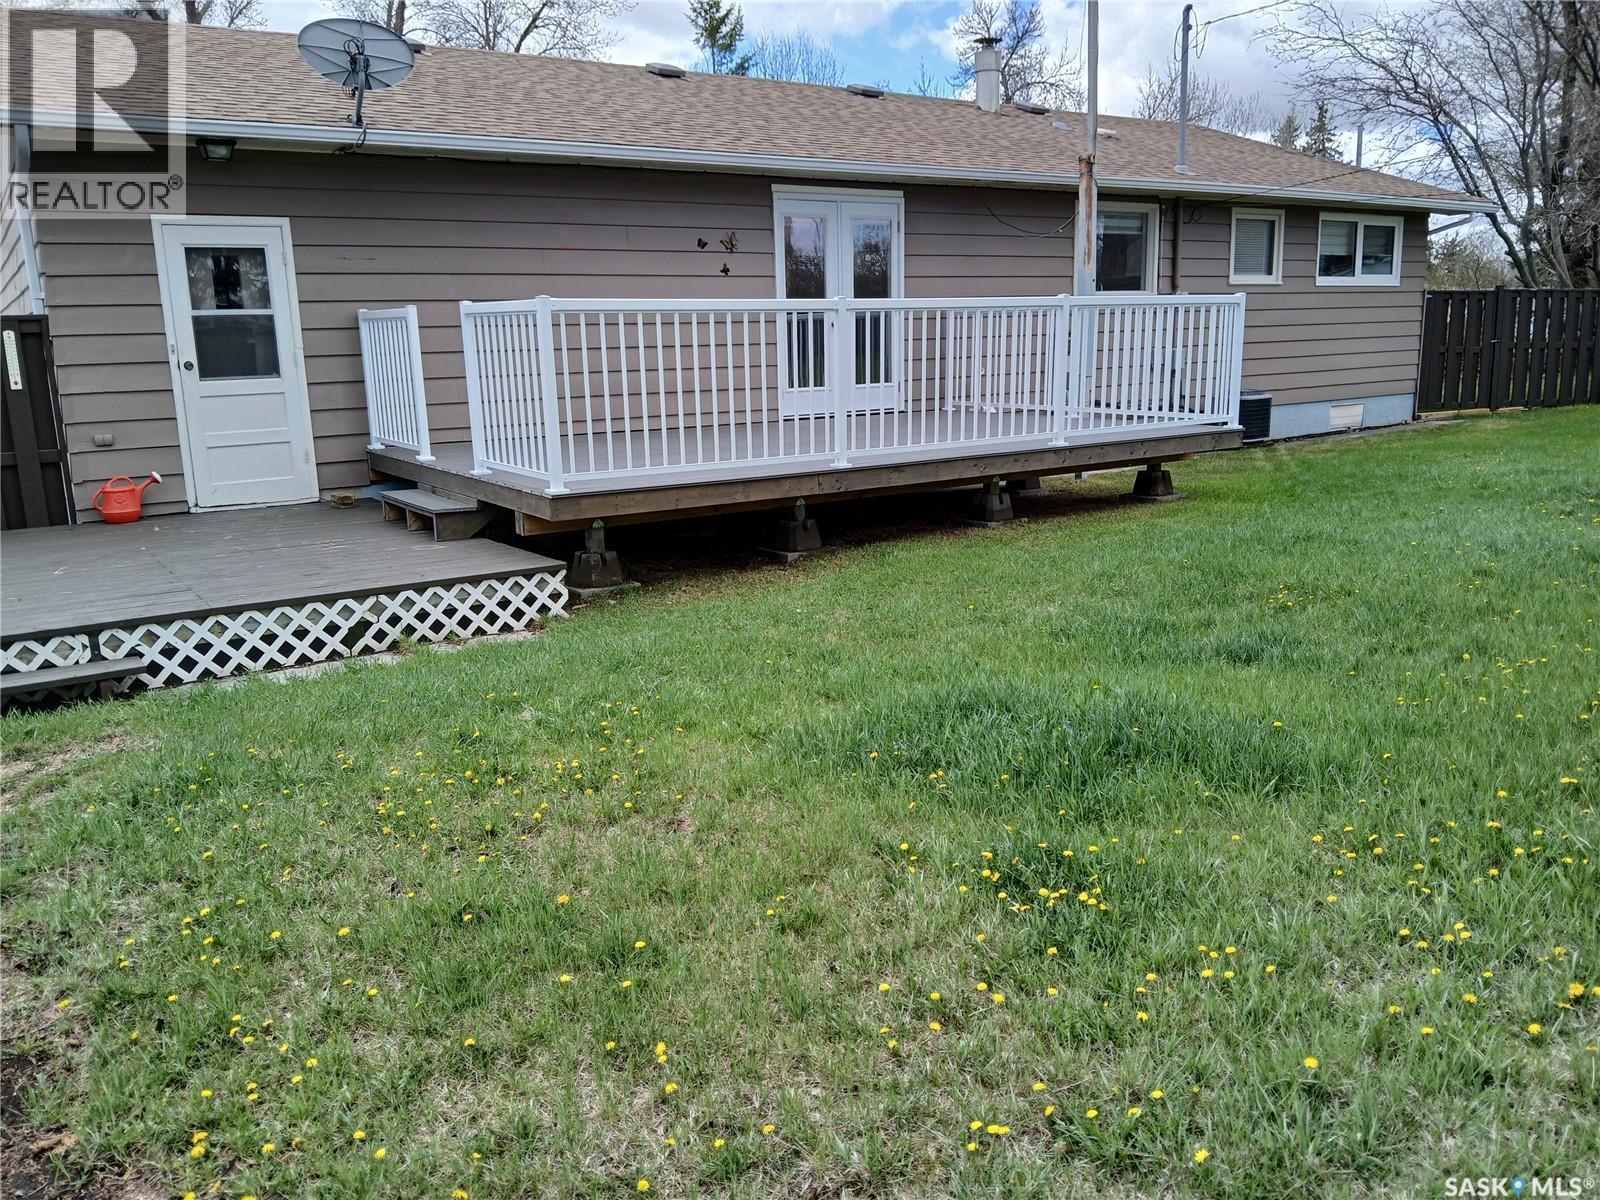
604 King Street, Imperial, SK - Outdoor With Deck Patio Veranda
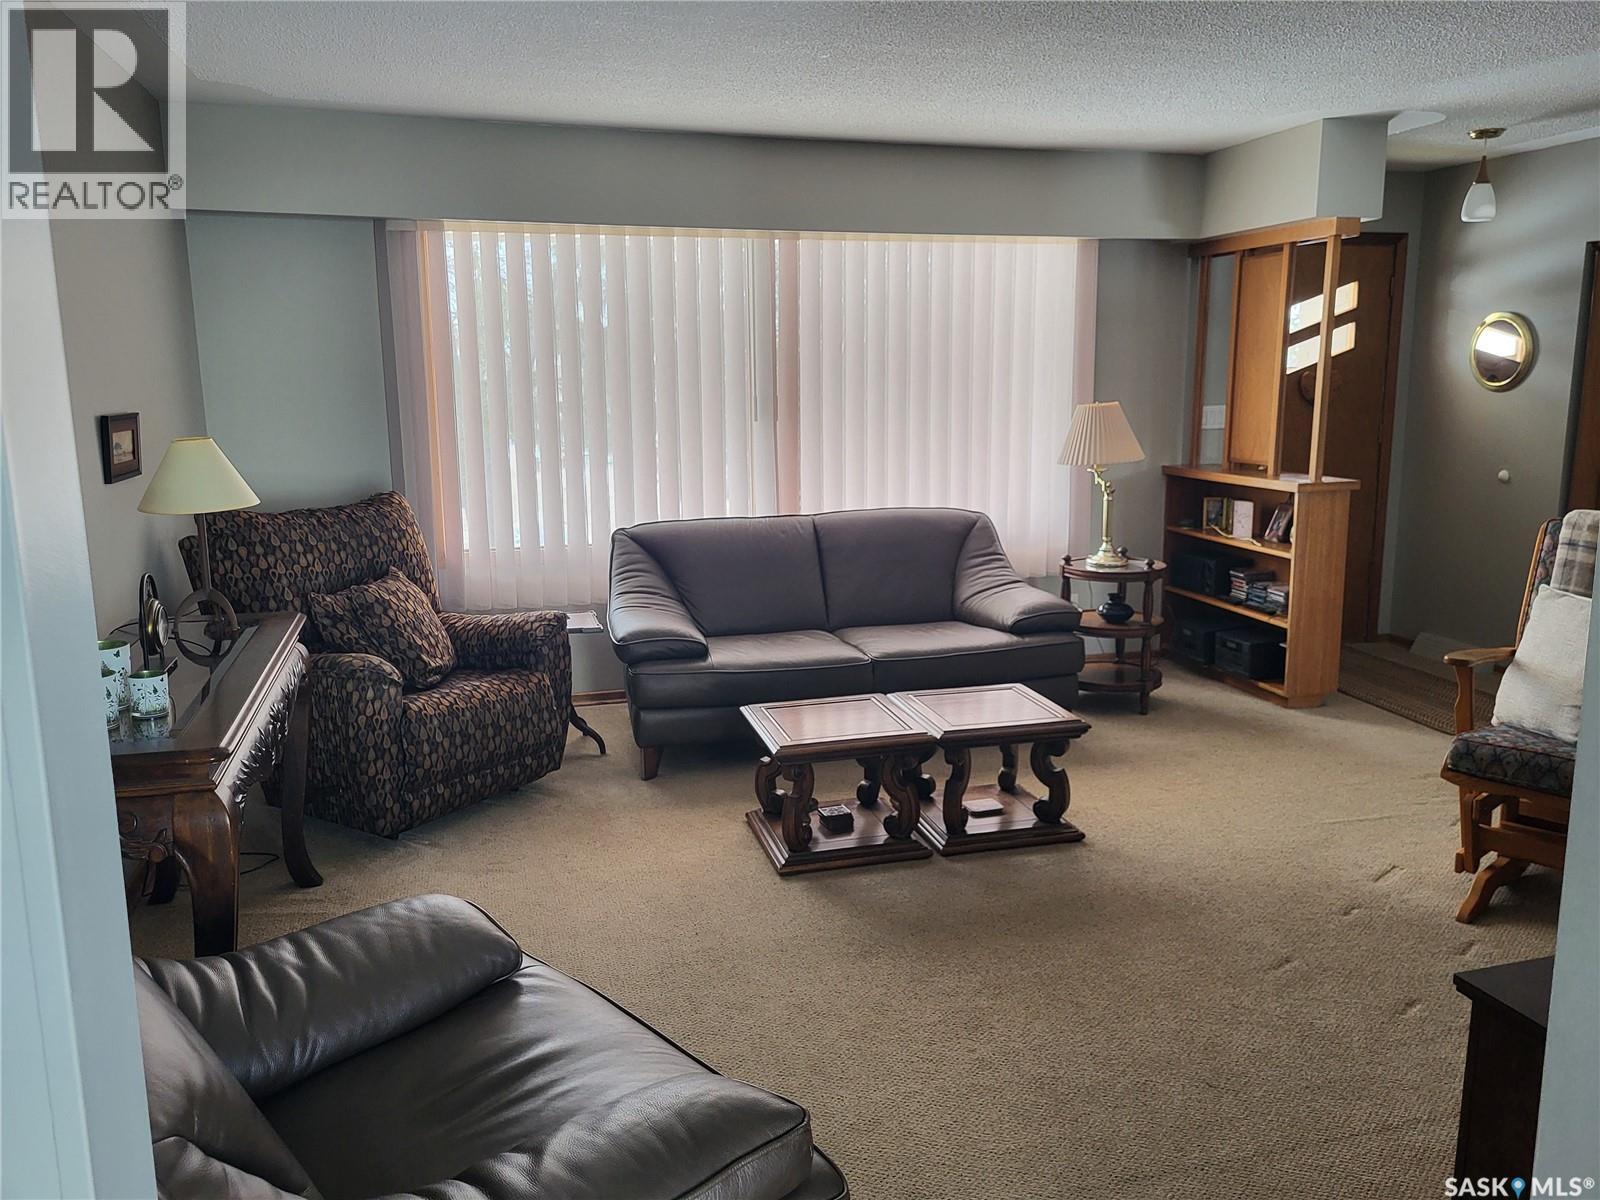
604 King Street, Imperial, SK - Indoor Photo Showing Living Room
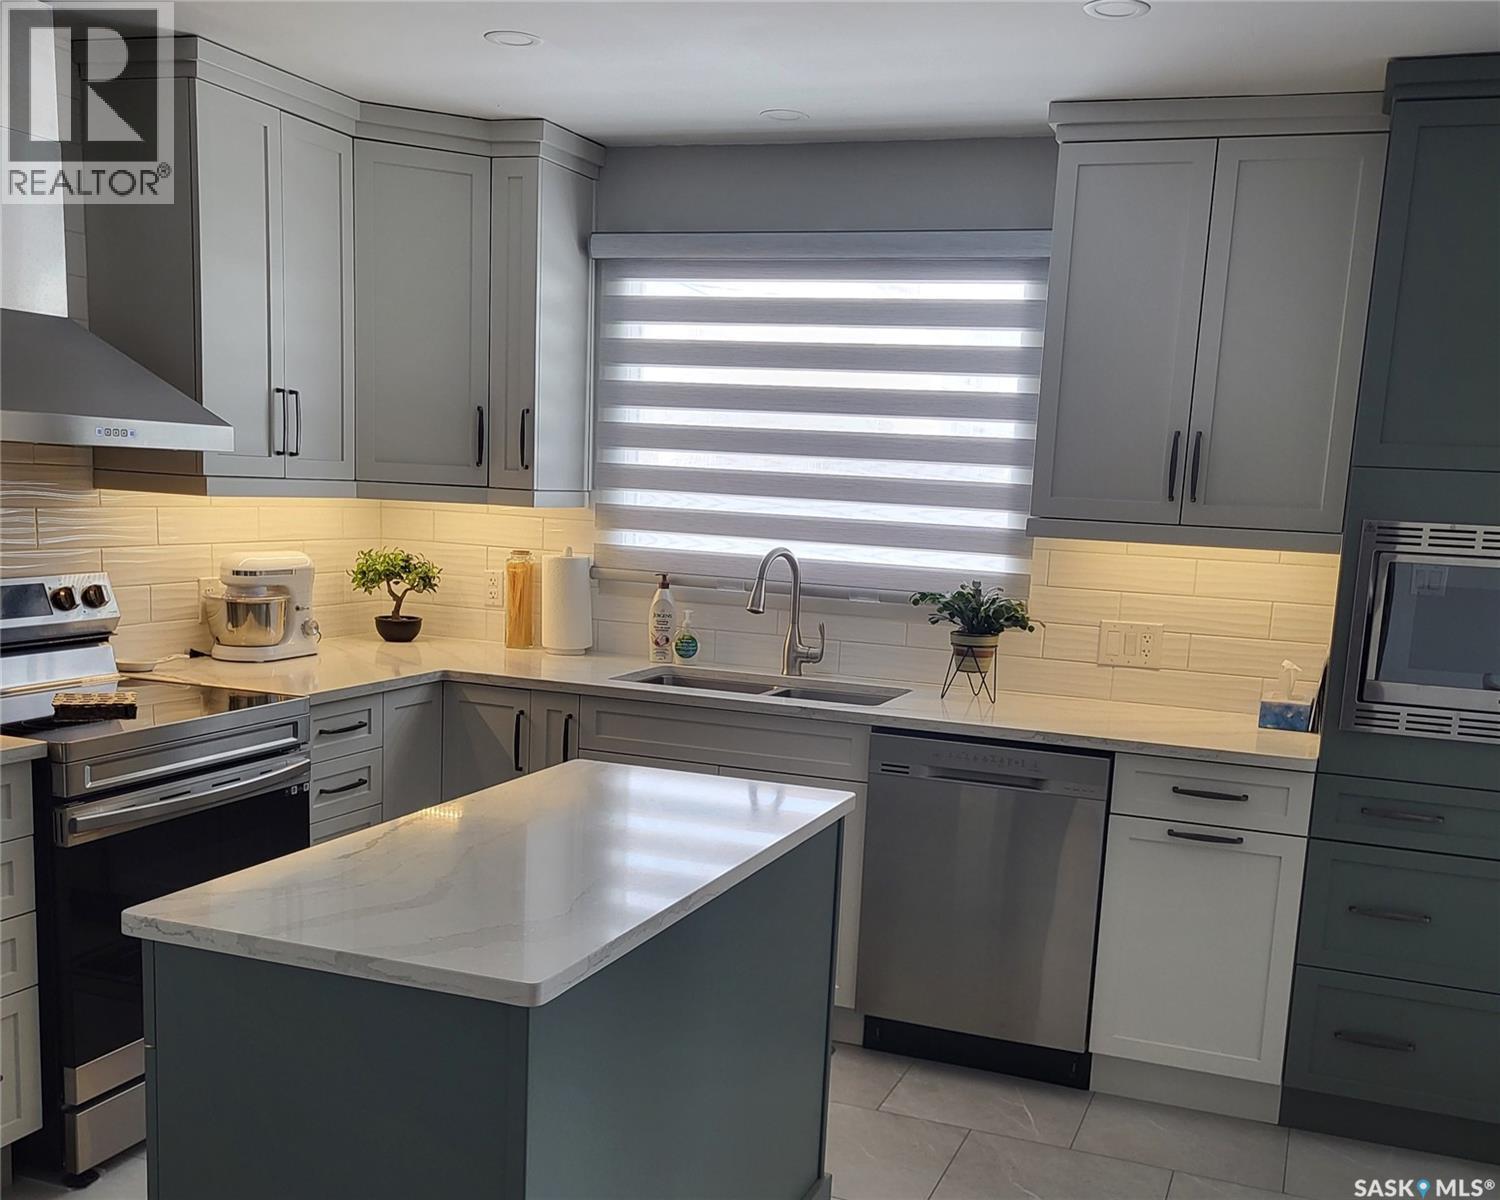
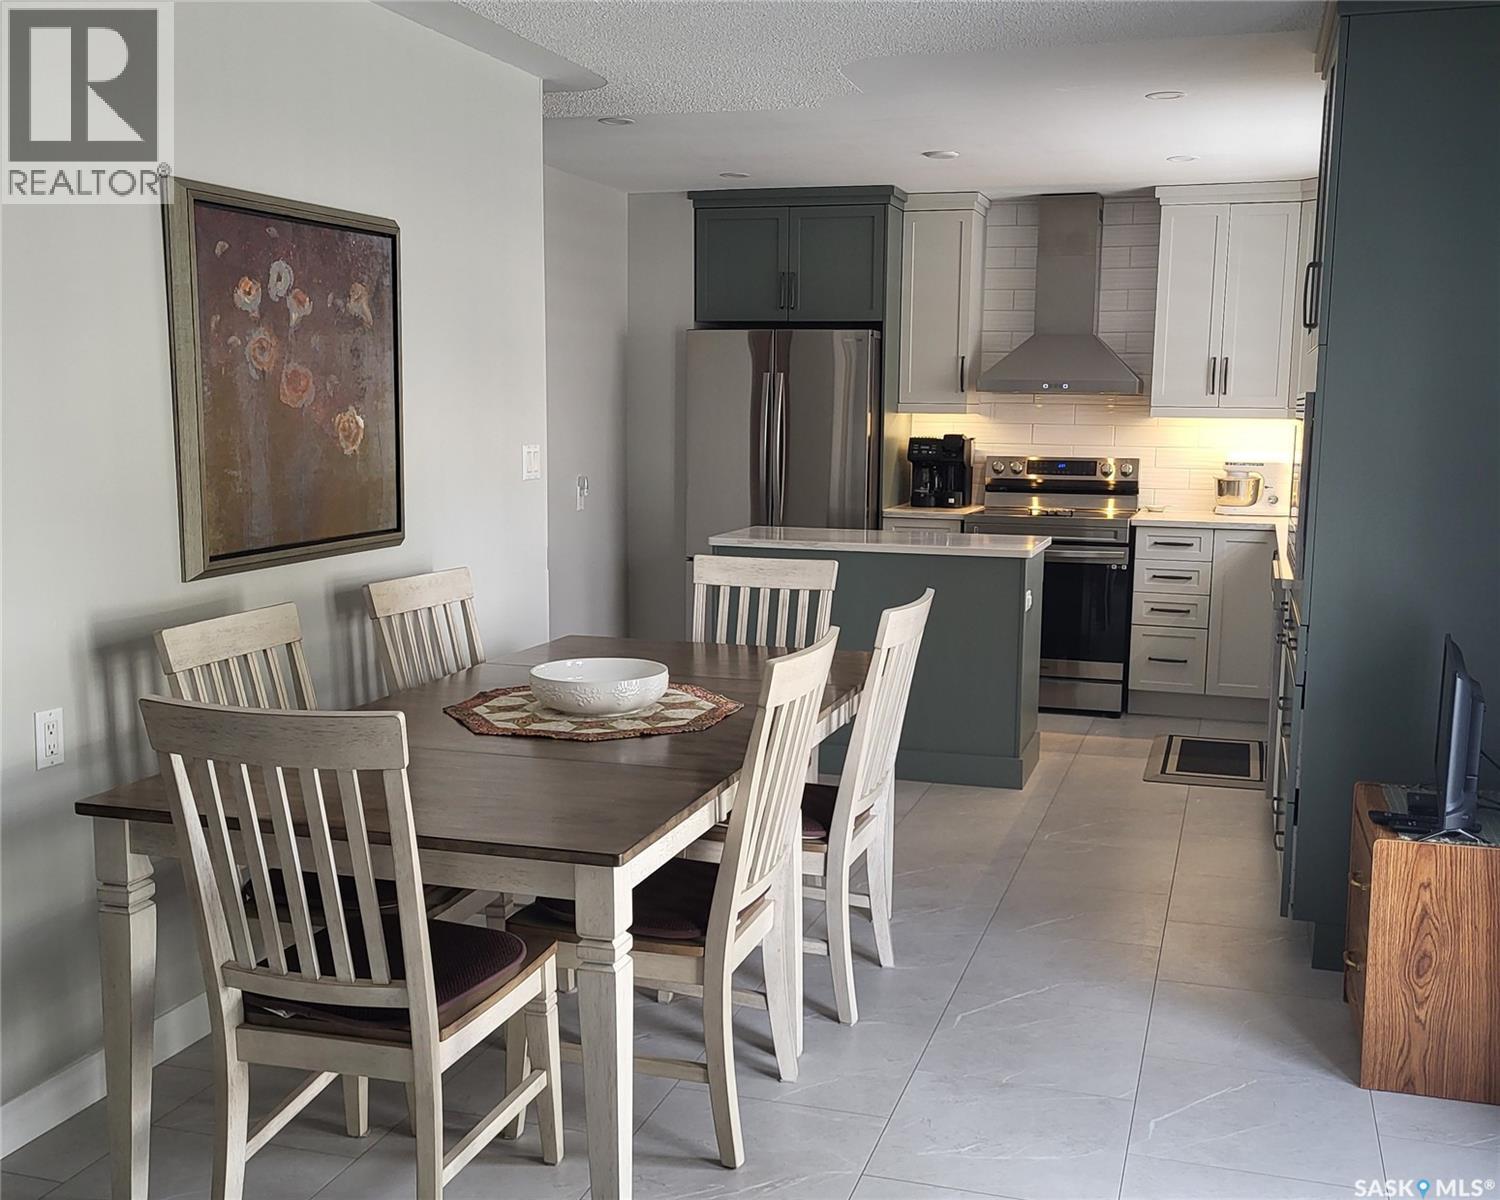
604 King Street, Imperial, SK - Indoor Photo Showing Kitchen With Upgraded Kitchen
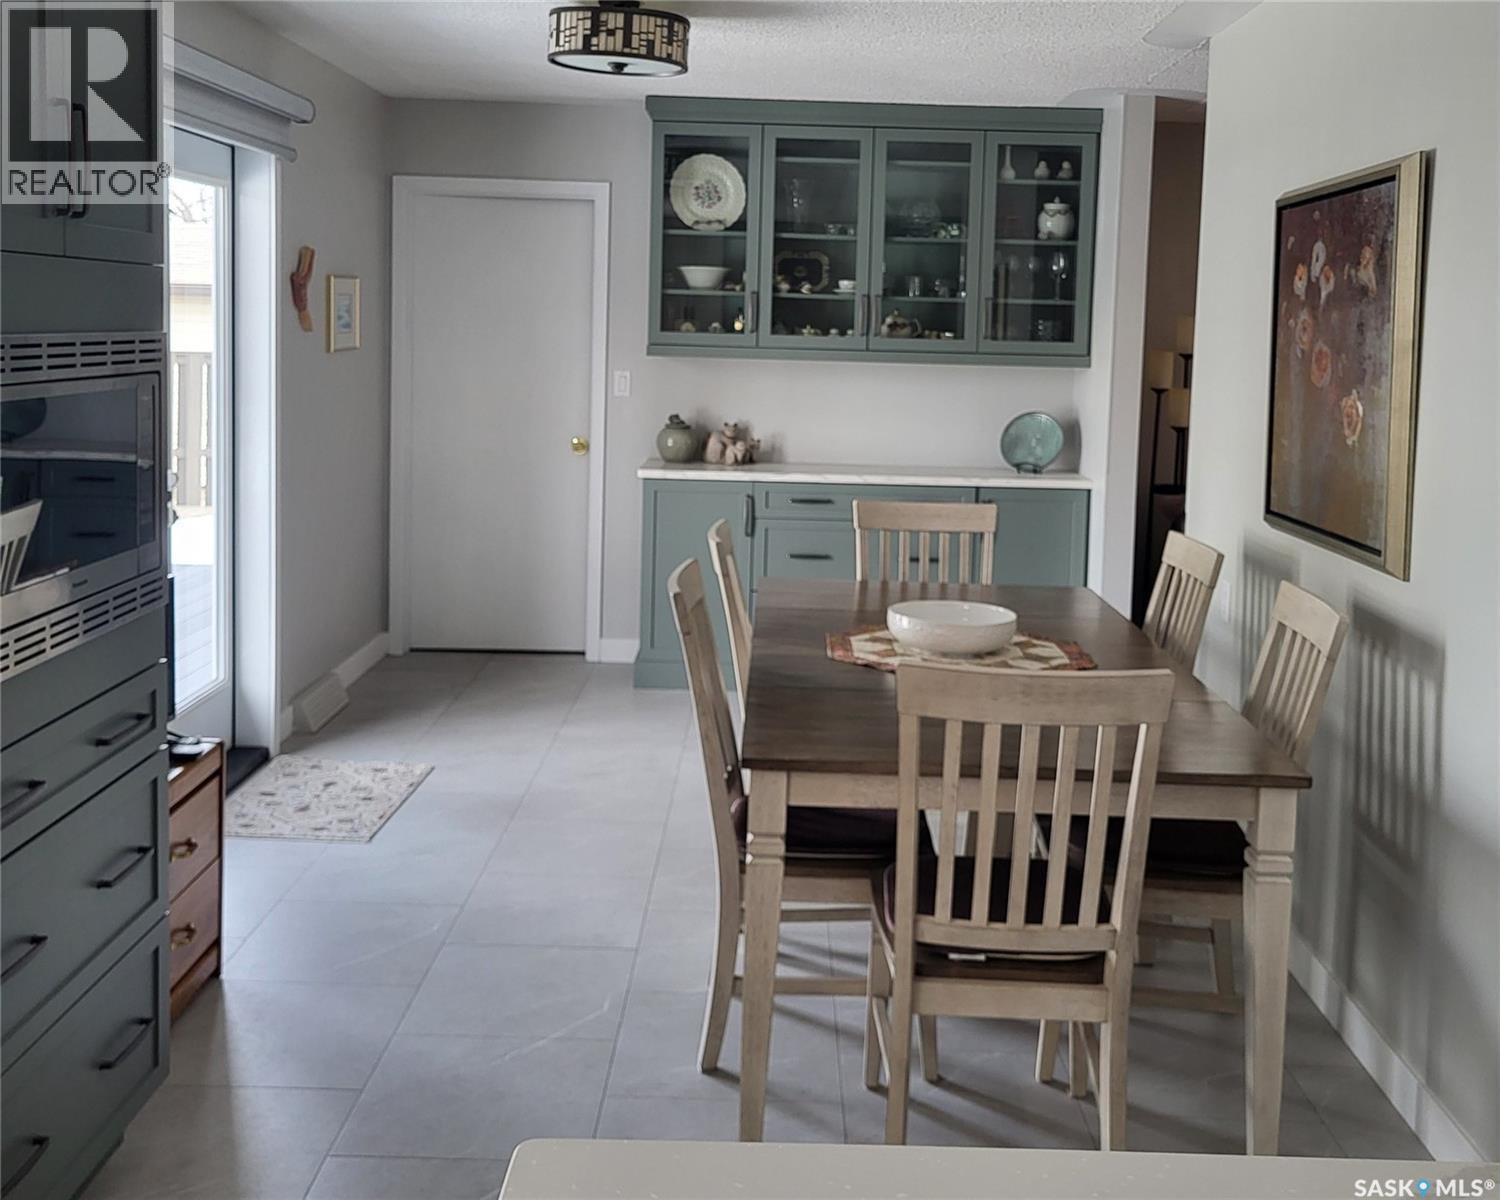
604 King Street, Imperial, SK - Indoor Photo Showing Dining Room
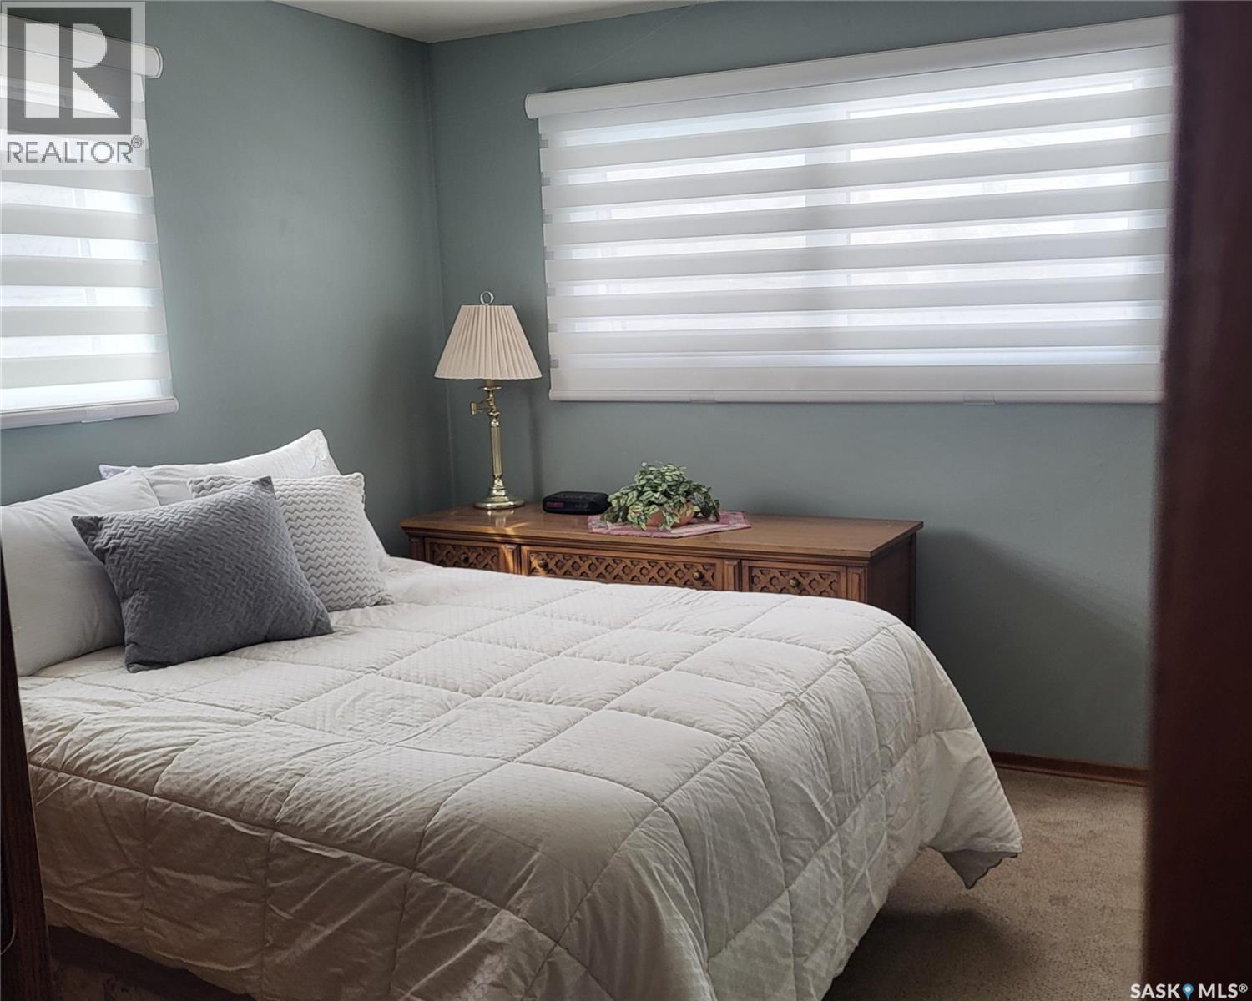
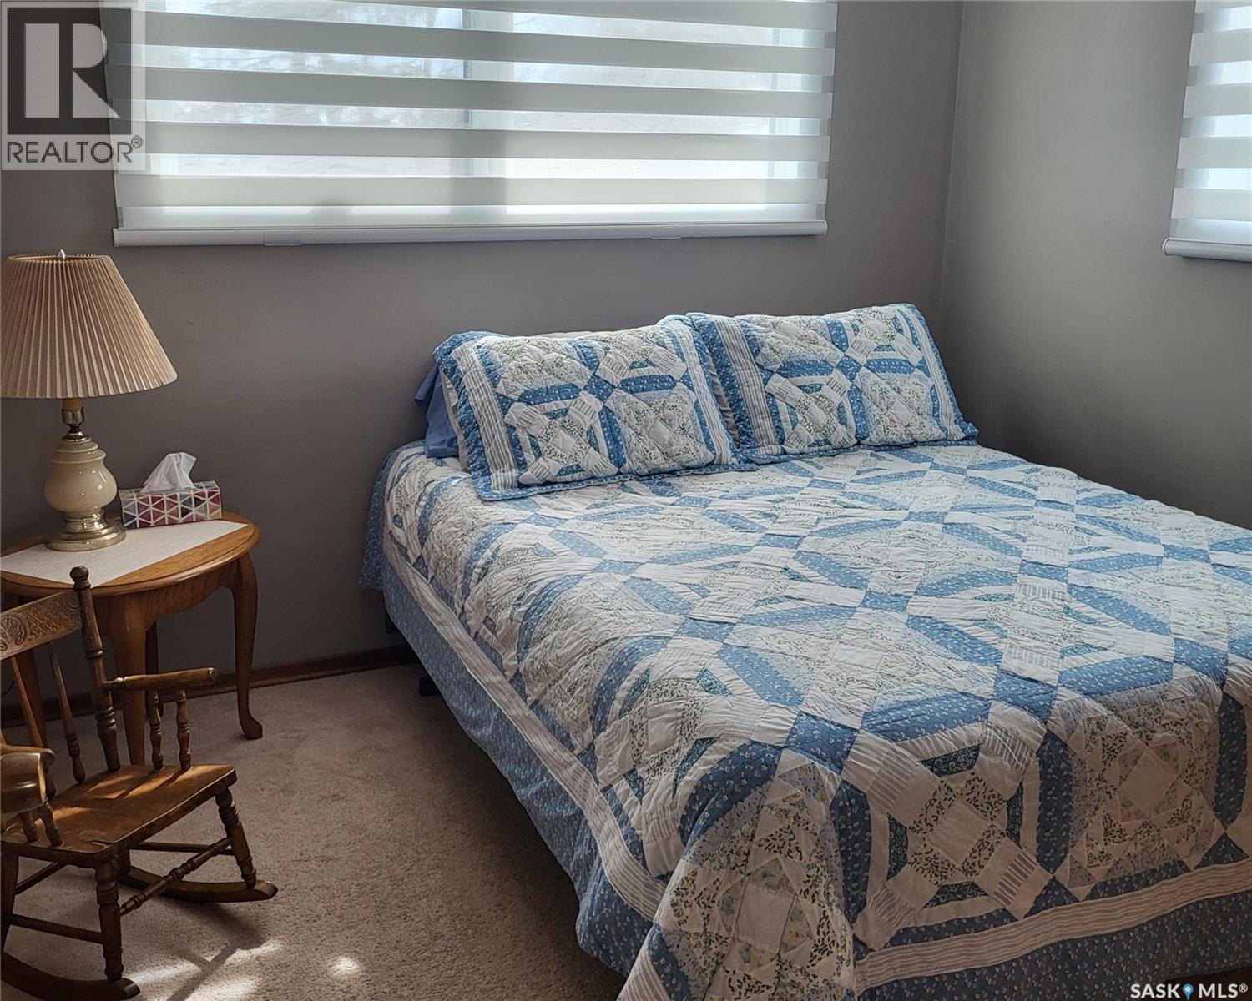
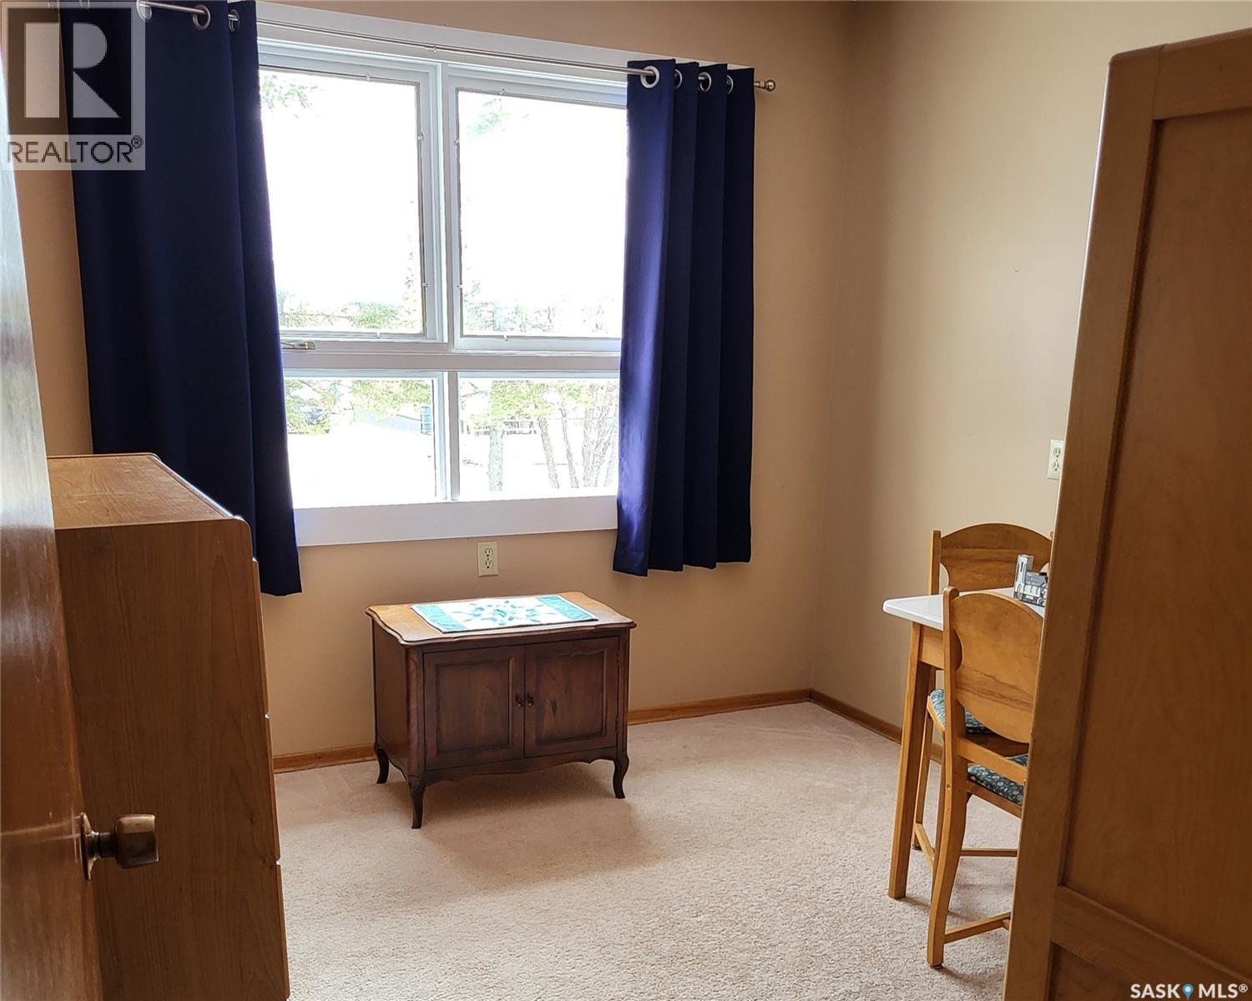
604 King Street, Imperial, SK - Indoor Photo Showing Bedroom
604 King Street, Imperial, SK - Indoor
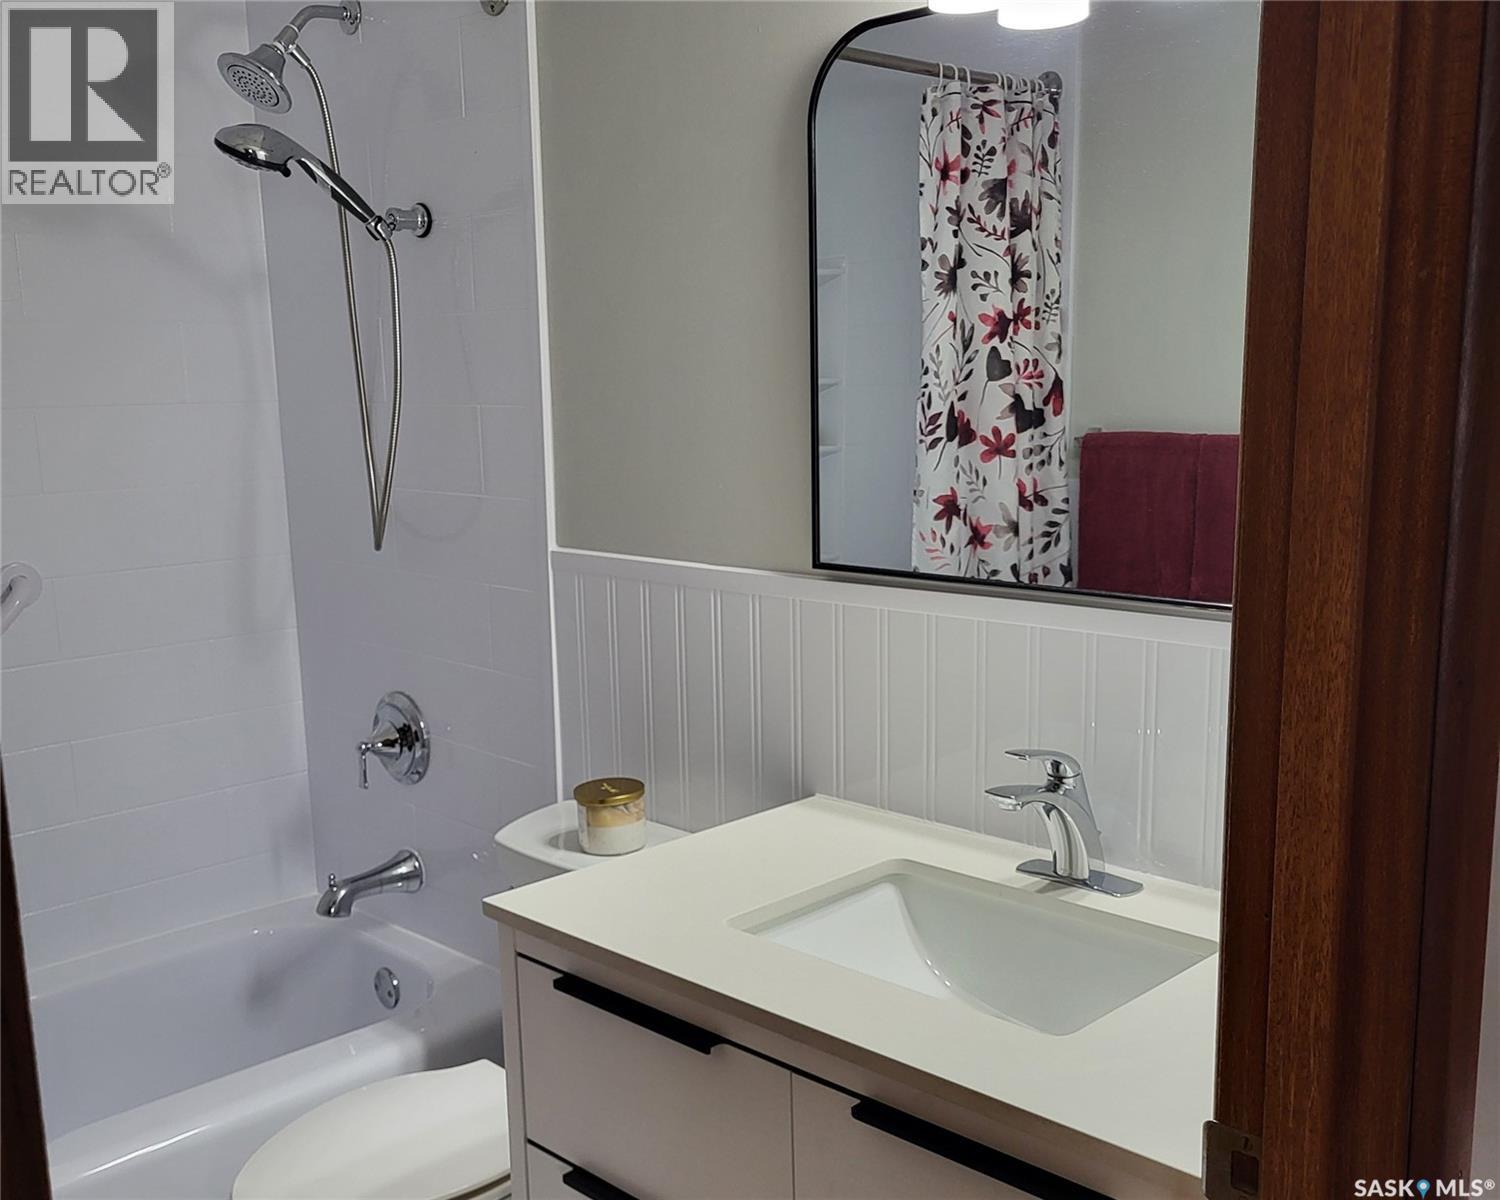
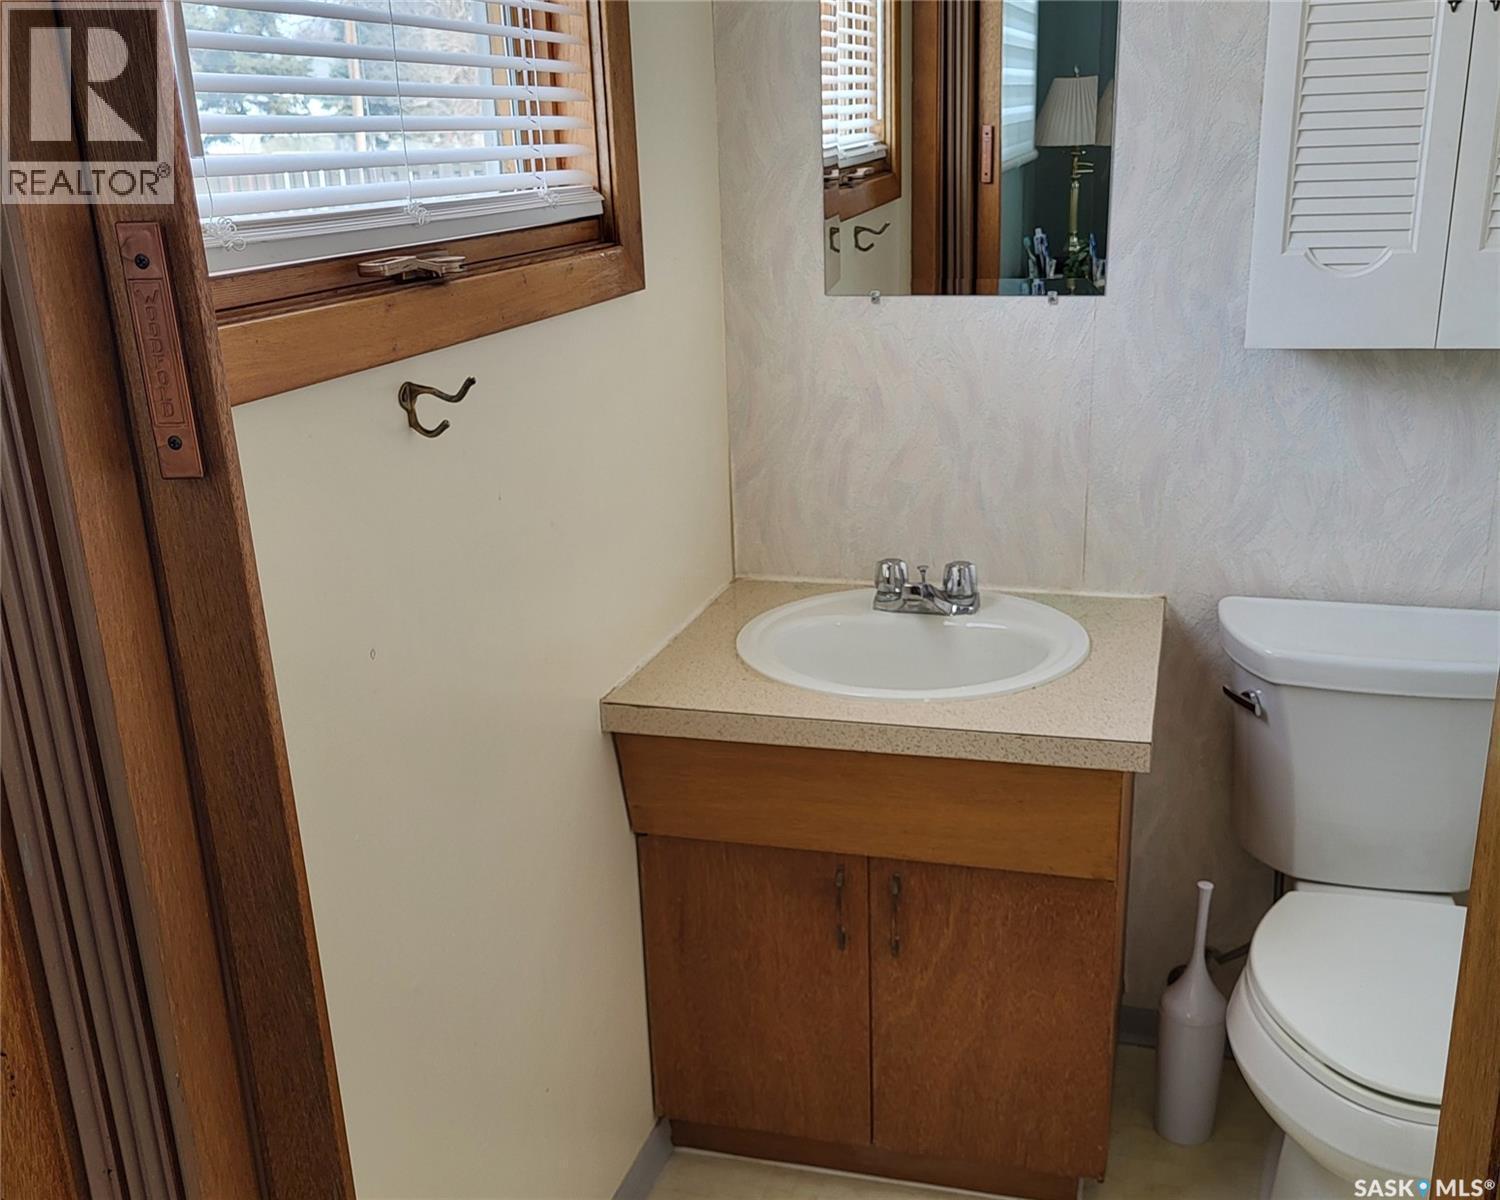
604 King Street, Imperial, SK - Indoor Photo Showing Bathroom
604 King Street, Imperial, SK  - Outdoor With Exterior
604 King Street, Imperial, SK  - Outdoor With Deck Patio Veranda
604 King Street, Imperial, SK  - Indoor Photo Showing Living Room
604 King Street, Imperial, SK  - Indoor Photo Showing Kitchen With Upgraded Kitchen
604 King Street, Imperial, SK - Indoor Photo Showing Dining Room
604 King Street, Imperial, SK - Indoor Photo Showing Bedroom
604 King Street, Imperial, SK - Indoor
604 King Street, Imperial, SK - Indoor Photo Showing Bathroom
Home Insurance - TD Insurance

Get a home insurance quote online for this $274,900 property in Imperial
  • Advertising
Are you a real estate investor?
604 King STREET, Imperial, Saskatchewan, S0G 2J0
$274,900

3 Beds

2 Baths

Property Information:

Welcome to this well-maintained 1,264 sq. ft. bungalow located in the welcoming community of Imperial. This move-in ready home offers 3 bedrooms on the main floor, including a spacious primary bedroom with a convenient 2-piece ensuite. The bright and updated kitchen was beautifully renovated in 2023 with new cabinetry, granite countertops, plank flooring, and all new appliances. New windows were also installed in 2023 in the kitchen, primary bedroom, second bedroom, and garden doors leading to the backyard deck. Enjoy outdoor living on the stunning composite deck with white metal railing completed in 2024, overlooking the large yard. Additional updates include a fully renovated main bathroom in 2023 featuring a Bath Fitter tub/shower, new vanity, lighting, and flooring, plus a new furnace installed in December 2022. The driveway was newly asphalted in 2023, and stylish Budget Blinds were installed throughout the dining room, kitchen, living room, primary bedroom, and second bedroom in 2024. The unfinished basement offers endless potential with roughed-in plumbing for a future 4-piece bathroom. Completing the home is an attached single garage, central air conditioning, and a great location close to local amenities. (id:27)

Building Features:

  • Style: Detached
  • Building Type: House
  • Architectural Style: Bungalow
  • Basement Development: Unfinished
  • Basement Type: Full
  • Construction Style - Attachment: Detached
  • Floor Space: 1264 sqft
  • Heating Type: Forced air
  • Cooling Type: Central air conditioning
  • Appliances: Washer, Refrigerator, Dishwasher, Dryer, Microwave, Freezer, Window Coverings, Garage door opener remote, Hood Fan, Stove

Property Features:

  • OwnershipType: Freehold
  • Property Type: Single Family
  • Built in: 1966
  • Floor Space (approx): 1264 Square Feet
  • Irregular: Yes
  • Lot Frontage: 100 Feet
  • Lot Size: 11500.00 Square Feet
  • Parking Type: Attached garage, Parking Spaces
  • No. of Parking Spaces: 5

Rooms:

  • Primary Bedroom Main Level 3.73 m x 2.95 m
  • Bedroom Main Level 3.40 m x 2.92 m
  • Bathroom Main Level Measurements not available
  • Bedroom Main Level 2.95 m x 2.95 m
  • Bathroom Main Level Measurements not available
  • Kitchen Main Level Measurements not available

Convert Measurement to:

Courtesy of: ComFree

REALTOR.ca  

QuickQuoteTM Powered by RPS
Thinking of Selling?

Start by finding out what your home might be worth in today's market.

Location of 604 King STREET, Imperial, Saskatchewan, S0G 2J0

Demographic Information of 604 King STREET, Imperial, Saskatchewan, S0G 2J0

Life Stage

Later Years

Employment Type

Blue Collar/Primary, Blue Collar/Service Sector

Average Household Income

$92,000.00

Average Number of Children

2.10

Household Population

Household Structure

Age of Population

Education

Education Level

No certificate/diploma/degree

16.39 %

High school certificate or equivalent

37.7 %

Apprenticeship trade certificate/diploma

9.84 %

College/non-university certificate

29.5 %

University Degree

6.57 %

Commuter

Travel To Work

By Car

88.88 %

By Public Transit

0.0 %

By Walking

7.41 %

By Bicycle

0.0 %

By Other Methods

3.71 %

Cultural Diversity

Knowledge of Official Language

Mother Tongue

Building Information

Building Type

Apartments (Low and High Rise)

3.12 %

Houses

96.88 %

Own Vs. Rent