Button CopyPathCircle CloseCircle Left ArrowArrow Down Icon GreyClosecirclecircleBurger
  • Advertising

308 Finley AVENUE, Cut Knife, Saskatchewan, S0M 0N0

MLS® # SK049196
House For Sale In Cut Knife, Saskatchewan
$184,900 QuickQuoteTM: Not Available

5 Beds

3 Baths

308 Finley Avenue, Cut Knife, SK
Home Insurance - TD Insurance
Get a home insurance quote online for this $184,900 property in Cut Knife
  • Advertising
Are you a real estate investor?
308 Finley AVENUE, Cut Knife, Saskatchewan, S0M 0N0
$184,900

5 Beds

3 Baths

Property Information:

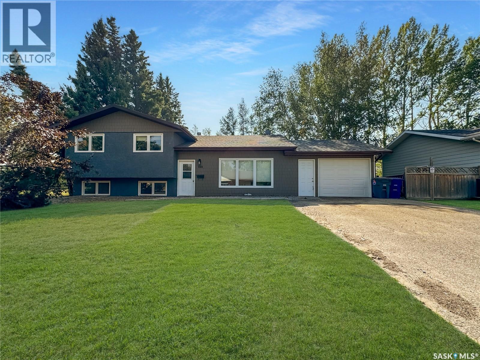
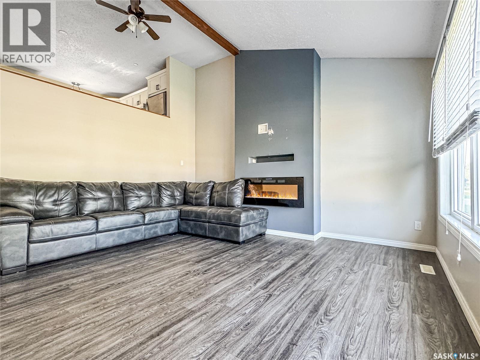
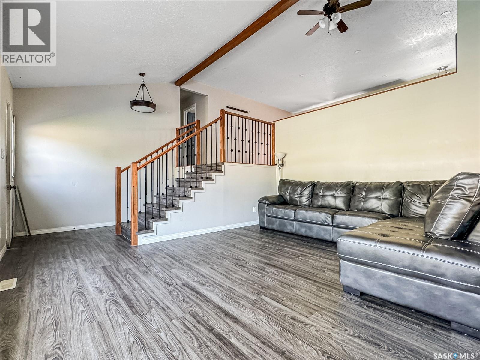
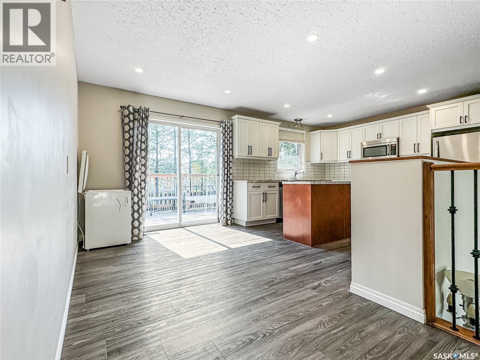
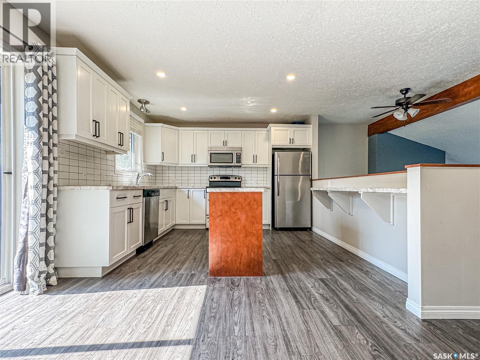
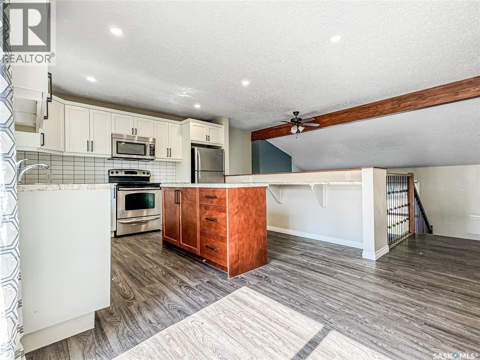
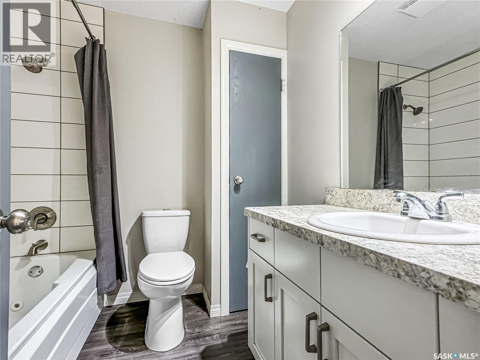
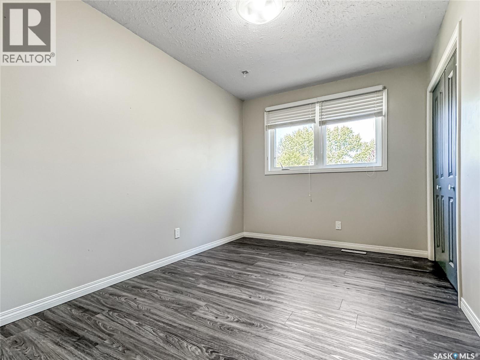
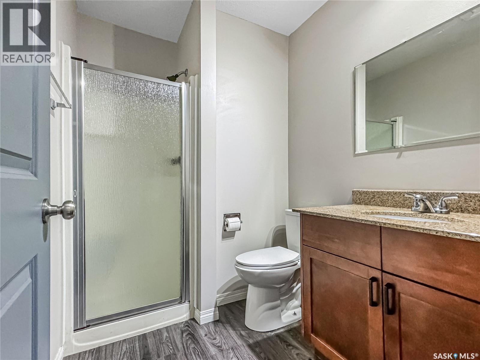
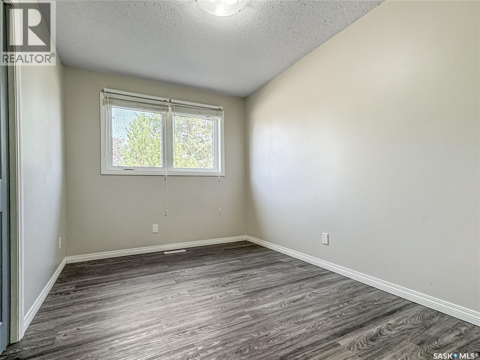
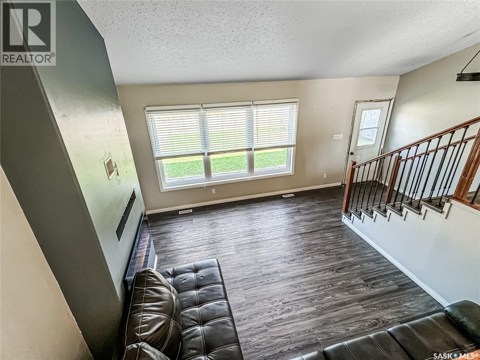
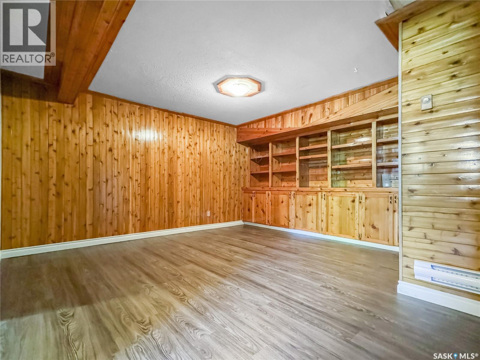
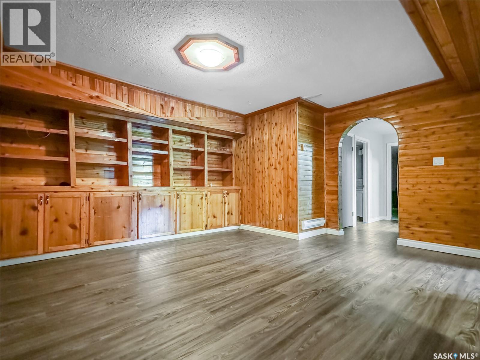
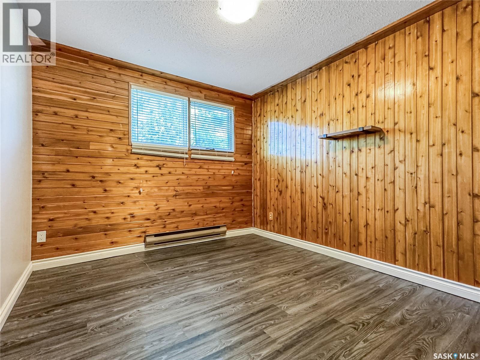
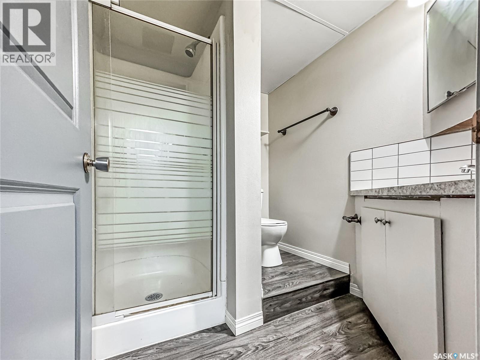
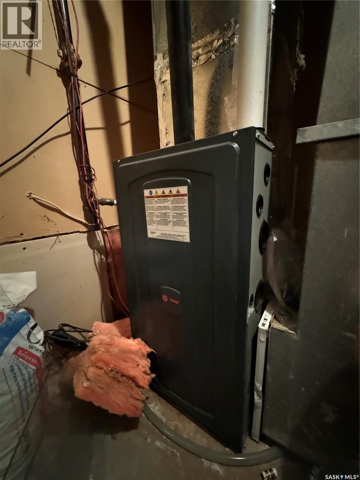
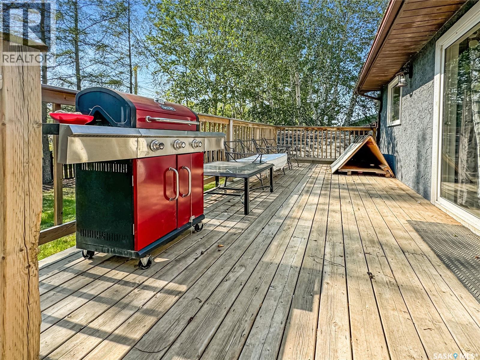
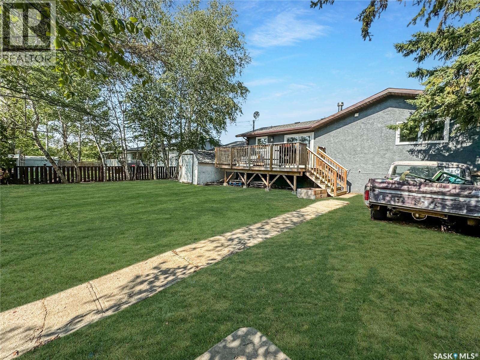
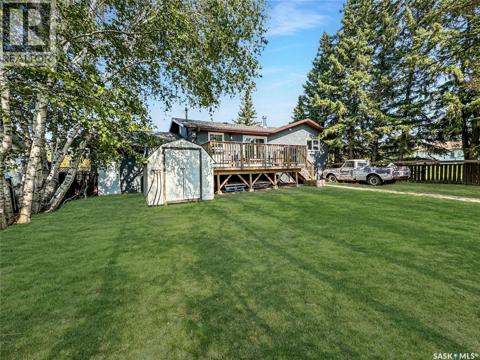
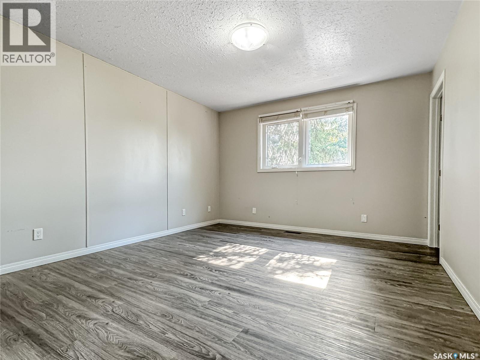
This bi-level home spans 1160 sq ft and boasts 5 bedrooms and 3 bathrooms, having undergone a full renovation a few years back. Step into the living room with an eye-catching electric fireplace right as you enter through the front door. Upstairs, revel in the bar-style seating in the kitchen overlooking the living room. The kitchen offers ample cupboard space, a sizable island, and seamlessly transitions into the dining area with patio doors leading to the deck for a peaceful backyard retreat. Continuing down the hallway, discover a 4-pc bathroom and 3 bedrooms, including a spacious master bedroom with a 3-piece en-suite. The main and second floors feature vinyl flooring, new windows, and doors. The basement showcases an updated 3-piece bathroom, 2 bedrooms and a rec room with charming stained pine walls. New furnace and central a/c added in 2020. Schedule your viewing today! (id:27)

Building Features:

  • Style: Detached
  • Building Type: House
  • Architectural Style: Bi-level
  • Basement Development: Finished
  • Basement Type: Partial
  • Construction Style - Attachment: Detached
  • Fireplace Fuel: Electric
  • Fireplace Type: Conventional
  • Floor Space: 1160 sqft
  • Heating Type: Forced air
  • Heating Fuel: Natural gas
  • Cooling Type: Central air conditioning
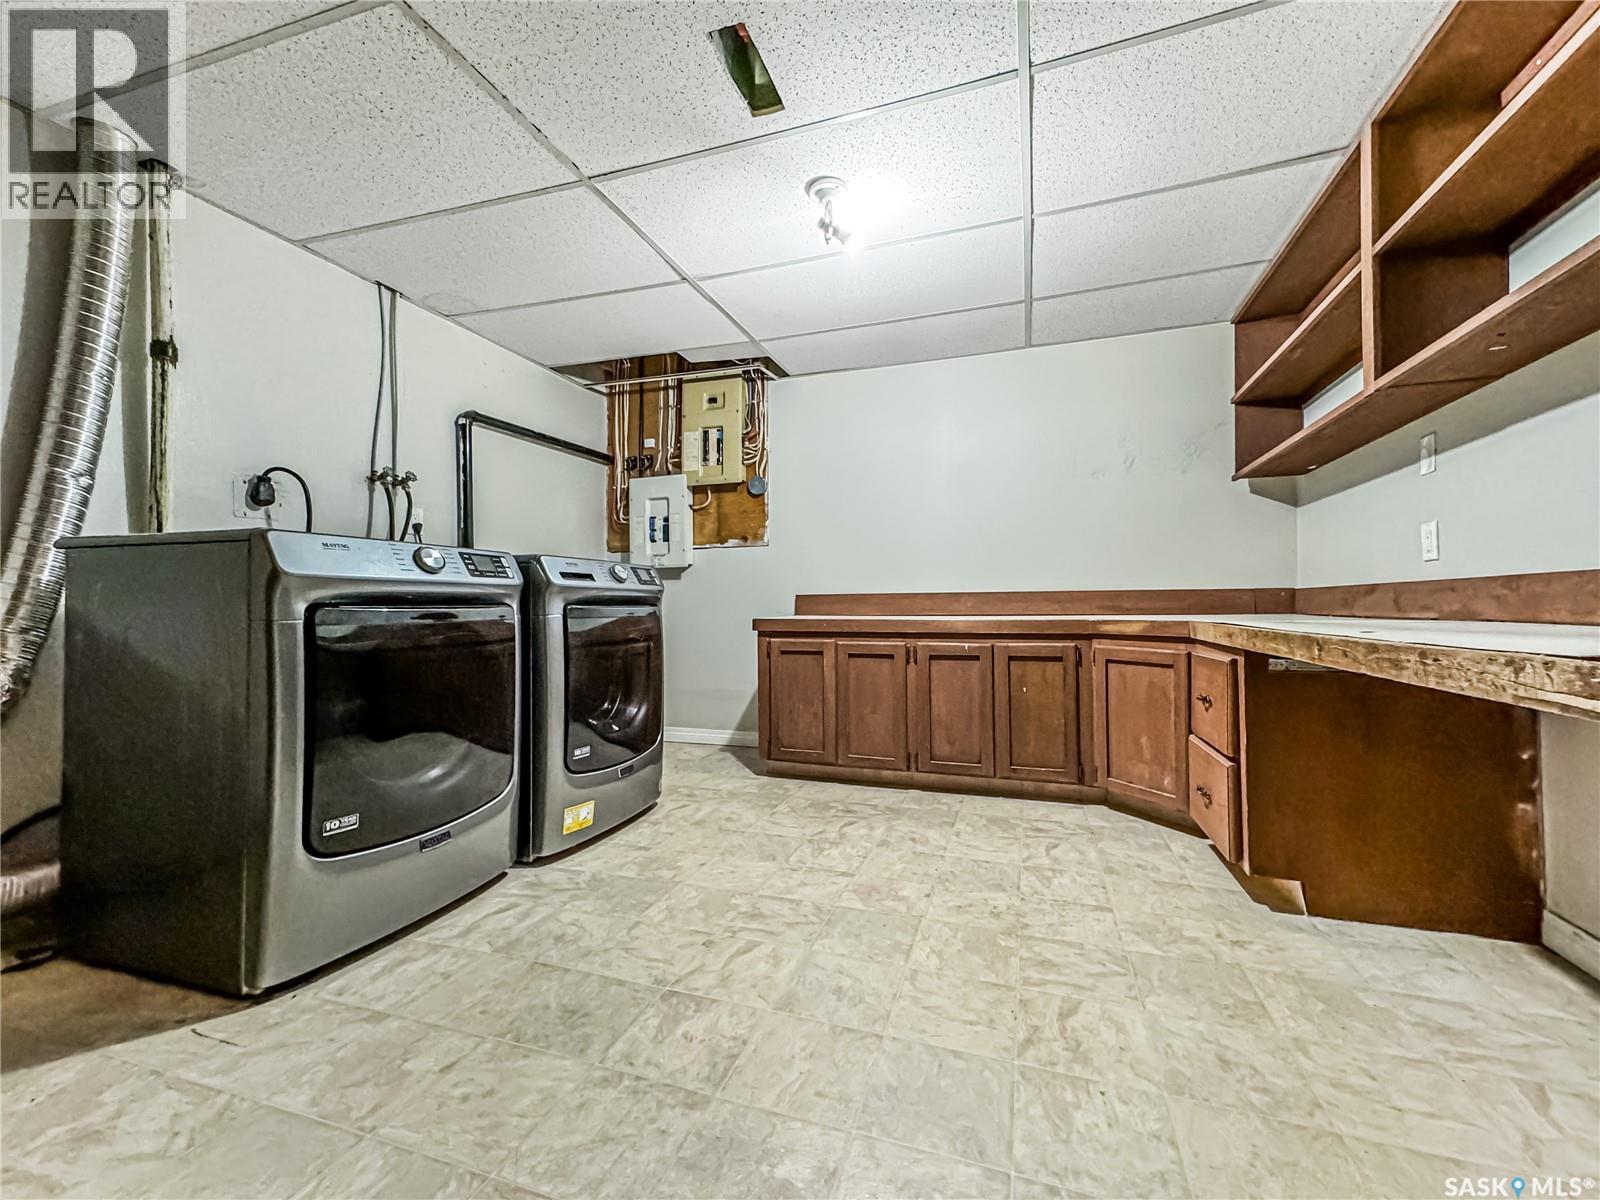
  • Appliances: Washer, Refrigerator, Dishwasher, Dryer, Microwave, Freezer, Window Coverings, Storage Shed, Stove

Property Features:

  • OwnershipType: Freehold
  • Property Type: Single Family
  • Built in: 1982
  • Features: Treed, Rectangular, Sump Pump
  • Fence Type: Partially fenced
  • Floor Space (approx): 1160 Square Feet
  • Irregular: Yes
  • Landscape Features: Lawn
  • Lot Frontage: 66.3 Feet
  • Lot Size: 6709.43 Square Feet
  • Structure Type: Deck
  • Parking Type: Attached garage, Parking Spaces
  • No. of Parking Spaces: 3

Rooms:

  • Kitchen 2nd Level 5.89 m x 3.53 m
  • Bathroom 2nd Level 2.18 m x 1.42 m
  • Bedroom 2nd Level 2.46 m x 3.56 m
  • Bedroom 2nd Level 2.41 m x 3.56 m
  • Primary Bedroom 2nd Level 3.48 m x 4.09 m
  • Bathroom 2nd Level 1.75 m x 1.63 m
  • Bedroom Basement Level 3.33 m x 2.90 m
  • Bedroom Basement Level 3.33 m x 2.77 m
  • Family Basement Level 4.09 m x 3.63 m
  • Bathroom Basement Level 1.91 m x 1.78 m
  • Living Main Level 3.84 m x 4.55 m

Convert Measurement to:

Courtesy of: Dream Realty SK
REALTOR.ca  

QuickQuoteTM Powered by RPS
Thinking of Selling?

Start by finding out what your home might be worth in today's market.

Location of 308 Finley AVENUE, Cut Knife, Saskatchewan, S0M 0N0

Demographic Information of 308 Finley AVENUE, Cut Knife, Saskatchewan, S0M 0N0

Life Stage

Later Years

Employment Type

Blue Collar/Primary, Blue Collar/Service Sector

Average Household Income

$96,003.56

Average Number of Children

2.10

Household Population

Household Structure

Age of Population

Education

Education Level

No certificate/diploma/degree

30.49 %

High school certificate or equivalent

24.39 %

Apprenticeship trade certificate/diploma

10.98 %

College/non-university certificate

19.51 %

University Degree

14.64 %

Commuter

Travel To Work

By Car

76.09 %

By Public Transit

0.0 %

By Walking

21.74 %

By Bicycle

0.0 %

By Other Methods

2.17 %

Cultural Diversity

Knowledge of Official Language

Mother Tongue

Building Information

Building Type

Apartments (Low and High Rise)

2.27 %

Houses

97.73 %

Own Vs. Rent