Button CopyPathCircle CloseCircle Left ArrowArrow Down Icon GreyClosecirclecircleBurger
  • Advertising

808 Lakeridge DRIVE, Buckland Rm No. 491, Saskatchewan, S6V 5R3

MLS® # SK044205
House For Sale In Buckland Rm No. 491, Saskatchewan
$569,900 QuickQuoteTM: Not Available

4 Beds

3 Baths

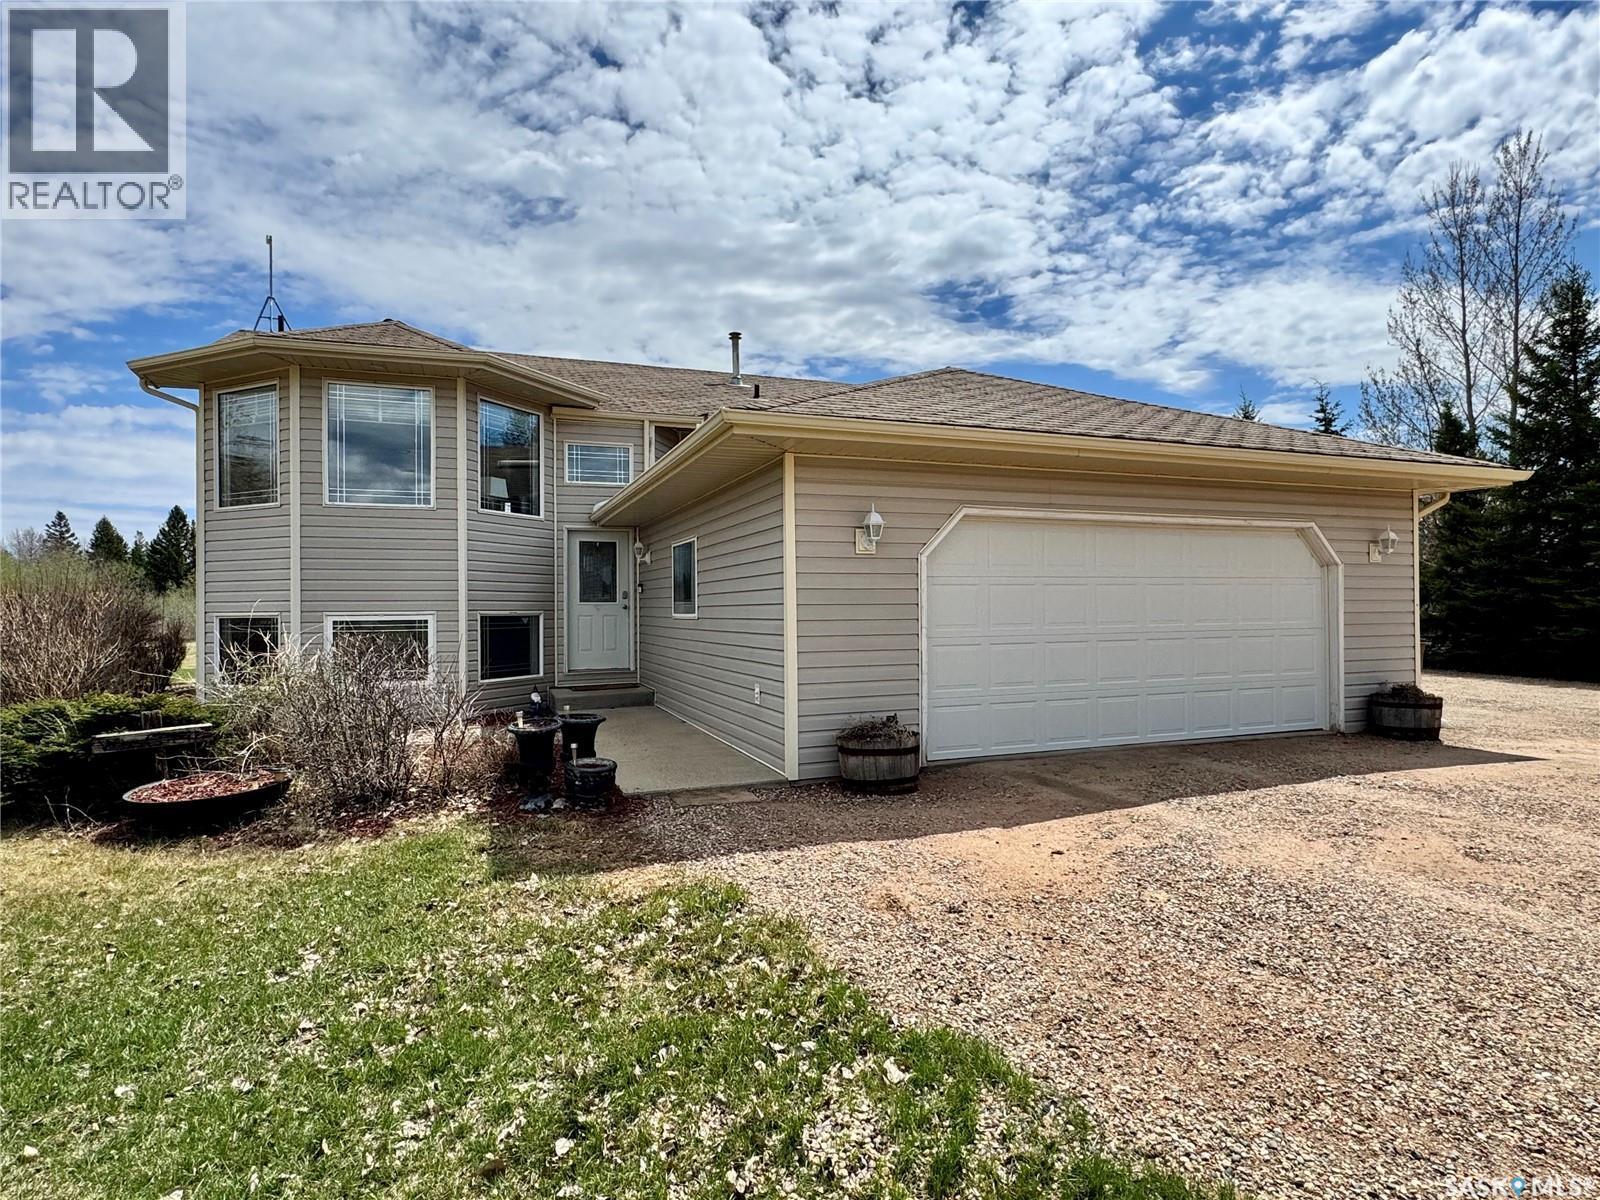
808 Lakeridge Drive, Buckland Rm No. 491, SK - Outdoor
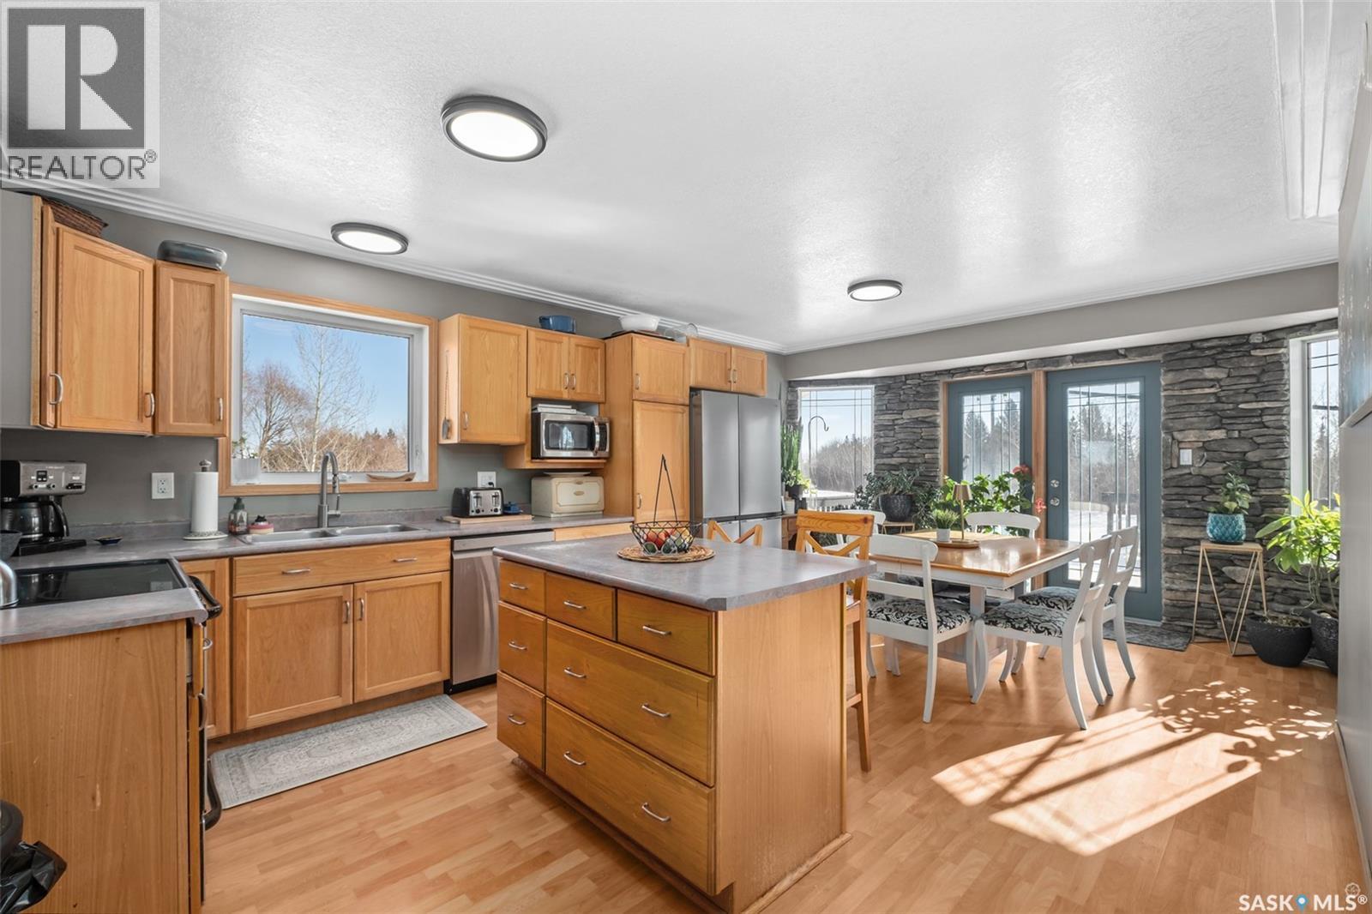
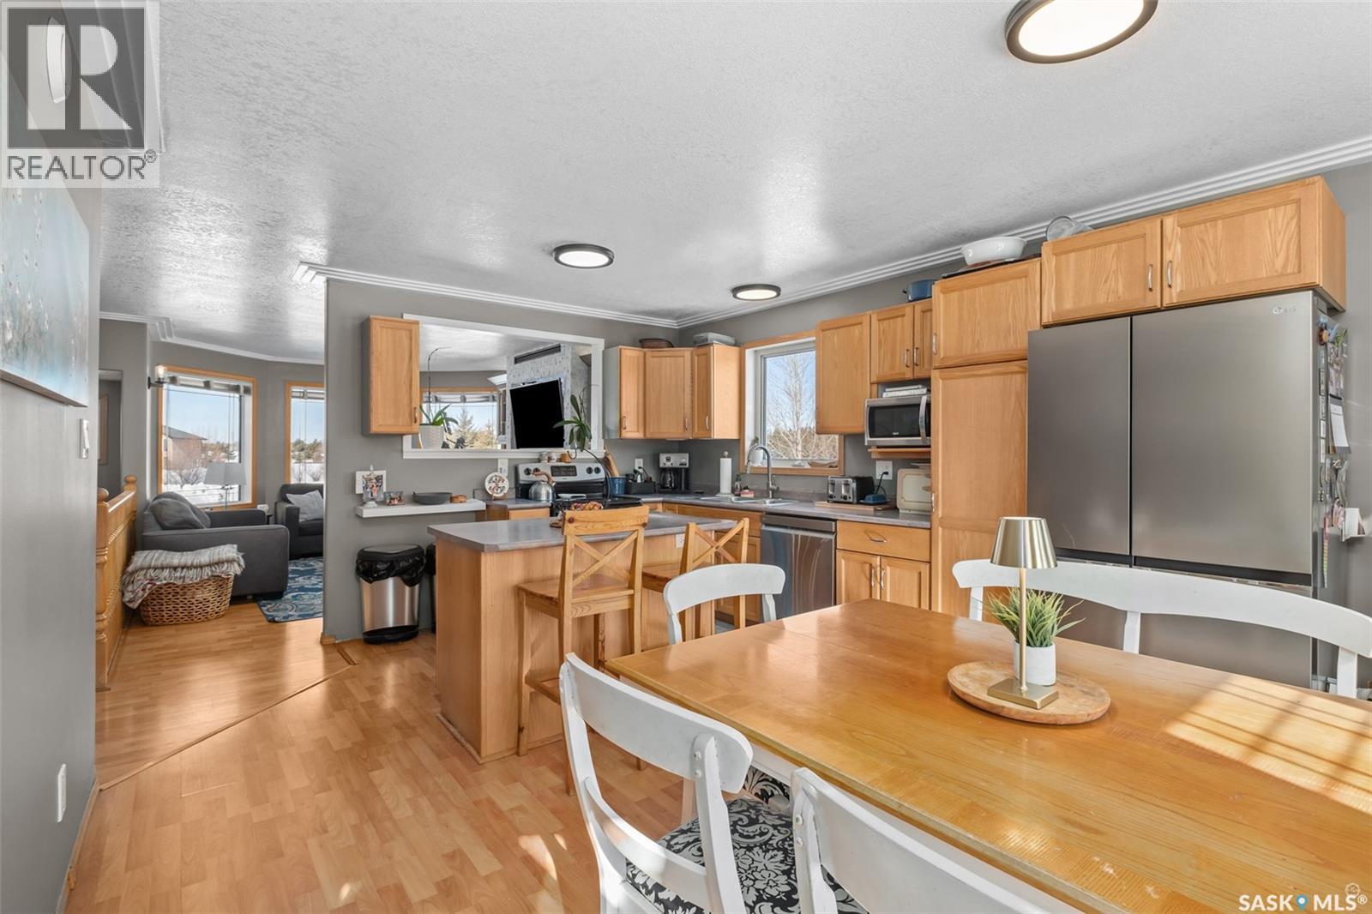
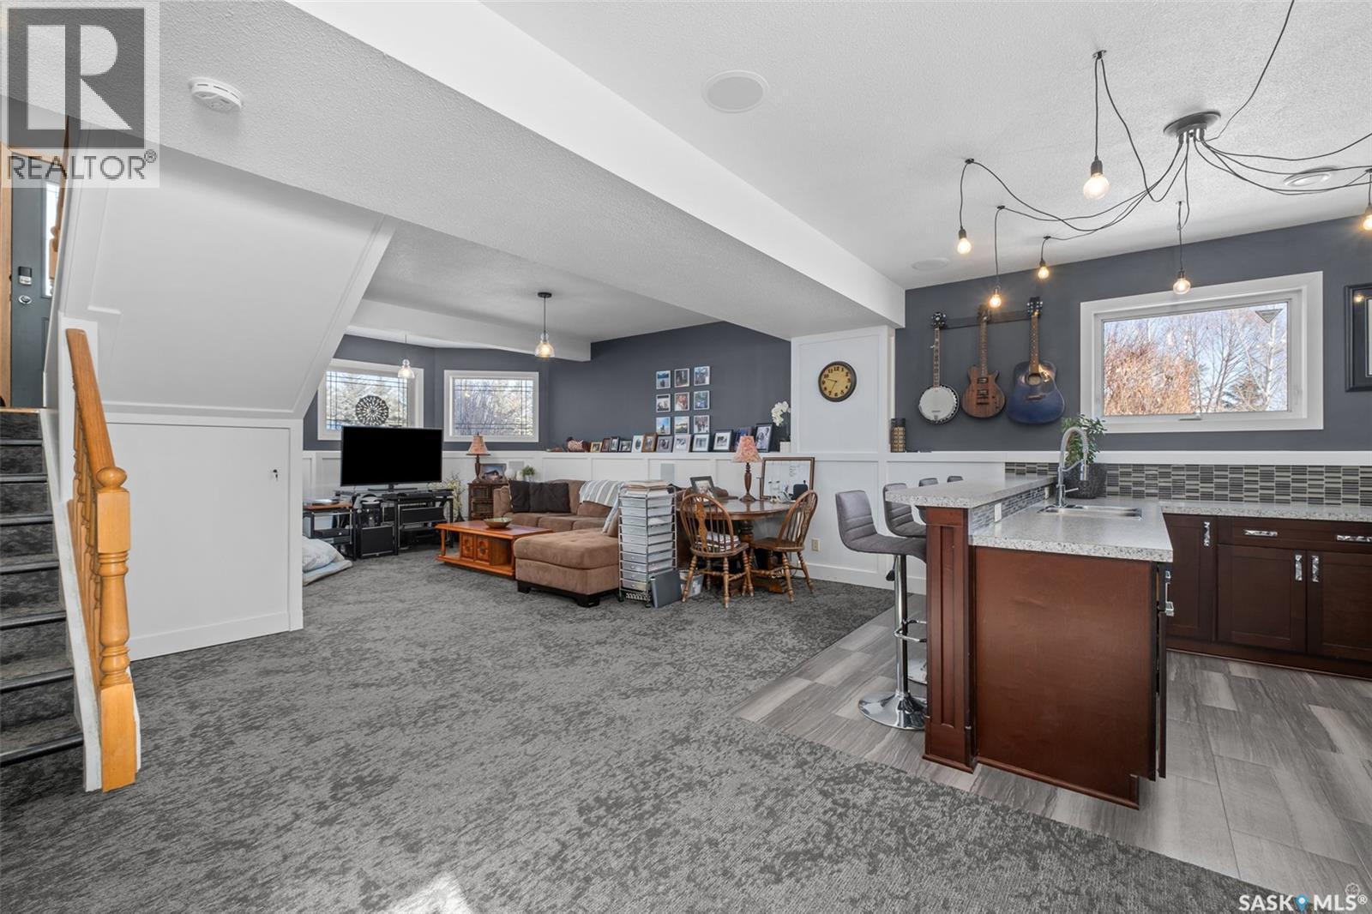
808 Lakeridge Drive, Buckland Rm No. 491, SK - Indoor Photo Showing Kitchen With Double Sink
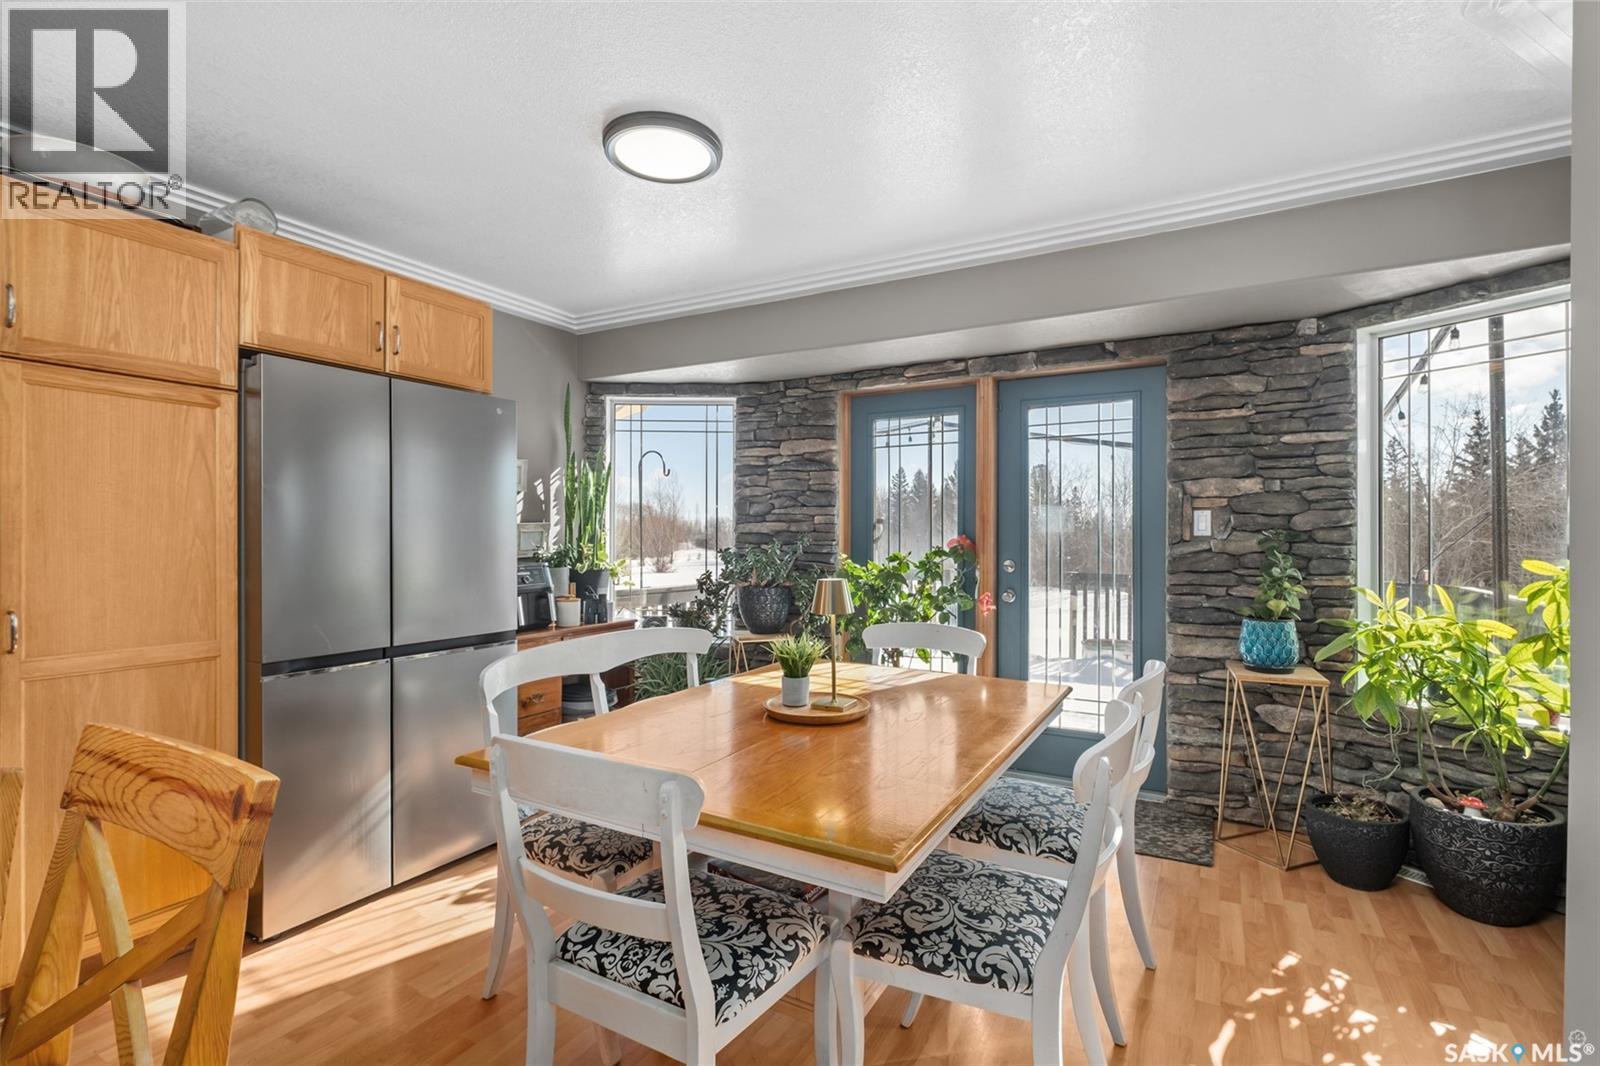
808 Lakeridge Drive, Buckland Rm No. 491, SK - Indoor Photo Showing Dining Room
808 Lakeridge Drive, Buckland Rm No. 491, SK - Indoor
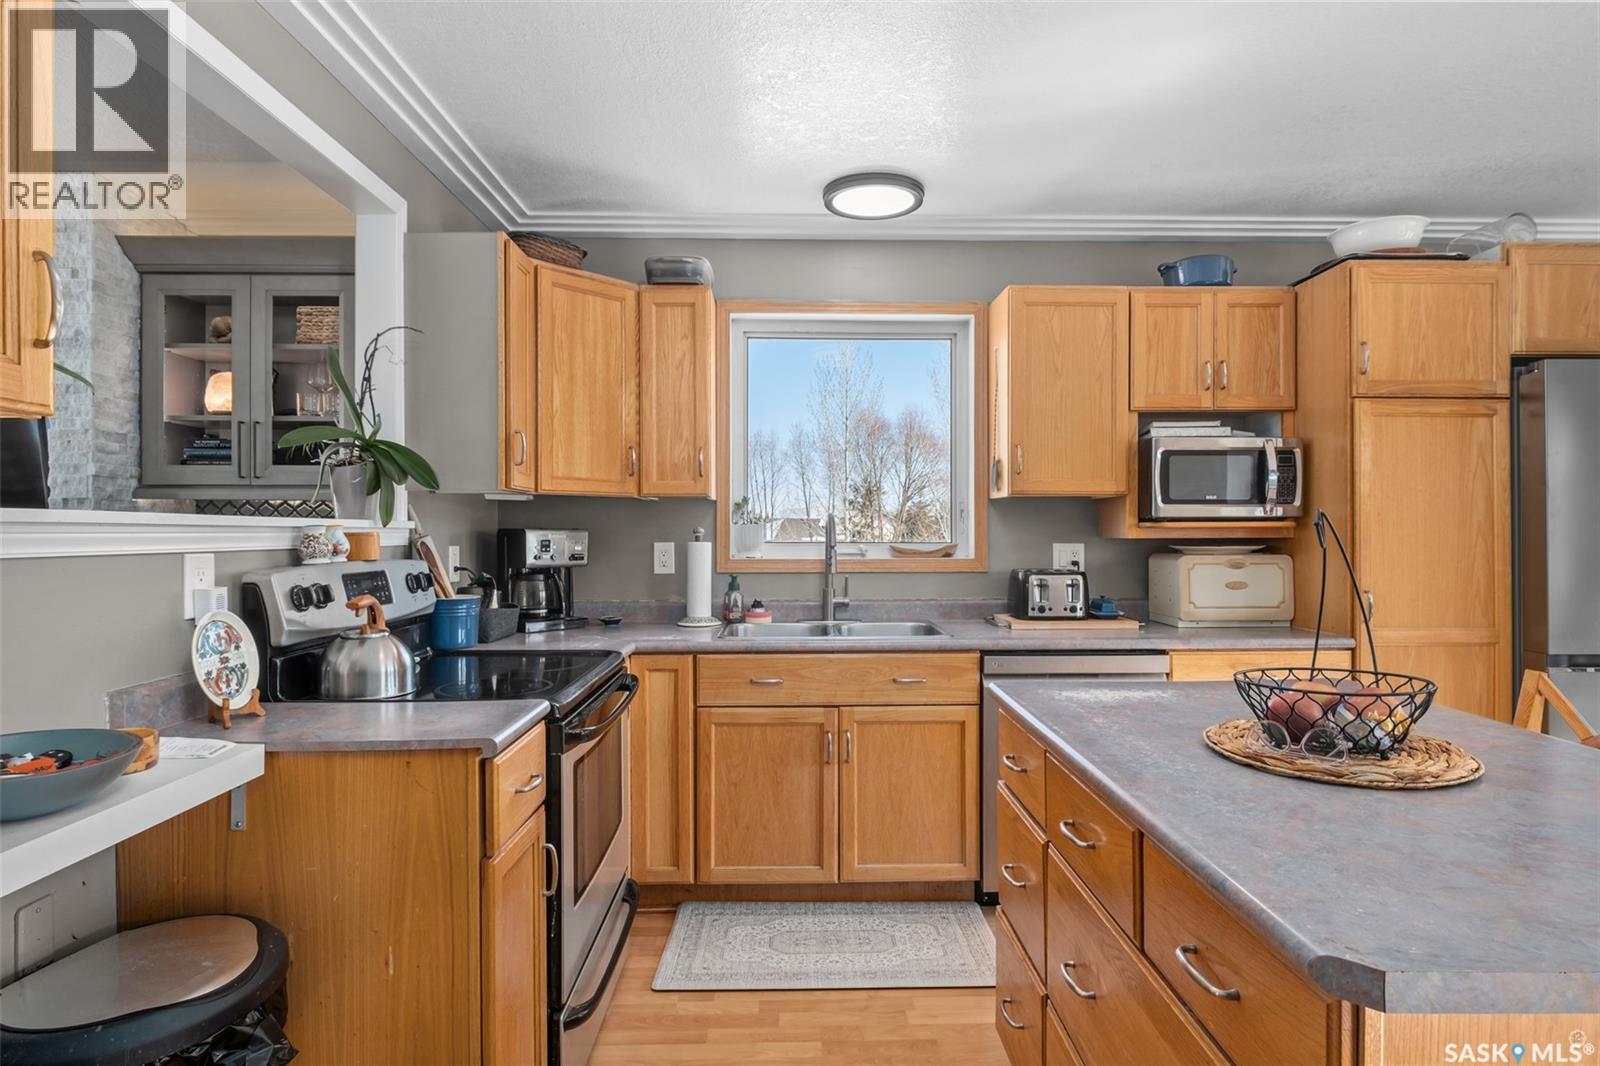
808 Lakeridge Drive, Buckland Rm No. 491, SK - Indoor Photo Showing Kitchen With Double Sink
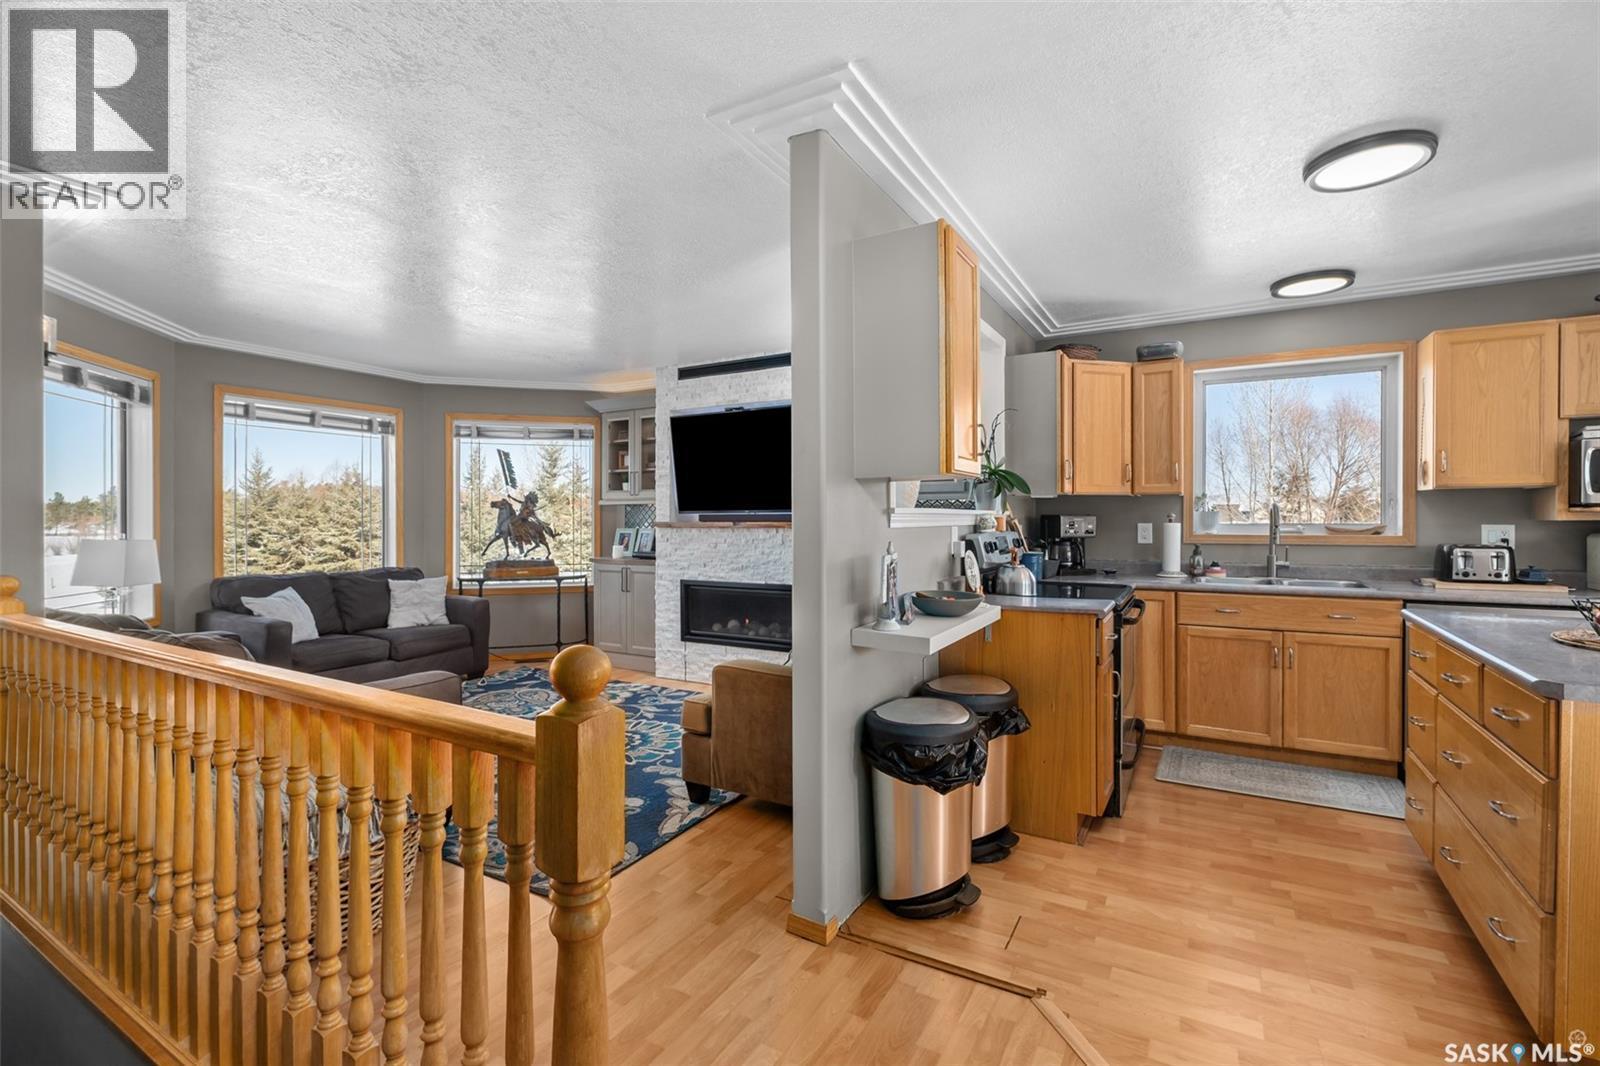
808 Lakeridge Drive, Buckland Rm No. 491, SK - Indoor Photo Showing Kitchen With Fireplace With Double Sink
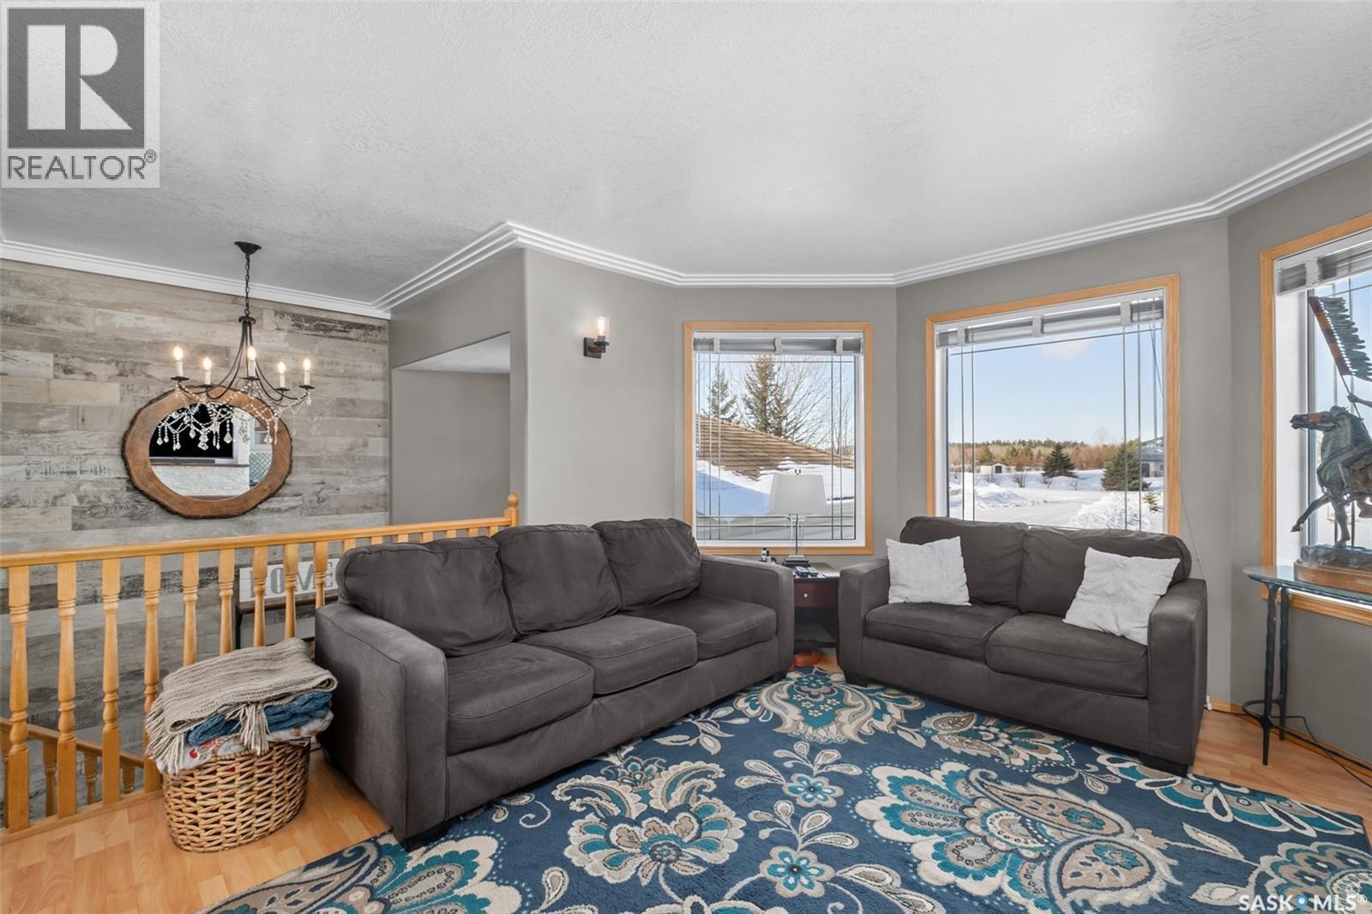
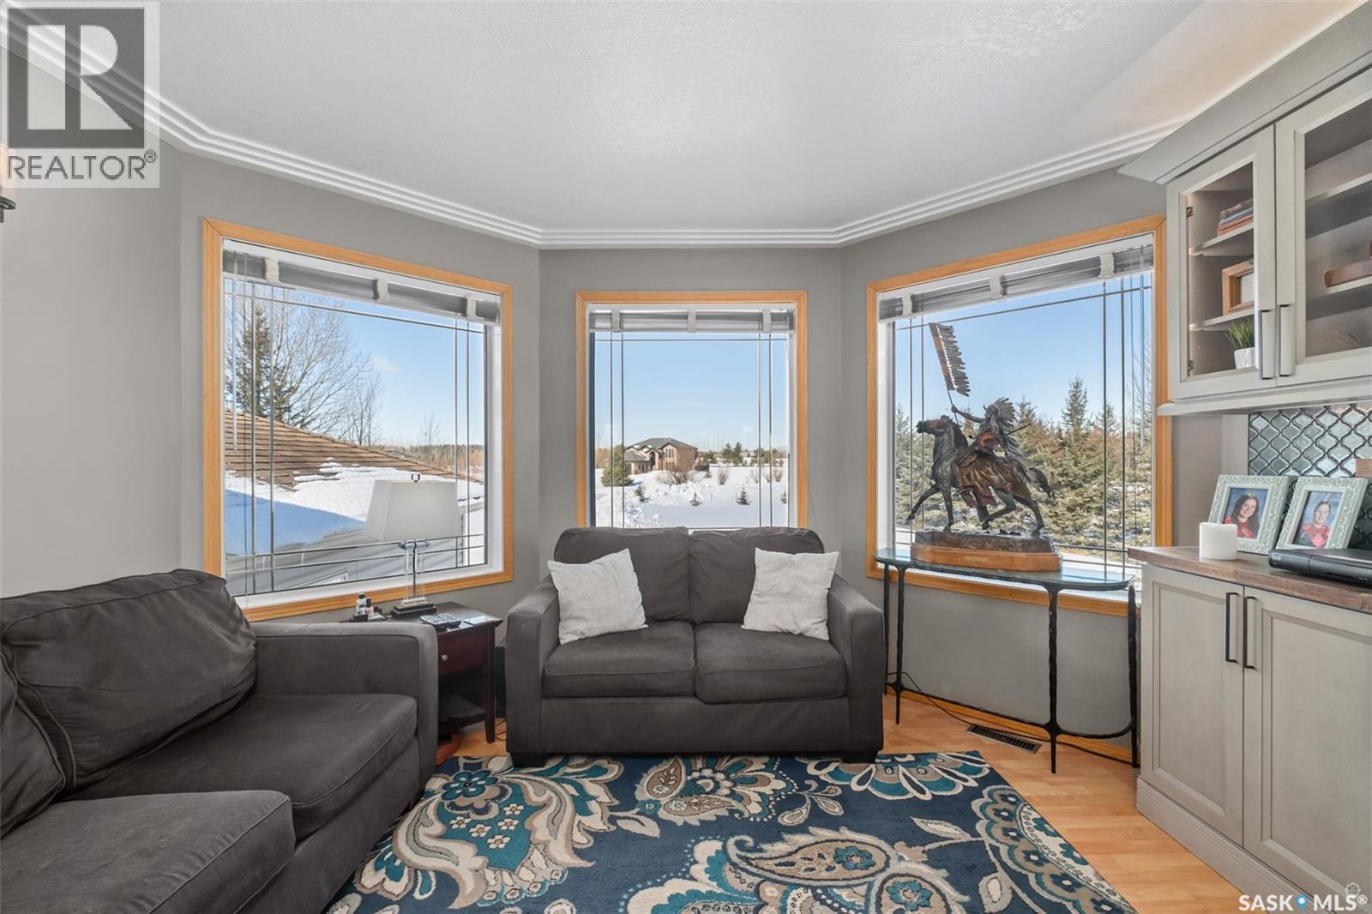
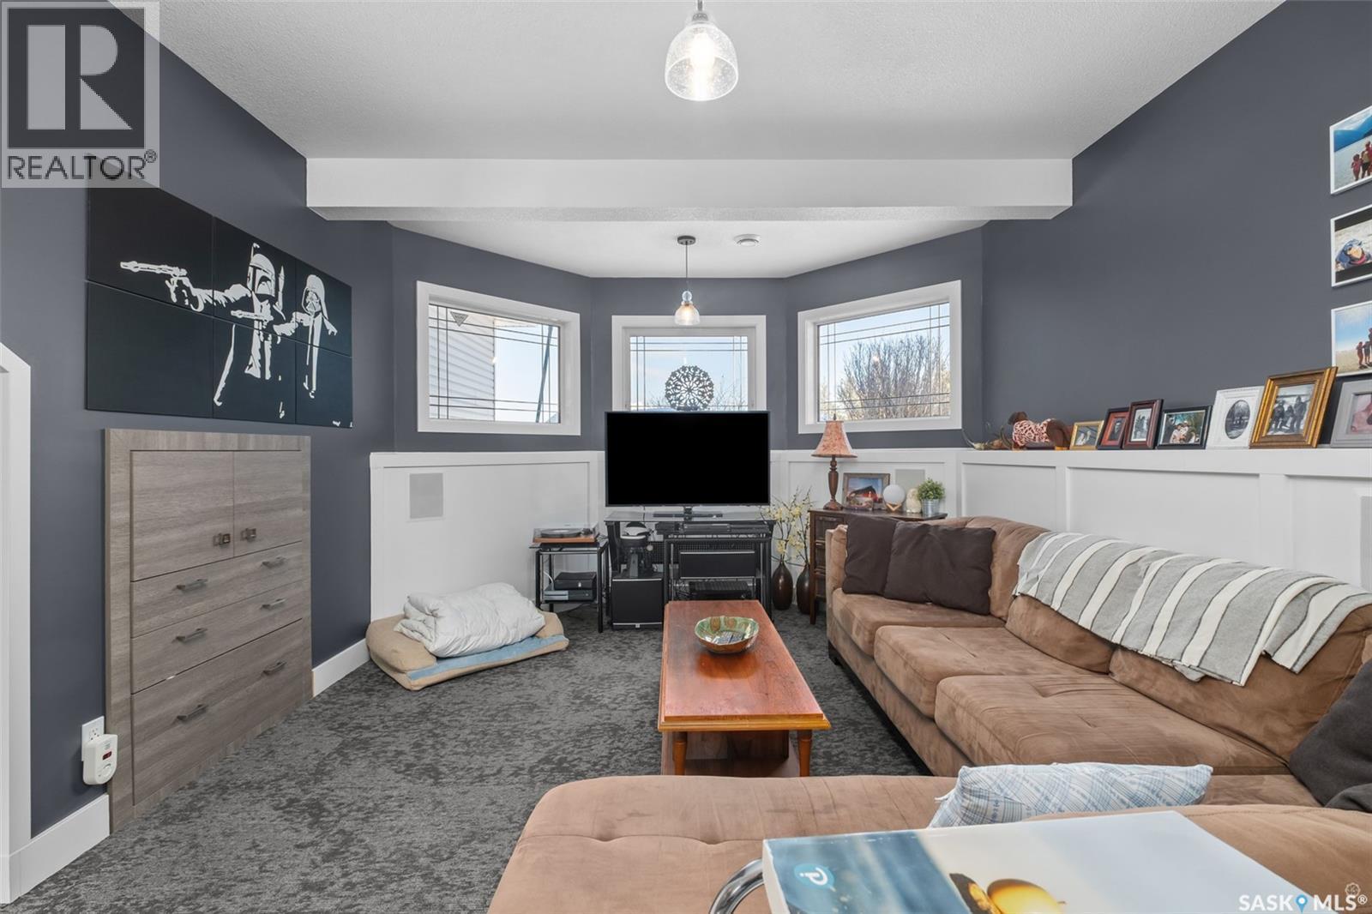
808 Lakeridge Drive, Buckland Rm No. 491, SK - Indoor Photo Showing Living Room
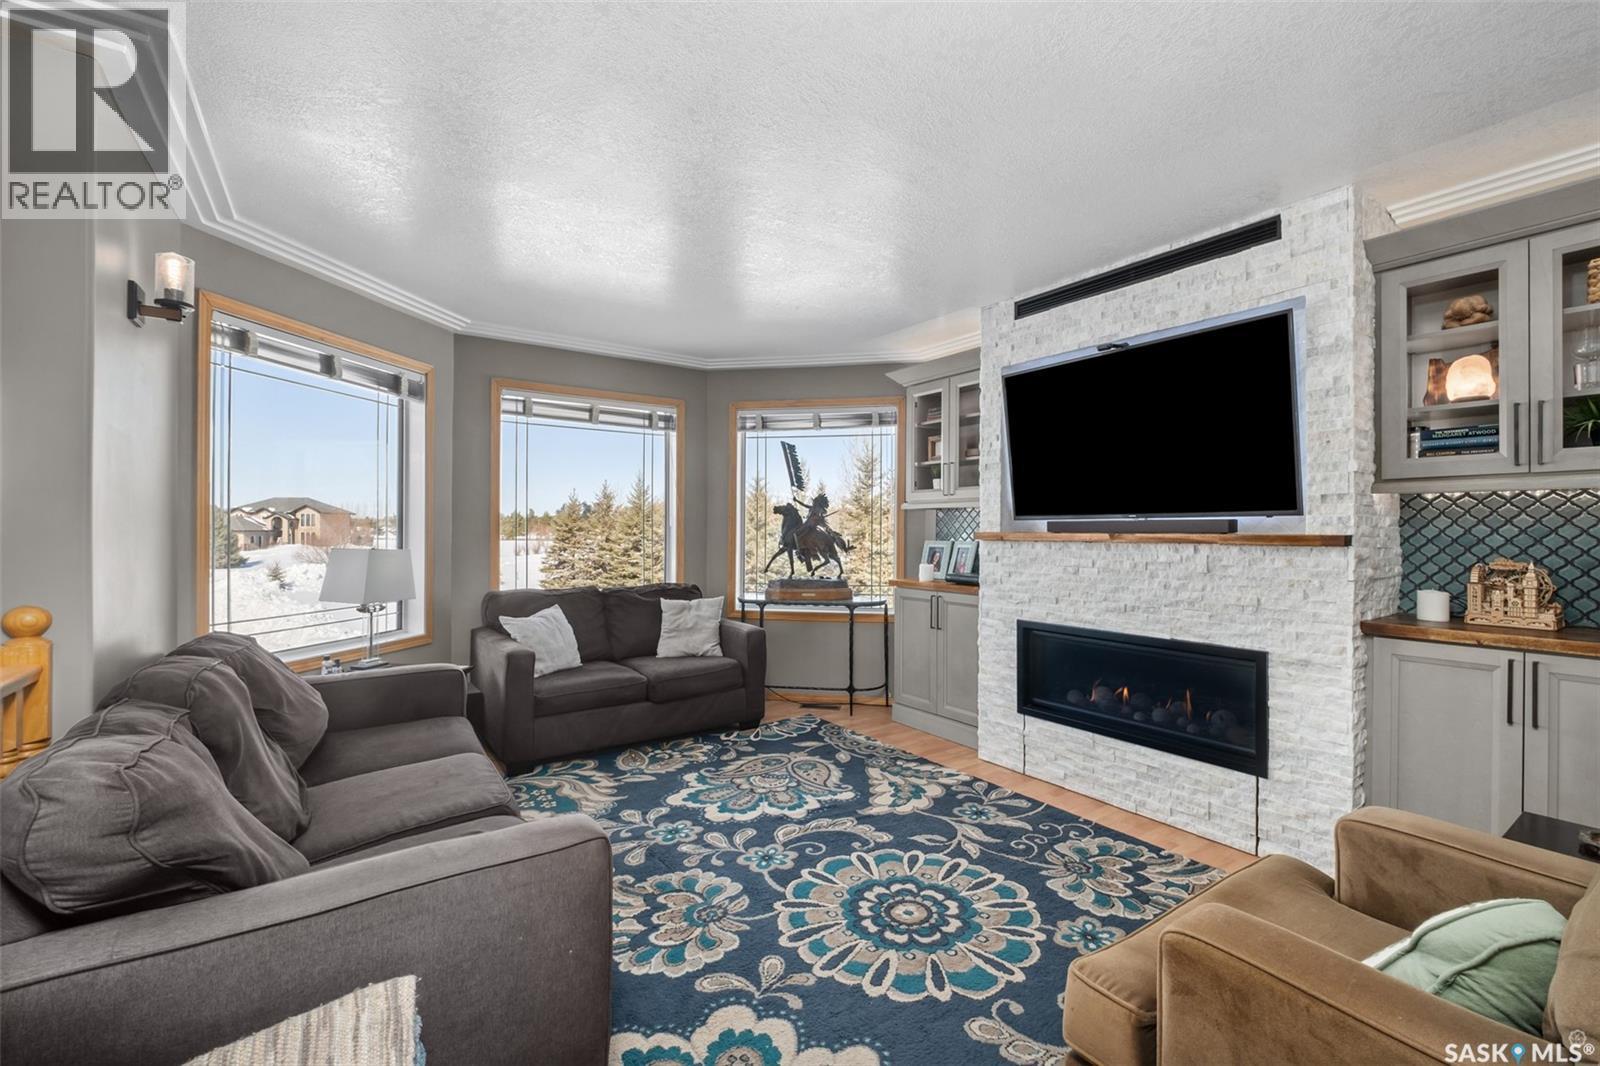
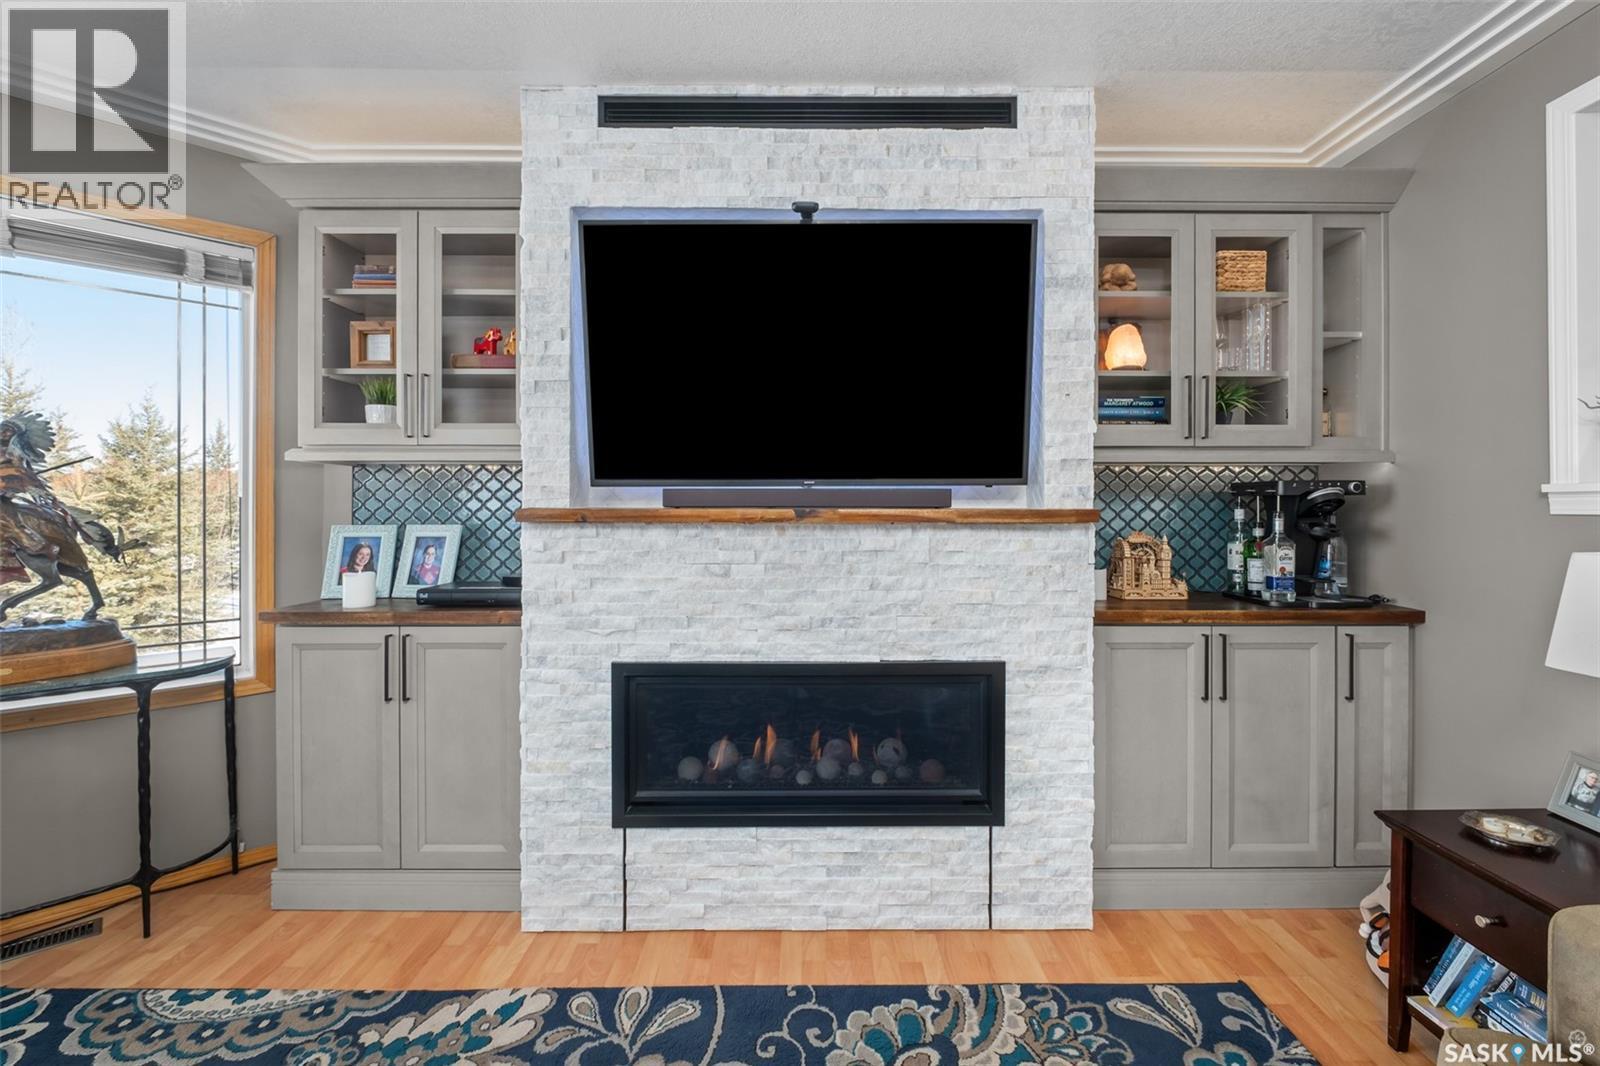
808 Lakeridge Drive, Buckland Rm No. 491, SK - Indoor Photo Showing Living Room With Fireplace
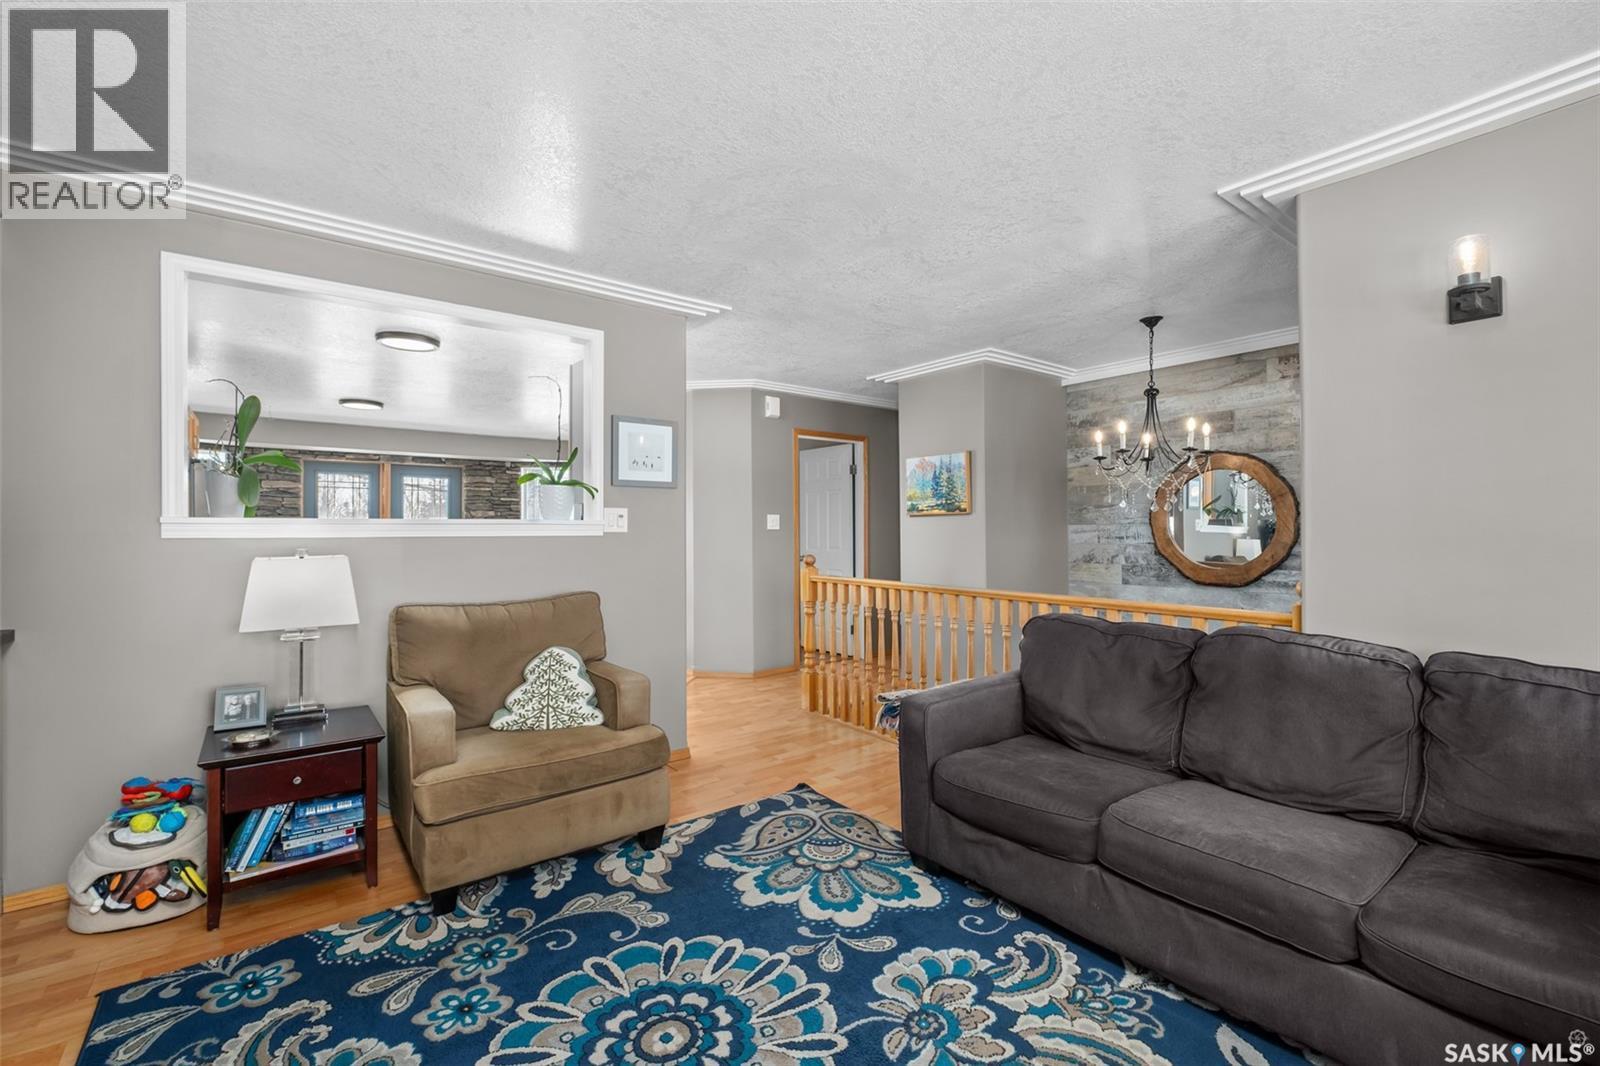
808 Lakeridge Drive, Buckland Rm No. 491, SK - Indoor Photo Showing Living Room
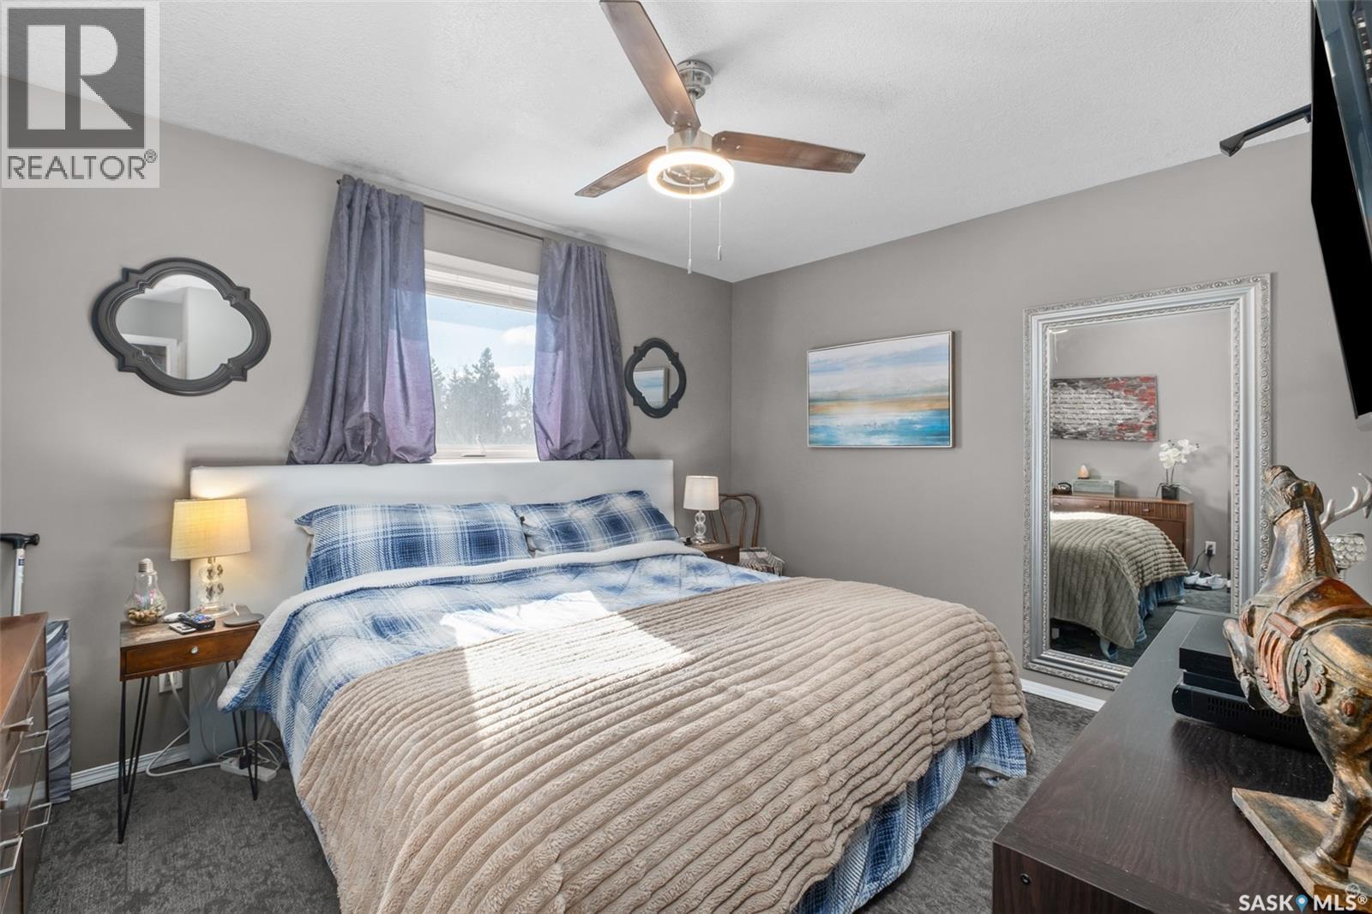
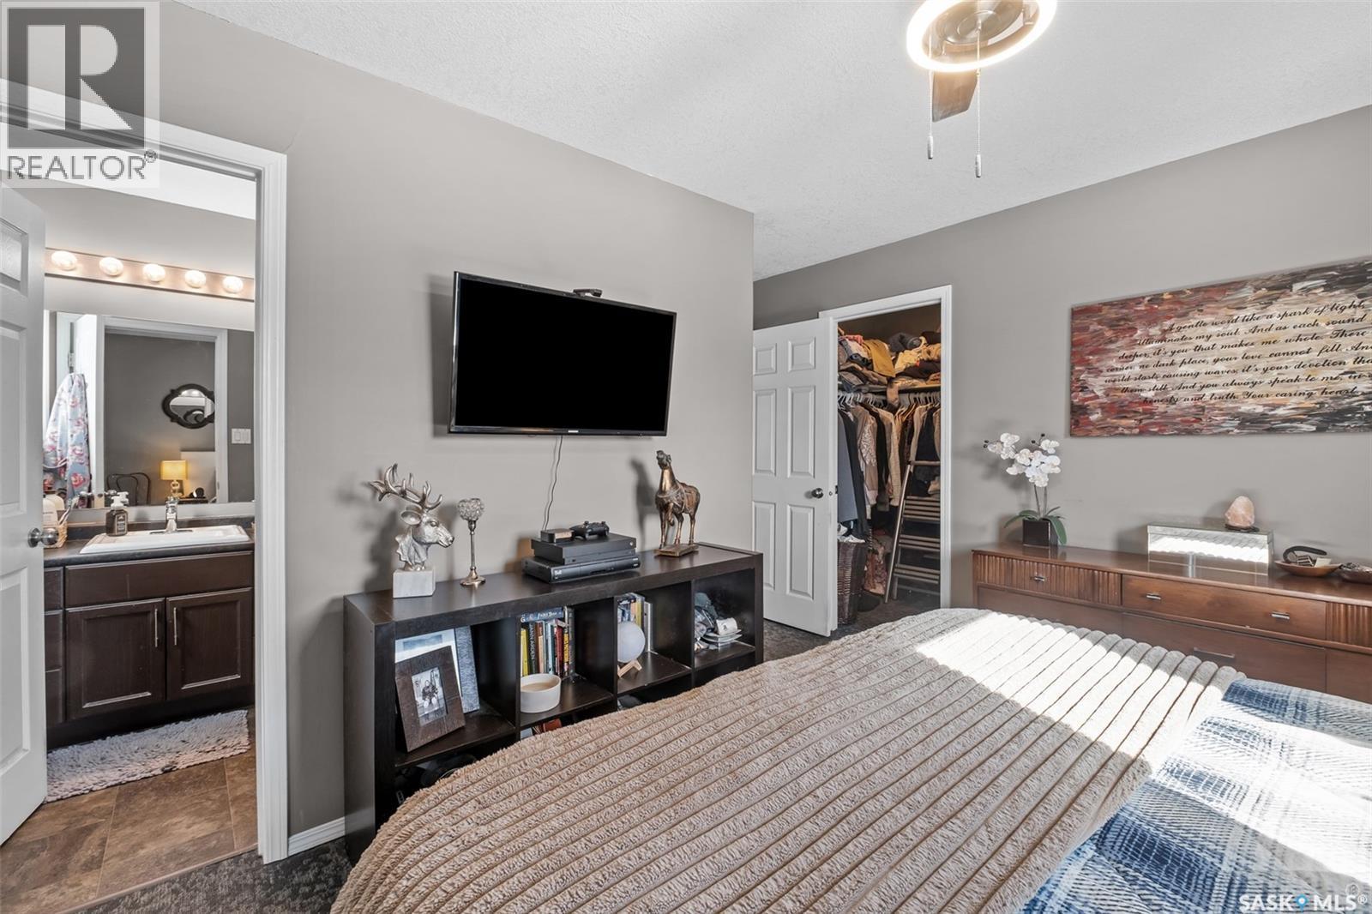
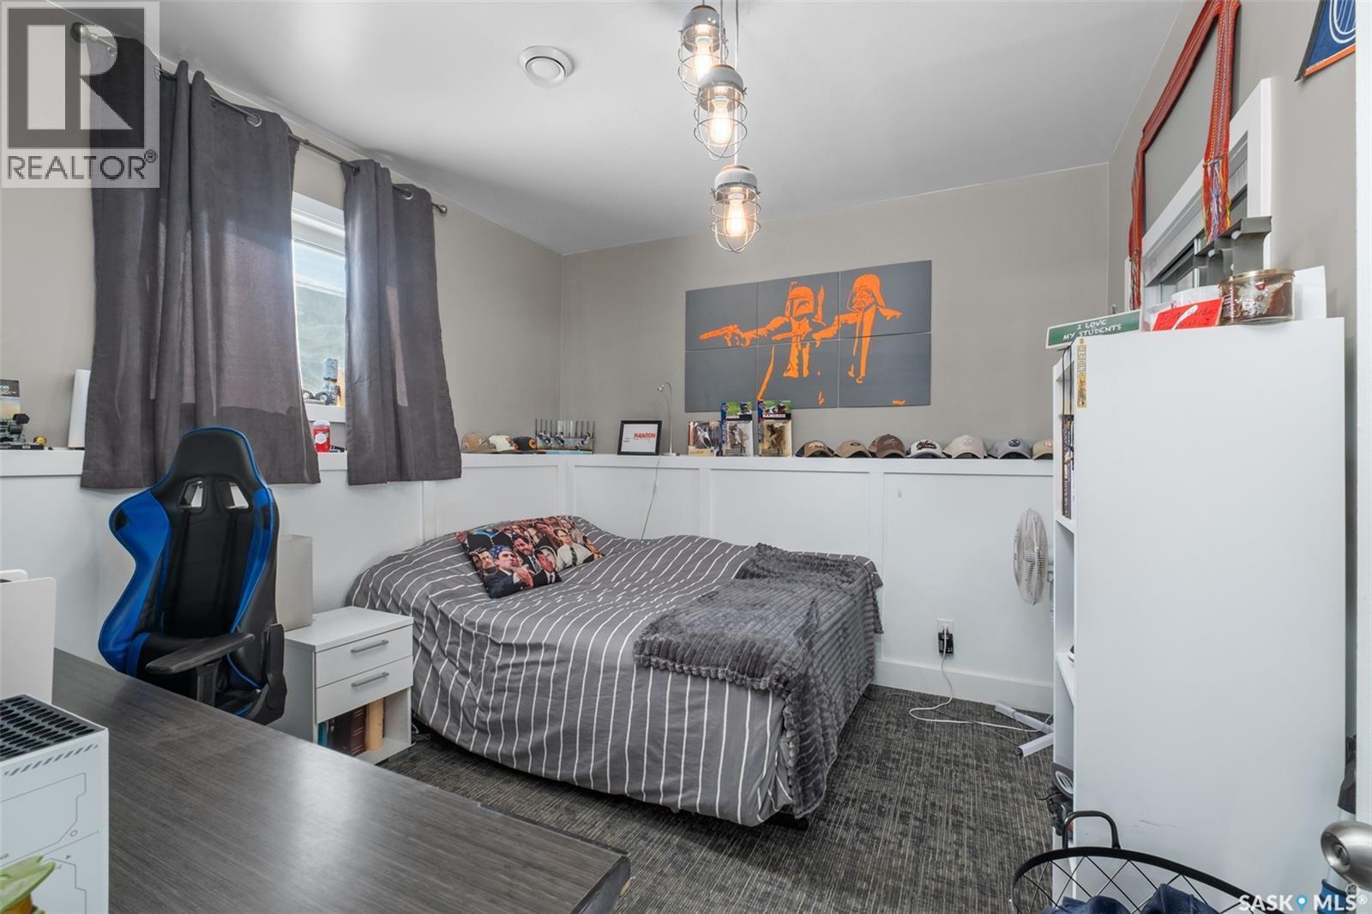
808 Lakeridge Drive, Buckland Rm No. 491, SK - Indoor Photo Showing Bedroom
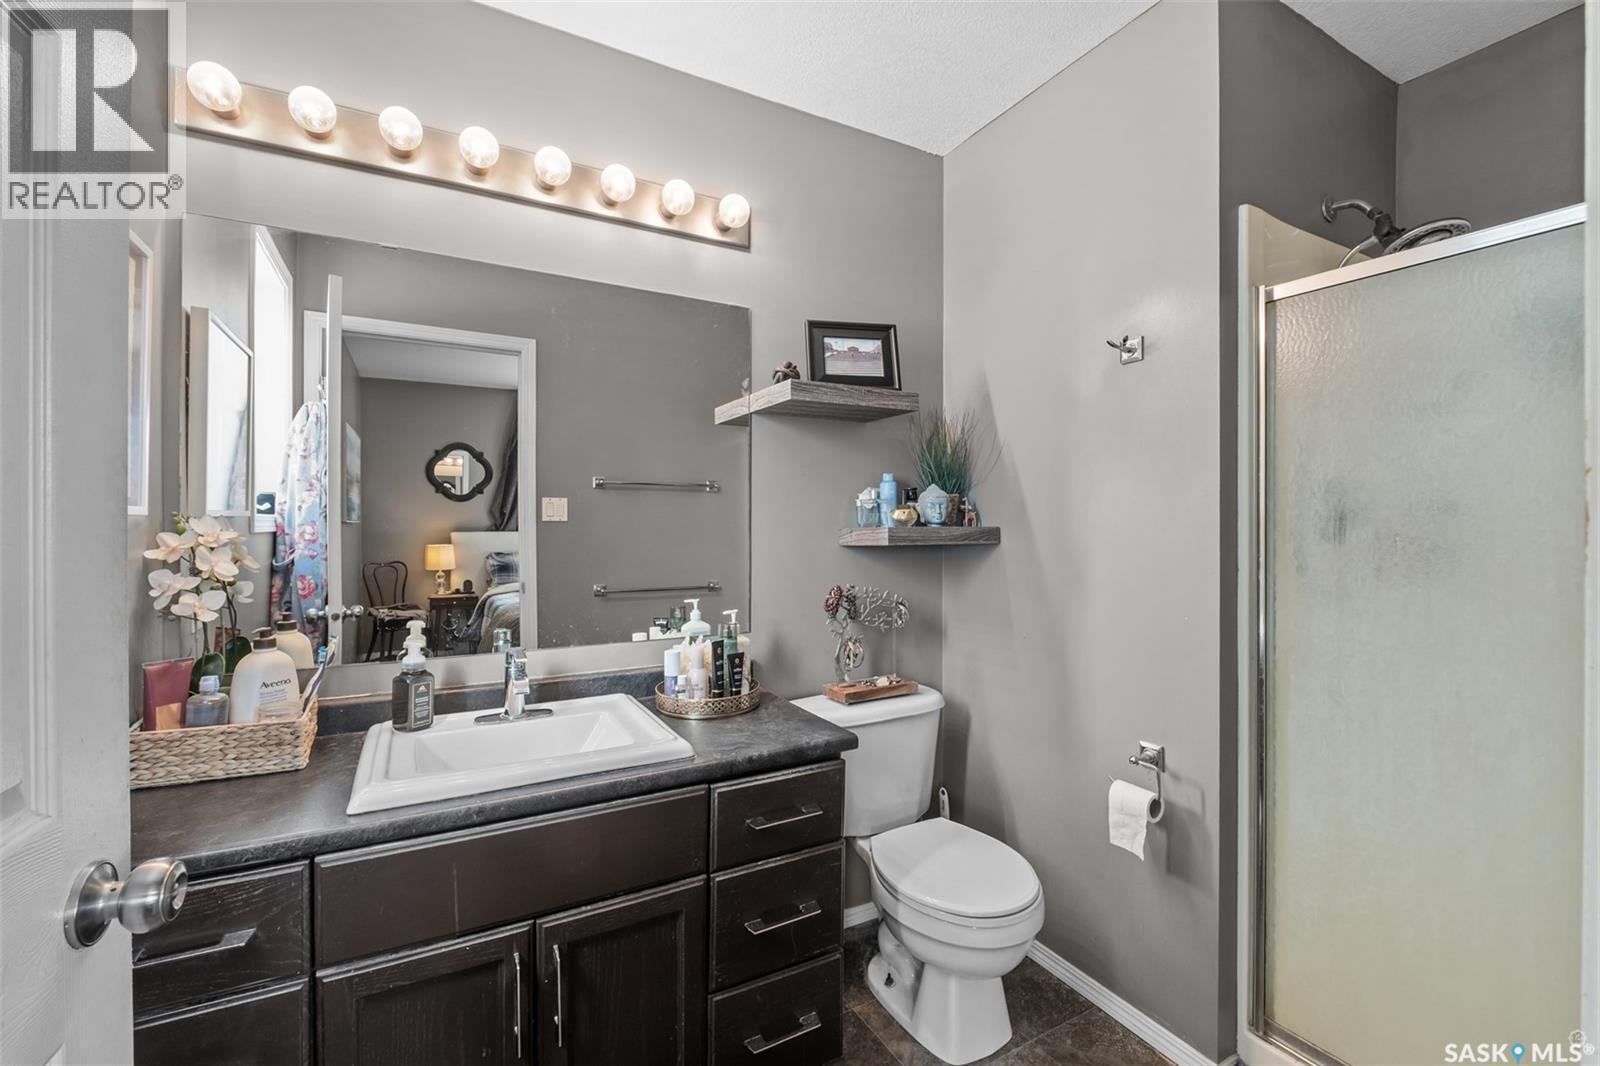
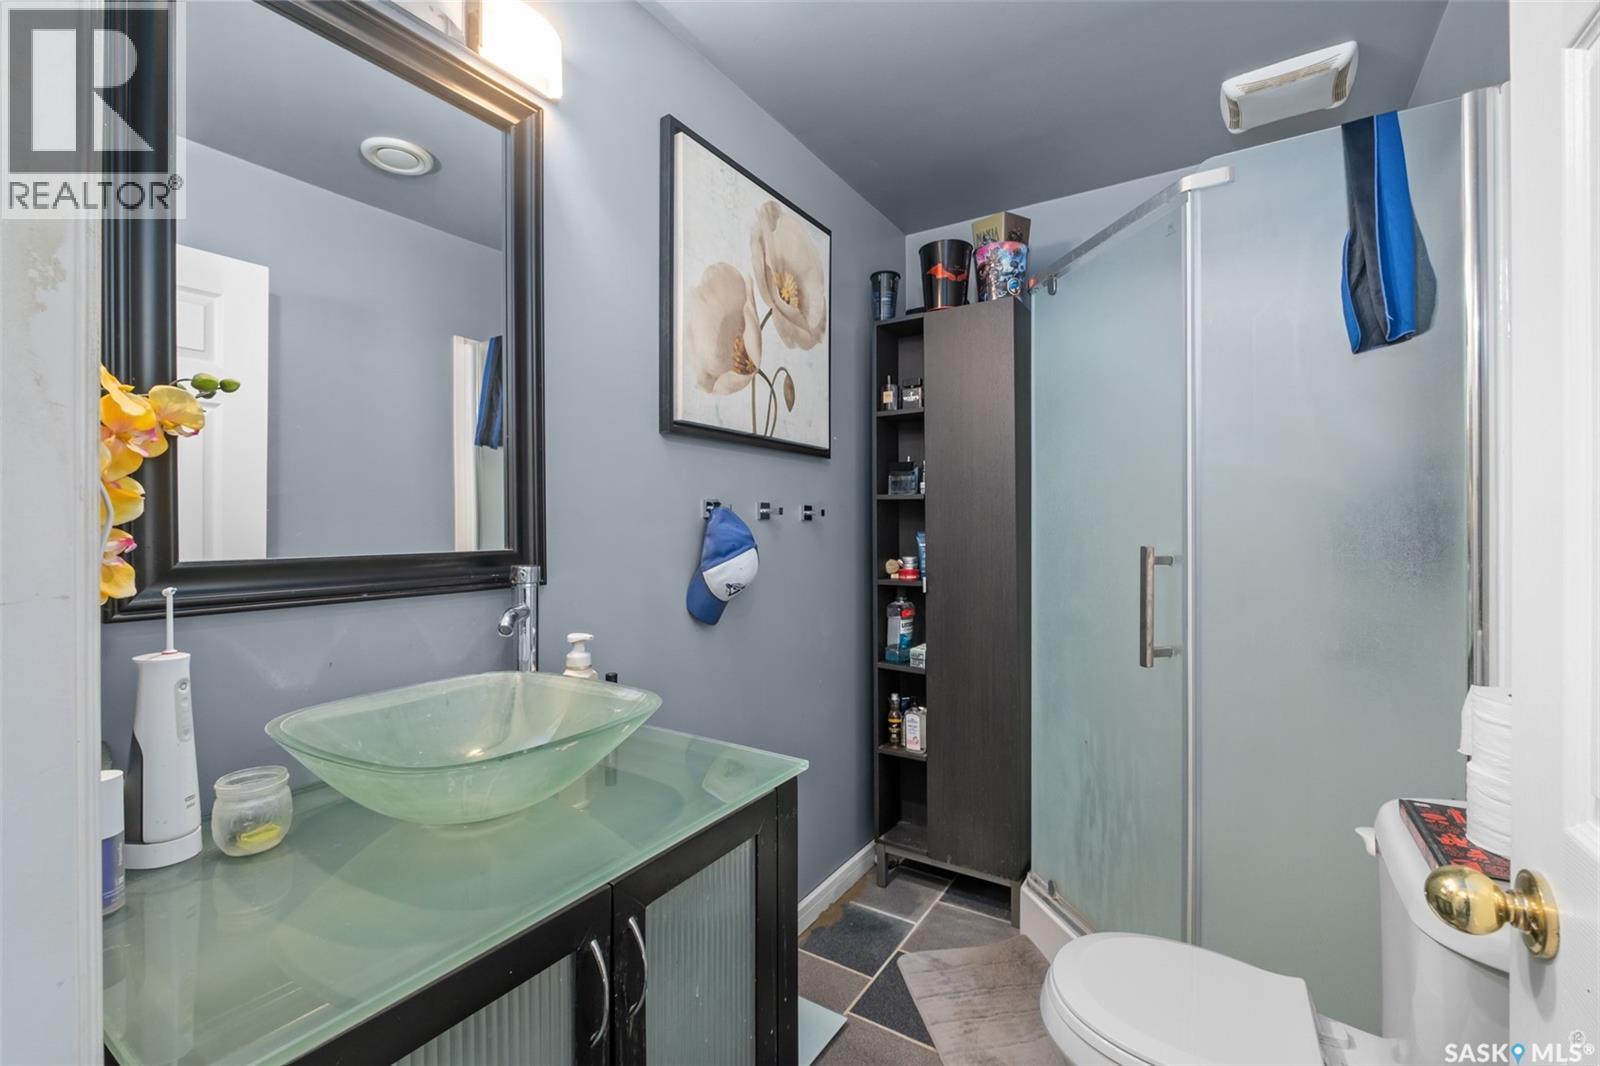
808 Lakeridge Drive, Buckland Rm No. 491, SK - Indoor Photo Showing Bathroom

808 Lakeridge Drive, Buckland Rm No. 491, SK - Indoor Photo Showing Other Room
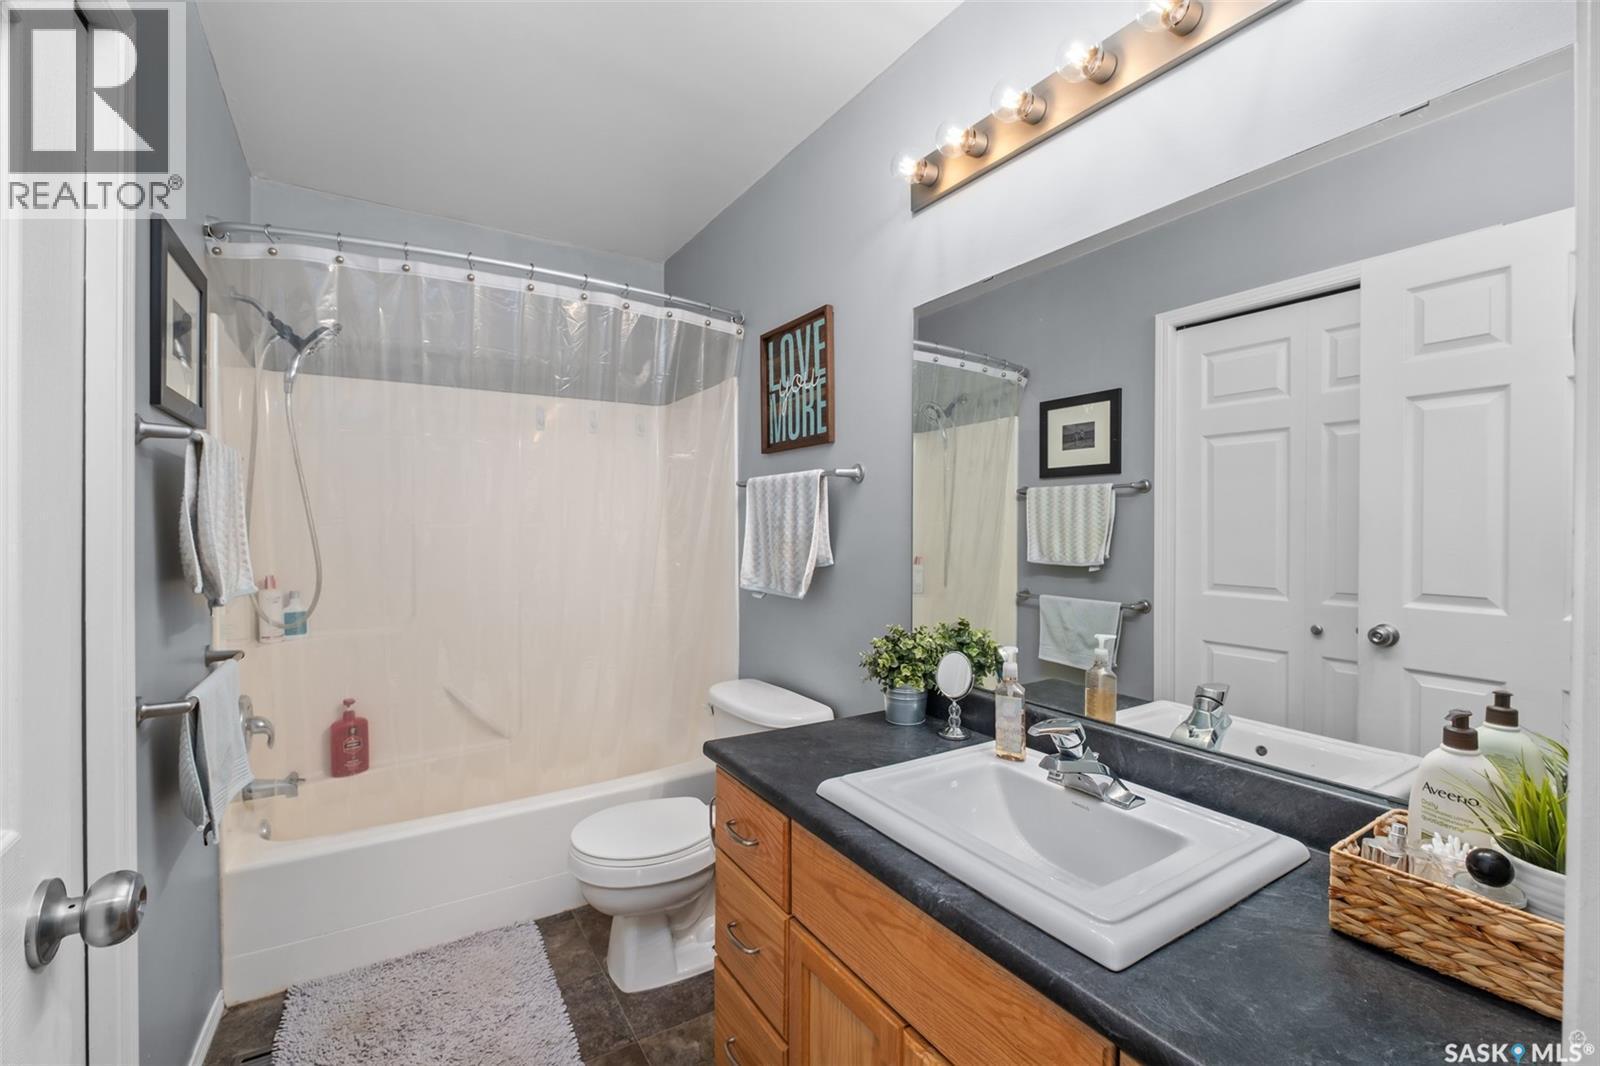
808 Lakeridge Drive, Buckland Rm No. 491, SK - Indoor Photo Showing Bathroom
808 Lakeridge Drive, Buckland Rm No. 491, SK - Indoor
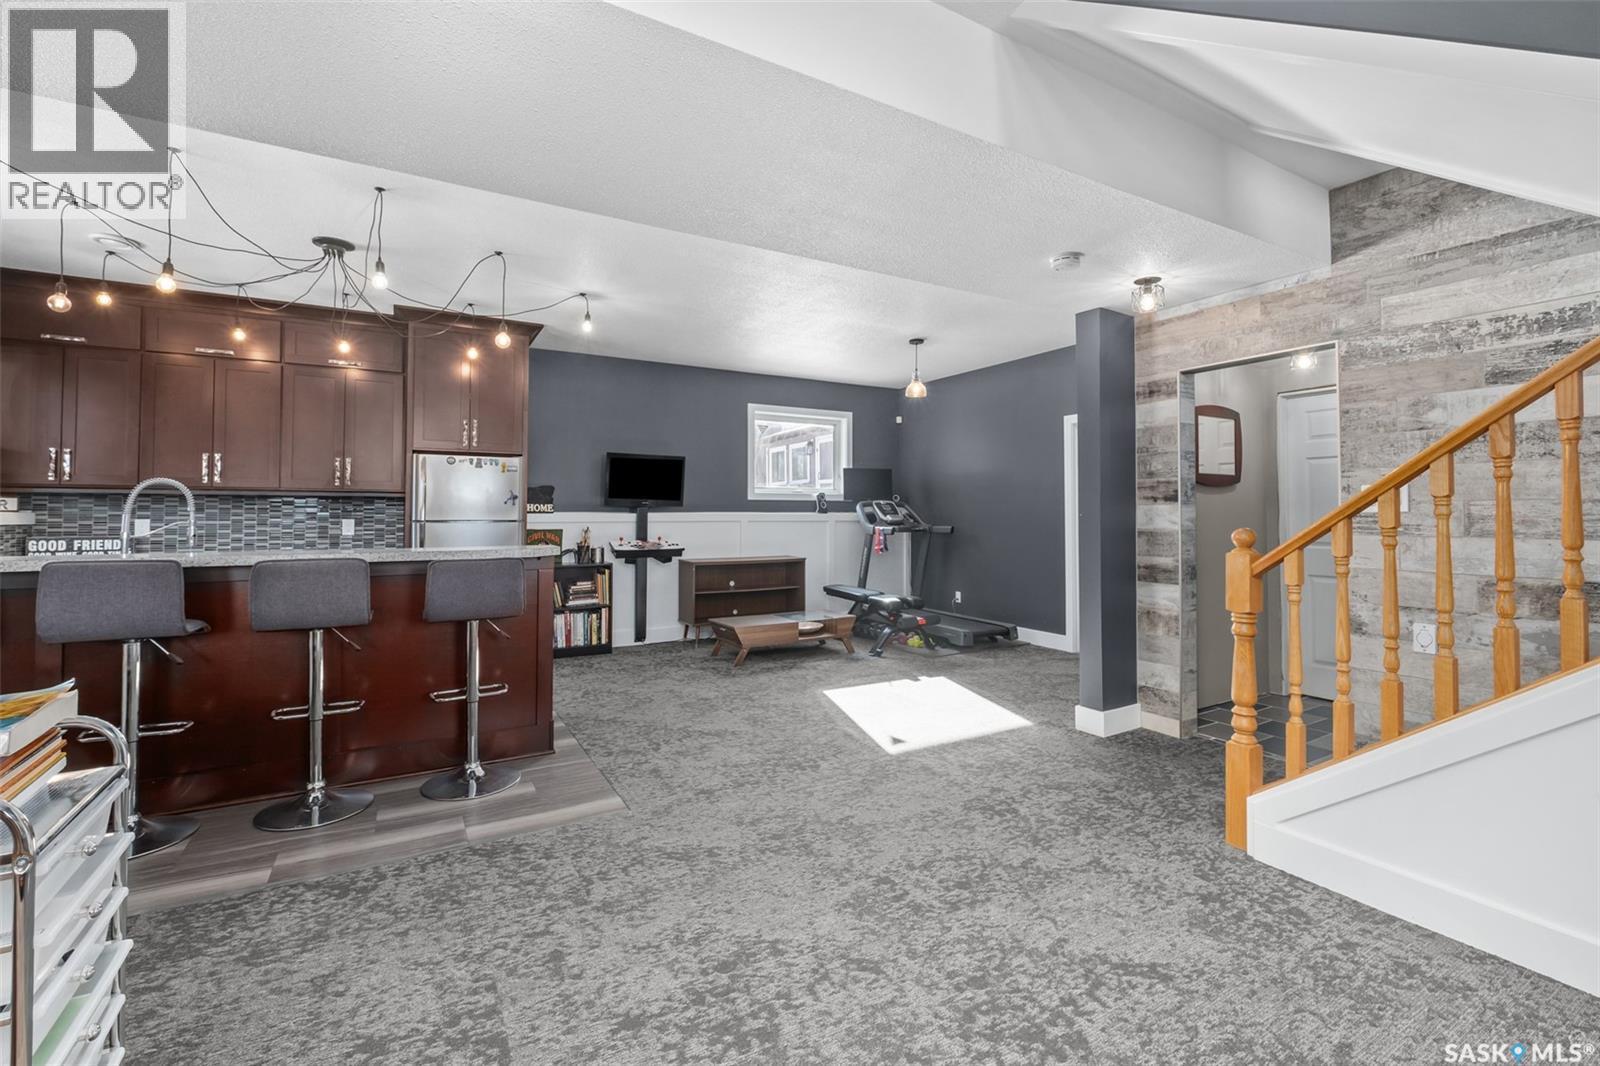
808 Lakeridge Drive, Buckland Rm No. 491, SK - Indoor Photo Showing Kitchen
808 Lakeridge Drive, Buckland Rm No. 491, SK - Indoor
808 Lakeridge Drive, Buckland Rm No. 491, SK - Indoor Photo Showing Living Room
808 Lakeridge Drive, Buckland Rm No. 491, SK - Indoor Photo Showing Kitchen With Upgraded Kitchen
808 Lakeridge Drive, Buckland Rm No. 491, SK - Indoor Photo Showing Bedroom
808 Lakeridge Drive, Buckland Rm No. 491, SK - Indoor Photo Showing Bathroom
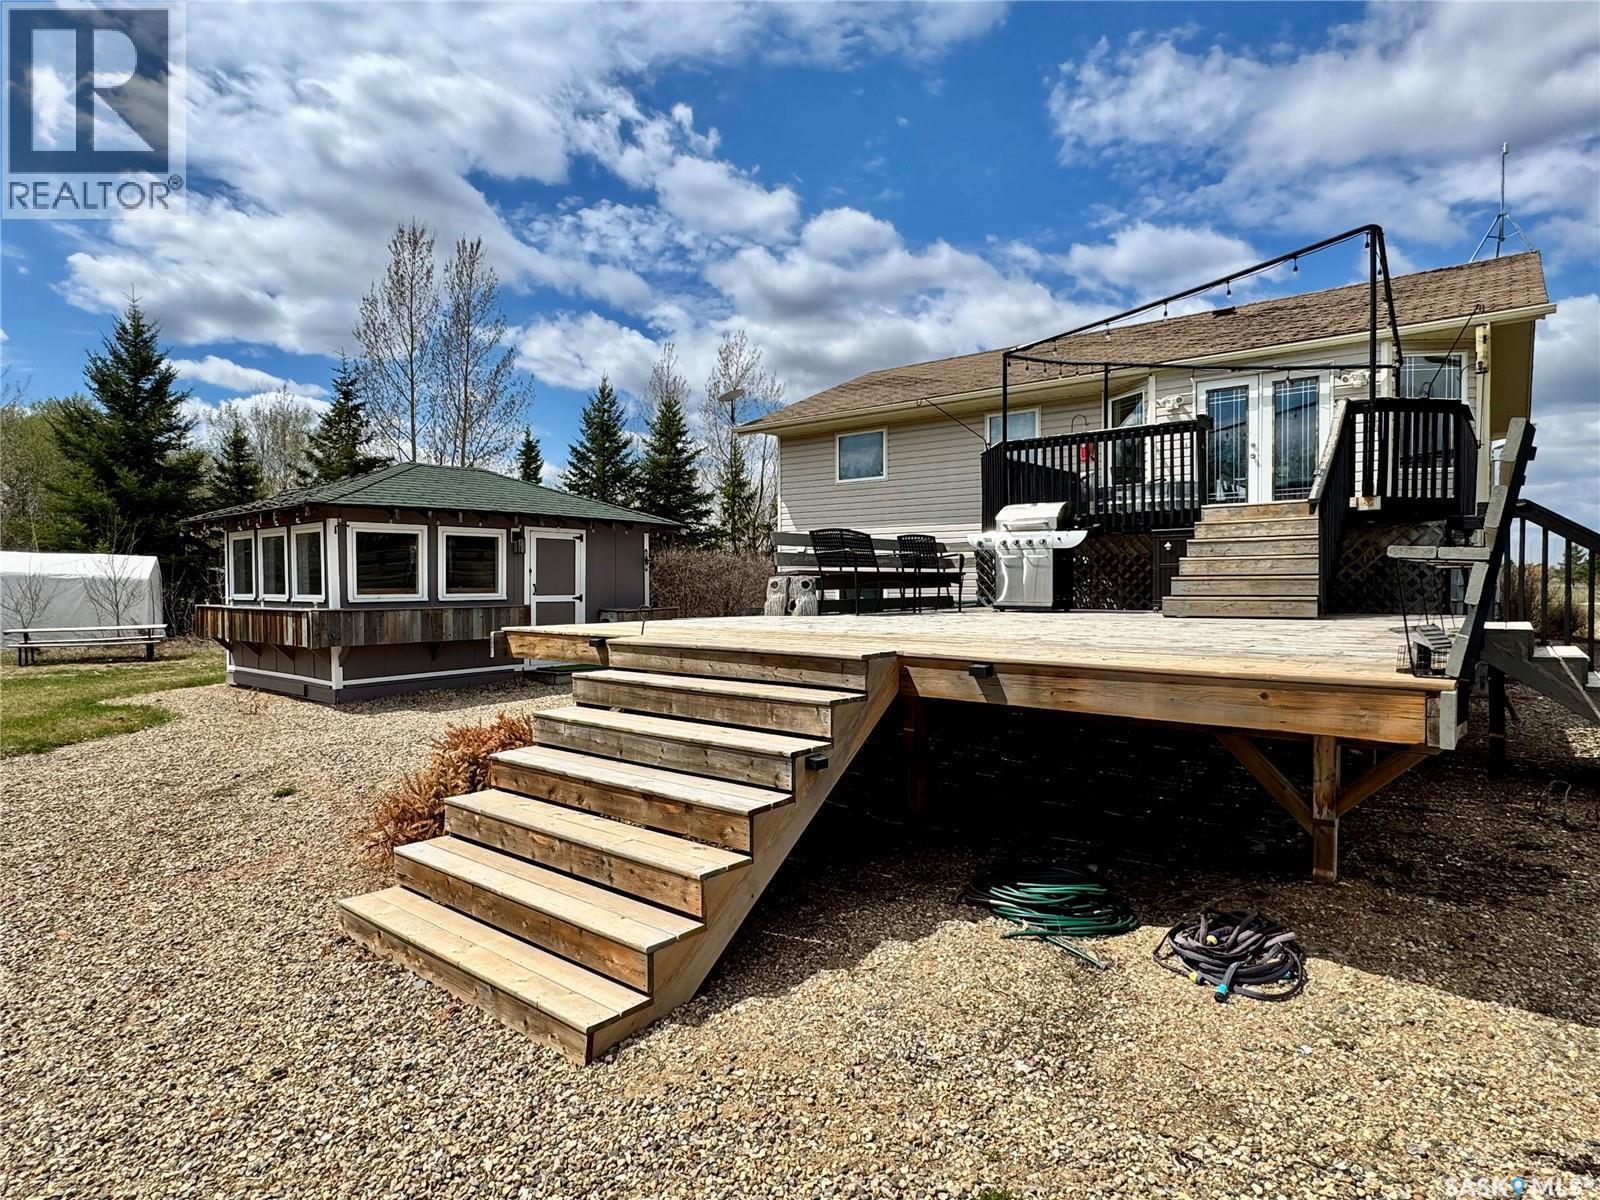
808 Lakeridge Drive, Buckland Rm No. 491, SK - Outdoor With Deck Patio Veranda
808 Lakeridge Drive, Buckland Rm No. 491, SK - Outdoor
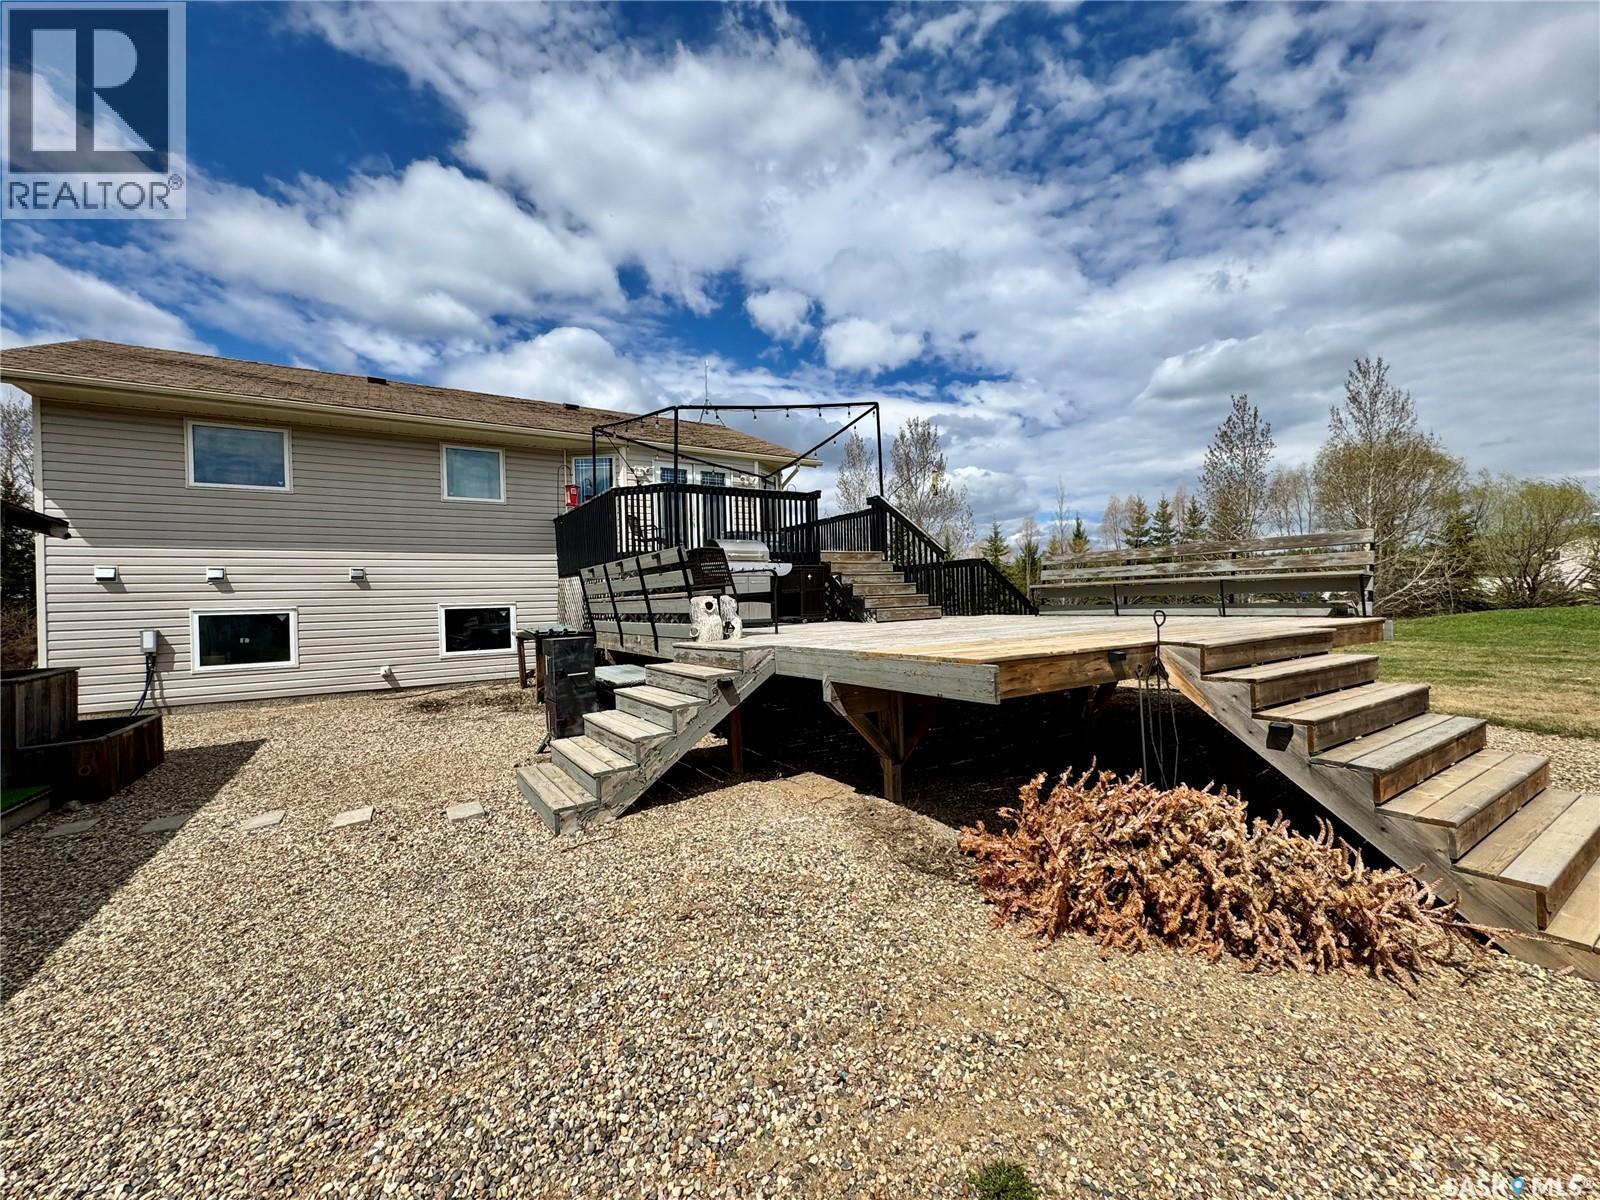
808 Lakeridge Drive, Buckland Rm No. 491, SK - Outdoor With Deck Patio Veranda
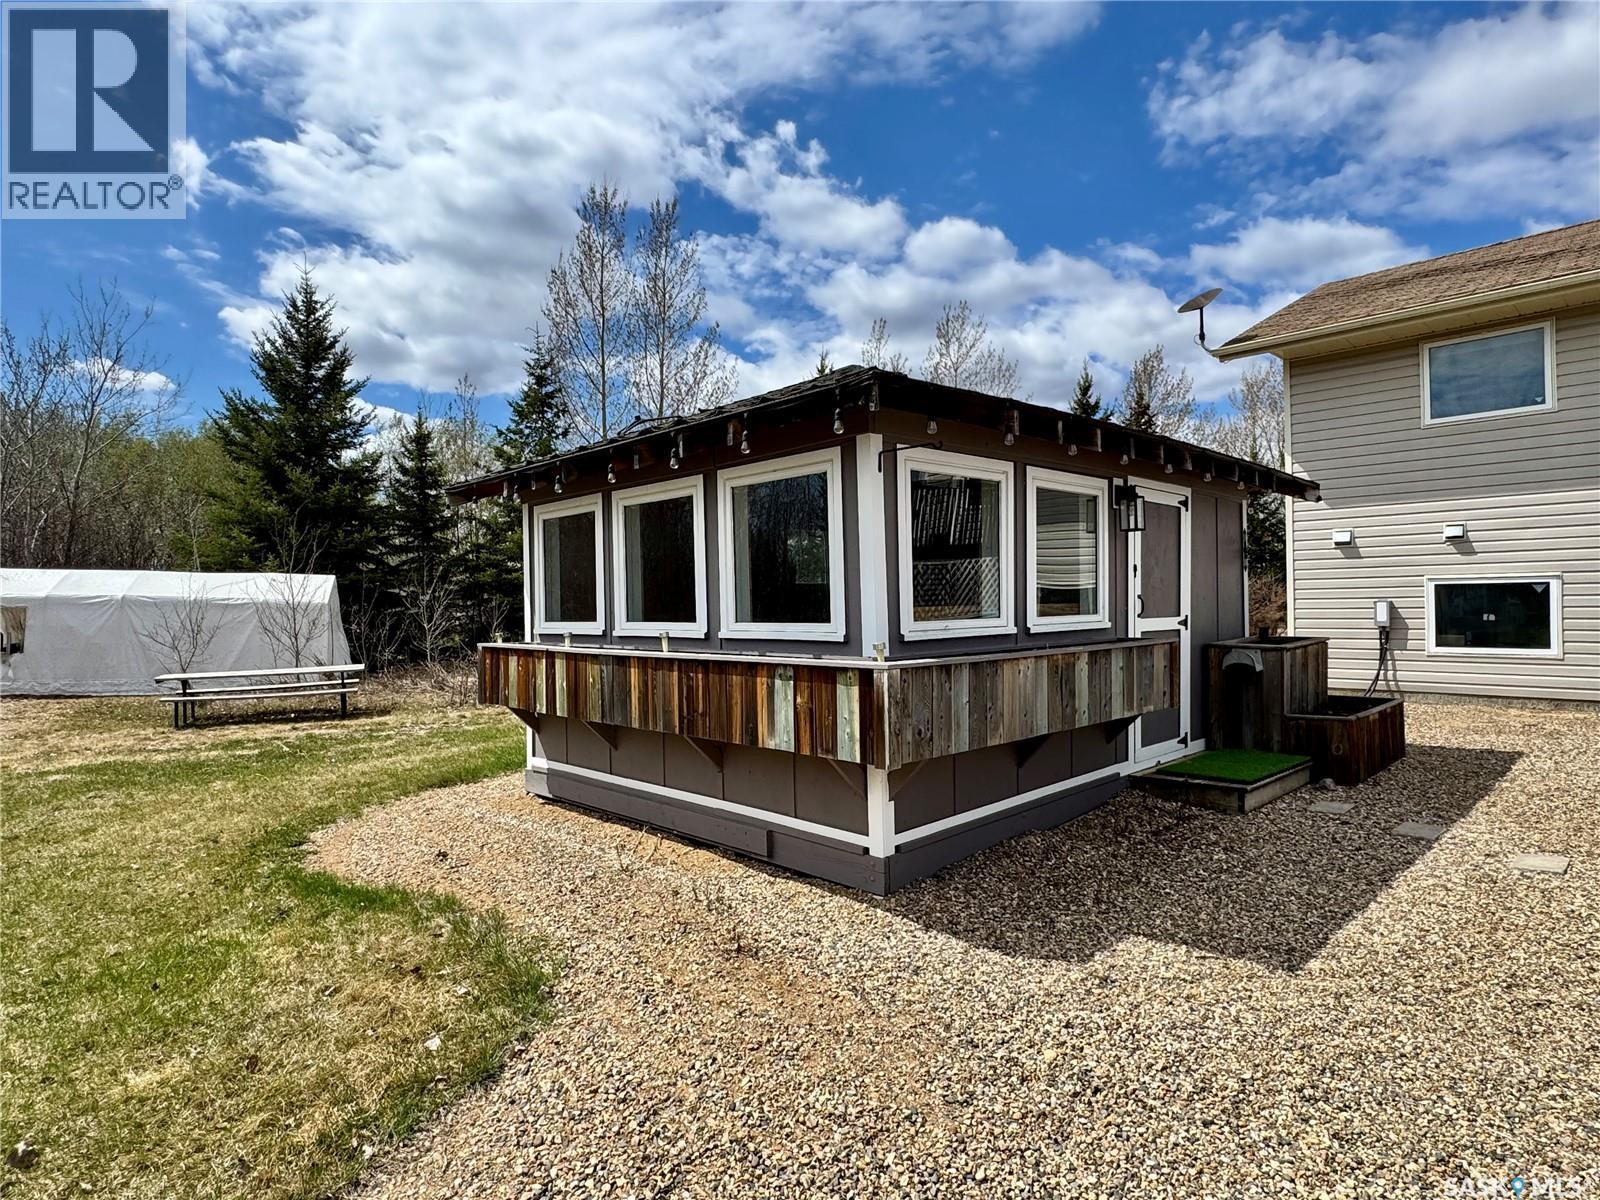
808 Lakeridge Drive, Buckland Rm No. 491, SK - Outdoor With Exterior
808 Lakeridge Drive, Buckland Rm No. 491, SK - Outdoor With View
808 Lakeridge Drive, Buckland Rm No. 491, SK  - Outdoor
808 Lakeridge Drive, Buckland Rm No. 491, SK  - Indoor Photo Showing Kitchen With Double Sink
808 Lakeridge Drive, Buckland Rm No. 491, SK  - Indoor Photo Showing Dining Room
808 Lakeridge Drive, Buckland Rm No. 491, SK - Indoor
808 Lakeridge Drive, Buckland Rm No. 491, SK - Indoor Photo Showing Kitchen With Double Sink
808 Lakeridge Drive, Buckland Rm No. 491, SK - Indoor Photo Showing Kitchen With Fireplace With Double Sink
808 Lakeridge Drive, Buckland Rm No. 491, SK - Indoor Photo Showing Living Room
808 Lakeridge Drive, Buckland Rm No. 491, SK - Indoor Photo Showing Living Room With Fireplace
808 Lakeridge Drive, Buckland Rm No. 491, SK - Indoor Photo Showing Living Room
808 Lakeridge Drive, Buckland Rm No. 491, SK - Indoor Photo Showing Bedroom
808 Lakeridge Drive, Buckland Rm No. 491, SK - Indoor Photo Showing Bathroom
808 Lakeridge Drive, Buckland Rm No. 491, SK - Indoor Photo Showing Other Room
808 Lakeridge Drive, Buckland Rm No. 491, SK - Indoor Photo Showing Bathroom
808 Lakeridge Drive, Buckland Rm No. 491, SK - Indoor
808 Lakeridge Drive, Buckland Rm No. 491, SK - Indoor Photo Showing Kitchen
808 Lakeridge Drive, Buckland Rm No. 491, SK - Indoor
808 Lakeridge Drive, Buckland Rm No. 491, SK - Indoor Photo Showing Living Room
808 Lakeridge Drive, Buckland Rm No. 491, SK - Indoor Photo Showing Kitchen With Upgraded Kitchen
808 Lakeridge Drive, Buckland Rm No. 491, SK - Indoor Photo Showing Bedroom
808 Lakeridge Drive, Buckland Rm No. 491, SK - Indoor Photo Showing Bathroom
808 Lakeridge Drive, Buckland Rm No. 491, SK - Outdoor With Deck Patio Veranda
808 Lakeridge Drive, Buckland Rm No. 491, SK - Outdoor
808 Lakeridge Drive, Buckland Rm No. 491, SK - Outdoor With Deck Patio Veranda
808 Lakeridge Drive, Buckland Rm No. 491, SK - Outdoor With Exterior
808 Lakeridge Drive, Buckland Rm No. 491, SK - Outdoor With View
Home Insurance - TD Insurance
Get a home insurance quote online for this $569,900 property in Buckland Rm No. 491
  • Advertising
Are you a real estate investor?
808 Lakeridge DRIVE, Buckland Rm No. 491, Saskatchewan, S6V 5R3
$569,900

4 Beds

3 Baths

Property Information:

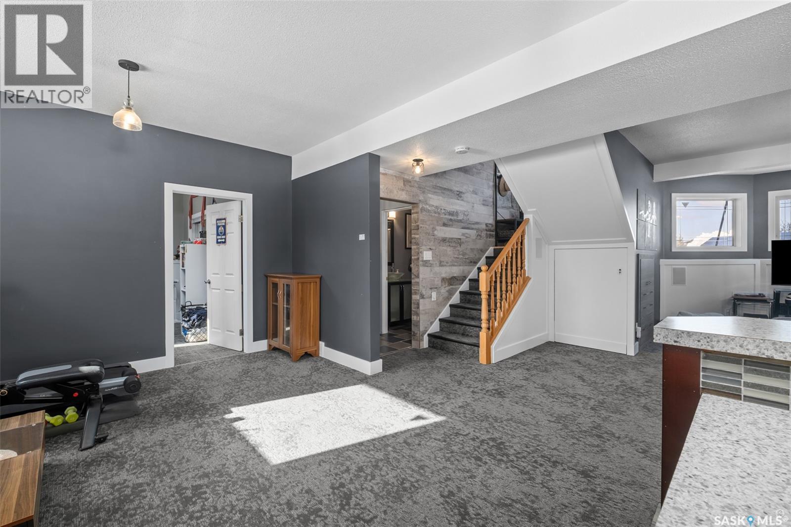
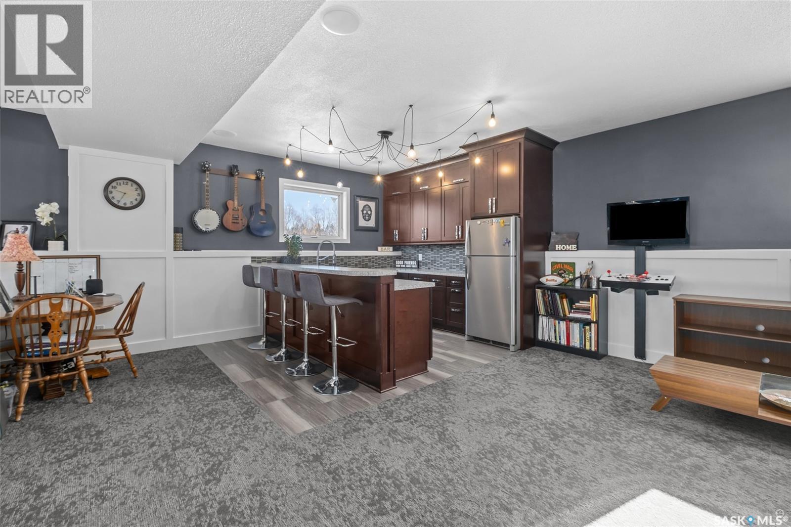
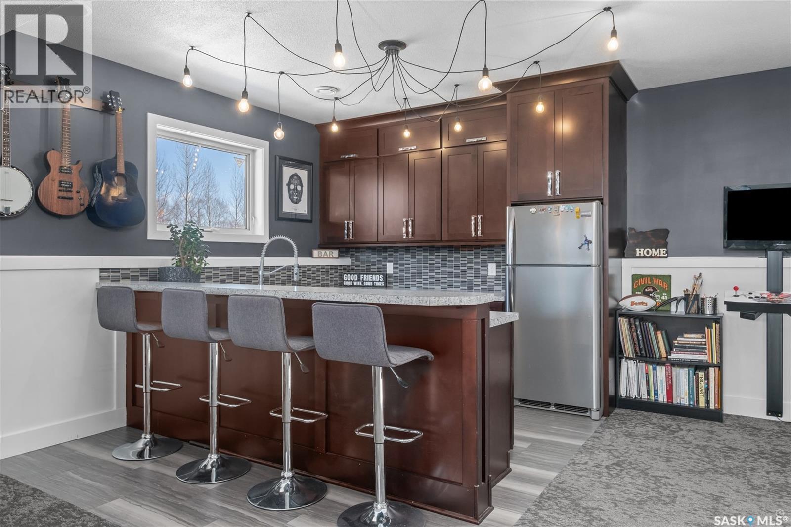
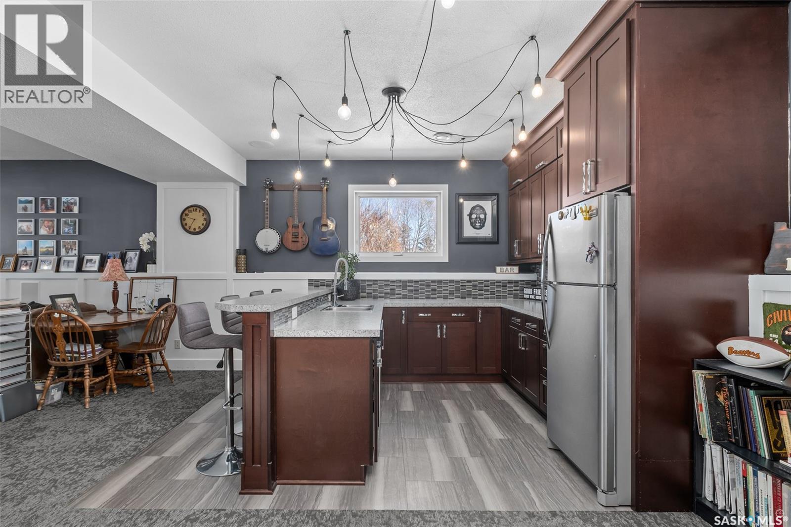
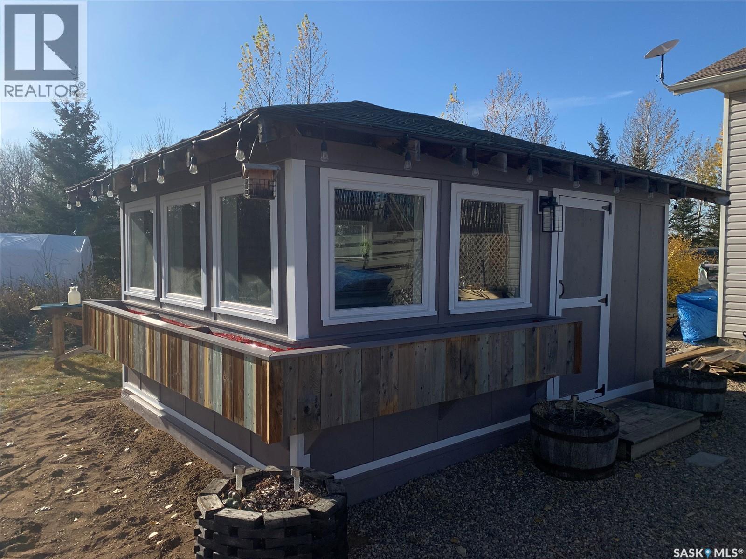
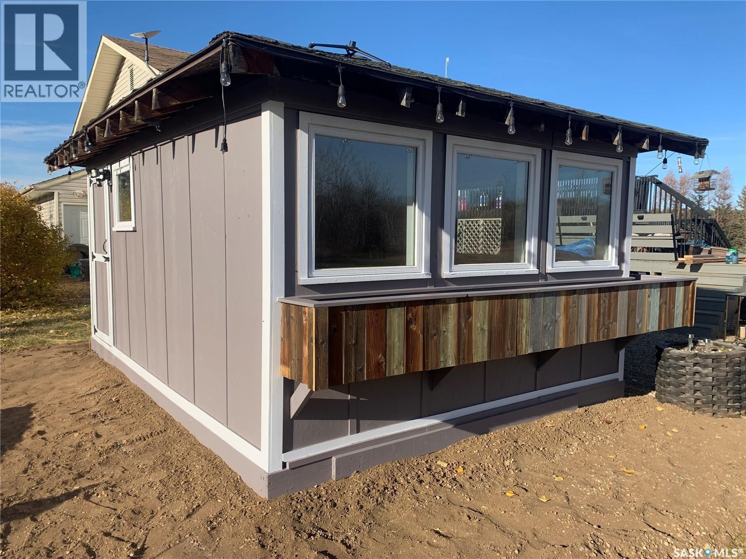
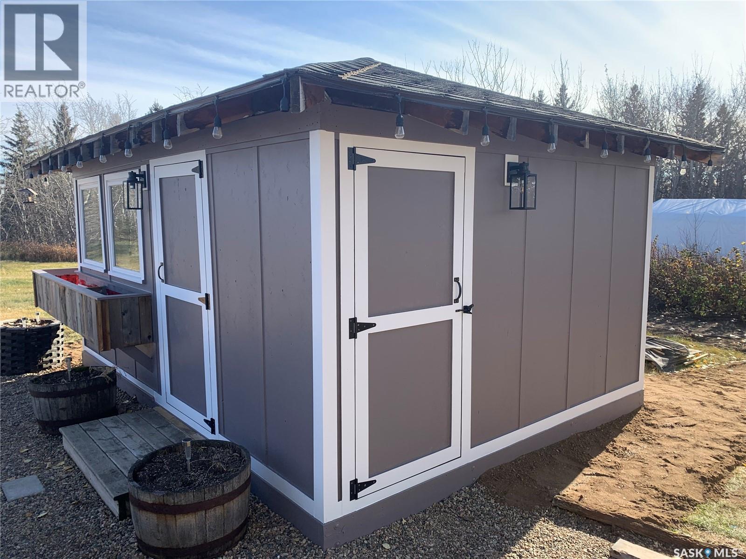
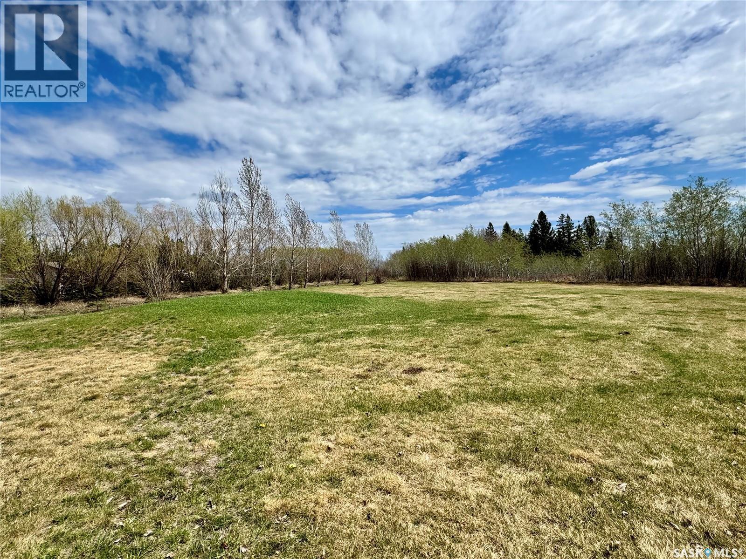
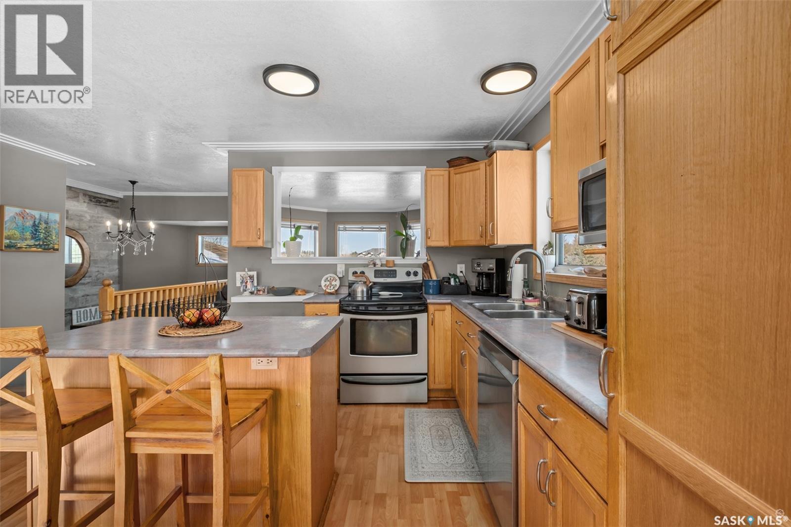
Beautiful Rm of Buckland acreage! Move in and do nothing to this tastefully re-imagined bi-level that supplies 4 bedrooms, 3 bathrooms and rests on 3.99 acres of land. The main level of the residence provides a spacious oak kitchen with a dine-at island, combined dining area and a cozy front living area that features custom built-ins and a wonderful natural gas fireplace. The lower level comes fully developed and is an entertainers dream! With a full stock kitchen/bar the lower level allows for grand entertainment and recreation within a massive family room. Additionally the lower level is equipped with loads of storage space, has high ceilings and is pouring with warm natural lighting. The exterior of the property provides the privacy acreage living has to offer, a south facing treated deck, ground level firepit and a covered hot tub hut. (id:27)

Building Features:

  • Style: Detached
  • Building Type: House
  • Architectural Style: Bi-level
  • Basement Development: Finished
  • Basement Type: Full
  • Fireplace Fuel: Gas
  • Fireplace Type: Conventional
  • Floor Space: 1182 sqft
  • Heating Type: Forced air
  • Heating Fuel: Natural gas
  • Cooling Type: Central air conditioning, Air exchanger
  • Appliances: Washer, Refrigerator, Satellite Dish, Dishwasher, Dryer, Microwave, Garage door opener remote, Hood Fan, Stove

Property Features:

  • OwnershipType: Freehold
  • Property Type: Single Family
  • Built in: 2001
  • Community Features: School Bus
  • Features: Acreage, Treed, Irregular lot size, Double width or more driveway
  • Floor Space (approx): 1182 Square Feet
  • Irregular: Yes
  • Landscape Features: Lawn
  • Lot Size: 3.99 Acres
  • Structure Type: Deck
  • Parking Type: Attached garage, Parking Spaces
  • No. of Parking Spaces: 4

Rooms:

  • Family Basement Level 9.45 m x 7.01 m
  • Bedroom Basement Level 3.53 m x 3.40 m
  • Bathroom Basement Level 2.41 m x 1.57 m
  • Other Basement Level 4.60 m x 3.23 m
  • Kitchen Main Level 6.05 m x 3.43 m
  • Living Main Level 4.72 m x 3.99 m
  • Bedroom Main Level 4.14 m x 3.25 m
  • Bedroom Main Level 4.14 m x 3.89 m
  • Bedroom Main Level 2.84 m x 2.59 m
  • Bathroom Main Level 2.82 m x 1.70 m
  • Bathroom Main Level 2.92 m x 1.52 m
  • Foyer Main Level 3.15 m x 2.06 m

Convert Measurement to:

Courtesy of: RE/MAX P.A. Realty
REALTOR.ca  

QuickQuoteTM Powered by RPS
Thinking of Selling?

Start by finding out what your home might be worth in today's market.

Location of 808 Lakeridge DRIVE, Buckland Rm No. 491, Saskatchewan, S6V 5R3

Demographic Information of 808 Lakeridge DRIVE, Buckland Rm No. 491, Saskatchewan, S6V 5R3

Life Stage

Older Parents, Younger Kids

Employment Type

Mixed

Average Household Income

$149,000.00

Average Number of Children

1.90

Household Population

Household Structure

Age of Population

Education

Education Level

No certificate/diploma/degree

15.3 %

High school certificate or equivalent

32.65 %

Apprenticeship trade certificate/diploma

15.3 %

College/non-university certificate

19.39 %

University Degree

17.35 %

Commuter

Travel To Work

By Car

96.92 %

By Public Transit

0.0 %

By Walking

0.0 %

By Bicycle

0.0 %

By Other Methods

3.08 %

Cultural Diversity

Knowledge of Official Language

Mother Tongue

Building Information

Building Type

Apartments (Low and High Rise)

Houses

100.0 %

Own Vs. Rent