Button CopyPathCircle CloseCircle Left ArrowArrow Down Icon GreyClosecirclecircleBurger
  • Advertising

5 MacDonnell COURT, Battleford, Saskatchewan, S0M 0E0

MLS® # SK049087
House For Sale In Battleford, Saskatchewan
$699,900 QuickQuoteTM: Not Available

5 Beds

3 Baths

5 Macdonnell Court, Battleford, SK
Home Insurance - TD Insurance
Get a home insurance quote online for this $699,900 property in Battleford
  • Advertising
Are you a real estate investor?
5 MacDonnell COURT, Battleford, Saskatchewan, S0M 0E0
$699,900

5 Beds

3 Baths

Property Information:

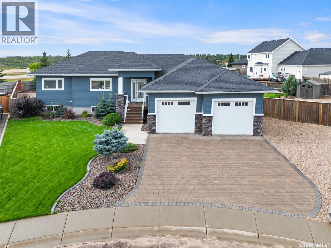
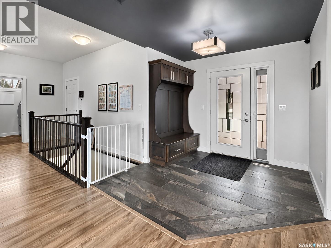
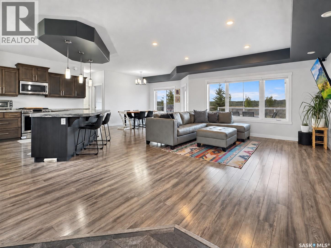
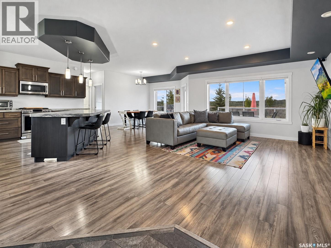
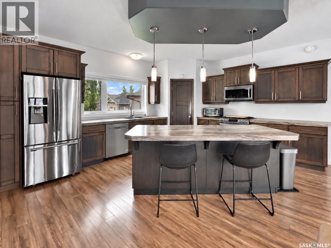
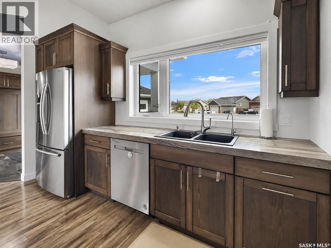
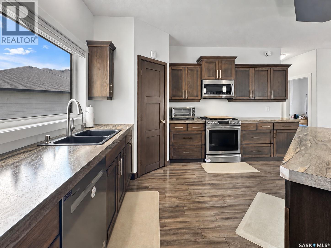
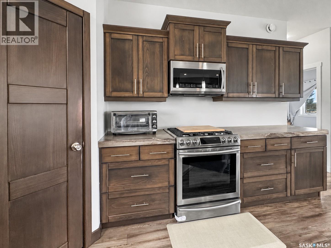
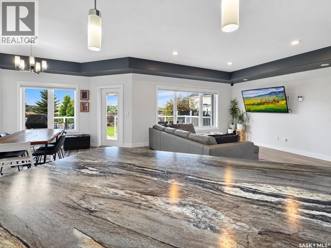
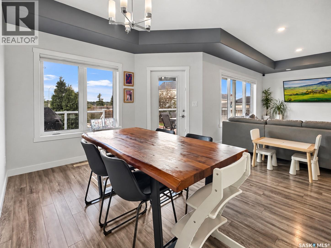
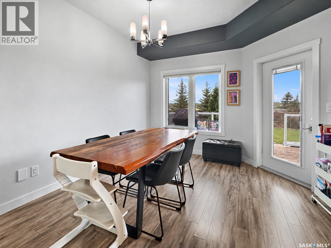
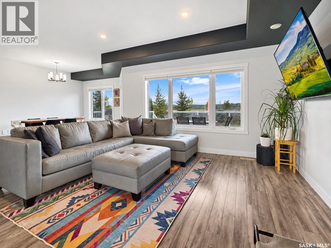
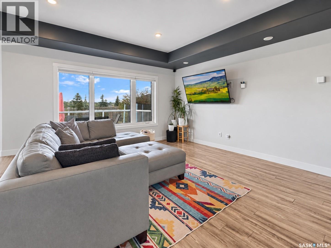
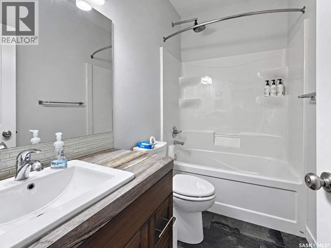
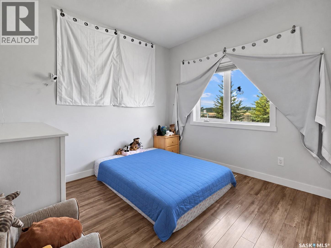
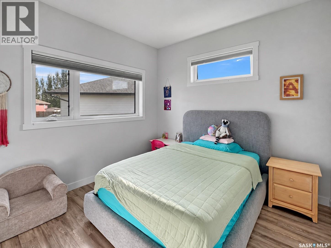
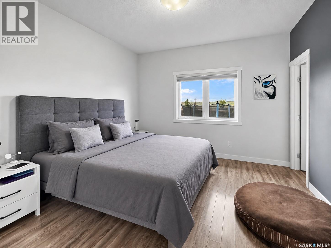
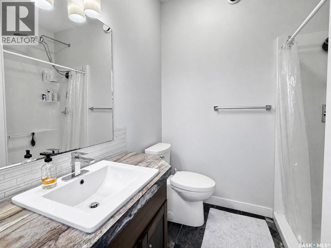
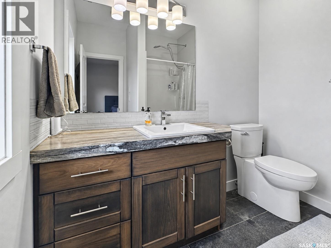
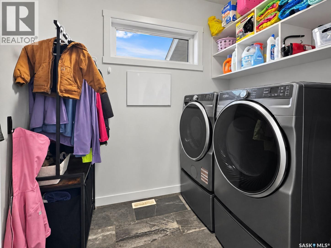
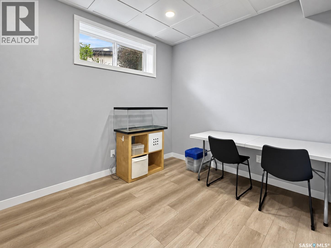
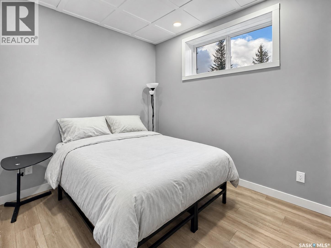
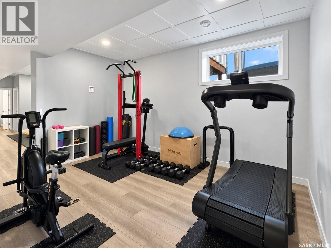
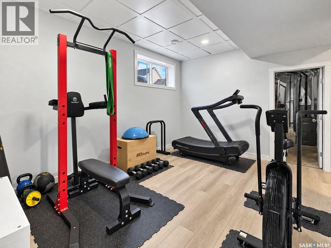
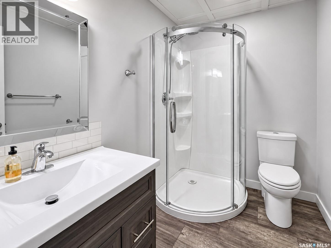
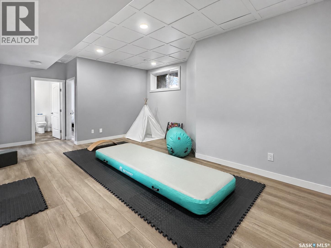
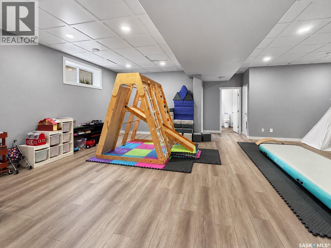
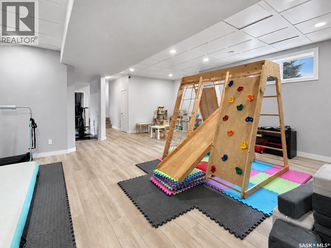
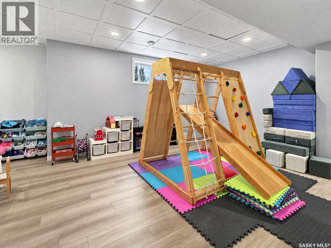
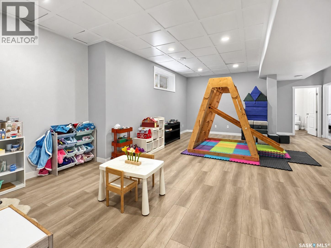
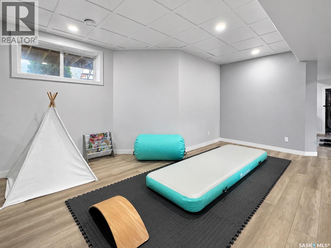
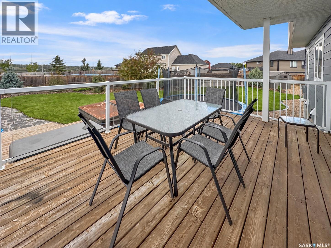
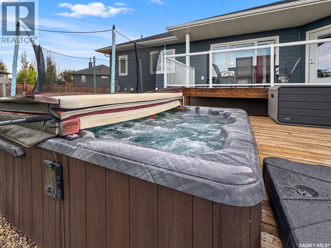
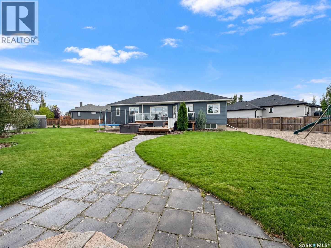
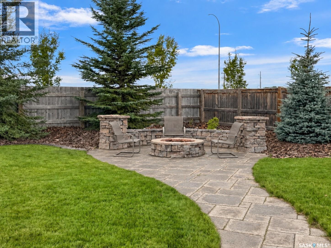
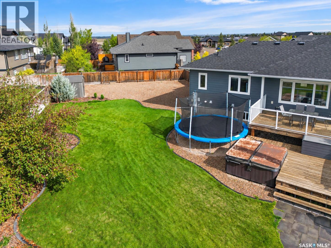
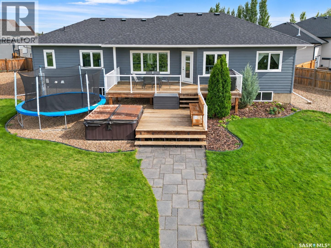
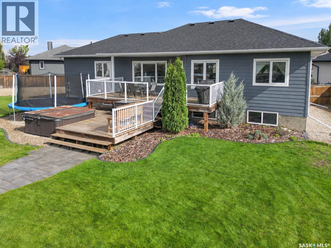
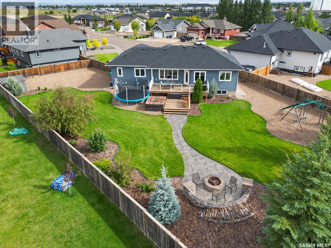
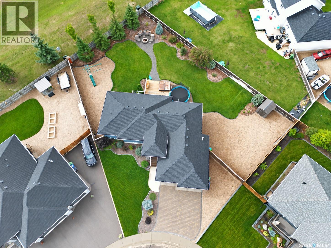
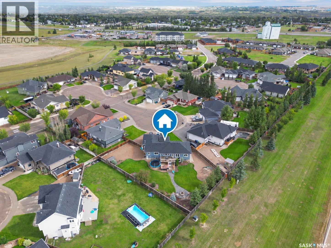
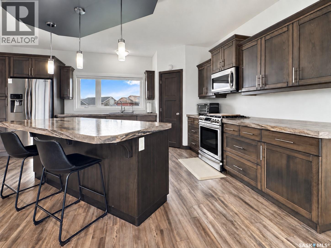
From breakfasts around the kitchen island to evenings by the firepit, this Telegraph Heights home offers a welcoming place to settle in and make memories. Tucked into a quiet cul-de-sac near a park, this 1,525 sq. ft. property has five bedrooms, three bathrooms, and room for everyone to feel at home. A tiled entrance with a built-in bench and storage keeps busy arrivals organized. The bright, open-concept main floor brings everyone together, with large living room windows and a kitchen designed for everyday meals and special occasions. Soft-close cabinetry, stainless steel appliances, a natural gas range, walk-in pantry, central-vac floor sweep, and a generous island with breakfast bar combine style and practicality. The adjoining dining area opens to a two-tiered deck with a natural gas BBQ hookup. The primary bedroom offers a quiet place to unwind, complete with a walk-in closet and three-piece ensuite. Nearby main-floor laundry, two additional bedrooms, and a four-piece family bathroom make daily routines a little easier. Direct access to the heated double attached garage is especially welcome on winter mornings. Downstairs, the well-insulated ICF basement has space for movie nights, friendly games, and your daily workout, with a family room, large games area, and gym. Two more bedrooms, a three-piece bathroom, and generous utility-room storage complete the lower level. The beautifully landscaped, low-maintenance yard invites you to slow down, whether soaking in the hot tub or catching up with friends around the firepit. Central air, central vacuum, underground sprinklers, and RV and additional vehicle parking round out this home. Come see where your next chapter could begin—book your private showing today. As per the Seller’s direction, all offers will be presented on 09/29/2026 6:00PM. (id:27)

Building Features:

  • Style: Detached
  • Building Type: House
  • Architectural Style: Bungalow
  • Basement Development: Finished
  • Basement Type: Full
  • Construction Style - Attachment: Detached
  • Floor Space: 1525 sqft
  • Heating Type: Forced air
  • Heating Fuel: Natural gas
  • Cooling Type: Central air conditioning, Air exchanger
  • Appliances: Washer, Refrigerator, Dishwasher, Dryer, Microwave, Window Coverings, Garage door opener remote, , Storage Shed, Stove

Property Features:

  • OwnershipType: Freehold
  • Property Type: Single Family
  • Built in: 2015
  • Features: Cul-de-sac, Treed, Irregular lot size, Double width or more driveway
  • Fence Type: Fence
  • Floor Space (approx): 1525 Square Feet
  • Irregular: Yes
  • Landscape Features: Lawn, Underground sprinkler
  • Lot Size: 15722.00 Square Feet
  • Structure Type: Deck
  • Parking Type: Attached garage, Gravel, Interlocked, Parking Spaces
  • No. of Parking Spaces: 5

Rooms:

  • Bedroom Basement Level 3.05 m x 2.74 m
  • Bedroom Basement Level 3.05 m x 2.74 m
  • Bathroom Basement Level 2.92 m x 1.83 m
  • Games Basement Level 2.67 m x 5.49 m
  • Living Basement Level 8.18 m x 3.12 m
  • Family Basement Level 4.57 m x 3.20 m
  • Other Basement Level 6.71 m x 3.05 m
  • Living Main Level 4.42 m x 3.96 m
  • Kitchen Main Level 4.98 m x 4.27 m
  • Dining Main Level 3.51 m x 3.96 m
  • Bedroom Main Level 3.05 m x 3.05 m
  • Bathroom Main Level 1.52 m x 2.74 m
  • Bedroom Main Level 3.05 m x 3.10 m
  • Primary Bedroom Main Level 3.66 m x 3.96 m
  • Bathroom Main Level 2.49 m x 2.54 m
  • Laundry Main Level 2.13 m x 2.44 m

Convert Measurement to:

Courtesy of: Dream Realty SK
REALTOR.ca  

QuickQuoteTM Powered by RPS
Thinking of Selling?

Start by finding out what your home might be worth in today's market.

Location of 5 MacDonnell COURT, Battleford, Saskatchewan, S0M 0E0

Demographic Information of 5 MacDonnell COURT, Battleford, Saskatchewan, S0M 0E0

Life Stage

Growing Families

Employment Type

Blue Collar/Primary, Blue Collar/Service Sector

Average Household Income

$120,007.53

Average Number of Children

1.89

Household Population

Household Structure

Age of Population

Education

Education Level

No certificate/diploma/degree

20.42 %

High school certificate or equivalent

35.37 %

Apprenticeship trade certificate/diploma

6.42 %

College/non-university certificate

23.1 %

University certificate (below bachelor)

0.21 %

University Degree

14.48 %

Commuter

Travel To Work

By Car

96.32 %

By Public Transit

0.0 %

By Walking

0.0 %

By Bicycle

0.0 %

By Other Methods

3.68 %

Cultural Diversity

Knowledge of Official Language

Mother Tongue

Building Information

Building Type

Apartments (Low and High Rise)

13.06 %

Houses

86.94 %

Own Vs. Rent