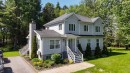
House For Sale In Trois-Rivières, Quebec
$599,9004 Beds
3 Baths
-
Details
-
Map
-
Demographics
-
Street View
-
Get Directions
-
Advertising
4 Beds
2+1 Baths
Remarks:
HORAIRE DES VISITES: Lundi, mercredi 10h/19h mardi, jeudi, vendredi 17h/19h et samedi, dimanche 10h à 16h30.
Un véritable havre de paix à Saint-Louis-de-France!
Découvrez cette magnifique propriété intergénérationnelle située sur un vaste terrain boisé de plus de 47 000 pi², bordé par un charmant ruisseau. Offrant un cadre naturel exceptionnel, cette propriété est idéale pour accueillir un parent, un jeune adulte ou pour profiter d'un espace de vie polyvalent et indépendant.
Entretenue avec soins au fil des années, la maison propose une belle fenestration qui laisse entrer une abondante lumière naturelle ainsi qu'une grande galerie arrière, couverte, parfaite pour admirer la nature environnante et les saisons qui défilent.
Le terrain regorge de superbes espaces détente où il fait bon se relaxer en toute tranquillité. Vous y trouverez également un bâtiment ayant servi de poulailler/remise ainsi qu'une très grande remise offrant un vaste espace de rangement.
Profitez du meilleur des deux mondes : la quiétude de la campagne tout en étant à seulement 10 minutes de tous les services du secteur Cap-de-la-Madeleine.
Une propriété unique où confort, espace et nature se rencontrent harmonieusement!
Plusieurs photos ont été générées par IA dans le but de donner des suggestions aux futurs acheteurs.
Inclusions: Rez-de-chaussée: Luminaires, stores, pôles, thermopompe murale avec manette, 1 bac bleu, 1 bac brun, 1 bac déchets, structure avec balançoire (bois), gazebo rigide, poulailler/remise plus grande remise coin arrière gauche. Appartement à l'étage: Luminaires, lave-vaisselle Whirlpool (blanc), stores, air climatisé portatif installé à la fenêtre de l'évier.
Exclusions : Rez-de-chaussée: Lave-vaisselle, pôle et rideau de la salle de bains, balançoire, rideaux, meubles et effets personnels. Appartement à l'étage: Pôles et rideaux, meubles, frigo, la cuisinière et effets personnels.
Building Features:
- Style: Detached
- Air Conditioning: Yes
- Basement: 6 feet and more, Outdoor entrance, Partially finished
- Common Walls: Detached
- Construction Materials: Vinyl
- Cooling: Wall-mounted heat pump
- Fencing: Bordered by hedges
- Fireplace Features: Wood stove
- Foundation Details: Poured concrete
- Heating: Electric baseboard units, Electricity
- Laundry Features: Bathroom, 1st level/Ground floor
- Levels: Two or more storey
- Lot Features: Other, No rear neighbours, Daycare centre, Elementary school, Other, Wooded, Landscaped, Flat
- Other Equipment: Air exchange system
- Parking Features: Double width or more, Unpaved
- Roof: Asphalt shingles
- Size: 14.08 x 7.66 METRE
- Utilities: Water Connected, Electricity Connected
- Water Source: Municipality
- Waterfront Features: Access, Stream, Stream, Other, Waterfront, Stream, Non navigable
- Window Features: PVC, Guillotine, Casement
- Sewer: Disposal field, Septic tank
Taxes:
- Municipal Tax: $3,752
- School Tax: $248
- Annual Tax Amount: $4,000
Property Assessemnt:
- Lot Assessment: $52,900
- Building Assessment: $330,700
- Total Assessment: $383,600
Property Features:
- Half Bathrooms: 1
- Built in: 1990
- Lot Depth: 97.33 Metre
- Lot Frontage: 67.88 Metre
- Lot Size: 4414.70 Square Metres
- Zoning: Agricultural
- No. of Parking Spaces: 6
- Residential units: 1 x 18,
- Main unit: 18 rooms, 4 beds, 3 baths
Rooms:
- Bedroom Ground Level 3.02 m x 2.41 m 9.11 ft x 7.11 ft Flooring: Wood
- Office Ground Level 2.84 m x 2.36 m 9.4 ft x 7.9 ft Flooring: Wood
- Powder room Ground Level 1.22 m x 1.35 m 4.0 ft x 4.5 ft Flooring: Ceramic
- Primary Bedroom Ground Level 3.02 m x 3.15 m 9.11 ft x 10.4 ft Flooring: Wood
- Bathroom Ground Level 2.41 m x 3.71 m 7.11 ft x 12.2 ft Flooring: Ceramic
- Living Ground Level 3.35 m x 5.36 m 11.0 ft x 17.7 ft Flooring: Wood
- Kitchen Ground Level 3.71 m x 2.67 m 12.2 ft x 8.9 ft Flooring: Ceramic
- Dining Ground Level 3.71 m x 3.56 m 12.2 ft x 11.8 ft Flooring: Wood
- Other Ground Level 1.63 m x 2.67 m 5.4 ft x 8.9 ft Flooring: Wood
- Bedroom 2nd Level 2.57 m x 3.05 m 8.5 ft x 10.0 ft Flooring: Wood
- Bedroom 2nd Level 3.78 m x 3.20 m 12.5 ft x 10.6 ft Flooring: Wood
- Bathroom 2nd Level 1.70 m x 2.67 m 5.7 ft x 8.9 ft Flooring: Ceramic
- Kitchen 2nd Level 1.78 m x 3.66 m 5.10 ft x 12.0 ft Flooring: Ceramic
- Dining 2nd Level 3.61 m x 3.00 m 11.10 ft x 9.10 ft Flooring: Wood
- Living 2nd Level 3.61 m x 3.05 m 11.10 ft x 10.0 ft Flooring: Wood
- Office Basement Level 2.24 m x 3.30 m 7.4 ft x 10.10 ft Flooring: Concrete
- Storage Basement Level 6.71 m x 4.75 m 22.0 ft x 15.7 ft Flooring: Concrete
- Family Room Basement Level 6.25 m x 6.71 m 20.6 ft x 22.0 ft Flooring: Concrete
Convert Measurement to:
Data provided by: Centris - 600 Ch Du Golf, Ile -Des -Soeurs, Quebec H3E 1A8
All information displayed is believed to be accurate but is not guaranteed and should be independently verified. No warranties or representations are made of any kind. Copyright© 2021 All Rights Reserved.