Button CopyPathCircle CloseCircle Left ArrowArrow Down Icon GreyClosecirclecircleBurger

1179 Rue Turcotte E., Thetford Mines, QC, G6G 7P8

MLS® # 14788121
House For Sale In Thetford Mines, Quebec
$780,000

2+2 Beds

3 Baths

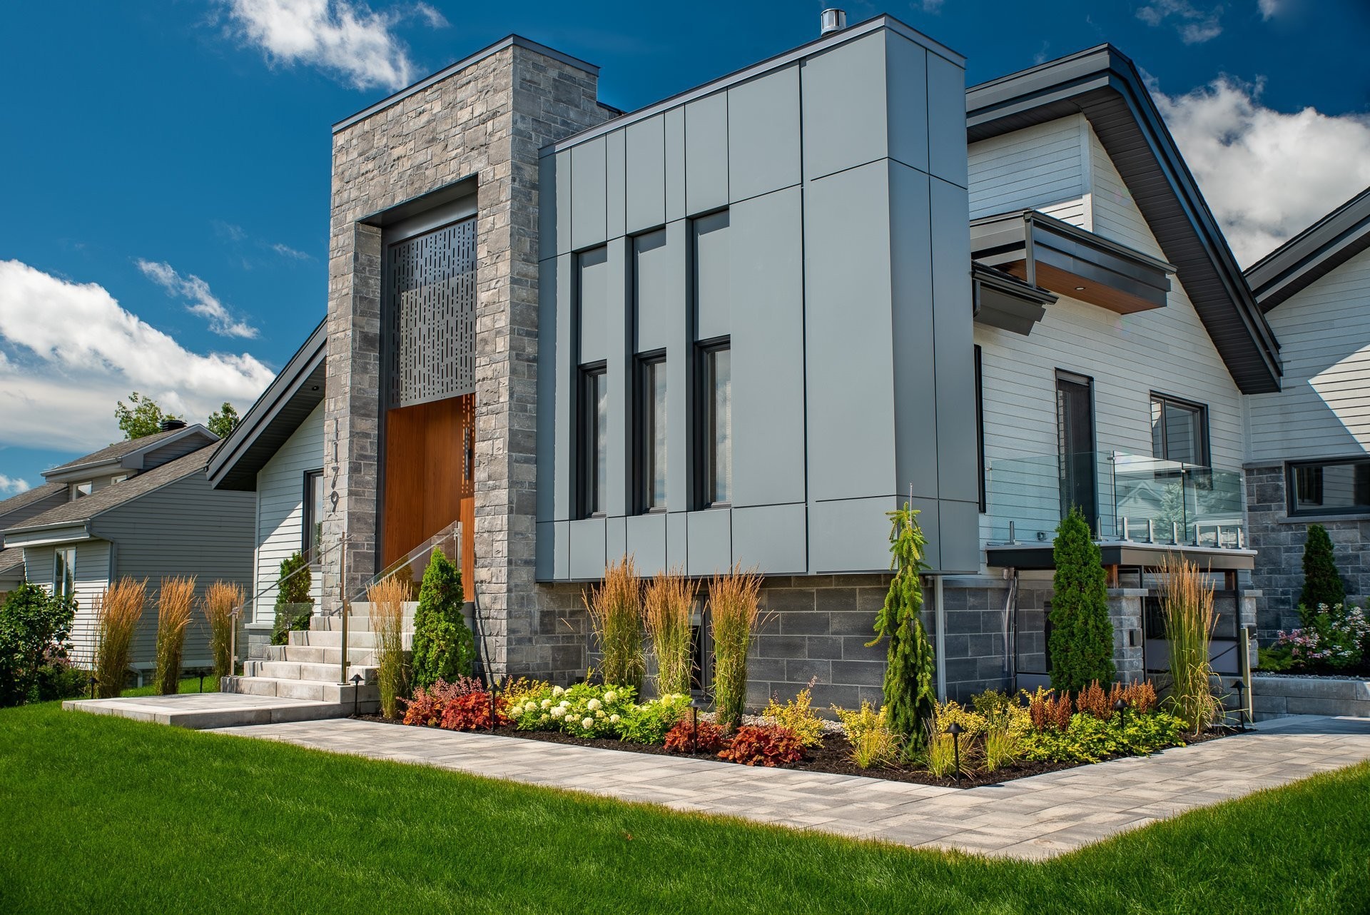
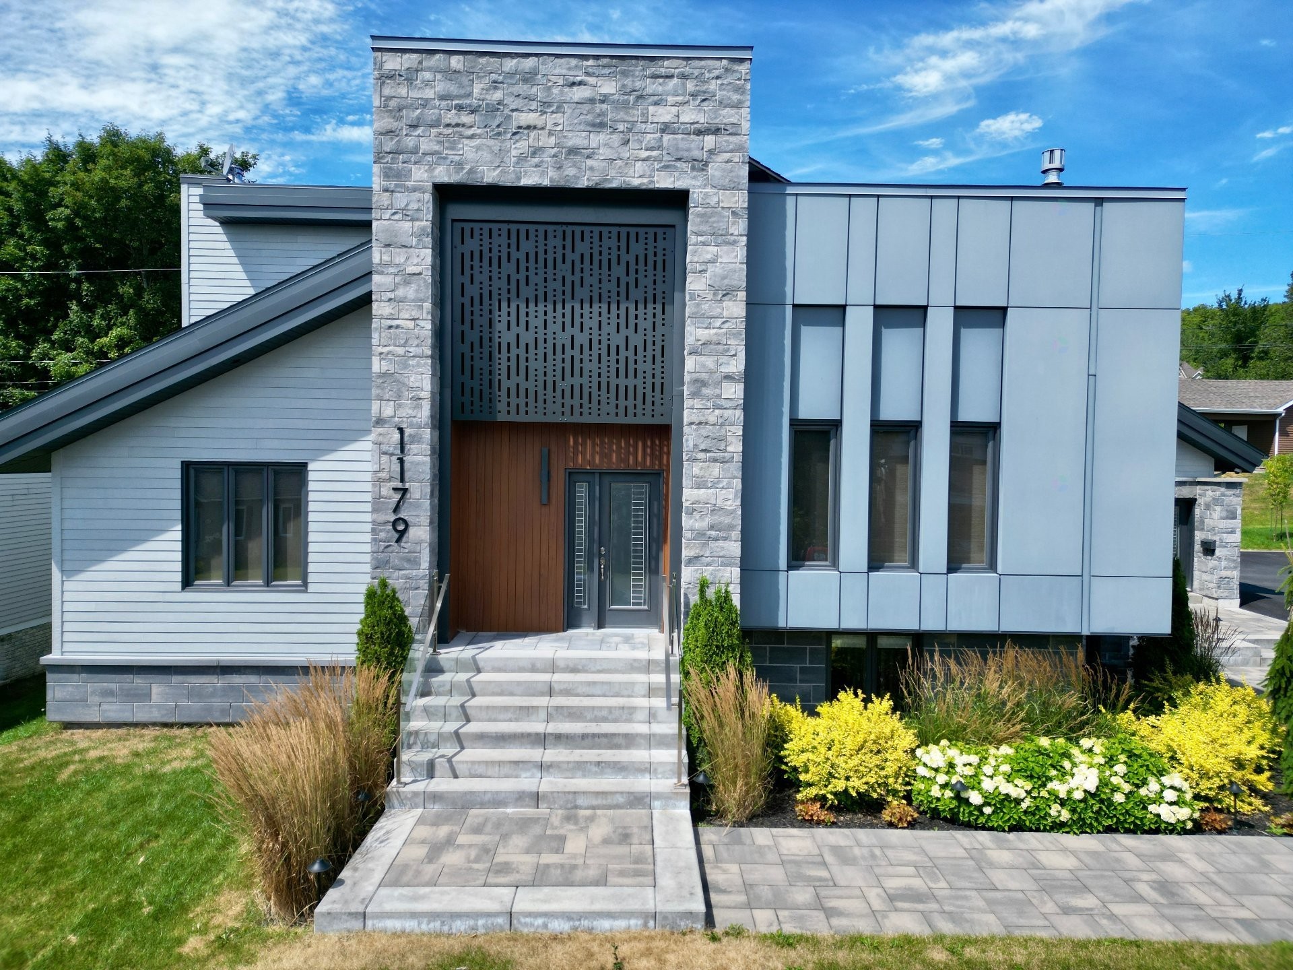
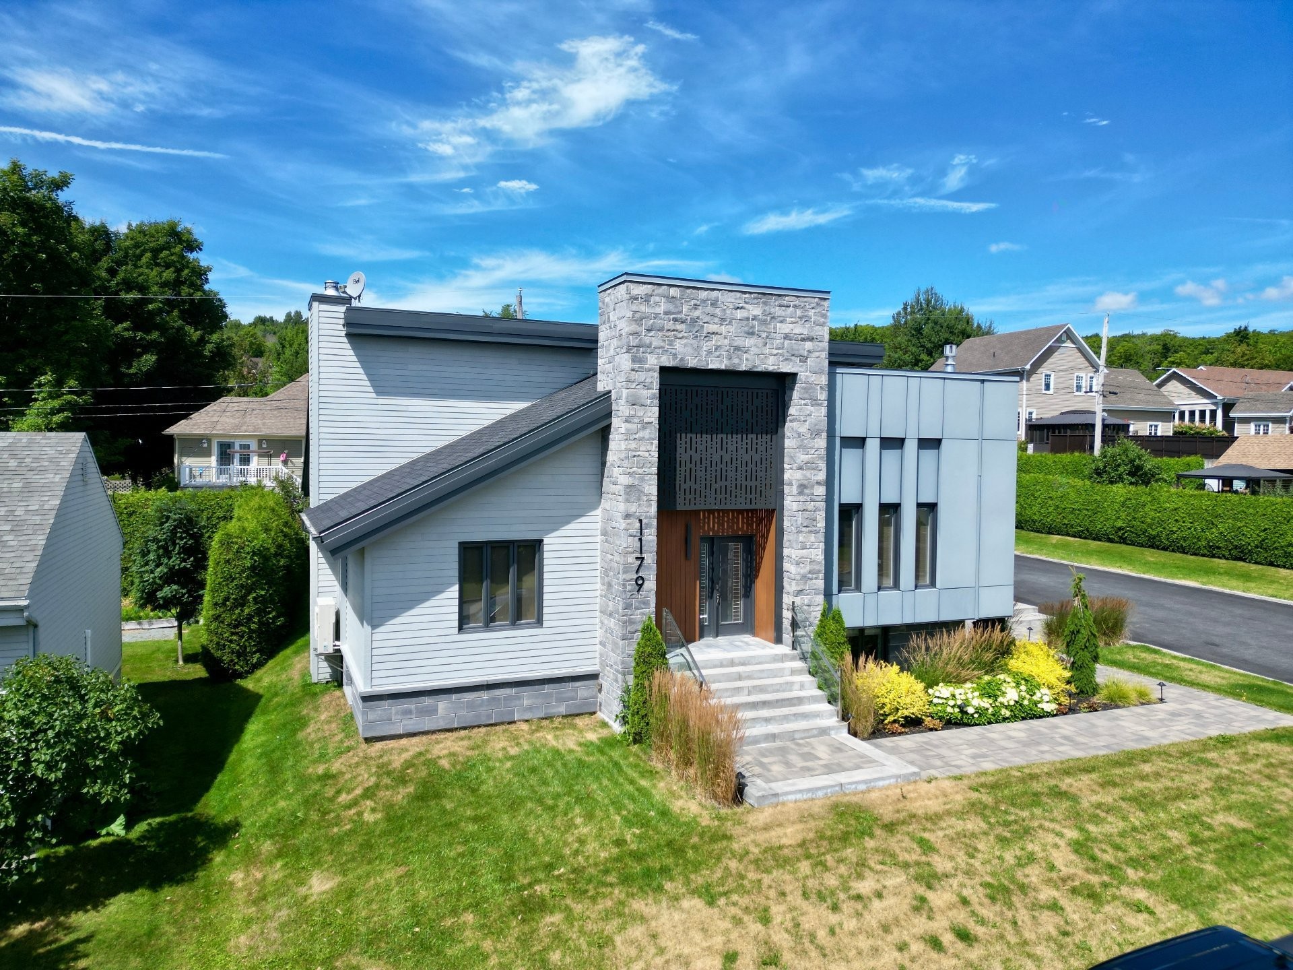
Front of Structure - 1179 Rue Turcotte E., Thetford Mines, QC
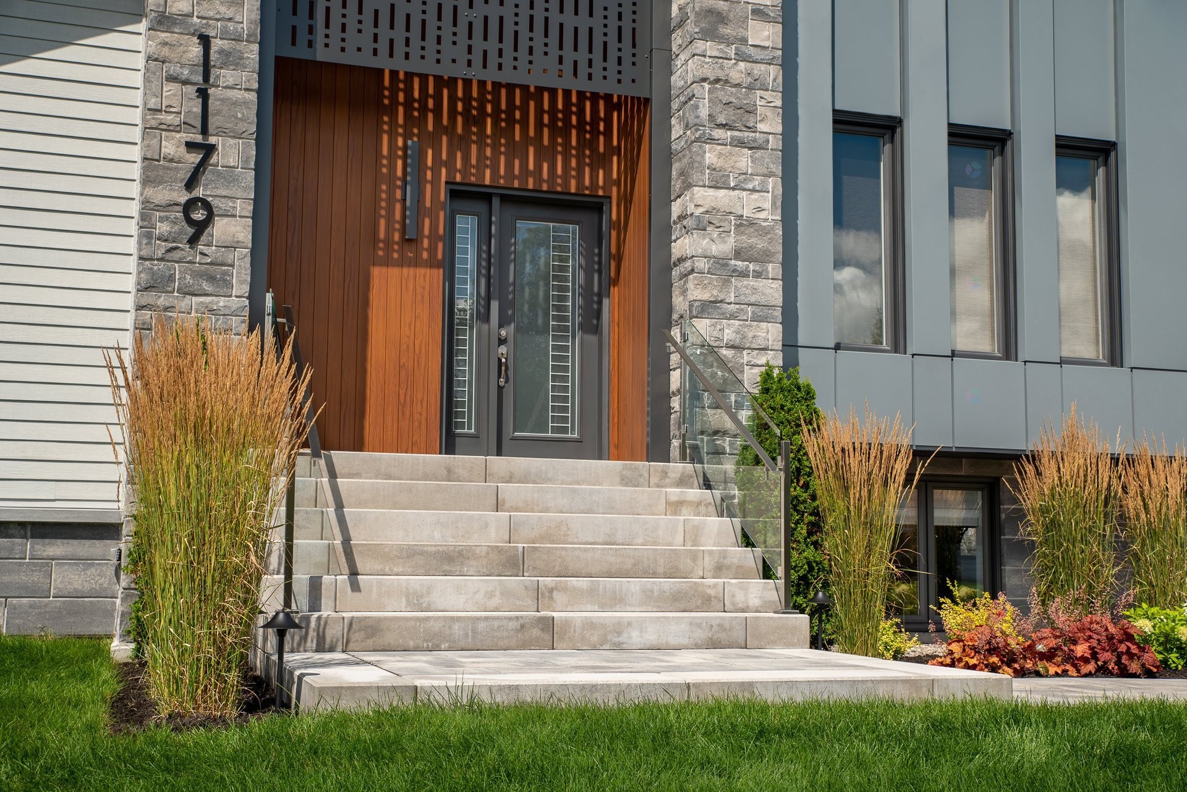
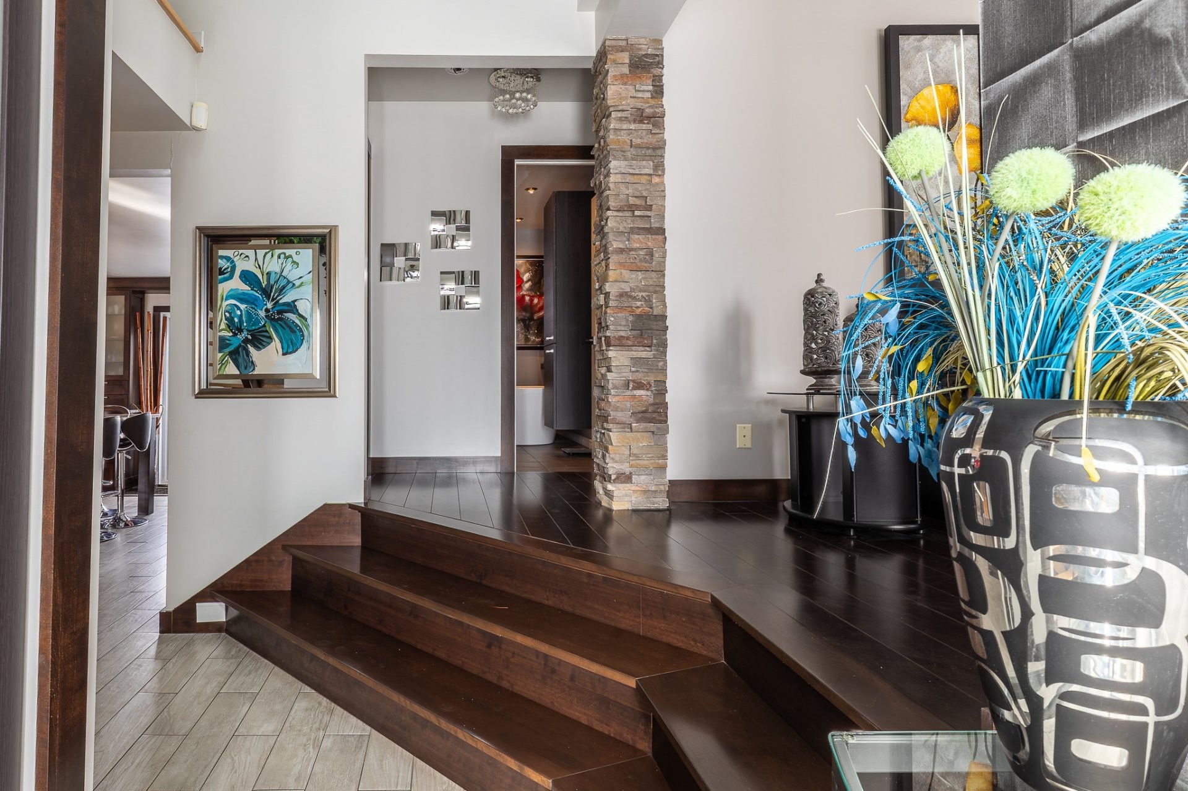
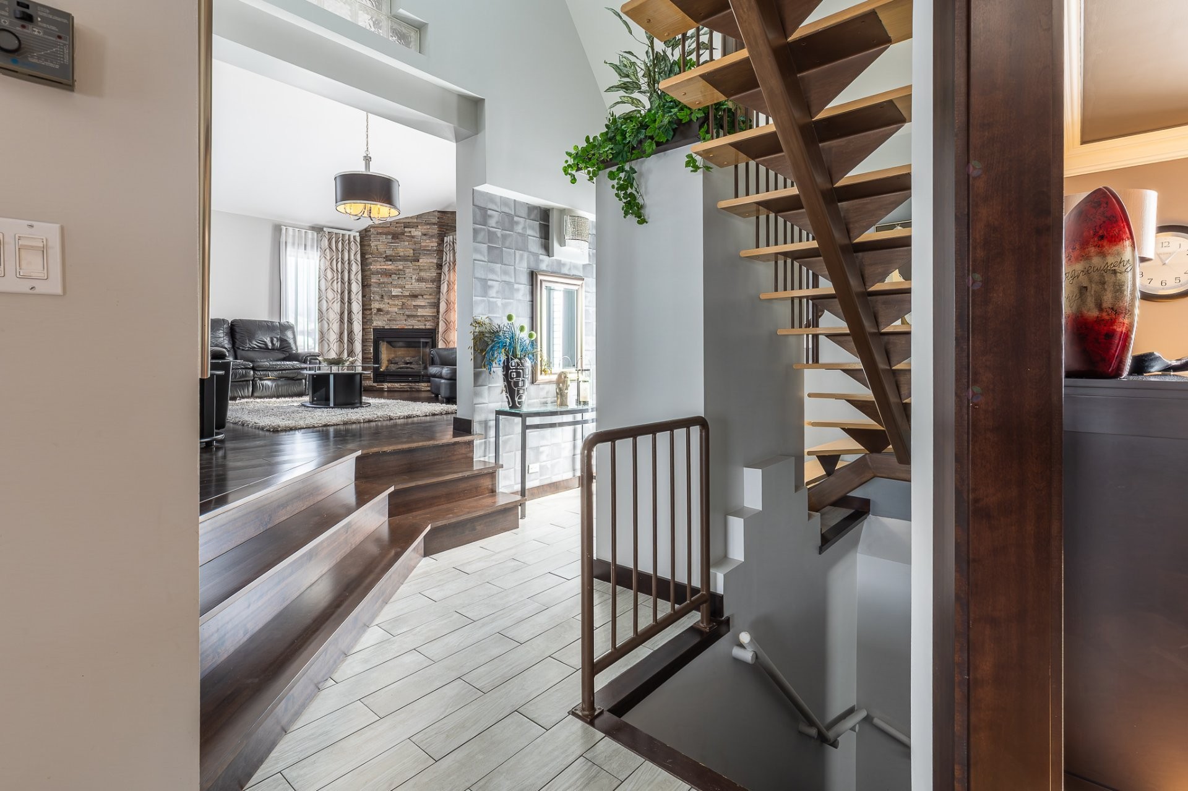
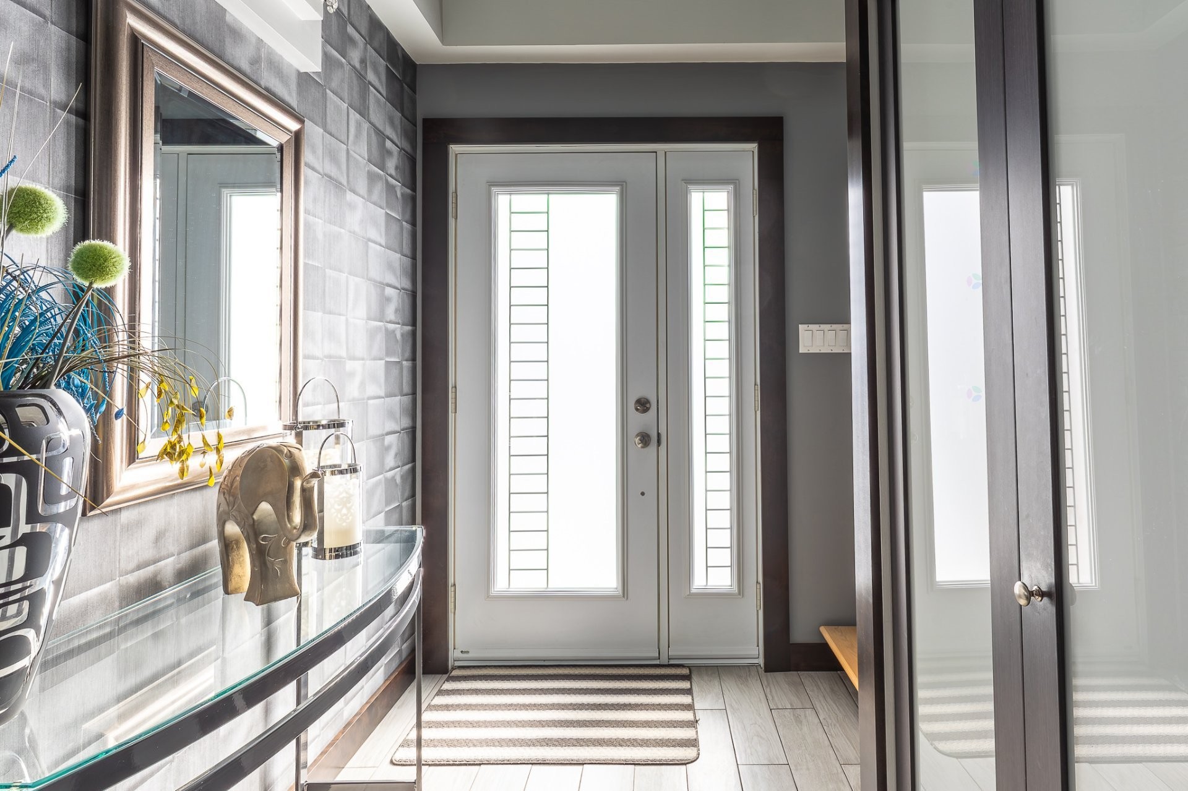
Entry - 1179 Rue Turcotte E., Thetford Mines, QC
Front of Structure - 1179 Rue Turcotte E., Thetford Mines, QC
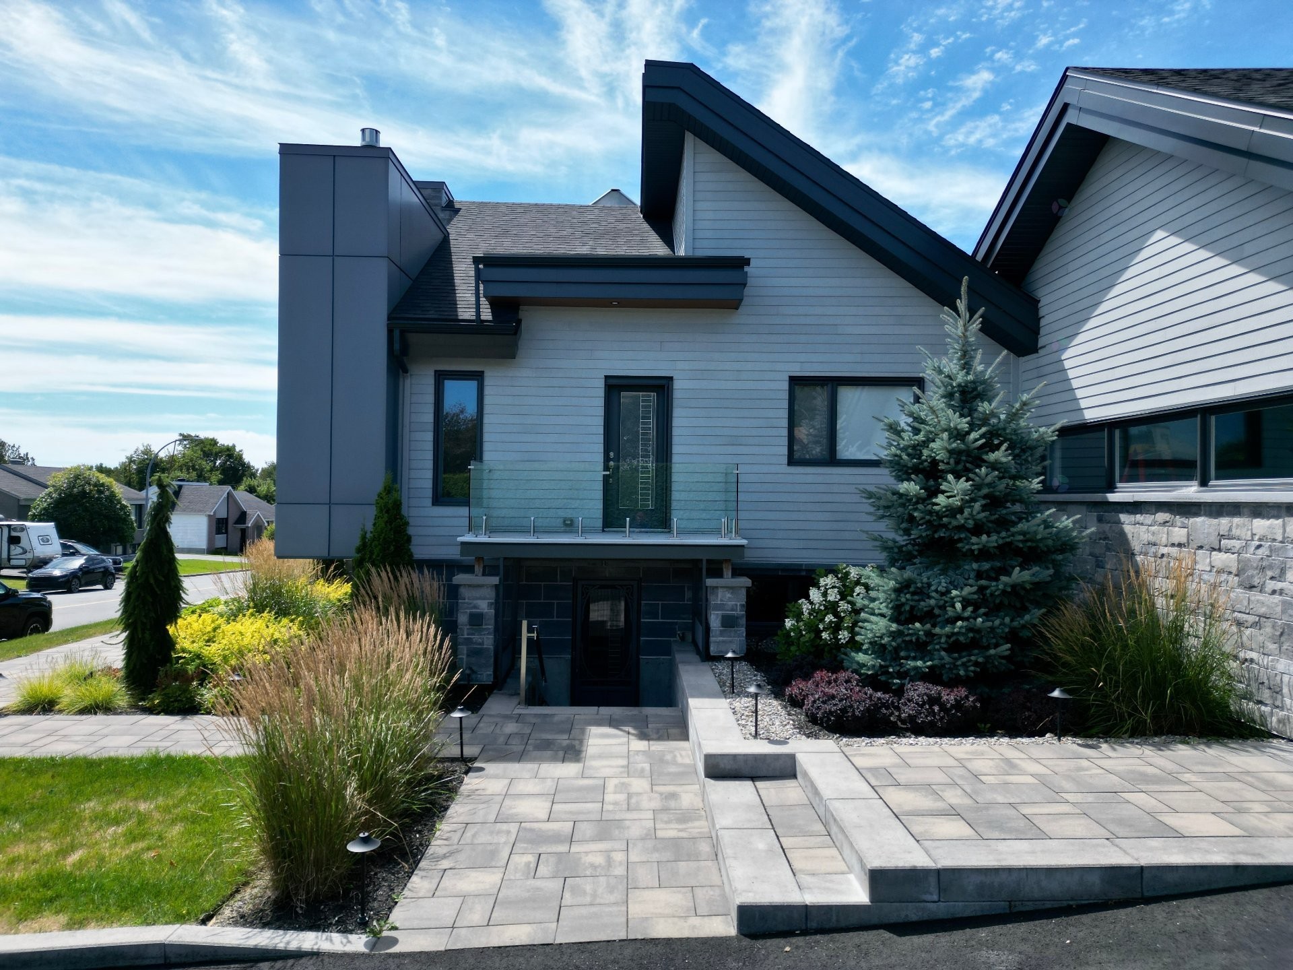
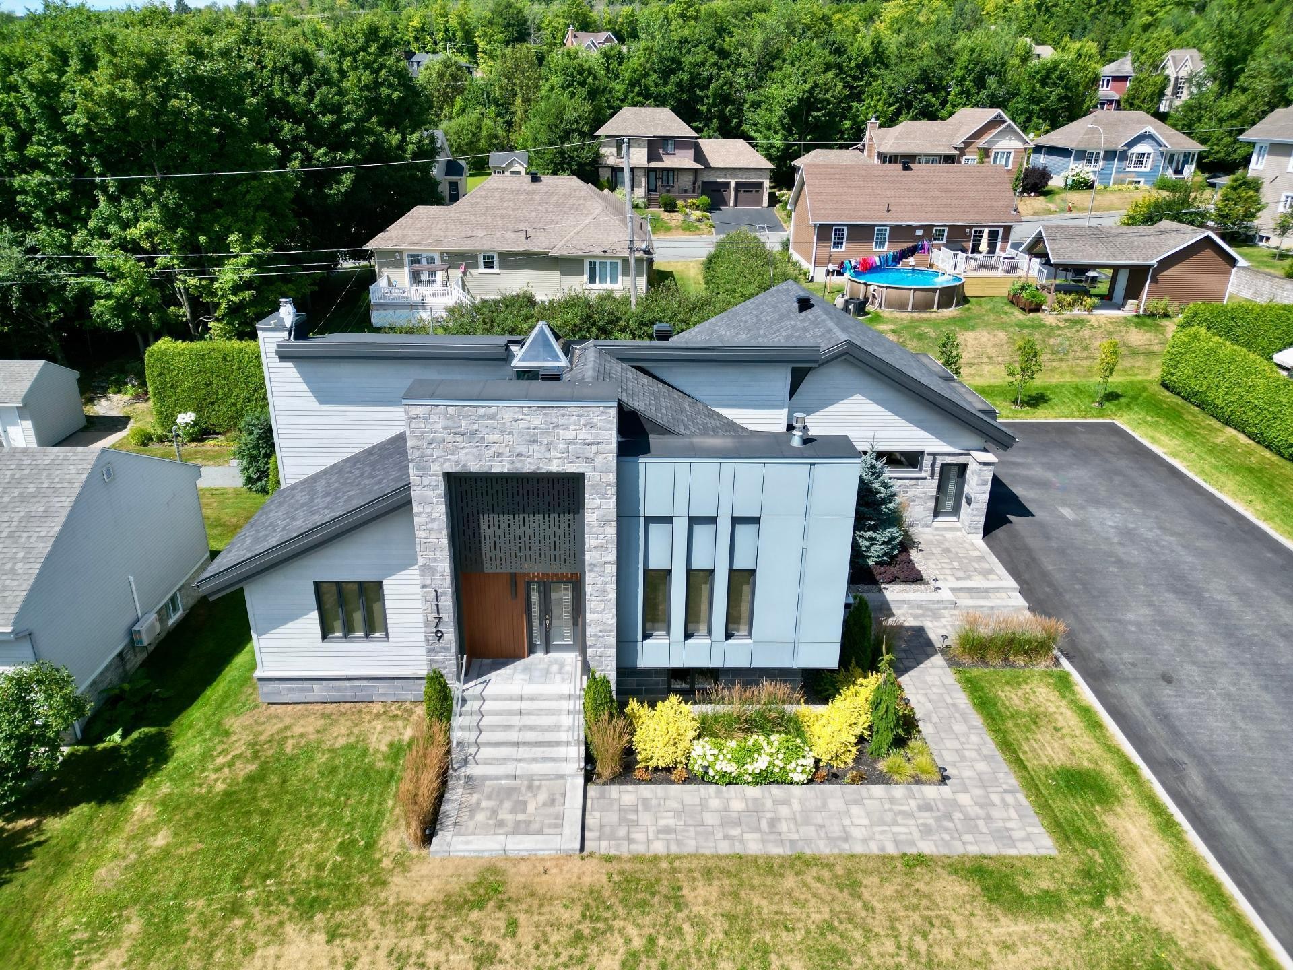
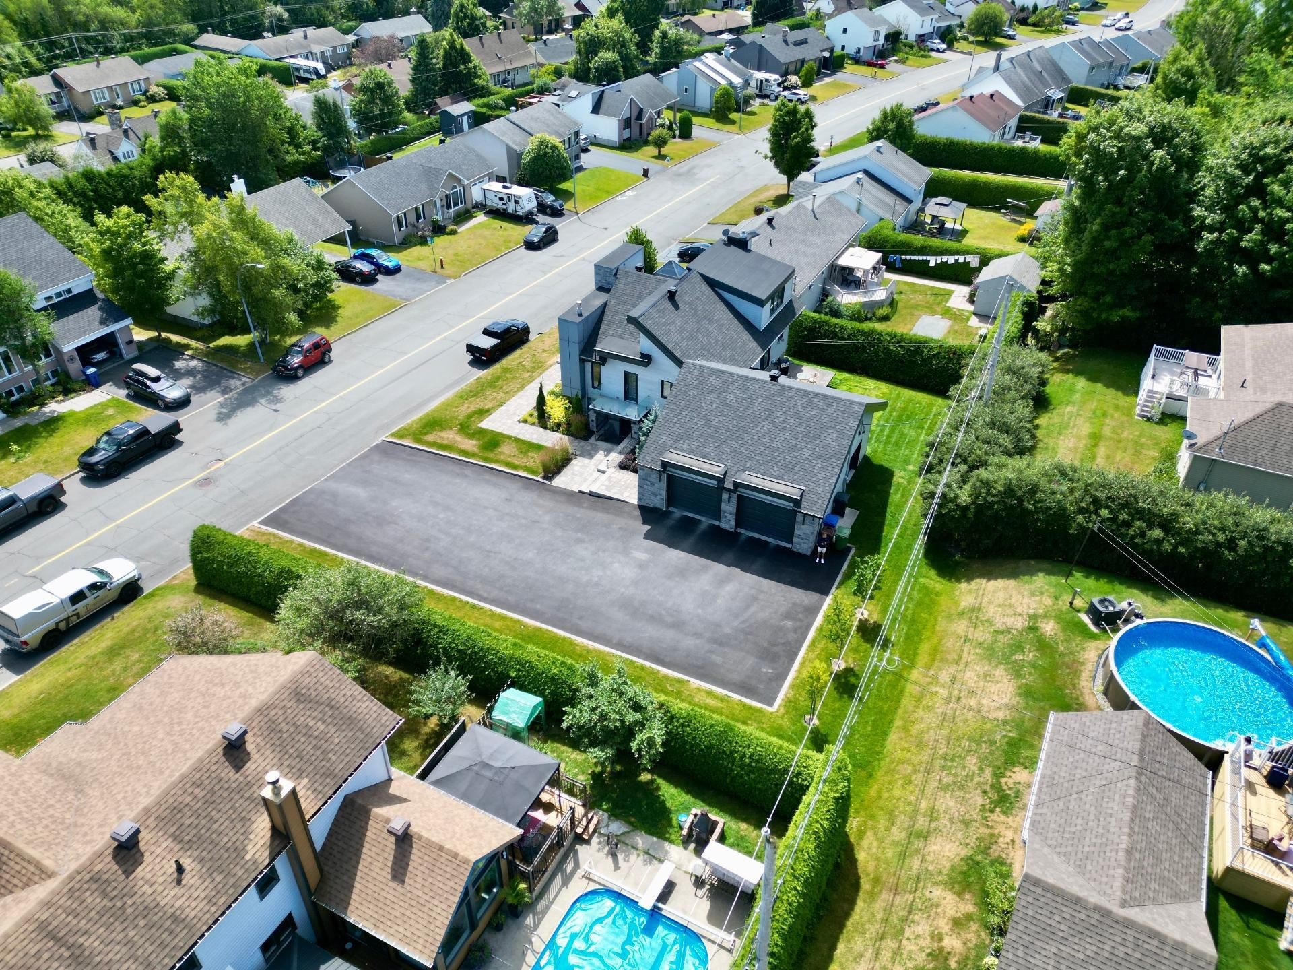
Aerial View - 1179 Rue Turcotte E., Thetford Mines, QC
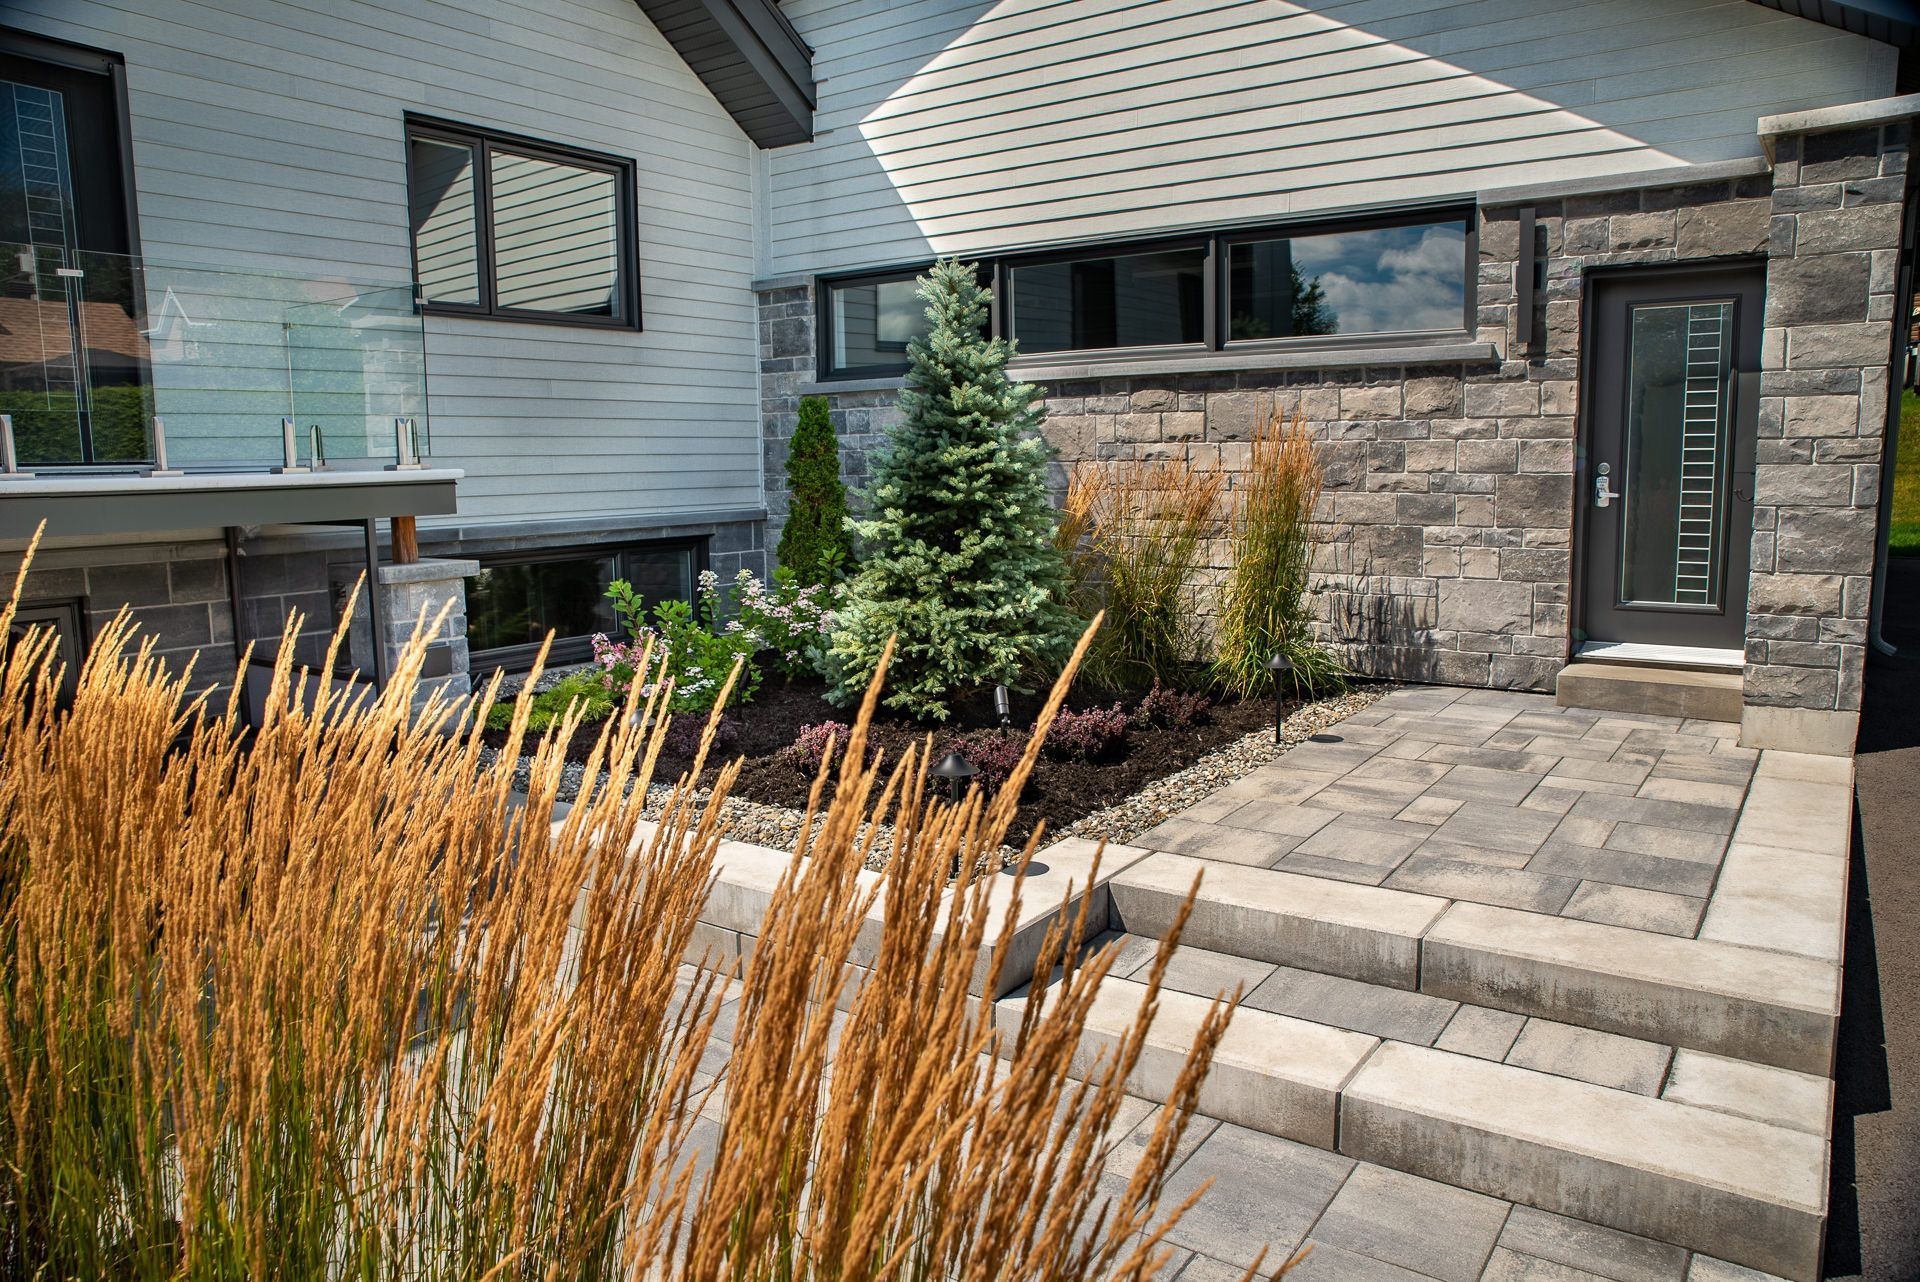
Front of Structure - 1179 Rue Turcotte E., Thetford Mines, QC
Aerial View - 1179 Rue Turcotte E., Thetford Mines, QC
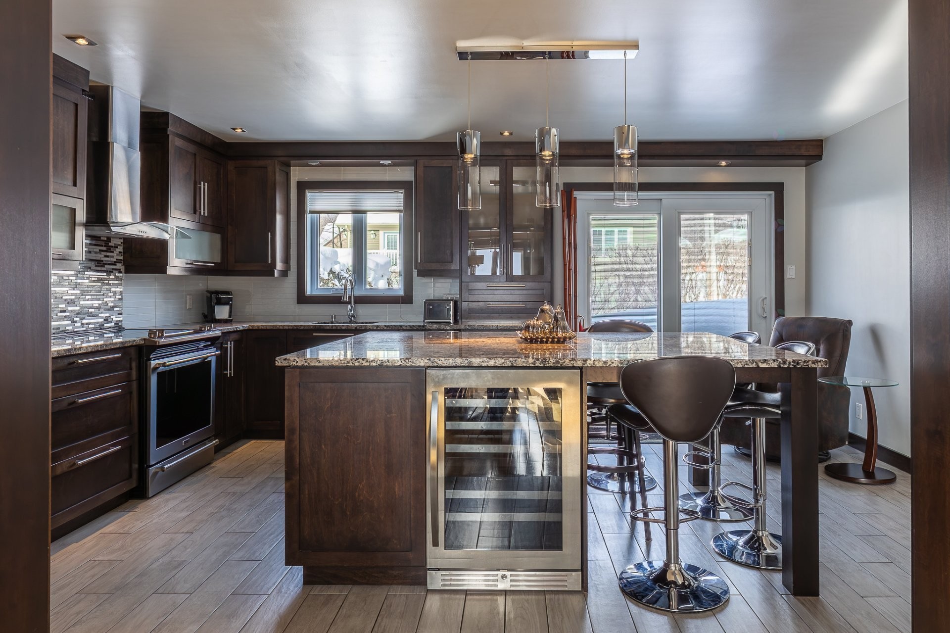
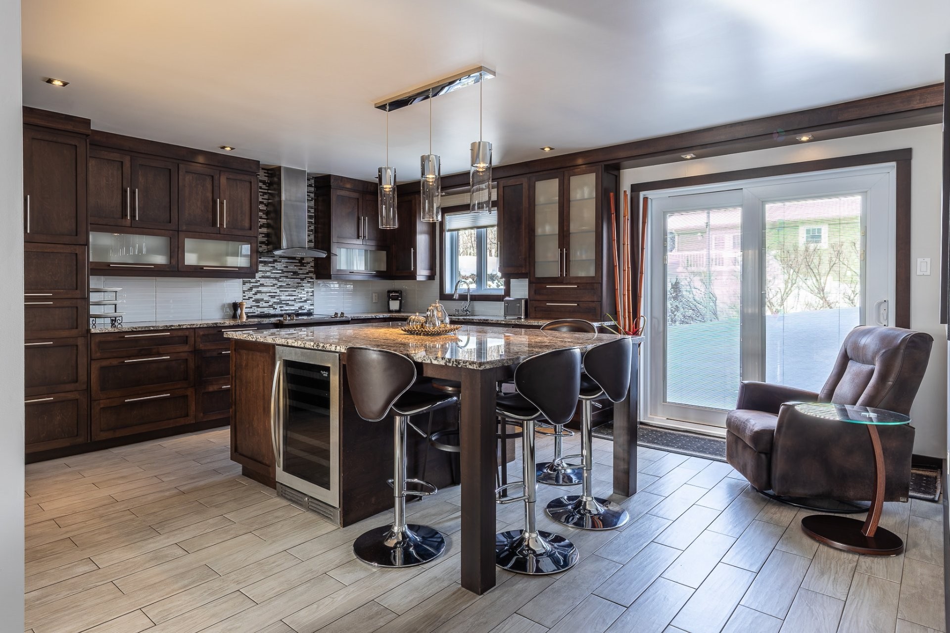
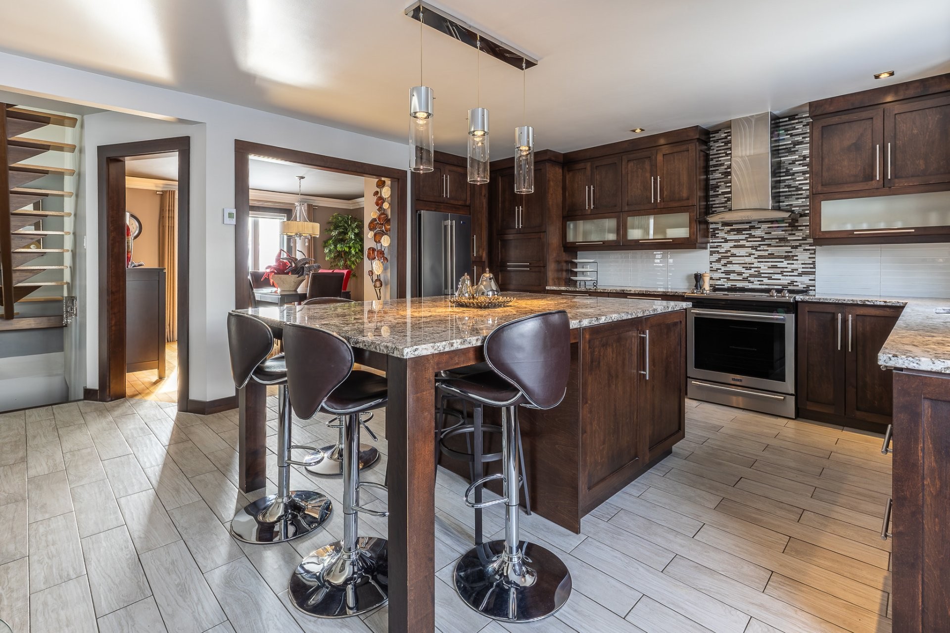
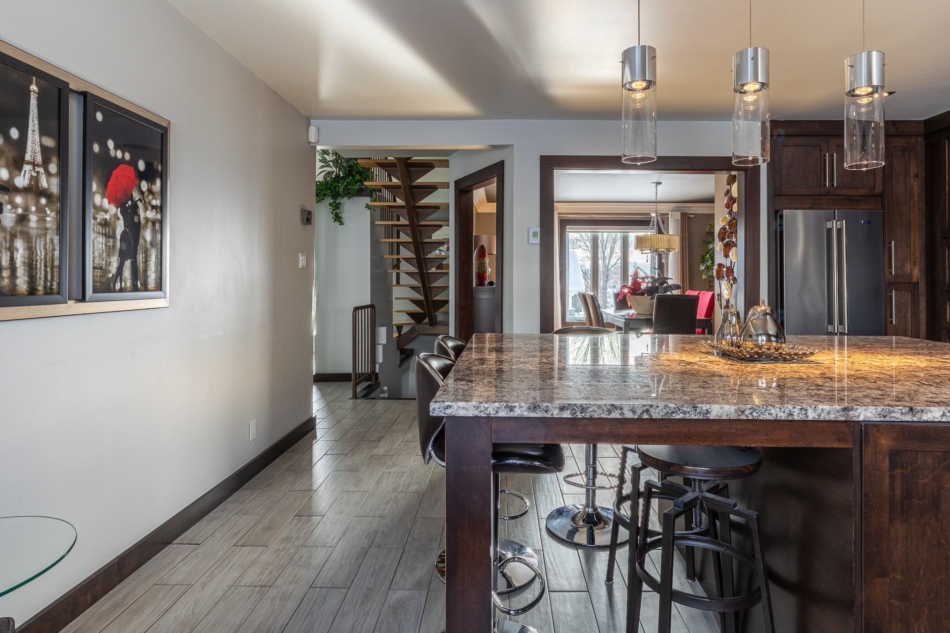
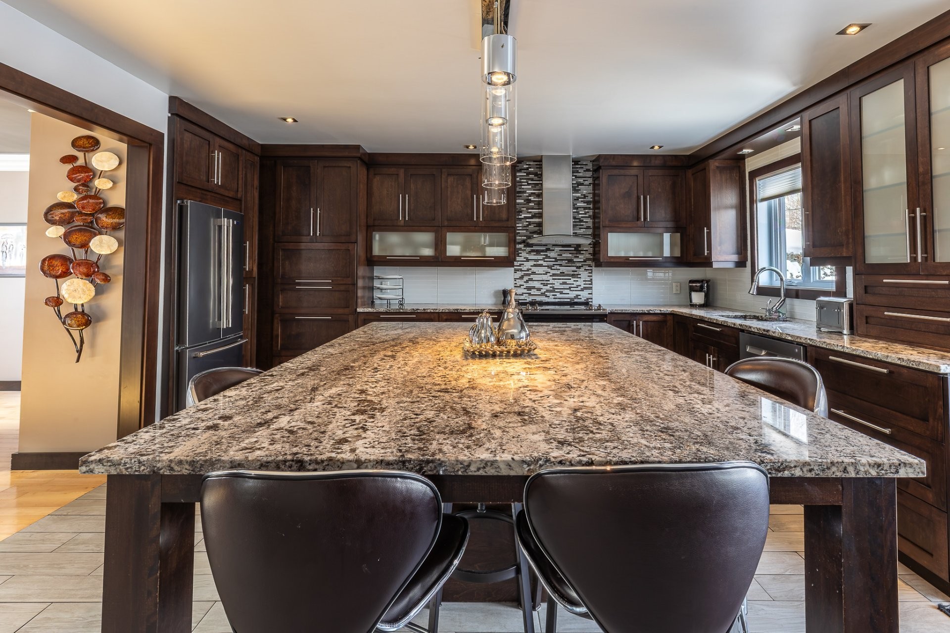
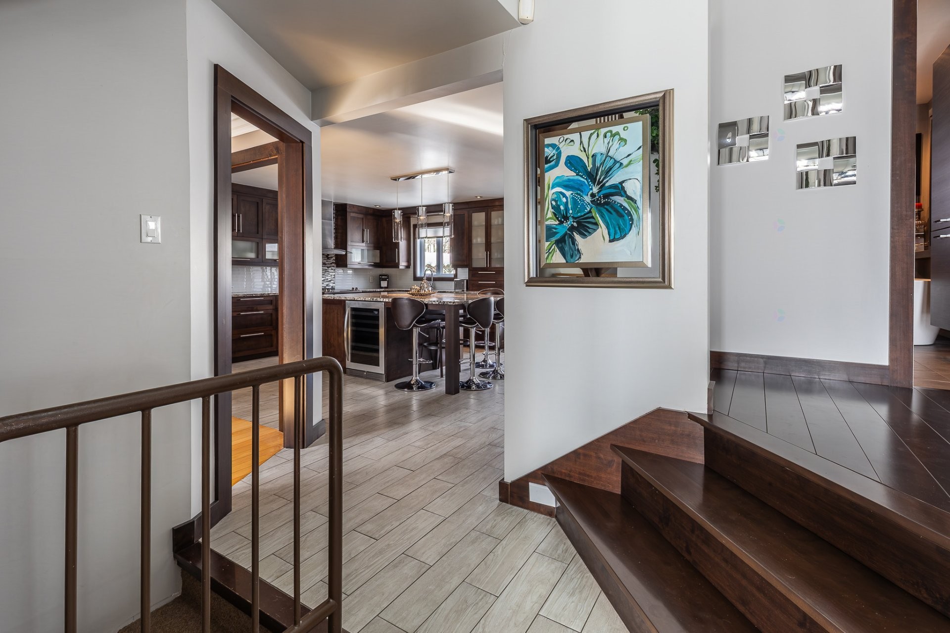
Kitchen - 1179 Rue Turcotte E., Thetford Mines, QC
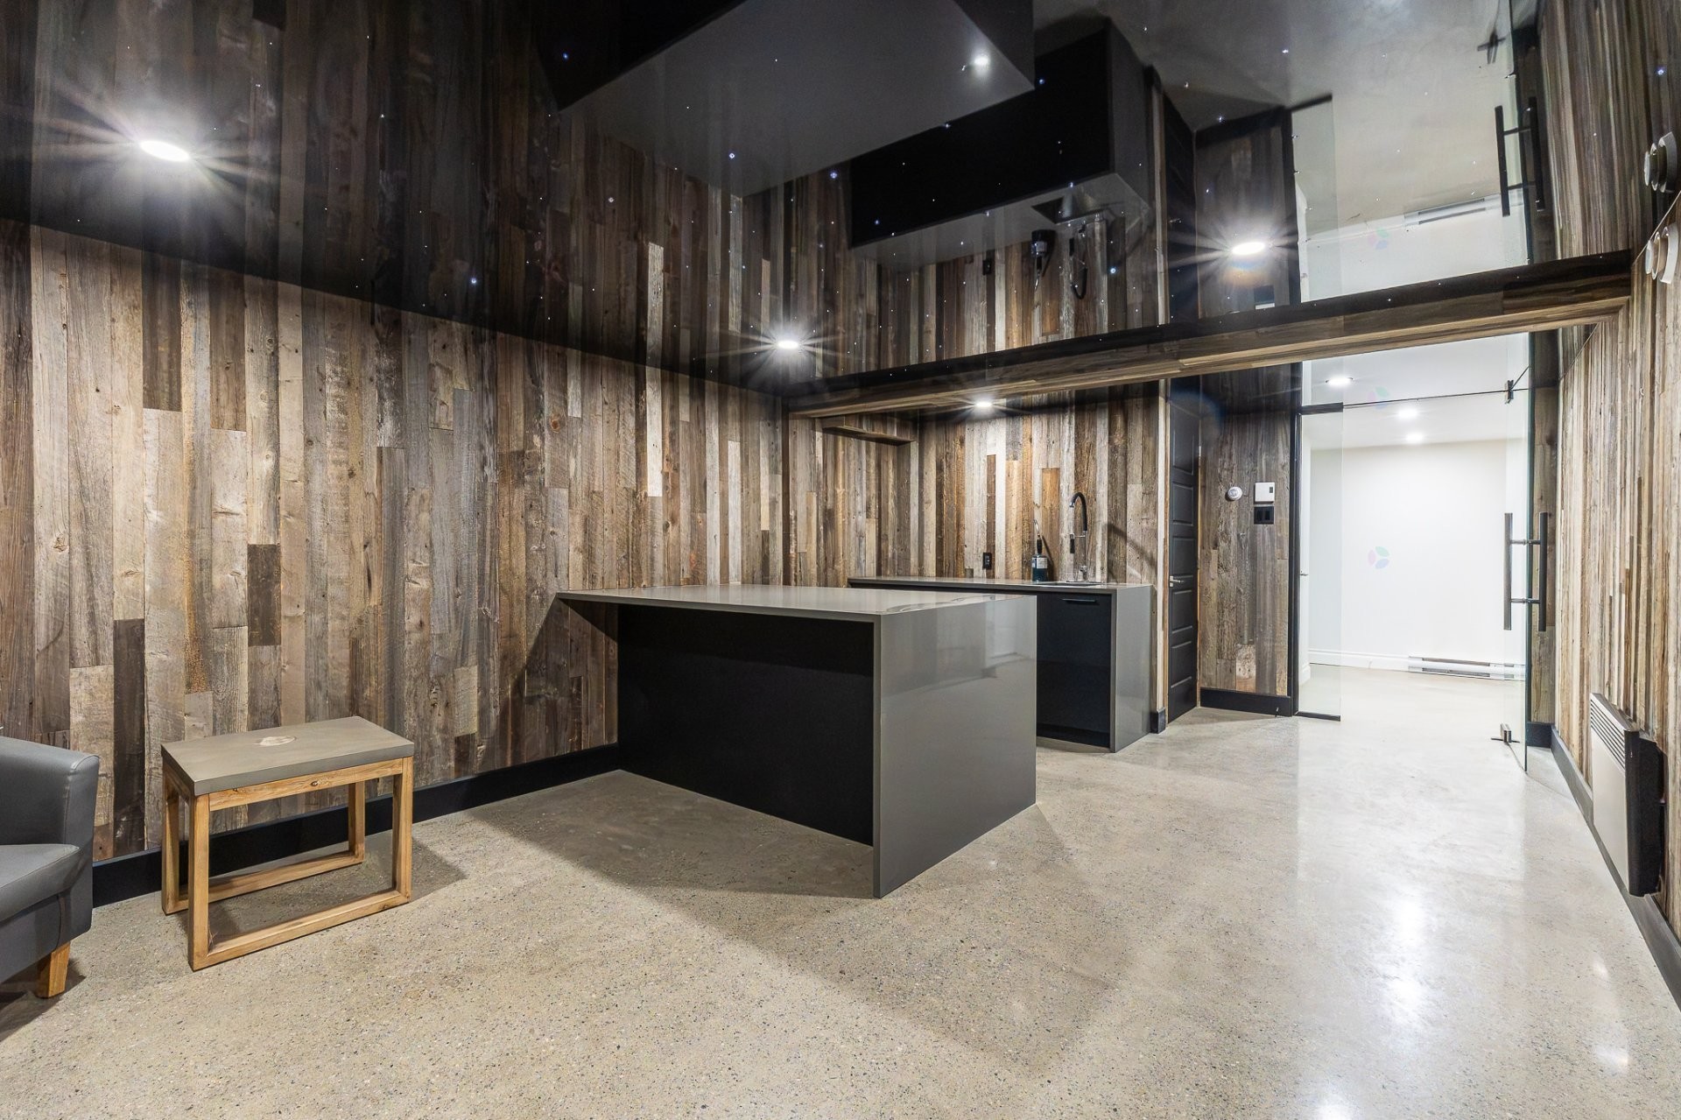
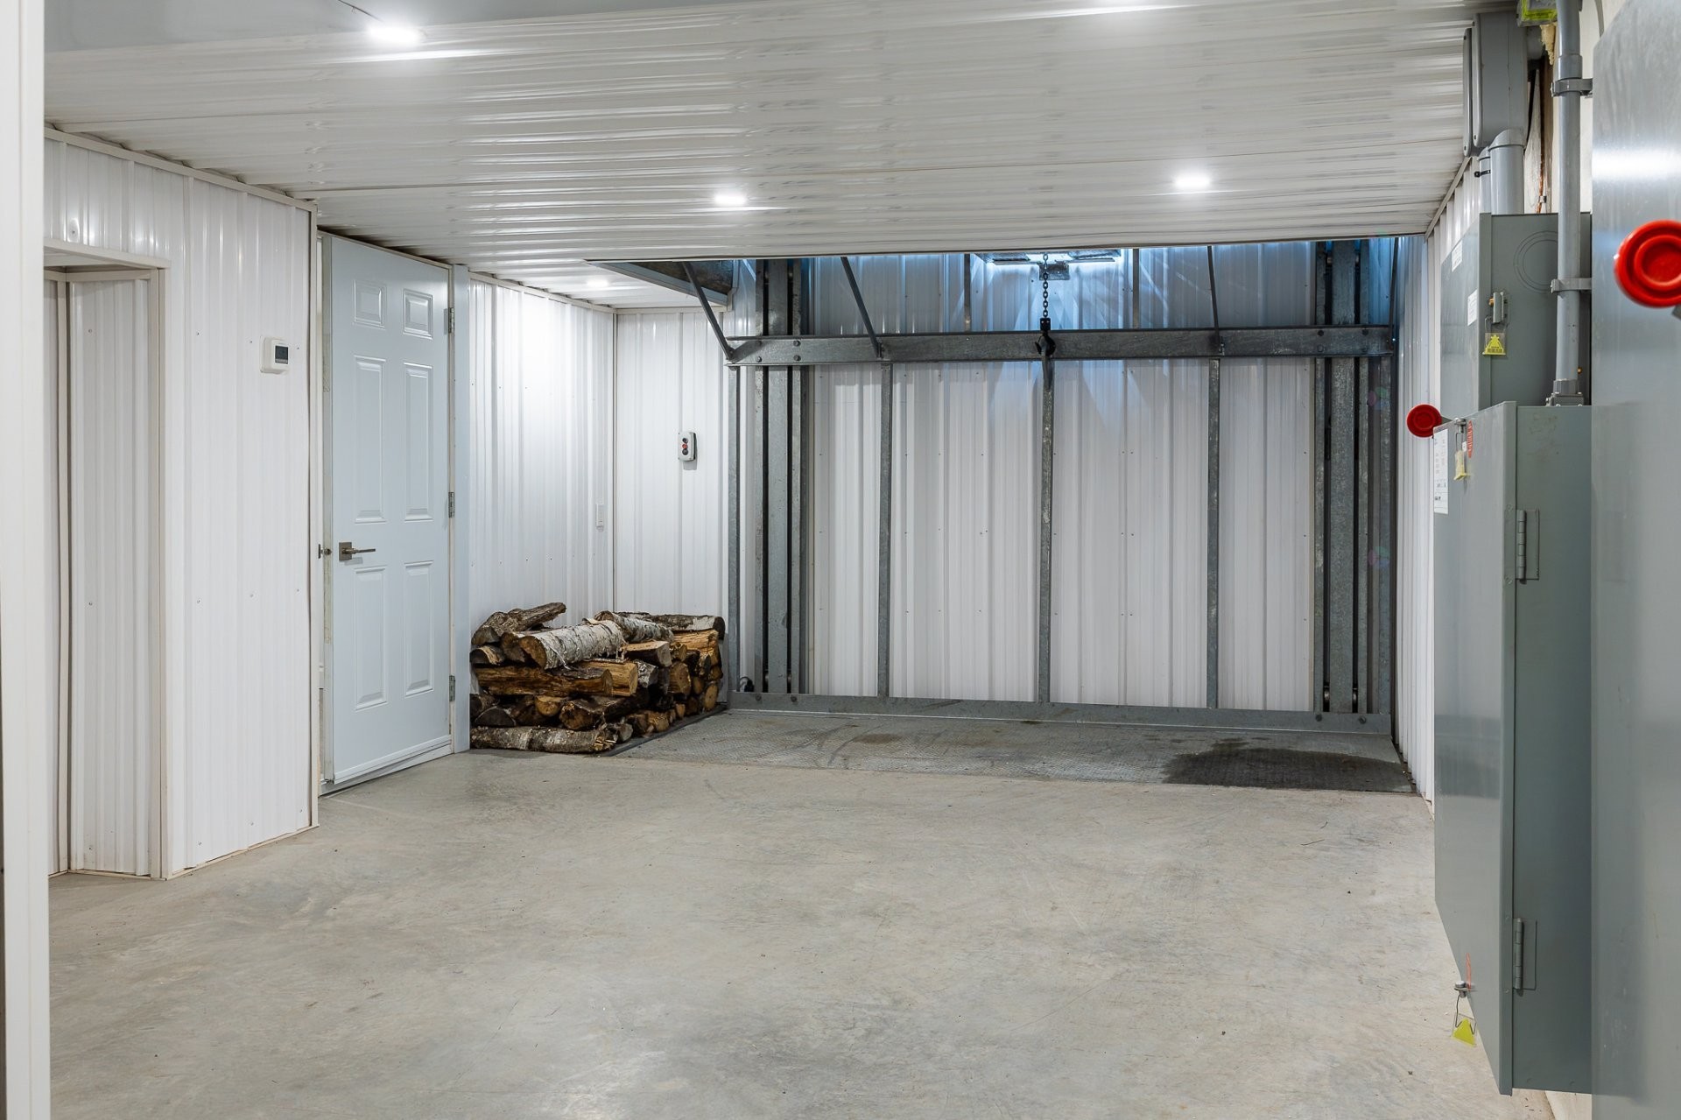
Other - 1179 Rue Turcotte E., Thetford Mines, QC
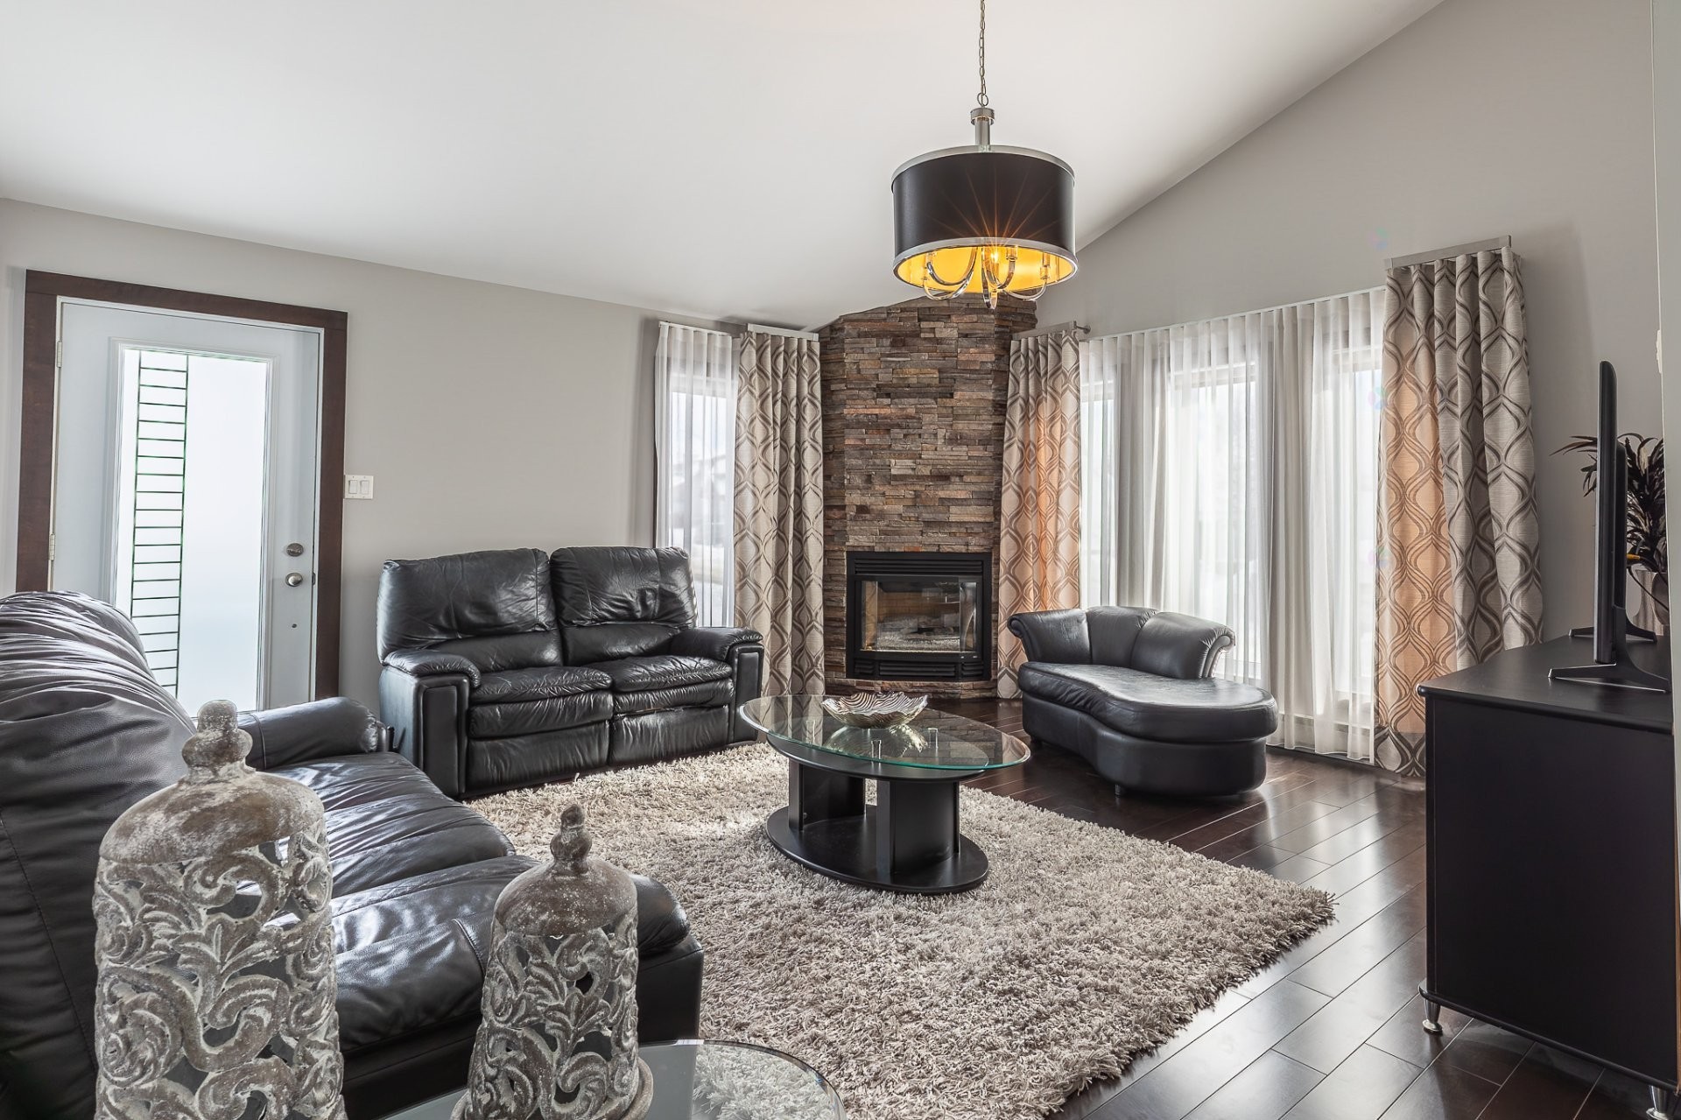
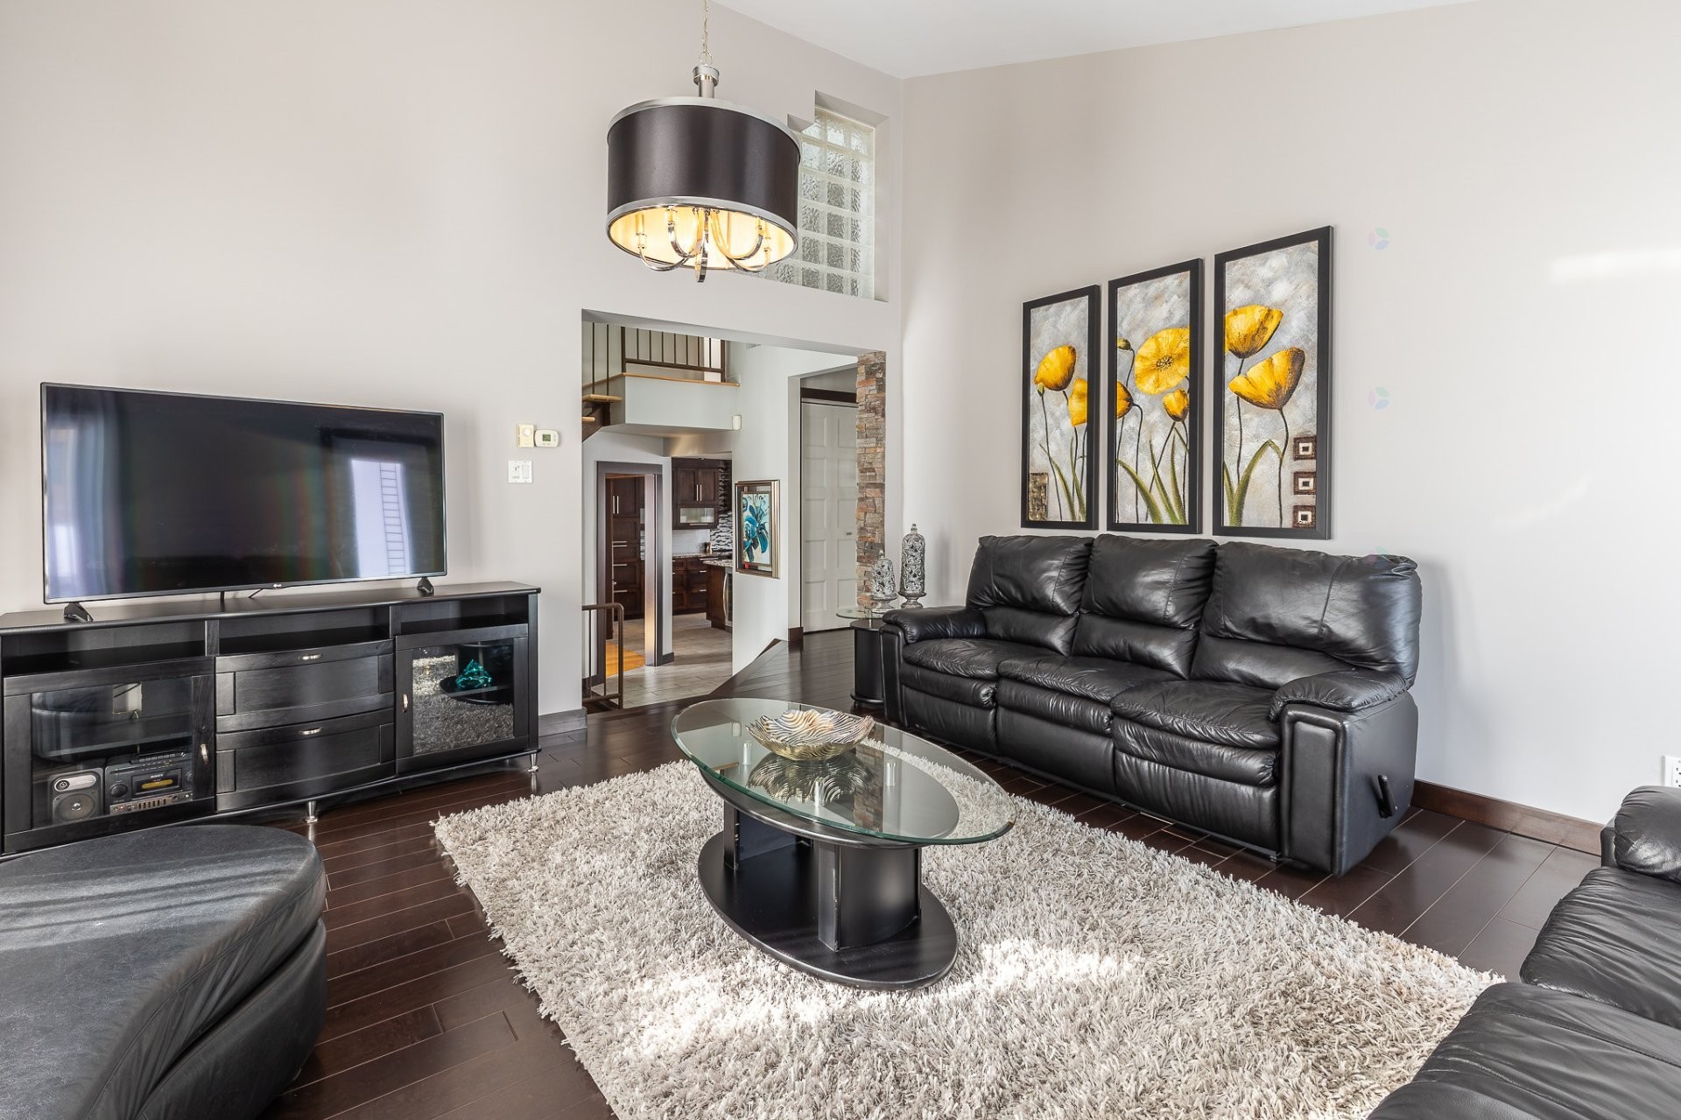
Living Room - 1179 Rue Turcotte E., Thetford Mines, QC
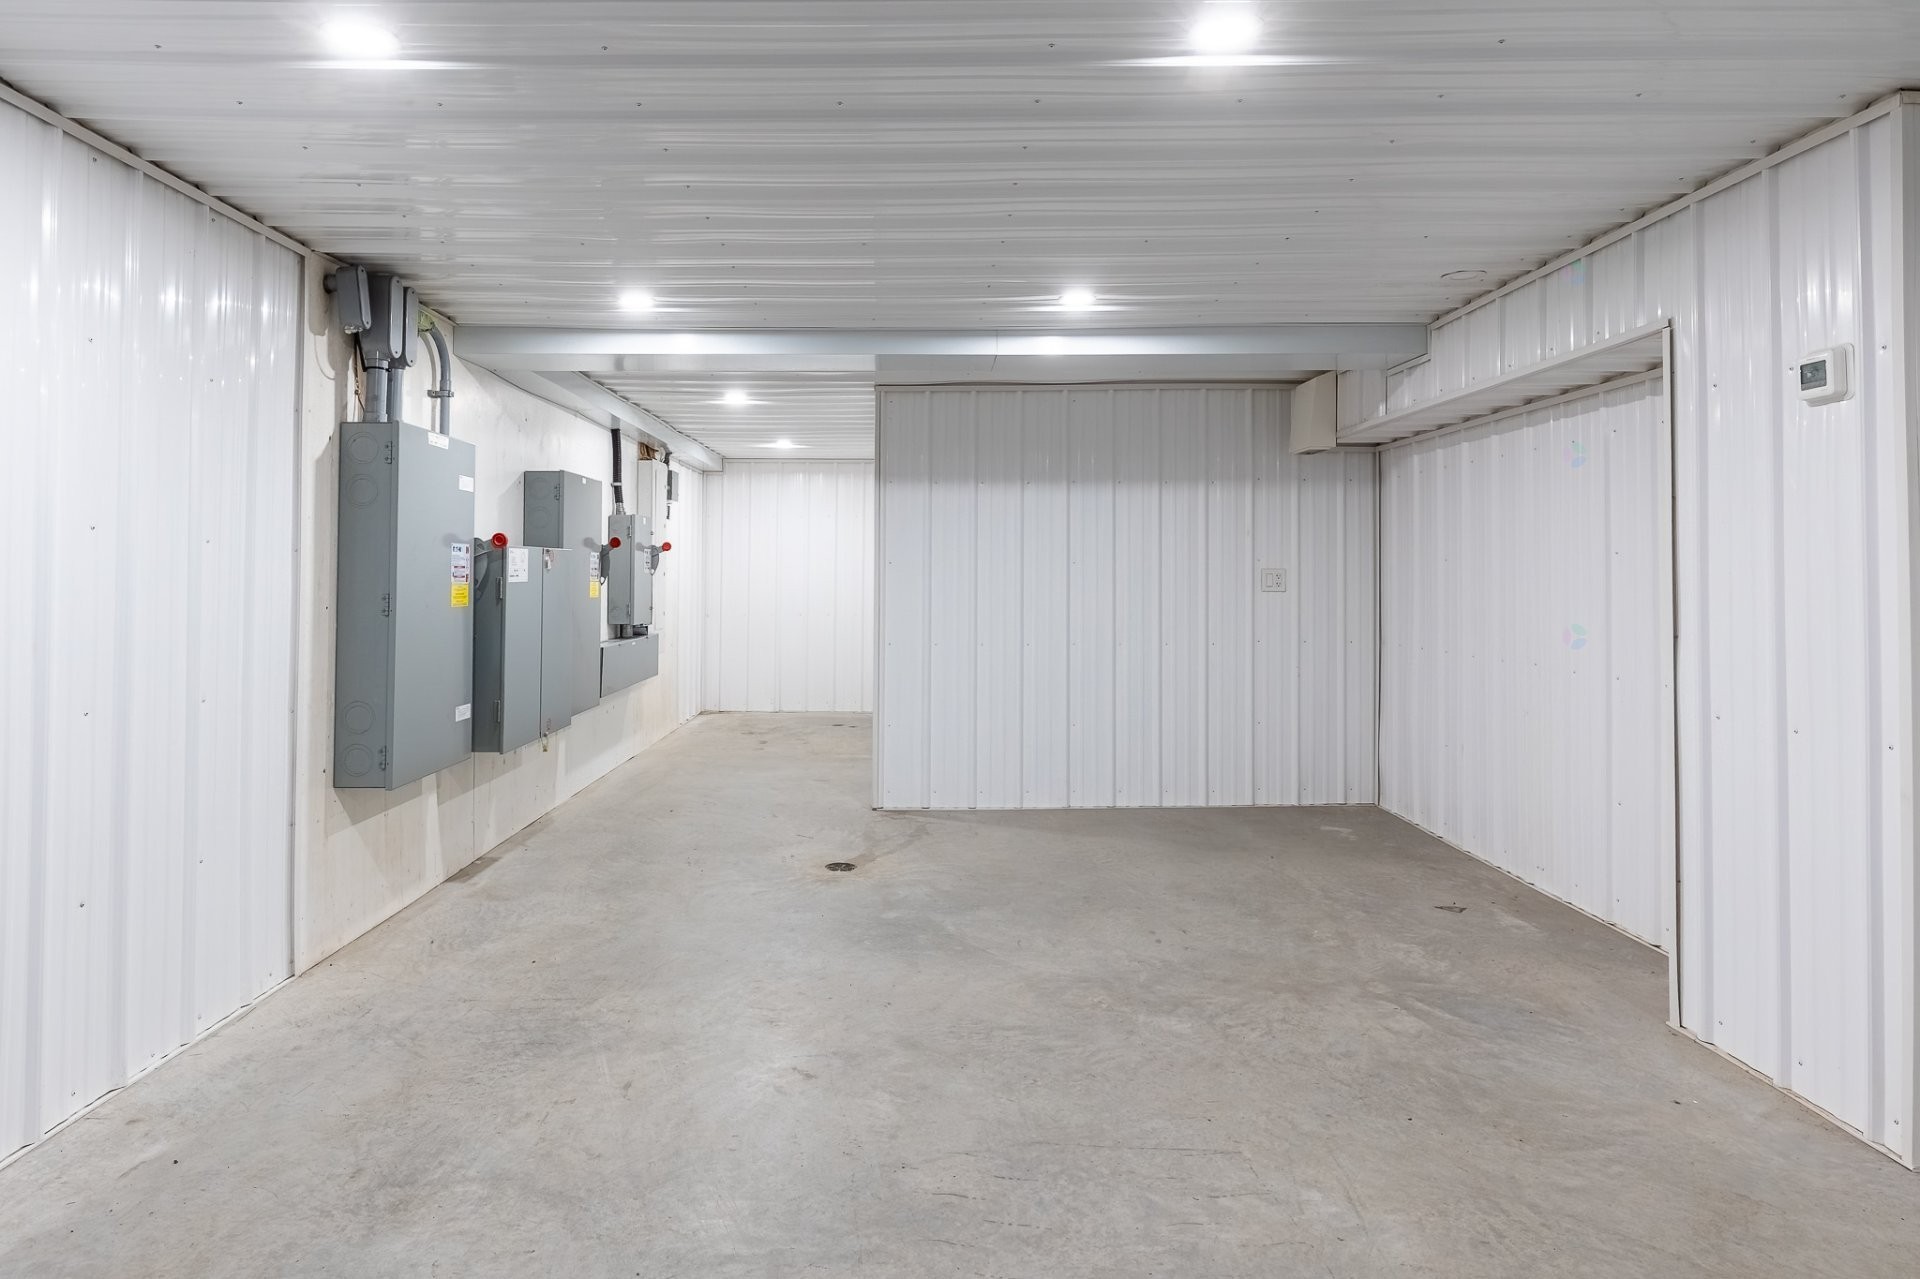
Other - 1179 Rue Turcotte E., Thetford Mines, QC
Mud Room - 1179 Rue Turcotte E., Thetford Mines, QC
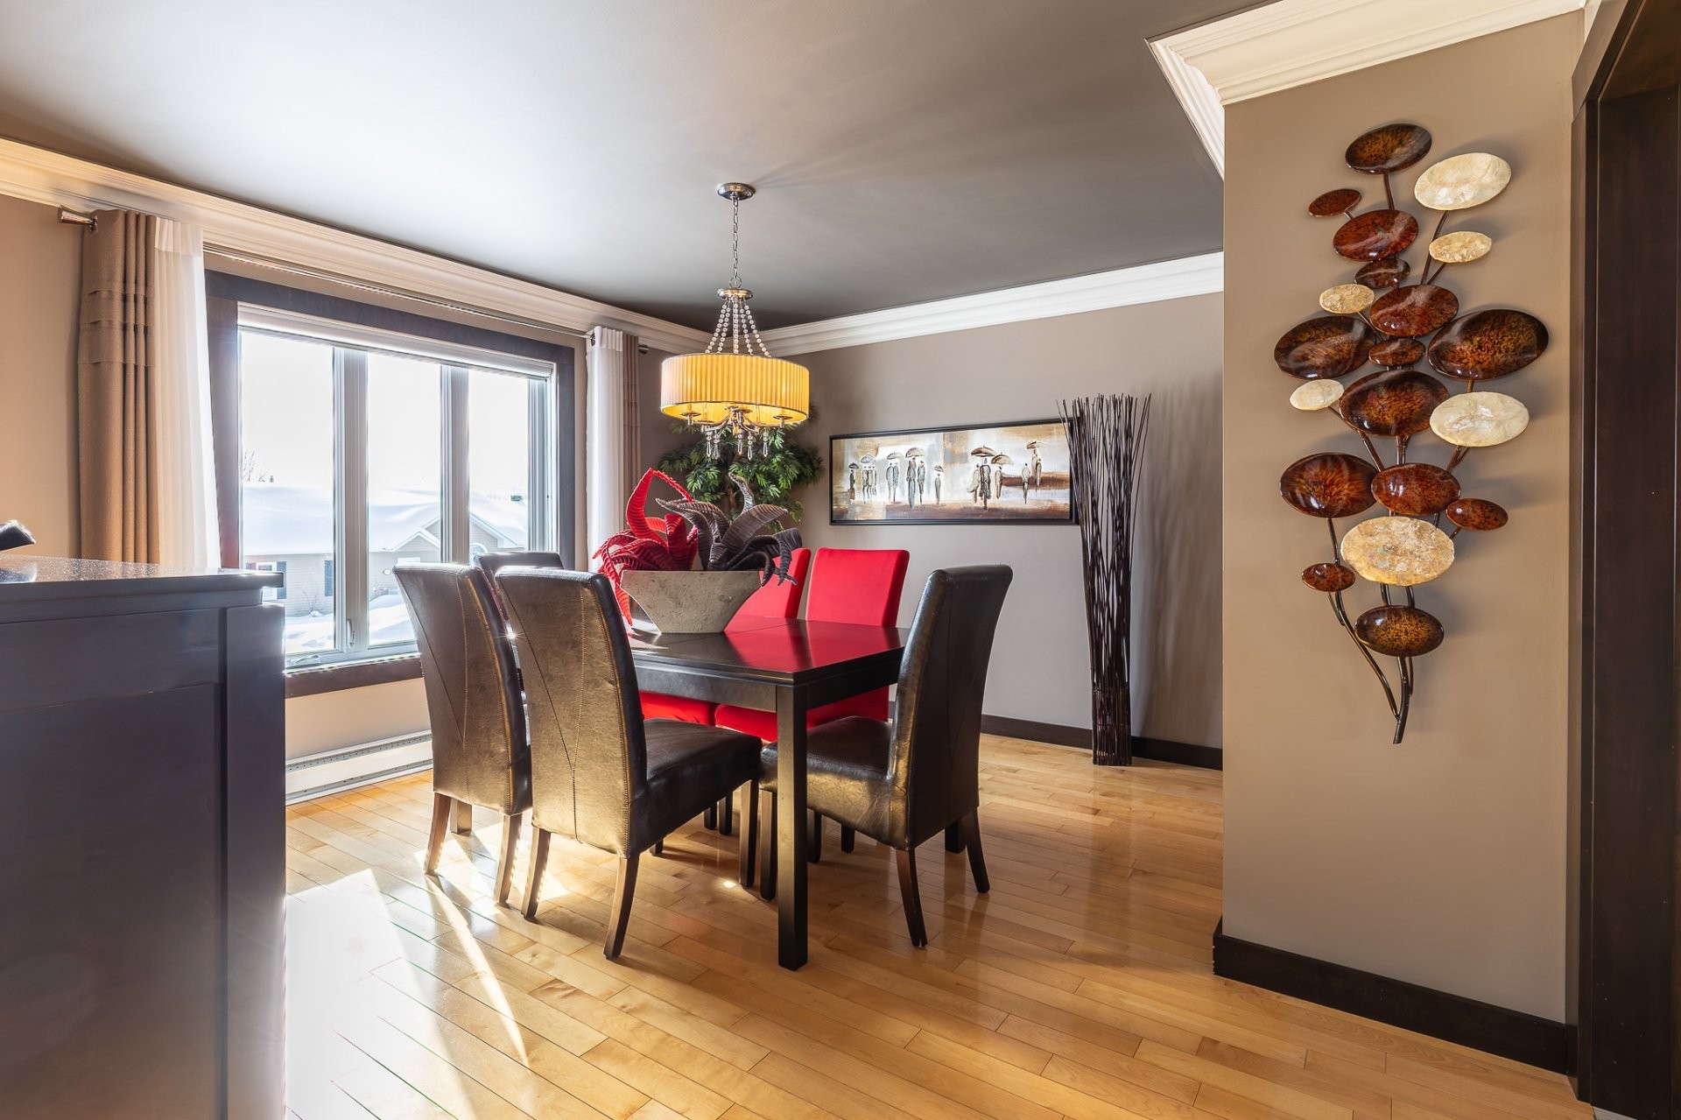
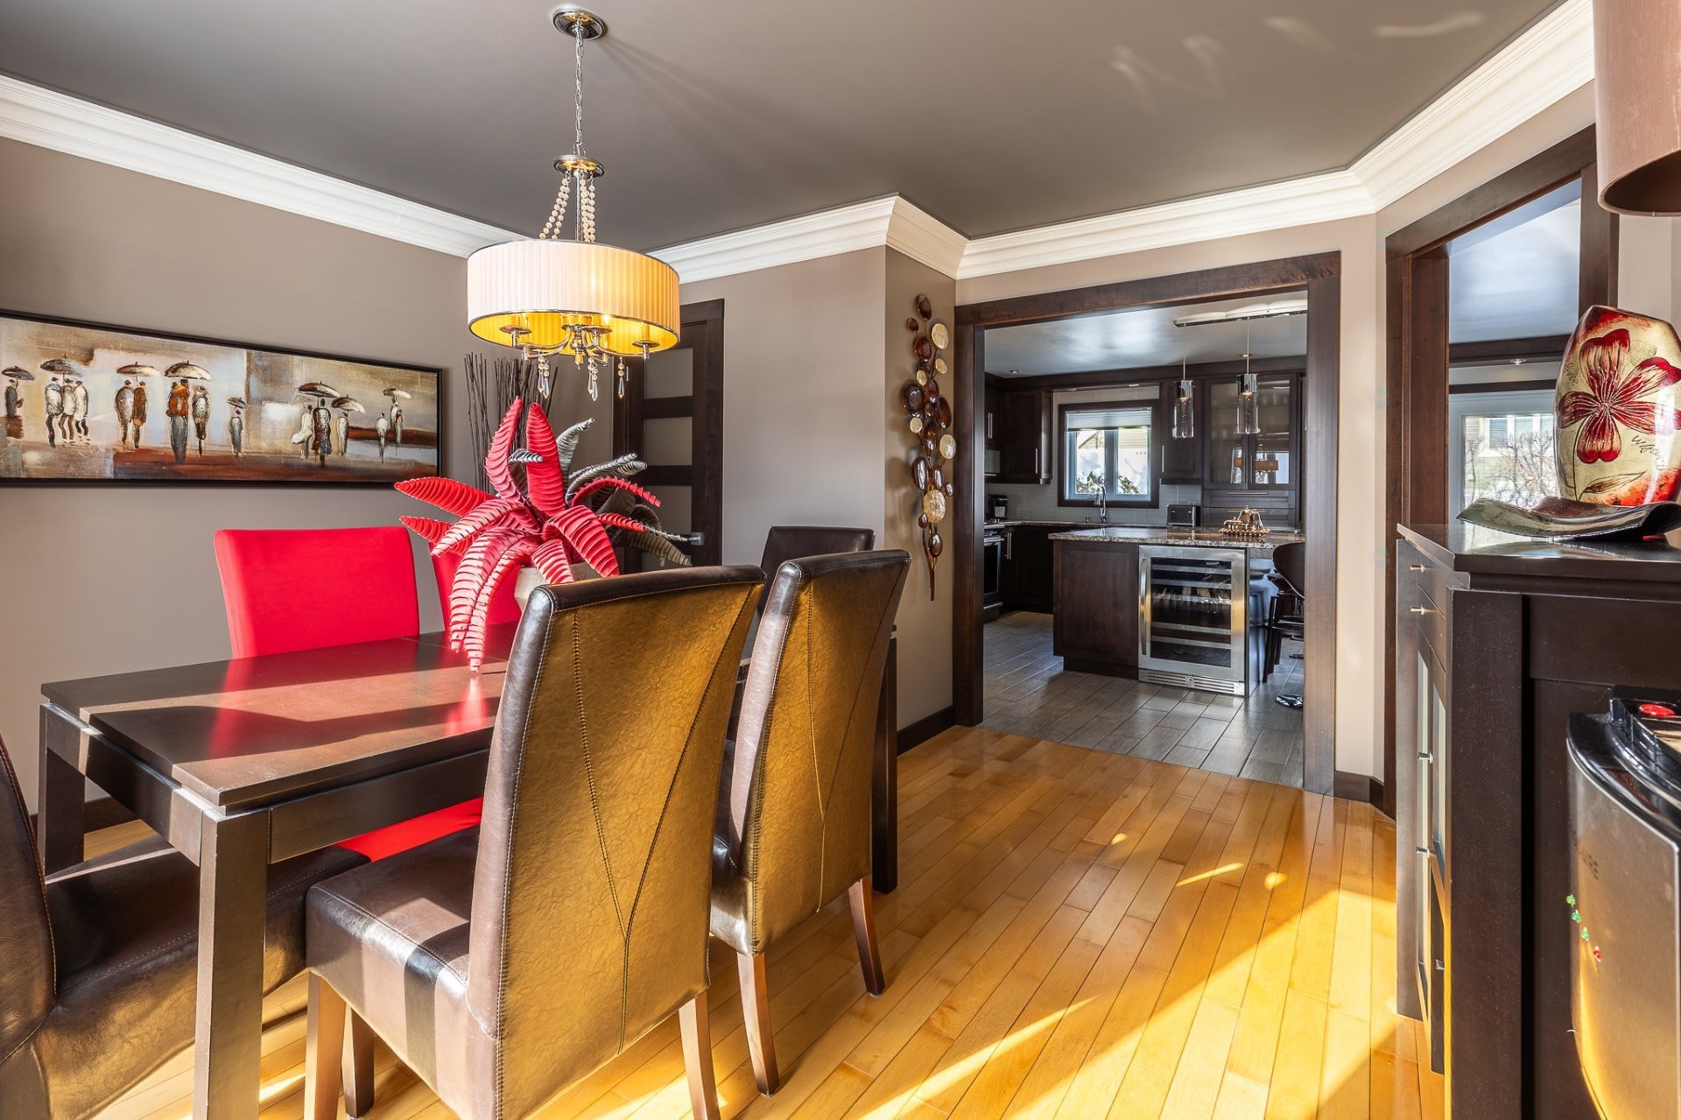
Dining Room - 1179 Rue Turcotte E., Thetford Mines, QC
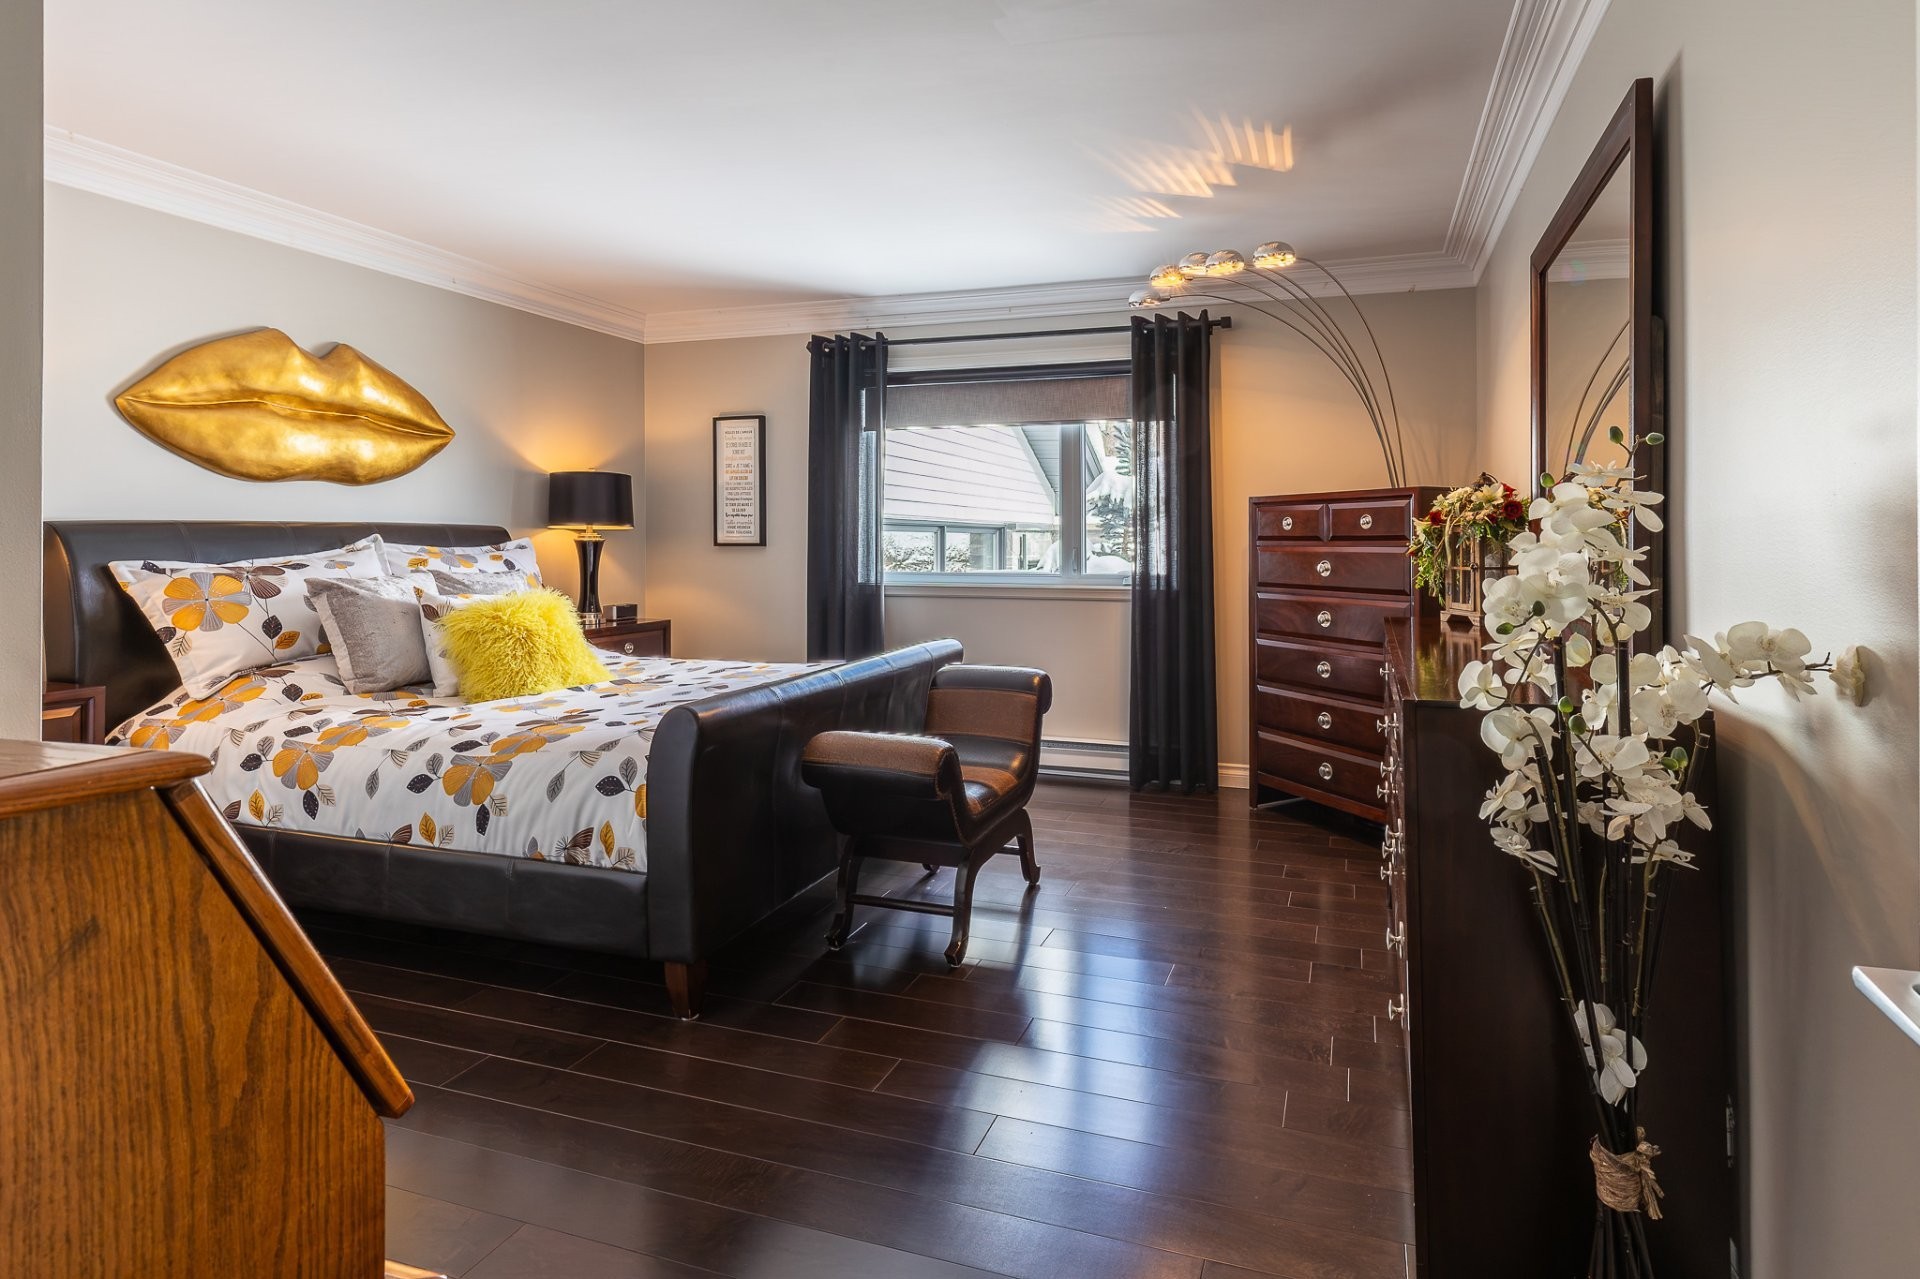
Master Bedroom - 1179 Rue Turcotte E., Thetford Mines, QC
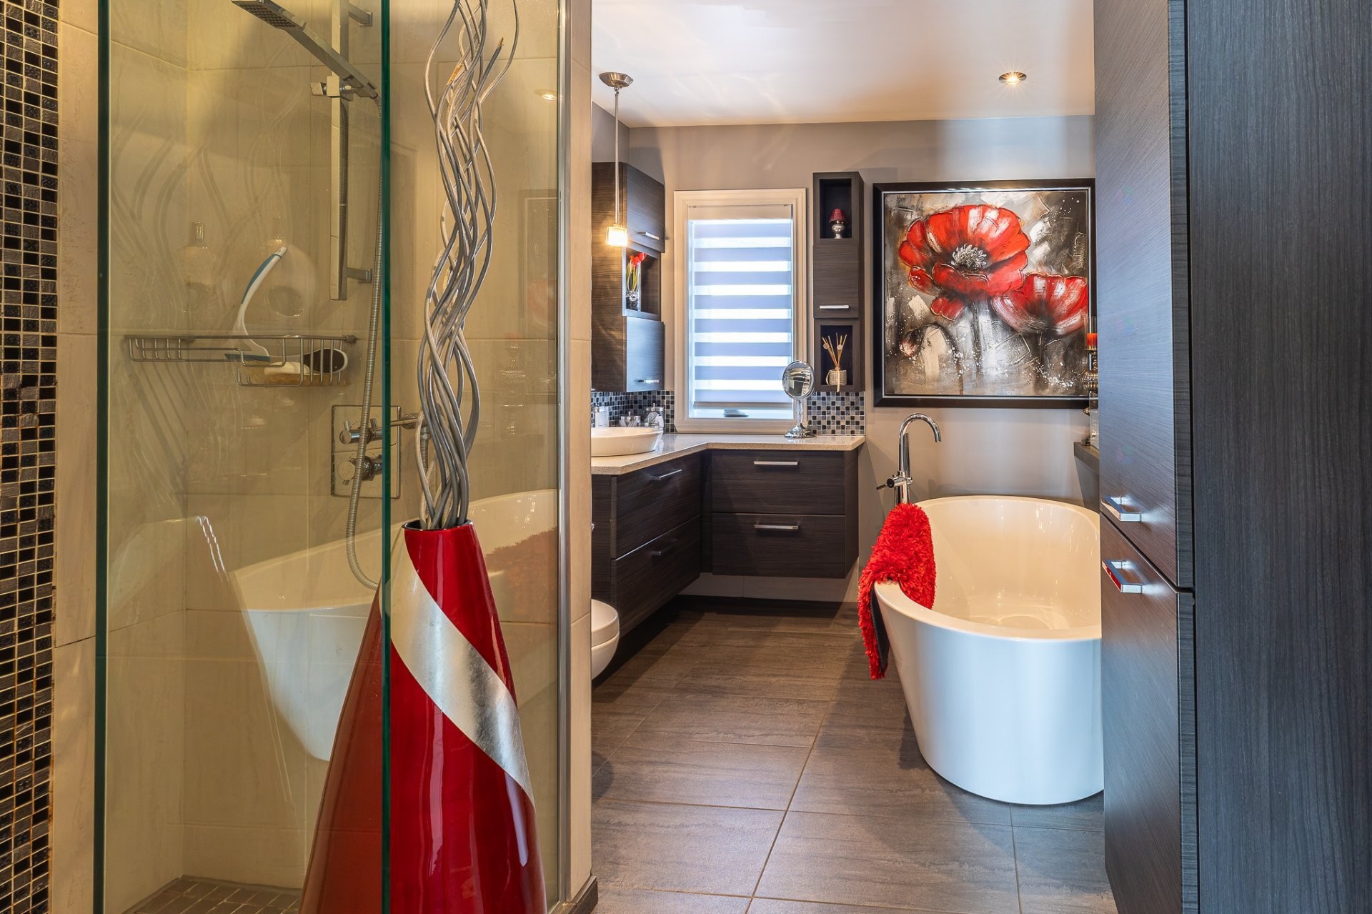
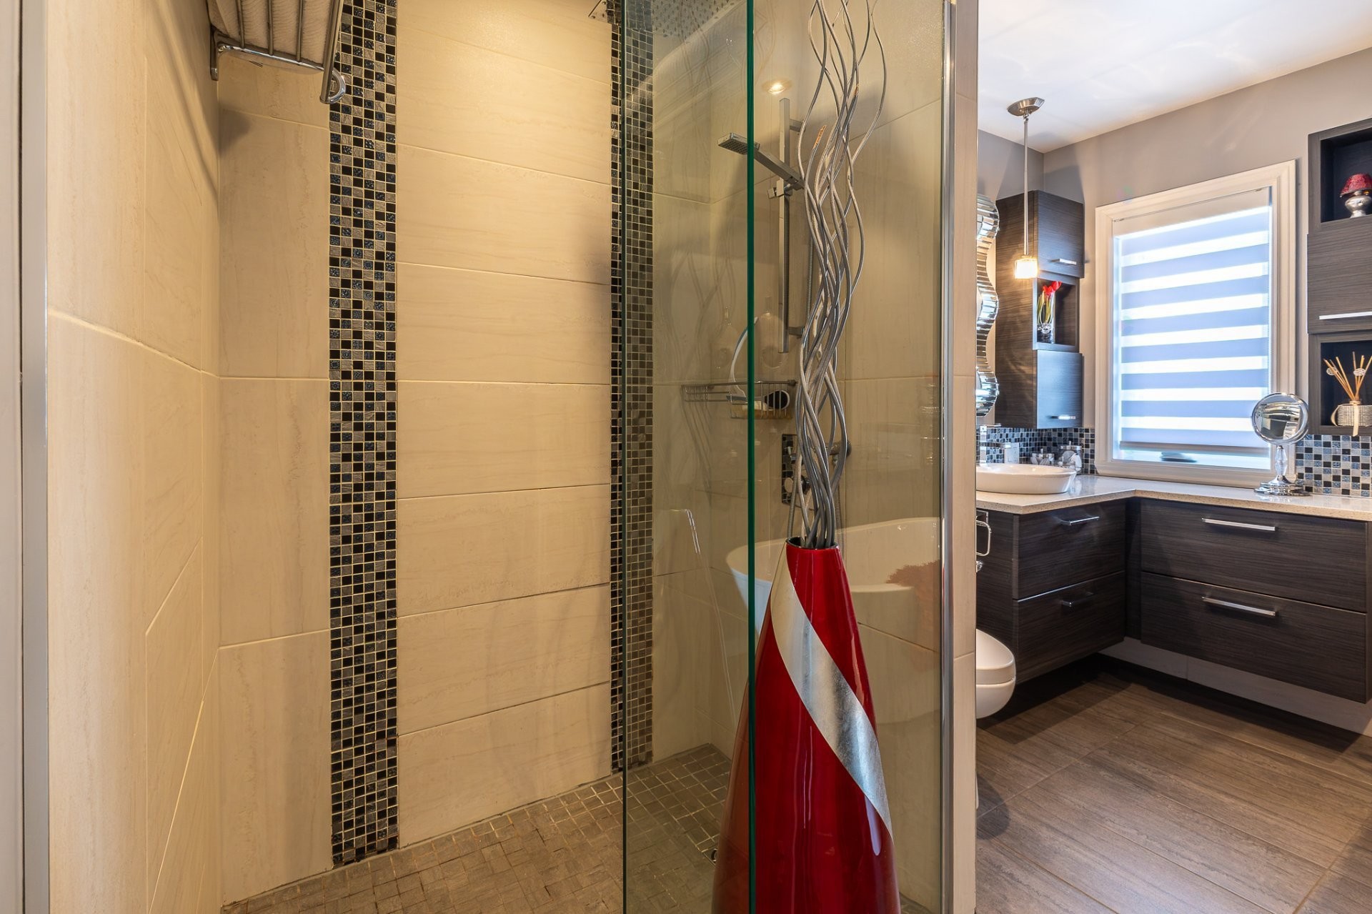
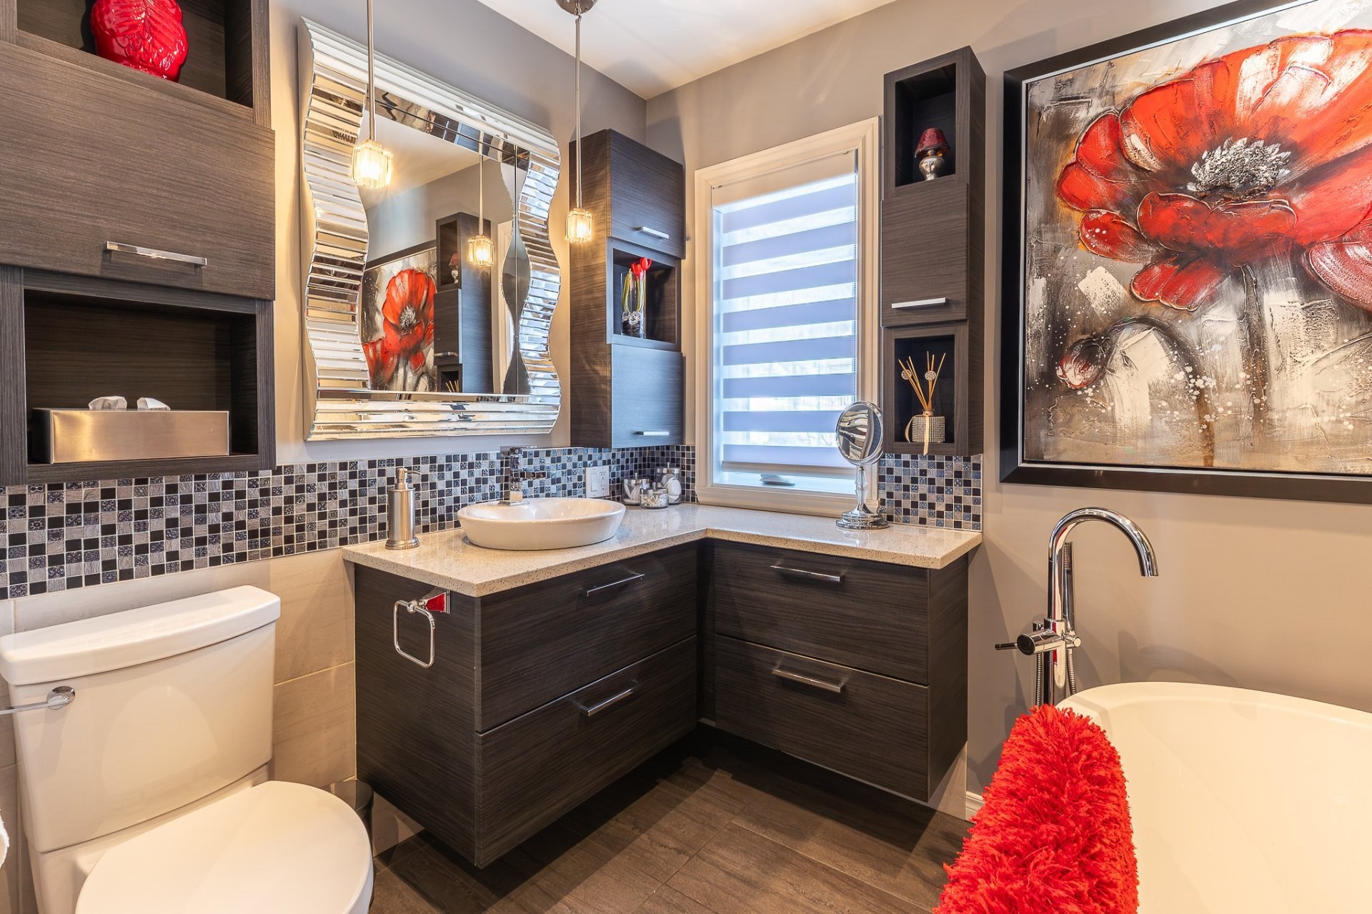
Bathroom - 1179 Rue Turcotte E., Thetford Mines, QC
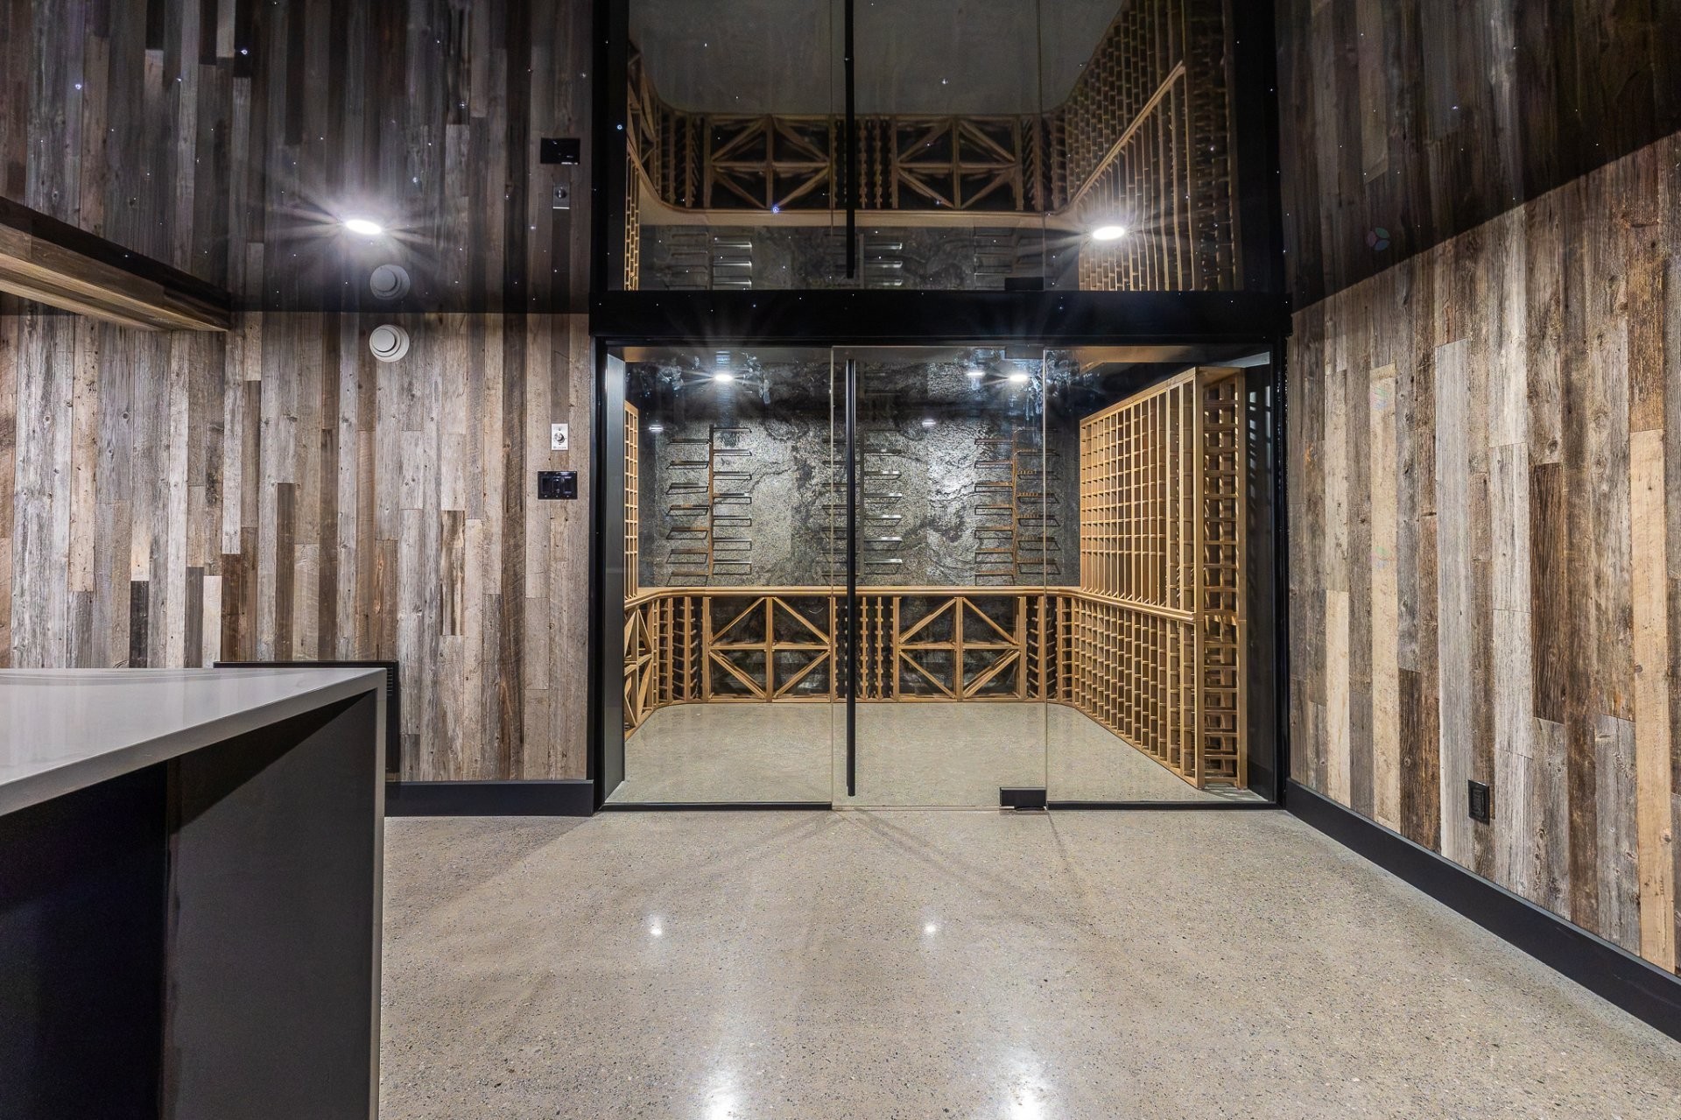
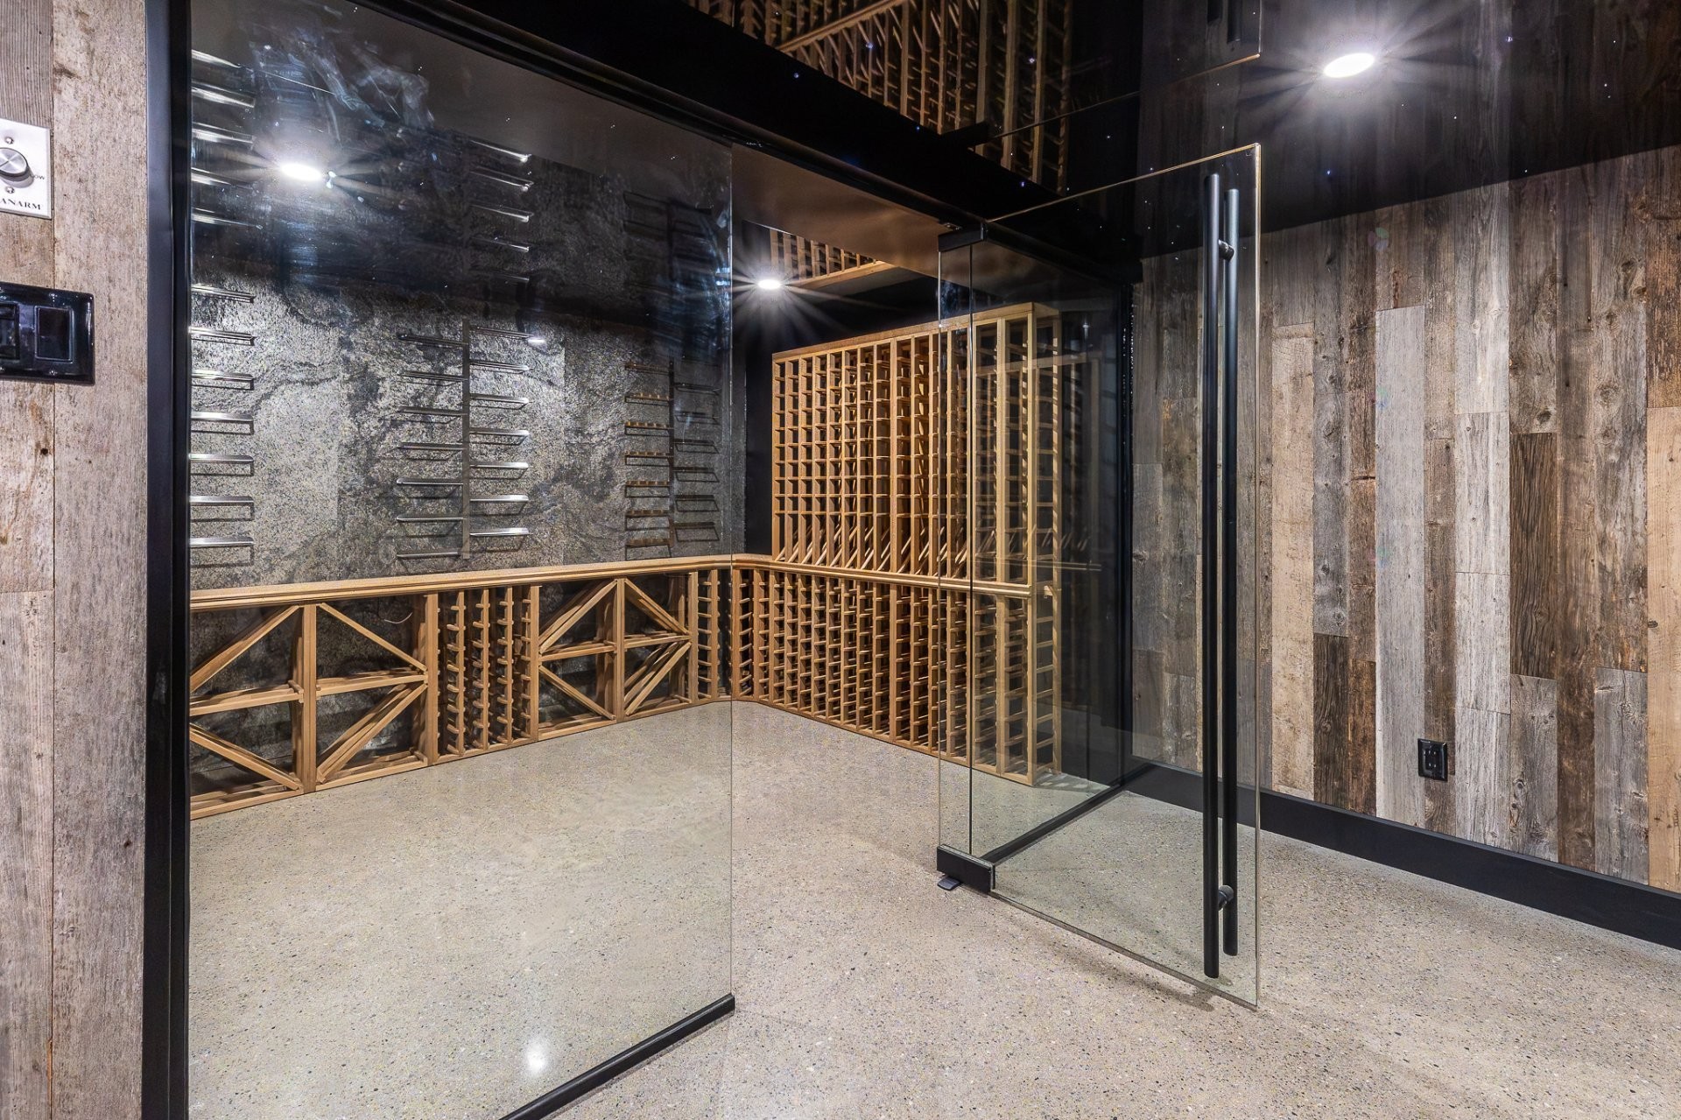
Wine Cellar - 1179 Rue Turcotte E., Thetford Mines, QC
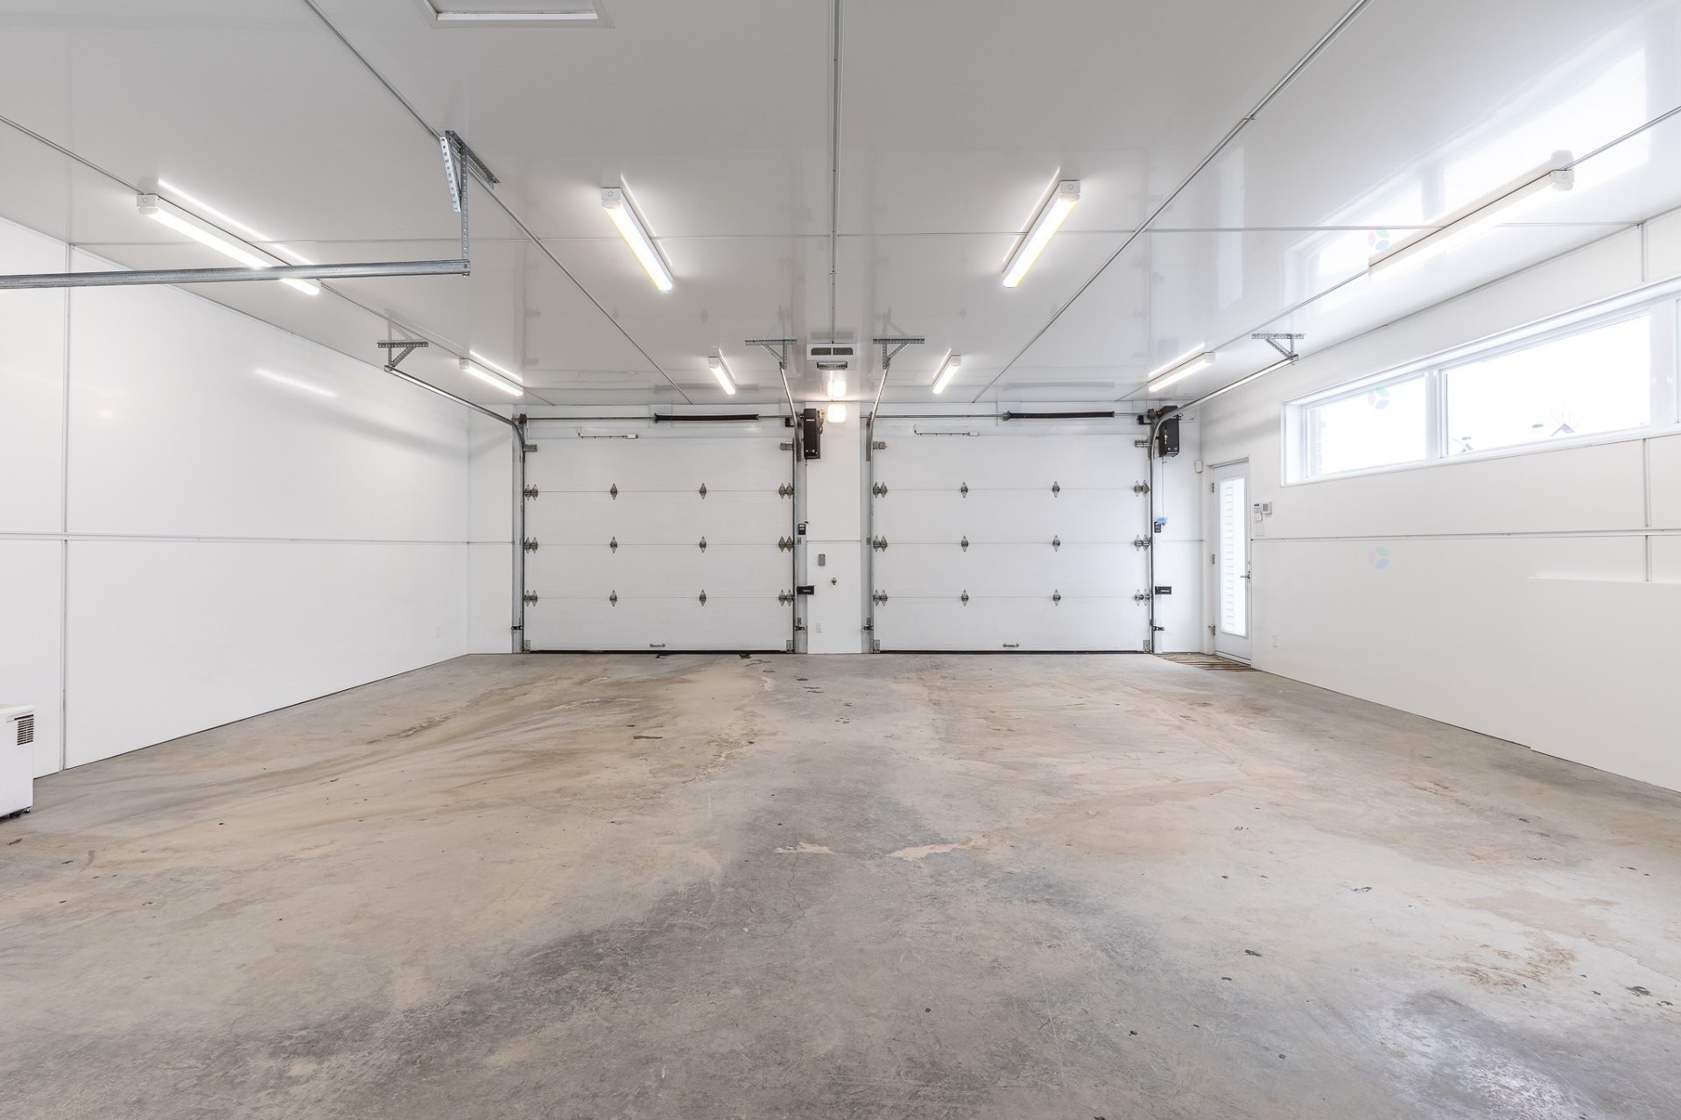
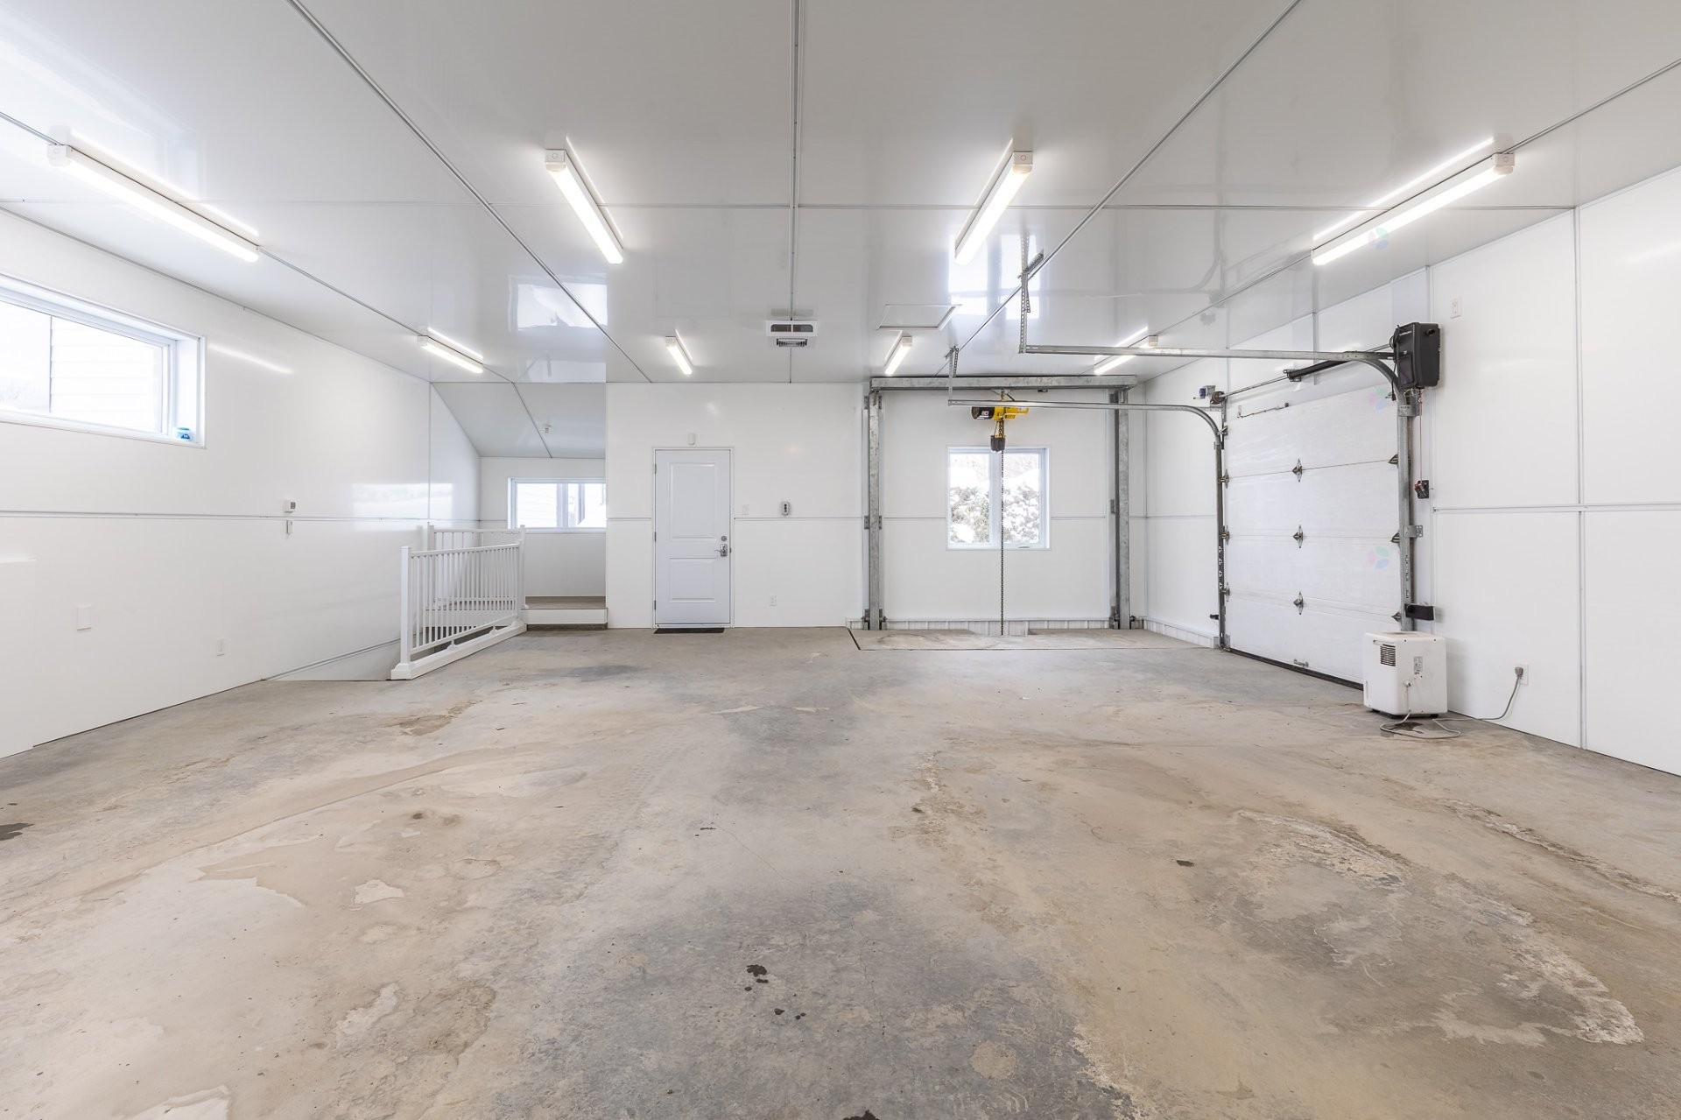
Garage - 1179 Rue Turcotte E., Thetford Mines, QC
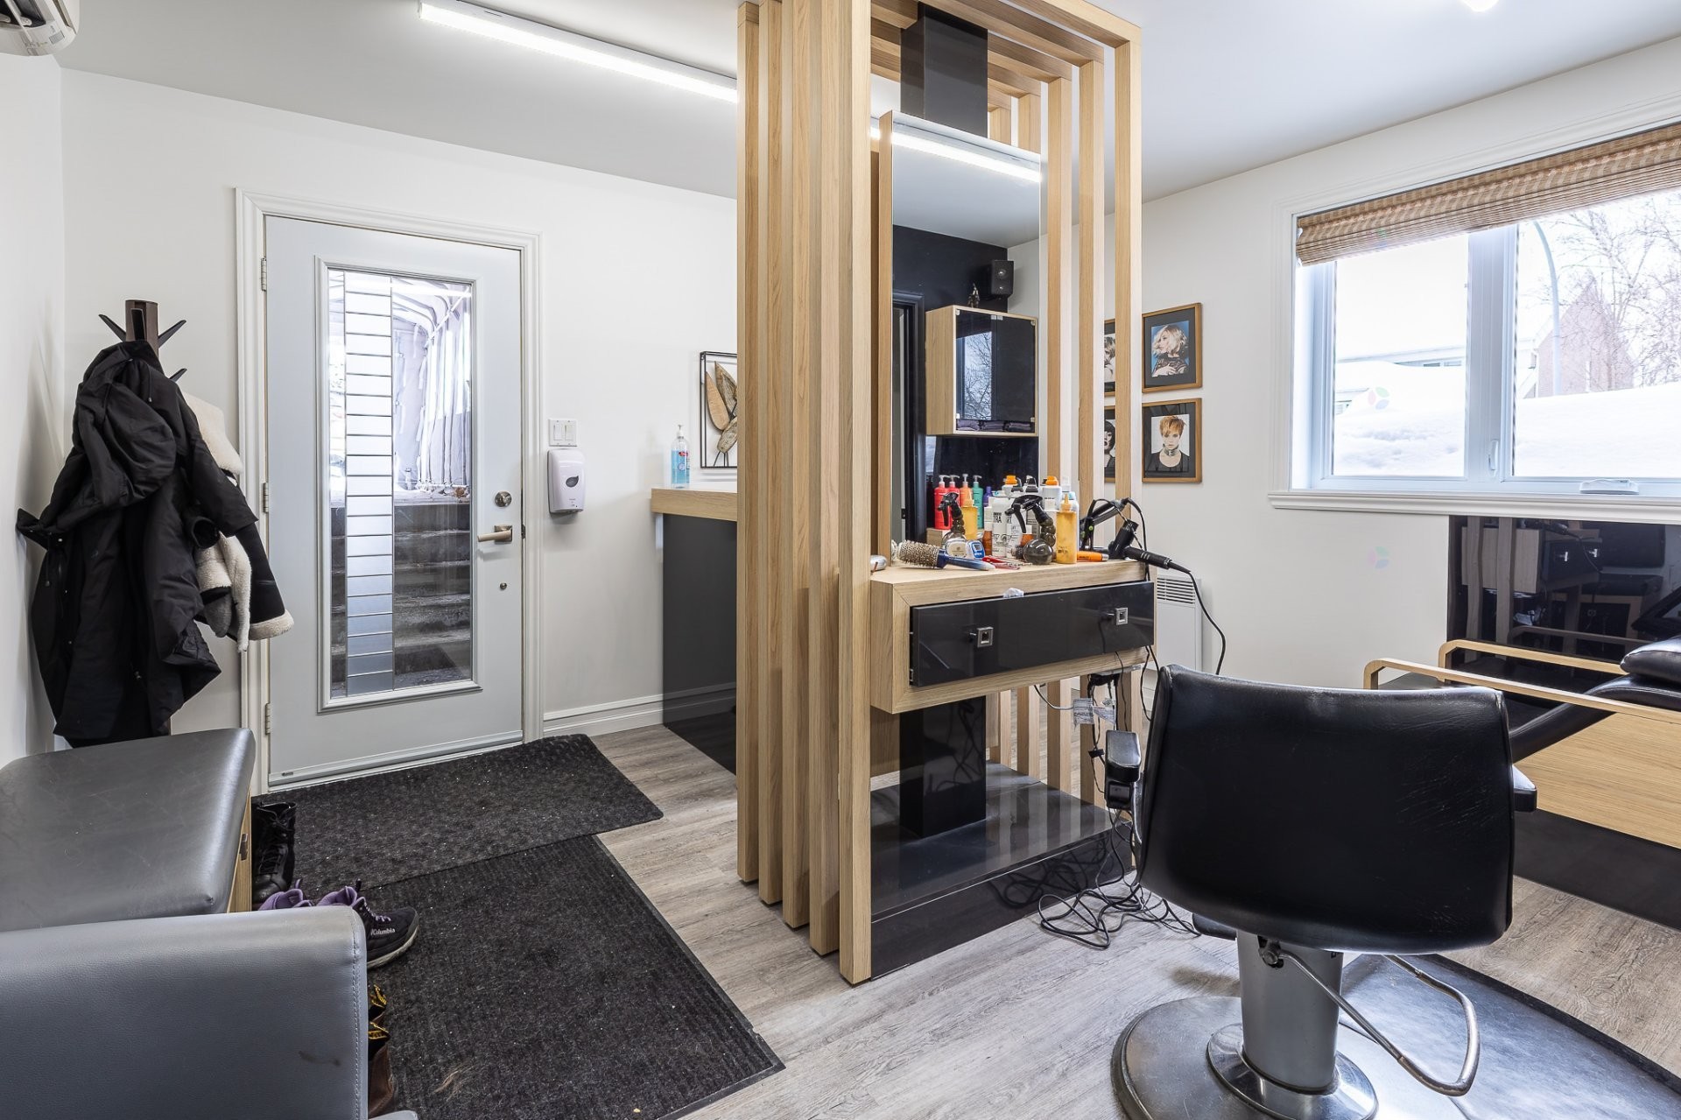
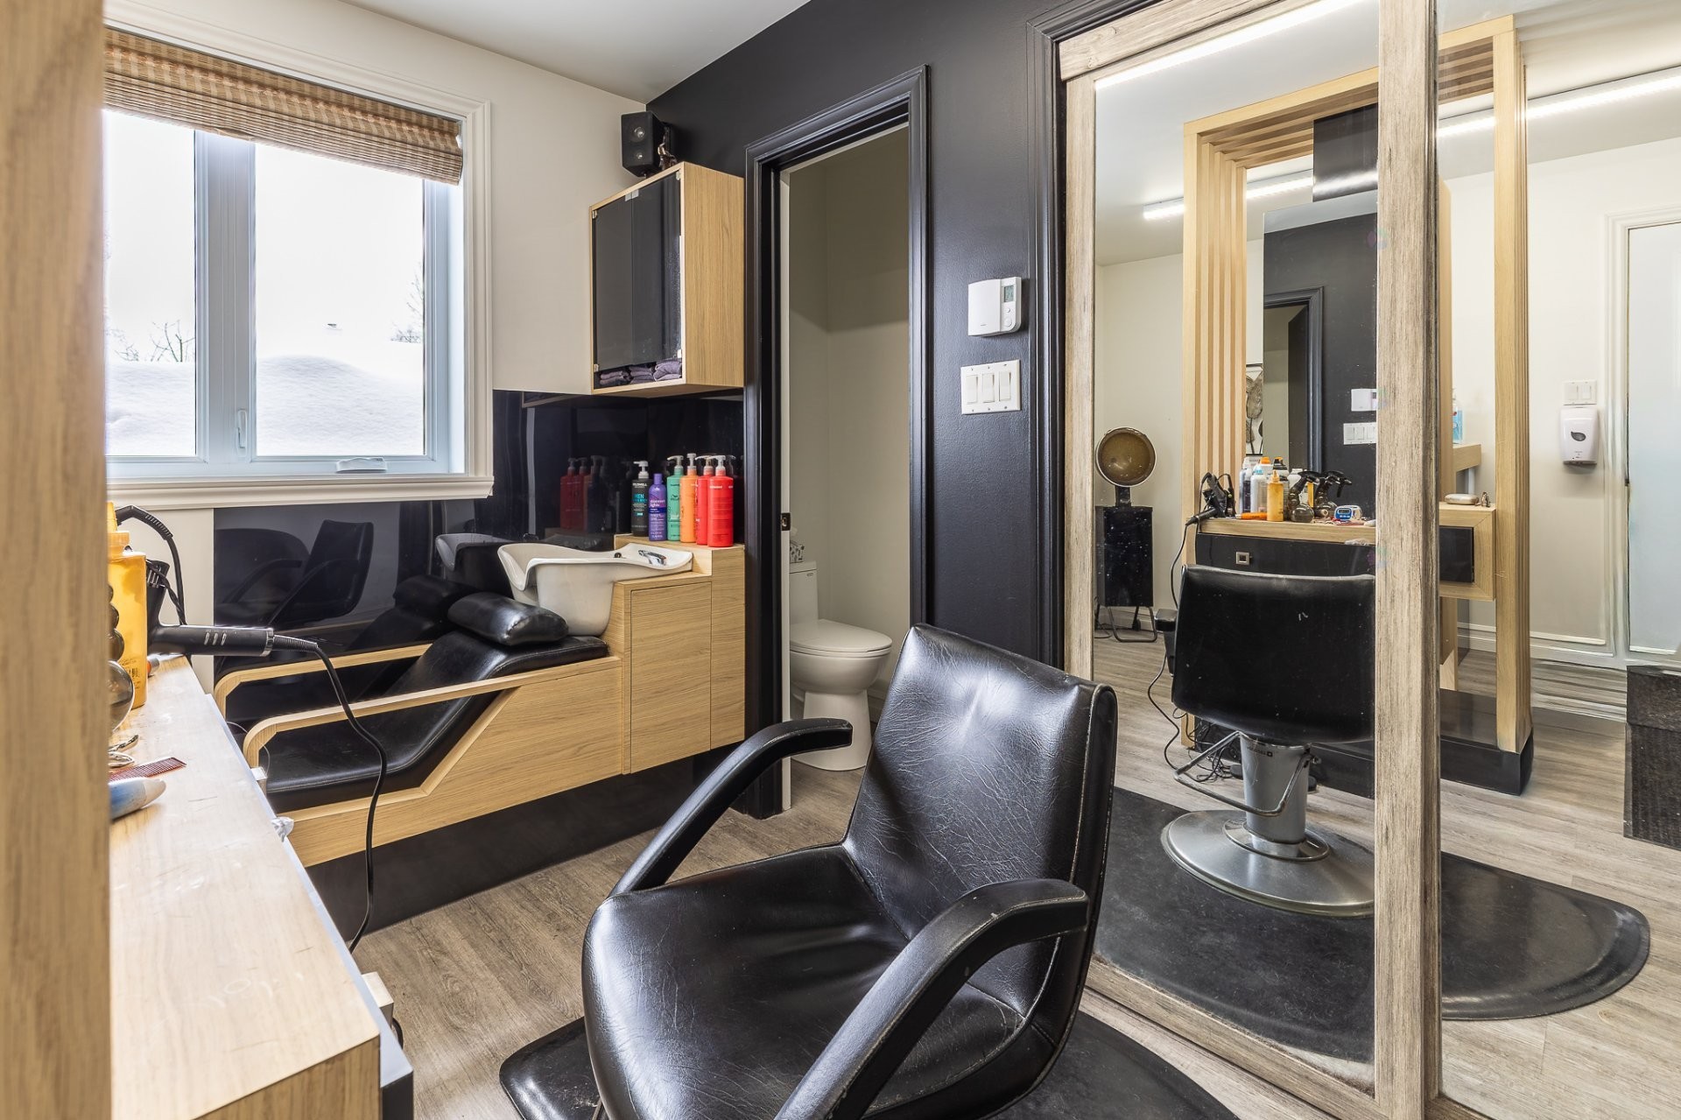
Commerce - 1179 Rue Turcotte E., Thetford Mines, QC
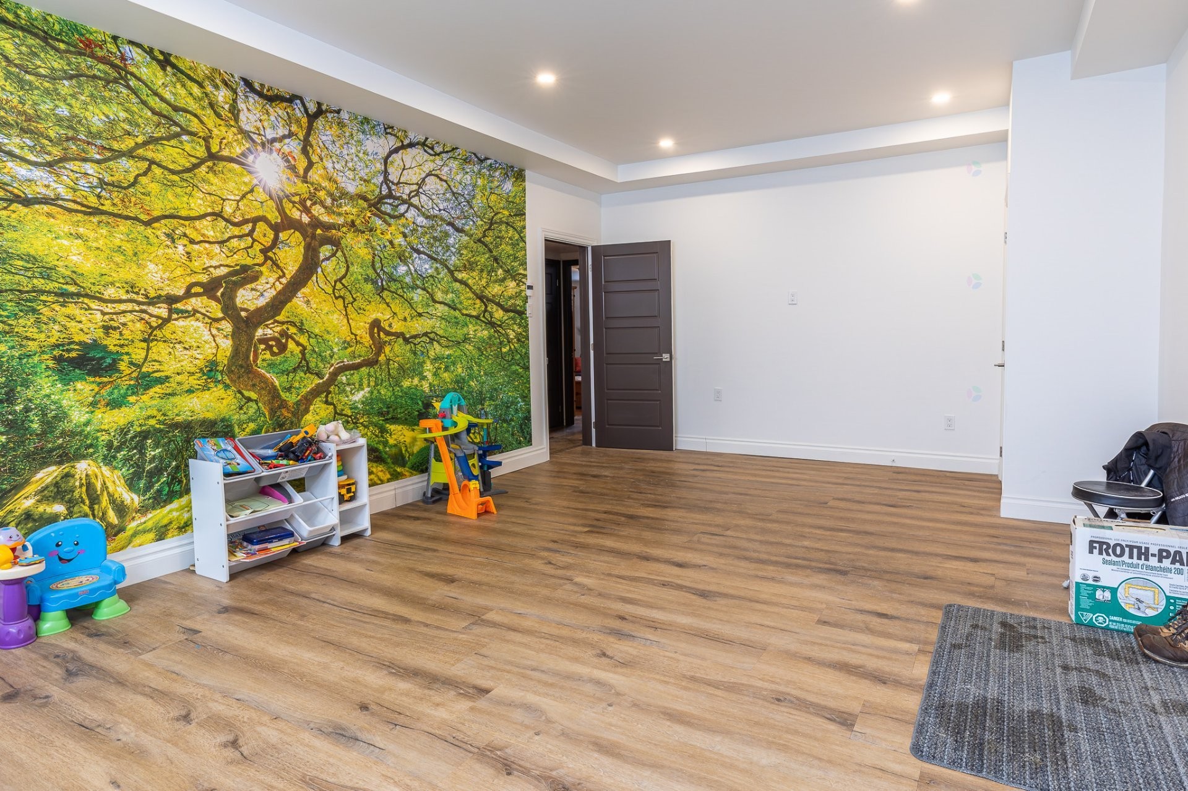
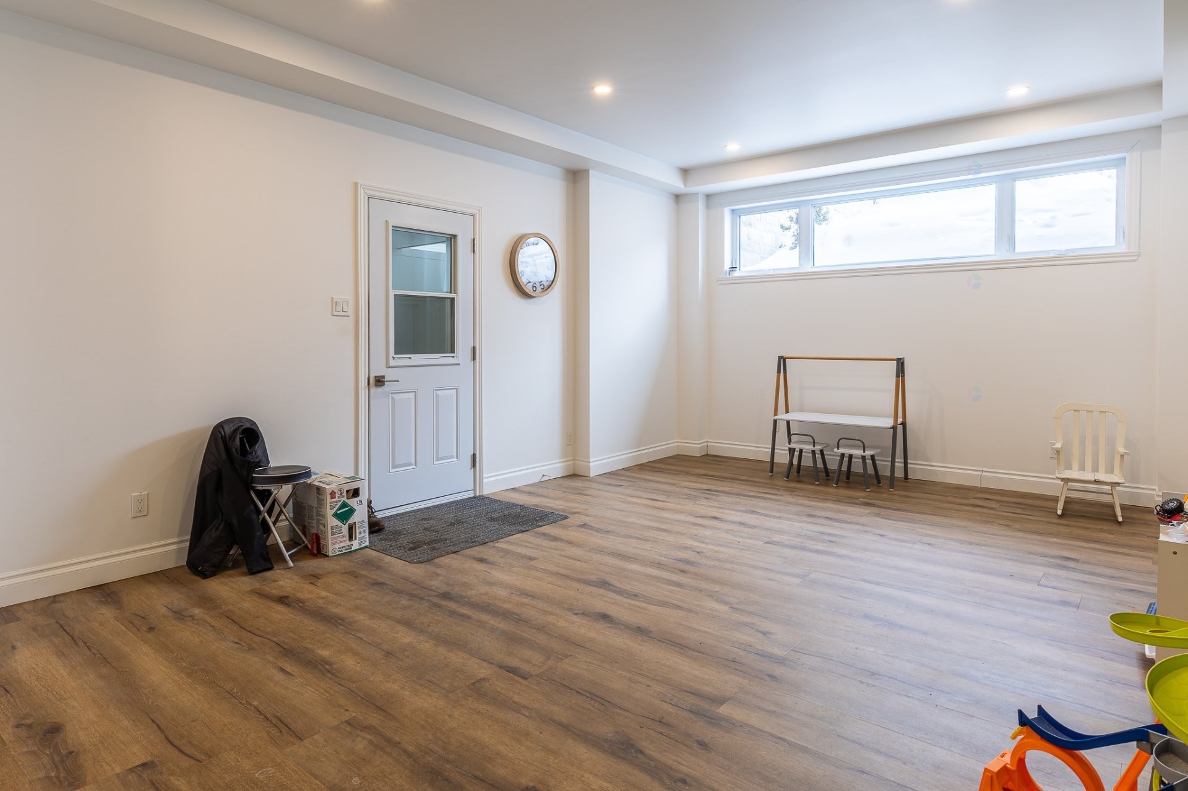
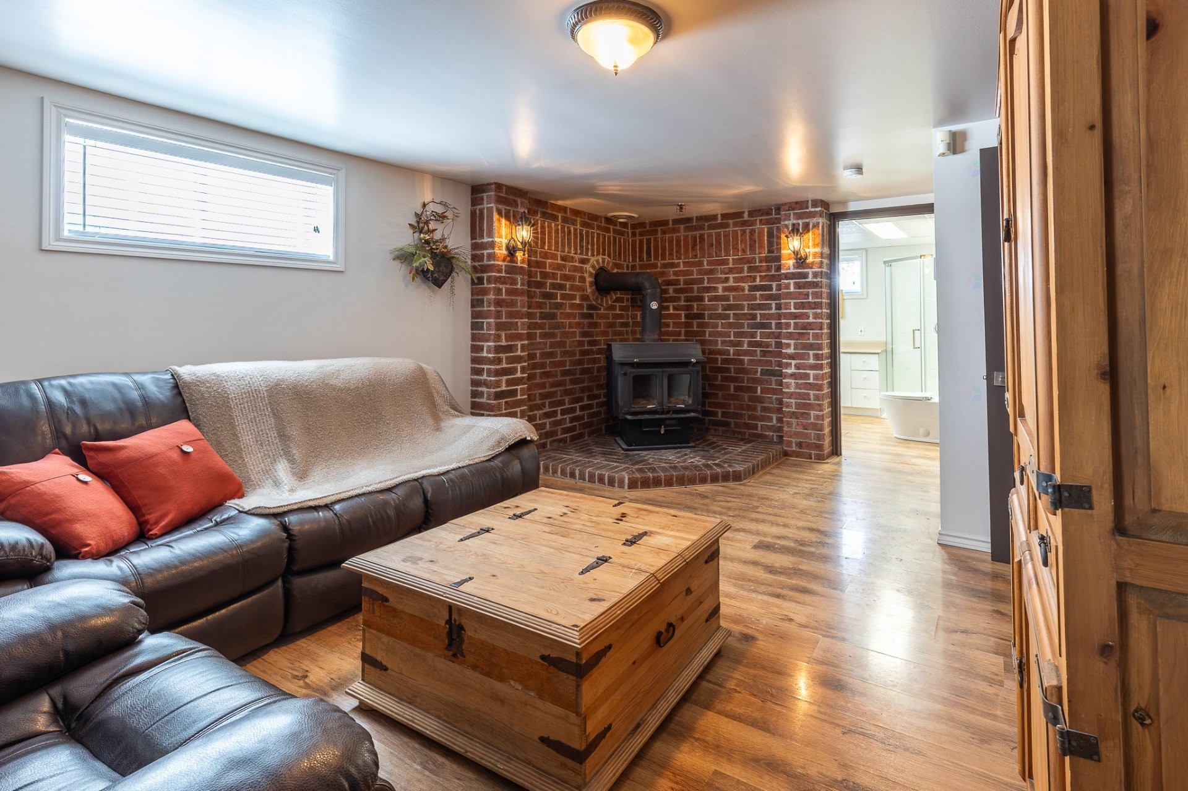
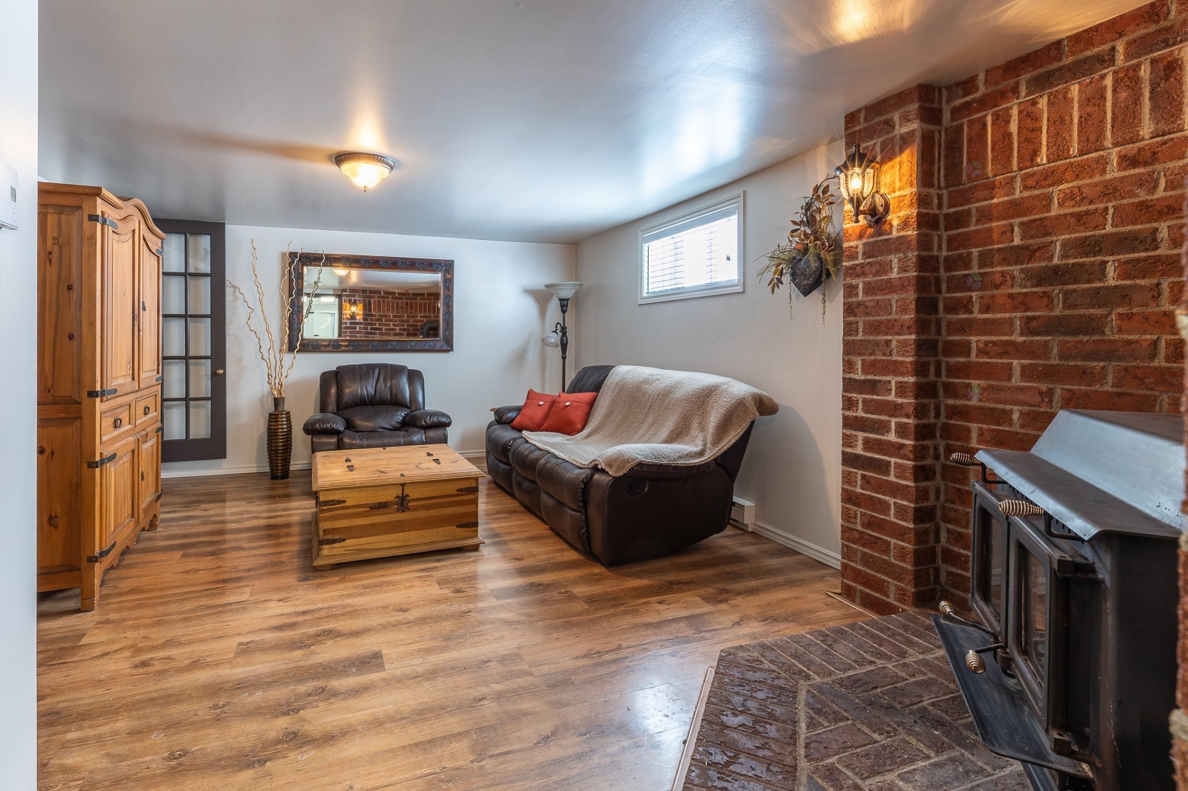
Family Room - 1179 Rue Turcotte E., Thetford Mines, QC
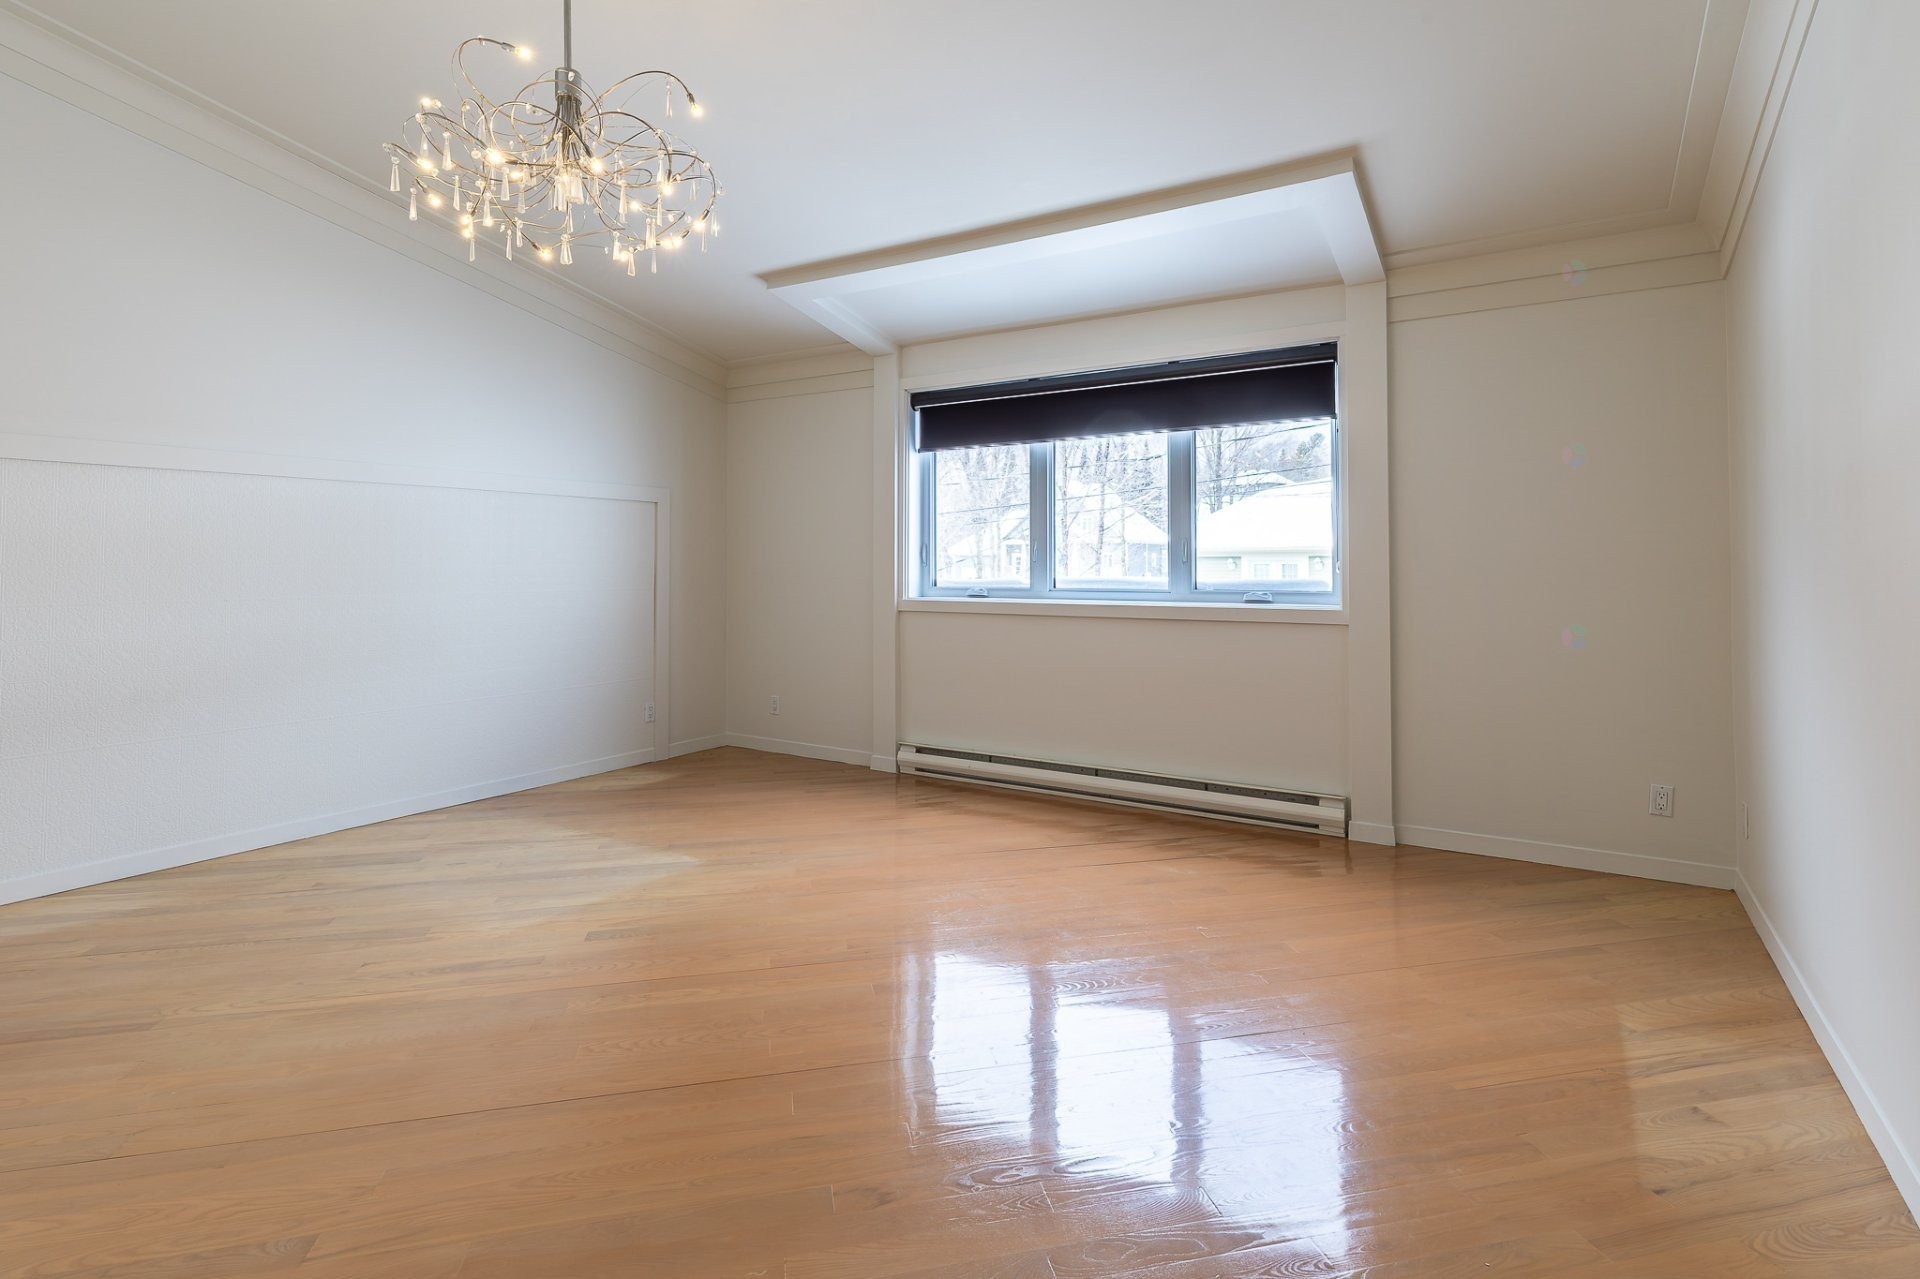
Bedroom - 1179 Rue Turcotte E., Thetford Mines, QC
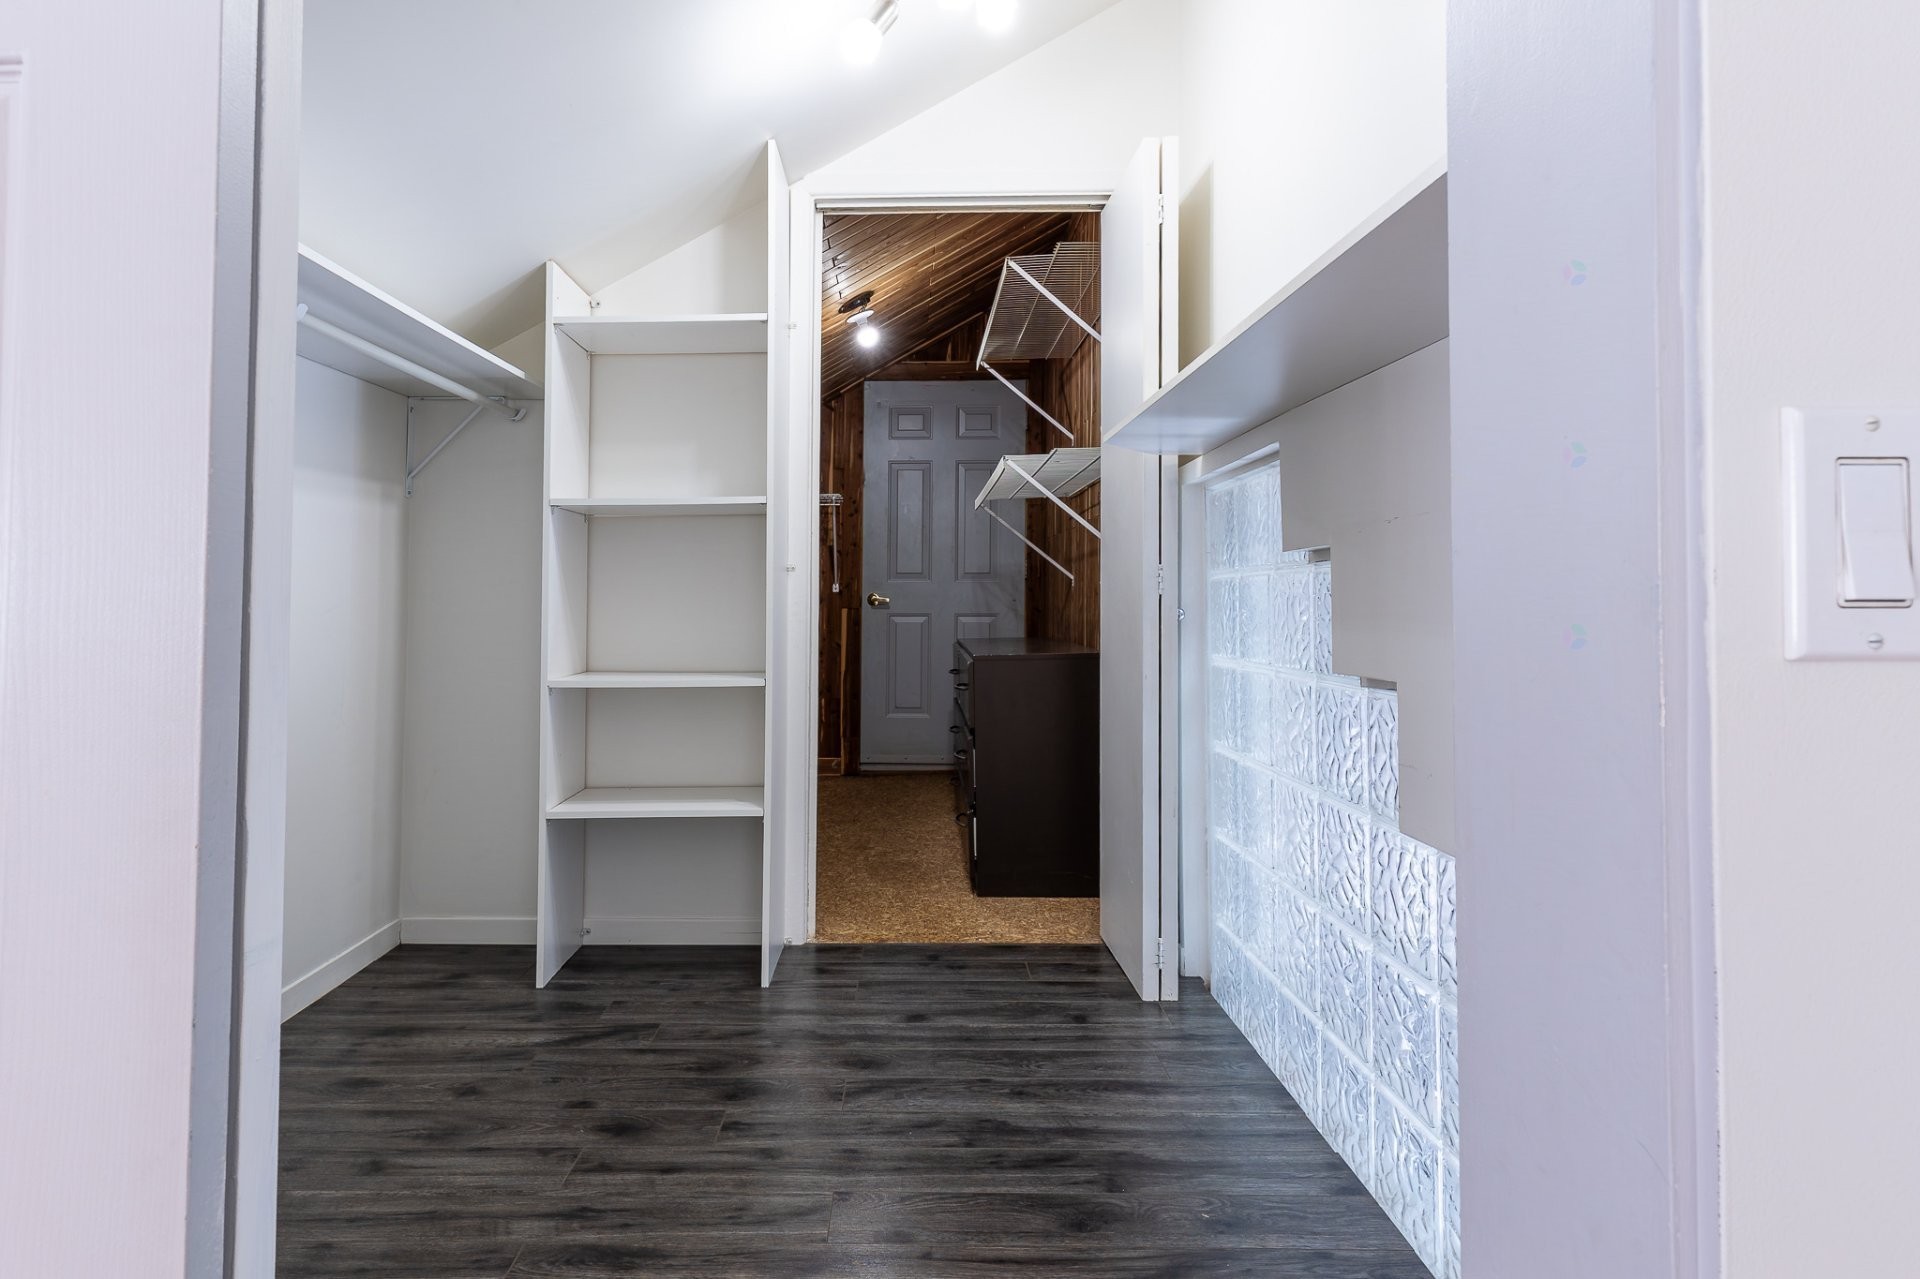
Closet - 1179 Rue Turcotte E., Thetford Mines, QC
Living Room - 1179 Rue Turcotte E., Thetford Mines, QC
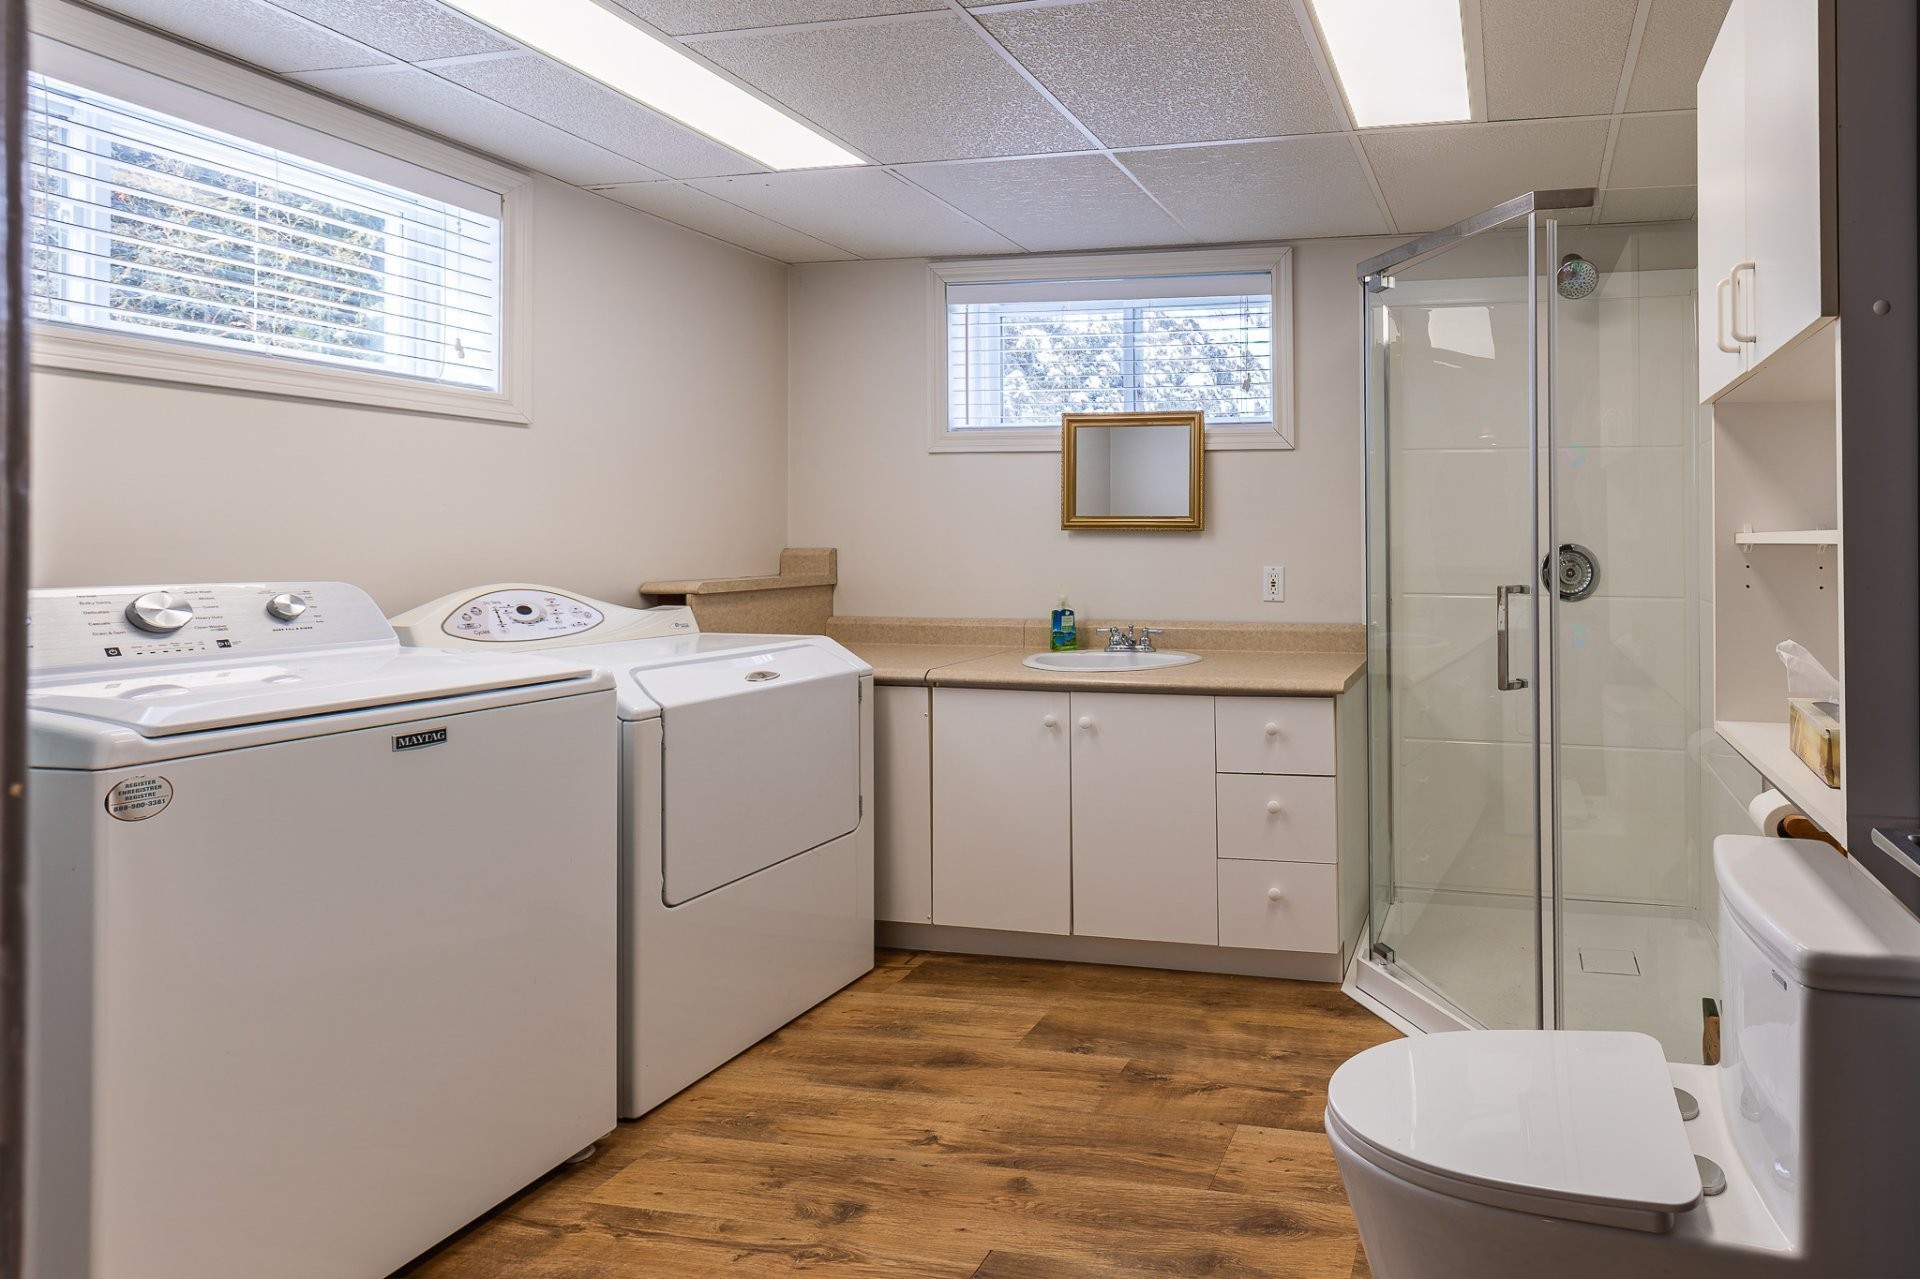
Bathroom - 1179 Rue Turcotte E., Thetford Mines, QC
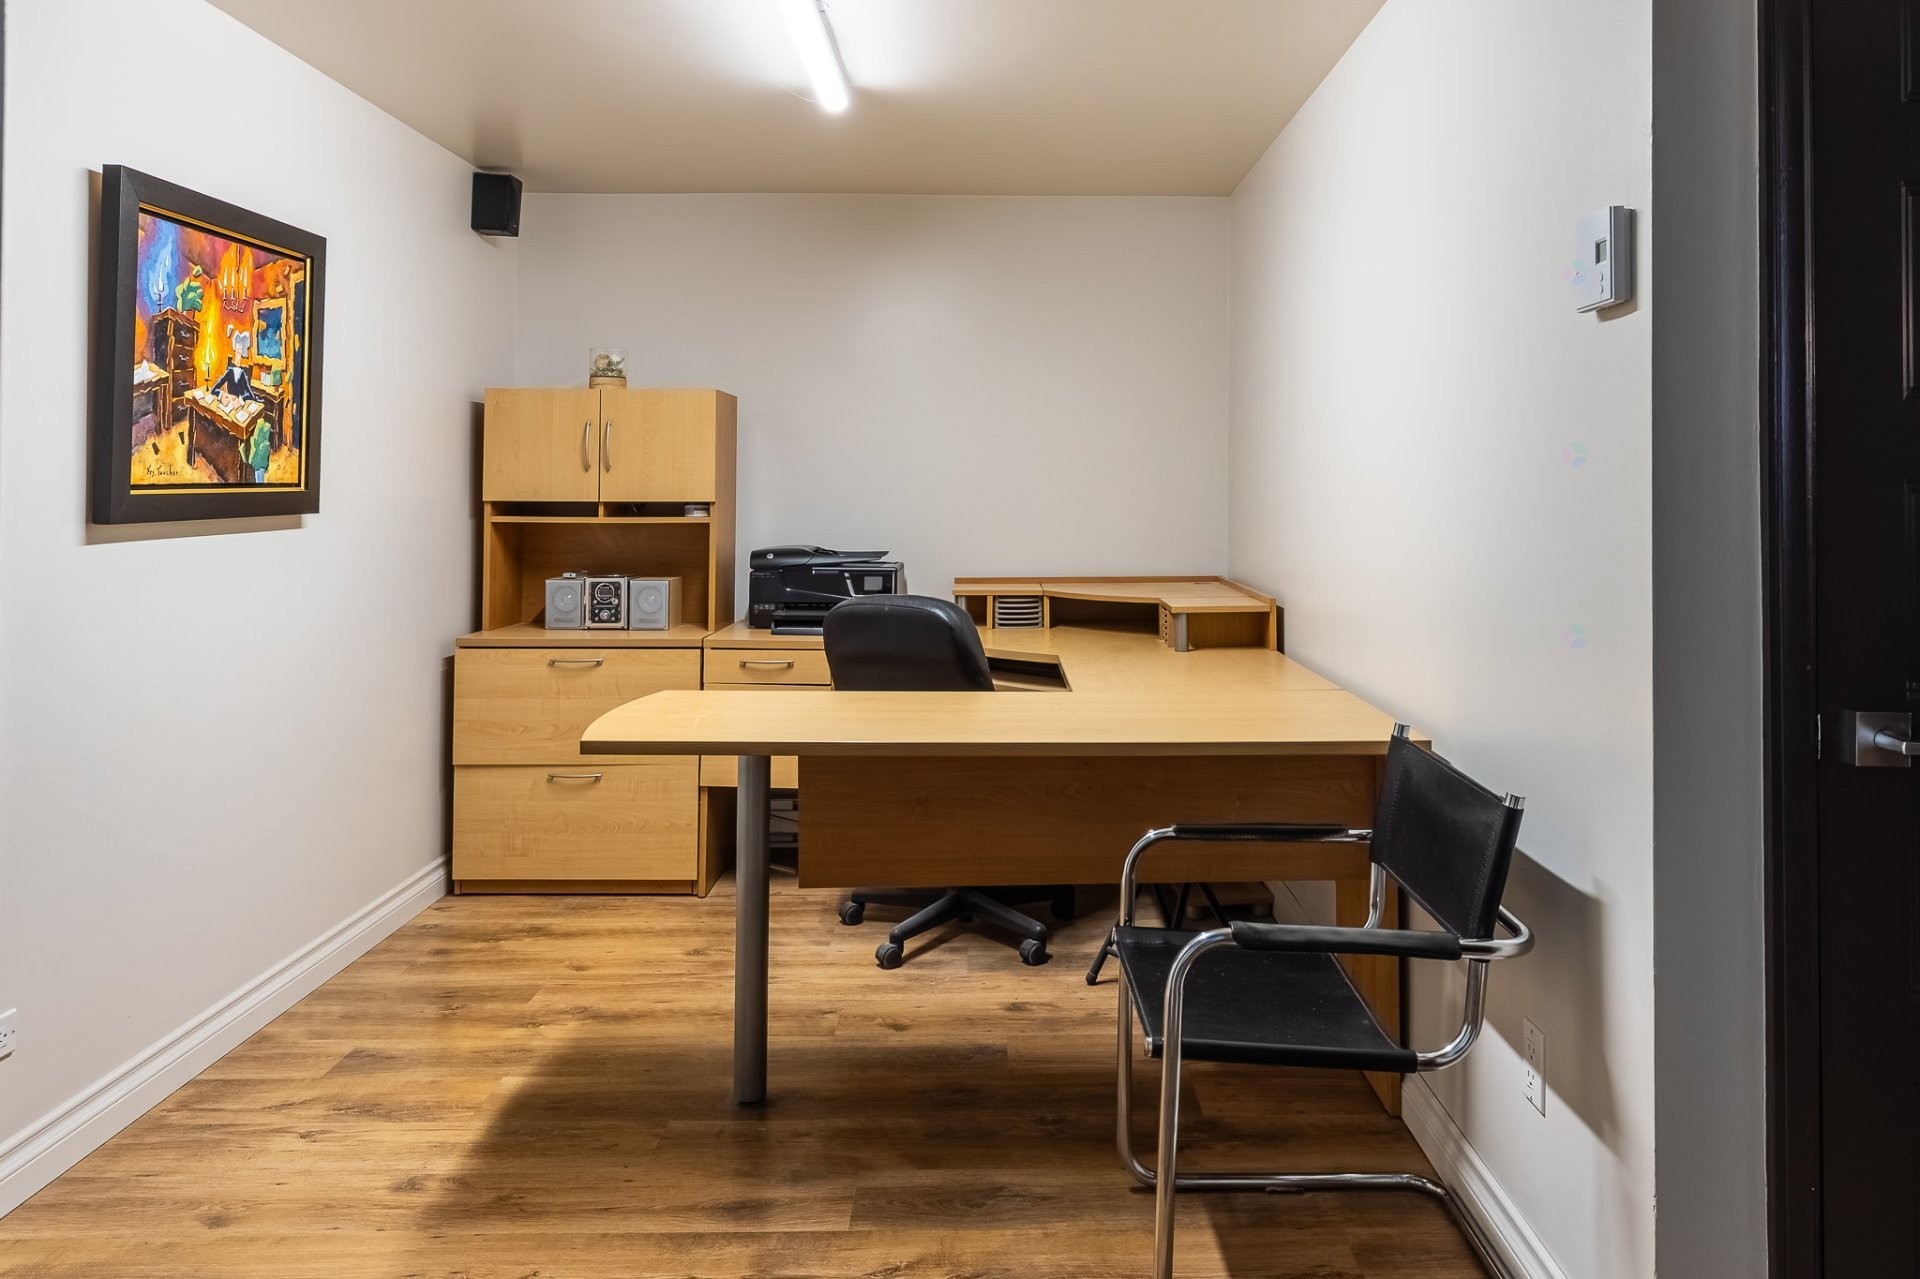
Office - 1179 Rue Turcotte E., Thetford Mines, QC
Front of Structure - 1179 Rue Turcotte E., Thetford Mines, QC
Entry - 1179 Rue Turcotte E., Thetford Mines, QC
Front of Structure - 1179 Rue Turcotte E., Thetford Mines, QC
Aerial View - 1179 Rue Turcotte E., Thetford Mines, QC
Front of Structure - 1179 Rue Turcotte E., Thetford Mines, QC
Aerial View - 1179 Rue Turcotte E., Thetford Mines, QC
Kitchen - 1179 Rue Turcotte E., Thetford Mines, QC
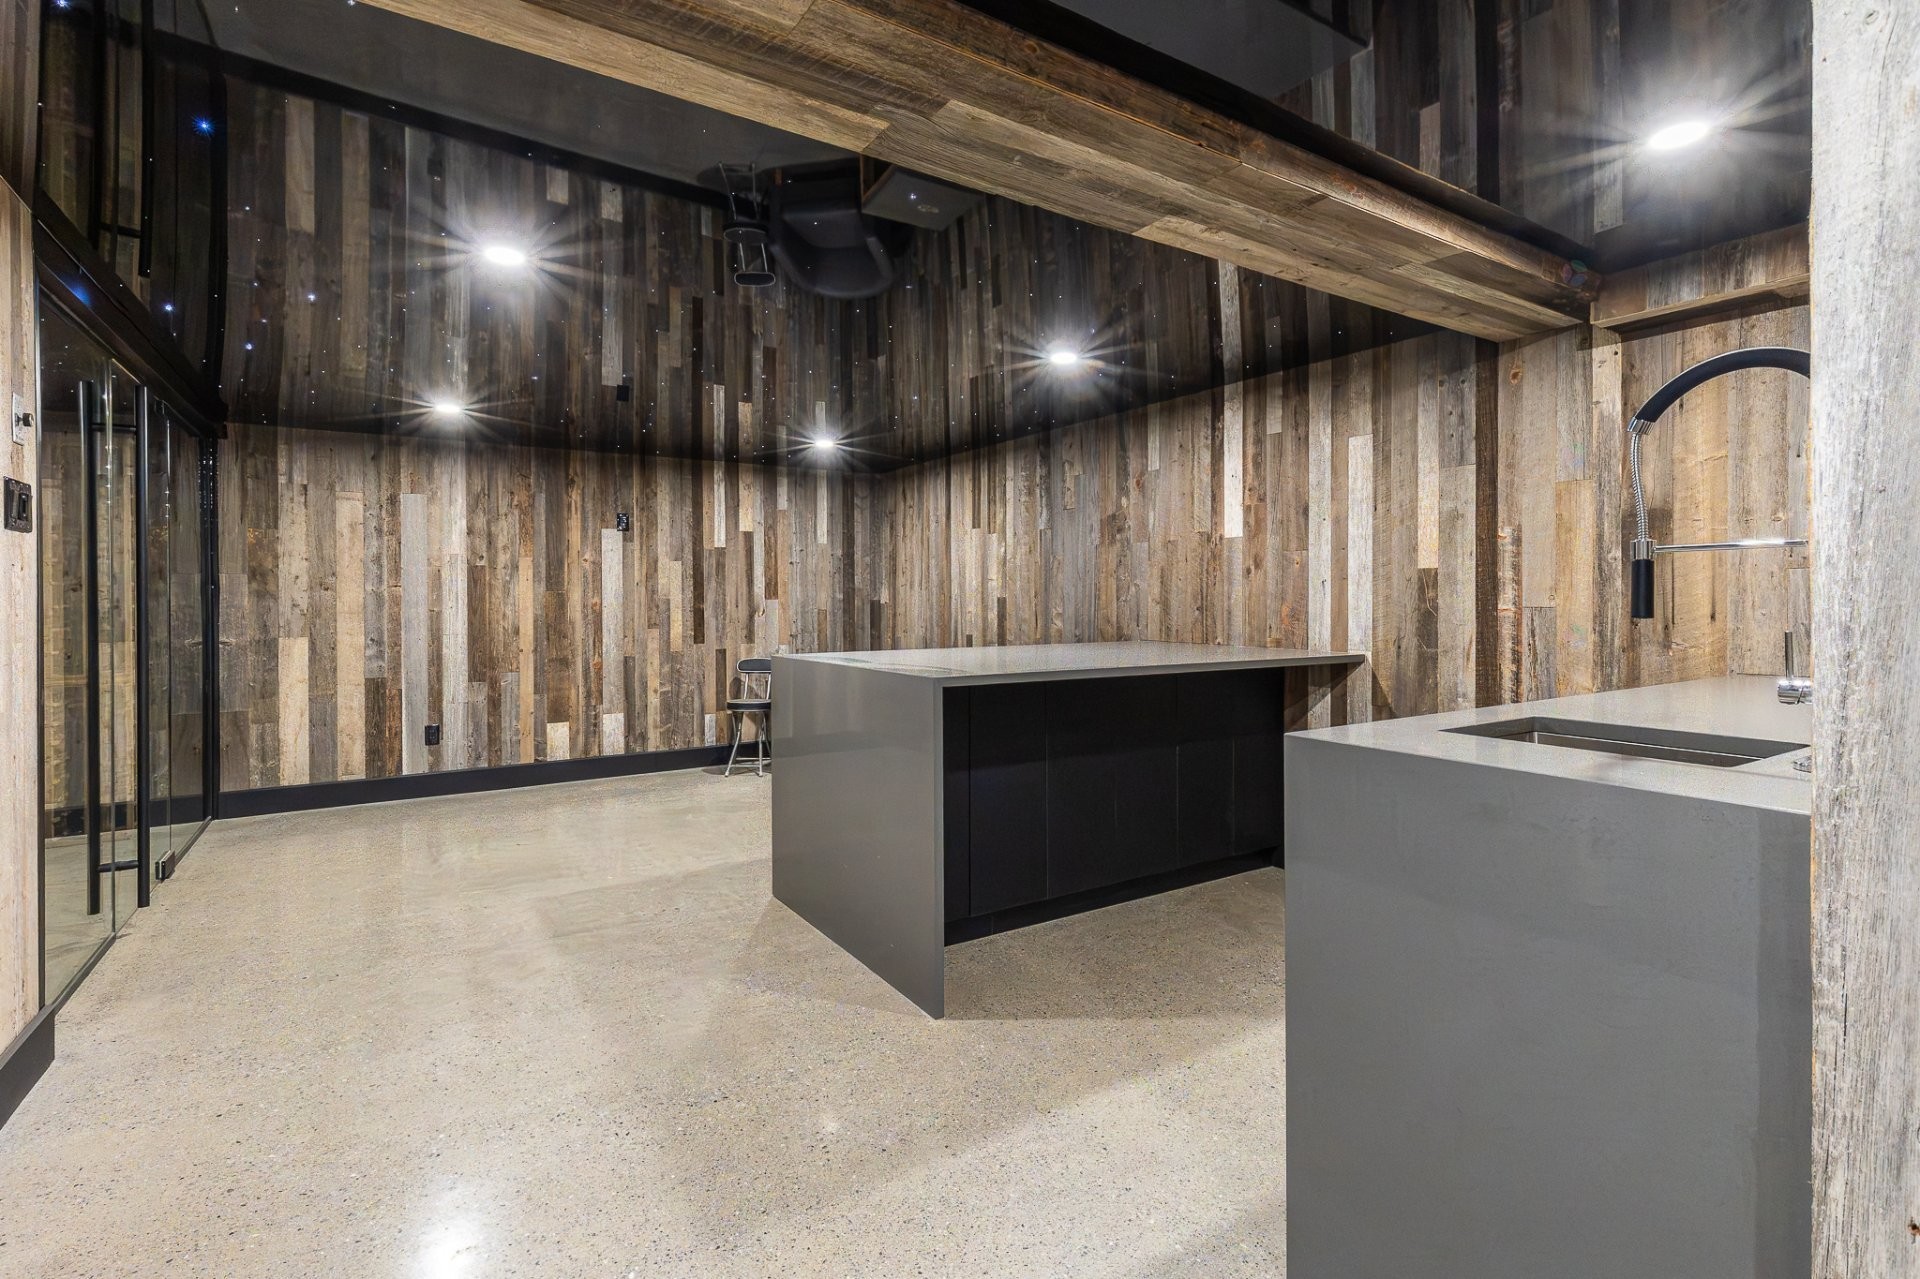
Other - 1179 Rue Turcotte E., Thetford Mines, QC
Living Room - 1179 Rue Turcotte E., Thetford Mines, QC
Other - 1179 Rue Turcotte E., Thetford Mines, QC
Mud Room - 1179 Rue Turcotte E., Thetford Mines, QC
Dining Room - 1179 Rue Turcotte E., Thetford Mines, QC
Master Bedroom - 1179 Rue Turcotte E., Thetford Mines, QC
Bathroom - 1179 Rue Turcotte E., Thetford Mines, QC
Wine Cellar - 1179 Rue Turcotte E., Thetford Mines, QC
Garage - 1179 Rue Turcotte E., Thetford Mines, QC
Commerce - 1179 Rue Turcotte E., Thetford Mines, QC
Family Room - 1179 Rue Turcotte E., Thetford Mines, QC
Bedroom - 1179 Rue Turcotte E., Thetford Mines, QC
Closet - 1179 Rue Turcotte E., Thetford Mines, QC
Living Room - 1179 Rue Turcotte E., Thetford Mines, QC
Bathroom - 1179 Rue Turcotte E., Thetford Mines, QC
Office - 1179 Rue Turcotte E., Thetford Mines, QC
  • Advertising
Are you a real estate investor?
1179 Rue Turcotte E., Thetford Mines, QC, G6G 7P8
$780,000

4 Beds

2+1 Baths

Remarks:

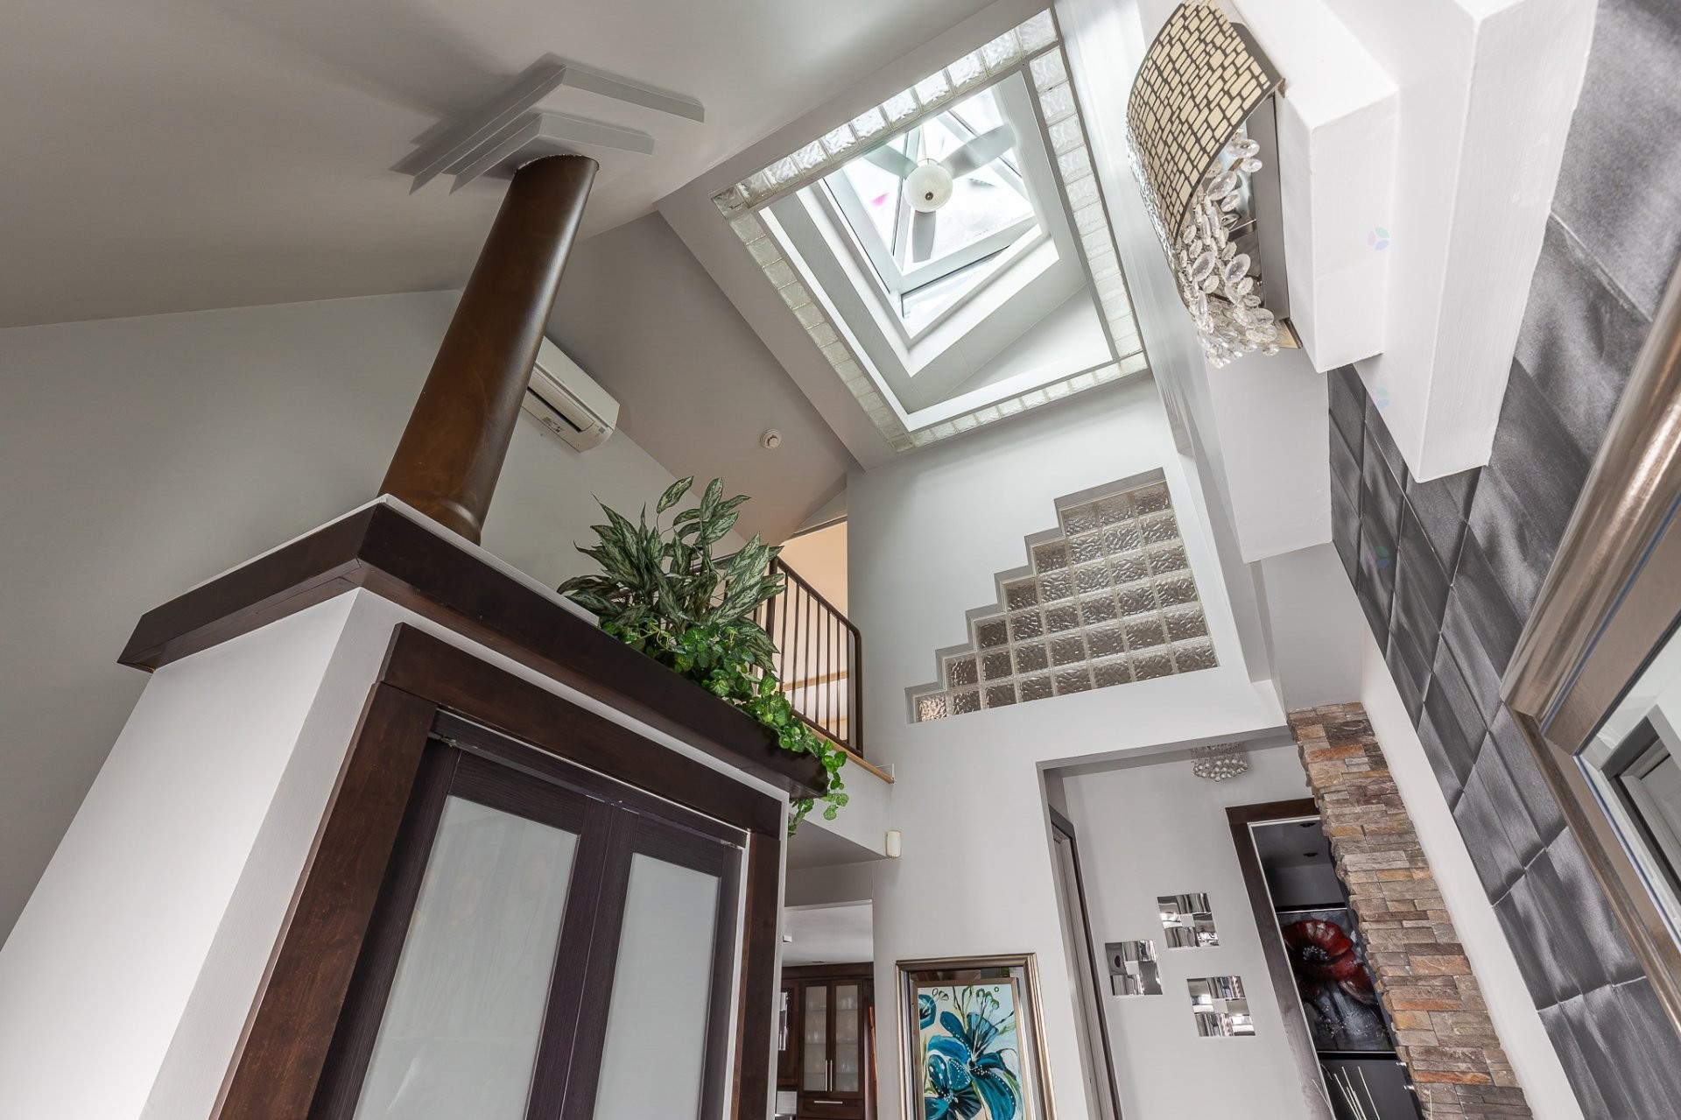
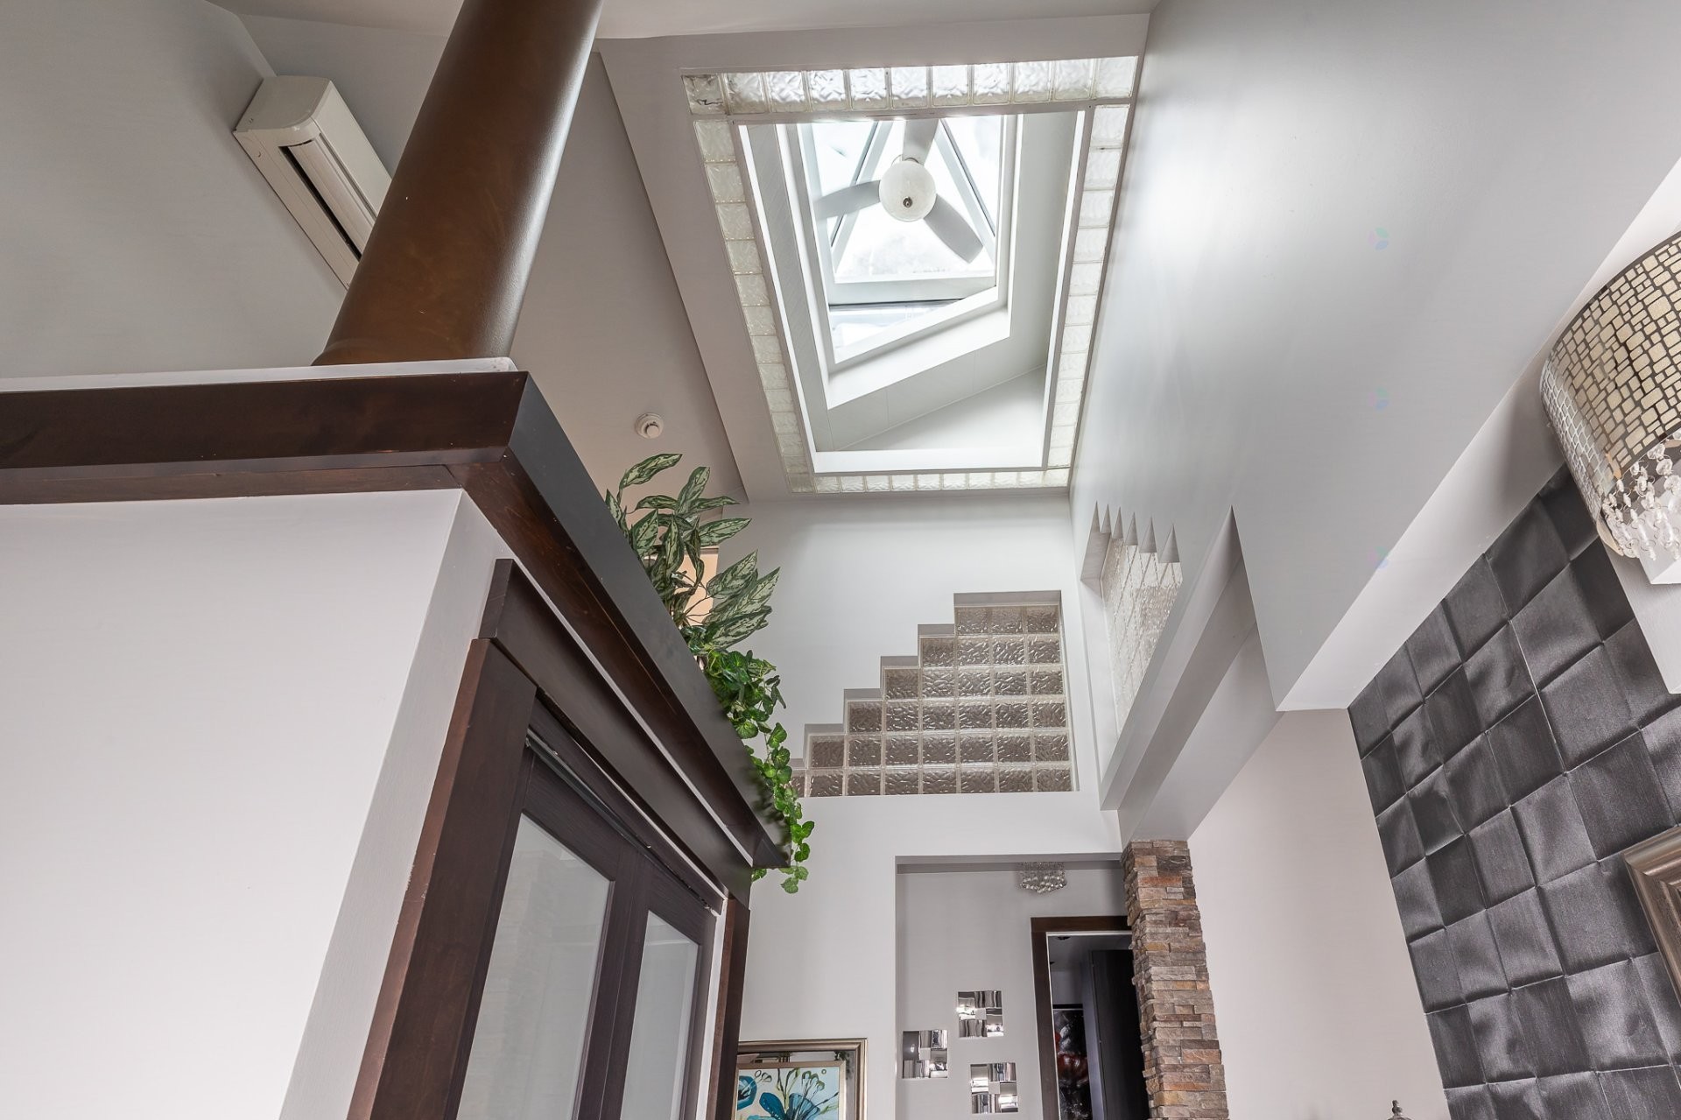
Découvrez cette maison de prestige au cachet remarquable, mettant en valeur un spectaculaire plafond cathédrale de 24 pieds qui procure volume et luminosité exceptionnels. Son garage double excavé ajoute une dimension pratique et haut de gamme. La propriété offre la possibilité d'aménager jusqu'à 4 chambres selon vos besoins. Depuis 2020, plusieurs rénovations importantes ont été réalisées, dont l'aménagement paysager, le garage, le revêtement extérieur et bien plus. Une cave à vin et un cigar room distinctif complètent l'ensemble. Un espace permet également l'exploitation d'un petit commerce à domicile, offrant ainsi de multiples possibilité

Inclusions: Bac à ordure, bac de récupération, pôles et rideaux, Poêle, réfrigérateur, lave-vaisselle, cellier. Le spa est inclus dans la vente. Toutefois, comme il n'a pas été utilisé depuis un certain temps,le vendeur ne peut en garantir le bon fonctionnement.

Exclusions : Biens meubles et effets personnels du vendeur

Building Features:

  • Style: Detached
  • Air Conditioning: Yes
  • Basement: 6 feet and more, Finished basement
  • Bathroom Features: Separate shower
  • Common Walls: Detached
  • Cooling: Wall-mounted heat pump
  • Fireplace Features: Gas fireplace, Wood stove
  • Foundation Details: Poured concrete
  • Garage: Yes
  • Heating: Electric baseboard units, Electricity
  • Kitchen Cabinet Features: Wood
  • Laundry Features: Bathroom, Basement 1
  • Levels: Two or more storey
  • Lot Features: CEGEP, Daycare centre, Golf, Hospital, Park, Bicycle path, Elementary school, Alpine skiing, High school, Cross-country skiing, Snowmobile trail, ATV trail
  • Parking Features: Asphalt, Attached, Attached, Heated, Double width or more
  • Roof: Asphalt shingles
  • Size: 9.4 x 11.38 METRE
  • Utilities: Water Connected, Electricity Connected, Sewer Connected
  • Water Source: Municipality
  • Window Features: PVC, Casement
  • Sewer: Municipality

Taxes:

  • Municipal Tax: $6,793
  • School Tax: $365
  • Annual Tax Amount: $7,158

Property Assessemnt:

  • Lot Assessment: $63,300
  • Building Assessment: $483,600
  • Total Assessment: $546,900

Property Features:

  • Half Bathrooms: 1
  • Built in: 1989
  • Lot Depth: 36.73 Metre
  • Lot Frontage: 30.48 Metre
  • Lot Size: 1115.90 Square Metres
  • Zoning: Residential
  • No. of Parking Spaces: 12
  • Residential units: 1 x 16,
  • Main unit: 16 rooms, 4 beds, 3 baths

Rooms:

  • Living Ground Level 4.83 m x 4.83 m Flooring: Wood
  • Primary Bedroom Ground Level 4.45 m x 4.39 m Flooring: Wood
  • Bathroom Ground Level 2.46 m x 3.43 m Flooring: Ceramic
  • Kitchen Ground Level 4.42 m x 5.26 m Flooring: Ceramic
  • Dining Ground Level 4.22 m x 4.19 m Flooring: Wood
  • Bedroom 2nd Level 4.22 m x 5.11 m Flooring: Wood
  • Walk-in Closet 2nd Level 2.06 m x 2.03 m Flooring: Laminate floor
  • Family Room Basement Level 5.51 m x 4.09 m Flooring: Laminate floor
  • Bedroom Basement Level 3.51 m x 4.01 m Flooring: Laminate floor
  • Bedroom Basement Level 4.24 m x 6.81 m Flooring: Laminate floor
  • Bathroom Basement Level 3.05 m x 2.72 m Flooring: Laminate floor
  • Office Basement Level 2.97 m x 2.41 m Flooring: Laminate floor
  • Other Basement Level 6.73 m x 3.89 m Flooring: Concrete
  • Wine Cellar Basement Level 2.41 m x 3.35 m Flooring: Concrete
  • Other Basement Level 6.22 m x 4.09 m Flooring: Concrete
  • Powder room Basement Level 1.60 m x 0.79 m Flooring: Laminate floor

Convert Measurement to:

Data provided by: Centris - 600 Ch Du Golf, Ile -Des -Soeurs, Quebec H3E 1A8
All information displayed is believed to be accurate but is not guaranteed and should be independently verified. No warranties or representations are made of any kind. Copyright© 2021 All Rights Reserved.

Sold without legal warranty of quality, at the buyer's own risk.

Thinking of Selling?

Start by finding out what your home might be worth in today's market.

Location of 1179 Rue Turcotte E., Thetford Mines, QC, G6G 7P8

Demographic Information of 1179 Rue Turcotte E., Thetford Mines, QC, G6G 7P8

Life Stage

Older Couples

Employment Type

Blue Collar/Primary, Blue Collar/Service Sector

Average Household Income

$110,296.37

Average Number of Children

1.85

Household Population

Household Structure

Age of Population

Education

Education Level

No certificate/diploma/degree

13.2 %

High school certificate or equivalent

27.77 %

Apprenticeship trade certificate/diploma

21.3 %

College/non-university certificate

21.01 %

University certificate (below bachelor)

0.51 %

University Degree

16.21 %

Commuter

Travel To Work

By Car

93.98 %

By Public Transit

0.0 %

By Walking

6.02 %

By Bicycle

0.0 %

By Other Methods

0.0 %

Cultural Diversity

Knowledge of Official Language

Mother Tongue

Building Information

Building Type

Apartments (Low and High Rise)

1.83 %

Houses

98.17 %

Own Vs. Rent