Button CopyPathCircle CloseCircle Left ArrowArrow Down Icon GreyClosecirclecircleBurger

201-69 Rue des Corbières, Terrebonne (Lachenaie), QC, J6W 0B5

MLS® # 23525702
Condo For Sale In Terrebonne (Lachenaie), Quebec
$374,900

2 Beds

1 Bath

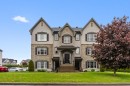
Front of Structure - 201-69 Rue Des Corbières, Terrebonne (Lachenaie), QC - Outdoor With Facade
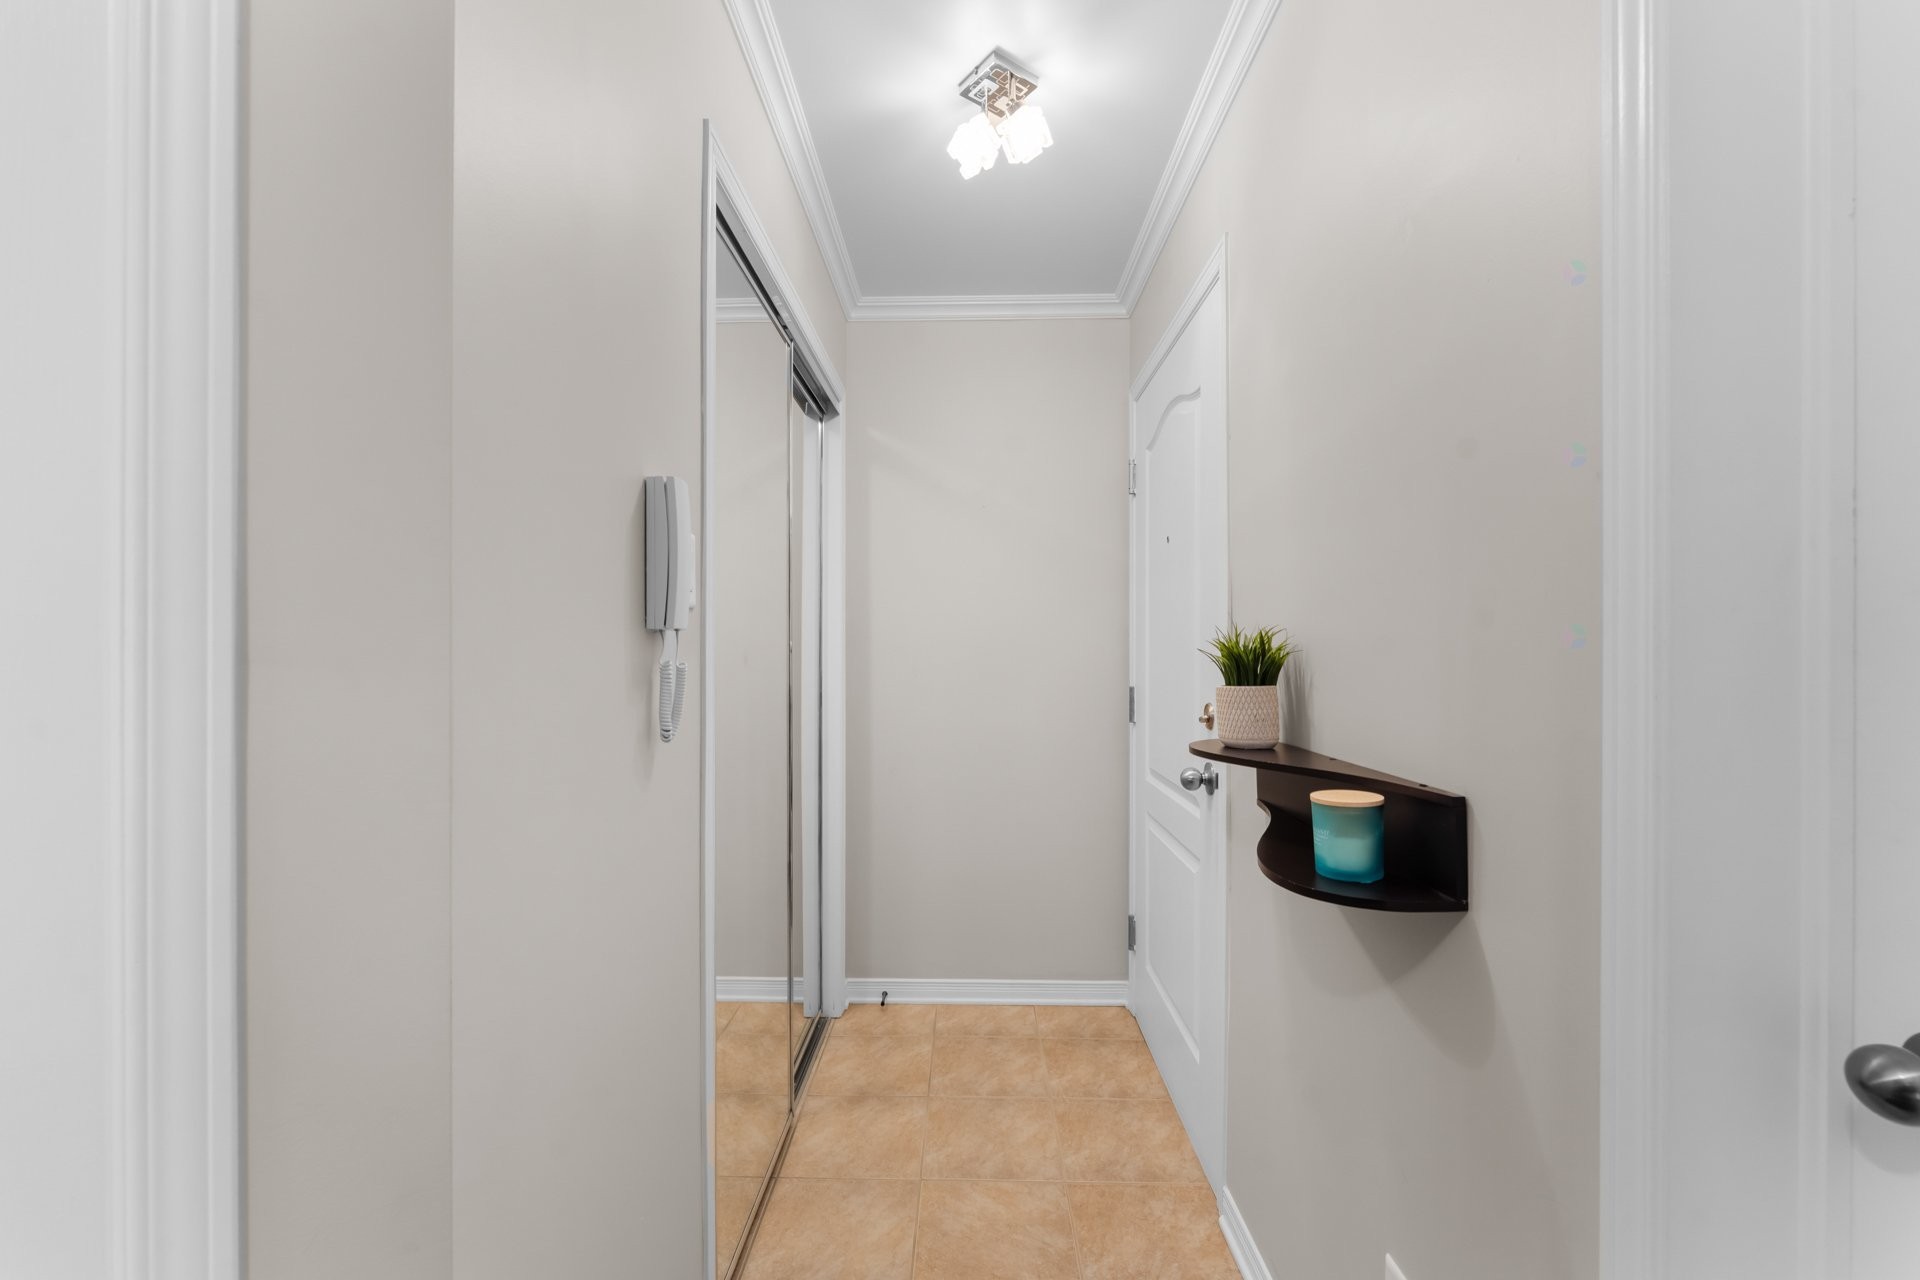
Mud Room - 201-69 Rue Des Corbières, Terrebonne (Lachenaie), QC - Indoor
Mud Room - 201-69 Rue Des Corbières, Terrebonne (Lachenaie), QC - Indoor Photo Showing Other Room
Bathroom - 201-69 Rue Des Corbières, Terrebonne (Lachenaie), QC - Indoor Photo Showing Bathroom
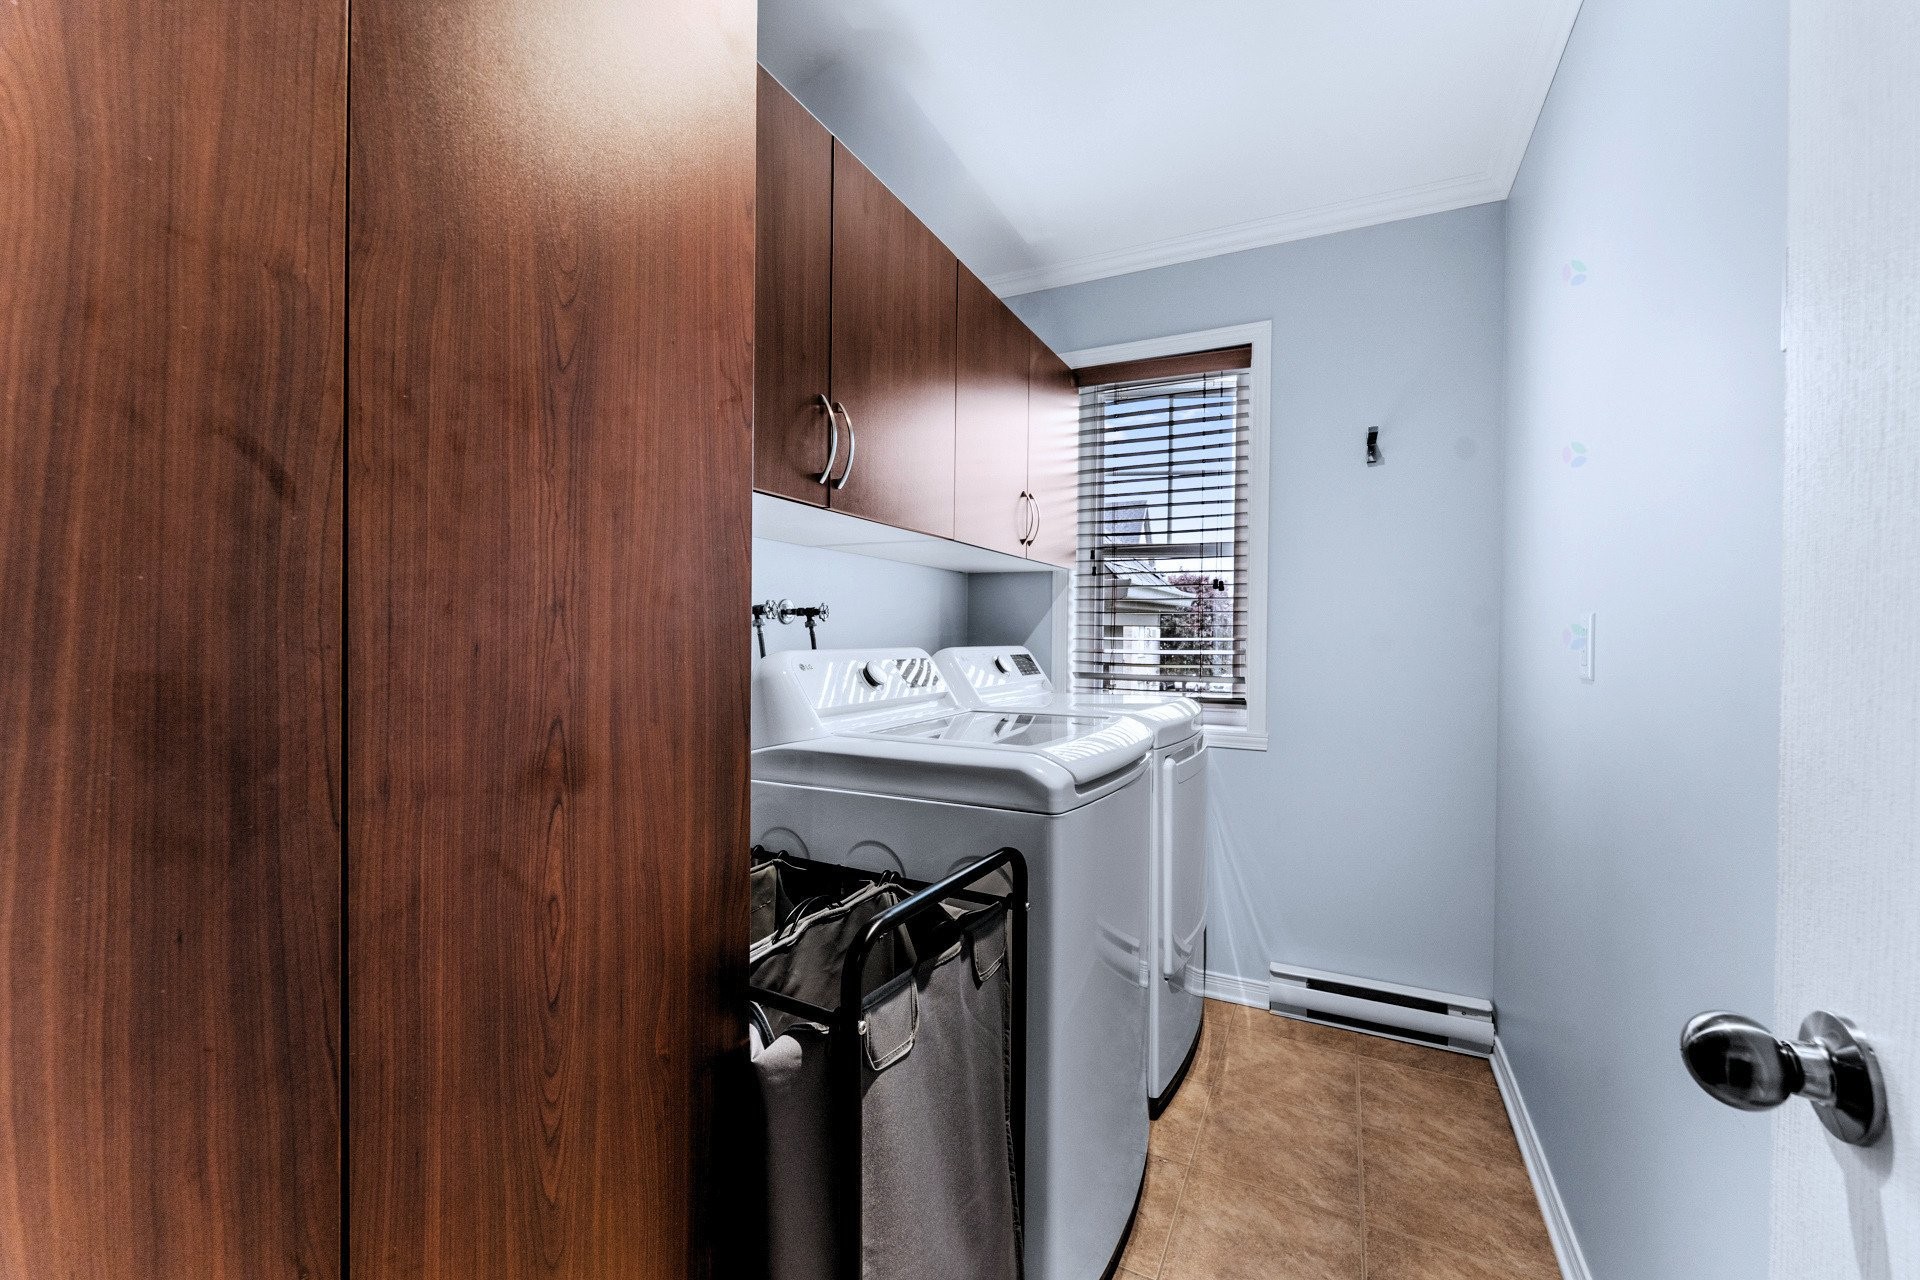
Laundry - 201-69 Rue Des Corbières, Terrebonne (Lachenaie), QC - Indoor Photo Showing Laundry Room
Master Bedroom - 201-69 Rue Des Corbières, Terrebonne (Lachenaie), QC - Indoor Photo Showing Bedroom
Living Room - 201-69 Rue Des Corbières, Terrebonne (Lachenaie), QC - Indoor Photo Showing Living Room With Fireplace
Living Room - 201-69 Rue Des Corbières, Terrebonne (Lachenaie), QC - Indoor Photo Showing Living Room
Living Room - 201-69 Rue Des Corbières, Terrebonne (Lachenaie), QC - Indoor Photo Showing Other Room
Bedroom - 201-69 Rue Des Corbières, Terrebonne (Lachenaie), QC - Indoor
Bedroom - 201-69 Rue Des Corbières, Terrebonne (Lachenaie), QC - Indoor Photo Showing Other Room
Dining Room - 201-69 Rue Des Corbières, Terrebonne (Lachenaie), QC - Indoor Photo Showing Dining Room
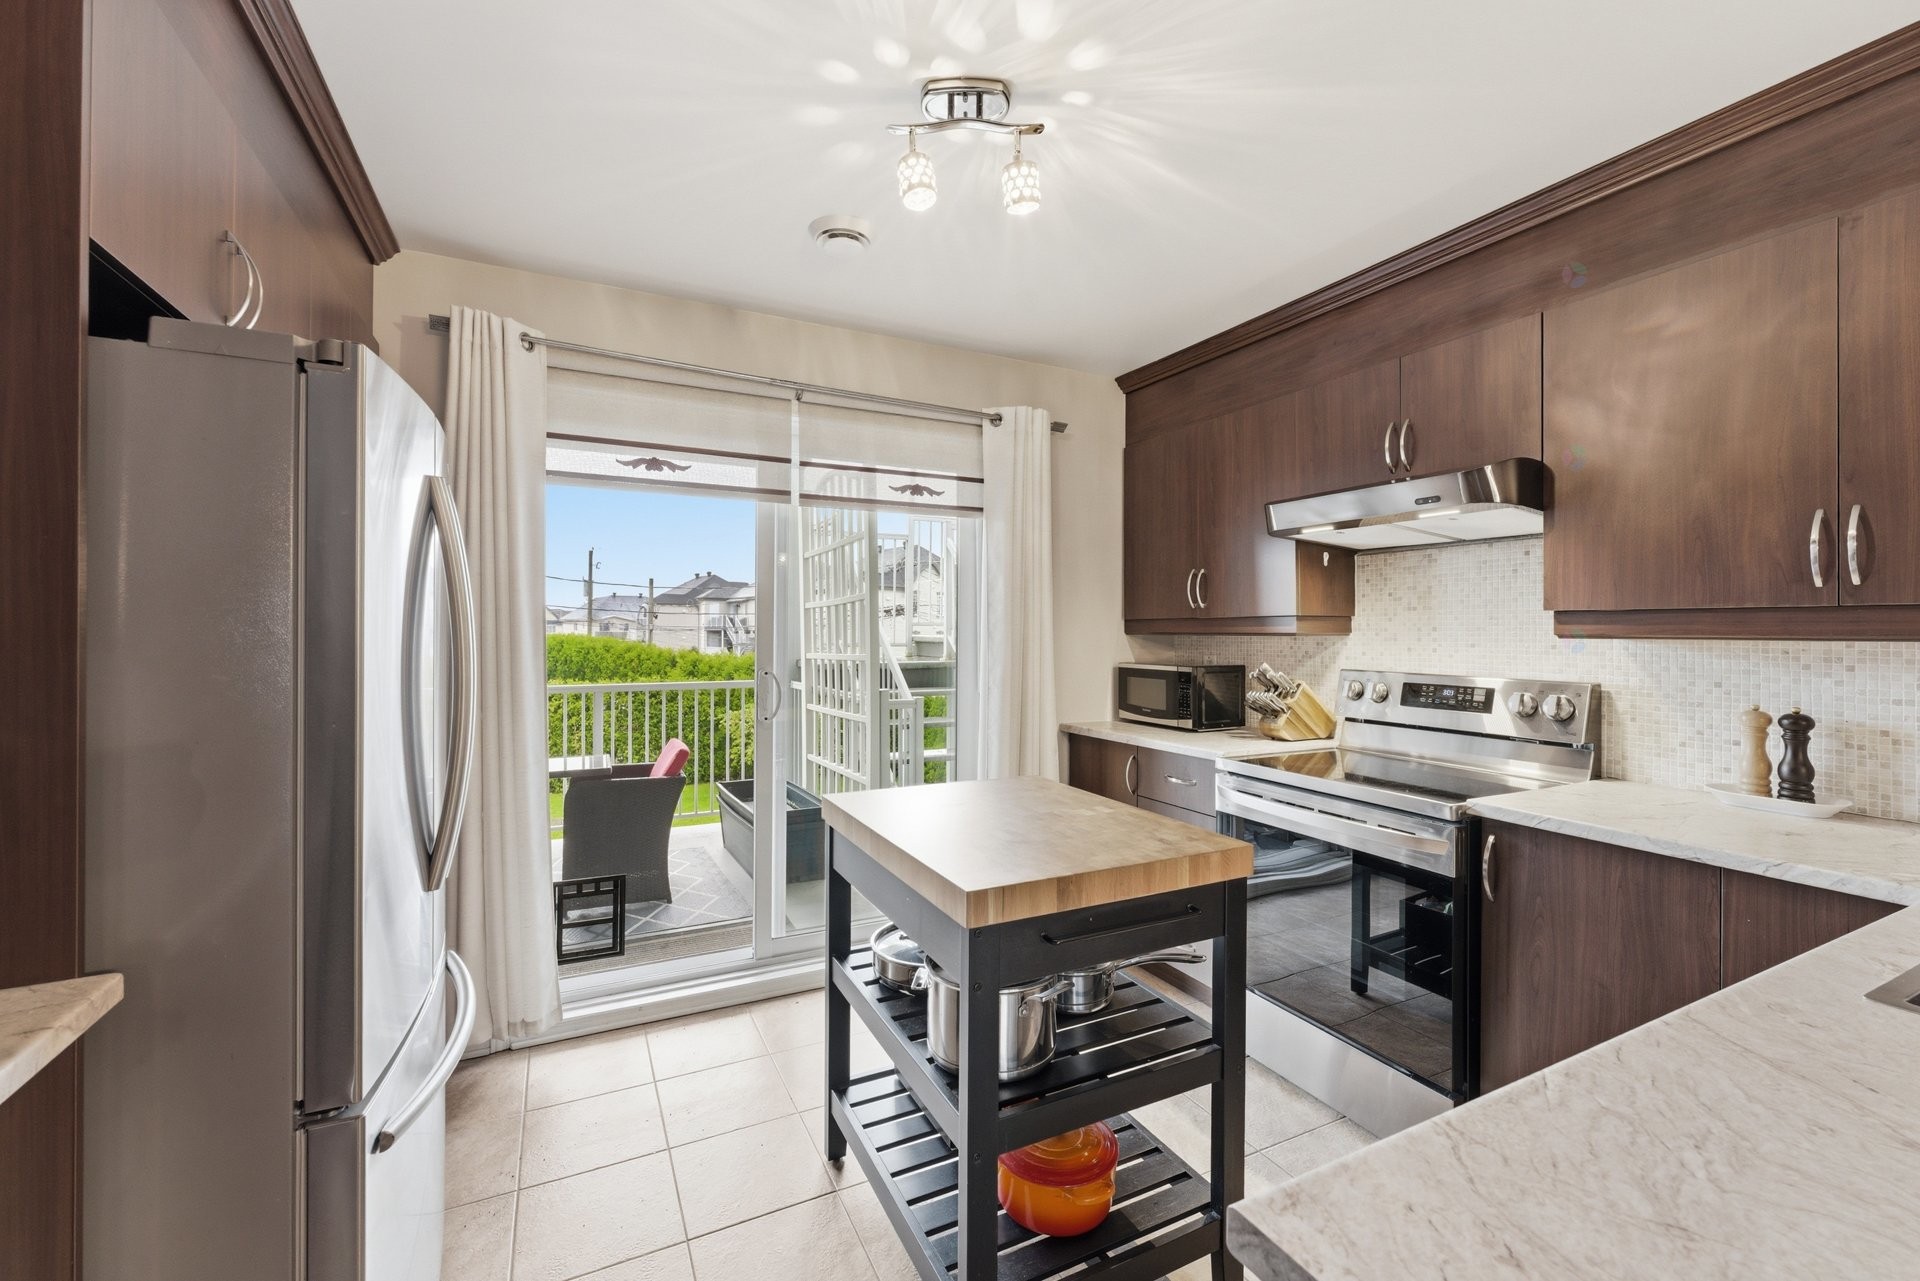
Kitchen - 201-69 Rue Des Corbières, Terrebonne (Lachenaie), QC - Indoor Photo Showing Kitchen With Upgraded Kitchen
Kitchen - 201-69 Rue Des Corbières, Terrebonne (Lachenaie), QC - Indoor Photo Showing Kitchen
Balcony - 201-69 Rue Des Corbières, Terrebonne (Lachenaie), QC - Outdoor With Deck Patio Veranda With Exterior
Balcony - 201-69 Rue Des Corbières, Terrebonne (Lachenaie), QC - Outdoor With Exterior
Balcony - 201-69 Rue Des Corbières, Terrebonne (Lachenaie), QC - Outdoor With Deck Patio Veranda With Exterior
Parking - 201-69 Rue Des Corbières, Terrebonne (Lachenaie), QC - Outdoor
Back of Structure - 201-69 Rue Des Corbières, Terrebonne (Lachenaie), QC - Outdoor With Balcony
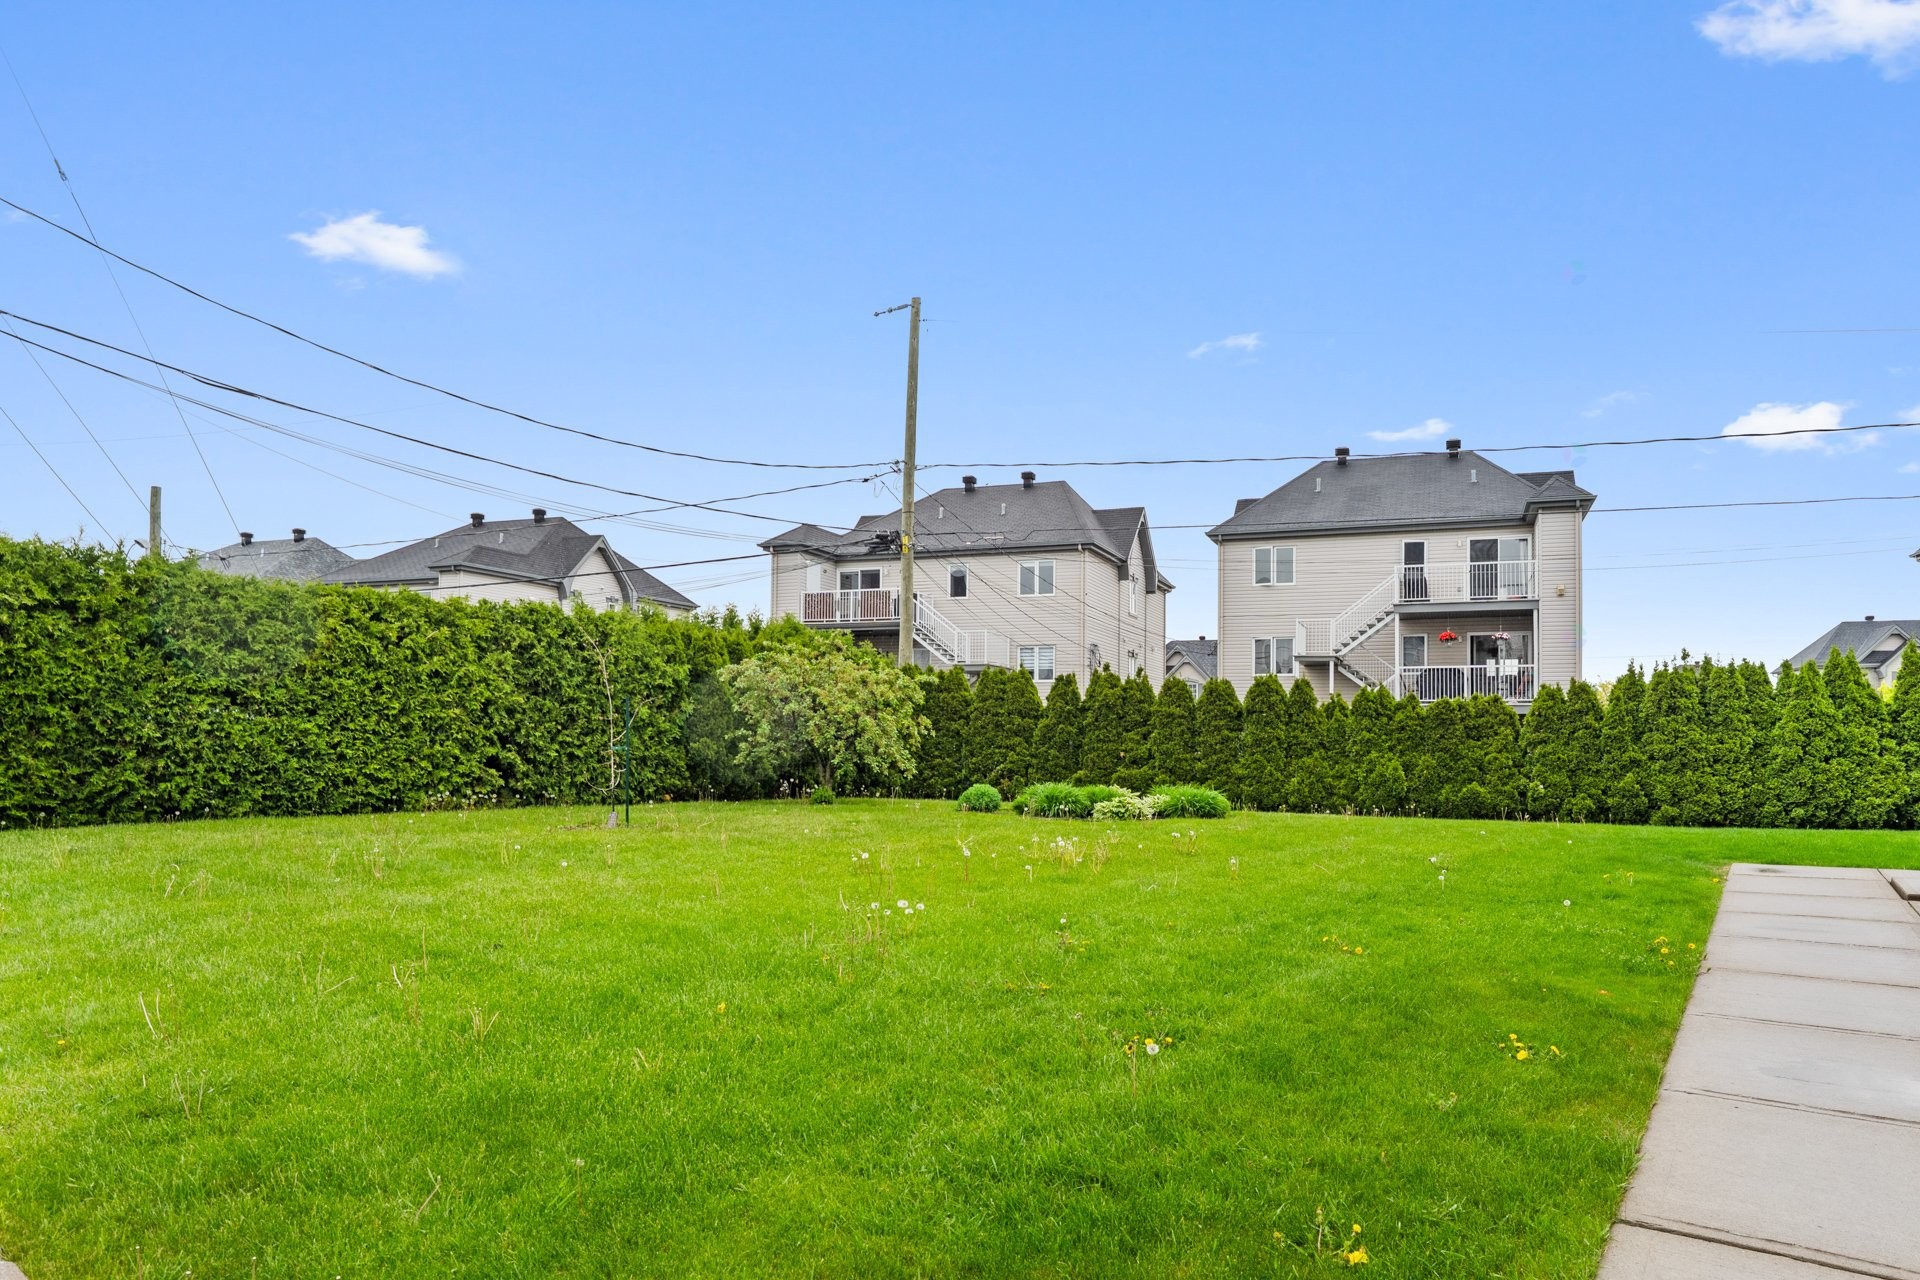
Courtyard - 201-69 Rue Des Corbières, Terrebonne (Lachenaie), QC - Outdoor
Floor Plan - 201-69 Rue Des Corbières, Terrebonne (Lachenaie), QC - Other
Front of Structure - 201-69 Rue Des Corbières, Terrebonne (Lachenaie), QC - Outdoor
Front of Structure - 201-69 Rue Des Corbières, Terrebonne (Lachenaie), QC - Outdoor With Facade
Front of Structure - 201-69 Rue Des Corbières, Terrebonne (Lachenaie), QC  - Outdoor With Facade
Mud Room - 201-69 Rue Des Corbières, Terrebonne (Lachenaie), QC  - Indoor
Mud Room - 201-69 Rue Des Corbières, Terrebonne (Lachenaie), QC  - Indoor Photo Showing Other Room
Bathroom - 201-69 Rue Des Corbières, Terrebonne (Lachenaie), QC  - Indoor Photo Showing Bathroom
Bathroom - 201-69 Rue Des Corbières, Terrebonne (Lachenaie), QC - Indoor Photo Showing Bathroom
Laundry - 201-69 Rue Des Corbières, Terrebonne (Lachenaie), QC - Indoor Photo Showing Laundry Room
Master Bedroom - 201-69 Rue Des Corbières, Terrebonne (Lachenaie), QC - Indoor Photo Showing Bedroom
Living Room - 201-69 Rue Des Corbières, Terrebonne (Lachenaie), QC - Indoor Photo Showing Living Room With Fireplace
Living Room - 201-69 Rue Des Corbières, Terrebonne (Lachenaie), QC - Indoor Photo Showing Living Room
Living Room - 201-69 Rue Des Corbières, Terrebonne (Lachenaie), QC - Indoor Photo Showing Other Room
Bedroom - 201-69 Rue Des Corbières, Terrebonne (Lachenaie), QC - Indoor
Bedroom - 201-69 Rue Des Corbières, Terrebonne (Lachenaie), QC - Indoor Photo Showing Other Room
Dining Room - 201-69 Rue Des Corbières, Terrebonne (Lachenaie), QC - Indoor Photo Showing Dining Room
Kitchen - 201-69 Rue Des Corbières, Terrebonne (Lachenaie), QC - Indoor Photo Showing Kitchen With Upgraded Kitchen
Kitchen - 201-69 Rue Des Corbières, Terrebonne (Lachenaie), QC - Indoor Photo Showing Kitchen
Balcony - 201-69 Rue Des Corbières, Terrebonne (Lachenaie), QC - Outdoor With Deck Patio Veranda With Exterior
Balcony - 201-69 Rue Des Corbières, Terrebonne (Lachenaie), QC - Outdoor With Exterior
Balcony - 201-69 Rue Des Corbières, Terrebonne (Lachenaie), QC - Outdoor With Deck Patio Veranda With Exterior
Parking - 201-69 Rue Des Corbières, Terrebonne (Lachenaie), QC - Outdoor
Back of Structure - 201-69 Rue Des Corbières, Terrebonne (Lachenaie), QC - Outdoor With Balcony
Courtyard - 201-69 Rue Des Corbières, Terrebonne (Lachenaie), QC - Outdoor
Floor Plan - 201-69 Rue Des Corbières, Terrebonne (Lachenaie), QC - Other
Front of Structure - 201-69 Rue Des Corbières, Terrebonne (Lachenaie), QC - Outdoor
Front of Structure - 201-69 Rue Des Corbières, Terrebonne (Lachenaie), QC - Outdoor With Facade
  • Advertising
Are you a real estate investor?
201-69 Rue des Corbières, Terrebonne (Lachenaie), QC, J6W 0B5
$374,900

2 Beds

1+0 Baths

Property Information:

Located on the second floor, this bright unit features a highly sought-after open-concept layout, creating a welcoming and functional living space. It offers two well-sized bedrooms, a full bathroom with a separate bathtub and shower, as well as a separate enclosed laundry room. The kitchen provides ample cabinetry, generous counter space for cooking, and a layout that allows for easy everyday flow. Additional features include a propane gas fireplace, a wall-mounted air conditioner, a large covered balcony with exclusive storage space, and two outdoor parking spaces (#5 and #6).

FLEXIBLE OCCUPANCY

The deed of sale and occupancy dates are flexible, from now until early to mid-September.

THE UNIT

Located on the second floor, Unit 201 stands out for its abundant natural light, generous room sizes, and highly sought-after open-concept layout.

Upon entering, you'll discover inviting living spaces where the living room, dining area, and kitchen blend seamlessly to create a functional and welcoming environment.

The kitchen offers an abundance of cabinetry and workspace, making it ideal for both everyday living and entertaining.

The unit also features:

Two well-sized bedrooms;
A full bathroom with a separate bathtub and shower;
A separate enclosed laundry room;
A wall-mounted air conditioning unit;
A propane gas fireplace in the living room, creating a warm and inviting atmosphere;
A large covered balcony with exclusive outdoor storage space;
Two outdoor parking spaces (#5 and #6);
Access to a shared green space for co-owners.

The building is known for its peaceful atmosphere, sound management, and meticulous maintenance. Pets are also permitted, including cats and dogs weighing less than 15 lbs, subject to the condominium bylaws and regulations.

THE NEIGHBOURHOOD

Located on Rue des Corbières, a quiet cul-de-sac street with minimal traffic, this condominium offers a peaceful setting while remaining close to all essential services.

The area is particularly sought after for its strategic location just minutes from Highways 25 and 640, providing easy access to Montréal, Laval, and the entire North Shore.

Nearby amenities include:

Parc des Vignobles;
Parc du Chablis;
Elementary and secondary schools;
Daycares;
Grocery stores;
Pharmacies;
Restaurants and local shops;
Public transit;
Numerous essential services.

An ideal location offering the perfect balance of tranquility, accessibility, and quality of life.

Inclusions: Light fixtures, blinds, curtain rods and curtains, wall-mounted air conditioner, dishwasher, two brown wall shelves in the kitchen, and the brown wall shelf above the fireplace.

Building Features:

  • Style: Apartment
  • Common Walls: Detached
  • Cooling: Wall-mounted air conditioning
  • Fireplace Features: Gas fireplace
  • Heating: Electric baseboard units, Electricity
  • Levels: One storey
  • Lot Features: Highway, CEGEP, Daycare centre, Golf, Hospital, Metro, Park, Bicycle path, Elementary school, Réseau Express Métropolitain (REM), High school, Public transportation, University
  • Pets Allowed: Cats allowed, Dogs allowed, Pets allowed with conditions
  • Structure Type: Apartment
  • Total Finished Area: 94.9
  • Utilities: Water Connected, Electricity Connected, Sewer Connected
  • Water Source: Municipality
  • Sewer: Municipality

Taxes:

  • Municipal Tax: $2,455
  • School Tax: $226
  • Annual Tax Amount: $2,681

Expenses:

  • Condo Fees: $288 Monthly

Property Assessemnt:

  • Lot Assessment: $88,000
  • Building Assessment: $252,700
  • Total Assessment: $340,700

Property Features:

  • Half Bathrooms: 0
  • Built in: 2009
  • Floor Space (approx): 94.9 Square Metres
  • Zoning: Residential
  • No. of Parking Spaces: 2
  • Residential units: 1 x 8,
  • Main unit: 8 rooms, 2 beds, 1 baths

Rooms:

  • Hall 2nd Level 0.97 m x 2.03 m Flooring: Ceramic
  • Bathroom 2nd Level 2.72 m x 3.23 m Flooring: Ceramic
  • Laundry 2nd Level 1.63 m x 2.69 m Flooring: Ceramic
  • Primary Bedroom 2nd Level 3.91 m x 4.14 m Flooring: Laminate floor
  • Living 2nd Level 4.50 m x 3.56 m Flooring: Laminate floor
  • Bedroom 2nd Level 3.17 m x 3.48 m Flooring: Laminate floor
  • Dining 2nd Level 3.30 m x 2.84 m Flooring: Laminate floor
  • Kitchen 2nd Level 3.07 m x 3.61 m Flooring: Ceramic

Convert Measurement to:

Data provided by: Centris - 600 Ch Du Golf, Ile -Des -Soeurs, Quebec H3E 1A8
All information displayed is believed to be accurate but is not guaranteed and should be independently verified. No warranties or representations are made of any kind. Copyright© 2021 All Rights Reserved.

Thinking of Selling?

Start by finding out what your home might be worth in today's market.

Location of 201-69 Rue des Corbières, Terrebonne (Lachenaie), QC, J6W 0B5

Demographic Information of 201-69 Rue des Corbières, Terrebonne (Lachenaie), QC, J6W 0B5

Life Stage

Growing Families

Employment Type

Mixed

Average Household Income

$119,130.57

Average Number of Children

1.79

Household Population

Household Structure

Age of Population

Education

Education Level

No certificate/diploma/degree

18.17 %

High school certificate or equivalent

23.54 %

Apprenticeship trade certificate/diploma

20.81 %

College/non-university certificate

20.45 %

University certificate (below bachelor)

2.44 %

University Degree

14.59 %

Commuter

Travel To Work

By Car

85.99 %

By Public Transit

0.95 %

By Walking

3.04 %

By Bicycle

0.02 %

By Other Methods

10.0 %

Cultural Diversity

Knowledge of Official Language

Mother Tongue

Building Information

Building Type

Apartments (Low and High Rise)

35.39 %

Houses

64.61 %

Own Vs. Rent