Button CopyPathCircle CloseCircle Left ArrowArrow Down Icon GreyClosecirclecircleBurger

1761Z Ch. St-Pierre S., Sainte-Thècle, QC, G0X 3G0

MLS® # 18091292
House For Sale In Sainte-Thècle, Quebec
$695,000 QuickQuoteTM: Not Available

3 Beds

1 Bath

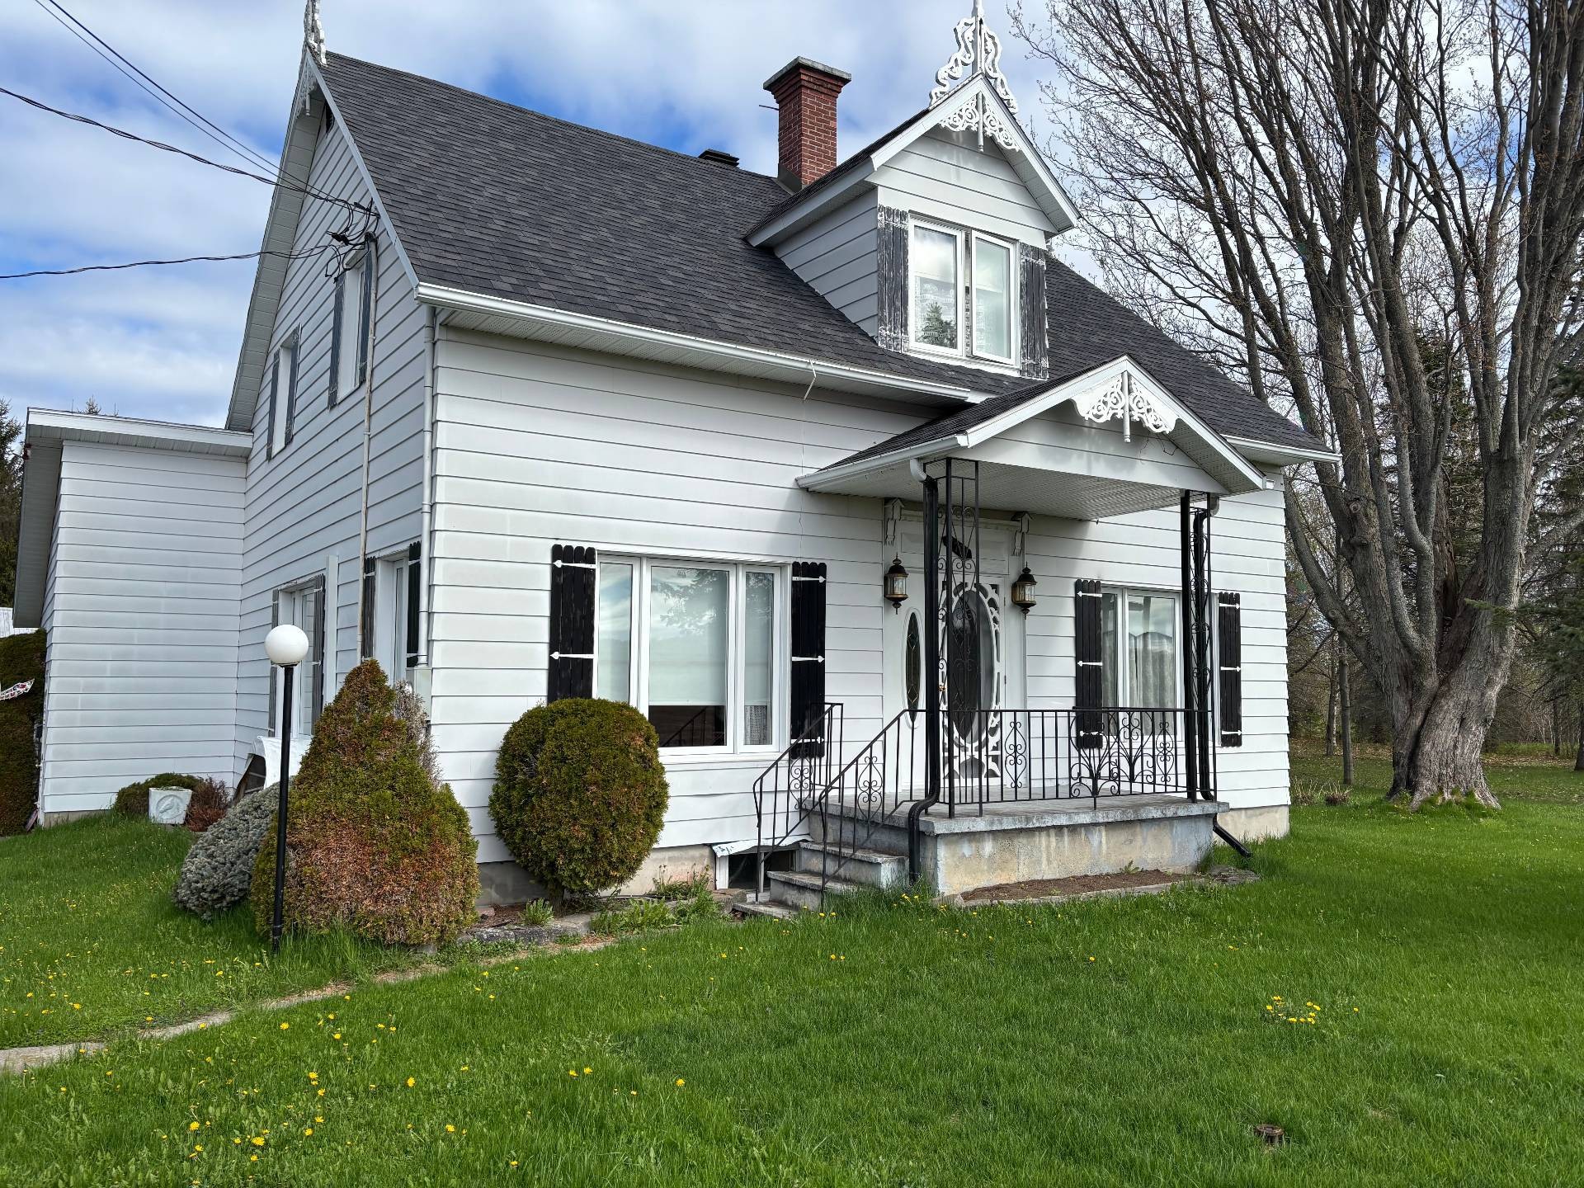
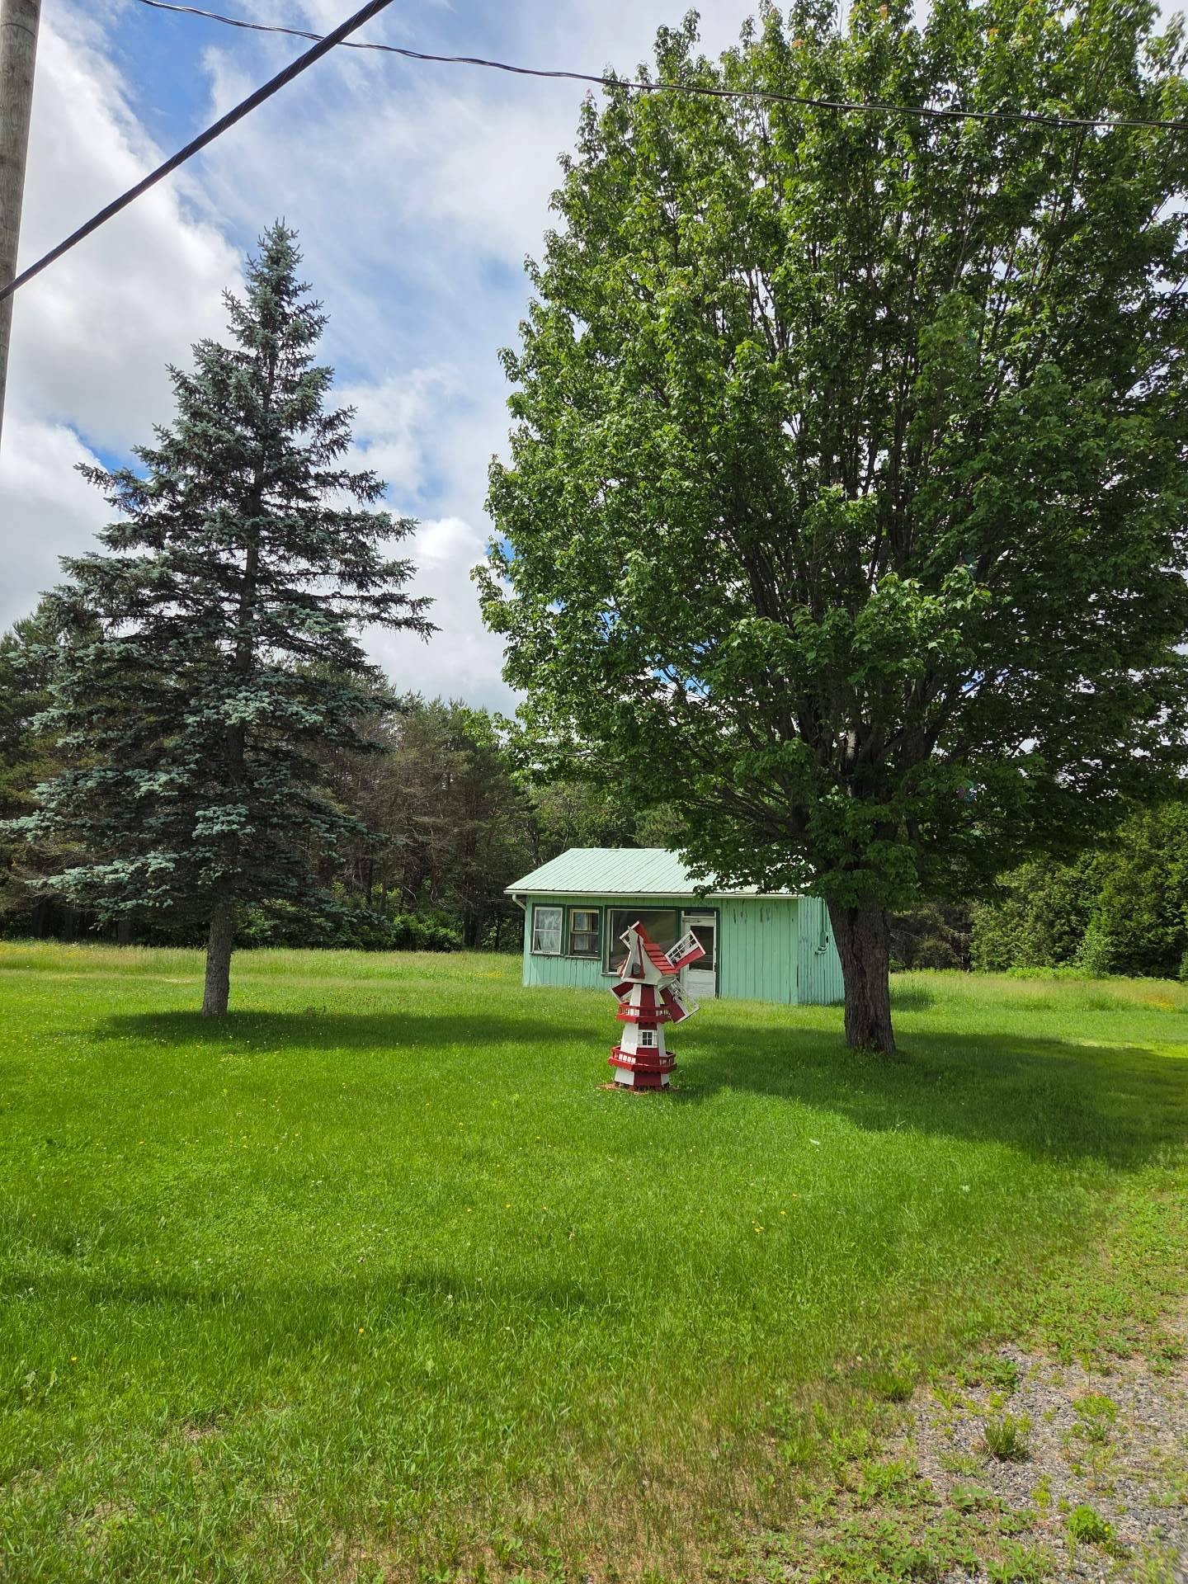
Front of Structure - 1761Z Ch. St-Pierre S., Sainte-Thècle, QC
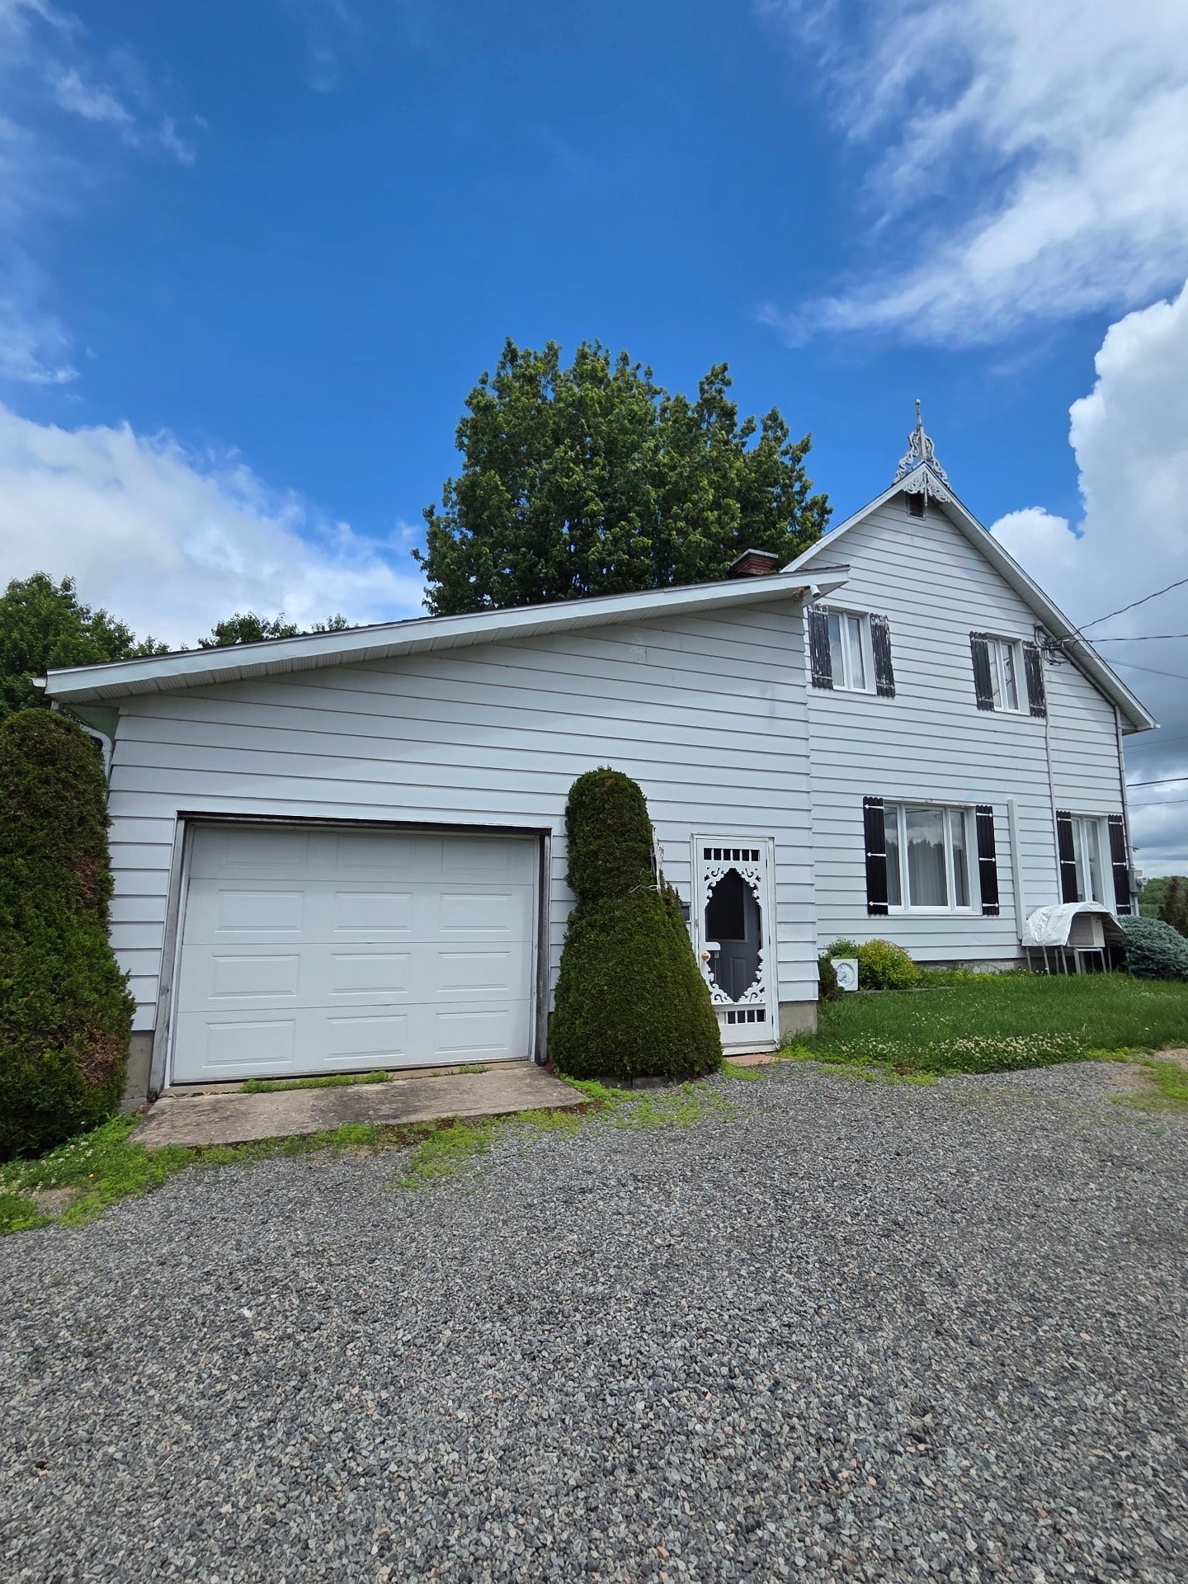
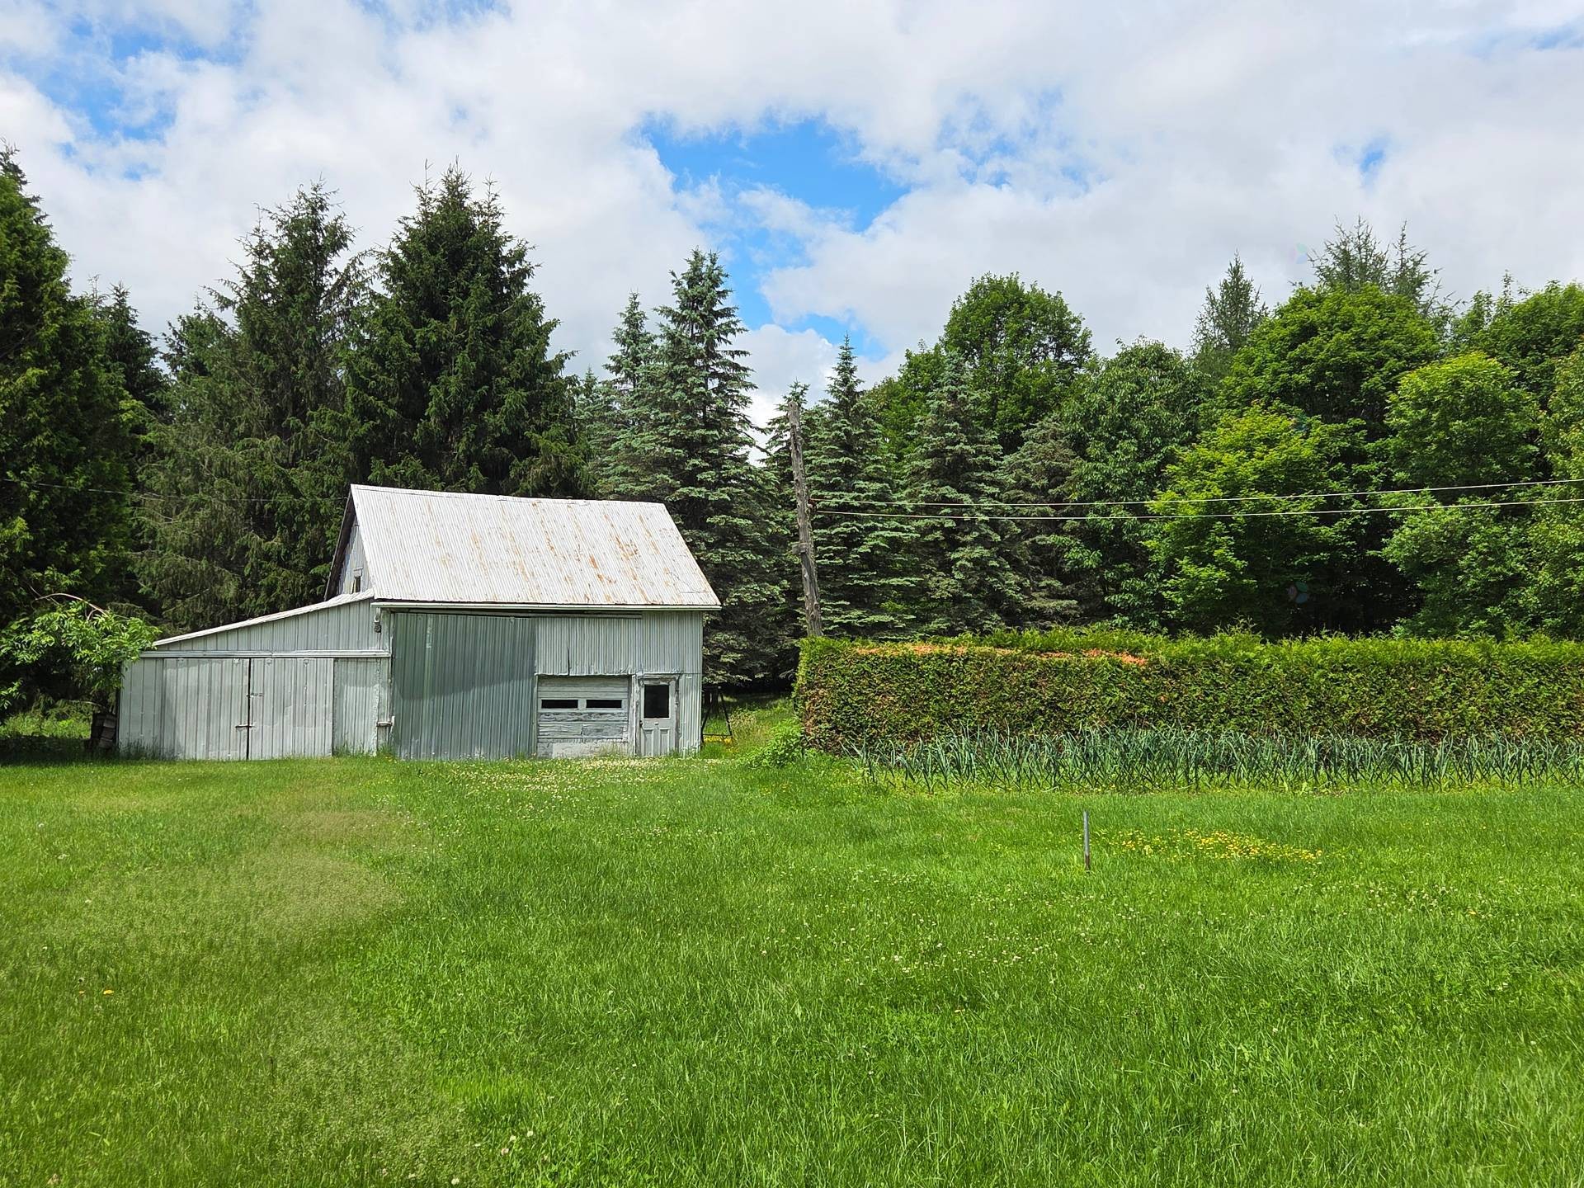
Garage - 1761Z Ch. St-Pierre S., Sainte-Thècle, QC
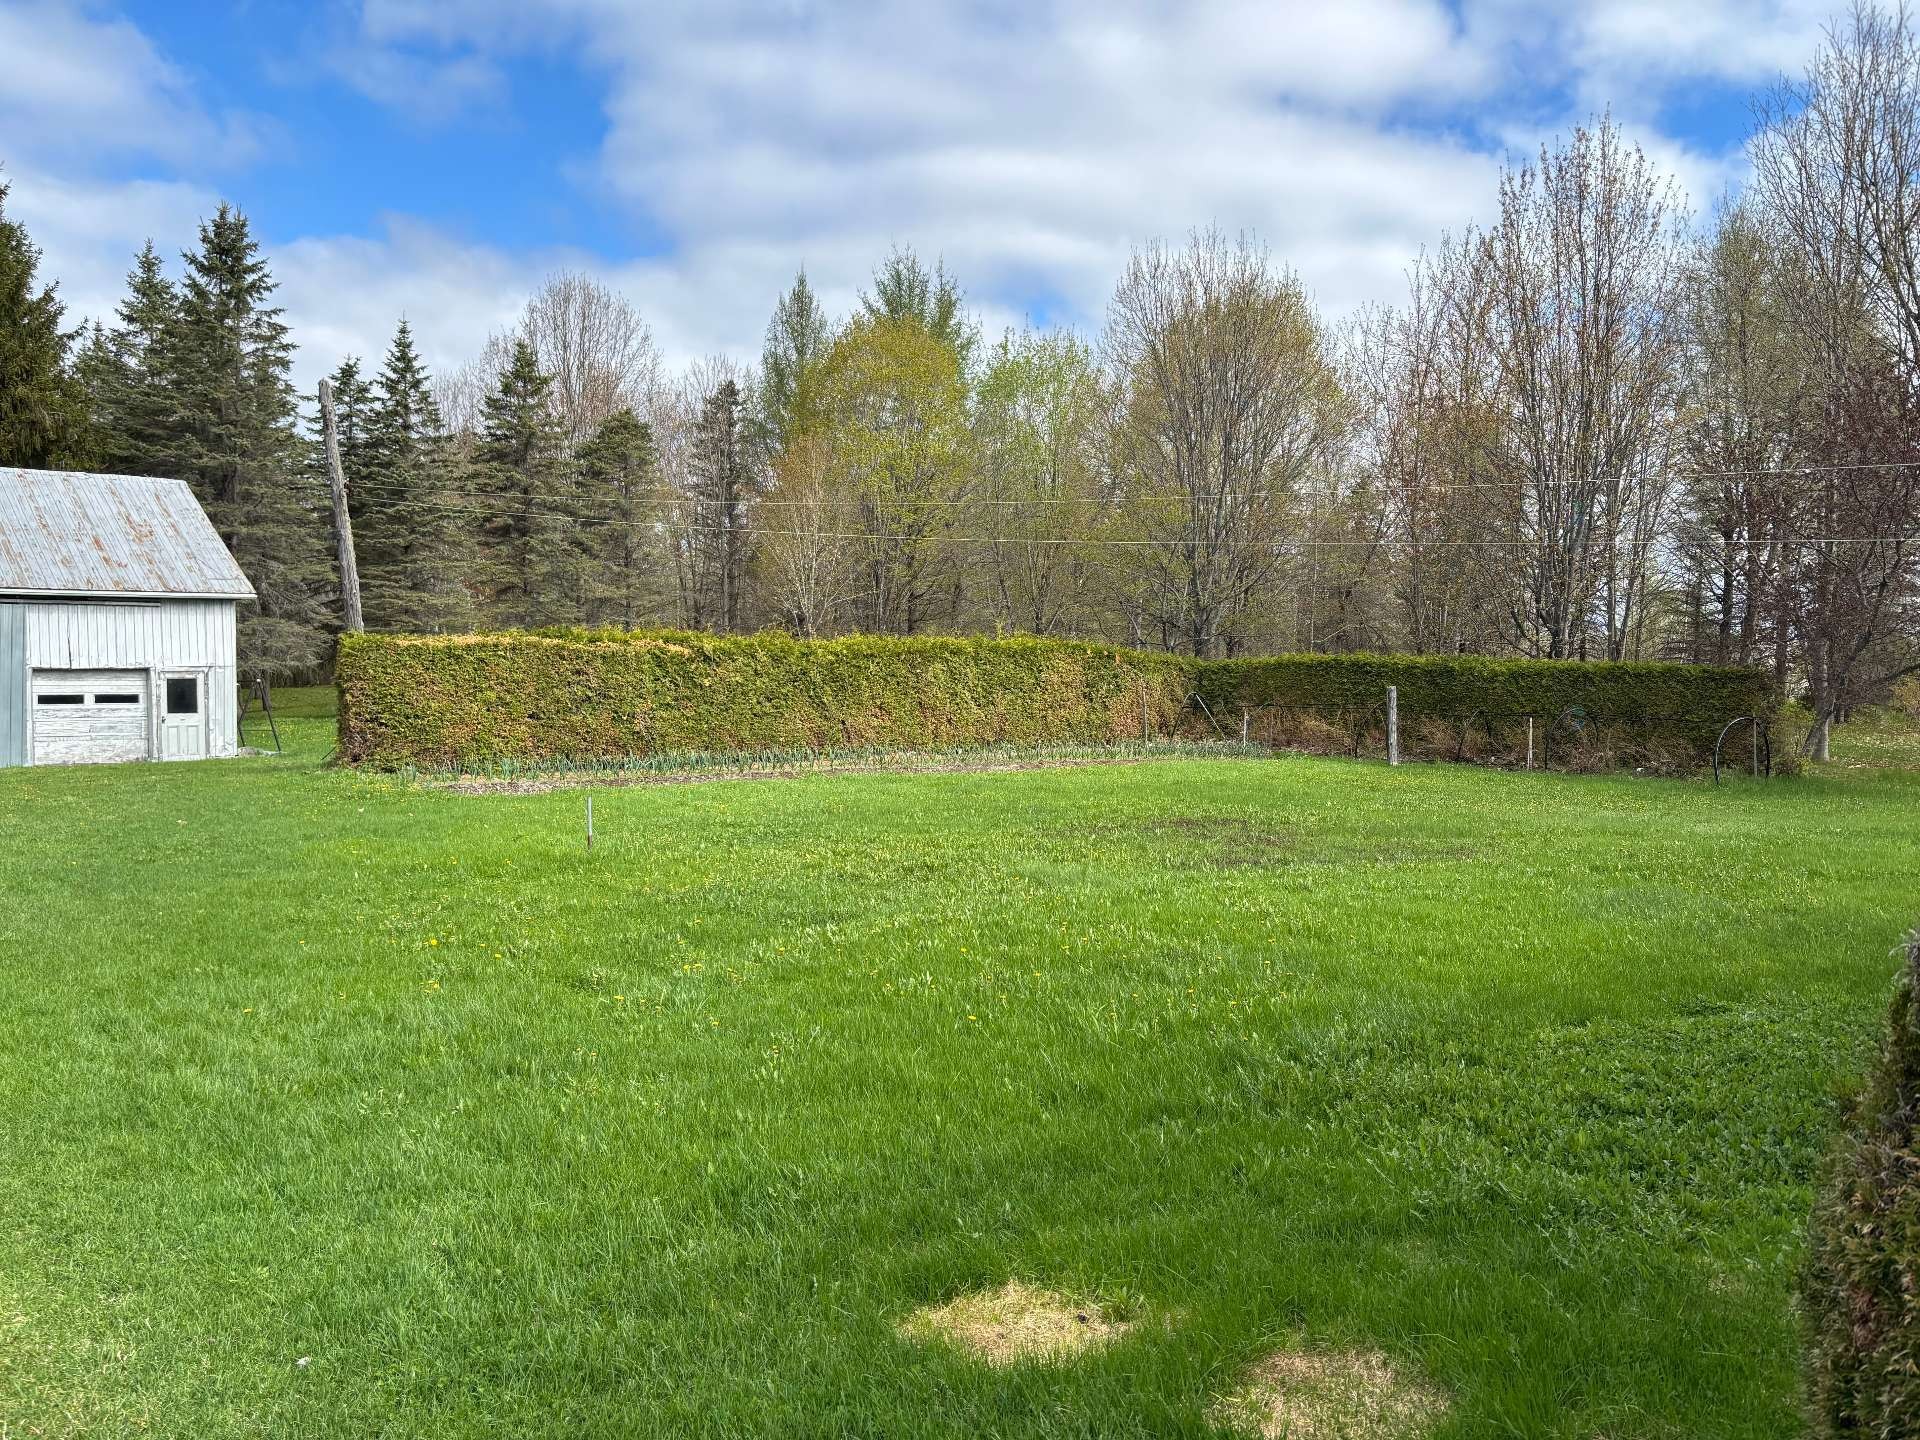
Garden - 1761Z Ch. St-Pierre S., Sainte-Thècle, QC
Barn - 1761Z Ch. St-Pierre S., Sainte-Thècle, QC
Other - 1761Z Ch. St-Pierre S., Sainte-Thècle, QC
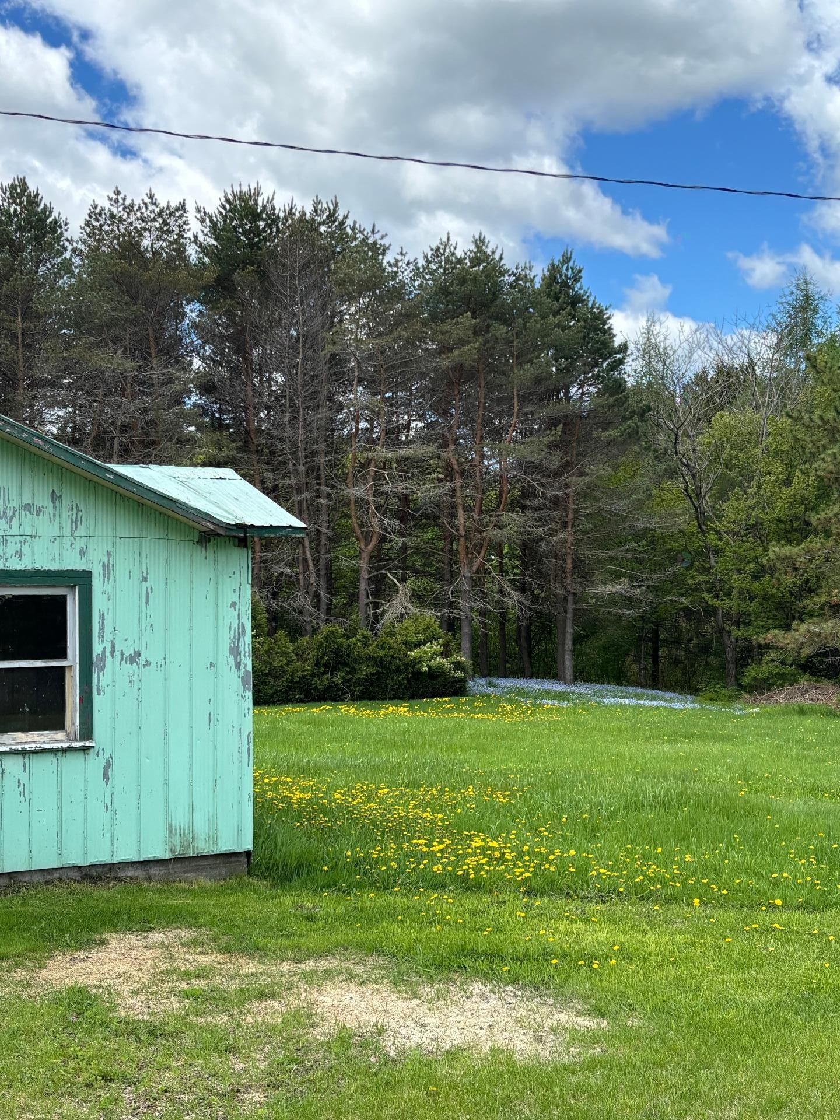
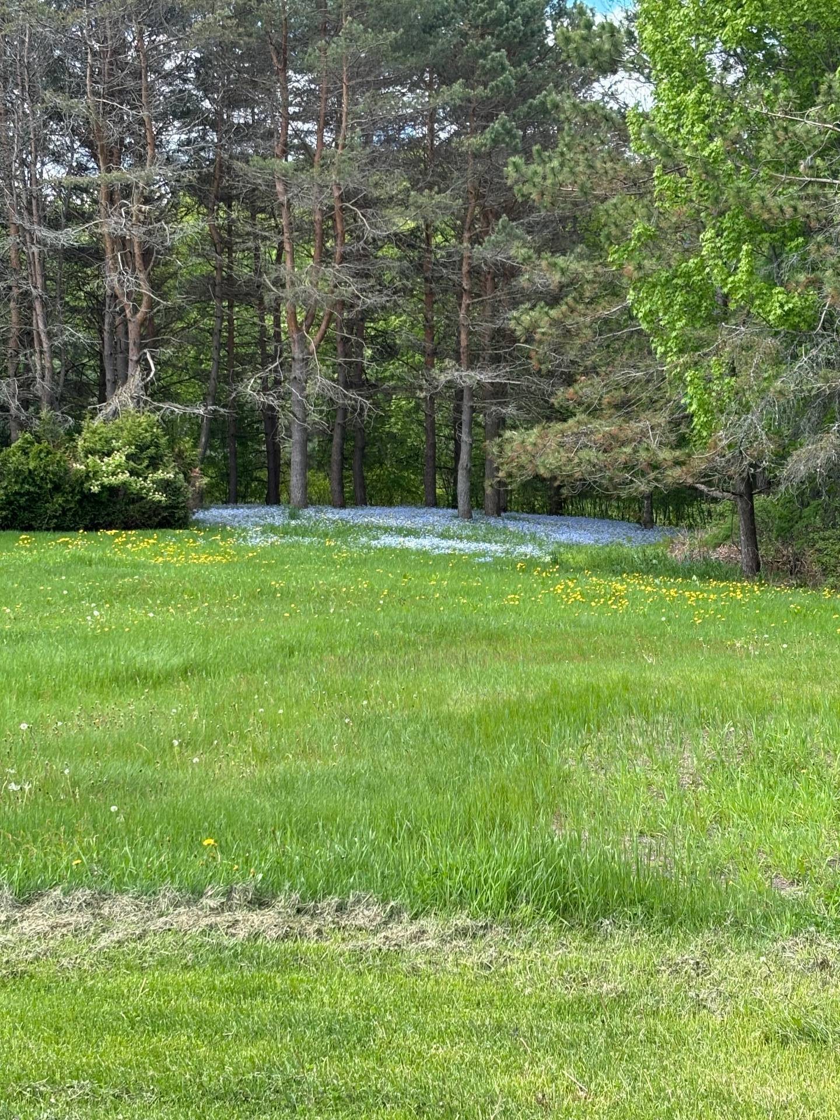
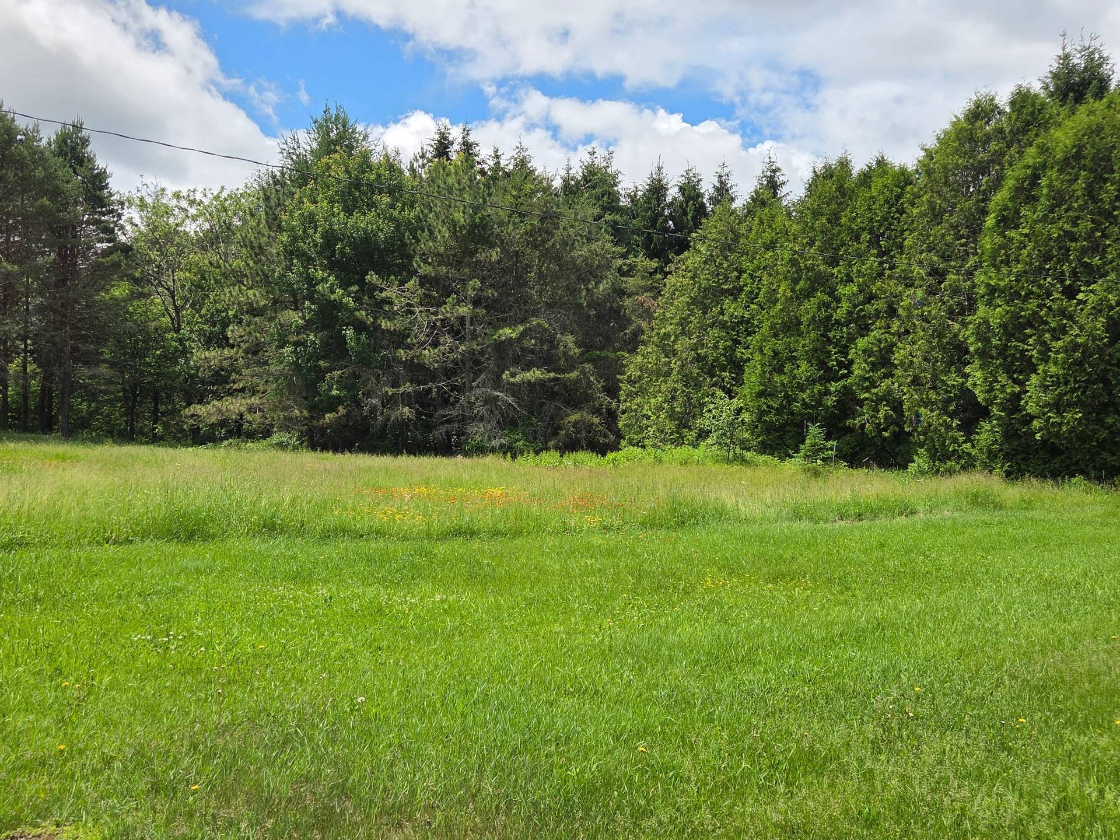
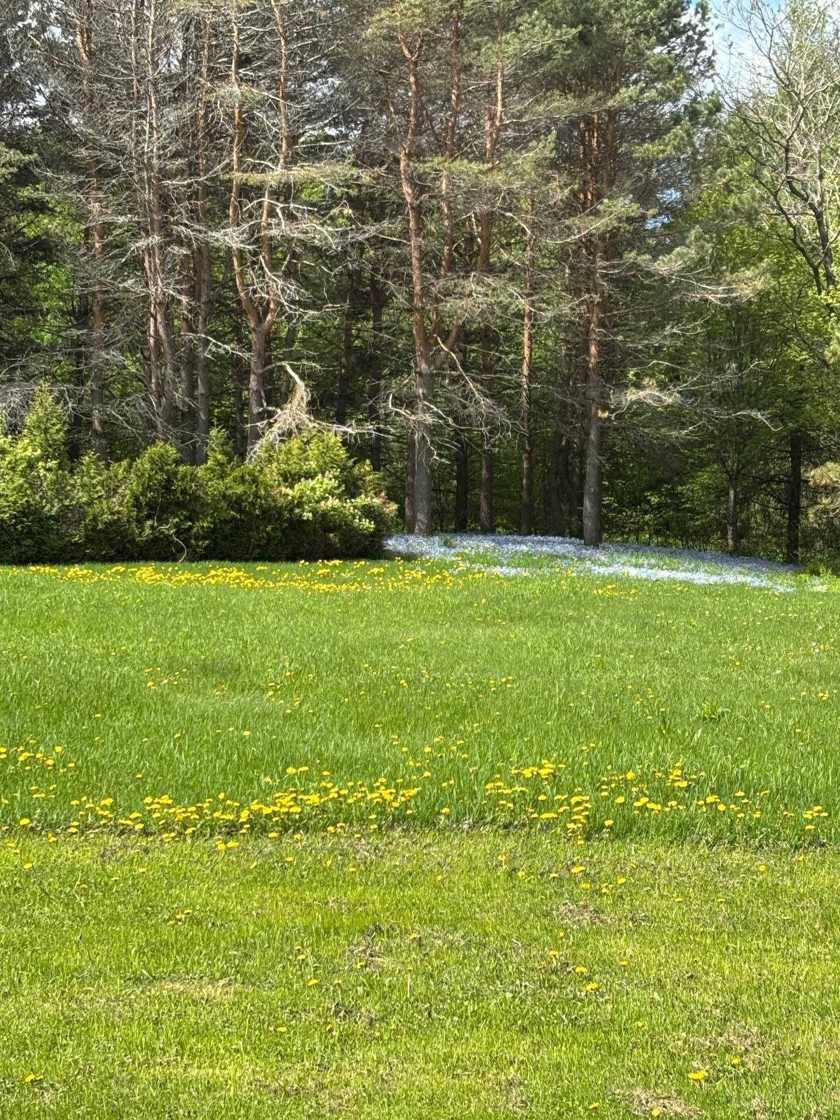
Lot - 1761Z Ch. St-Pierre S., Sainte-Thècle, QC
Exterior - 1761Z Ch. St-Pierre S., Sainte-Thècle, QC
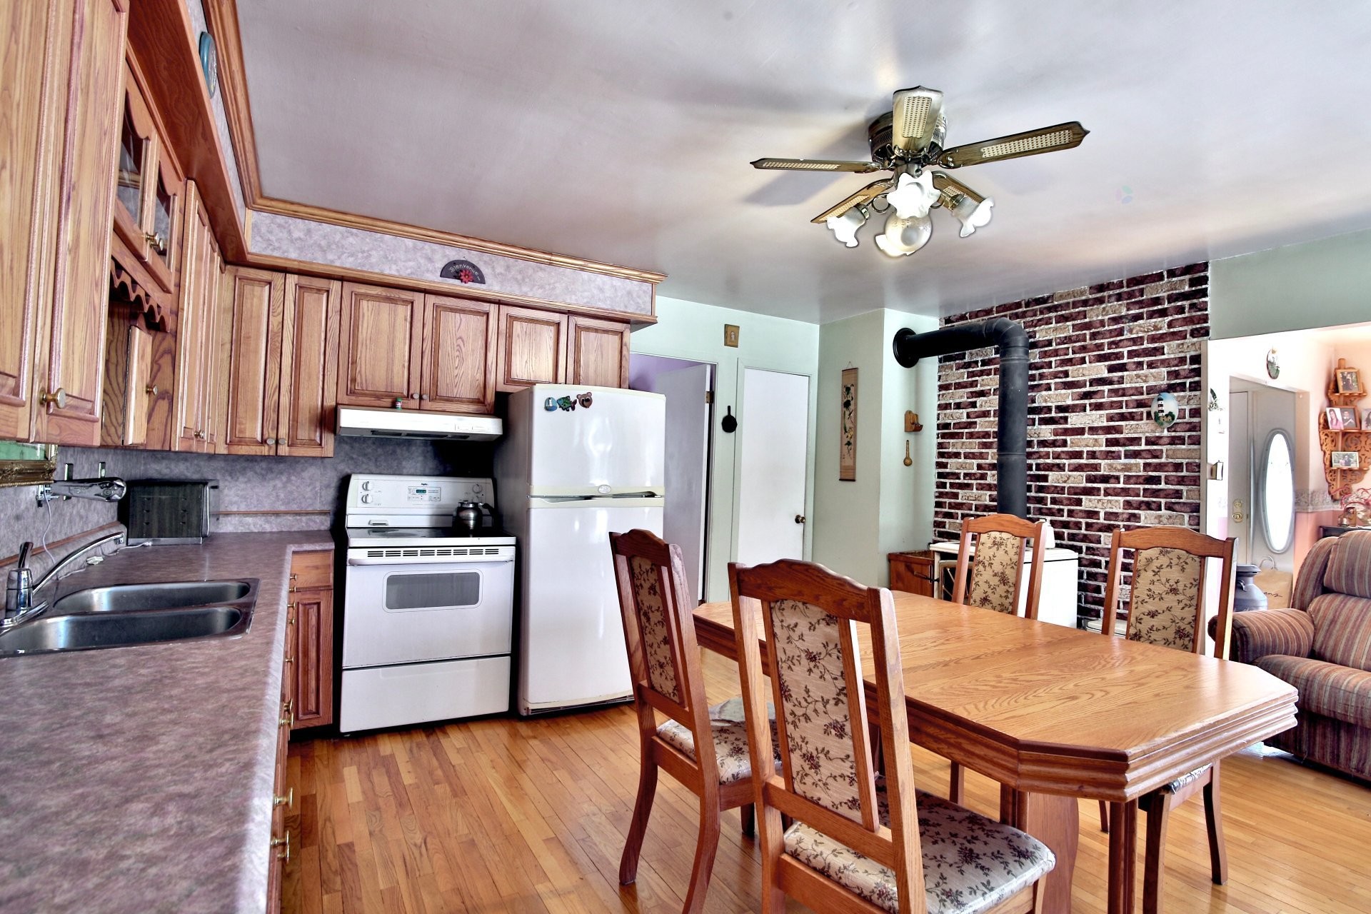
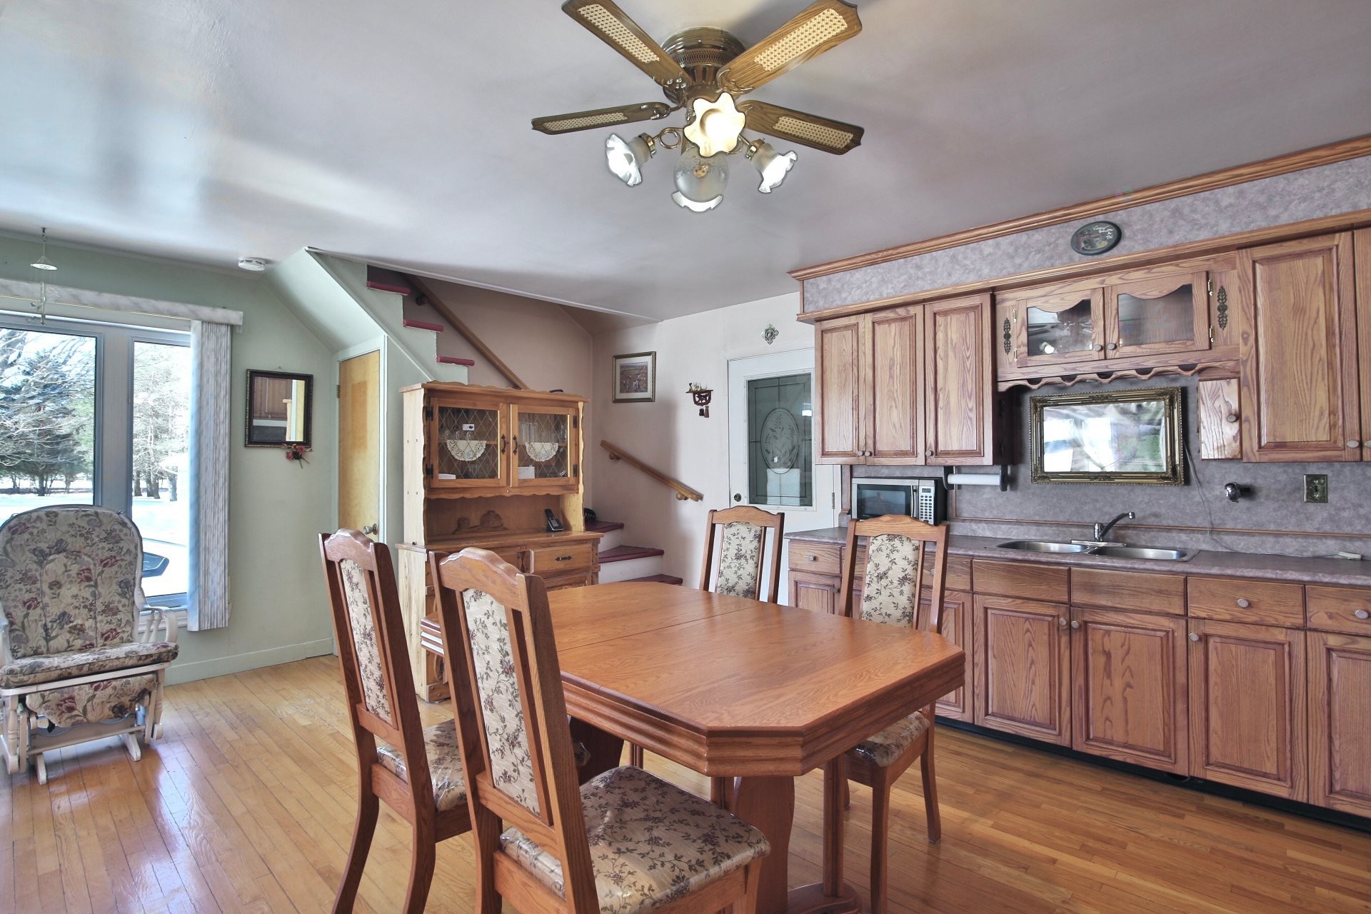
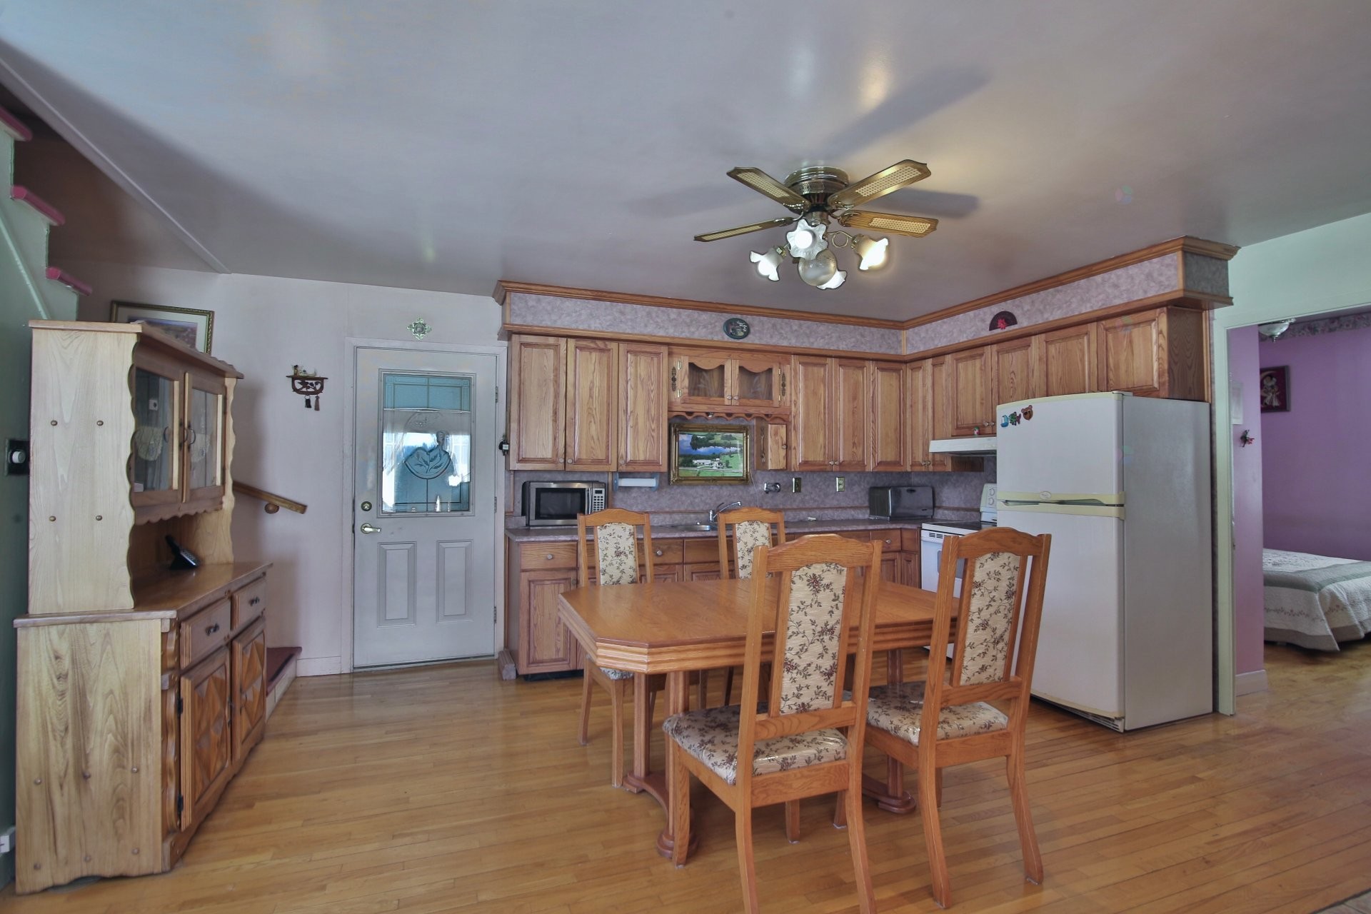
Kitchen - 1761Z Ch. St-Pierre S., Sainte-Thècle, QC
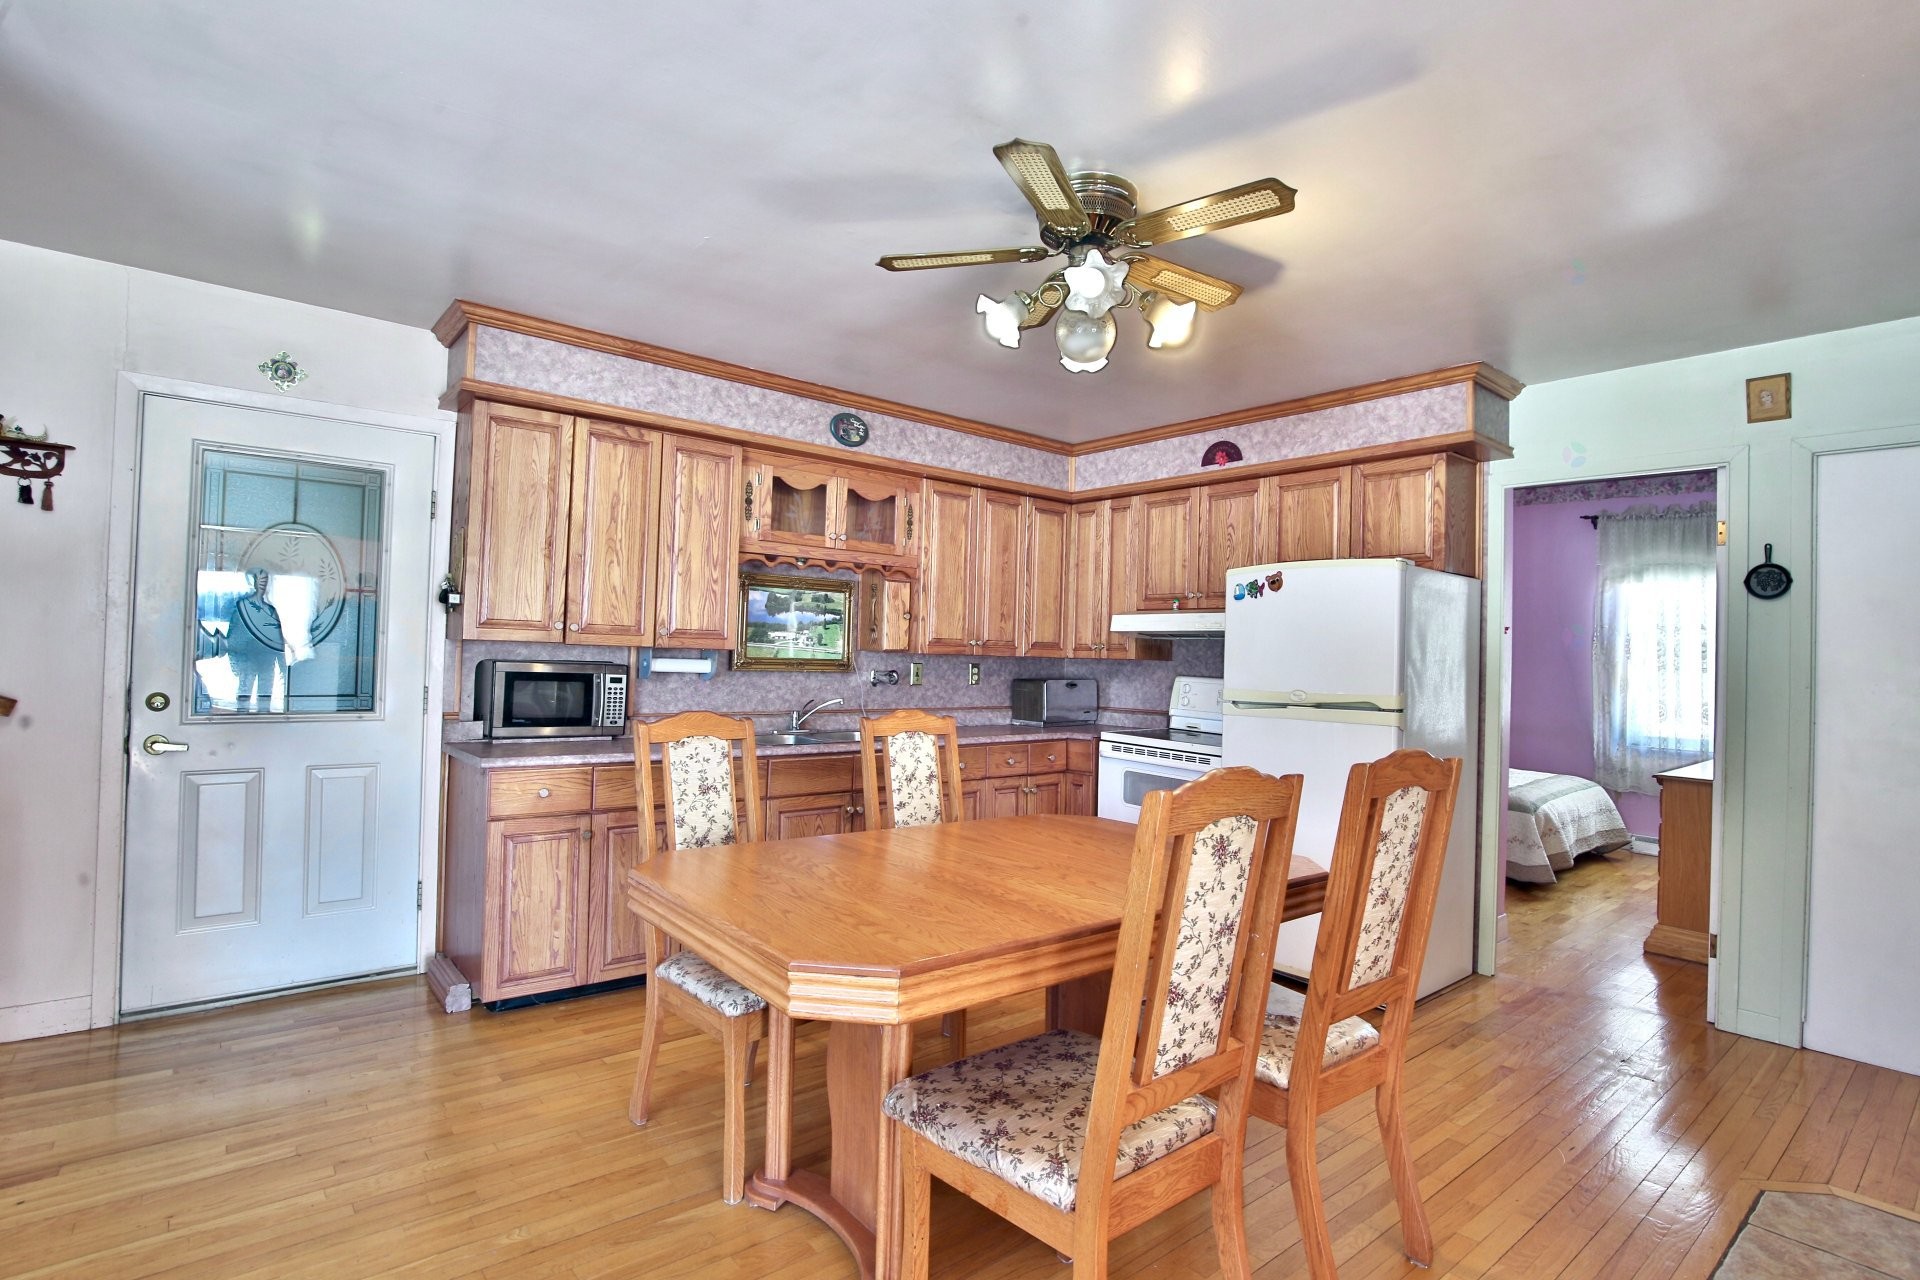
Dining Room - 1761Z Ch. St-Pierre S., Sainte-Thècle, QC
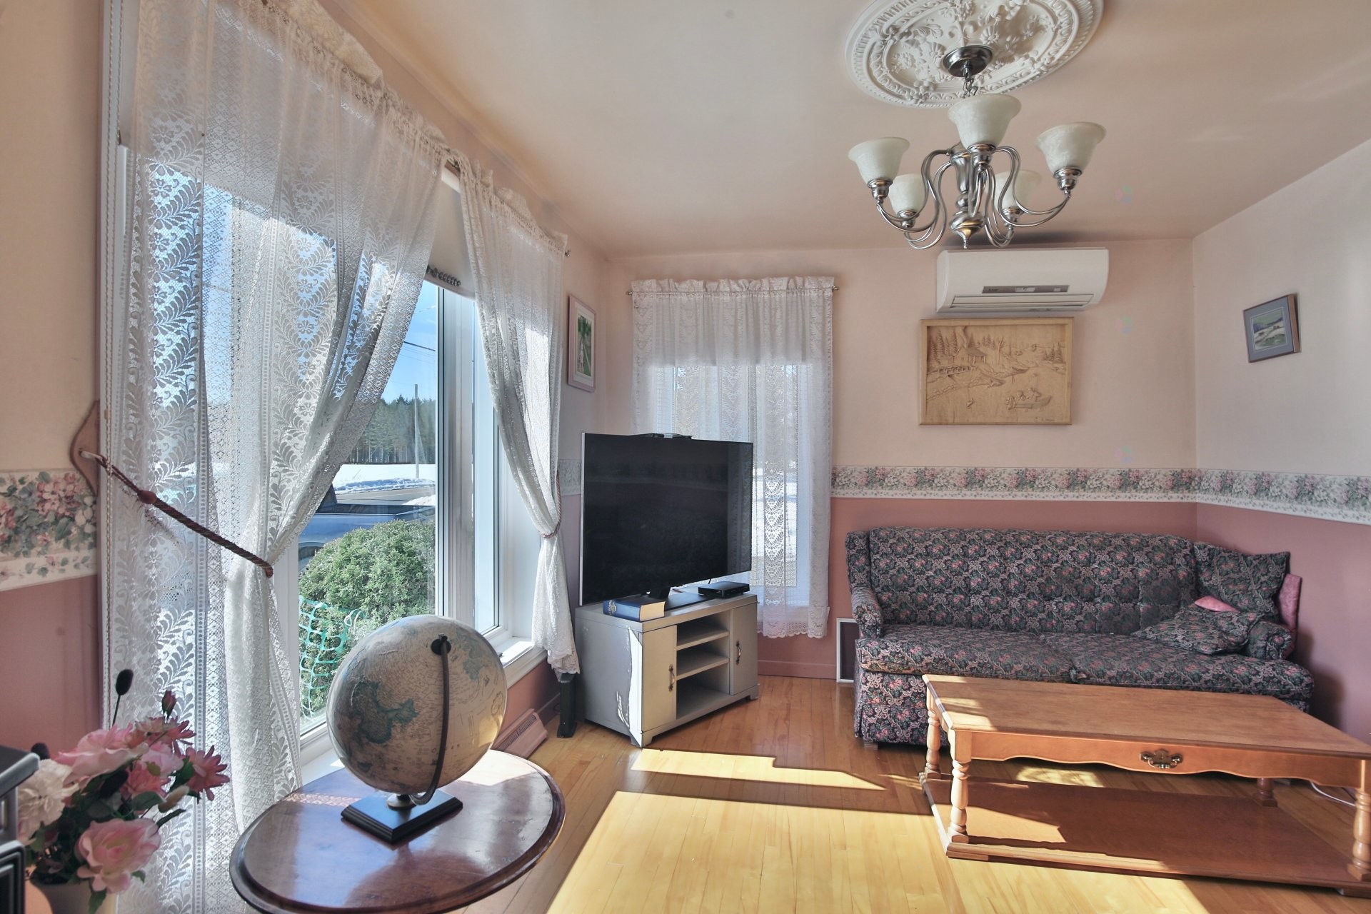
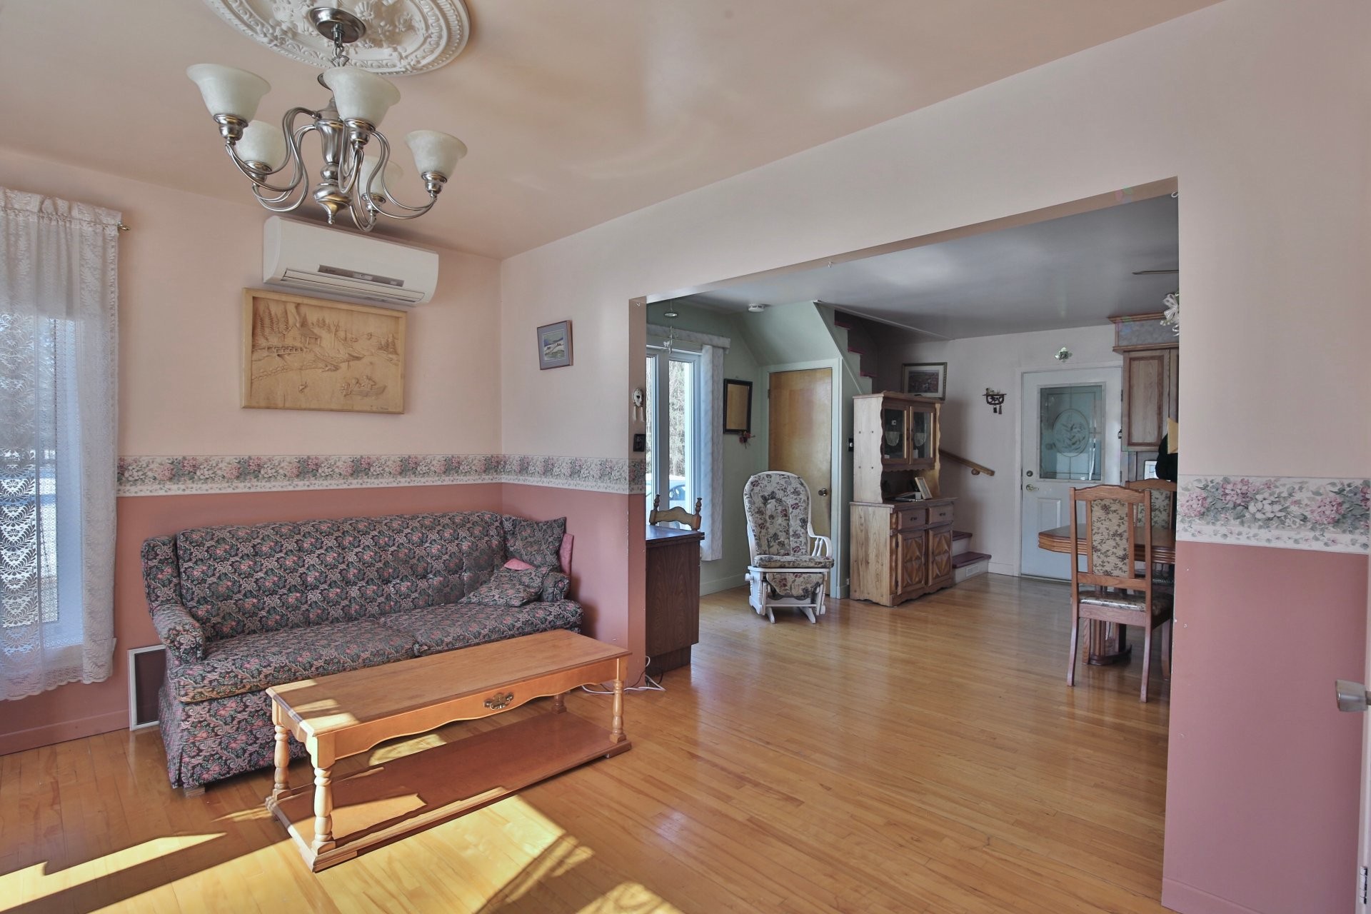
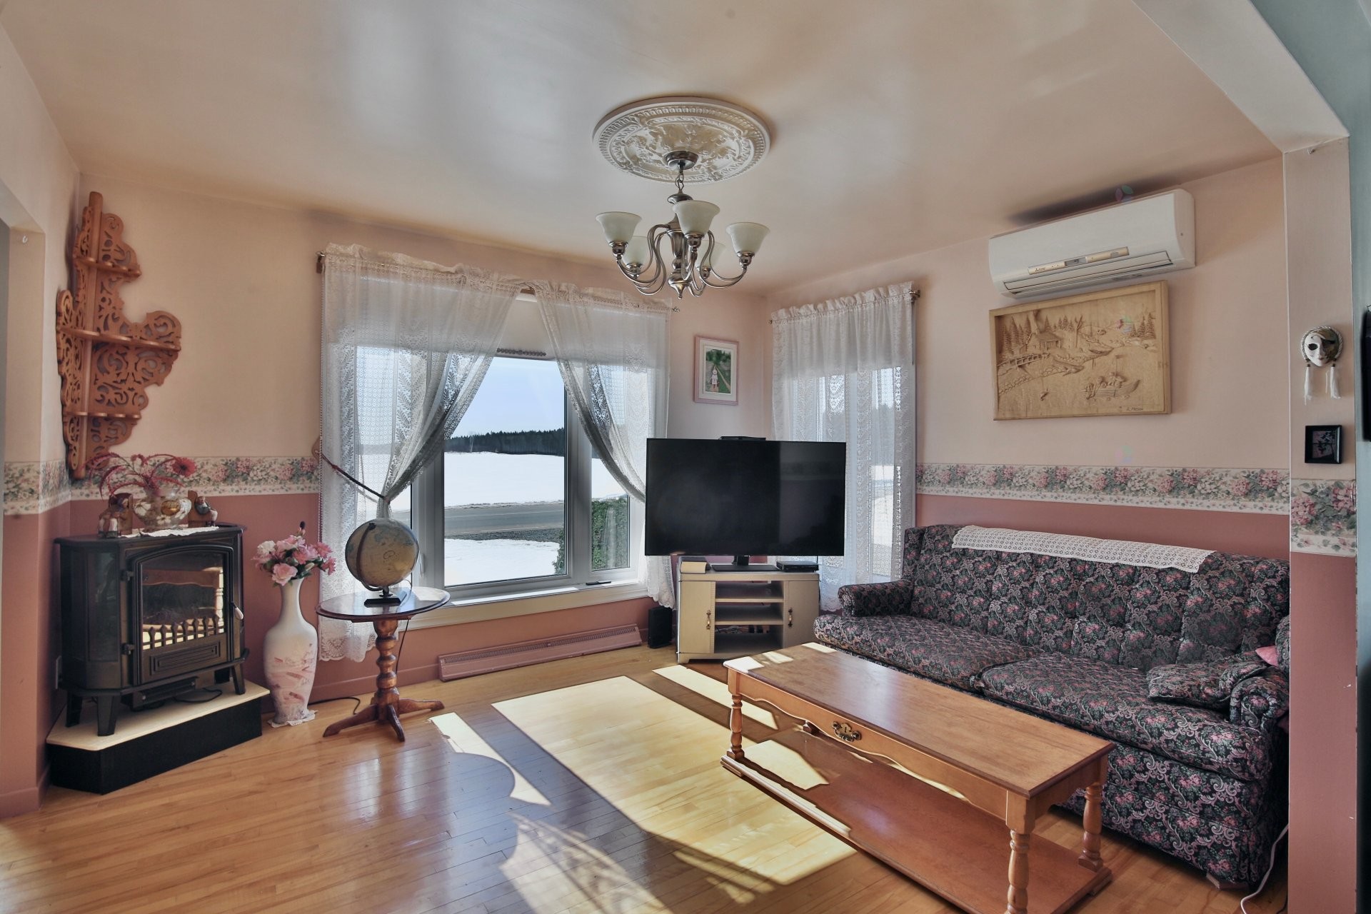
Living Room - 1761Z Ch. St-Pierre S., Sainte-Thècle, QC
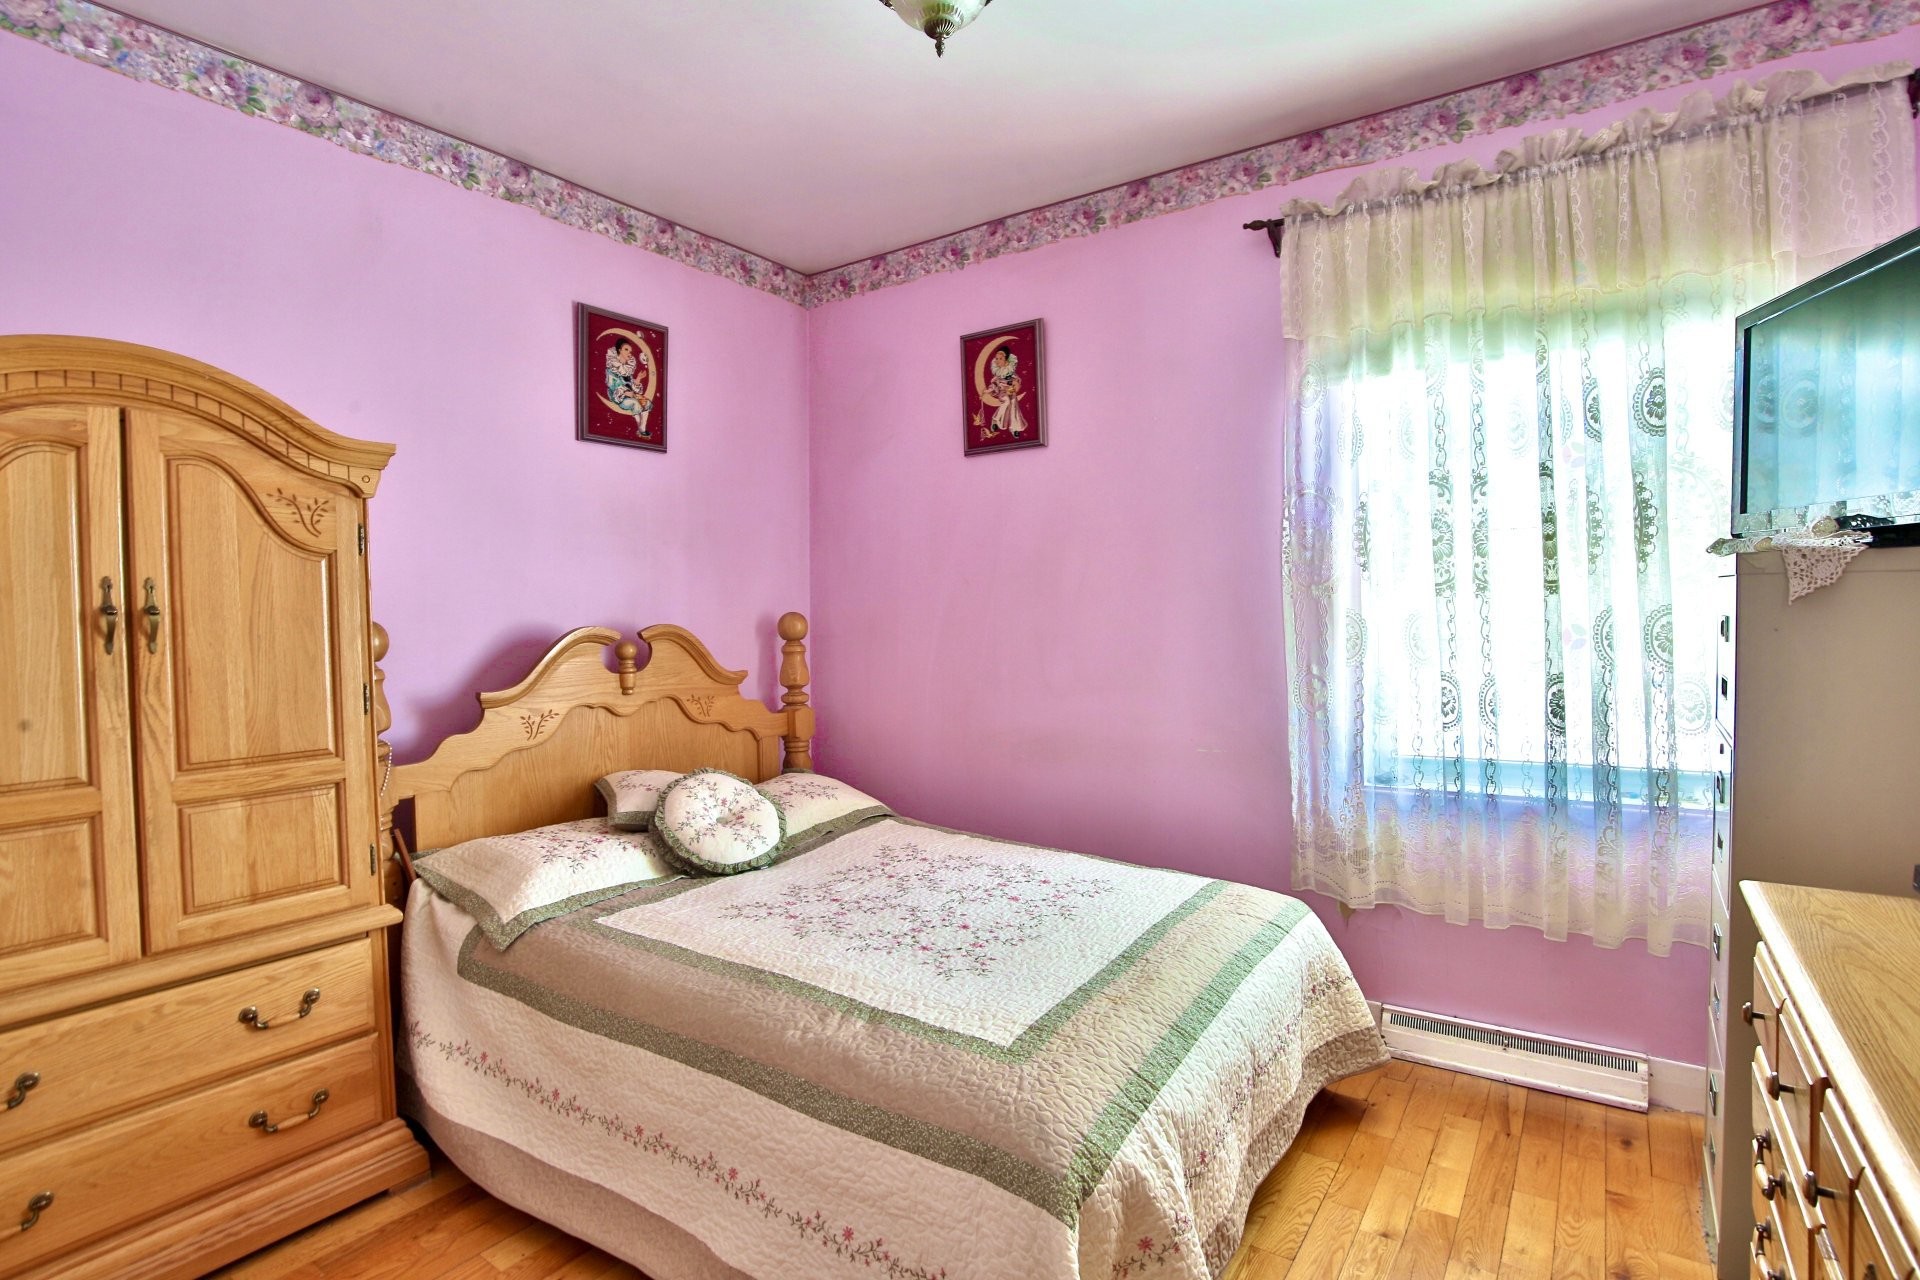
Master Bedroom - 1761Z Ch. St-Pierre S., Sainte-Thècle, QC
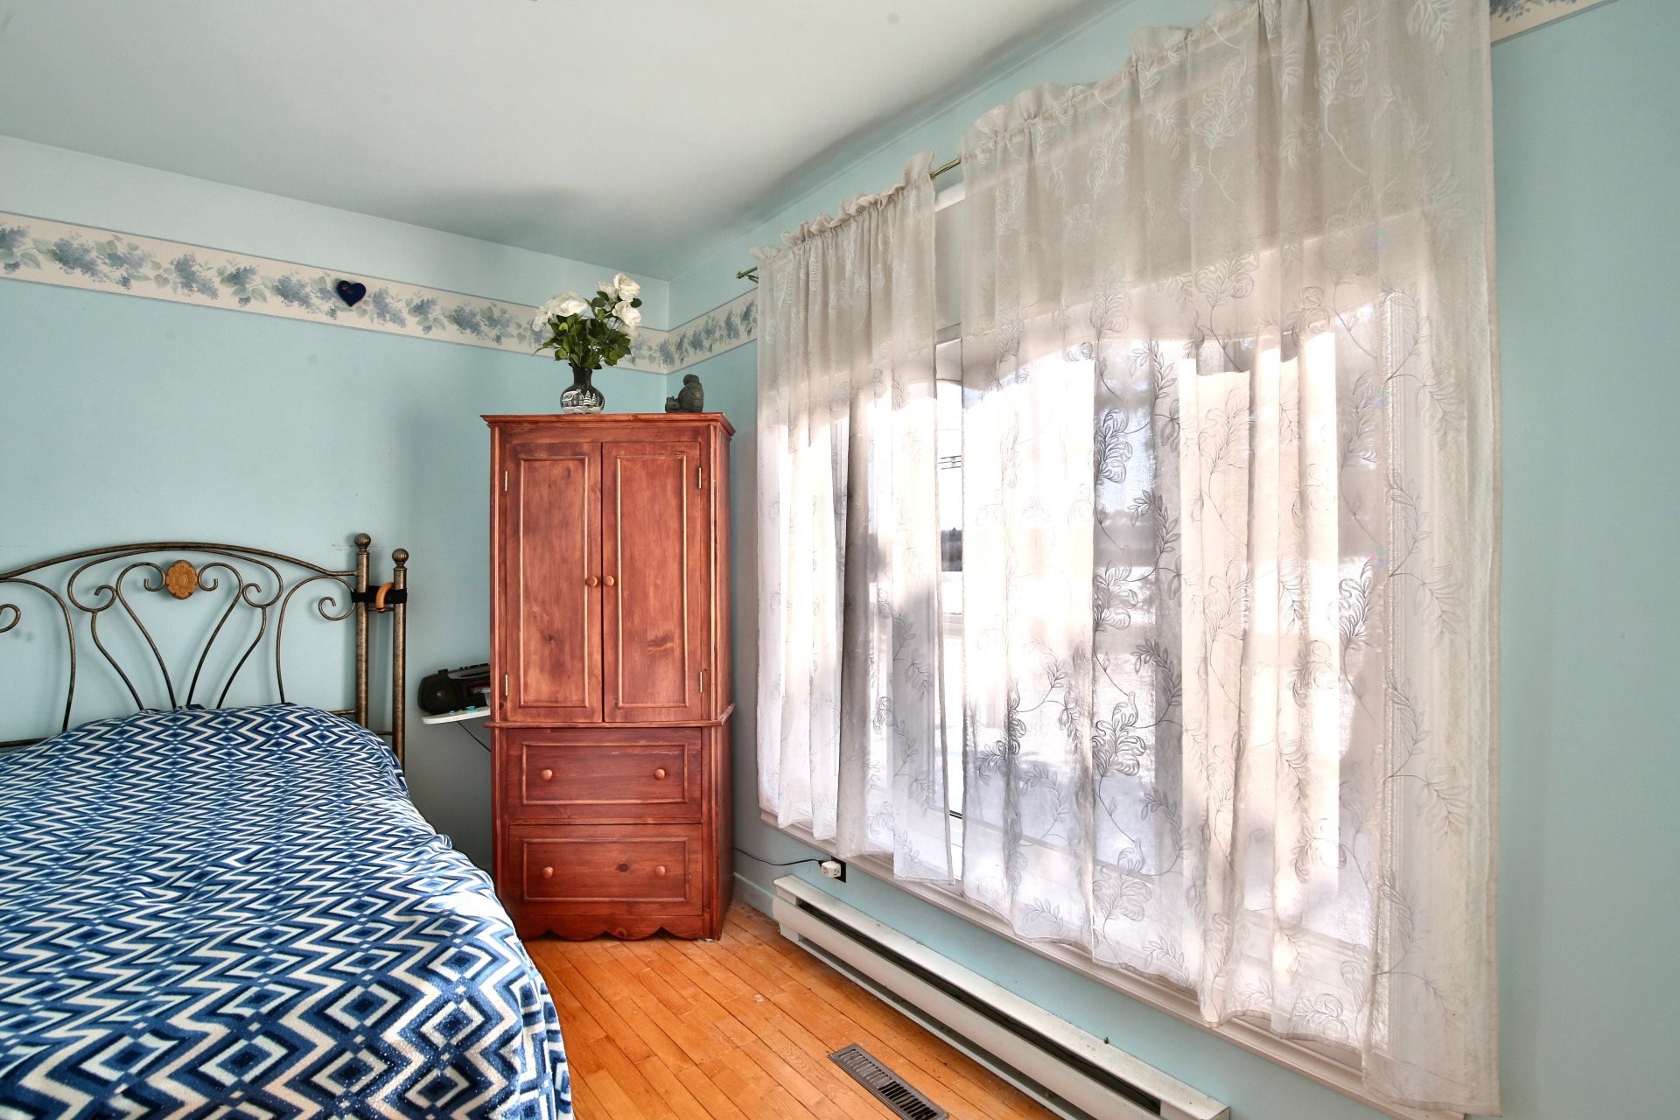
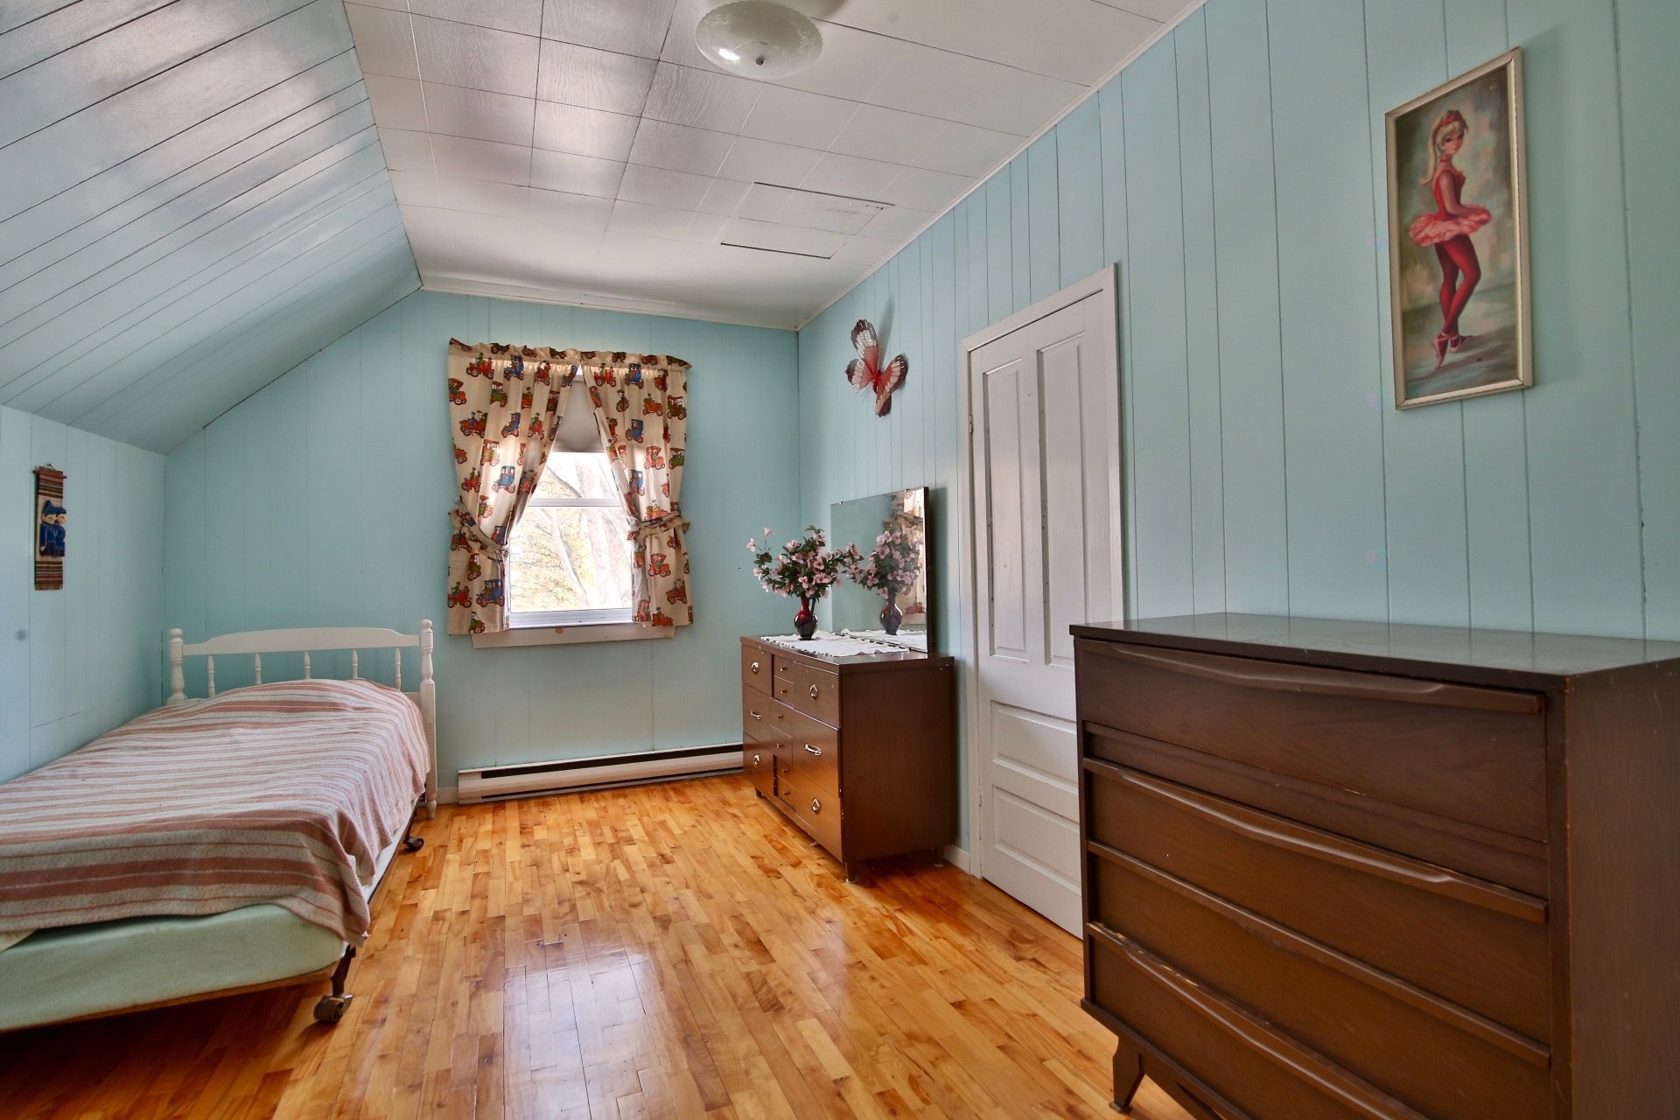
Bedroom - 1761Z Ch. St-Pierre S., Sainte-Thècle, QC
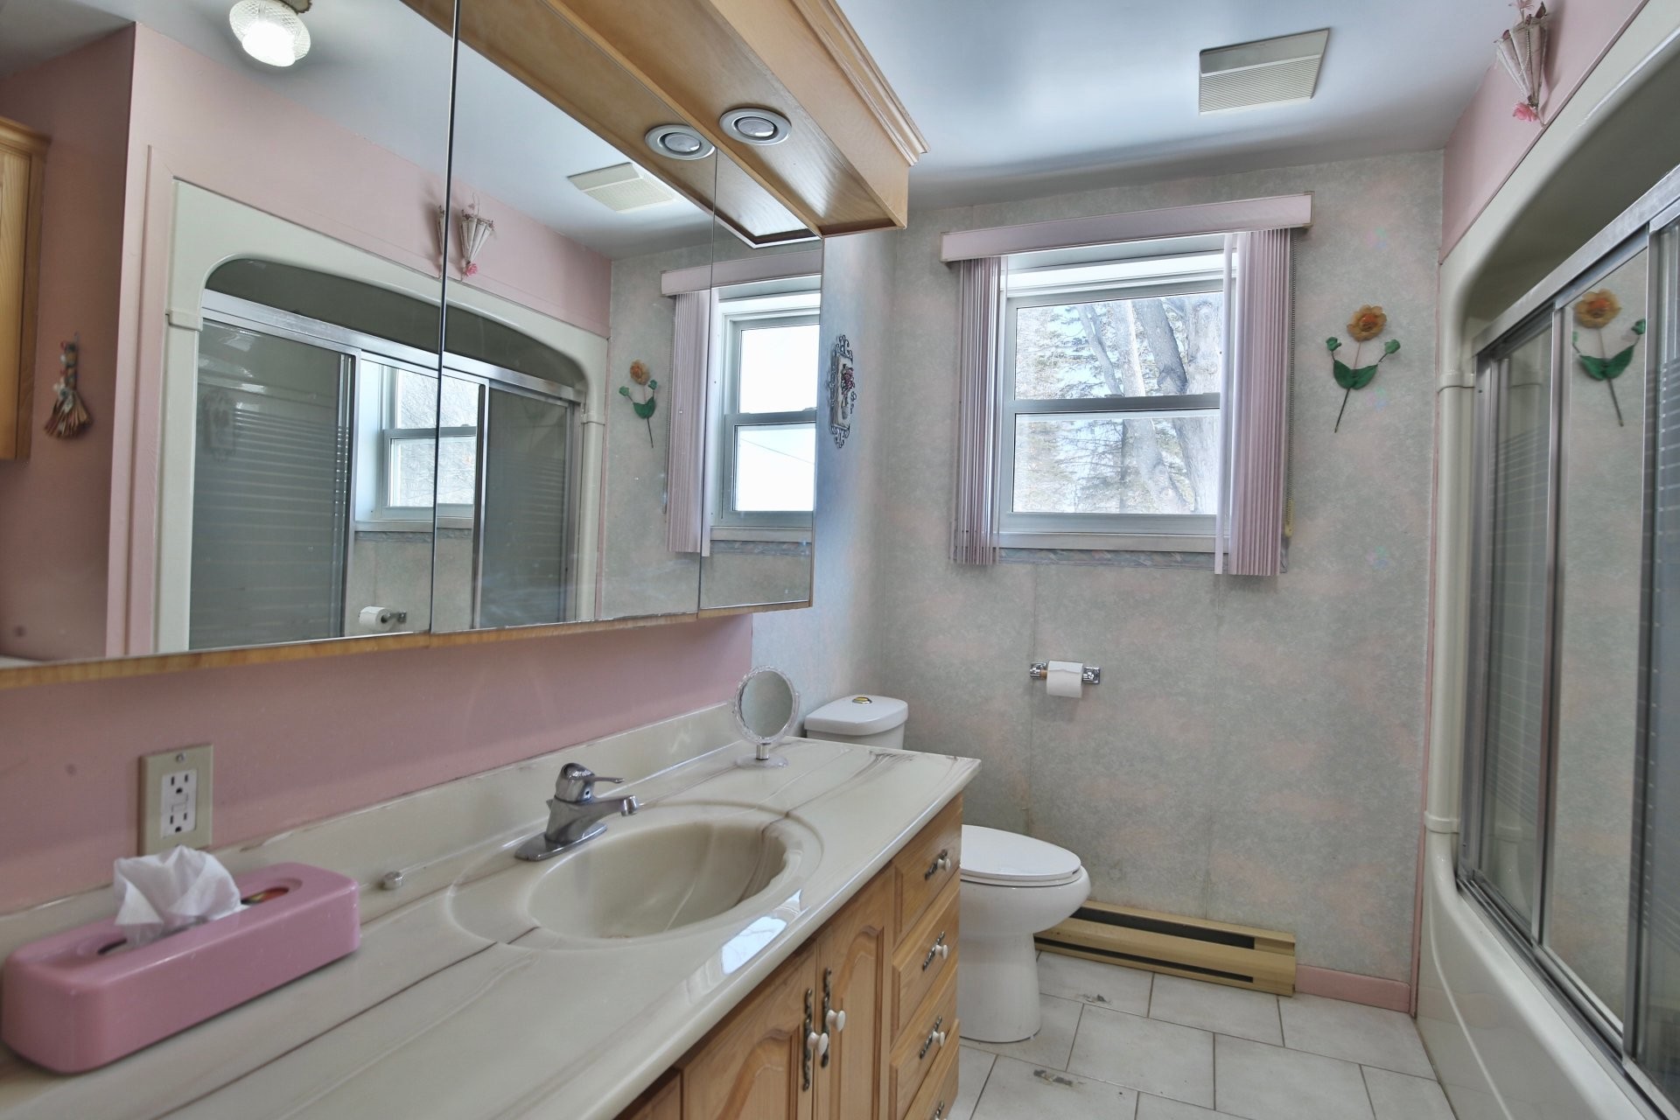
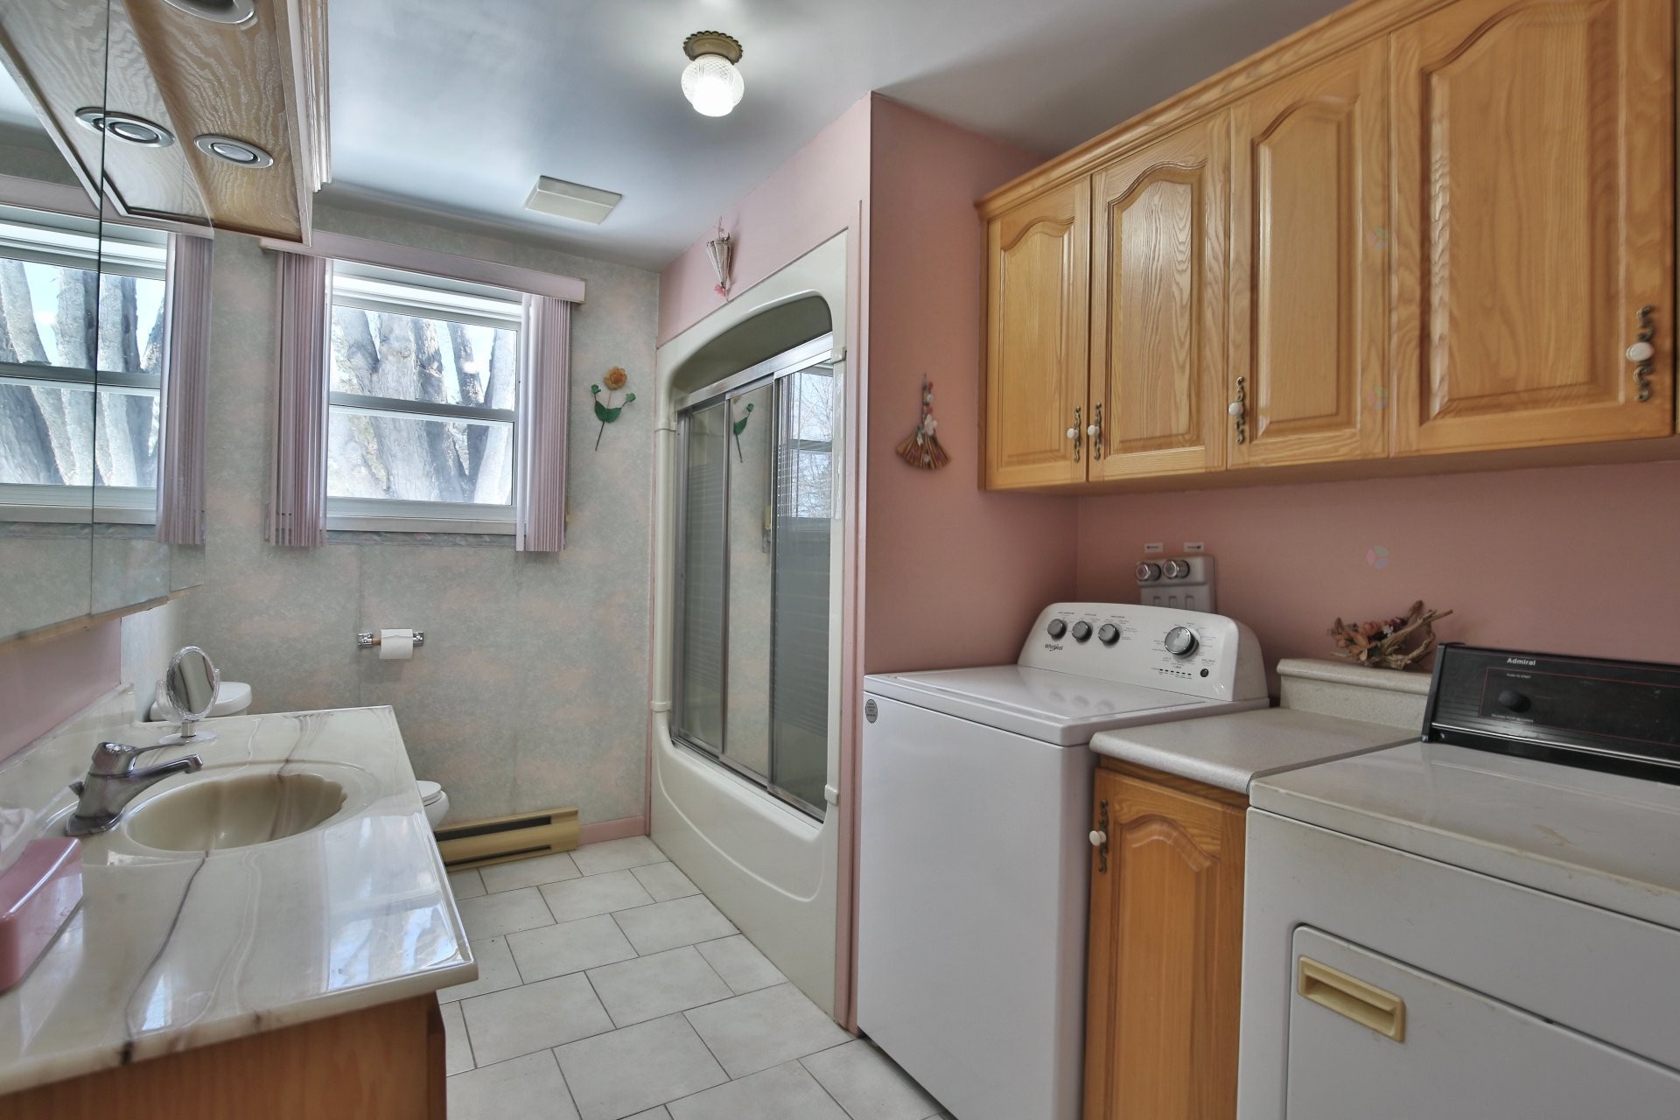
Bathroom - 1761Z Ch. St-Pierre S., Sainte-Thècle, QC
Laundry - 1761Z Ch. St-Pierre S., Sainte-Thècle, QC
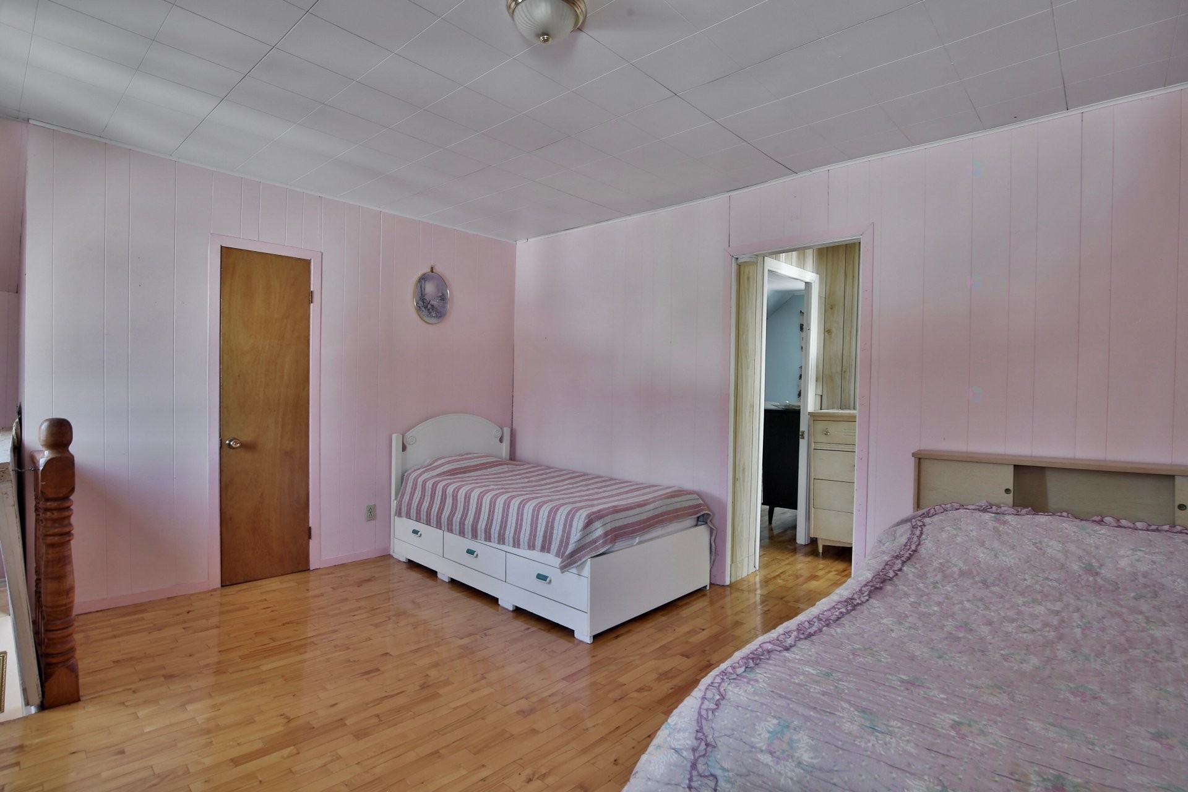
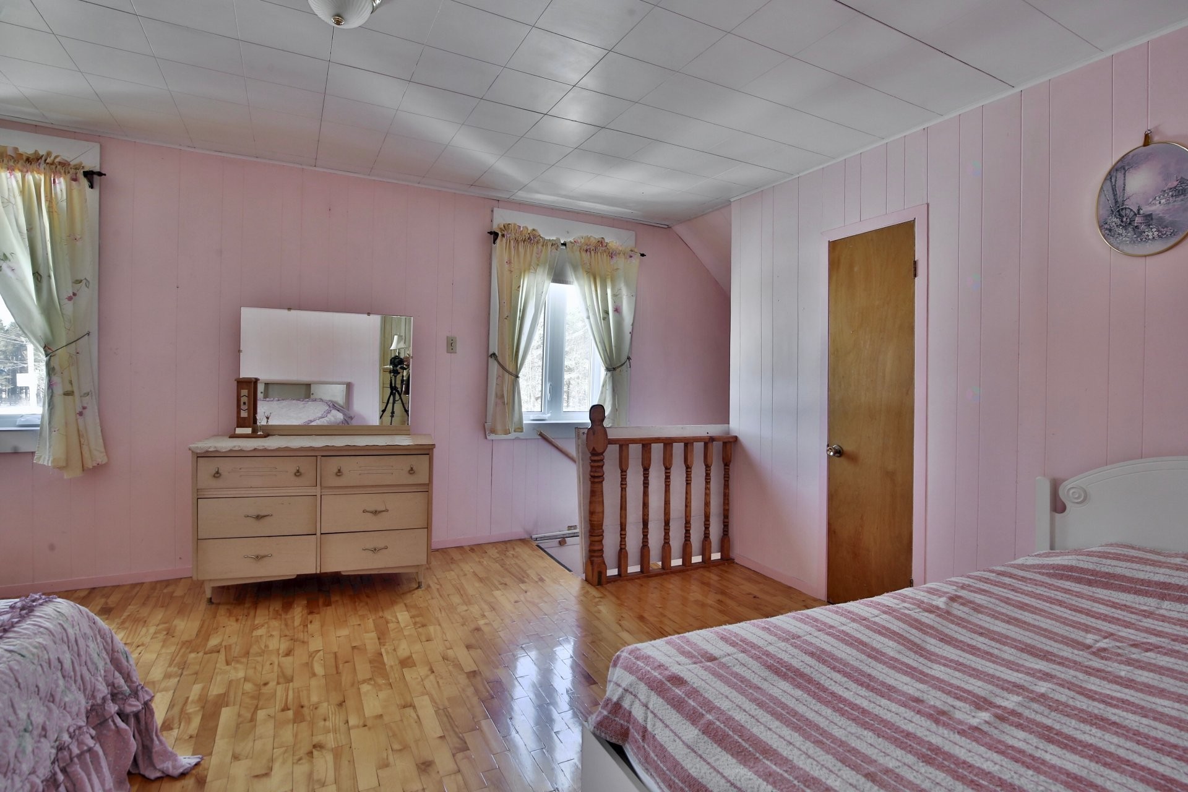
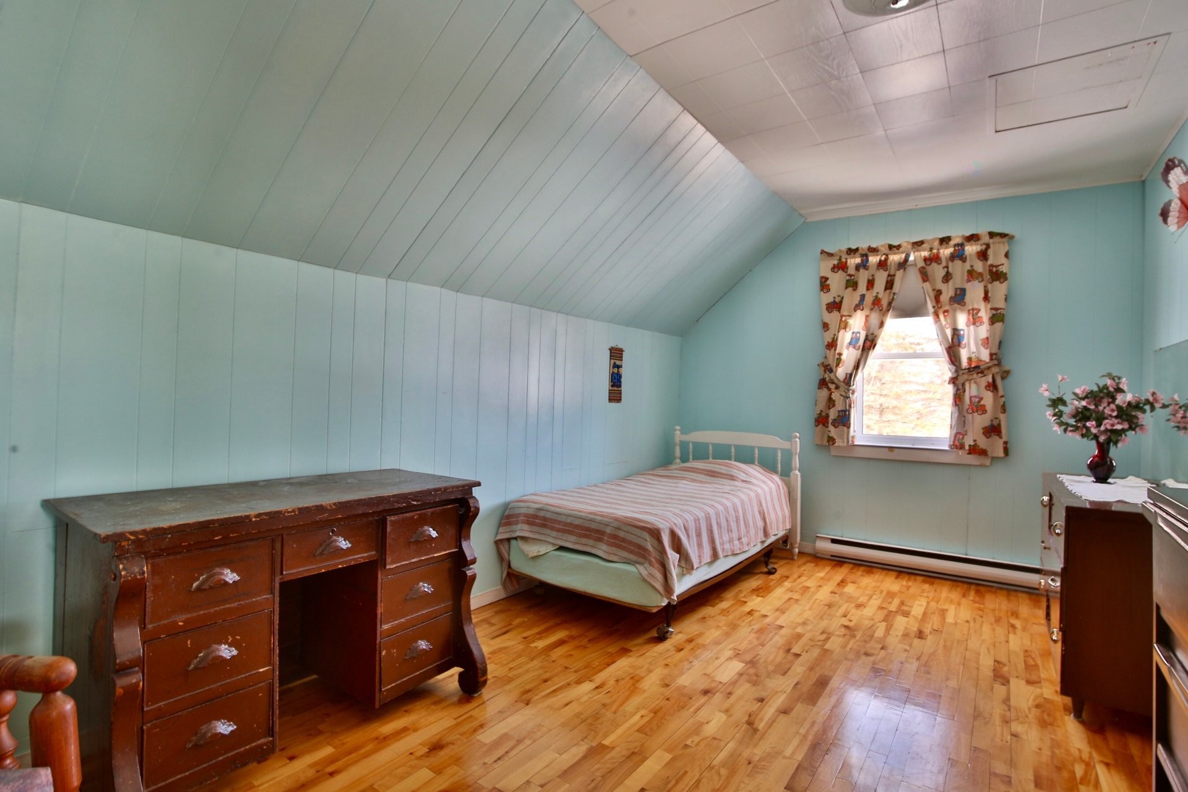
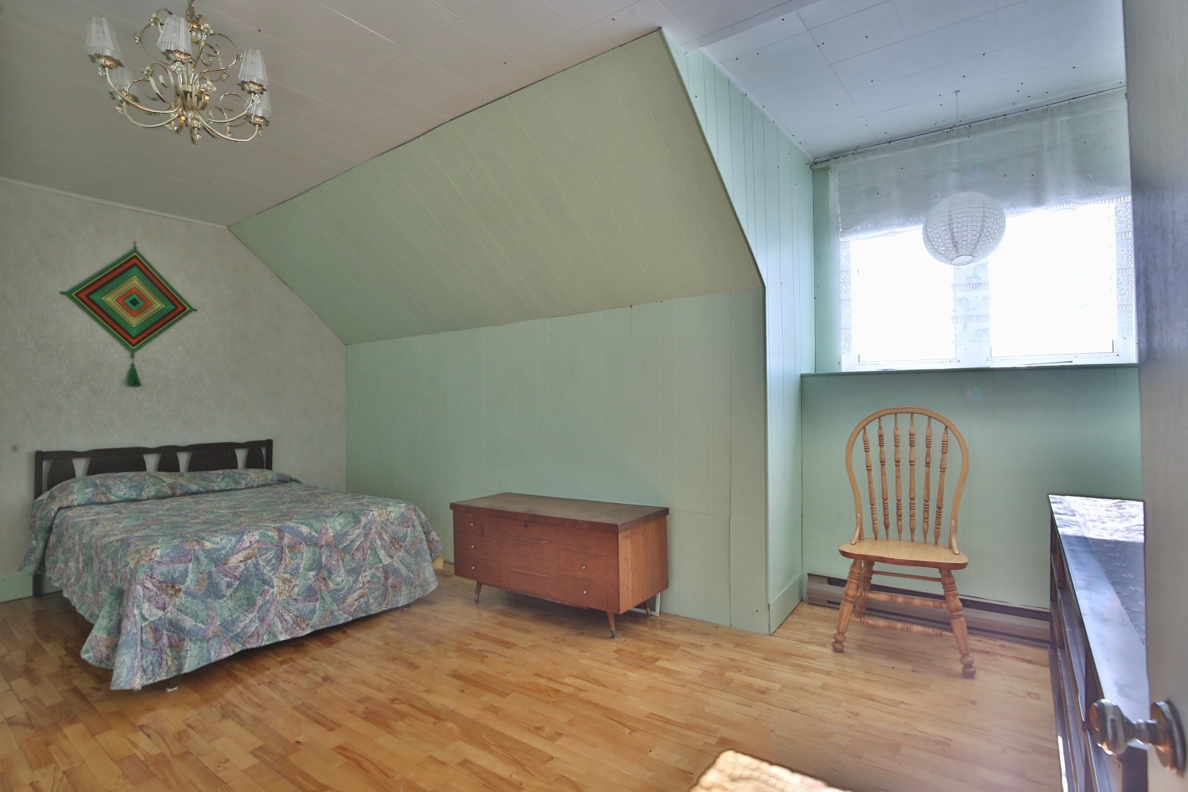
Bedroom - 1761Z Ch. St-Pierre S., Sainte-Thècle, QC
Front of Structure - 1761Z Ch. St-Pierre S., Sainte-Thècle, QC
Garage - 1761Z Ch. St-Pierre S., Sainte-Thècle, QC
Garden - 1761Z Ch. St-Pierre S., Sainte-Thècle, QC
Barn - 1761Z Ch. St-Pierre S., Sainte-Thècle, QC
Other - 1761Z Ch. St-Pierre S., Sainte-Thècle, QC
Lot - 1761Z Ch. St-Pierre S., Sainte-Thècle, QC
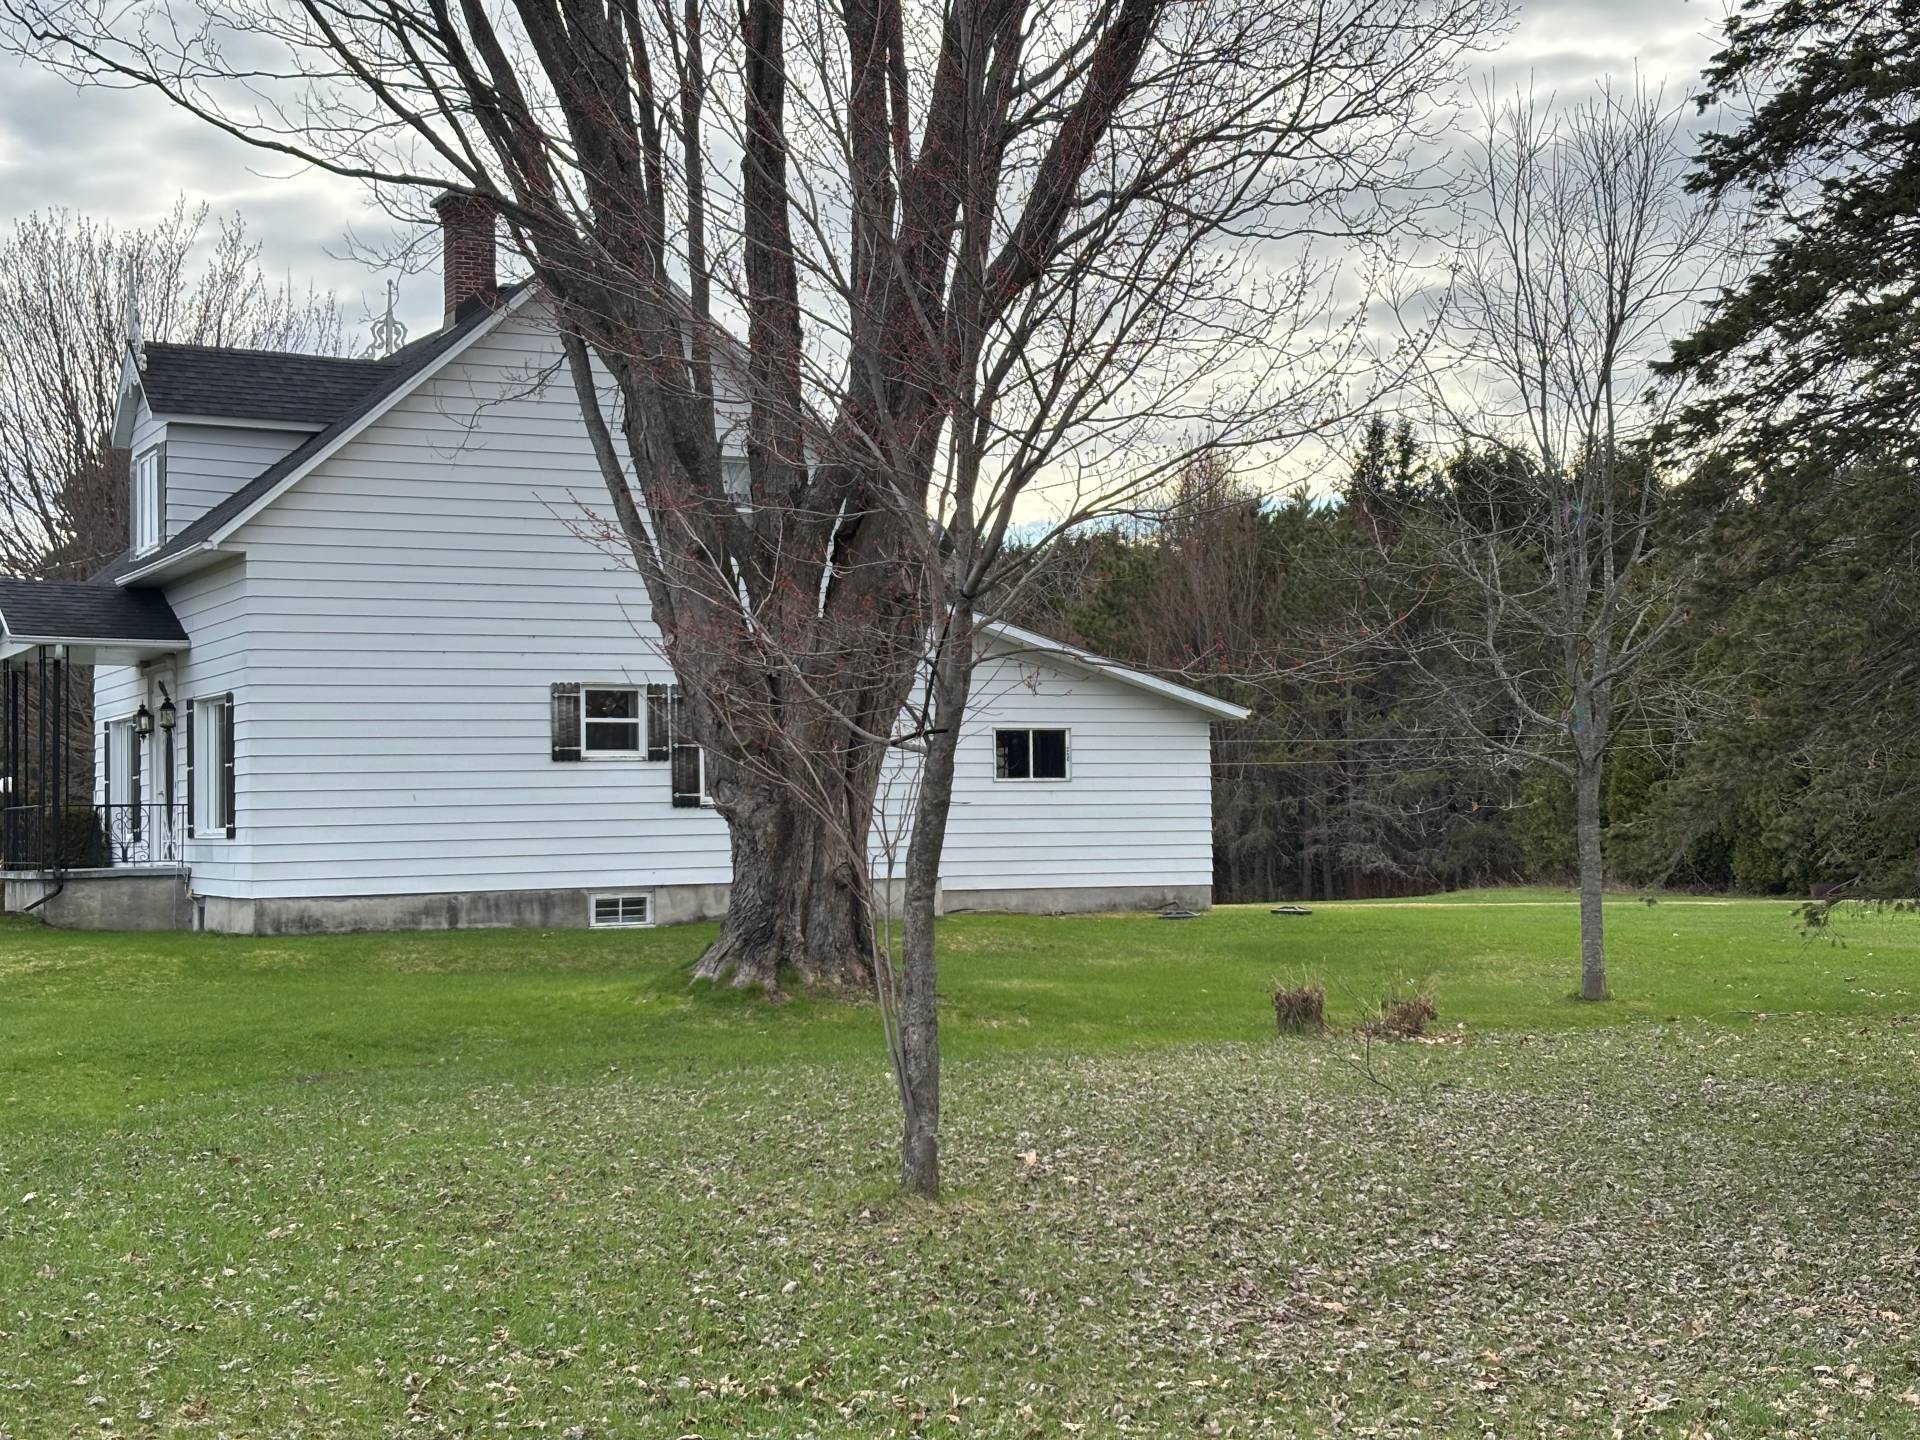
Exterior - 1761Z Ch. St-Pierre S., Sainte-Thècle, QC
Kitchen - 1761Z Ch. St-Pierre S., Sainte-Thècle, QC
Dining Room - 1761Z Ch. St-Pierre S., Sainte-Thècle, QC
Living Room - 1761Z Ch. St-Pierre S., Sainte-Thècle, QC
Master Bedroom - 1761Z Ch. St-Pierre S., Sainte-Thècle, QC
Bedroom - 1761Z Ch. St-Pierre S., Sainte-Thècle, QC
Bathroom - 1761Z Ch. St-Pierre S., Sainte-Thècle, QC
Laundry - 1761Z Ch. St-Pierre S., Sainte-Thècle, QC
Bedroom - 1761Z Ch. St-Pierre S., Sainte-Thècle, QC
  • Advertising
Are you a real estate investor?
1761Z Ch. St-Pierre S., Sainte-Thècle, QC, G0X 3G0
$695,000

3 Beds

1+0 Baths

Remarks:

Charmante maison située sur un vaste terrain de 7,1 acres. Idéale pour les amateurs d'espace et de tranquillité. Cette propriété ancestrale au cachet chaleureux propose 3 chambres à coucher, dont 1 au rez-de-chaussée. Grande cuisine ouverte sur la salle à manger, agrémentée d'un poêle à bois, crée une ambiance conviviale où il fait bon se rassembler en famille ou entre amis. Les pièces offrent de belles dimensions. À l'extérieur, le potentiel est au rendez-vous. Une réelle opportunité sur le marché. Faites vite !

Cette maison représente une opportunité idéale pour concrétiser un projet d'autonomie alimentaire ou profiter d'un cadre de vie paisible en pleine nature.

Terrain de 7,1 acres offrant 693 pieds de frontage sur le lac des Chicots. Vous trouverez une plantation de chênes et un grand jardin.

Le terrain présente également un potentiel de subdivision (à valider auprès des autorités compétentes), permettant la construction de bâtiments supplémentaires.

L'aqueduc et les services desservent actuellement uniquement la résidence principale. Advenant une subdivision, les installations septiques seront nécessaires dans le secteur.

L'ACHETEUR devras effectuer toutes les démarches nécessaires auprès des autorités compétentes afin d'obtenir la confirmation que la destination qu'il entend donner à l'immeuble est conforme aux dispositions pertinentes en matière de zonage.

Inclusions: Le congélateur qui se trouve au sous-sol, réfrigérateur,cuisinière, micro-ondes,table et chaises de la cuisine, divan deux places du salon en bas et les meubles qui se trouve au premier étage.

Exclusions : Les effets personnels des vendeurs.

Building Features:

  • Style: Detached
  • Air Conditioning: Yes
  • Basement: 6 feet and more, Unfinished
  • Common Walls: Detached
  • Construction Materials: Aluminum
  • Cooling: Central heat pump, Wall-mounted heat pump
  • Fencing: Fenced, Bordered by hedges
  • Fireplace Features: Wood stove
  • Foundation Details: Poured concrete, Stone
  • Garage: Yes
  • Heating: Forced air, Electric baseboard units, Electricity
  • Kitchen Cabinet Features: Wood
  • Laundry Features: Bathroom, 1st level/Ground floor
  • Levels: Two or more storey
  • Lot Features: No rear neighbours, Daycare centre, Golf, Park, Bicycle path, Elementary school, Cross-country skiing, Snowmobile trail, ATV trail, Wooded, Landscaped, Flat
  • Parking Features: Other, Other, Double width or more, Built-in, Single width
  • Property Condition: Century
  • Roof: Asphalt shingles
  • Size: 32.1 x 27.7 Feet
  • Total Finished Area: 1810.49
  • Utilities: Water Connected, Electricity Connected
  • View: Other, View of the water, View of the mountain, Panoramic
  • Water Source: Municipality, With water meter
  • Waterfront Features: Access, Lake, Waterfront, Lake
  • Window Features: PVC, Casement
  • Sewer: Septic tank

Taxes:

  • Municipal Tax: $2,394
  • School Tax: $129
  • Annual Tax Amount: $2,523

Property Assessemnt:

  • Lot Assessment: $103,100
  • Building Assessment: $165,800
  • Total Assessment: $268,900

Property Features:

  • Half Bathrooms: 0
  • Built in: 1880
  • Floor Space (approx): 1810.49 Square Feet
  • Lot Depth: 424.1 Feet
  • Lot Frontage: 636.1 Feet
  • Lot Size: 7.18 Acres
  • Zoning: Agricultural
  • No. of Parking Spaces: 11
  • Residential units: 1 x 8,
  • Main unit: 8 rooms, 3 beds, 1 baths

Rooms:

  • Kitchen Ground Level 5.79 m x 4.57 m Flooring: Wood
  • Primary Bedroom Ground Level 3.35 m x 3.35 m Flooring: Wood
  • Storage Ground Level 0.61 m x 2.13 m Flooring: Wood
  • Bathroom Ground Level 2.13 m x 3.05 m Flooring: Ceramic
  • Living Ground Level 3.96 m x 3.35 m Flooring: Wood
  • Hall Ground Level 2.13 m x 1.52 m Flooring: Wood
  • Office Ground Level 3.66 m x 2.13 m Flooring: Wood
  • Storage Ground Level 1.22 m x 0.61 m Flooring: Wood
  • Family Room 2nd Level 3.66 m x 4.88 m Flooring: Wood
  • Storage 2nd Level 0.91 m x 3.35 m Flooring: Wood
  • Bedroom 2nd Level 5.18 m x 2.74 m Flooring: Wood
  • Storage 2nd Level 1.83 m x 0.91 m Flooring: Wood
  • Bedroom 2nd Level 5.18 m x 3.05 m Flooring: Wood

Convert Measurement to:

Data provided by: Centris - 600 Ch Du Golf, Ile -Des -Soeurs, Quebec H3E 1A8
All information displayed is believed to be accurate but is not guaranteed and should be independently verified. No warranties or representations are made of any kind. Copyright© 2021 All Rights Reserved.

Sold without legal warranty of quality, at the buyer's own risk.

Thinking of Selling?

Start by finding out what your home might be worth in today's market.

Location of 1761Z Ch. St-Pierre S., Sainte-Thècle, QC, G0X 3G0

Demographic Information of 1761Z Ch. St-Pierre S., Sainte-Thècle, QC, G0X 3G0

Life Stage

Older Couples

Employment Type

Blue Collar/Primary, Blue Collar/Service Sector

Average Household Income

$71,393.22

Average Number of Children

1.62

Household Population

Household Structure

Age of Population

Education

Education Level

No certificate/diploma/degree

38.12 %

High school certificate or equivalent

20.9 %

Apprenticeship trade certificate/diploma

22.14 %

College/non-university certificate

15.36 %

University Degree

3.48 %

Commuter

Travel To Work

By Car

86.53 %

By Public Transit

0.0 %

By Walking

0.75 %

By Bicycle

0.0 %

By Other Methods

12.72 %

Cultural Diversity

Knowledge of Official Language

Mother Tongue

Building Information

Building Type

Apartments (Low and High Rise)

10.59 %

Houses

89.41 %

Own Vs. Rent