Button CopyPathCircle CloseCircle Left ArrowArrow Down Icon GreyClosecirclecircleBurger

8 - 8A Rue du Joli-Bourg, Sainte-Marguerite-du-Lac-Masson, QC, J0T 1L0

MLS® # 11501612
House For Sale In Sainte-Marguerite-du-Lac-Masson, Quebec
$649,900

3+2 Beds

3 Baths

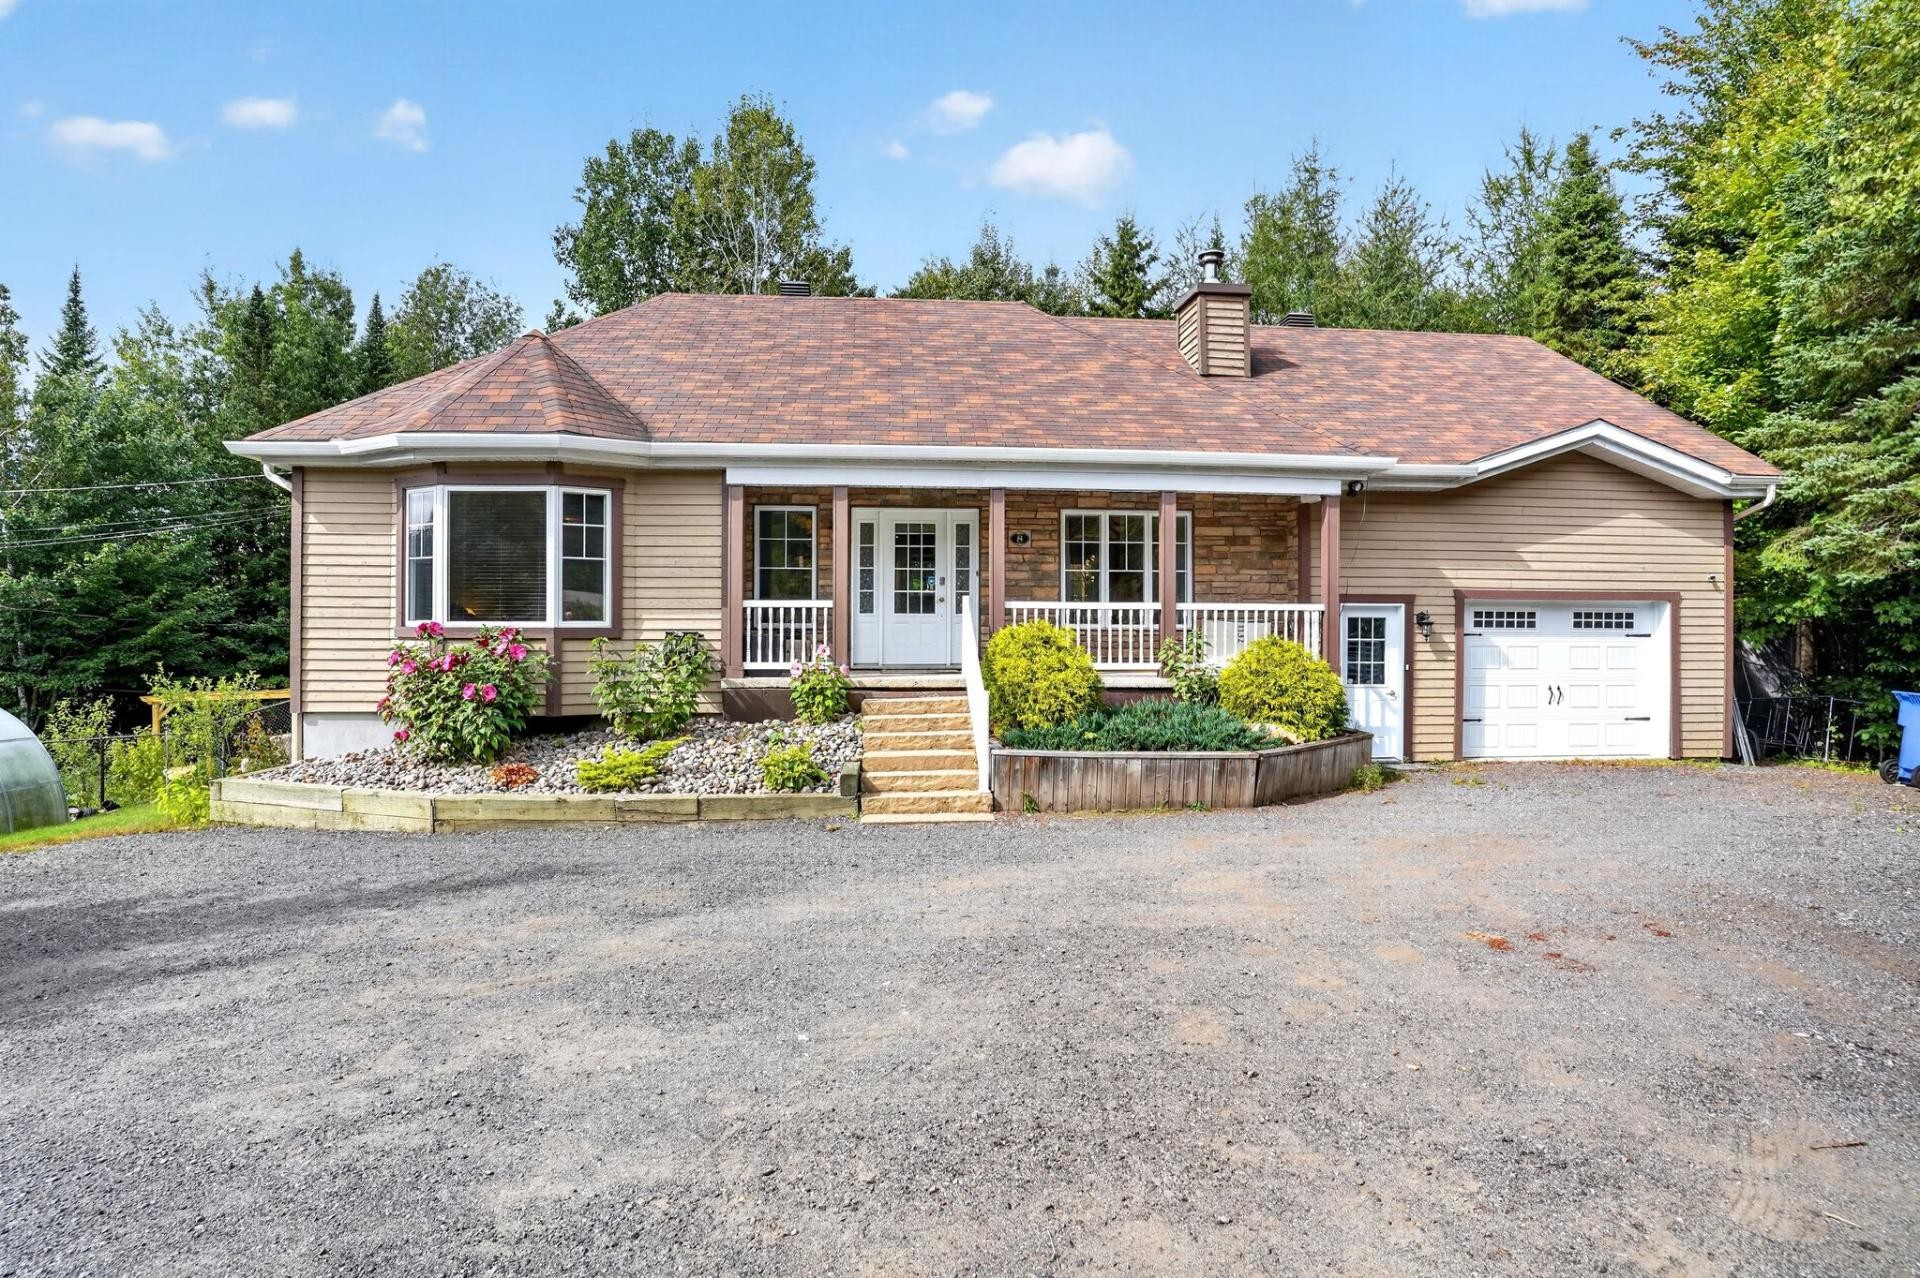
Front of Structure - 8  - 8A Rue Du Joli-Bourg, Sainte-Marguerite-Du-Lac-Masson, QC
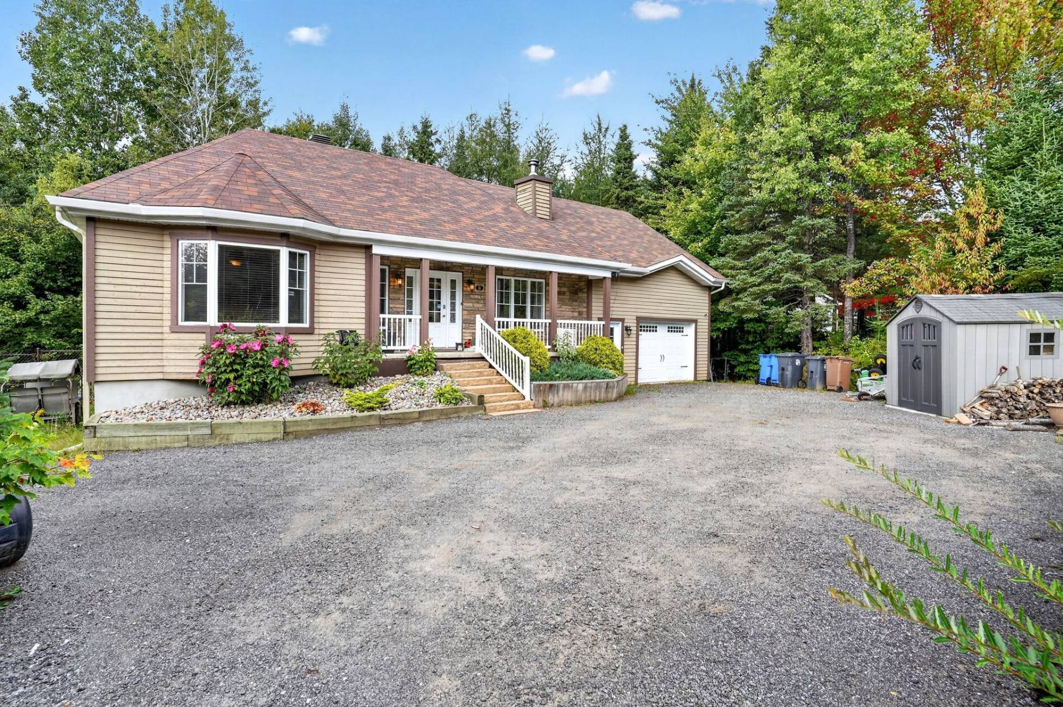
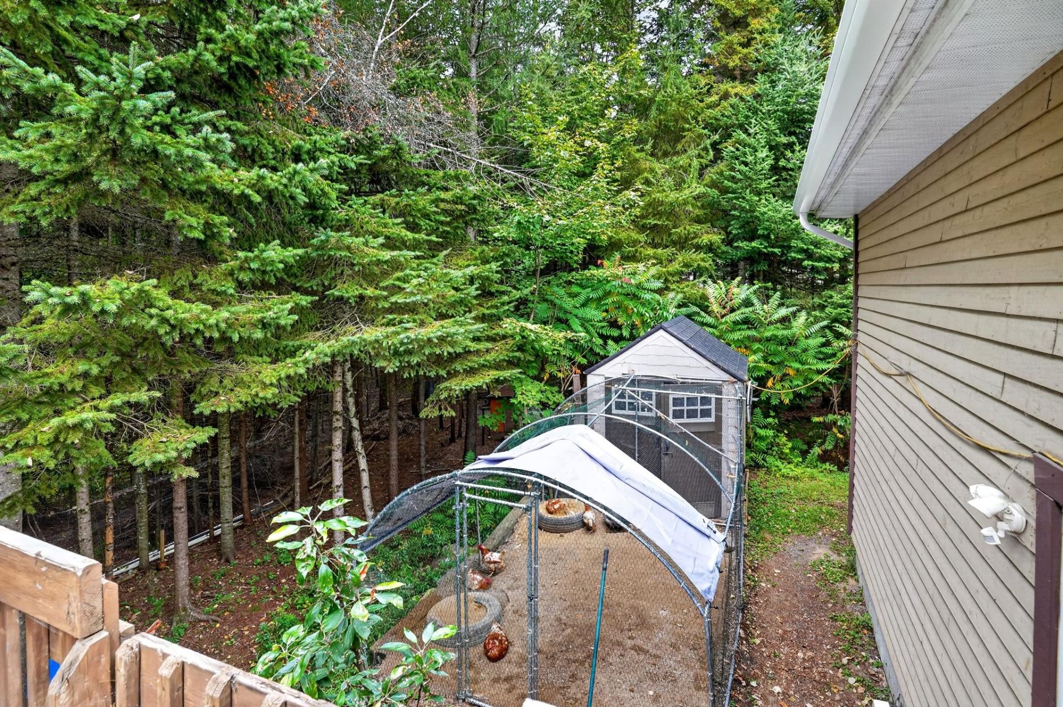
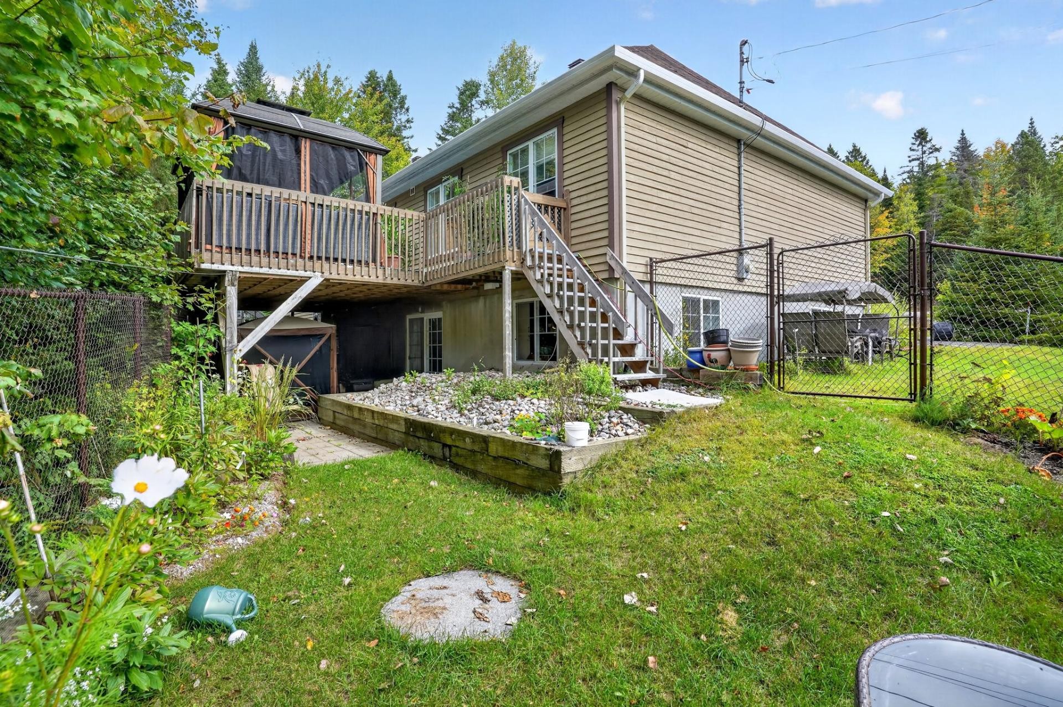
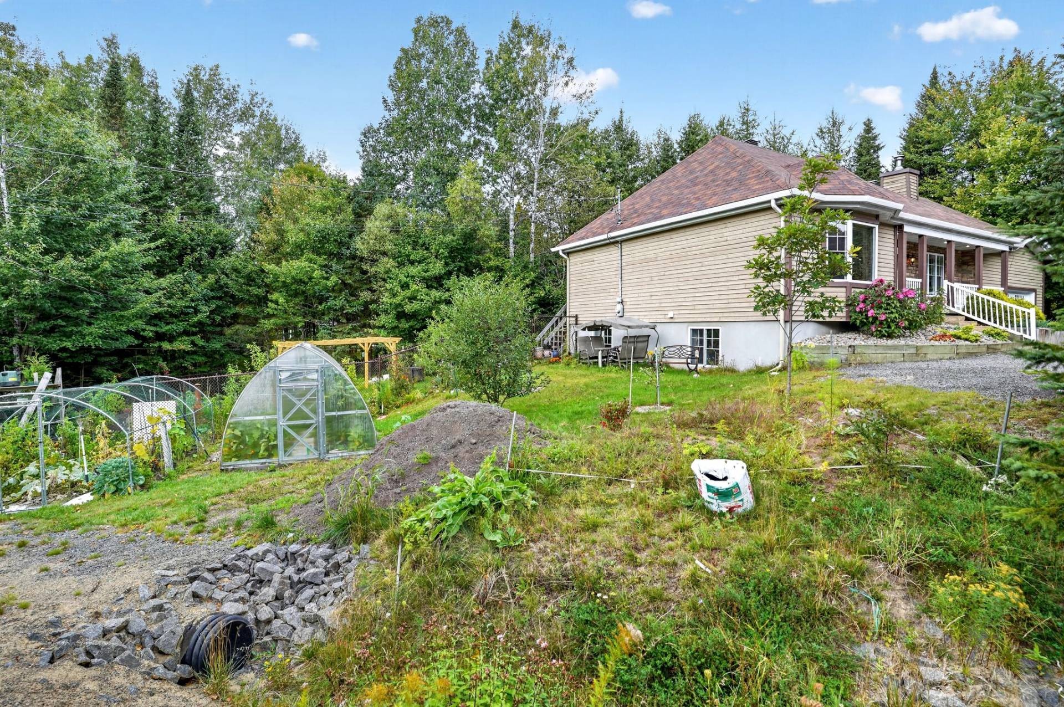
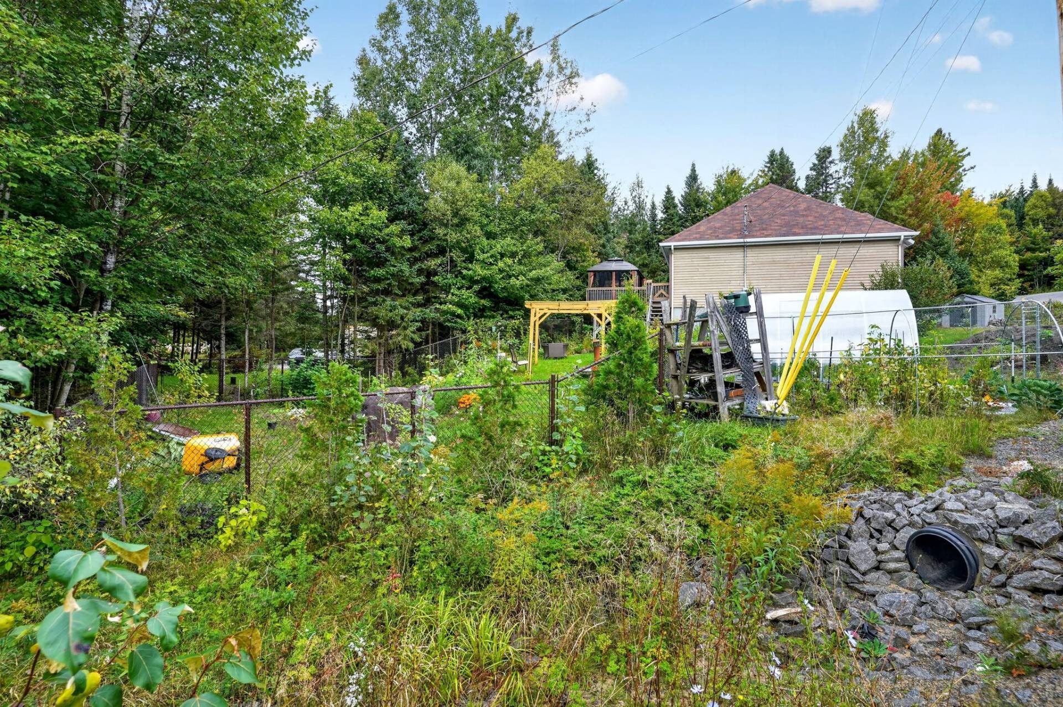
Exterior - 8  - 8A Rue Du Joli-Bourg, Sainte-Marguerite-Du-Lac-Masson, QC
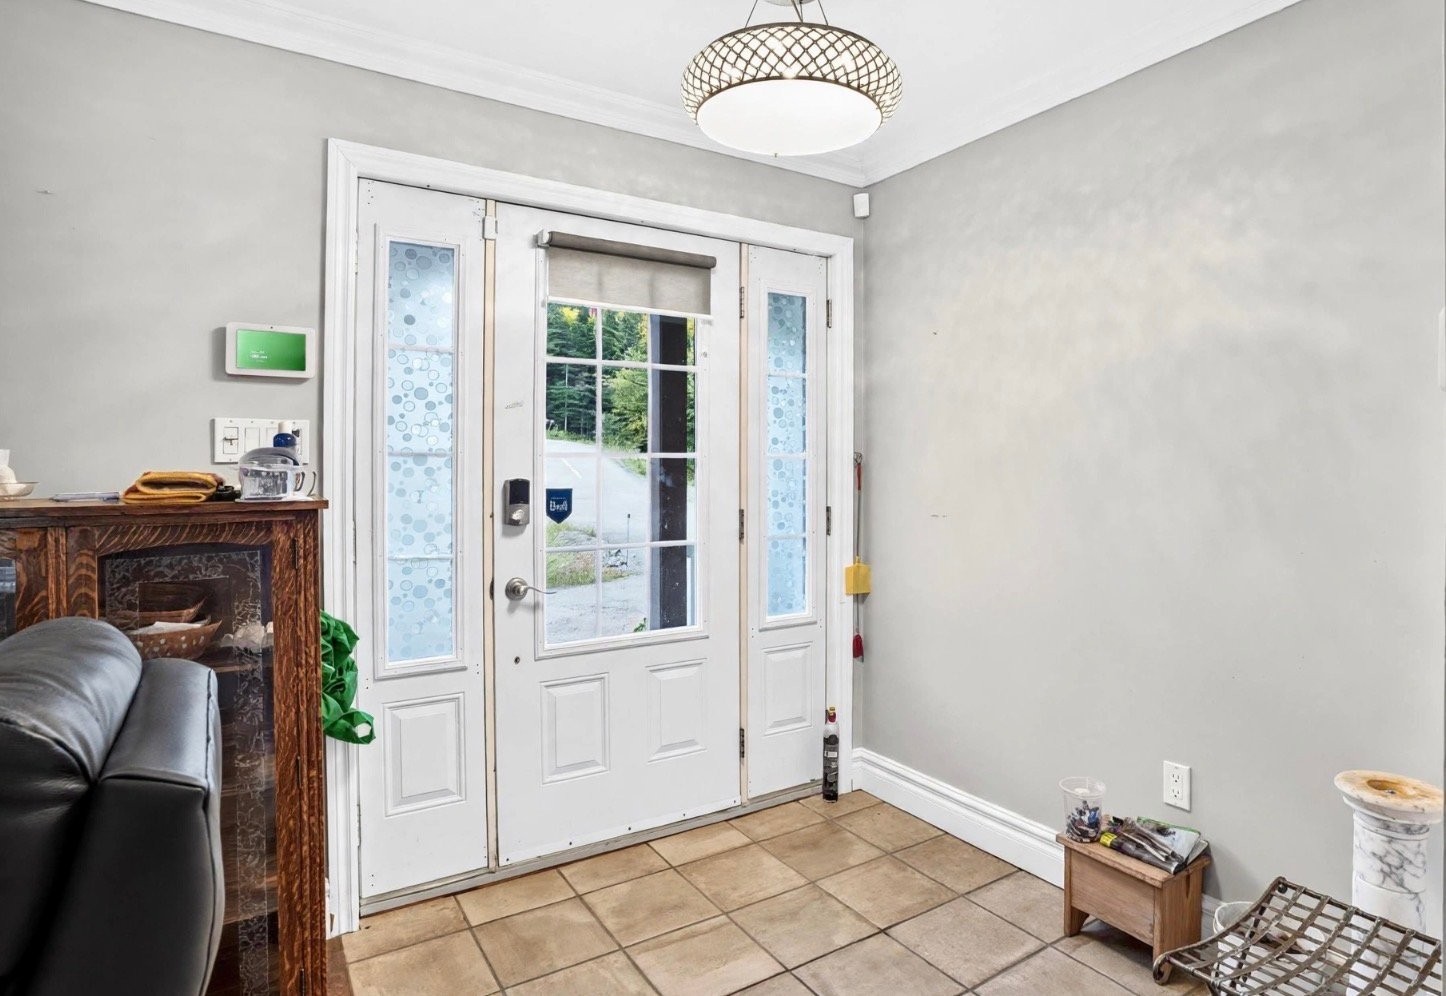
Mud Room - 8  - 8A Rue Du Joli-Bourg, Sainte-Marguerite-Du-Lac-Masson, QC
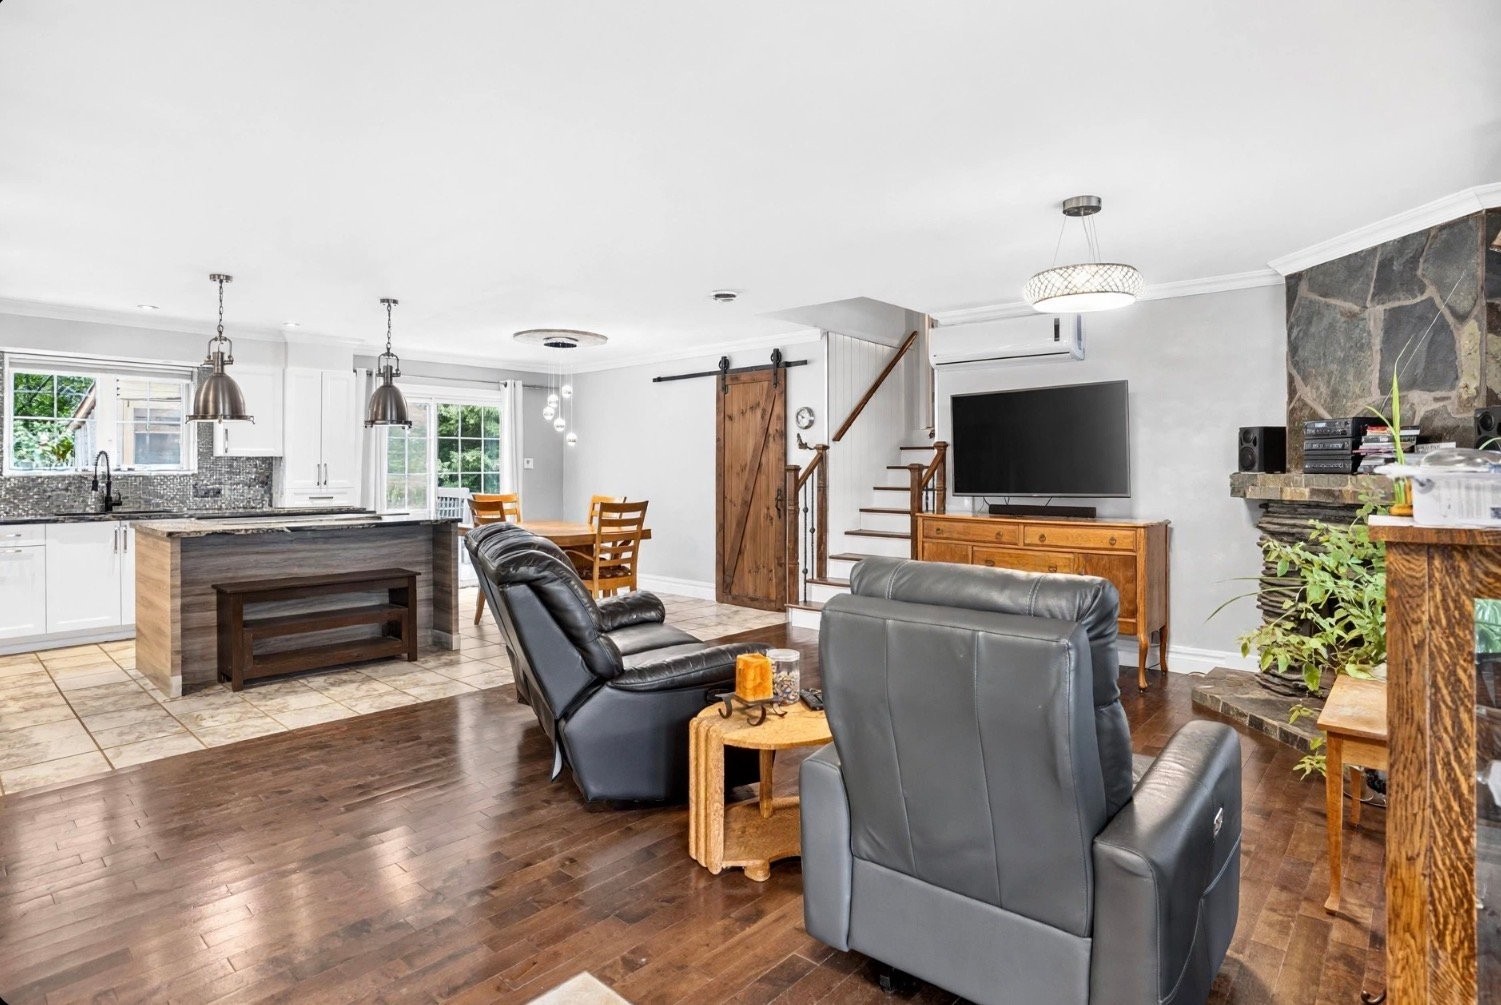
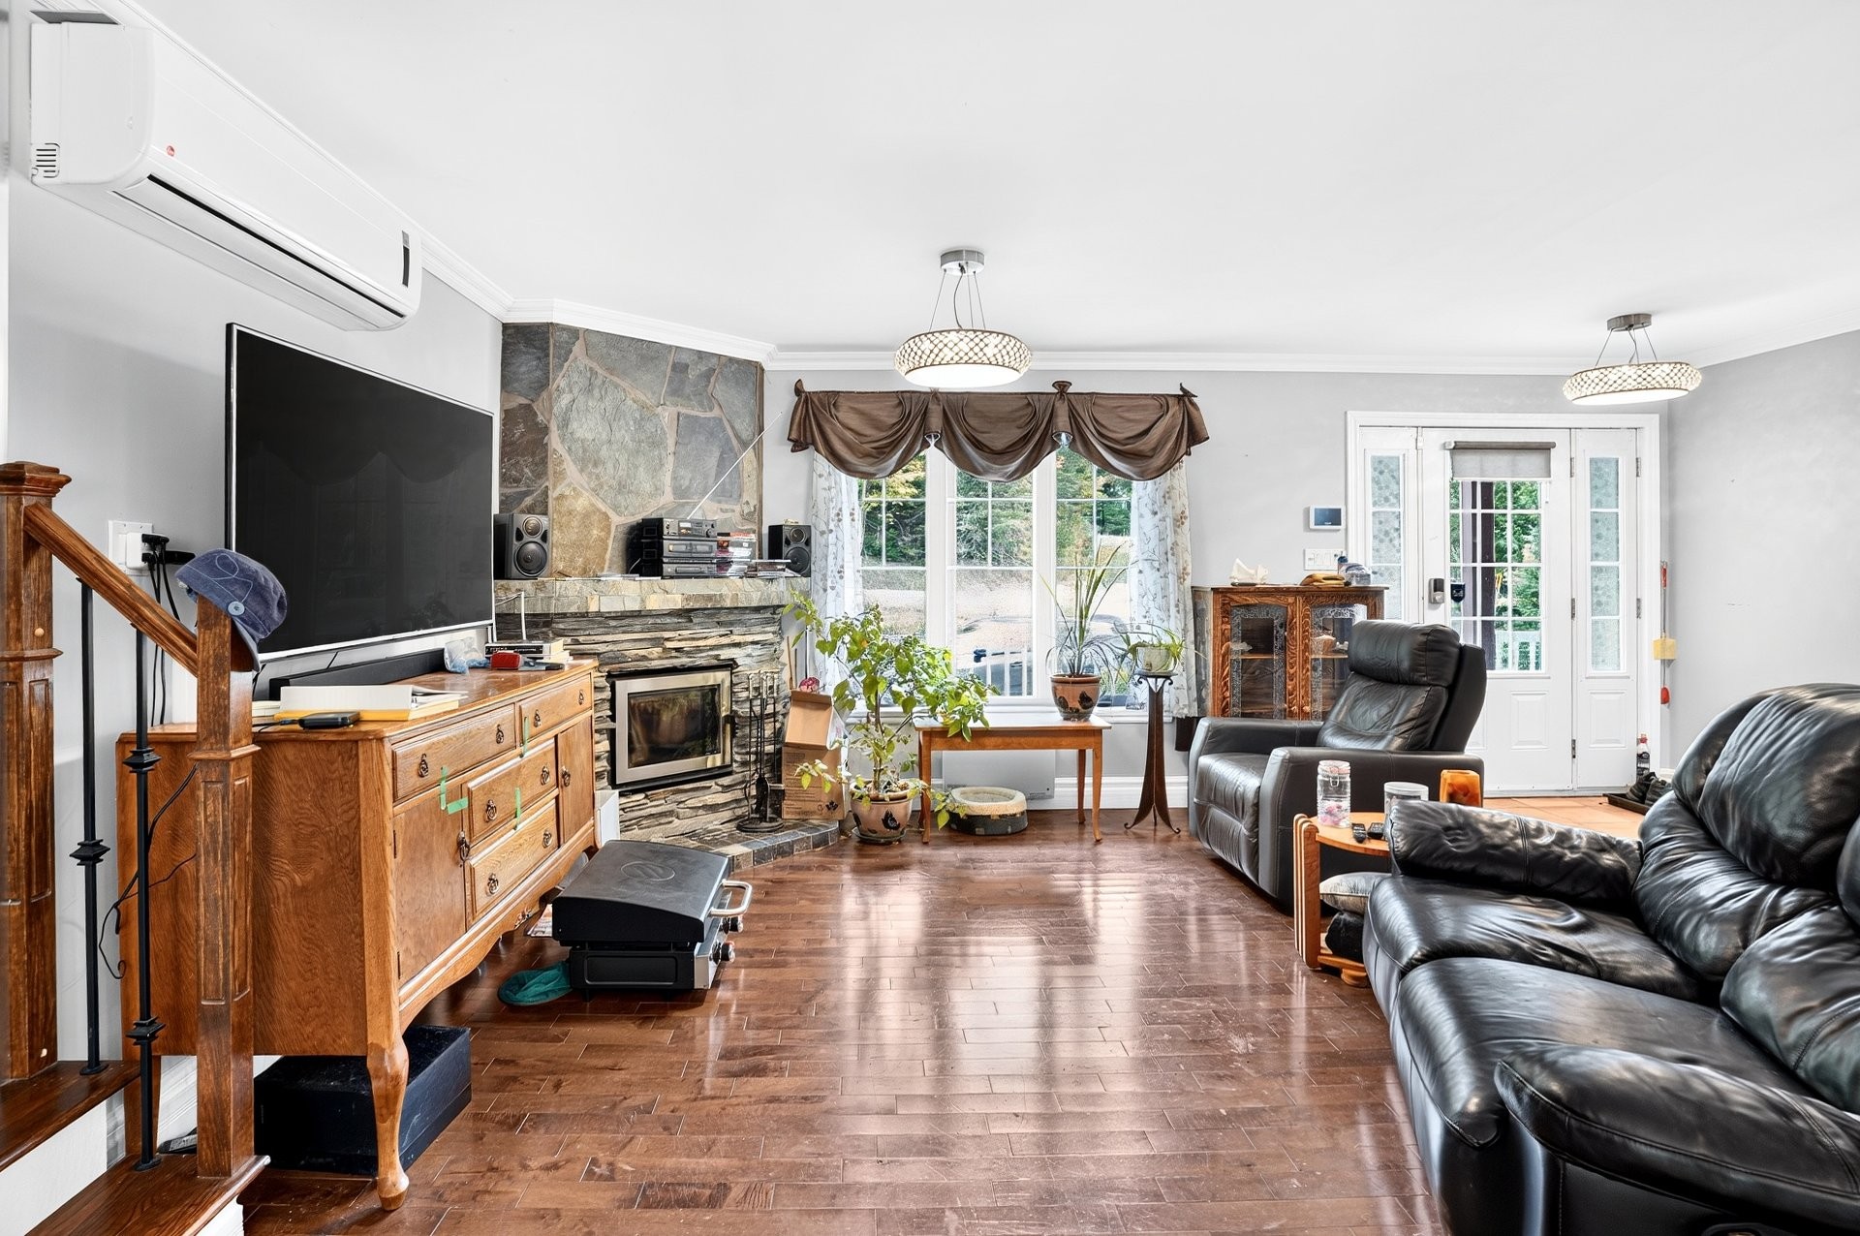
Living Room - 8  - 8A Rue Du Joli-Bourg, Sainte-Marguerite-Du-Lac-Masson, QC
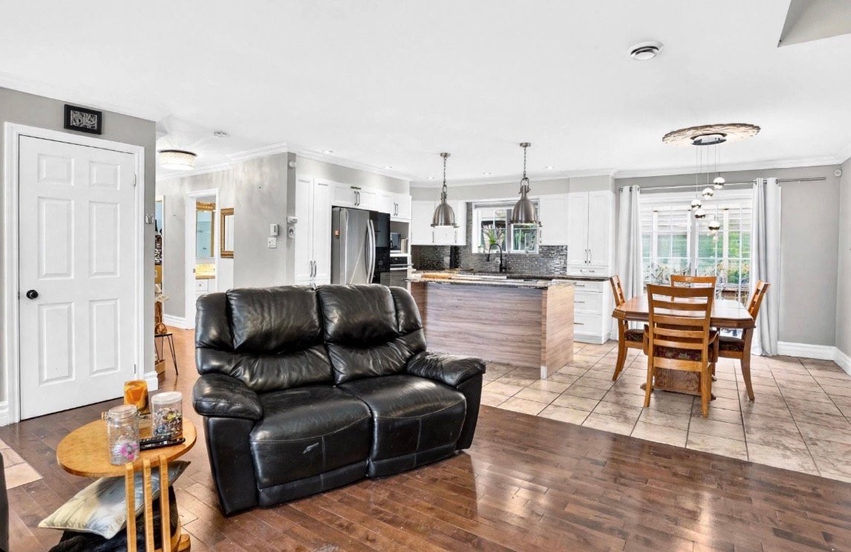
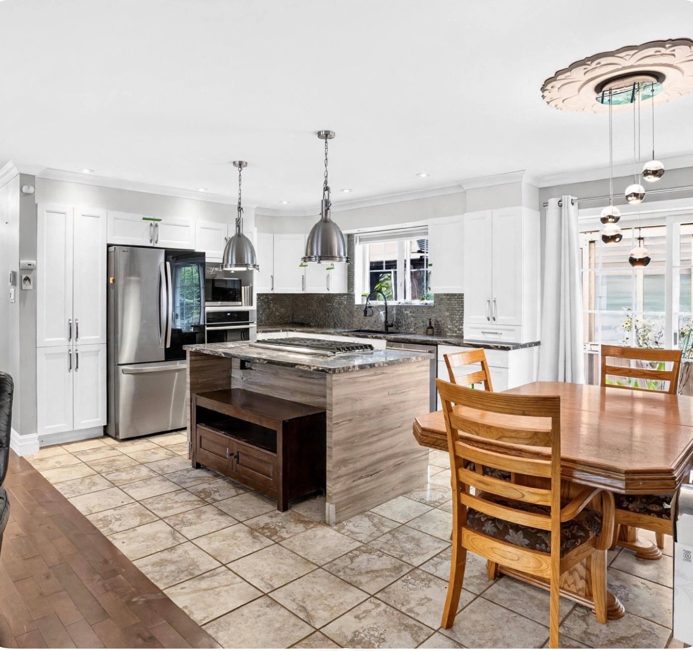
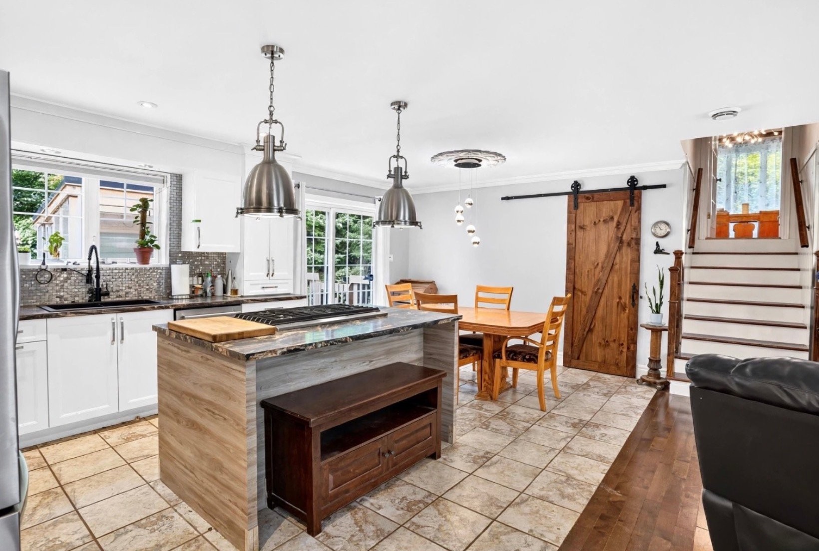
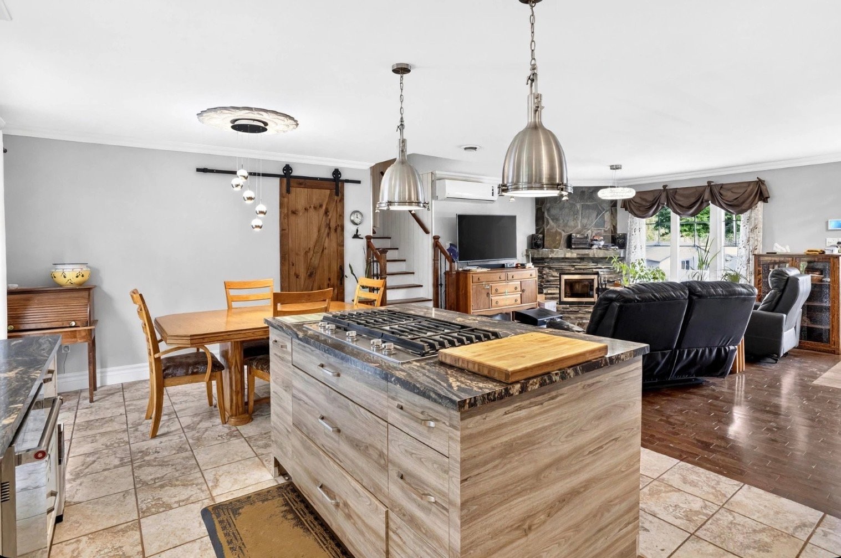
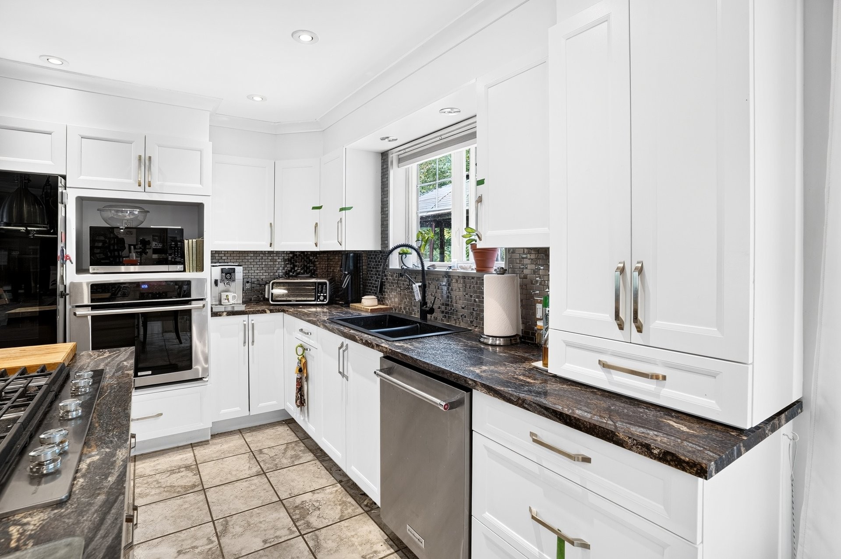
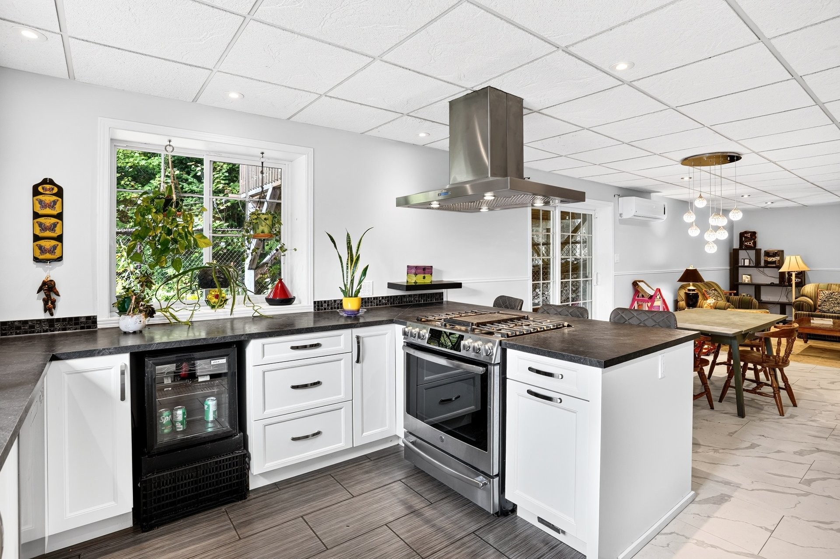
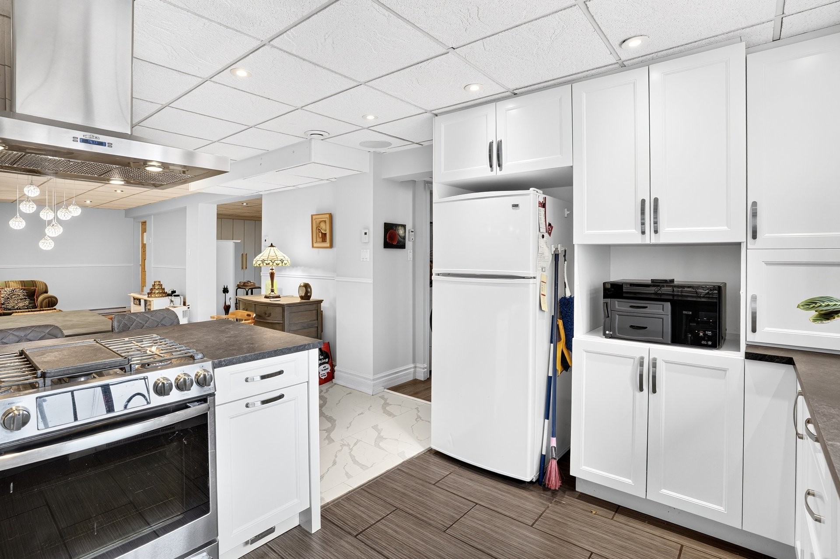
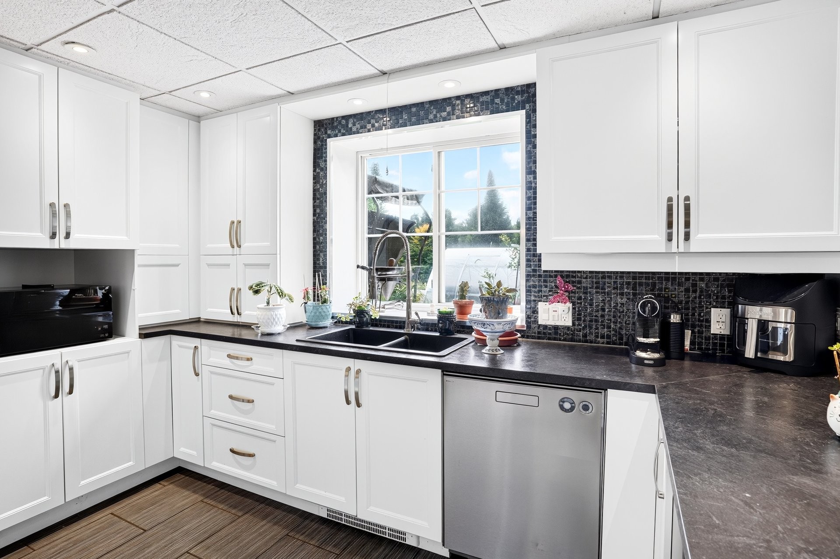
Kitchen - 8  - 8A Rue Du Joli-Bourg, Sainte-Marguerite-Du-Lac-Masson, QC
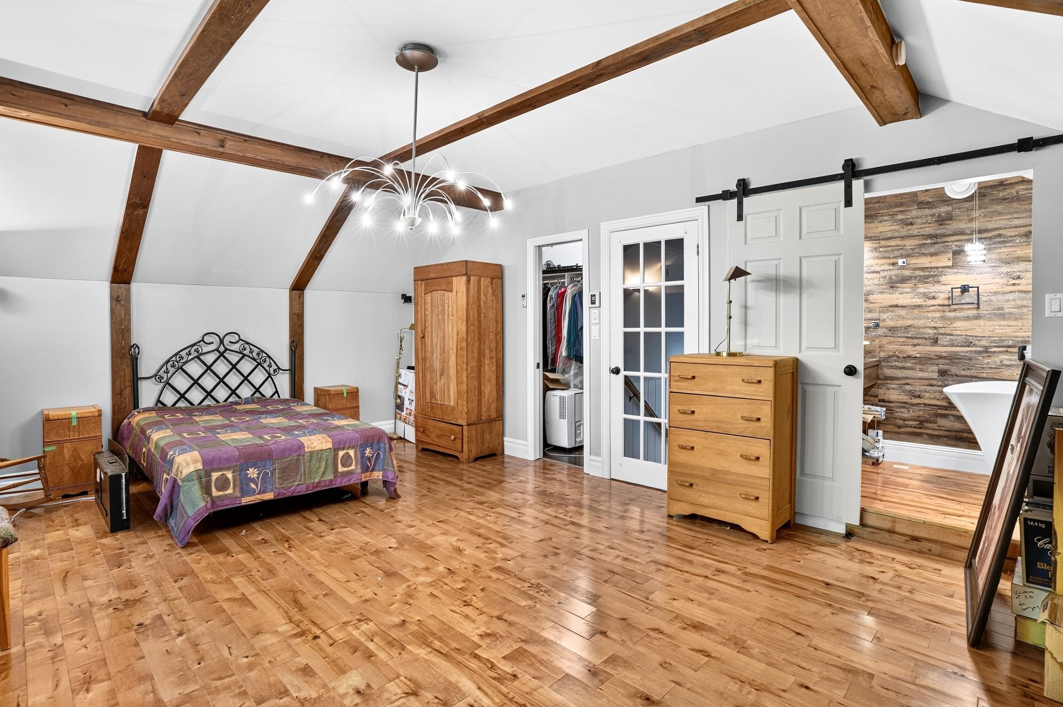
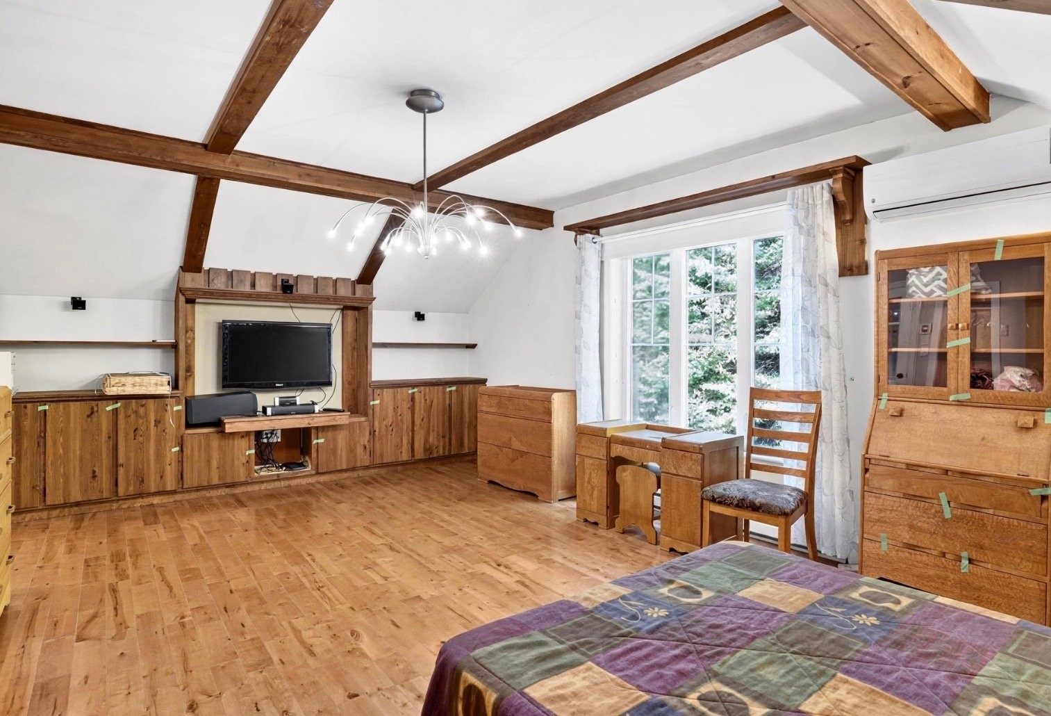
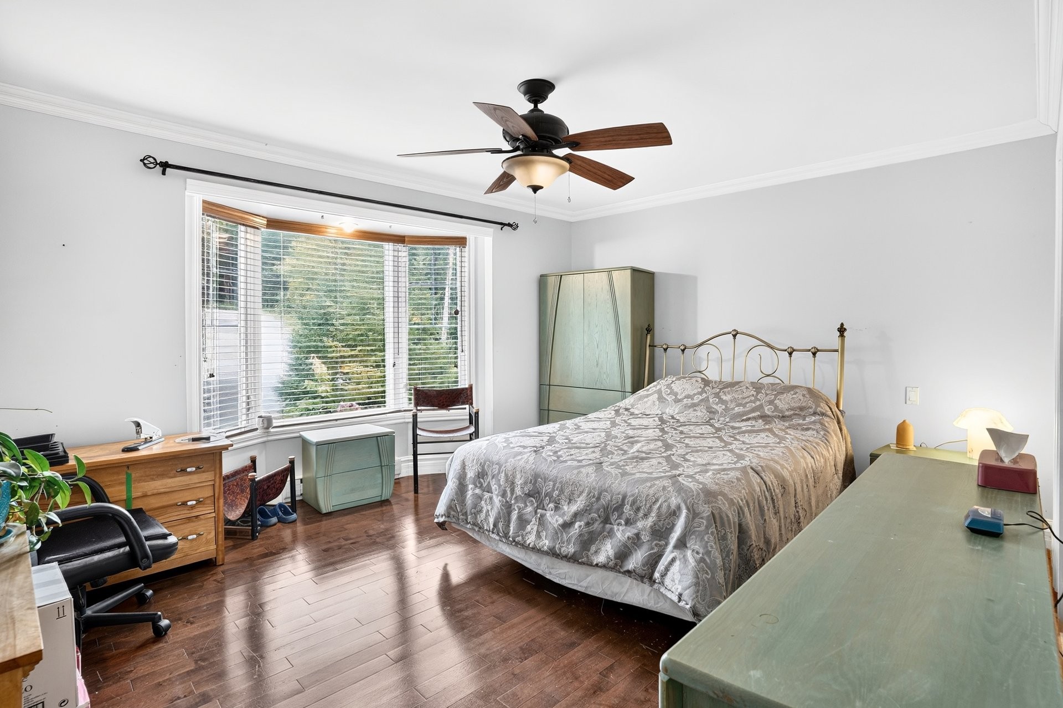
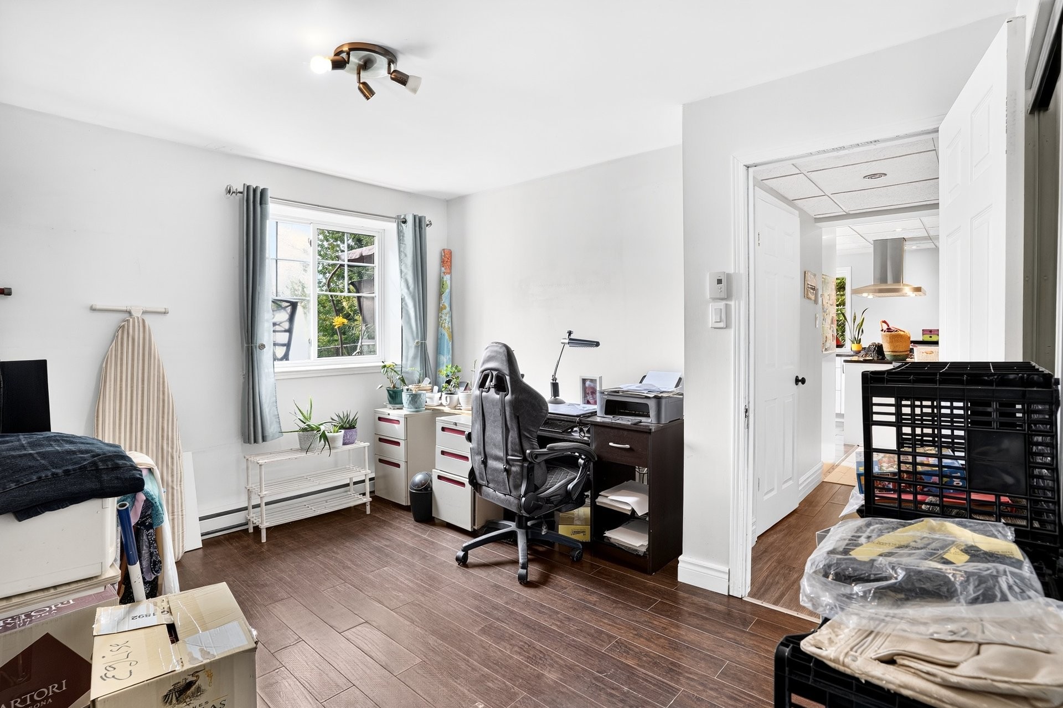
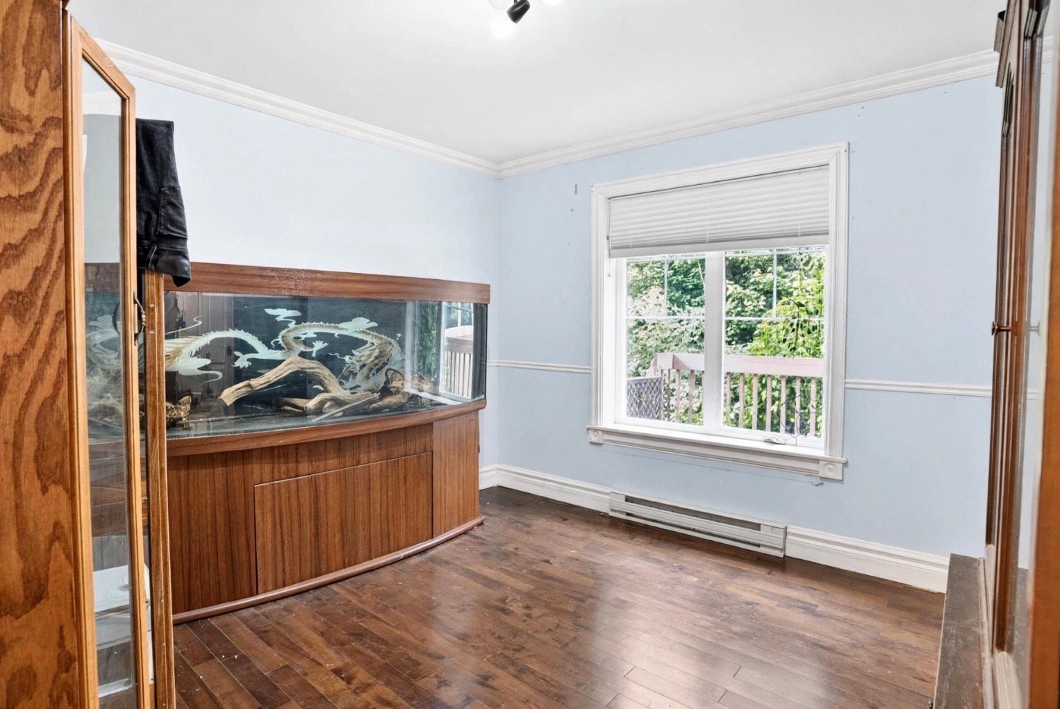
Bedroom - 8  - 8A Rue Du Joli-Bourg, Sainte-Marguerite-Du-Lac-Masson, QC
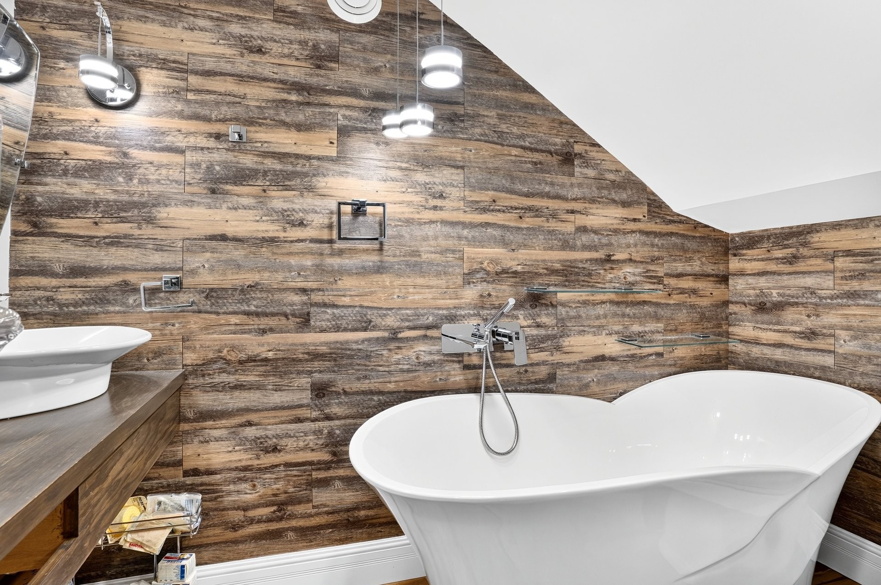
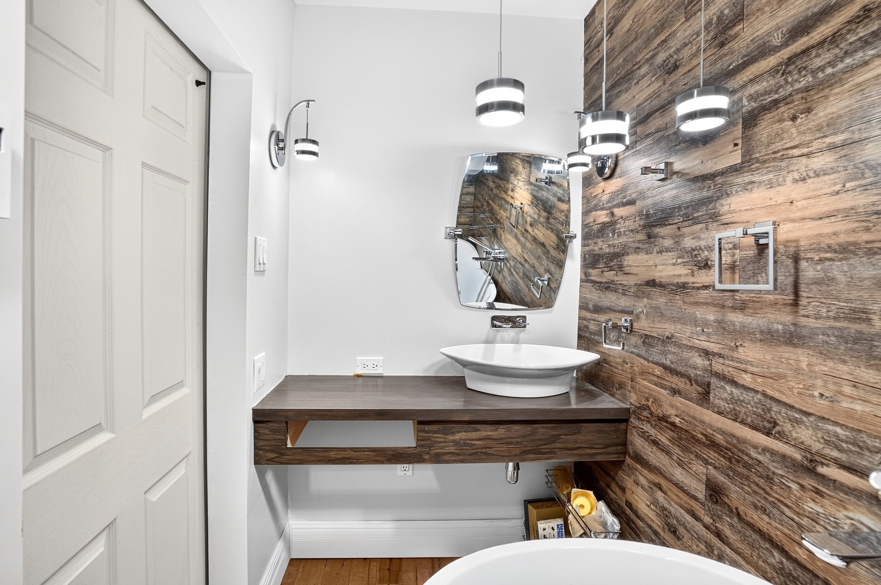
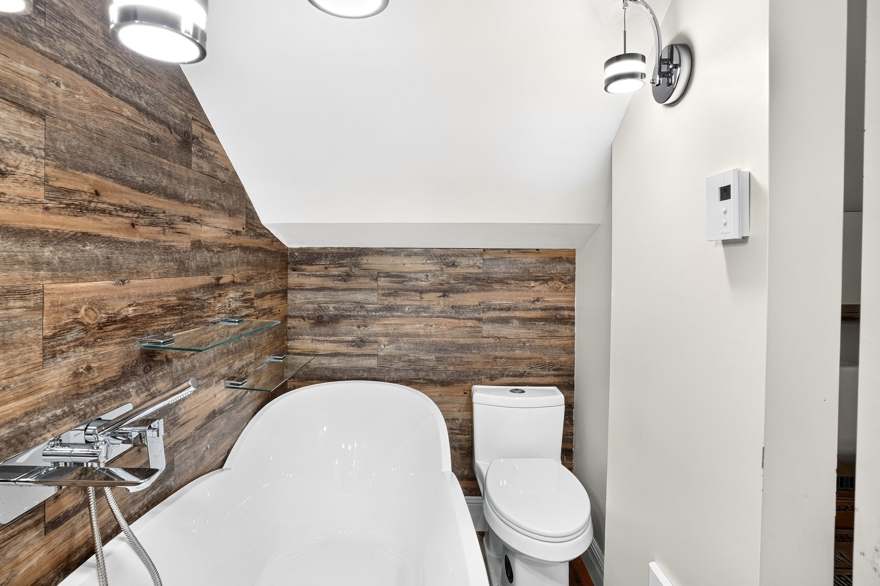
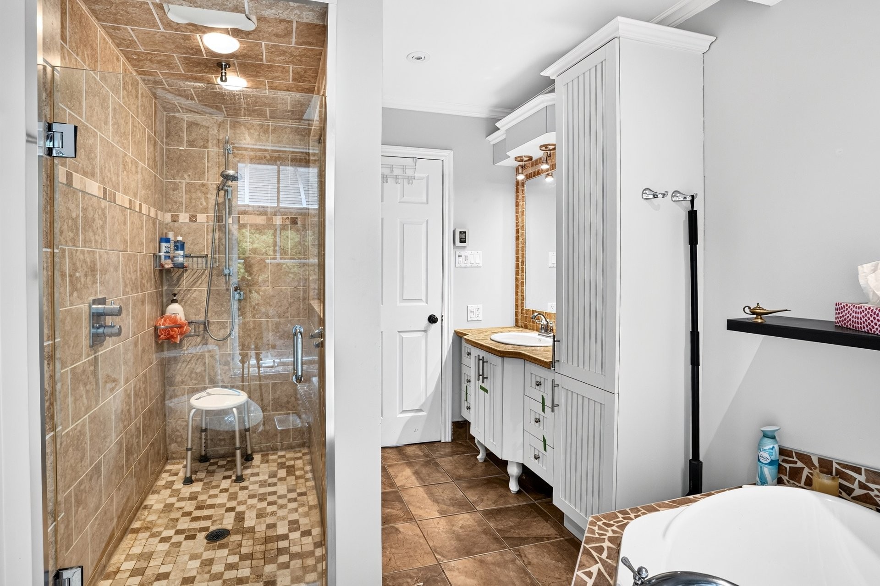
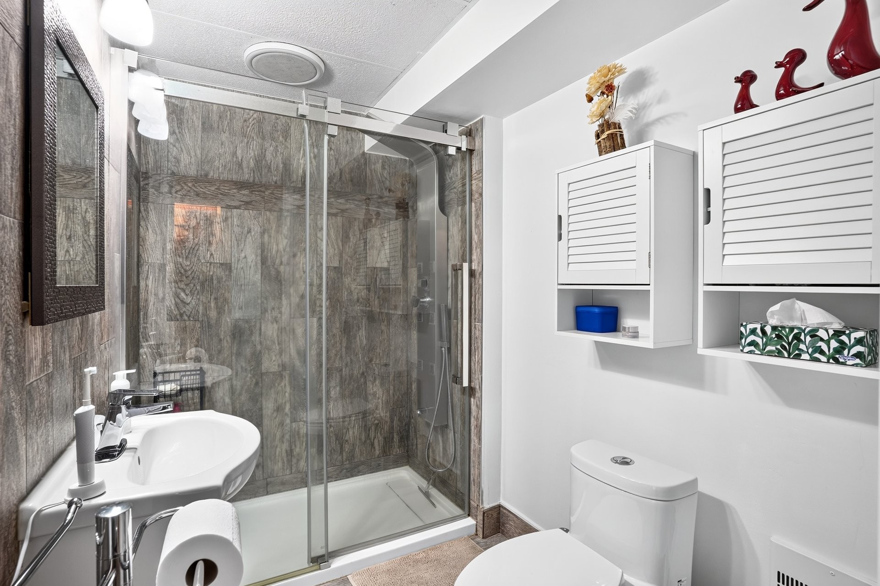
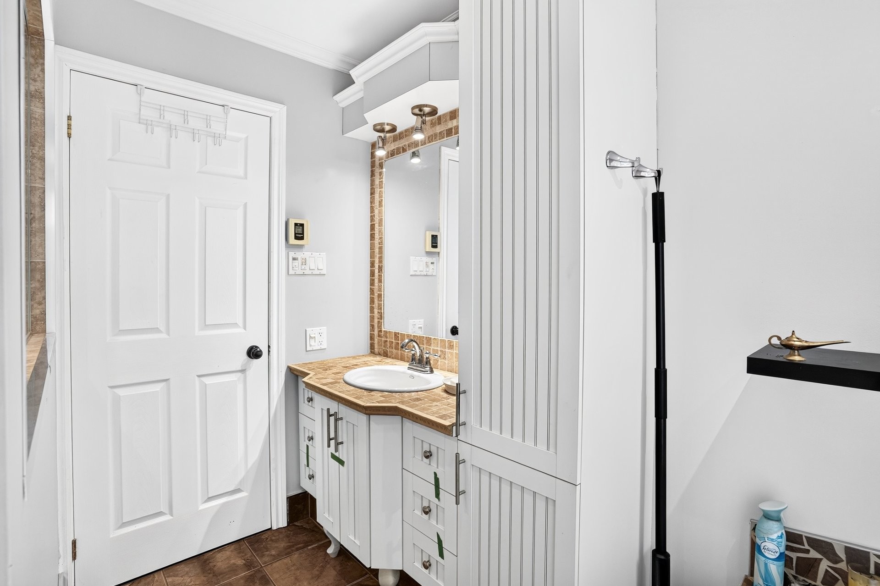
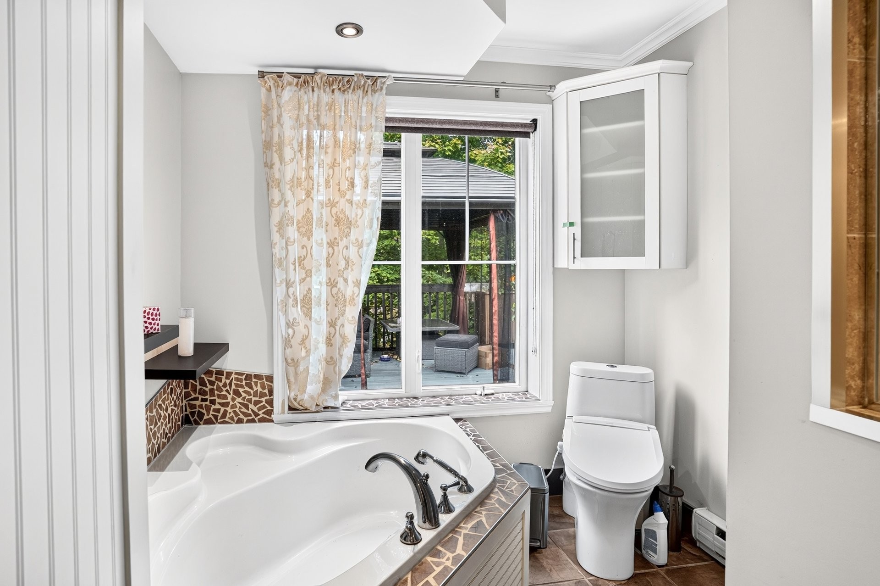
Bathroom - 8  - 8A Rue Du Joli-Bourg, Sainte-Marguerite-Du-Lac-Masson, QC
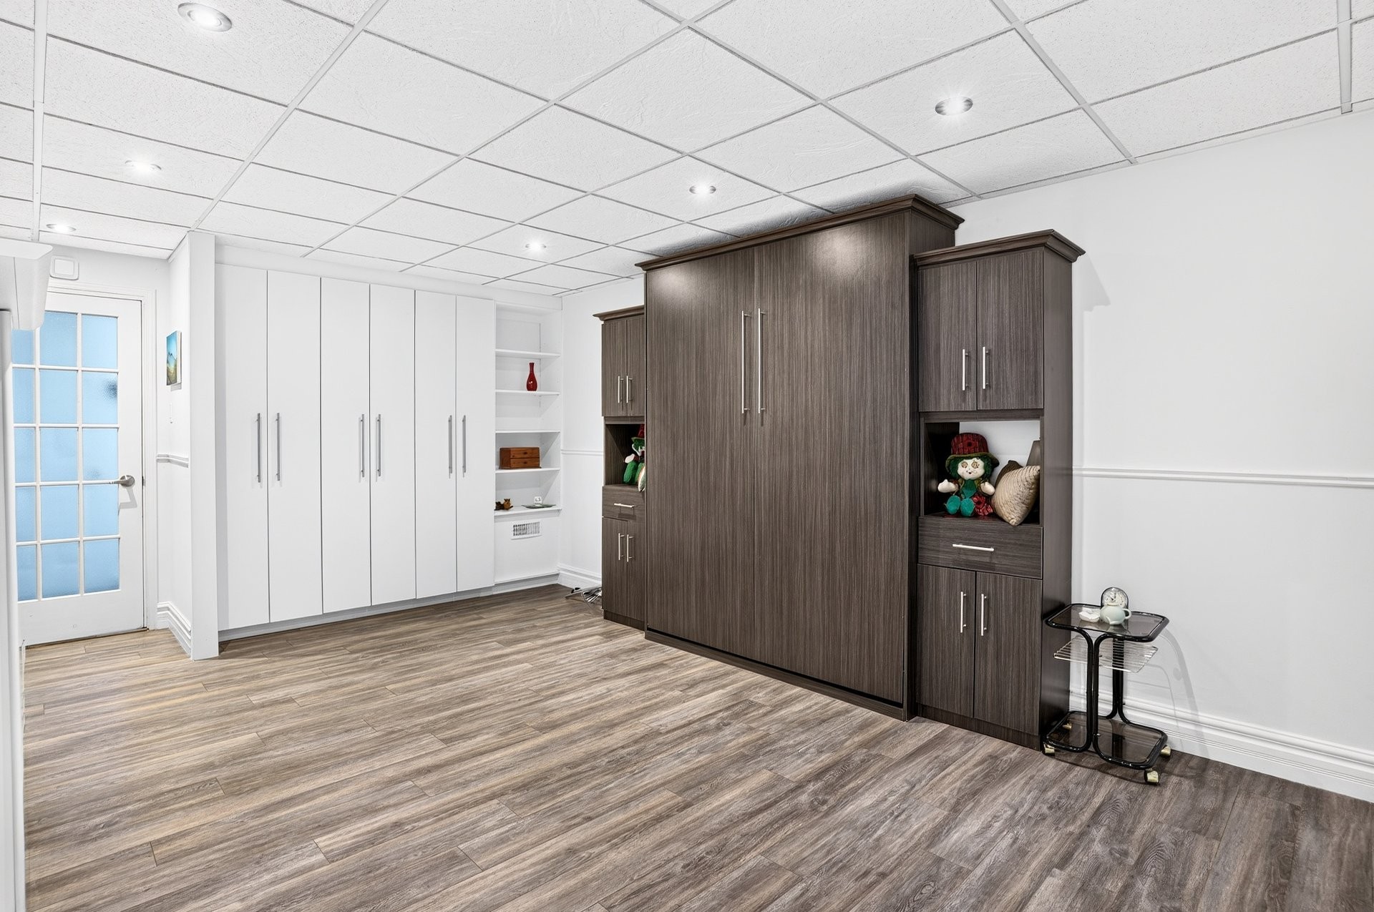
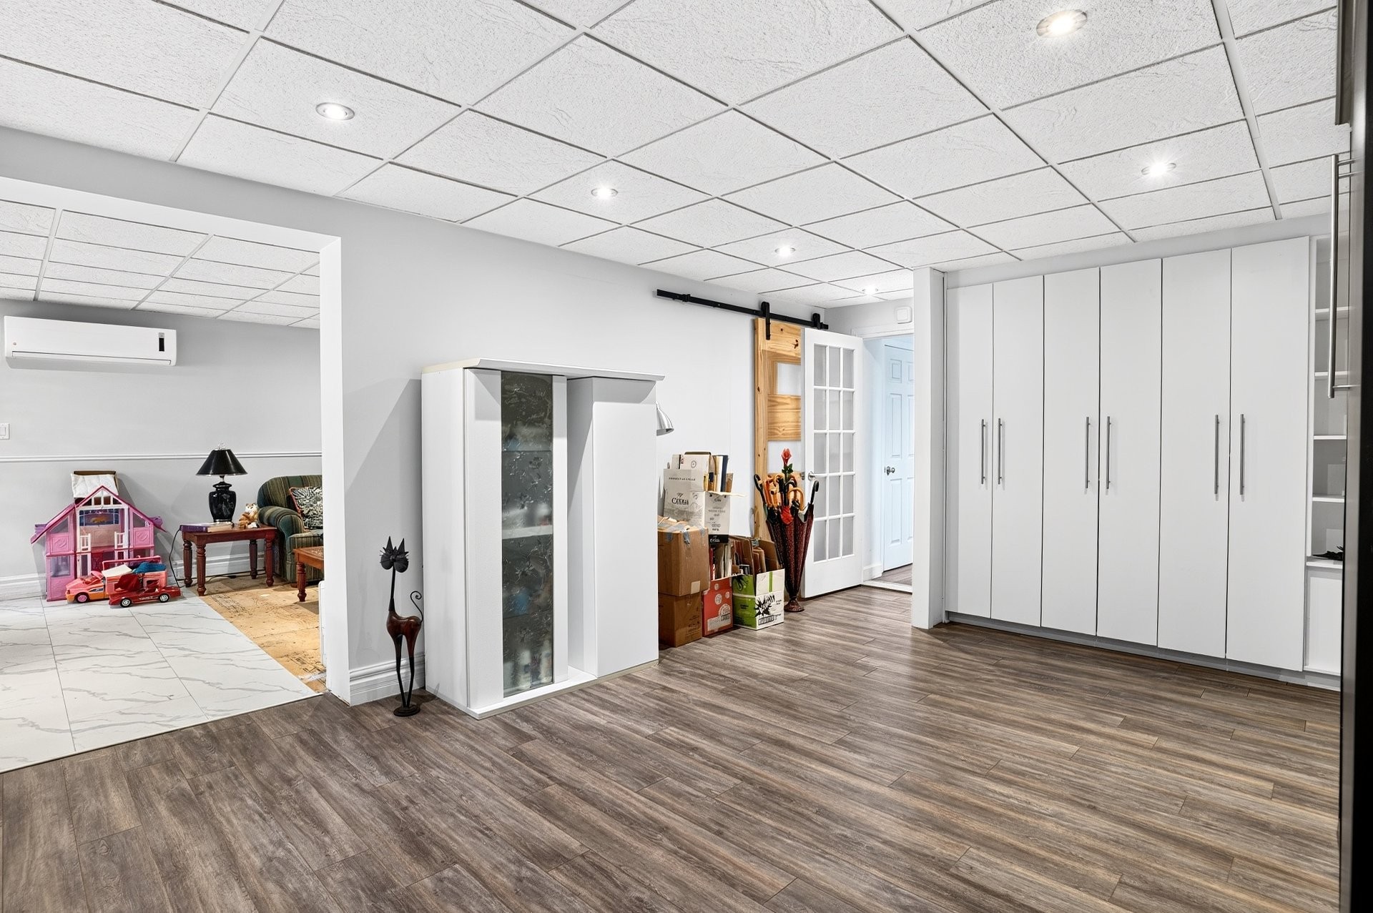
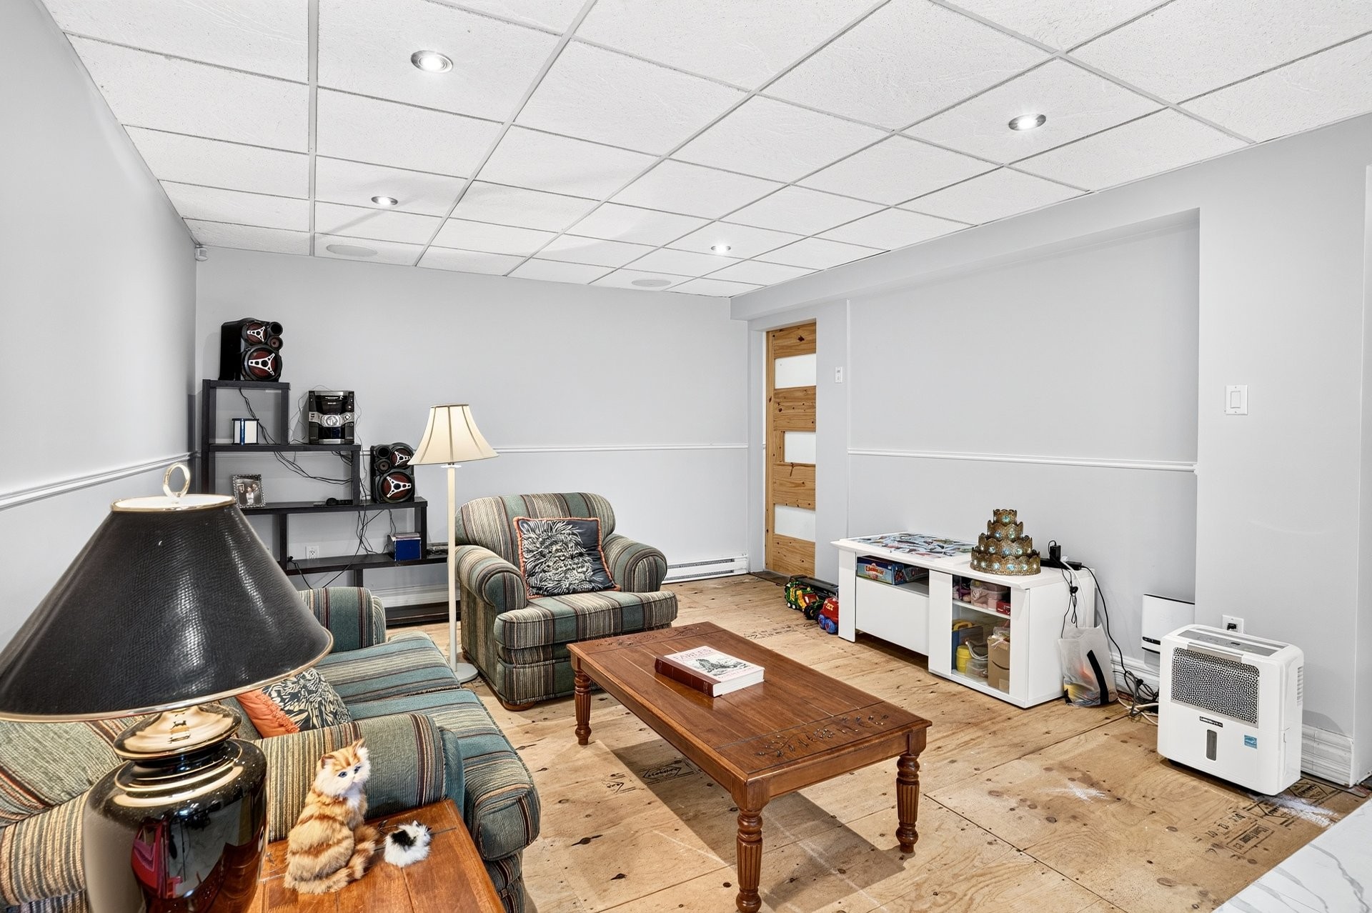
Family Room - 8  - 8A Rue Du Joli-Bourg, Sainte-Marguerite-Du-Lac-Masson, QC
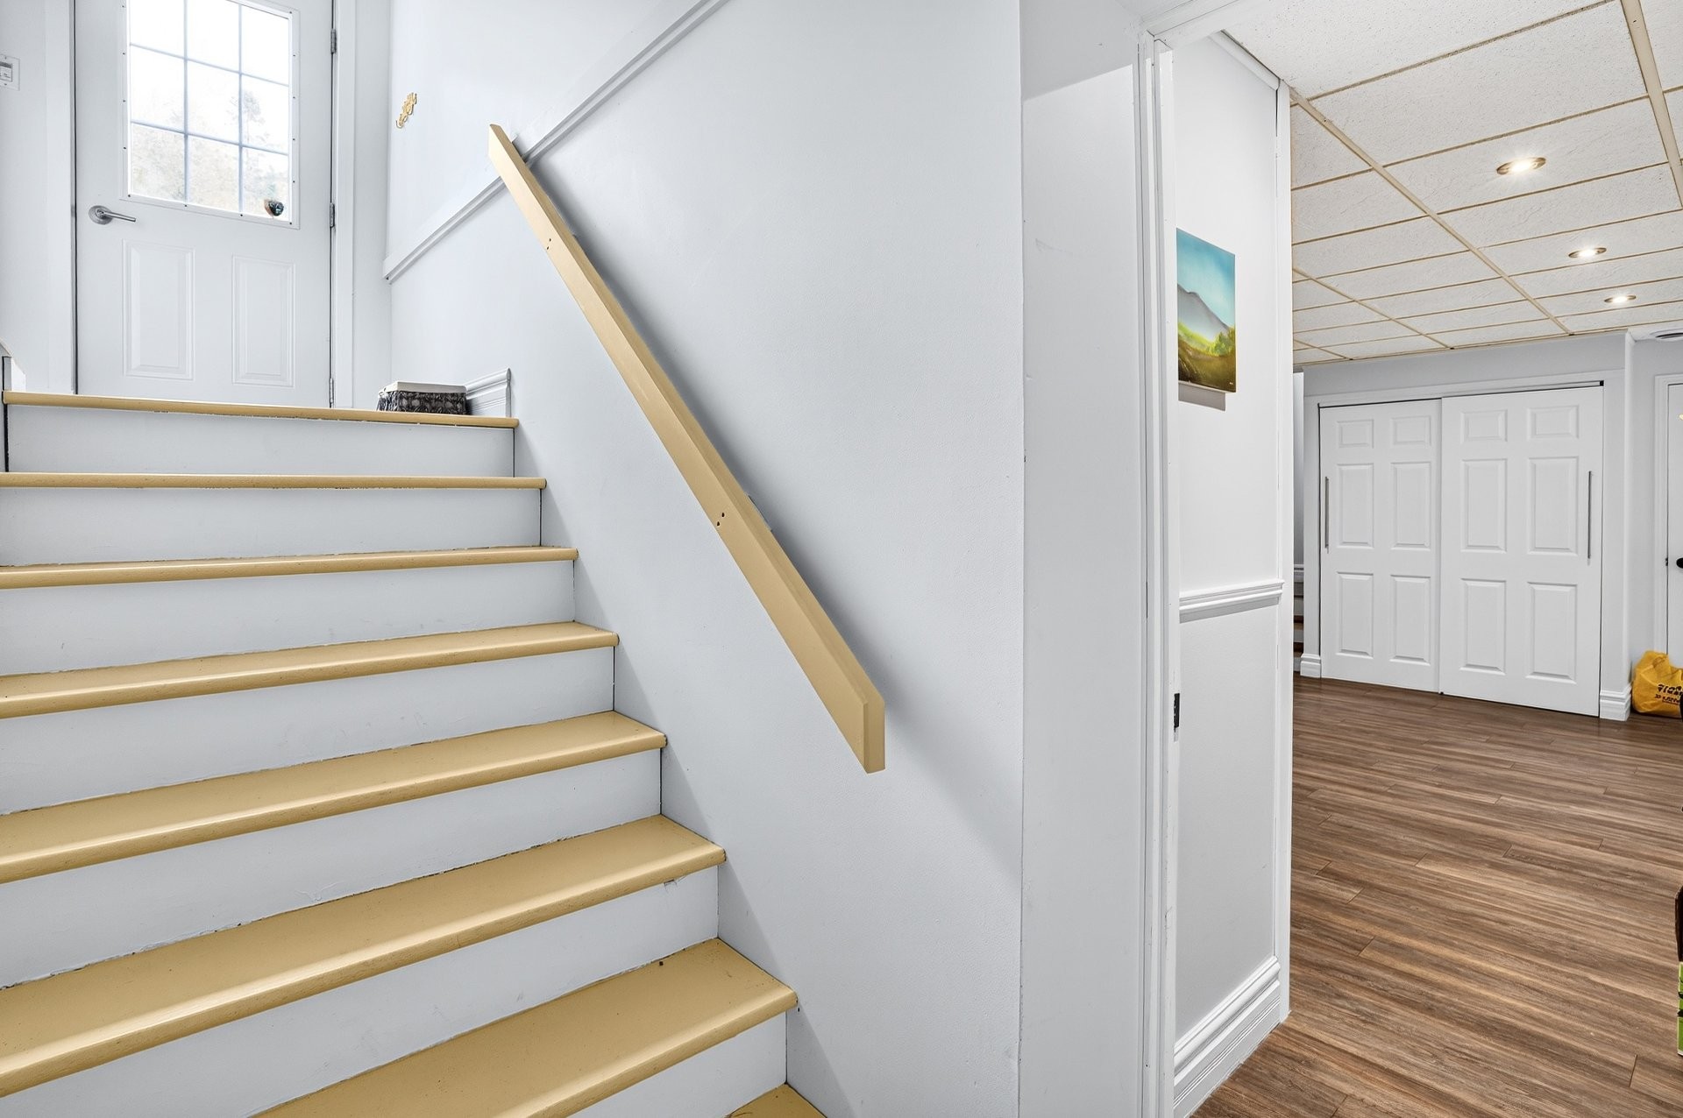
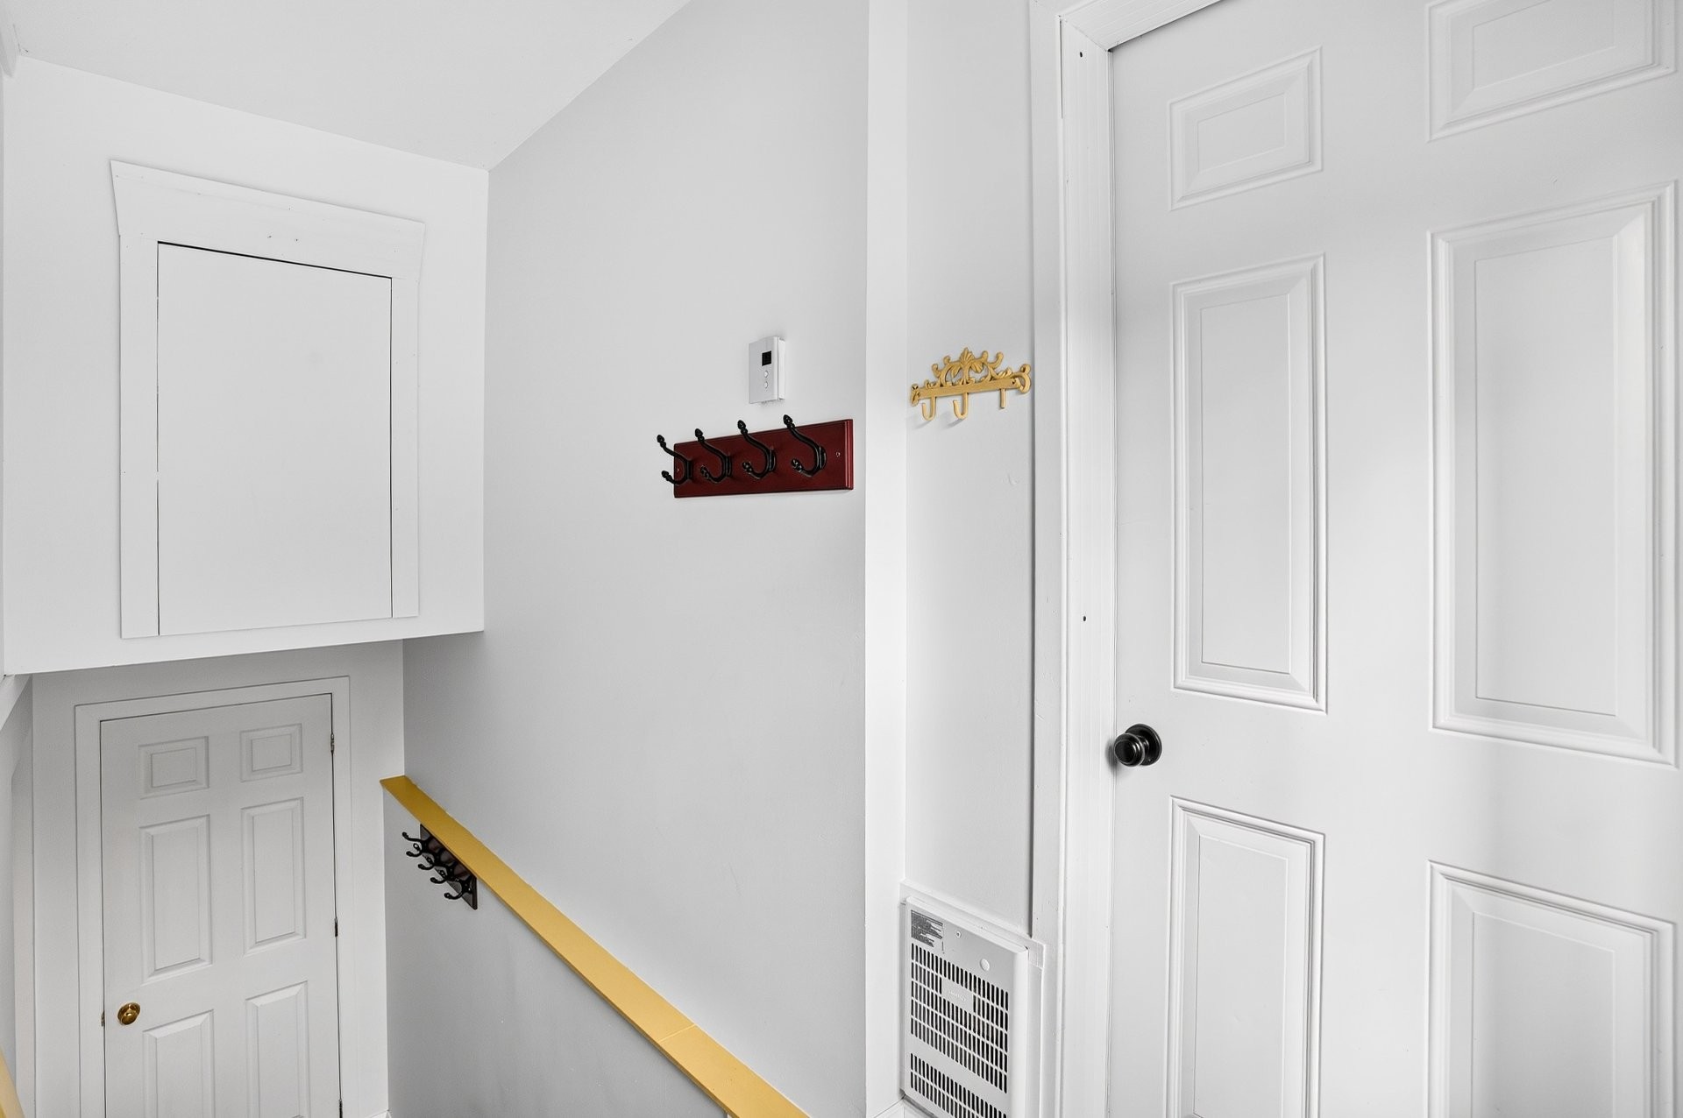
Staircase - 8  - 8A Rue Du Joli-Bourg, Sainte-Marguerite-Du-Lac-Masson, QC
Family Room - 8  - 8A Rue Du Joli-Bourg, Sainte-Marguerite-Du-Lac-Masson, QC
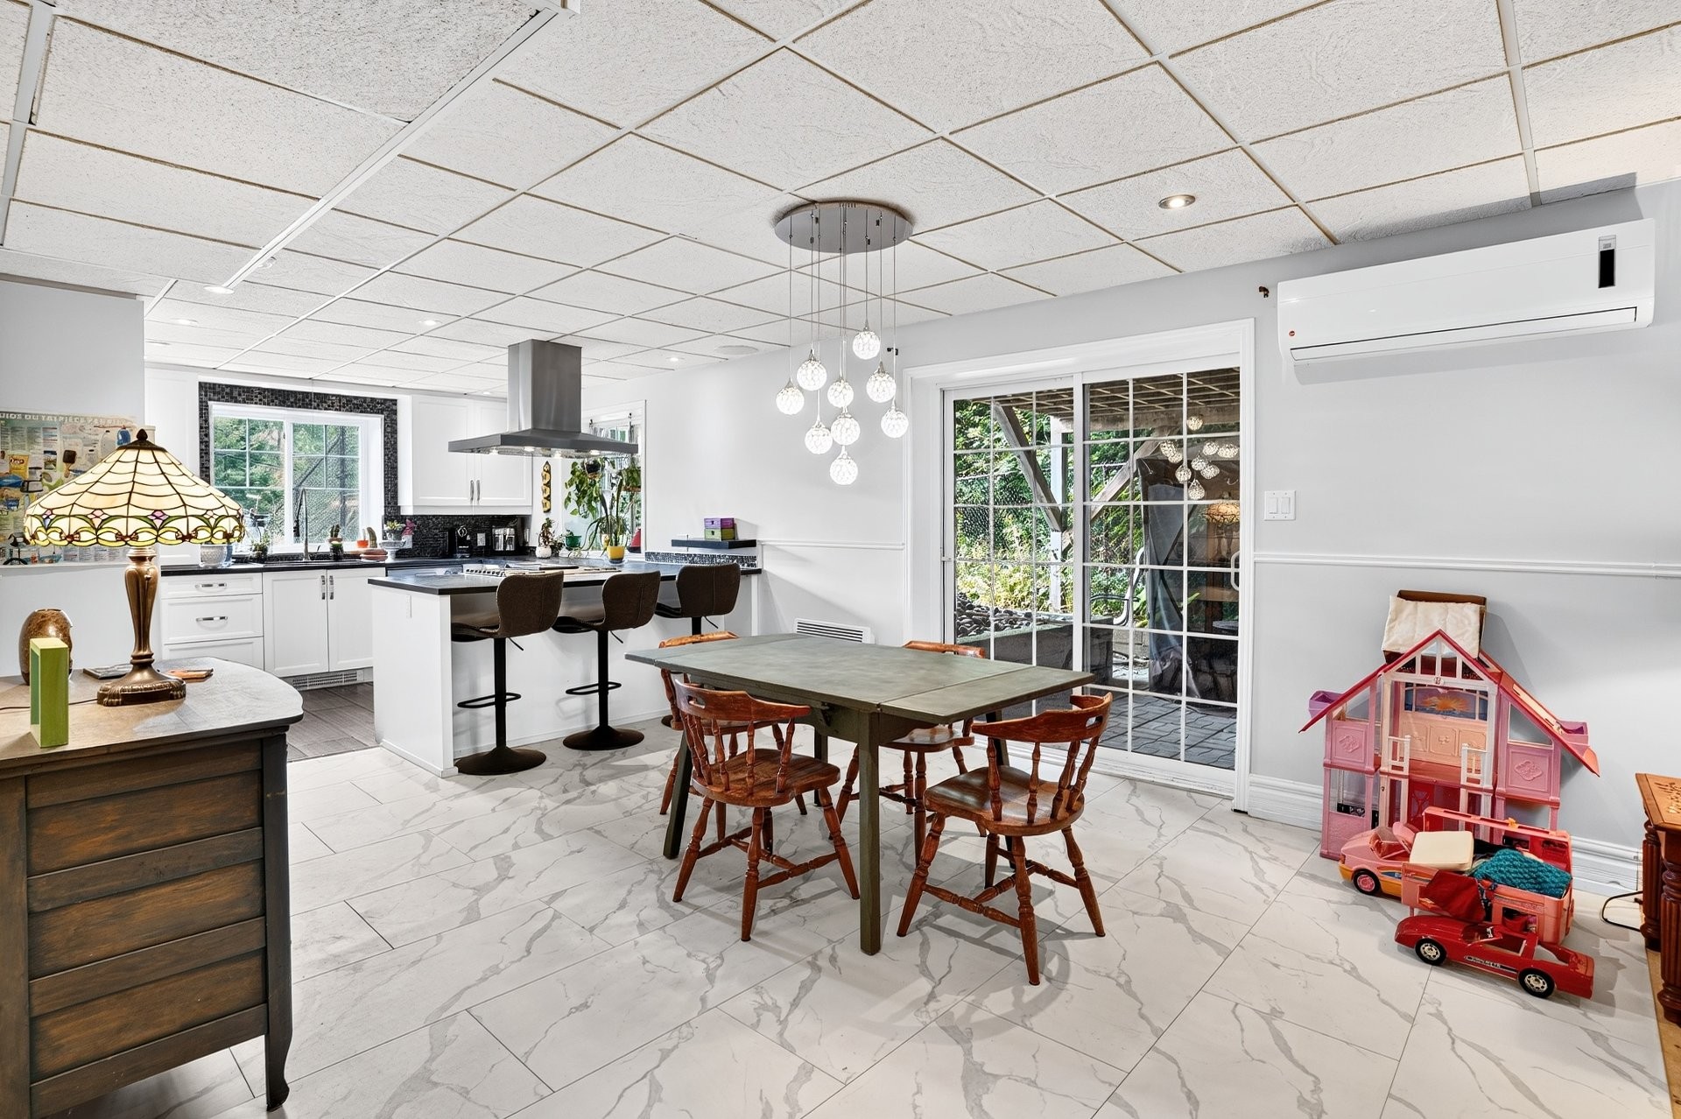
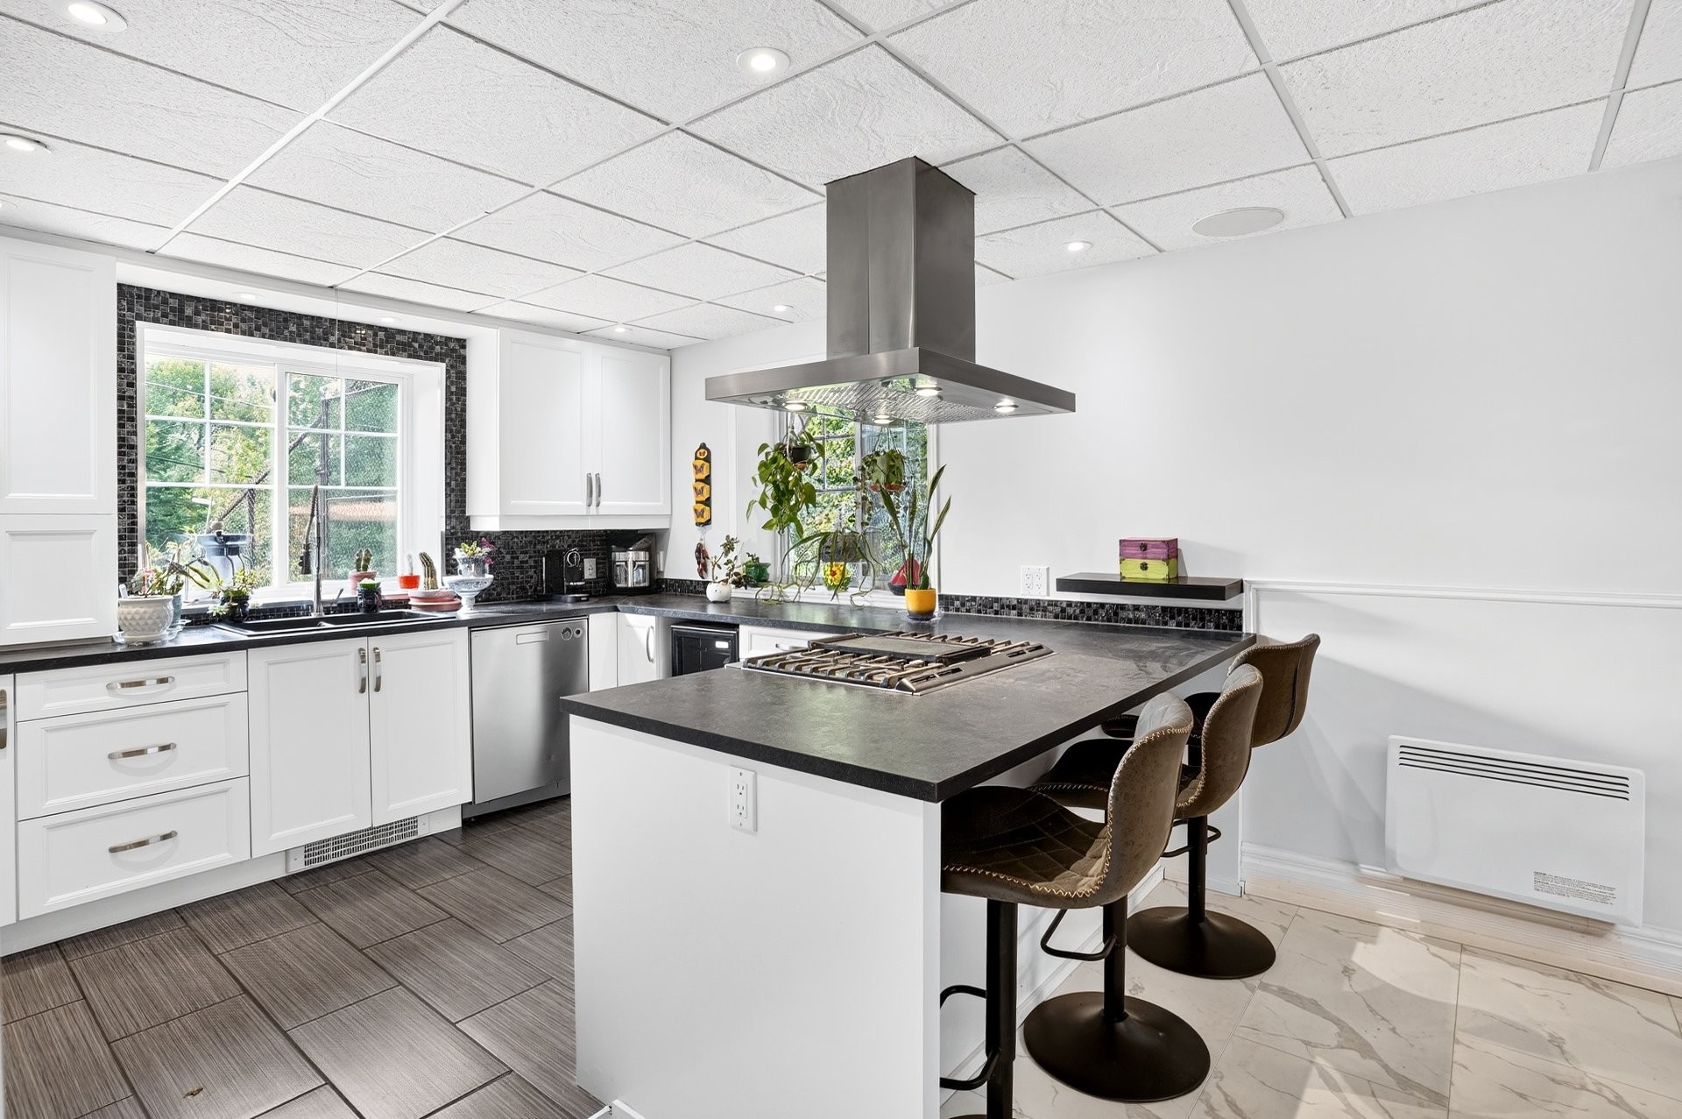
Kitchen - 8  - 8A Rue Du Joli-Bourg, Sainte-Marguerite-Du-Lac-Masson, QC
Bedroom - 8  - 8A Rue Du Joli-Bourg, Sainte-Marguerite-Du-Lac-Masson, QC
Bathroom - 8  - 8A Rue Du Joli-Bourg, Sainte-Marguerite-Du-Lac-Masson, QC
Bedroom - 8  - 8A Rue Du Joli-Bourg, Sainte-Marguerite-Du-Lac-Masson, QC
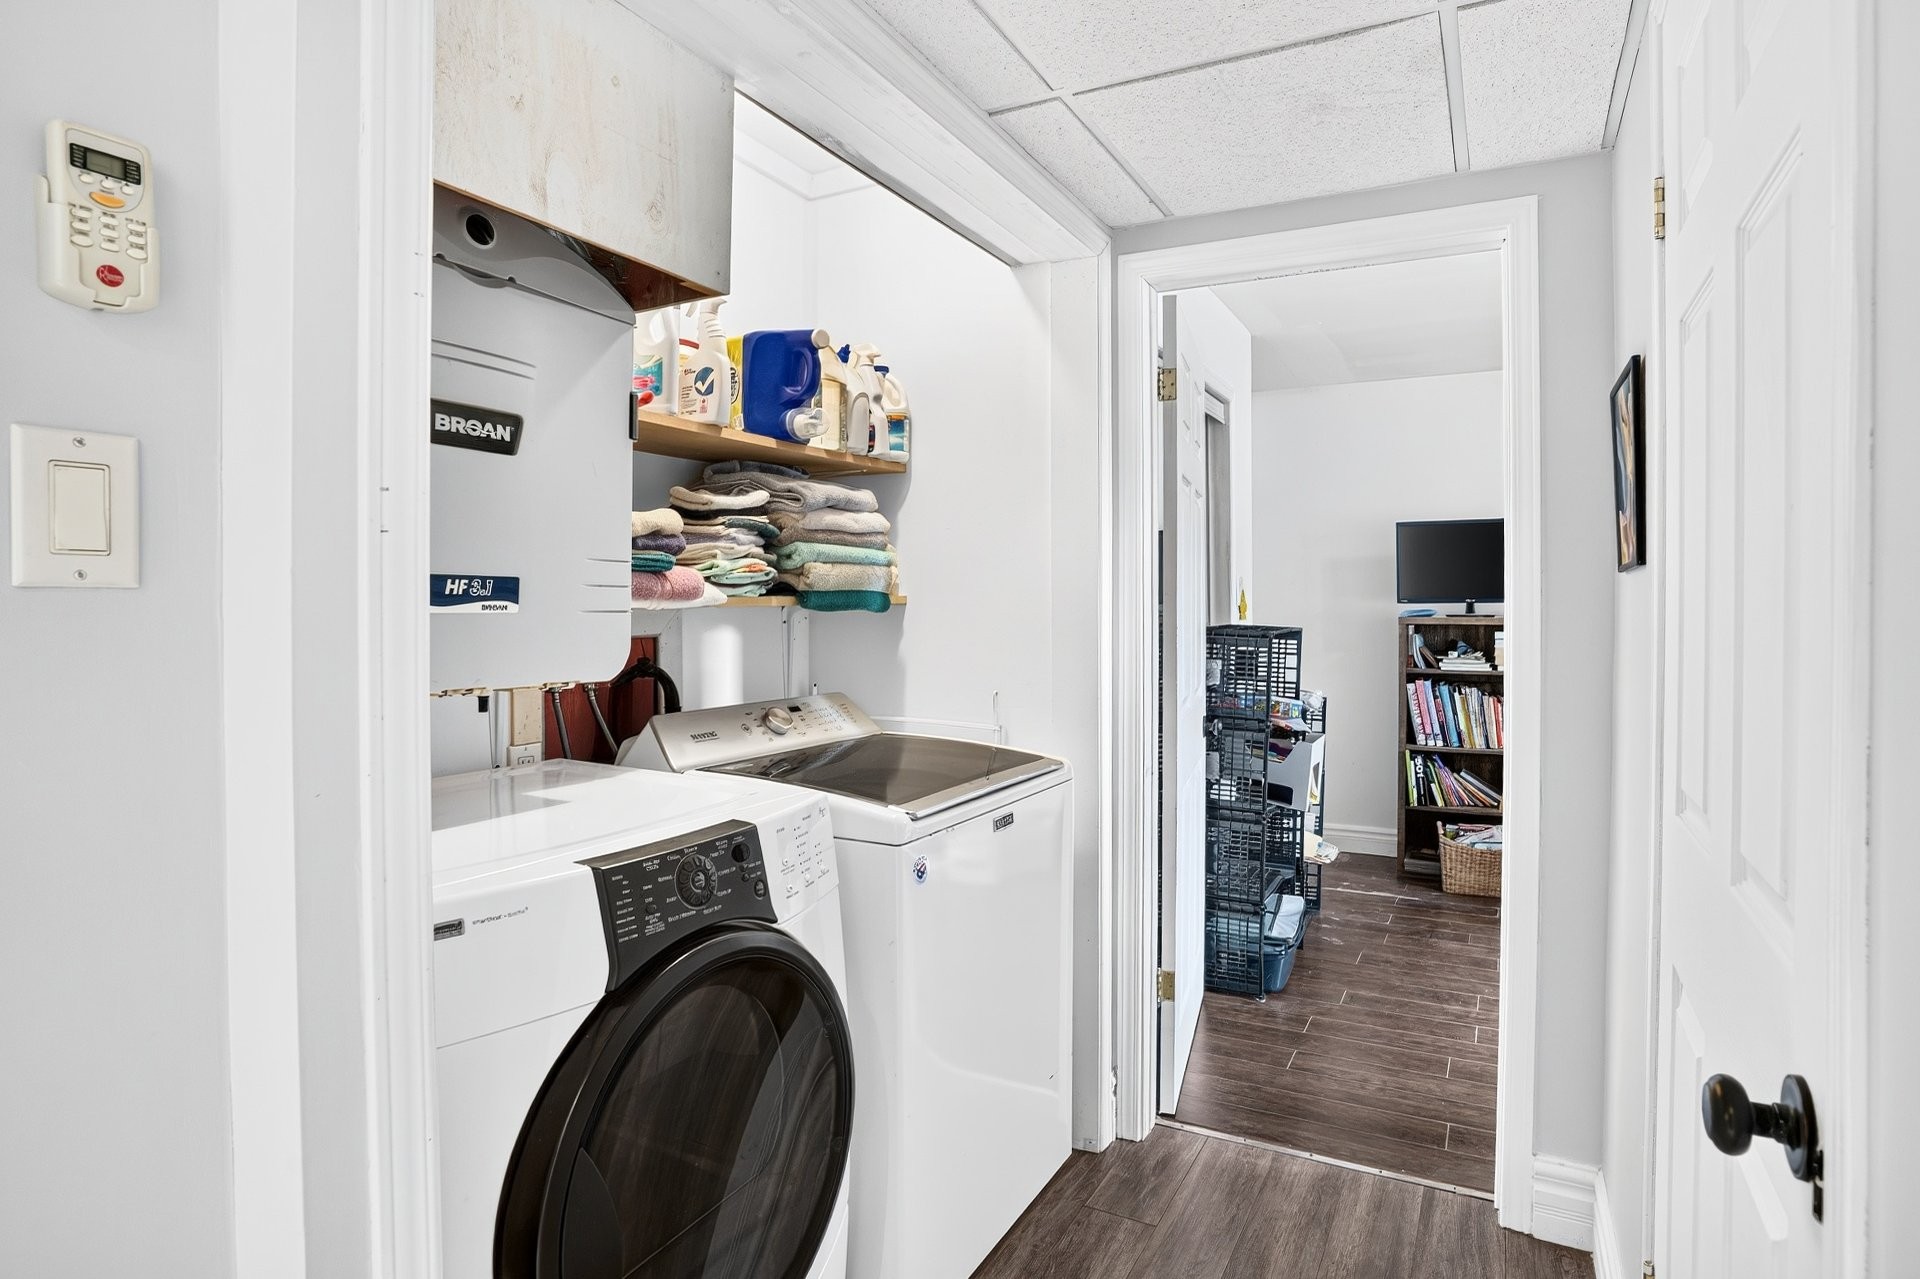
Laundry - 8  - 8A Rue Du Joli-Bourg, Sainte-Marguerite-Du-Lac-Masson, QC
Bedroom - 8  - 8A Rue Du Joli-Bourg, Sainte-Marguerite-Du-Lac-Masson, QC
Bathroom - 8  - 8A Rue Du Joli-Bourg, Sainte-Marguerite-Du-Lac-Masson, QC
Exterior - 8  - 8A Rue Du Joli-Bourg, Sainte-Marguerite-Du-Lac-Masson, QC
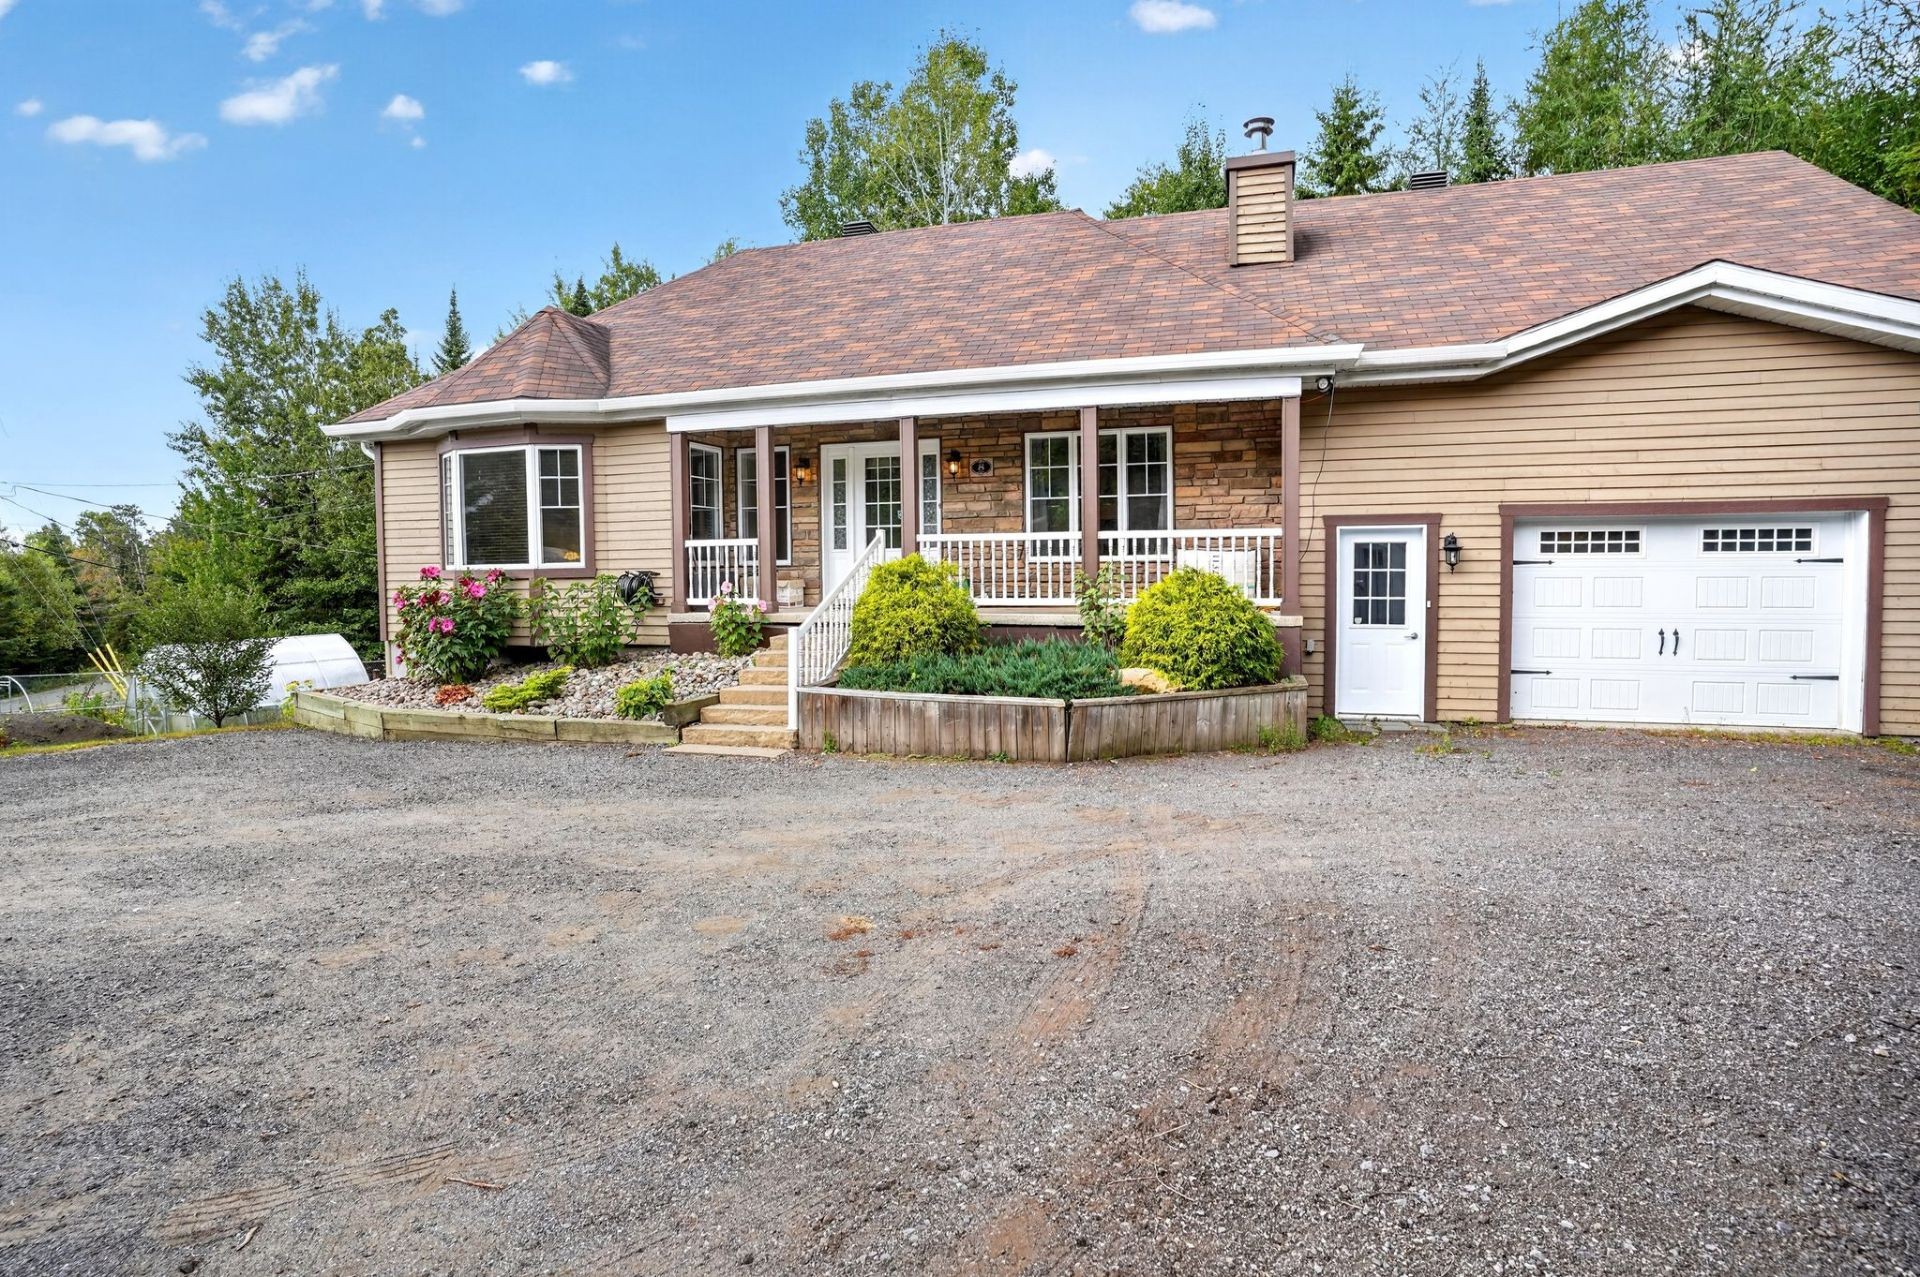
Front of Structure - 8  - 8A Rue Du Joli-Bourg, Sainte-Marguerite-Du-Lac-Masson, QC
Exterior - 8  - 8A Rue Du Joli-Bourg, Sainte-Marguerite-Du-Lac-Masson, QC
Mud Room - 8  - 8A Rue Du Joli-Bourg, Sainte-Marguerite-Du-Lac-Masson, QC
Living Room - 8  - 8A Rue Du Joli-Bourg, Sainte-Marguerite-Du-Lac-Masson, QC
Kitchen - 8  - 8A Rue Du Joli-Bourg, Sainte-Marguerite-Du-Lac-Masson, QC
Bedroom - 8  - 8A Rue Du Joli-Bourg, Sainte-Marguerite-Du-Lac-Masson, QC
Bathroom - 8  - 8A Rue Du Joli-Bourg, Sainte-Marguerite-Du-Lac-Masson, QC
Family Room - 8  - 8A Rue Du Joli-Bourg, Sainte-Marguerite-Du-Lac-Masson, QC
Staircase - 8  - 8A Rue Du Joli-Bourg, Sainte-Marguerite-Du-Lac-Masson, QC
Family Room - 8  - 8A Rue Du Joli-Bourg, Sainte-Marguerite-Du-Lac-Masson, QC
Kitchen - 8  - 8A Rue Du Joli-Bourg, Sainte-Marguerite-Du-Lac-Masson, QC
Bedroom - 8  - 8A Rue Du Joli-Bourg, Sainte-Marguerite-Du-Lac-Masson, QC
Bathroom - 8  - 8A Rue Du Joli-Bourg, Sainte-Marguerite-Du-Lac-Masson, QC
Bedroom - 8  - 8A Rue Du Joli-Bourg, Sainte-Marguerite-Du-Lac-Masson, QC
Laundry - 8  - 8A Rue Du Joli-Bourg, Sainte-Marguerite-Du-Lac-Masson, QC
Bedroom - 8  - 8A Rue Du Joli-Bourg, Sainte-Marguerite-Du-Lac-Masson, QC
Bathroom - 8  - 8A Rue Du Joli-Bourg, Sainte-Marguerite-Du-Lac-Masson, QC
Exterior - 8  - 8A Rue Du Joli-Bourg, Sainte-Marguerite-Du-Lac-Masson, QC
  • Advertising
8 - 8A Rue du Joli-Bourg, Sainte-Marguerite-du-Lac-Masson, QC, J0T 1L0
$649,900

5 Beds

3+0 Baths

Remarks:

Secteur paisible, immense plain-pied offrant plusieurs opportunités, tel que bachelor, intergénération ou tout simplement une grande famille. Garage de bonne dimension, immense terrain aménagé, plusieurs rénovations dont une nouvelle fosse septique et un nouveau champ d'épuration (2024).

2 logements, plain-pied et rez de jardin situés dans un quartier paisible offrant plusieurs possibilités dont garçonnière, intergénérationnel ou simplement de la place pour une grande famille. Garage de bonne dimension, grand terrain aménagé et d'une nouvelle fosse septique et système O en 2024, la paix pour plusieurs années. Deux cuisines, 5 chambres, 3 salles de bains avec douches indépendantes et j'en passe. Il FAUT vraiment voir pour pouvoir apprécier. À quelques minutes de la 15 et une heure de Montréal.

LOGEMENT PRINCIPAL :

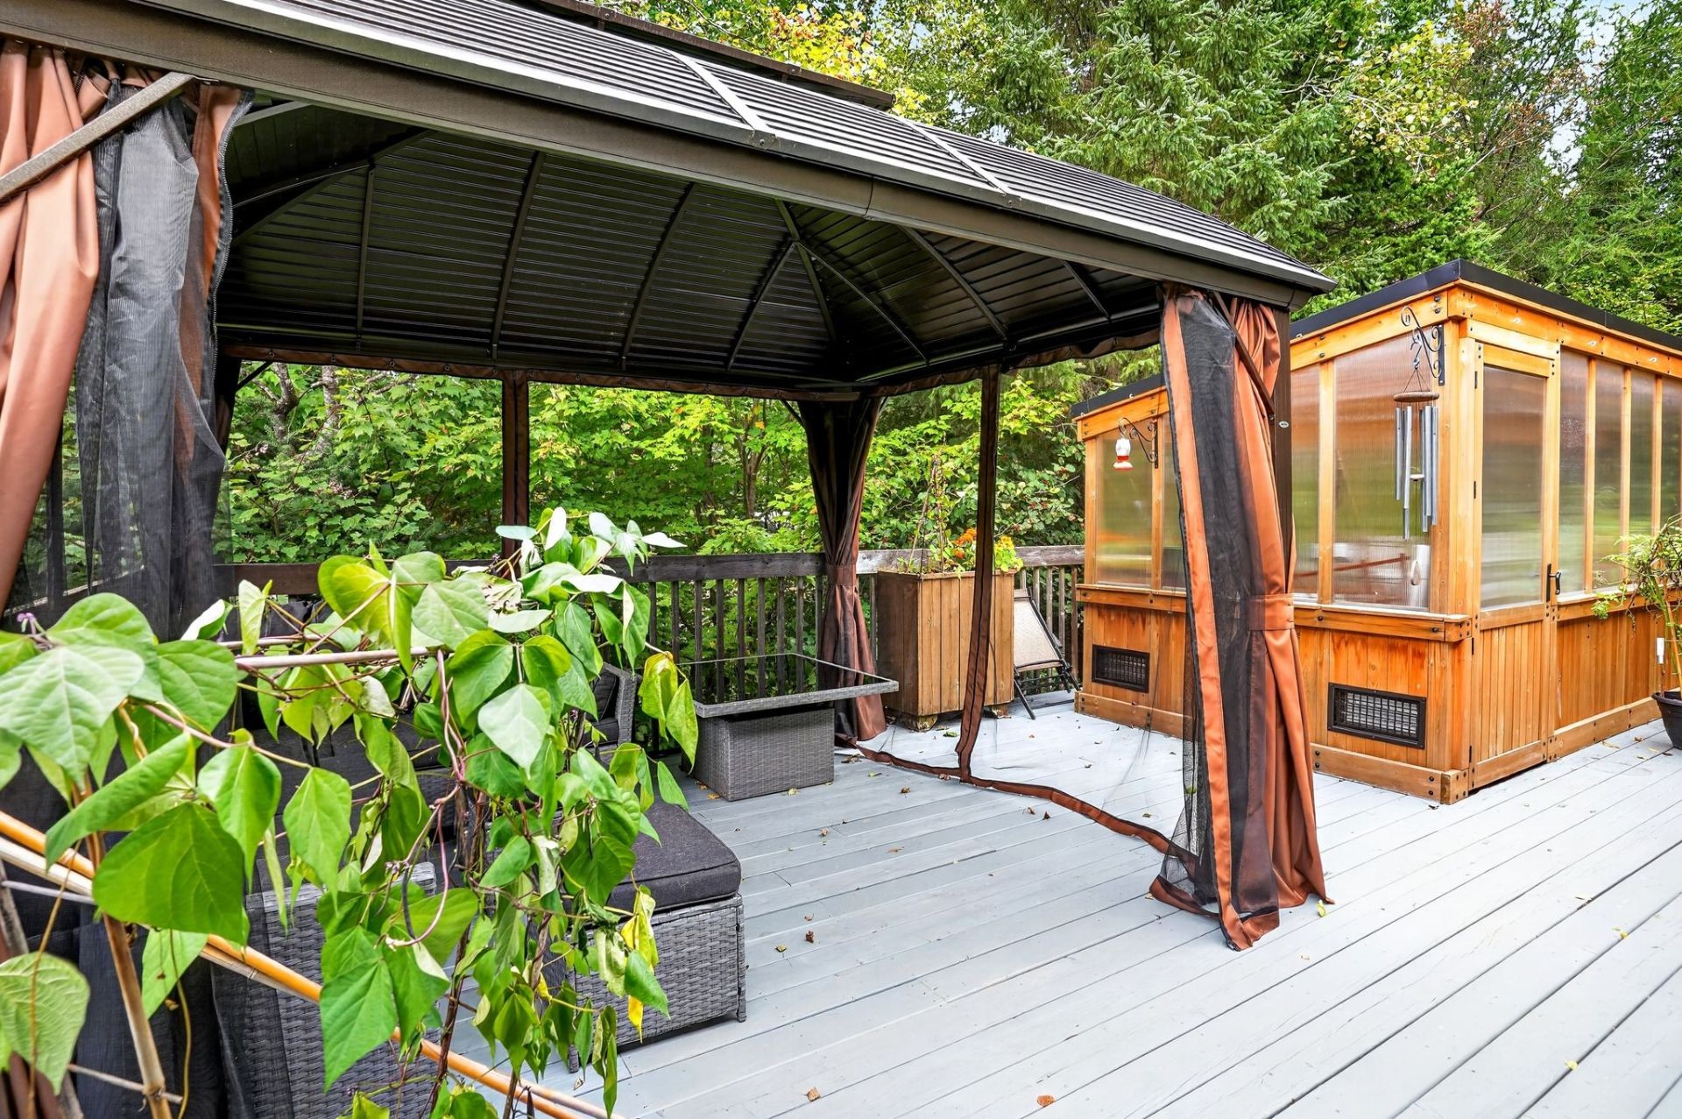
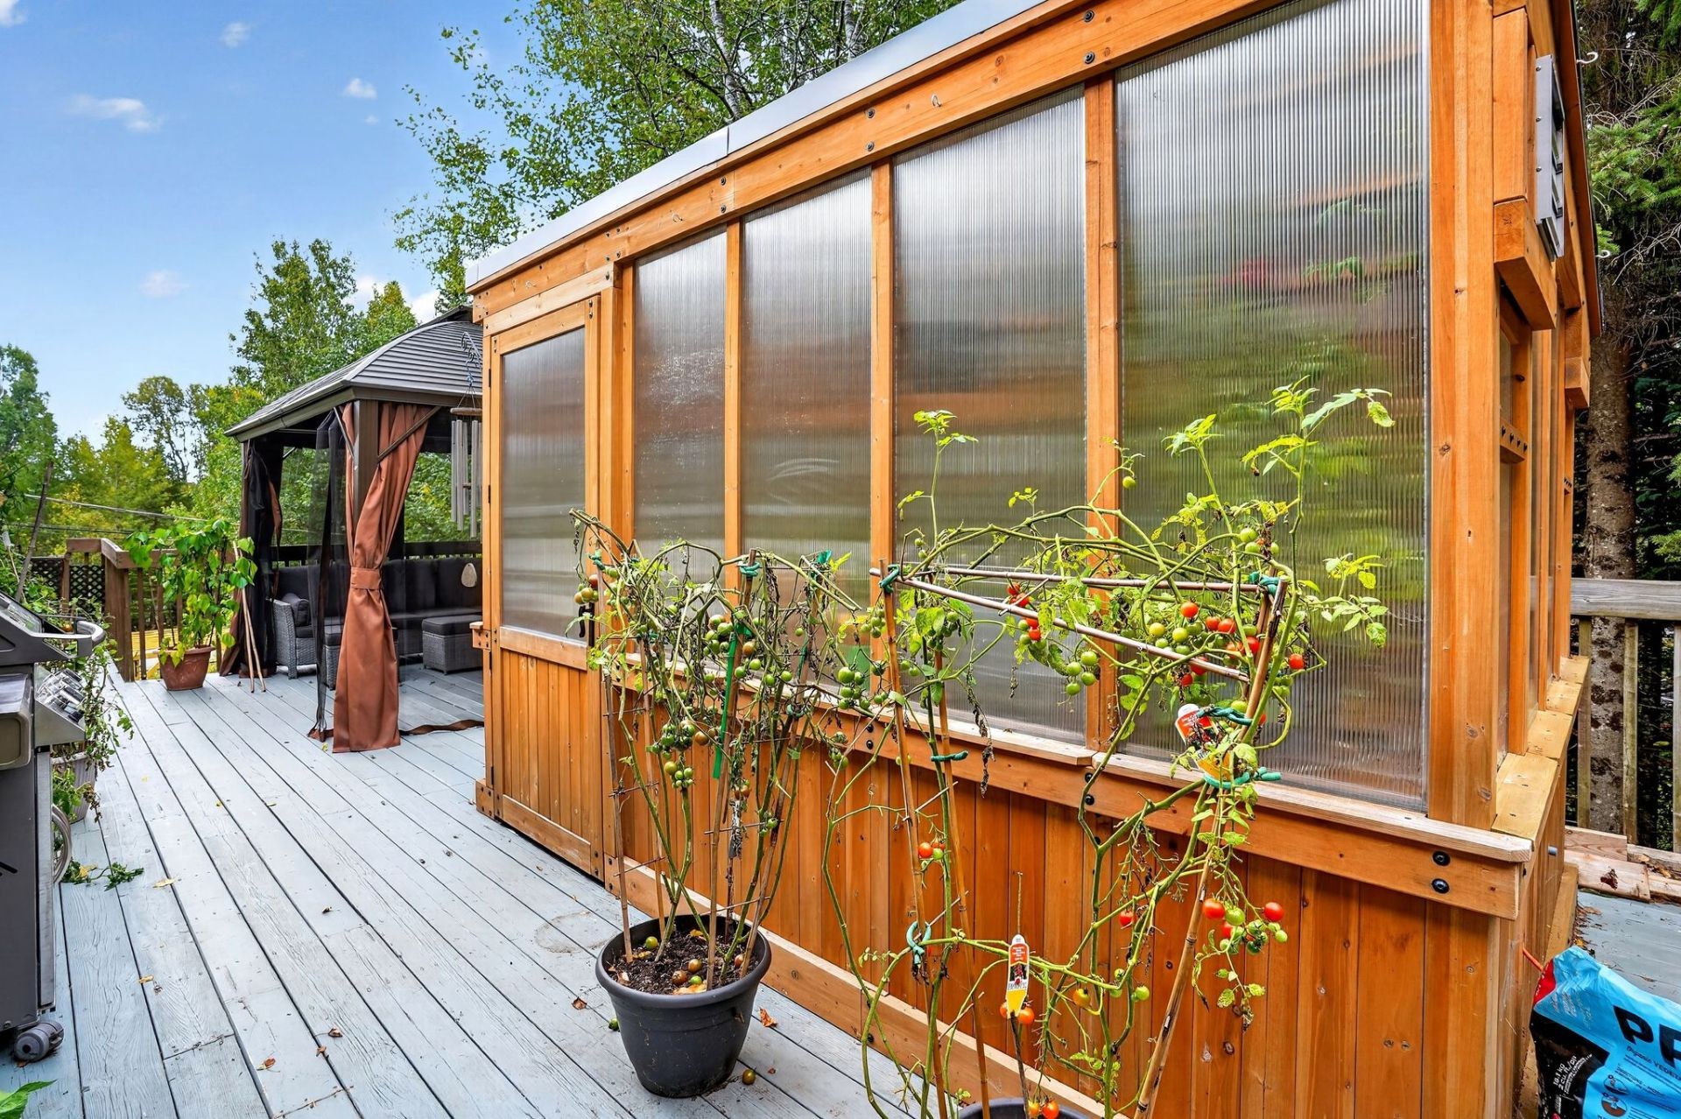
3 chambres à coucher, un salon, deux salles de bains complètes dont une dans la chambre des maîtres. Cuisine tout équipée avec une surface de cuisson au gaz, four encastré, four micro-ondes, thermopompe (climatisation/chauffage), foyer au bois, très pratique en cas de panne électrique. Une immense chambre des maîtres avec garde-robe Walk-in et système de son Bluetooth. Accès à un très grand patio muni d'une pergola à toit rigide et d'une serre en cèdre pour vous qui avec le pouce vert.

LOGEMENT SECONDAIRE :

Possédant sa propre entrée et sa propre adresse, ce logement en rez de jardin est équipé de 2 chambres, un salon et d'une salle de bains avec douche indépendante, une cuisine toute équipée comme le logement principal et d'une thermopompe (climatisation/chauffage.

Inclusions: Fixtures, stores, four, plaque au gaz (rdc) plaque au gaz(sous-sol), 2 laves vaisselle, laveuse, sécheuse, aspirateur centrale avec accessoires, thermopompe murale, micro-ondes, système de son chambre des maîtres, système d'alarme avec une caméra, les tablettes au garage. Petite serre extérieure, remise extérieur.

Exclusions : Meubles extérieurs, pergola et cage sur le jardin avant.

Building Features:

  • Style: Detached
  • Basement: 6 feet and more, Other, Outdoor entrance, Finished basement
  • Bathroom Features: Ensuite powder room, Separate shower
  • Common Walls: Detached
  • Construction Materials: Wood, Artificial stone
  • Cooling: Wall-mounted air conditioning, Wall-mounted heat pump
  • Exterior Features: Private yard, Outdoor storage space
  • Fencing: Fenced
  • Fireplace Features: Wood fireplace
  • Foundation Details: Poured concrete
  • Heating: Electric baseboard units, Electricity
  • Kitchen Cabinet Features: Thermoplastic
  • Laundry Features: Other, Basement 1
  • Levels: One storey
  • Lot Features: Highway, Daycare centre, Golf, Park, Elementary school, Alpine skiing, High school, Cross-country skiing, Wooded, Landscaped, Sloped, Flat
  • Other Equipment: Air exchange system
  • Parking Features: Built-in, Single width, Electric garage door opener
  • Roof: Asphalt shingles
  • Size: 60.7 x 30.7 Feet
  • Utilities: Water Connected, Electricity Connected
  • Water Source: Municipality
  • Window Features: PVC, Sliding, Casement
  • Sewer: Disposal field, Septic tank

Taxes:

  • Municipal Tax: $4,300
  • School Tax: $407
  • Annual Tax Amount: $4,707

Property Assessemnt:

  • Lot Assessment: $63,300
  • Building Assessment: $476,500
  • Total Assessment: $539,800

Property Features:

  • Half Bathrooms: 0
  • Built in: 2008
  • Lot Depth: 253.6 Feet
  • Lot Frontage: 166.8 Feet
  • Lot Size: 33020.43 Square Feet
  • Zoning: Residential
  • No. of Parking Spaces: 7
  • Residential units: 1 x 19,
  • Main unit: 19 rooms, 5 beds, 3 baths

Rooms:

  • Hall Ground Level 1.68 m x 2.03 m Flooring: Ceramic
  • Living Ground Level 4.11 m x 4.27 m Flooring: Wood
  • Kitchen Ground Level 2.74 m x 3.71 m Flooring: Ceramic
  • Dining Ground Level 2.74 m x 3.76 m Flooring: Ceramic
  • Bedroom Ground Level 3.66 m x 4.57 m Flooring: Wood
  • Office Ground Level 3.30 m x 3.35 m Flooring: Wood
  • Bathroom Ground Level 2.44 m x 3.35 m Flooring: Ceramic
  • Laundry Ground Level 0.91 m x 1.52 m Flooring: Wood
  • Primary Bedroom 2nd Level 4.42 m x 6.40 m Flooring: Wood
  • Bathroom 2nd Level 1.37 m x 2.62 m Flooring: Wood
  • Other Basement Level 1.30 m x 1.63 m Flooring: Ceramic
  • Living Basement Level 4.42 m x 6.40 m Flooring: Other
  • Dining Basement Level 3.61 m x 3.89 m Flooring: Flexible floor coverings
  • Kitchen Basement Level 3.35 m x 3.61 m Flooring: Ceramic
  • Office Basement Level 3.81 m x 3.86 m Flooring: Laminate floor
  • Bedroom Basement Level 2.82 m x 3.66 m Flooring: Laminate floor
  • Bathroom Basement Level 1.60 m x 2.44 m Flooring: Ceramic
  • Other Basement Level 0.91 m x 1.52 m Flooring: Laminate floor
  • Storage Basement Level 2.44 m x 4.27 m Flooring: Concrete

Convert Measurement to:

Data provided by: Centris - 600 Ch Du Golf, Ile -Des -Soeurs, Quebec H3E 1A8
All information displayed is believed to be accurate but is not guaranteed and should be independently verified. No warranties or representations are made of any kind. Copyright© 2021 All Rights Reserved.

Thinking of Selling?

Start by finding out what your home might be worth in today's market.

Location of 8 - 8A Rue du Joli-Bourg, Sainte-Marguerite-du-Lac-Masson, QC, J0T 1L0

Demographic Information of 8 - 8A Rue du Joli-Bourg, Sainte-Marguerite-du-Lac-Masson, QC, J0T 1L0

Life Stage

Midlife Families

Employment Type

Blue Collar/Primary, Blue Collar/Service Sector

Average Household Income

$94,000.00

Average Number of Children

1.70

Household Population

Household Structure

Age of Population

Education

Education Level

No certificate/diploma/degree

25.0 %

High school certificate or equivalent

24.24 %

Apprenticeship trade certificate/diploma

22.73 %

College/non-university certificate

14.4 %

University Degree

13.64 %

Commuter

Travel To Work

By Car

96.83 %

By Public Transit

0.0 %

By Walking

0.0 %

By Bicycle

0.0 %

By Other Methods

3.17 %

Cultural Diversity

Knowledge of Official Language

Mother Tongue

Building Information

Building Type

Apartments (Low and High Rise)

6.67 %

Houses

93.33 %

Own Vs. Rent