Property Information:
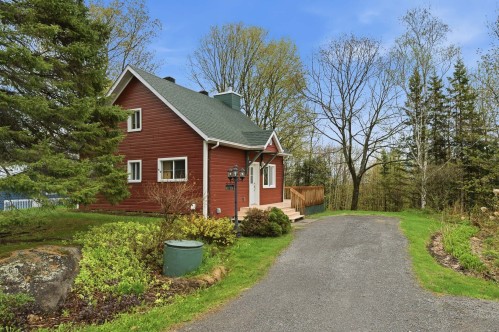
Imagine waking up in the heart of the Laurentians, coffee in hand, surrounded by nature and absolute tranquility. At 984 Chemin du Sommet in Sainte-Anne-des-Lacs, every day begins with a feeling of escape. Located just steps from the L'Héritage forest, this charming chalet-style property offers much more than a home , it offers a lifestyle. See addendum for more details.
Welcome to 984 Chemin du Sommet in Sainte-Anne-des-Lacs, a true haven of peace located at the edge of L'Héritage Forest. Here, nature becomes your playground. Hiking, mountain biking, cross-country skiing, and moments of relaxation in the great outdoors will quickly become part of your daily life.
The charm takes hold the moment you arrive. This cozy, chalet-style home stands out for its welcoming atmosphere, abundant natural light, and soothing wooded surroundings. Whether you're looking for a primary residence, a pied-à-terre in the Laurentians, or a weekend retreat, this home offers a simple, comfortable, and hassle-free lifestyle.
Inside, the cathedral ceiling and impressive stone fireplace create a spectacular living space that is both warm and inviting. Natural light streams in generously through the large windows, highlighting the hardwood floors and the cozy open-concept layout. The new slow-burning fireplace quickly becomes the heart of the home, perfect for cozy evenings after a day spent in nature.
The functional and bright kitchen blends seamlessly into the main living area, making it easy to gather together. The ground-floor master bedroom offers comfort and privacy, while the loft adds a versatile space, ideal as a relaxation area, home office, or spot to entertain family and friends.
The bathroom has been renovated, featuring a spacious ceramic shower and a bathtub perfect for relaxation. Every space has been designed to offer comfort and functionality, while preserving the warm, cozy spirit of the cottage.
Over the past few months, several major improvements have been made, including the replacement of windows, the repair of the exterior siding, the installation of a new fireplace, and a fresh coat of paint on the property and the deck. The property is heated by an electric furnace located in the crawl space.
Outside, the large deck allows you to fully enjoy the surrounding tranquility and the natural beauty of the grounds. All this in a peaceful, cohesive, and sought-after neighborhood, close to Saint-Jérôme, Saint-Sauveur, and the amenities of the village of Sainte-Anne-des-Lacs.
The property is also equipped with an Ecoflo septic system and an artesian well providing high-quality water.
A unique opportunity to treat yourself to a little slice of paradise in the Laurentians, where every season has something to offer.
Viewings will take place this Saturday and Sunday, by appointment only. Welcome home
Inclusions: Washer and dryer, the refrigerator
Building Features:
-
Style:
Detached
-
Basement:
Low (less than 6 feet), Unfinished, Crawl space
-
Common Walls:
Detached
-
Construction Materials:
Pressed fibre
-
Fireplace Features:
Fireplace - Other, Wood fireplace
-
Foundation Details:
Concrete blocks
-
Heating:
Forced air, Electricity
-
Laundry Features:
-
Levels:
One-and-a-half-storey
-
Lot Features:
Other, Alpine skiing, Cross-country skiing, Wooded, Landscaped, Flat
-
Parking Features:
Unpaved
-
Roof:
Asphalt shingles
-
Size:
7.74 x 7.75 METRE
-
Total Finished Area:
72.7
-
Utilities:
Electricity Connected
-
Water Source:
Artesian well, Well
-
Window Features:
PVC, Casement
-
Sewer:
Biofilter, Septic tank