Button CopyPathCircle CloseCircle Left ArrowArrow Down Icon GreyClosecirclecircleBurger

1167 Ch. du Chantecler, Sainte-Adèle, QC, J8B 2Y3

MLS® # 15524208
House For Sale In Sainte-Adèle, Quebec
$525,000

2 Beds

2 Baths

Front of Structure - 1167 Ch. Du Chantecler, Sainte-Adèle, QC
Overall view - 1167 Ch. Du Chantecler, Sainte-Adèle, QC
Water access - 1167 Ch. Du Chantecler, Sainte-Adèle, QC
Waterfront - 1167 Ch. Du Chantecler, Sainte-Adèle, QC
Kitchen - 1167 Ch. Du Chantecler, Sainte-Adèle, QC
Dining Room - 1167 Ch. Du Chantecler, Sainte-Adèle, QC
Living Room - 1167 Ch. Du Chantecler, Sainte-Adèle, QC
Master Bedroom - 1167 Ch. Du Chantecler, Sainte-Adèle, QC
Bedroom - 1167 Ch. Du Chantecler, Sainte-Adèle, QC
Bathroom - 1167 Ch. Du Chantecler, Sainte-Adèle, QC
Laundry - 1167 Ch. Du Chantecler, Sainte-Adèle, QC
Storage - 1167 Ch. Du Chantecler, Sainte-Adèle, QC
Master Bedroom - 1167 Ch. Du Chantecler, Sainte-Adèle, QC
Bathroom - 1167 Ch. Du Chantecler, Sainte-Adèle, QC
Master Bathroom - 1167 Ch. Du Chantecler, Sainte-Adèle, QC
Lot - 1167 Ch. Du Chantecler, Sainte-Adèle, QC
Balcony - 1167 Ch. Du Chantecler, Sainte-Adèle, QC
Back of Structure - 1167 Ch. Du Chantecler, Sainte-Adèle, QC
Water access - 1167 Ch. Du Chantecler, Sainte-Adèle, QC
Nearby - 1167 Ch. Du Chantecler, Sainte-Adèle, QC
Basement - 1167 Ch. Du Chantecler, Sainte-Adèle, QC
Front of Structure - 1167 Ch. Du Chantecler, Sainte-Adèle, QC
Basement - 1167 Ch. Du Chantecler, Sainte-Adèle, QC
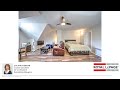
Video
Front of Structure - 1167 Ch. Du Chantecler, Sainte-Adèle, QC
Overall view - 1167 Ch. Du Chantecler, Sainte-Adèle, QC
Water access - 1167 Ch. Du Chantecler, Sainte-Adèle, QC
Waterfront - 1167 Ch. Du Chantecler, Sainte-Adèle, QC
Kitchen - 1167 Ch. Du Chantecler, Sainte-Adèle, QC
Dining Room - 1167 Ch. Du Chantecler, Sainte-Adèle, QC
Living Room - 1167 Ch. Du Chantecler, Sainte-Adèle, QC
Master Bedroom - 1167 Ch. Du Chantecler, Sainte-Adèle, QC
Bedroom - 1167 Ch. Du Chantecler, Sainte-Adèle, QC
Bathroom - 1167 Ch. Du Chantecler, Sainte-Adèle, QC
Laundry - 1167 Ch. Du Chantecler, Sainte-Adèle, QC
Storage - 1167 Ch. Du Chantecler, Sainte-Adèle, QC
Master Bedroom - 1167 Ch. Du Chantecler, Sainte-Adèle, QC
Bathroom - 1167 Ch. Du Chantecler, Sainte-Adèle, QC
Master Bathroom - 1167 Ch. Du Chantecler, Sainte-Adèle, QC
Lot - 1167 Ch. Du Chantecler, Sainte-Adèle, QC
Balcony - 1167 Ch. Du Chantecler, Sainte-Adèle, QC
Back of Structure - 1167 Ch. Du Chantecler, Sainte-Adèle, QC
Water access - 1167 Ch. Du Chantecler, Sainte-Adèle, QC
Nearby - 1167 Ch. Du Chantecler, Sainte-Adèle, QC
Basement - 1167 Ch. Du Chantecler, Sainte-Adèle, QC
Front of Structure - 1167 Ch. Du Chantecler, Sainte-Adèle, QC
Basement - 1167 Ch. Du Chantecler, Sainte-Adèle, QC
  • Advertising
Are you a real estate investor?
1167 Ch. du Chantecler, Sainte-Adèle, QC, J8B 2Y3
$525,000

2 Beds

2+0 Baths

Property Information:

WATERFRONT VIEW - WOW! Facing Lac Rond and just steps from the municipal beach, this charming property offers remarkable potential to its semi-commercial zoning. Whether for personal use, an investment rental, a professional office, a studio, or a gallery, it is an inspiring location in the heart of Sainte-Adèle! Perfect for outdoor enthusiasts--enjoy swimming, non-motorized boating, paddleboarding, canoeing, or kayaking. The lake even features a 1 km swimming lane! Free access to the Lac Rond beach. A lakeside boardwalk offers a place to stroll and socialize on the benches, while a walking trail opens up on the frozen lake in winter.

A sun-filled property with distinctive character and a welcoming atmosphere, situated on a charming street facing Lac Rond and just steps from the municipal beach.

NOTE: Investors are welcome, as the owner is willing to stay for 1 or 2 years and pay a competitive rent. The date of possession is still open to discuss. The seller will provide the 2017 certificate of location. If the buyer wants another one, they will have to pay for it themselves.

Its semi-commercial zoning opens the door to various layout and usage possibilities such as a home office, professional practice, yoga/meditation/massage studio, boutique, café-bistro, artisan workshop, or art gallery subject to municipal regulations.

Built around 1965 and extensively renovated in 2009 including the foundation, floors, windows, skylights, and roof the property retains its charm. The foundation consists of Styrofoam-insulated blocks with metal rods (top-quality foundation). Upgrades were also made to the plumbing and lighting. The ceilings on the ground floor are 8.6 feet high.

Other renovations:2018: Complete kitchen renovation on the ground floor; second-floor bathroom renovation; installation of soundproofing flooring and a closet; interior painting throughout the house; installation of dimmer switches everywhere, recessed lighting in the hallway, and color-selectable ambient lighting under the kitchen cabinets.

2023: Sanding and staining of the balcony.

2024-2025: Perennial garden beds.

Water heater replaced in October 2025.

2026: Staircase wall leading to the second floor, with a new soundproof door at the bottom of the stairs; roof covering; staining of exterior walls; paving stones along the house's perimeter.

The property layout also offers interesting potential in the basement specifically for additional living space (home theater, poss. 3rd bedroom, workshop, or family room), depending on the buyer's needs. Creating a separate apartment would also be possible by adding an entrance and windows subject to required municipal checks.

The location allows you to fully enjoy the Sainte-Adèle lifestyle swimming, kayaking, ice skating, snowshoeing, cross-country skiing, and hiking trails while being just 2-3 minutes away from everything: grocery stores, pharmacies, convenience stores, a medical clinic, restaurants, a movie theater, a sports center and pool, outdoor performances, a bike path, Doncaster Falls, and more.

This property stands out for its location, versatility, and character.

A visit will allow you to appreciate its charm and envision the many layout possibilities it offers. Living in Sainte-Adèle is wonderful; it offers a country feel combined with the benefits of abundant outdoor and community activities, all while remaining close to essential services and the highway.

Inclusions: Light fixtures; all items attached to the property and serving its operation. Curtain rods, curtains, blinds, stove, dish-washer, washer, dryer, central vaccum and acc..

Exclusions : Furniture, personal effects, and décor.

Building Features:

  • Style: Detached
  • Basement: 6 feet and more, Unfinished
  • Bathroom Features: Ensuite bathroom, Separate shower
  • Common Walls: Detached
  • Construction Materials: Wood
  • Fireplace Features: Wood fireplace
  • Foundation Details: Poured concrete
  • Heating: Convection baseboards, Electric baseboard units, Electricity
  • Laundry Features:
  • Levels: Two or more storey
  • Lot Features: Daycare centre, Golf, Park, Bicycle path, Elementary school, Alpine skiing, High school, Cross-country skiing, Public transportation, Landscaped, Flat
  • Parking Features: Asphalt
  • Roof: Asphalt shingles
  • Size: 21 x 52 Feet
  • Total Finished Area: 1450 Square Feet
  • Utilities: Water Connected, Electricity Connected, Sewer Connected
  • View: View of the water
  • Water Source: Municipality
  • Waterfront Features: Access, Lake, Non navigable
  • Window Features: PVC, Guillotine
  • Sewer: Municipality

Taxes:

  • Municipal Tax: $2,506
  • School Tax: $192
  • Annual Tax Amount: $2,698

Expenses:

  • Electric: $3,220

Property Assessemnt:

  • Lot Assessment: $52,100
  • Building Assessment: $216,200
  • Total Assessment: $268,300

Property Features:

  • Half Bathrooms: 0
  • Built in: 1965
  • Floor Space (approx): 1450 Square Feet
  • Lot Depth: 110 Feet
  • Lot Frontage: 25 Feet
  • Lot Size: 3328.65 Square Feet
  • Zoning: Commercial
  • No. of Parking Spaces: 3
  • Residential units: 1 x 13,
  • Main unit: 13 rooms, 2 beds, 2 baths

Rooms:

  • Living Ground Level 3.48 m x 5.18 m Flooring: Wood Note: View on lake, Wood fireplace
  • Office Ground Level 2.44 m x 3.35 m Flooring: Wood Note: Part of livingroom
  • Dining Ground Level 3.35 m x 3.96 m Flooring: Wood
  • Kitchen Ground Level 2.44 m x 5.18 m Flooring: Ceramic Note: lunch corner with stools
  • Dinette Ground Level 2.44 m x 2.74 m Flooring: Ceramic Note: Patio door, breakfast area
  • Bedroom Ground Level 3.35 m x 3.66 m Flooring: Wood Note: Large closet
  • Bathroom Ground Level 1.83 m x 2.44 m Flooring: Ceramic Note: Shower, adjoining wash/dryer
  • Laundry Ground Level 1.52 m x 2.44 m Flooring: Ceramic Note: Access to bathroom
  • Primary Bedroom 2nd Level 5.79 m x 7.01 m Flooring: Laminate floor Note: View on water, bathr insuite
  • Bathroom 2nd Level 2.97 m x 1.17 m Flooring: Ceramic Note: Bathtub on Legs
  • Family Room Basement Level 5.49 m x 7.62 m Flooring: Concrete Note: Full hight, spacious
  • Den Basement Level 3.96 m x 3.35 m Flooring: Concrete Note: Coud be a 3rd bedroom
  • Workshop Basement Level 5.49 m x 3.96 m Flooring: Concrete Note: Sink, plumbing for toilette

Convert Measurement to:

Data provided by: Centris - 600 Ch Du Golf, Ile -Des -Soeurs, Quebec H3E 1A8
All information displayed is believed to be accurate but is not guaranteed and should be independently verified. No warranties or representations are made of any kind. Copyright© 2021 All Rights Reserved.

Thinking of Selling?

Start by finding out what your home might be worth in today's market.

Location of 1167 Ch. du Chantecler, Sainte-Adèle, QC, J8B 2Y3

Demographic Information of 1167 Ch. du Chantecler, Sainte-Adèle, QC, J8B 2Y3

Life Stage

Later Years

Employment Type

Mixed

Average Household Income

$102,970.04

Average Number of Children

1.57

Household Population

Household Structure

Age of Population

Education

Education Level

No certificate/diploma/degree

17.5 %

High school certificate or equivalent

22.64 %

Apprenticeship trade certificate/diploma

19.56 %

College/non-university certificate

18.98 %

University certificate (below bachelor)

1.2 %

University Degree

20.11 %

Commuter

Travel To Work

By Car

85.95 %

By Public Transit

0.91 %

By Walking

7.02 %

By Bicycle

0.0 %

By Other Methods

6.12 %

Cultural Diversity

Knowledge of Official Language

Mother Tongue

Building Information

Building Type

Apartments (Low and High Rise)

30.98 %

Houses

69.02 %

Own Vs. Rent