Button CopyPathCircle CloseCircle Left ArrowArrow Down Icon GreyClosecirclecircleBurger

470 161e Rue, Saint-Georges, QC, G5Y 2H7

MLS® # 10028544
House For Sale In Saint-Georges, Quebec
$235,000 QuickQuoteTM: Not Available

3 Beds

1 Bath

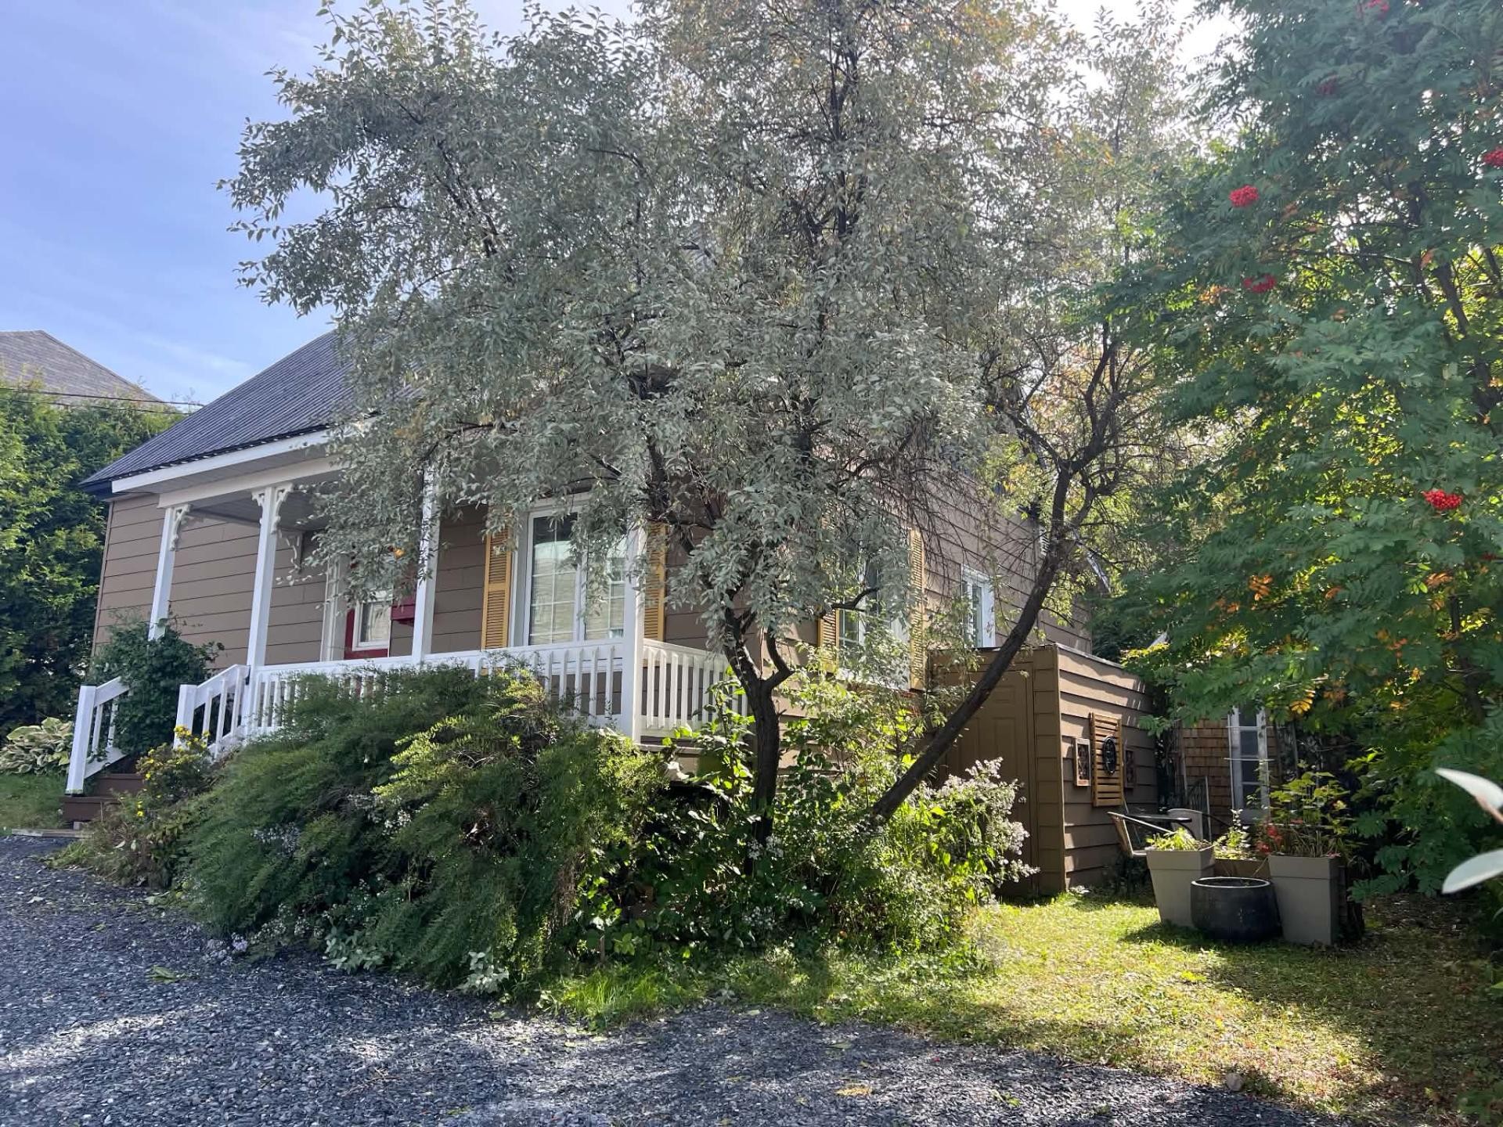
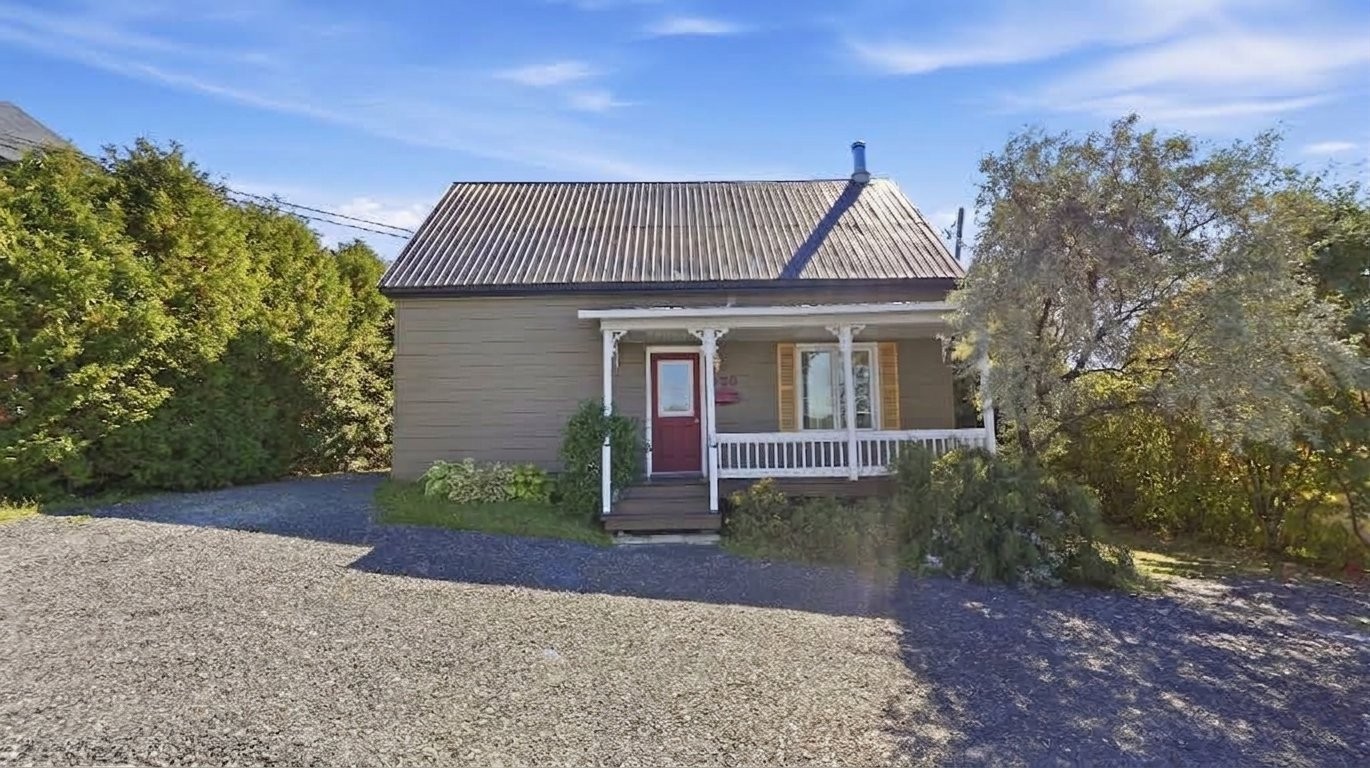
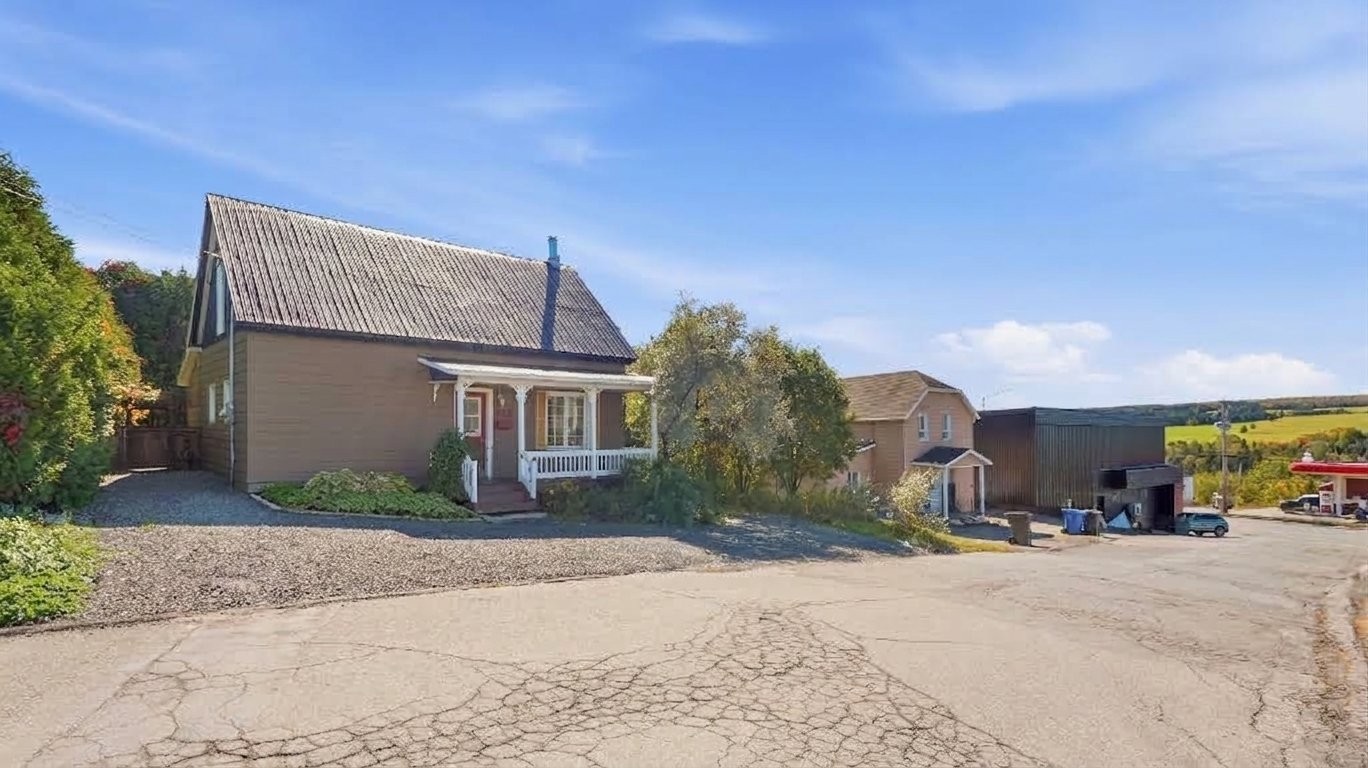
Front of Structure - 470 161E Rue, Saint-Georges, QC
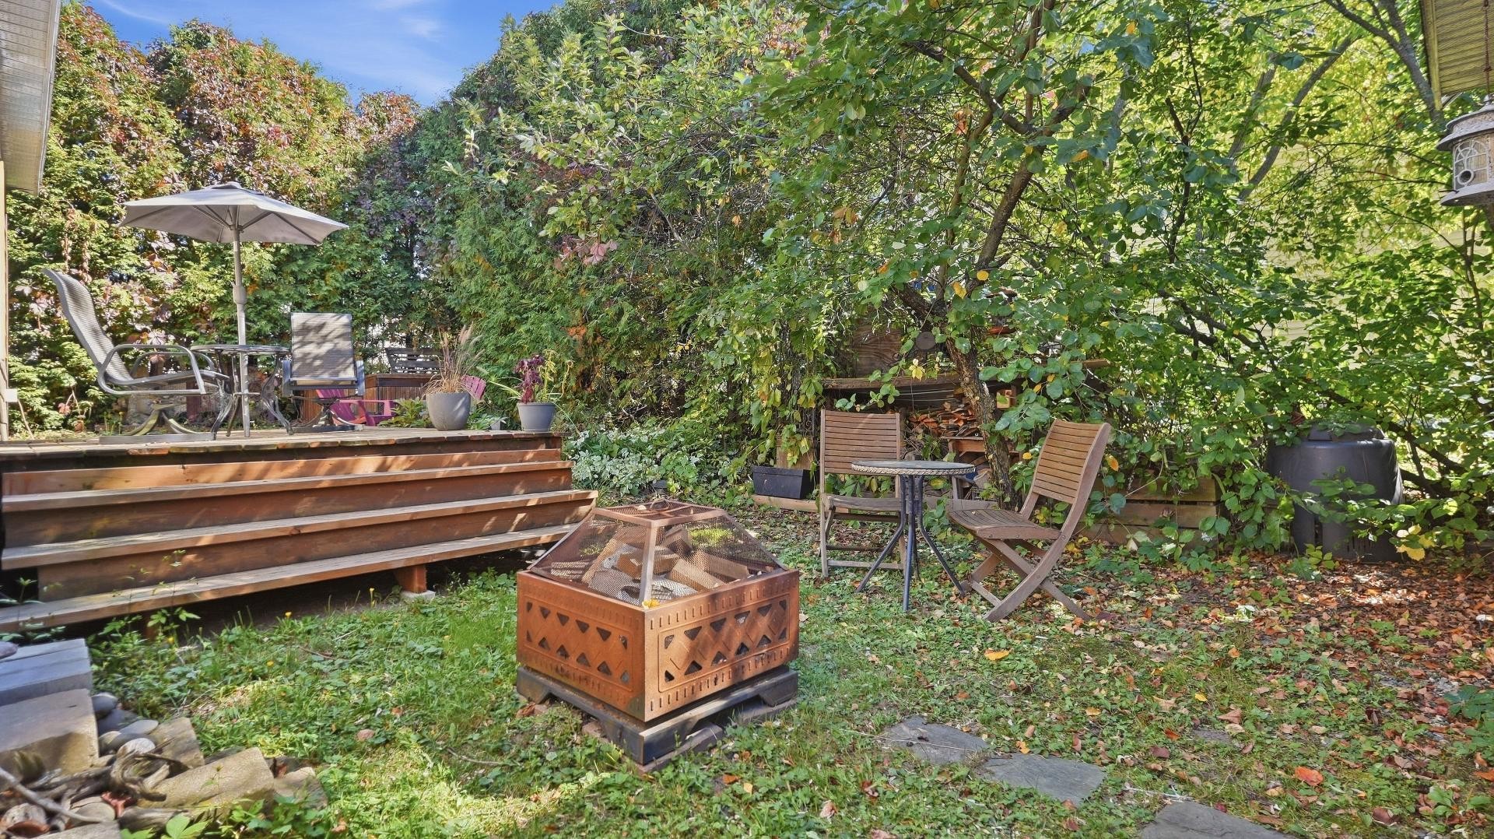
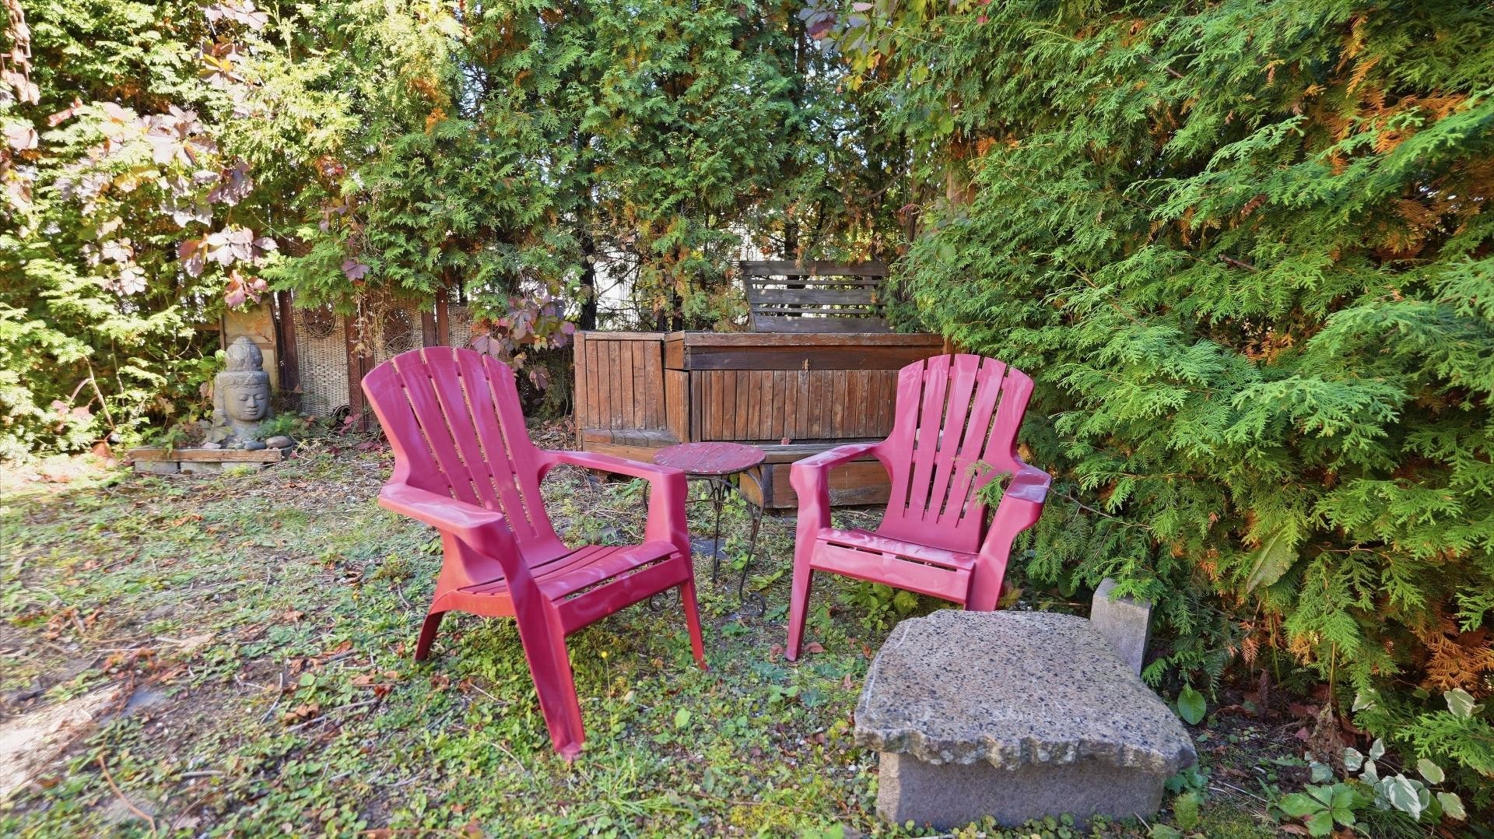
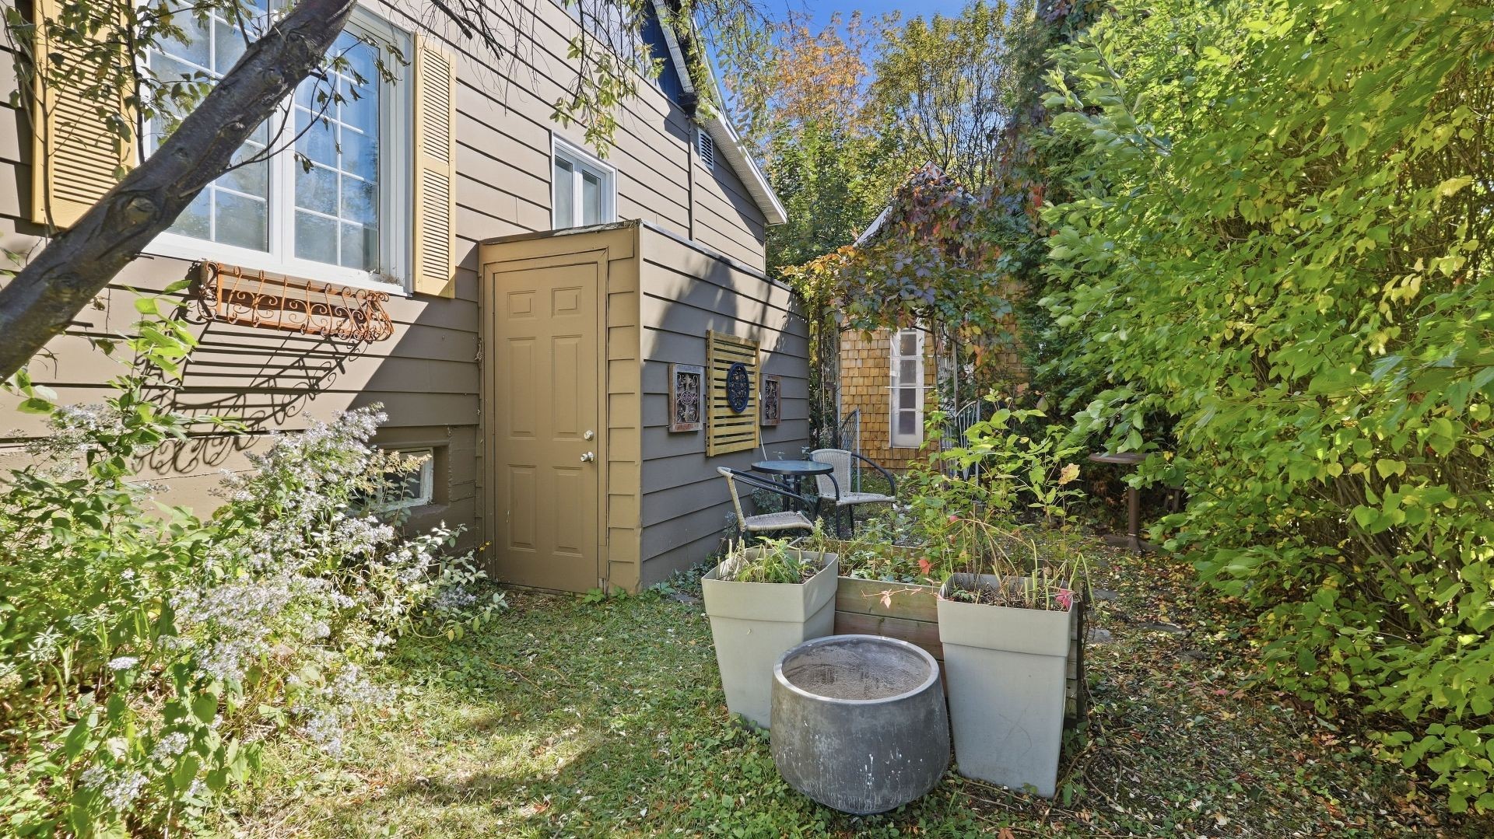
Lot - 470 161E Rue, Saint-Georges, QC
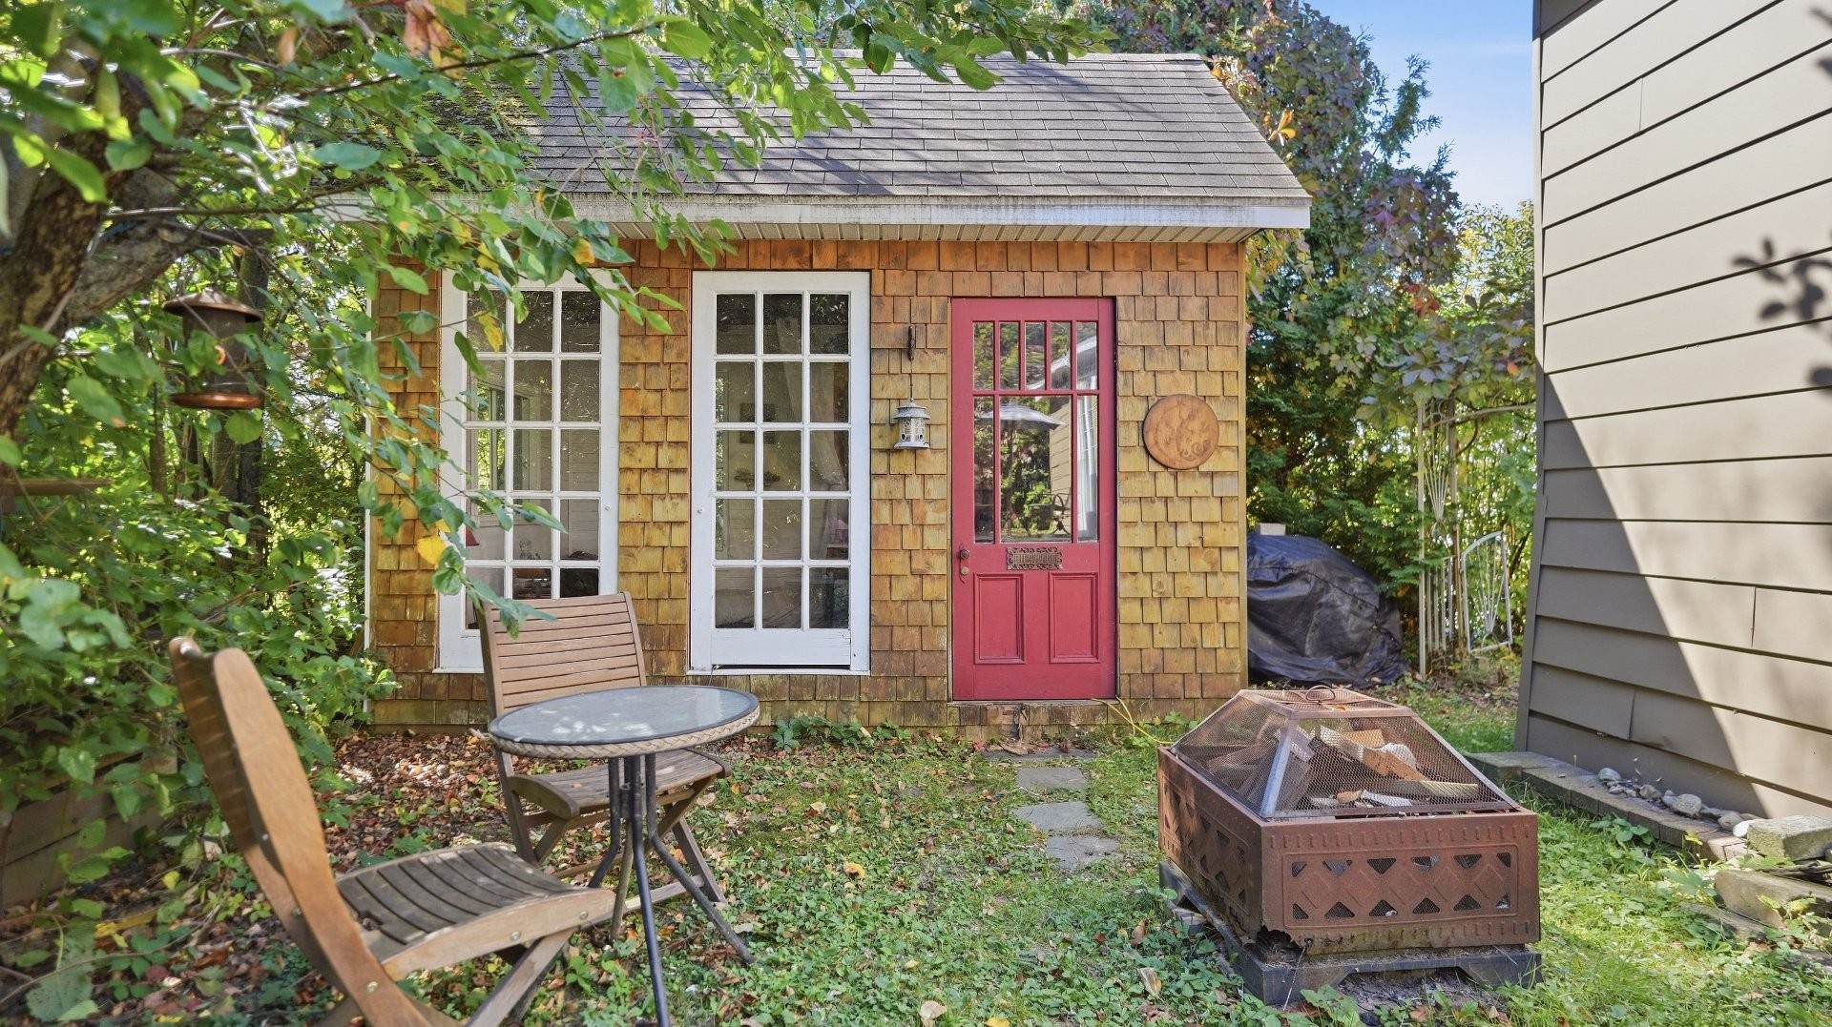
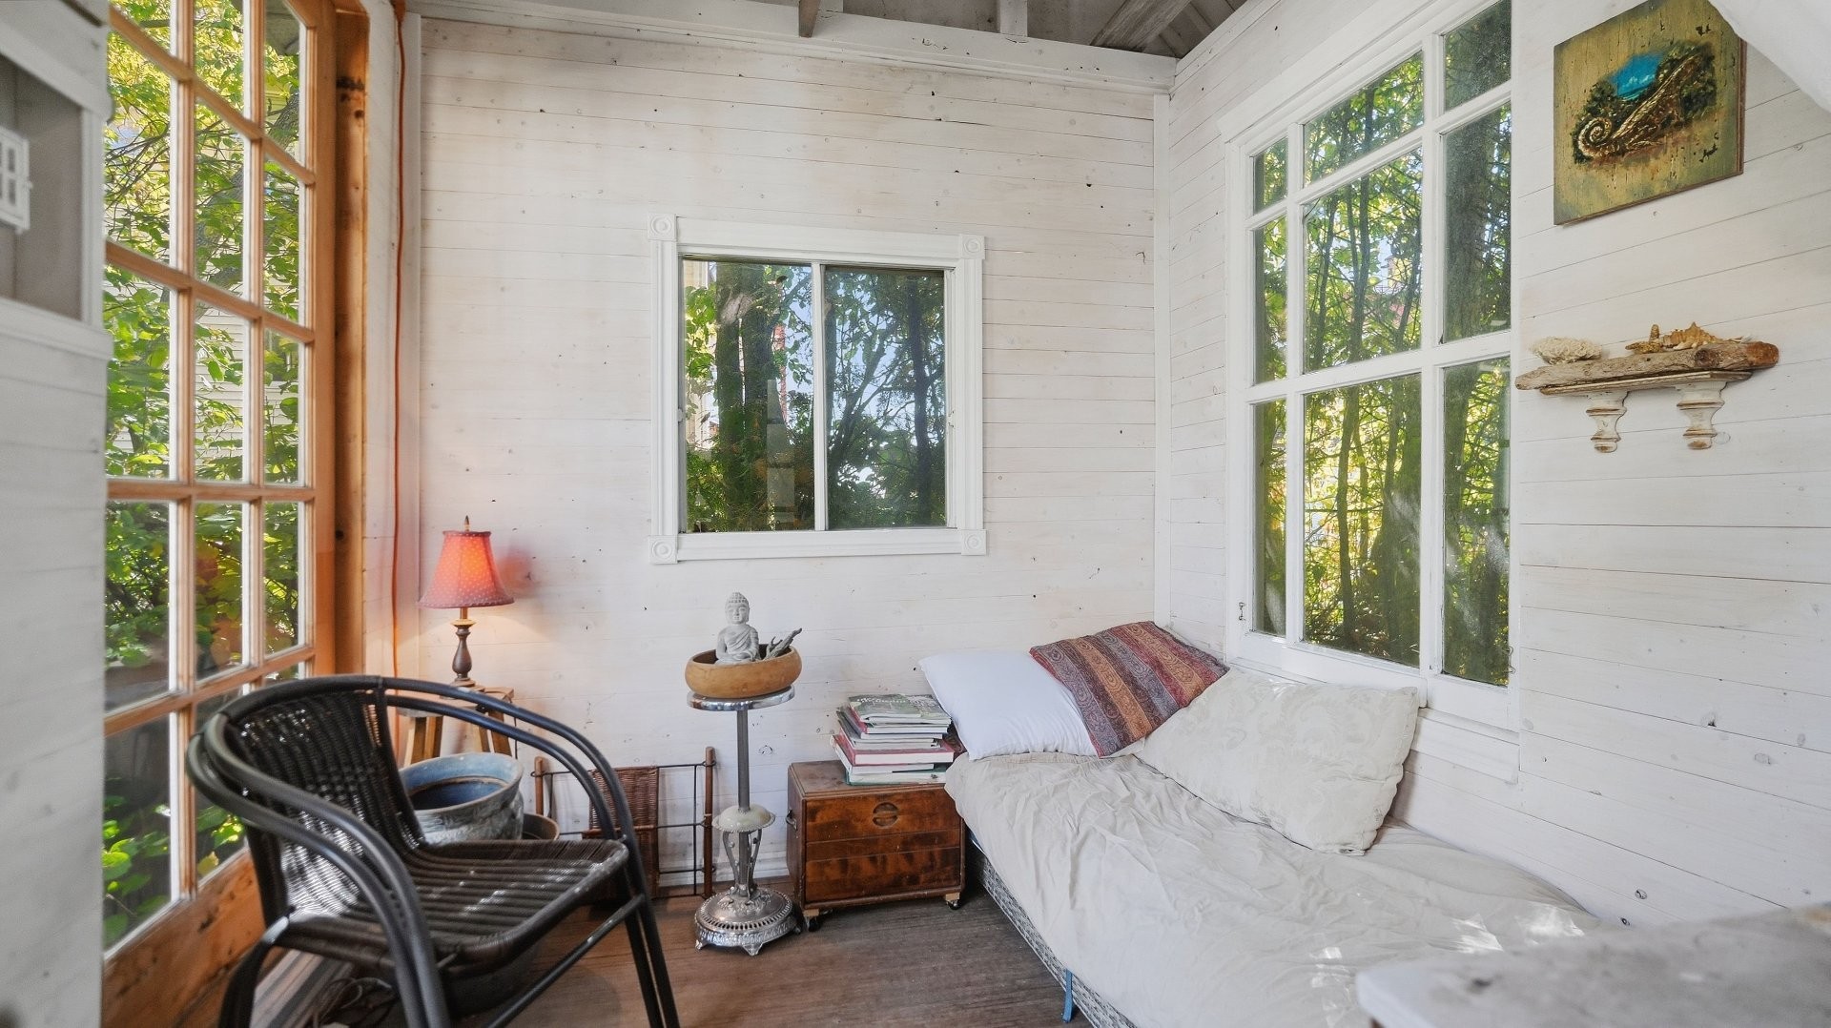
Workshop - 470 161E Rue, Saint-Georges, QC
Lot - 470 161E Rue, Saint-Georges, QC
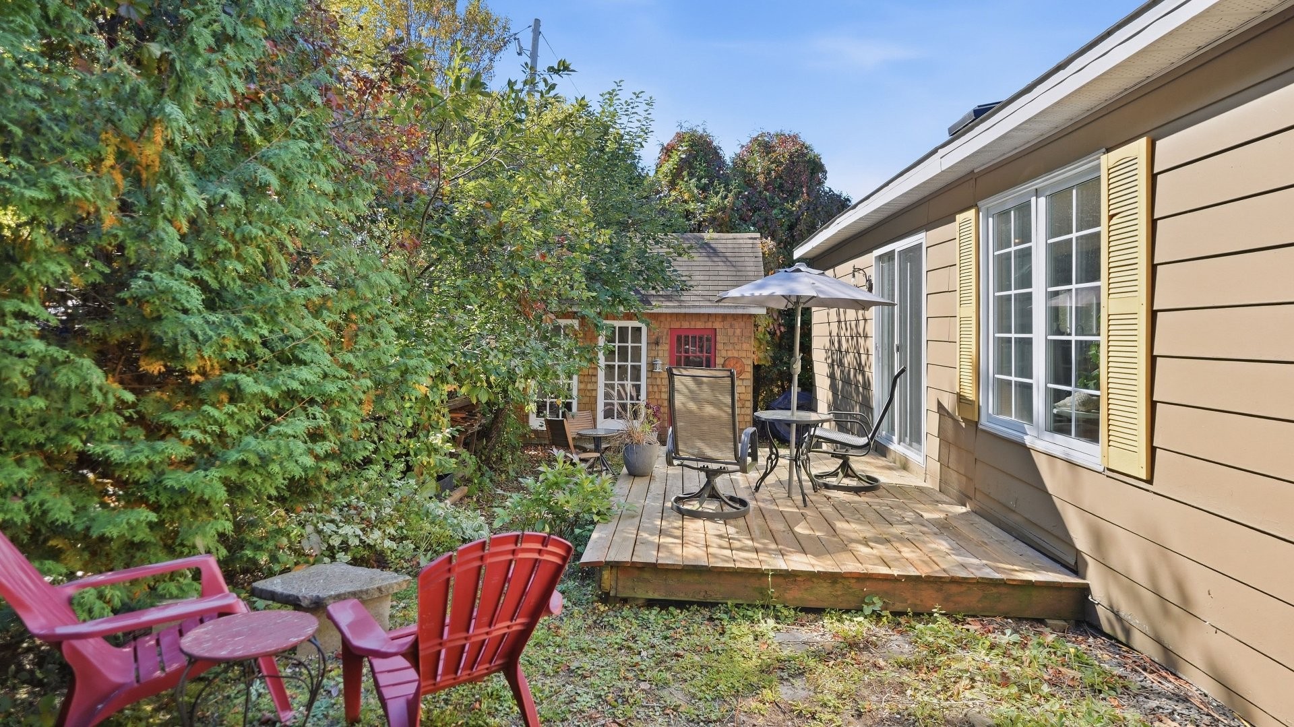
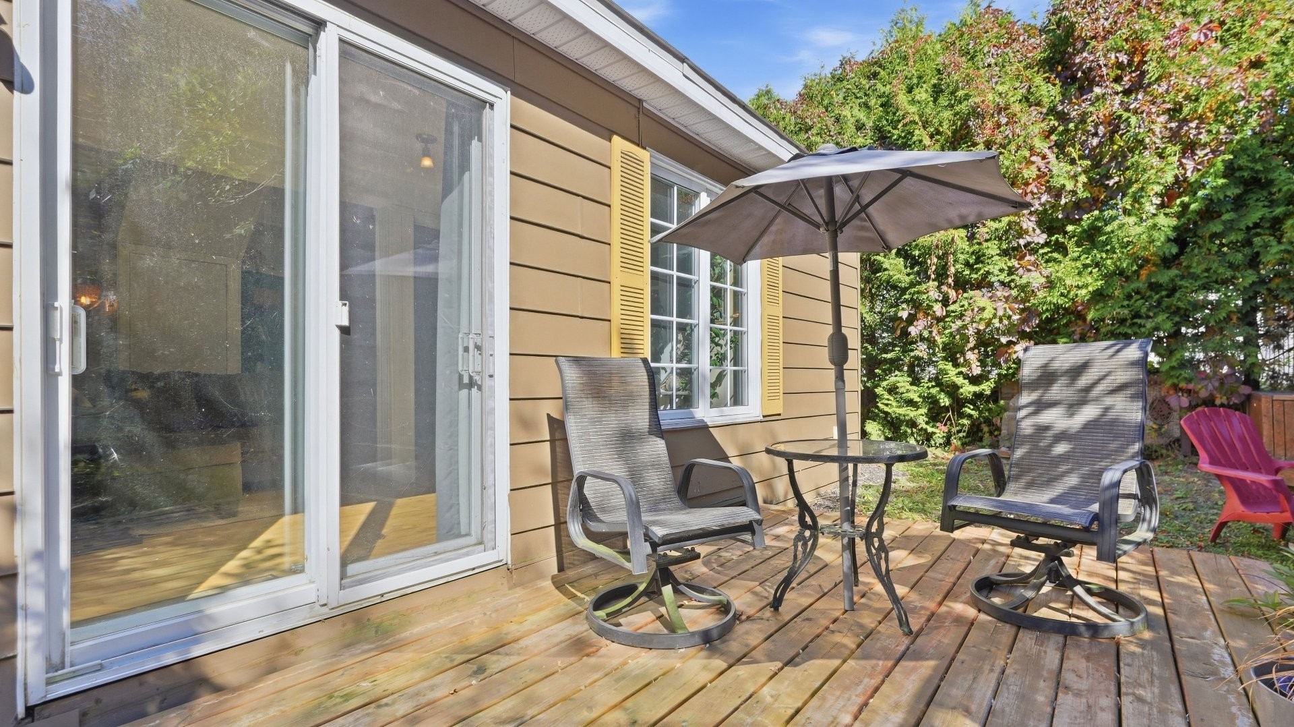
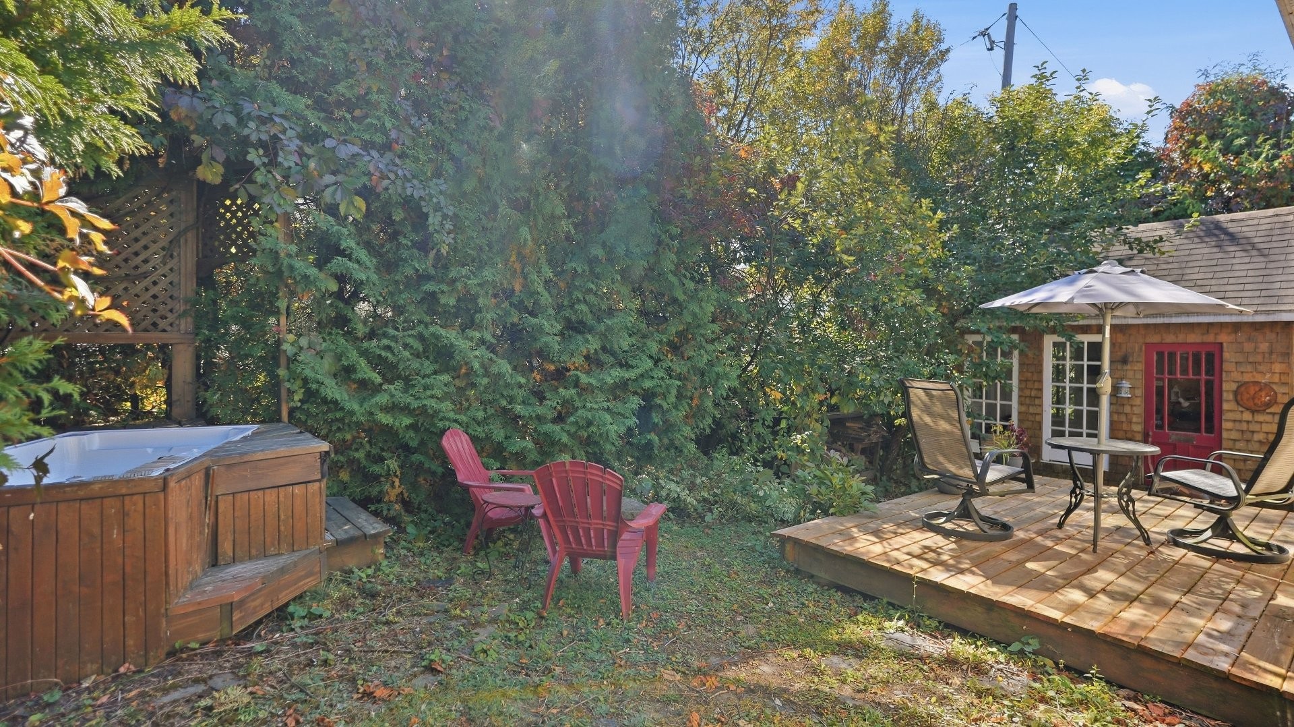
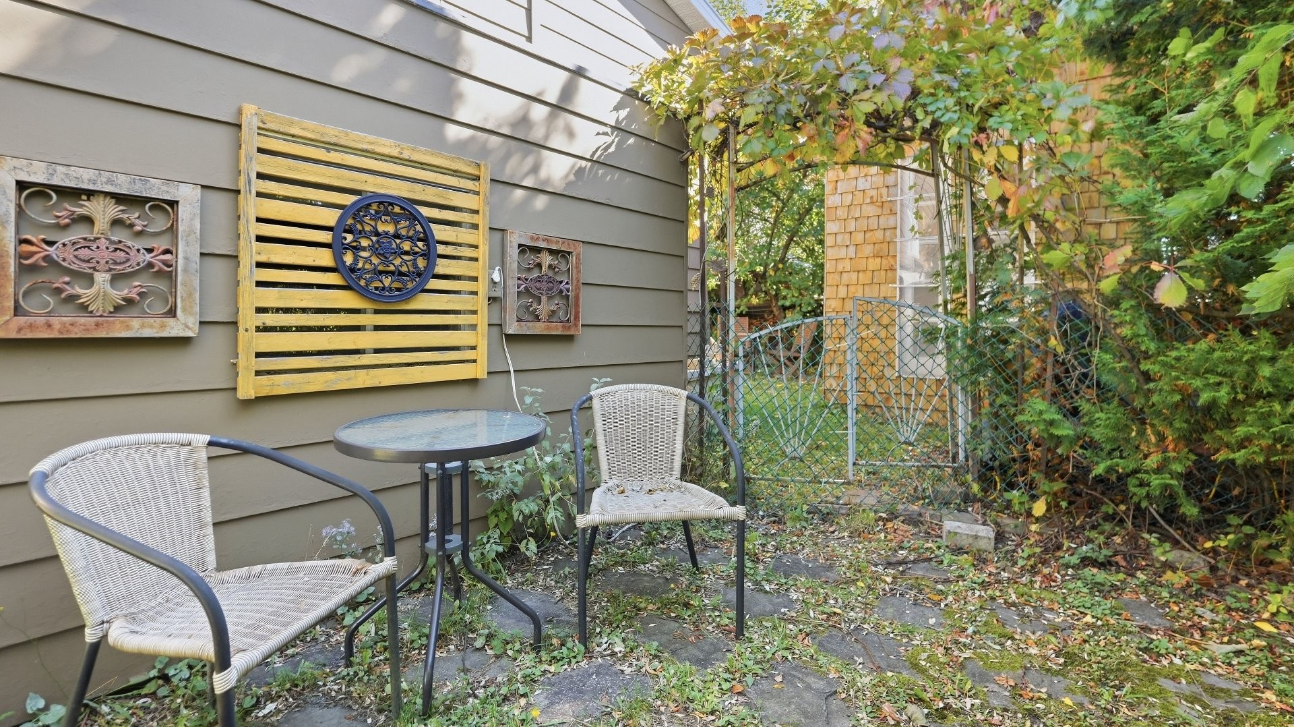
Patio - 470 161E Rue, Saint-Georges, QC
Lot - 470 161E Rue, Saint-Georges, QC
Patio - 470 161E Rue, Saint-Georges, QC
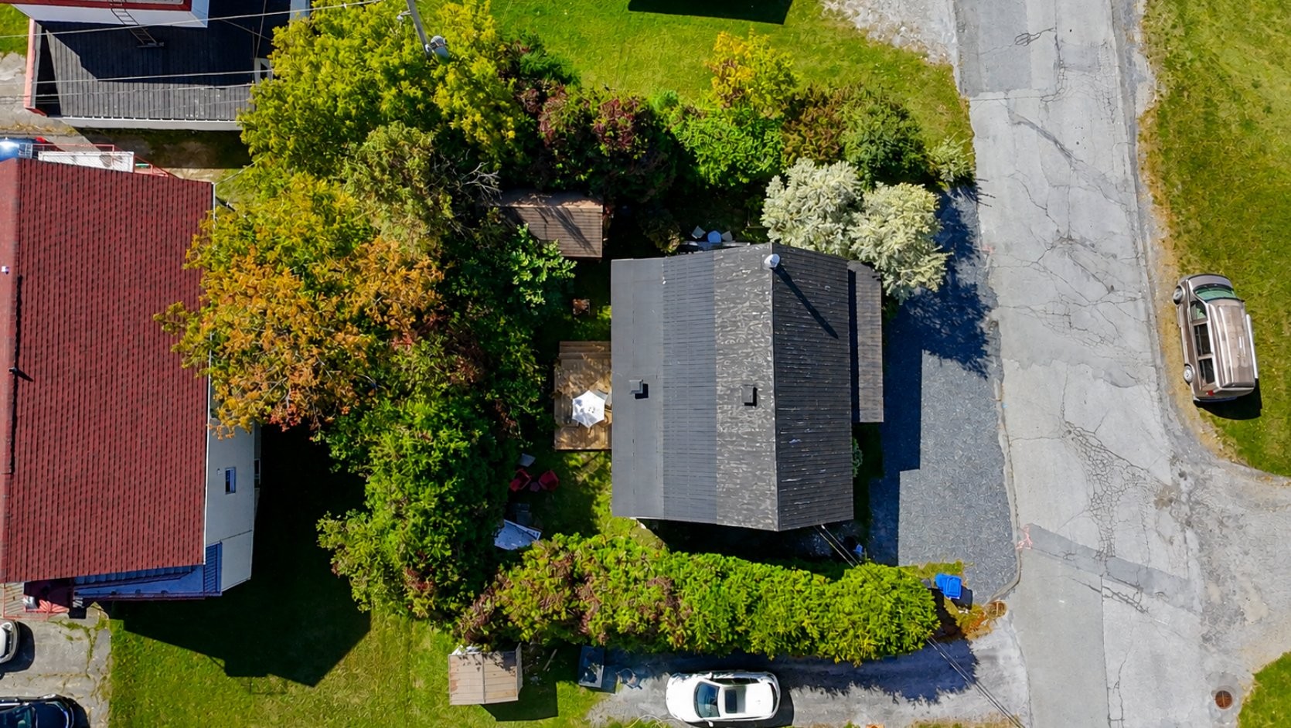
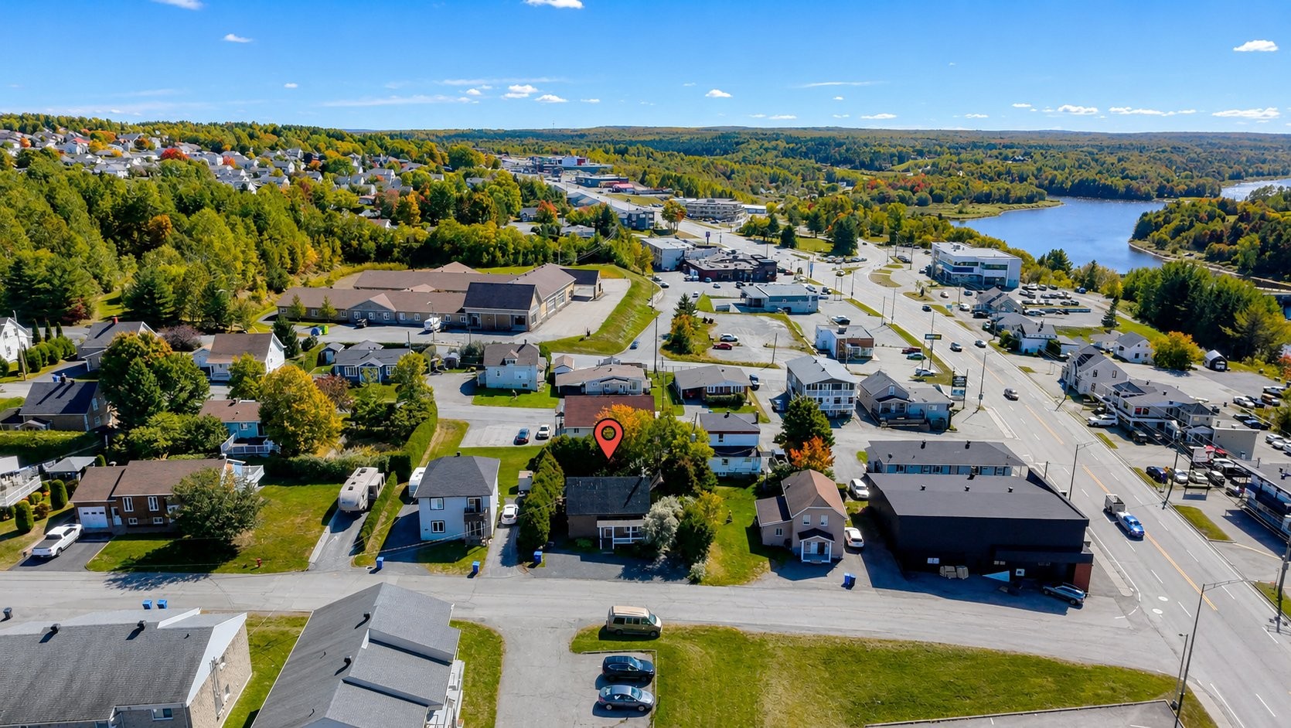
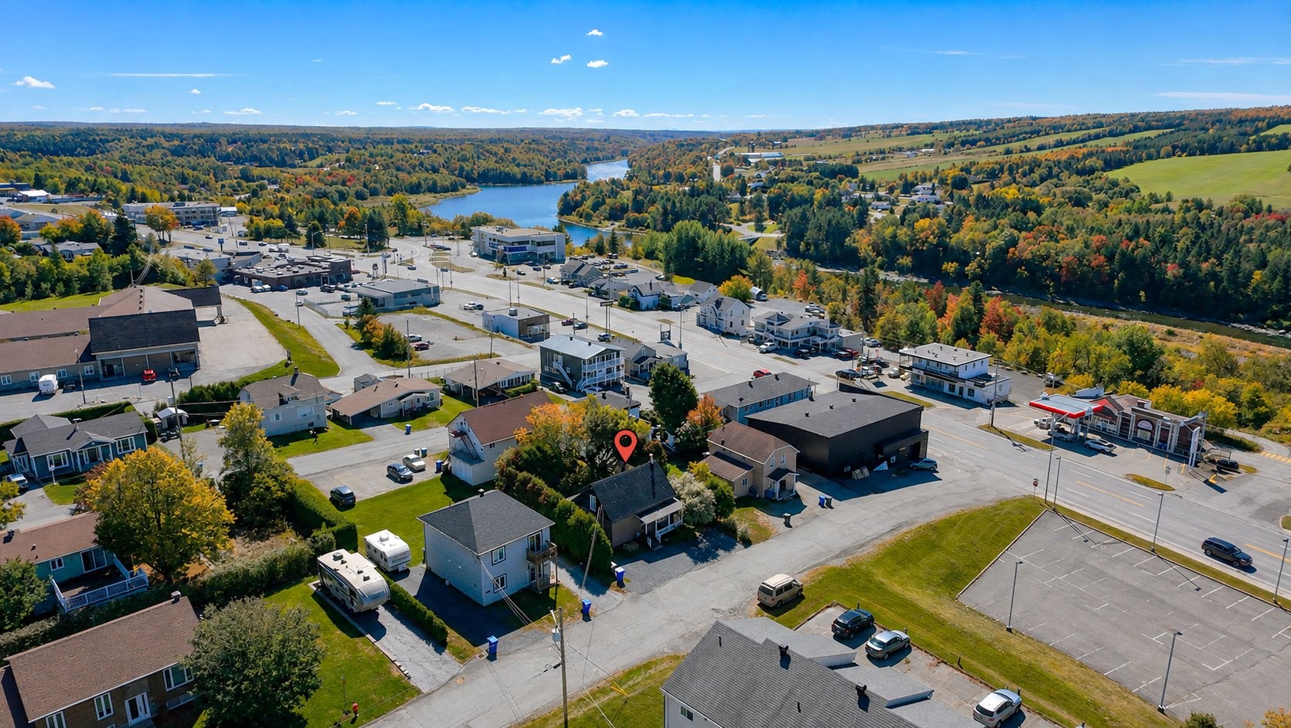
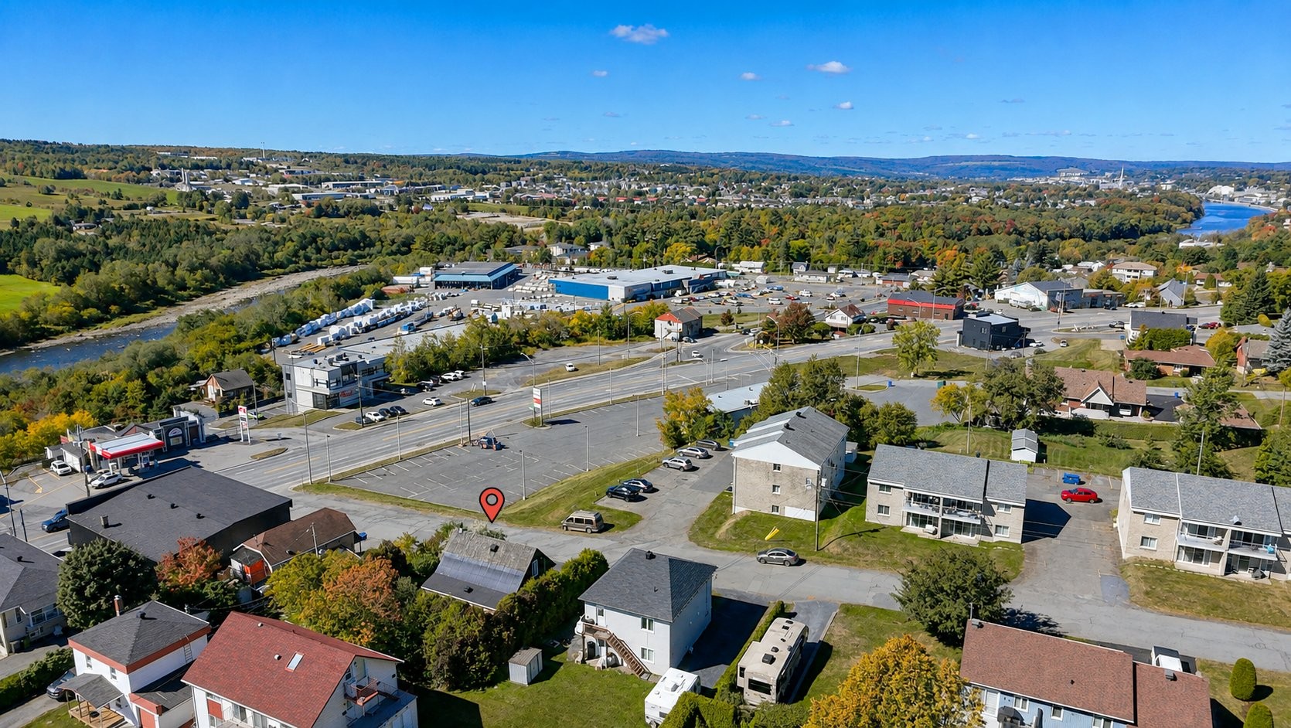
Aerial View - 470 161E Rue, Saint-Georges, QC
Front of Structure - 470 161E Rue, Saint-Georges, QC
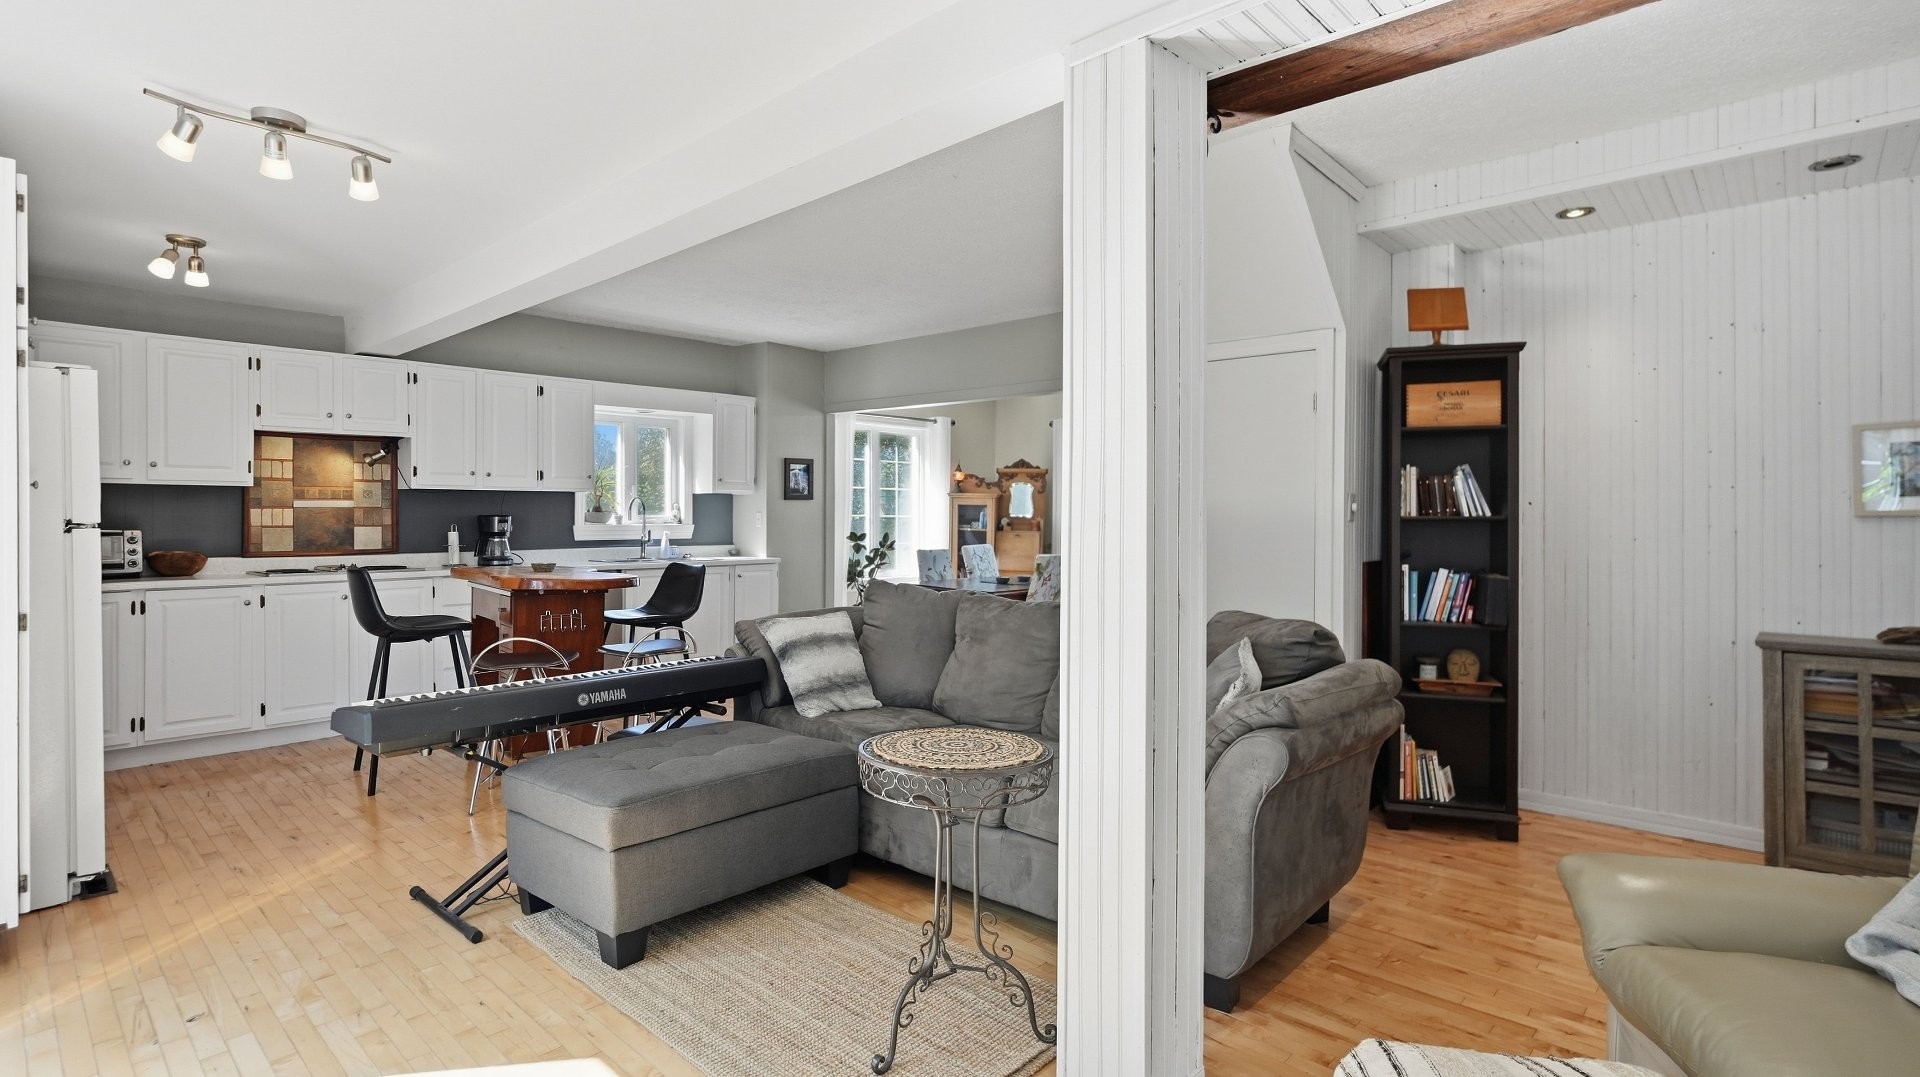
Overall view - 470 161E Rue, Saint-Georges, QC
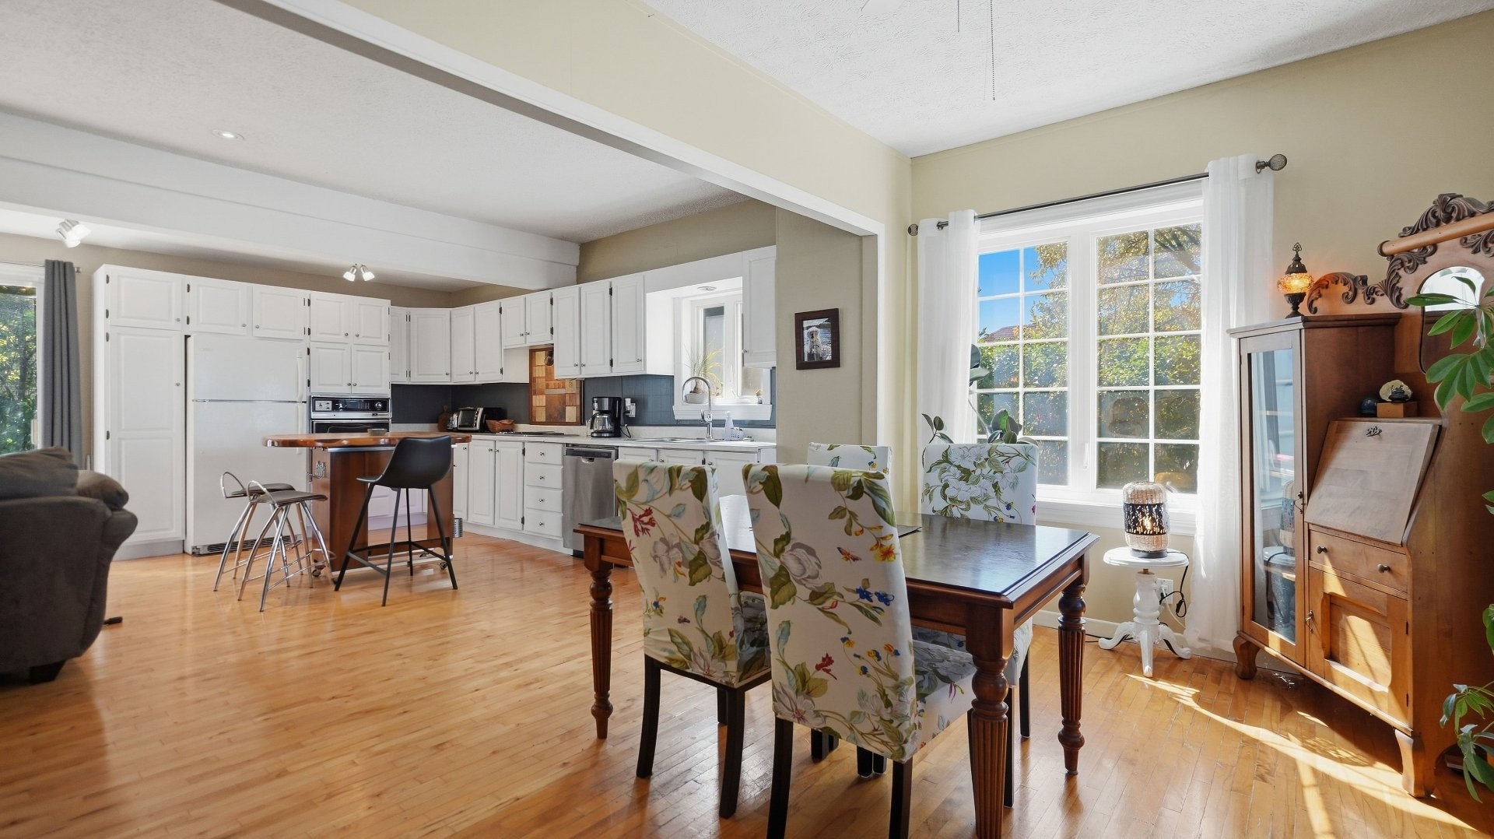
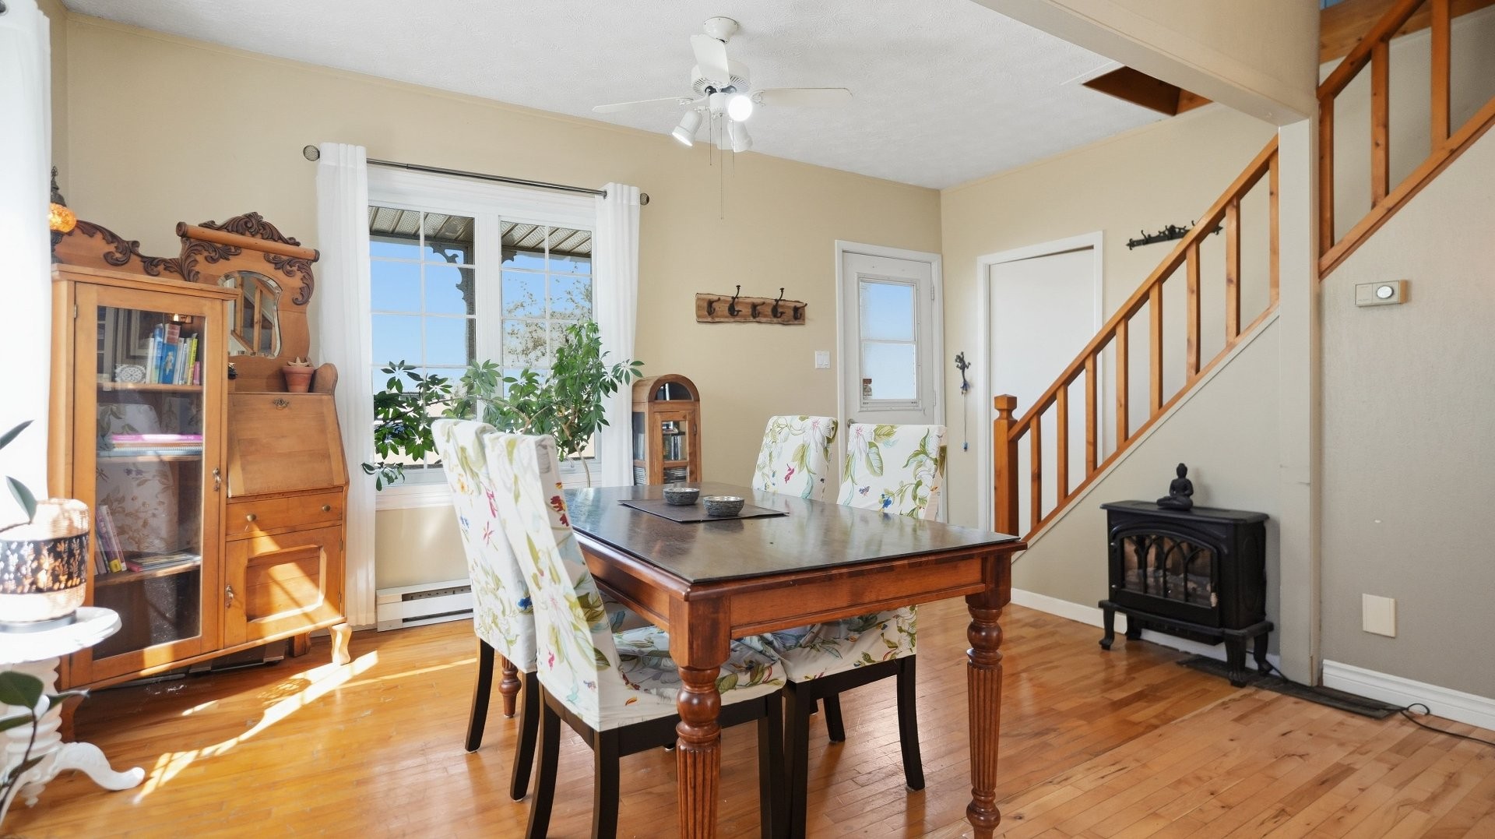
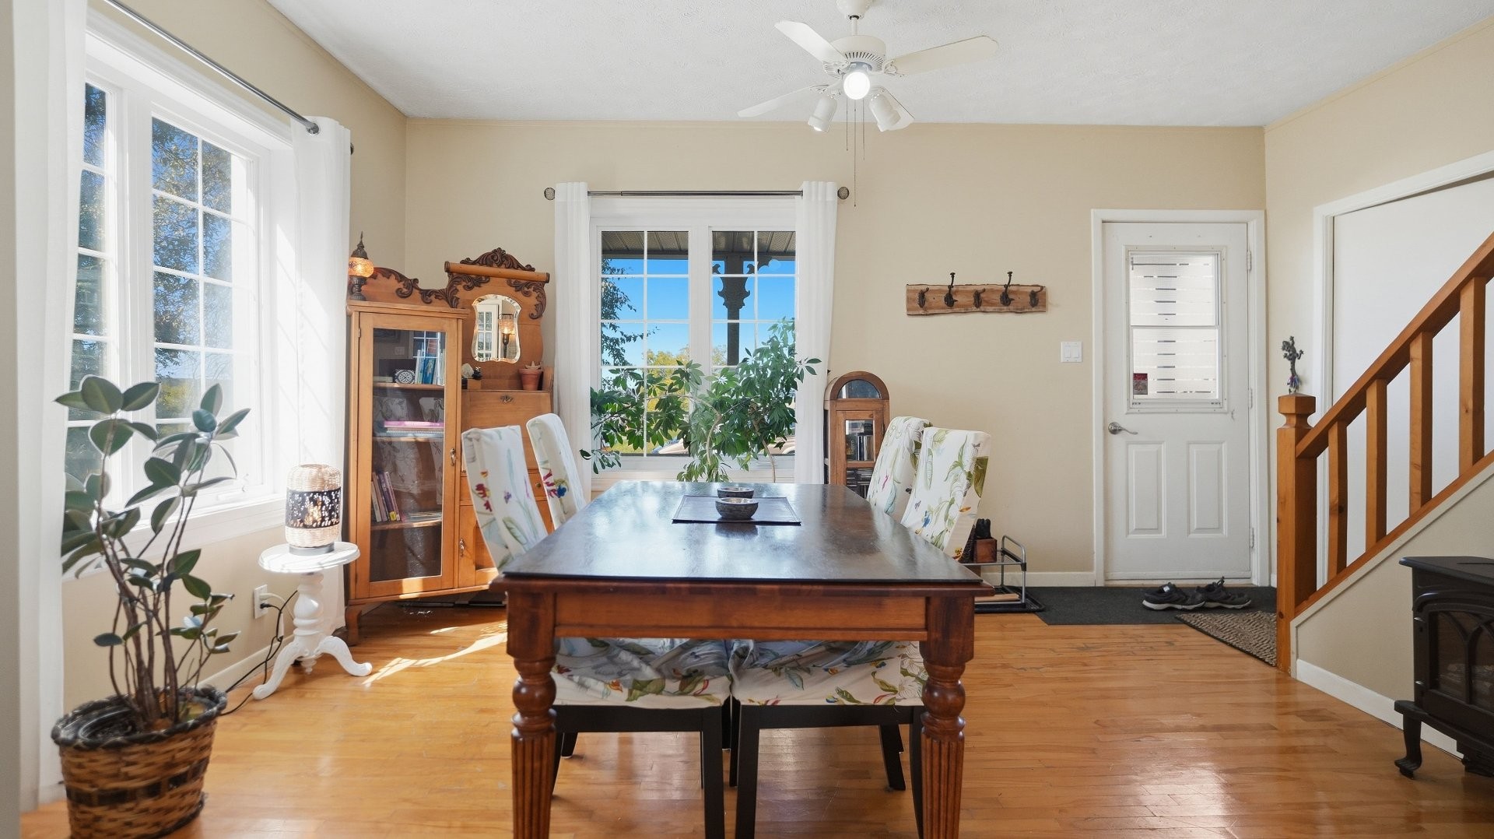
Dining Room - 470 161E Rue, Saint-Georges, QC
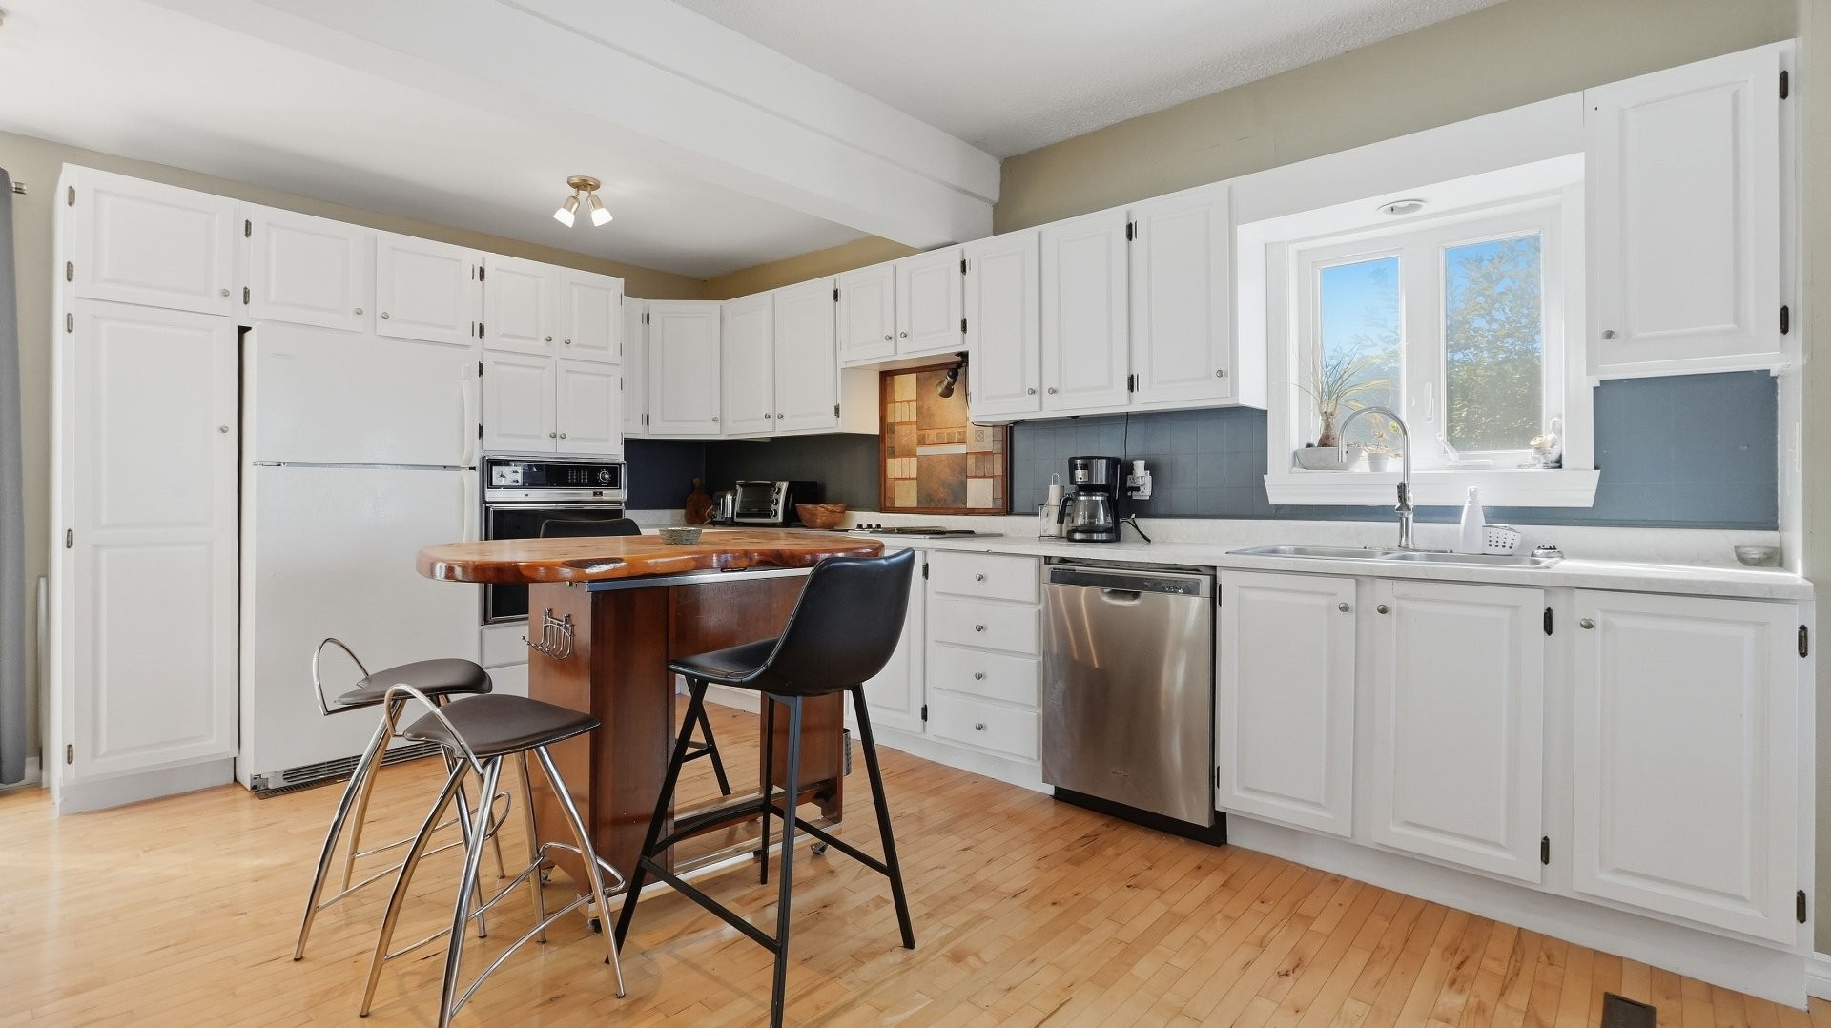
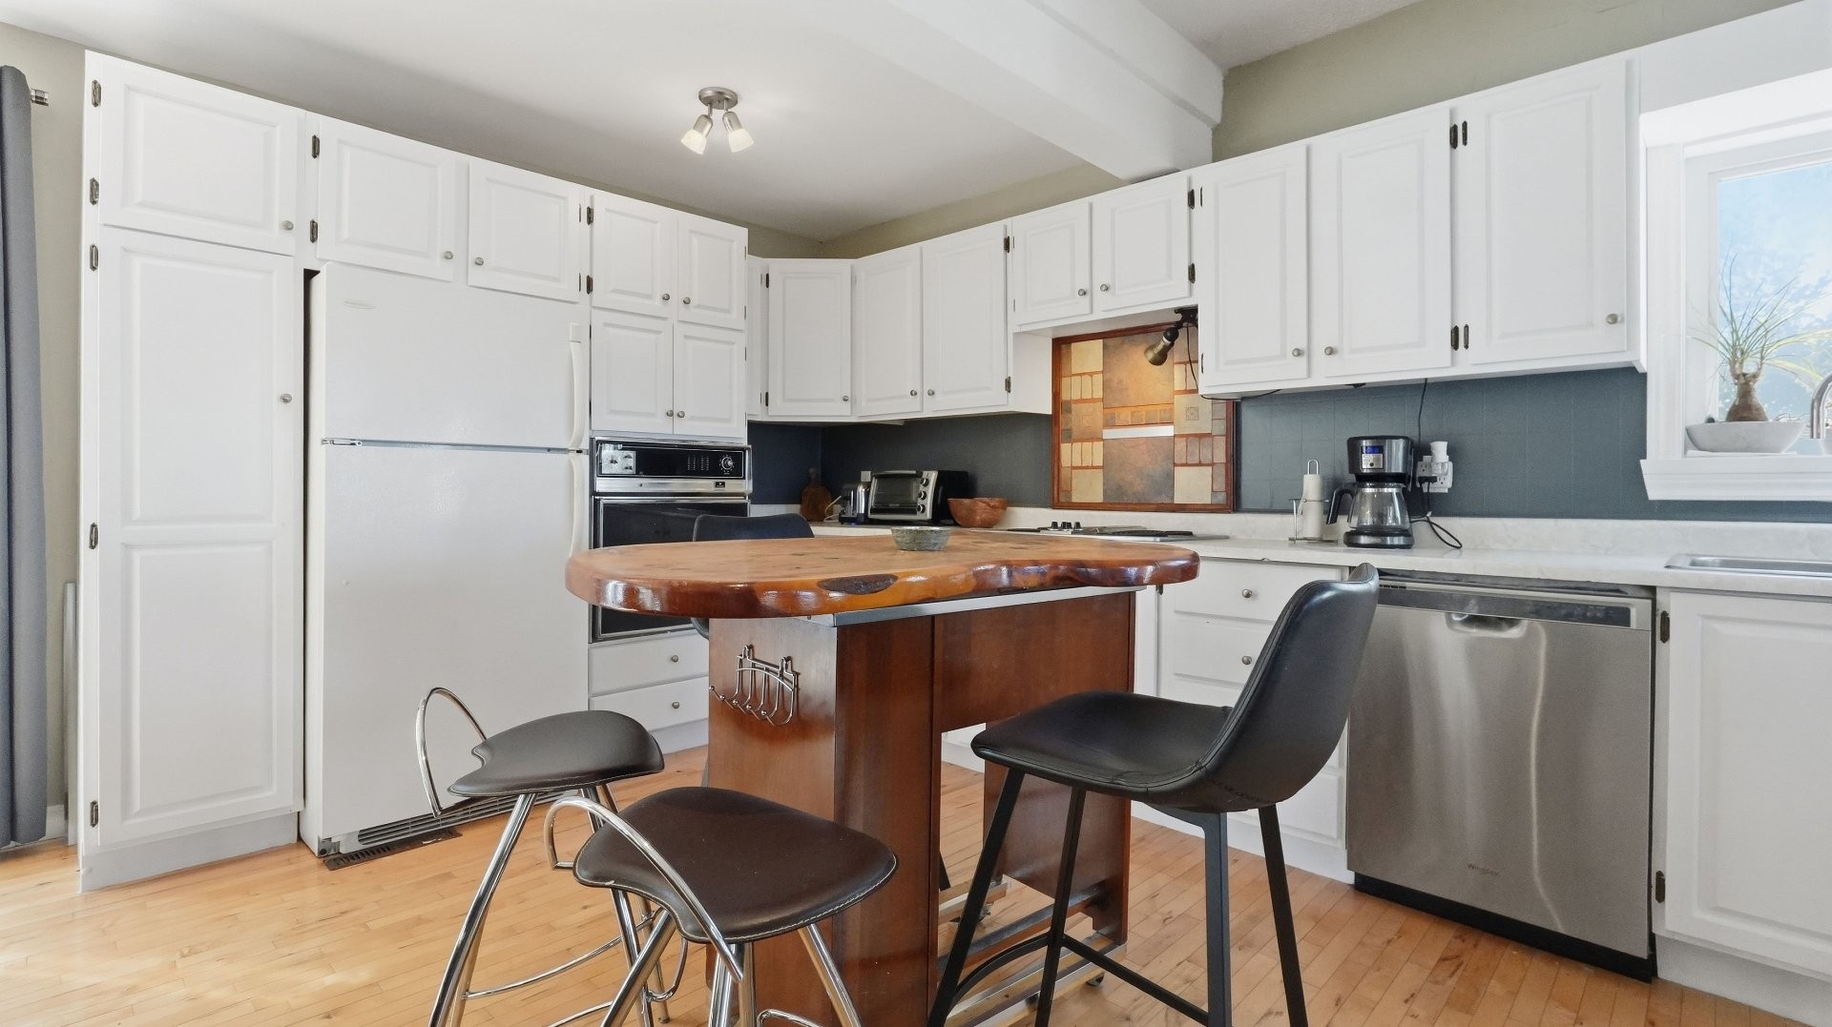
Kitchen - 470 161E Rue, Saint-Georges, QC
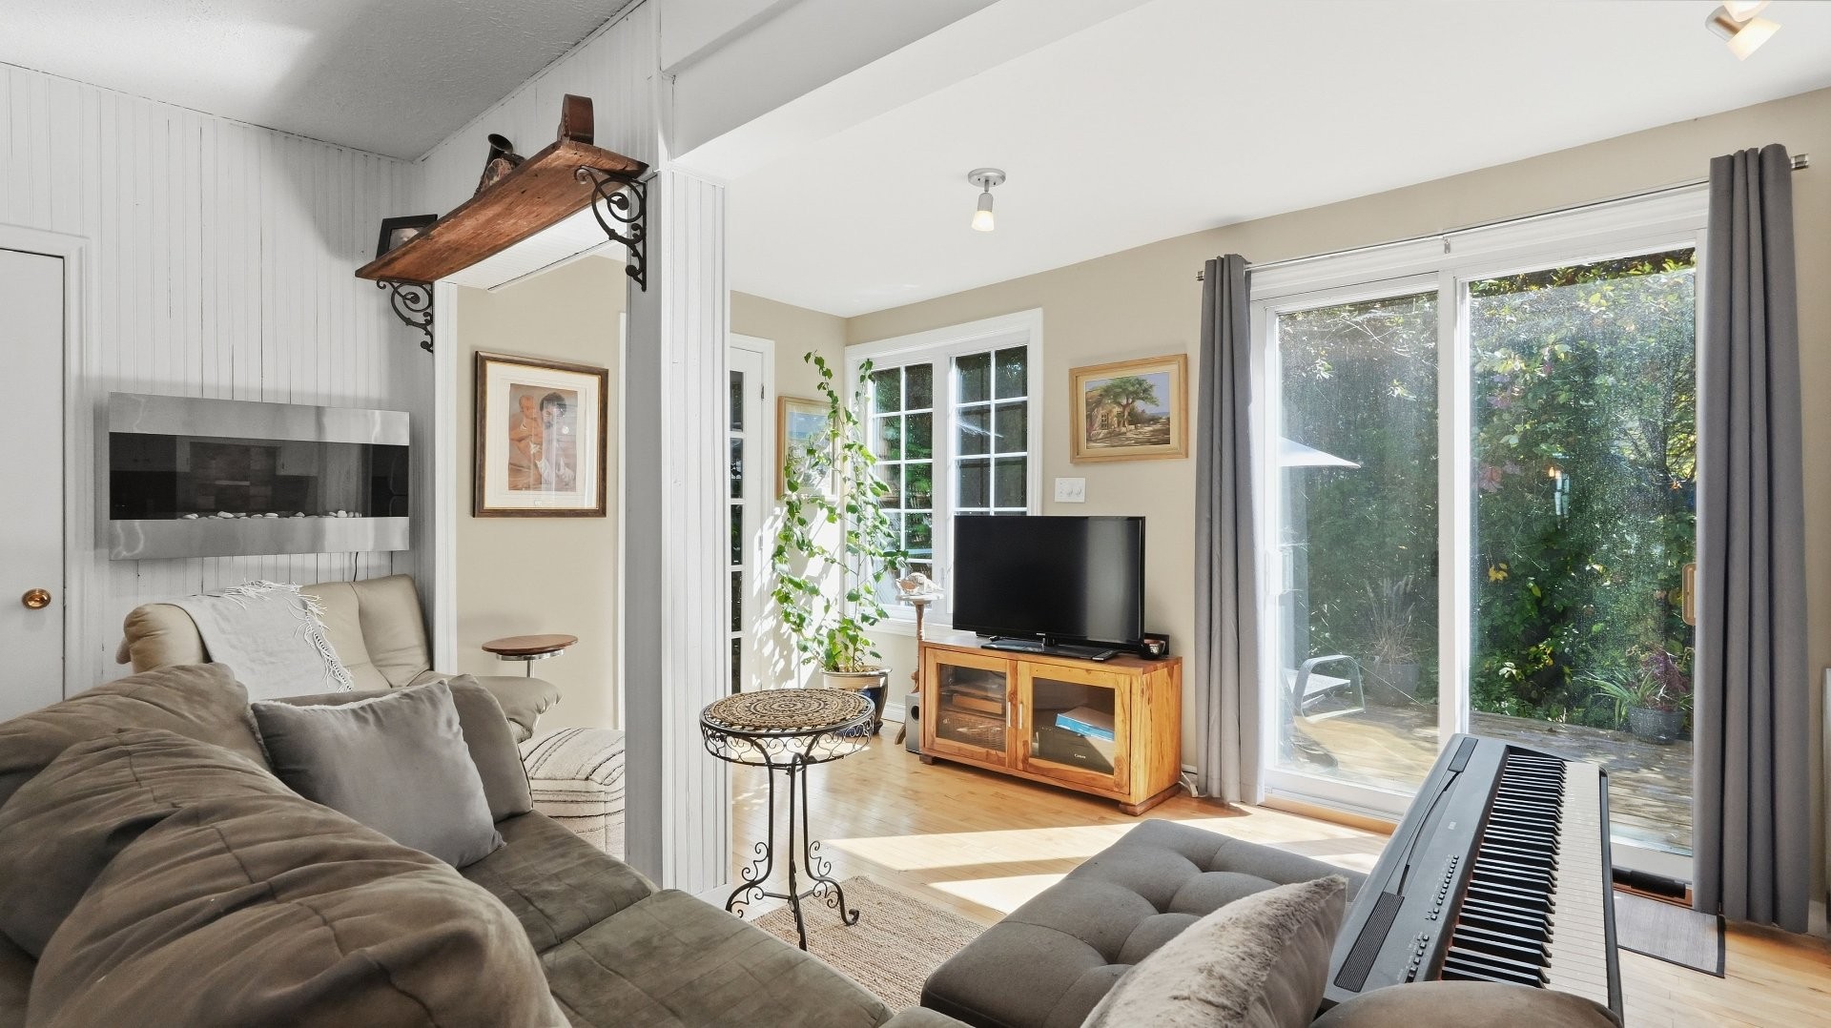
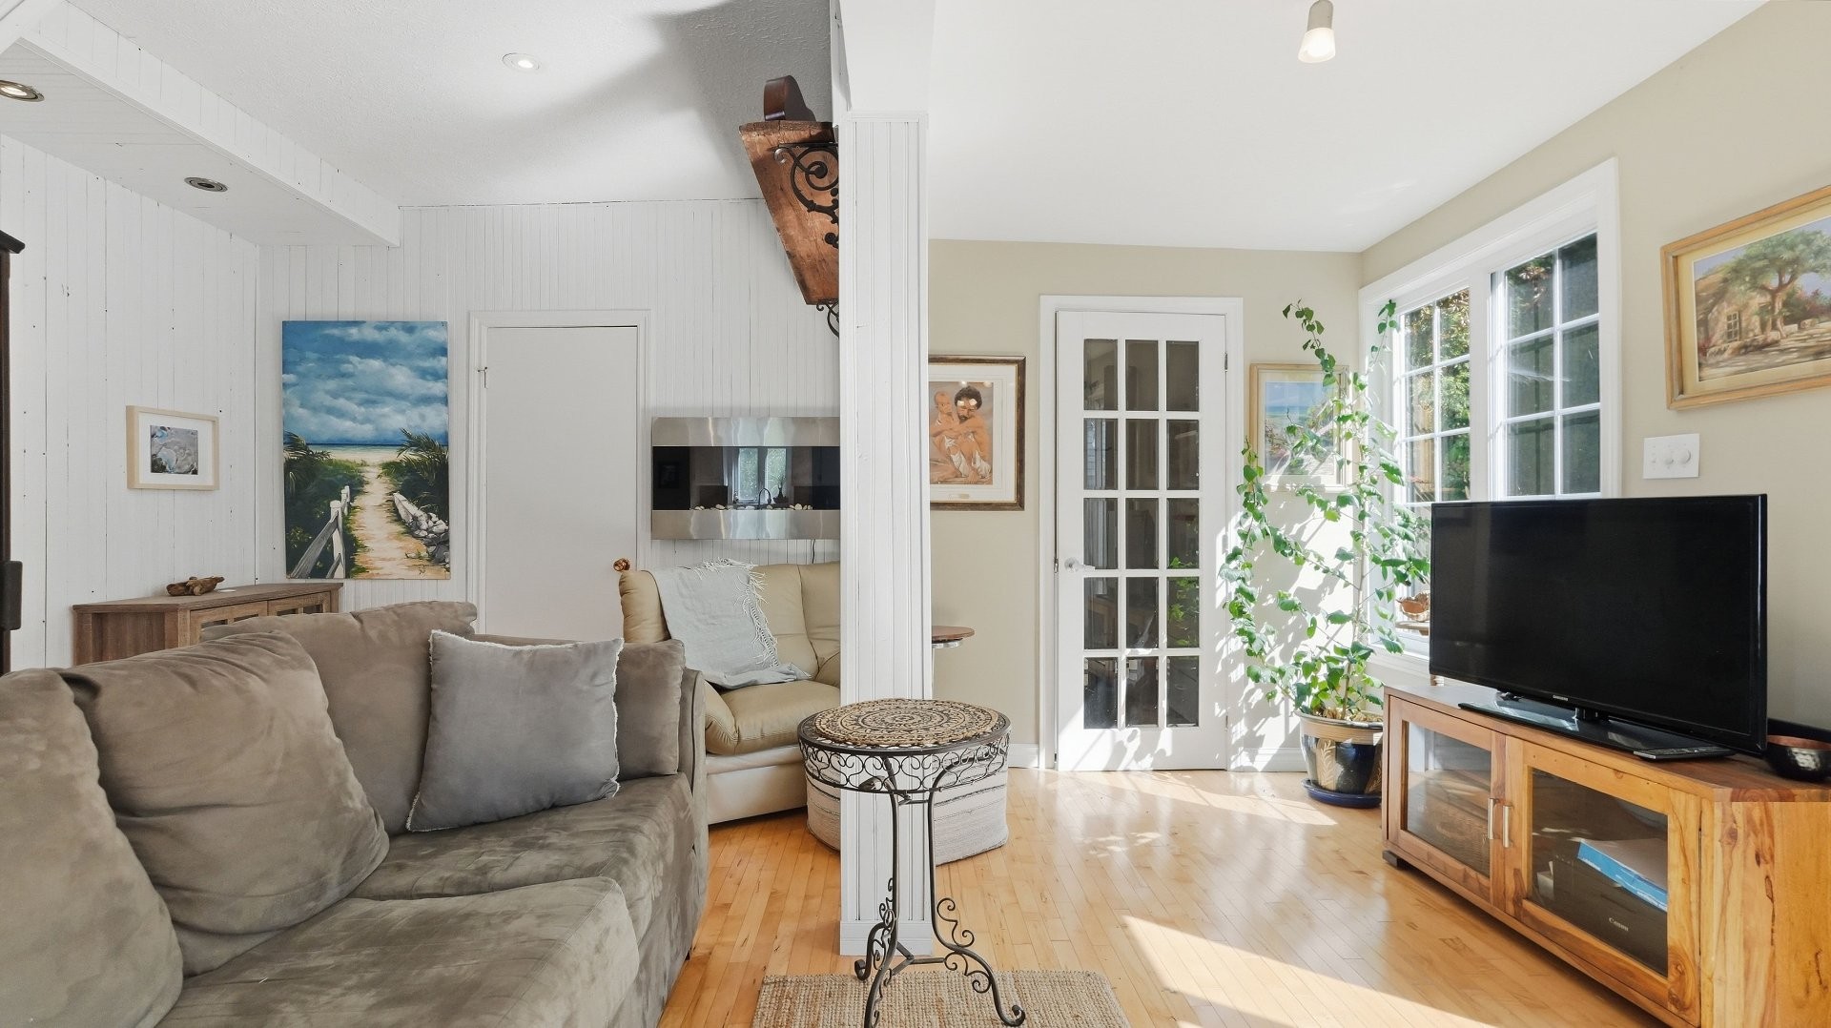
Living Room - 470 161E Rue, Saint-Georges, QC
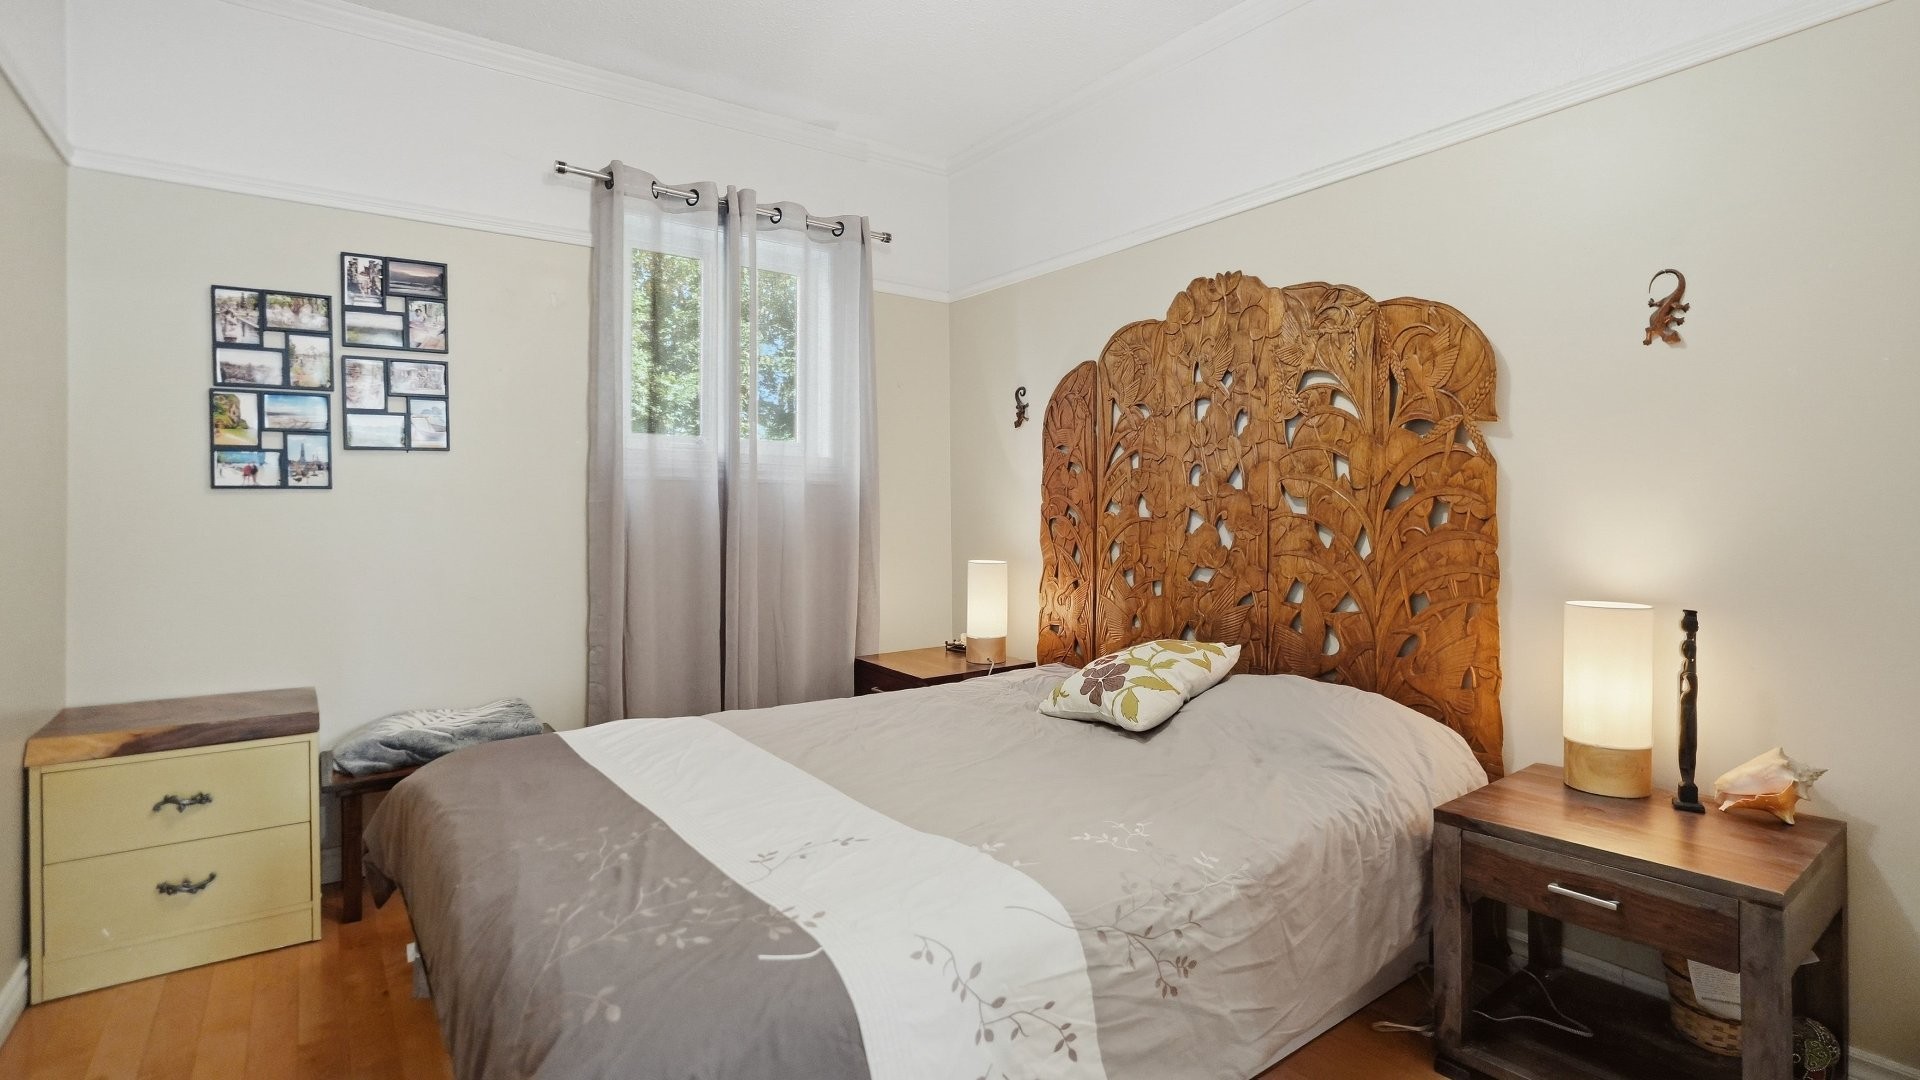
Master Bedroom - 470 161E Rue, Saint-Georges, QC
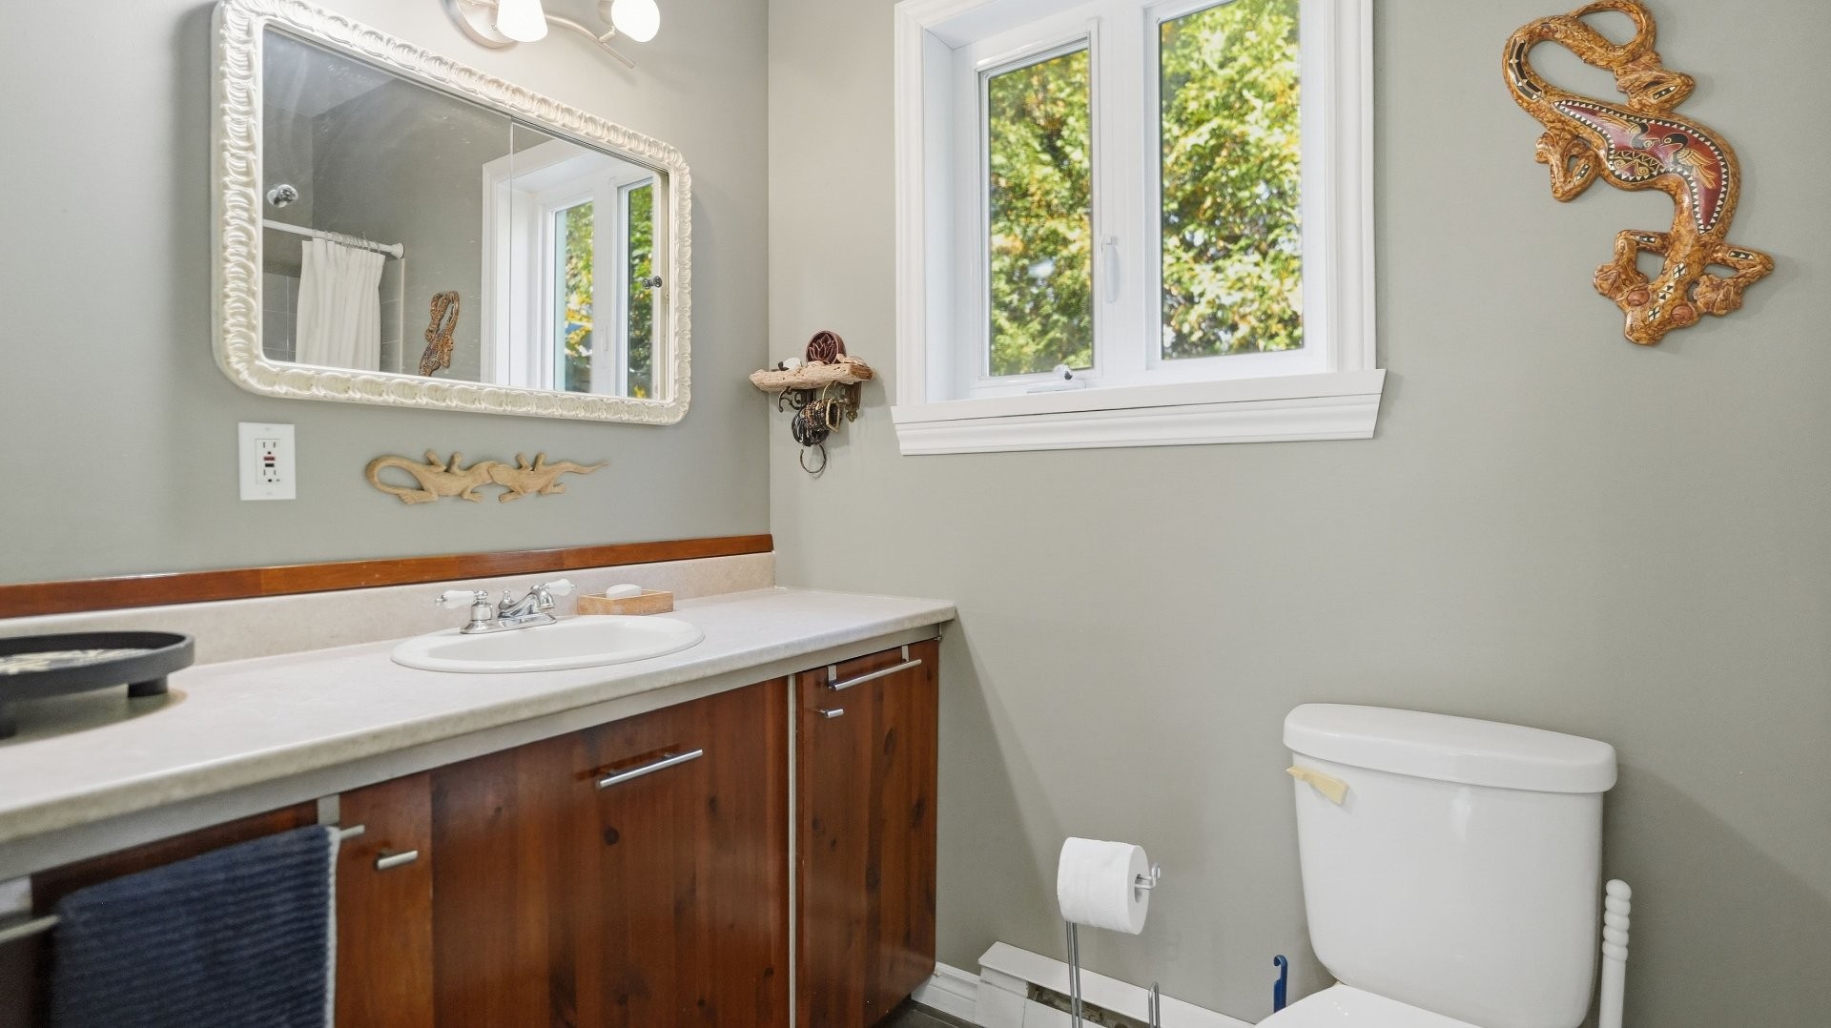
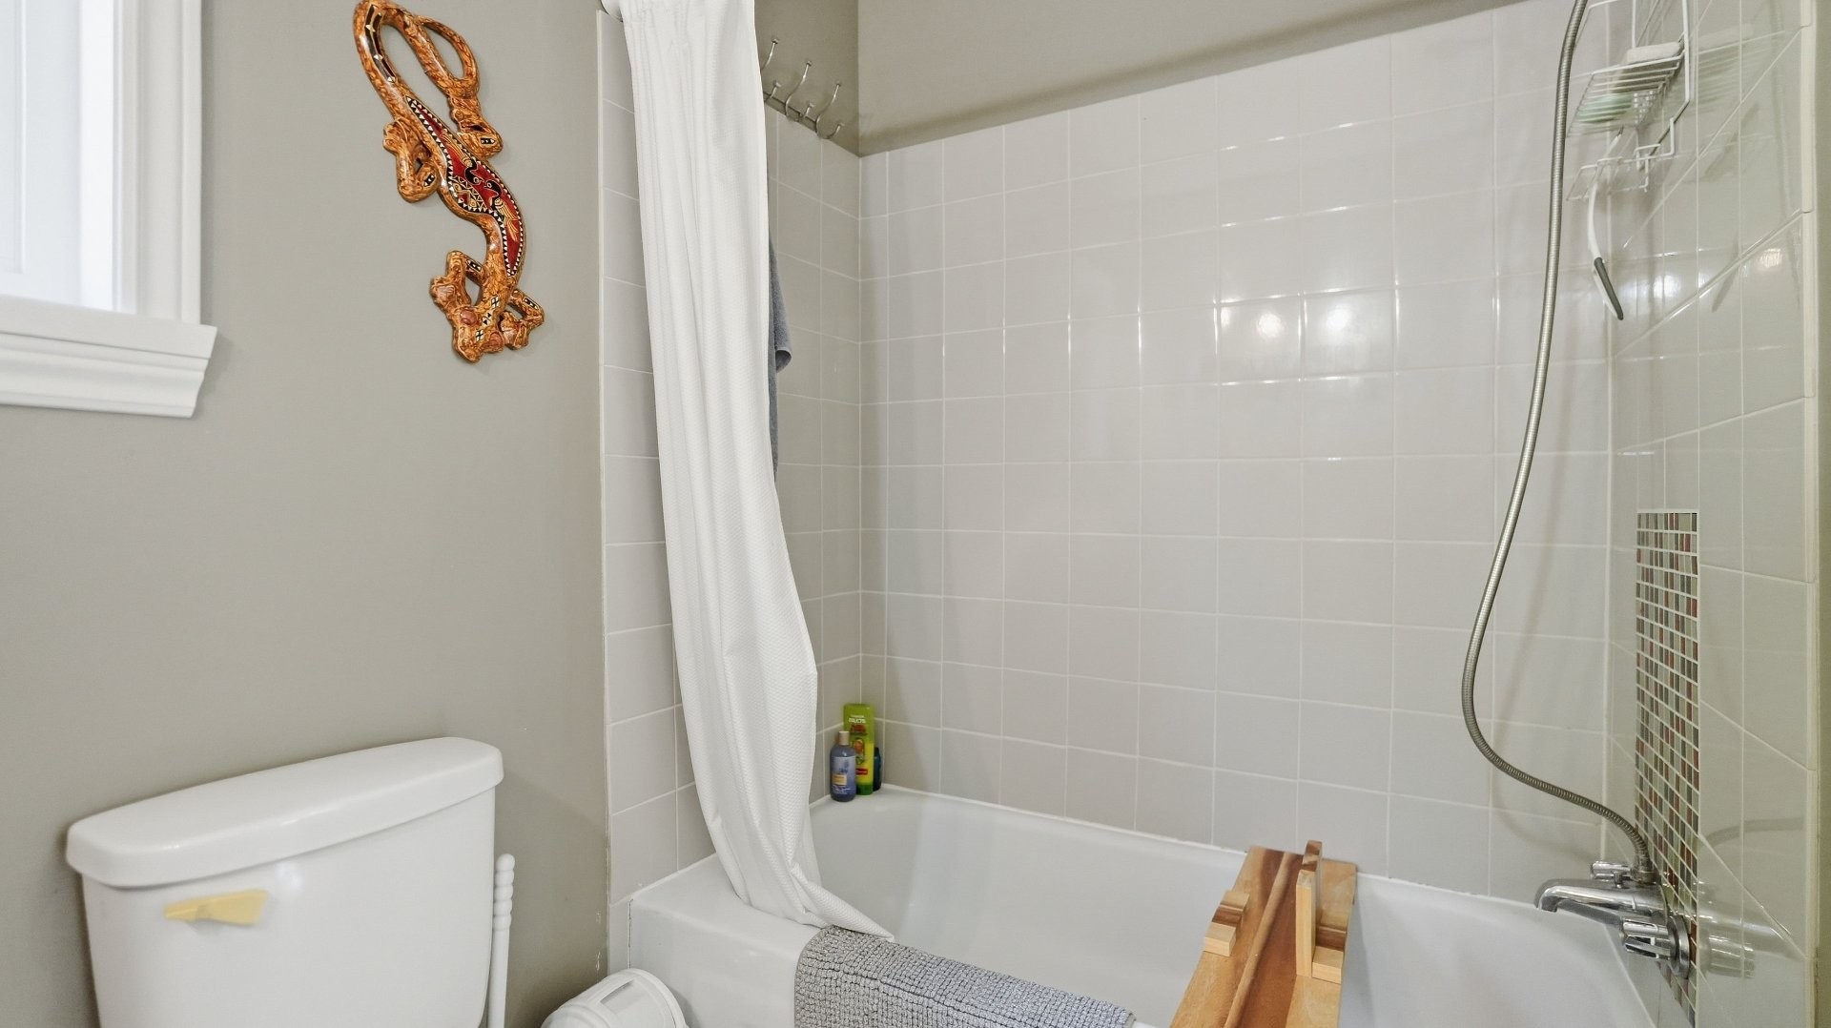
Bathroom - 470 161E Rue, Saint-Georges, QC
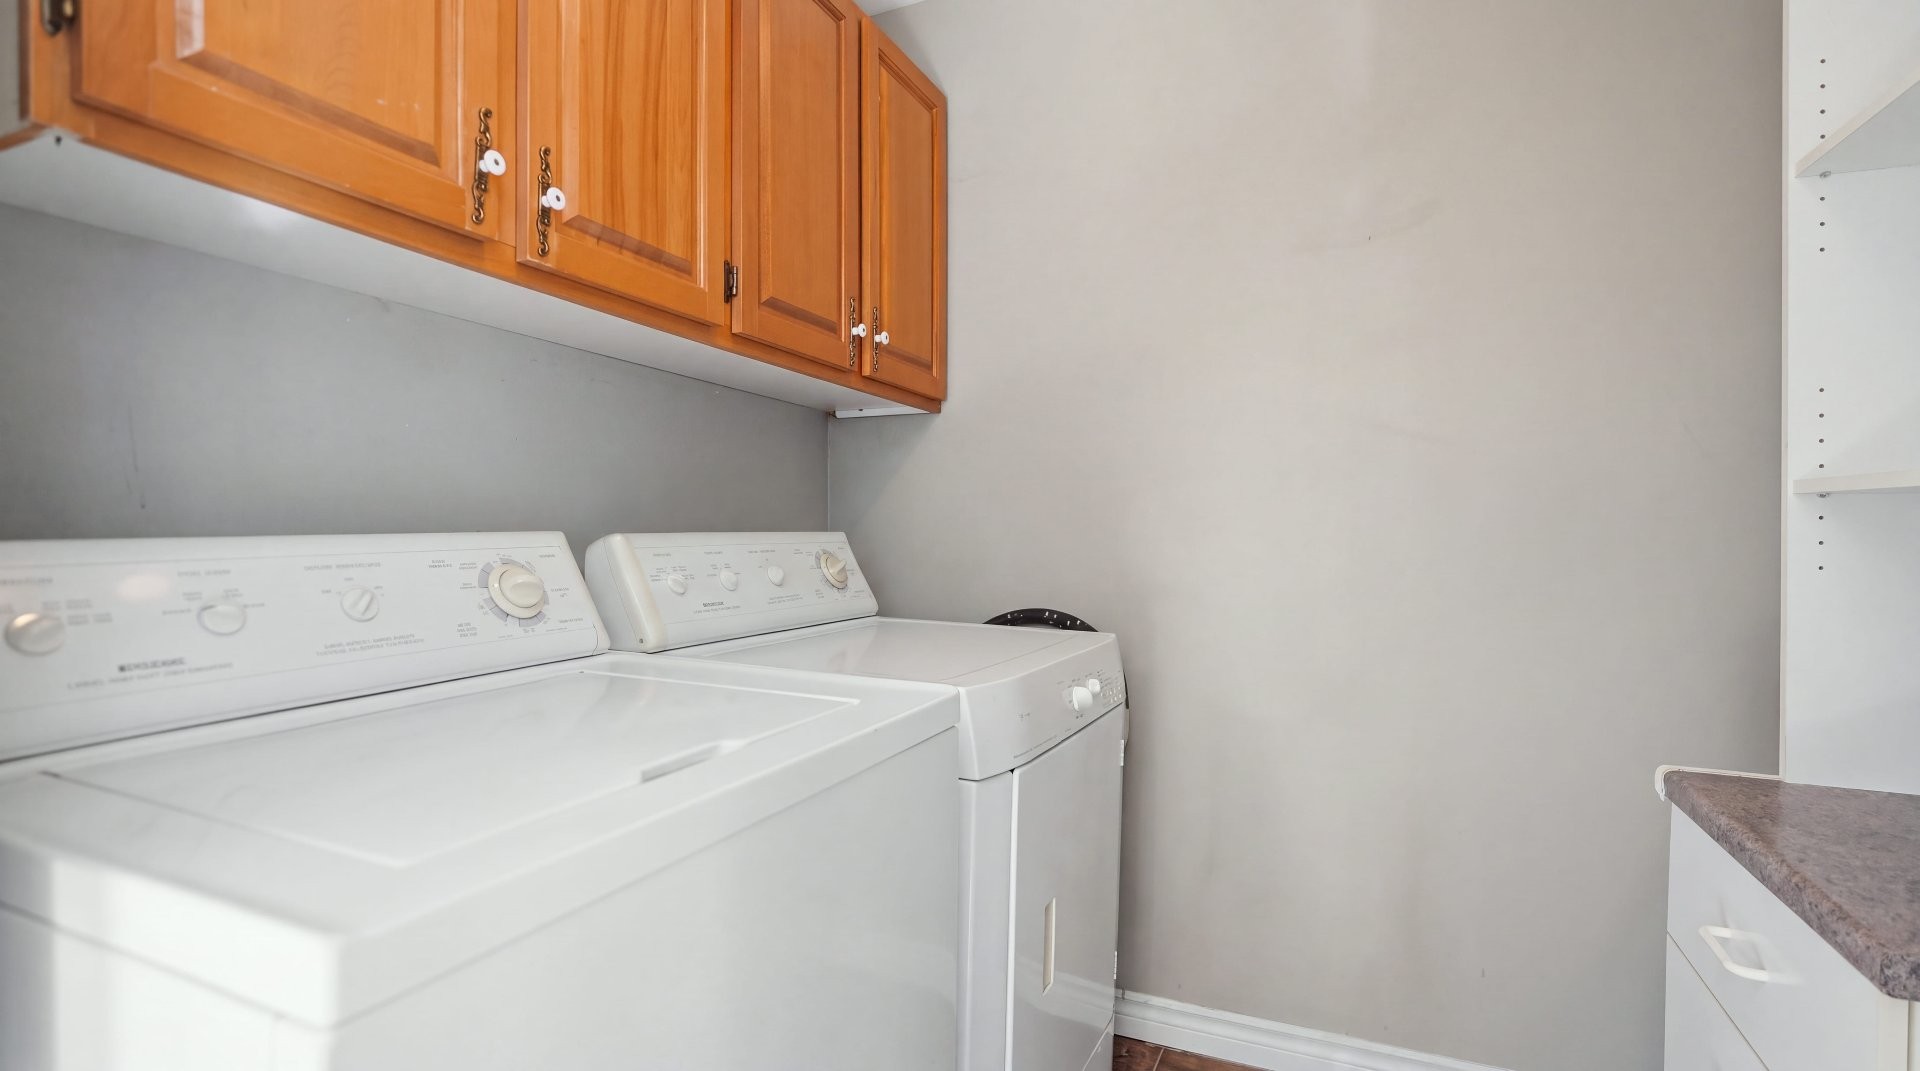
Laundry - 470 161E Rue, Saint-Georges, QC
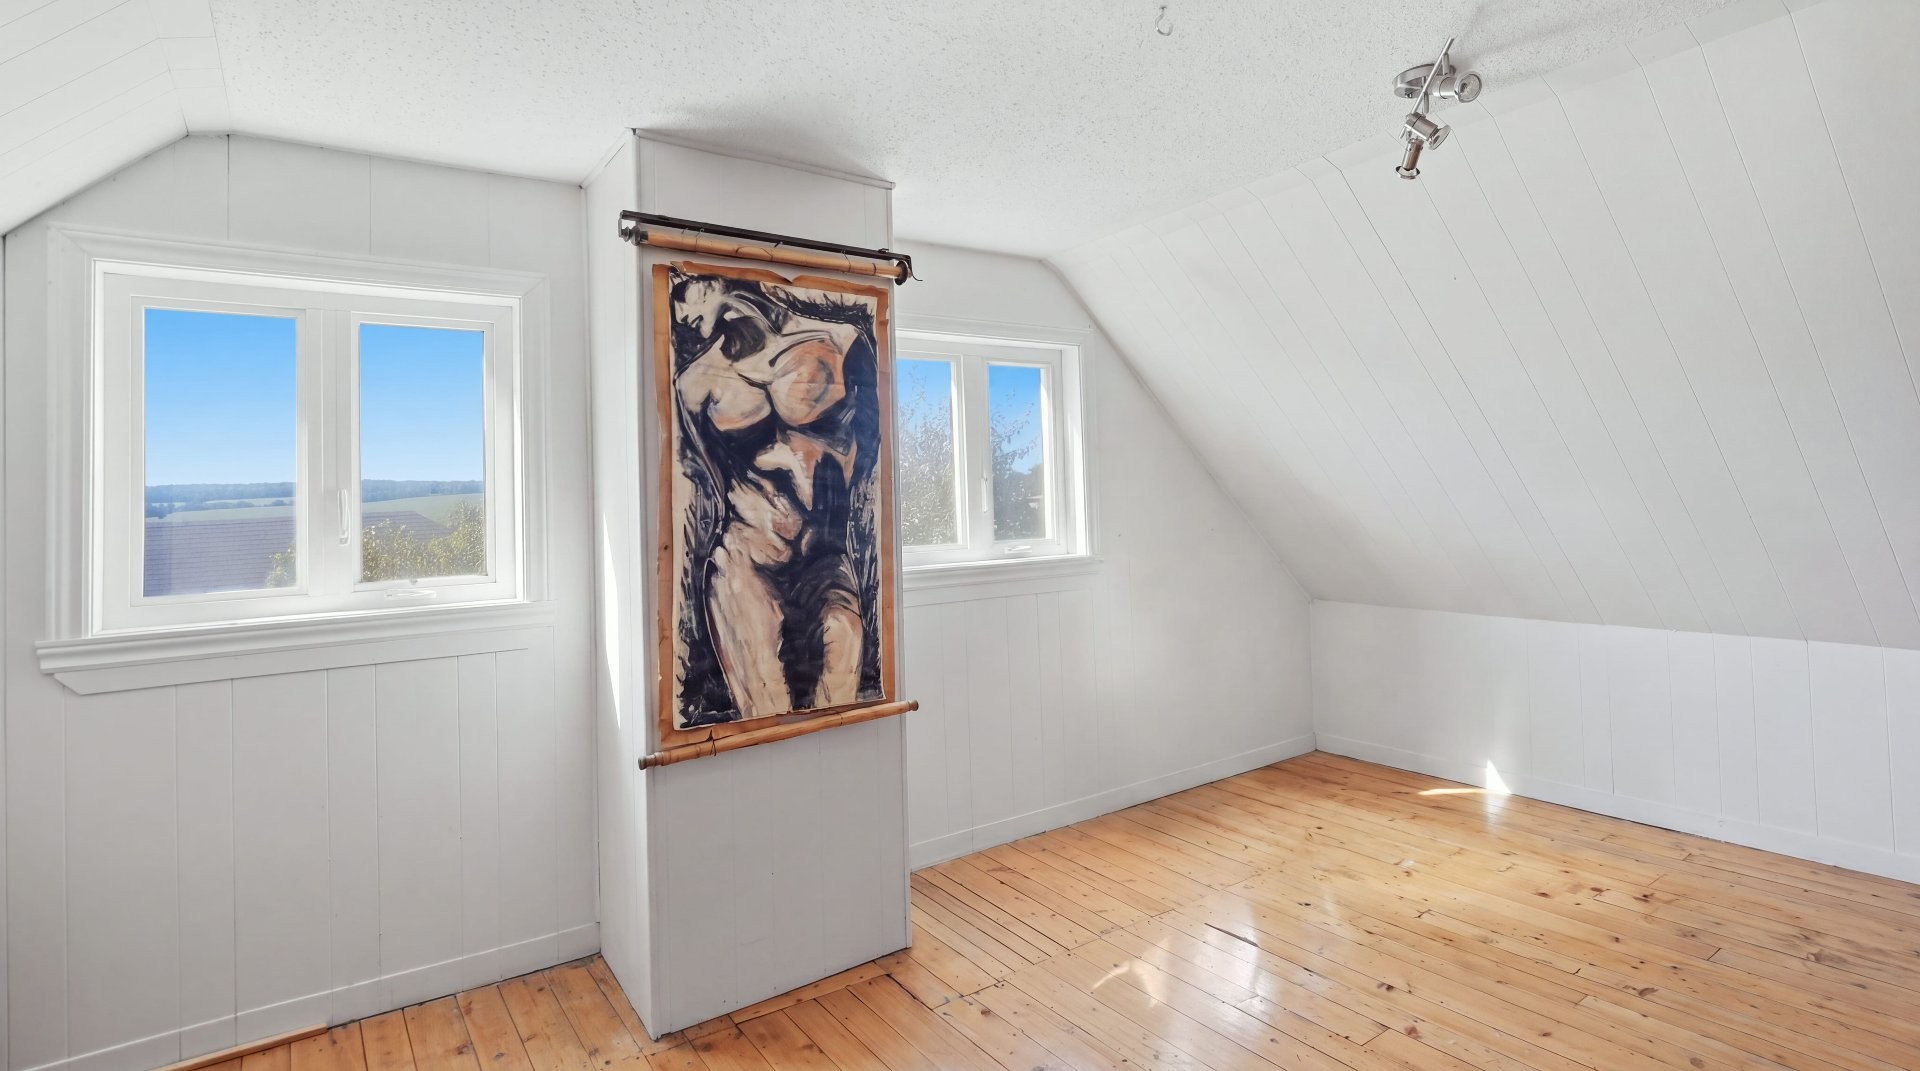
Bedroom - 470 161E Rue, Saint-Georges, QC
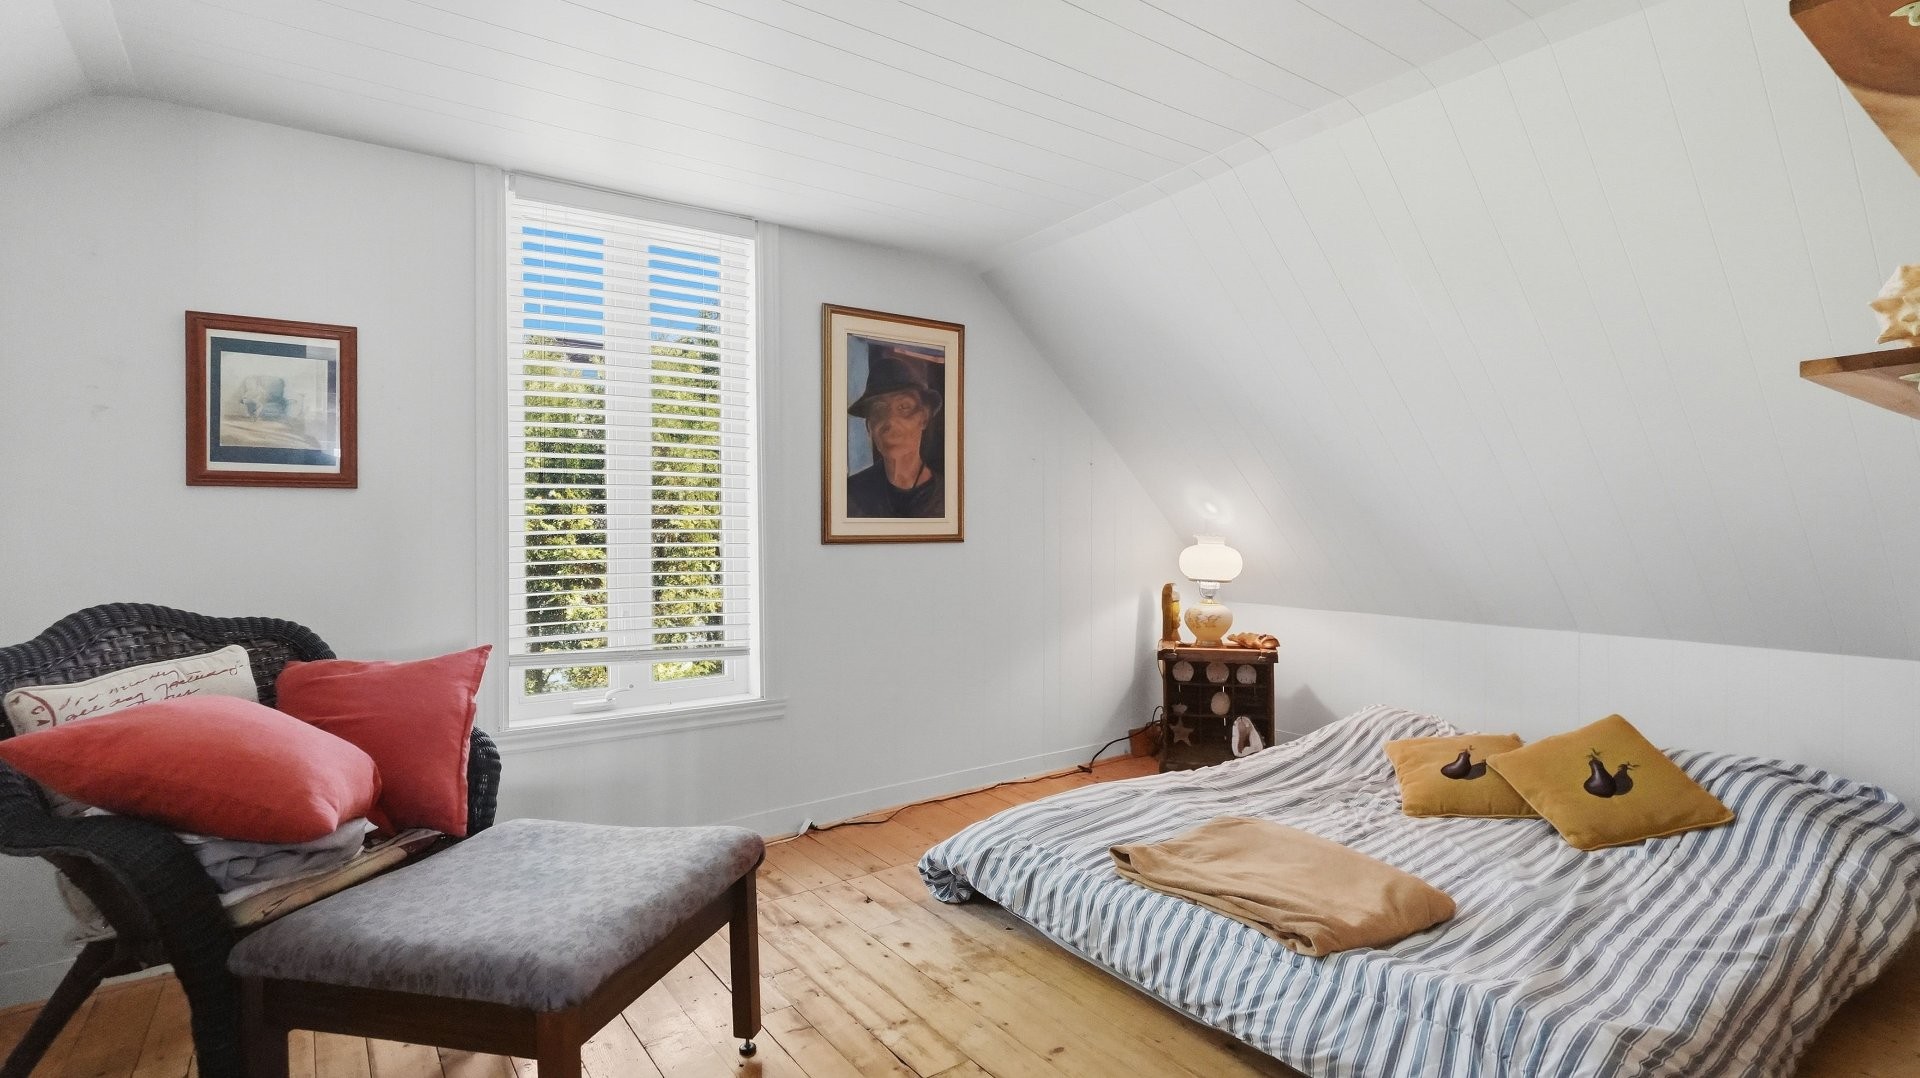
Master Bedroom - 470 161E Rue, Saint-Georges, QC
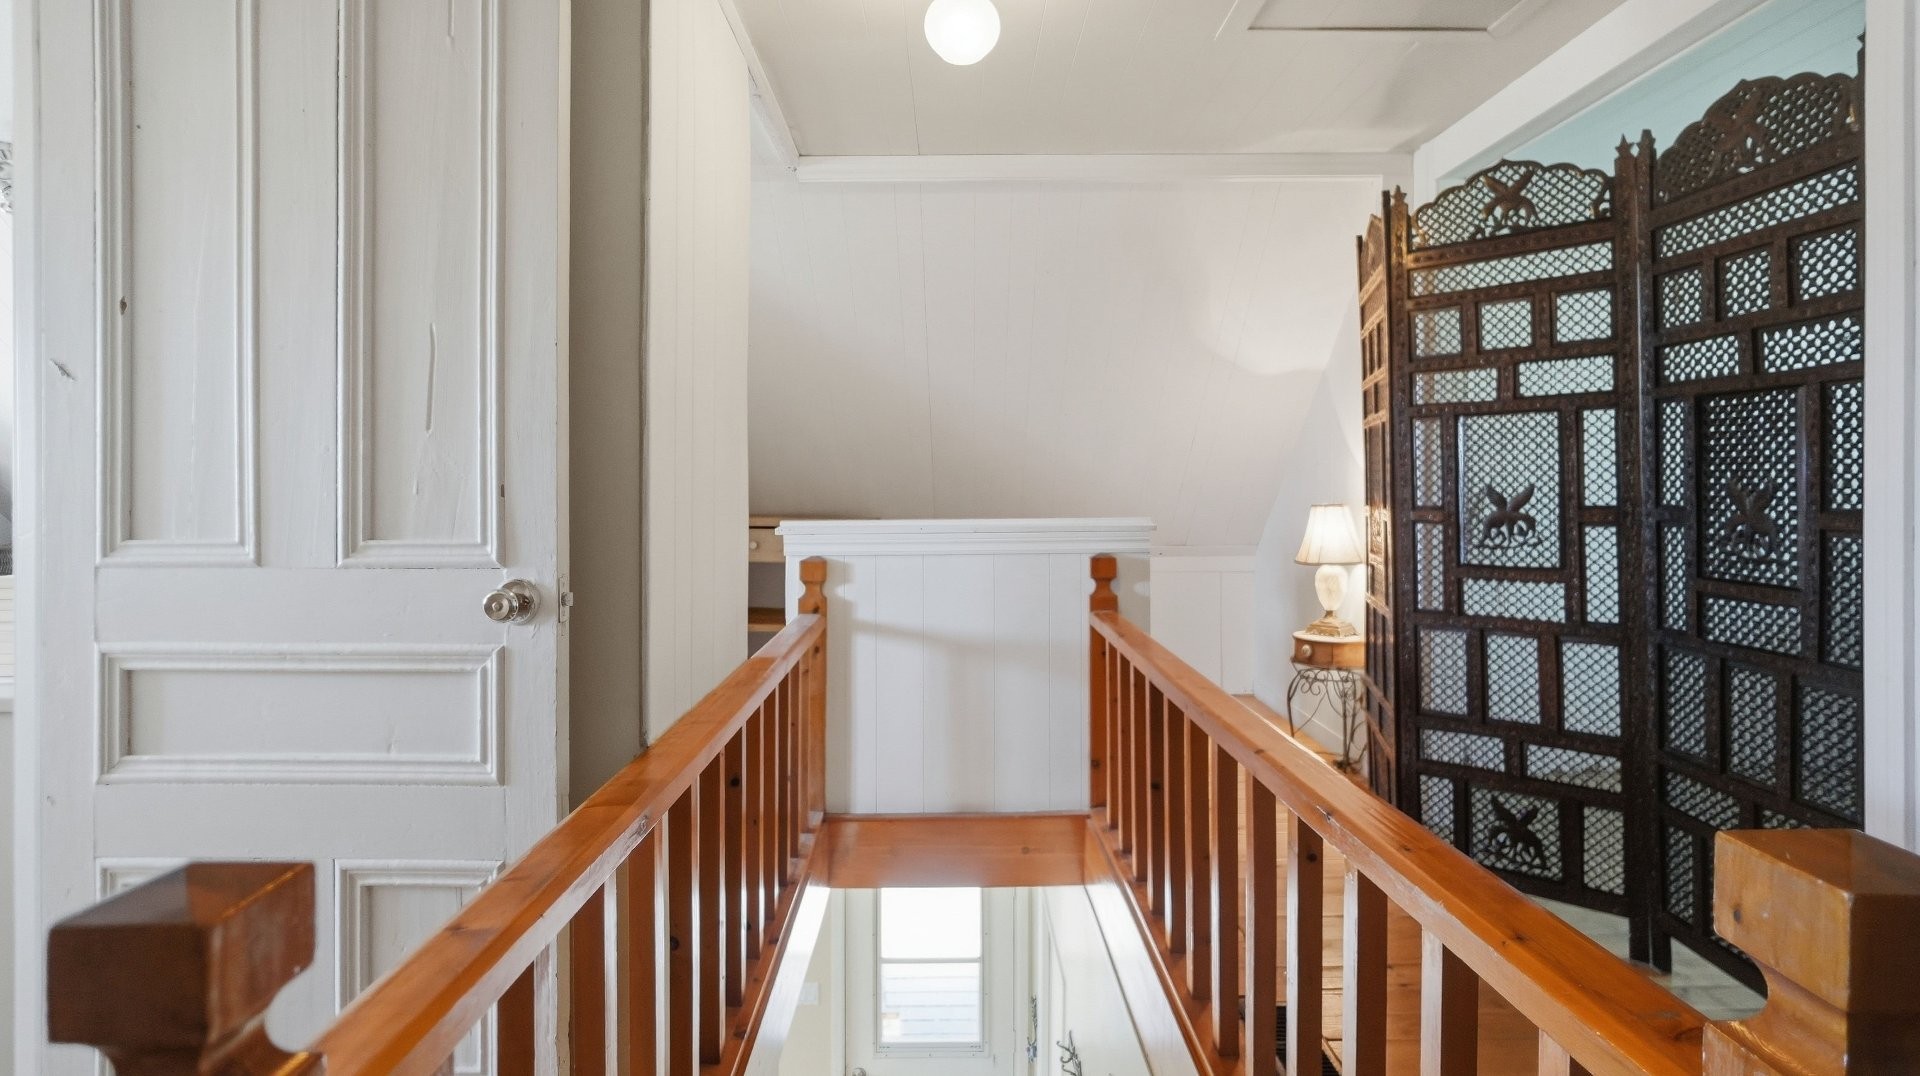
Staircase - 470 161E Rue, Saint-Georges, QC
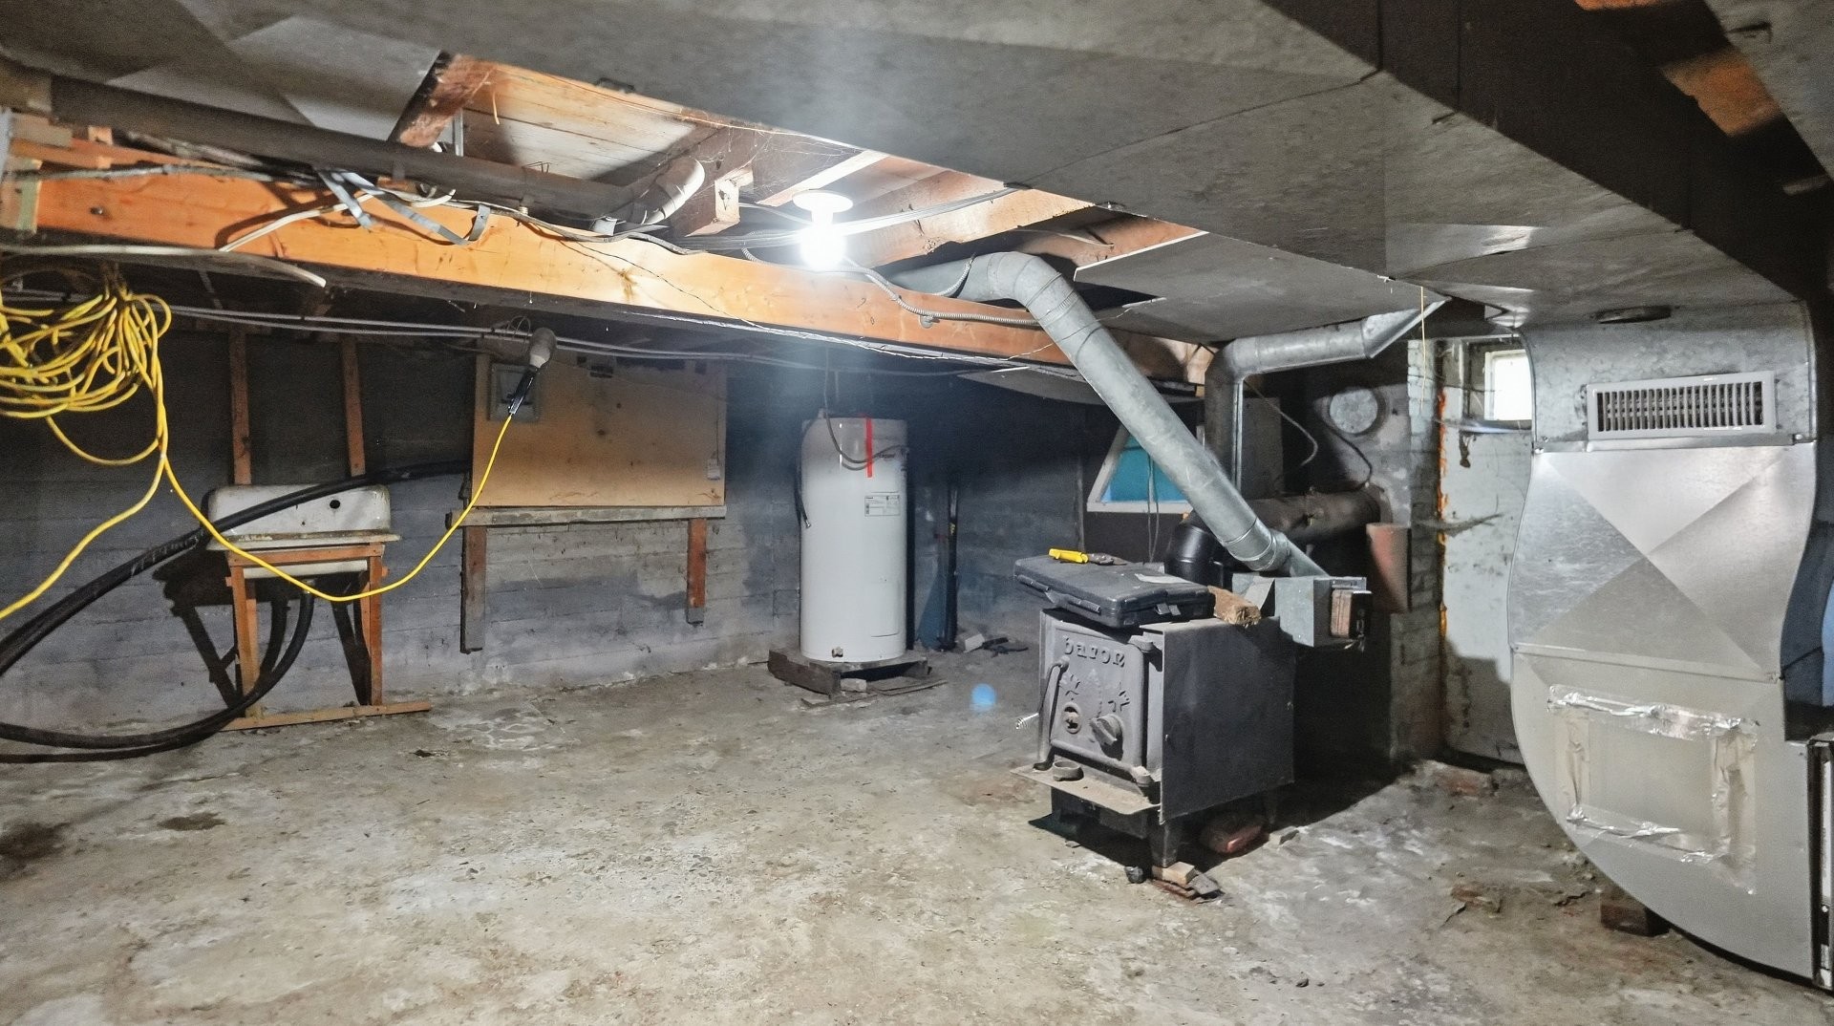
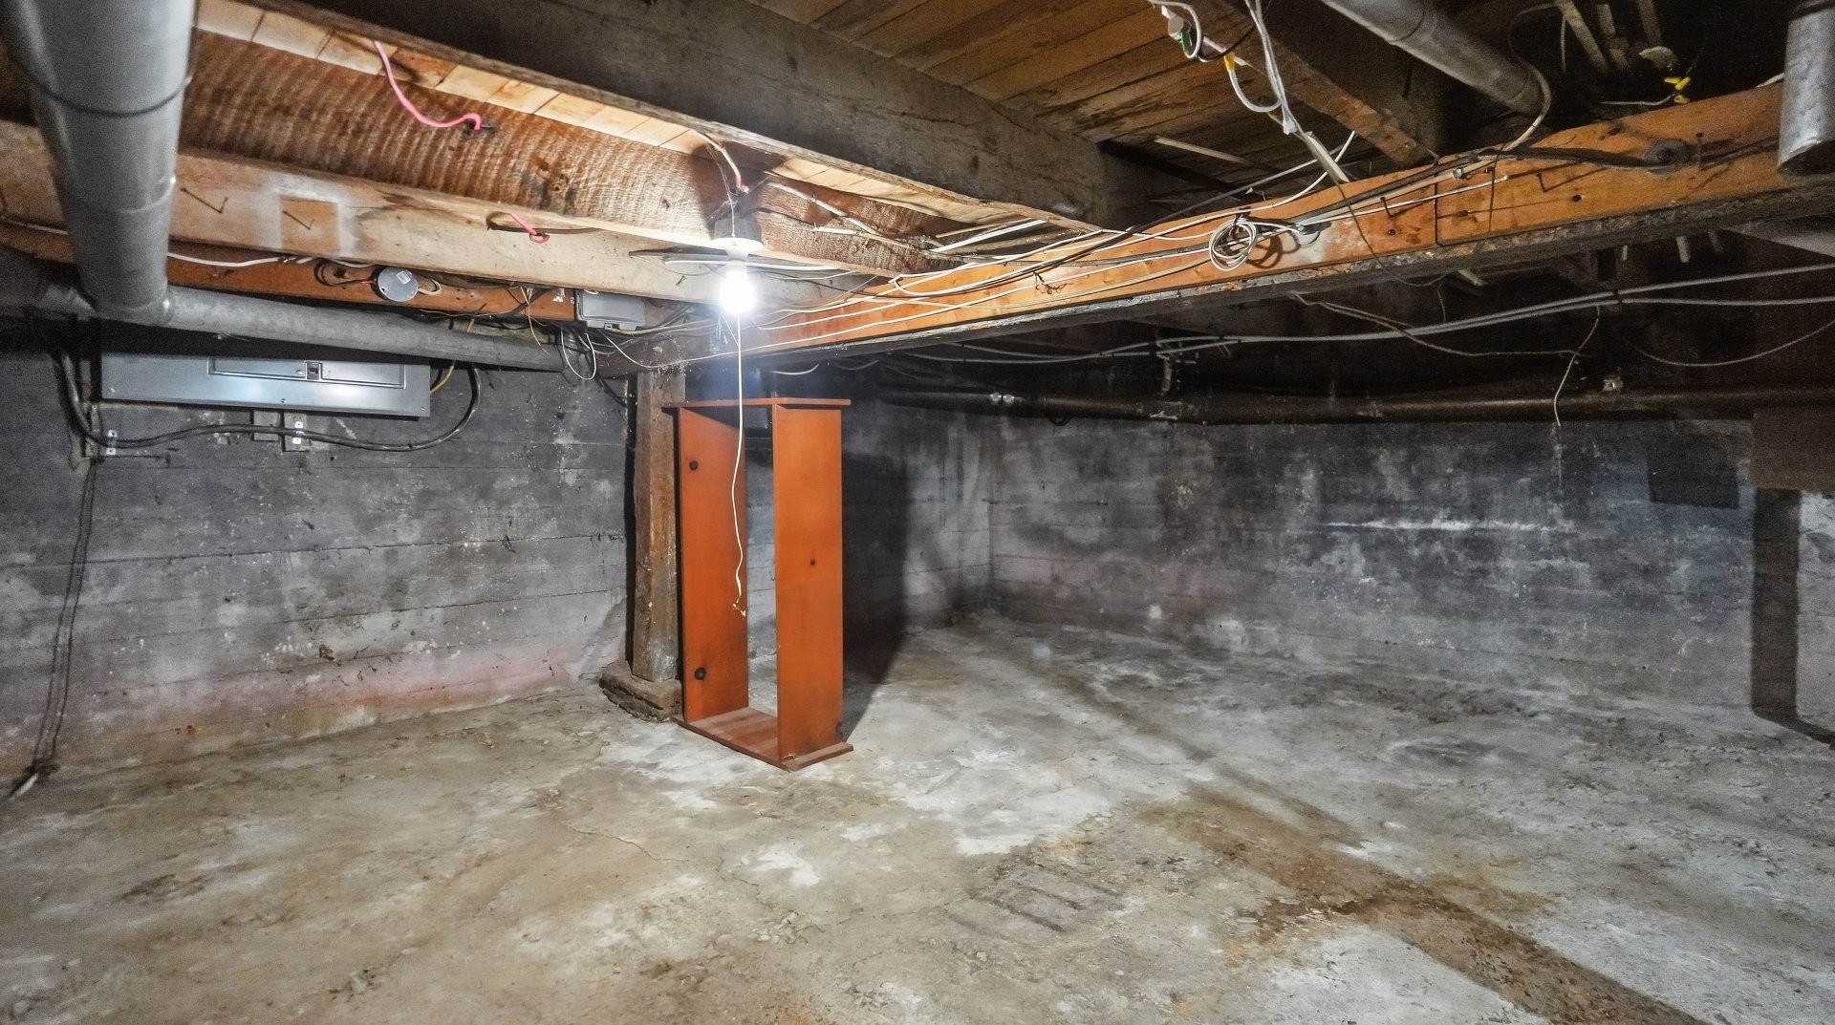
Basement - 470 161E Rue, Saint-Georges, QC
Front of Structure - 470 161E Rue, Saint-Georges, QC
Lot - 470 161E Rue, Saint-Georges, QC
Workshop - 470 161E Rue, Saint-Georges, QC
Lot - 470 161E Rue, Saint-Georges, QC
Patio - 470 161E Rue, Saint-Georges, QC
Lot - 470 161E Rue, Saint-Georges, QC
Patio - 470 161E Rue, Saint-Georges, QC
Aerial View - 470 161E Rue, Saint-Georges, QC
Front of Structure - 470 161E Rue, Saint-Georges, QC
Overall view - 470 161E Rue, Saint-Georges, QC
Dining Room - 470 161E Rue, Saint-Georges, QC
Kitchen - 470 161E Rue, Saint-Georges, QC
Living Room - 470 161E Rue, Saint-Georges, QC
Master Bedroom - 470 161E Rue, Saint-Georges, QC
Bathroom - 470 161E Rue, Saint-Georges, QC
Laundry - 470 161E Rue, Saint-Georges, QC
Bedroom - 470 161E Rue, Saint-Georges, QC
Master Bedroom - 470 161E Rue, Saint-Georges, QC
Staircase - 470 161E Rue, Saint-Georges, QC
Basement - 470 161E Rue, Saint-Georges, QC
  • Advertising

MULTIMEDIA

470 161e Rue, Saint-Georges, QC, G5Y 2H7
$235,000

3 Beds

1+0 Baths

Property Information:

A beautifully maintained home from yesteryear that will charm you with its warm style, lush garden, and two terraces--all offering incredible privacy while being just a few steps away from the bike path and all amenities! Space and natural light abound. Wooden floors and cabinets, a dining room, 3 bedrooms (including 1 on the ground floor), 1 bathroom, and a separate laundry room. Several renovations have been made over the years! Panoramic views of the city, the valley, and the sunsets! Don't miss out! Available immediately!

A magnificent property with authentic charm!

This cozy, well-maintained property will charm you the moment you arrive. Nestled in a lush, green setting with its own garden, it offers exceptional privacy while being just a few steps away from all the amenities!

Highlights:

Spaciousness and natural light: Beautiful natural light in every room.

High-quality materials: Wooden cabinets and floors that add plenty of character.

Layout: A cozy dining area, 3 bedrooms (including a convenient one on the ground floor), 1 bathroom, and a separate laundry room.

Exceptional outdoor space: Enjoy two terraces, one of which is integrated into the outdoor pavilion--ideal for relaxing.

Remarkable view: Stunning panoramic view of the city and the valley.

Maintenance: Several renovations have been completed over the years (including triple-pane windows).

A unique opportunity not to be missed!

A visit will convince you.

Inclusions: Light fixtures, window treatments, built-in cooktop, dishwasher, kitchen island, electric fireplace in the living room, outdoor fireplace, outdoor bathtub, remaining firewood, 1 trash can, and 1 recycling bin.

Exclusions : Furniture and personal belongings.

Building Features:

  • Style: Detached
  • Basement: Low (less than 6 feet), Outdoor entrance, Unfinished
  • Common Walls: Detached
  • Construction Materials: Other, Other
  • Fencing: Bordered by hedges
  • Foundation Details: Poured concrete
  • Heating: Forced air, Electric baseboard units, Electricity
  • Kitchen Cabinet Features: Wood
  • Laundry Features:
  • Levels: One-and-a-half-storey
  • Lot Features: Other, Highway, CEGEP, Daycare centre, Park, Bicycle path, Elementary school, High school, Landscaped, Sloped, Flat
  • Other Equipment: Other
  • Parking Features: Double width or more, Unpaved, With outside socket
  • Roof: Sheet metal
  • Security Features: Fire detector
  • Size: 30.7 x 27.8 METRE
  • Utilities: Water Connected, Electricity Connected, Sewer Connected
  • View: Other, View of the city
  • Water Source: Municipality
  • Window Features: PVC, Casement
  • Sewer: Municipality

Taxes:

  • Municipal Tax: $1,769
  • School Tax: $88
  • Annual Tax Amount: $1,857

Expenses:

  • Electric: $3,476

Property Assessemnt:

  • Lot Assessment: $29,600
  • Building Assessment: $128,000
  • Total Assessment: $157,600

Property Features:

  • Half Bathrooms: 0
  • Built in: 1945
  • Lot Depth: 21.48 Metre
  • Lot Frontage: 18.35 Metre
  • Lot Size: 394.80 Square Metres
  • Zoning: Residential
  • No. of Parking Spaces: 2
  • Residential units: 1 x 8,
  • Main unit: 8 rooms, 3 beds, 1 baths

Rooms:

  • Dining Ground Level 3.78 m x 4.01 m Flooring: Wood
  • Kitchen Ground Level 4.72 m x 2.92 m Flooring: Wood
  • Living Ground Level 5.00 m x 3.66 m Flooring: Wood
  • Primary Bedroom Ground Level 2.79 m x 3.10 m Flooring: Wood
  • Bathroom Ground Level 2.69 m x 1.50 m Flooring: Flexible floor coverings
  • Laundry Ground Level 1.80 m x 2.03 m Flooring: Flexible floor coverings
  • Bedroom 2nd Level 5.46 m x 3.10 m Flooring: Wood
  • Bedroom 2nd Level 3.96 m x 2.74 m Flooring: Wood

Convert Measurement to:

Data provided by: Centris - 600 Ch Du Golf, Ile -Des -Soeurs, Quebec H3E 1A8
All information displayed is believed to be accurate but is not guaranteed and should be independently verified. No warranties or representations are made of any kind. Copyright© 2021 All Rights Reserved.

Sold without legal warranty of quality, at the buyer's own risk.

Thinking of Selling?

Start by finding out what your home might be worth in today's market.

Location of 470 161e Rue, Saint-Georges, QC, G5Y 2H7

Demographic Information of 470 161e Rue, Saint-Georges, QC, G5Y 2H7

Life Stage

Midlife Families

Employment Type

Mixed

Average Household Income

$108,479.20

Average Number of Children

1.88

Household Population

Household Structure

Age of Population

Education

Education Level

No certificate/diploma/degree

17.73 %

High school certificate or equivalent

21.97 %

Apprenticeship trade certificate/diploma

22.61 %

College/non-university certificate

21.67 %

University certificate (below bachelor)

1.46 %

University Degree

14.56 %

Commuter

Travel To Work

By Car

94.58 %

By Public Transit

0.0 %

By Walking

3.18 %

By Bicycle

0.0 %

By Other Methods

2.24 %

Cultural Diversity

Knowledge of Official Language

Mother Tongue

Building Information

Building Type

Apartments (Low and High Rise)

16.57 %

Houses

83.43 %

Own Vs. Rent