Button CopyPathCircle CloseCircle Left ArrowArrow Down Icon GreyClosecirclecircleBurger

121 Rue des Épinettes, Morin-Heights, QC, J0R 1H0

MLS® # 27041876
House For Sale In Morin-Heights, Quebec
$1,399,000 QuickQuoteTM: Not Available

3+1 Beds

4 Baths

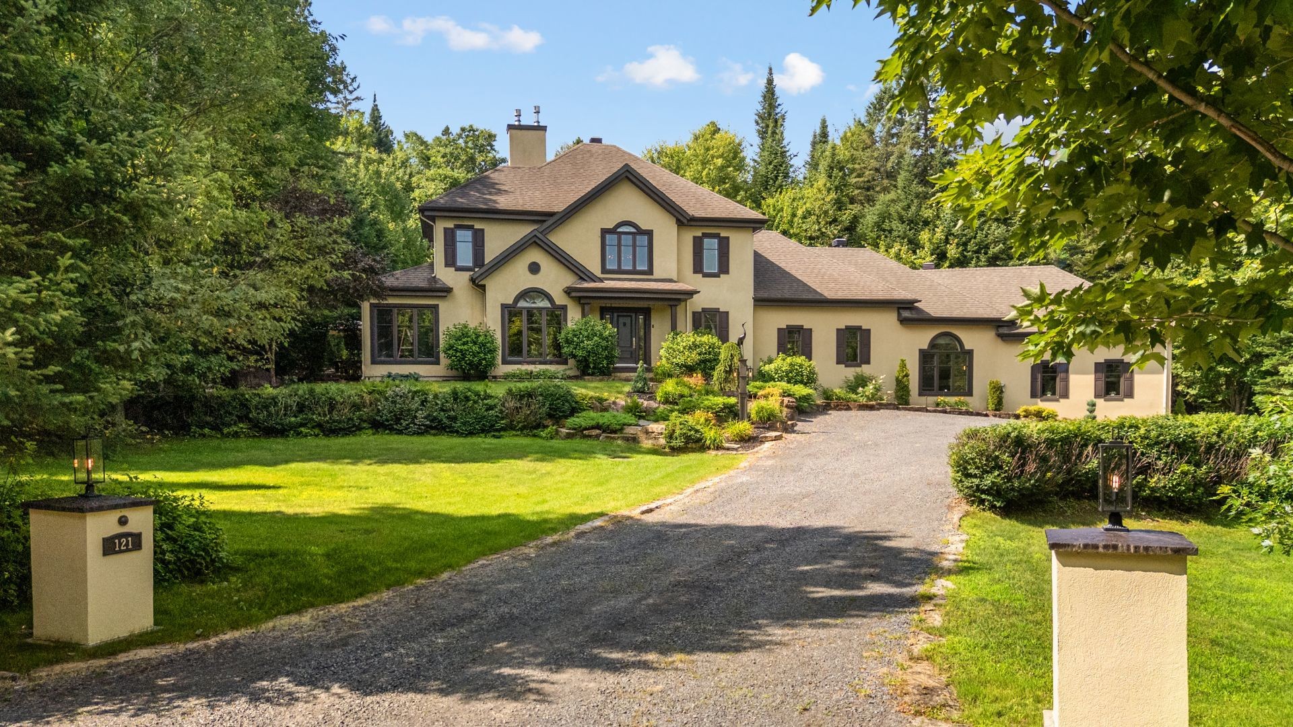
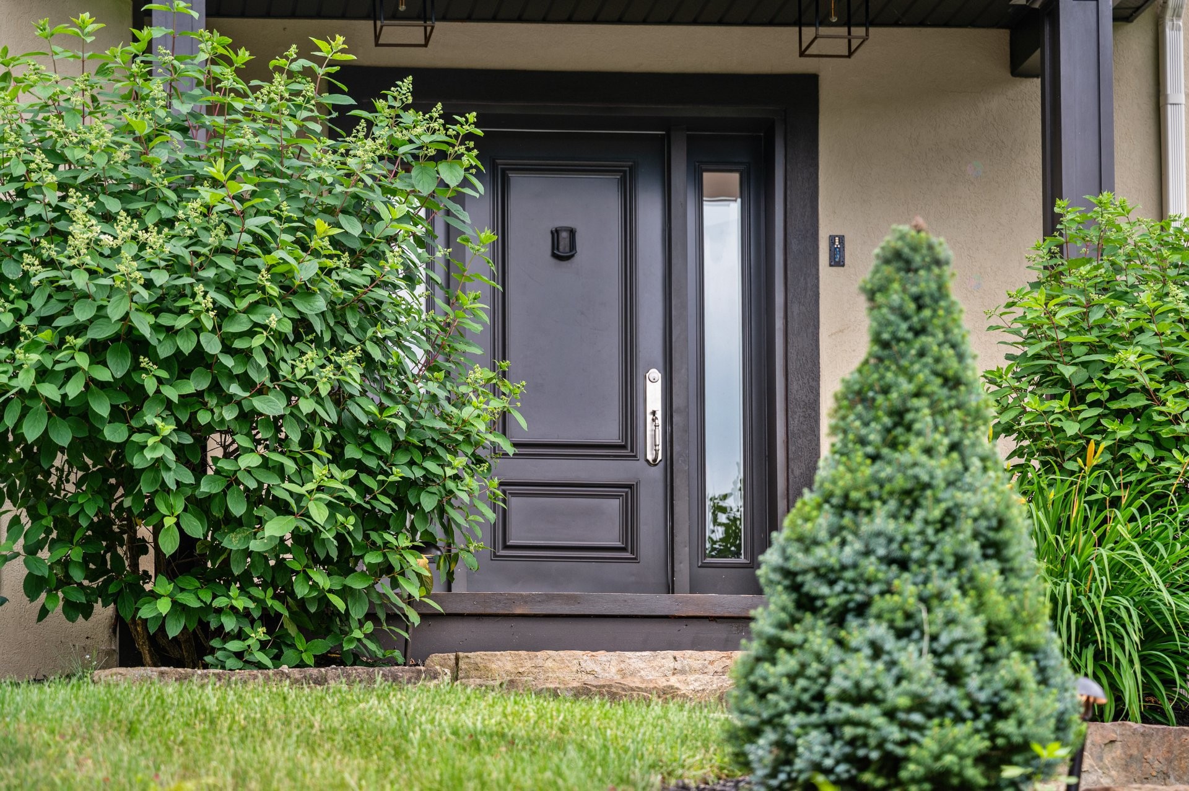
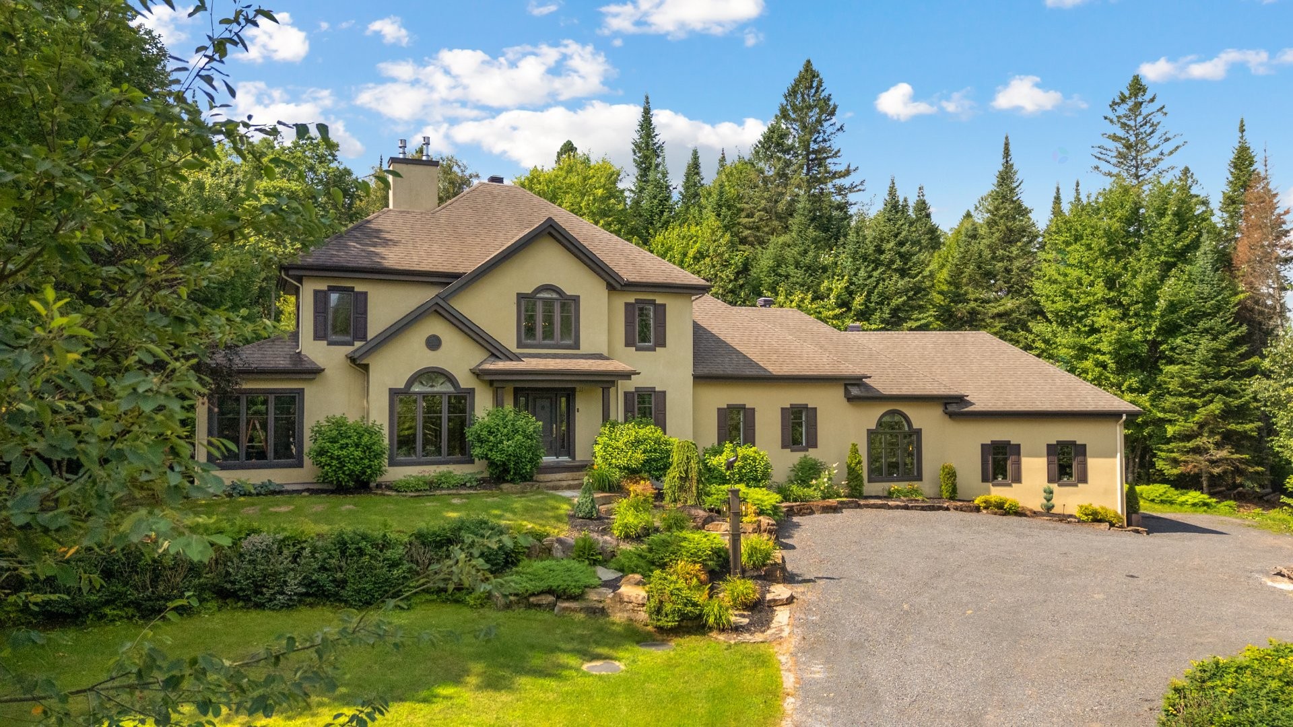
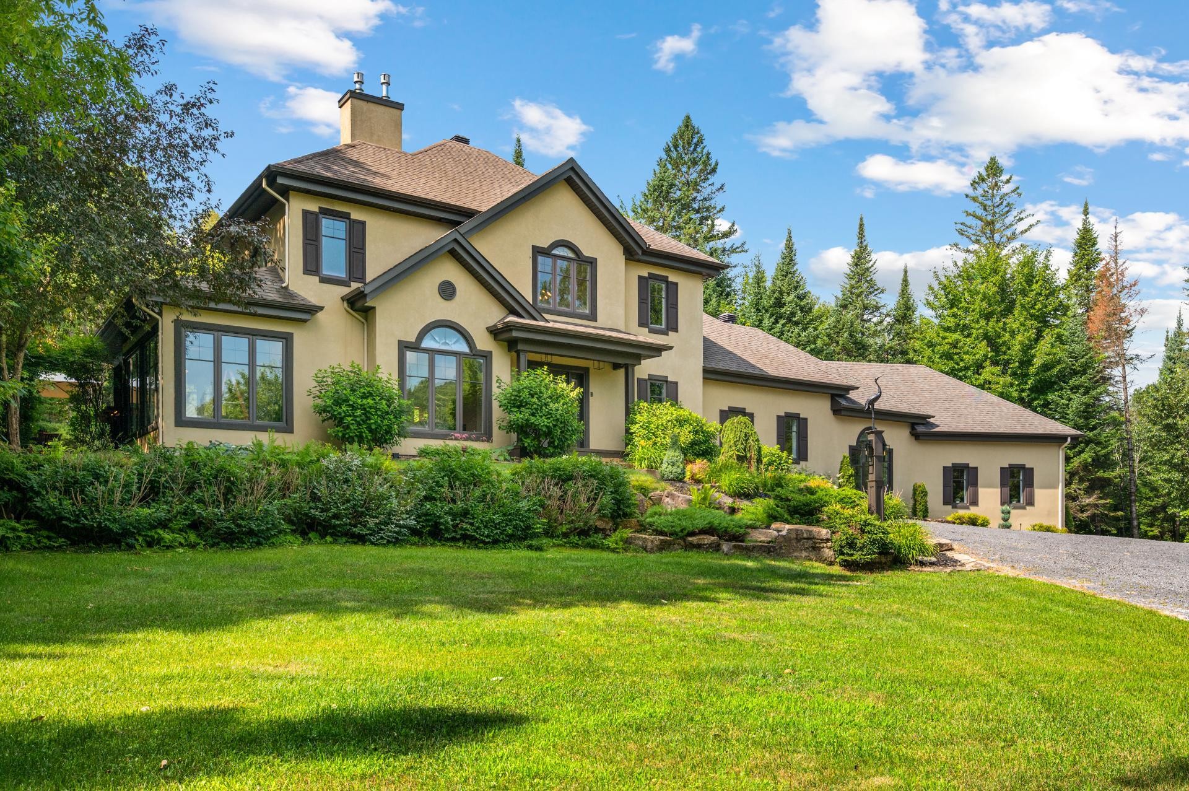
Front of Structure - 121 Rue Des Épinettes, Morin-Heights, QC - Outdoor With Facade
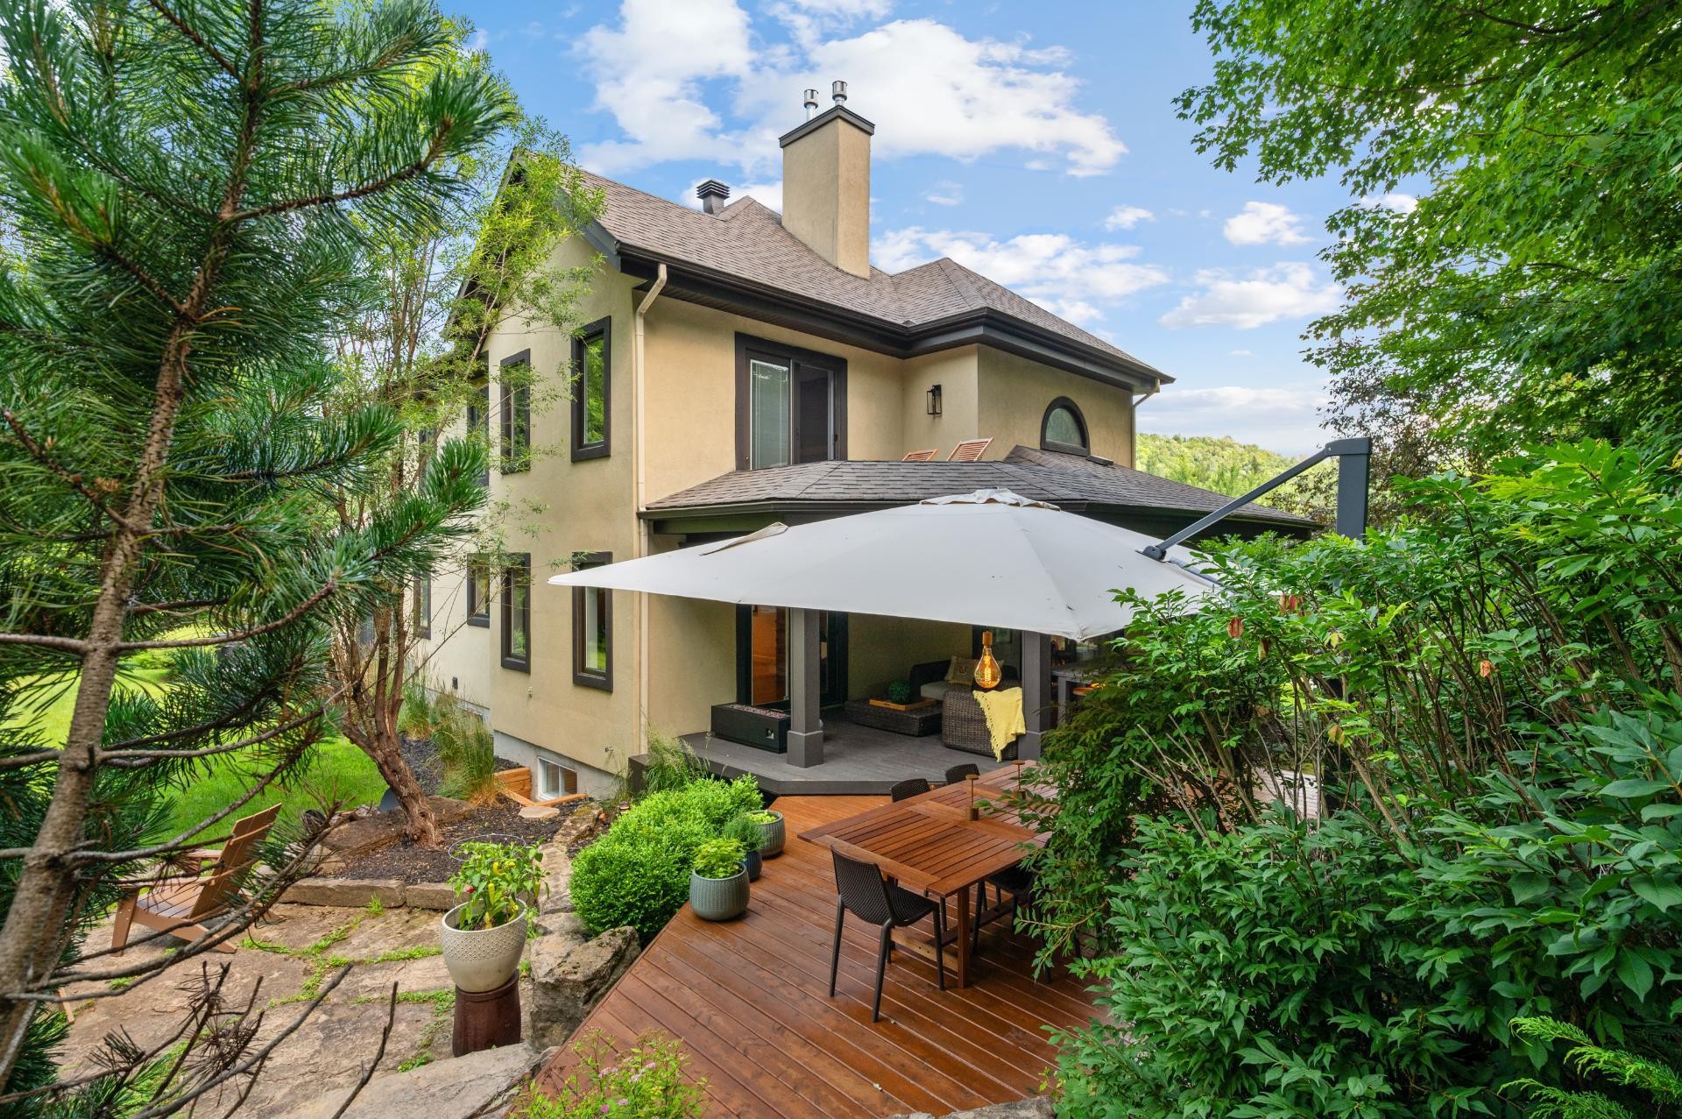
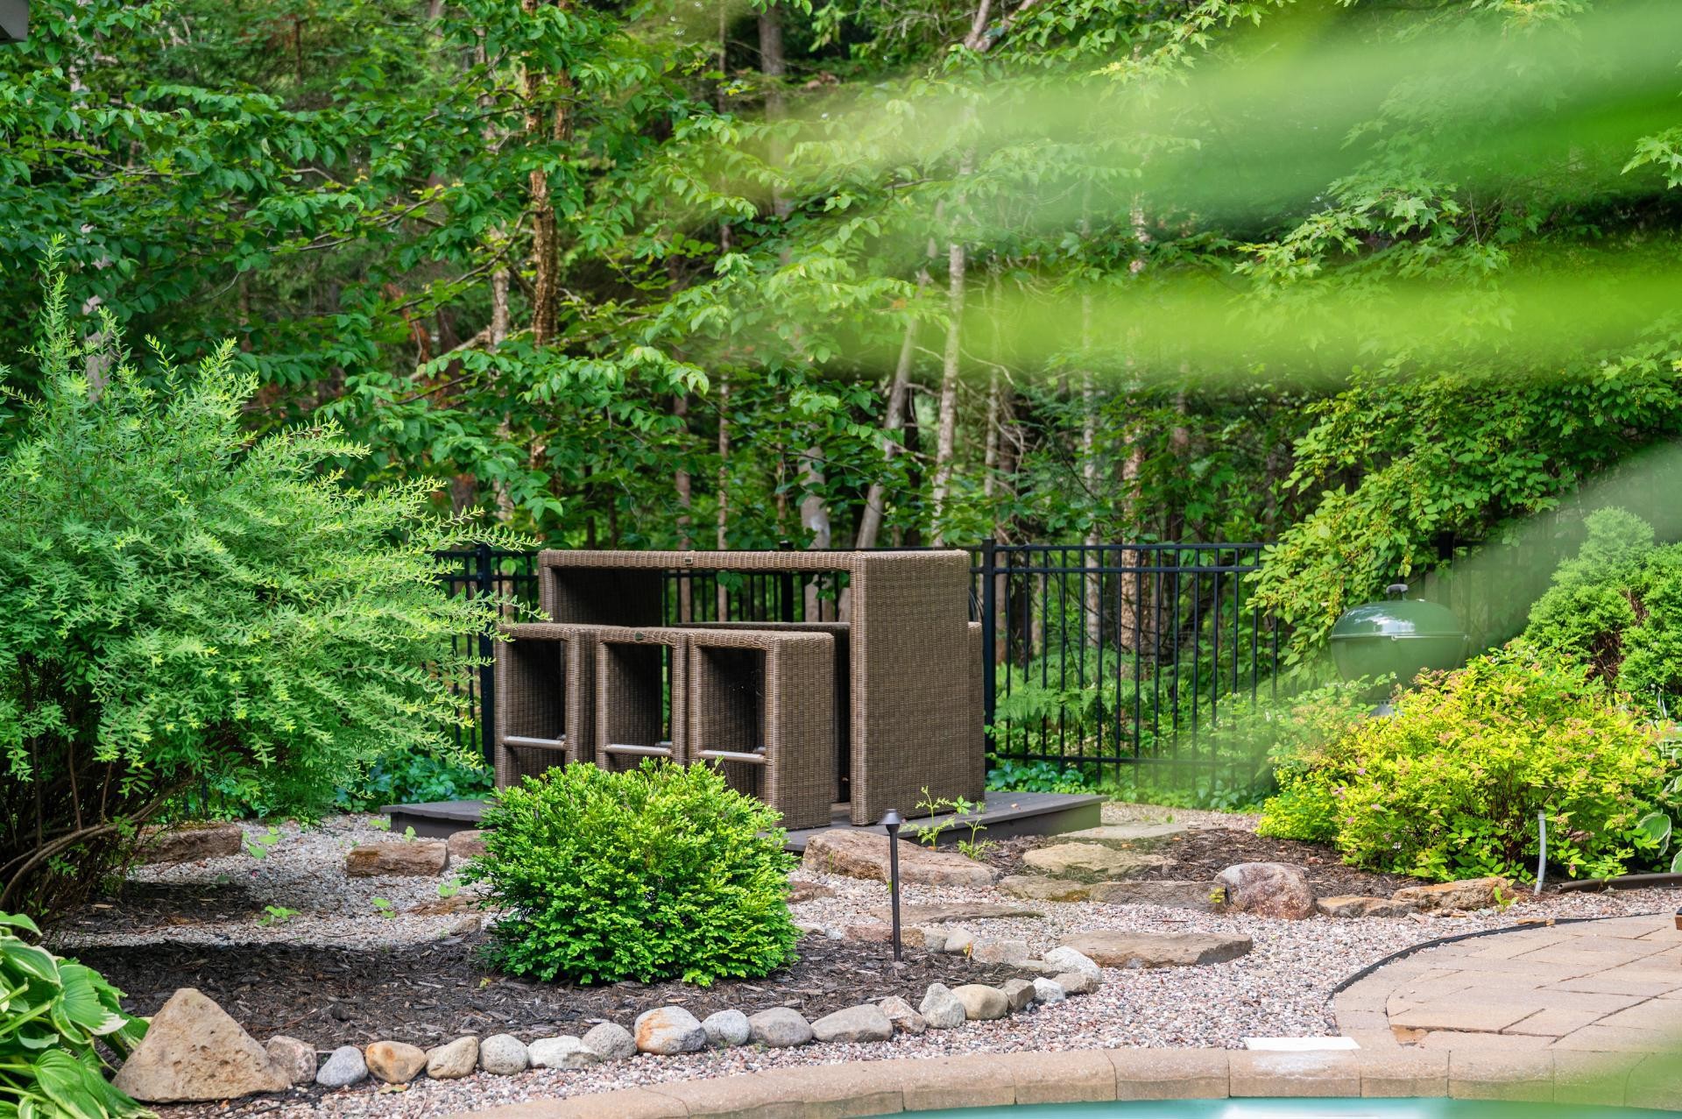
Patio - 121 Rue Des Épinettes, Morin-Heights, QC - Outdoor
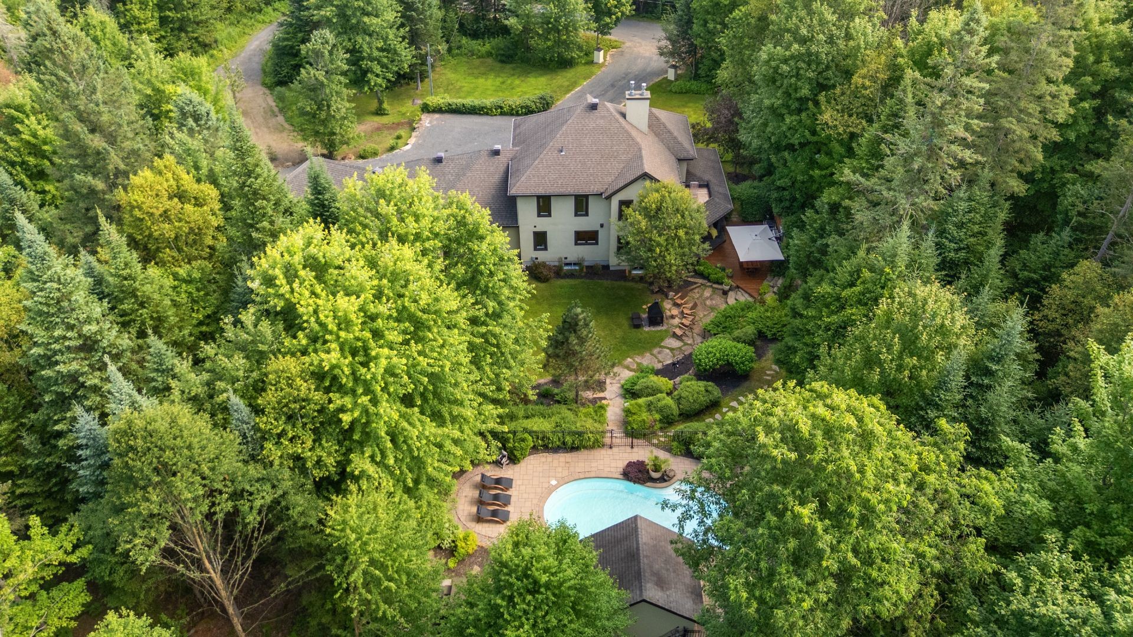
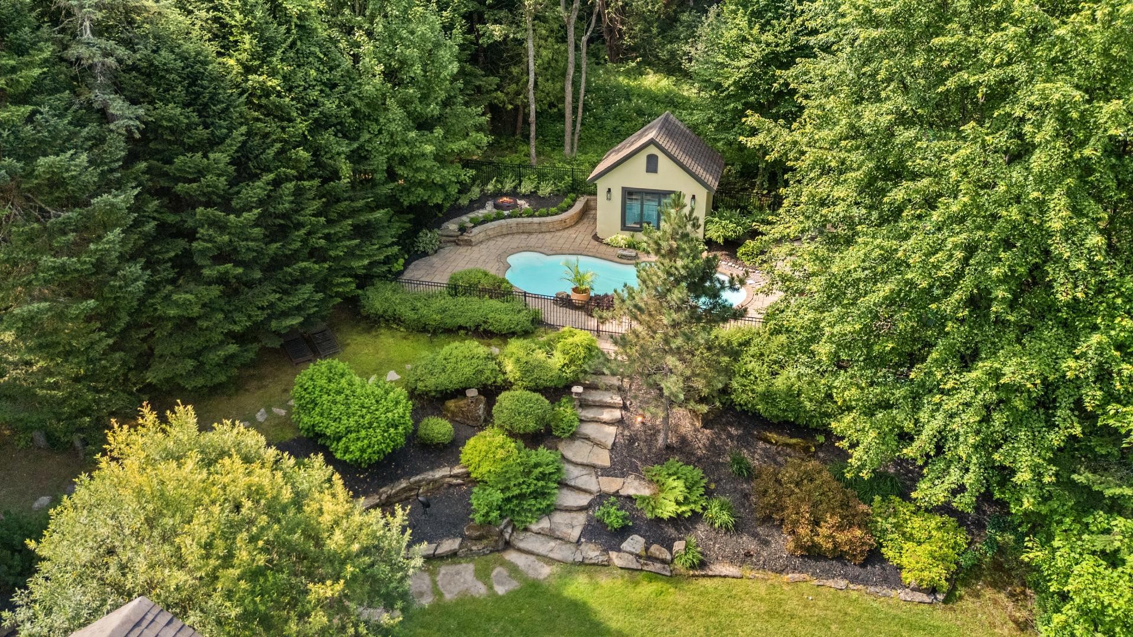
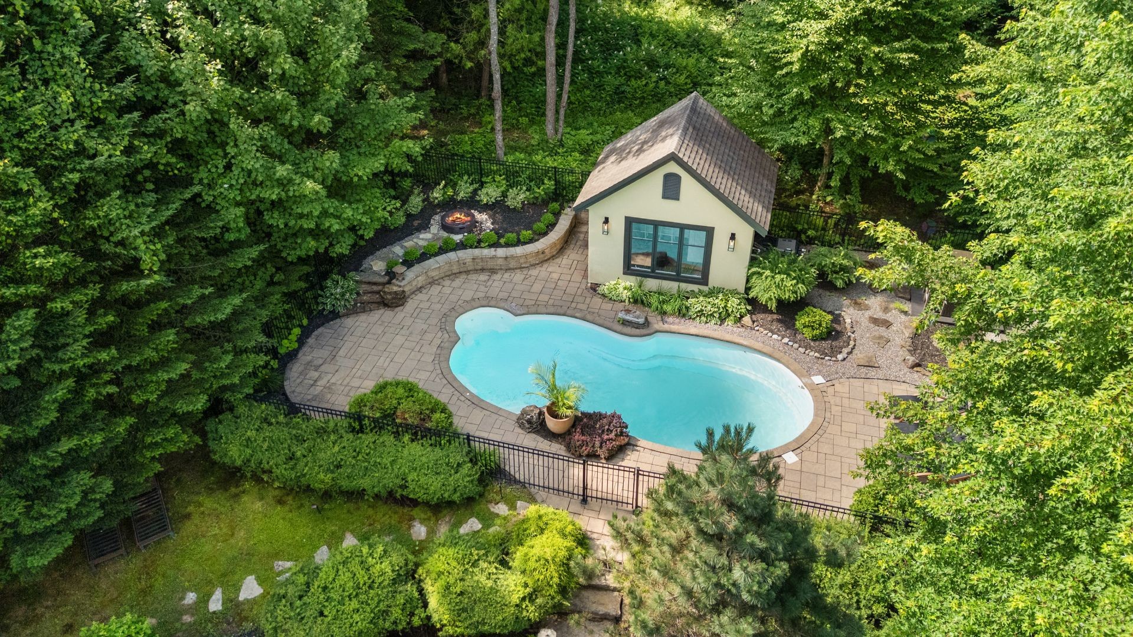
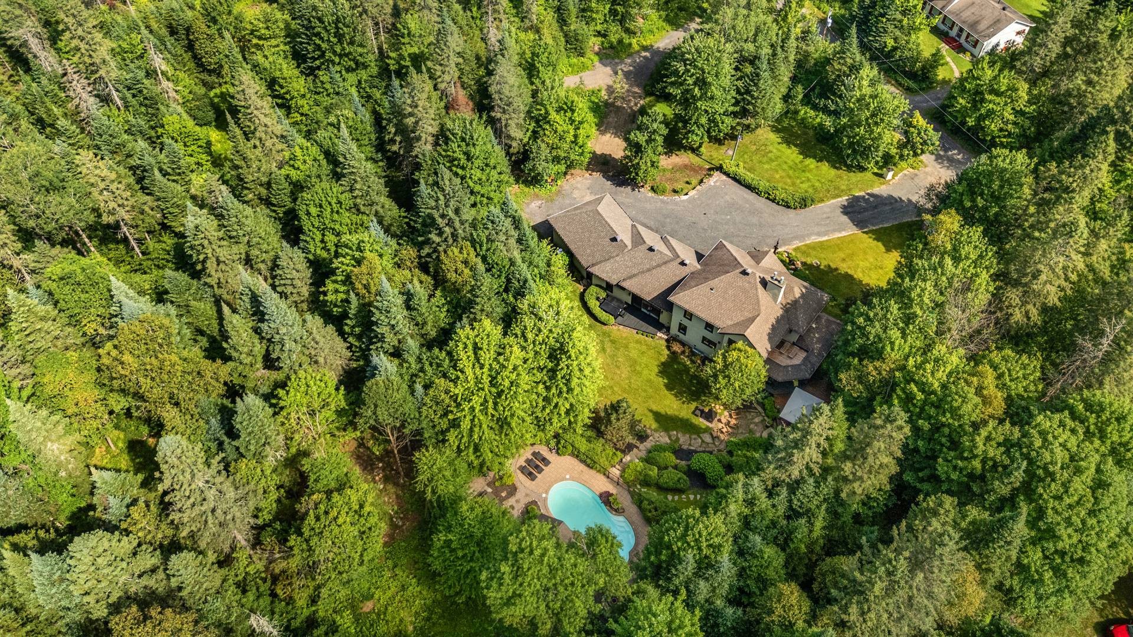
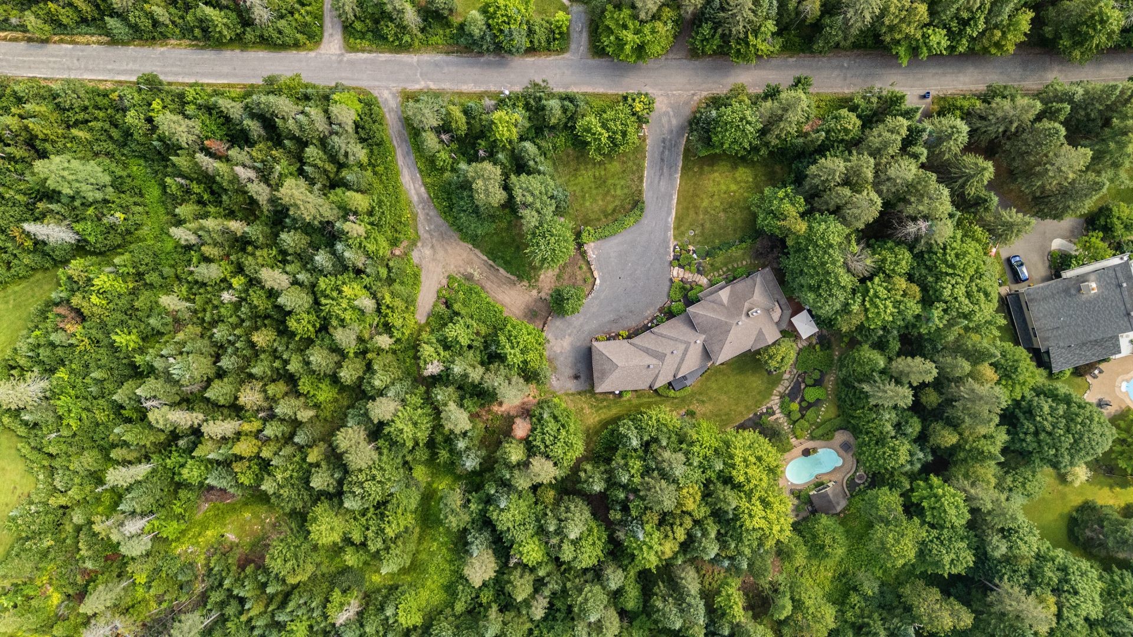
Aerial View - 121 Rue Des Épinettes, Morin-Heights, QC - Outdoor With In Ground Pool
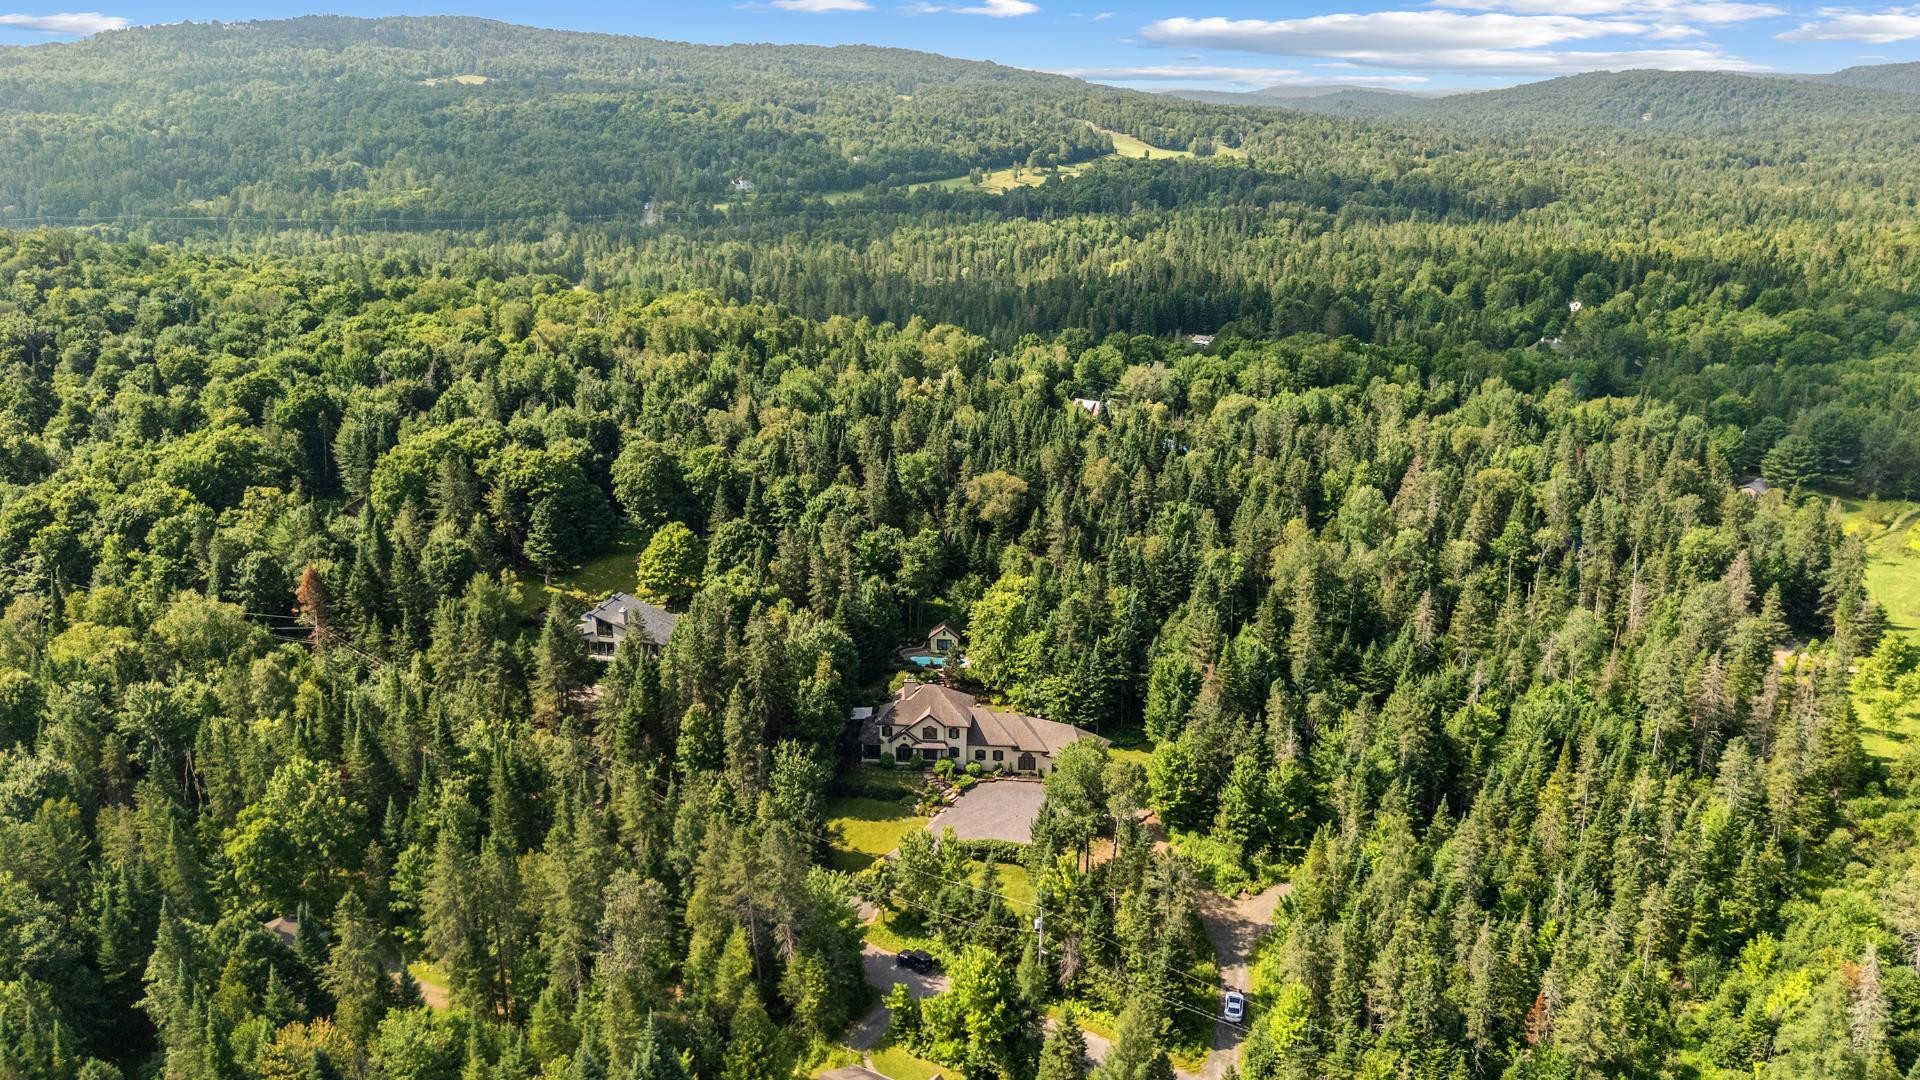
Aerial View - 121 Rue Des Épinettes, Morin-Heights, QC - Outdoor
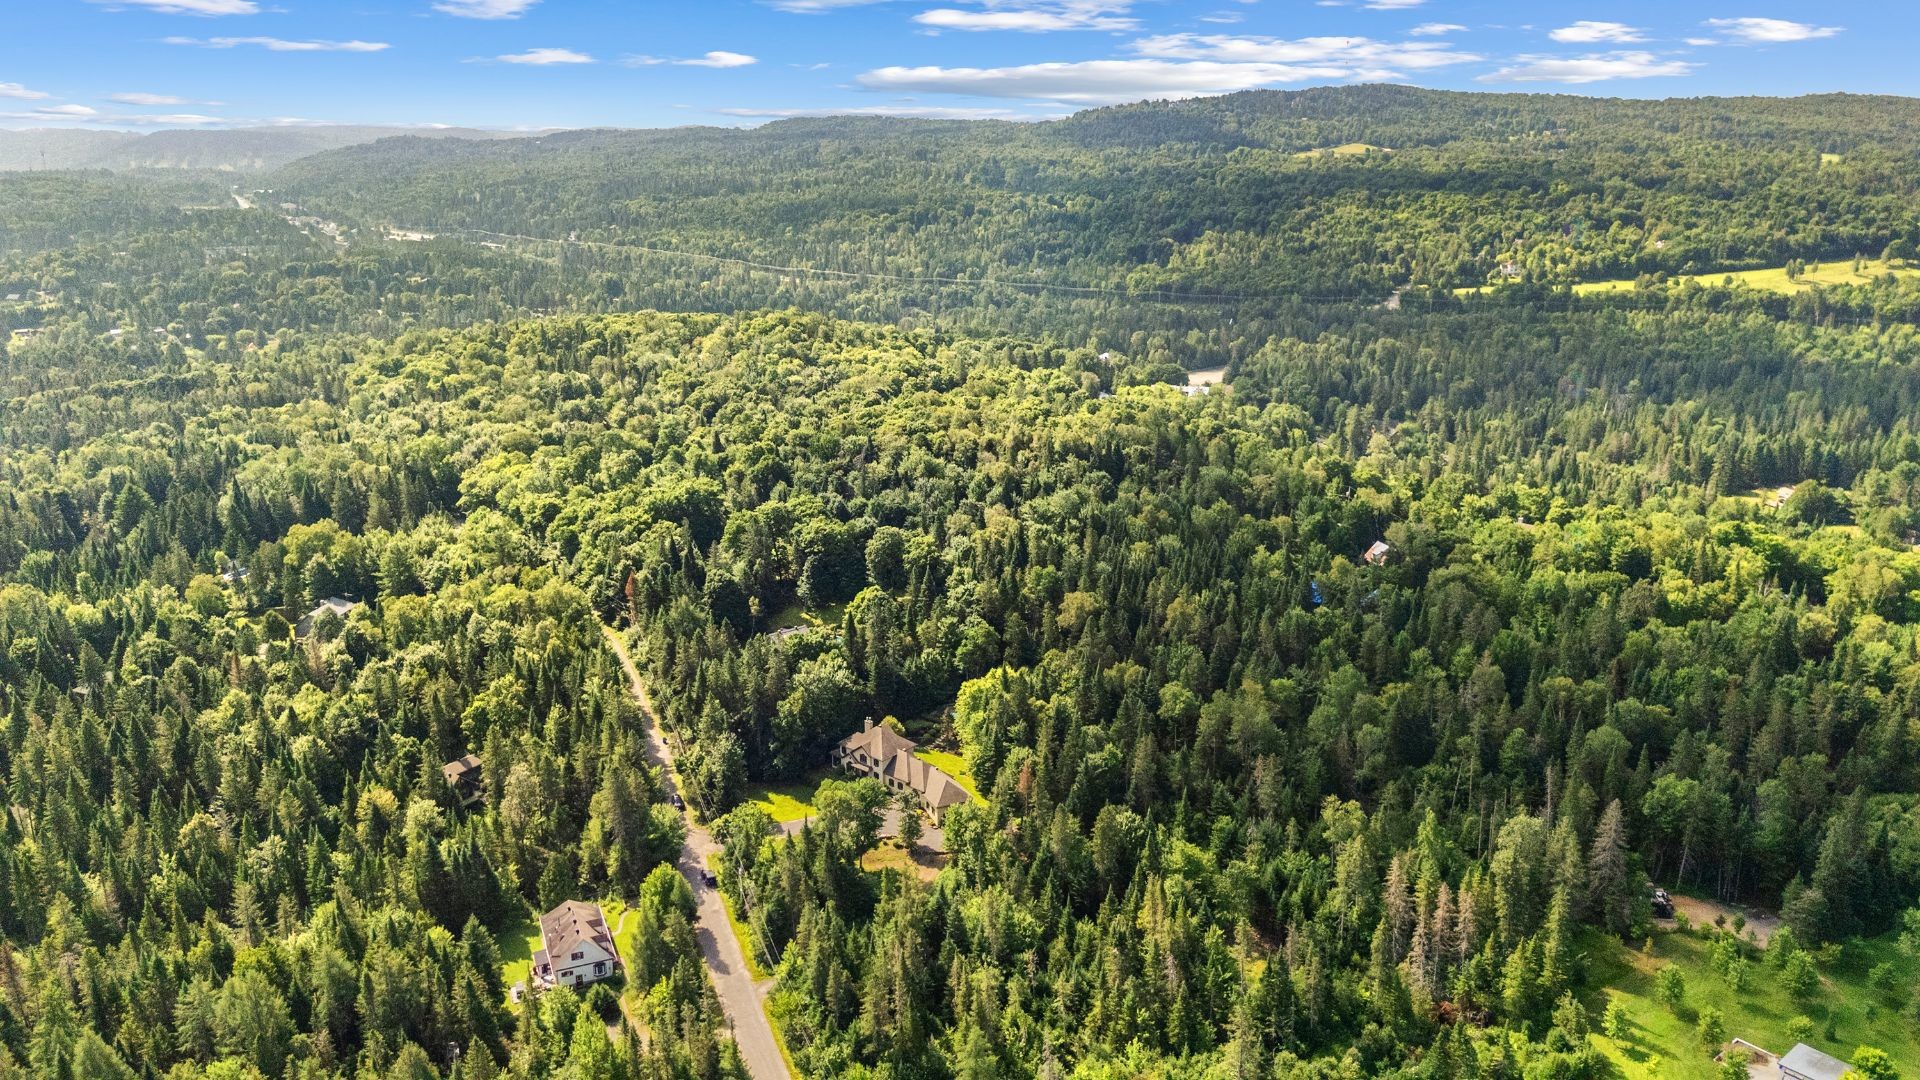
Aerial View - 121 Rue Des Épinettes, Morin-Heights, QC - Outdoor With In Ground Pool
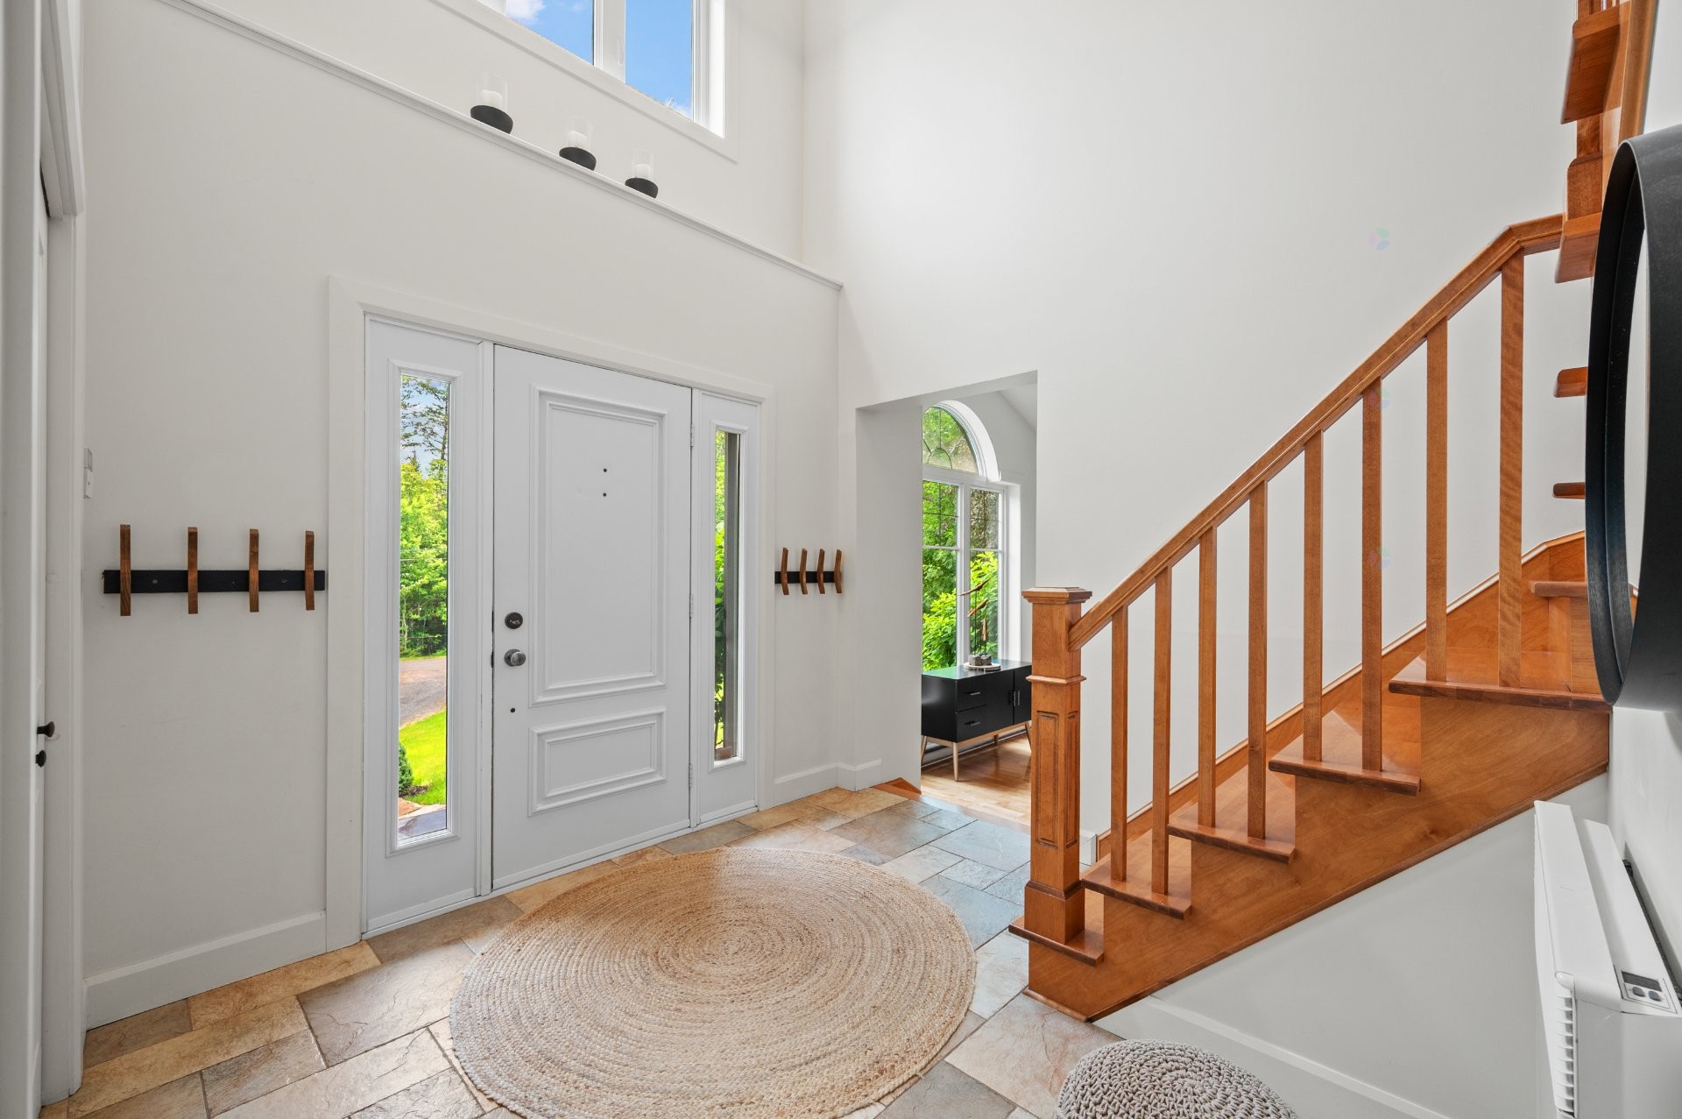
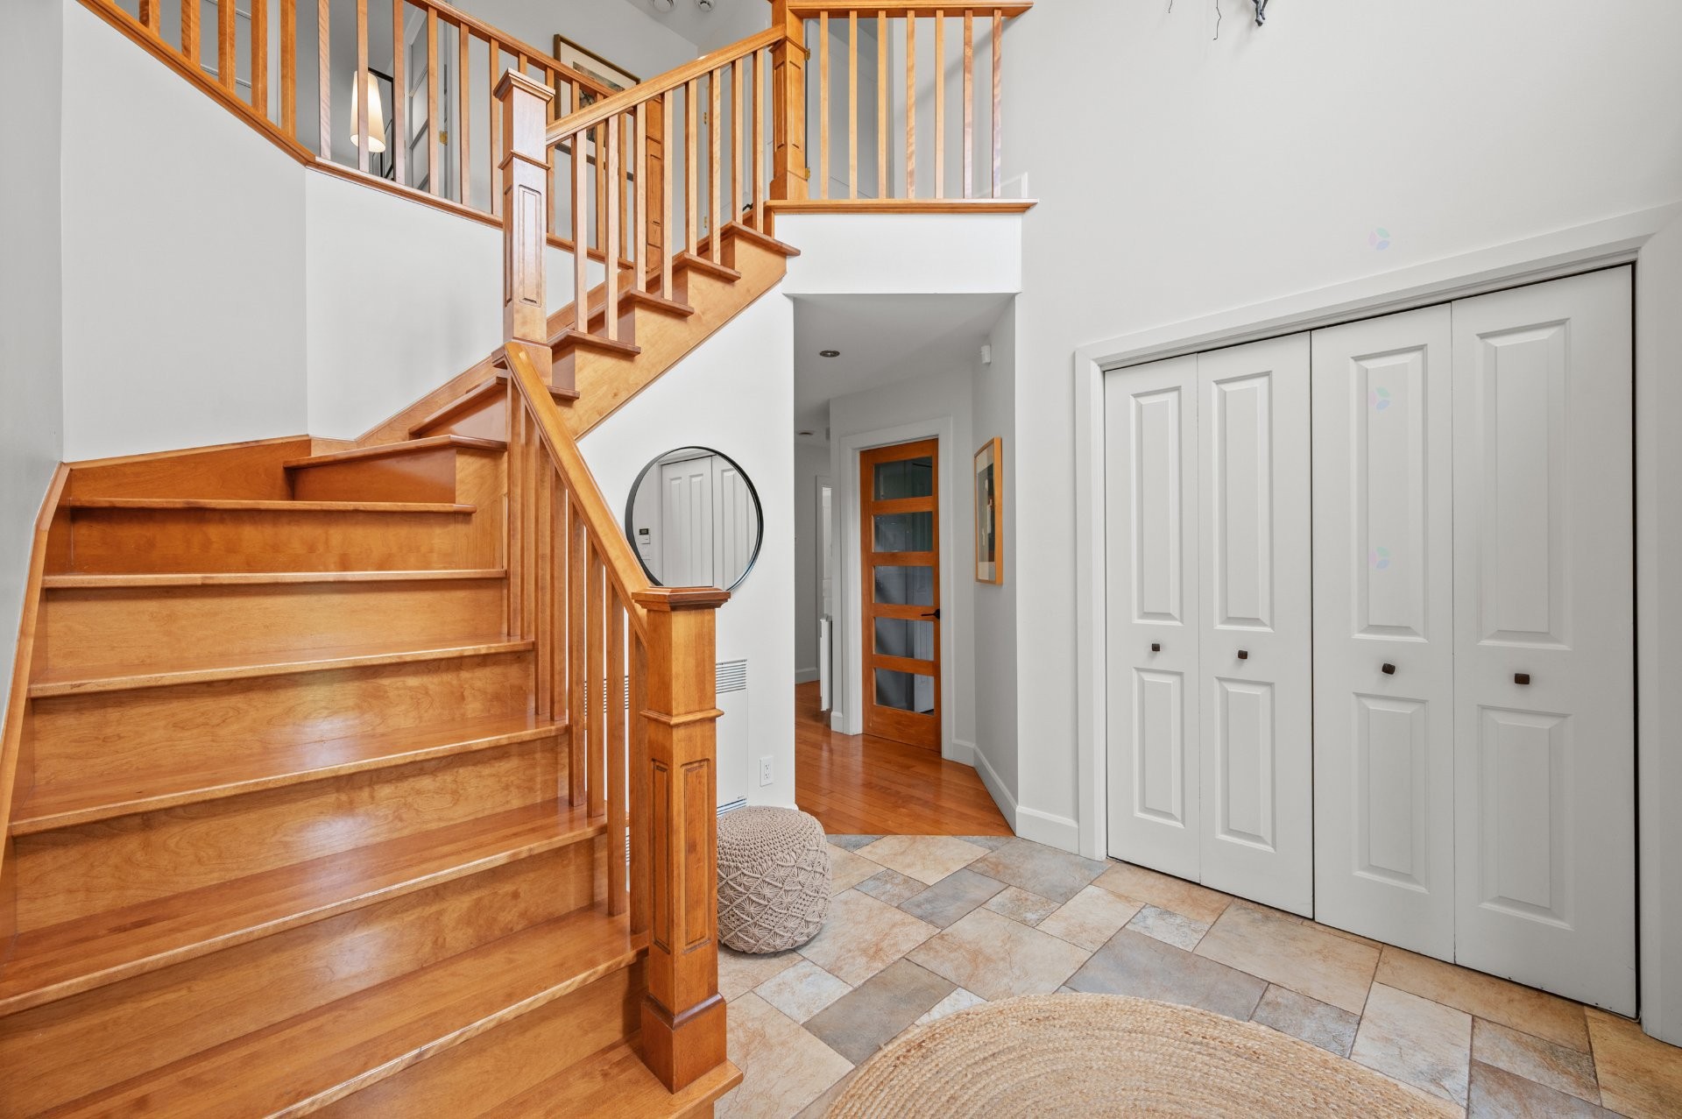
Entry - 121 Rue Des Épinettes, Morin-Heights, QC - Outdoor
Mud Room - 121 Rue Des Épinettes, Morin-Heights, QC - Indoor Photo Showing Other Room
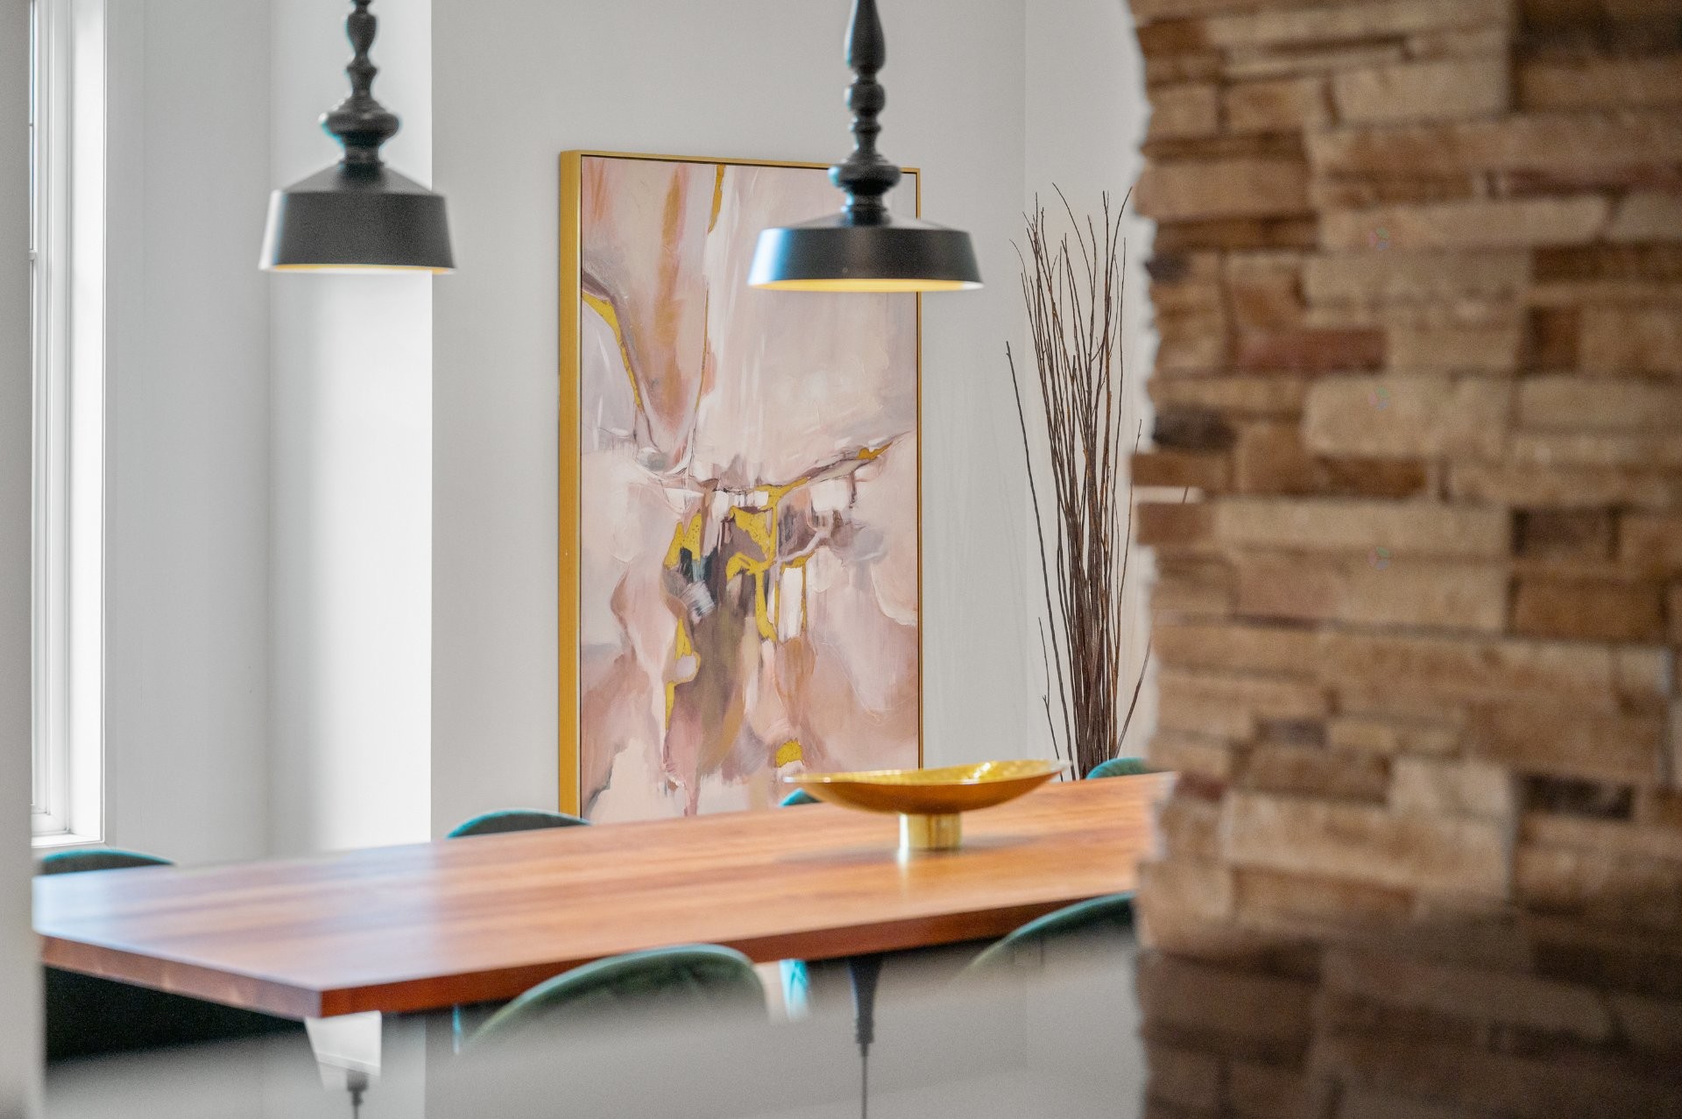
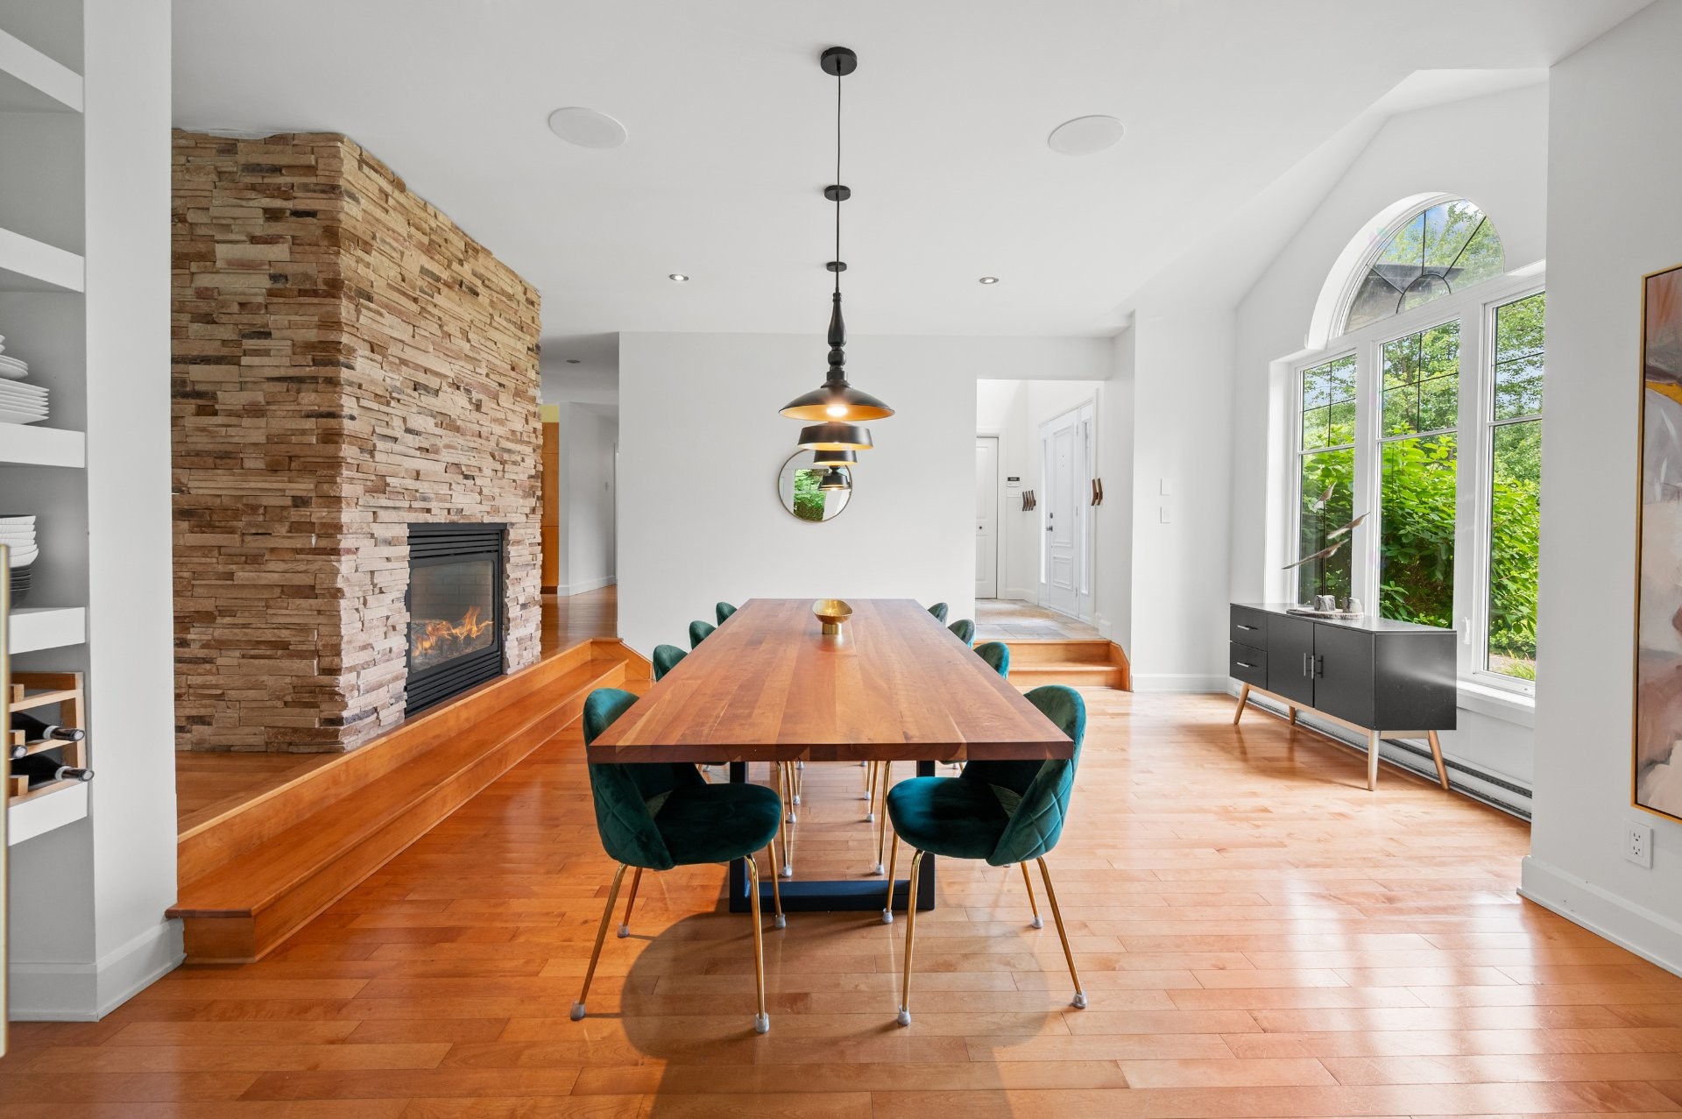
Dining Room - 121 Rue Des Épinettes, Morin-Heights, QC - Indoor Photo Showing Other Room
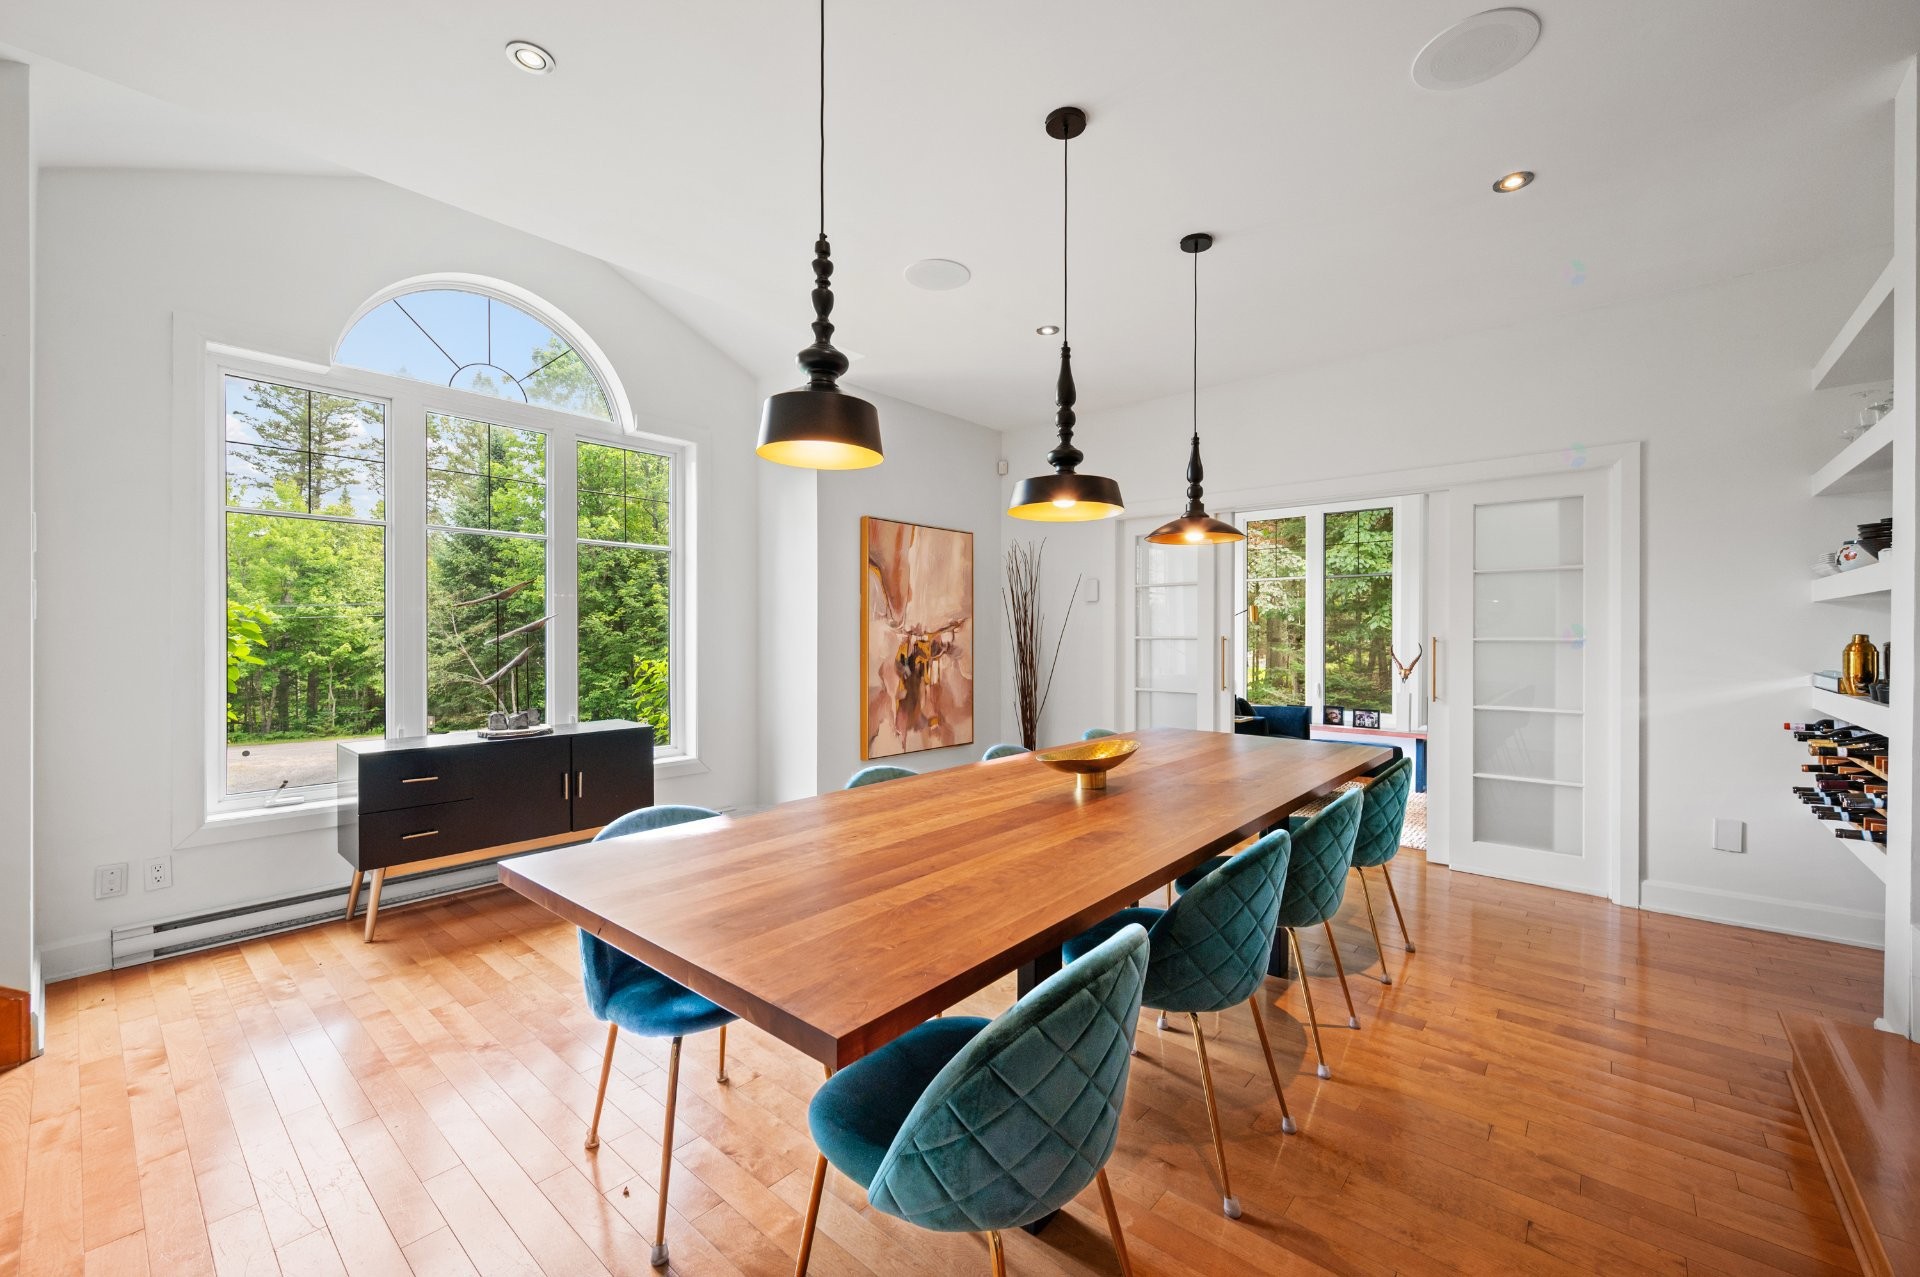
Dining Room - 121 Rue Des Épinettes, Morin-Heights, QC - Indoor Photo Showing Dining Room
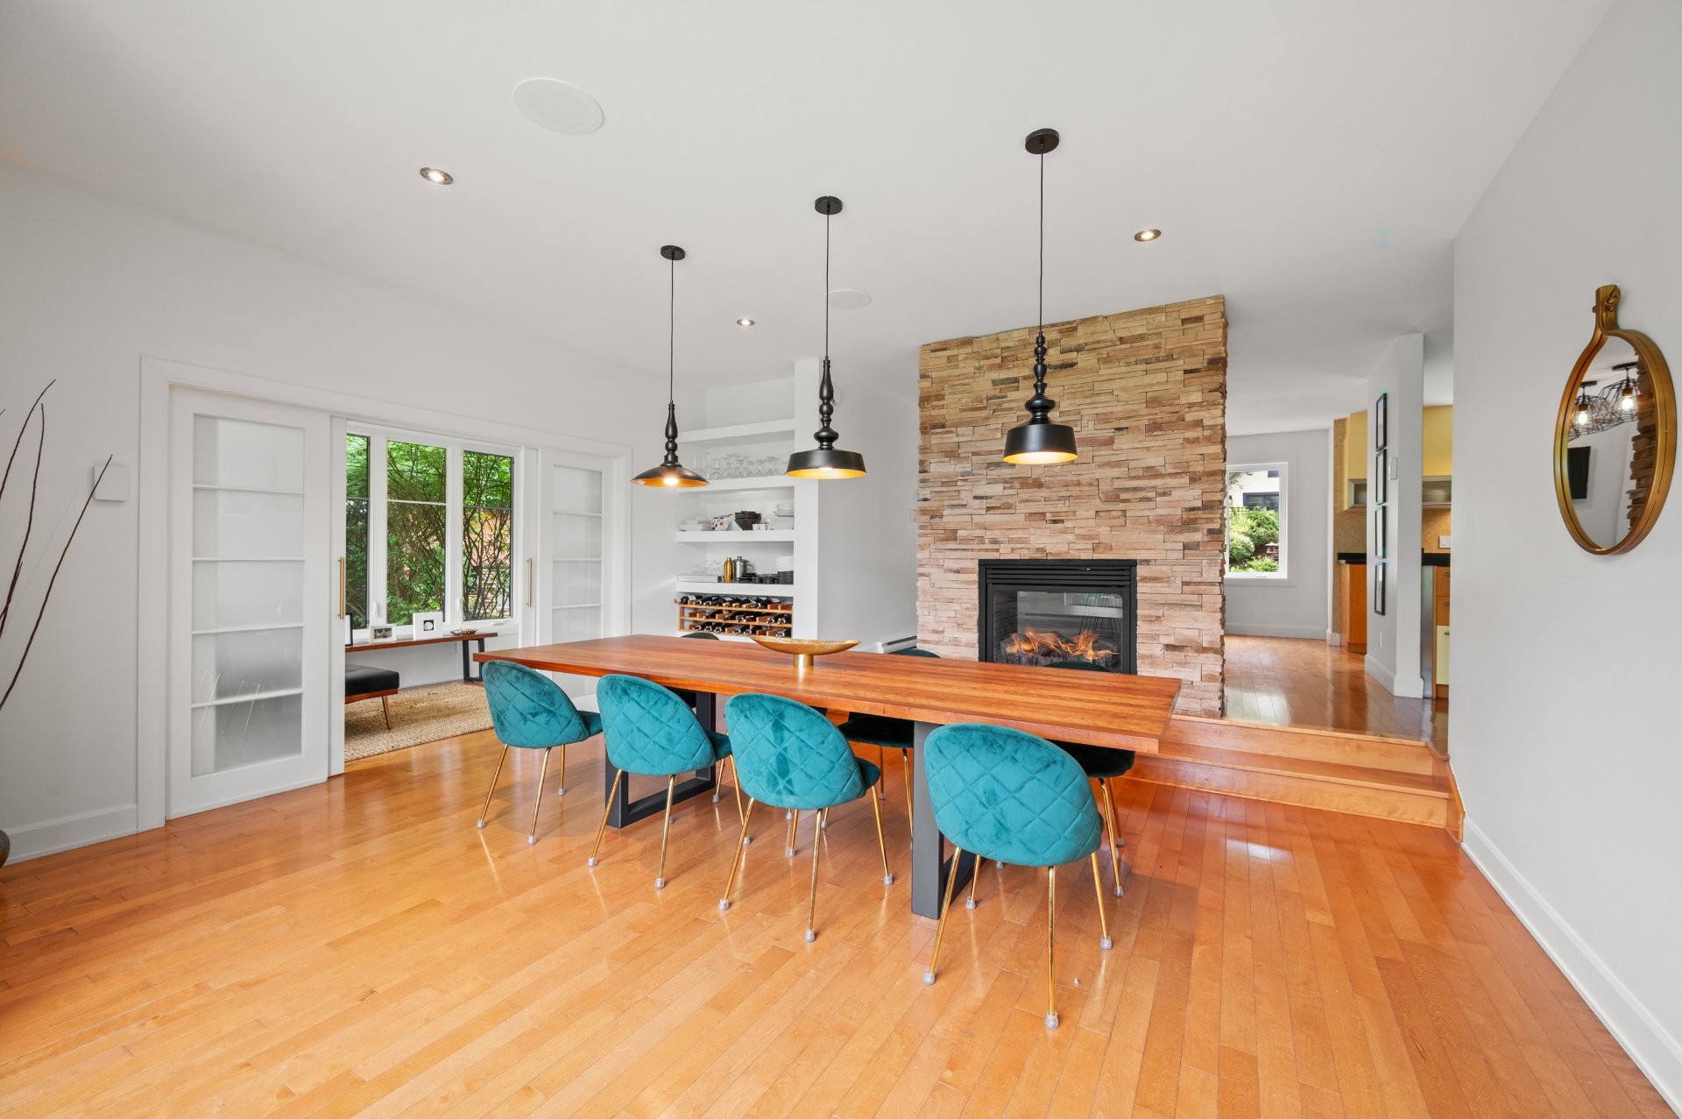
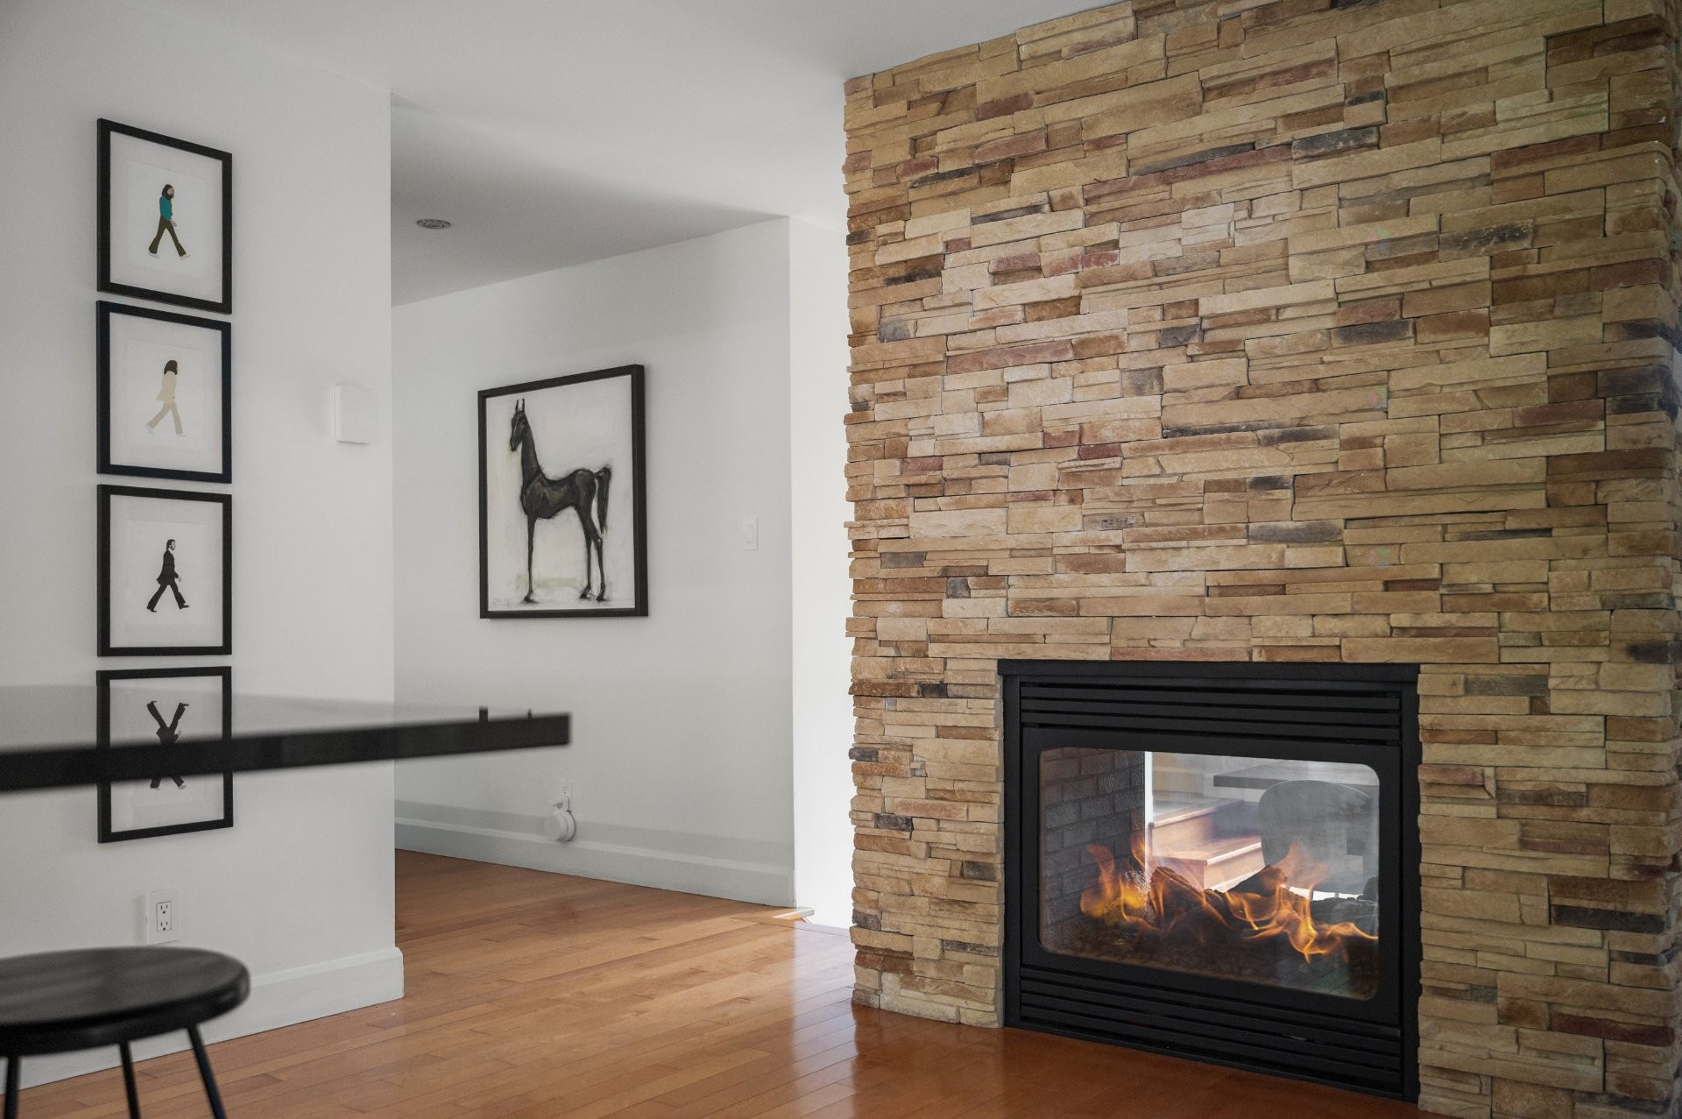
Dining Room - 121 Rue Des Épinettes, Morin-Heights, QC - Indoor With Fireplace
Dining Room - 121 Rue Des Épinettes, Morin-Heights, QC - Indoor Photo Showing Office
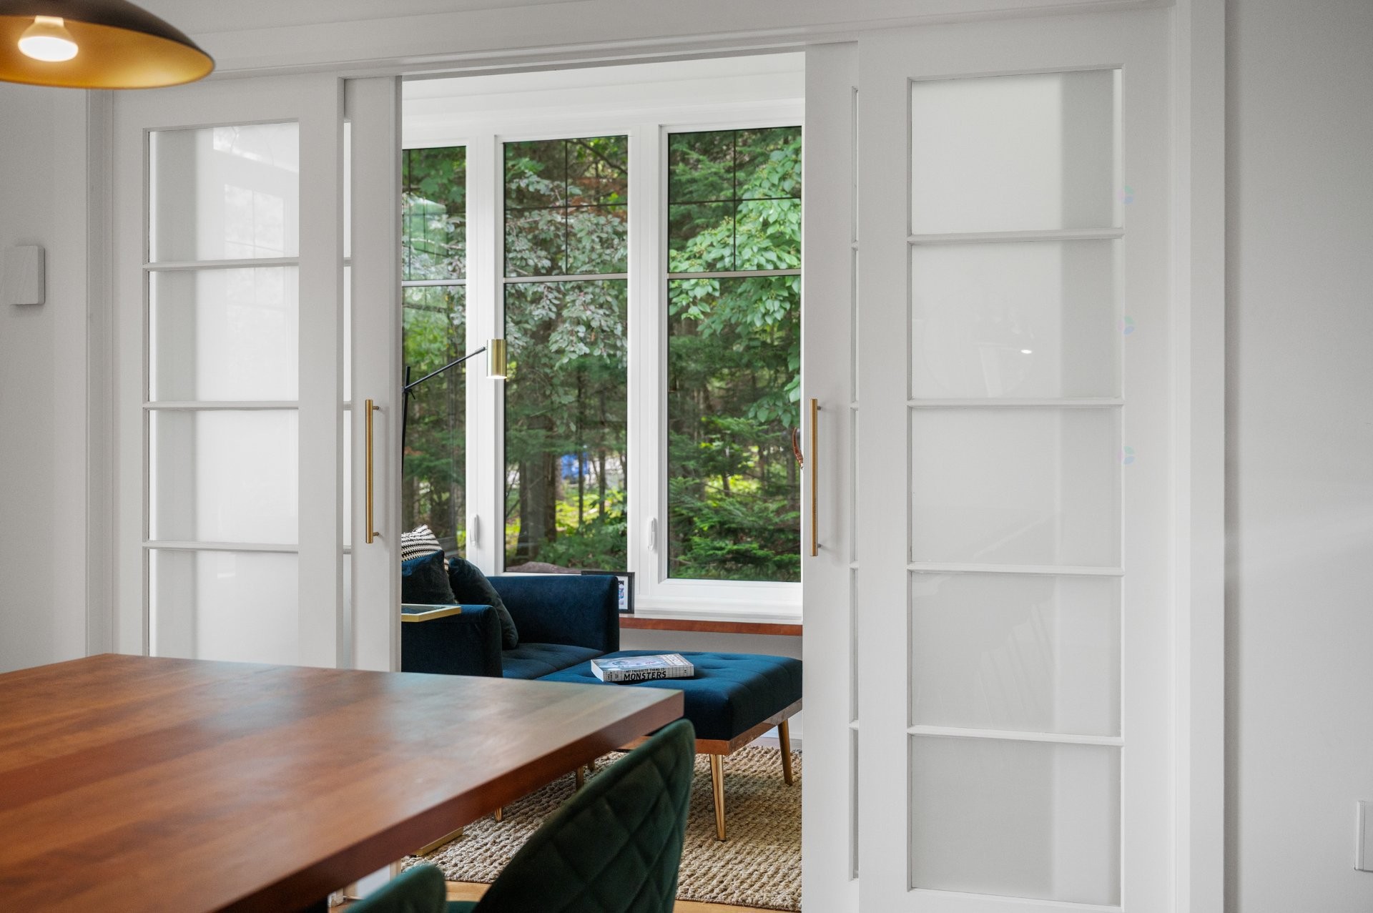
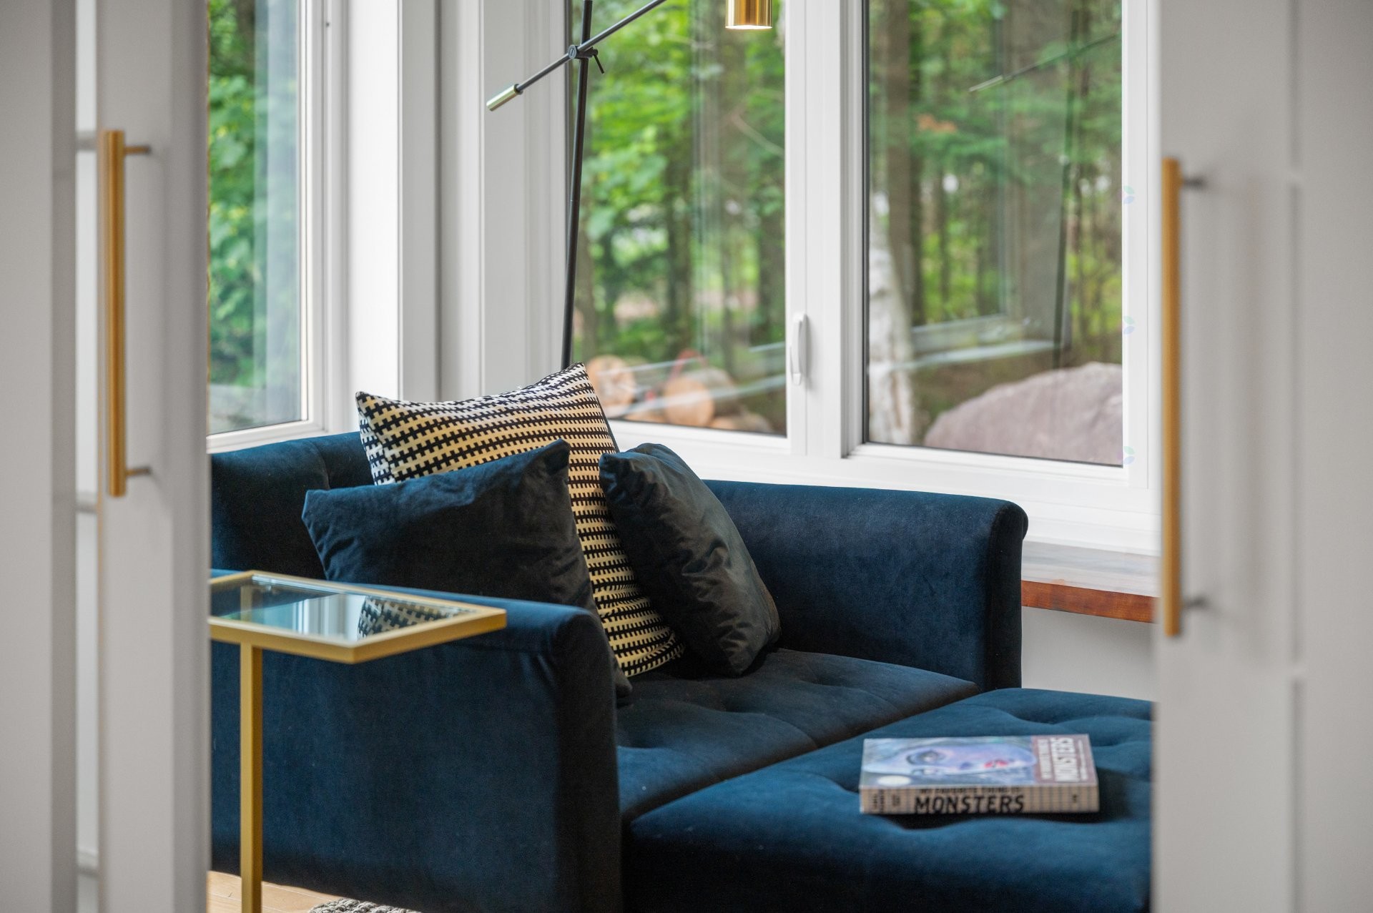
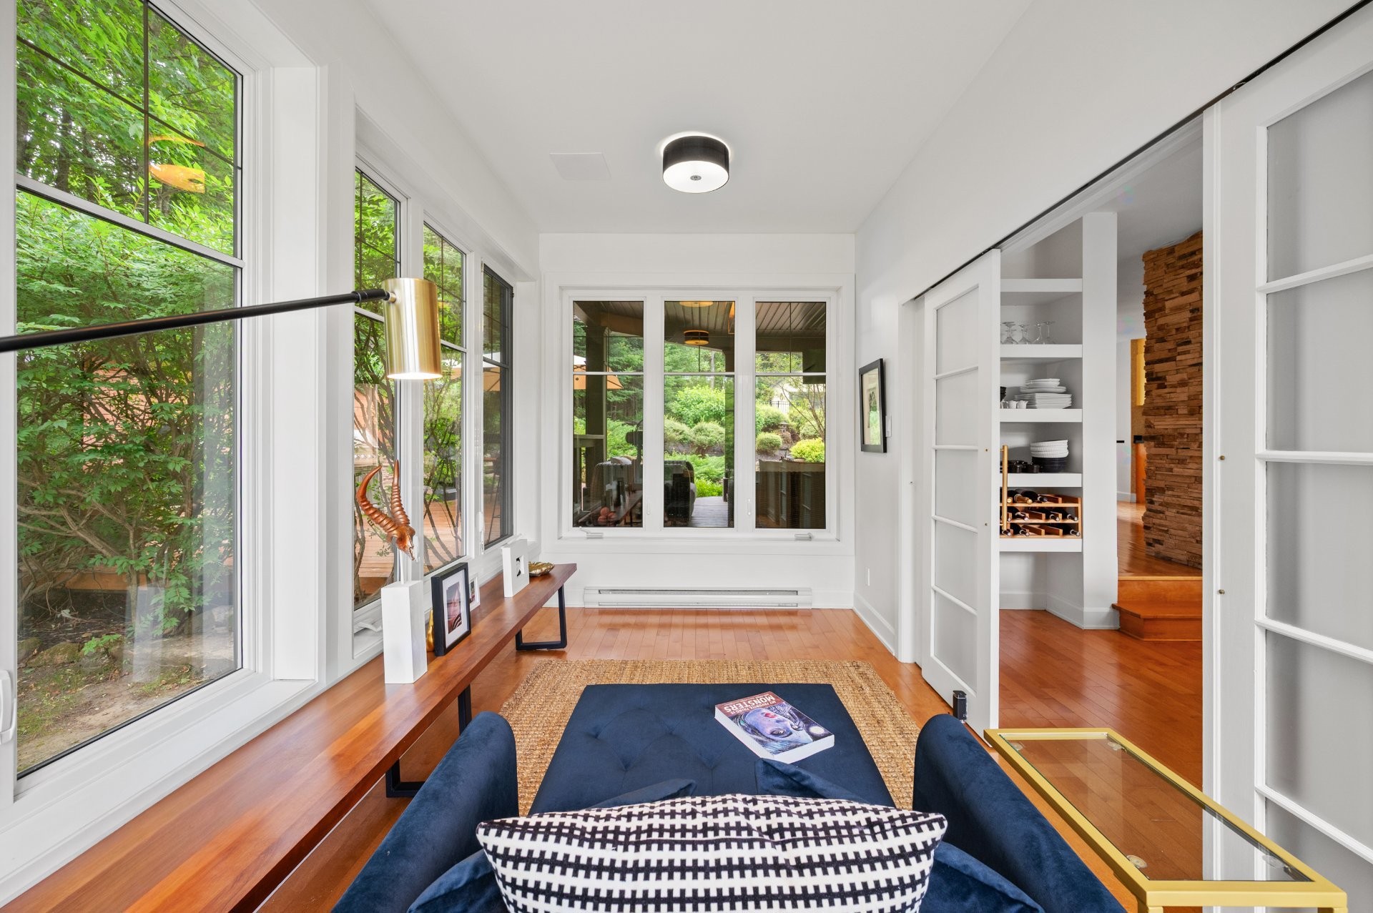
Den - 121 Rue Des Épinettes, Morin-Heights, QC - Indoor
Den - 121 Rue Des Épinettes, Morin-Heights, QC - Indoor Photo Showing Other Room
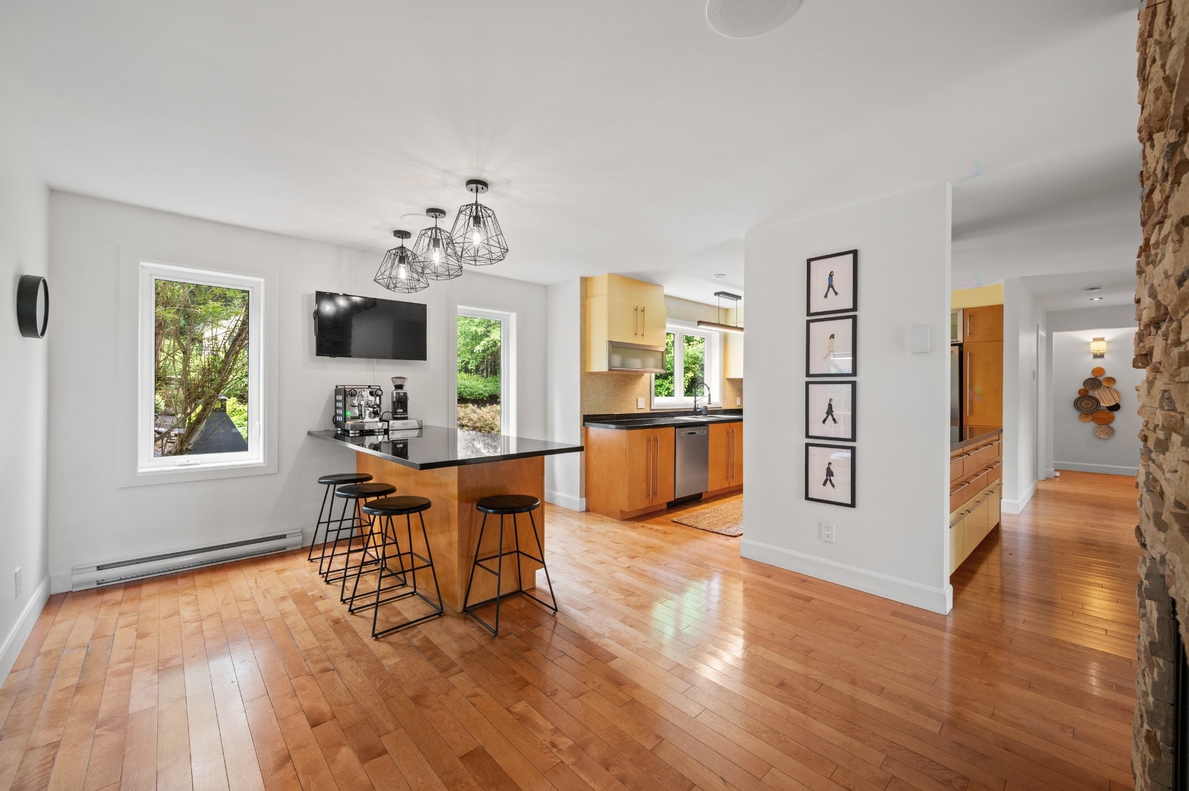
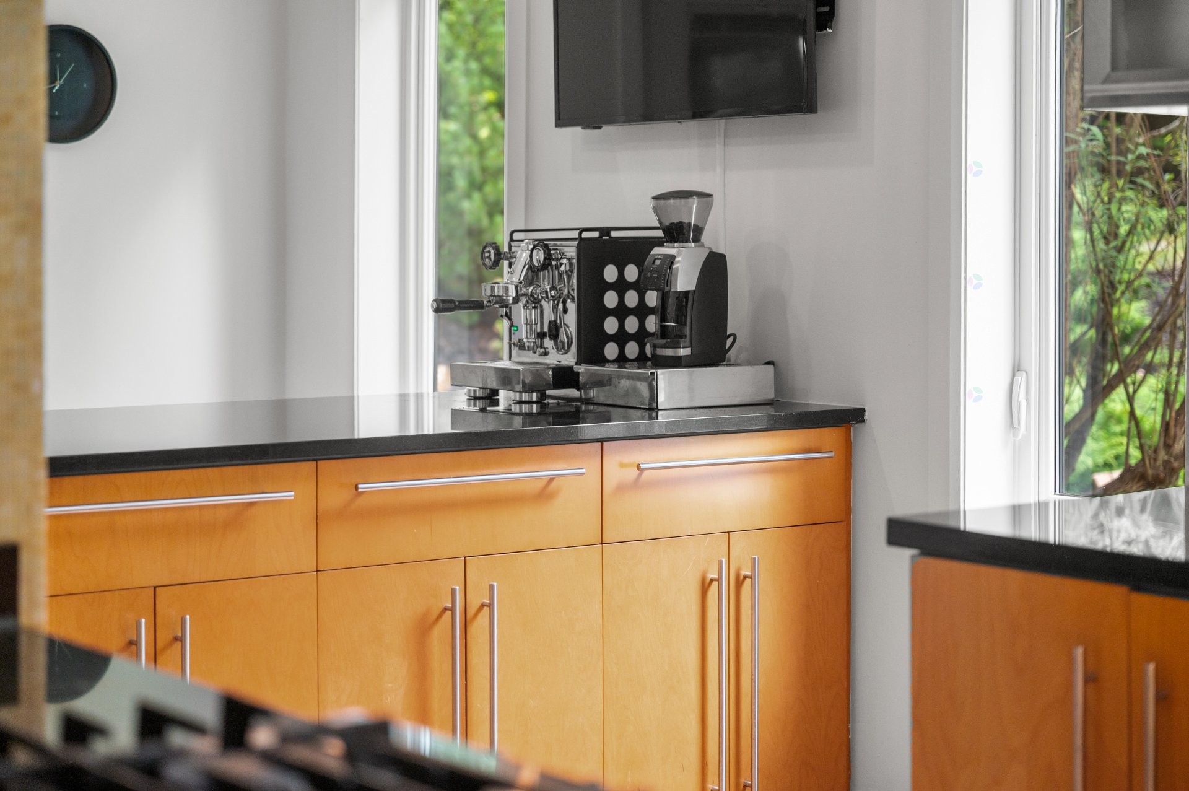
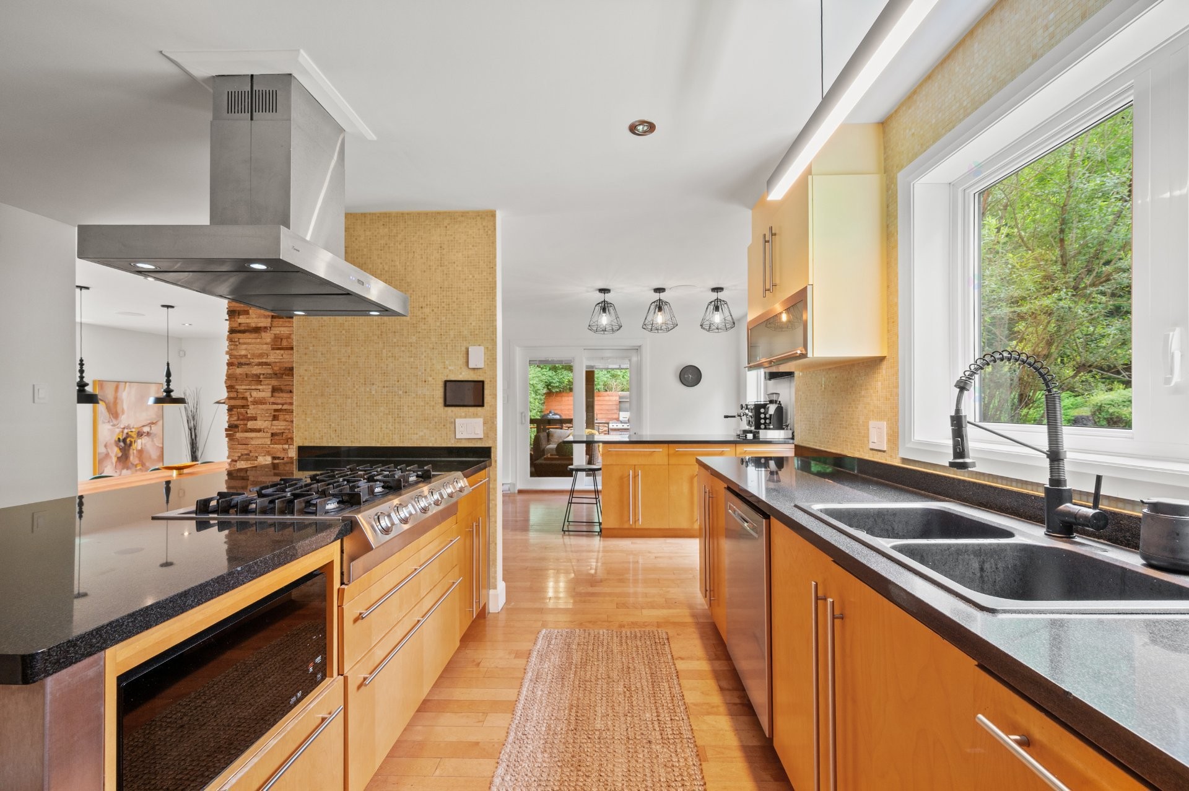
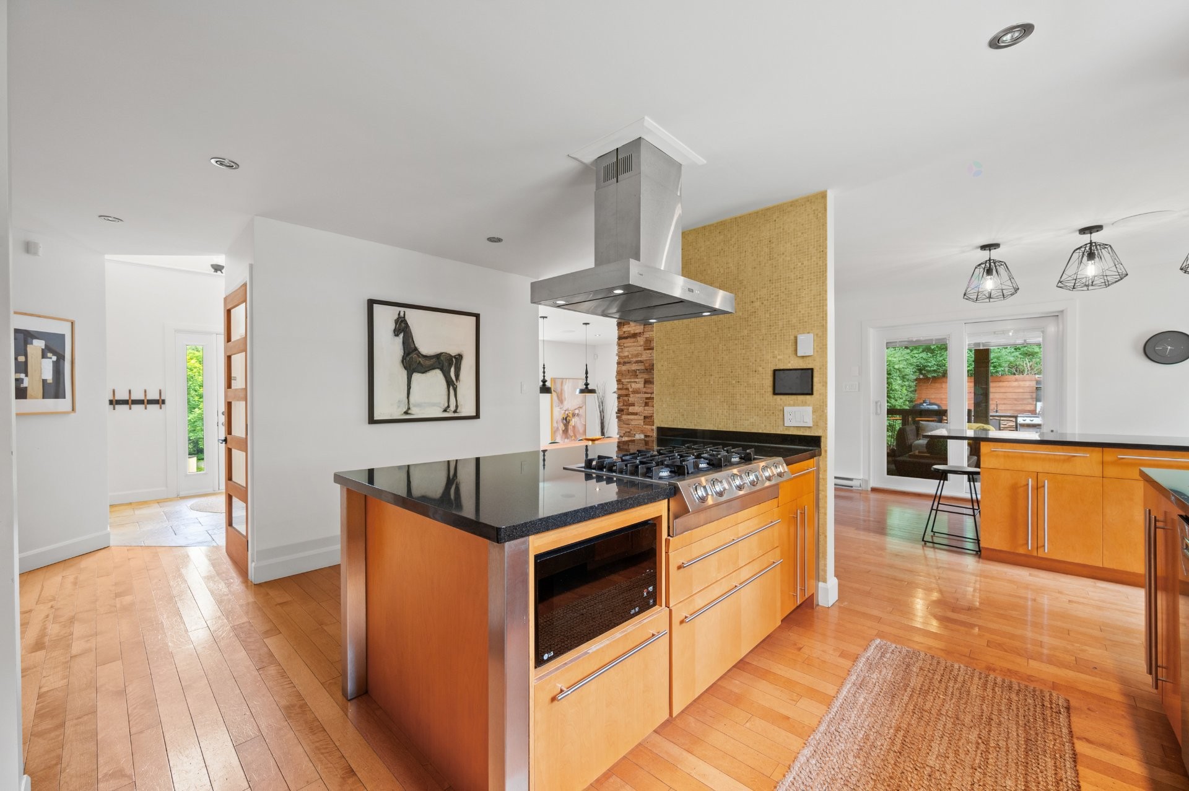
Kitchen - 121 Rue Des Épinettes, Morin-Heights, QC - Indoor
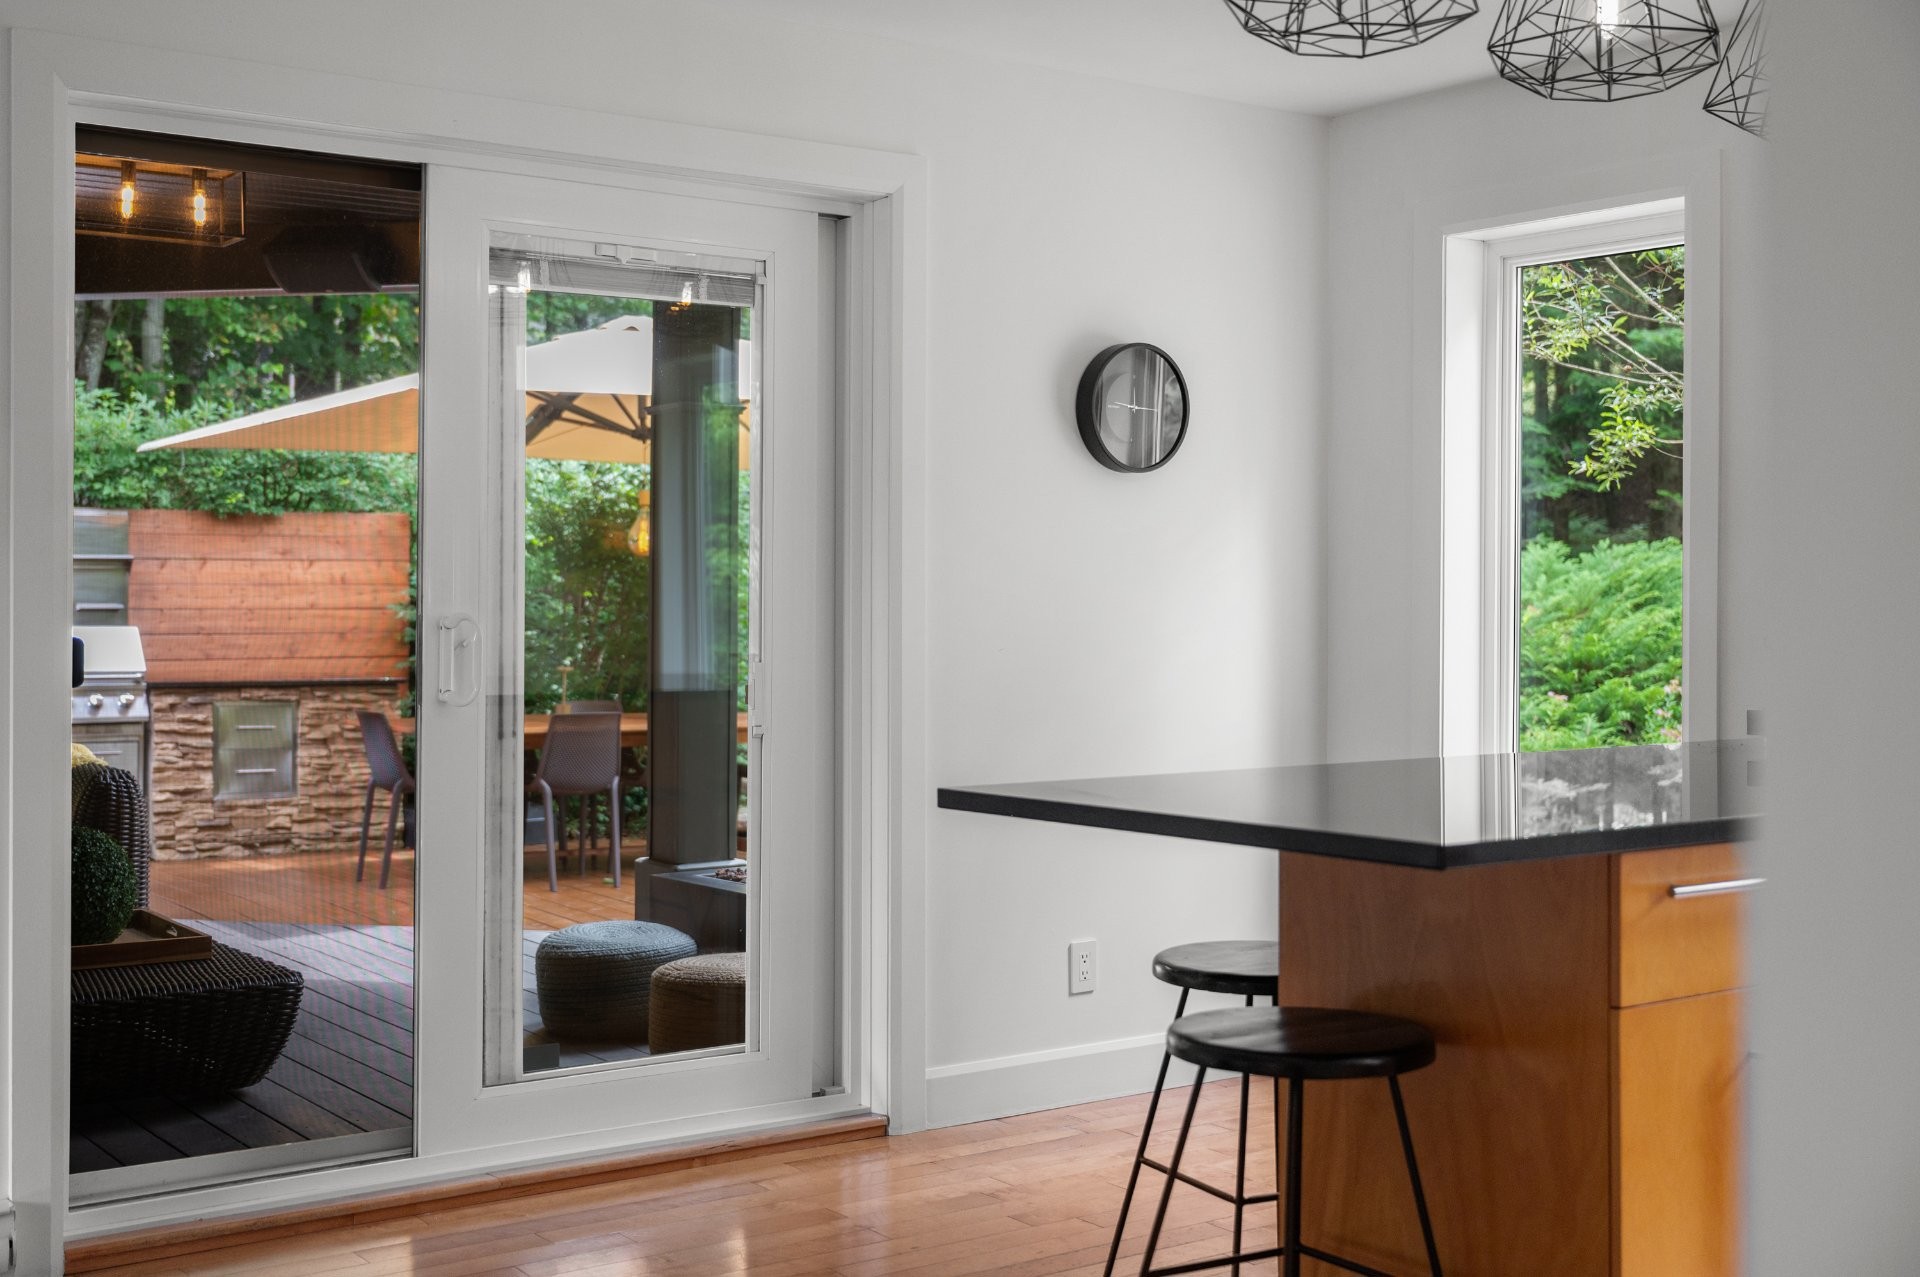
Patio - 121 Rue Des Épinettes, Morin-Heights, QC - Outdoor With Deck Patio Veranda With Exterior
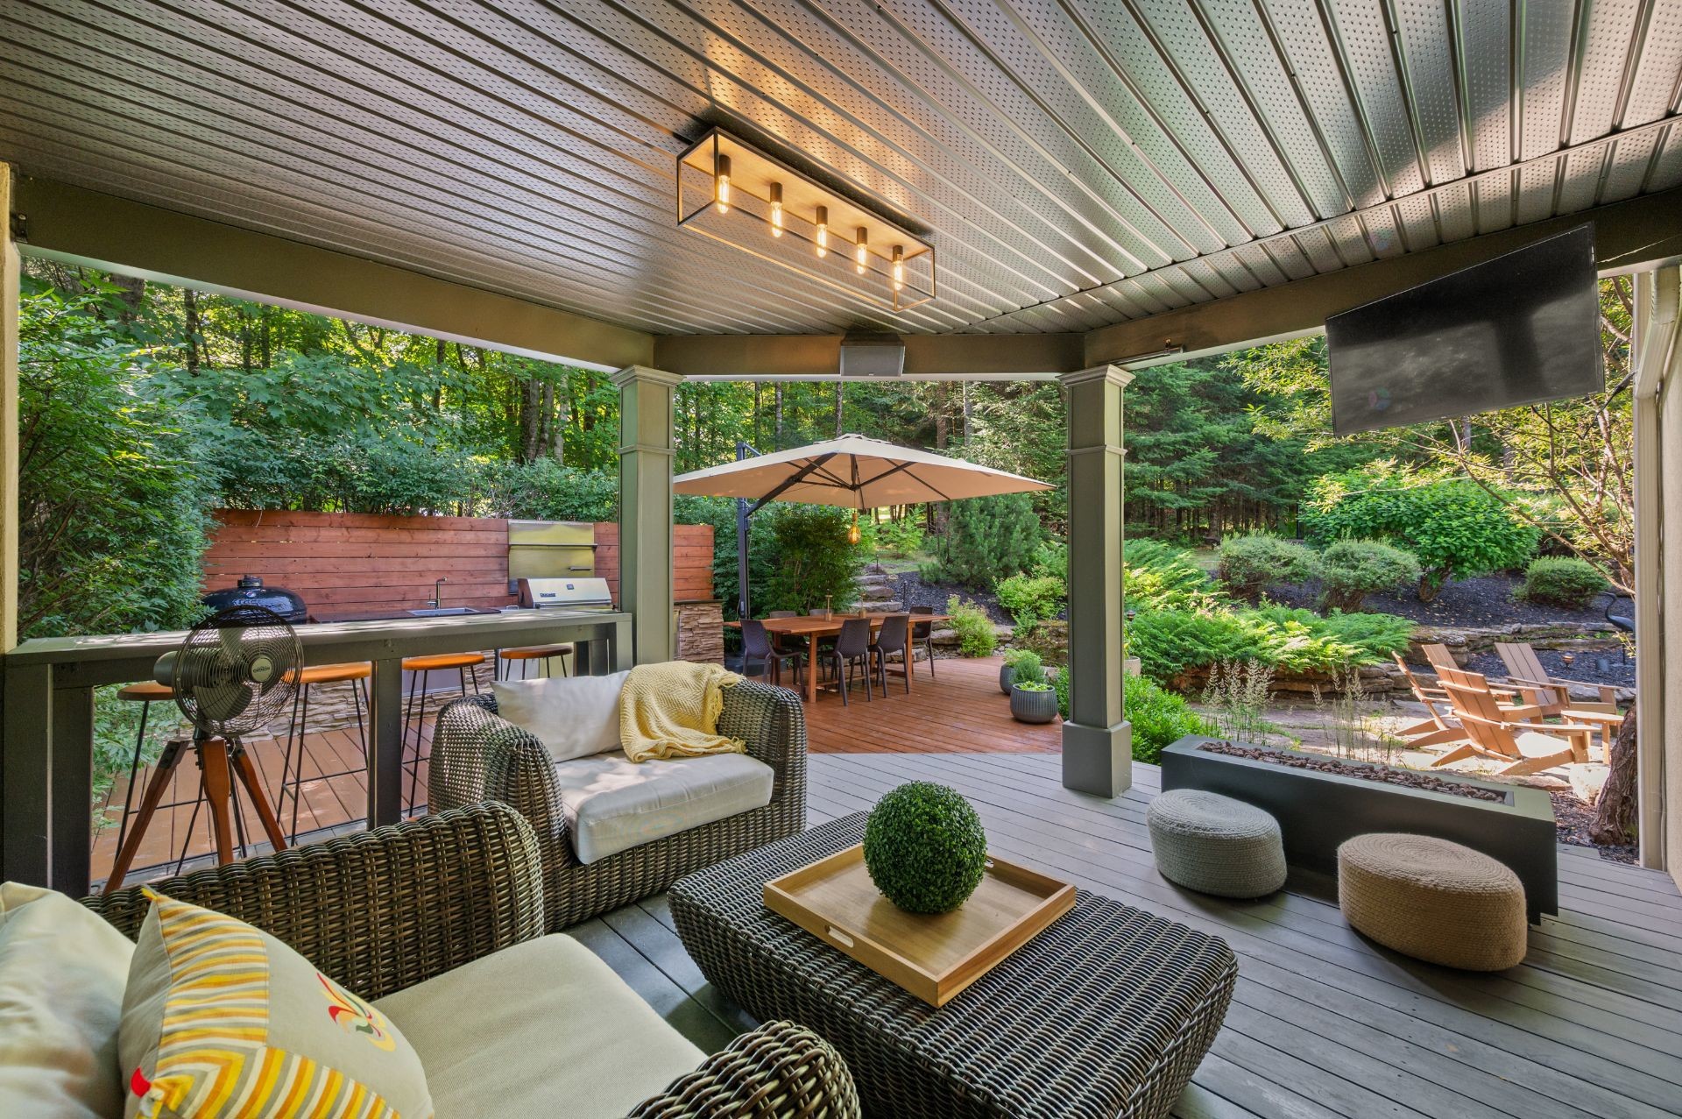
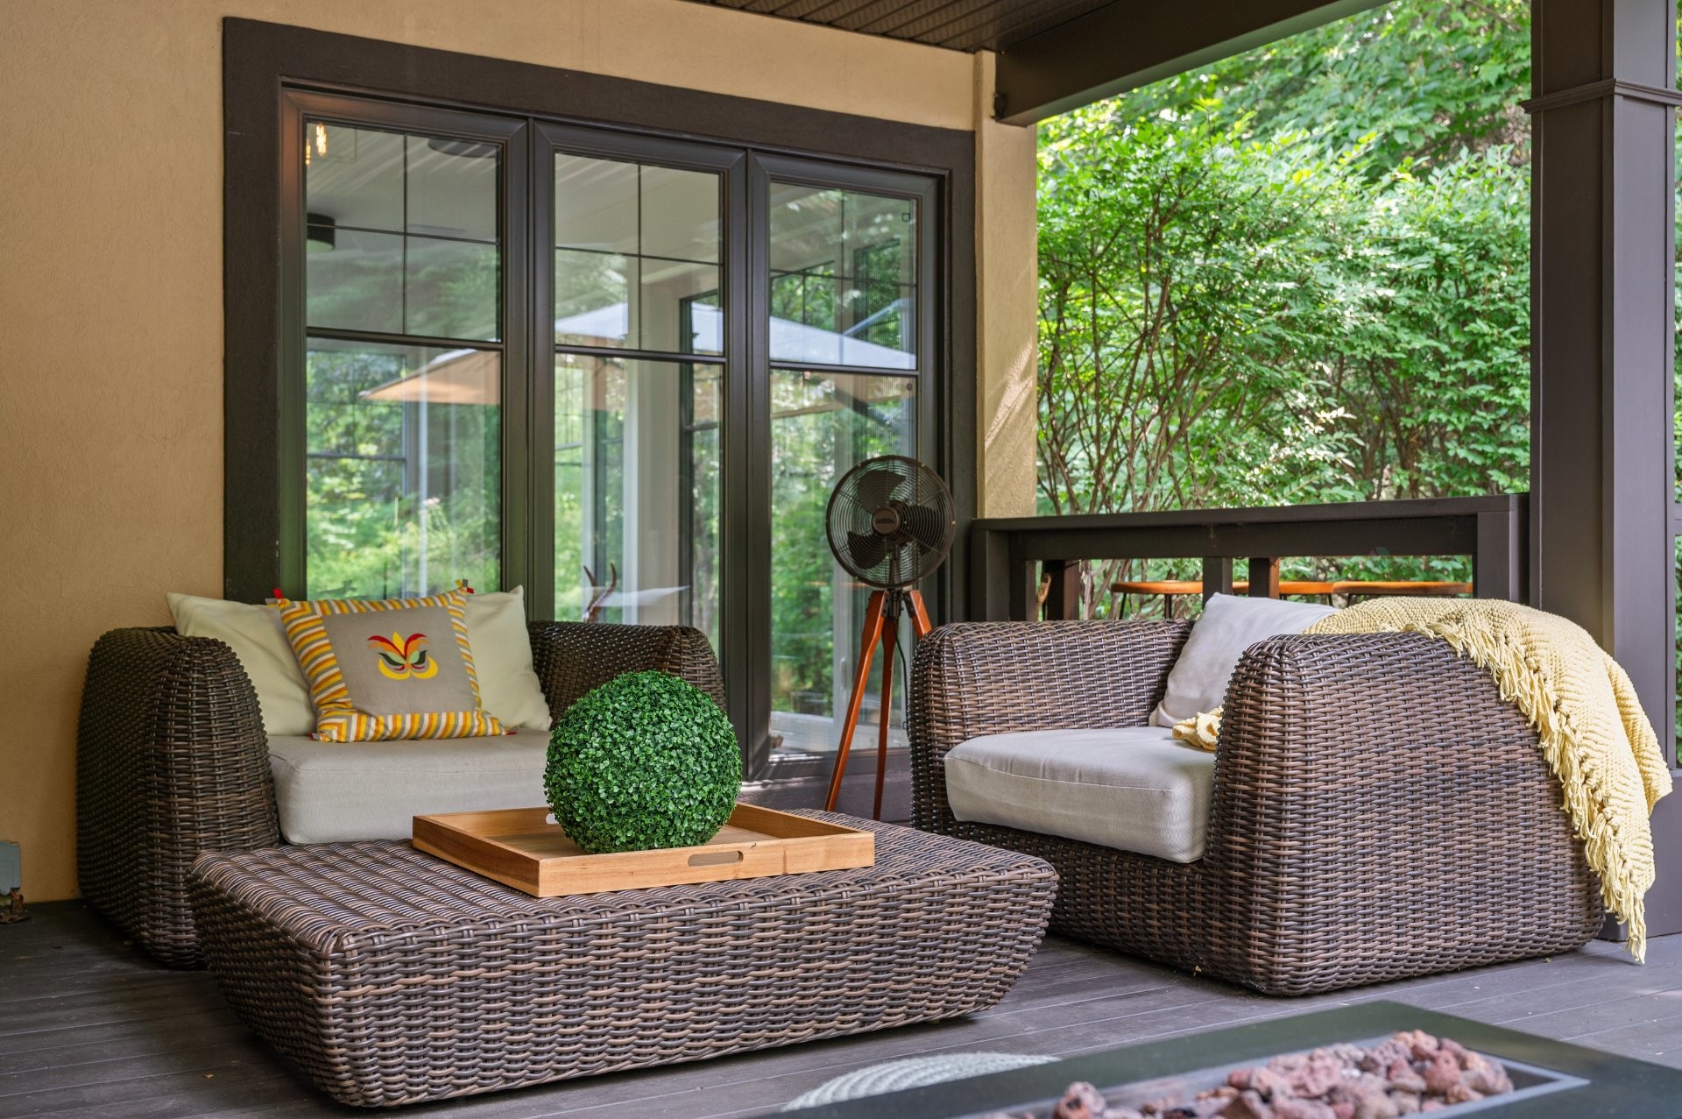
Patio - 121 Rue Des Épinettes, Morin-Heights, QC - Outdoor With Deck Patio Veranda
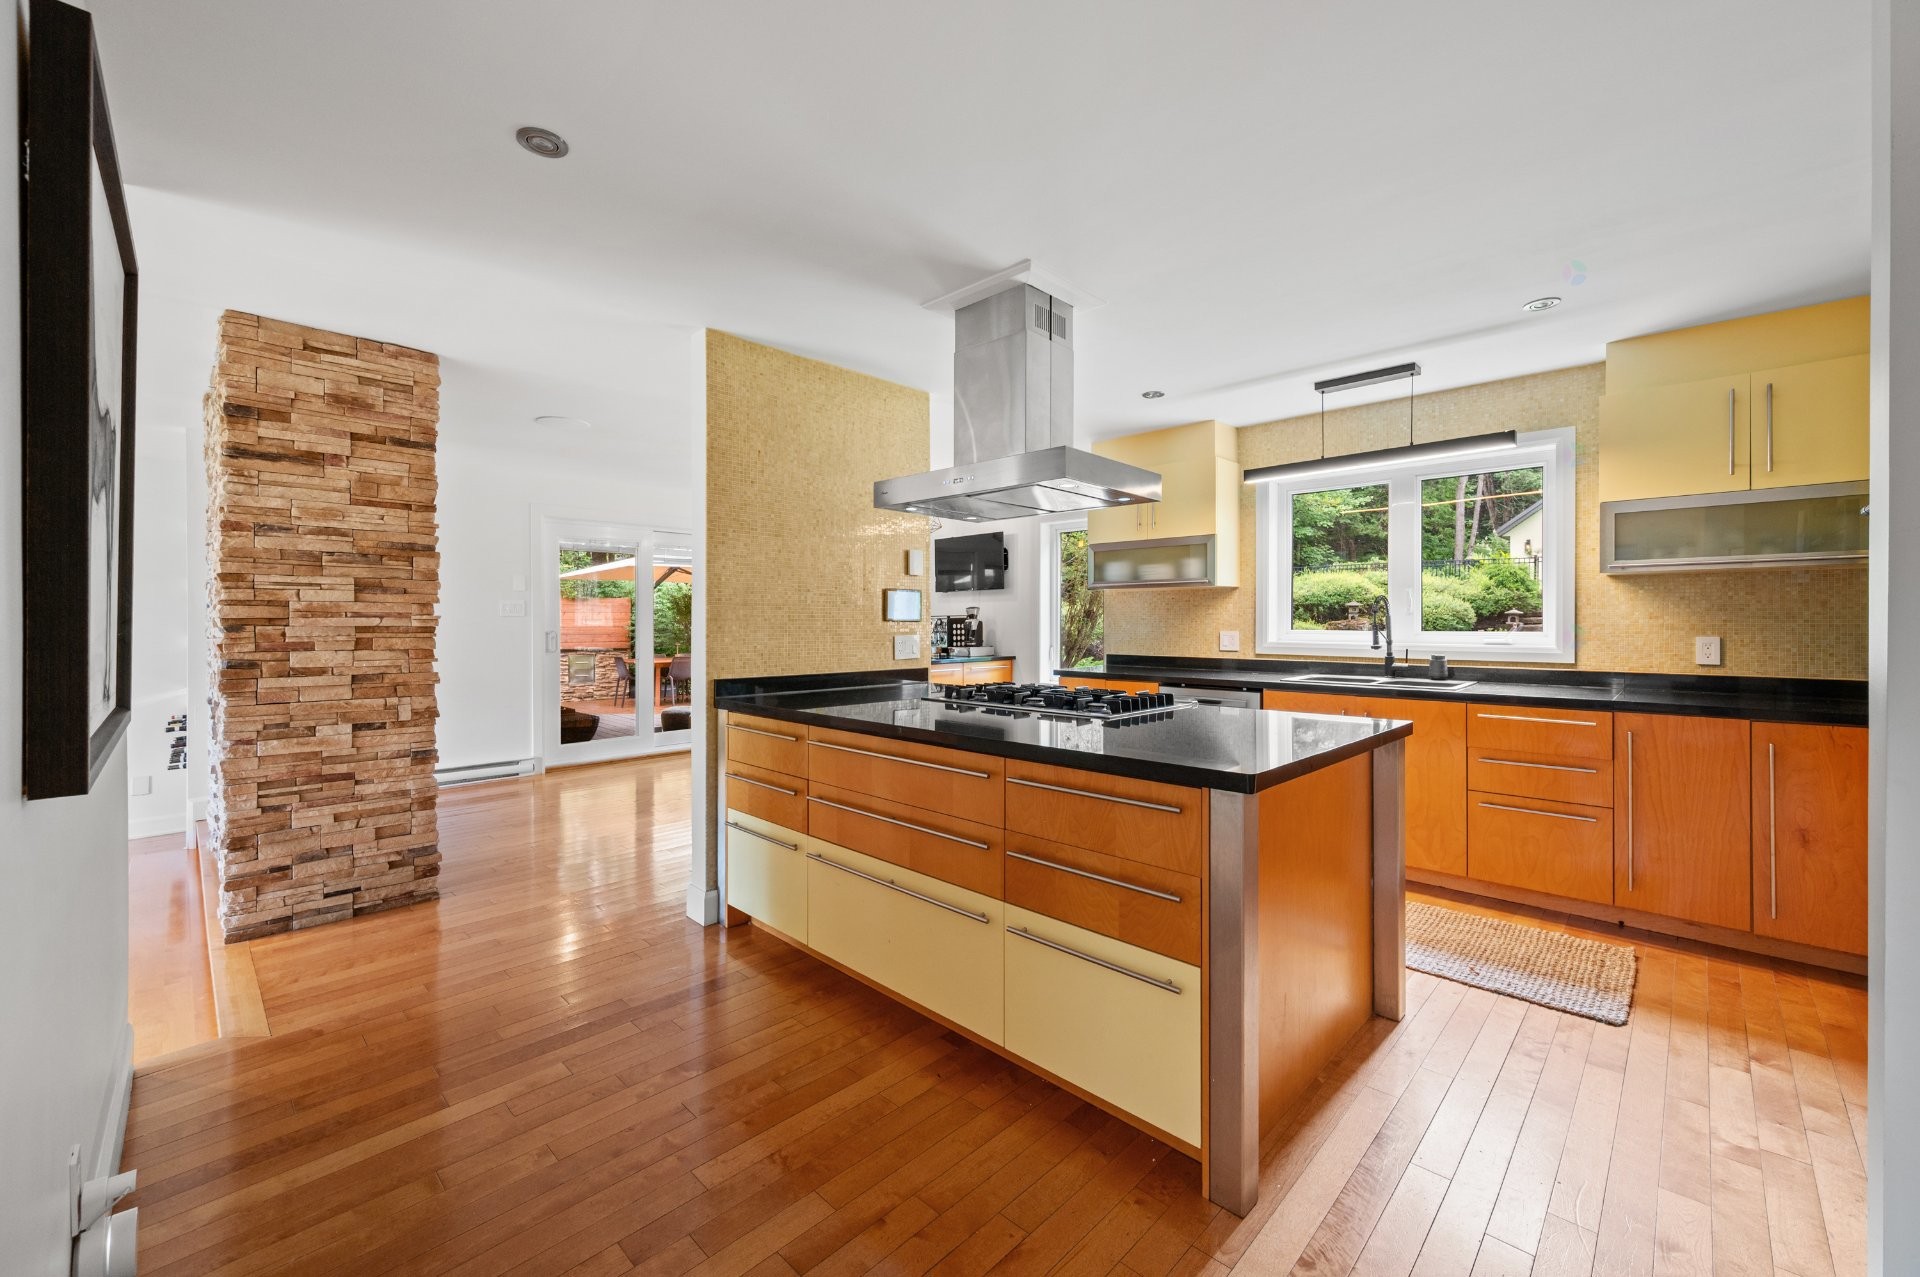
Kitchen - 121 Rue Des Épinettes, Morin-Heights, QC - Indoor Photo Showing Dining Room
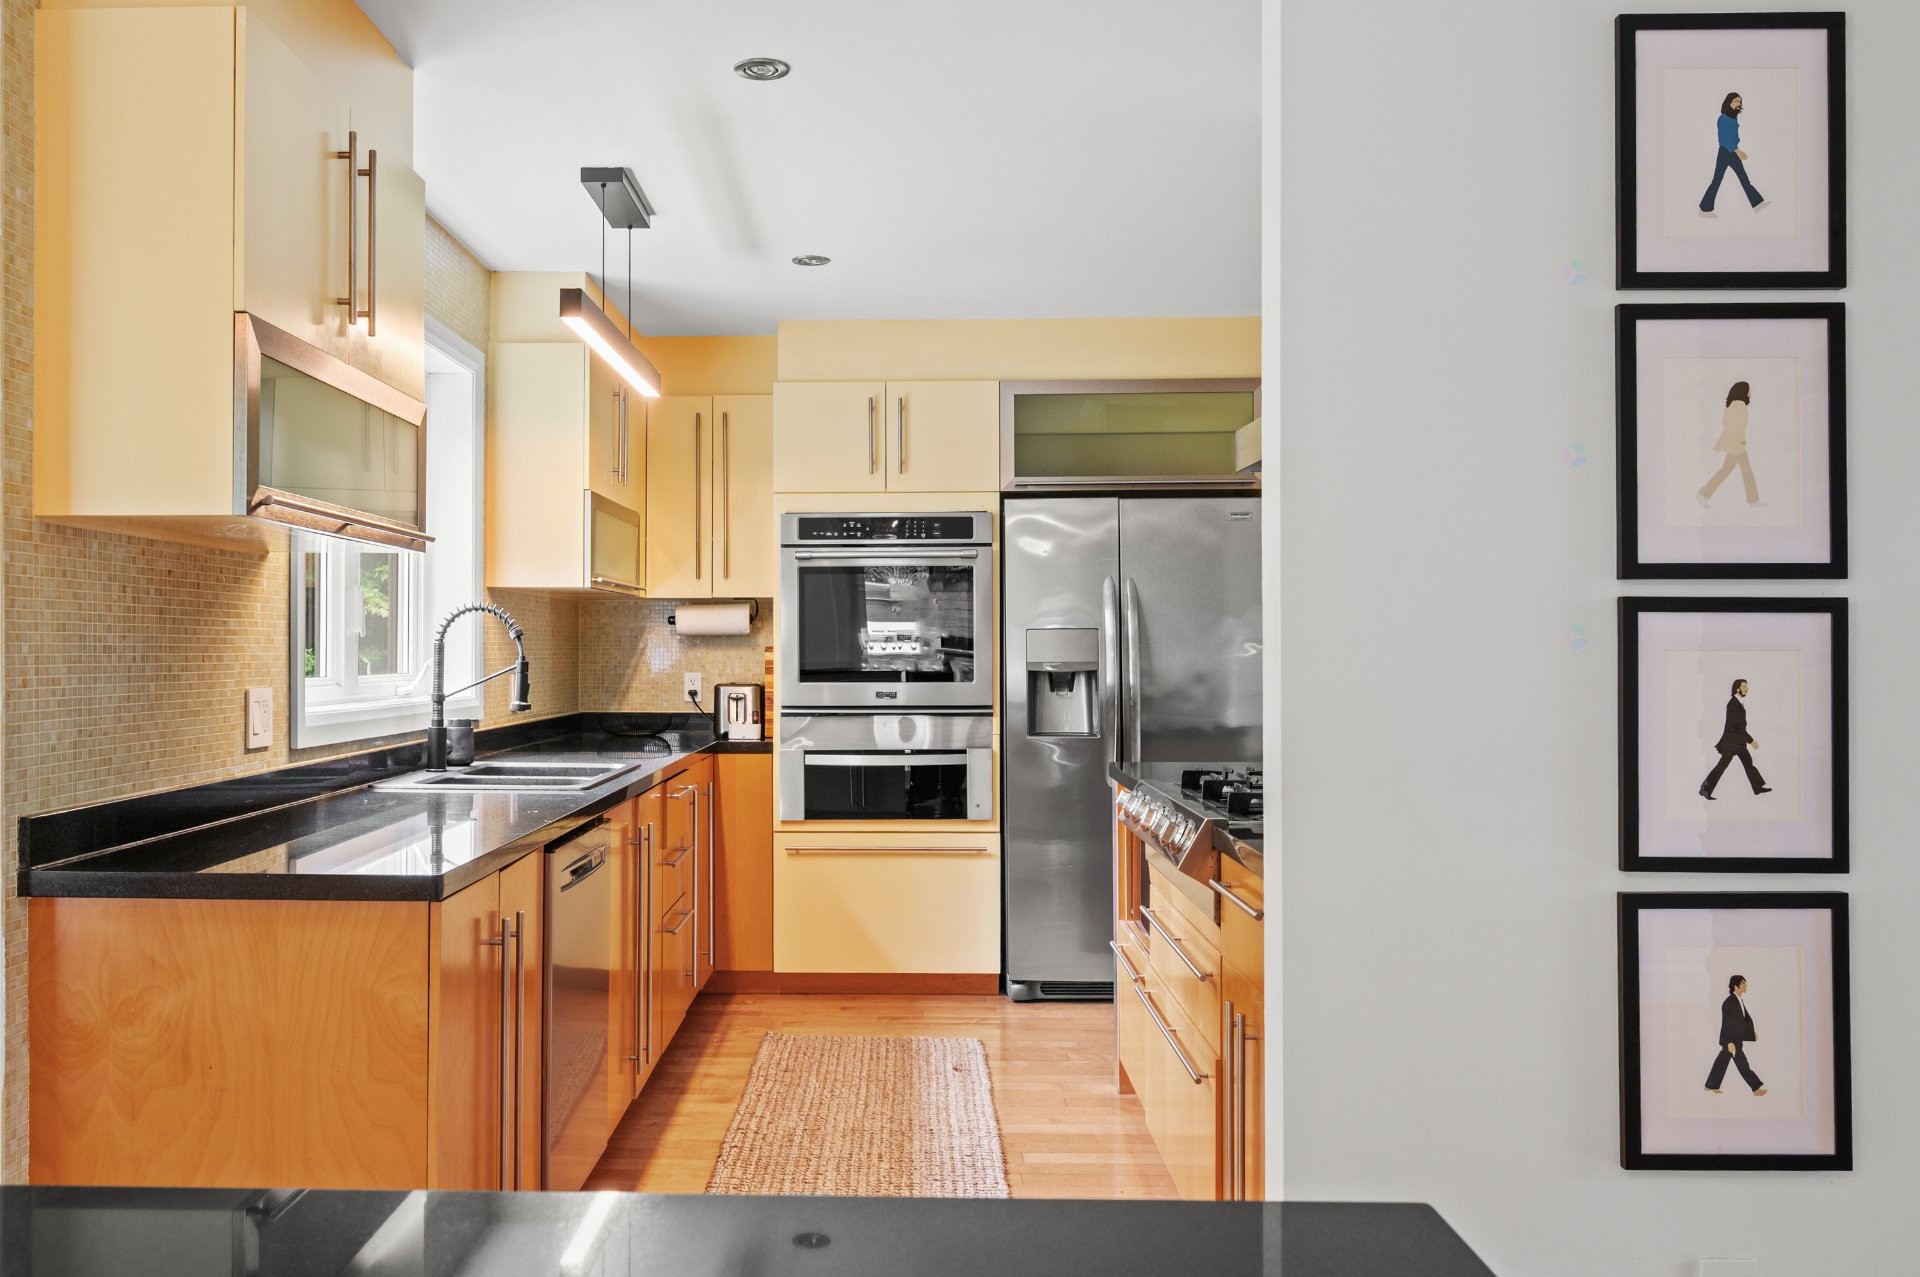
Kitchen - 121 Rue Des Épinettes, Morin-Heights, QC - Indoor Photo Showing Kitchen
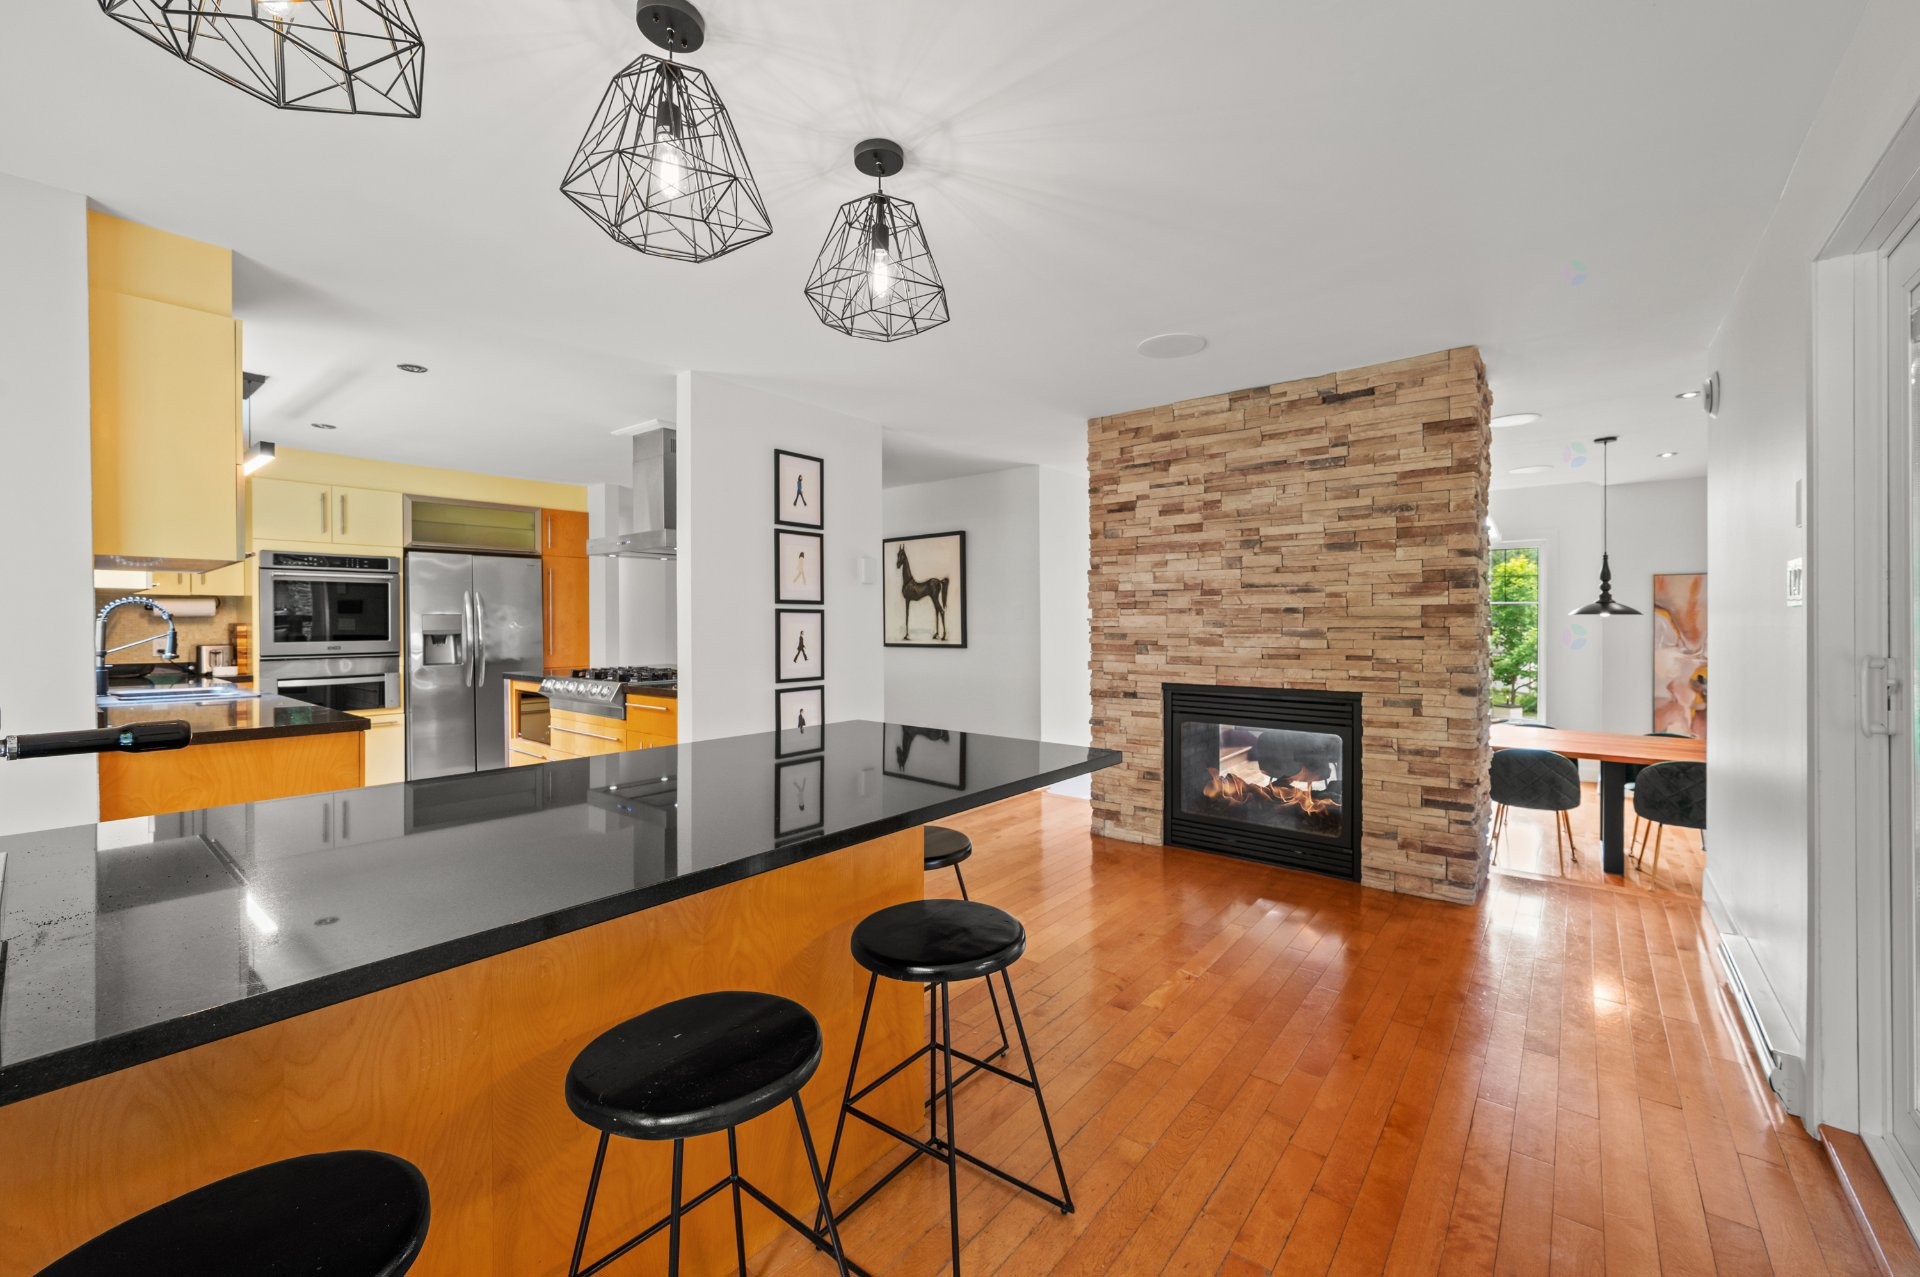
Kitchen - 121 Rue Des Épinettes, Morin-Heights, QC - Indoor With Fireplace
Kitchen - 121 Rue Des Épinettes, Morin-Heights, QC - Indoor Photo Showing Living Room With Fireplace
Kitchen - 121 Rue Des Épinettes, Morin-Heights, QC - Indoor Photo Showing Kitchen With Double Sink
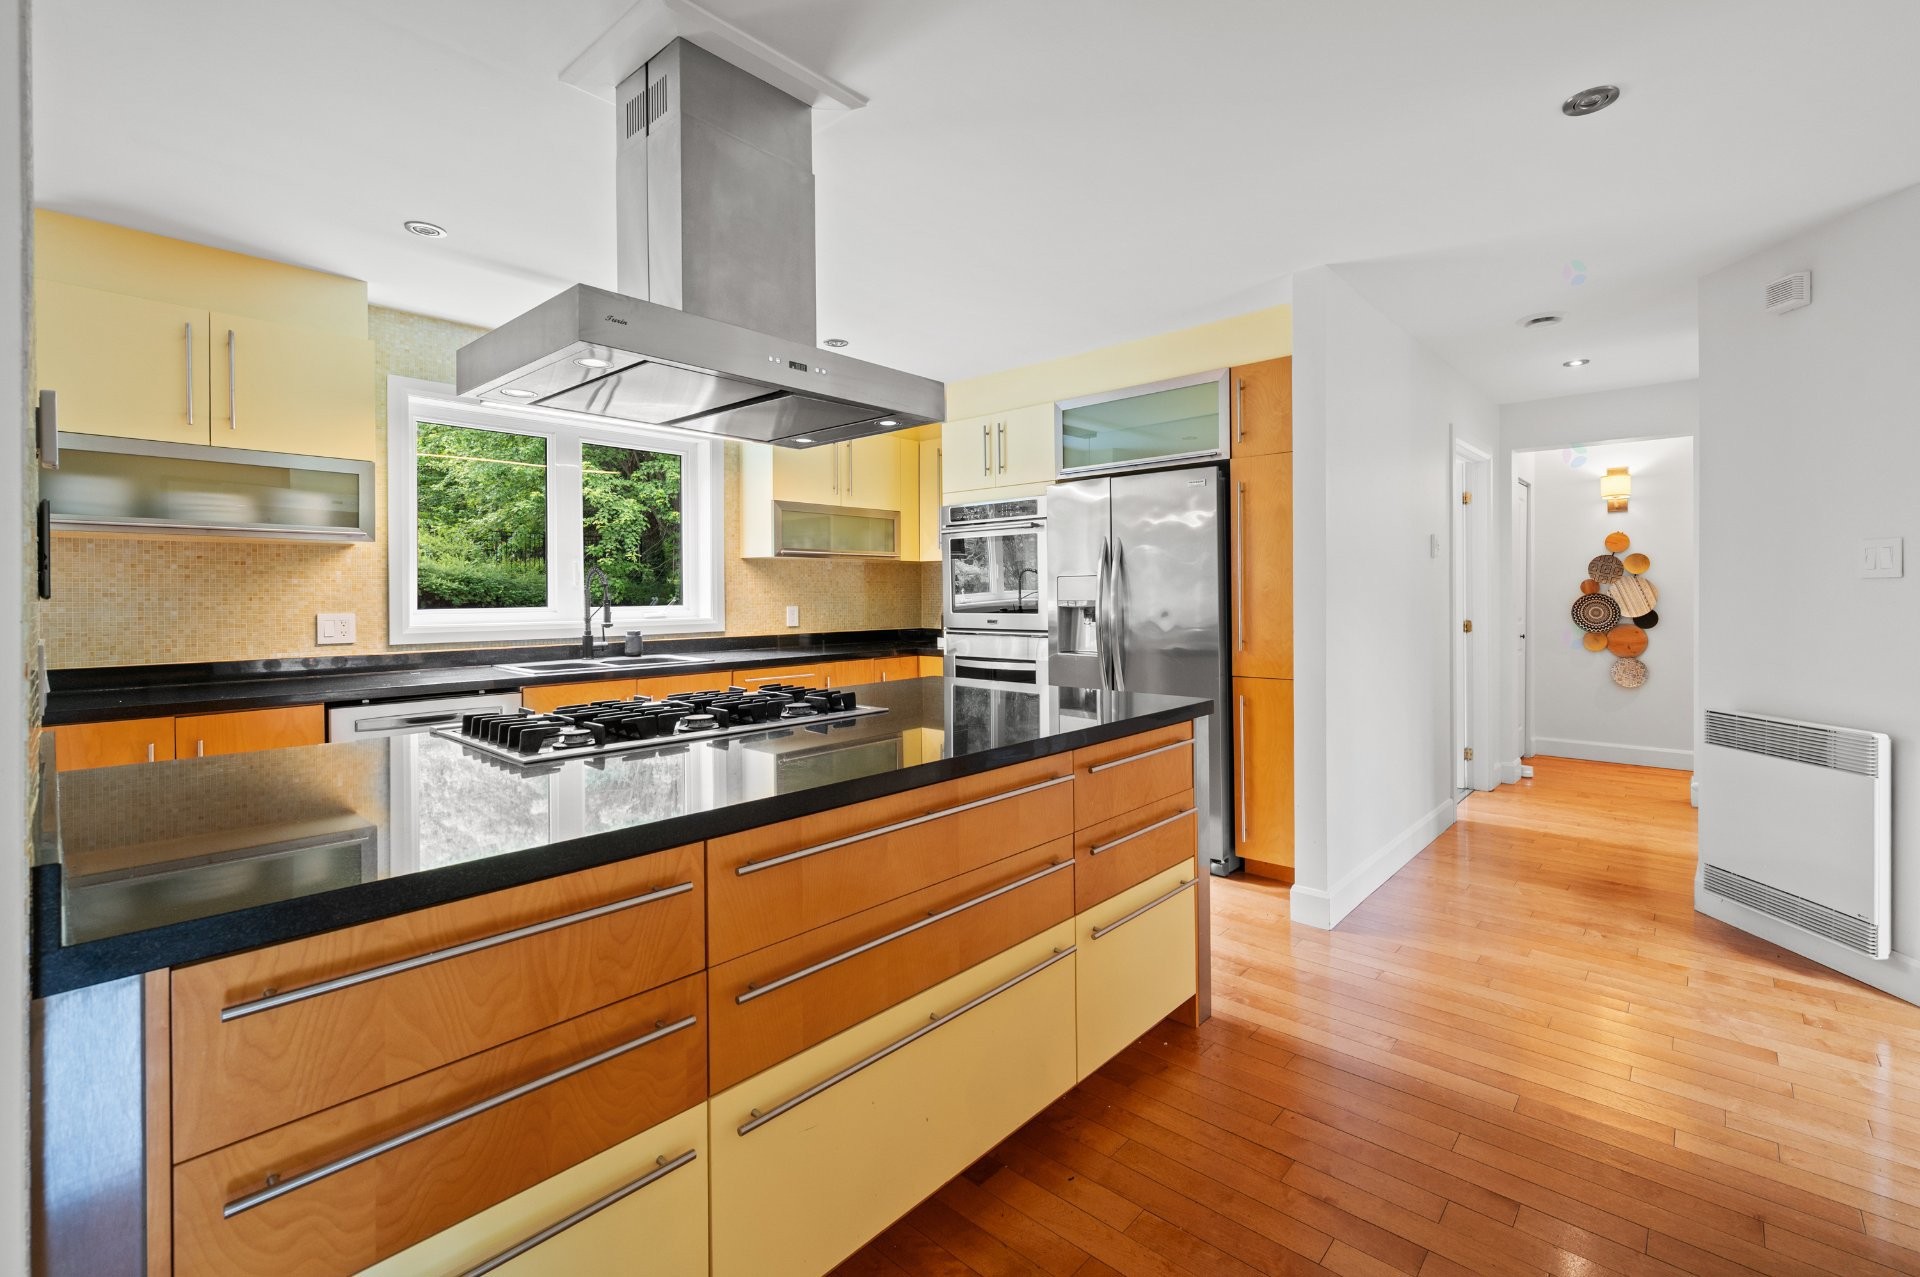
Kitchen - 121 Rue Des Épinettes, Morin-Heights, QC - Indoor Photo Showing Kitchen
Other - 121 Rue Des Épinettes, Morin-Heights, QC - Indoor
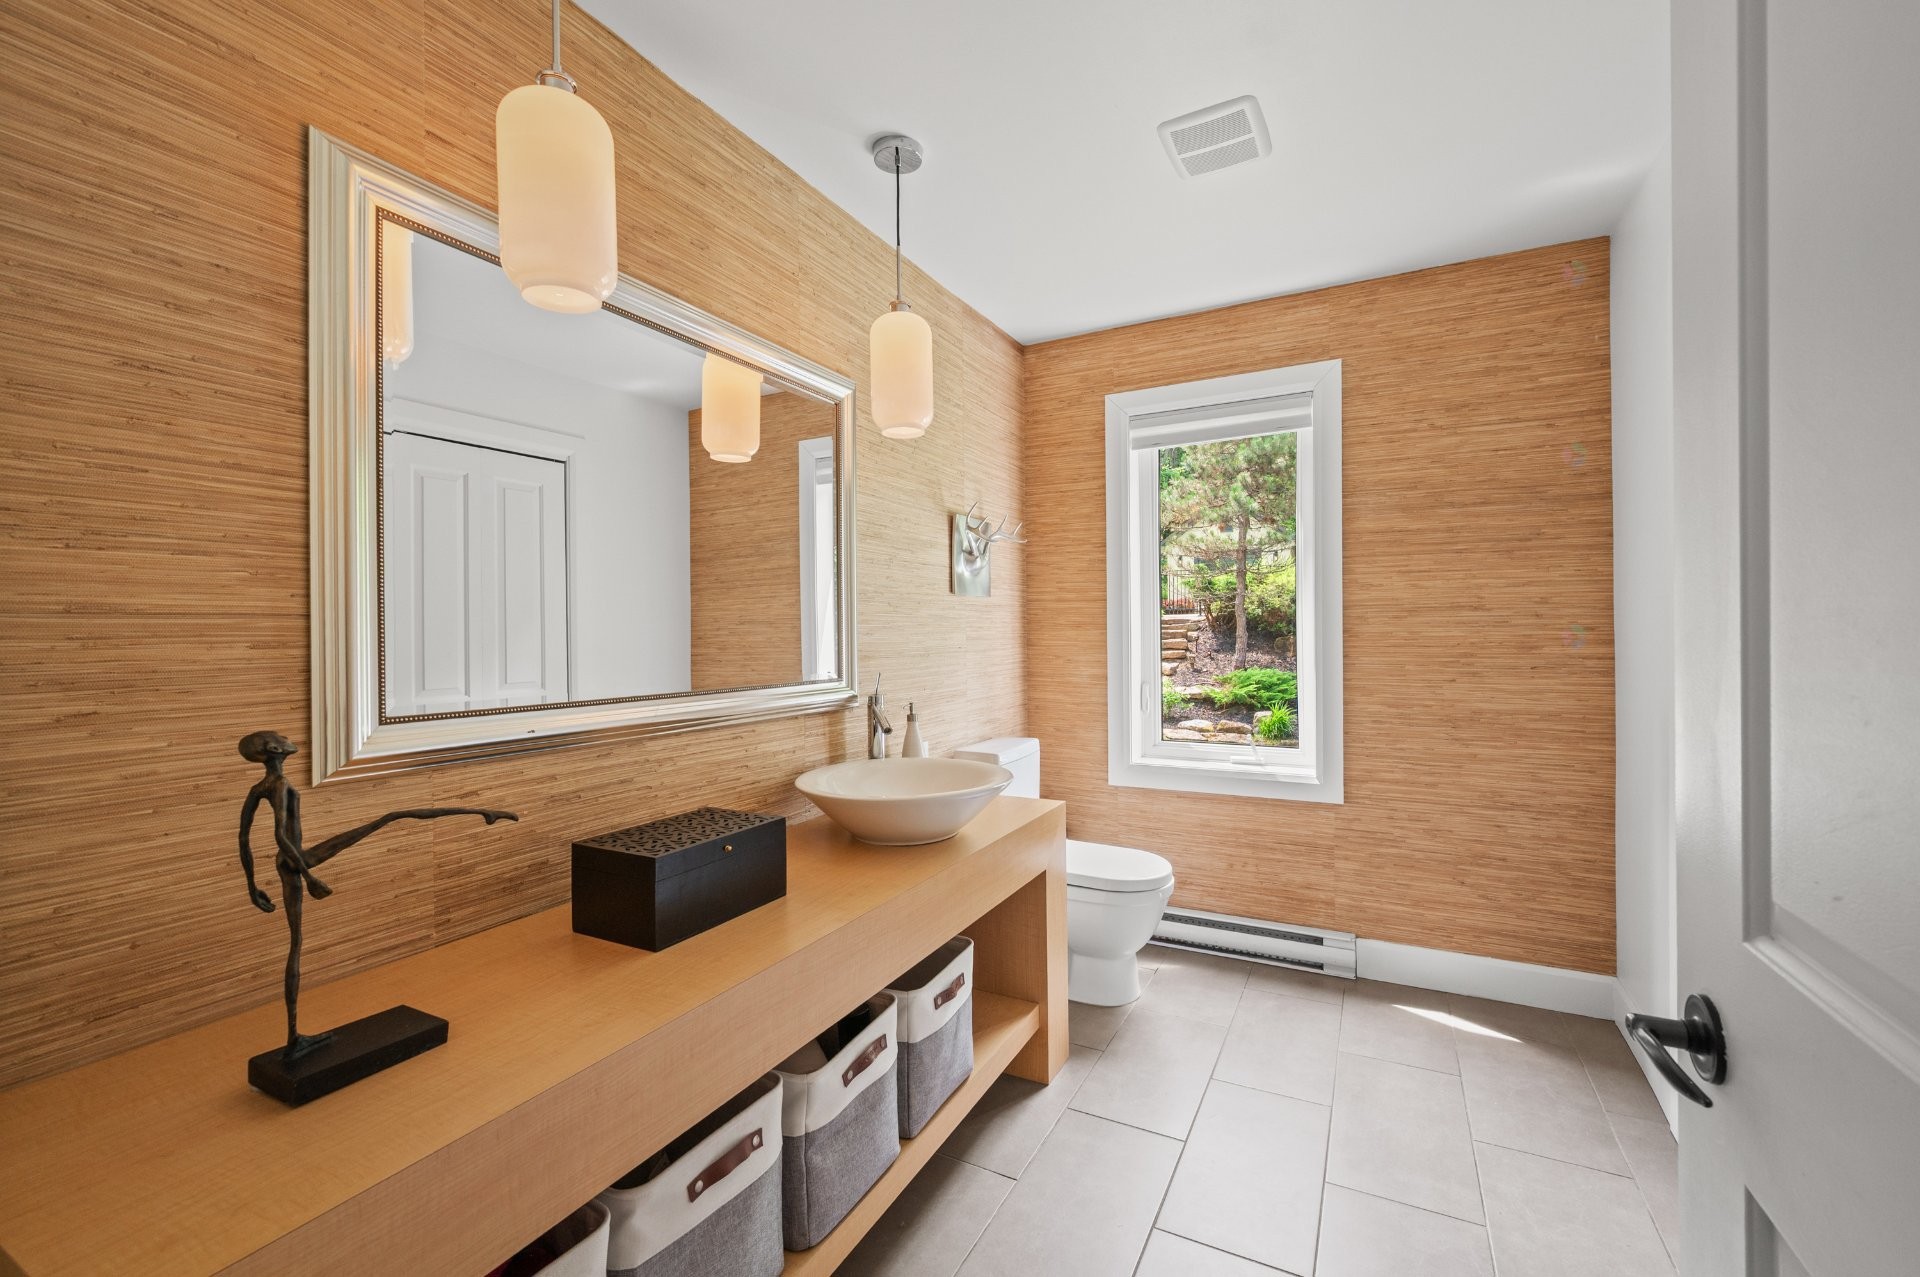
Powder room - 121 Rue Des Épinettes, Morin-Heights, QC - Indoor Photo Showing Bathroom
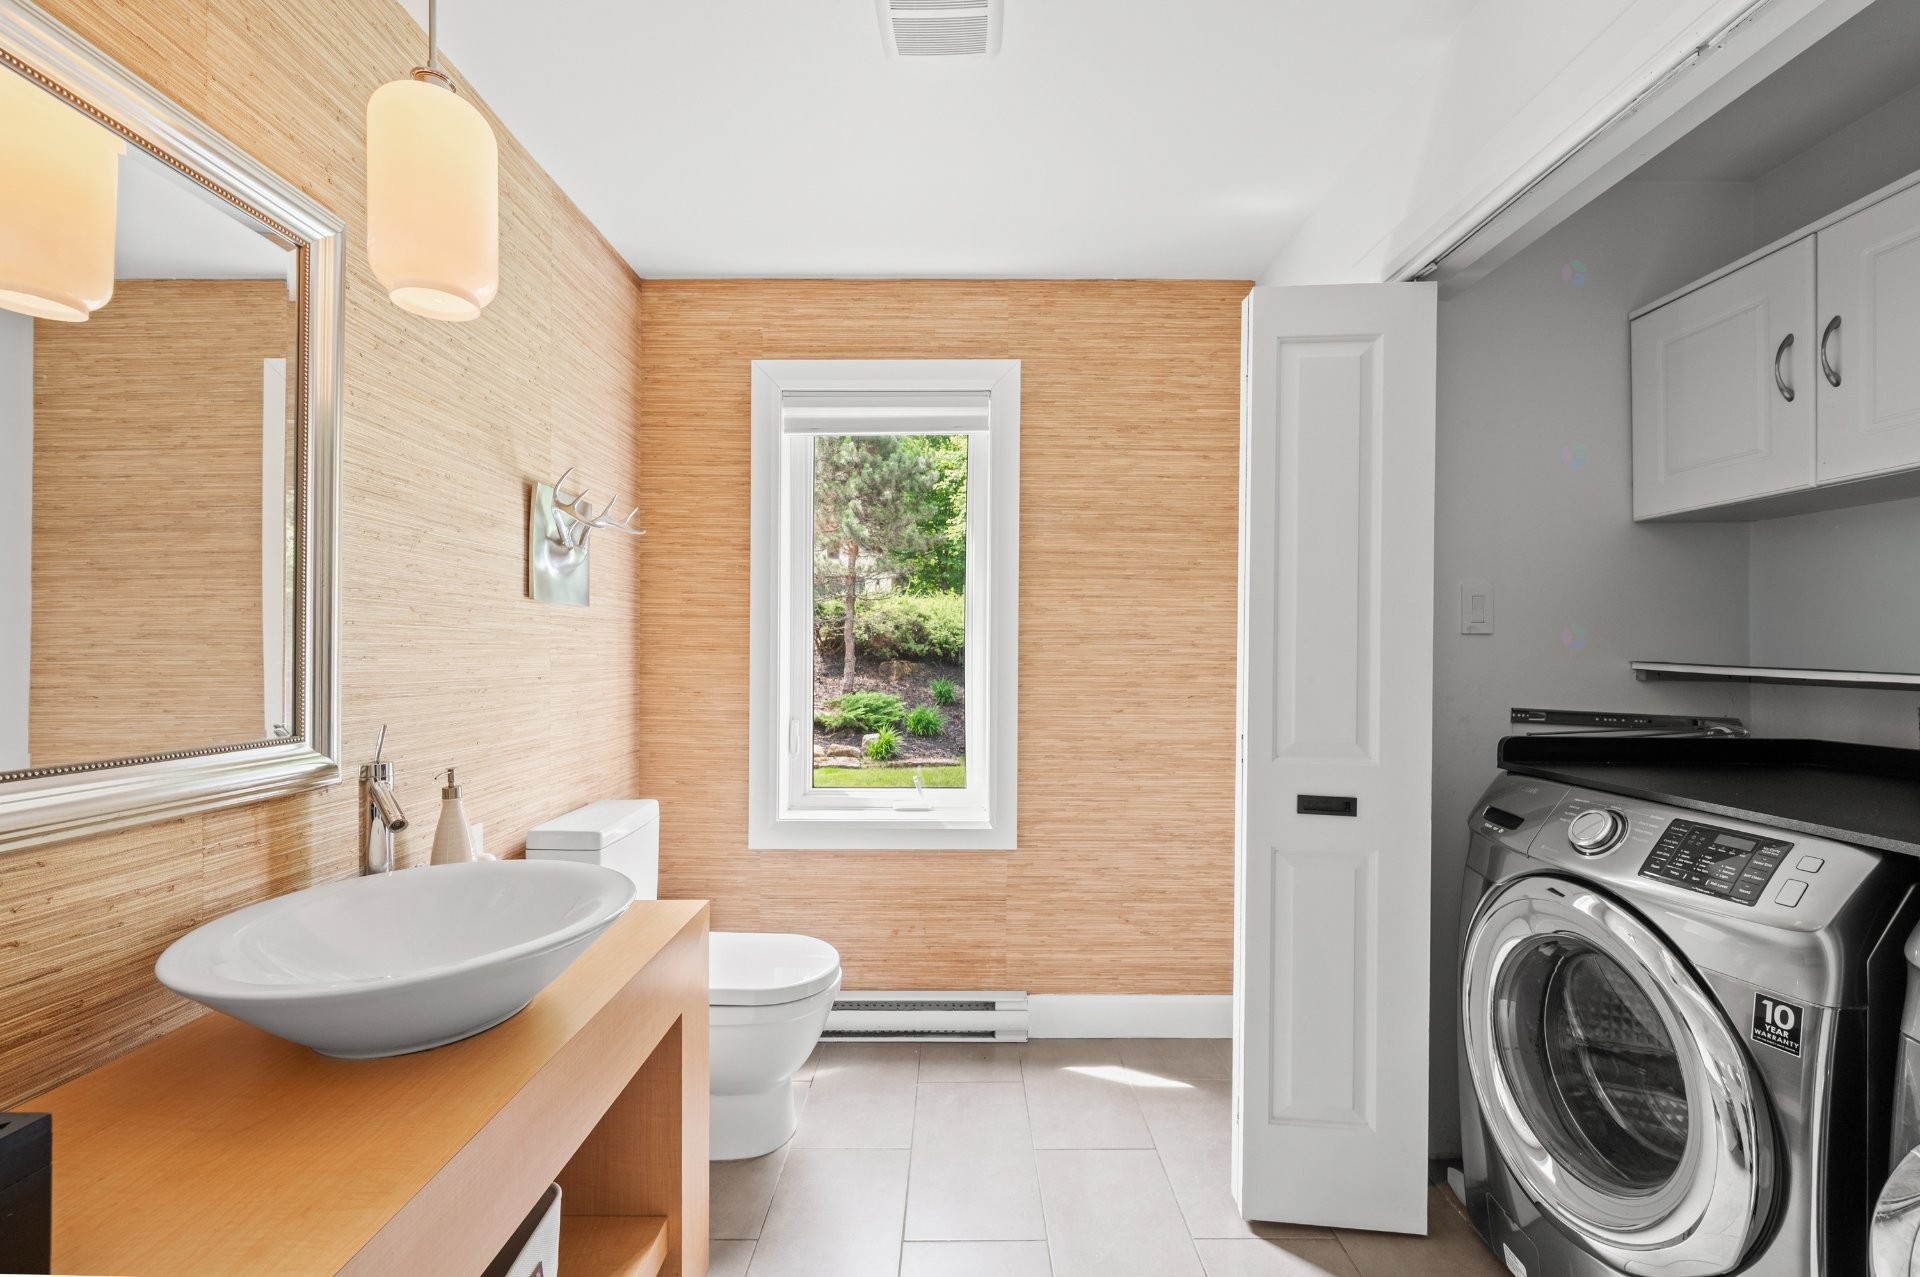
Powder room - 121 Rue Des Épinettes, Morin-Heights, QC - Indoor Photo Showing Laundry Room
Passageway - 121 Rue Des Épinettes, Morin-Heights, QC - Indoor Photo Showing Other Room
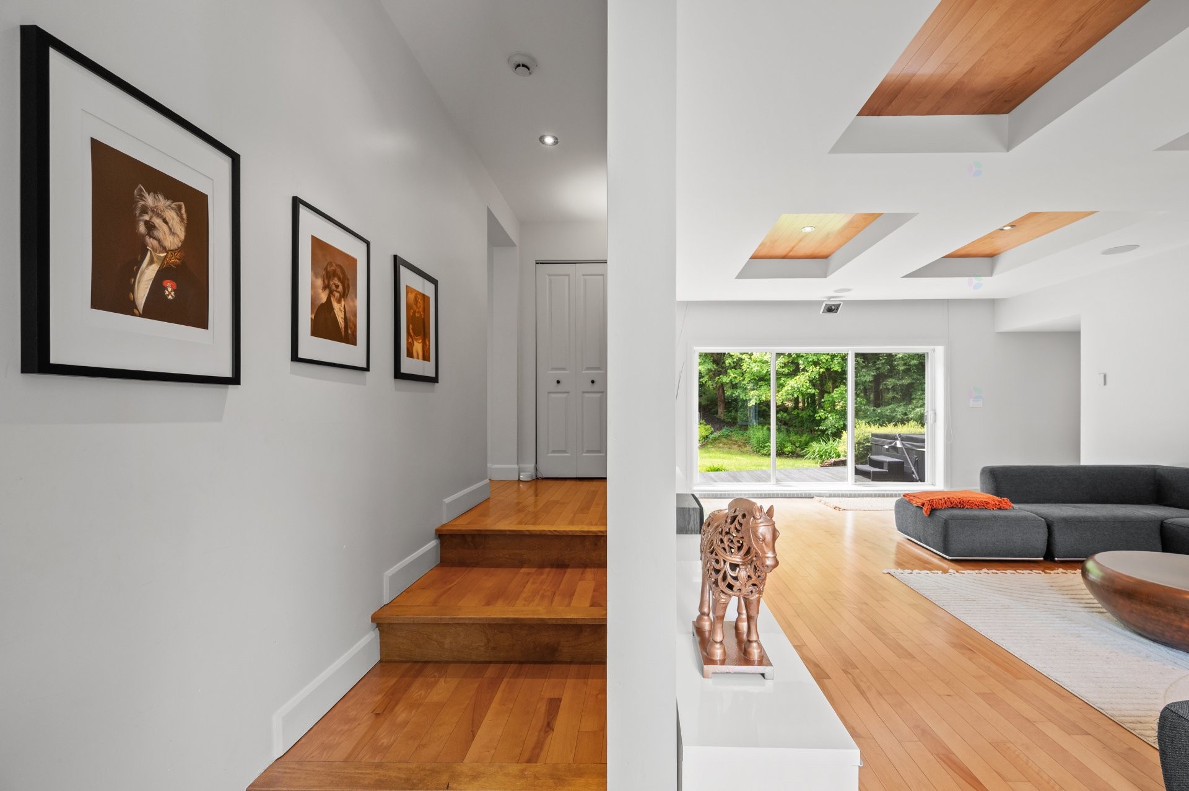
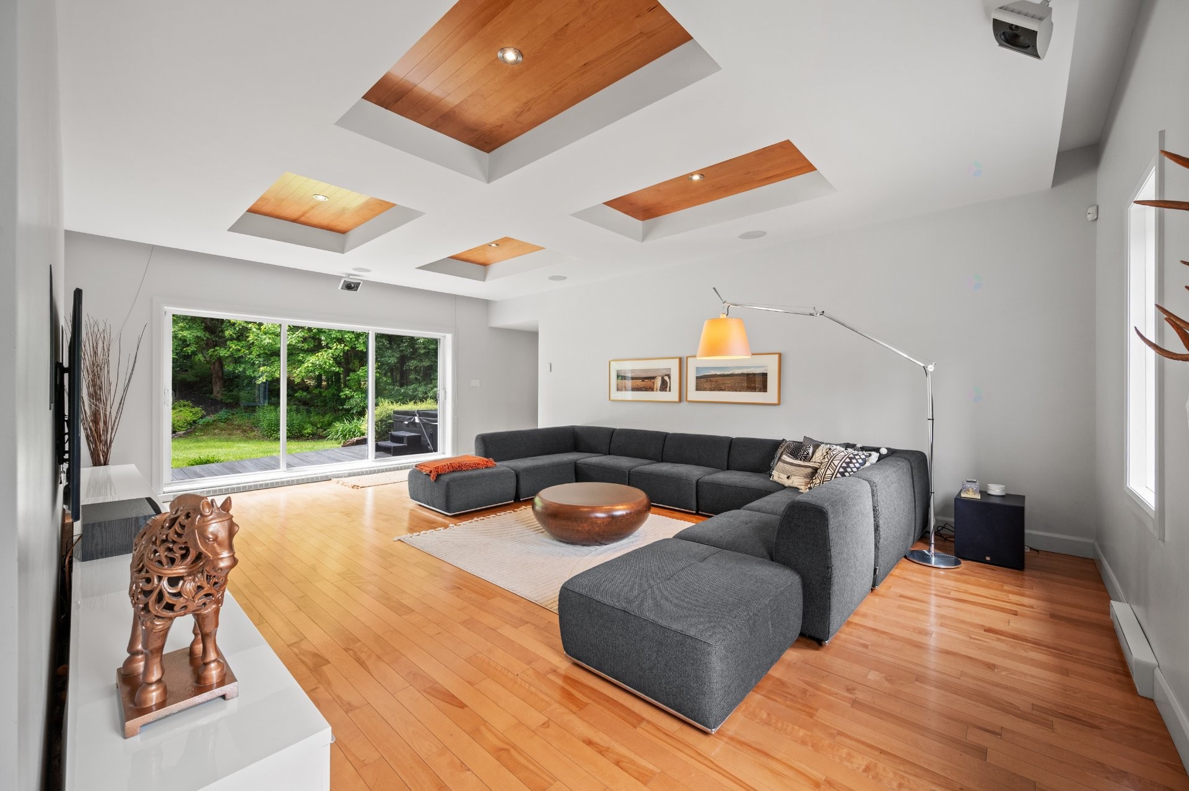
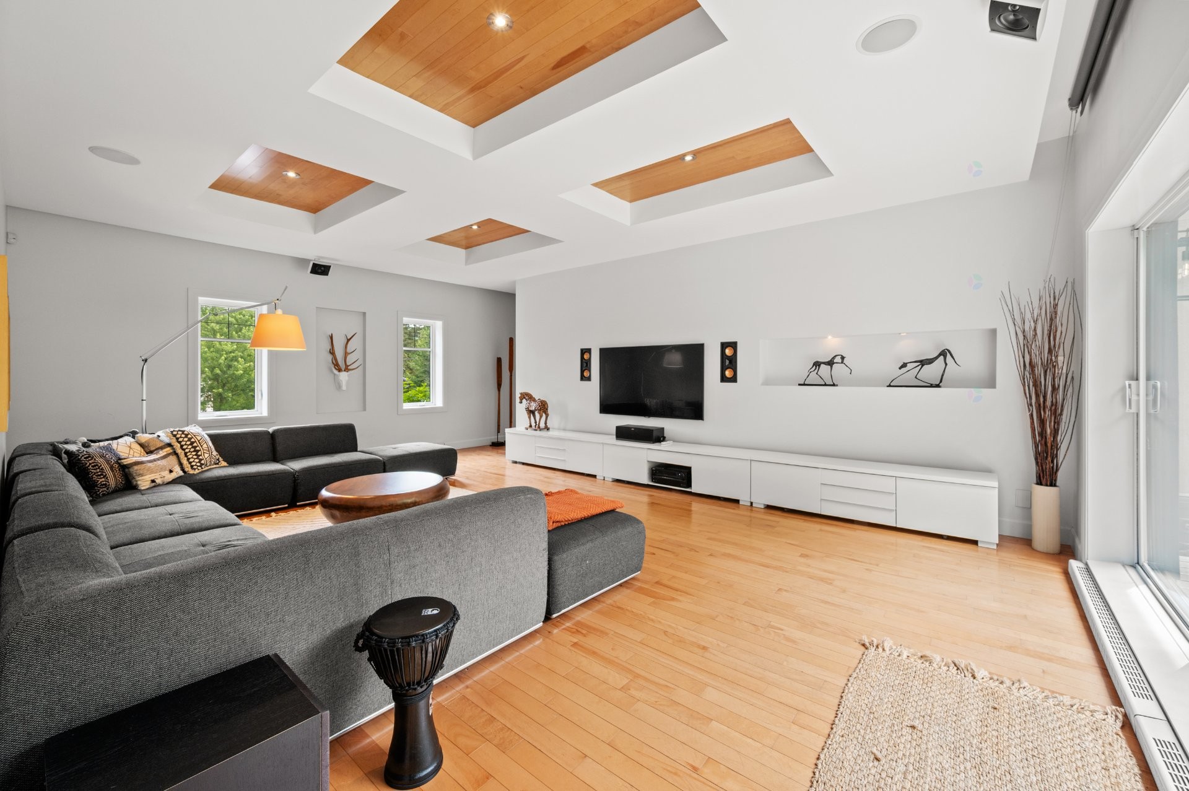
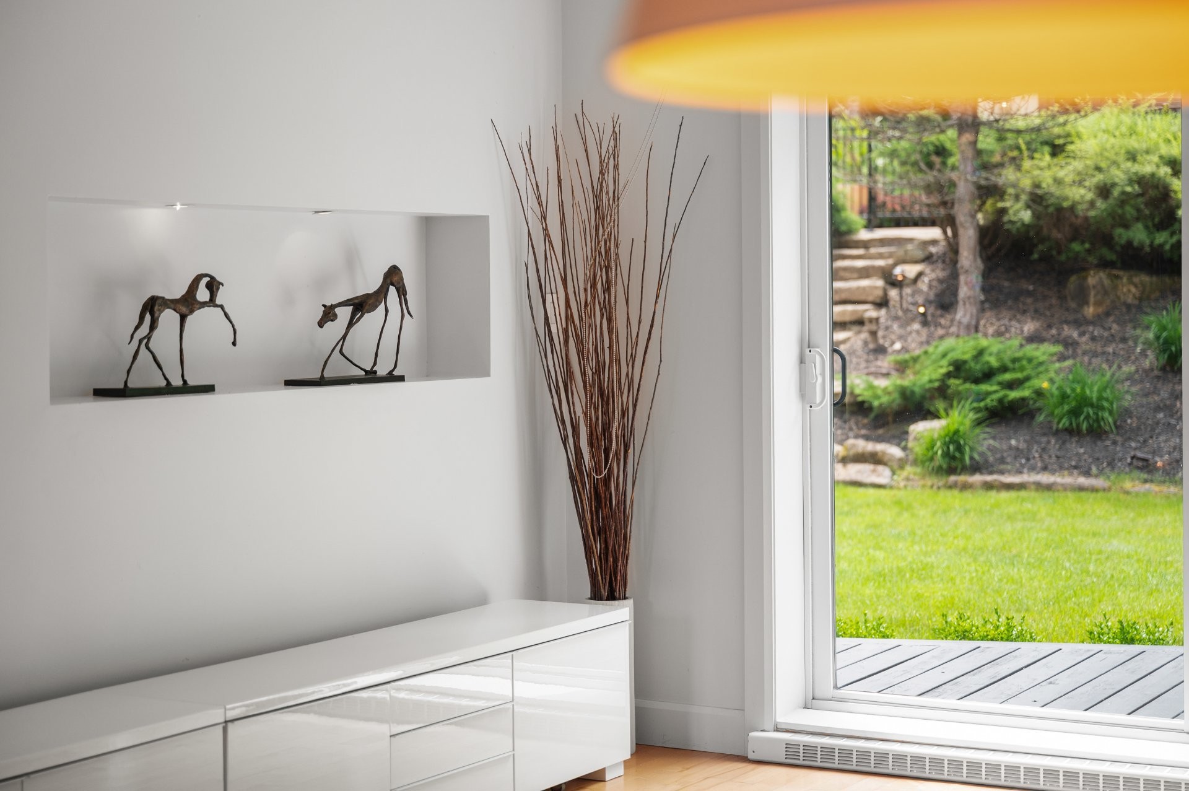
Living Room - 121 Rue Des Épinettes, Morin-Heights, QC - Indoor
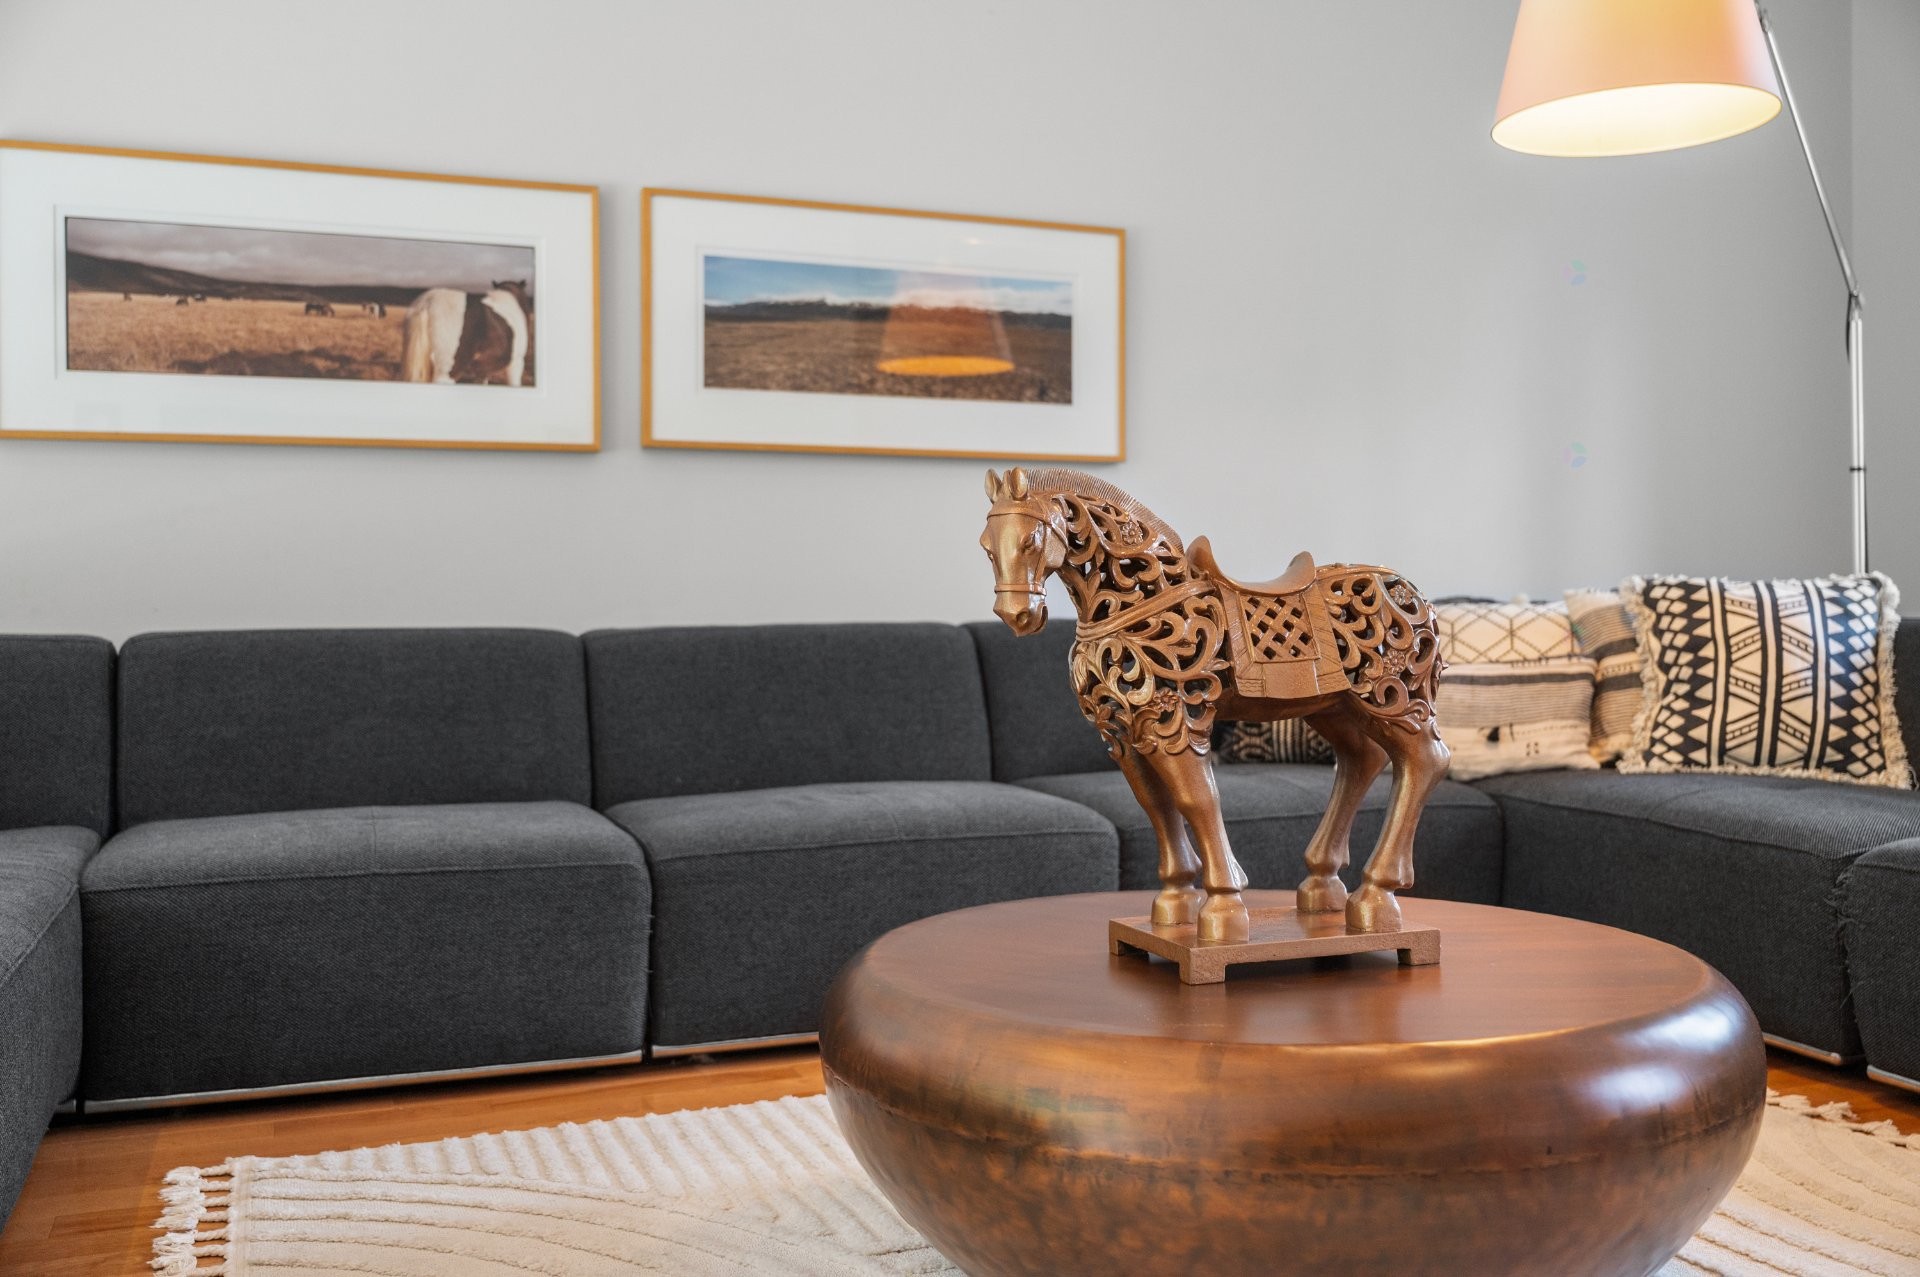
Living Room - 121 Rue Des Épinettes, Morin-Heights, QC - Indoor Photo Showing Living Room
Living Room - 121 Rue Des Épinettes, Morin-Heights, QC - Indoor Photo Showing Other Room
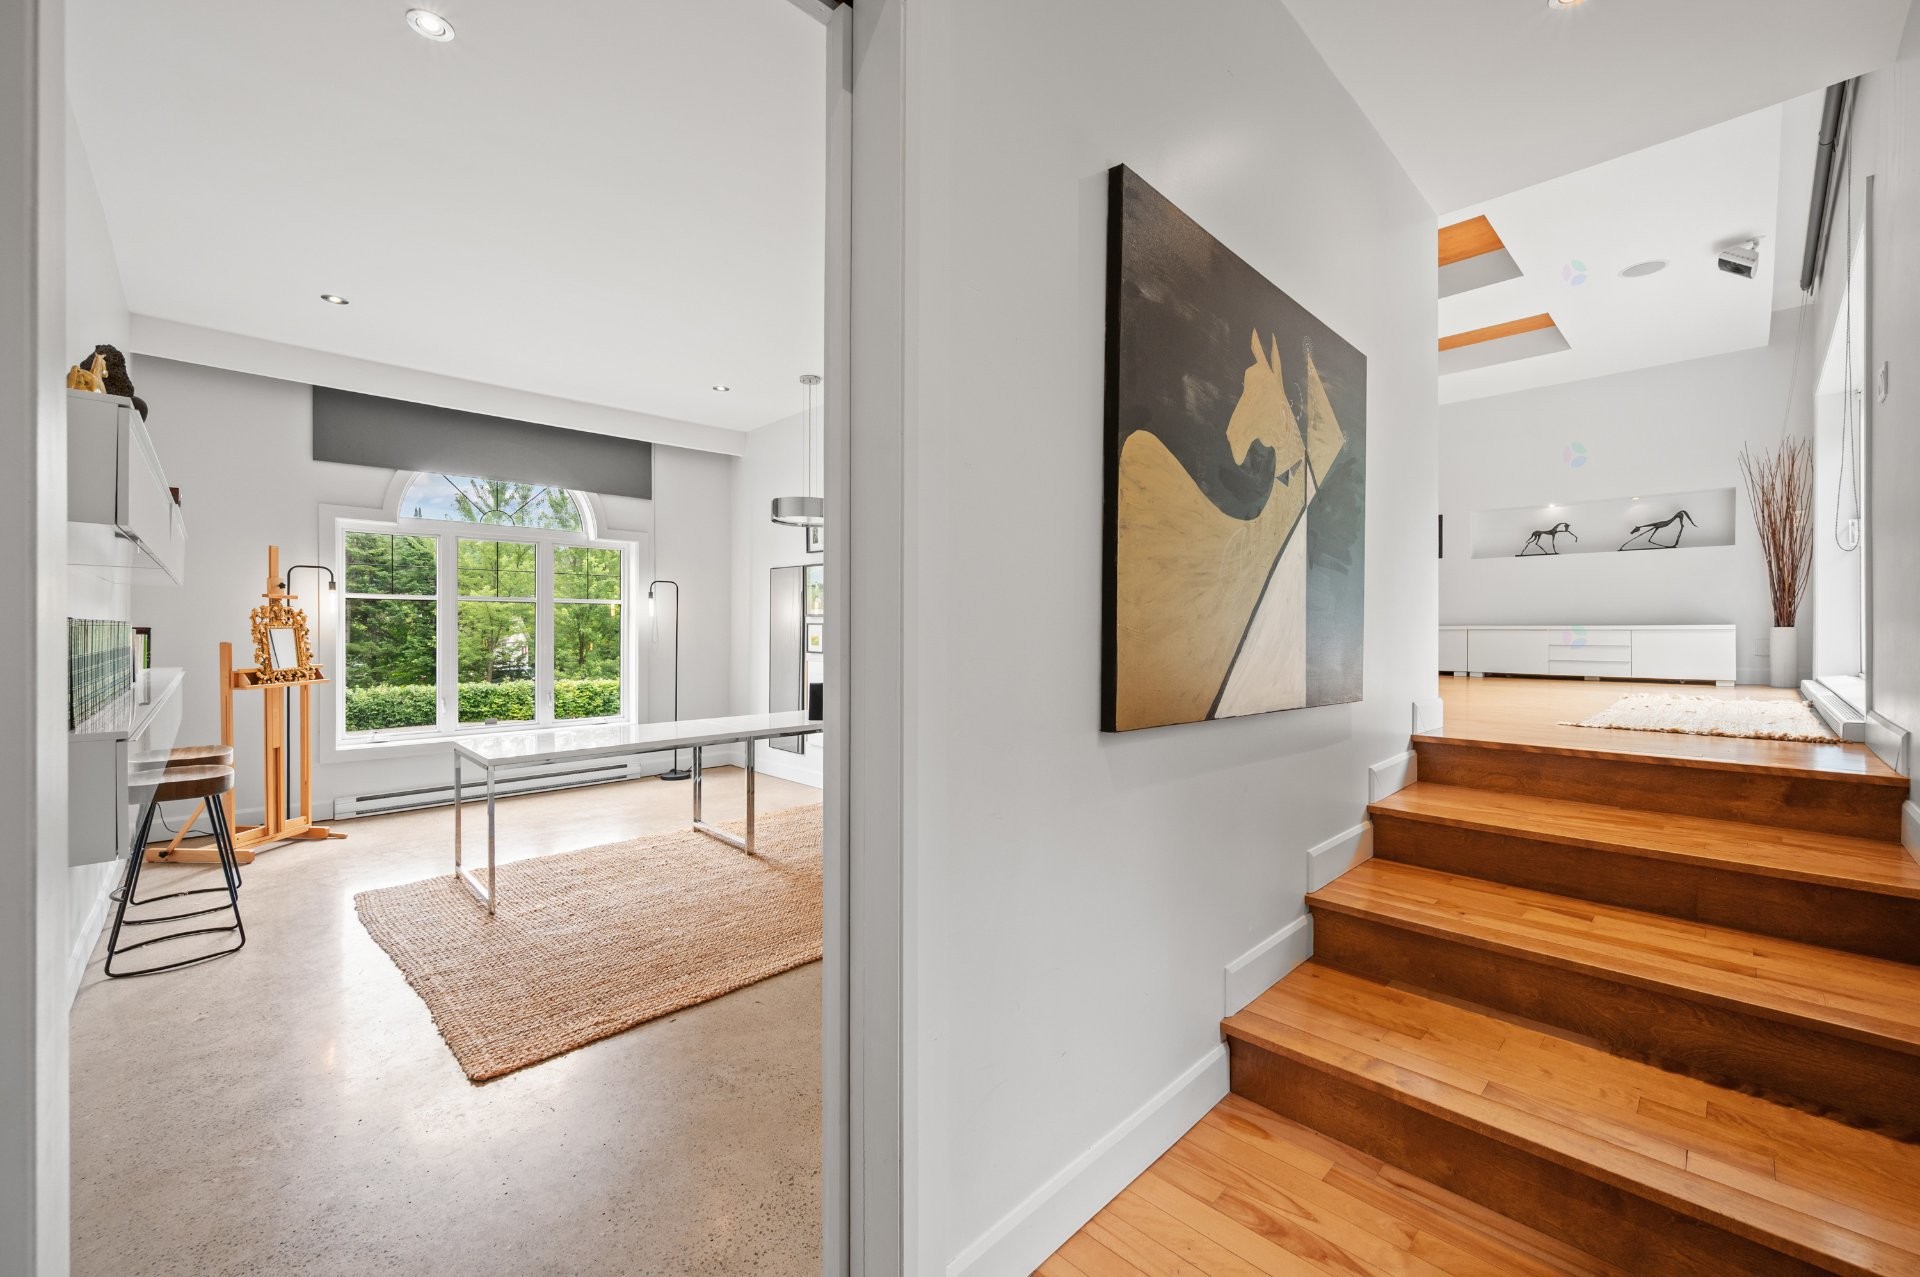
Office - 121 Rue Des Épinettes, Morin-Heights, QC - Indoor Photo Showing Other Room
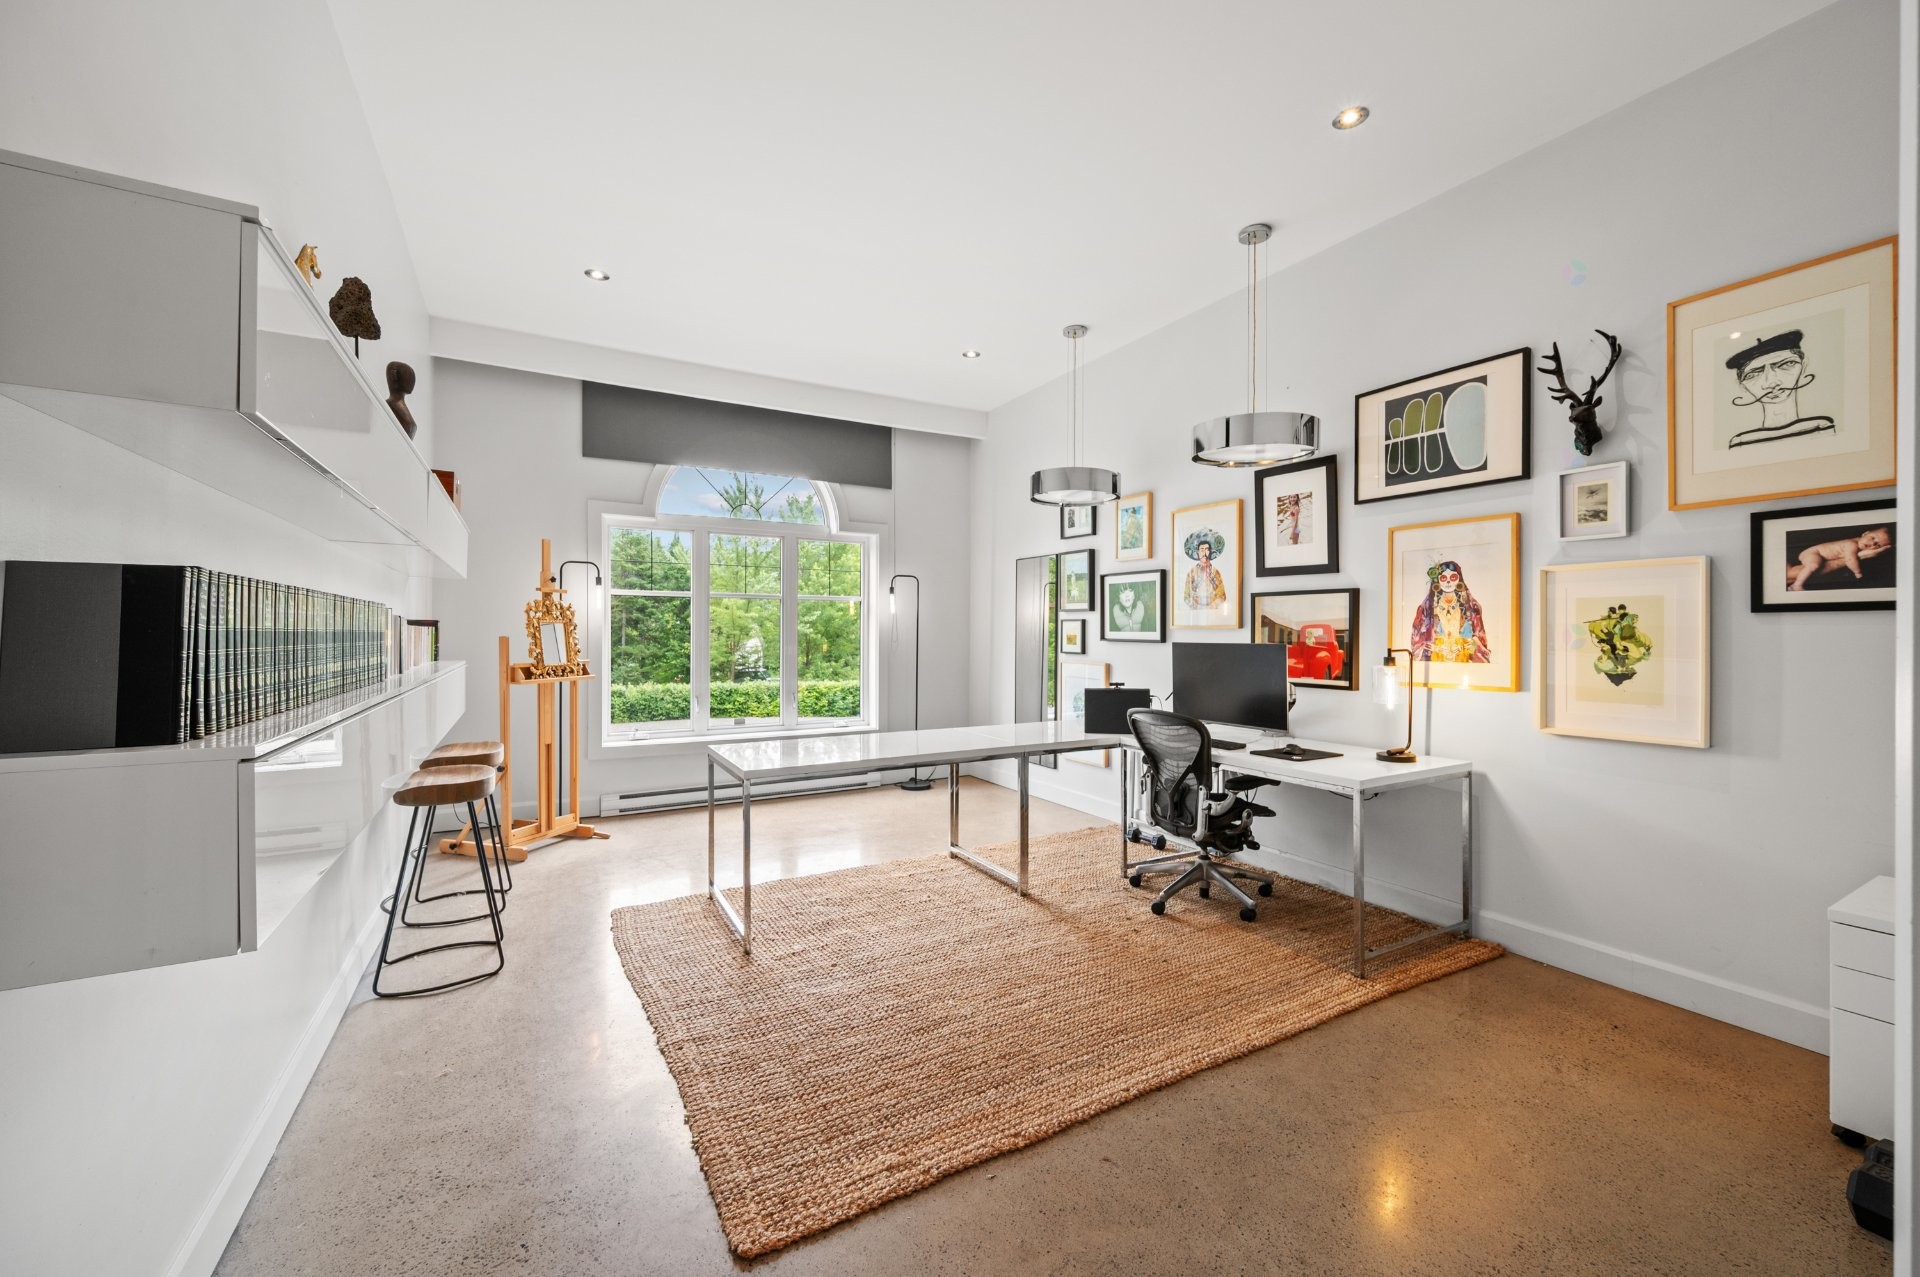
Office - 121 Rue Des Épinettes, Morin-Heights, QC - Indoor Photo Showing Office
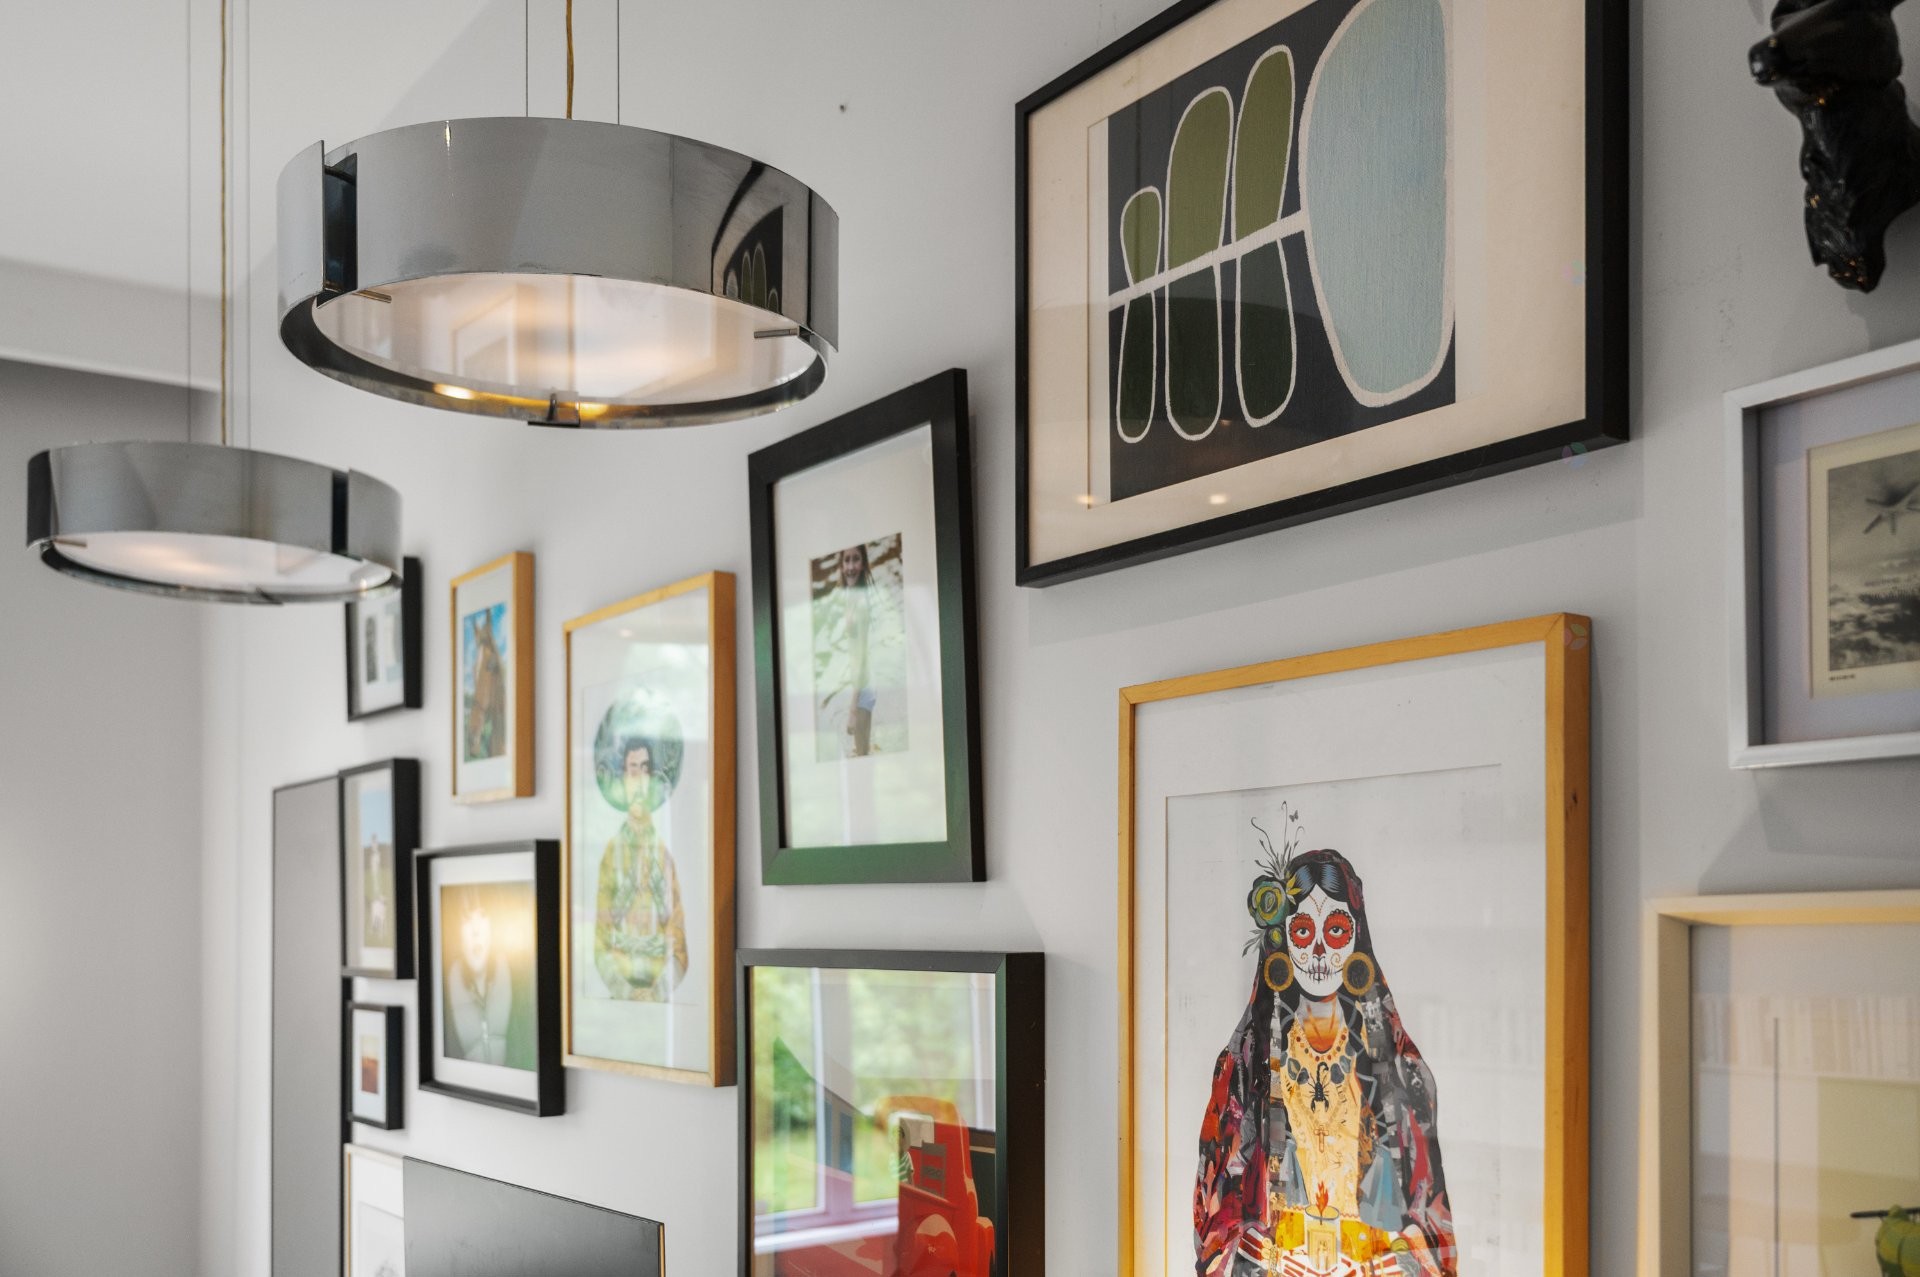
Office - 121 Rue Des Épinettes, Morin-Heights, QC - Indoor Photo Showing Other Room
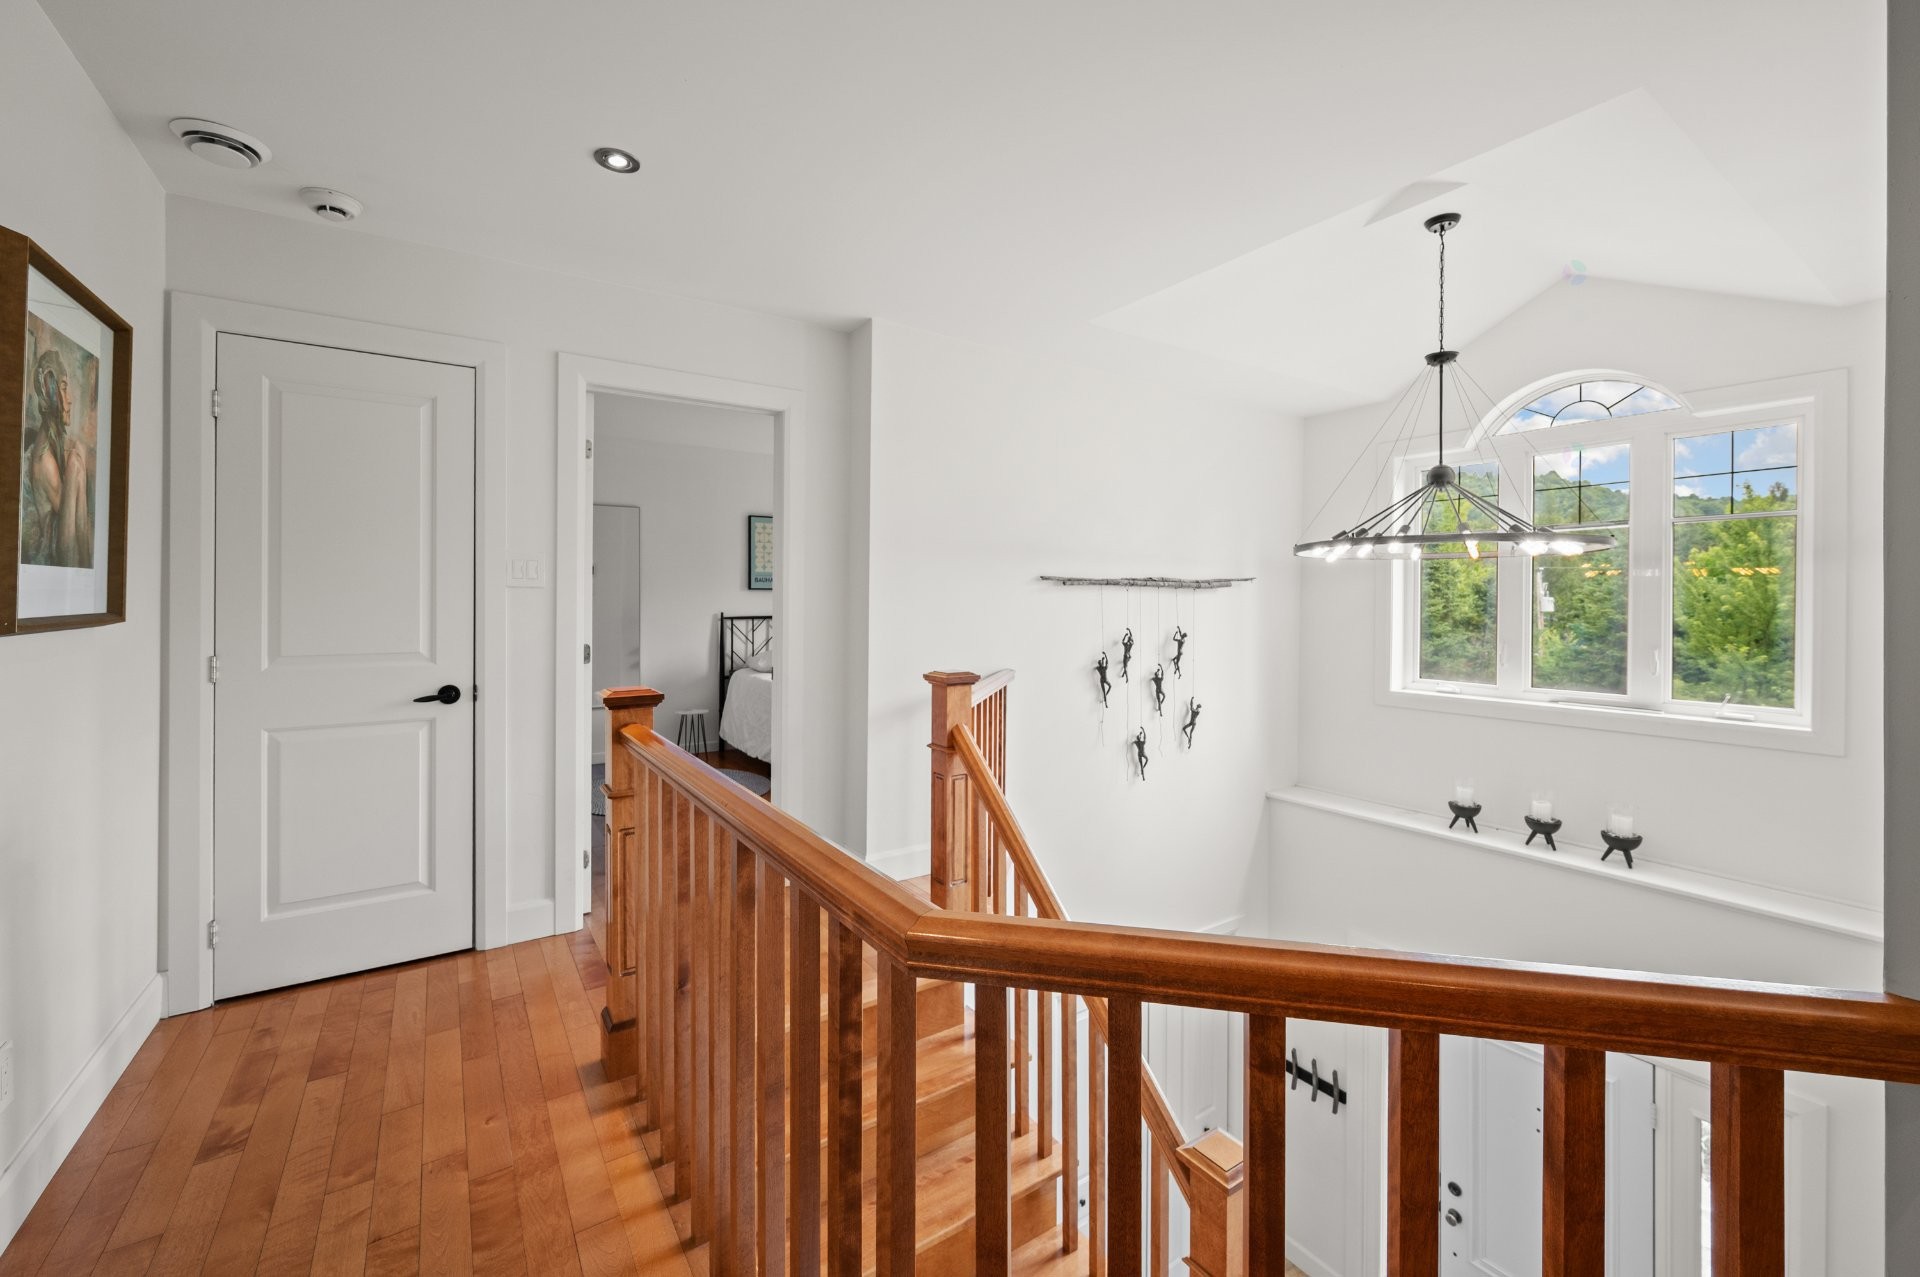
Staircase - 121 Rue Des Épinettes, Morin-Heights, QC - Indoor Photo Showing Other Room
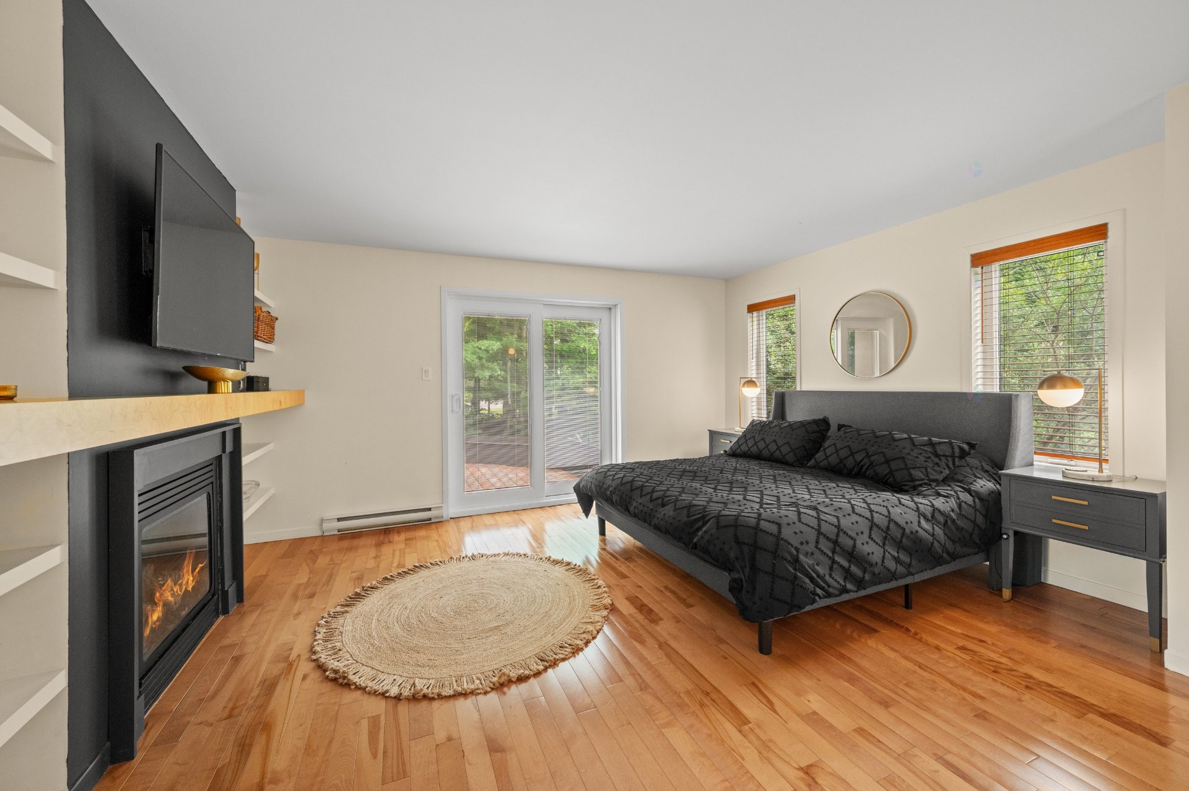
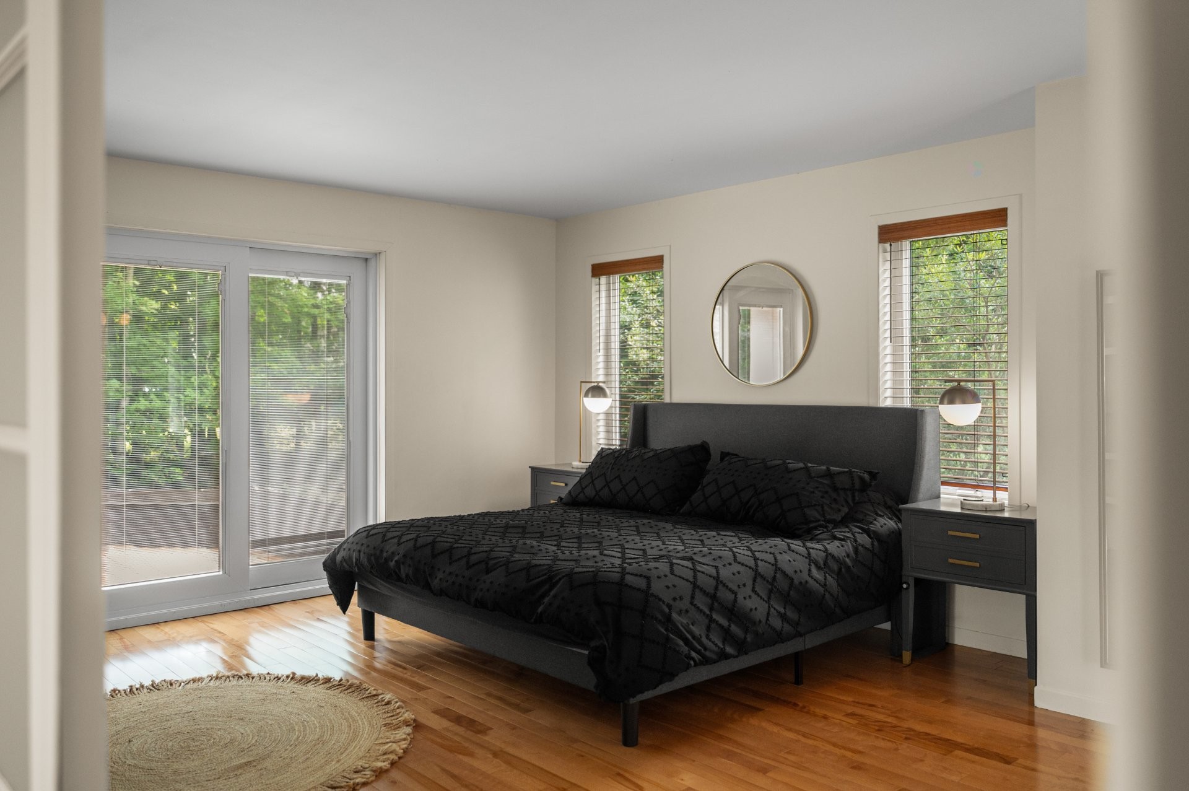
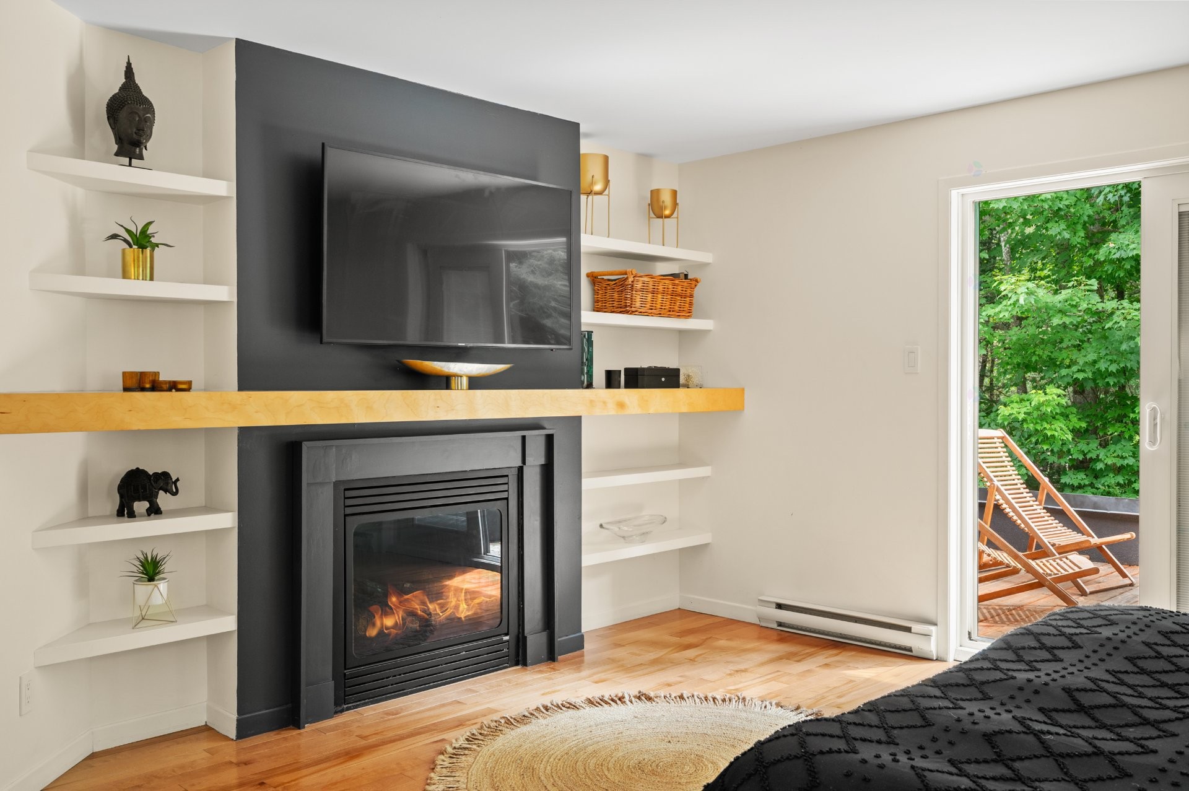
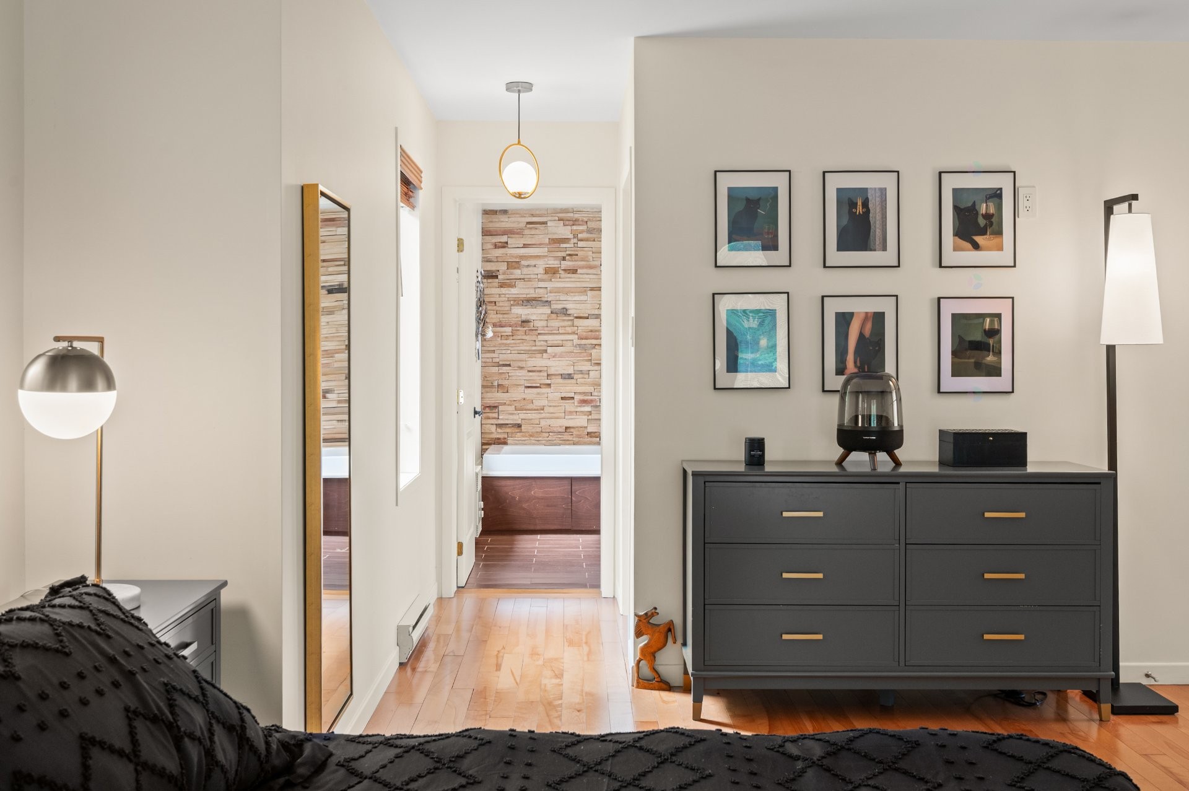
Master Bedroom - 121 Rue Des Épinettes, Morin-Heights, QC - Indoor Photo Showing Bedroom With Fireplace
Master Bedroom - 121 Rue Des Épinettes, Morin-Heights, QC - Indoor Photo Showing Bedroom
Master Bedroom - 121 Rue Des Épinettes, Morin-Heights, QC - Indoor With Fireplace
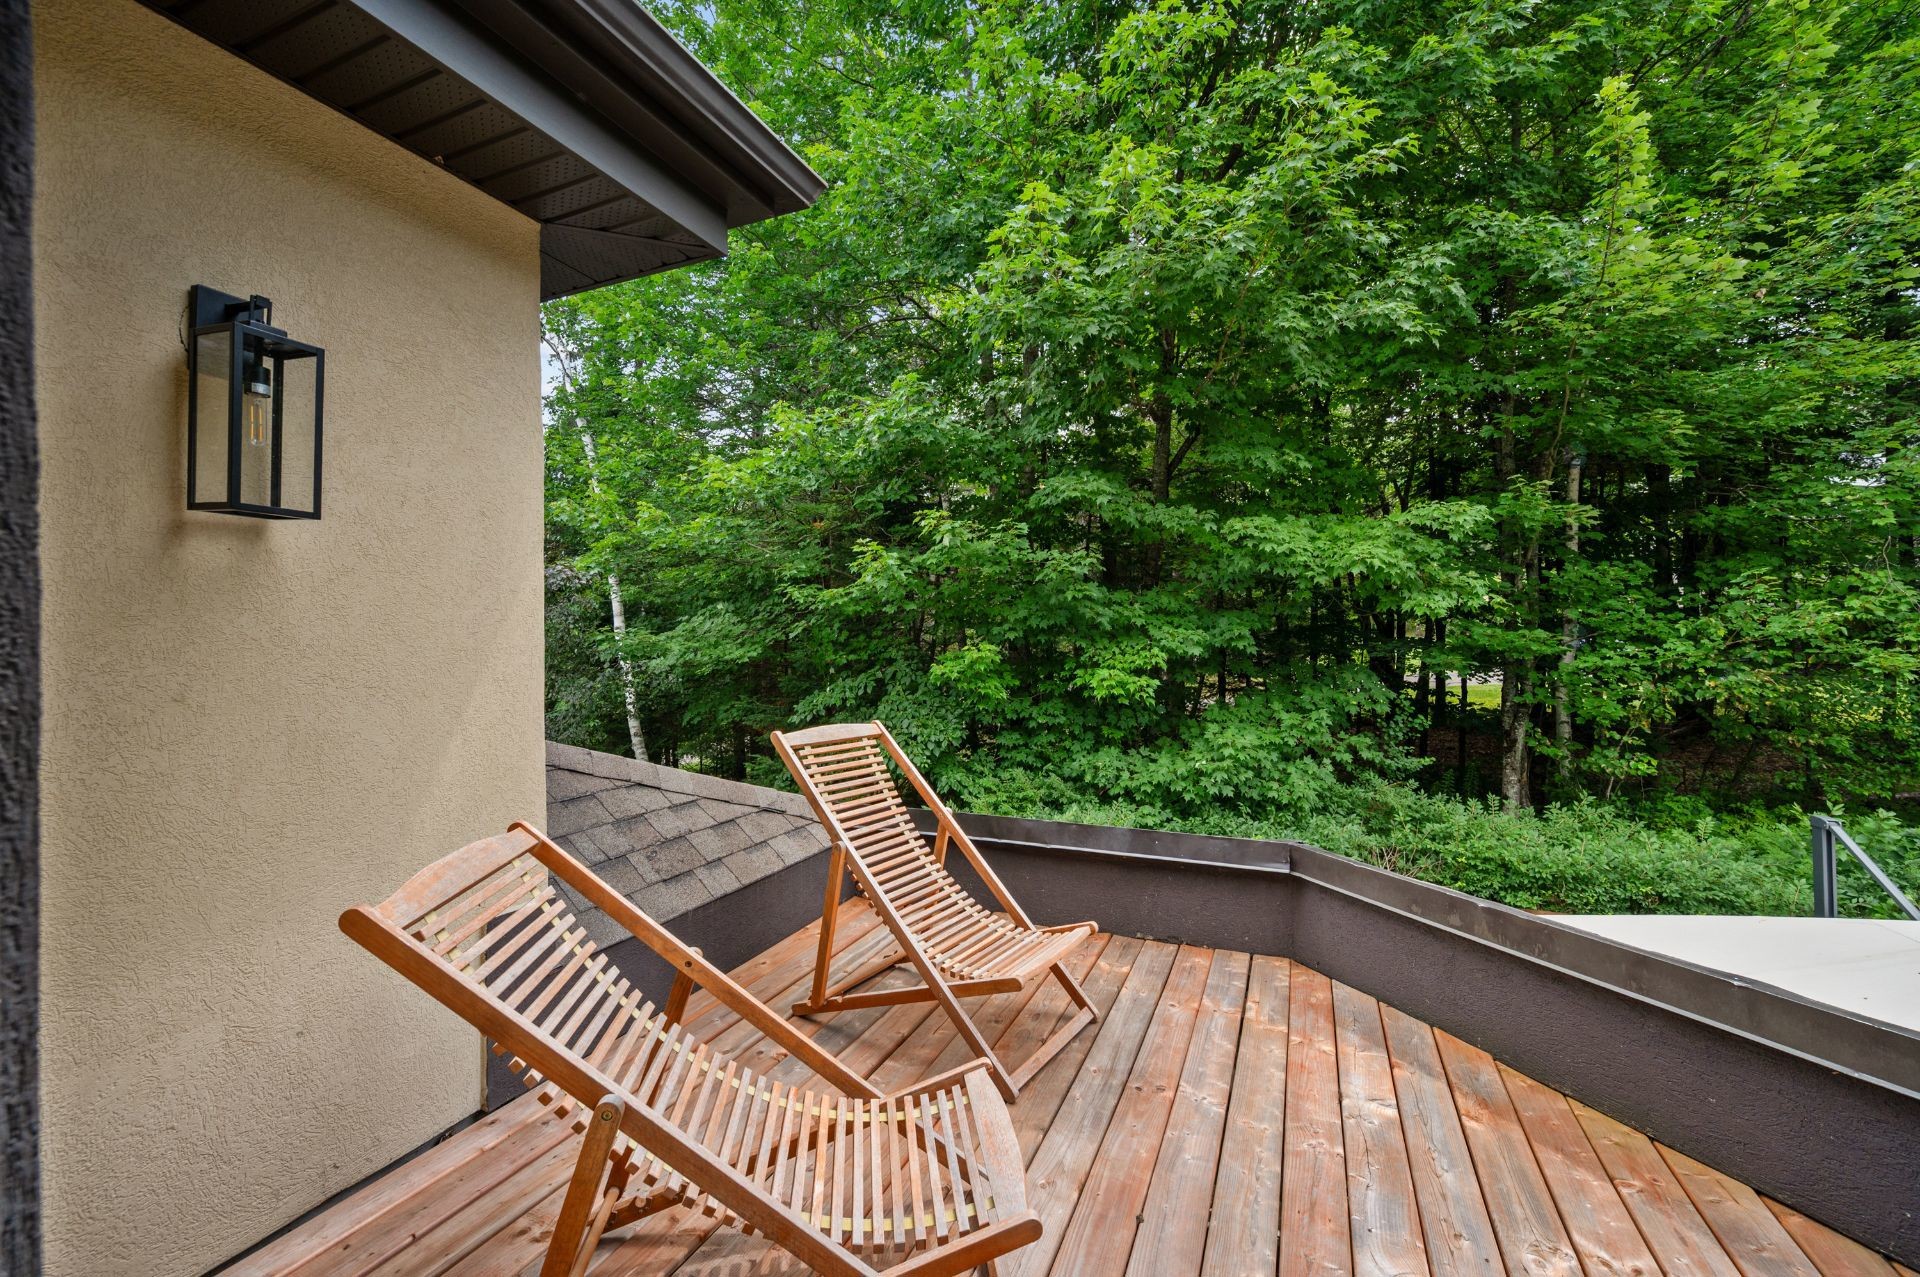
Balcony - 121 Rue Des Épinettes, Morin-Heights, QC - Outdoor
Master Bedroom - 121 Rue Des Épinettes, Morin-Heights, QC - Indoor Photo Showing Other Room
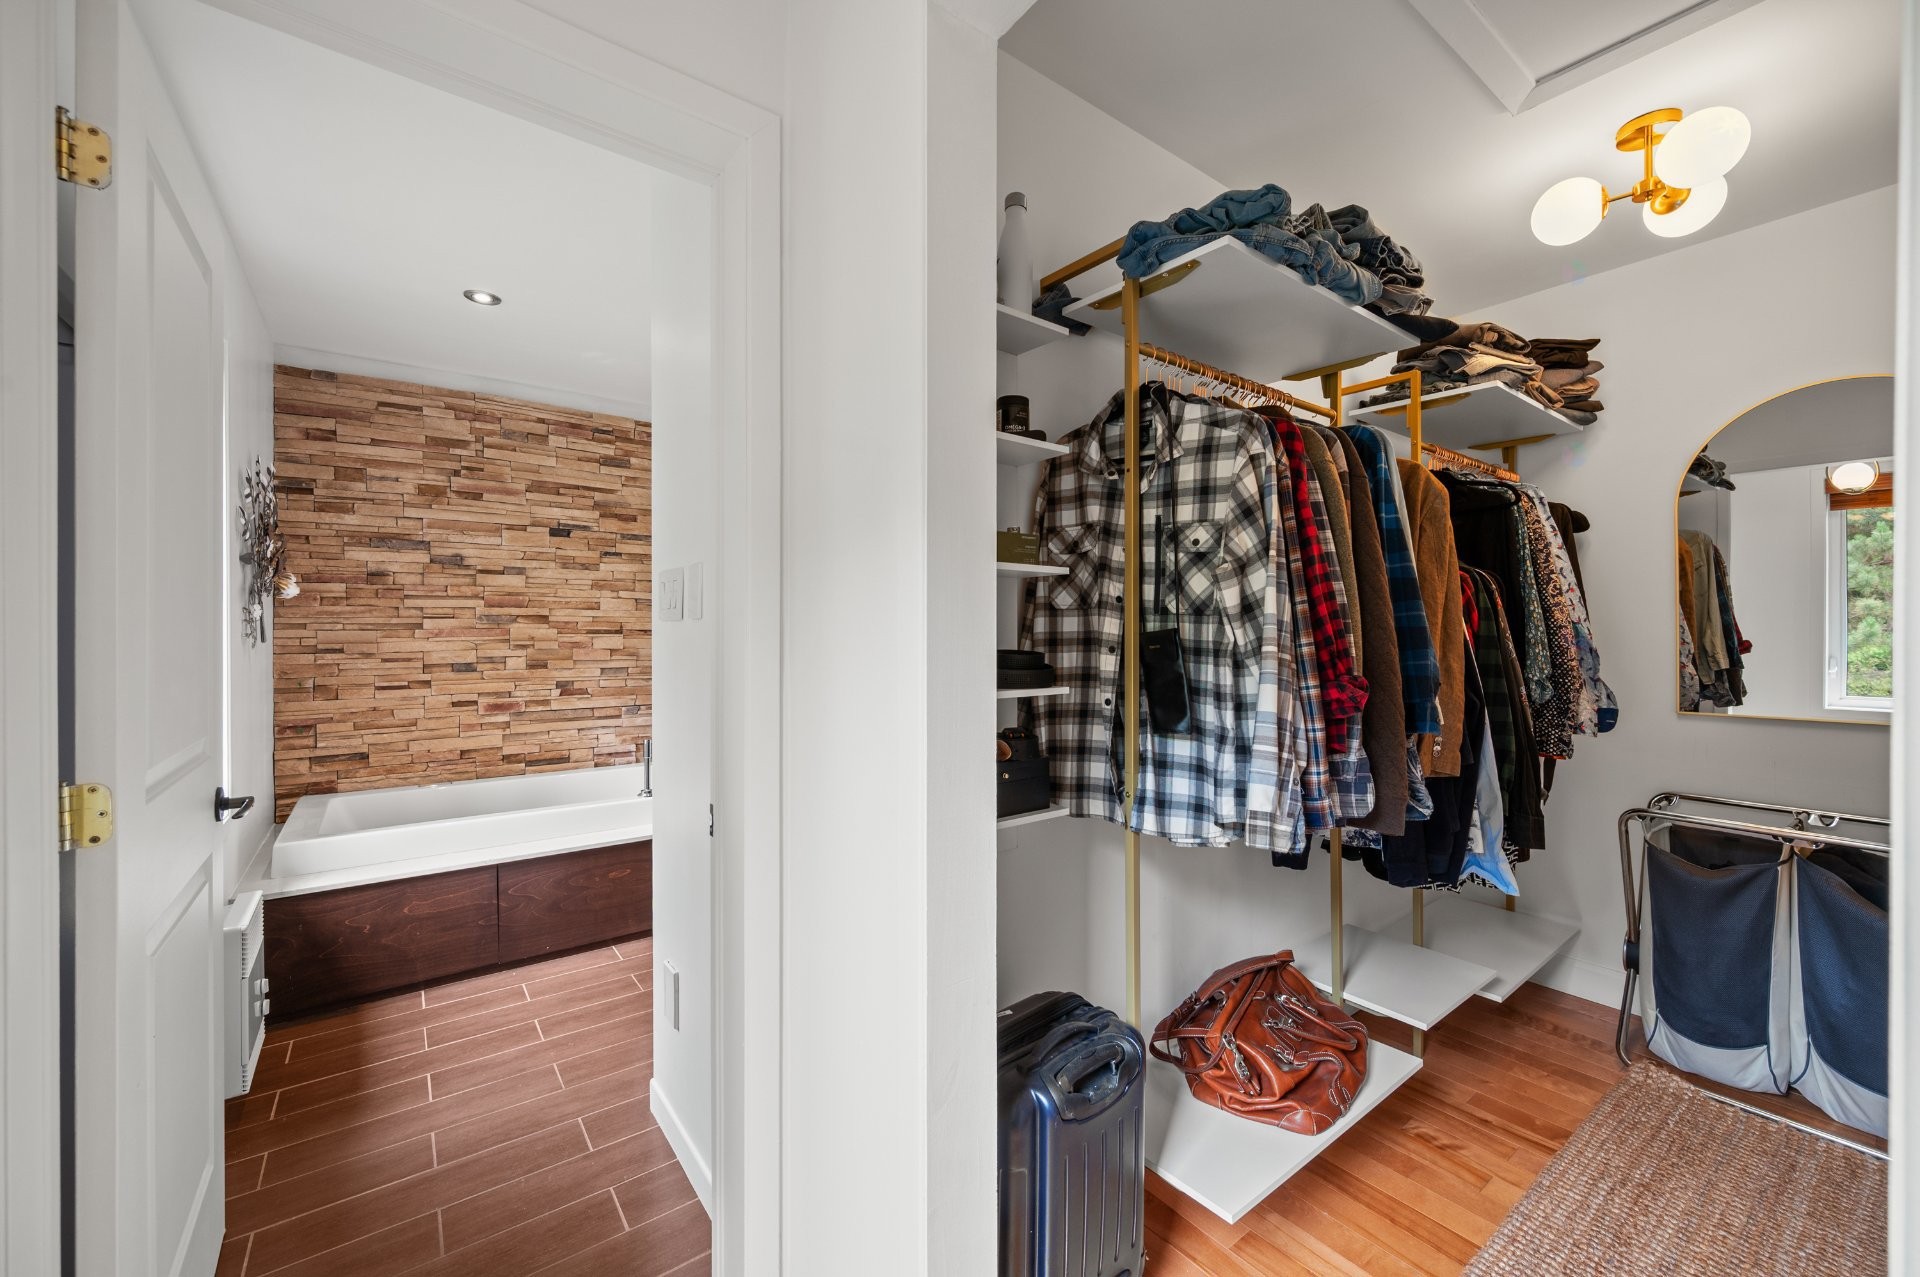
Closet - 121 Rue Des Épinettes, Morin-Heights, QC - Indoor With Storage
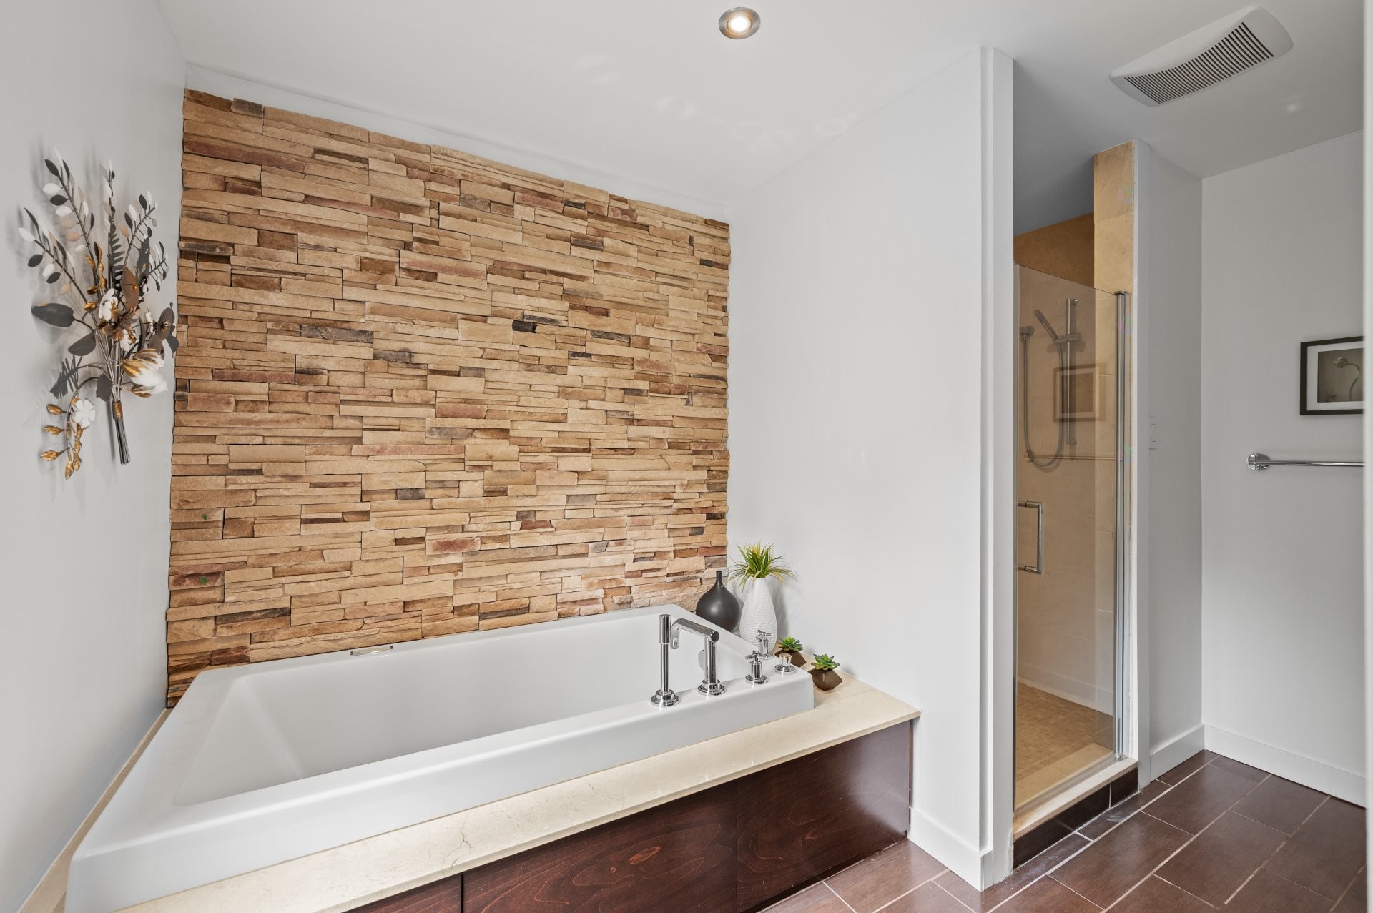
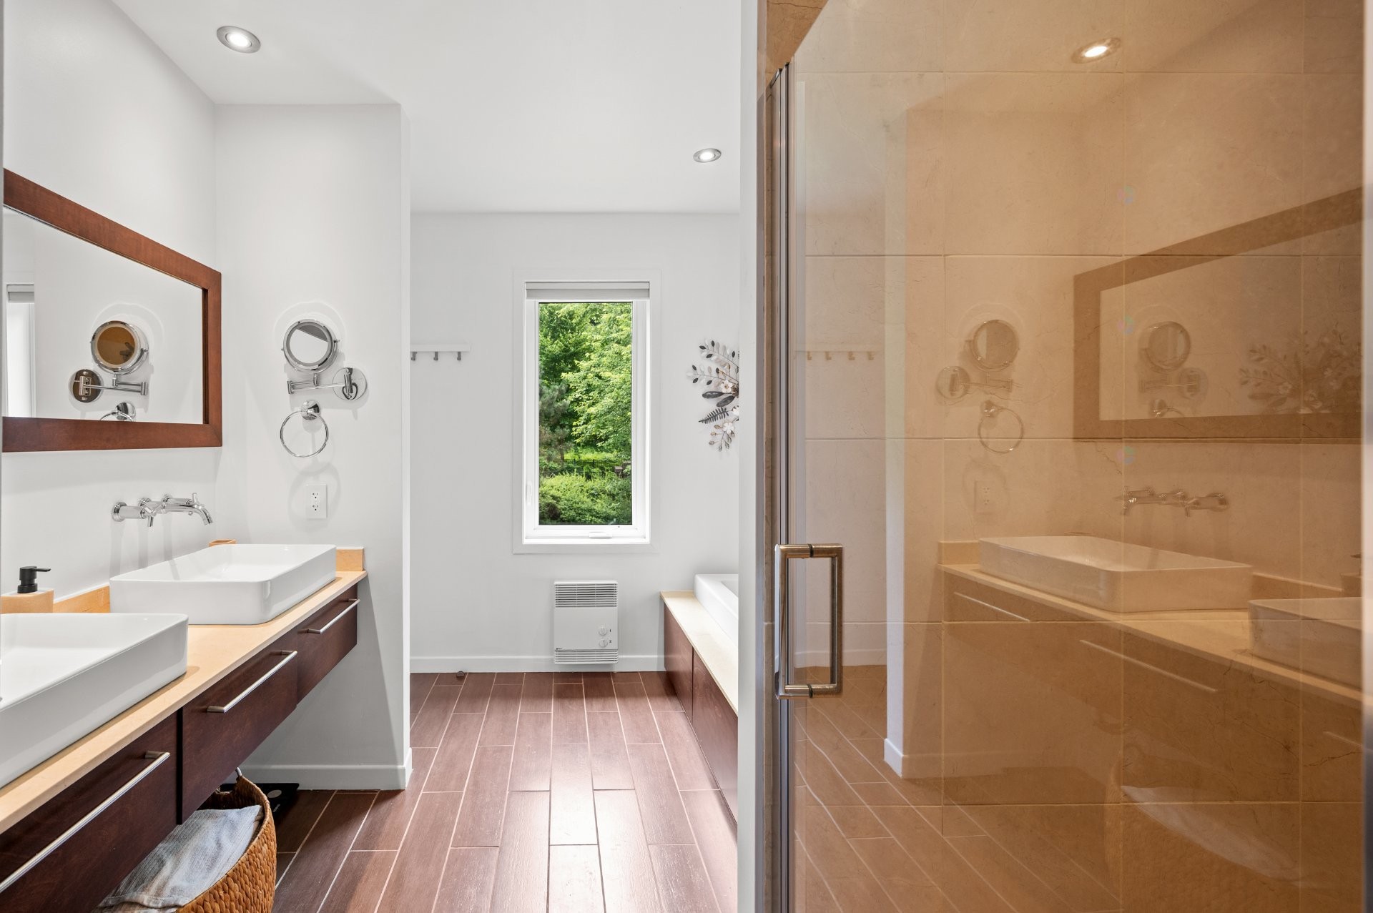
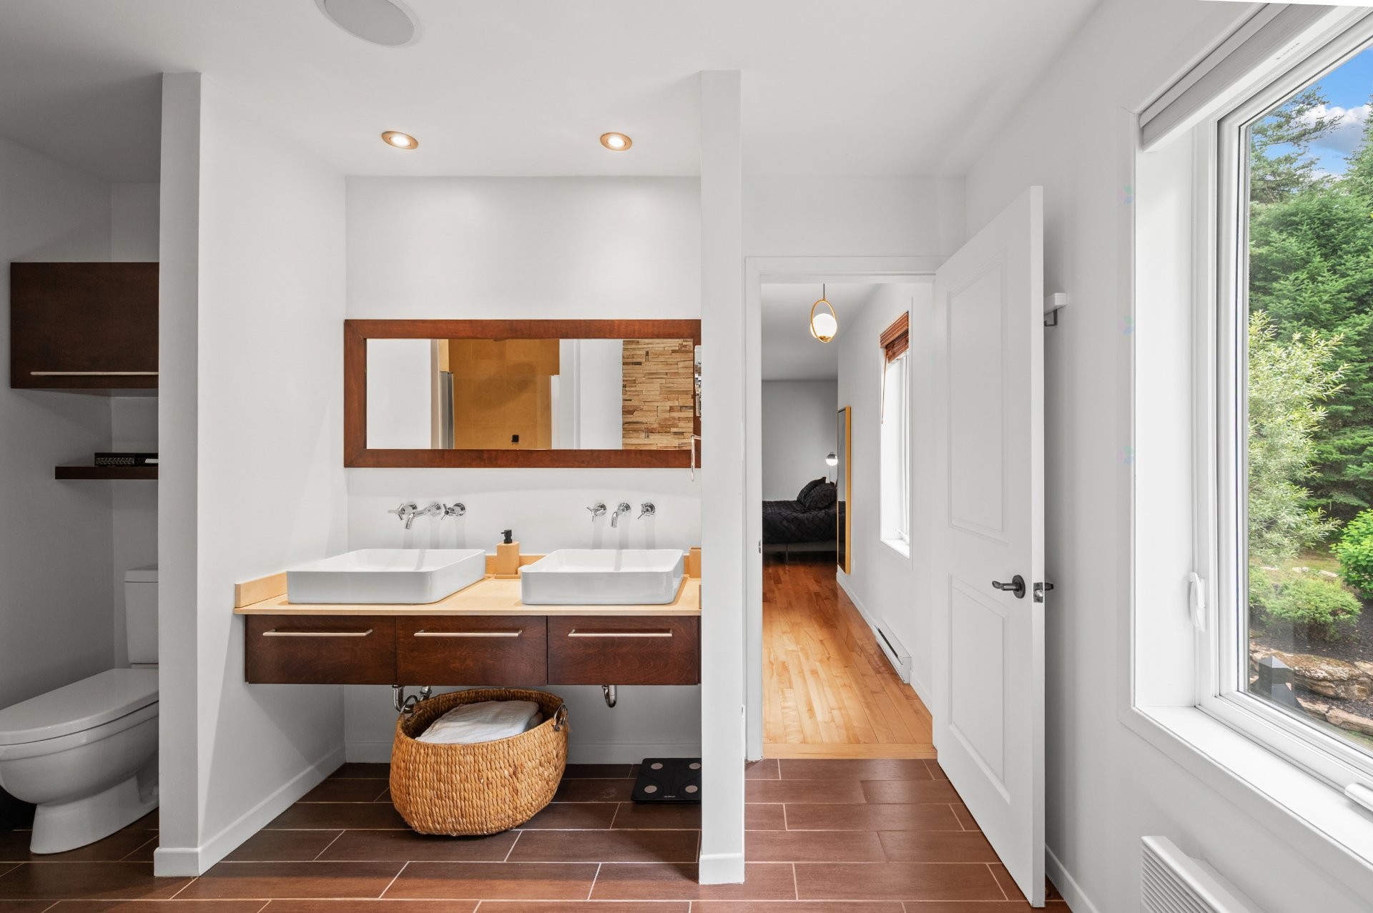
Master Bathroom - 121 Rue Des Épinettes, Morin-Heights, QC - Indoor Photo Showing Bathroom
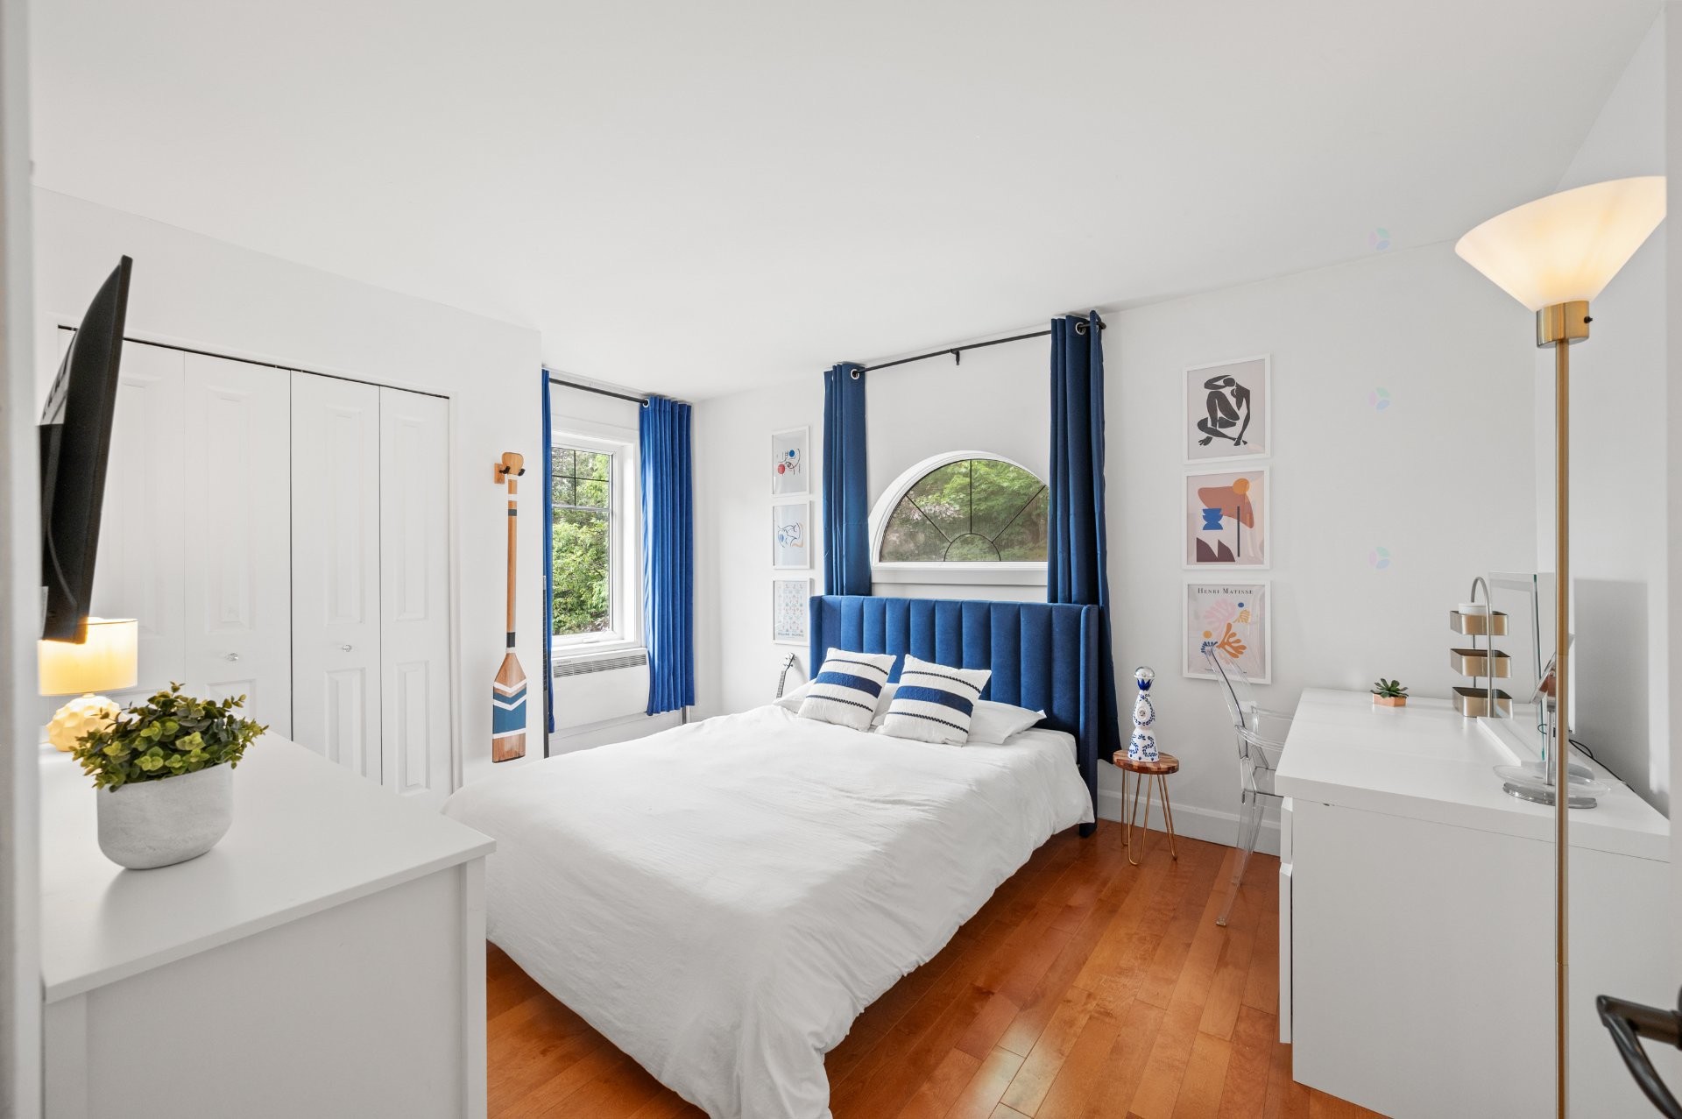
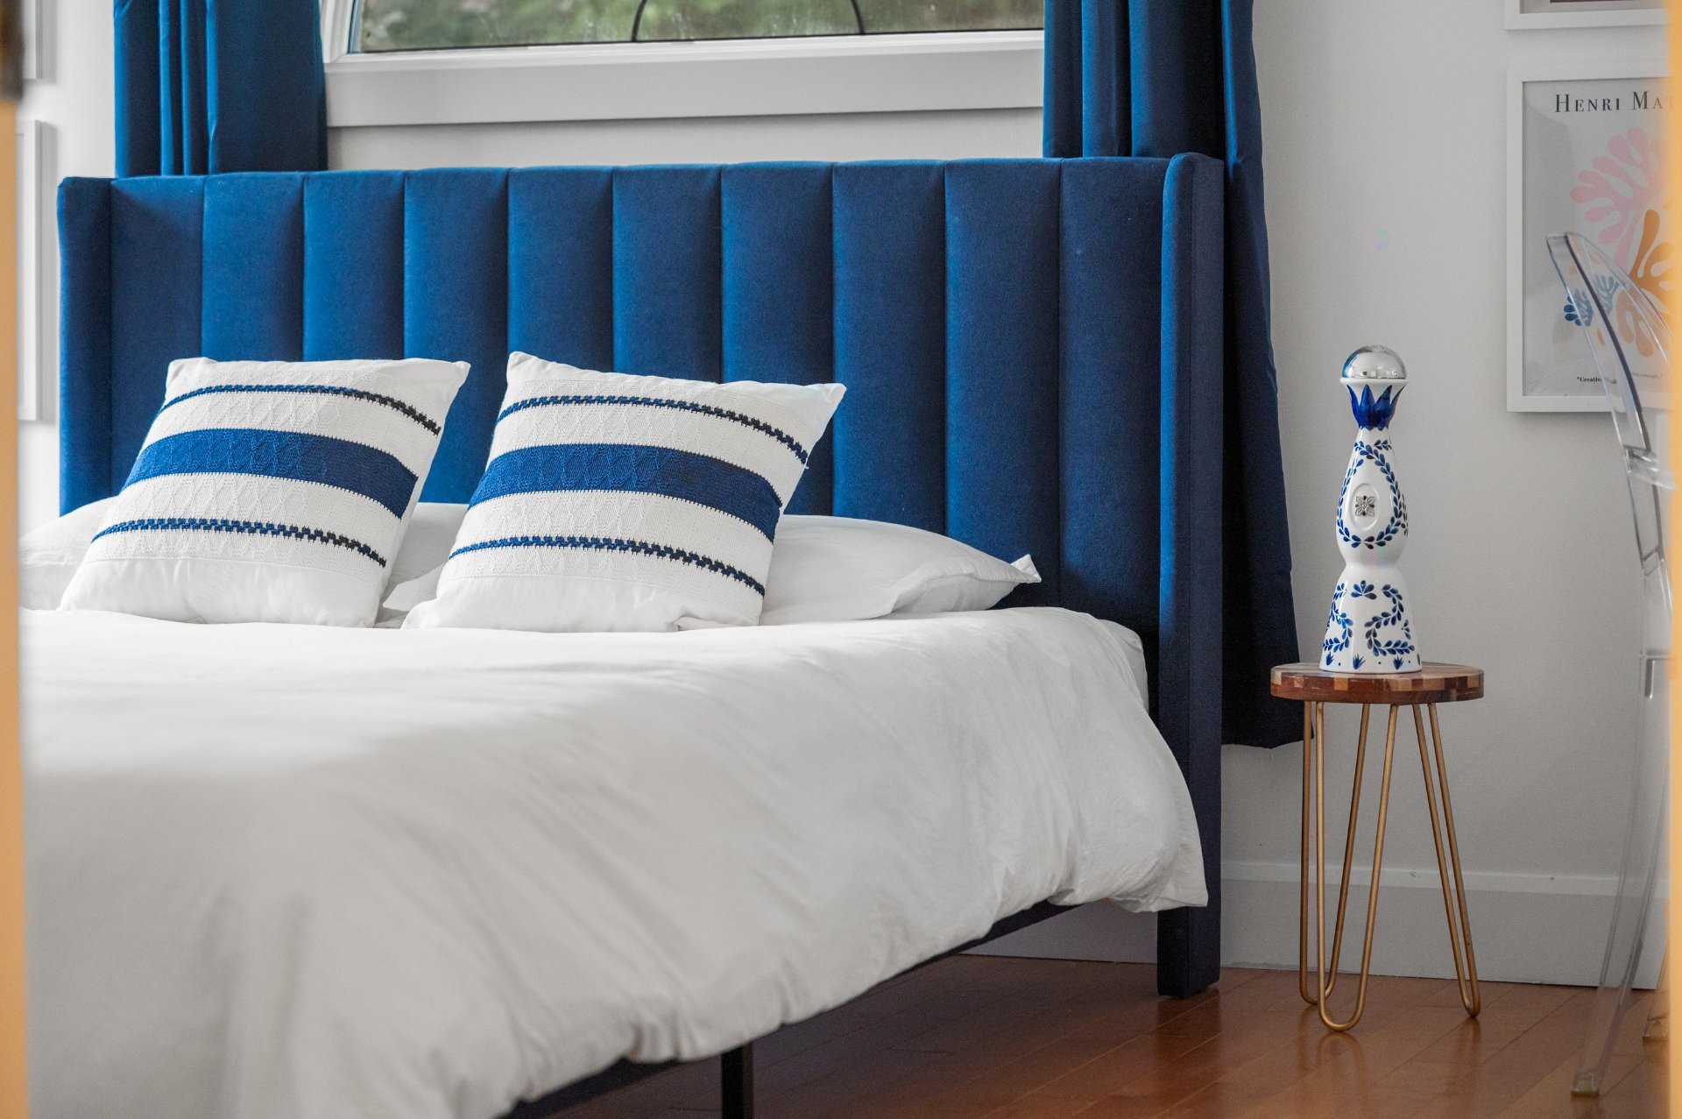
Bedroom - 121 Rue Des Épinettes, Morin-Heights, QC - Indoor Photo Showing Bedroom
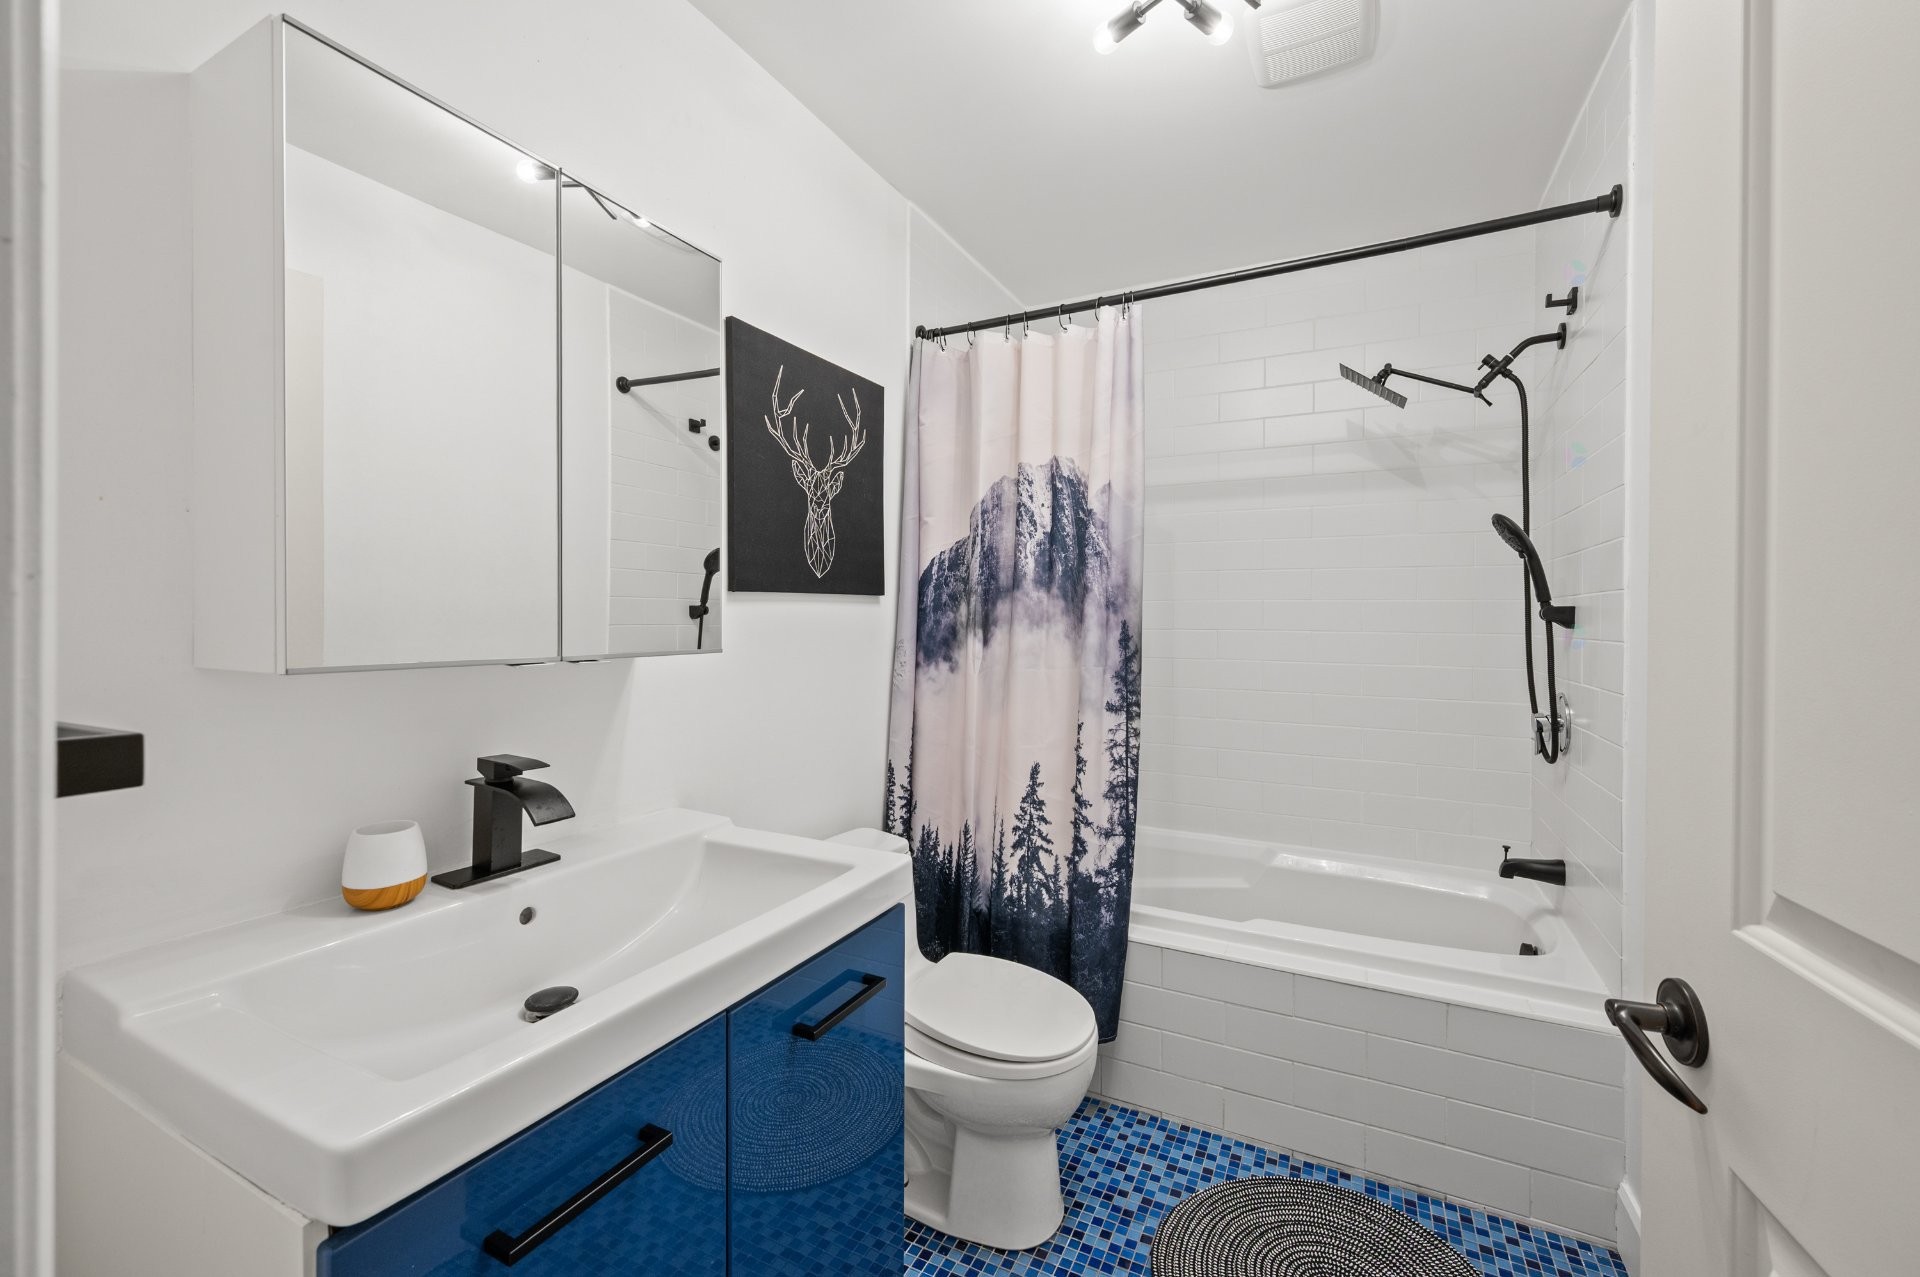
Bathroom - 121 Rue Des Épinettes, Morin-Heights, QC - Indoor Photo Showing Bathroom
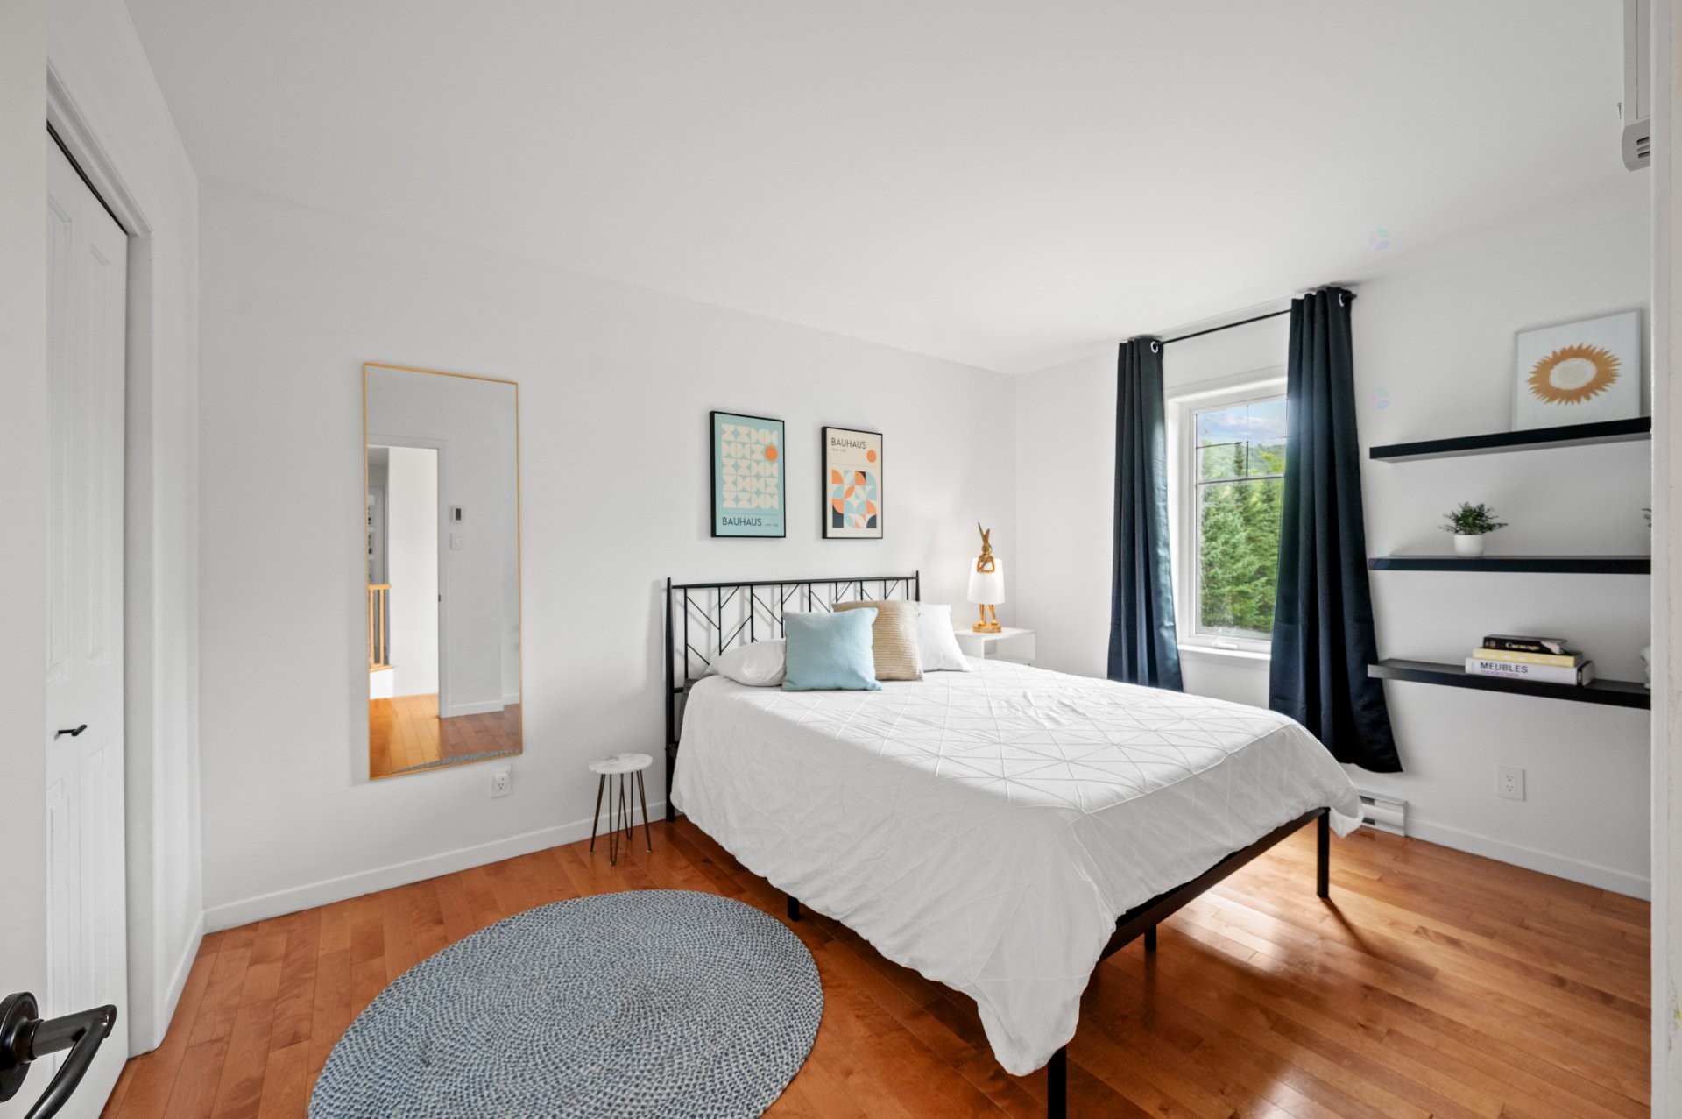
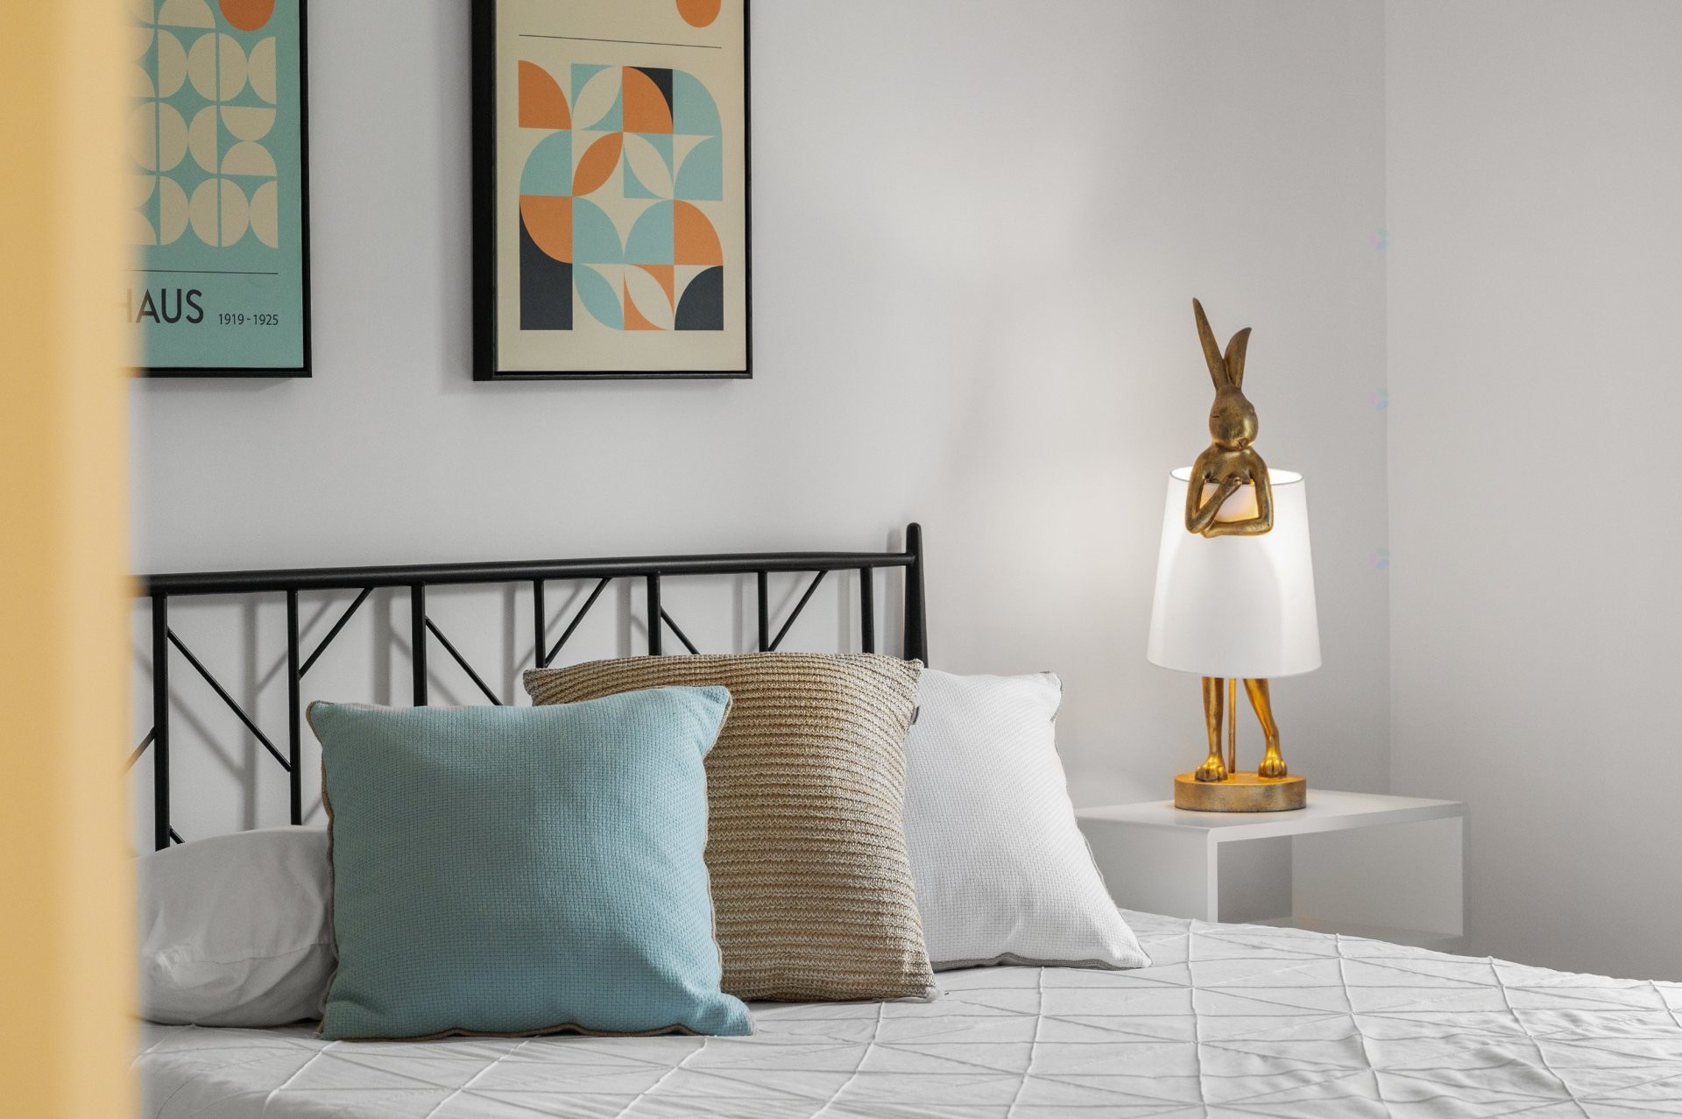
Bedroom - 121 Rue Des Épinettes, Morin-Heights, QC - Indoor Photo Showing Bedroom
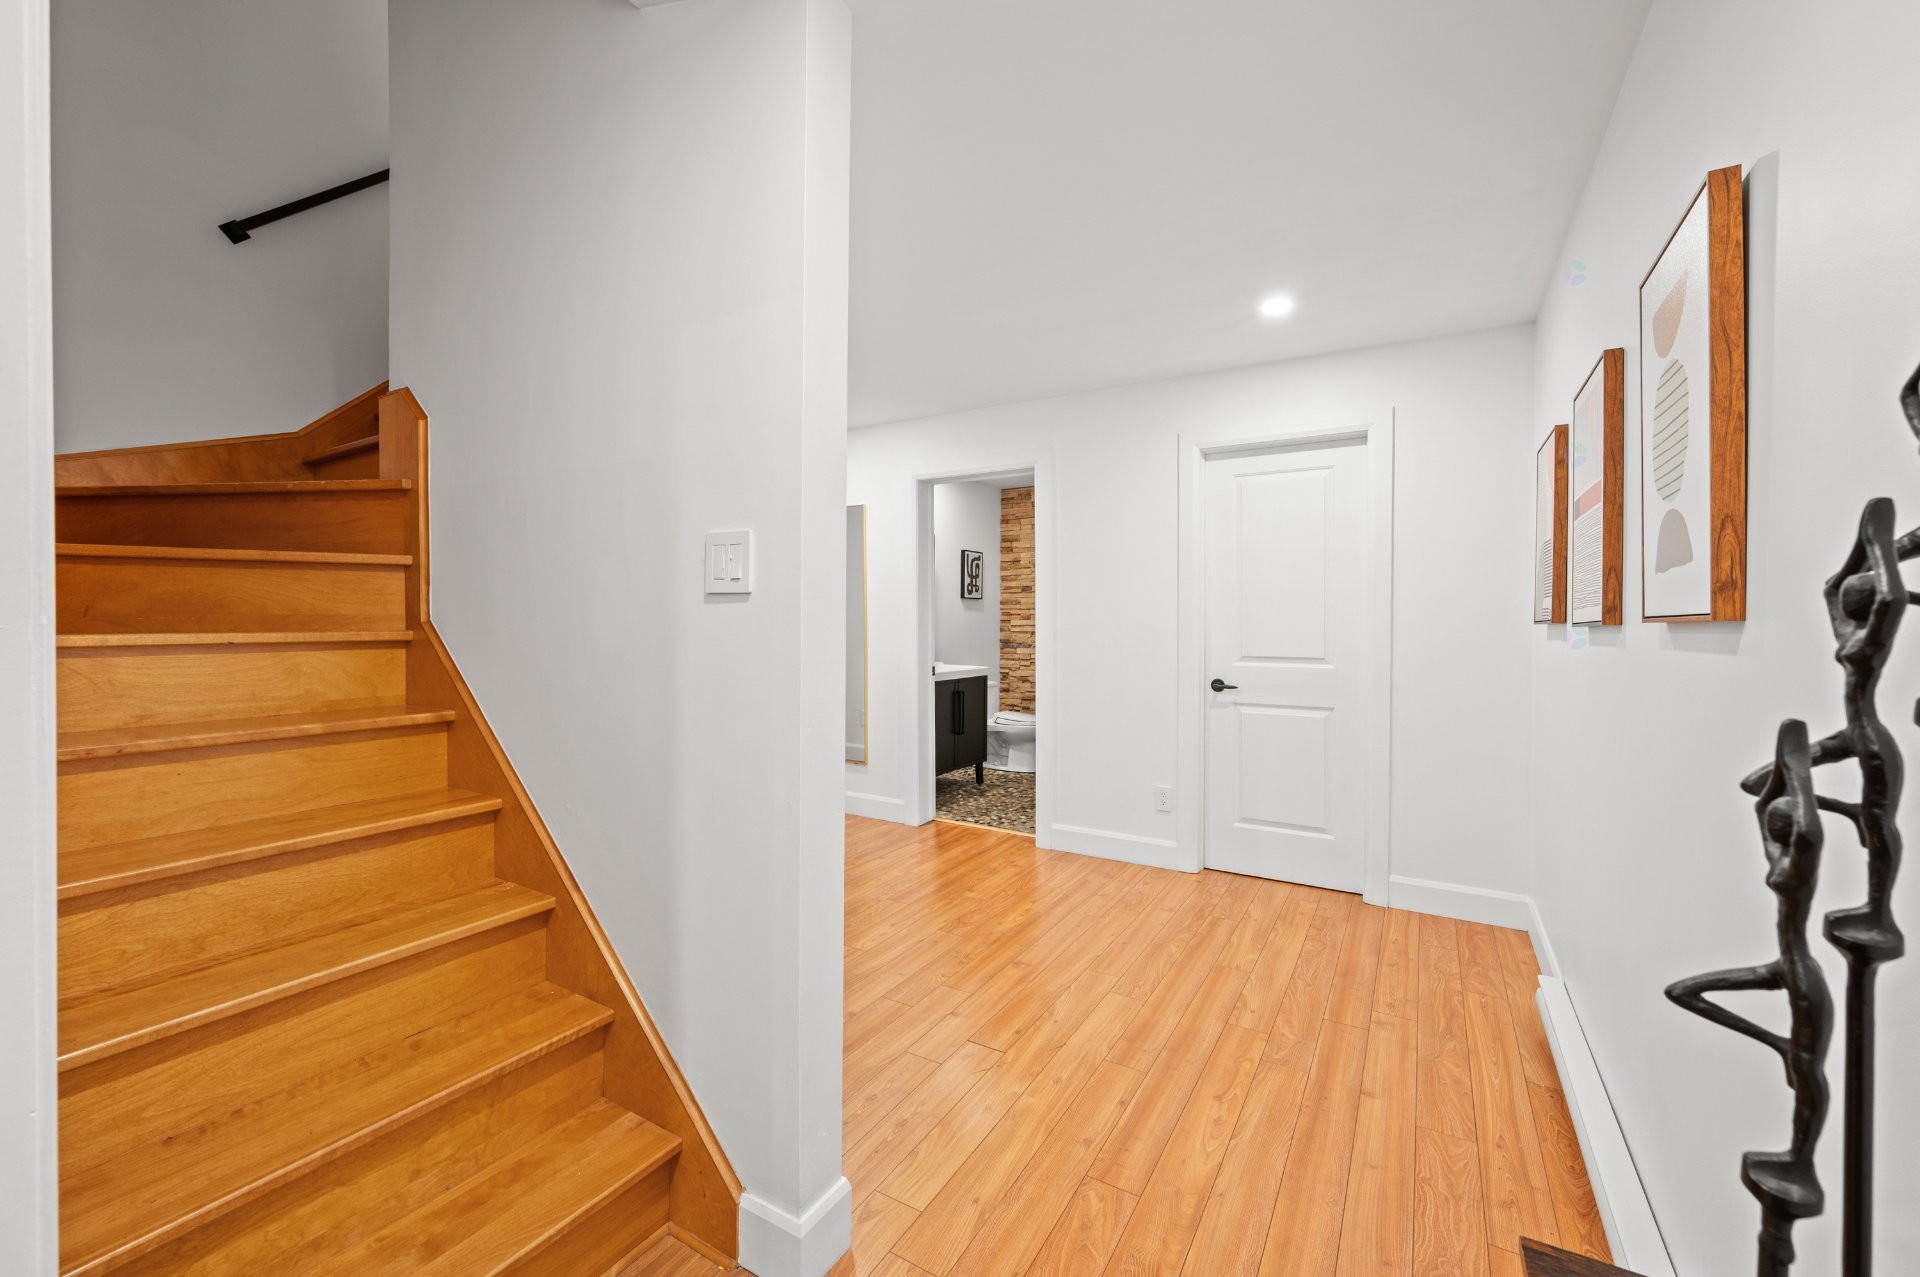
Staircase - 121 Rue Des Épinettes, Morin-Heights, QC - Indoor Photo Showing Other Room
Overall view - 121 Rue Des Épinettes, Morin-Heights, QC - Indoor Photo Showing Other Room
Exercise Room - 121 Rue Des Épinettes, Morin-Heights, QC - Indoor Photo Showing Other Room
Exercise Room - 121 Rue Des Épinettes, Morin-Heights, QC - Indoor Photo Showing Gym Room
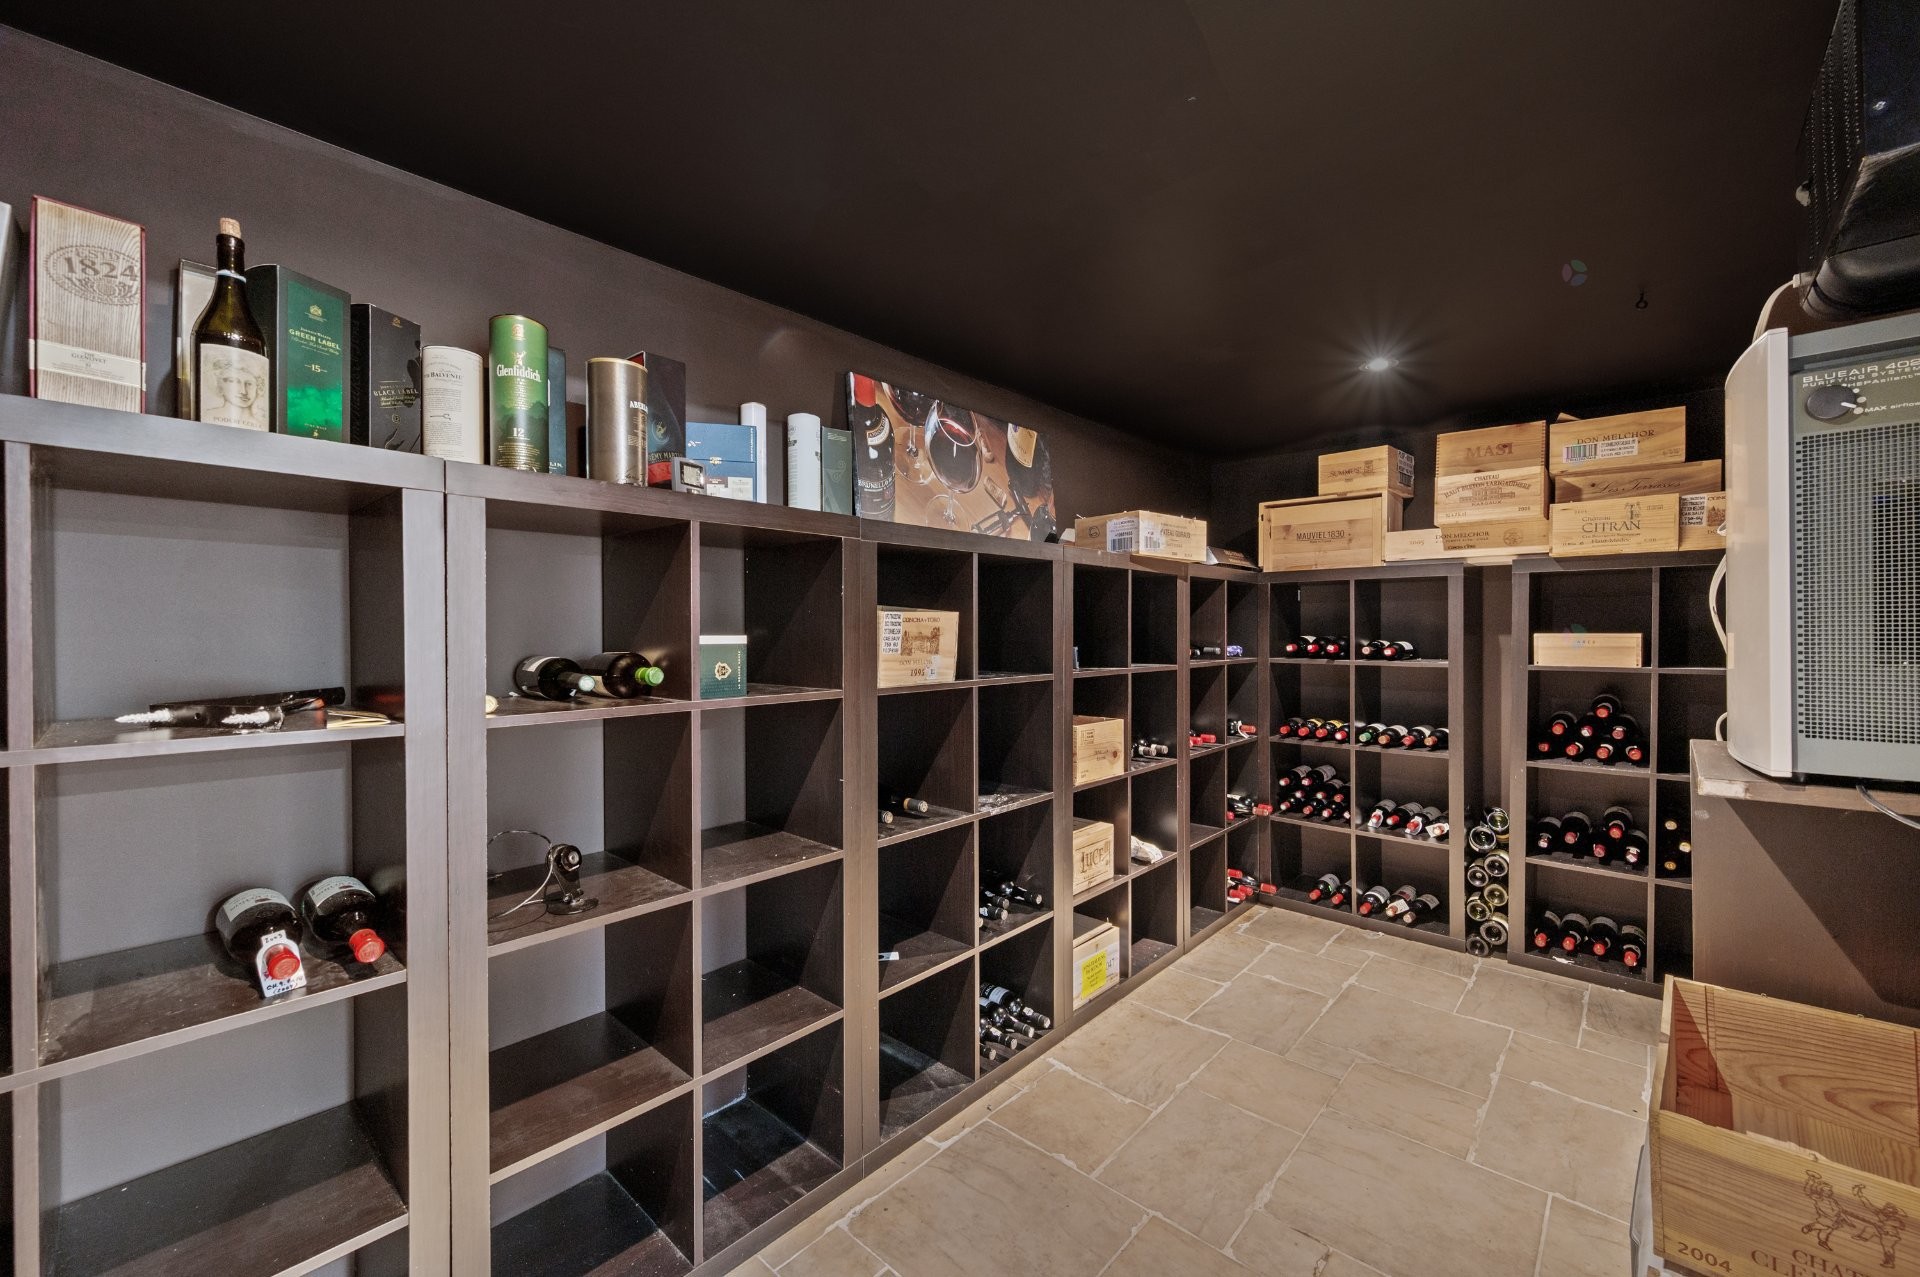
Wine Cellar - 121 Rue Des Épinettes, Morin-Heights, QC - Indoor
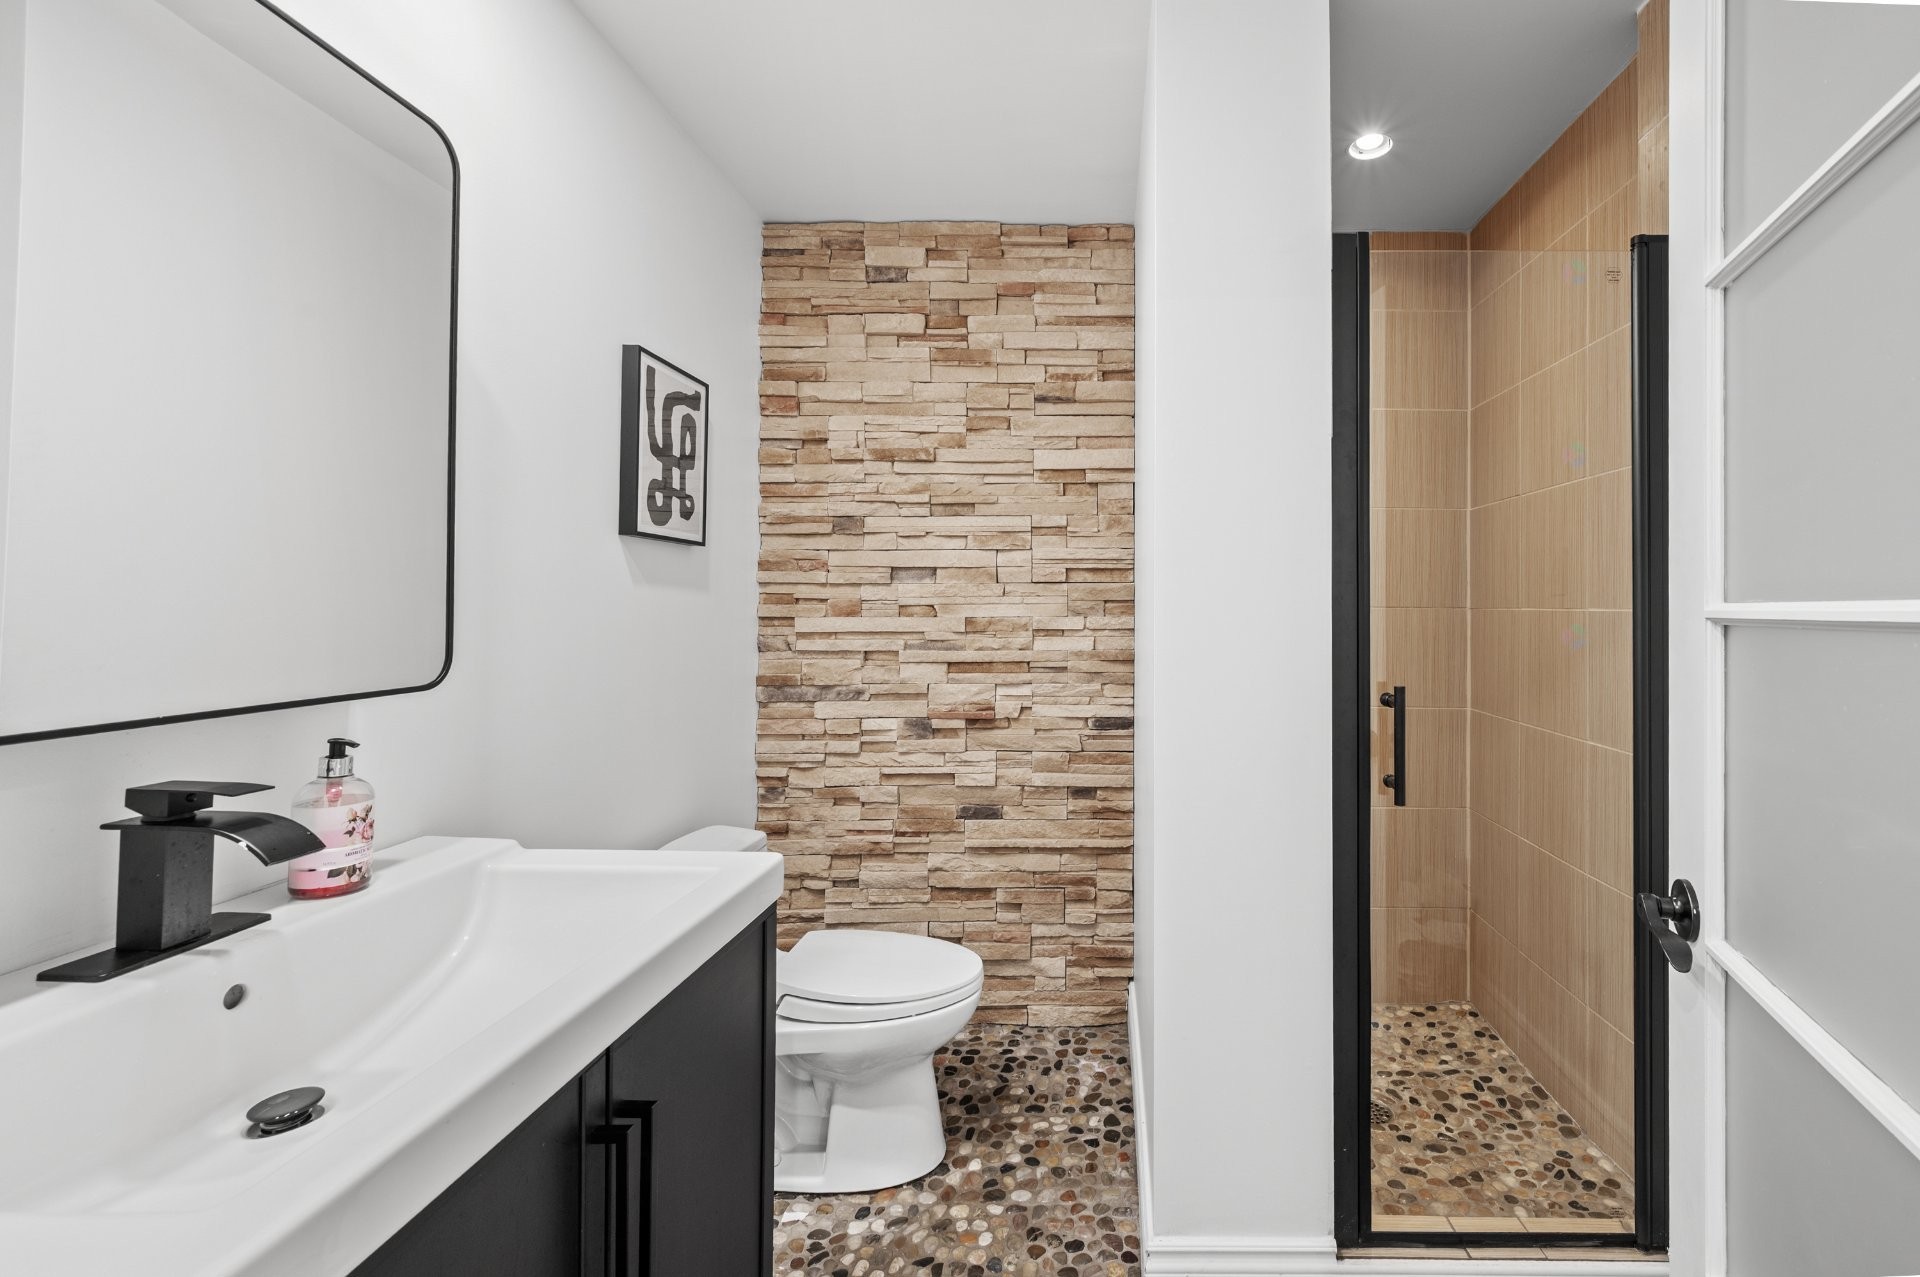
Bathroom - 121 Rue Des Épinettes, Morin-Heights, QC - Indoor Photo Showing Bathroom
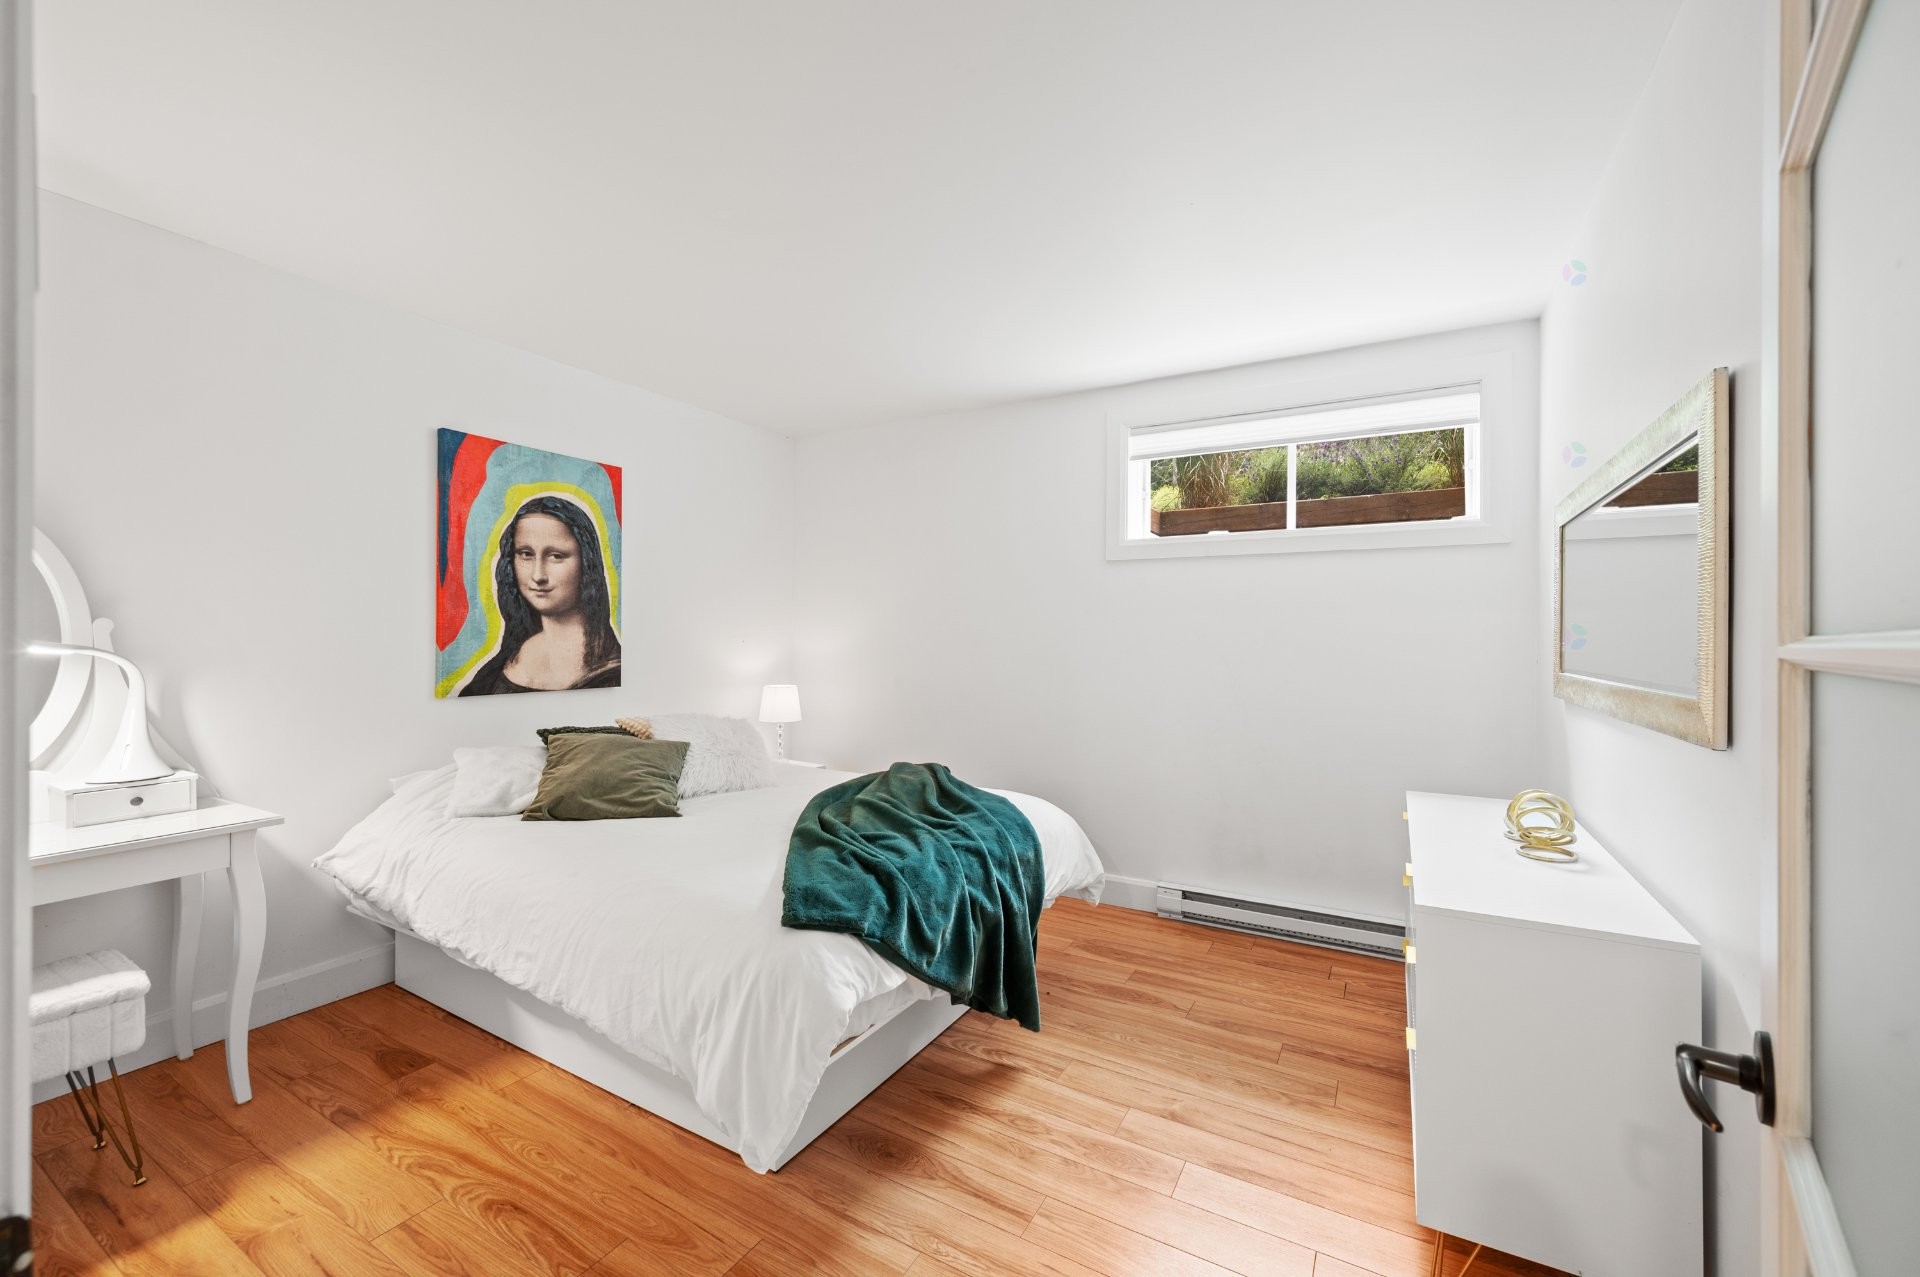
Bedroom - 121 Rue Des Épinettes, Morin-Heights, QC - Indoor Photo Showing Bedroom
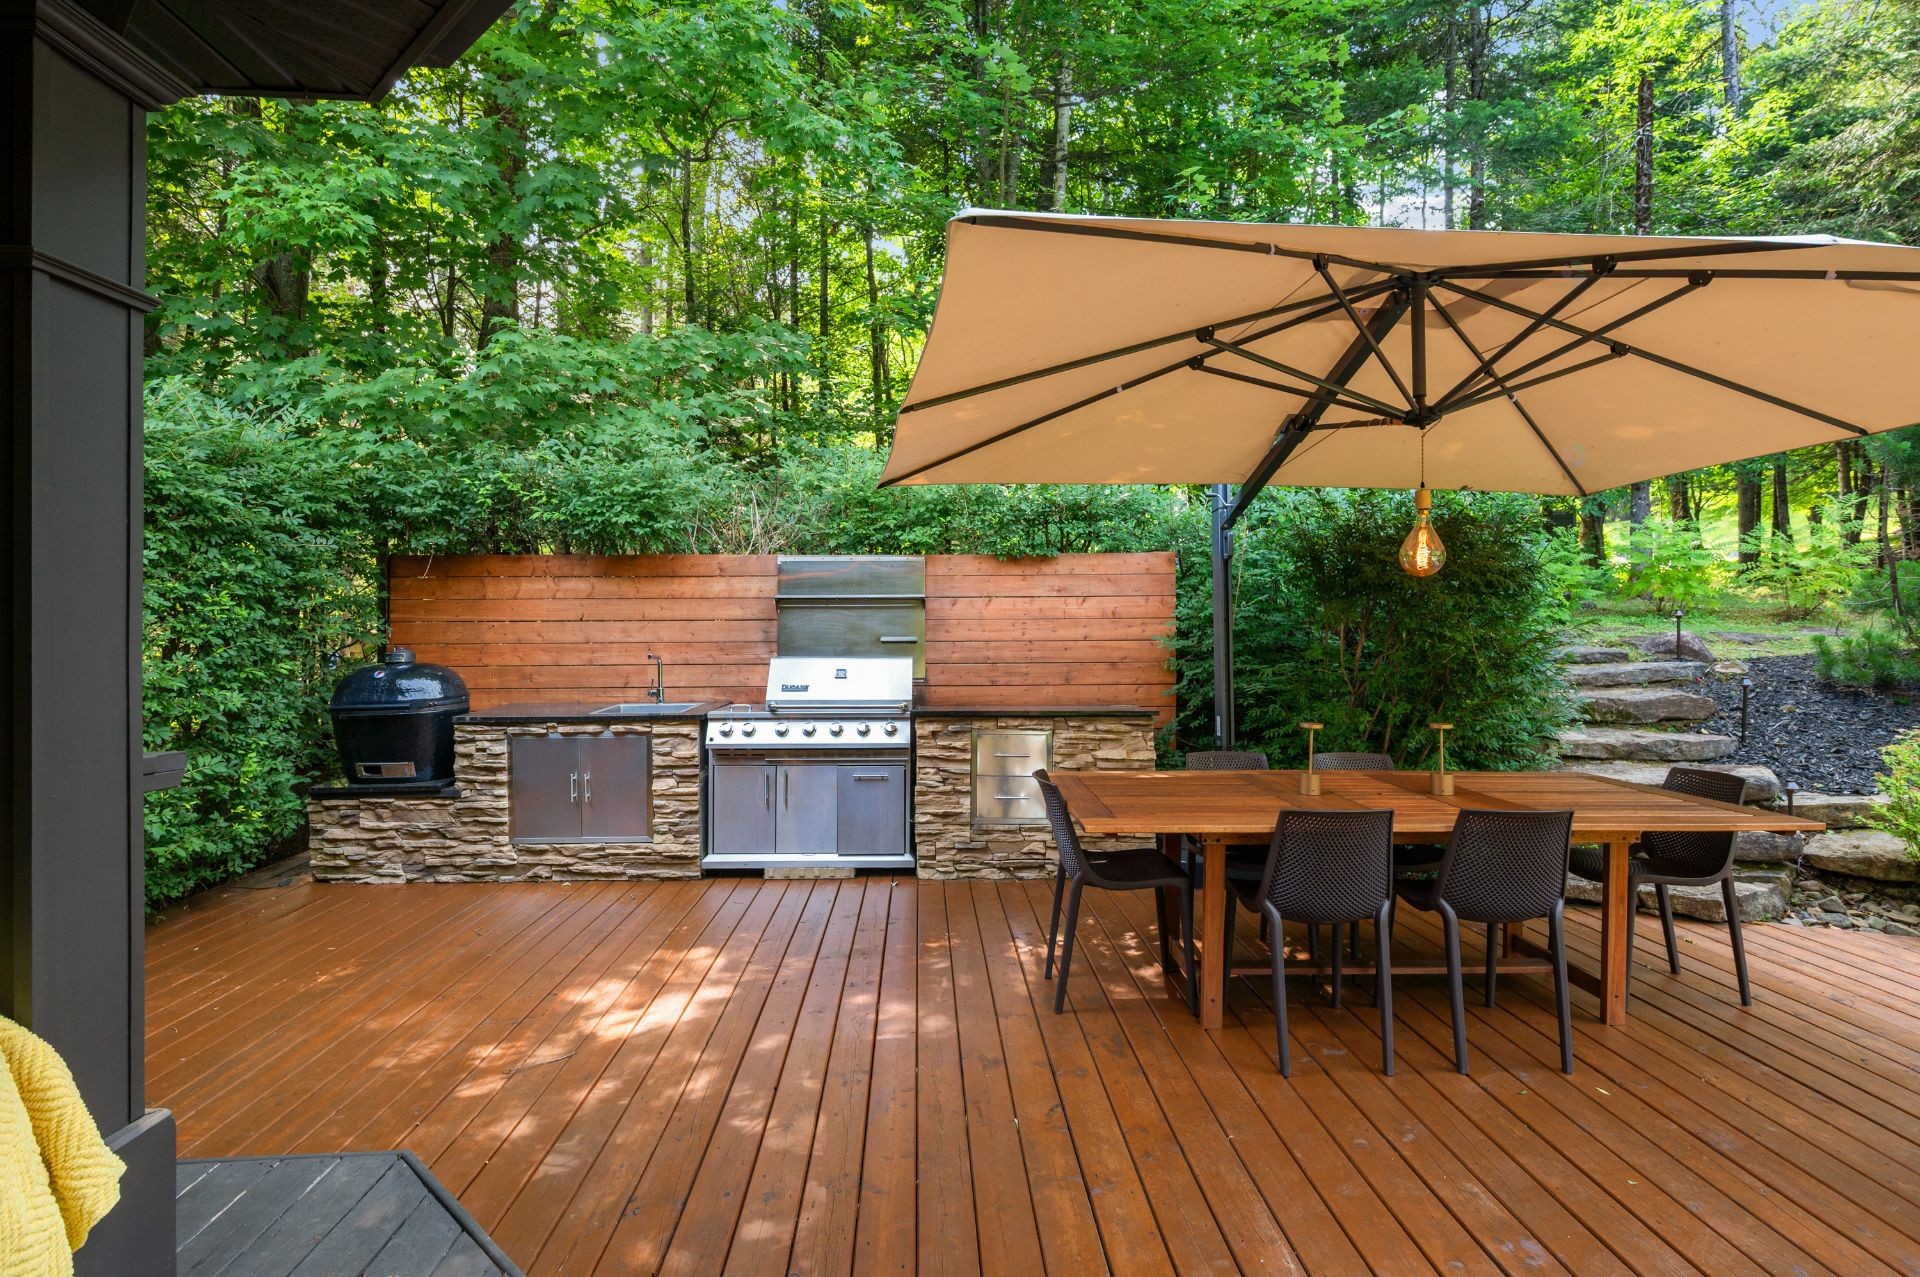
Patio - 121 Rue Des Épinettes, Morin-Heights, QC - Outdoor
Patio - 121 Rue Des Épinettes, Morin-Heights, QC - Outdoor With Exterior
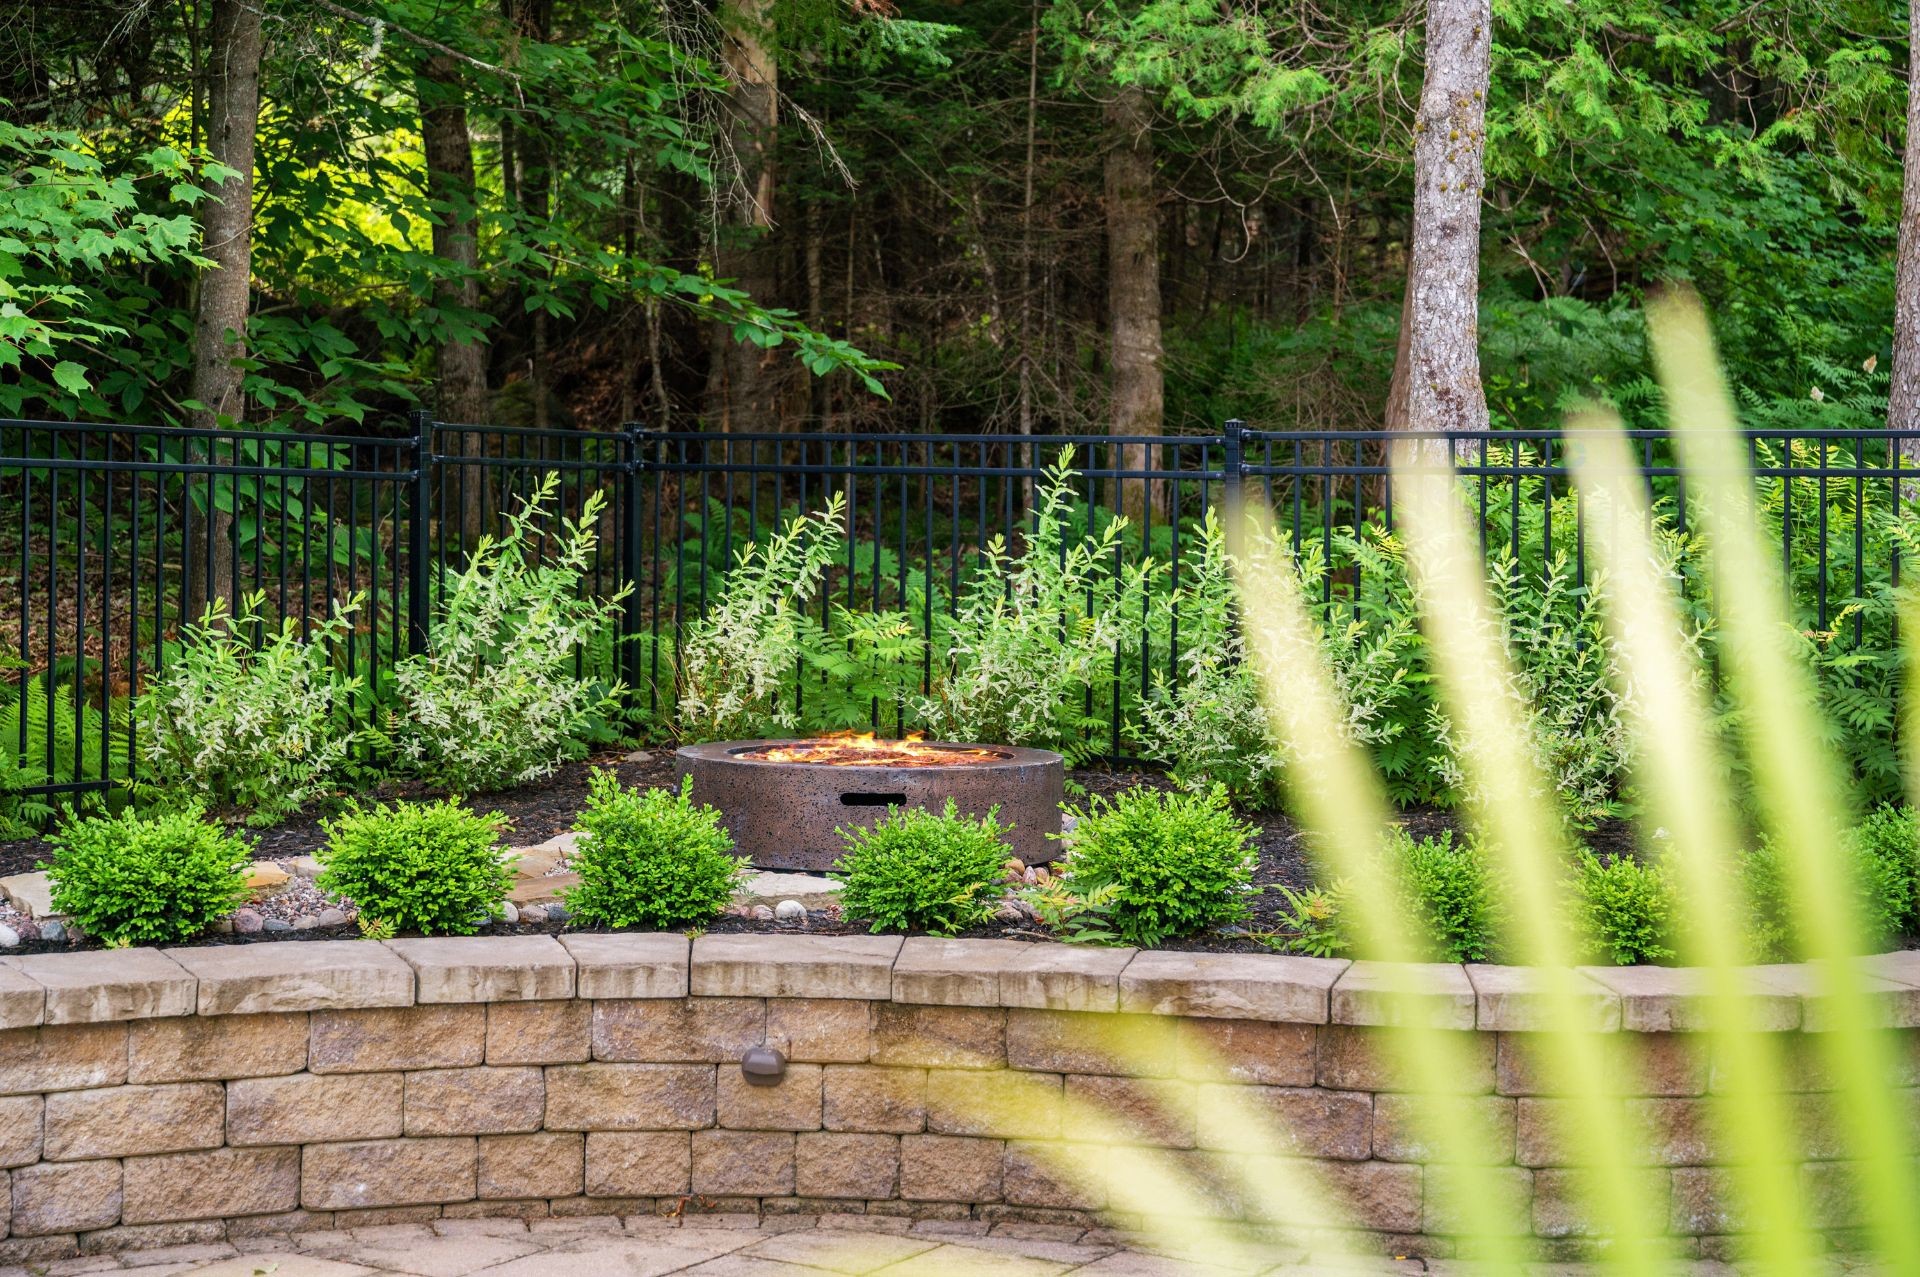
Courtyard - 121 Rue Des Épinettes, Morin-Heights, QC - Outdoor
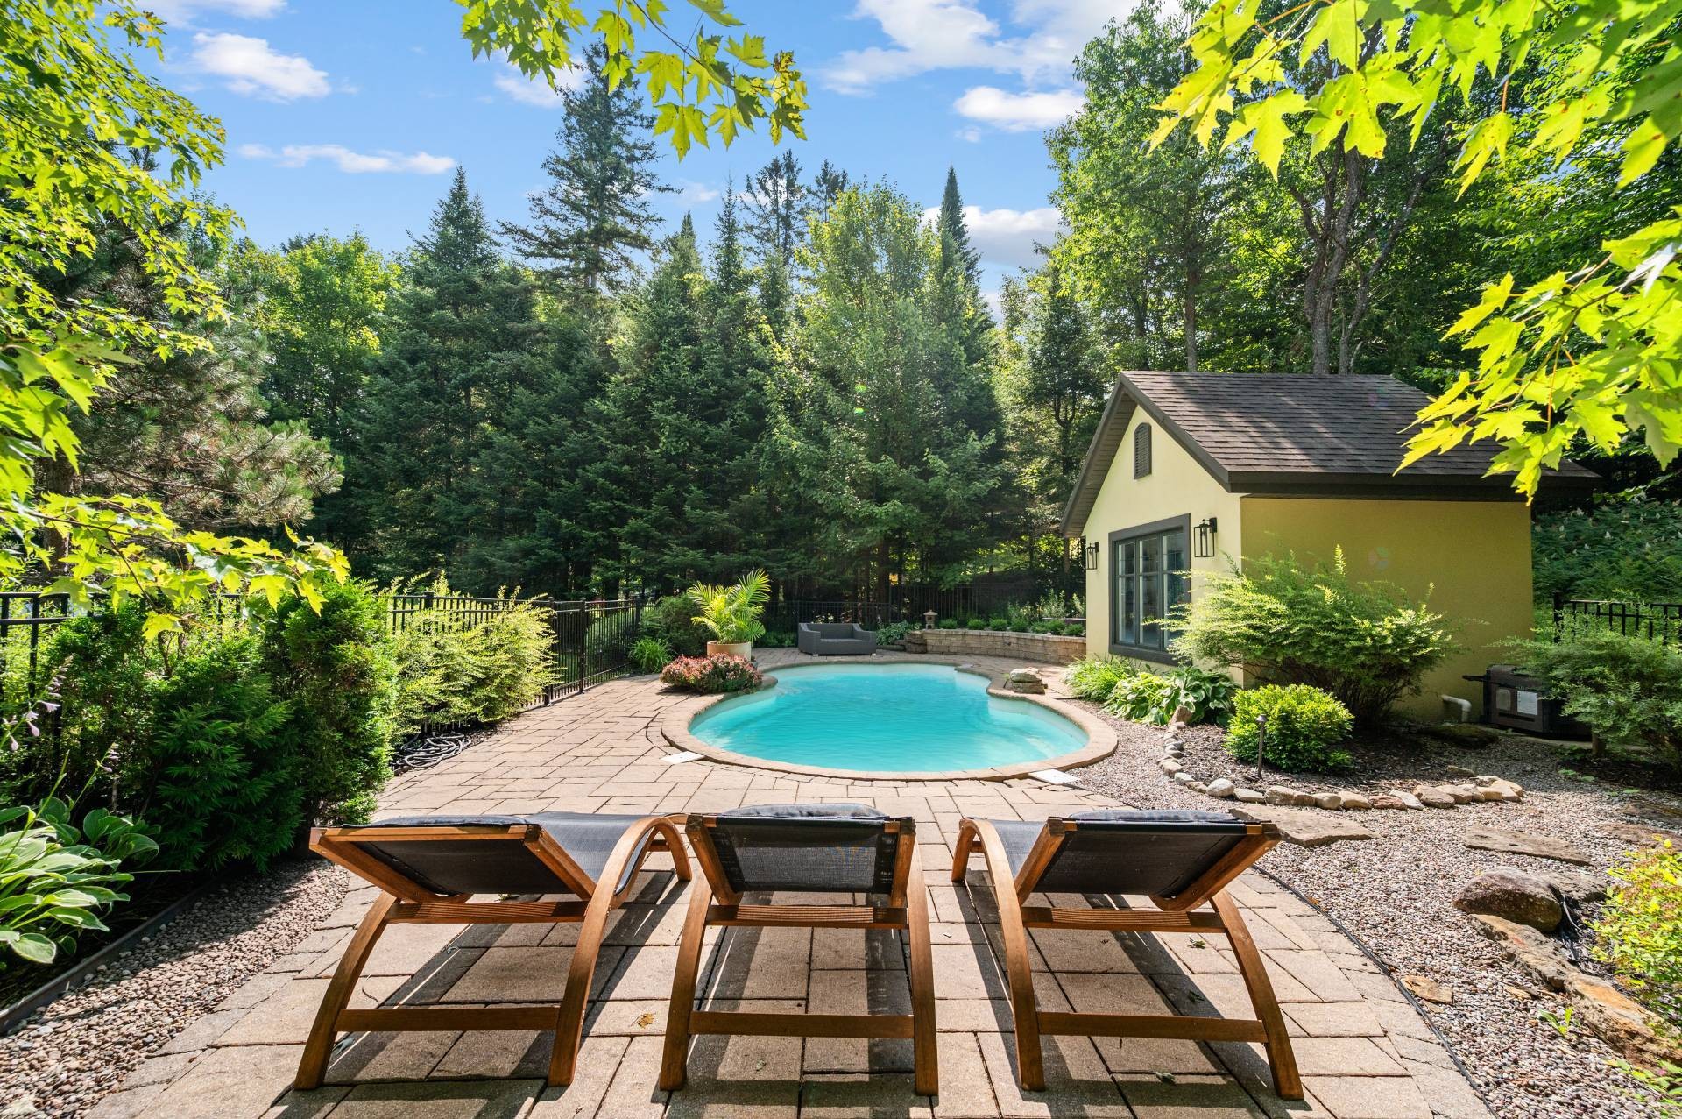
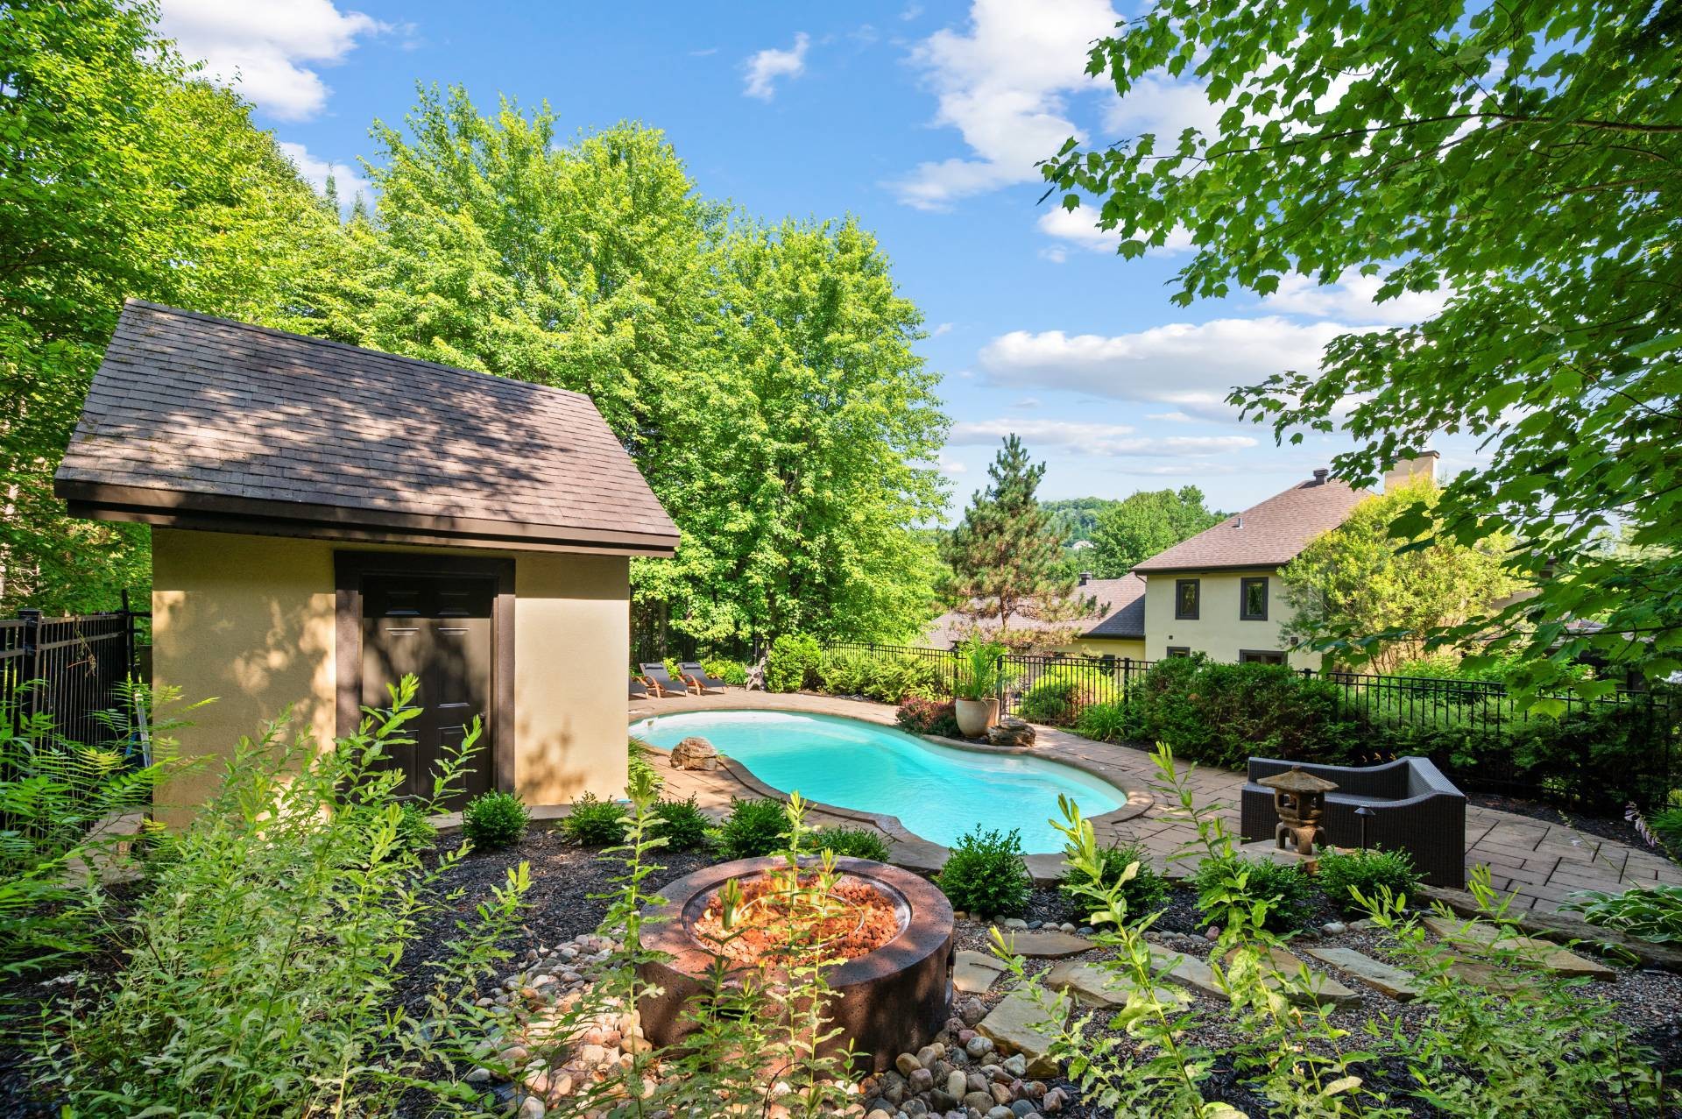
Pool - 121 Rue Des Épinettes, Morin-Heights, QC - Outdoor
Pool - 121 Rue Des Épinettes, Morin-Heights, QC - Outdoor With In Ground Pool
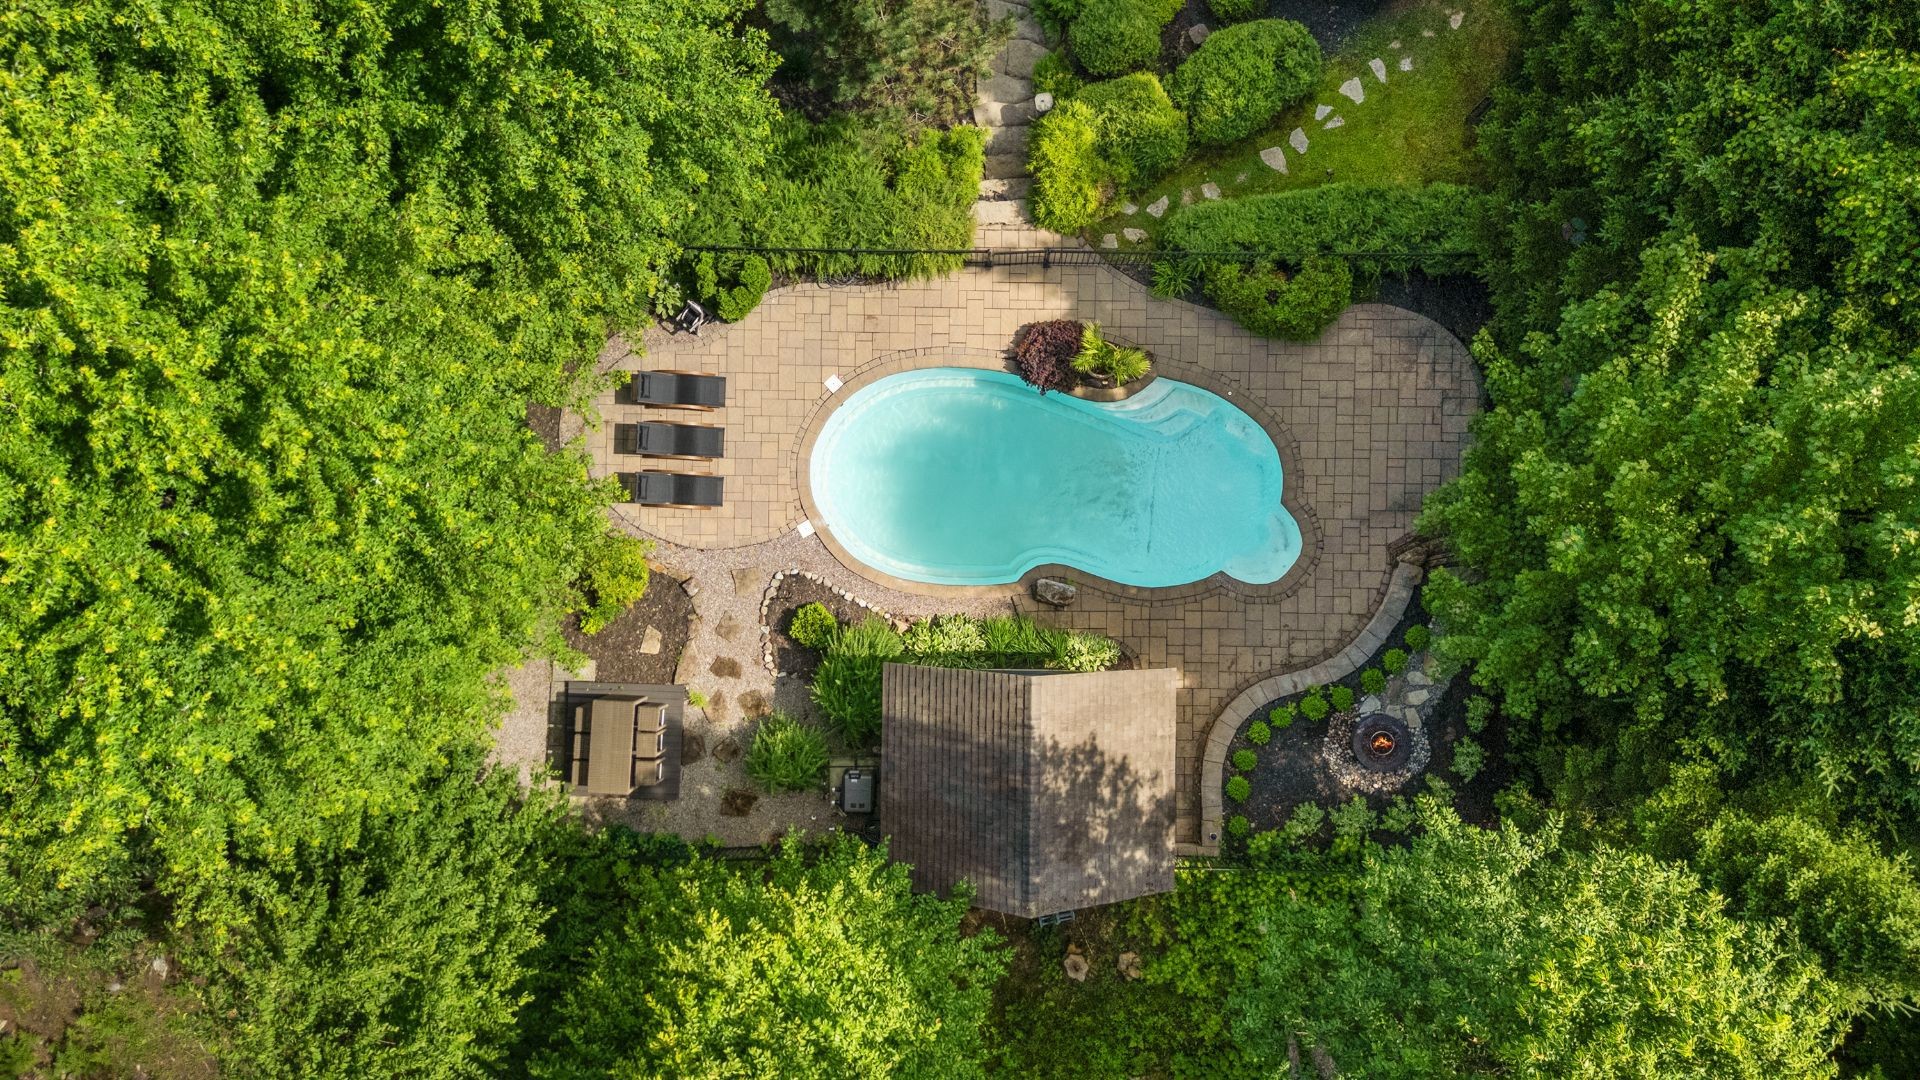
Aerial View - 121 Rue Des Épinettes, Morin-Heights, QC - Outdoor With In Ground Pool
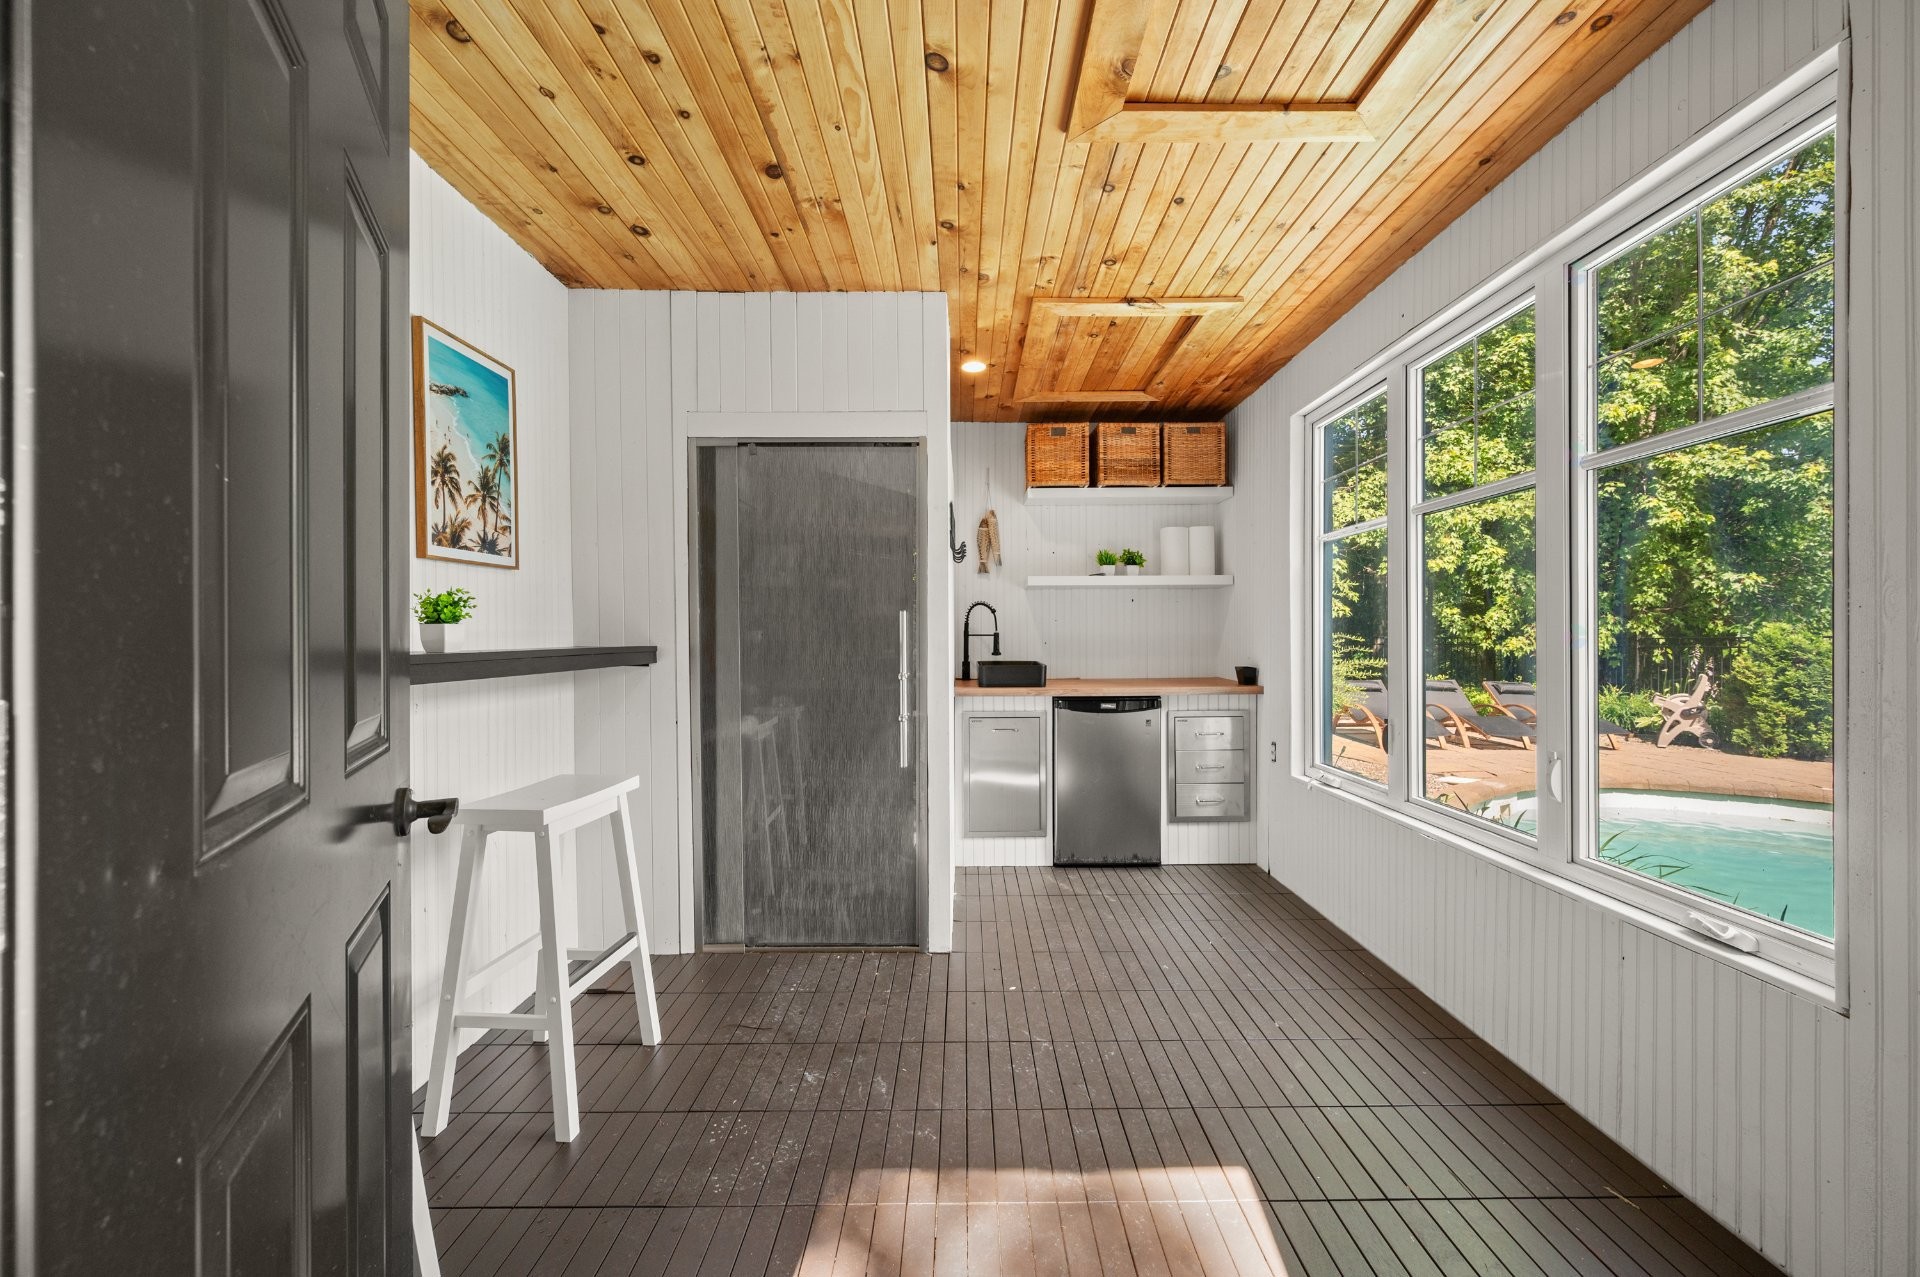
Other - 121 Rue Des Épinettes, Morin-Heights, QC - Indoor Photo Showing Kitchen
Courtyard - 121 Rue Des Épinettes, Morin-Heights, QC - Outdoor
Aerial View - 121 Rue Des Épinettes, Morin-Heights, QC - Outdoor With View
Front of Structure - 121 Rue Des Épinettes, Morin-Heights, QC - Outdoor With Facade
Front of Structure - 121 Rue Des Épinettes, Morin-Heights, QC - Outdoor
Aerial View - 121 Rue Des Épinettes, Morin-Heights, QC - Outdoor With View
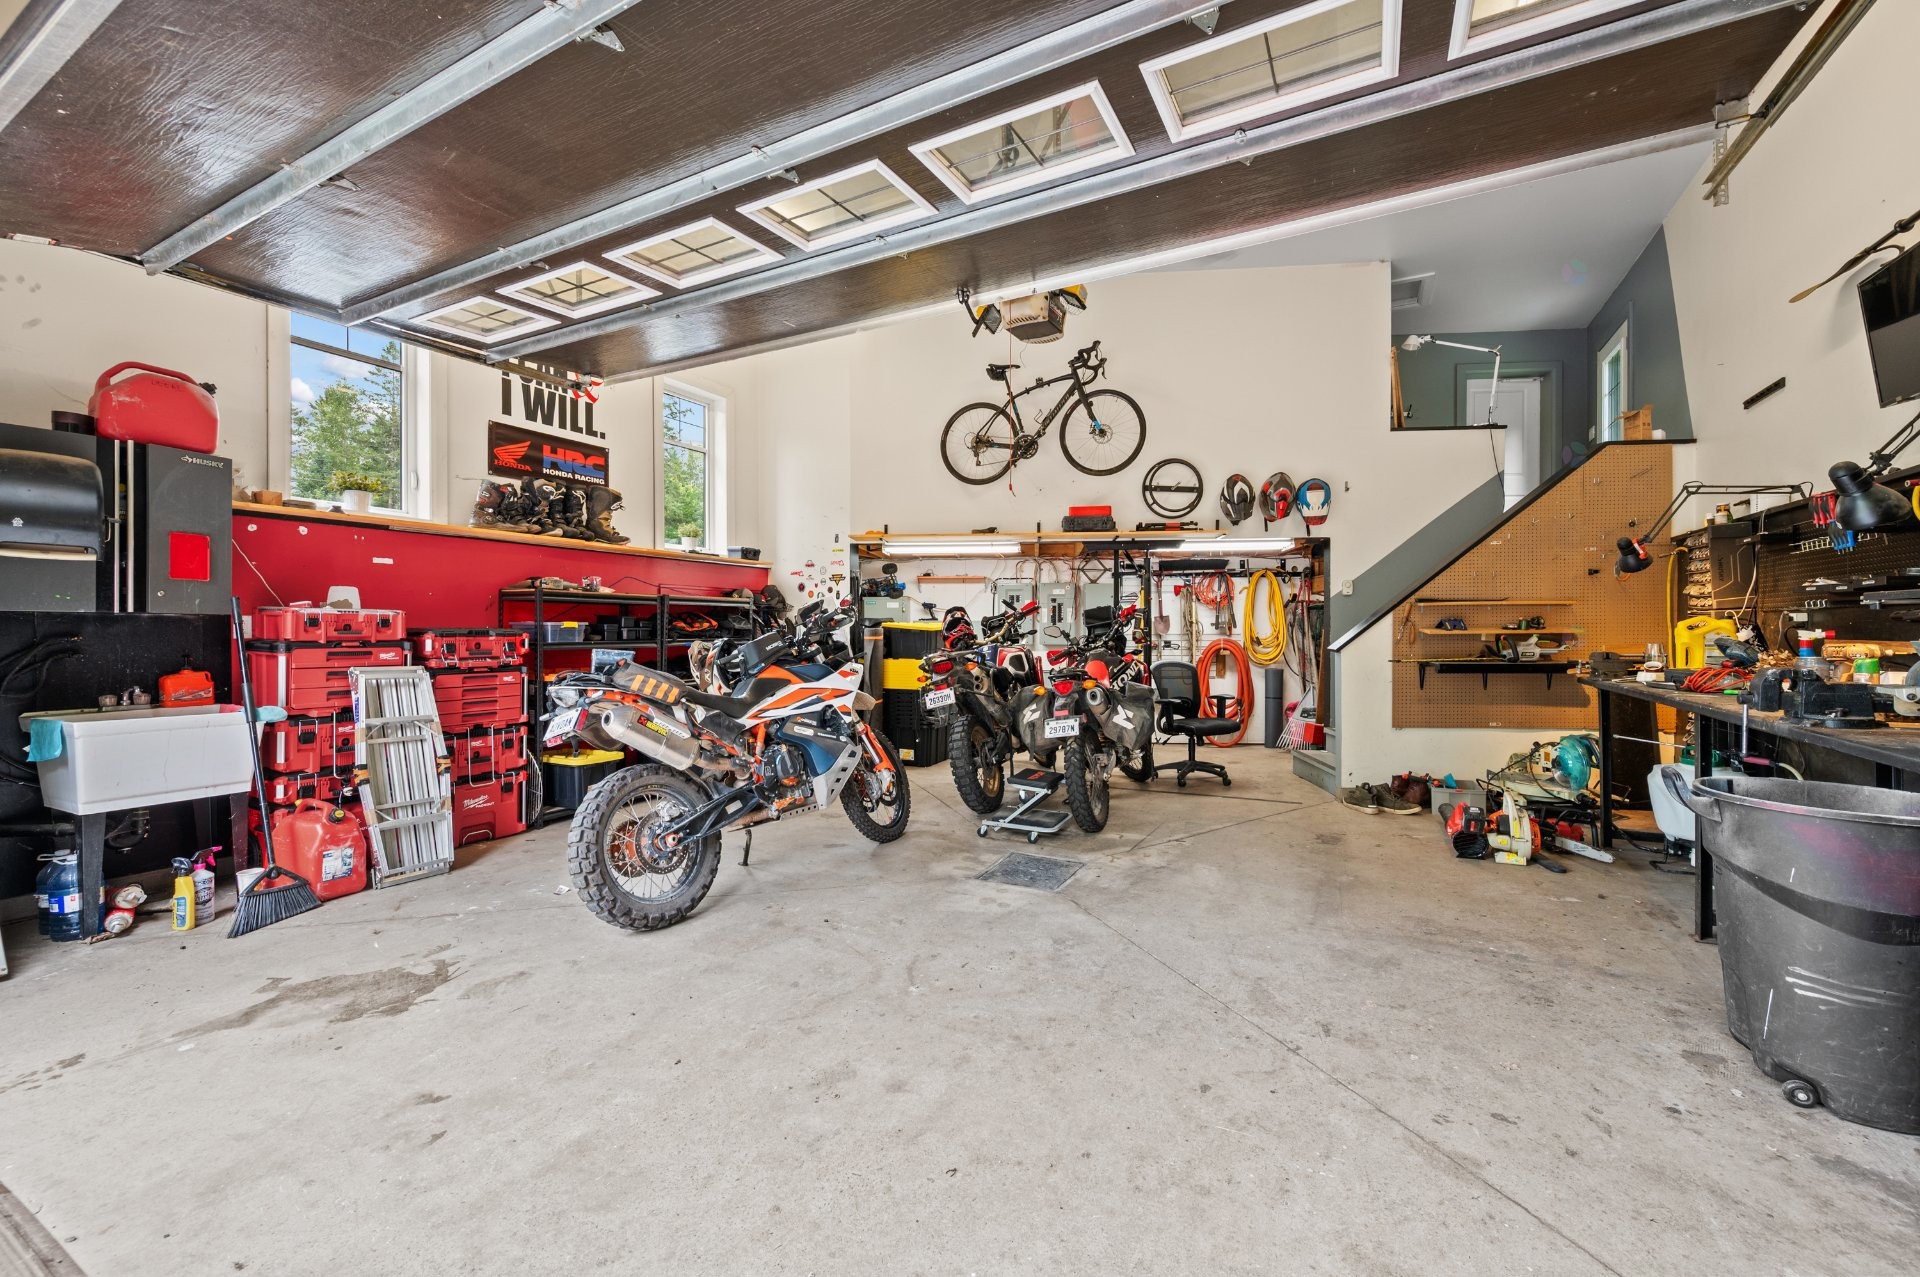
Garage - 121 Rue Des Épinettes, Morin-Heights, QC - Indoor Photo Showing Garage
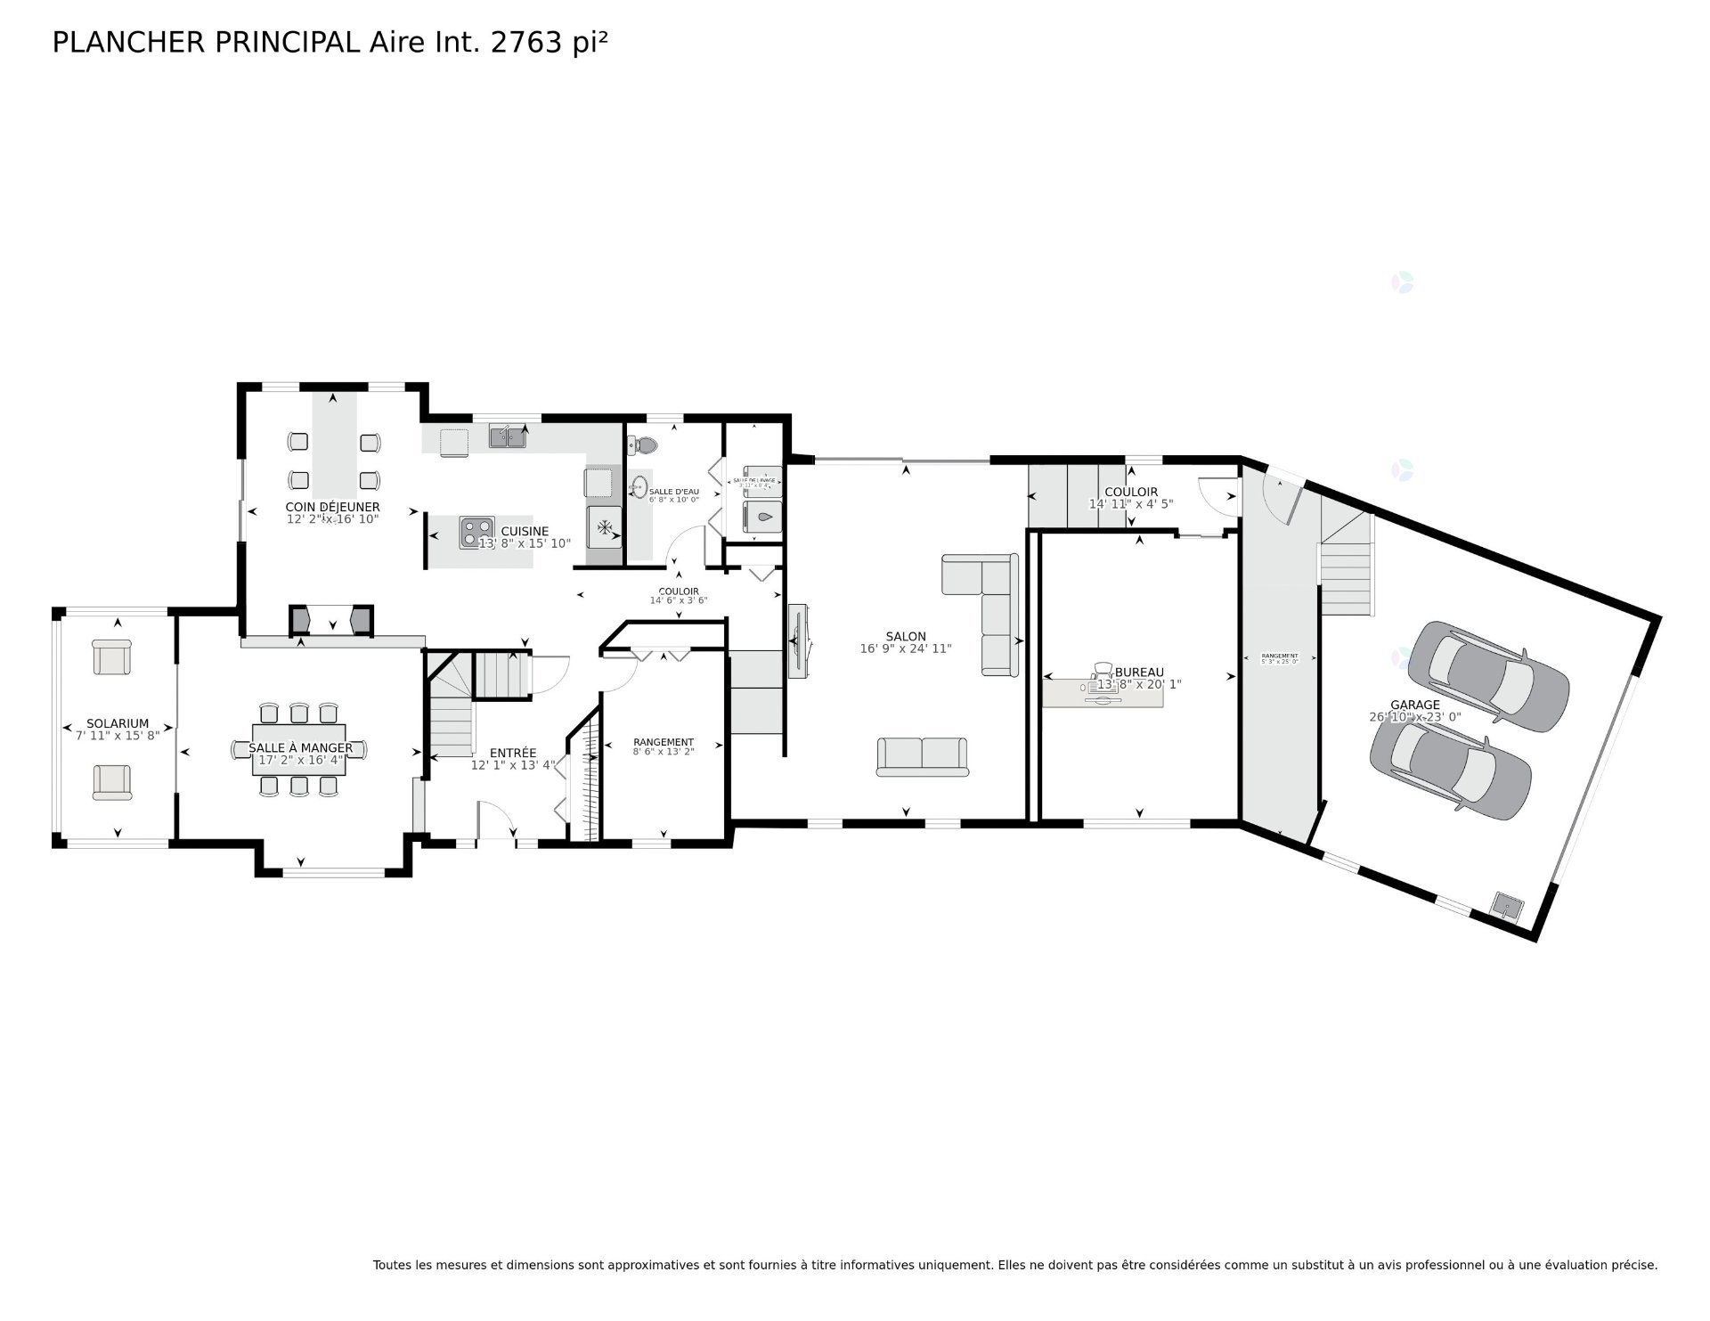
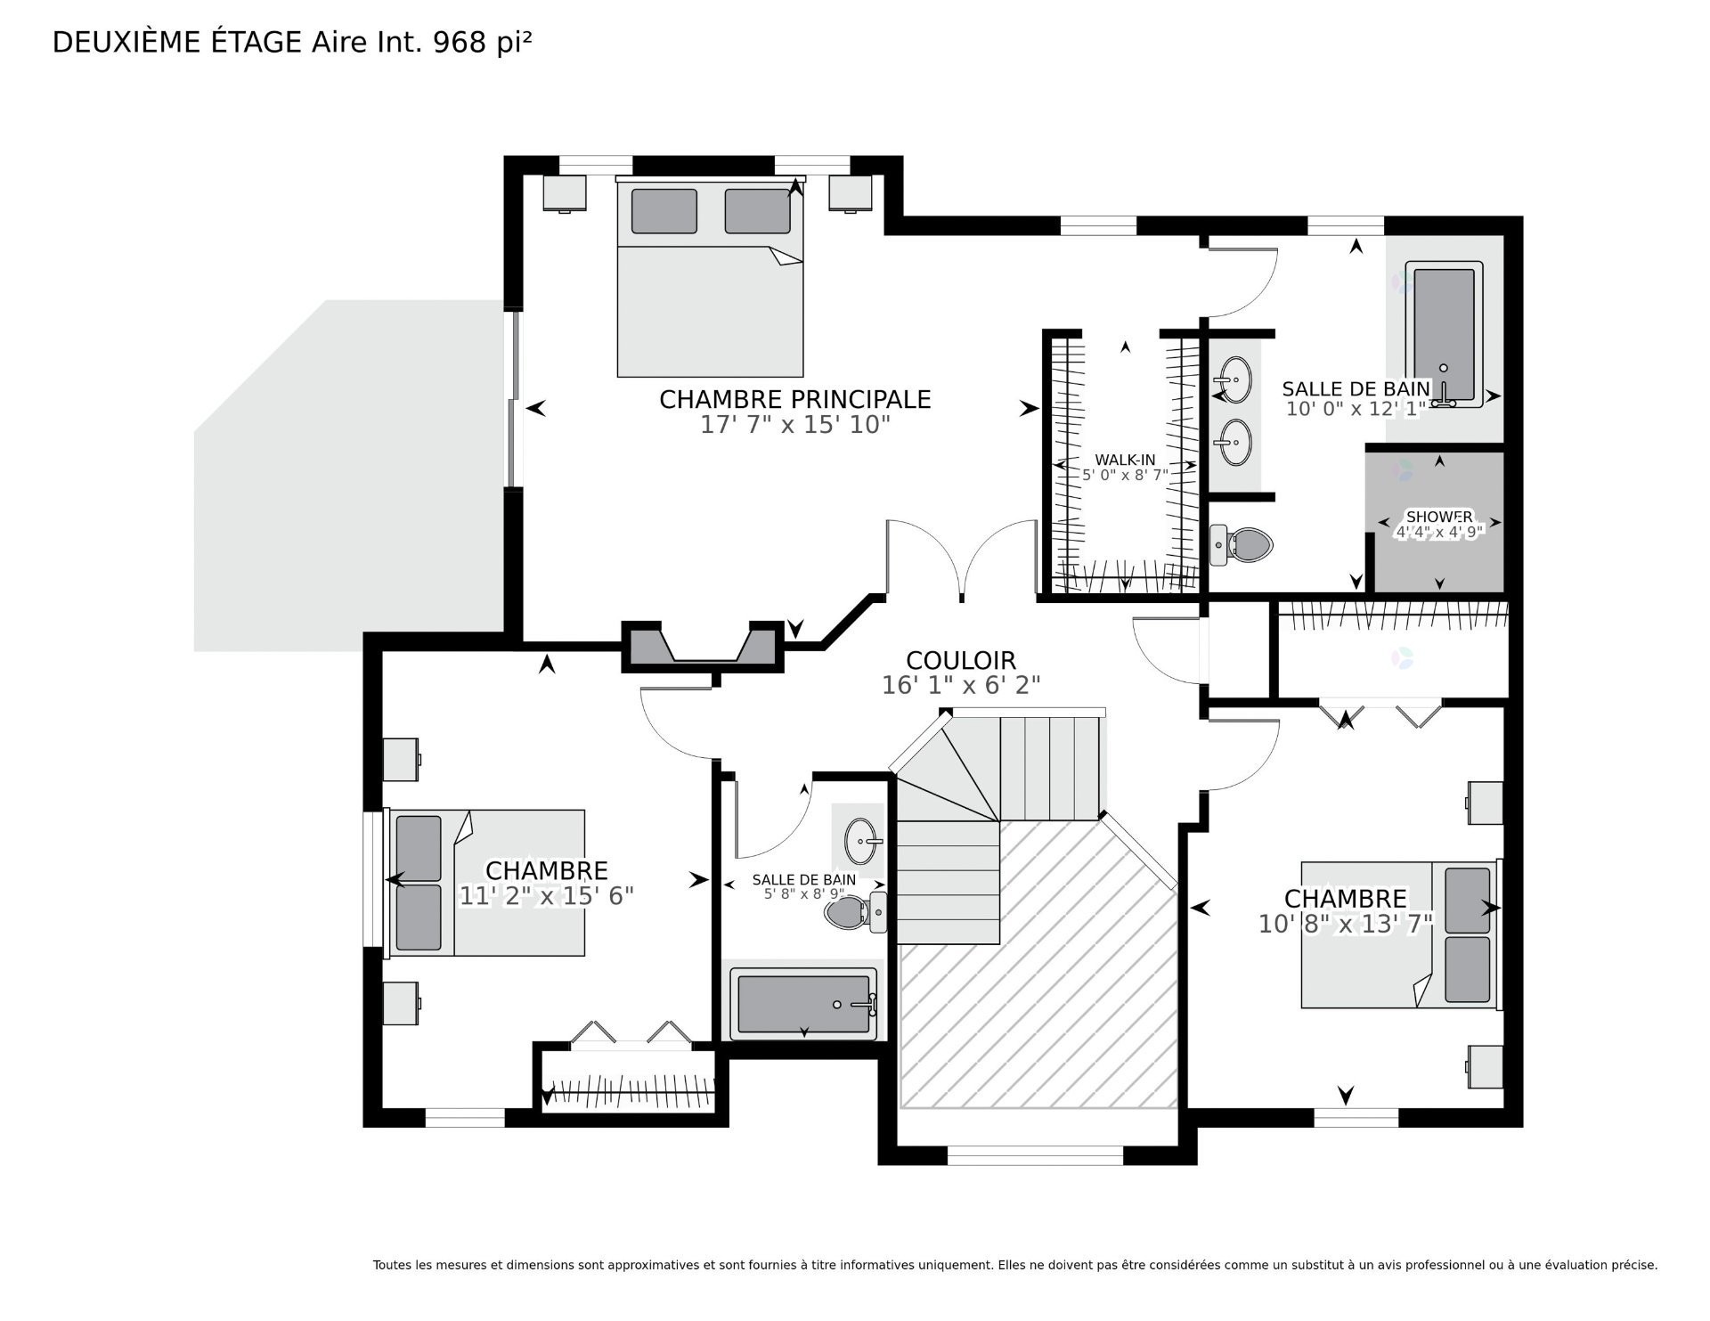
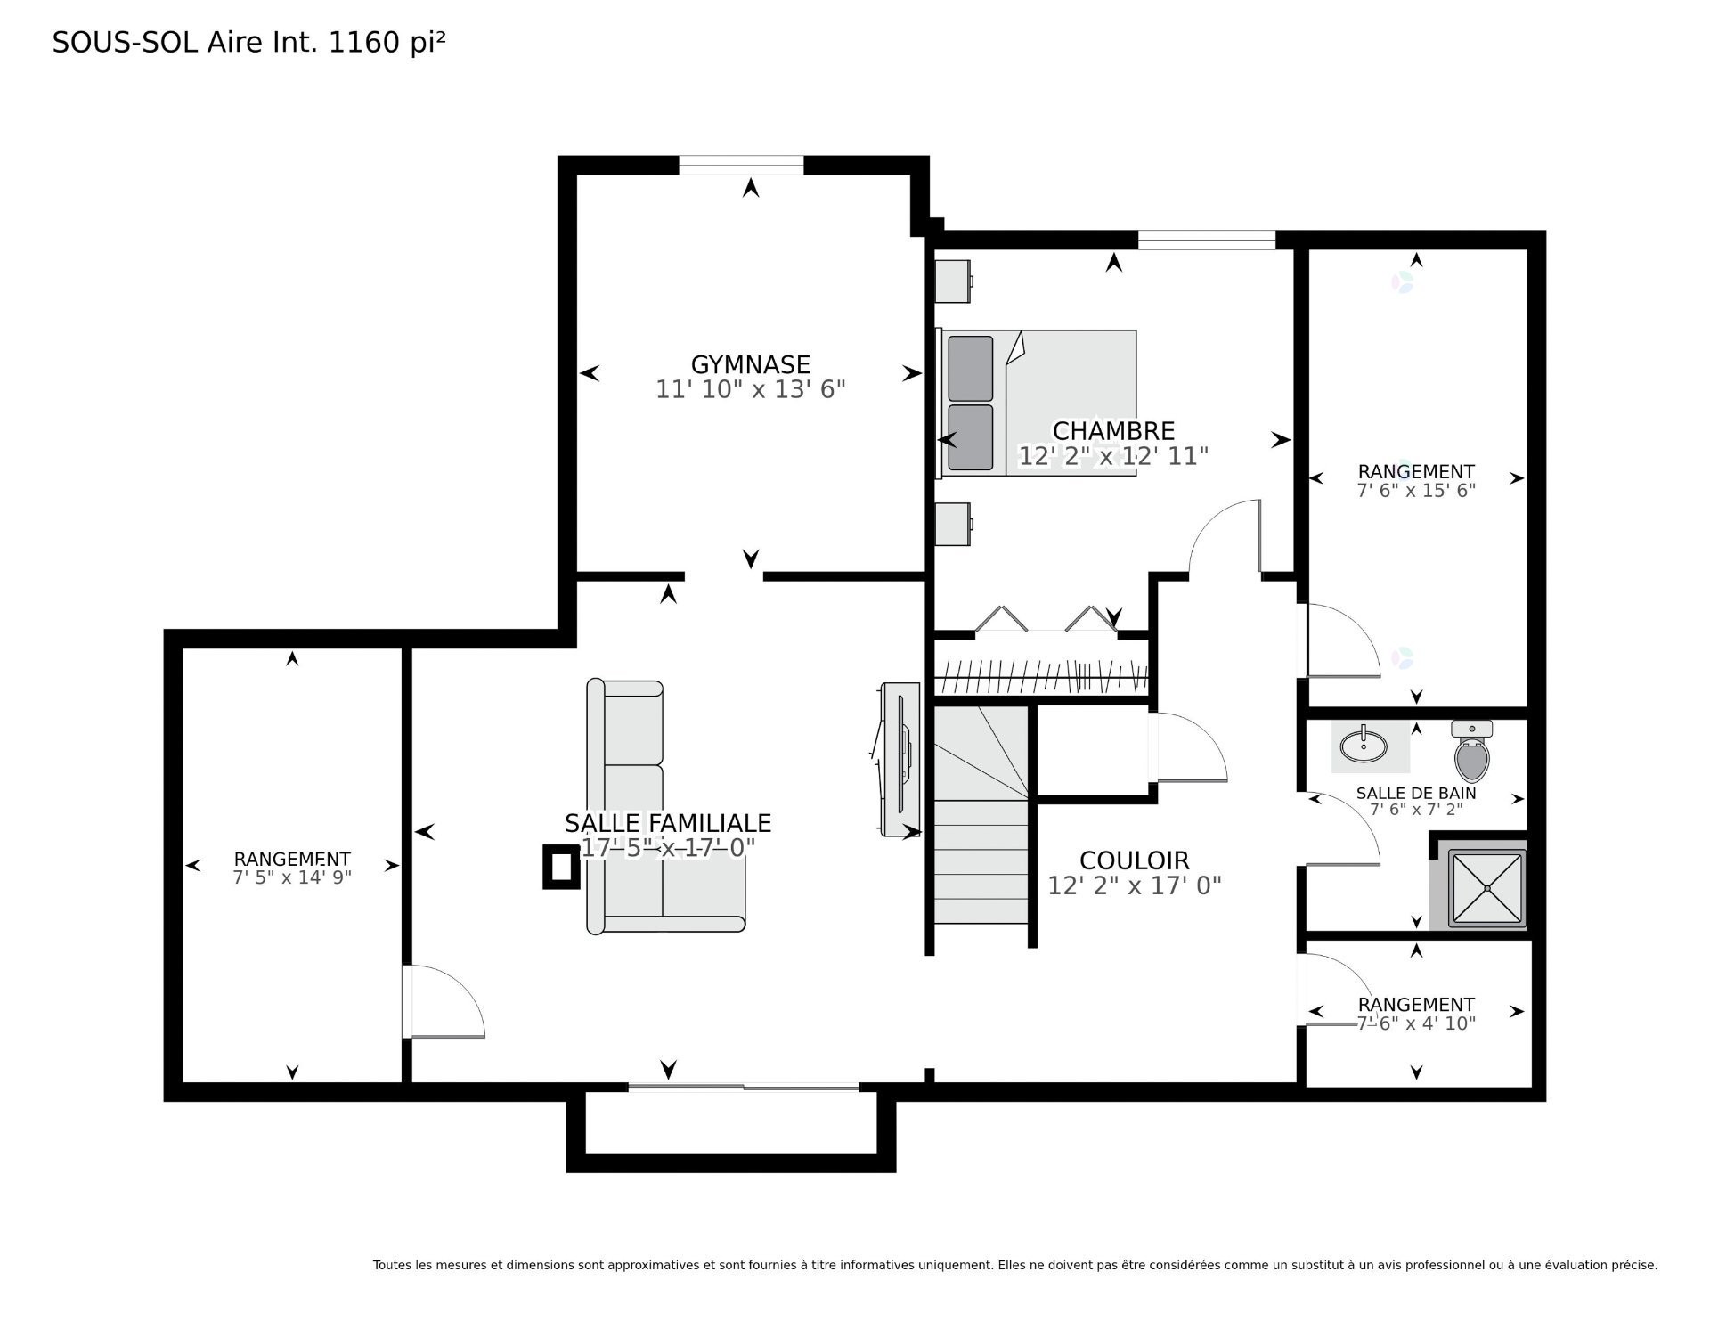
Floor Plan - 121 Rue Des Épinettes, Morin-Heights, QC - Other
Front of Structure - 121 Rue Des Épinettes, Morin-Heights, QC  - Outdoor With Facade
Patio - 121 Rue Des Épinettes, Morin-Heights, QC  - Outdoor
Aerial View - 121 Rue Des Épinettes, Morin-Heights, QC  - Outdoor With In Ground Pool
Aerial View - 121 Rue Des Épinettes, Morin-Heights, QC  - Outdoor
Aerial View - 121 Rue Des Épinettes, Morin-Heights, QC - Outdoor With In Ground Pool
Entry - 121 Rue Des Épinettes, Morin-Heights, QC - Outdoor
Mud Room - 121 Rue Des Épinettes, Morin-Heights, QC - Indoor Photo Showing Other Room
Dining Room - 121 Rue Des Épinettes, Morin-Heights, QC - Indoor Photo Showing Other Room
Dining Room - 121 Rue Des Épinettes, Morin-Heights, QC - Indoor Photo Showing Dining Room
Dining Room - 121 Rue Des Épinettes, Morin-Heights, QC - Indoor With Fireplace
Dining Room - 121 Rue Des Épinettes, Morin-Heights, QC - Indoor Photo Showing Office
Den - 121 Rue Des Épinettes, Morin-Heights, QC - Indoor
Den - 121 Rue Des Épinettes, Morin-Heights, QC - Indoor Photo Showing Other Room
Kitchen - 121 Rue Des Épinettes, Morin-Heights, QC - Indoor
Patio - 121 Rue Des Épinettes, Morin-Heights, QC - Outdoor With Deck Patio Veranda With Exterior
Patio - 121 Rue Des Épinettes, Morin-Heights, QC - Outdoor With Deck Patio Veranda
Kitchen - 121 Rue Des Épinettes, Morin-Heights, QC - Indoor Photo Showing Dining Room
Kitchen - 121 Rue Des Épinettes, Morin-Heights, QC - Indoor Photo Showing Kitchen
Kitchen - 121 Rue Des Épinettes, Morin-Heights, QC - Indoor With Fireplace
Kitchen - 121 Rue Des Épinettes, Morin-Heights, QC - Indoor Photo Showing Living Room With Fireplace
Kitchen - 121 Rue Des Épinettes, Morin-Heights, QC - Indoor Photo Showing Kitchen With Double Sink
Kitchen - 121 Rue Des Épinettes, Morin-Heights, QC - Indoor Photo Showing Kitchen
Other - 121 Rue Des Épinettes, Morin-Heights, QC - Indoor
Powder room - 121 Rue Des Épinettes, Morin-Heights, QC - Indoor Photo Showing Bathroom
Powder room - 121 Rue Des Épinettes, Morin-Heights, QC - Indoor Photo Showing Laundry Room
Passageway - 121 Rue Des Épinettes, Morin-Heights, QC - Indoor Photo Showing Other Room
Living Room - 121 Rue Des Épinettes, Morin-Heights, QC - Indoor
Living Room - 121 Rue Des Épinettes, Morin-Heights, QC - Indoor Photo Showing Living Room
Living Room - 121 Rue Des Épinettes, Morin-Heights, QC - Indoor Photo Showing Other Room
Office - 121 Rue Des Épinettes, Morin-Heights, QC - Indoor Photo Showing Other Room
Office - 121 Rue Des Épinettes, Morin-Heights, QC - Indoor Photo Showing Office
Office - 121 Rue Des Épinettes, Morin-Heights, QC - Indoor Photo Showing Other Room
Staircase - 121 Rue Des Épinettes, Morin-Heights, QC - Indoor Photo Showing Other Room
Master Bedroom - 121 Rue Des Épinettes, Morin-Heights, QC - Indoor Photo Showing Bedroom With Fireplace
Master Bedroom - 121 Rue Des Épinettes, Morin-Heights, QC - Indoor Photo Showing Bedroom
Master Bedroom - 121 Rue Des Épinettes, Morin-Heights, QC - Indoor With Fireplace
Balcony - 121 Rue Des Épinettes, Morin-Heights, QC - Outdoor
Master Bedroom - 121 Rue Des Épinettes, Morin-Heights, QC - Indoor Photo Showing Other Room
Closet - 121 Rue Des Épinettes, Morin-Heights, QC - Indoor With Storage
Master Bathroom - 121 Rue Des Épinettes, Morin-Heights, QC - Indoor Photo Showing Bathroom
Bedroom - 121 Rue Des Épinettes, Morin-Heights, QC - Indoor Photo Showing Bedroom
Bathroom - 121 Rue Des Épinettes, Morin-Heights, QC - Indoor Photo Showing Bathroom
Bedroom - 121 Rue Des Épinettes, Morin-Heights, QC - Indoor Photo Showing Bedroom
Staircase - 121 Rue Des Épinettes, Morin-Heights, QC - Indoor Photo Showing Other Room
Overall view - 121 Rue Des Épinettes, Morin-Heights, QC - Indoor Photo Showing Other Room
Exercise Room - 121 Rue Des Épinettes, Morin-Heights, QC - Indoor Photo Showing Other Room
Exercise Room - 121 Rue Des Épinettes, Morin-Heights, QC - Indoor Photo Showing Gym Room
Wine Cellar - 121 Rue Des Épinettes, Morin-Heights, QC - Indoor
Bathroom - 121 Rue Des Épinettes, Morin-Heights, QC - Indoor Photo Showing Bathroom
Bedroom - 121 Rue Des Épinettes, Morin-Heights, QC - Indoor Photo Showing Bedroom
Patio - 121 Rue Des Épinettes, Morin-Heights, QC - Outdoor
Patio - 121 Rue Des Épinettes, Morin-Heights, QC - Outdoor With Exterior
Courtyard - 121 Rue Des Épinettes, Morin-Heights, QC - Outdoor
Pool - 121 Rue Des Épinettes, Morin-Heights, QC - Outdoor
Pool - 121 Rue Des Épinettes, Morin-Heights, QC - Outdoor With In Ground Pool
Aerial View - 121 Rue Des Épinettes, Morin-Heights, QC - Outdoor With In Ground Pool
Other - 121 Rue Des Épinettes, Morin-Heights, QC - Indoor Photo Showing Kitchen
Courtyard - 121 Rue Des Épinettes, Morin-Heights, QC - Outdoor
Aerial View - 121 Rue Des Épinettes, Morin-Heights, QC - Outdoor With View
Front of Structure - 121 Rue Des Épinettes, Morin-Heights, QC - Outdoor With Facade
Front of Structure - 121 Rue Des Épinettes, Morin-Heights, QC - Outdoor
Aerial View - 121 Rue Des Épinettes, Morin-Heights, QC - Outdoor With View
Garage - 121 Rue Des Épinettes, Morin-Heights, QC - Indoor Photo Showing Garage
Floor Plan - 121 Rue Des Épinettes, Morin-Heights, QC - Other
  • Advertising

MULTIMEDIA

Are you a real estate investor?
121 Rue des Épinettes, Morin-Heights, QC, J0R 1H0
$1,399,000

4 Beds

3+1 Baths

Property Information:

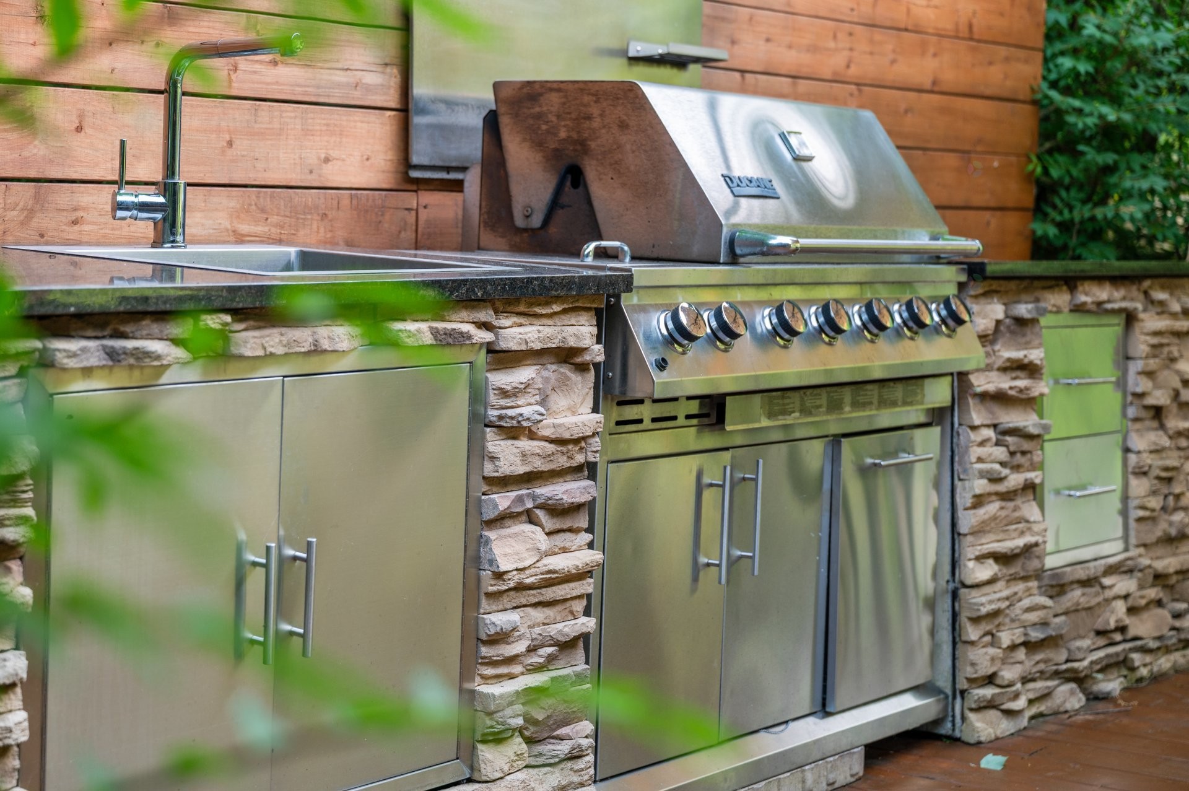
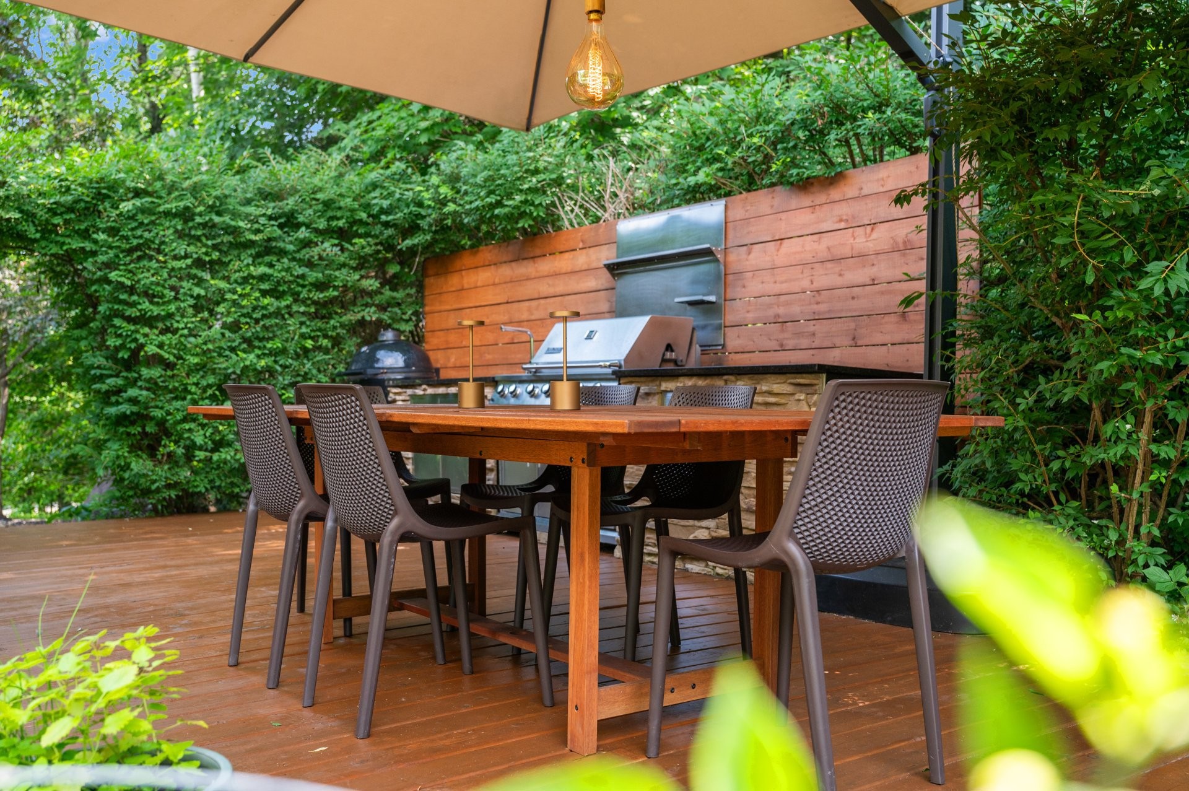
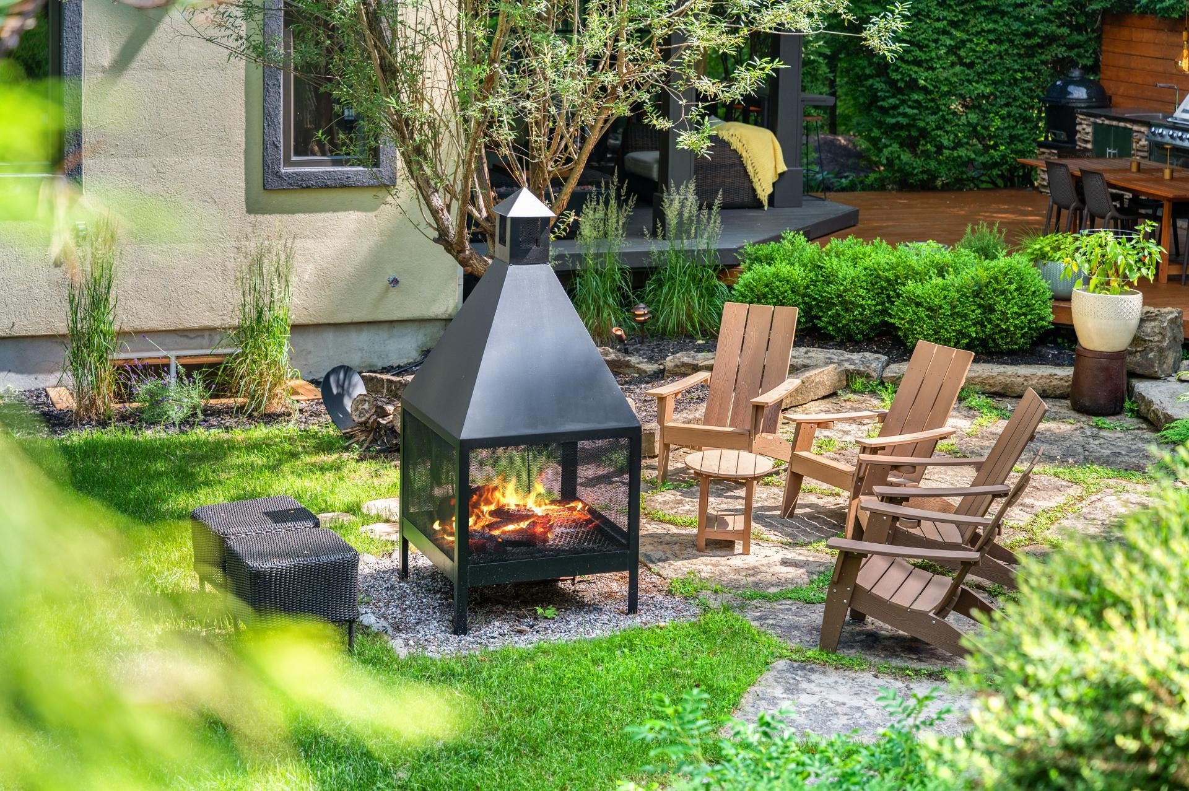
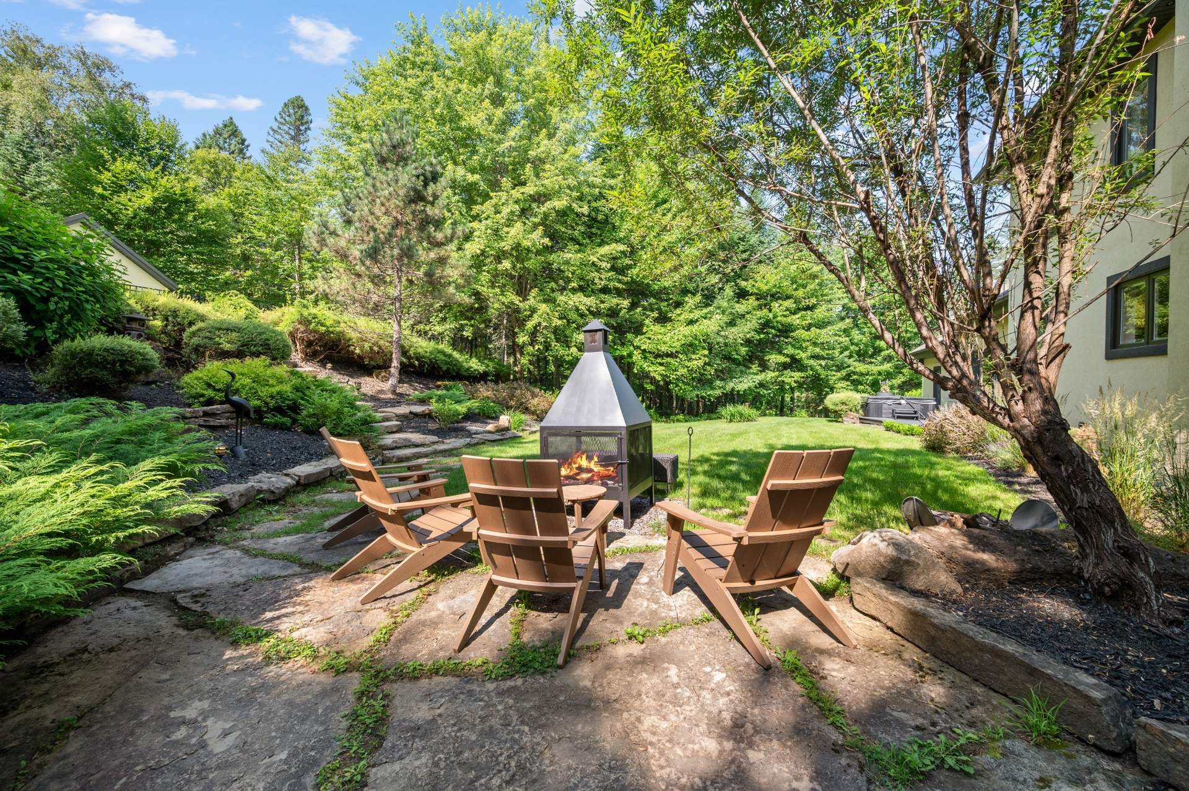
A magnificent 4-bedroom, 3-bathroom property situated on a spacious, flat, landscaped lot with no direct views. The location is simply exceptional! It features a heated in-ground pool, a pool house, a spa, and a terrace with an outdoor kitchen complete with a built-in BBQ and a smoke perfect for the chef in you to entertain family and friends. The covered terrace, furnished as an outdoor living room with a gas fireplace and television, is perfect for relaxing at any time. The fireplace area, with its chairs, creates a cozy and inviting atmosphere. With its warm and tasteful interior design, you'll discover a home where privacy is key.

Located at the end of a peaceful cul-de-sac, this magnificent property welcomes you to a privileged setting in the heart of Morin-Heights, one of the most sought-after villages in the Laurentians. Just minutes away from shops, restaurants, schools, and numerous outdoor activities, it offers the perfect balance of comfort, privacy, and proximity to amenities.

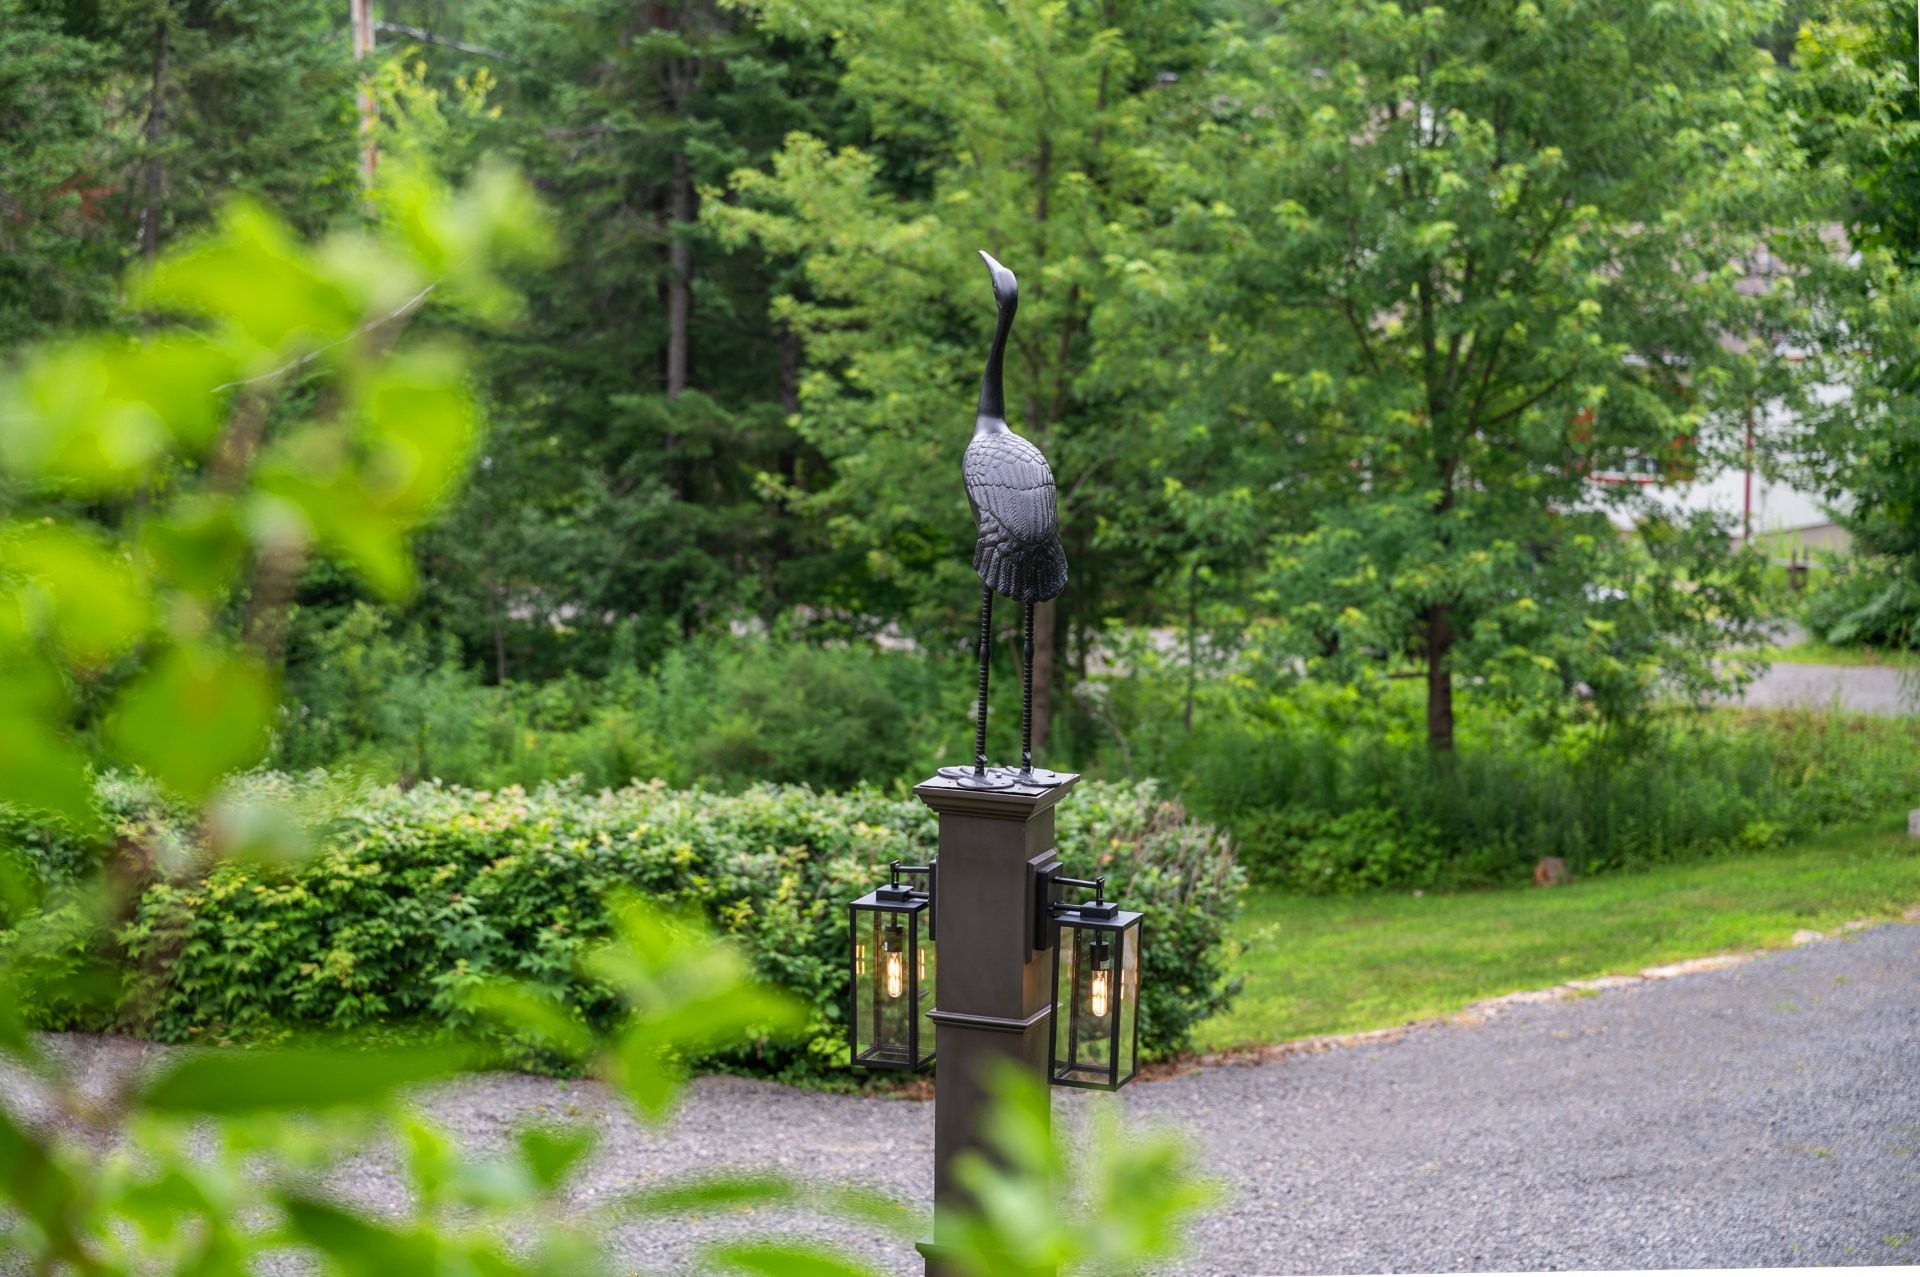
As soon as you arrive, the wide driveway and the attached, heated double garage set the tone for this home. Set on a vast landscaped and wooded lot, with no direct line of sight to neighboring homes and no neighbors behind, it promises a peaceful living environment where privacy reigns supreme.

Inside, the entryway with a large closet opens onto spacious rooms where hardwood floors, numerous windows, and the combination of wood with white walls create an atmosphere that is both modern and warm.

The ground floor features a welcoming layout. The kitchen, made entirely of wood and equipped with quartz countertops, opens onto a dining area whose patio door leads directly to the covered deck. A double-sided fireplace harmoniously connects this space to the dining room, creating a welcoming atmosphere. The spacious living room perfectly complements the living area, while a private office makes working from home a breeze. A separate bathroom and laundry room add a touch of practicality. The dining room also provides access to a beautiful sitting room, ideal for enjoying the scenery in any season.

Upstairs, the master suite offers a true retreat with its walk-in closet, private bathroom, and balcony overlooking the beautiful garden. Two additional spacious bedrooms share a second bathroom.

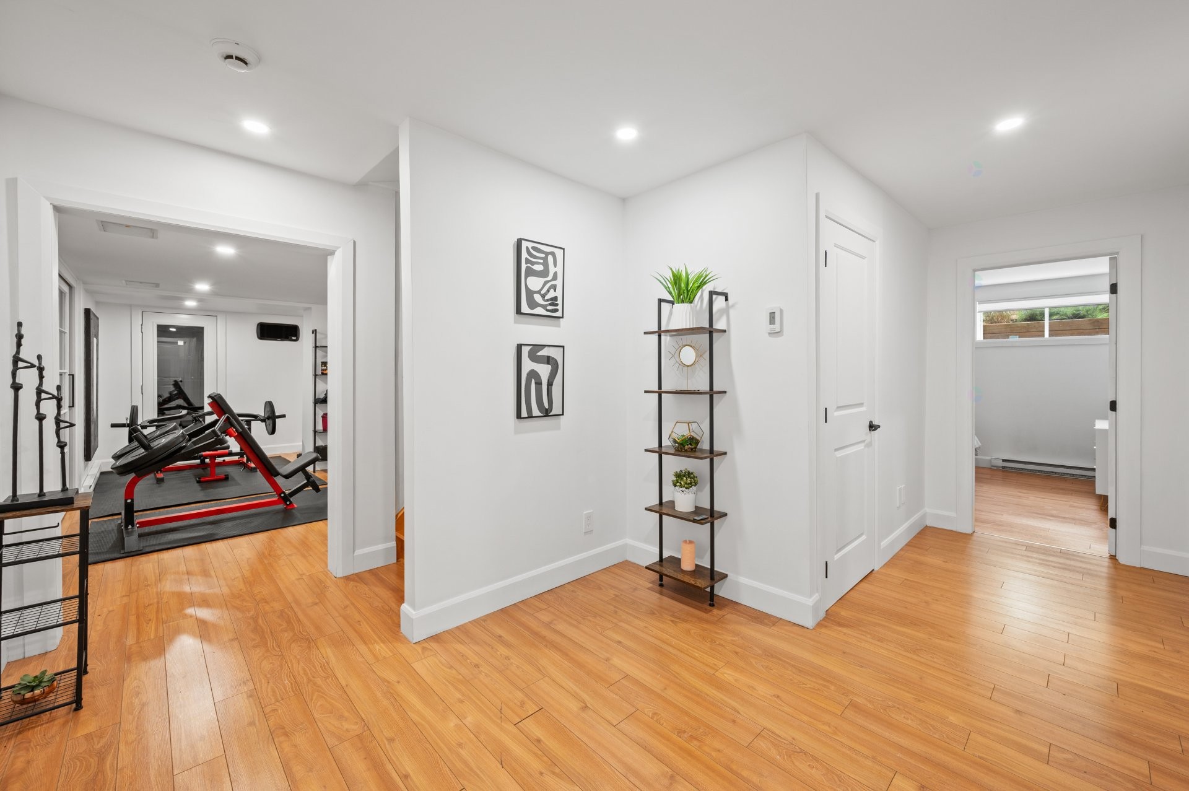
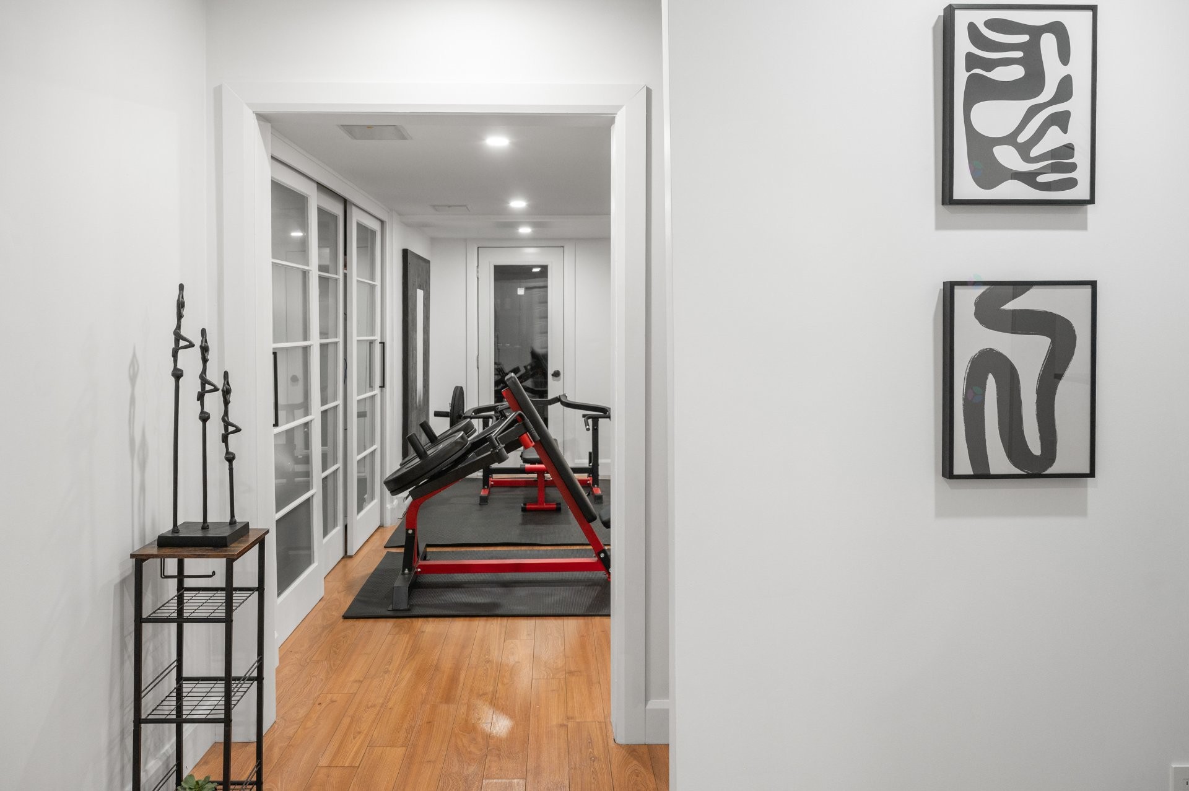
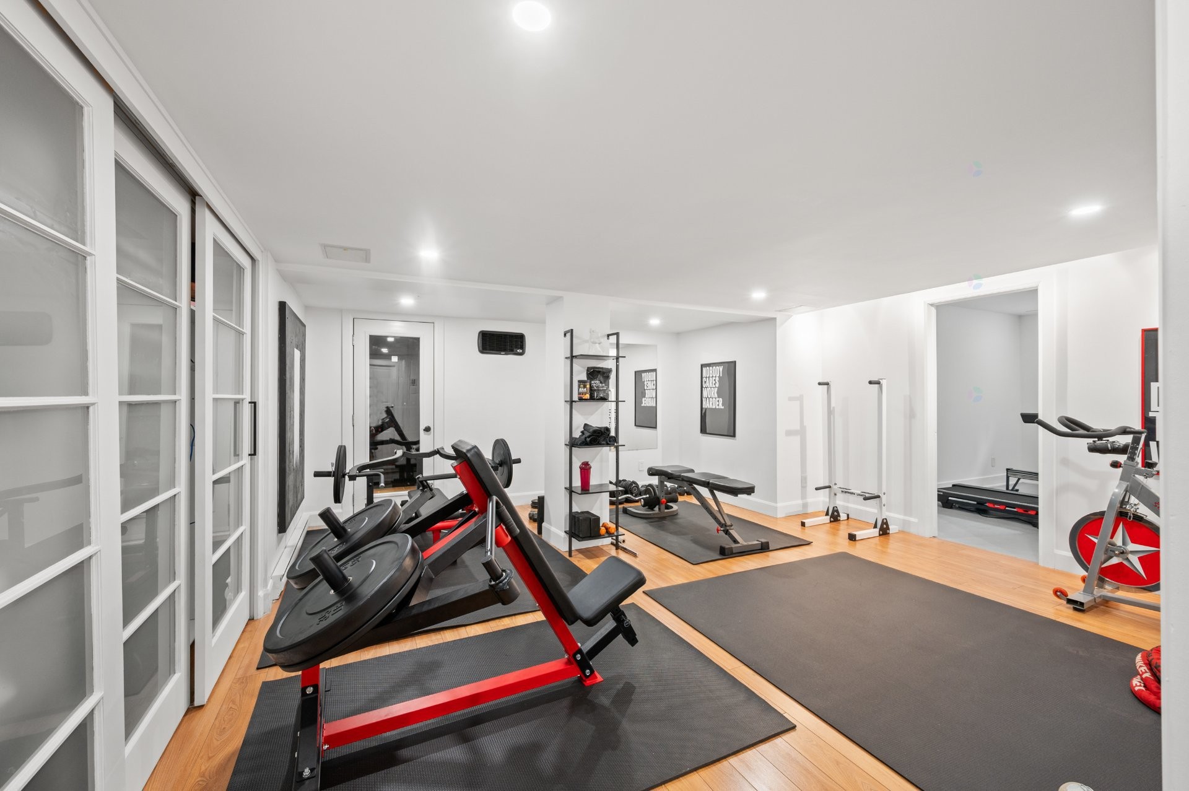
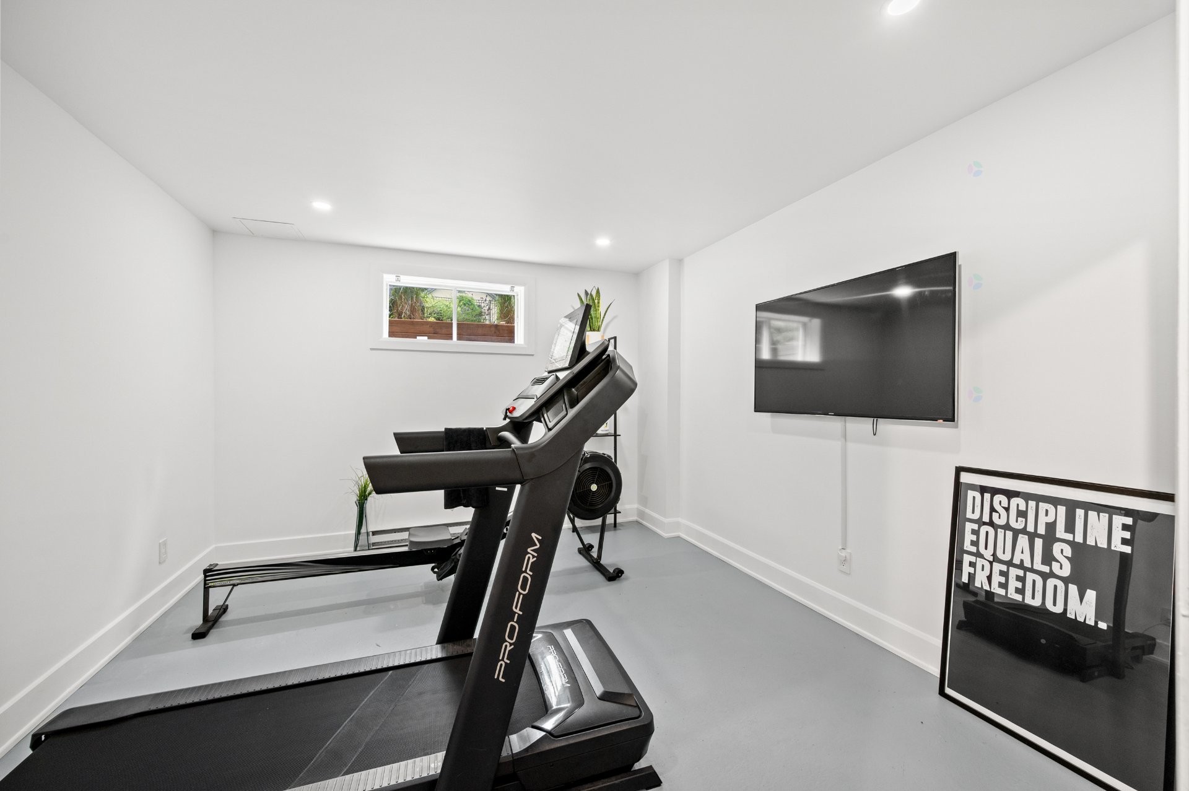
The basement caters to the needs of the entire family with a spacious family room, an exercise room, a fourth bedroom with its own bathroom, a wine cellar, and ample storage space.

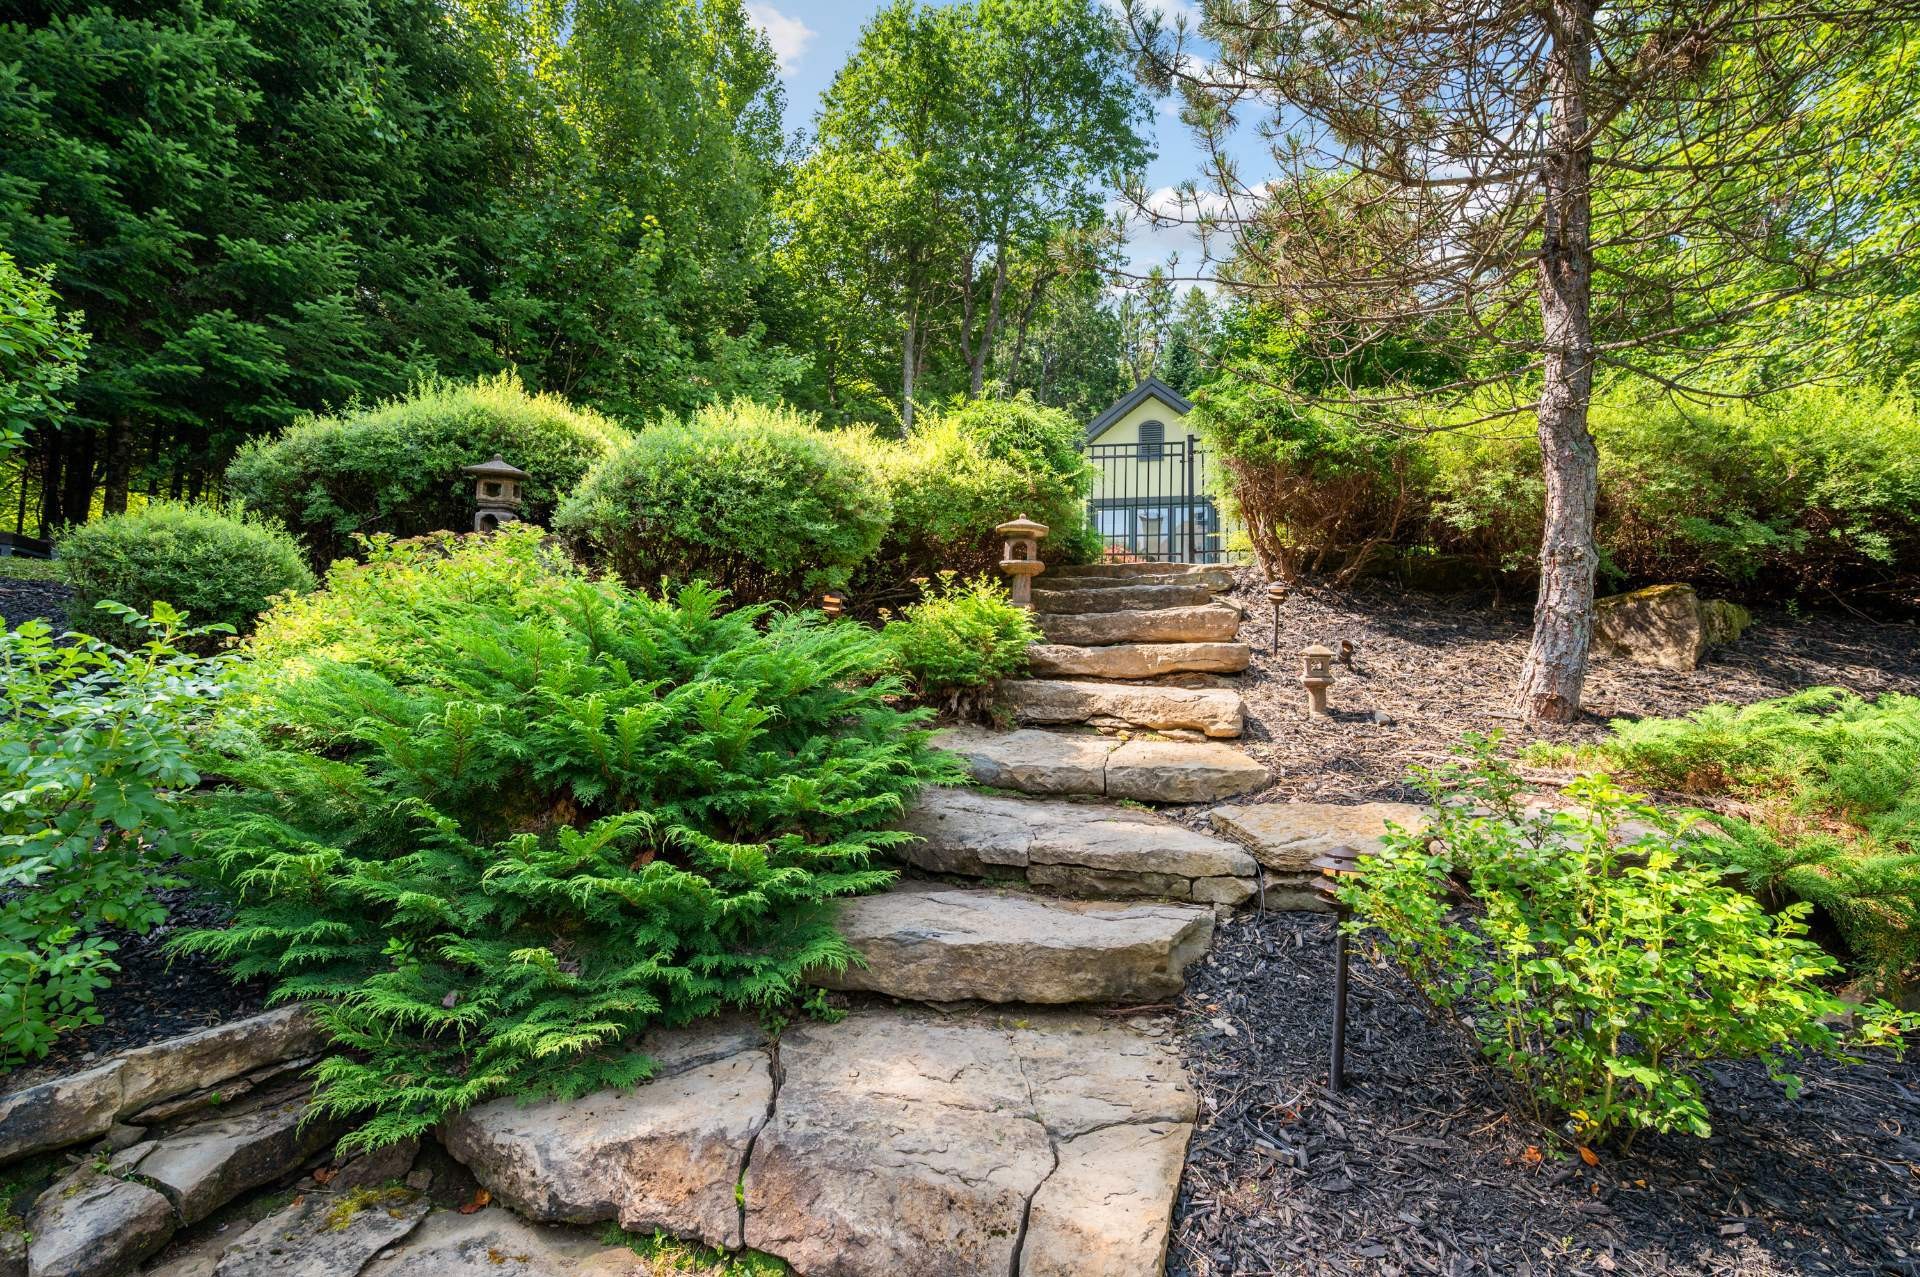
Designed to make the most of the outdoors, the courtyard is simply exceptional. An in-ground heated pool, a pool house with a kitchenette, a summer kitchen set up on a spacious wooden patio, a covered terrace converted into an outdoor living room, and a fire pit invite you to share wonderful moments with family or friends.

Living in Morin-Heights means enjoying a lifestyle centered on nature and outdoor activities. The Aerobic Corridor, hiking and mountain biking trails, ski resorts, golf courses, and numerous community events make this municipality a wonderful place to live, both in summer and winter.

A meticulously maintained property where every space has been designed to offer comfort, functionality, and quality of life in an exceptional setting.

Inclusions: Stove, 3 refrigerators (kitchen, pantry, basement), dishwasher, washer, dryer, central vacuum system and accessories, light fixtures, built-in speakers, Sonos amplifier, storage systems (garage, storage areas, and wine cellar), Built-in shelving in the walk-in closet, living room sofa, mattresses, mirrors, TV mounts, hot tub, 2 outdoor fire pits, chairs around the outdoor wood-burning fire pit, outdoor furniture, umbrella, BBQ, smoker, pool equipment,curtains and curtain rods, home gym equipment

Exclusions : Pool cleaning robot, outdoor table, 2 outdoor sofas and coffee table, dining table, all televisions, all artwork, decorative items, frames and paintings, personal belongings.

Building Features:

  • Style: Detached
  • Basement: 6 feet and more, Finished basement
  • Bathroom Features: Ensuite powder room, Separate shower
  • Common Walls: Detached
  • Construction Materials: Other, Other
  • Exterior Features: Private yard, Outdoor storage space
  • Fencing: Fenced, Bordered by hedges
  • Fireplace Features: Fireplace - Other, Gas fireplace
  • Foundation Details: Poured concrete
  • Heating: Electric baseboard units, Electricity
  • Laundry Features: Powder room, 1st level/Ground floor
  • Levels: Two or more storey
  • Lot Features: No rear neighbours, Cul-de-sac, Highway, Daycare centre, Golf, Park, Bicycle path, Elementary school, Alpine skiing, High school, Cross-country skiing, Wooded, Landscaped, Sloped, Flat
  • Parking Features: Double width or more, Unpaved, Attached, Attached, Heated, Double width or more, Electric garage door opener
  • Pool Features: Heated, Inground
  • Roof: Asphalt shingles
  • Utilities: Electricity Connected
  • Water Source: Artesian well, Well
  • Window Features: PVC, Sliding, Casement, French door
  • Sewer: Disposal field, Septic tank
  • Appliances: Water softener

Taxes:

  • Municipal Tax: $6,445
  • School Tax: $735
  • Annual Tax Amount: $7,180

Expenses:

  • Electric: $7,430

Property Assessemnt:

  • Lot Assessment: $203,500
  • Building Assessment: $935,800
  • Total Assessment: $1,139,300

Property Features:

  • Half Bathrooms: 1
  • Built in: 2006
  • Lot Depth: 86.14 Metre
  • Lot Frontage: 60.17 Metre
  • Lot Size: 4911.50 Square Metres
  • Zoning: Residential
  • No. of Parking Spaces: 10
  • Residential units: 1 x 21,
  • Main unit: 21 rooms, 4 beds, 4 baths

Rooms:

  • Hall Ground Level 1.22 m x 3.94 m Flooring: Ceramic
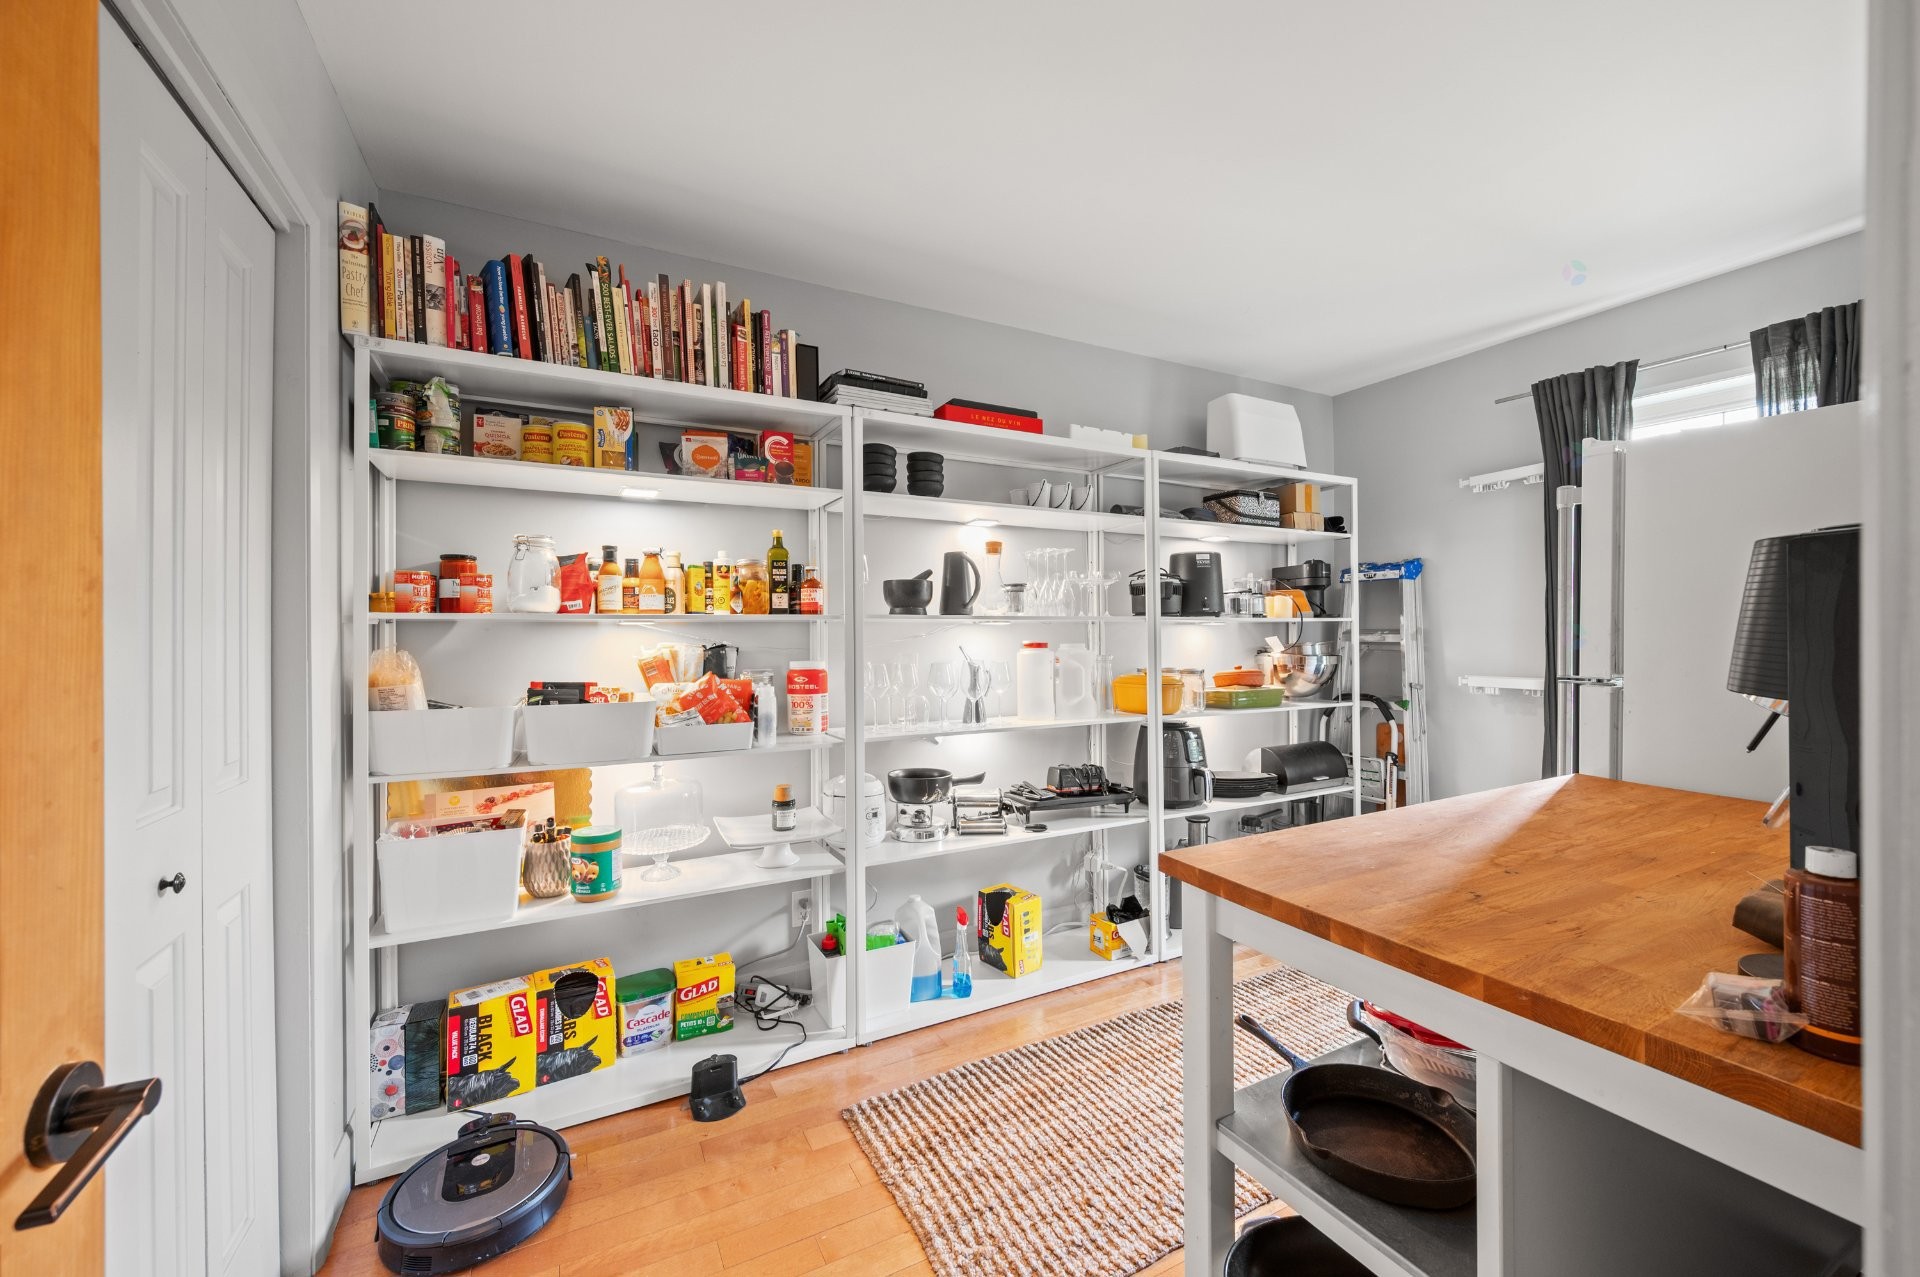
  • Storage Ground Level 4.01 m x 2.59 m Flooring: Wood
  • Dining Ground Level 4.98 m x 5.23 m Flooring: Wood Note: Wood fireplace
  • Den Ground Level 4.78 m x 2.41 m Flooring: Wood
  • Dinette Ground Level 5.13 m x 3.71 m Flooring: Wood Note: Wood fireplace
  • Kitchen Ground Level 4.83 m x 4.17 m Flooring: Wood
  • Powder room Ground Level 3.05 m x 2.03 m Flooring: Ceramic
  • Living Ground Level 7.59 m x 5.11 m Flooring: Wood
  • Office Ground Level 6.12 m x 4.17 m Flooring: Concrete
  • Primary Bedroom 2nd Level 4.83 m x 5.36 m Flooring: Wood
  • Walk-in Closet 2nd Level 2.62 m x 1.52 m Flooring: Wood
  • Bathroom 2nd Level 3.68 m x 3.05 m Flooring: Ceramic Note: Adjacent to the bedroom
  • Bedroom 2nd Level 4.14 m x 3.25 m Flooring: Wood
  • Bedroom 2nd Level 4.72 m x 3.40 m Flooring: Wood
  • Bathroom 2nd Level 2.67 m x 1.73 m Flooring: Ceramic
  • Family Room Basement Level 5.18 m x 5.31 m Flooring: Wood Note: Gym
  • Games Basement Level 4.11 m x 3.61 m Flooring: Wood Note: Gym
  • Bedroom Basement Level 3.94 m x 3.71 m Flooring: Wood
  • Bathroom Basement Level 2.18 m x 2.29 m Flooring: Ceramic
  • Cellar/Cold Room Basement Level 4.72 m x 2.29 m Flooring: Ceramic Note: Wine cellar
  • Storage Basement Level 4.50 m x 2.26 m Flooring: Wood
  • Storage Basement Level 1.47 m x 2.29 m Flooring: Wood

Convert Measurement to:

Data provided by: Centris - 600 Ch Du Golf, Ile -Des -Soeurs, Quebec H3E 1A8
All information displayed is believed to be accurate but is not guaranteed and should be independently verified. No warranties or representations are made of any kind. Copyright© 2021 All Rights Reserved.

Thinking of Selling?

Start by finding out what your home might be worth in today's market.

Location of 121 Rue des Épinettes, Morin-Heights, QC, J0R 1H0

Demographic Information of 121 Rue des Épinettes, Morin-Heights, QC, J0R 1H0

Life Stage

Midlife Families

Employment Type

Mixed

Average Household Income

$131,750.34

Average Number of Children

1.80

Household Population

Household Structure

Age of Population

Education

Education Level

No certificate/diploma/degree

13.91 %

High school certificate or equivalent

22.76 %

Apprenticeship trade certificate/diploma

13.89 %

College/non-university certificate

25.52 %

University certificate (below bachelor)

3.42 %

University Degree

20.49 %

Commuter

Travel To Work

By Car

96.83 %

By Public Transit

0.0 %

By Walking

0.0 %

By Bicycle

0.0 %

By Other Methods

3.17 %

Cultural Diversity

Knowledge of Official Language

Mother Tongue

Building Information

Building Type

Apartments (Low and High Rise)

7.49 %

Houses

92.51 %

Own Vs. Rent