Button CopyPathCircle CloseCircle Left ArrowArrow Down Icon GreyClosecirclecircleBurger

411-440 Rue De La Gauchetière E., Montréal (Ville-Marie), QC, H2L 2M5

MLS® # 10039032
Condo For Sale In Centre-Sud, Montréal (Ville-Marie), Quebec
$399,000

1 Beds

1 Bath

Front of Structure - 411-440 Rue De La Gauchetière E., Montréal (Ville-Marie), QC - Outdoor
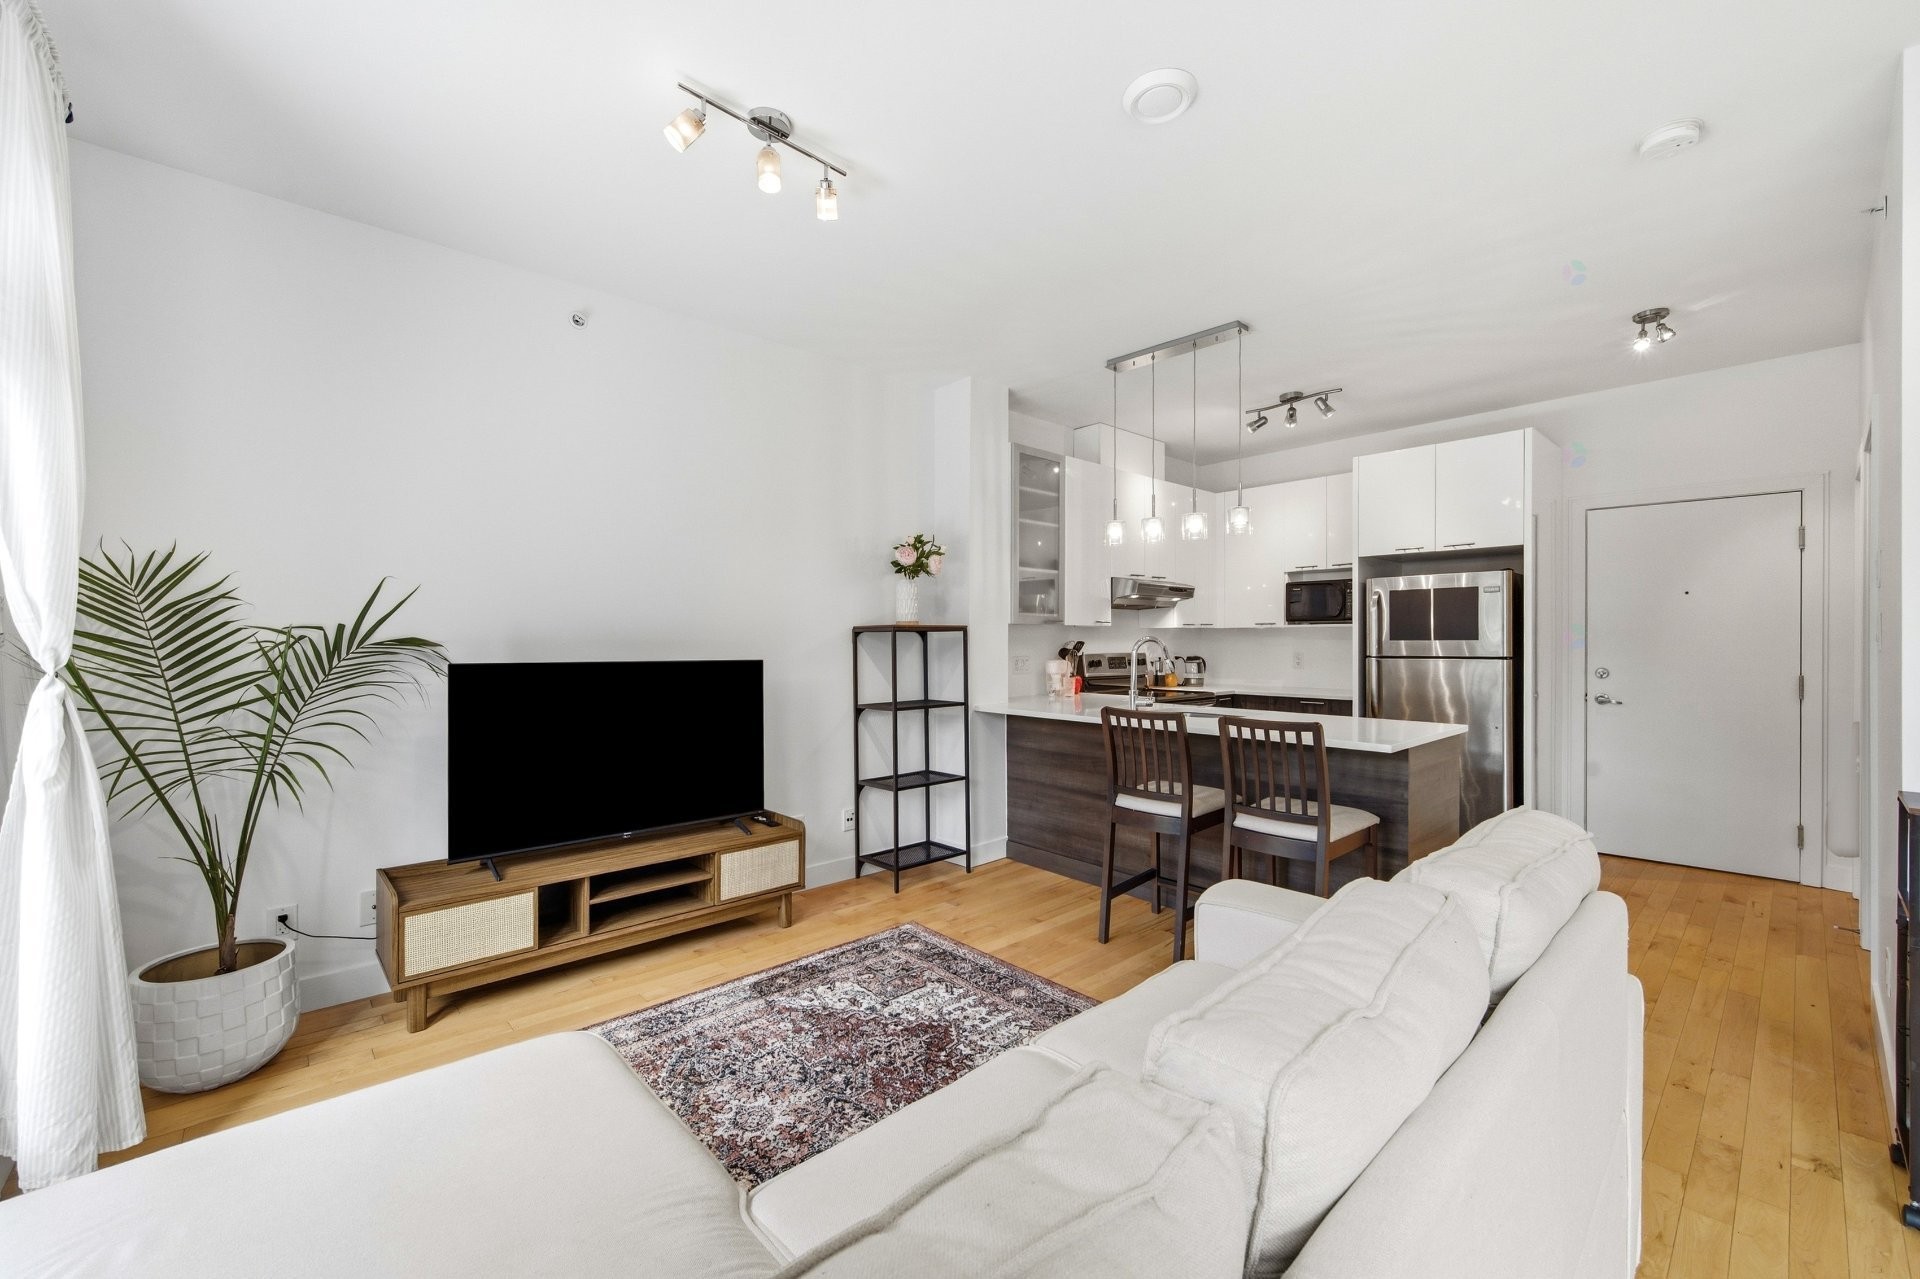
Overall view - 411-440 Rue De La Gauchetière E., Montréal (Ville-Marie), QC - Indoor Photo Showing Living Room
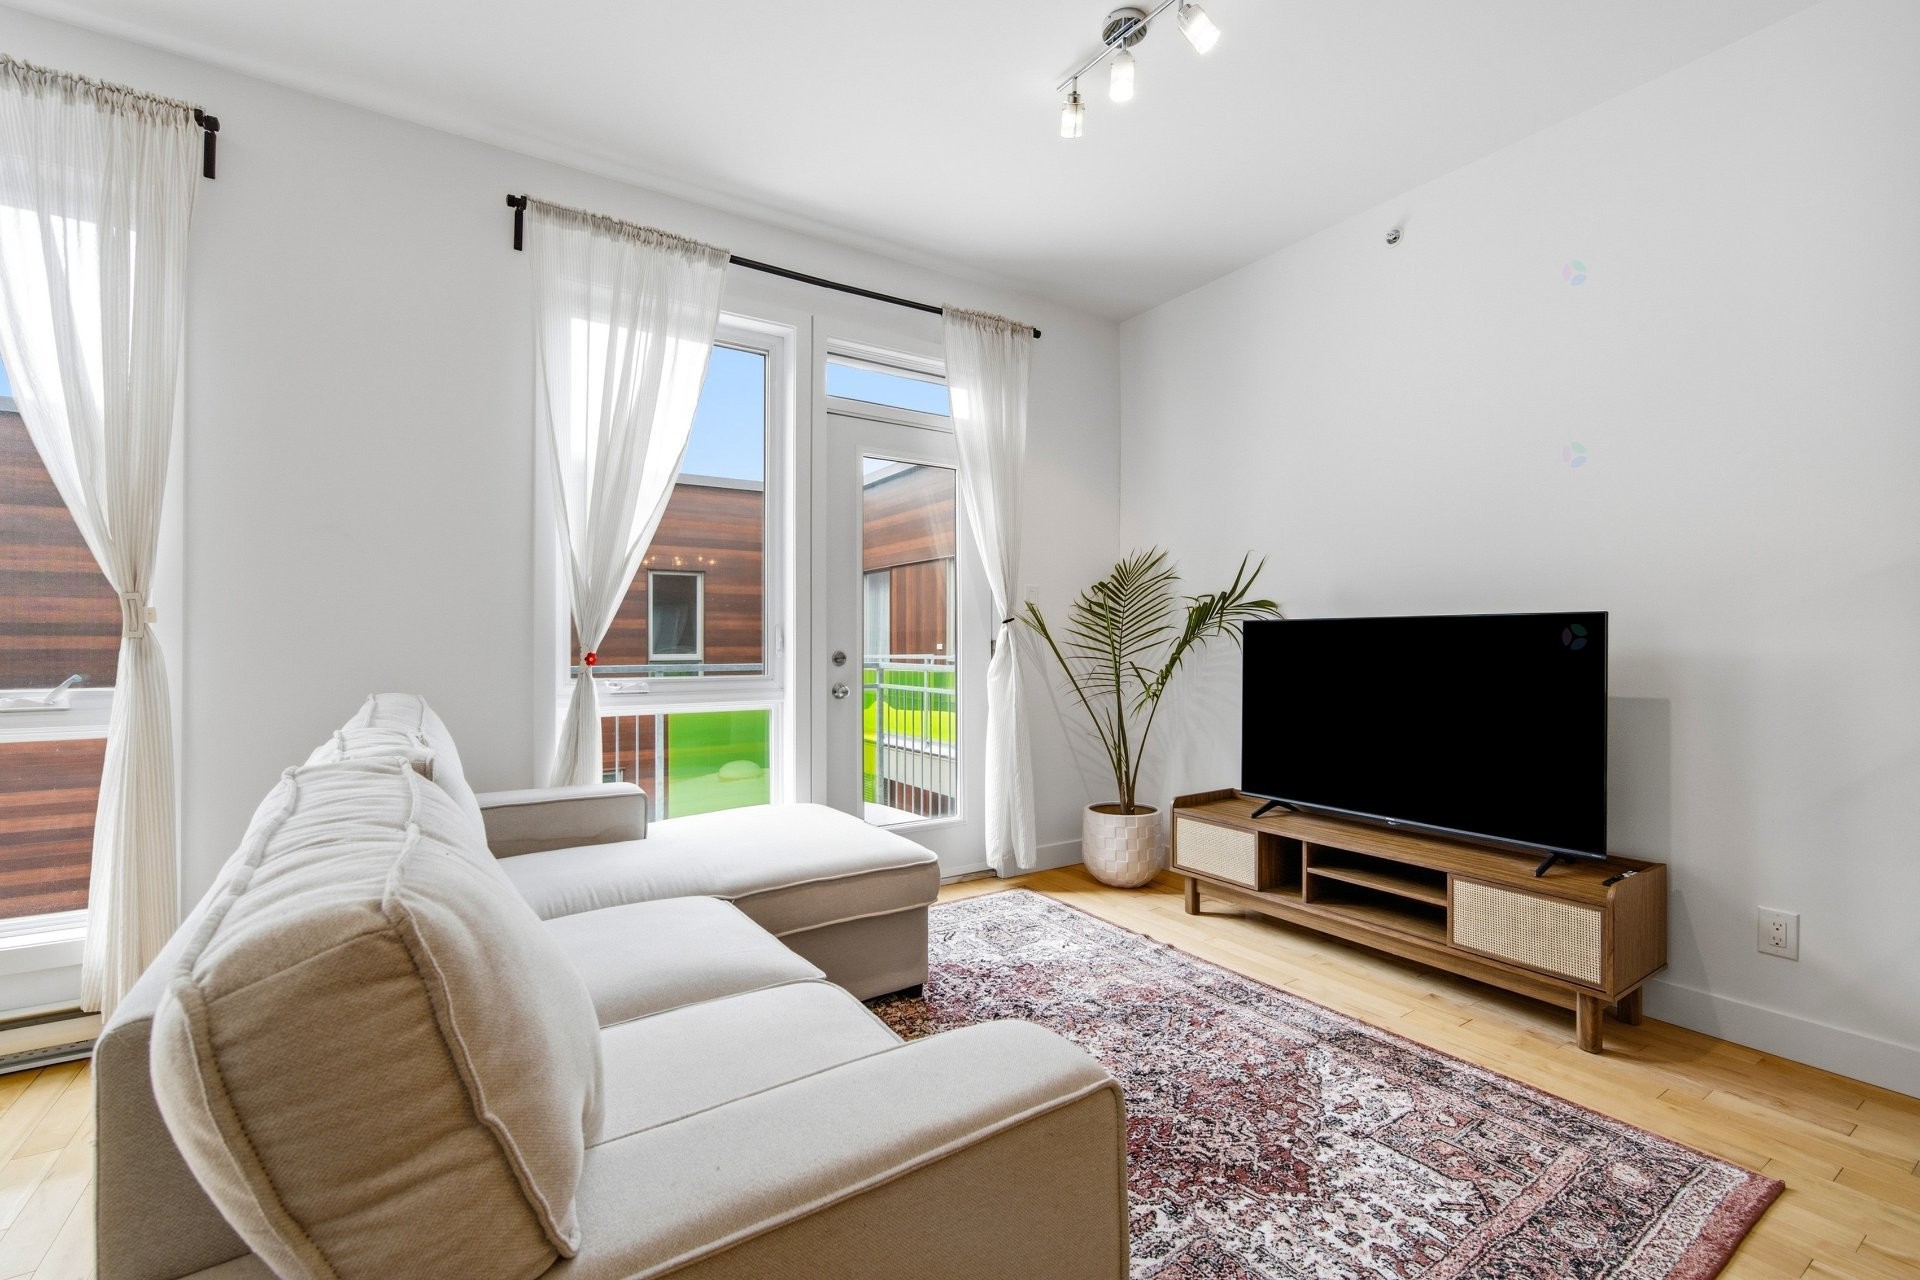
Living Room - 411-440 Rue De La Gauchetière E., Montréal (Ville-Marie), QC - Indoor Photo Showing Living Room
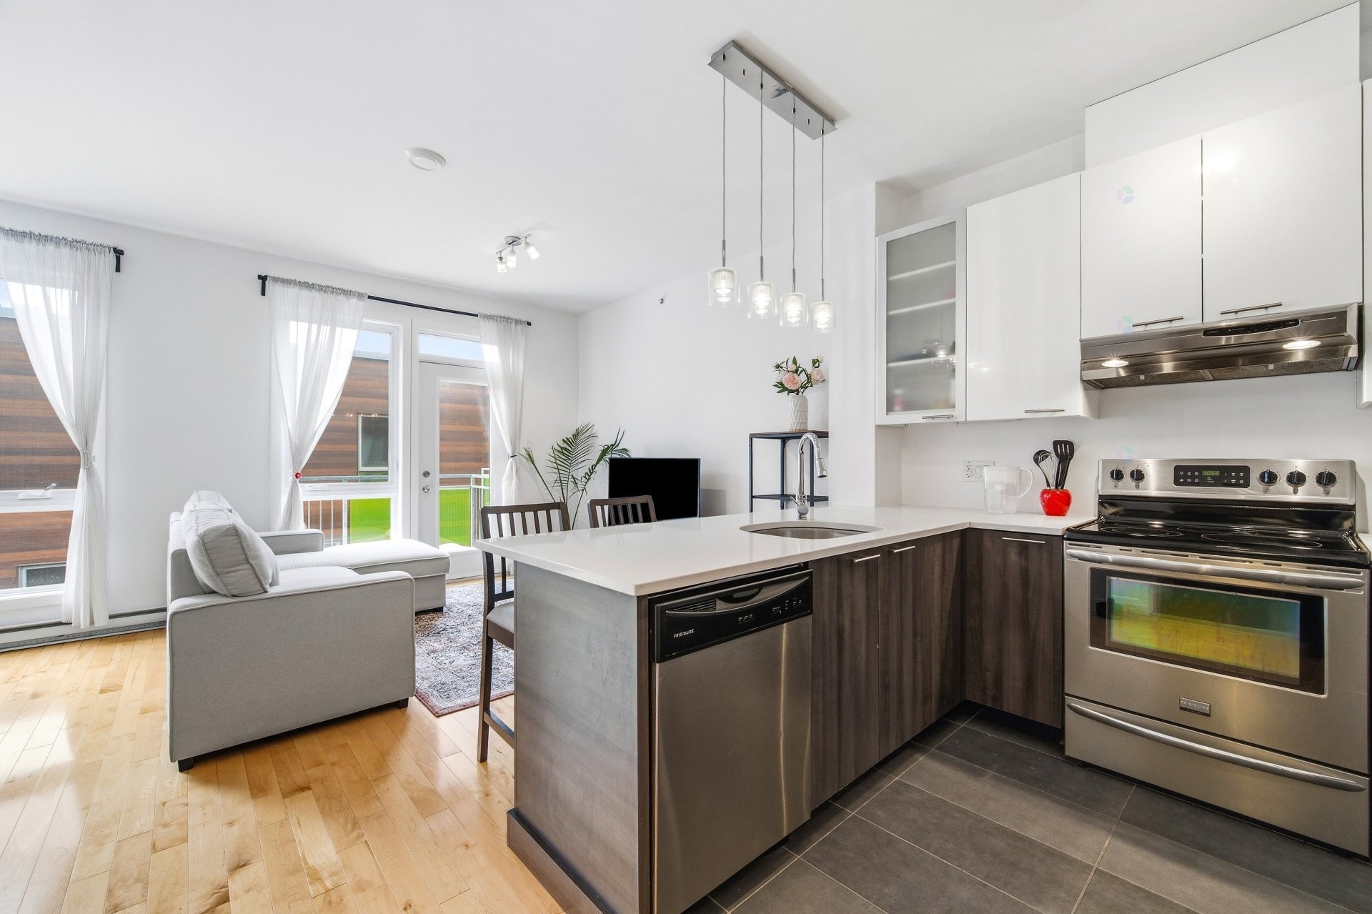
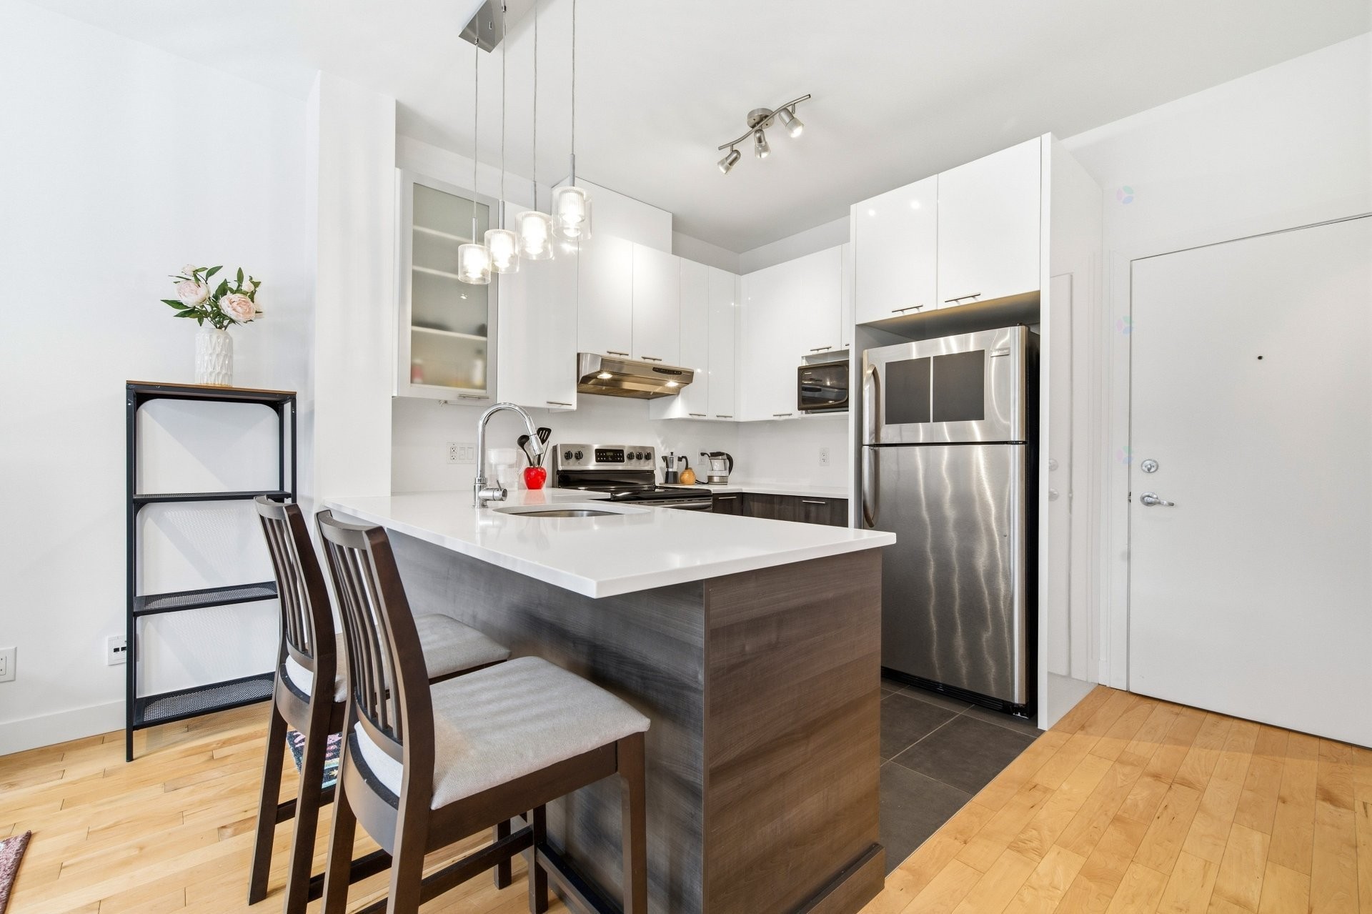
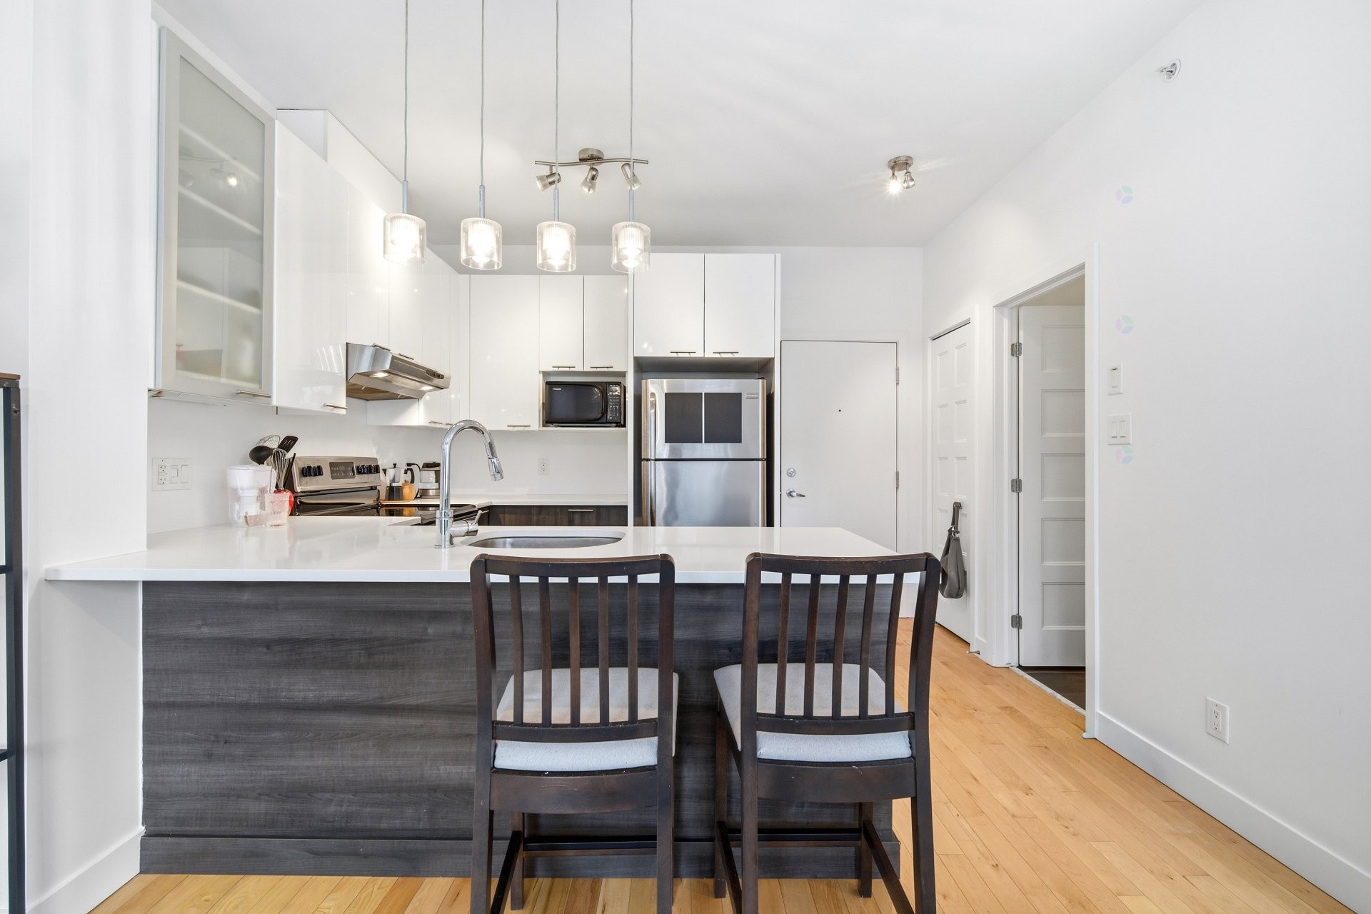
Kitchen - 411-440 Rue De La Gauchetière E., Montréal (Ville-Marie), QC - Indoor Photo Showing Kitchen
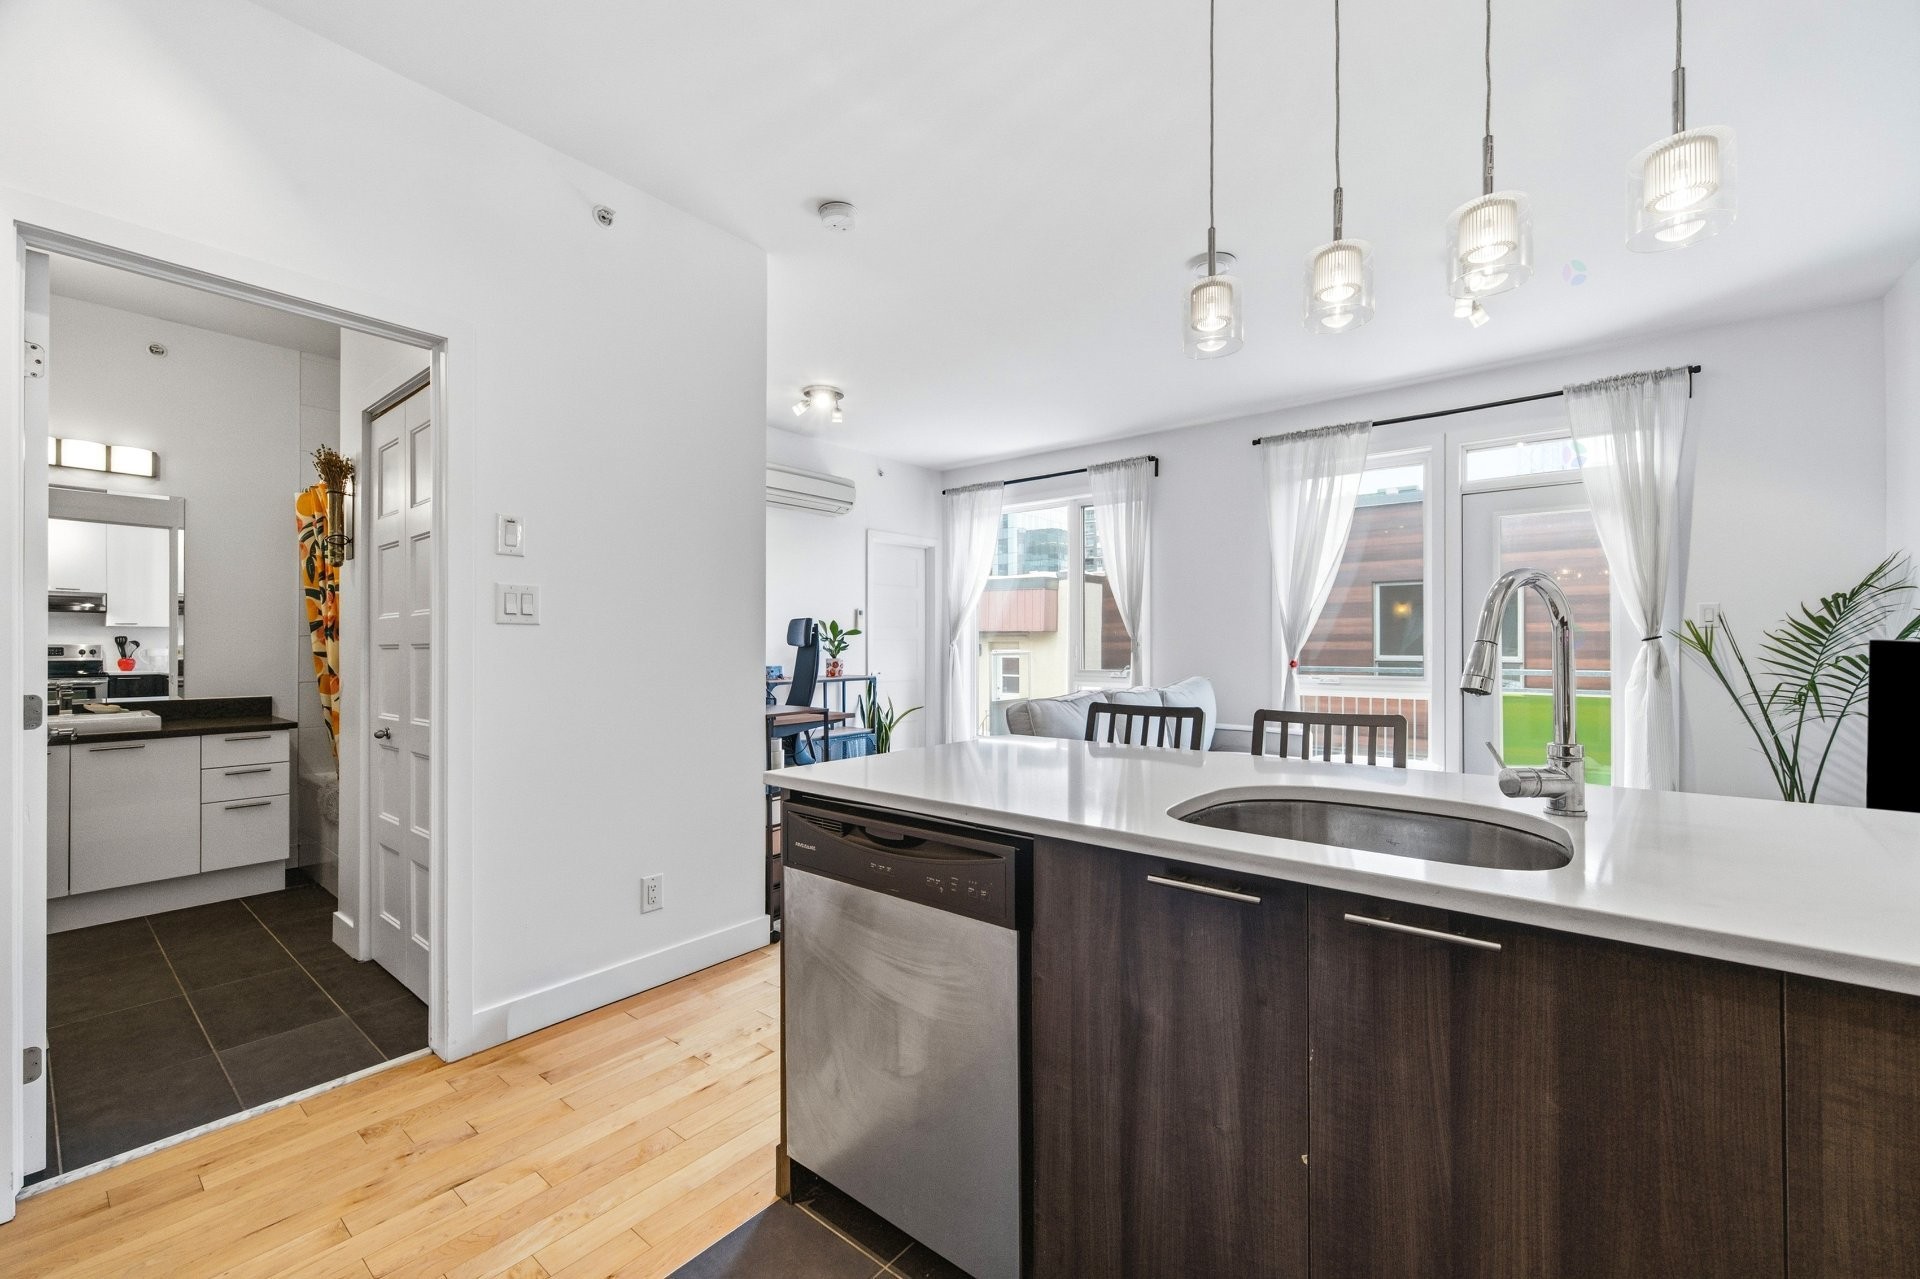
Kitchen - 411-440 Rue De La Gauchetière E., Montréal (Ville-Marie), QC - Indoor Photo Showing Kitchen With Upgraded Kitchen
Dining Room - 411-440 Rue De La Gauchetière E., Montréal (Ville-Marie), QC - Indoor Photo Showing Other Room
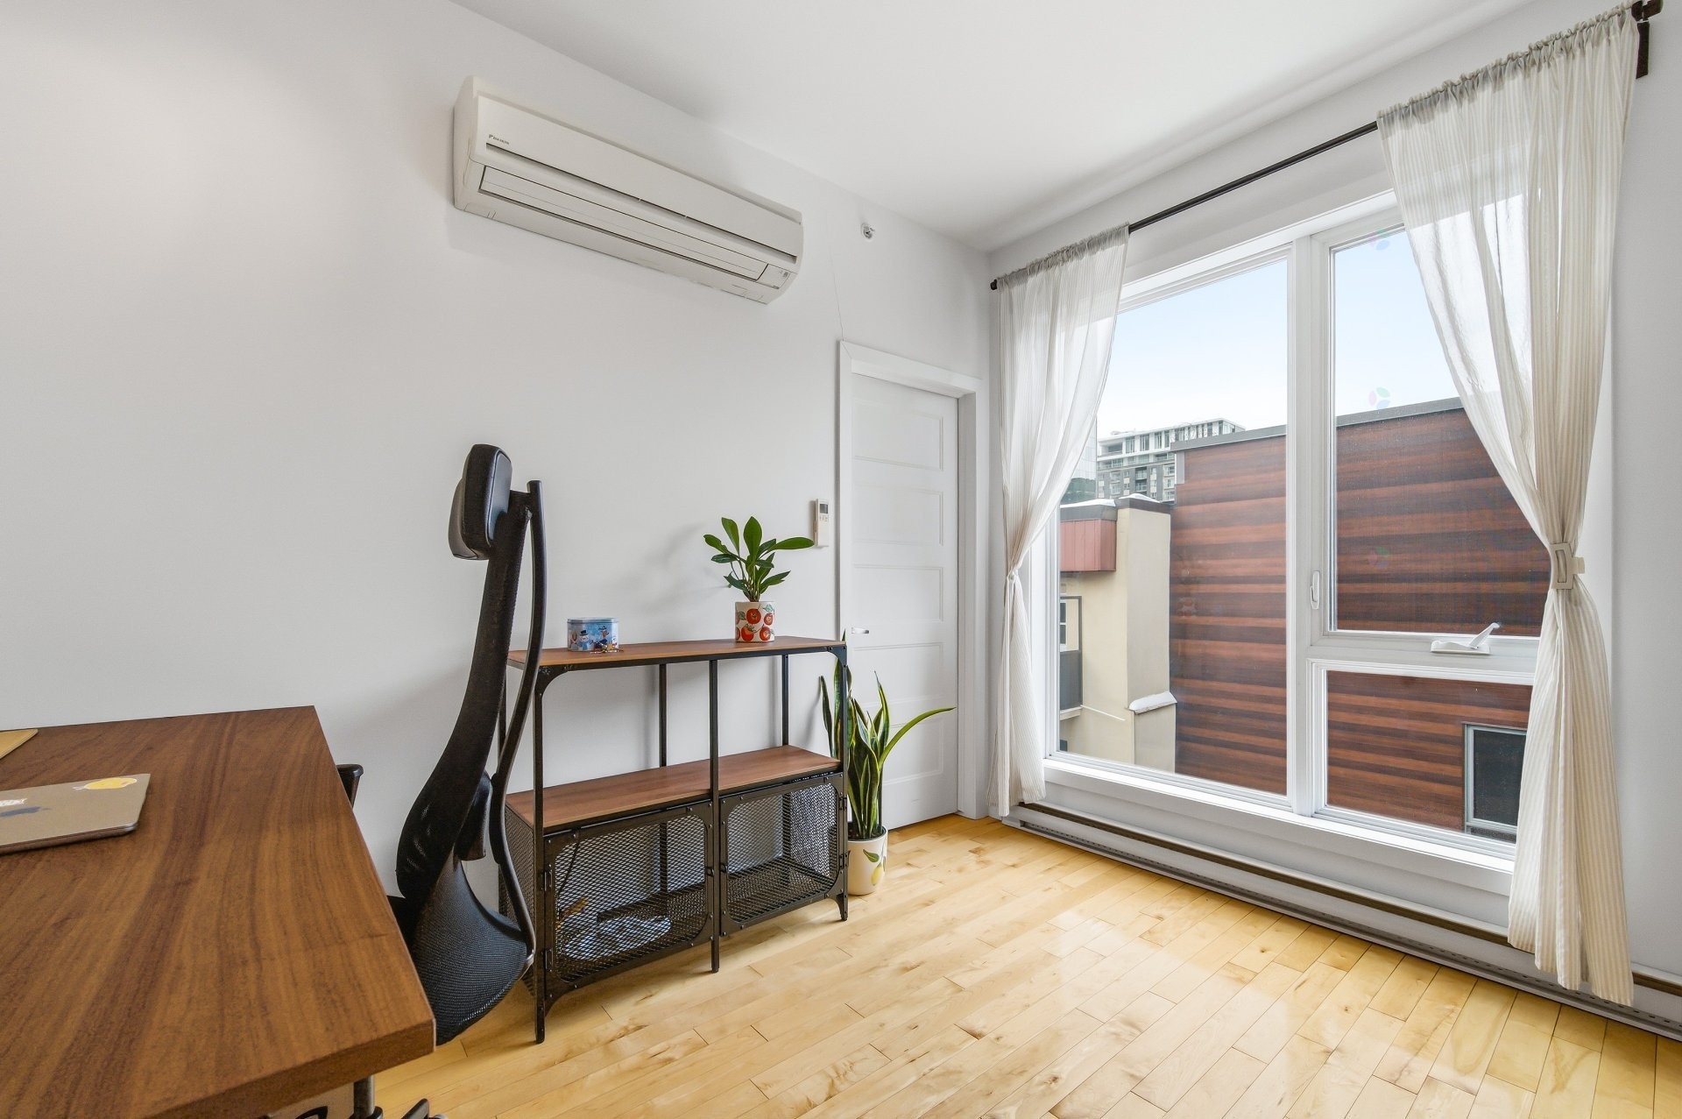
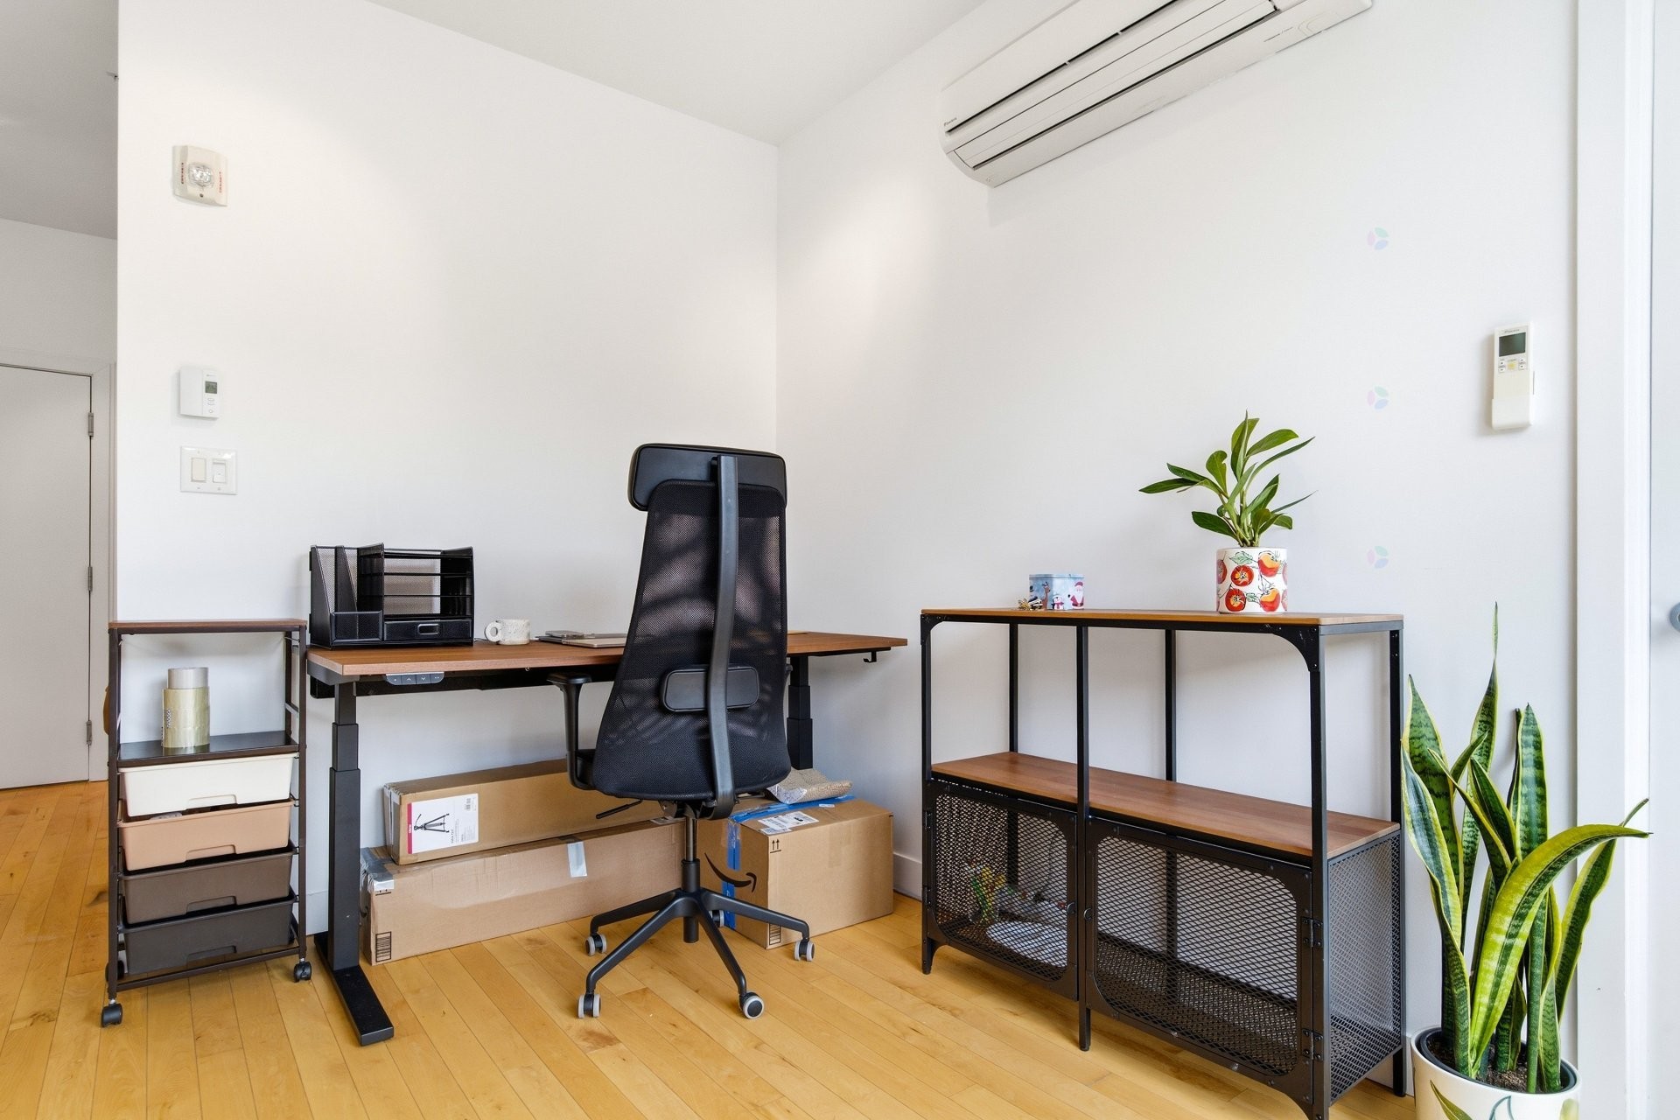
Dining Room - 411-440 Rue De La Gauchetière E., Montréal (Ville-Marie), QC - Indoor Photo Showing Office
Interior - 411-440 Rue De La Gauchetière E., Montréal (Ville-Marie), QC - Indoor Photo Showing Office
Living Room - 411-440 Rue De La Gauchetière E., Montréal (Ville-Marie), QC - Indoor Photo Showing Living Room
Interior - 411-440 Rue De La Gauchetière E., Montréal (Ville-Marie), QC - Indoor Photo Showing Living Room
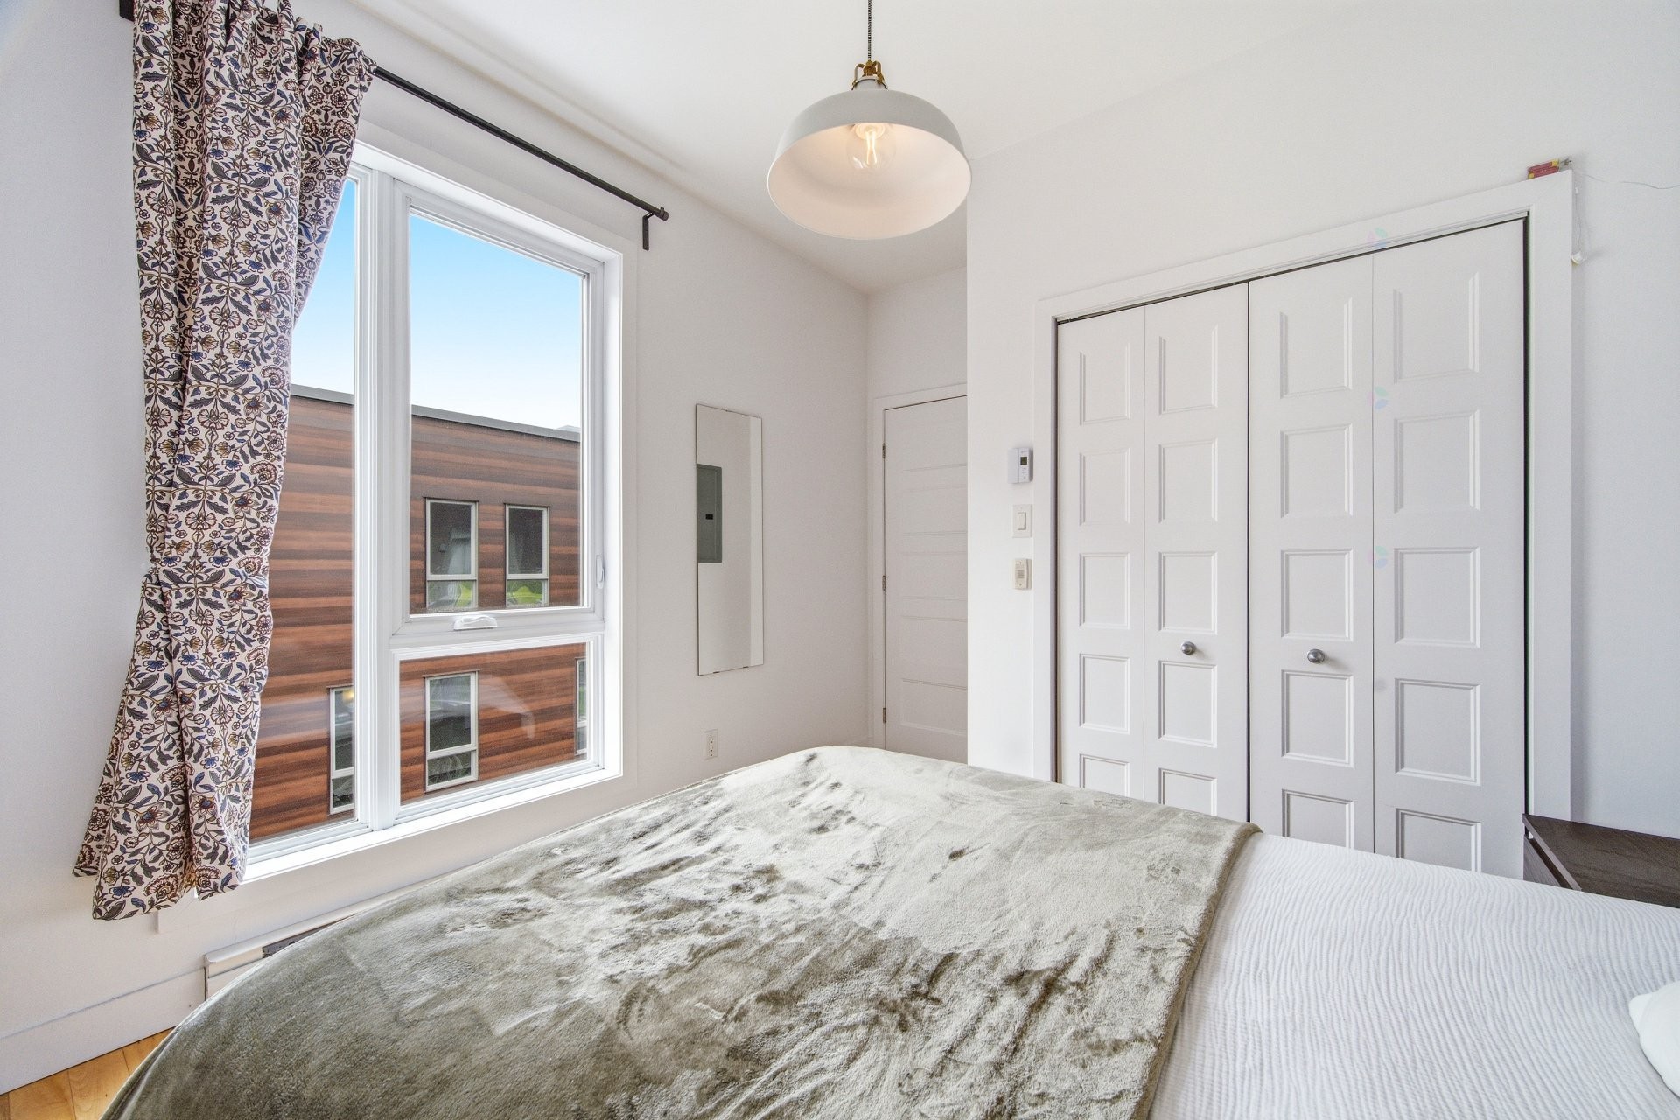
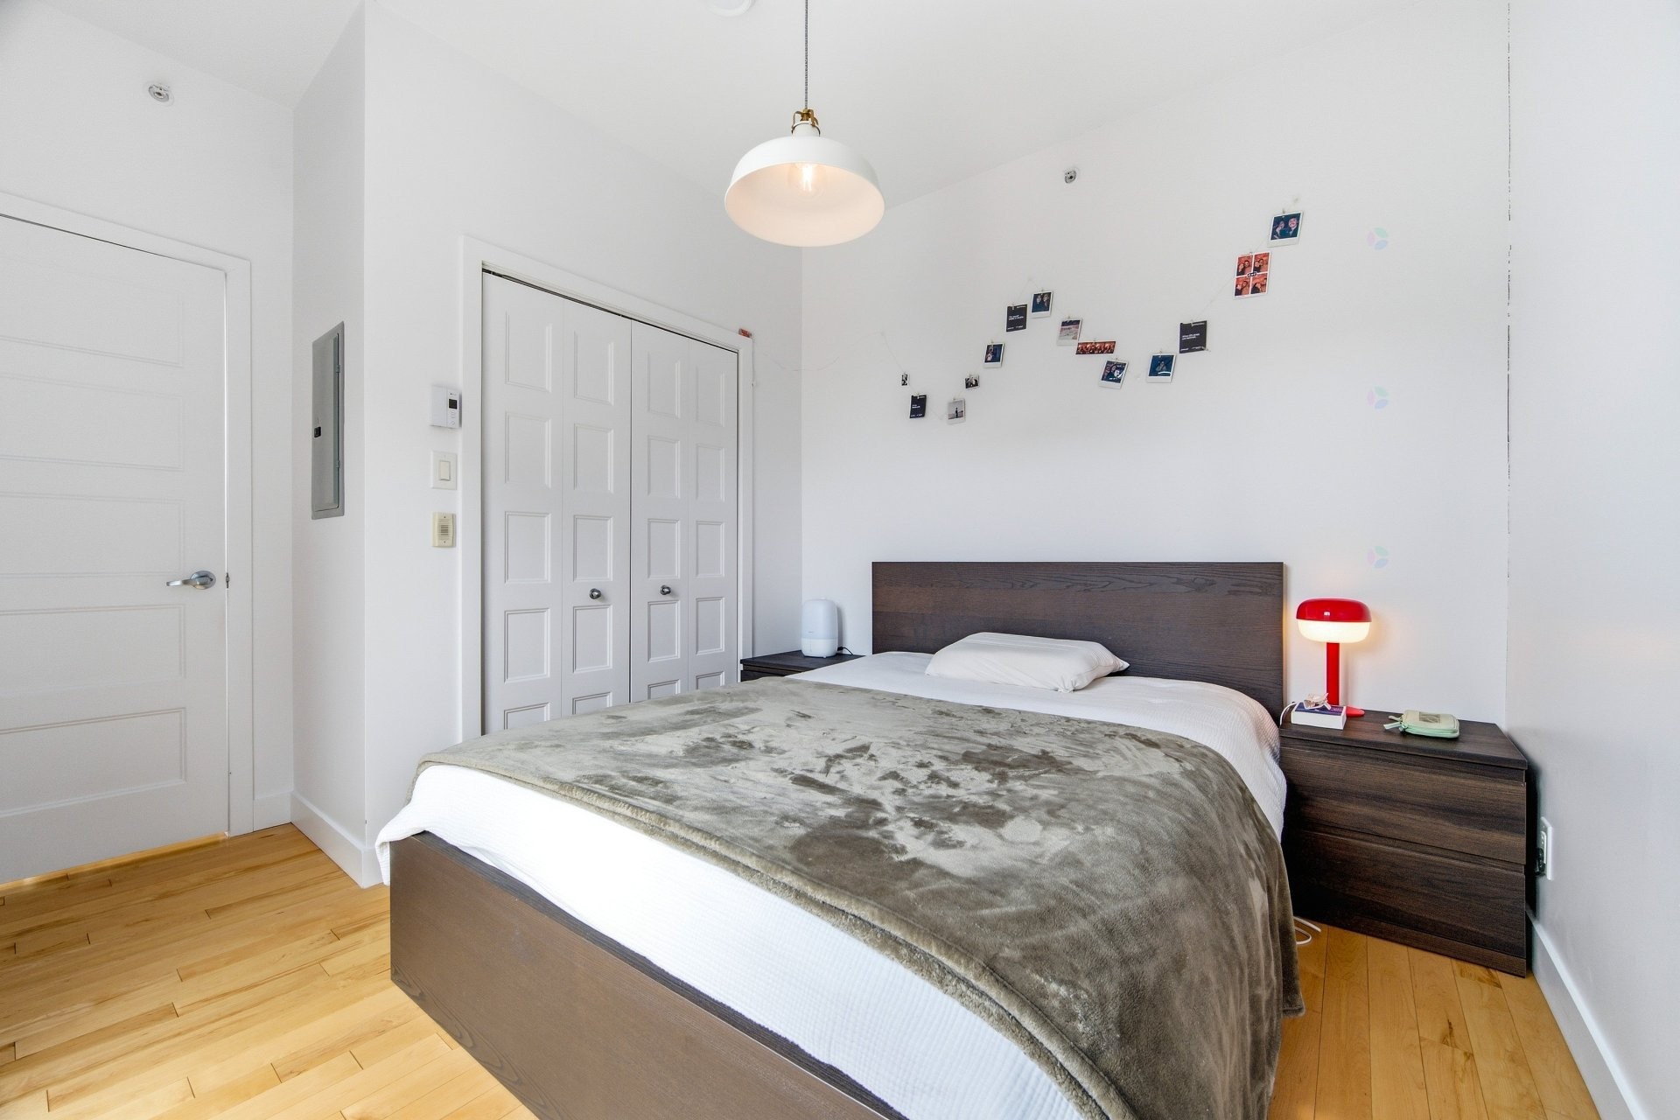
Master Bedroom - 411-440 Rue De La Gauchetière E., Montréal (Ville-Marie), QC - Indoor Photo Showing Bedroom
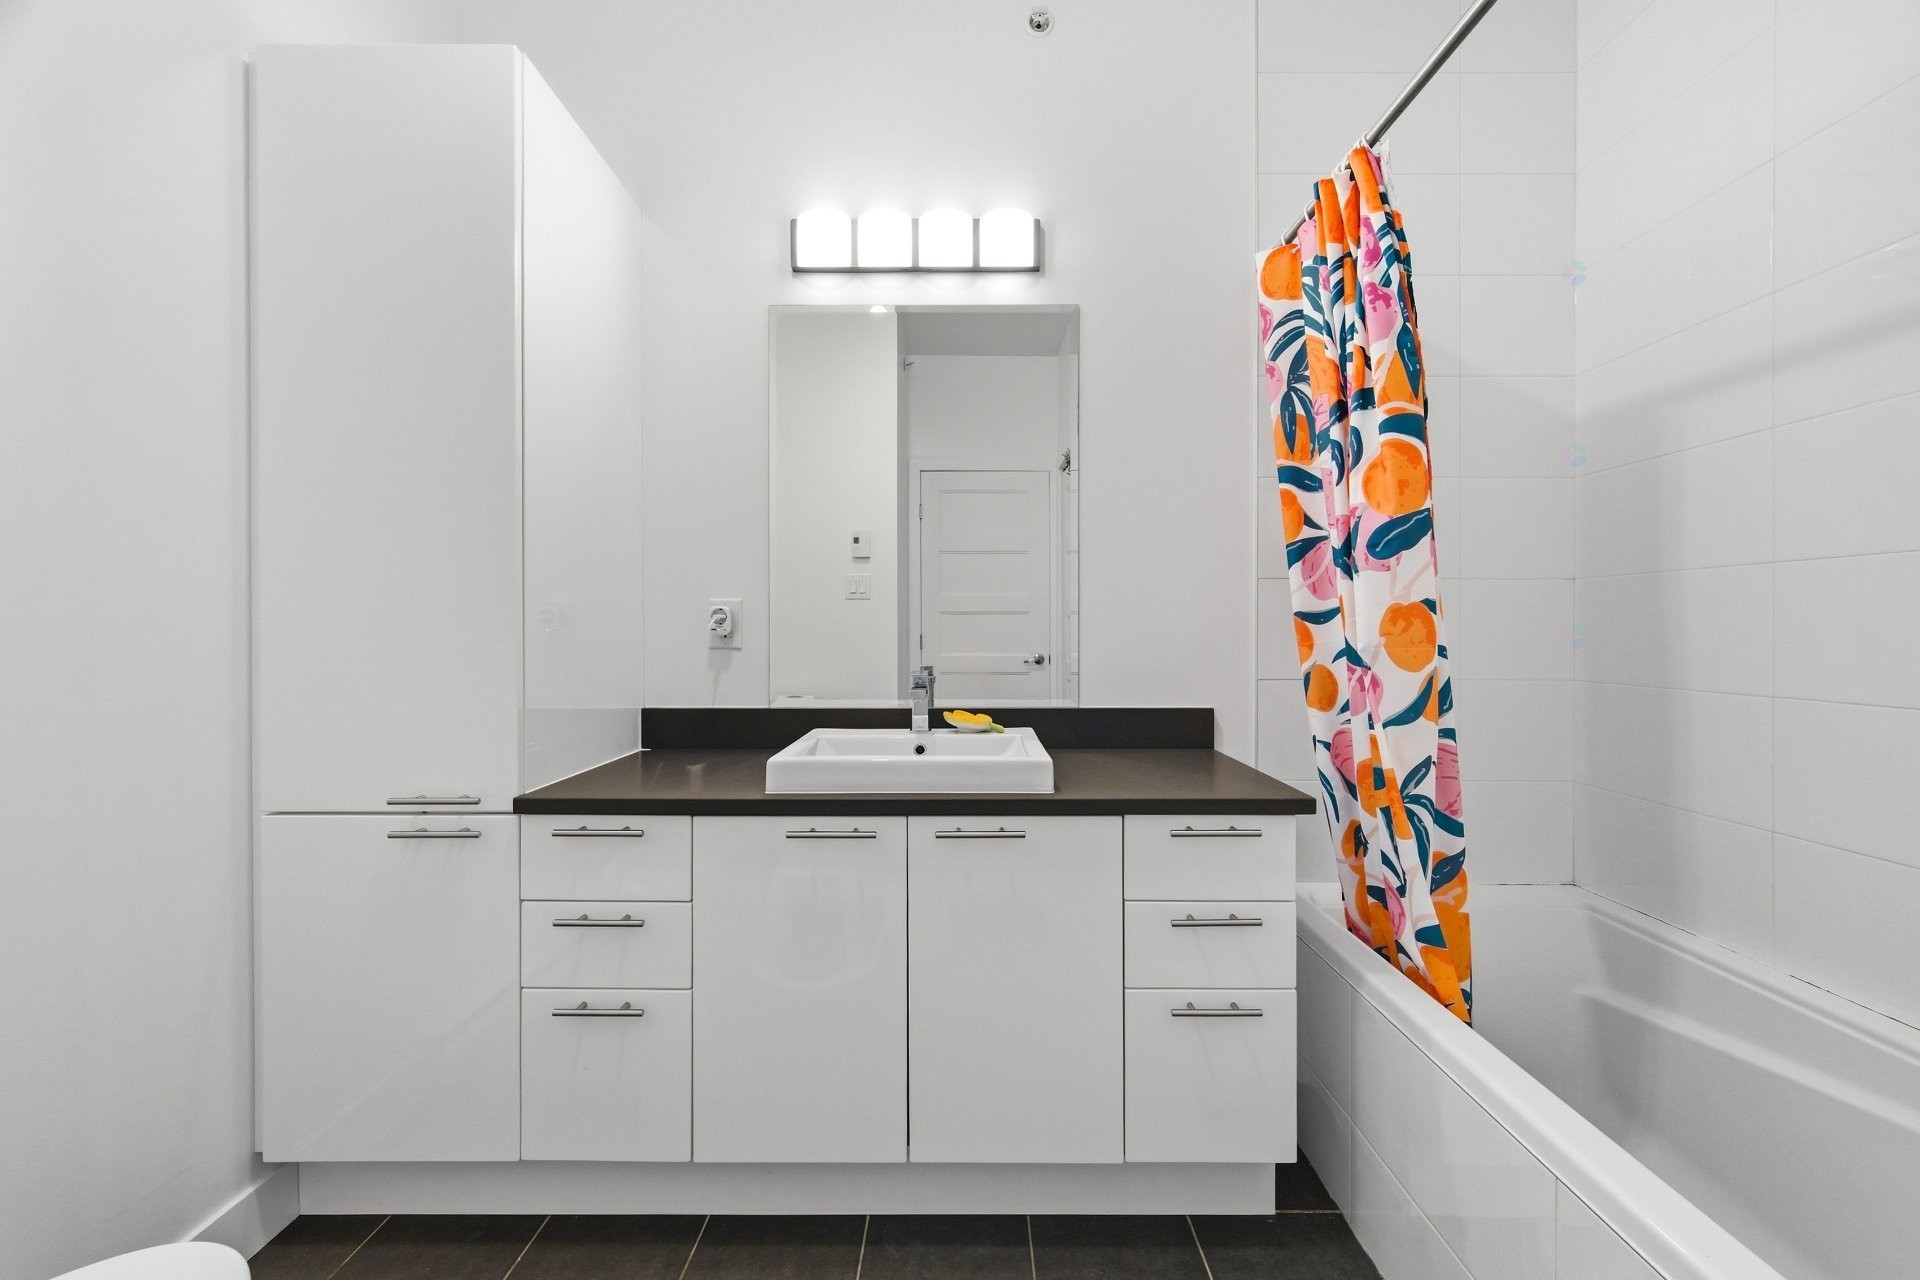
Bathroom - 411-440 Rue De La Gauchetière E., Montréal (Ville-Marie), QC - Indoor Photo Showing Bathroom
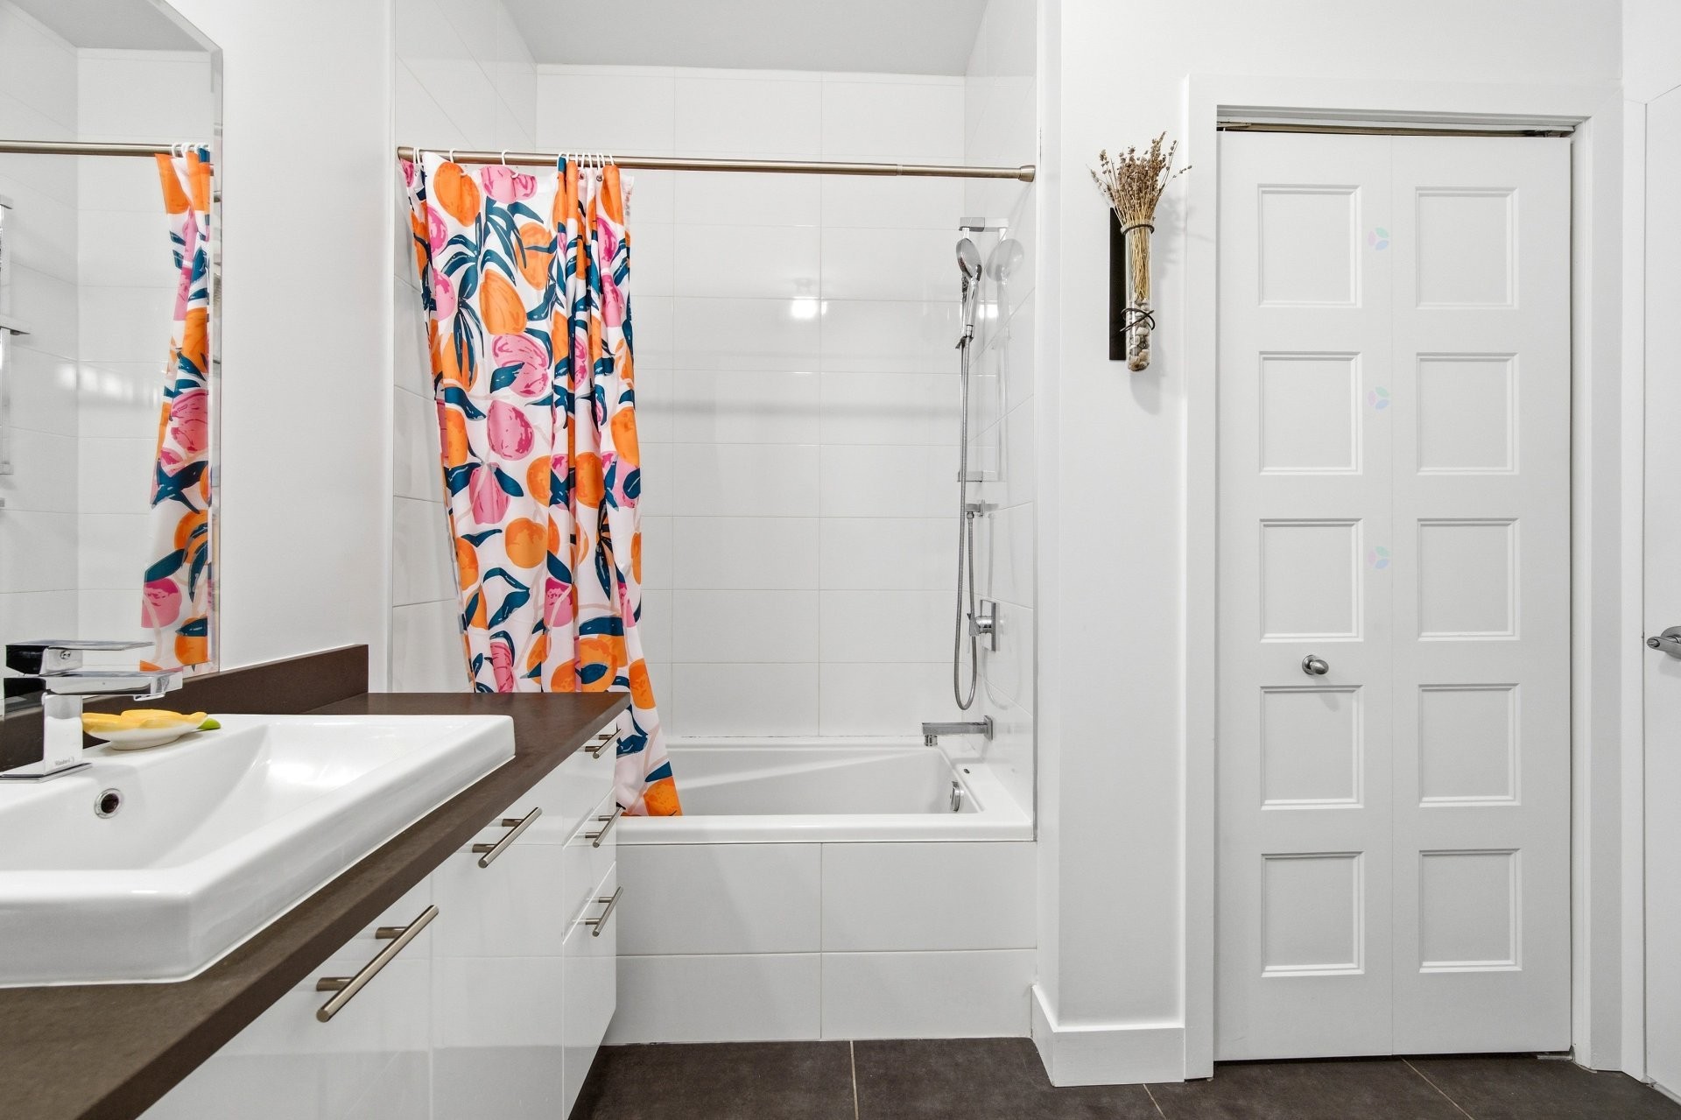
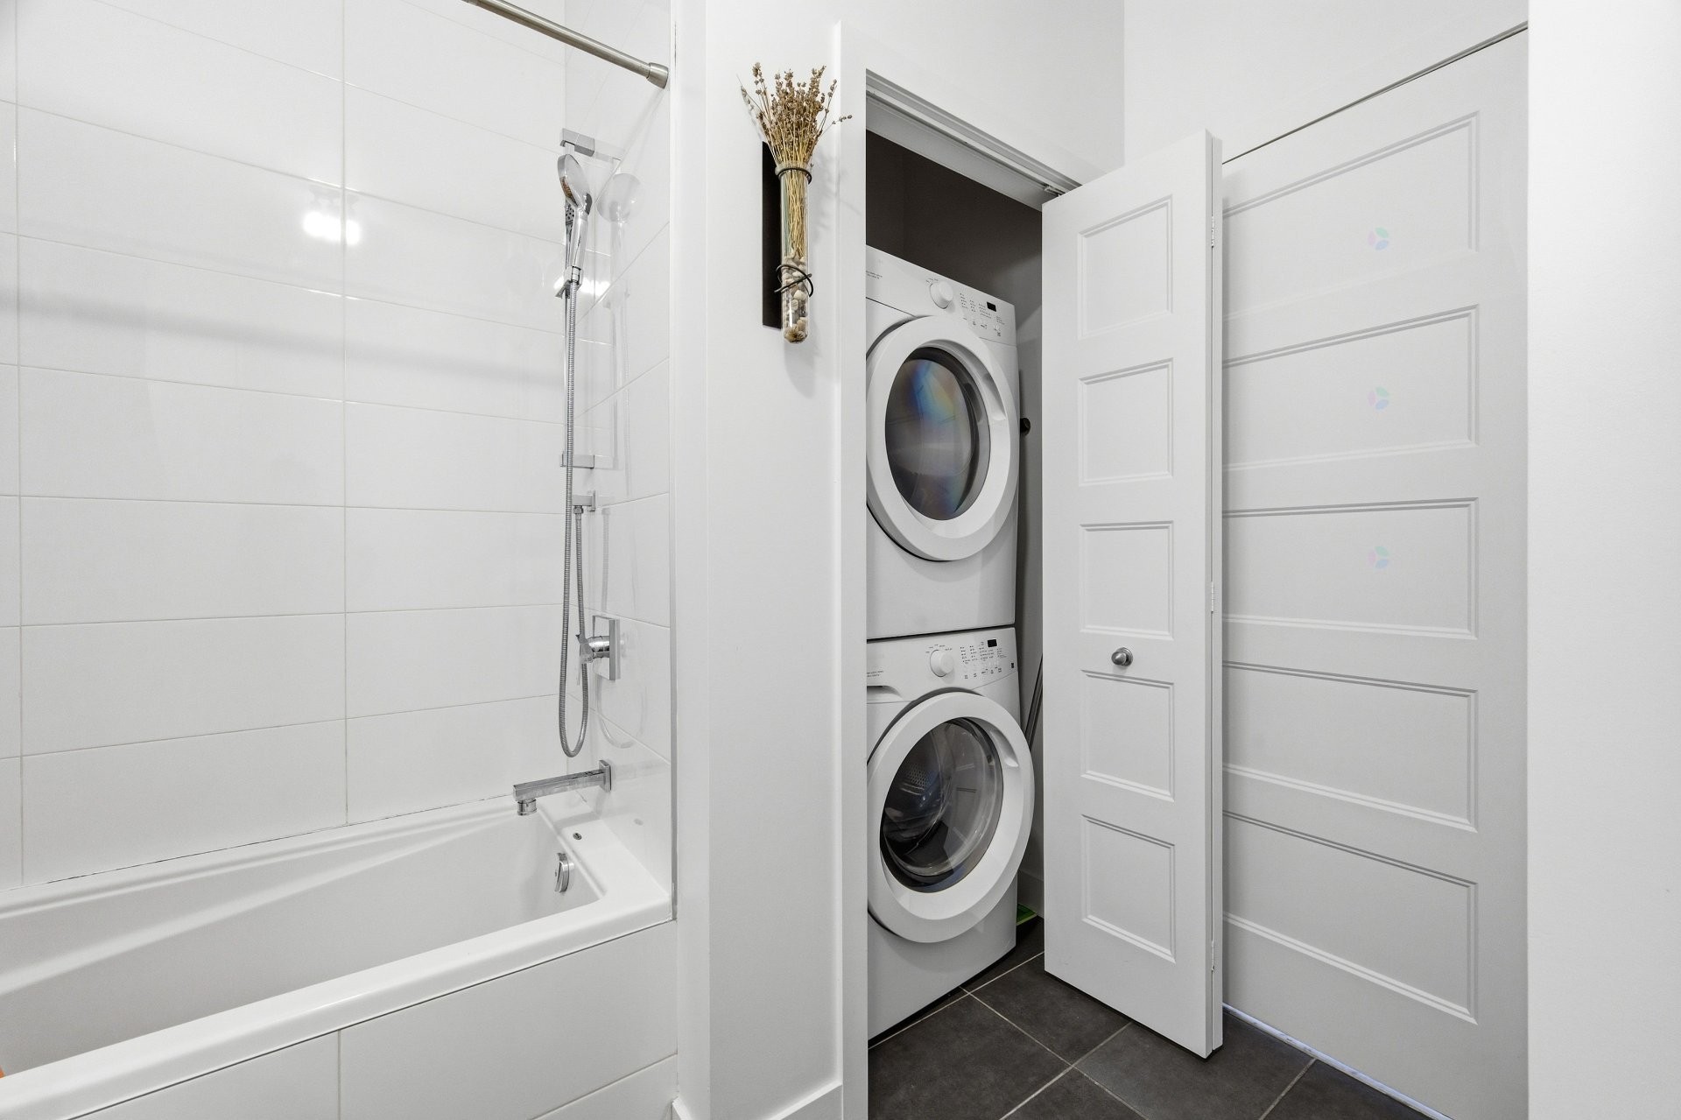
Bathroom - 411-440 Rue De La Gauchetière E., Montréal (Ville-Marie), QC - Indoor Photo Showing Laundry Room
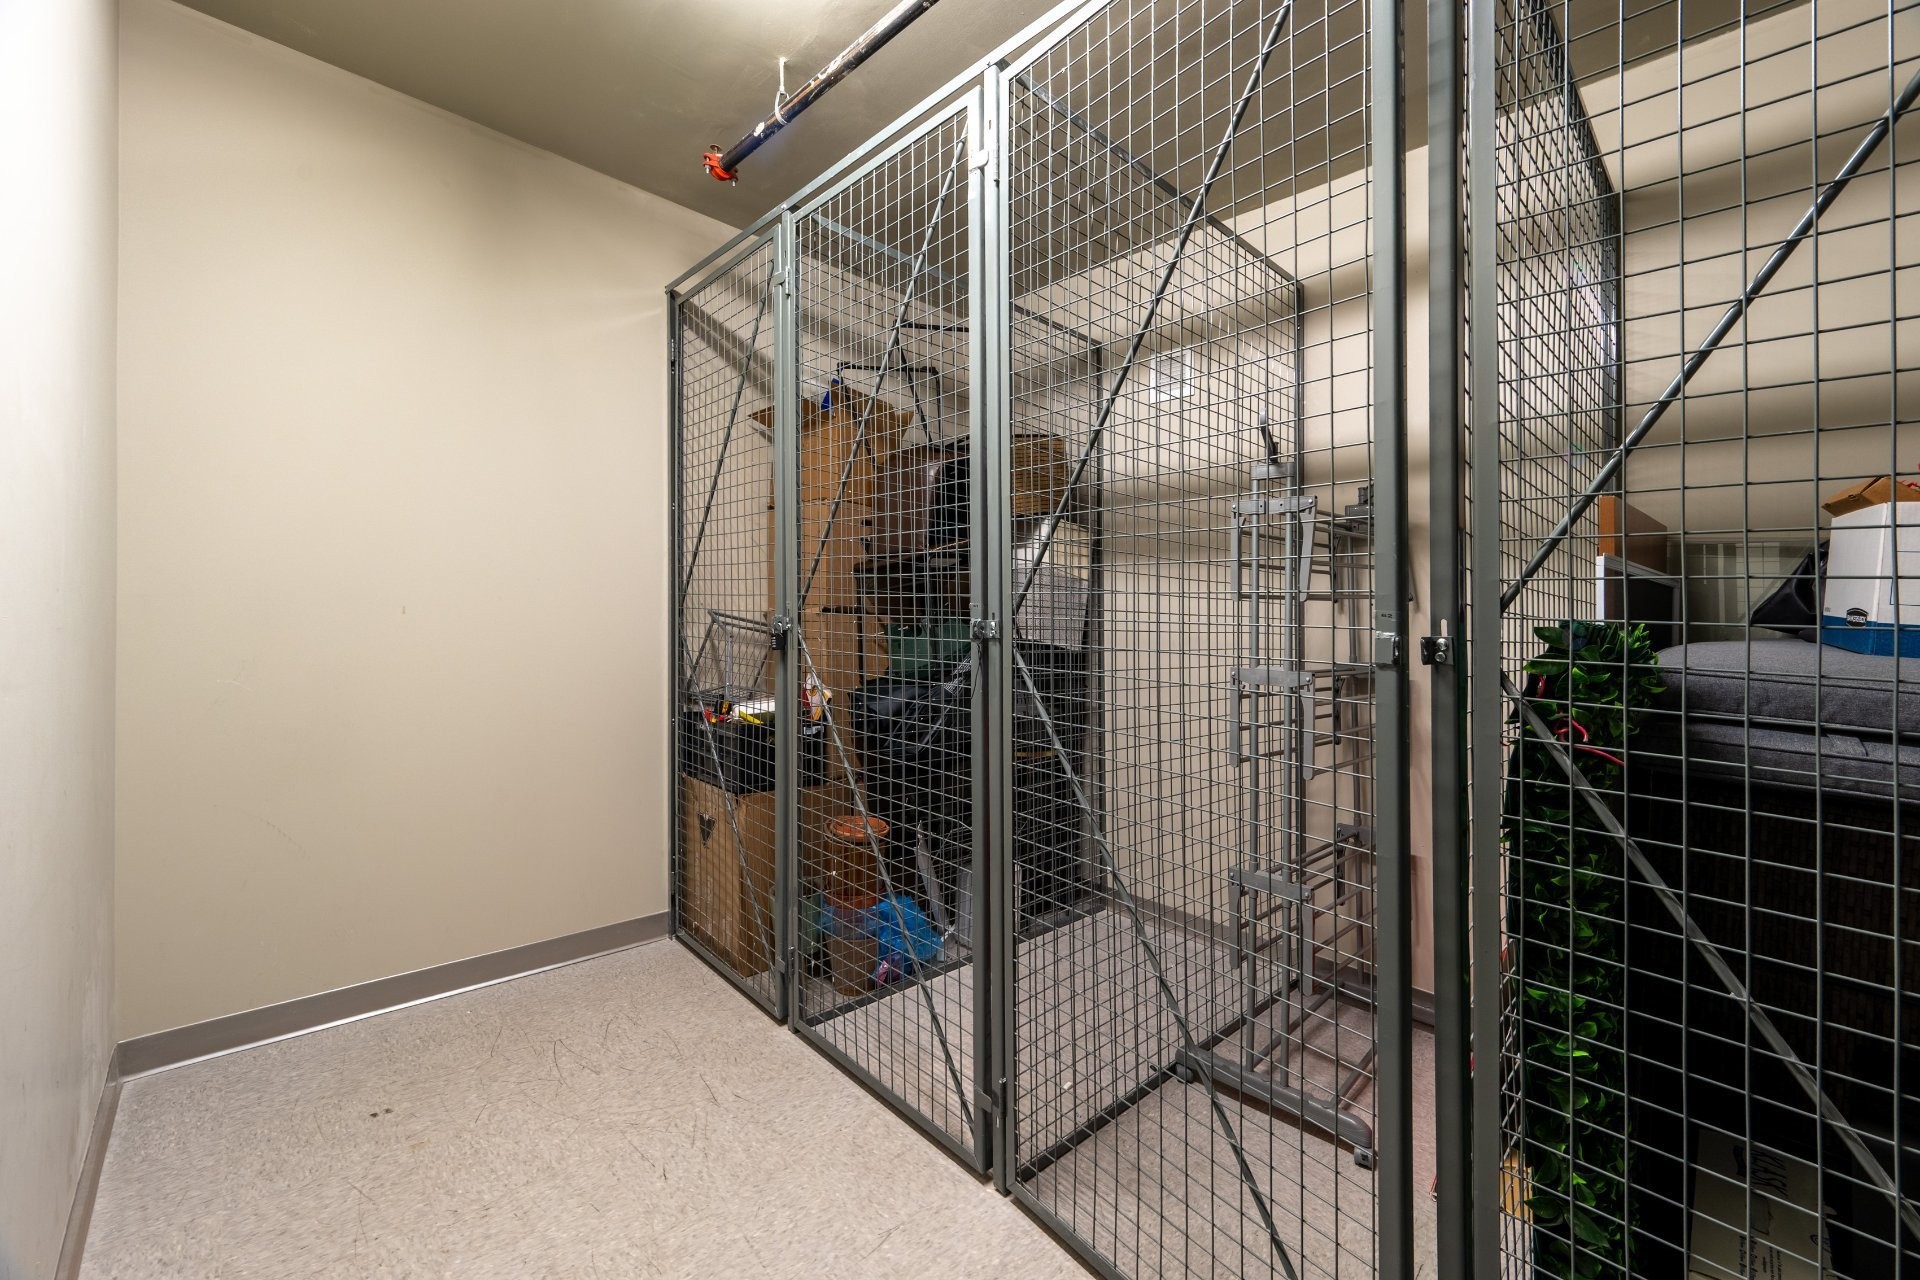
Storage - 411-440 Rue De La Gauchetière E., Montréal (Ville-Marie), QC - Indoor
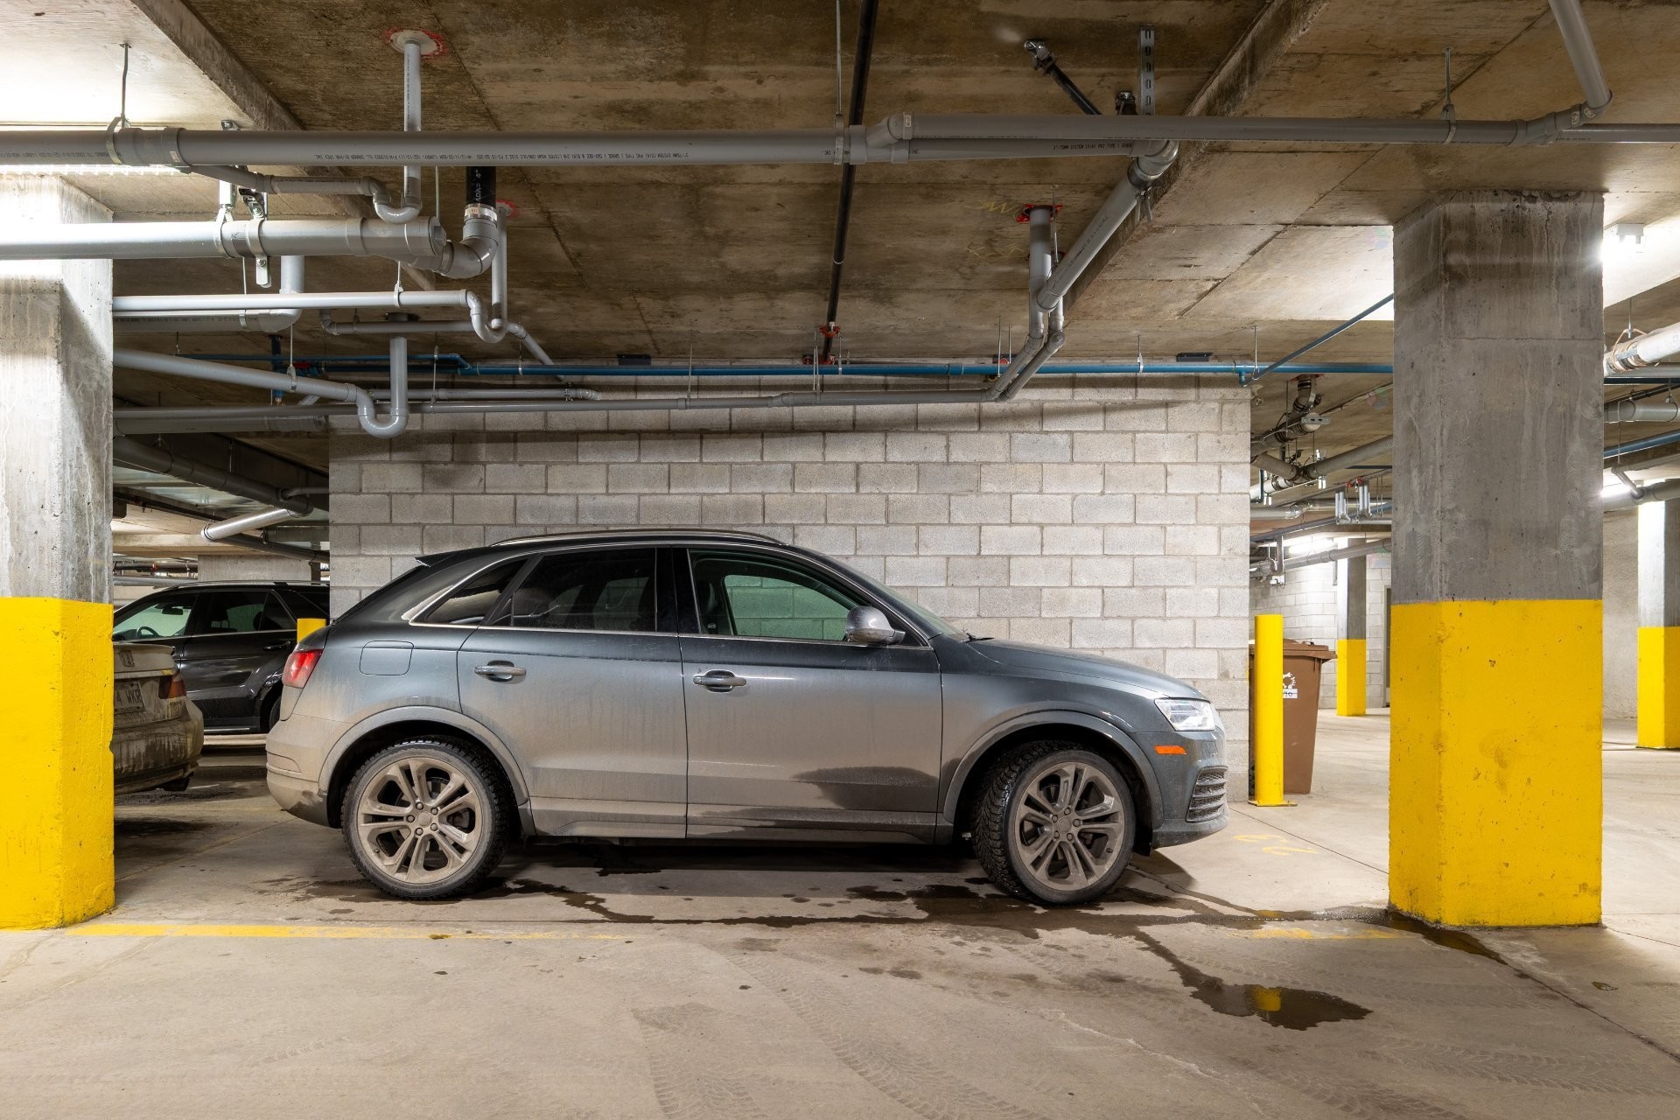
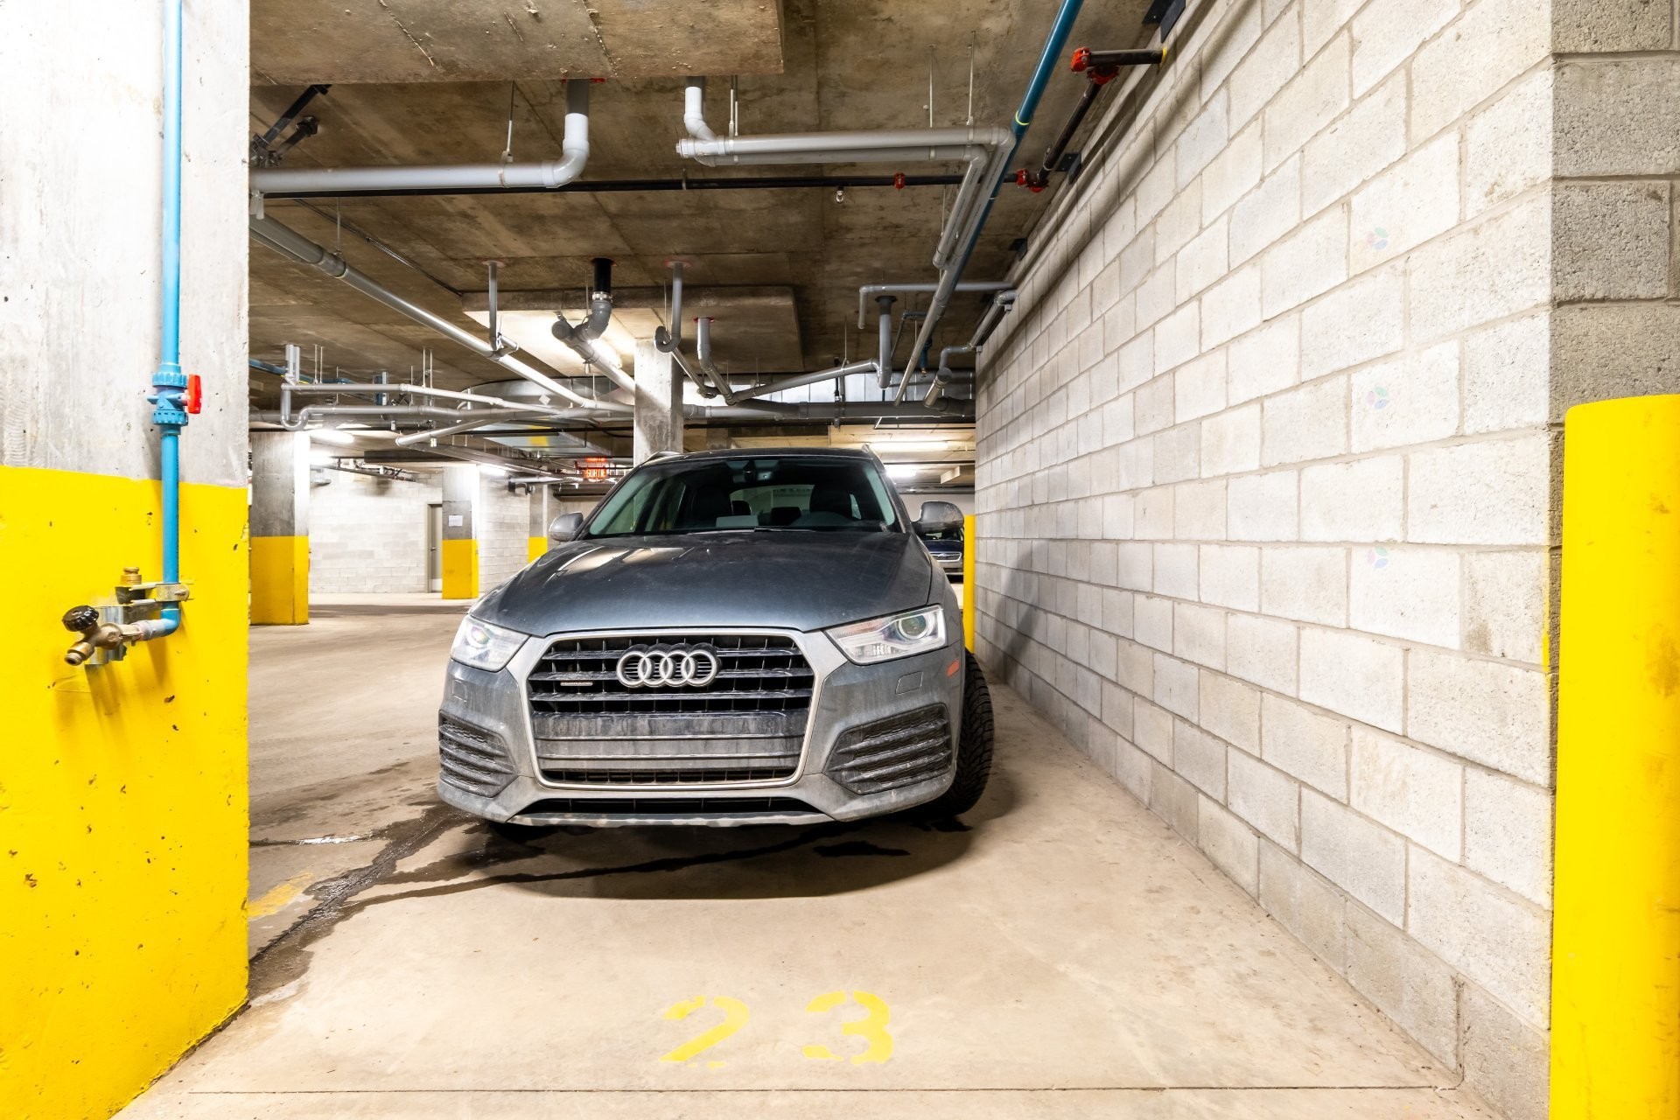
Garage - 411-440 Rue De La Gauchetière E., Montréal (Ville-Marie), QC - Indoor Photo Showing Garage
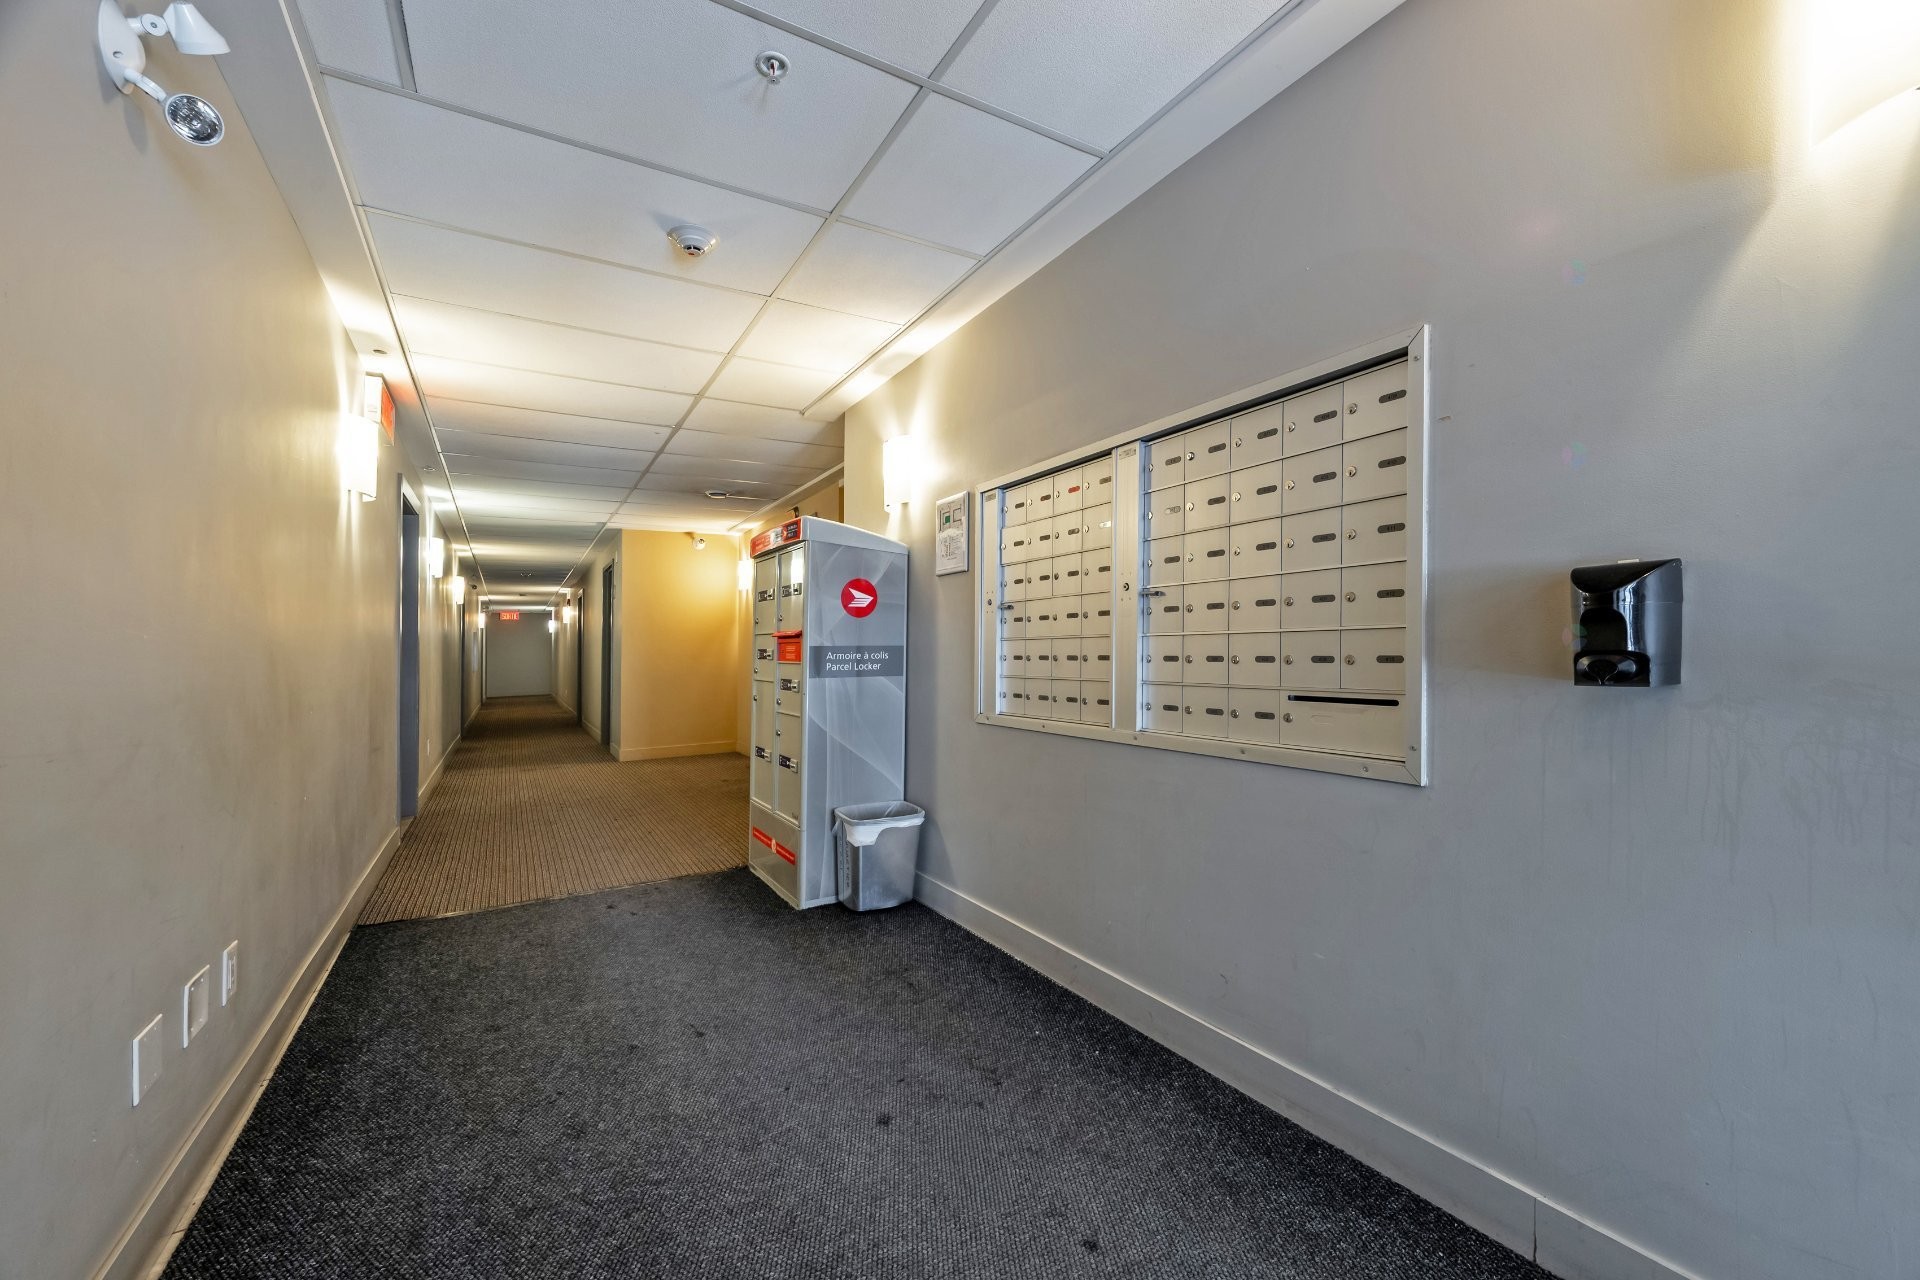
Mud Room - 411-440 Rue De La Gauchetière E., Montréal (Ville-Marie), QC - Indoor Photo Showing Other Room
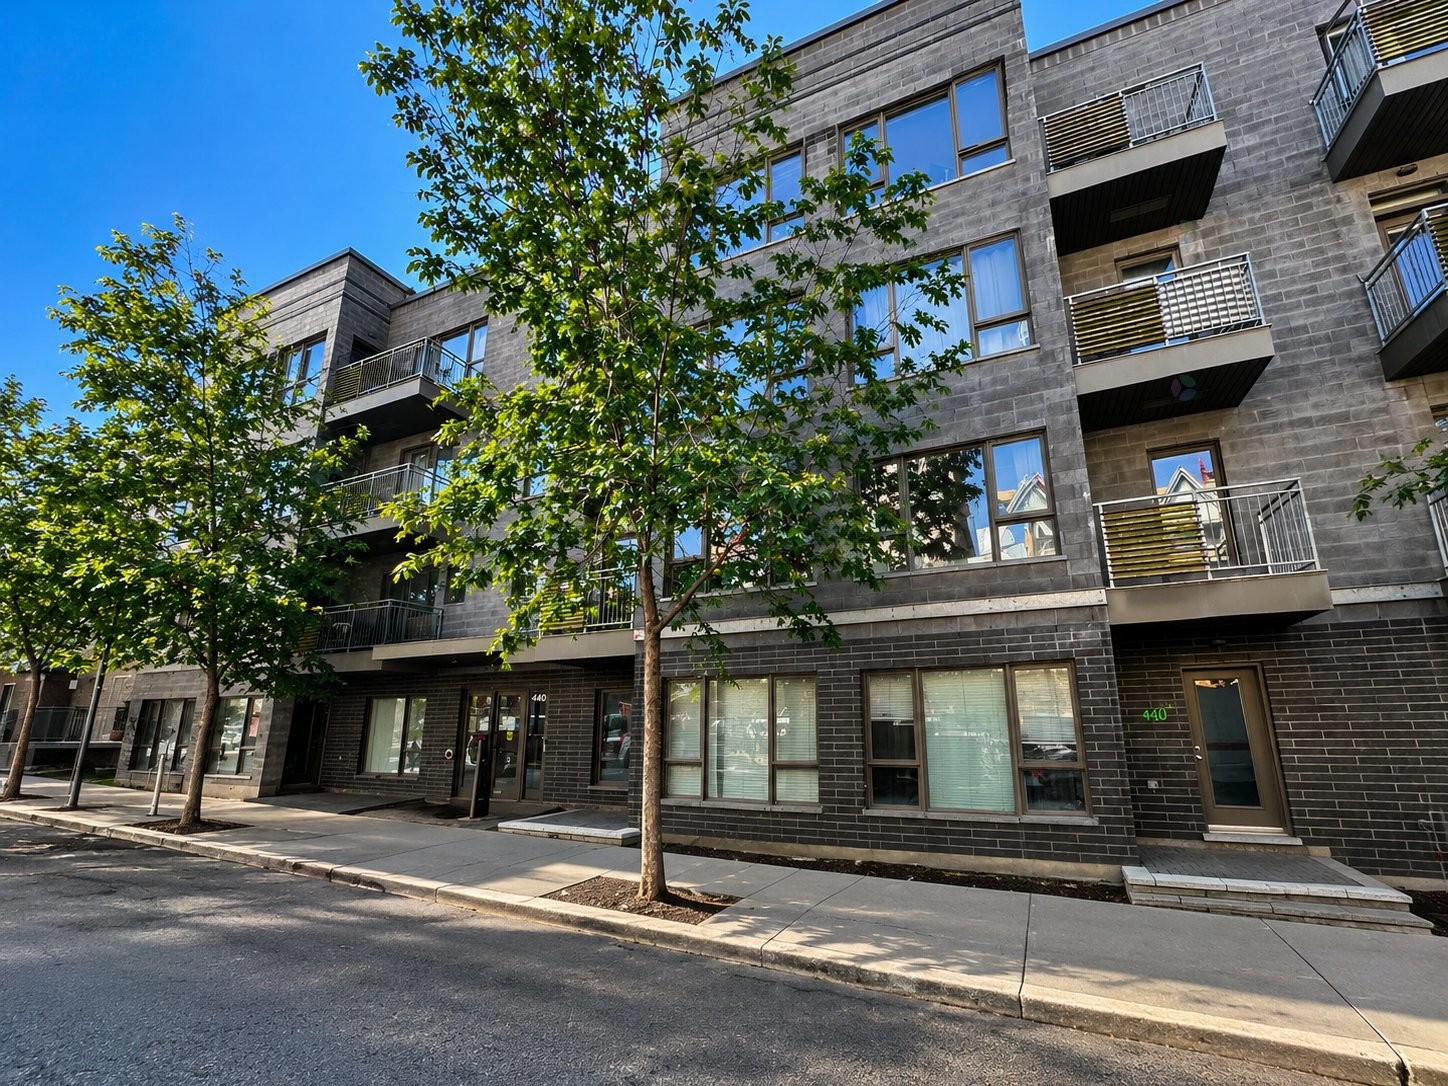
Front of Structure - 411-440 Rue De La Gauchetière E., Montréal (Ville-Marie), QC - Outdoor With Balcony With Facade
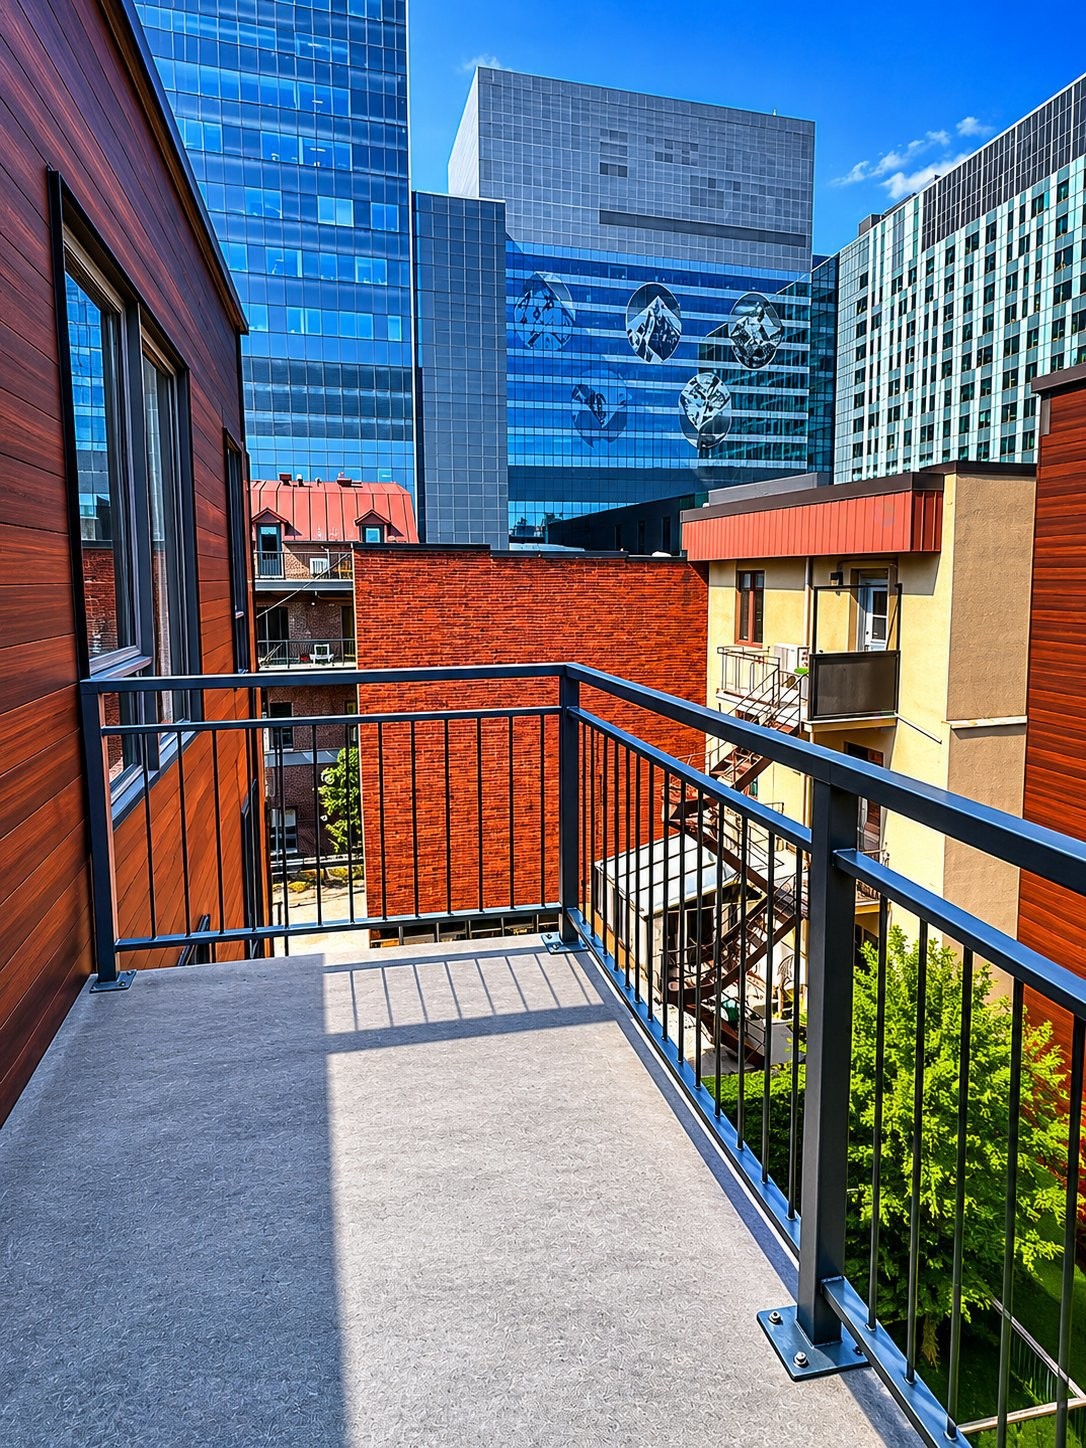
Balcony - 411-440 Rue De La Gauchetière E., Montréal (Ville-Marie), QC - Outdoor With Exterior
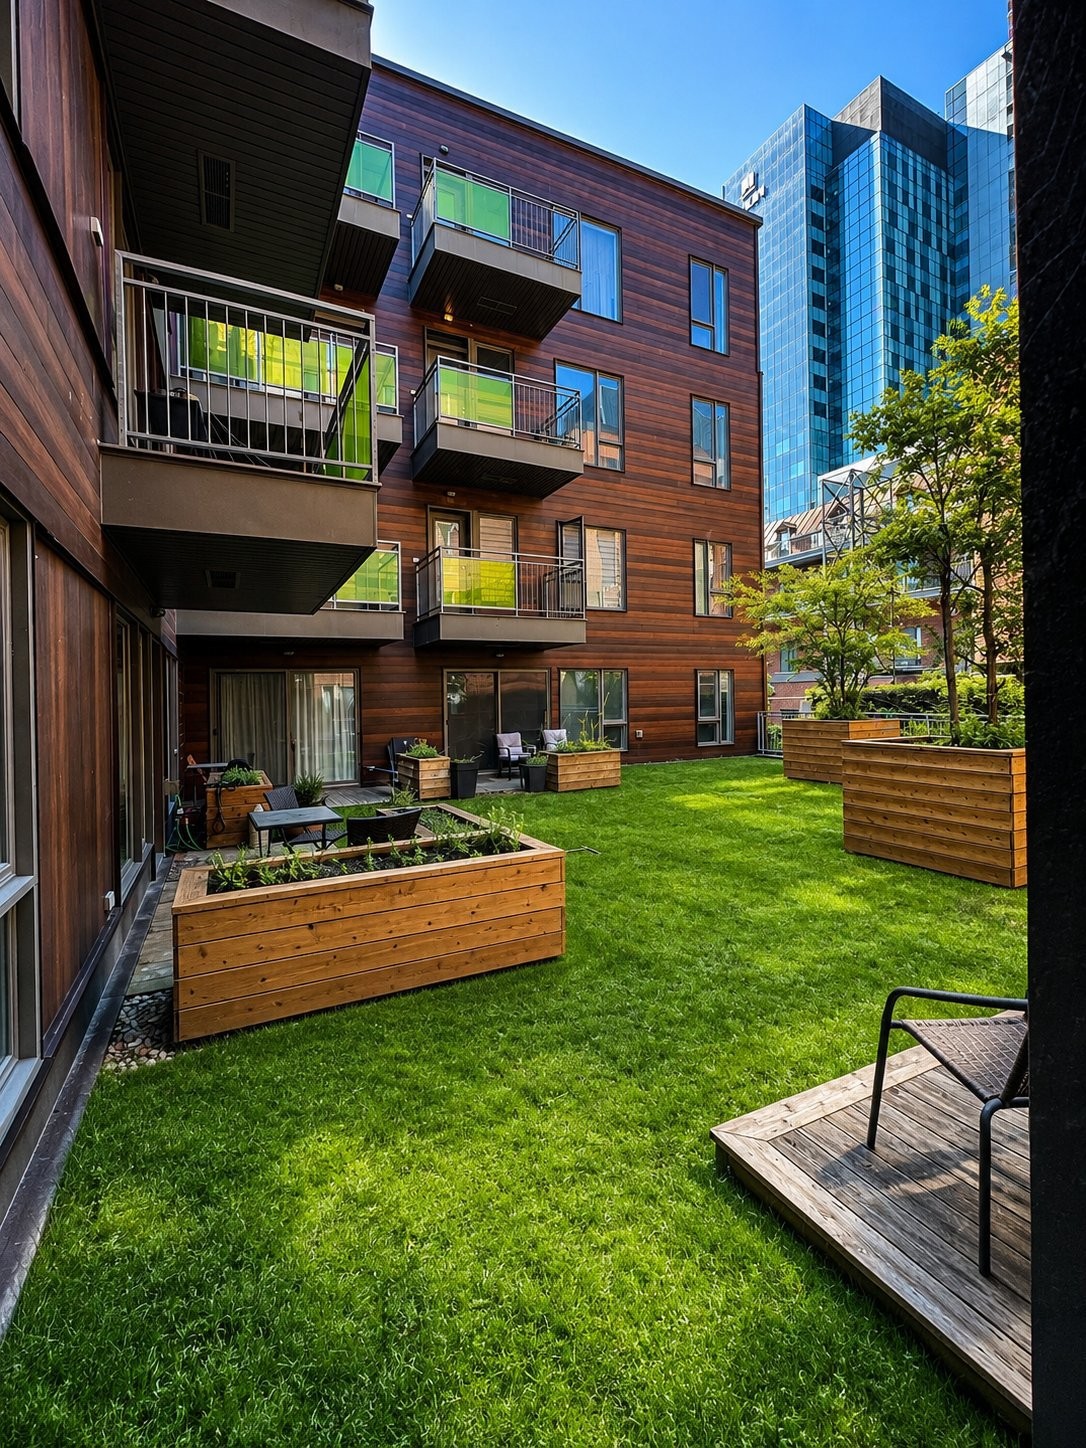
Courtyard - 411-440 Rue De La Gauchetière E., Montréal (Ville-Marie), QC - Outdoor With Balcony With Exterior
Front of Structure - 411-440 Rue De La Gauchetière E., Montréal (Ville-Marie), QC  - Outdoor
Overall view - 411-440 Rue De La Gauchetière E., Montréal (Ville-Marie), QC  - Indoor Photo Showing Living Room
Living Room - 411-440 Rue De La Gauchetière E., Montréal (Ville-Marie), QC  - Indoor Photo Showing Living Room
Kitchen - 411-440 Rue De La Gauchetière E., Montréal (Ville-Marie), QC  - Indoor Photo Showing Kitchen
Kitchen - 411-440 Rue De La Gauchetière E., Montréal (Ville-Marie), QC - Indoor Photo Showing Kitchen
Kitchen - 411-440 Rue De La Gauchetière E., Montréal (Ville-Marie), QC - Indoor Photo Showing Kitchen With Upgraded Kitchen
Dining Room - 411-440 Rue De La Gauchetière E., Montréal (Ville-Marie), QC - Indoor Photo Showing Other Room
Dining Room - 411-440 Rue De La Gauchetière E., Montréal (Ville-Marie), QC - Indoor Photo Showing Office
Interior - 411-440 Rue De La Gauchetière E., Montréal (Ville-Marie), QC - Indoor Photo Showing Office
Living Room - 411-440 Rue De La Gauchetière E., Montréal (Ville-Marie), QC - Indoor Photo Showing Living Room
Interior - 411-440 Rue De La Gauchetière E., Montréal (Ville-Marie), QC - Indoor Photo Showing Living Room
Master Bedroom - 411-440 Rue De La Gauchetière E., Montréal (Ville-Marie), QC - Indoor Photo Showing Bedroom
Bathroom - 411-440 Rue De La Gauchetière E., Montréal (Ville-Marie), QC - Indoor Photo Showing Bathroom
Bathroom - 411-440 Rue De La Gauchetière E., Montréal (Ville-Marie), QC - Indoor Photo Showing Laundry Room
Storage - 411-440 Rue De La Gauchetière E., Montréal (Ville-Marie), QC - Indoor
Garage - 411-440 Rue De La Gauchetière E., Montréal (Ville-Marie), QC - Indoor Photo Showing Garage
Mud Room - 411-440 Rue De La Gauchetière E., Montréal (Ville-Marie), QC - Indoor Photo Showing Other Room
Front of Structure - 411-440 Rue De La Gauchetière E., Montréal (Ville-Marie), QC - Outdoor With Balcony With Facade
Balcony - 411-440 Rue De La Gauchetière E., Montréal (Ville-Marie), QC - Outdoor With Exterior
Courtyard - 411-440 Rue De La Gauchetière E., Montréal (Ville-Marie), QC - Outdoor With Balcony With Exterior
  • Advertising
Are you a real estate investor?
411-440 Rue De La Gauchetière E., Montréal (Ville-Marie), QC, H2L 2M5
$399,000

1 Beds

1+0 Baths

Property Information:

Top-floor (4th) unit with private balcony overlooking the interior courtyard -- quiet and intimate. Secure building with elevator, indoor garage, and storage on the same floor. Prime location near CHUM, metro stations, and downtown services. Ideal for a professional, student, or couple.

Welcome to 440 De La Gauchetière E. #411

Magnificent condo built in 2024 on the 4th floor of a 4-storey building, offering downtown living on a human scale. A true hidden gem located on a quiet street lined with mature trees. Just steps from the CHUM, Old Montreal, and Champ-de-Mars metro station. Bike path at the corner of the street.

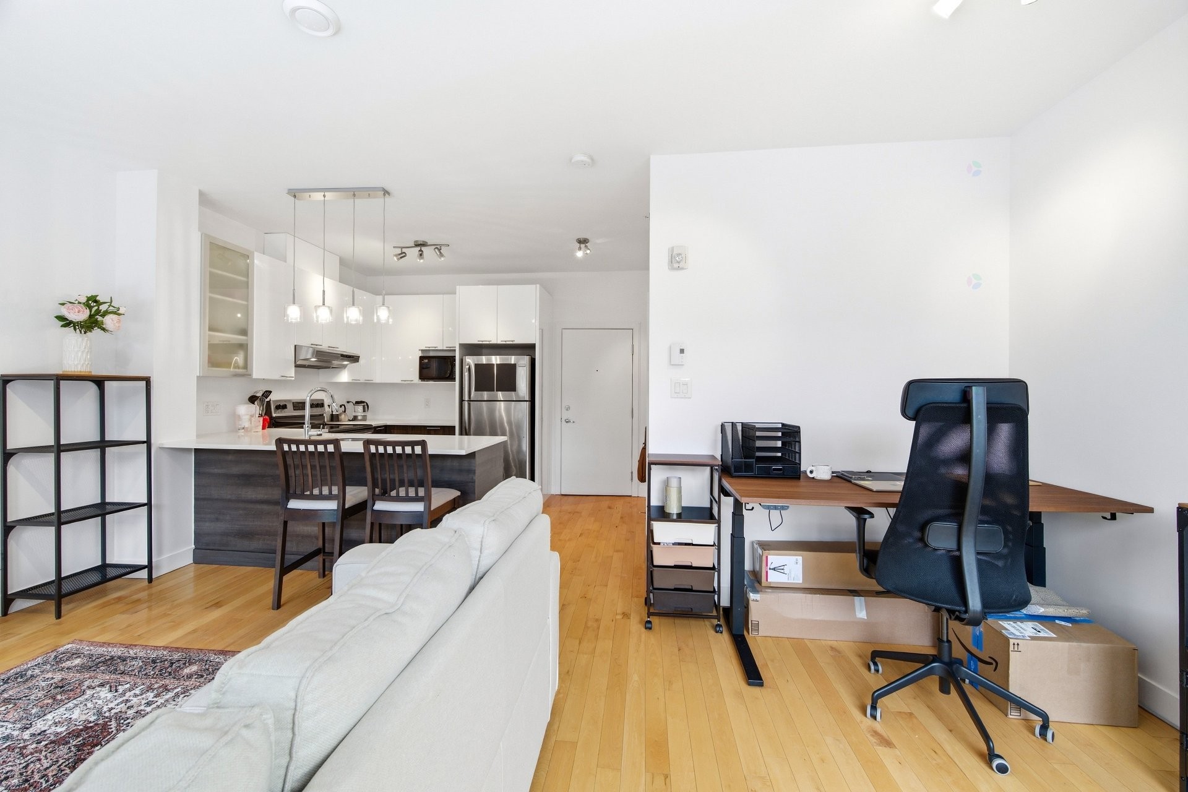
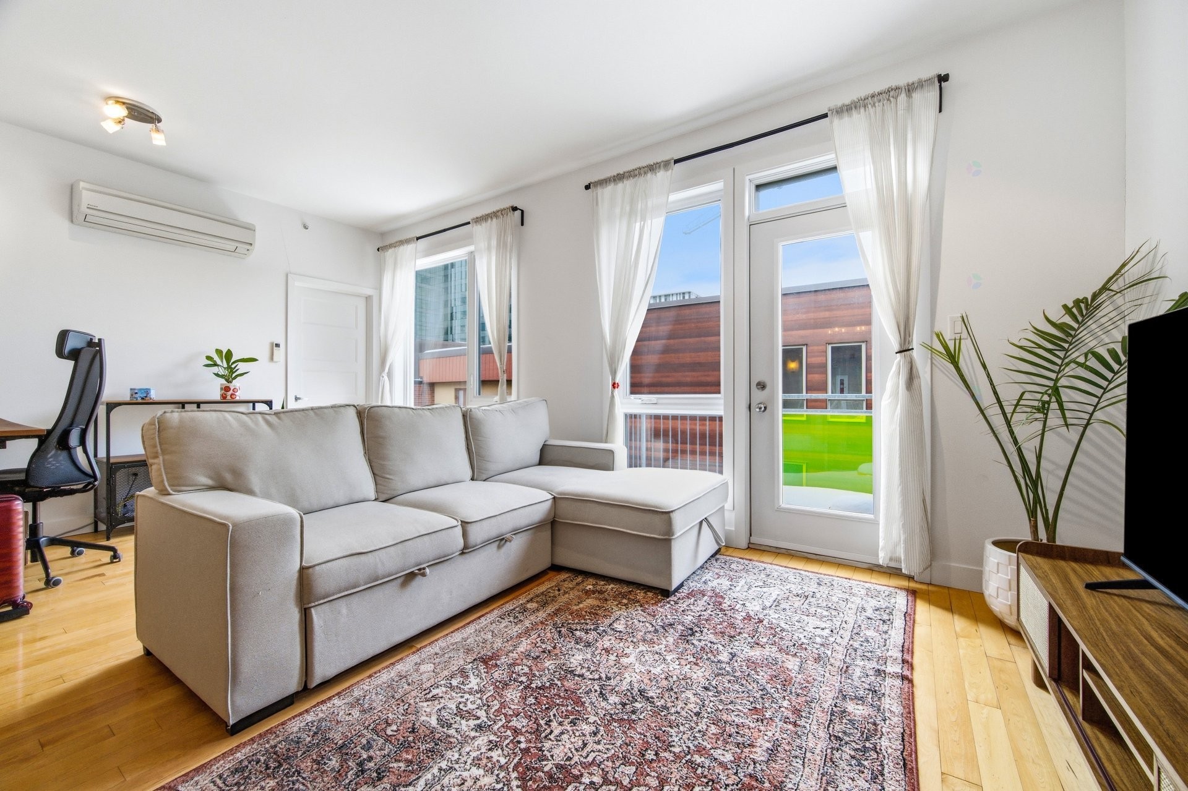
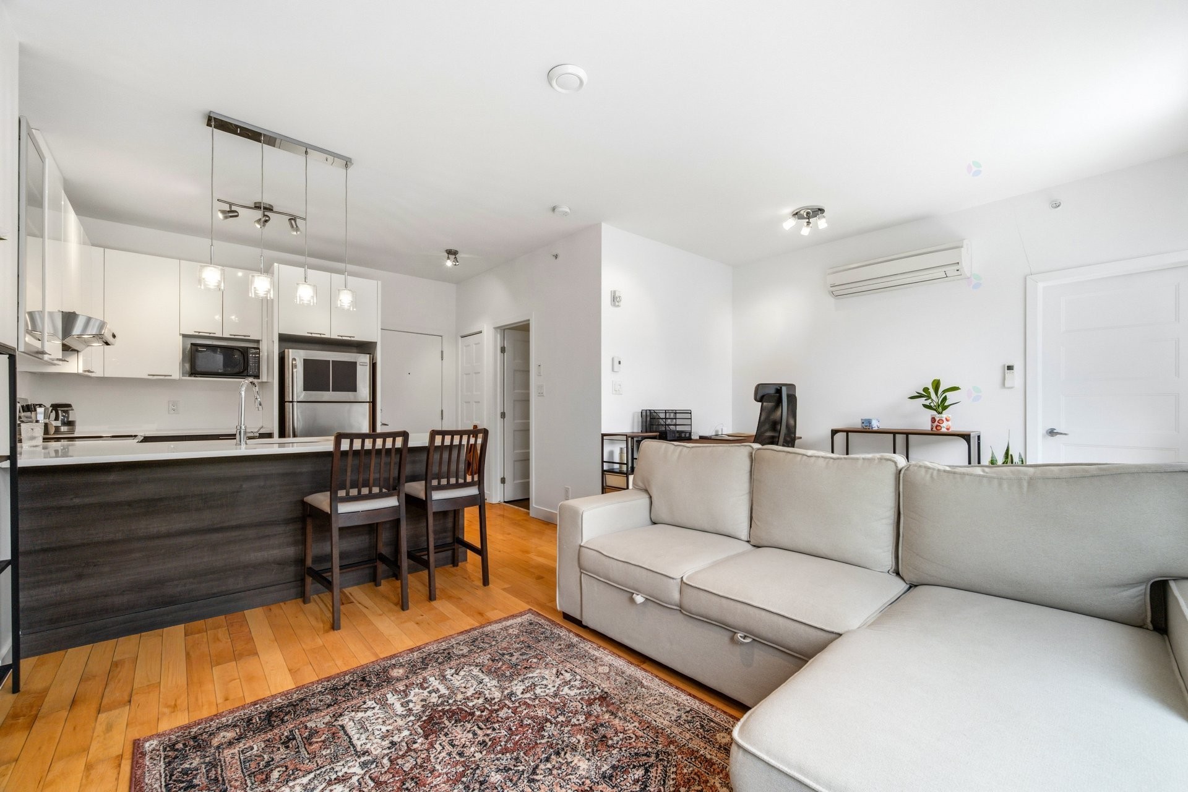
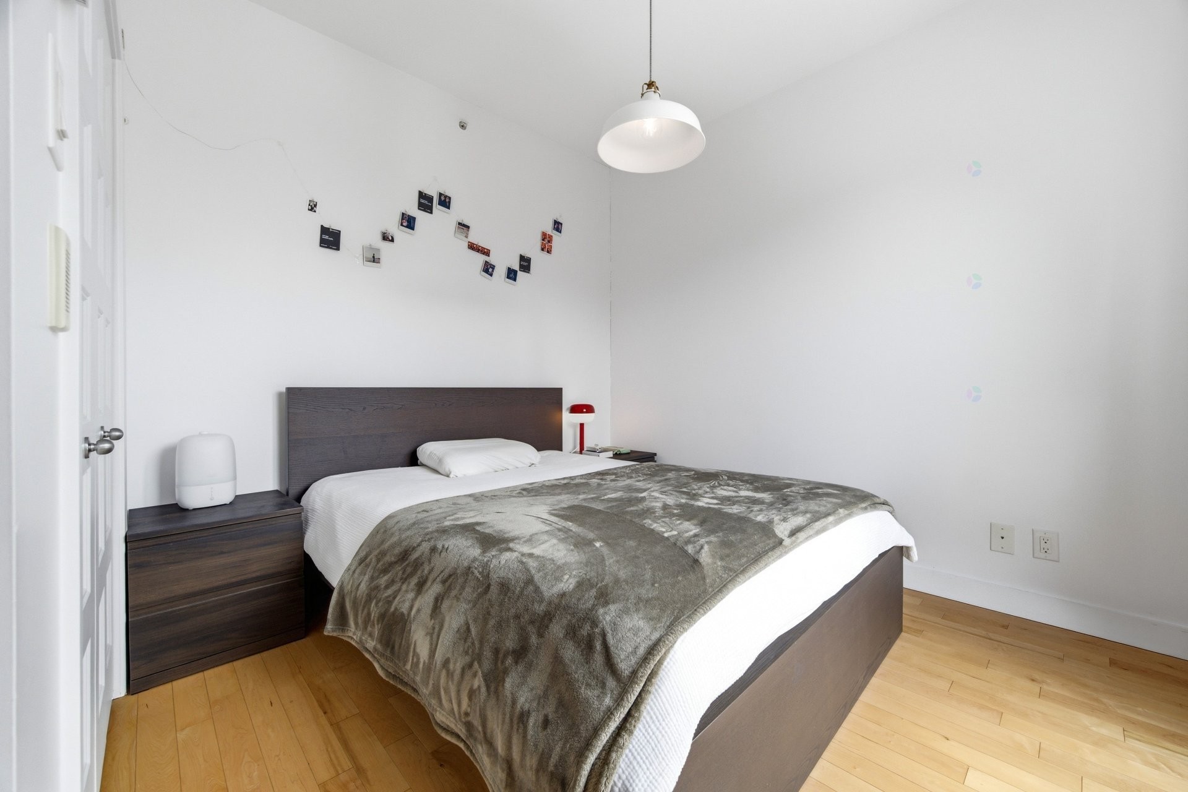
Beautiful open-concept kitchen, dining area, and living room with a closed bedroom. Full bathroom with washer and dryer space. 9-foot ceilings. Five appliances included. The condo has only one neighboring unit due to its location within the building, offering exceptional privacy and tranquility. Elegant décor featuring natural wood and anthracite grey finishes. Abundant windows provide outstanding natural light with northwest orientation. Air-conditioned building with elevator and a large storage space located on the same floor.

Private balcony overlooking a beautiful landscaped inner courtyard available for the owner's use.

Indoor parking for one vehicle with rental possibility. Street parking permit available.

Owner-occupied building. Airbnb rentals prohibited. A peaceful oasis close to everything!


Public Transportation:

- BERRI-UQAM Metro Station (6 minutes)
- Champs-de-Mars Metro Station (5 minutes -- Orange Line)
- Quick access to Montreal's Central Station (commuter trains and REM)
- Close proximity to the REM
- Several bus lines along René-Lévesque Boulevard and Saint-Laurent Boulevard
- Access to BIXI bike stations and cycling paths

THE NEIGHBOURHOOD:

- Steps from Old Montreal, Place d'Armes, and Chinatown
- Restaurants, cafés, and specialty grocery stores within walking distance
- Quick access to the Quartier des Spectacles
- Near the Palais des congrès
- Downtown shopping centers and services nearby
- Easy access to major highways

Inclusions: Refrigerator, stove, washer, dryer, dishwasher, light fixtures.

Building Features:

  • Style: Apartment
  • Association Amenities: Elevator, Garbage chute
  • Common Walls: Attached
  • Construction Materials: Brick
  • Exterior Features: Private balcony
  • Heating: Electric baseboard units, Electricity
  • Kitchen Cabinet Features: Melamine
  • Laundry Features: Bathroom, 4th level
  • Levels: One storey
  • Lot Features: Highway, CEGEP, Daycare centre, Hospital, Metro, Park, Bicycle path, Elementary school, High school, Public transportation
  • Other Equipment: Air exchange system, Intercom
  • Parking Features: Asphalt, Heated, Built-in, Electric garage door opener
  • Security Features: Monitored fire alarm, Sprinklers
  • Structure Type: Apartment
  • Total Finished Area: 50.9
  • Utilities: Water Connected, Electricity Connected, Sewer Connected
  • Water Source: Municipality
  • Window Features: PVC, Casement
  • Sewer: Municipality

Taxes:

  • Municipal Tax: $2,644
  • School Tax: $330
  • Annual Tax Amount: $2,974

Expenses:

  • Condo Fees: $272 Monthly
  • Electric: $750

Property Assessemnt:

  • Lot Assessment: $94,300
  • Building Assessment: $344,100
  • Total Assessment: $438,400

Property Features:

  • Half Bathrooms: 0
  • Built in: 2013
  • Floor Space (approx): 50.9 Square Metres
  • Zoning: Residential
  • No. of Parking Spaces: 1
  • Residential units: 1 x 5,
  • Main unit: 5 rooms, 1 beds, 1 baths

Rooms:

  • Kitchen 4th level 3.61 m x 2.69 m Flooring: Ceramic
  • Living 4th level 3.43 m x 3.23 m Flooring: Wood
  • Dining 4th level 3.48 m x 2.41 m Flooring: Wood
  • Primary Bedroom 4th level 3.12 m x 2.79 m Flooring: Wood
  • Bathroom 4th level 2.77 m x 2.67 m Flooring: Ceramic

Convert Measurement to:

Data provided by: Centris - 600 Ch Du Golf, Ile -Des -Soeurs, Quebec H3E 1A8
All information displayed is believed to be accurate but is not guaranteed and should be independently verified. No warranties or representations are made of any kind. Copyright© 2021 All Rights Reserved.

Thinking of Selling?

Start by finding out what your home might be worth in today's market.

Location of 411-440 Rue De La Gauchetière E., Montréal (Ville-Marie), QC, H2L 2M5

Demographic Information of 411-440 Rue De La Gauchetière E., Montréal (Ville-Marie), QC, H2L 2M5

Life Stage

Young Singles

Employment Type

Service Sector/White Collar

Average Household Income

$99,188.75

Average Number of Children

1.44

Household Population

Household Structure

Age of Population

Education

Education Level

No certificate/diploma/degree

10.79 %

High school certificate or equivalent

18.12 %

Apprenticeship trade certificate/diploma

5.6 %

College/non-university certificate

13.32 %

University certificate (below bachelor)

4.94 %

University Degree

47.25 %

Commuter

Travel To Work

By Car

24.57 %

By Public Transit

44.27 %

By Walking

24.1 %

By Bicycle

3.66 %

By Other Methods

3.4 %

Cultural Diversity

Knowledge of Official Language

Mother Tongue

Building Information

Building Type

Apartments (Low and High Rise)

98.43 %

Houses

1.57 %

Own Vs. Rent