Button CopyPathCircle CloseCircle Left ArrowArrow Down Icon GreyClosecirclecircleBurger

2001-1500 Boul. René-Lévesque O., Montréal (Ville-Marie), QC, H3G 0H6

MLS® # 15797655
Condo For Sale In Lucien L'Allier, Montréal (Ville-Marie), Quebec
$480,000

1 Beds

1 Bath

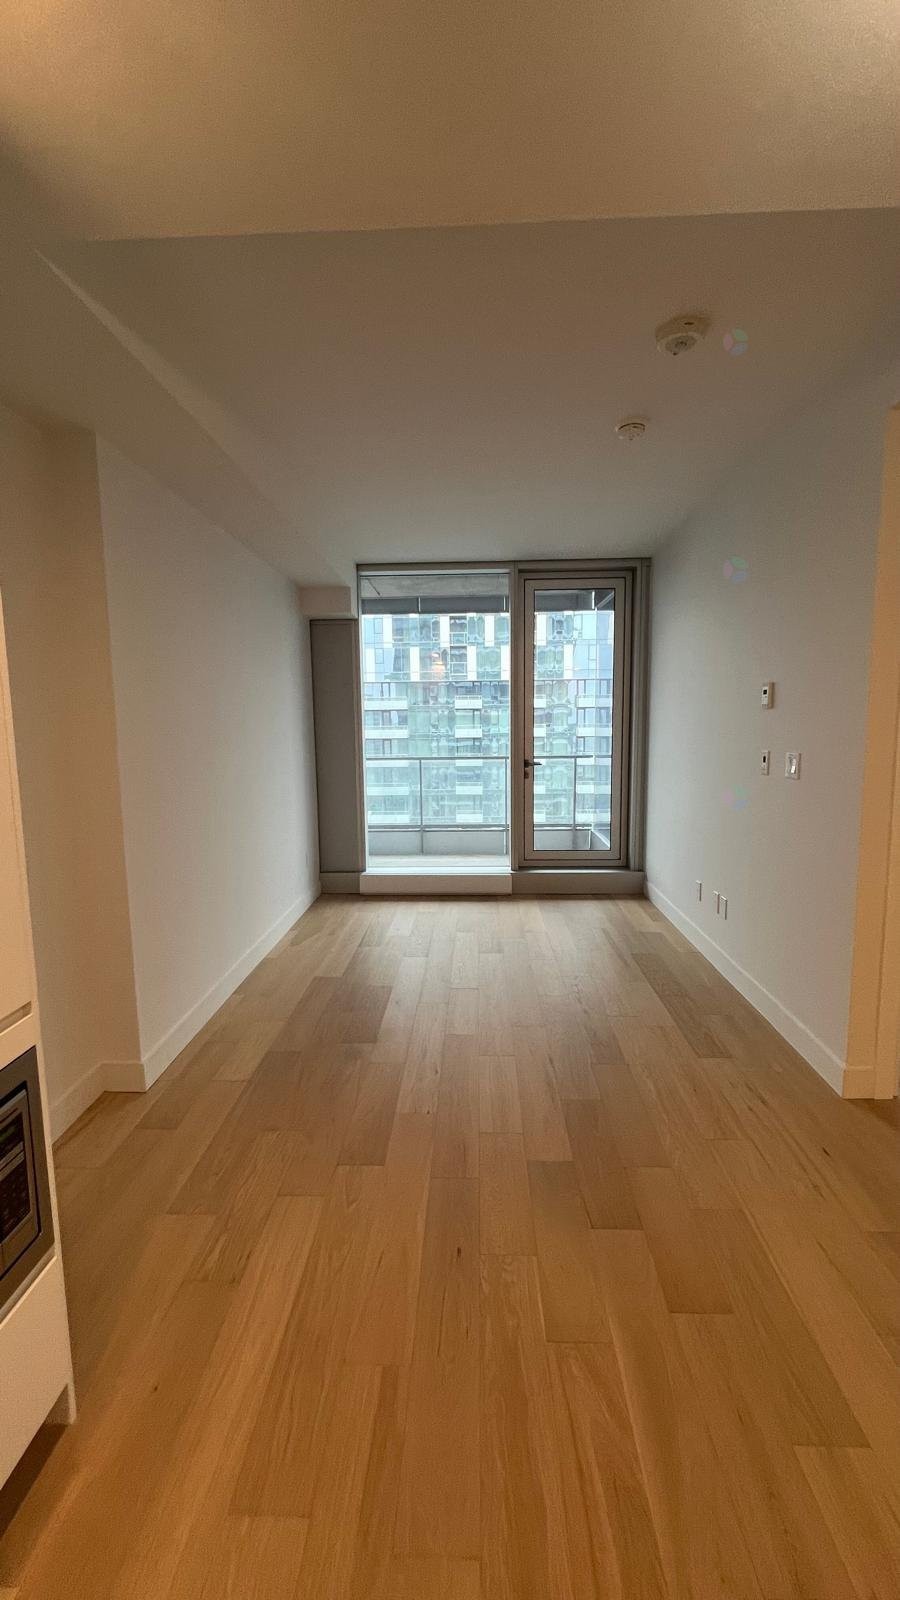
Room - 2001-1500 Boul. René-Lévesque O., Montréal (Ville-Marie), QC - Indoor Photo Showing Living Room
Room - 2001-1500 Boul. René-Lévesque O., Montréal (Ville-Marie), QC - Indoor Photo Showing Other Room With Fireplace
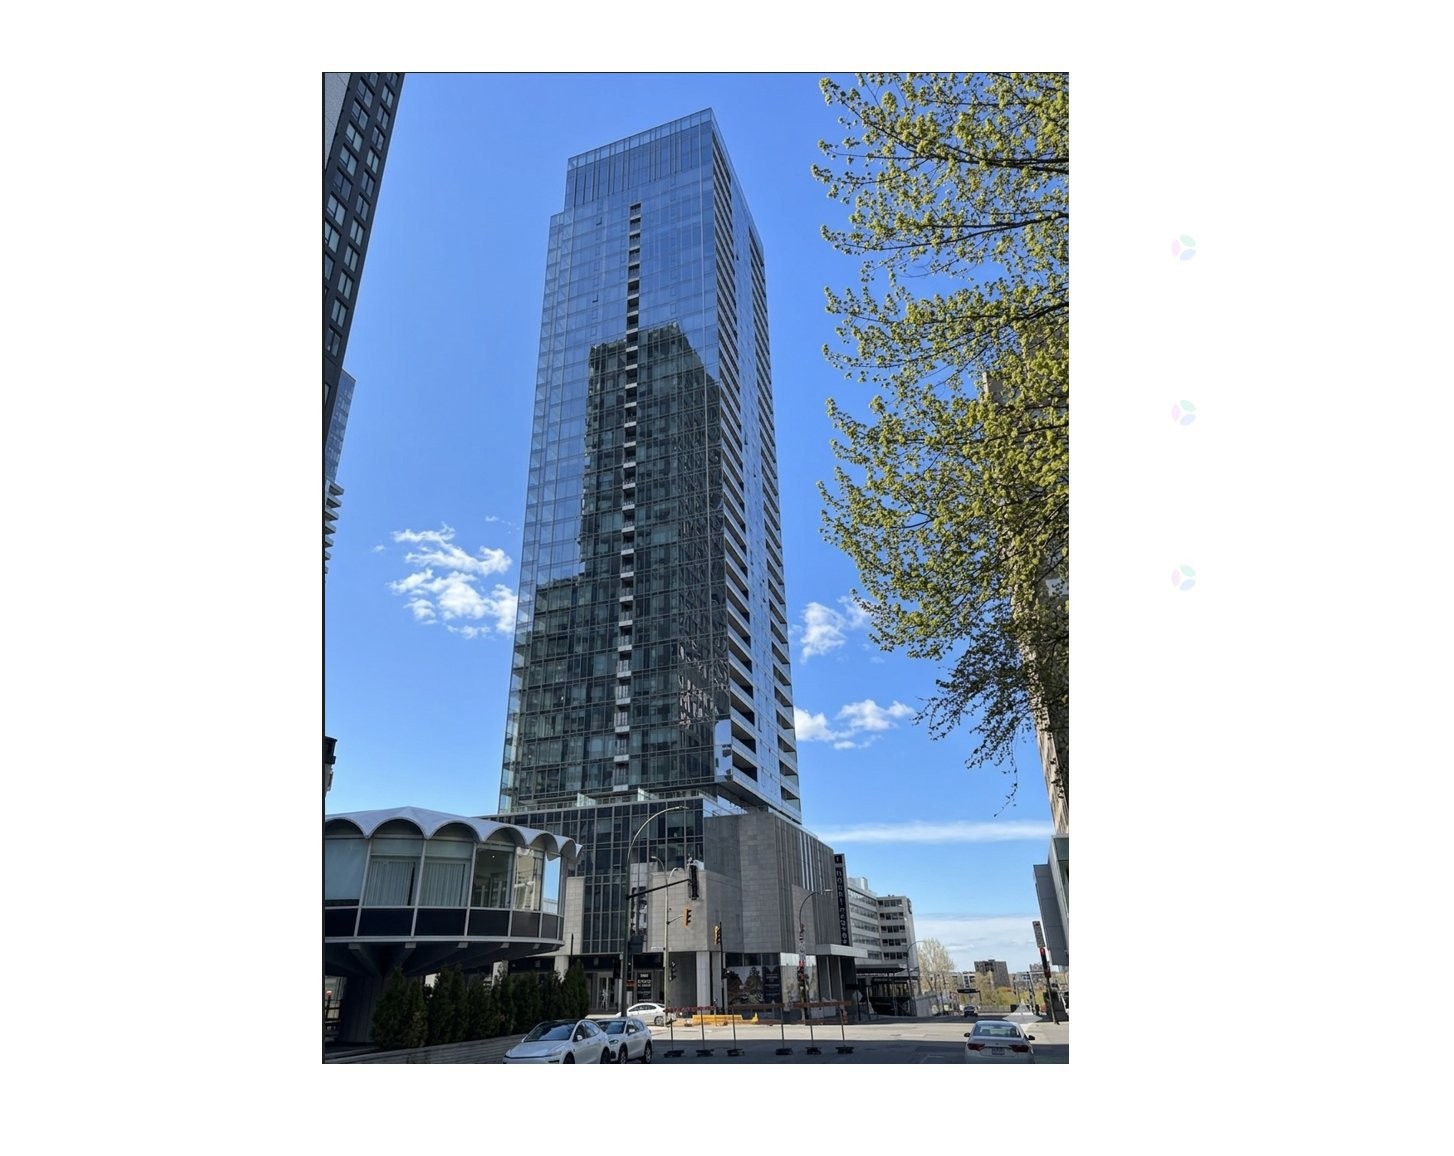
Front of Structure - 2001-1500 Boul. René-Lévesque O., Montréal (Ville-Marie), QC - Outdoor With Facade
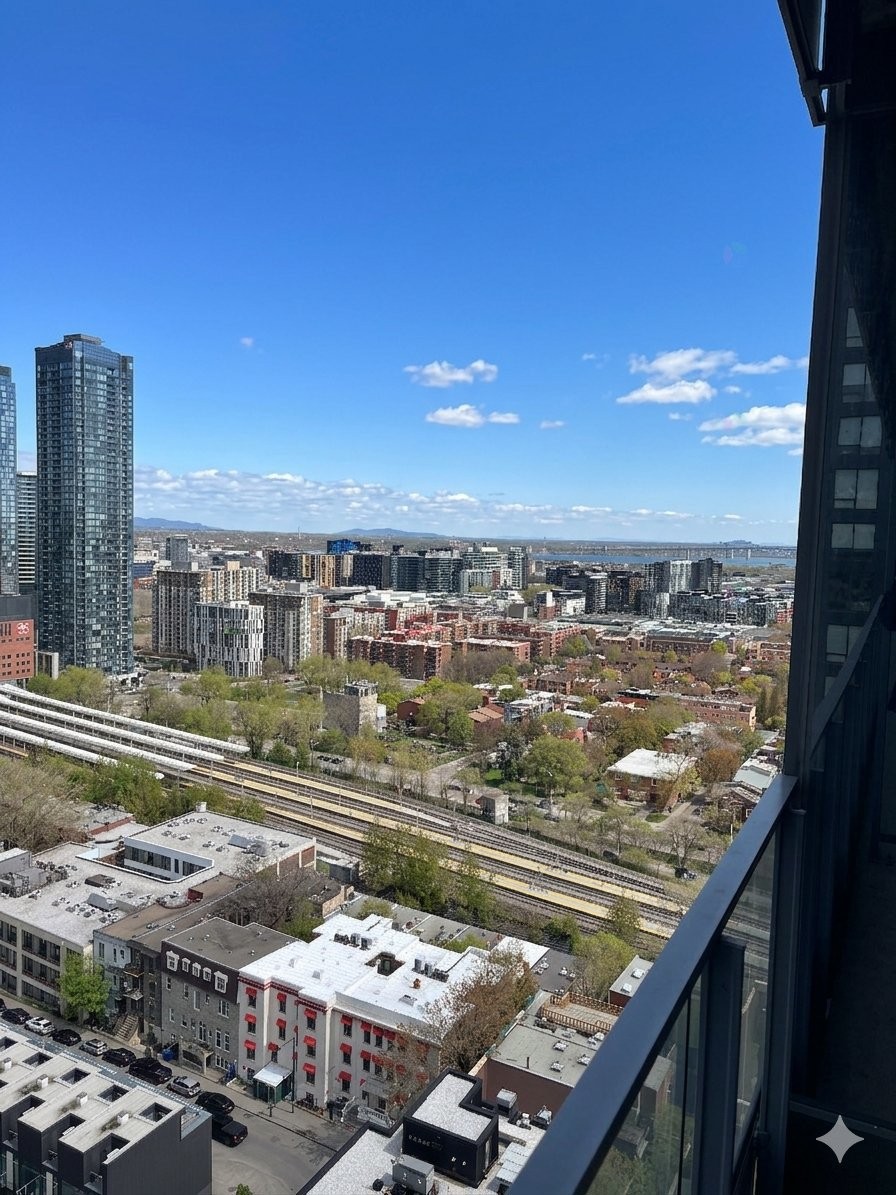
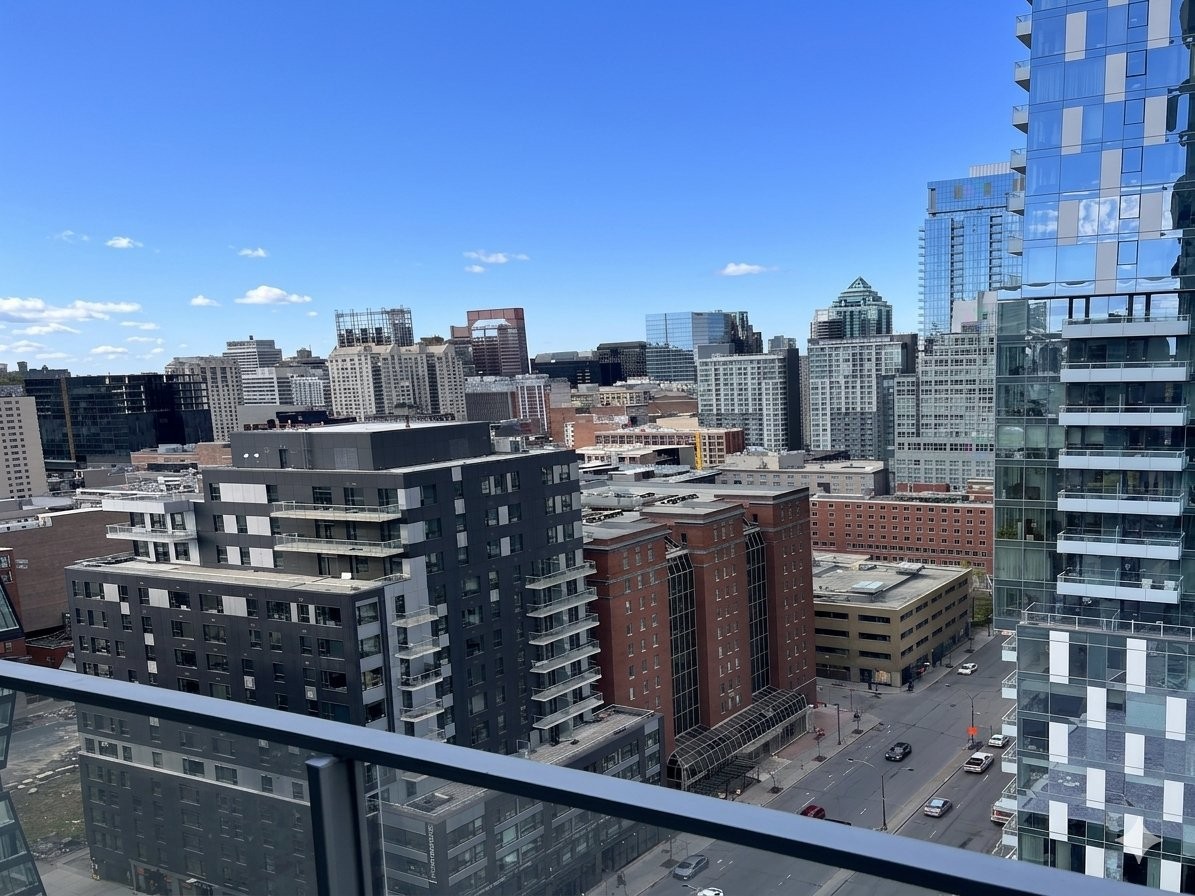
View - 2001-1500 Boul. René-Lévesque O., Montréal (Ville-Marie), QC - Outdoor With Balcony With View
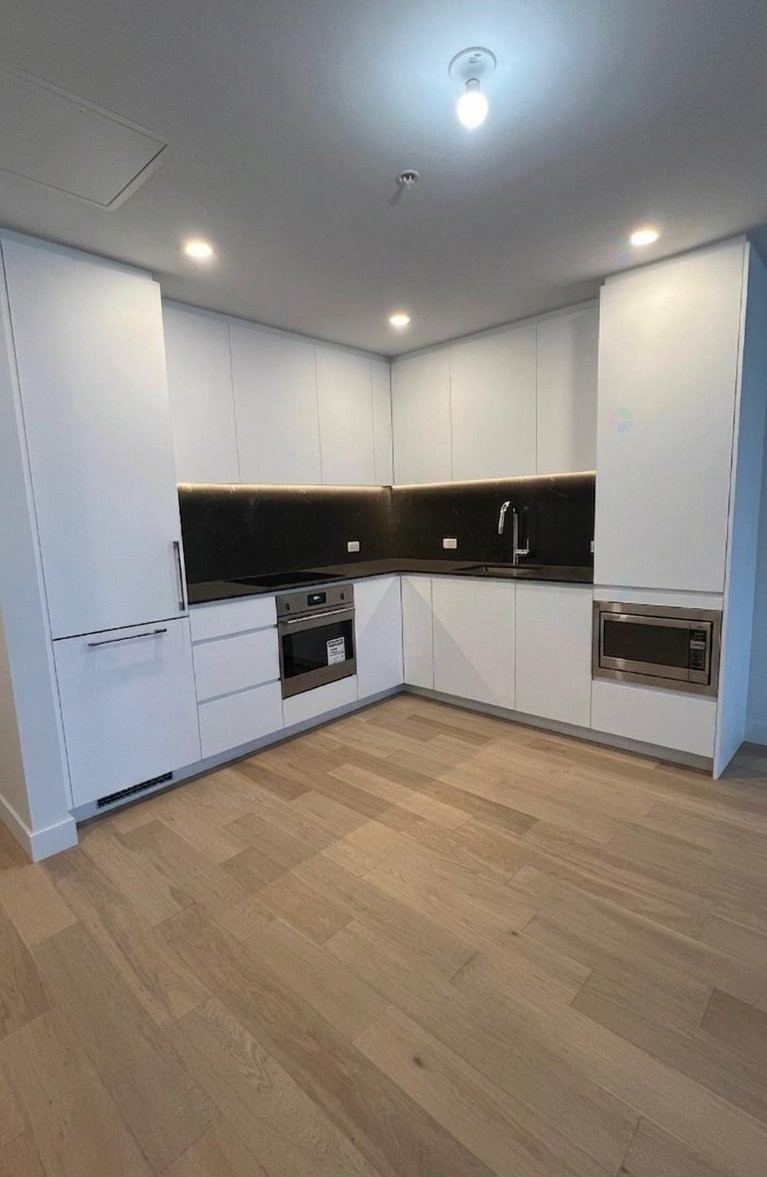
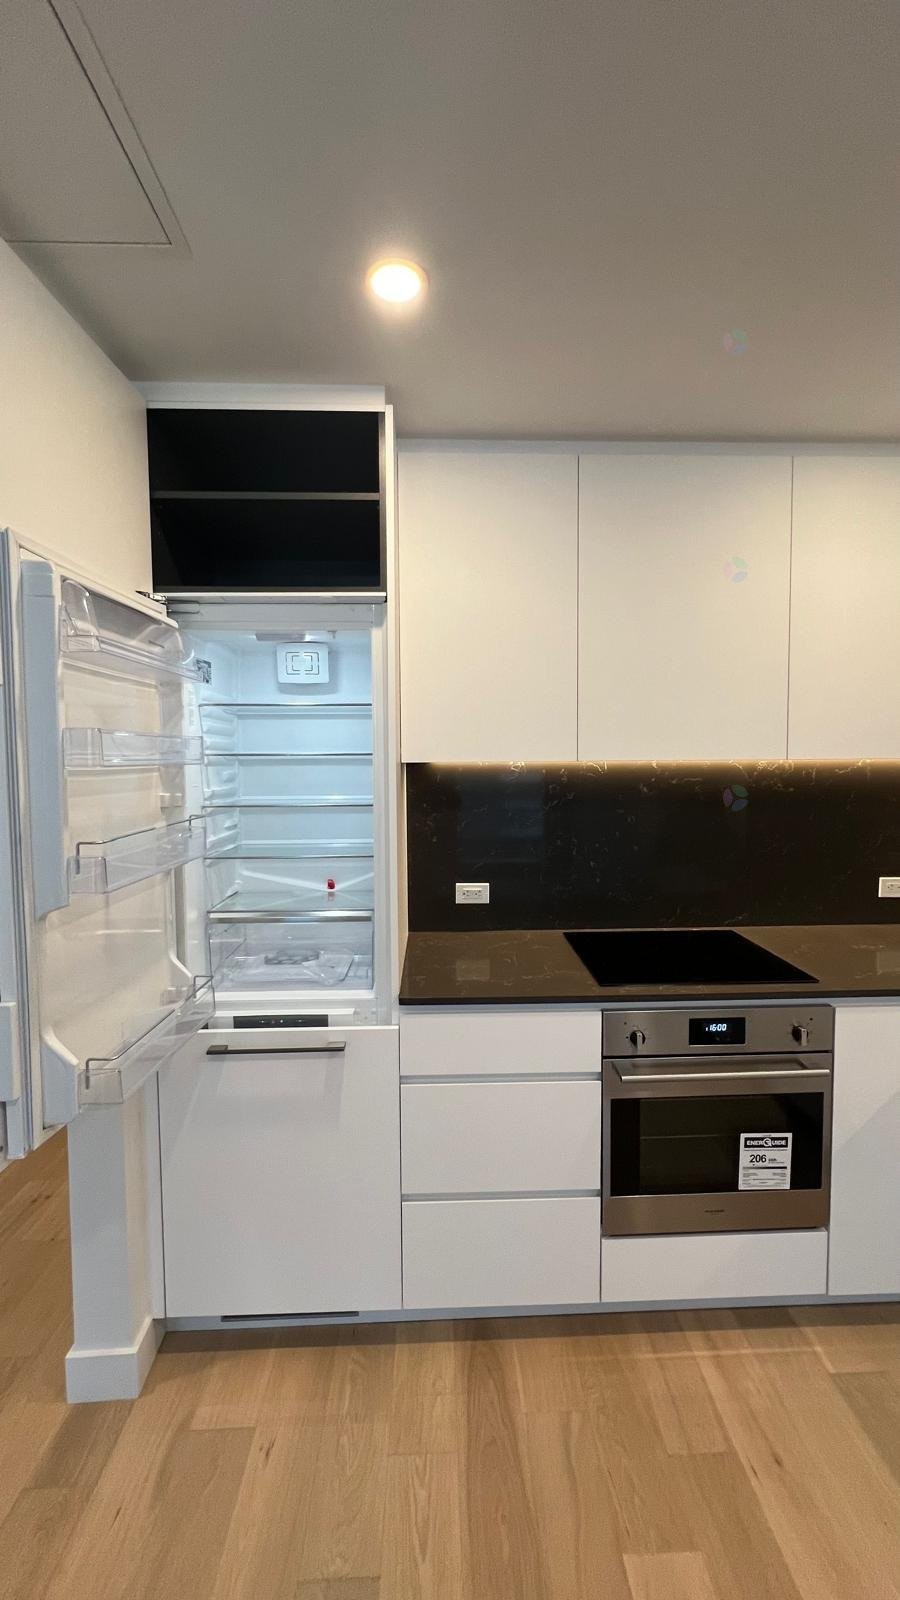
Kitchen - 2001-1500 Boul. René-Lévesque O., Montréal (Ville-Marie), QC - Indoor
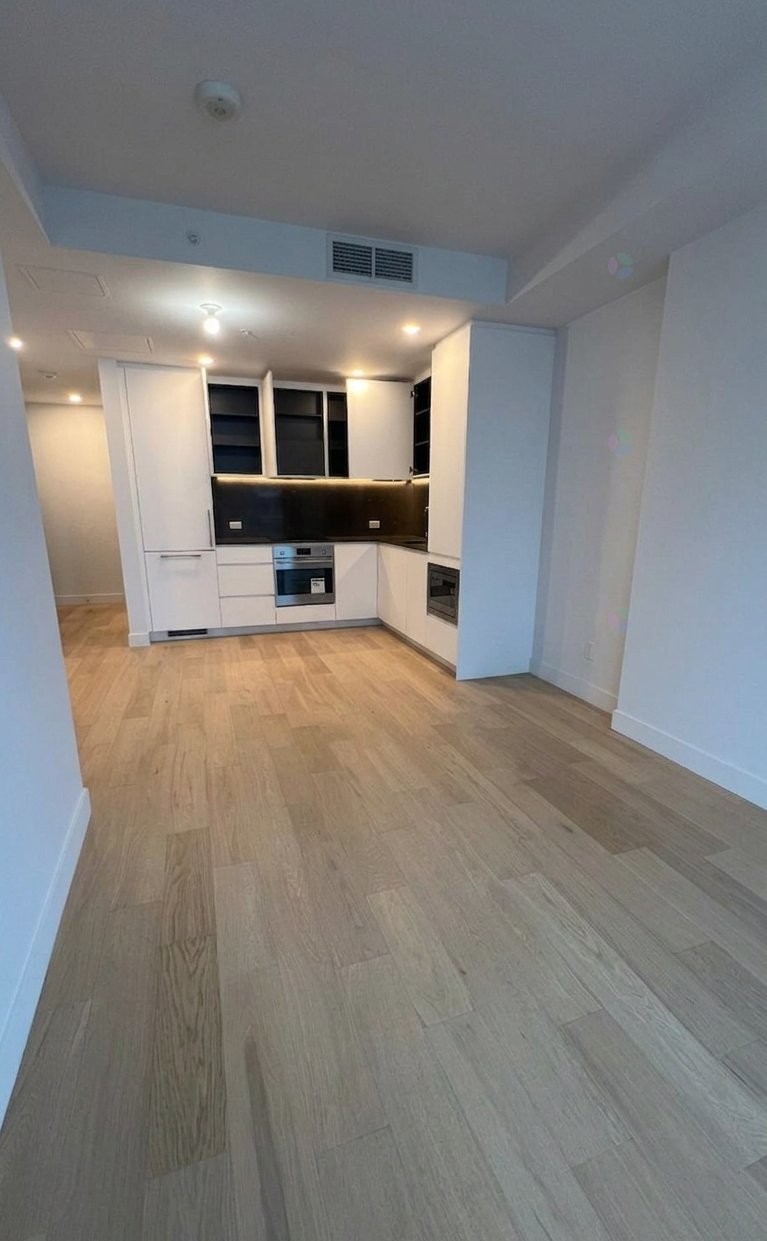
Kitchen - 2001-1500 Boul. René-Lévesque O., Montréal (Ville-Marie), QC - Indoor Photo Showing Kitchen
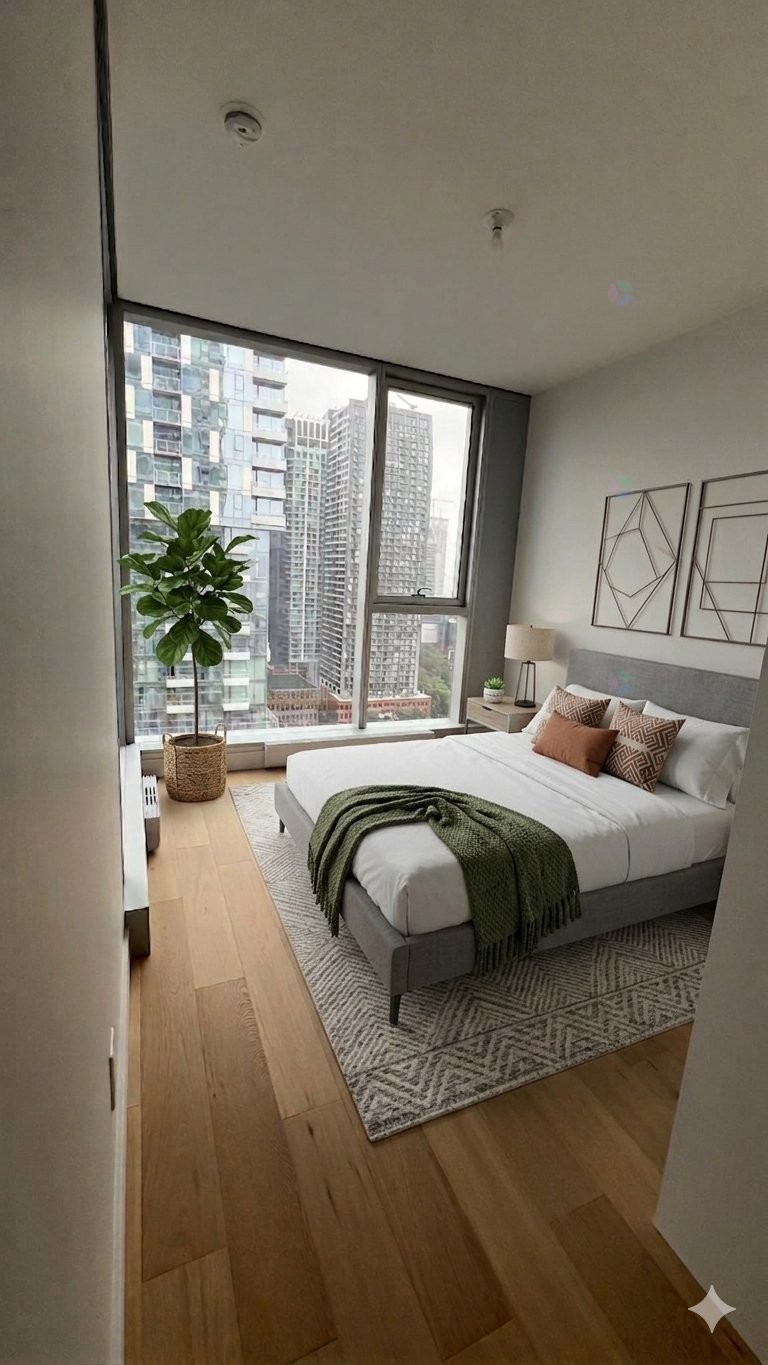
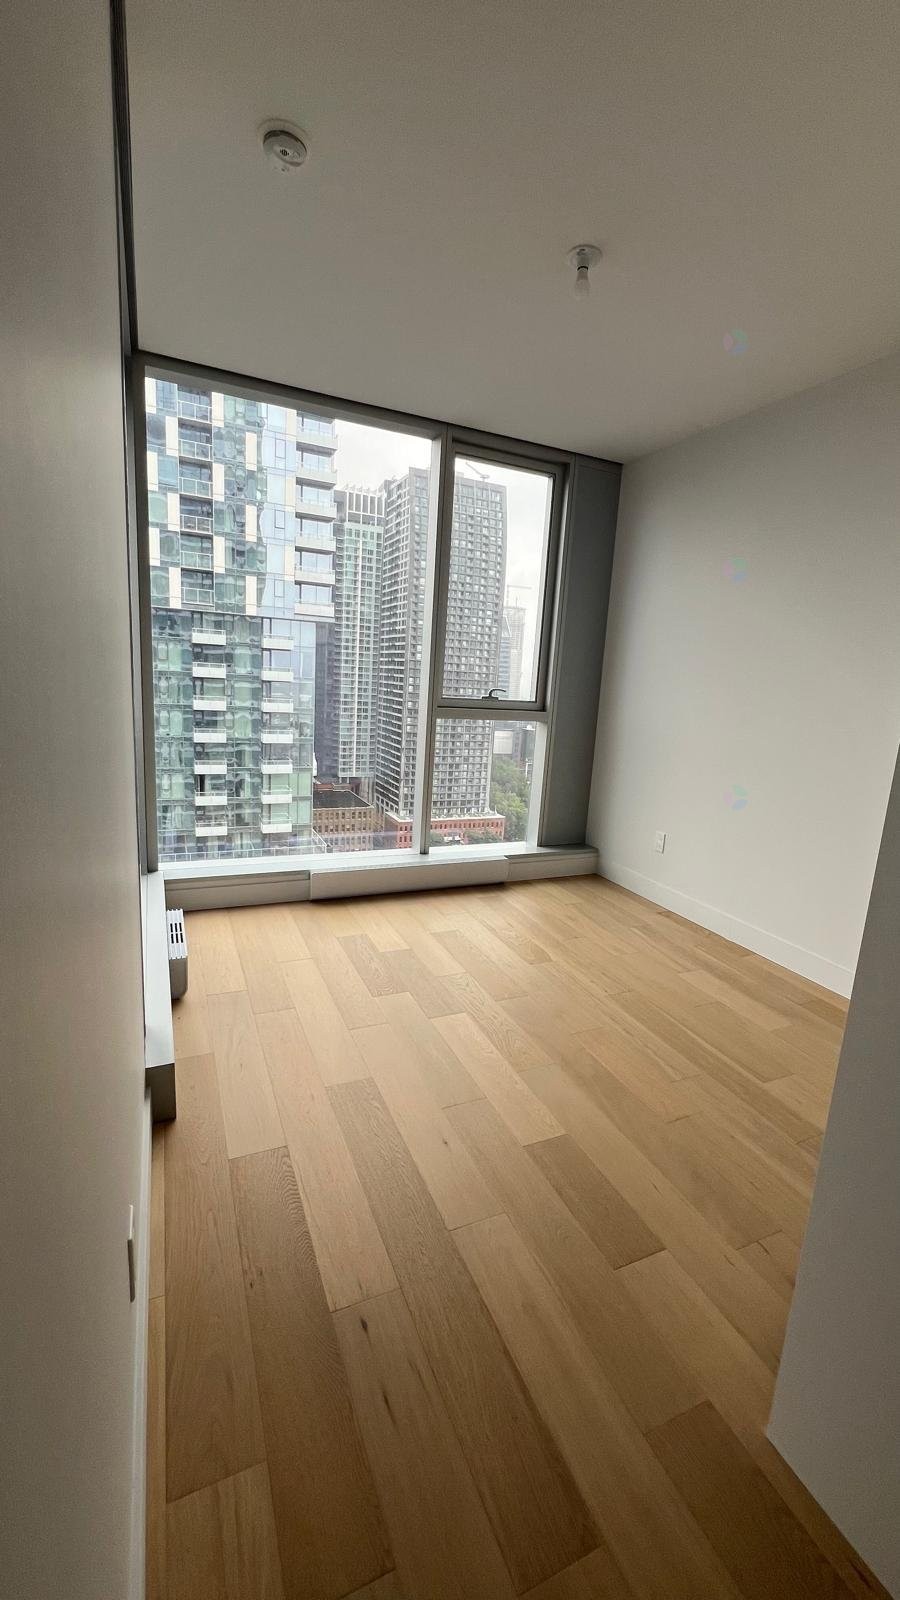
Bedroom - 2001-1500 Boul. René-Lévesque O., Montréal (Ville-Marie), QC - Indoor Photo Showing Bedroom
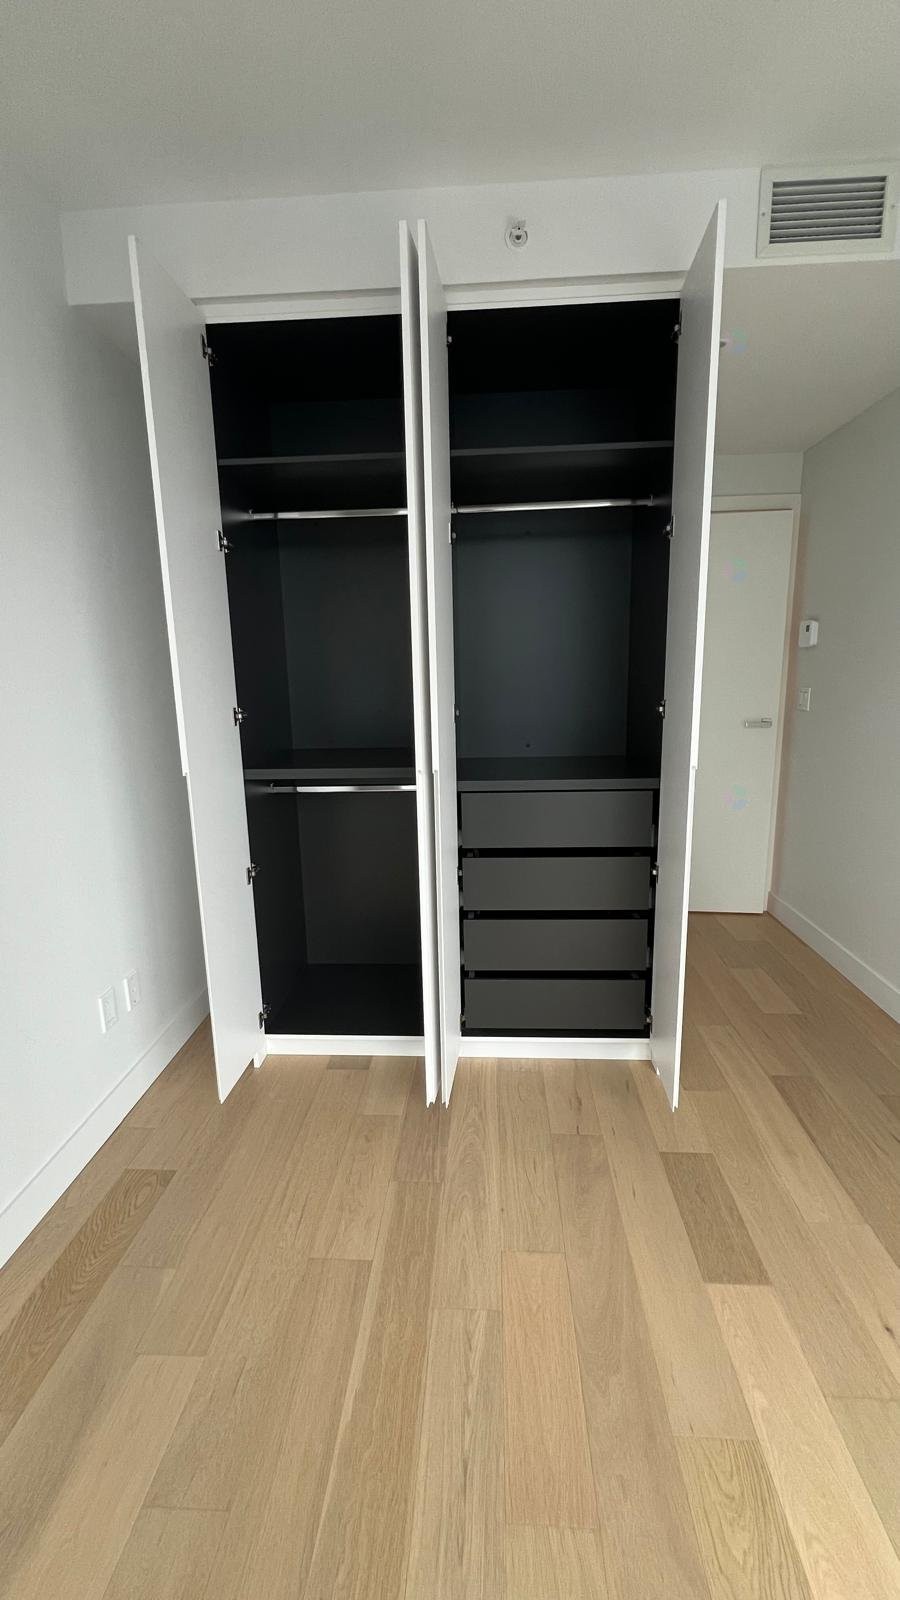
Bedroom - 2001-1500 Boul. René-Lévesque O., Montréal (Ville-Marie), QC - Indoor Photo Showing Other Room
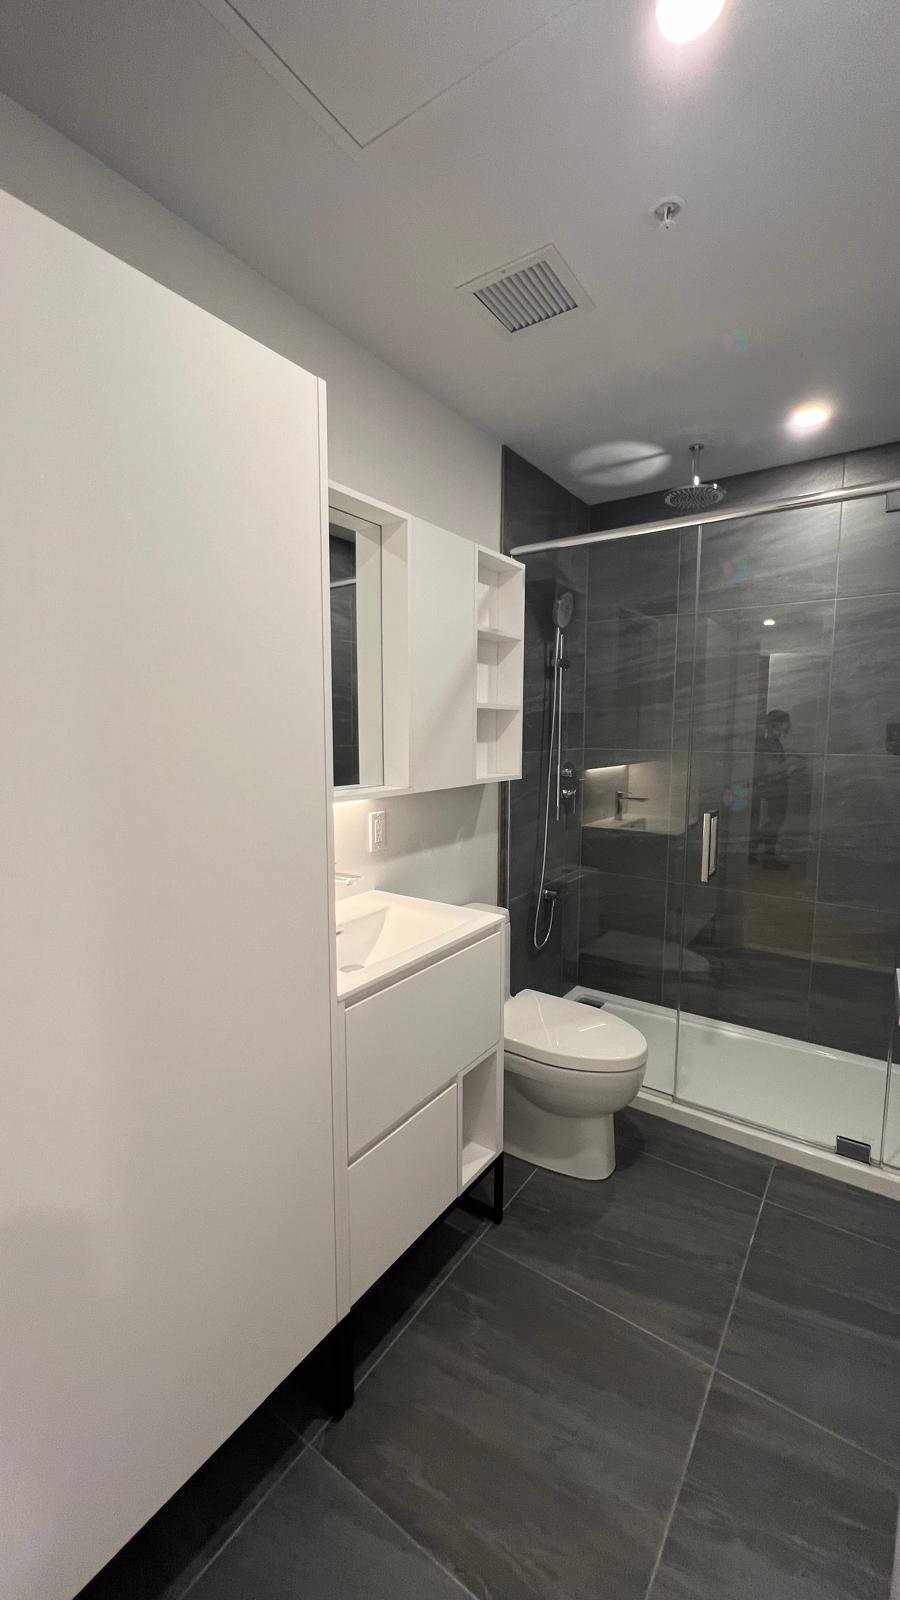
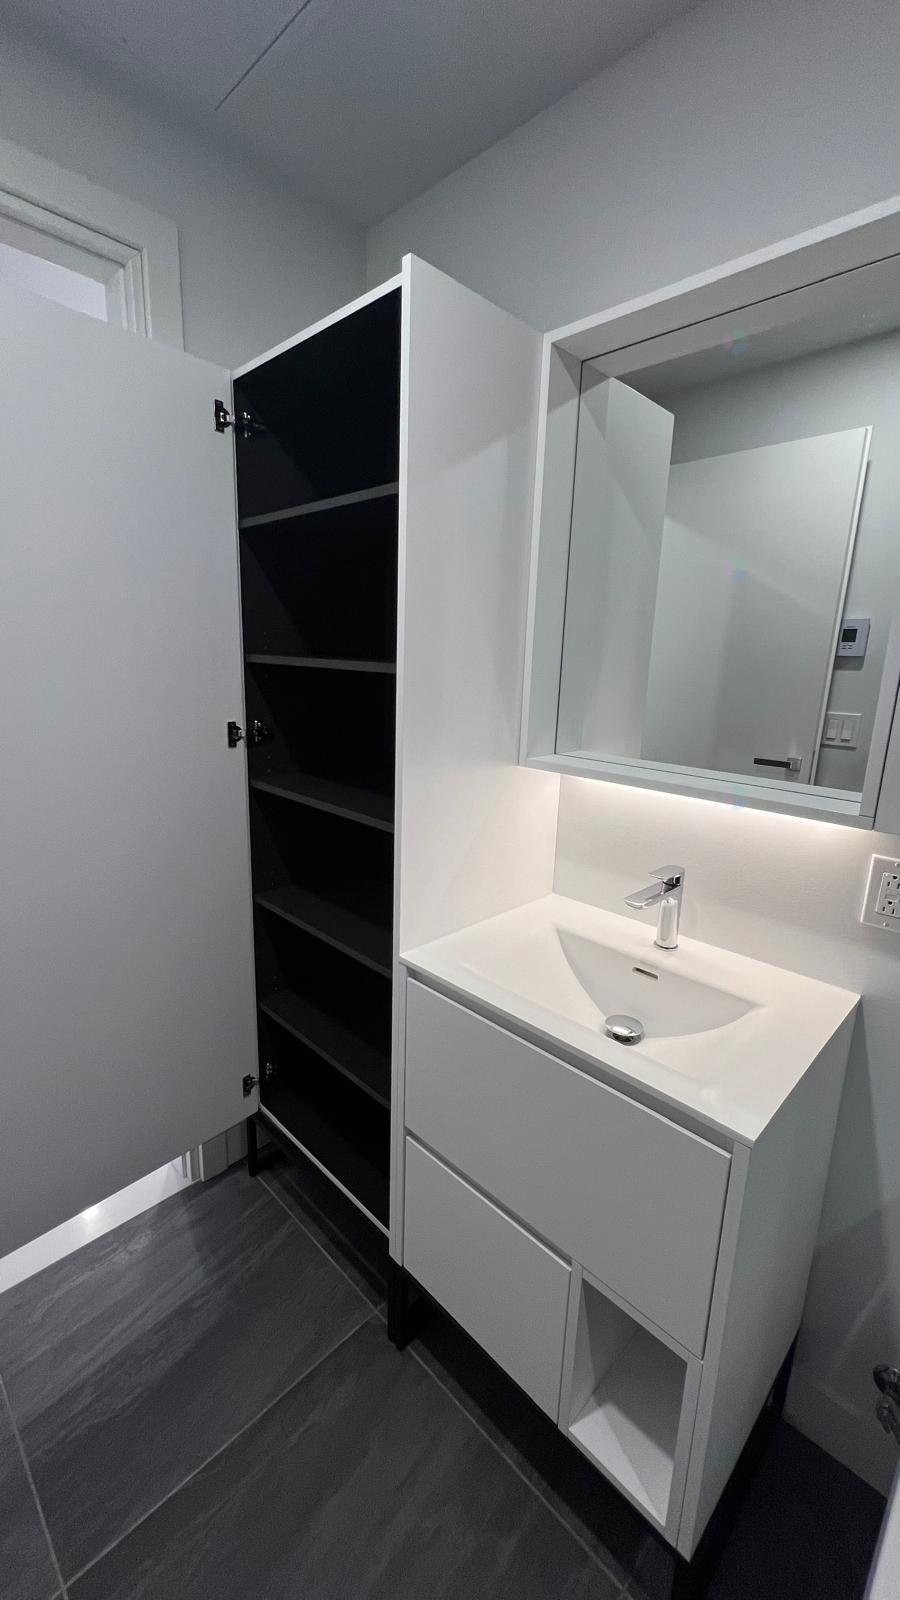
Bathroom - 2001-1500 Boul. René-Lévesque O., Montréal (Ville-Marie), QC - Indoor Photo Showing Bathroom
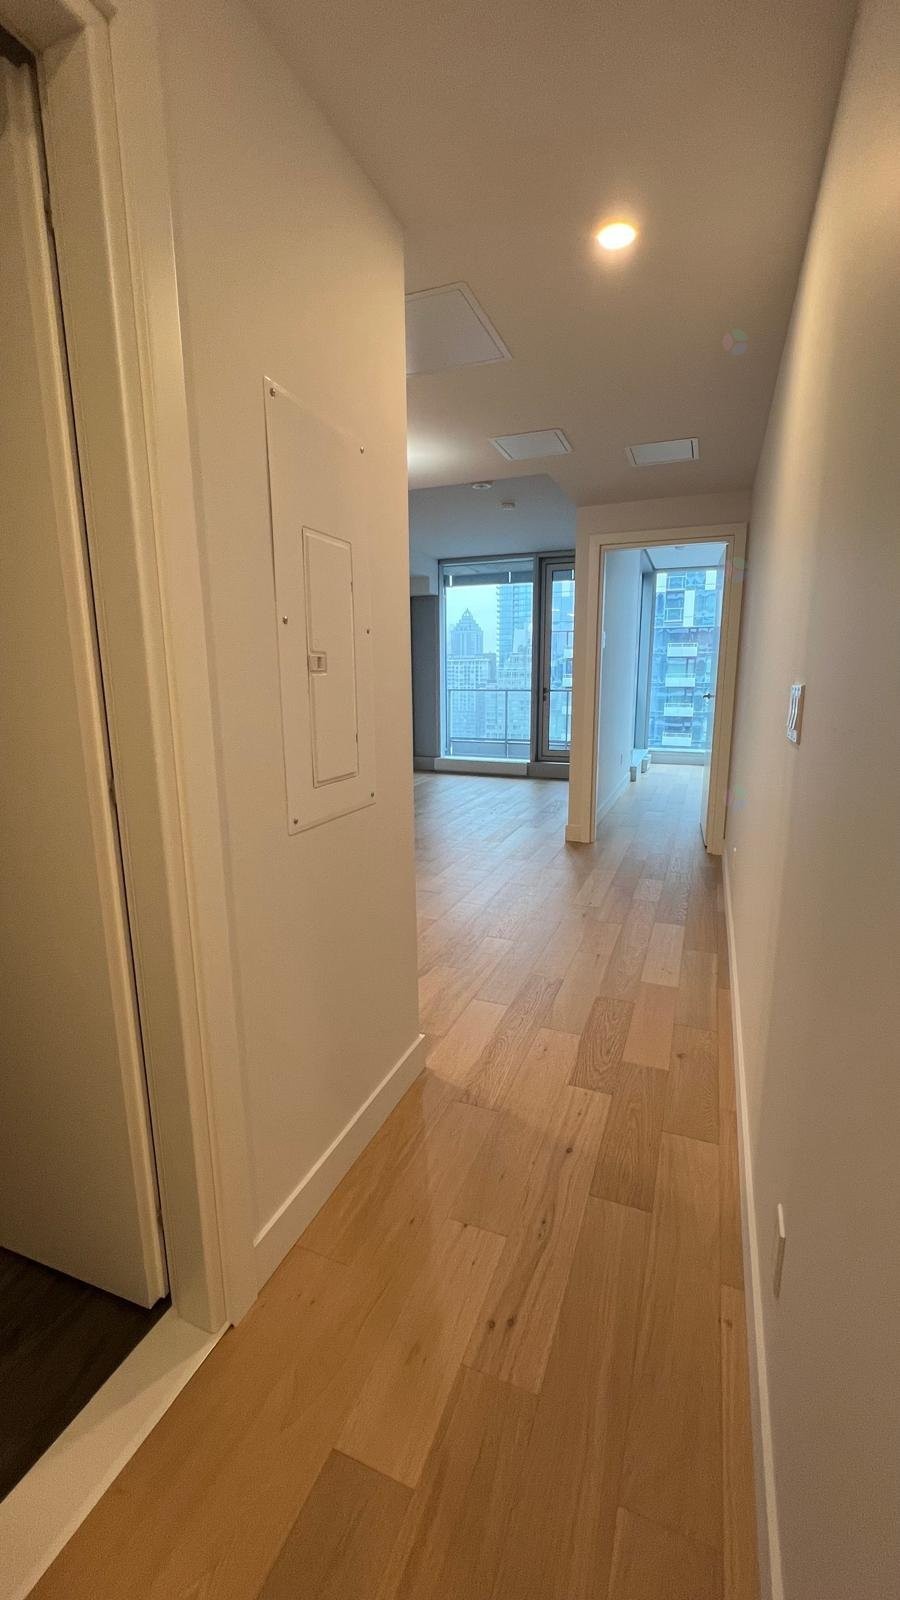
Overall view - 2001-1500 Boul. René-Lévesque O., Montréal (Ville-Marie), QC - Indoor Photo Showing Other Room
Kitchen - 2001-1500 Boul. René-Lévesque O., Montréal (Ville-Marie), QC - Indoor
View - 2001-1500 Boul. René-Lévesque O., Montréal (Ville-Marie), QC - Outdoor With Balcony
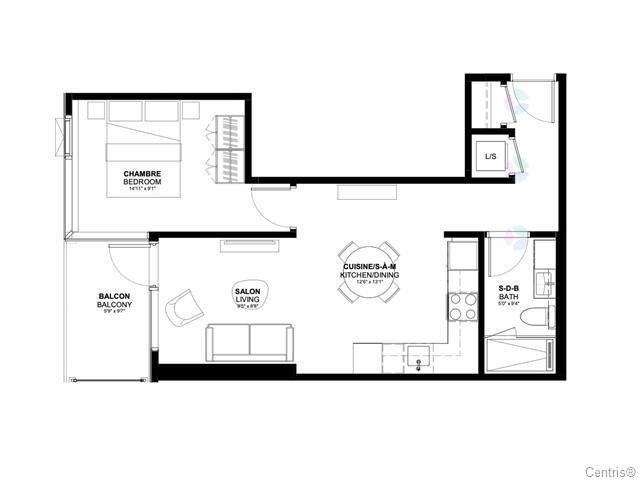
Floor Plan - 2001-1500 Boul. René-Lévesque O., Montréal (Ville-Marie), QC - Other
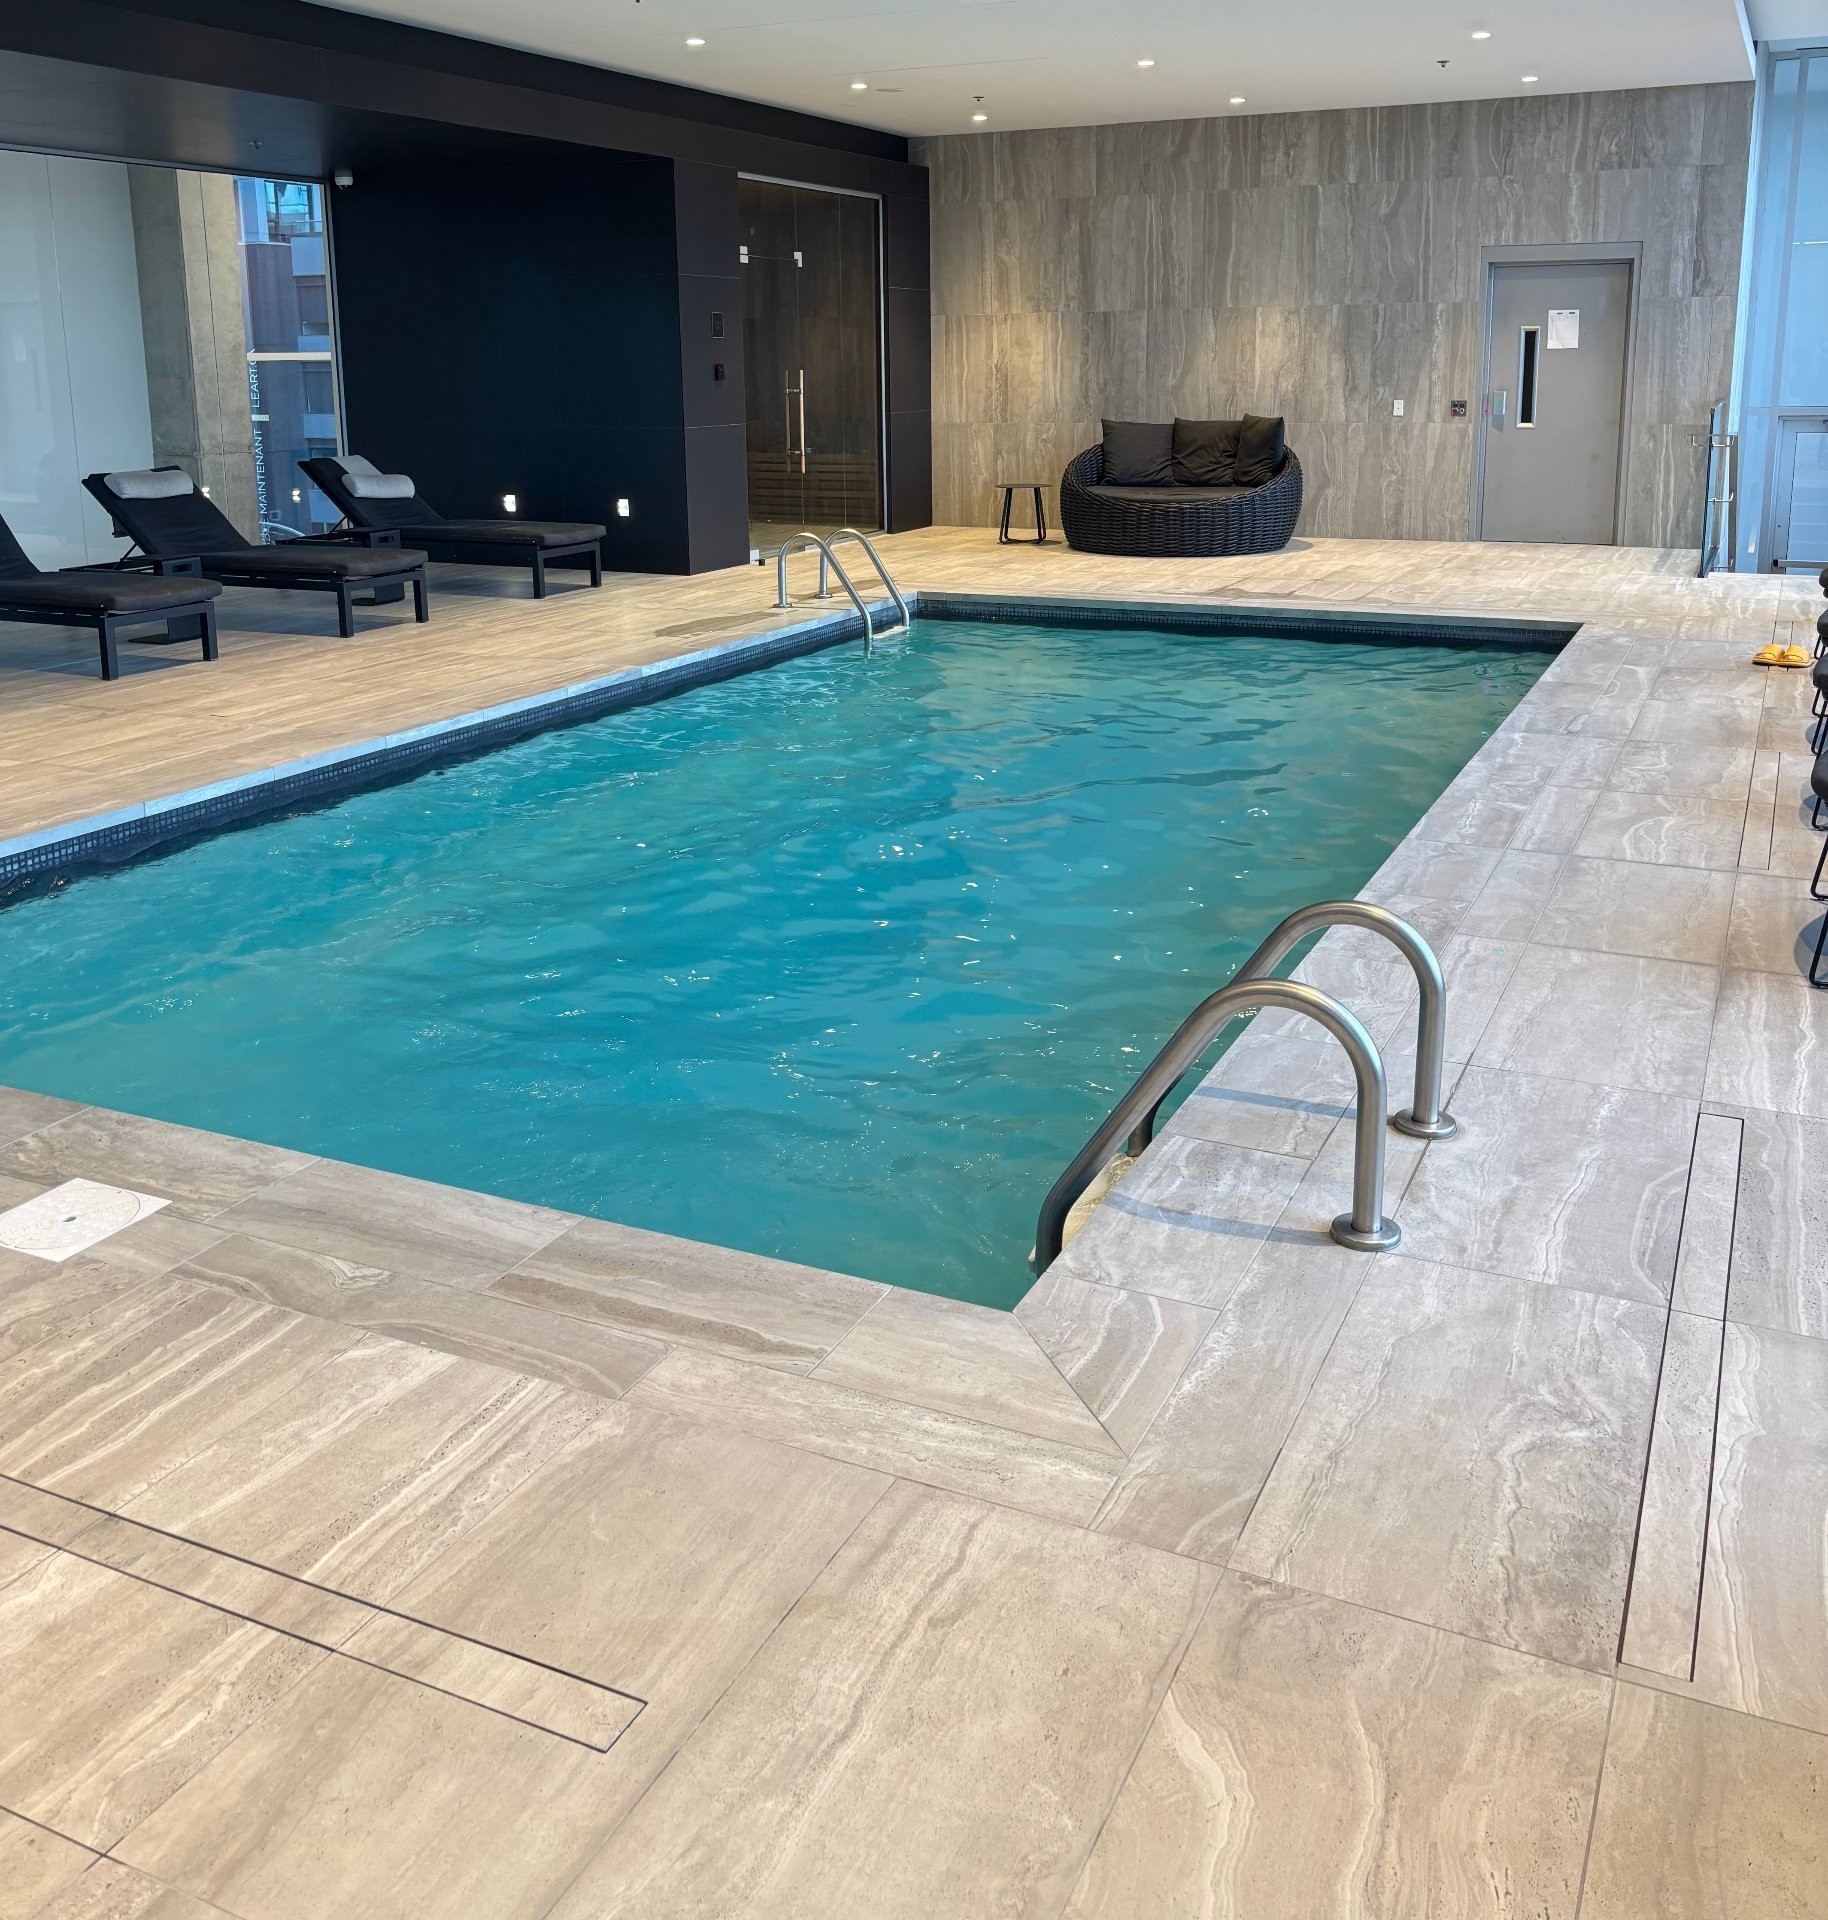
Pool - 2001-1500 Boul. René-Lévesque O., Montréal (Ville-Marie), QC - Indoor Photo Showing Other Room With In Ground Pool
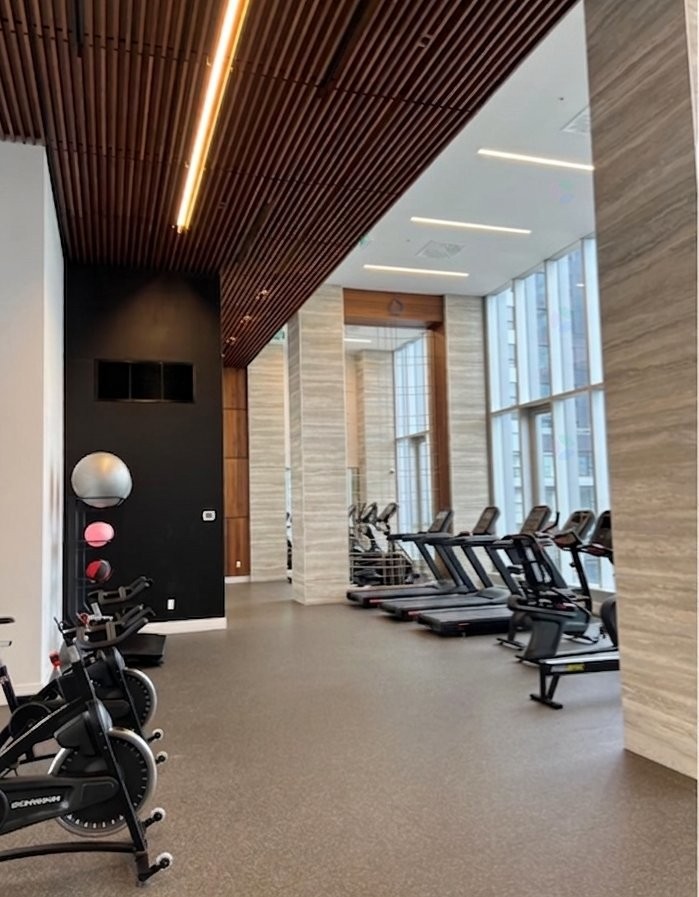
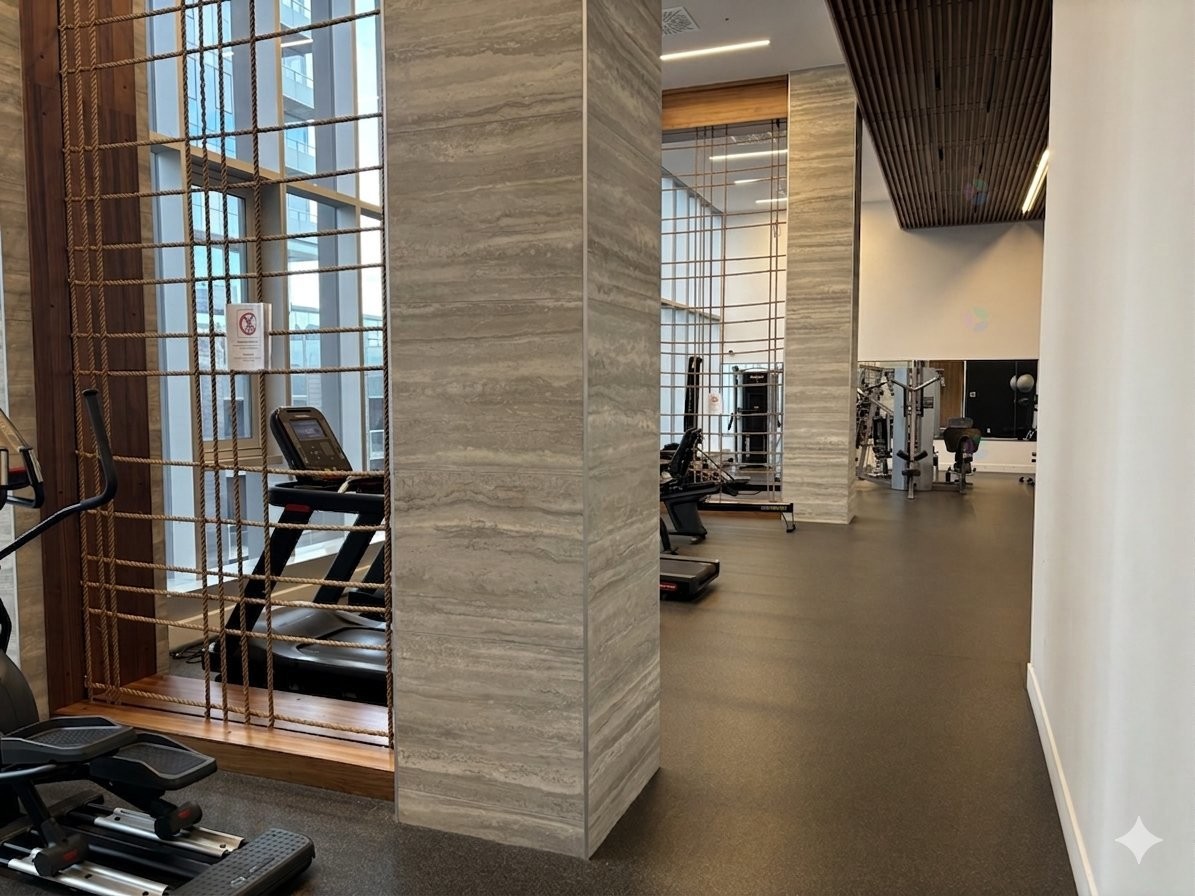
Exercise Room - 2001-1500 Boul. René-Lévesque O., Montréal (Ville-Marie), QC - Indoor Photo Showing Gym Room
Exercise Room - 2001-1500 Boul. René-Lévesque O., Montréal (Ville-Marie), QC - Indoor
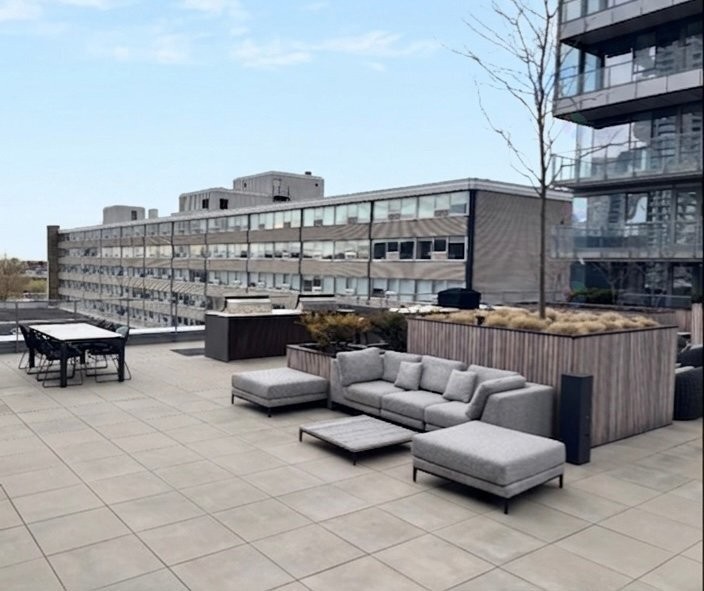
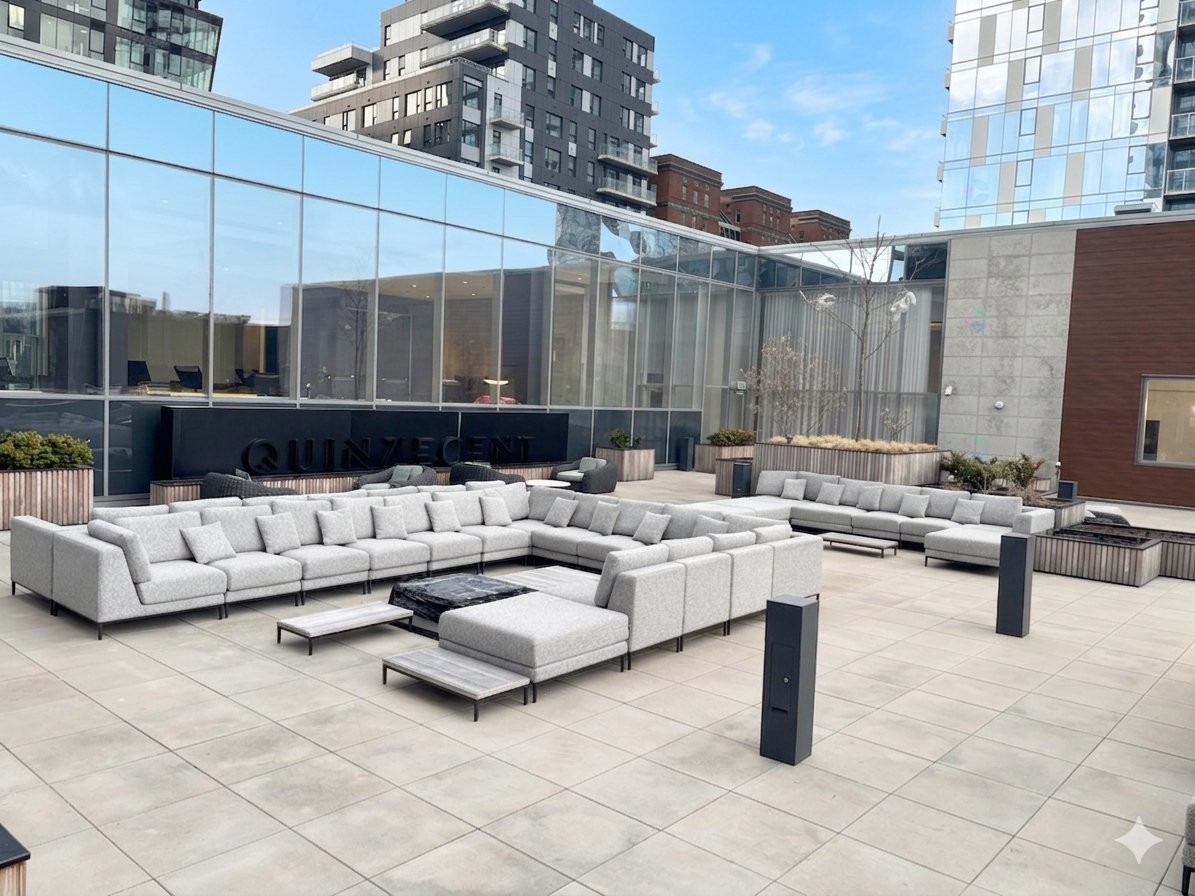
Patio - 2001-1500 Boul. René-Lévesque O., Montréal (Ville-Marie), QC - Outdoor With Balcony
Patio - 2001-1500 Boul. René-Lévesque O., Montréal (Ville-Marie), QC - Outdoor
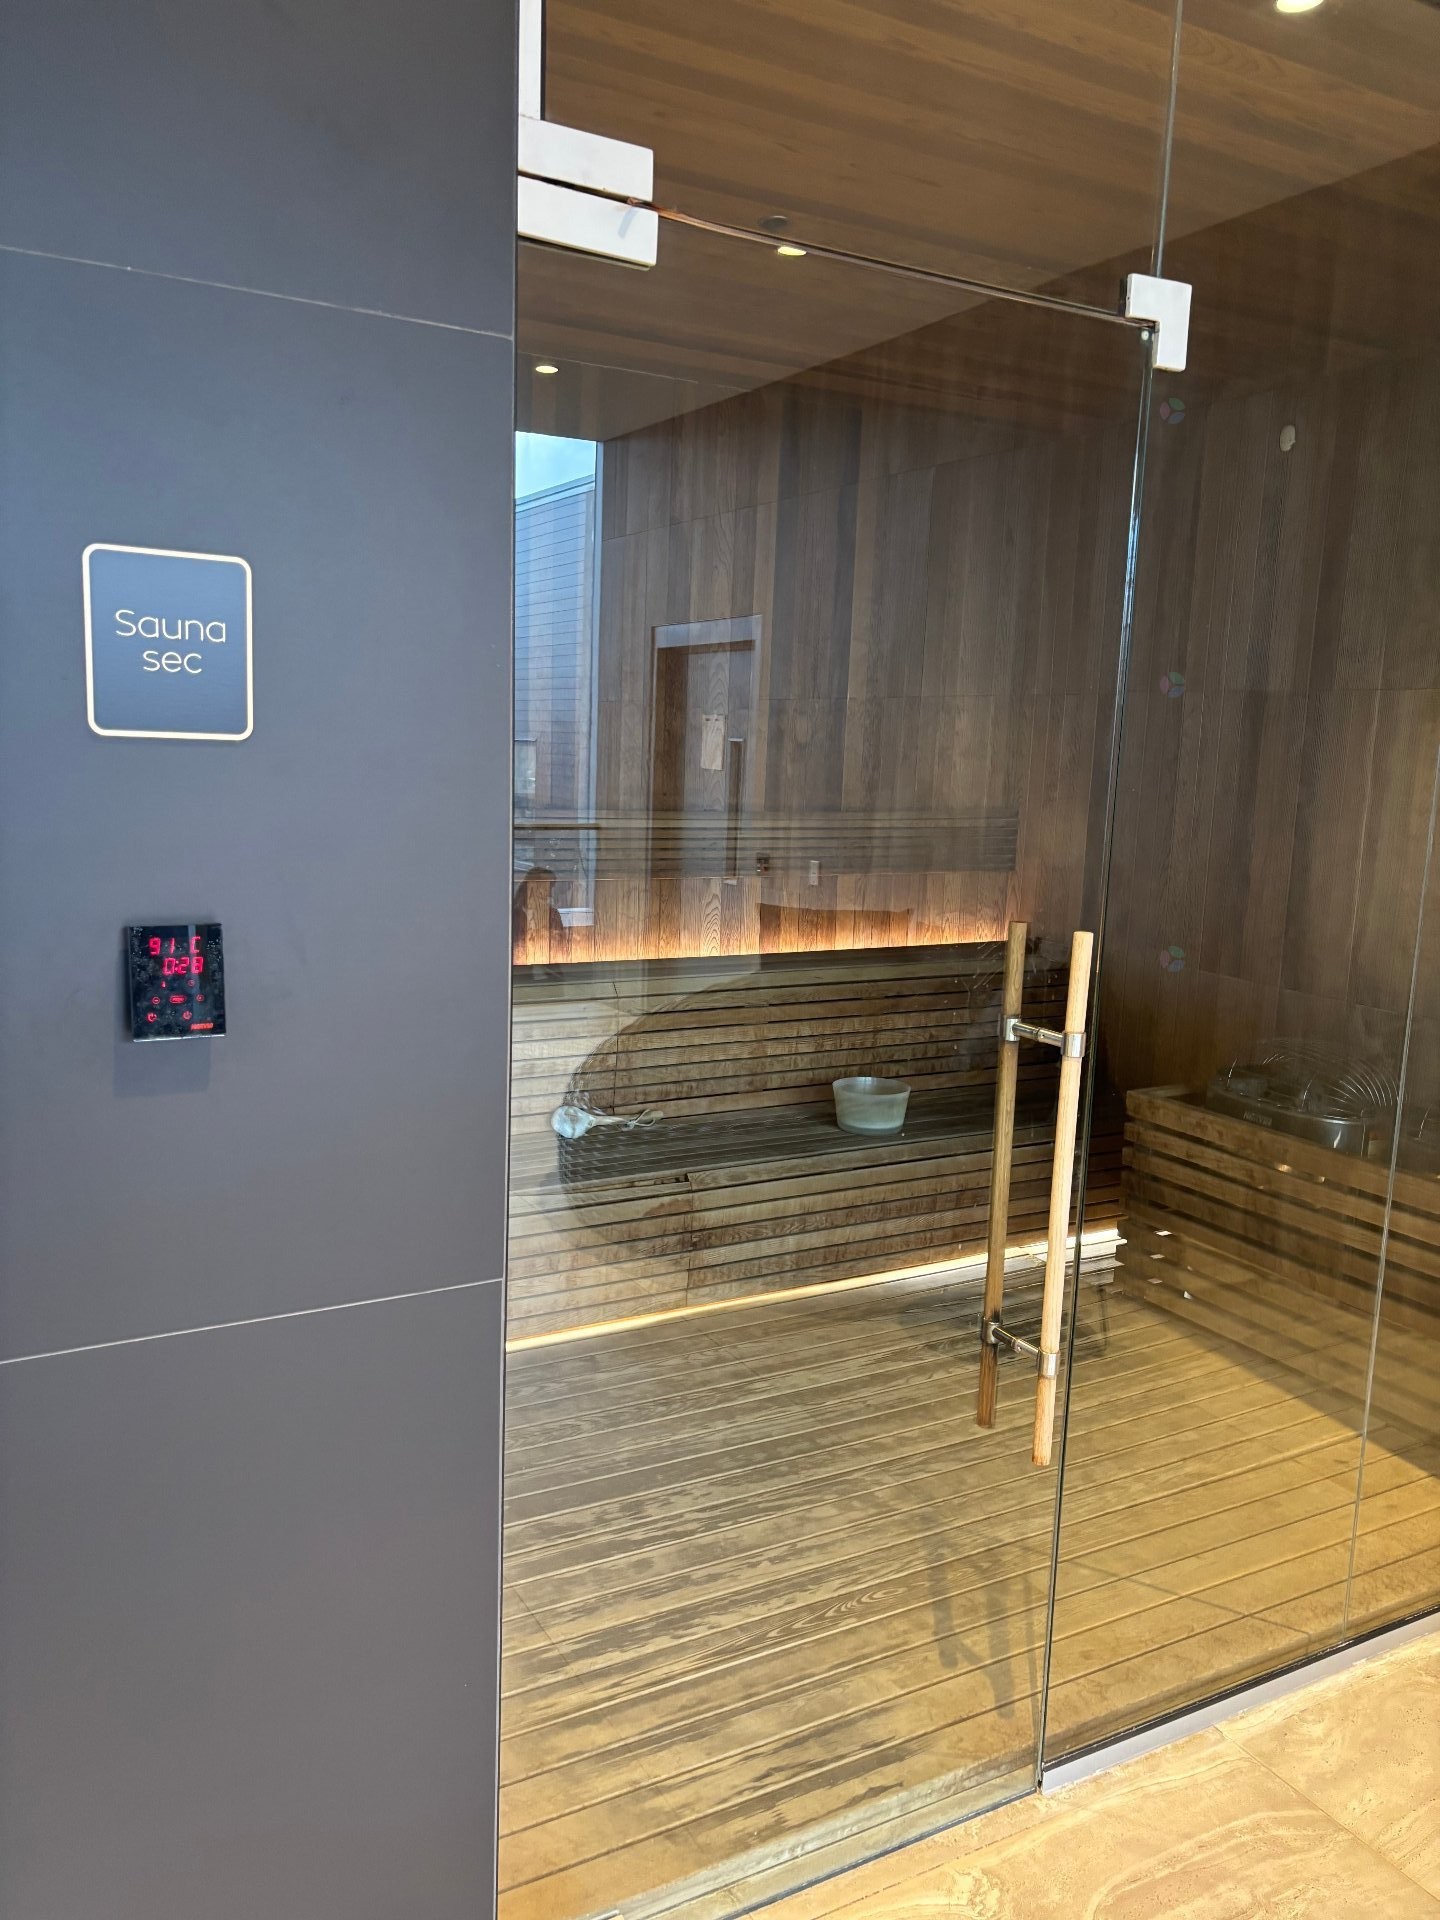
Sauna - 2001-1500 Boul. René-Lévesque O., Montréal (Ville-Marie), QC - Indoor
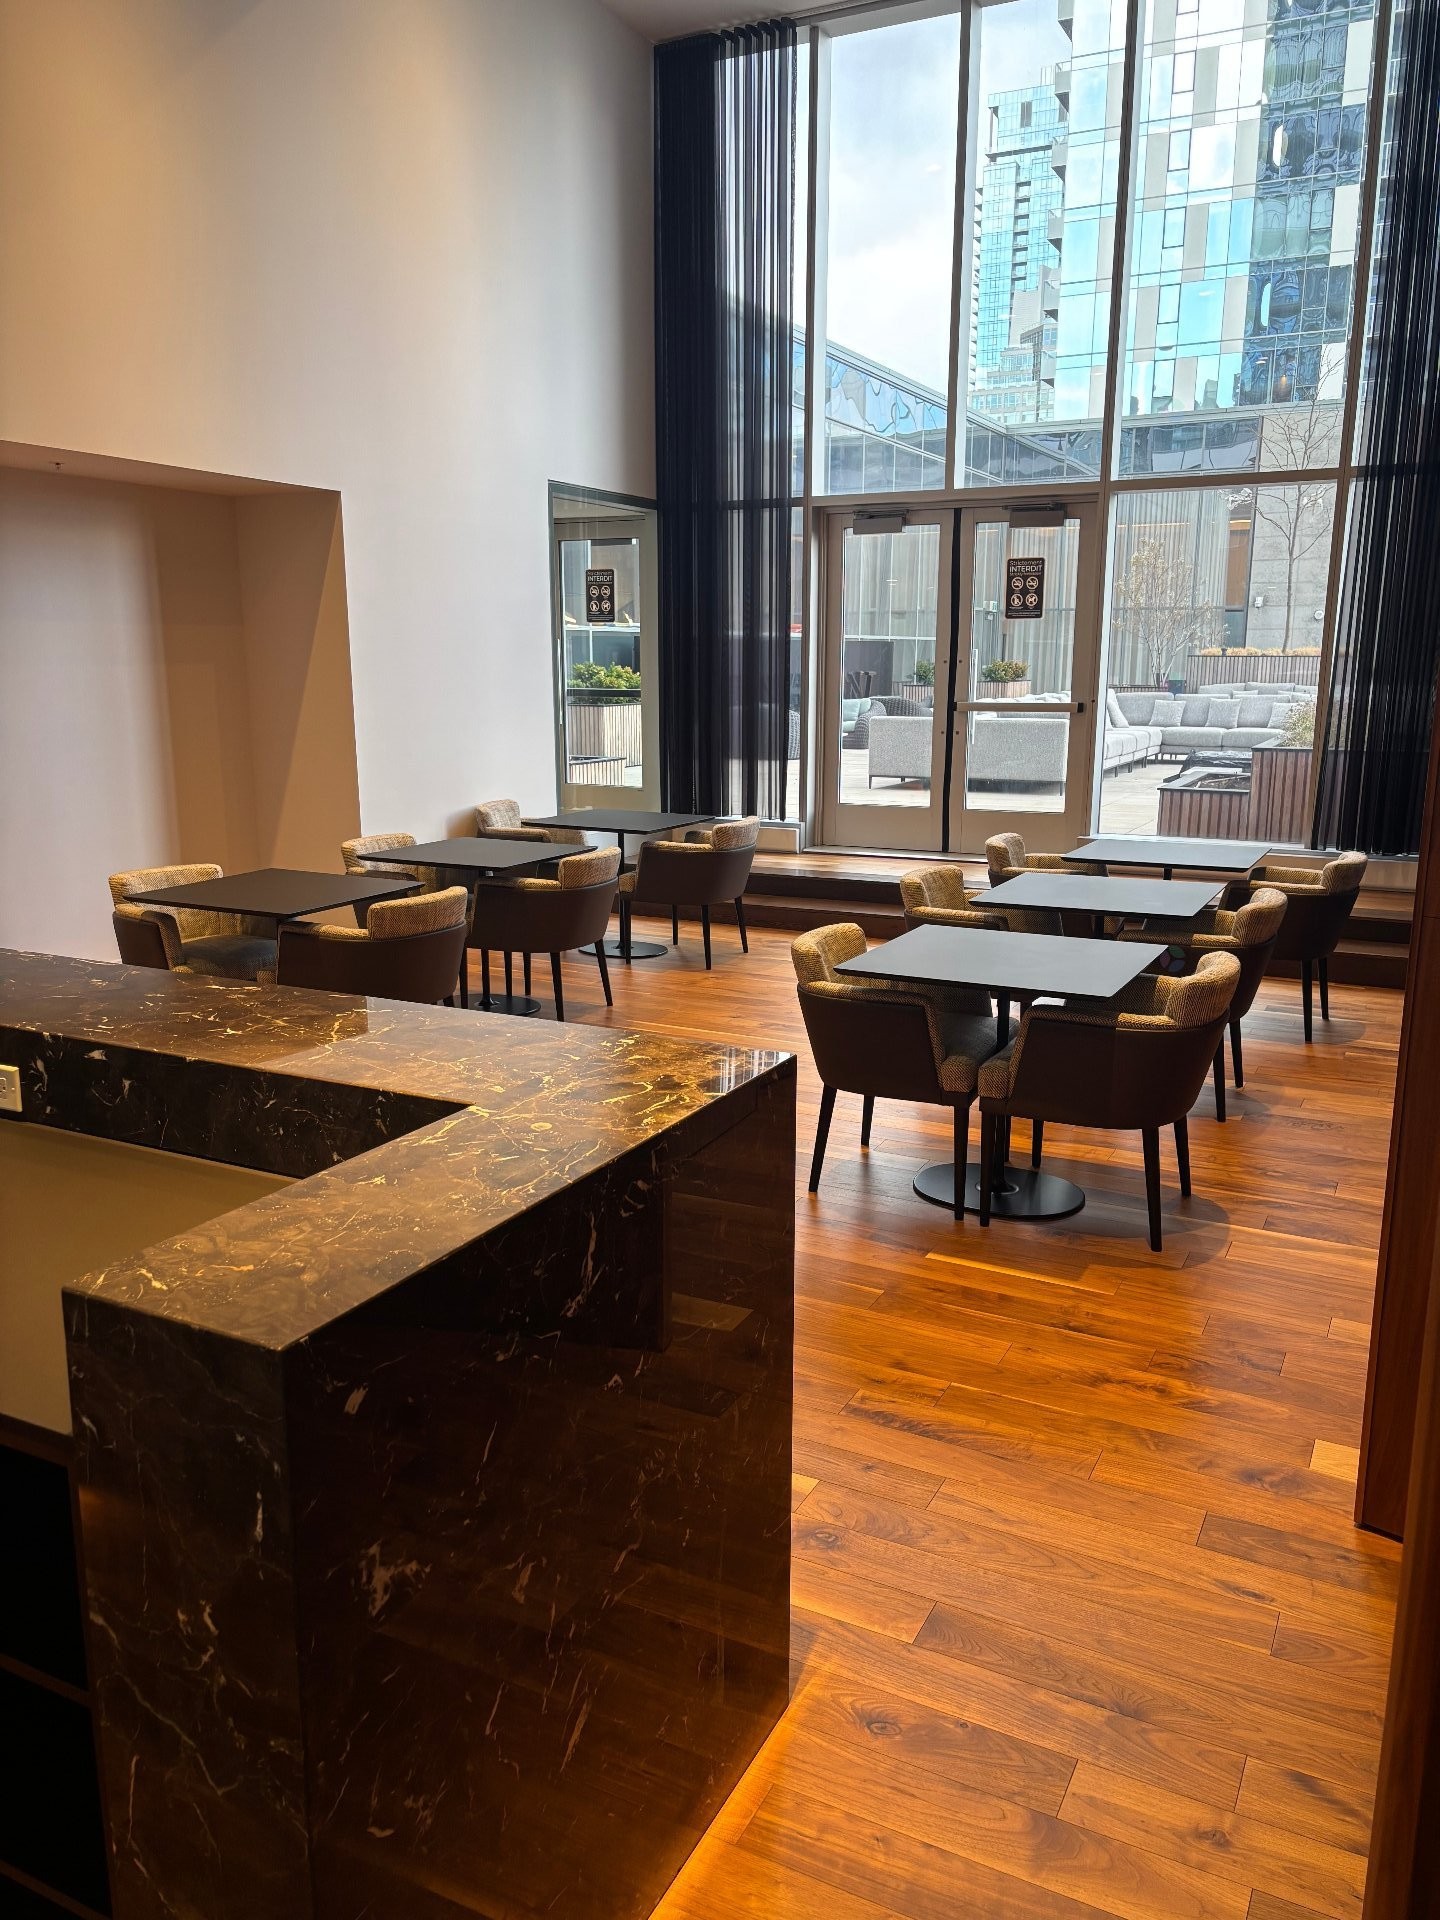
Common room - 2001-1500 Boul. René-Lévesque O., Montréal (Ville-Marie), QC - Indoor
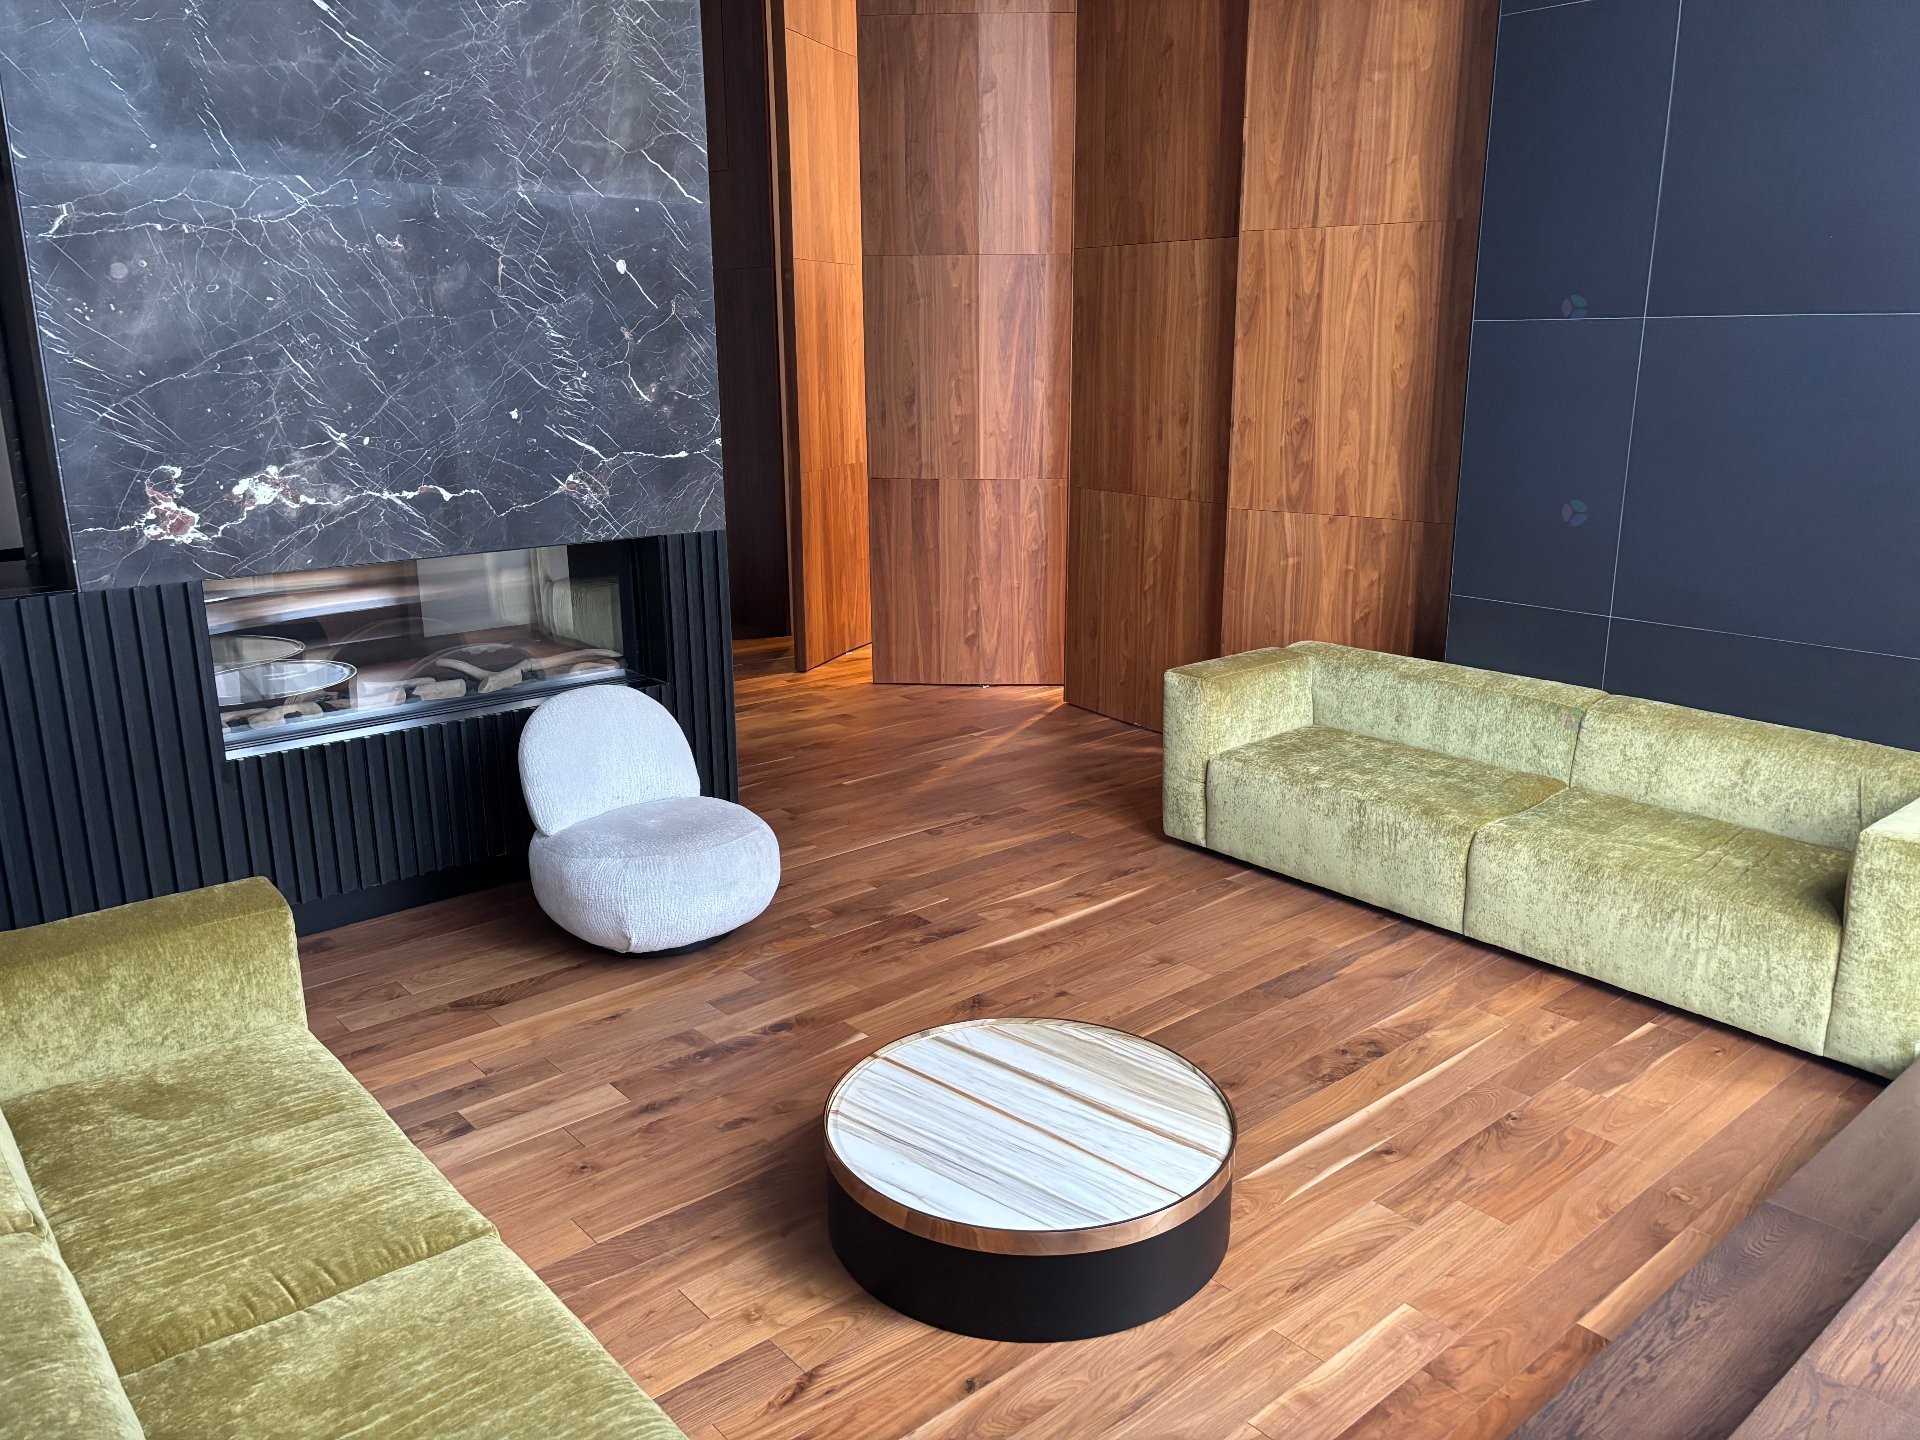
Common room - 2001-1500 Boul. René-Lévesque O., Montréal (Ville-Marie), QC -
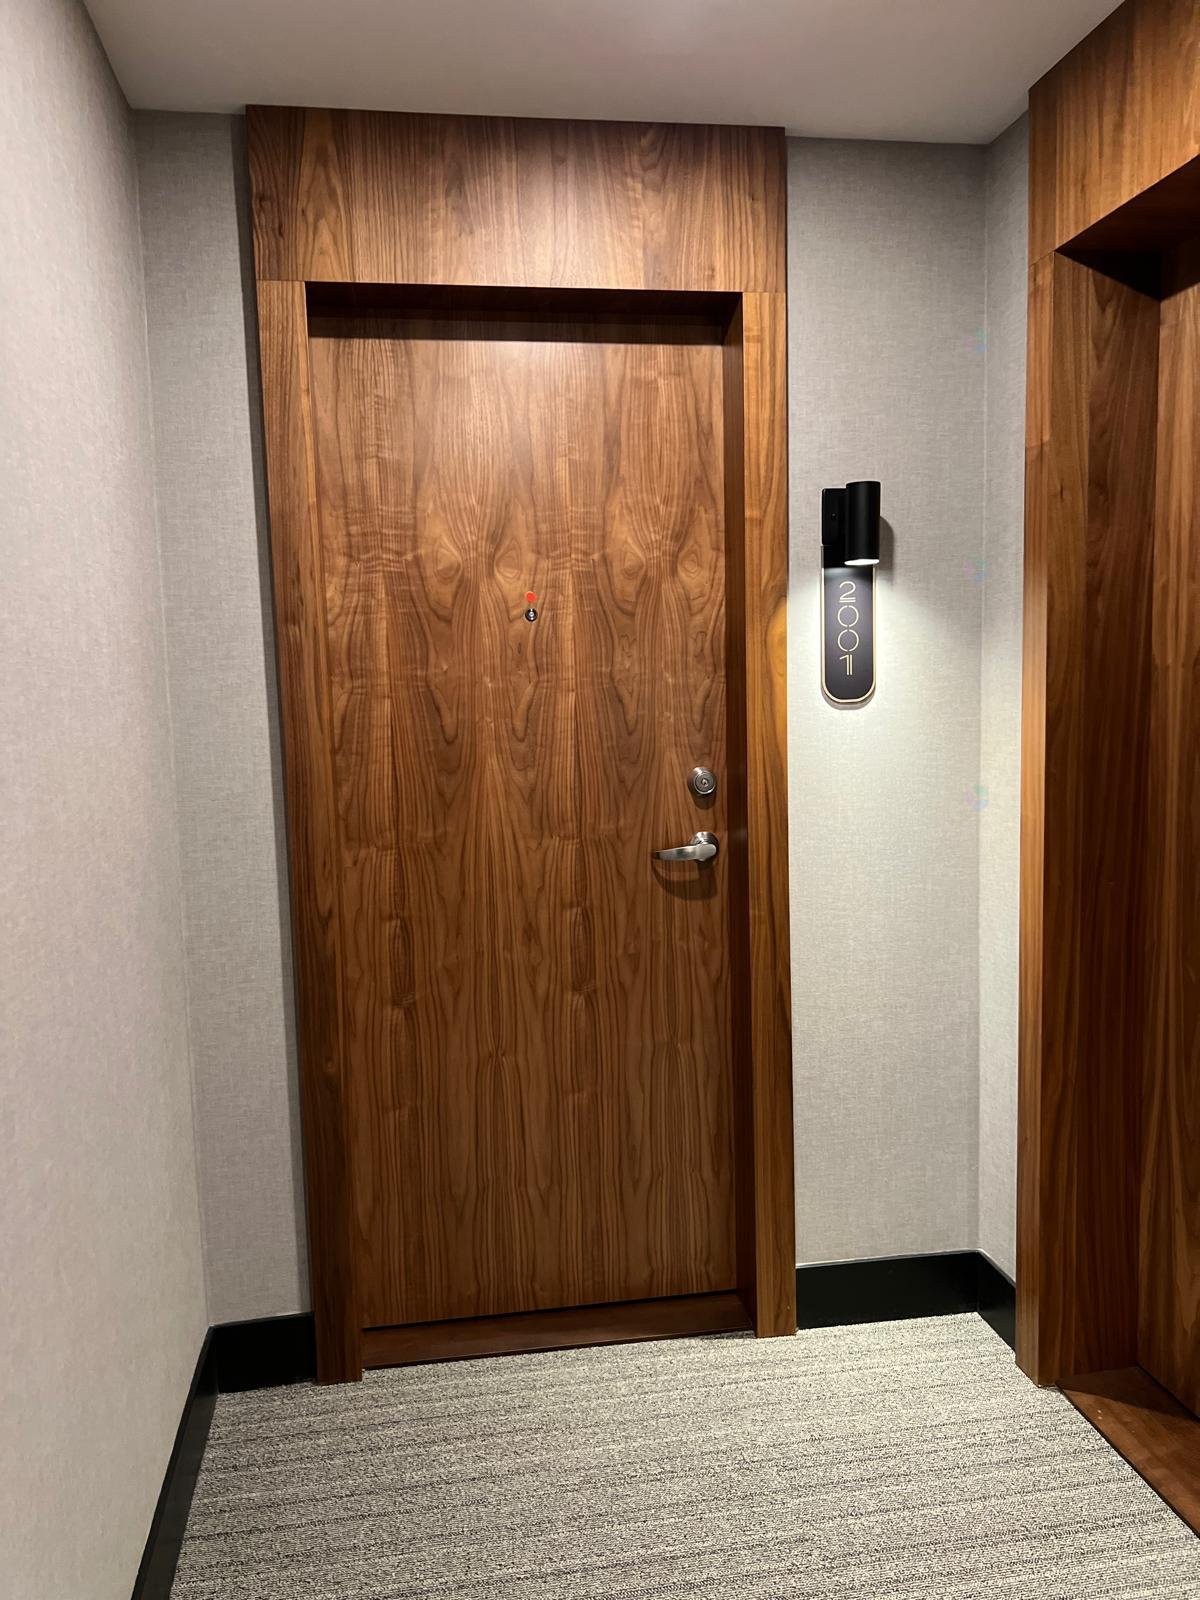
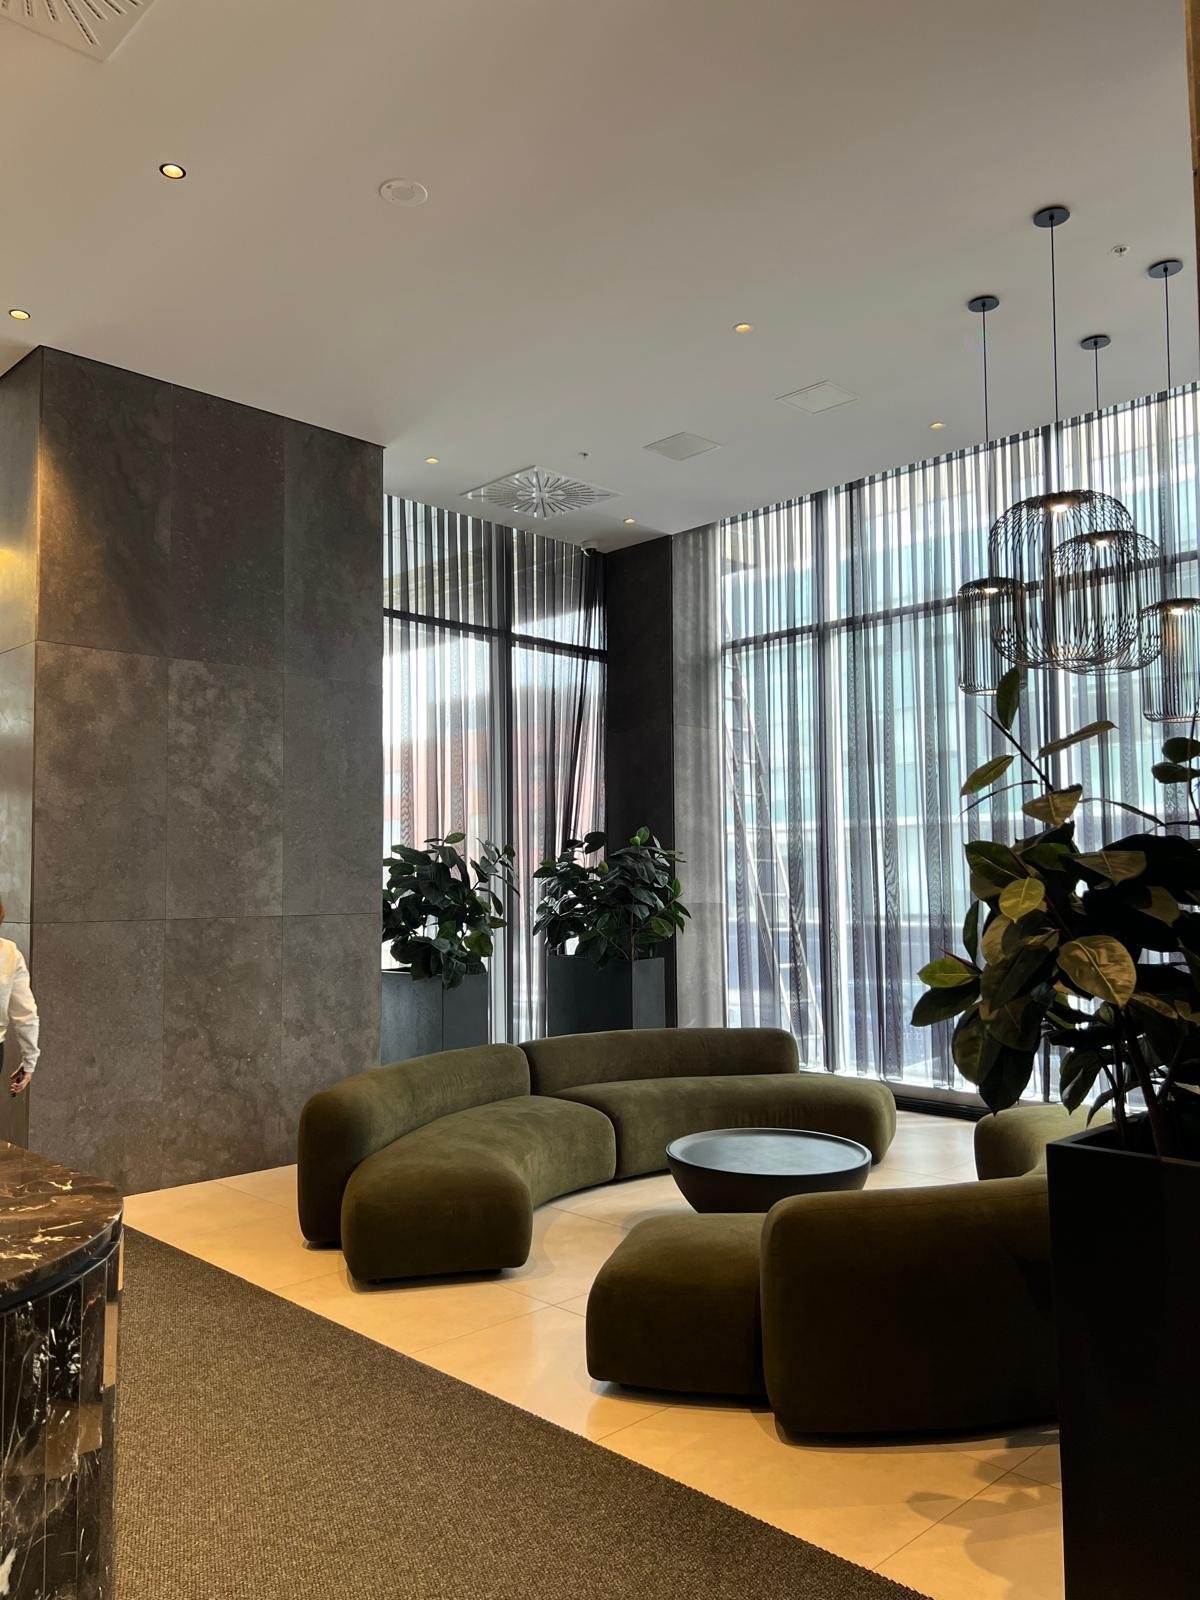
Other - 2001-1500 Boul. René-Lévesque O., Montréal (Ville-Marie), QC - Indoor
Mud Room - 2001-1500 Boul. René-Lévesque O., Montréal (Ville-Marie), QC - Indoor Photo Showing Other Room
Room - 2001-1500 Boul. René-Lévesque O., Montréal (Ville-Marie), QC  - Indoor Photo Showing Living Room
Room - 2001-1500 Boul. René-Lévesque O., Montréal (Ville-Marie), QC  - Indoor Photo Showing Other Room With Fireplace
Front of Structure - 2001-1500 Boul. René-Lévesque O., Montréal (Ville-Marie), QC  - Outdoor With Facade
View - 2001-1500 Boul. René-Lévesque O., Montréal (Ville-Marie), QC  - Outdoor With Balcony With View
Kitchen - 2001-1500 Boul. René-Lévesque O., Montréal (Ville-Marie), QC - Indoor
Kitchen - 2001-1500 Boul. René-Lévesque O., Montréal (Ville-Marie), QC - Indoor Photo Showing Kitchen
Bedroom - 2001-1500 Boul. René-Lévesque O., Montréal (Ville-Marie), QC - Indoor Photo Showing Bedroom
Bedroom - 2001-1500 Boul. René-Lévesque O., Montréal (Ville-Marie), QC - Indoor Photo Showing Other Room
Bathroom - 2001-1500 Boul. René-Lévesque O., Montréal (Ville-Marie), QC - Indoor Photo Showing Bathroom
Overall view - 2001-1500 Boul. René-Lévesque O., Montréal (Ville-Marie), QC - Indoor Photo Showing Other Room
Kitchen - 2001-1500 Boul. René-Lévesque O., Montréal (Ville-Marie), QC - Indoor
View - 2001-1500 Boul. René-Lévesque O., Montréal (Ville-Marie), QC - Outdoor With Balcony
Floor Plan - 2001-1500 Boul. René-Lévesque O., Montréal (Ville-Marie), QC - Other
Pool - 2001-1500 Boul. René-Lévesque O., Montréal (Ville-Marie), QC - Indoor Photo Showing Other Room With In Ground Pool
Exercise Room - 2001-1500 Boul. René-Lévesque O., Montréal (Ville-Marie), QC - Indoor Photo Showing Gym Room
Exercise Room - 2001-1500 Boul. René-Lévesque O., Montréal (Ville-Marie), QC - Indoor
Patio - 2001-1500 Boul. René-Lévesque O., Montréal (Ville-Marie), QC - Outdoor With Balcony
Patio - 2001-1500 Boul. René-Lévesque O., Montréal (Ville-Marie), QC - Outdoor
Sauna - 2001-1500 Boul. René-Lévesque O., Montréal (Ville-Marie), QC - Indoor
Common room - 2001-1500 Boul. René-Lévesque O., Montréal (Ville-Marie), QC - Indoor
Common room - 2001-1500 Boul. René-Lévesque O., Montréal (Ville-Marie), QC -
Other - 2001-1500 Boul. René-Lévesque O., Montréal (Ville-Marie), QC - Indoor
Mud Room - 2001-1500 Boul. René-Lévesque O., Montréal (Ville-Marie), QC - Indoor Photo Showing Other Room
  • Advertising
Are you a real estate investor?
2001-1500 Boul. René-Lévesque O., Montréal (Ville-Marie), QC, H3G 0H6
$480,000

1 Beds

1+0 Baths

Property Information:

Downtown 1 Bedroom Condo (2023) Includes a rare private indoor GARAGE and storage locker. The VIEW: Open, panoramic city views directly from your private balcony. AMENITIES: Indoor pool, sauna, fully equipped gym, private cinema room, and a massive rooftop terrace with BBQ stations. LOCATION: Core downtown, walking distance to transit and dining. An ideal urban space focusing on view, practical convenience, and premium building features.

Contemporary 1-Bedroom Condo + GARAGE + LOCKER in the Heart of Downtown (Built 2023)

This sleek condo offers an optimized, sun-drenched layout in the city core, blending modern architecture with premium amenities. The unit includes a private indoor garage space and a storage locker--highly sought-after practical features that are a rare find in this central location.

The open-concept design maximizes space and daily functionality. Floor-to-ceiling windows flood the home with natural light and frame an impressive city view, while your private balcony provides a front-row seat to the urban skyline.

Residents enjoy access to an exceptional suite of building amenities:

Indoor pool and sauna

Fully equipped gym

Private cinema room

Massive rooftop terrace with lounge zones and BBQ stations, perfect for hosting.

The strategic location places you just steps from top-tier restaurants, cafés, boutiques, public transit, and the business district. A perfect urban setup for a professional or a sophisticated downtown pied-à-terre.

=> A minimum of 24 hours' notice is required for all visit requests.

Inclusions: Stove, refrigerator, Hood, Micro-wave, dishwasher, washer/dryer, hot water, window coverings, and 1 storage space (locker).

Exclusions : Tenant's belongings

Building Features:

  • Style: Apartment
  • Association Amenities: Elevator, Balcony/terrace, Fitness room, Indoor pool, Indoor storage space, Sauna
  • Common Walls: Detached
  • Cooling: Central air conditioning
  • Exterior Features: Private balcony
  • Heating: Forced air, Electric baseboard units, Electricity
  • Levels: One storey
  • Lot Features: Highway, CEGEP, Daycare centre, Hospital, Metro, Park, Bicycle path, Commuter train, Public transportation, University
  • Other Equipment: Air exchange system, Intercom
  • Parking Features: Attached, Attached, Heated, Electric garage door opener
  • Pool Features: Heated, Indoor
  • Structure Type: Apartment
  • Total Finished Area: 47.4
  • Utilities: Water Connected, Electricity Connected, Sewer Connected
  • View: View of the water, Panoramic, View of the city
  • Water Source: Municipality
  • Sewer: Municipality

Taxes:

  • Municipal Tax: $3,485
  • School Tax: $422
  • Annual Tax Amount: $3,907

Expenses:

  • Condo Fees: $472 Monthly
  • Electric: $563

Property Assessemnt:

  • Lot Assessment: $73,100
  • Building Assessment: $475,000
  • Total Assessment: $548,100

Property Features:

  • Half Bathrooms: 0
  • Built in: 2023
  • Floor Space (approx): 47.4 Square Metres
  • Zoning: Residential
  • No. of Parking Spaces: 1
  • Residential units: 1 x 6,
  • Main unit: 6 rooms, 1 beds, 1 baths

Rooms:

  • Hall Other level :20th level 2.90 m x 1.20 m Flooring: Wood
  • Kitchen Other level :20th level 3.90 m x 3.76 m Flooring: Wood
  • Living Other level :20th level 2.66 m x 2.89 m Flooring: Wood
  • Bedroom Other level :20th level 3.62 m x 2.77 m Flooring: Wood
  • Bathroom Other level :20th level 2.39 m x 1.50 m Flooring: Ceramic
  • Laundry Other level :20th level 1.4 m x 1.0 m Flooring: Wood

Convert Measurement to:

Data provided by: Centris - 600 Ch Du Golf, Ile -Des -Soeurs, Quebec H3E 1A8
All information displayed is believed to be accurate but is not guaranteed and should be independently verified. No warranties or representations are made of any kind. Copyright© 2021 All Rights Reserved.

Thinking of Selling?

Start by finding out what your home might be worth in today's market.

Location of 2001-1500 Boul. René-Lévesque O., Montréal (Ville-Marie), QC, H3G 0H6

Demographic Information of 2001-1500 Boul. René-Lévesque O., Montréal (Ville-Marie), QC, H3G 0H6

Life Stage

Young Singles

Employment Type

Service Sector/White Collar

Average Household Income

$134,132.09

Average Number of Children

1.66

Household Population

Household Structure

Age of Population

Education

Education Level

No certificate/diploma/degree

8.76 %

High school certificate or equivalent

19.29 %

Apprenticeship trade certificate/diploma

5.05 %

College/non-university certificate

14.51 %

University certificate (below bachelor)

4.14 %

University Degree

48.25 %

Commuter

Travel To Work

By Car

47.16 %

By Public Transit

24.29 %

By Walking

22.68 %

By Bicycle

1.15 %

By Other Methods

4.73 %

Cultural Diversity

Knowledge of Official Language

Mother Tongue

Building Information

Building Type

Apartments (Low and High Rise)

90.97 %

Houses

9.03 %

Own Vs. Rent