Button CopyPathCircle CloseCircle Left ArrowArrow Down Icon GreyClosecirclecircleBurger

TH123-210 Ch. du Golf, Montréal (Verdun/Île-des-Soeurs), QC, H3E 2A6

MLS® # 13226616
Condo For Sale In Nuns' Island, Montréal (Verdun/Île-des-Soeurs), Quebec
$949,889 QuickQuoteTM: Not Available

3 Beds

3 Baths

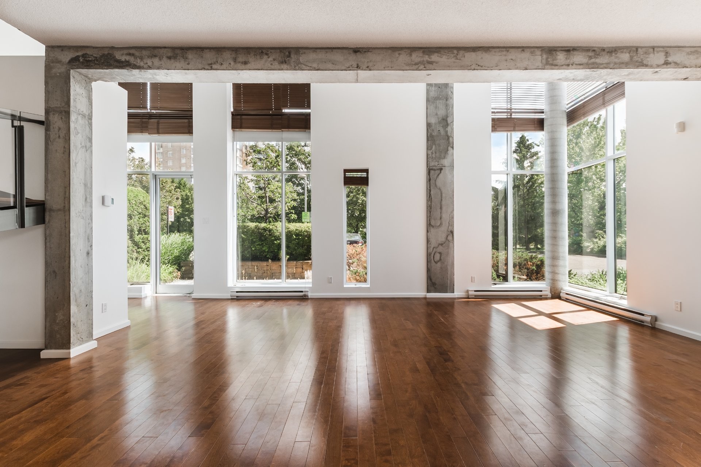
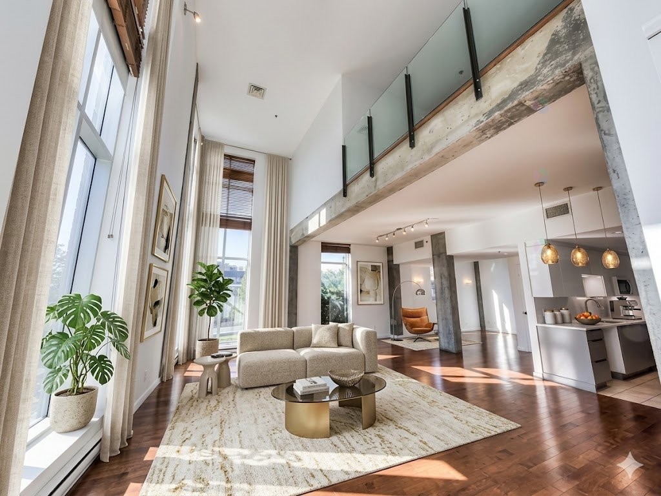
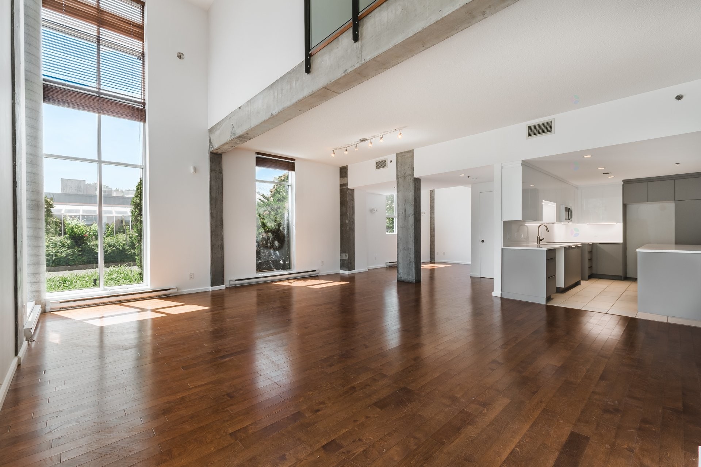
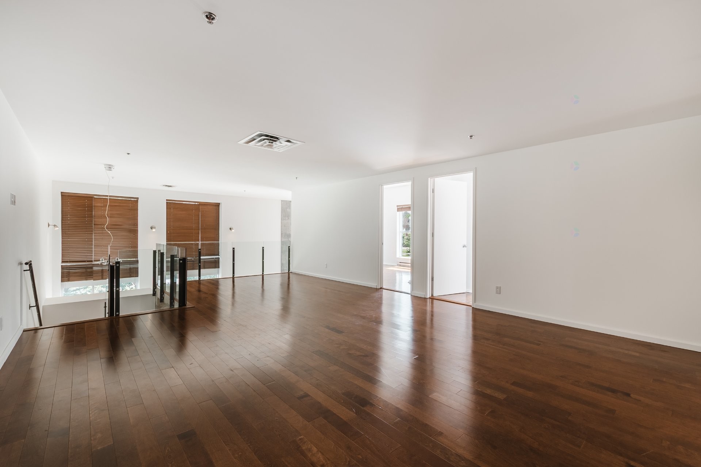
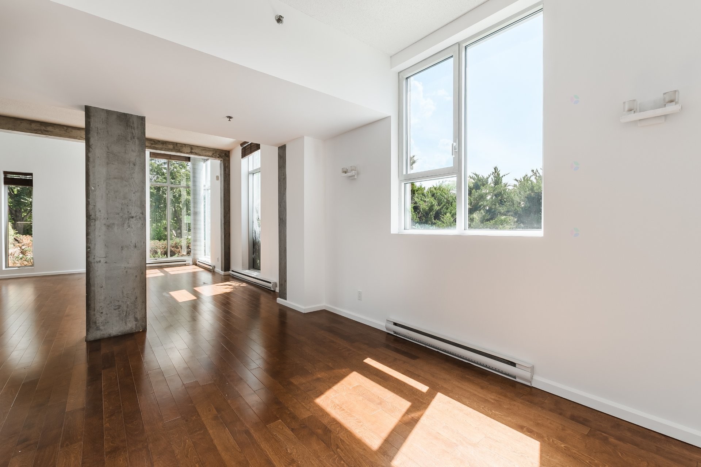
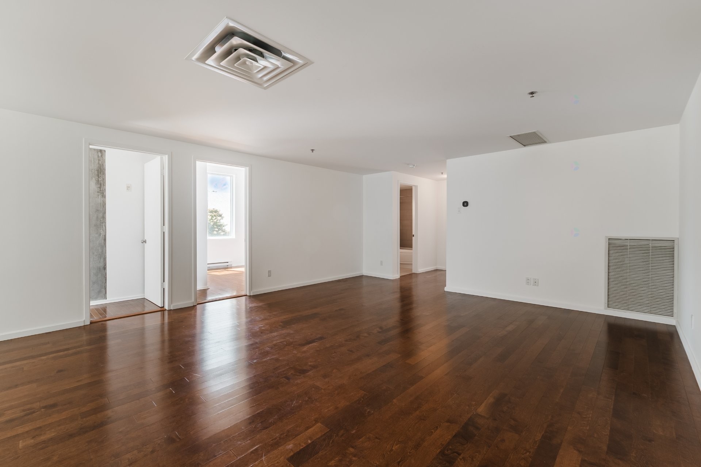
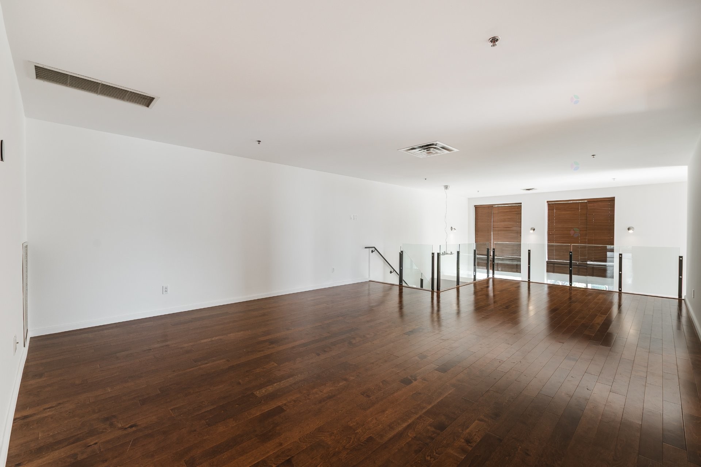
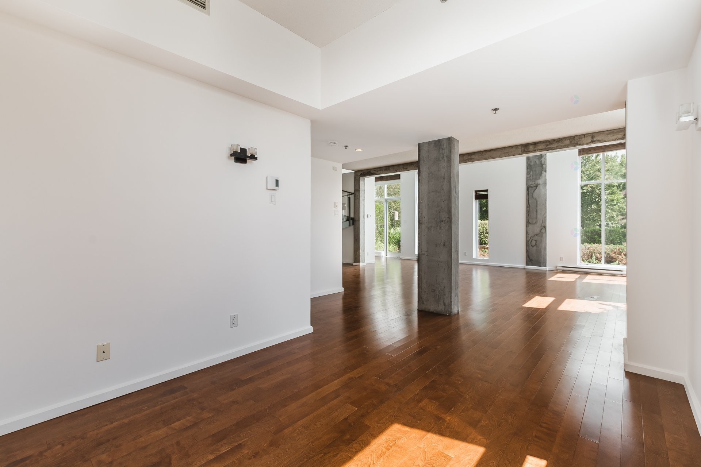
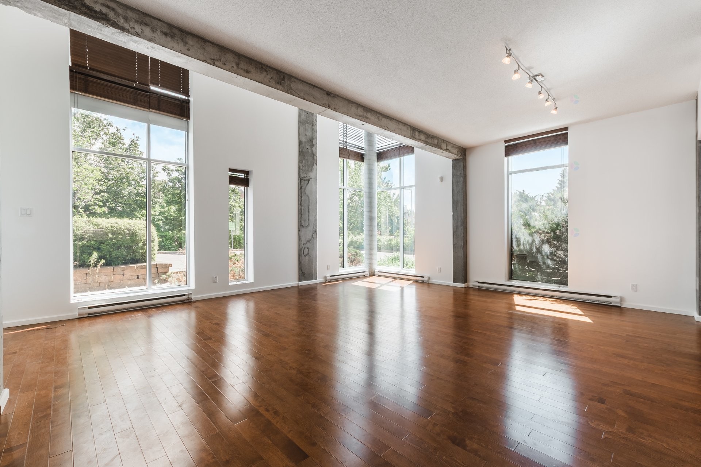
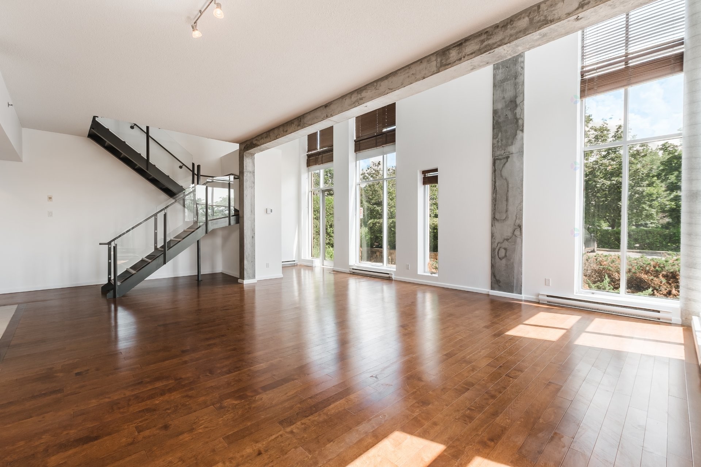
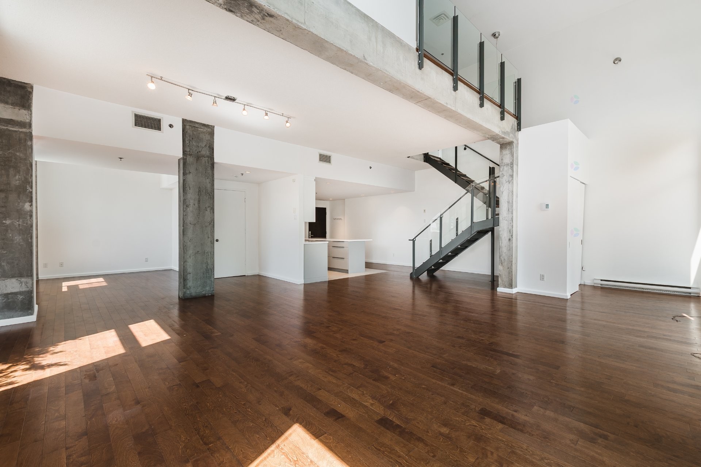
Living Room - Th123-210 Ch. Du Golf, Montréal (Verdun/Île-Des-Soeurs), QC - Indoor
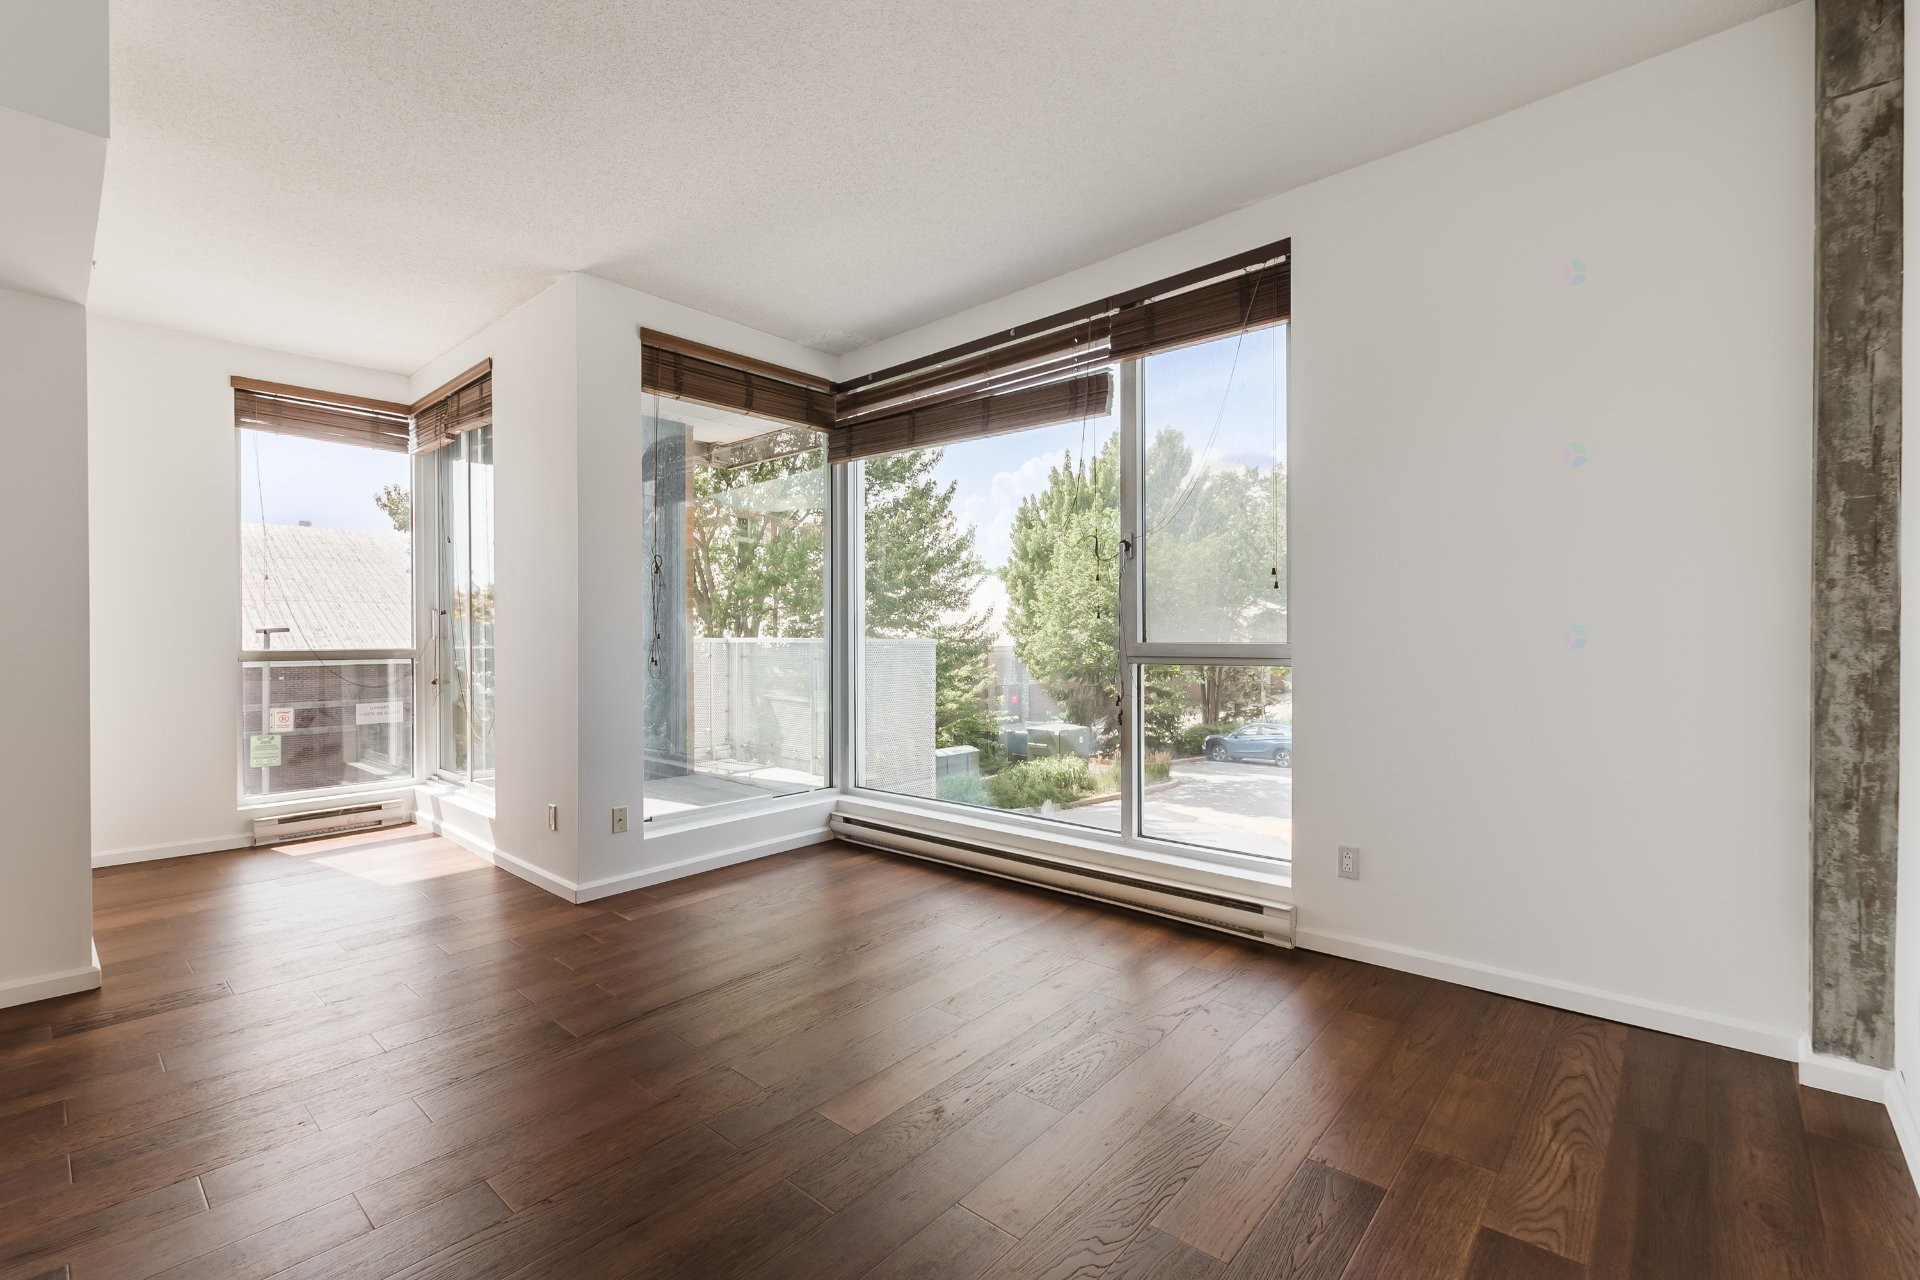
Living Room - Th123-210 Ch. Du Golf, Montréal (Verdun/Île-Des-Soeurs), QC - Indoor Photo Showing Other Room
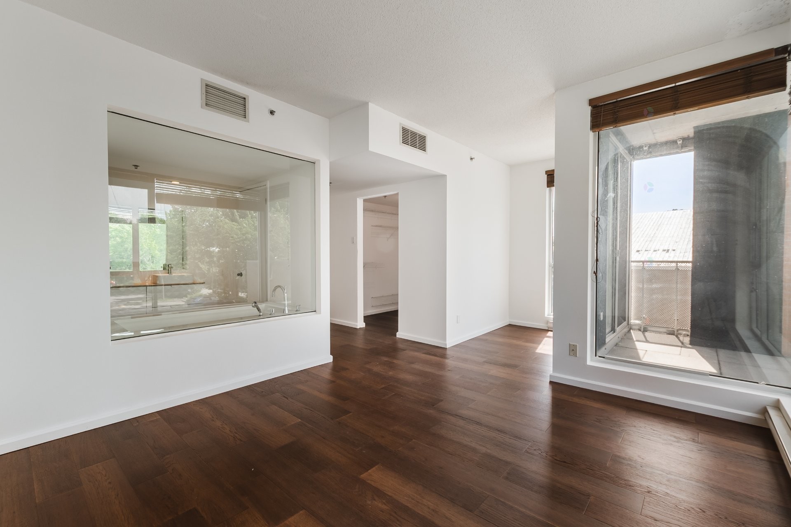
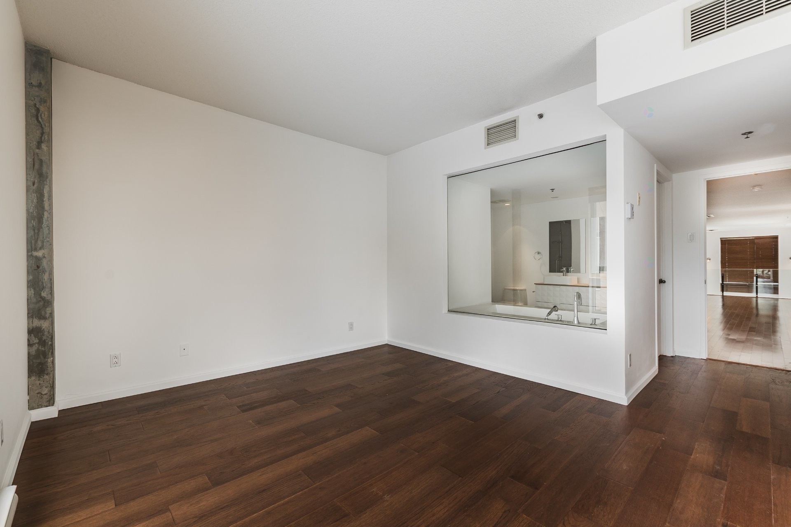
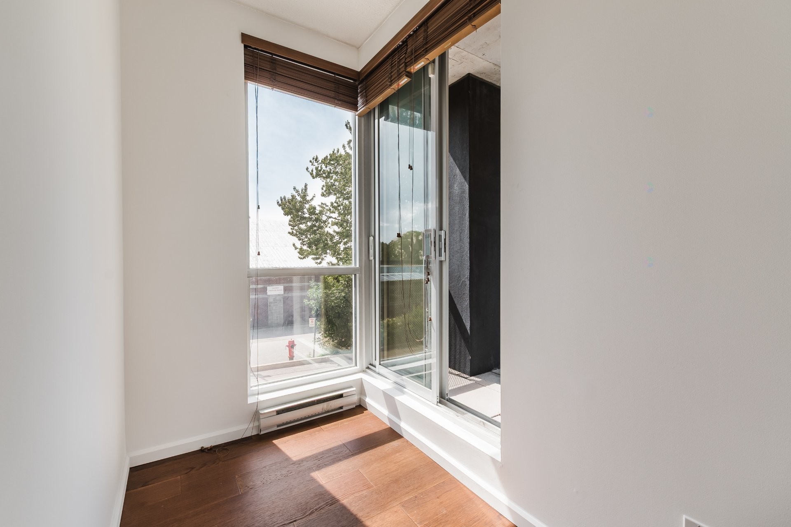
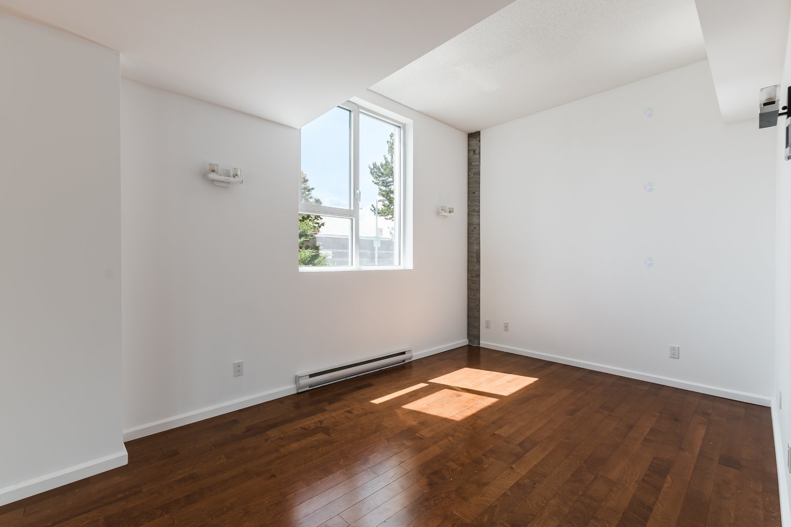
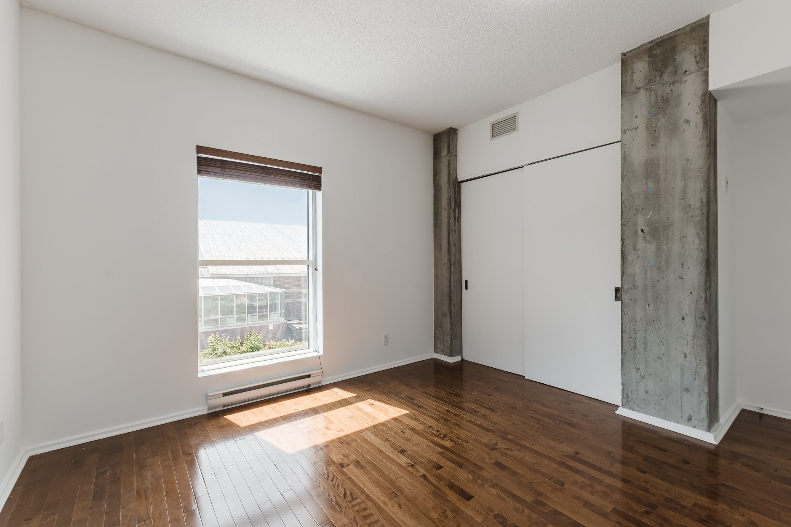
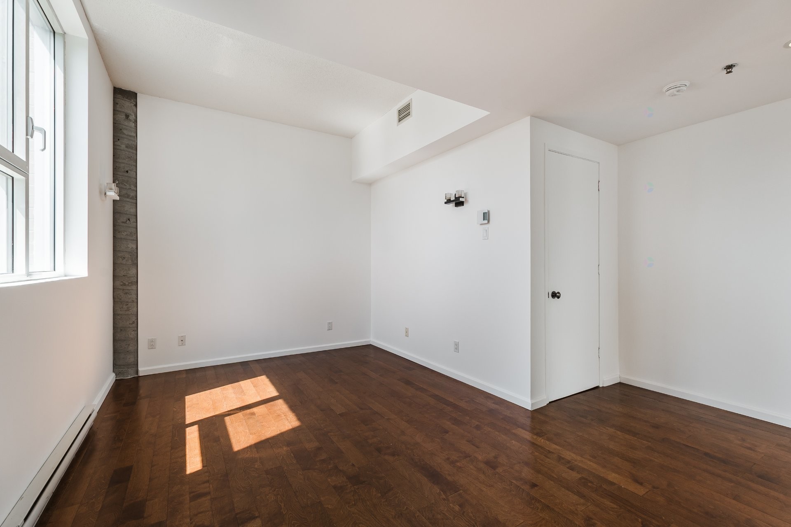
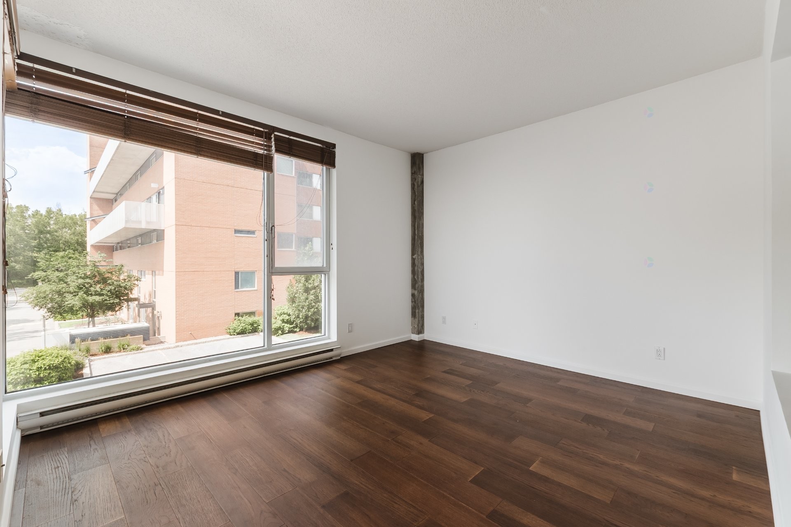
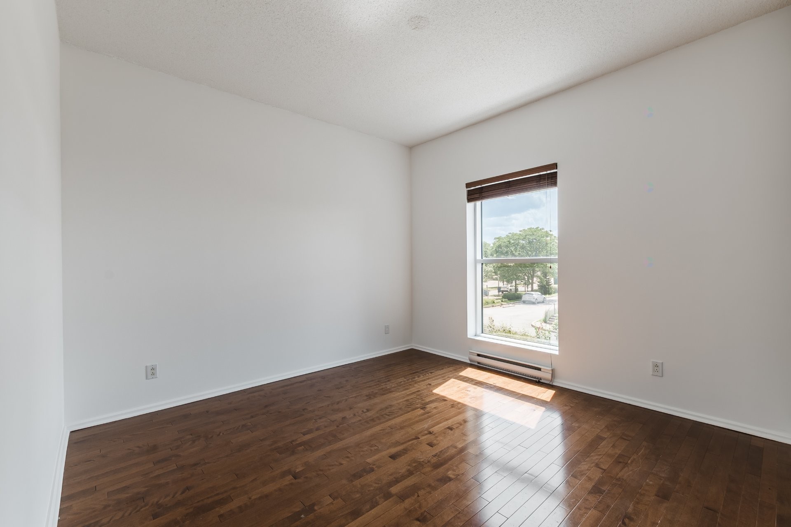
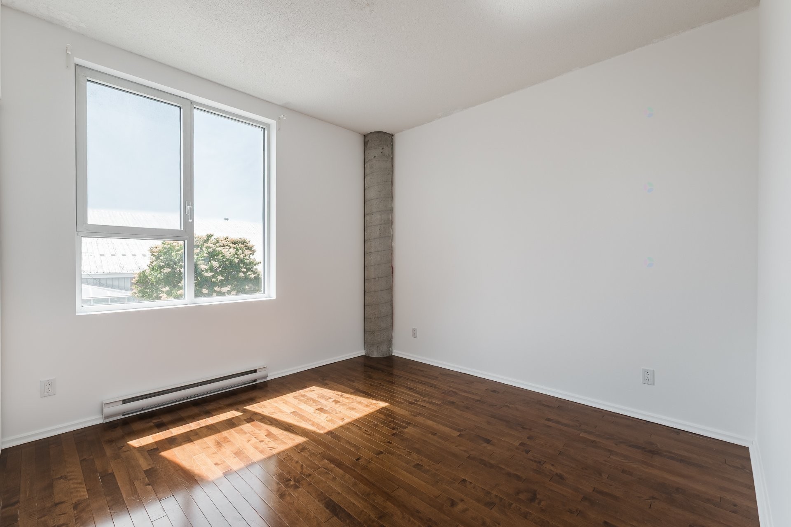
Bedroom - Th123-210 Ch. Du Golf, Montréal (Verdun/Île-Des-Soeurs), QC - Indoor Photo Showing Other Room
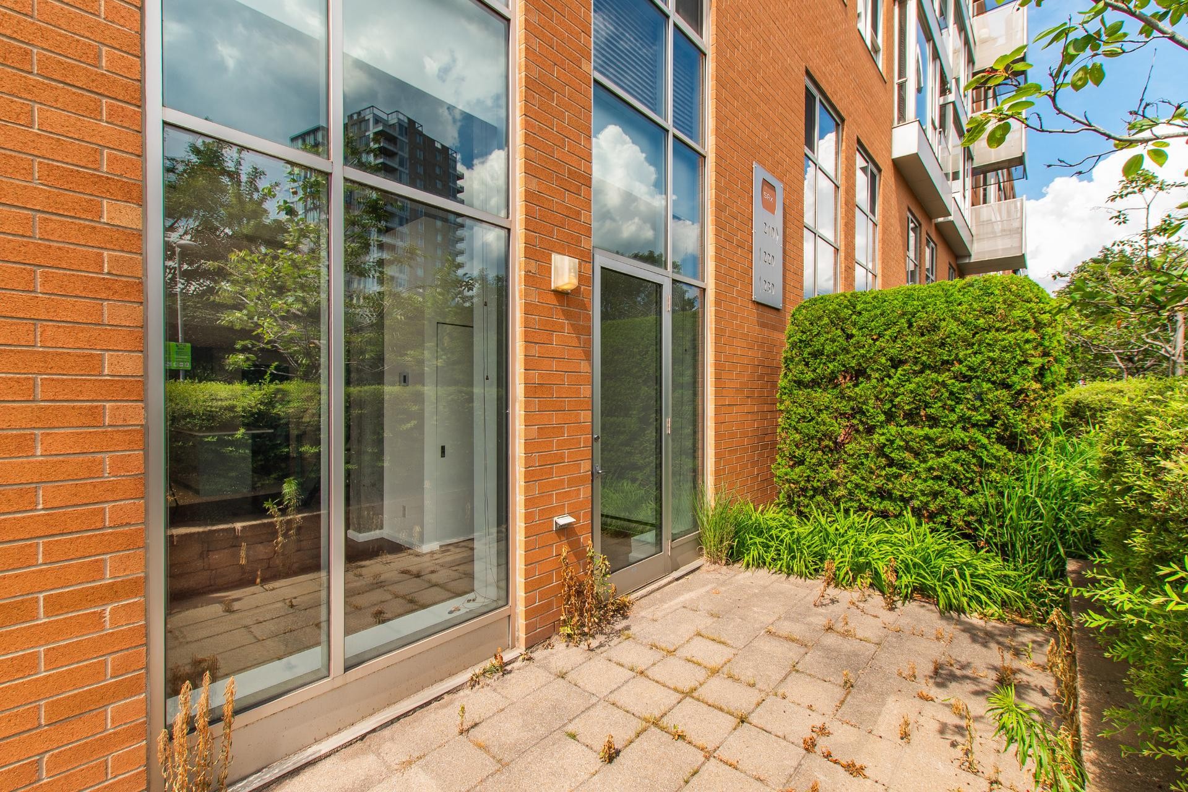
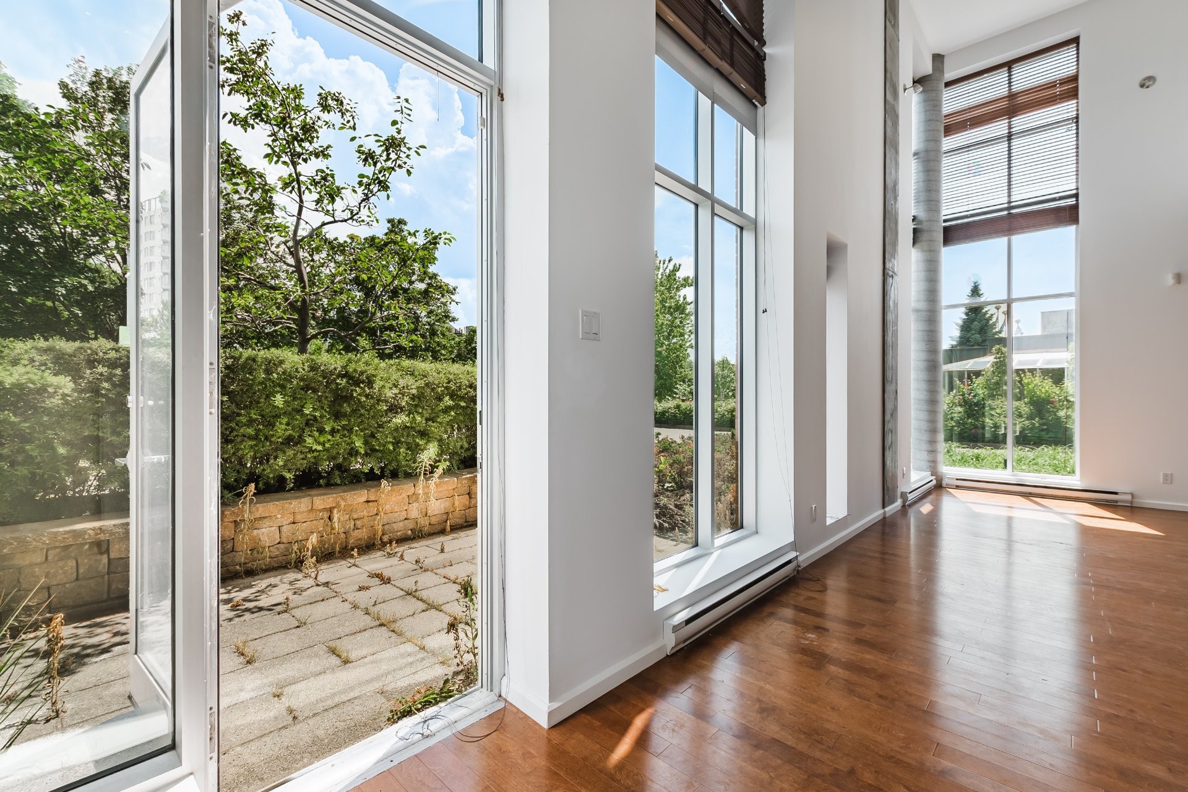
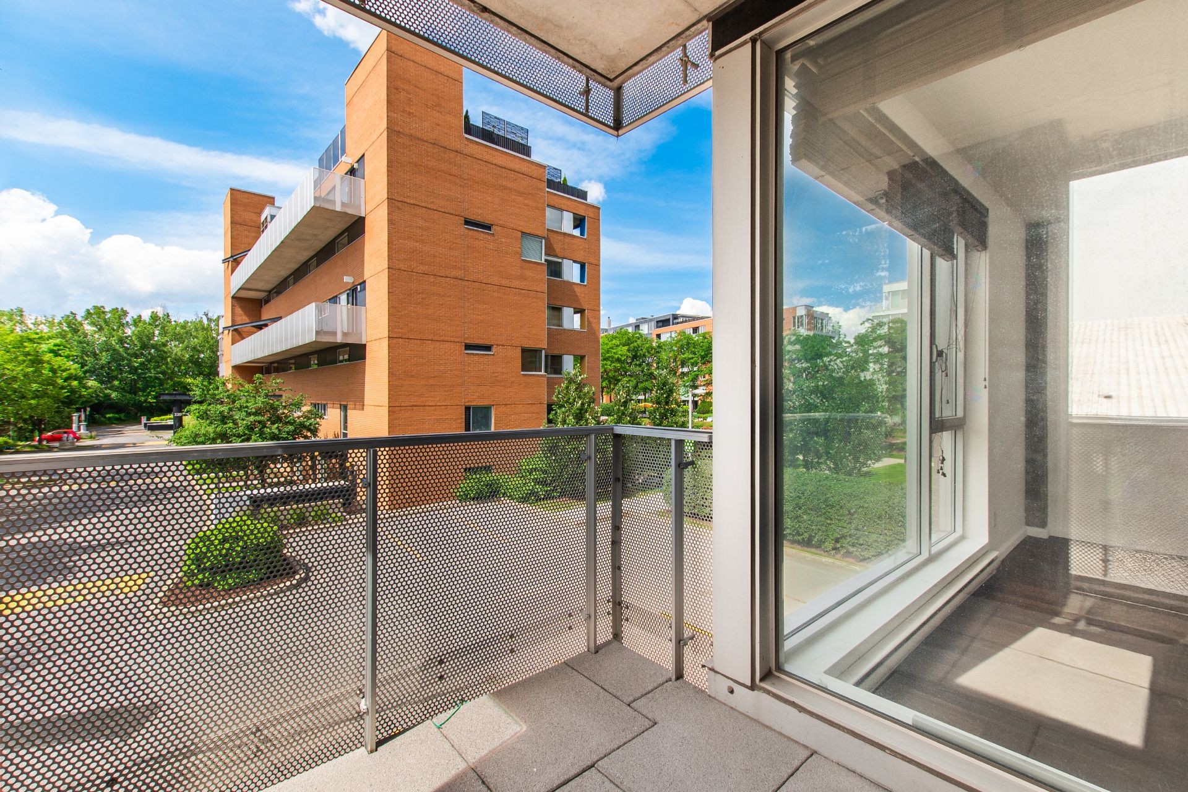
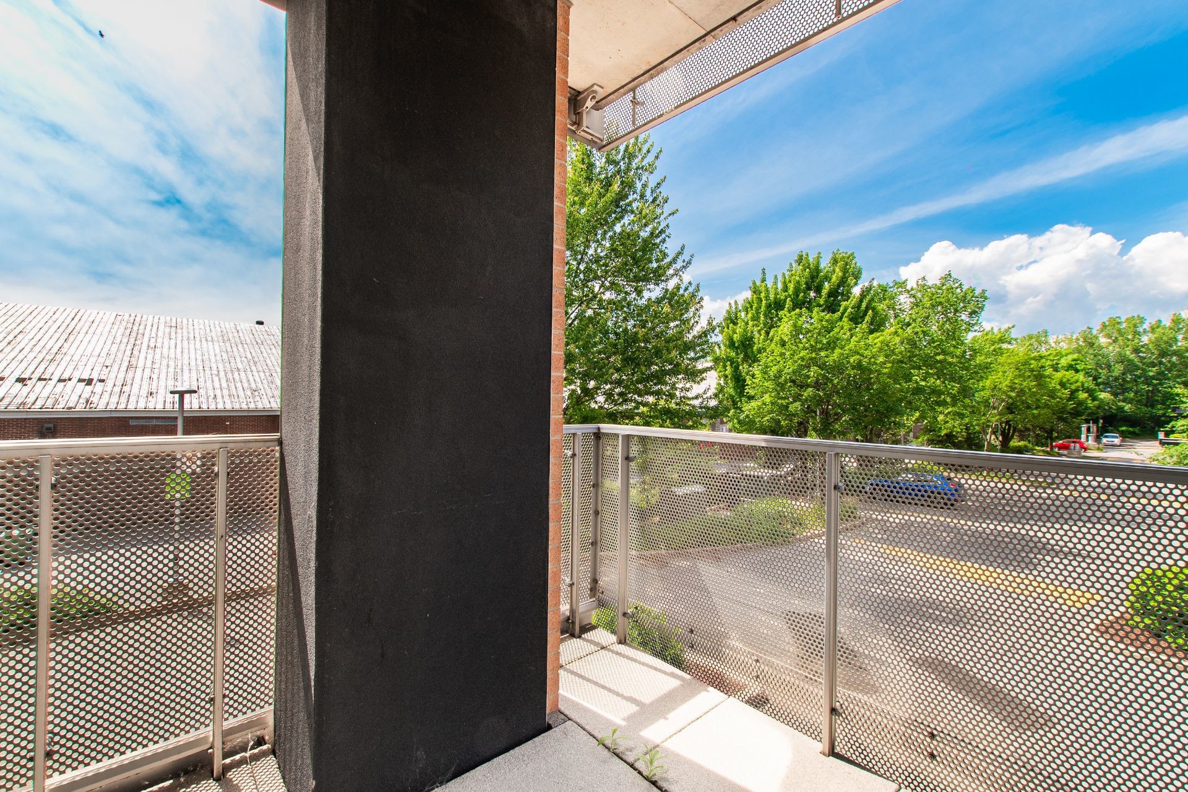
Patio - Th123-210 Ch. Du Golf, Montréal (Verdun/Île-Des-Soeurs), QC - Outdoor With Balcony With Exterior
Bedroom - Th123-210 Ch. Du Golf, Montréal (Verdun/Île-Des-Soeurs), QC - Indoor Photo Showing Other Room
Living Room - Th123-210 Ch. Du Golf, Montréal (Verdun/Île-Des-Soeurs), QC - Indoor
Living Room - Th123-210 Ch. Du Golf, Montréal (Verdun/Île-Des-Soeurs), QC - Indoor Photo Showing Other Room
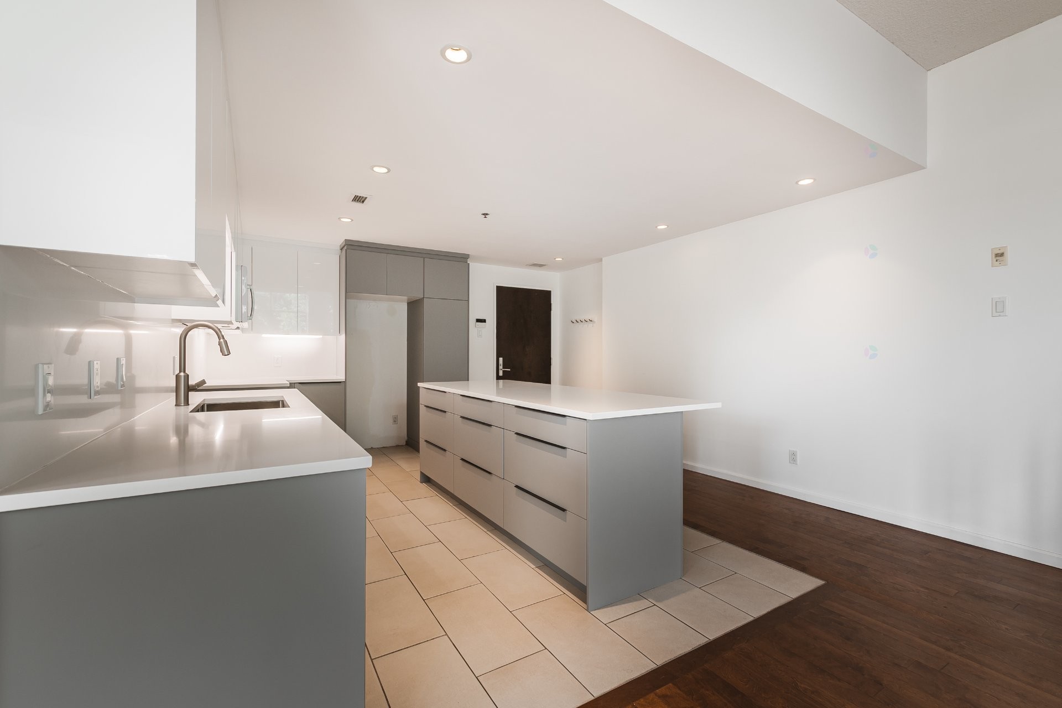
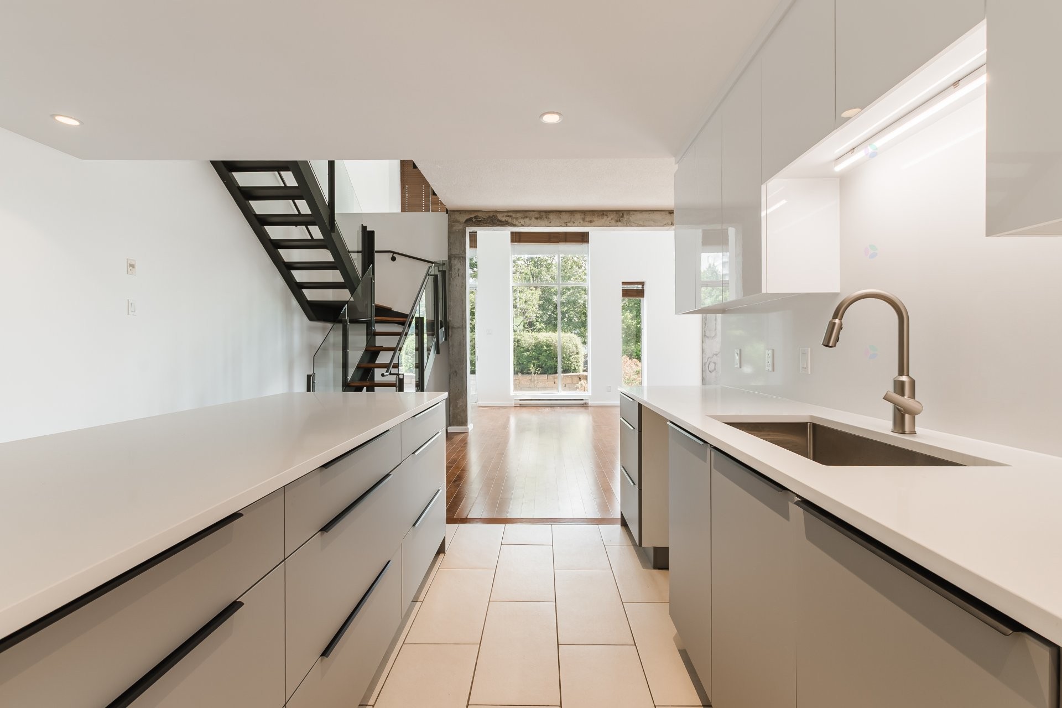
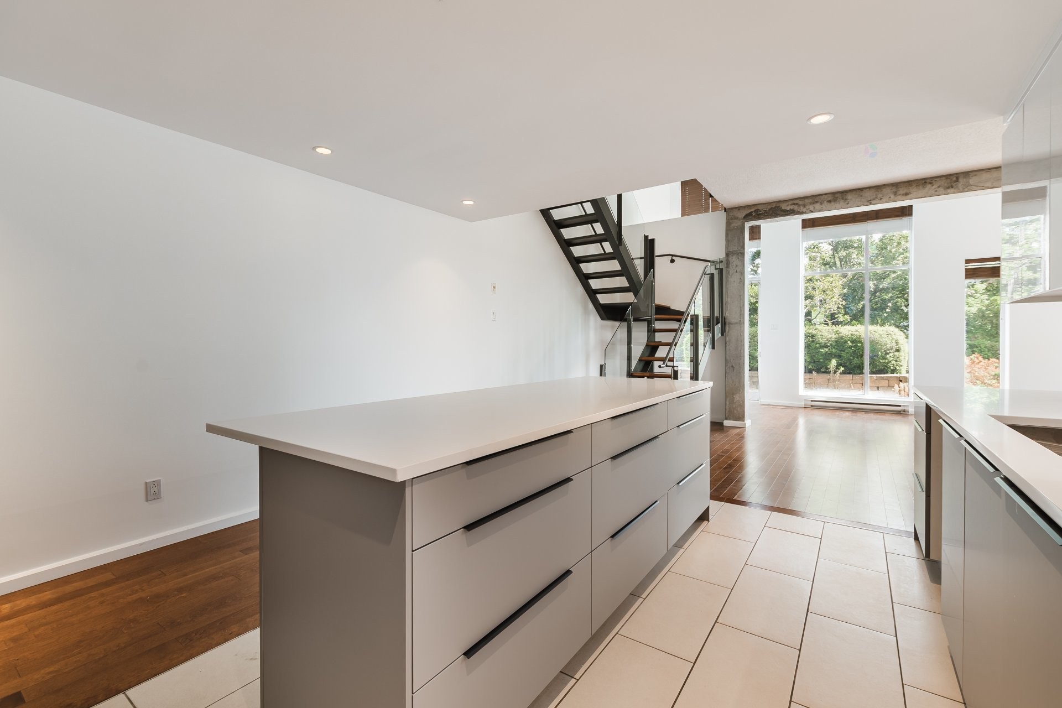
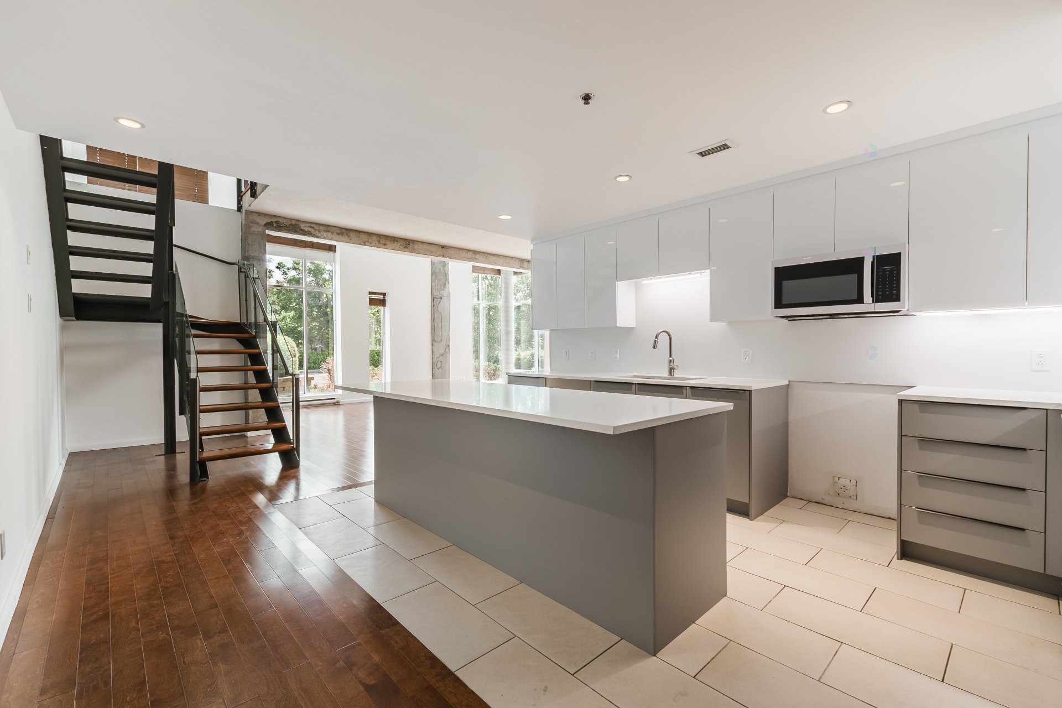
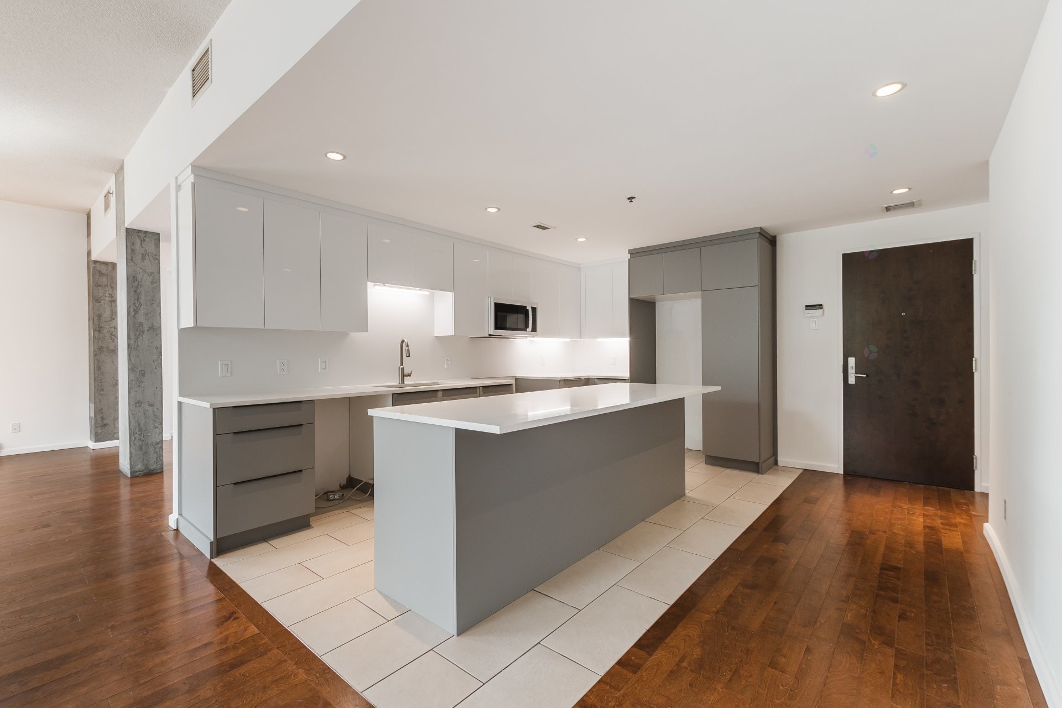
Kitchen - Th123-210 Ch. Du Golf, Montréal (Verdun/Île-Des-Soeurs), QC - Indoor Photo Showing Kitchen
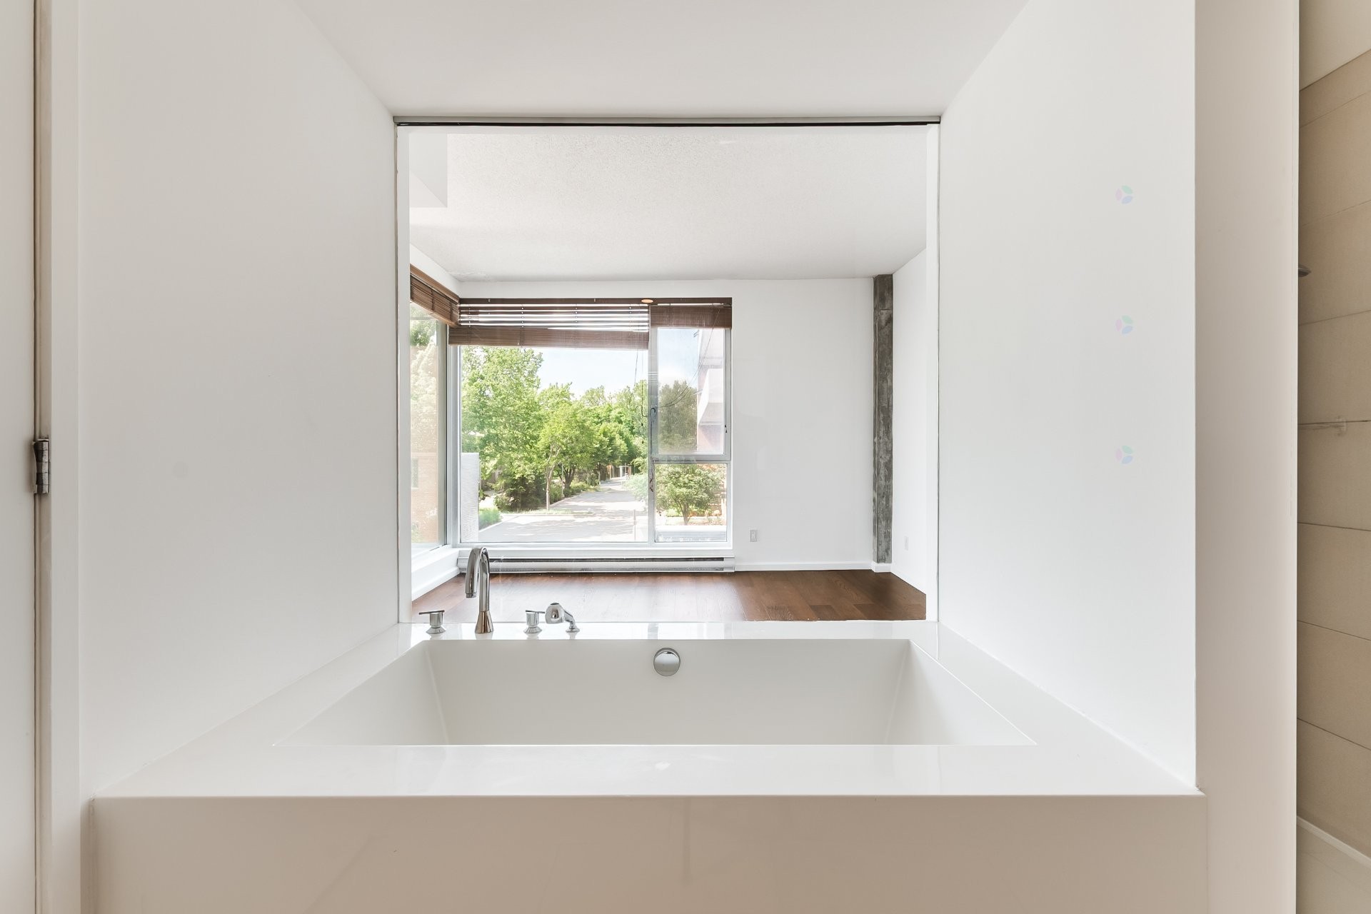
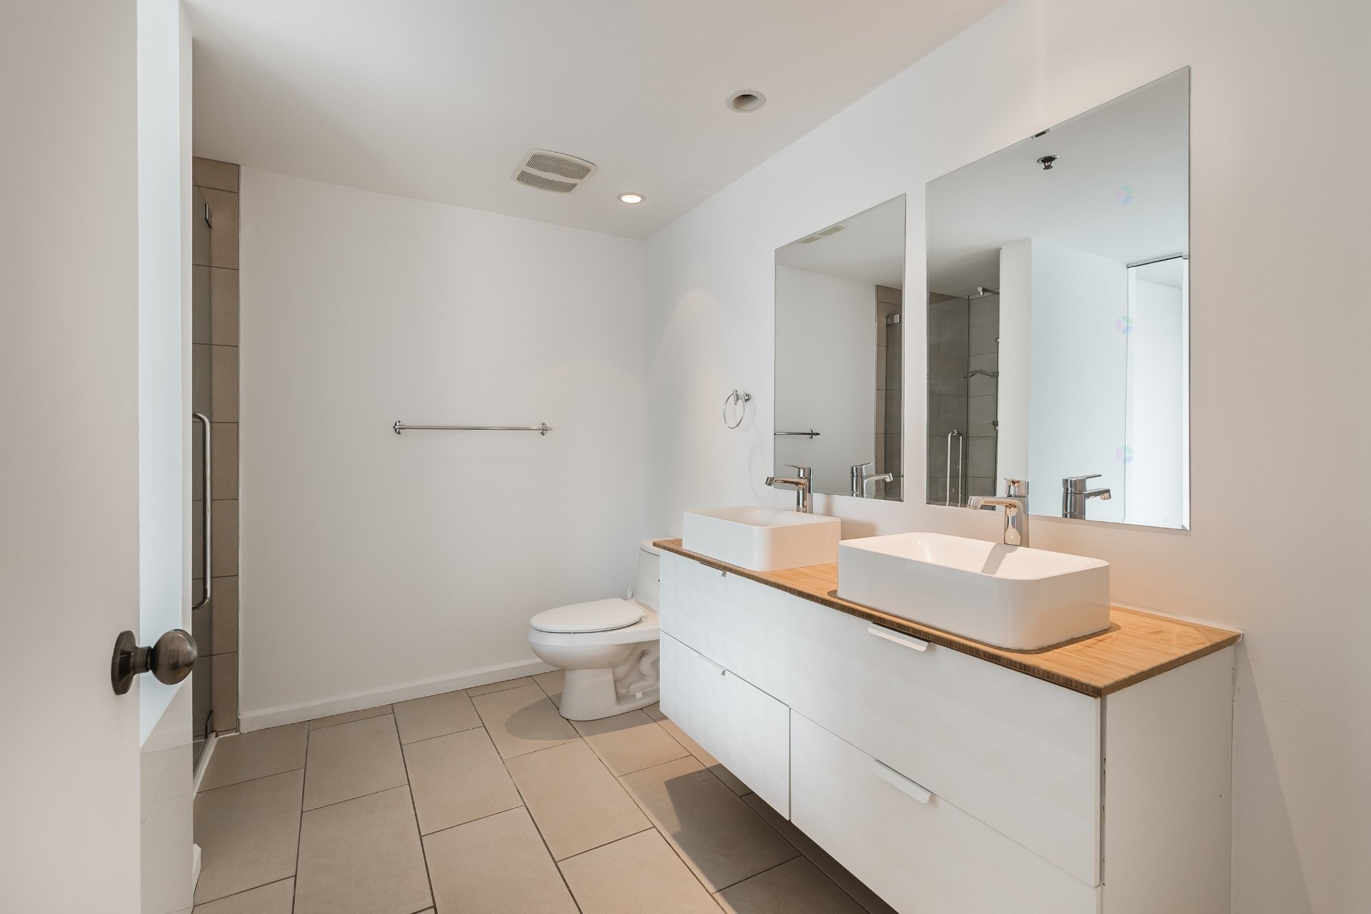
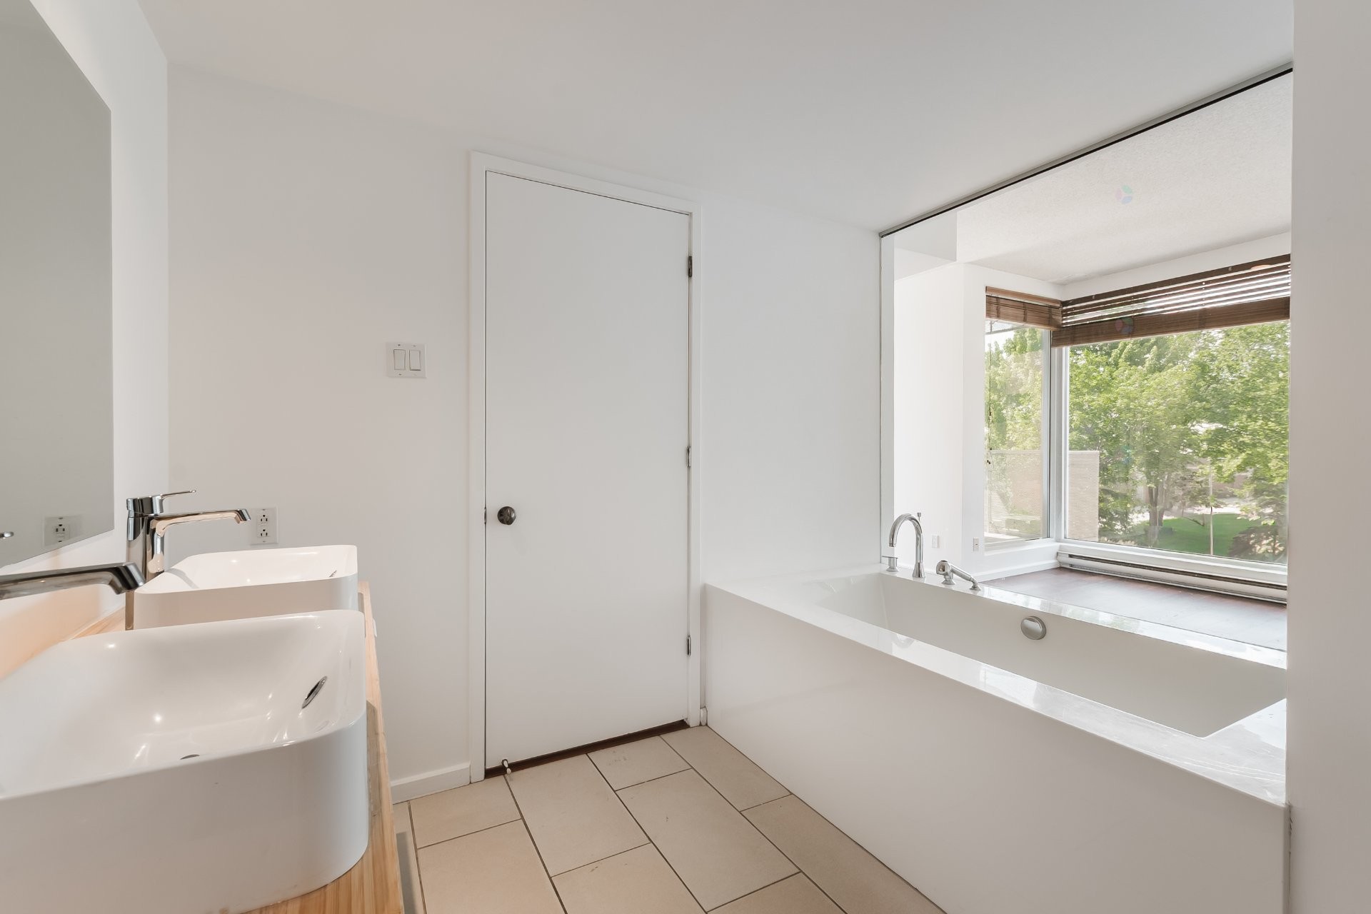
Master Bathroom - Th123-210 Ch. Du Golf, Montréal (Verdun/Île-Des-Soeurs), QC - Indoor Photo Showing Other Room
Living Room - Th123-210 Ch. Du Golf, Montréal (Verdun/Île-Des-Soeurs), QC - Indoor Photo Showing Other Room
Bedroom - Th123-210 Ch. Du Golf, Montréal (Verdun/Île-Des-Soeurs), QC - Indoor
Living Room - Th123-210 Ch. Du Golf, Montréal (Verdun/Île-Des-Soeurs), QC - Indoor Photo Showing Other Room
Bedroom - Th123-210 Ch. Du Golf, Montréal (Verdun/Île-Des-Soeurs), QC - Indoor Photo Showing Other Room
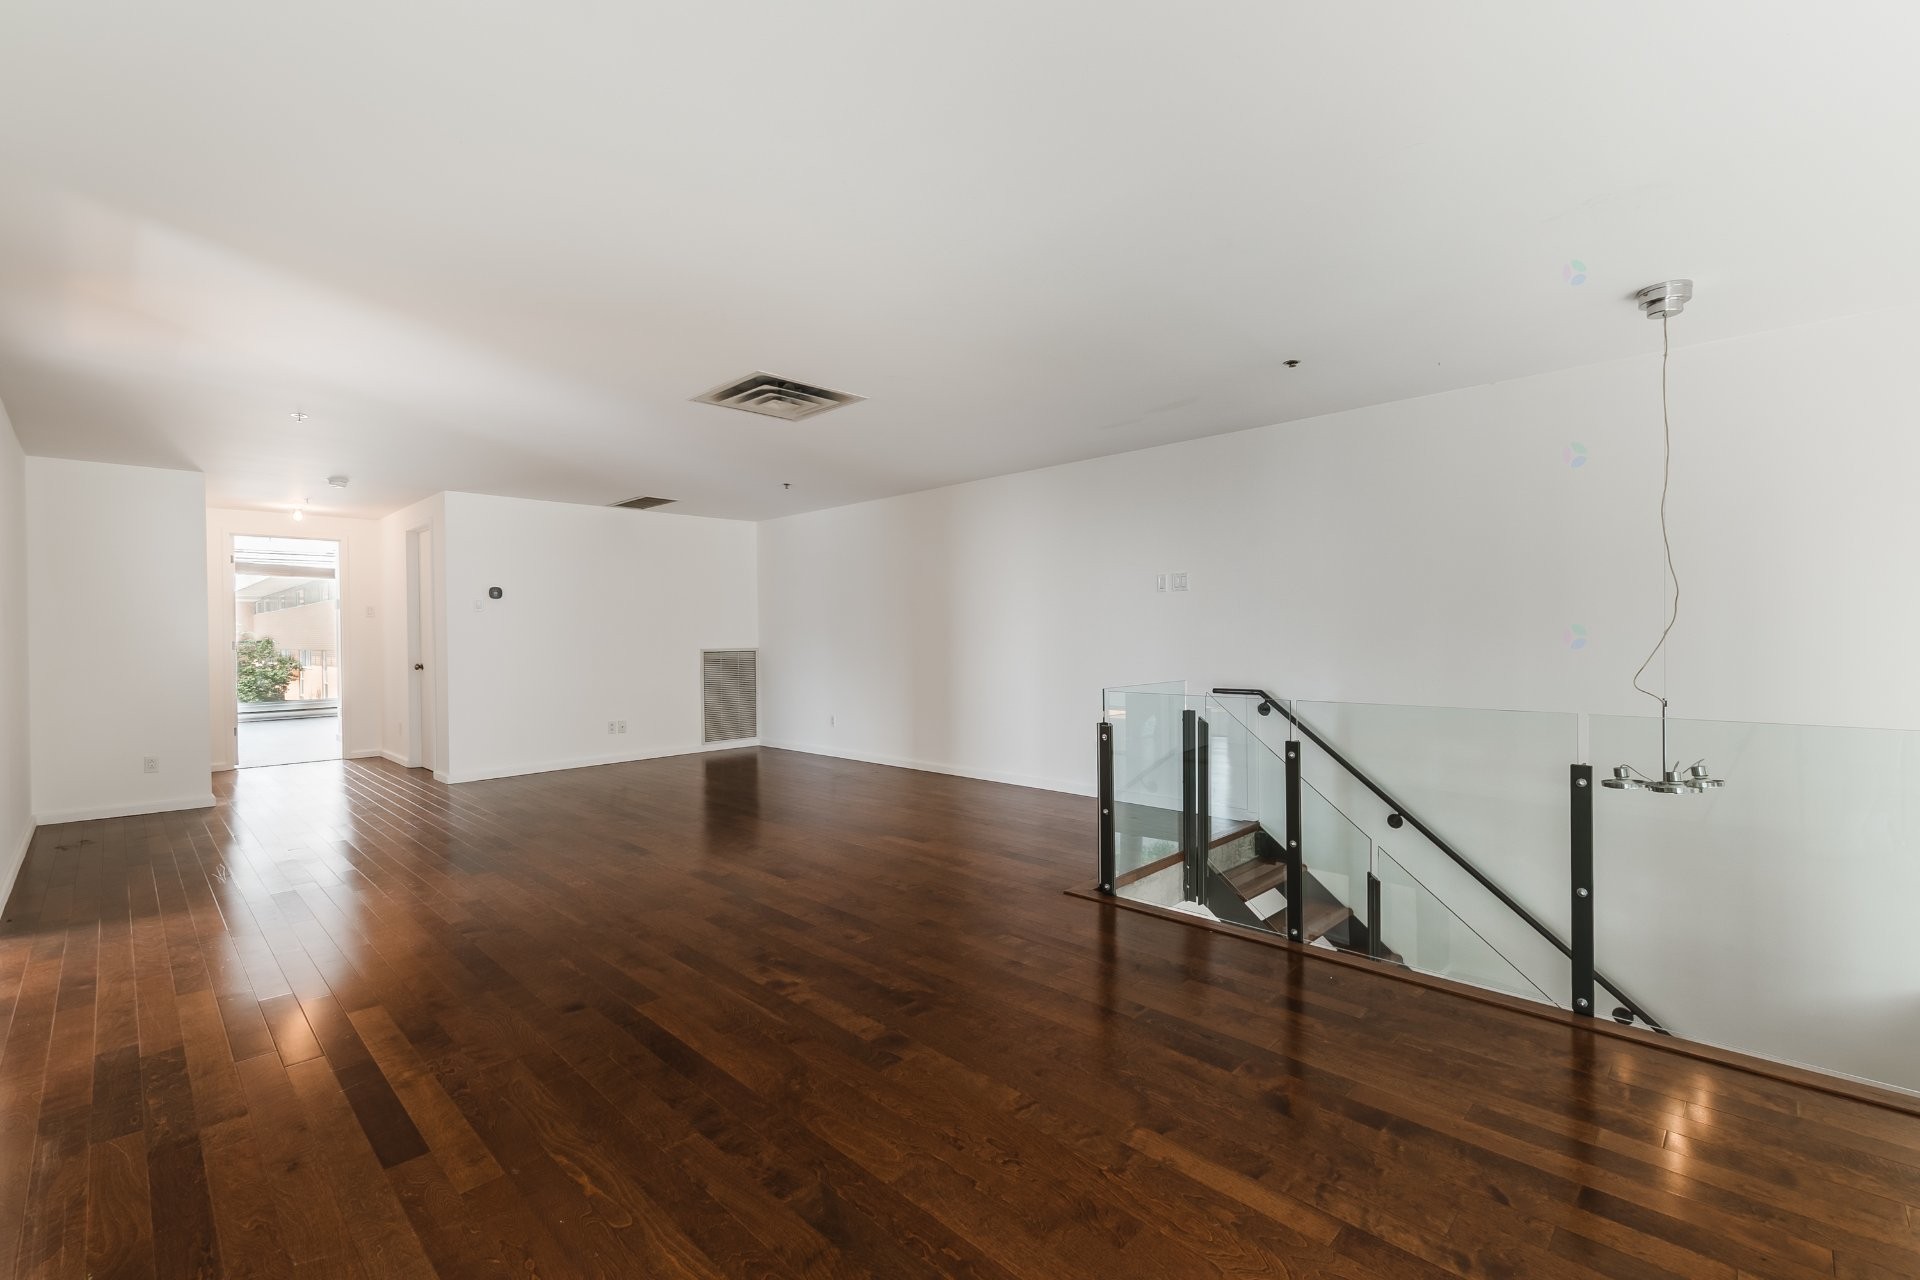
Living Room - Th123-210 Ch. Du Golf, Montréal (Verdun/Île-Des-Soeurs), QC - Indoor Photo Showing Other Room
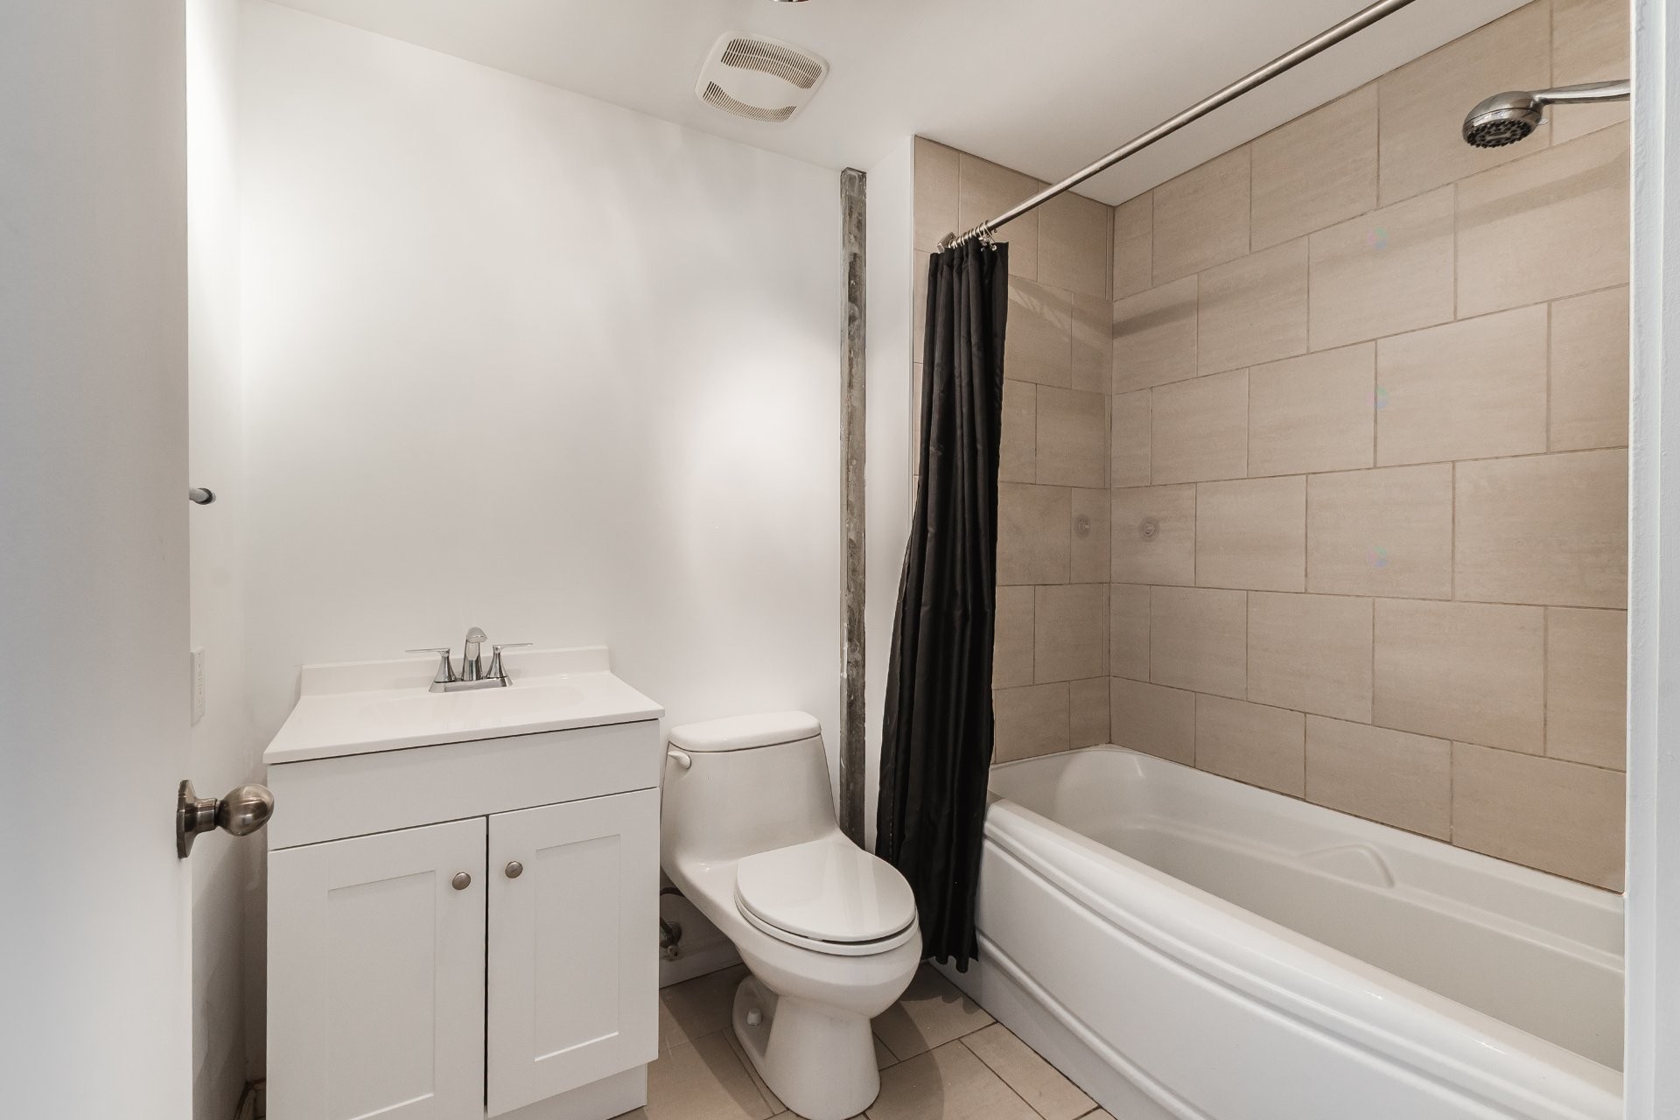
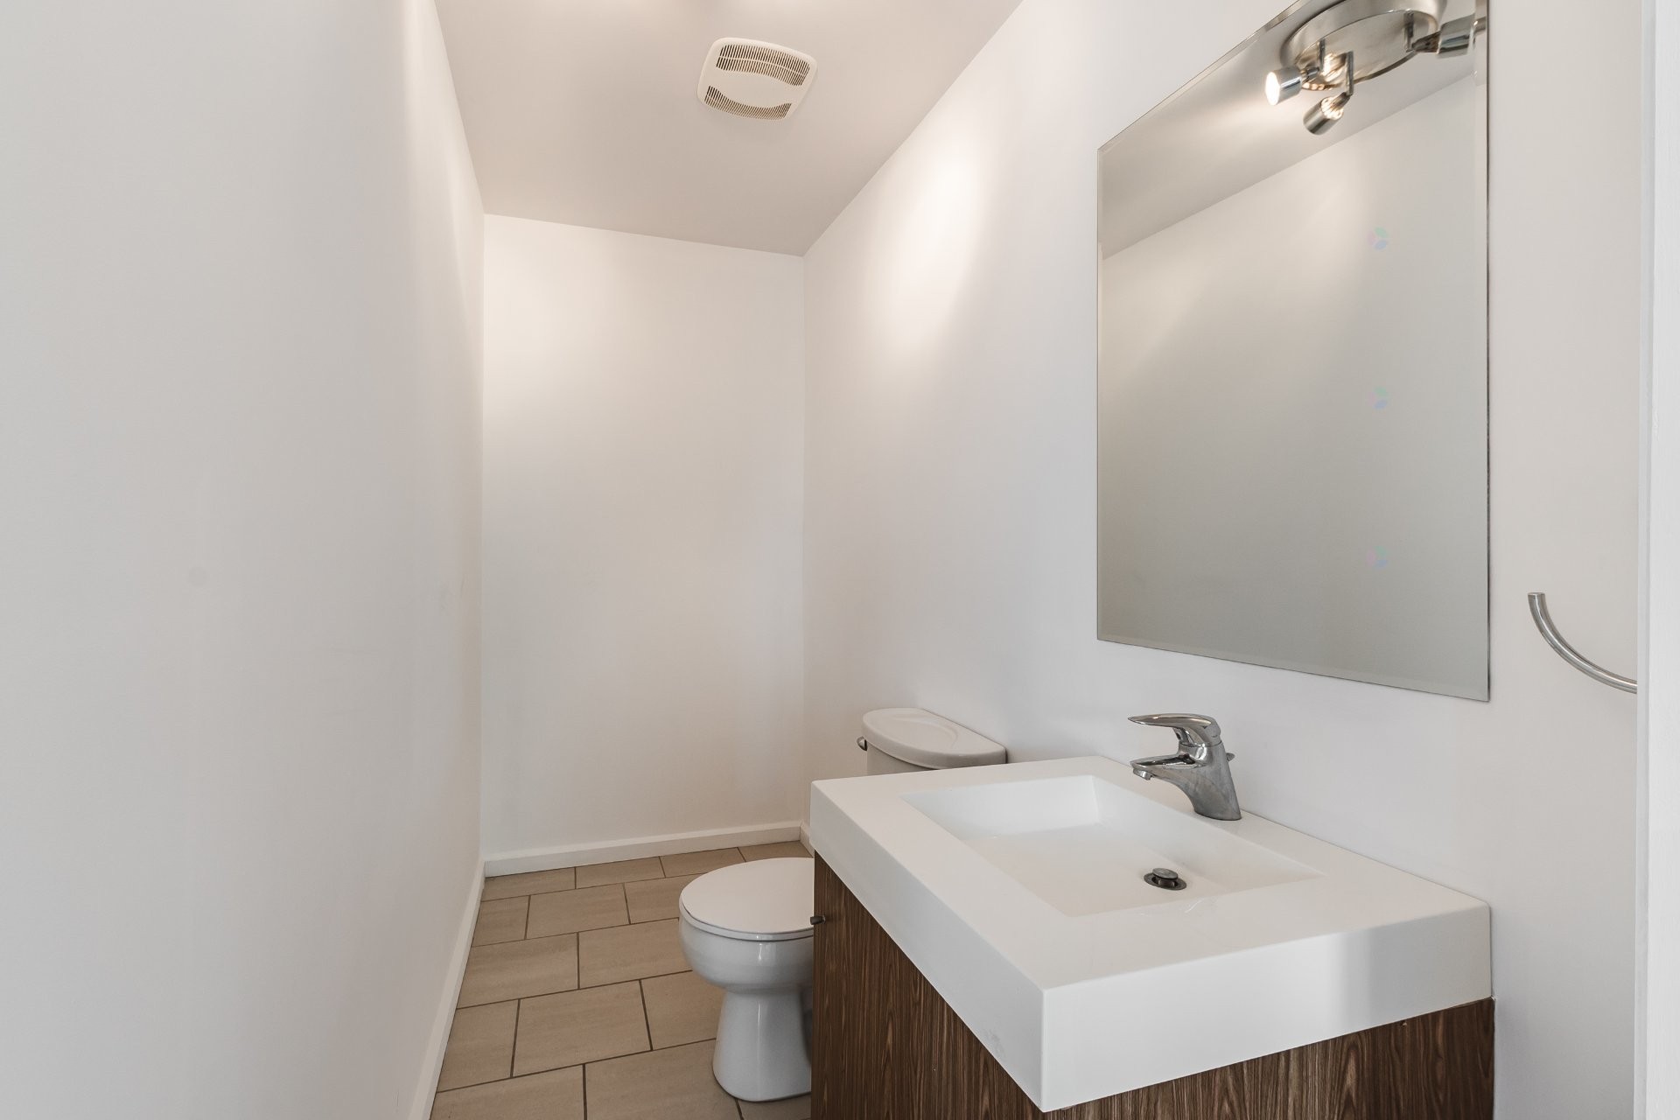
Bathroom - Th123-210 Ch. Du Golf, Montréal (Verdun/Île-Des-Soeurs), QC - Indoor Photo Showing Bathroom
Kitchen - Th123-210 Ch. Du Golf, Montréal (Verdun/Île-Des-Soeurs), QC - Indoor Photo Showing Kitchen With Upgraded Kitchen
Living Room - Th123-210 Ch. Du Golf, Montréal (Verdun/Île-Des-Soeurs), QC - Indoor Photo Showing Other Room
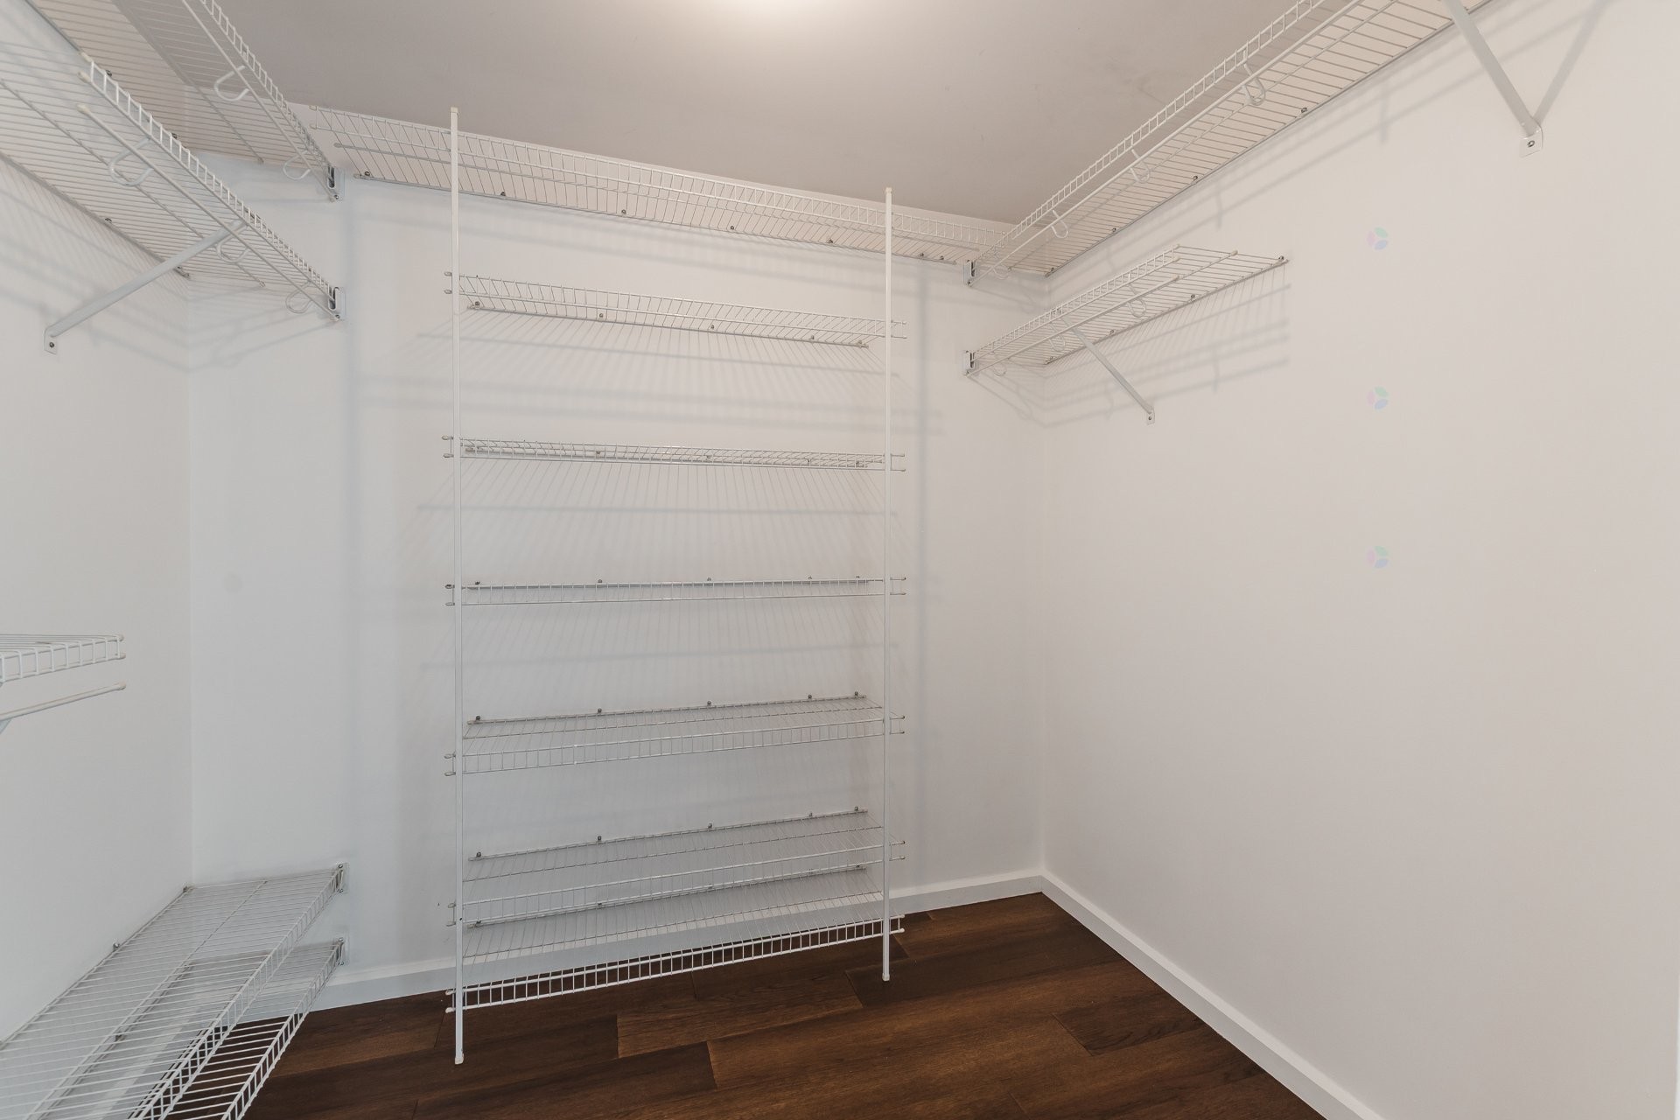
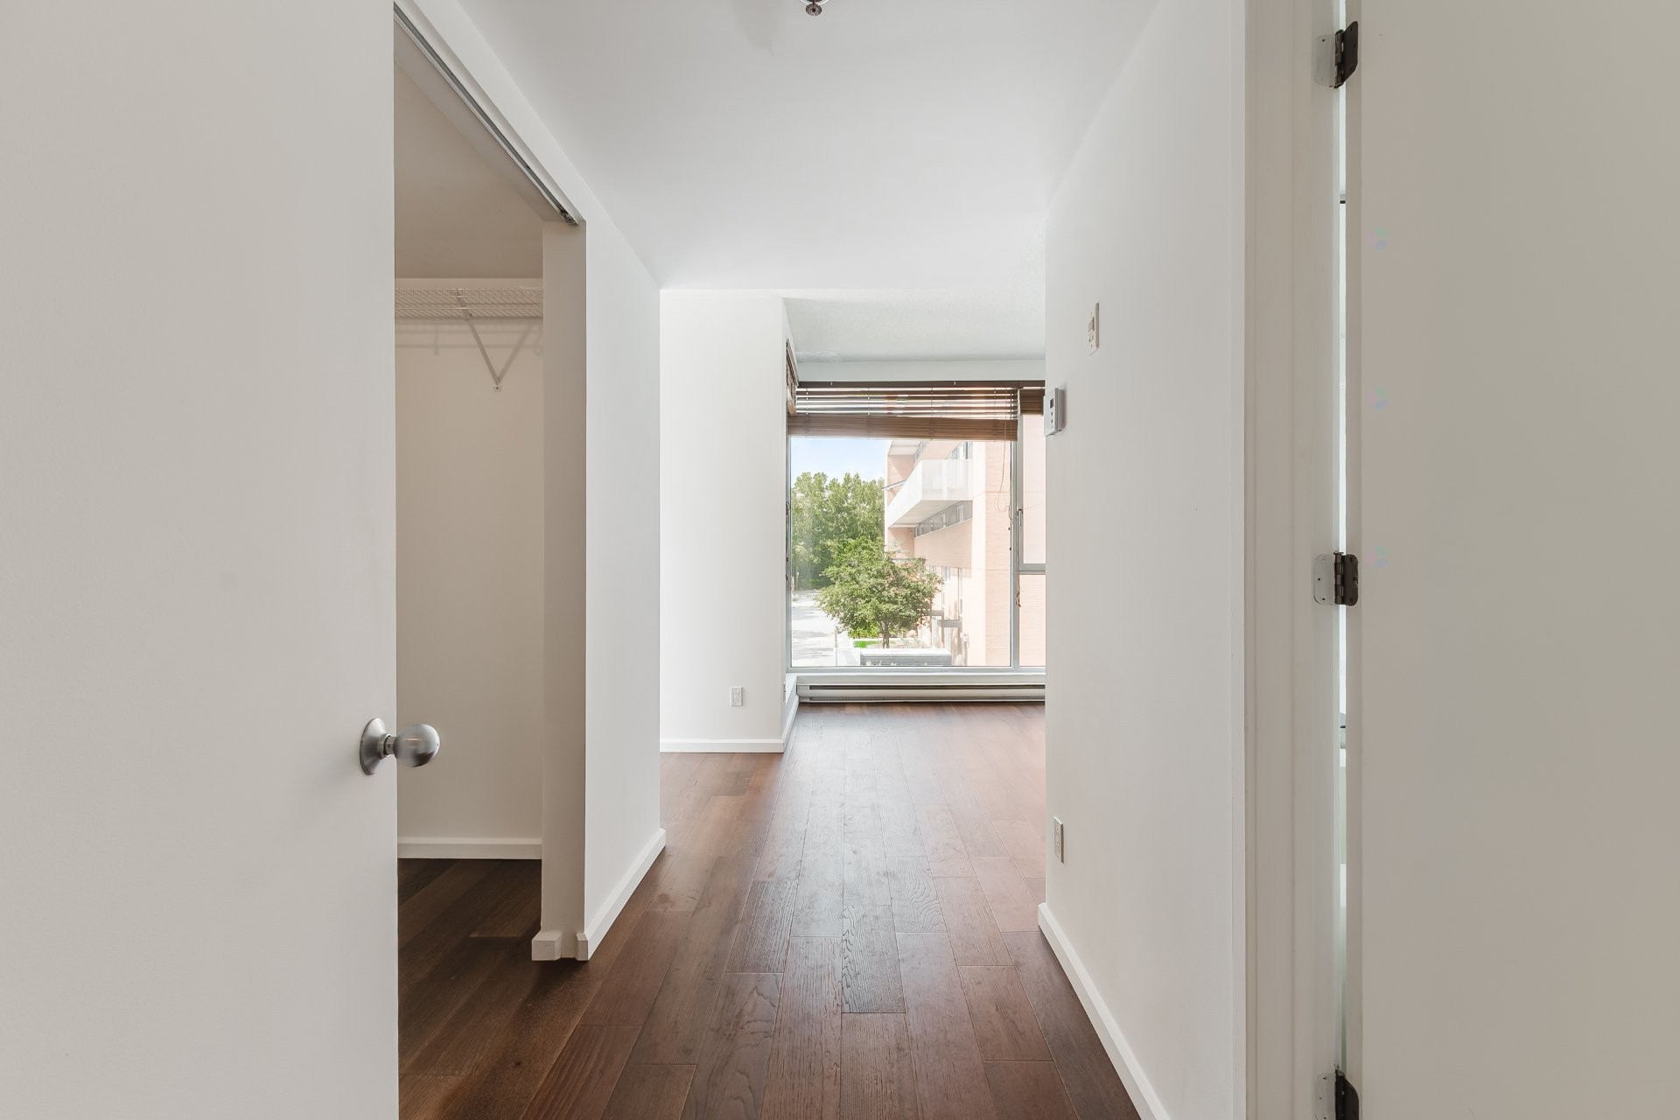
Closet - Th123-210 Ch. Du Golf, Montréal (Verdun/Île-Des-Soeurs), QC - Indoor With Storage
Living Room - Th123-210 Ch. Du Golf, Montréal (Verdun/Île-Des-Soeurs), QC - Indoor
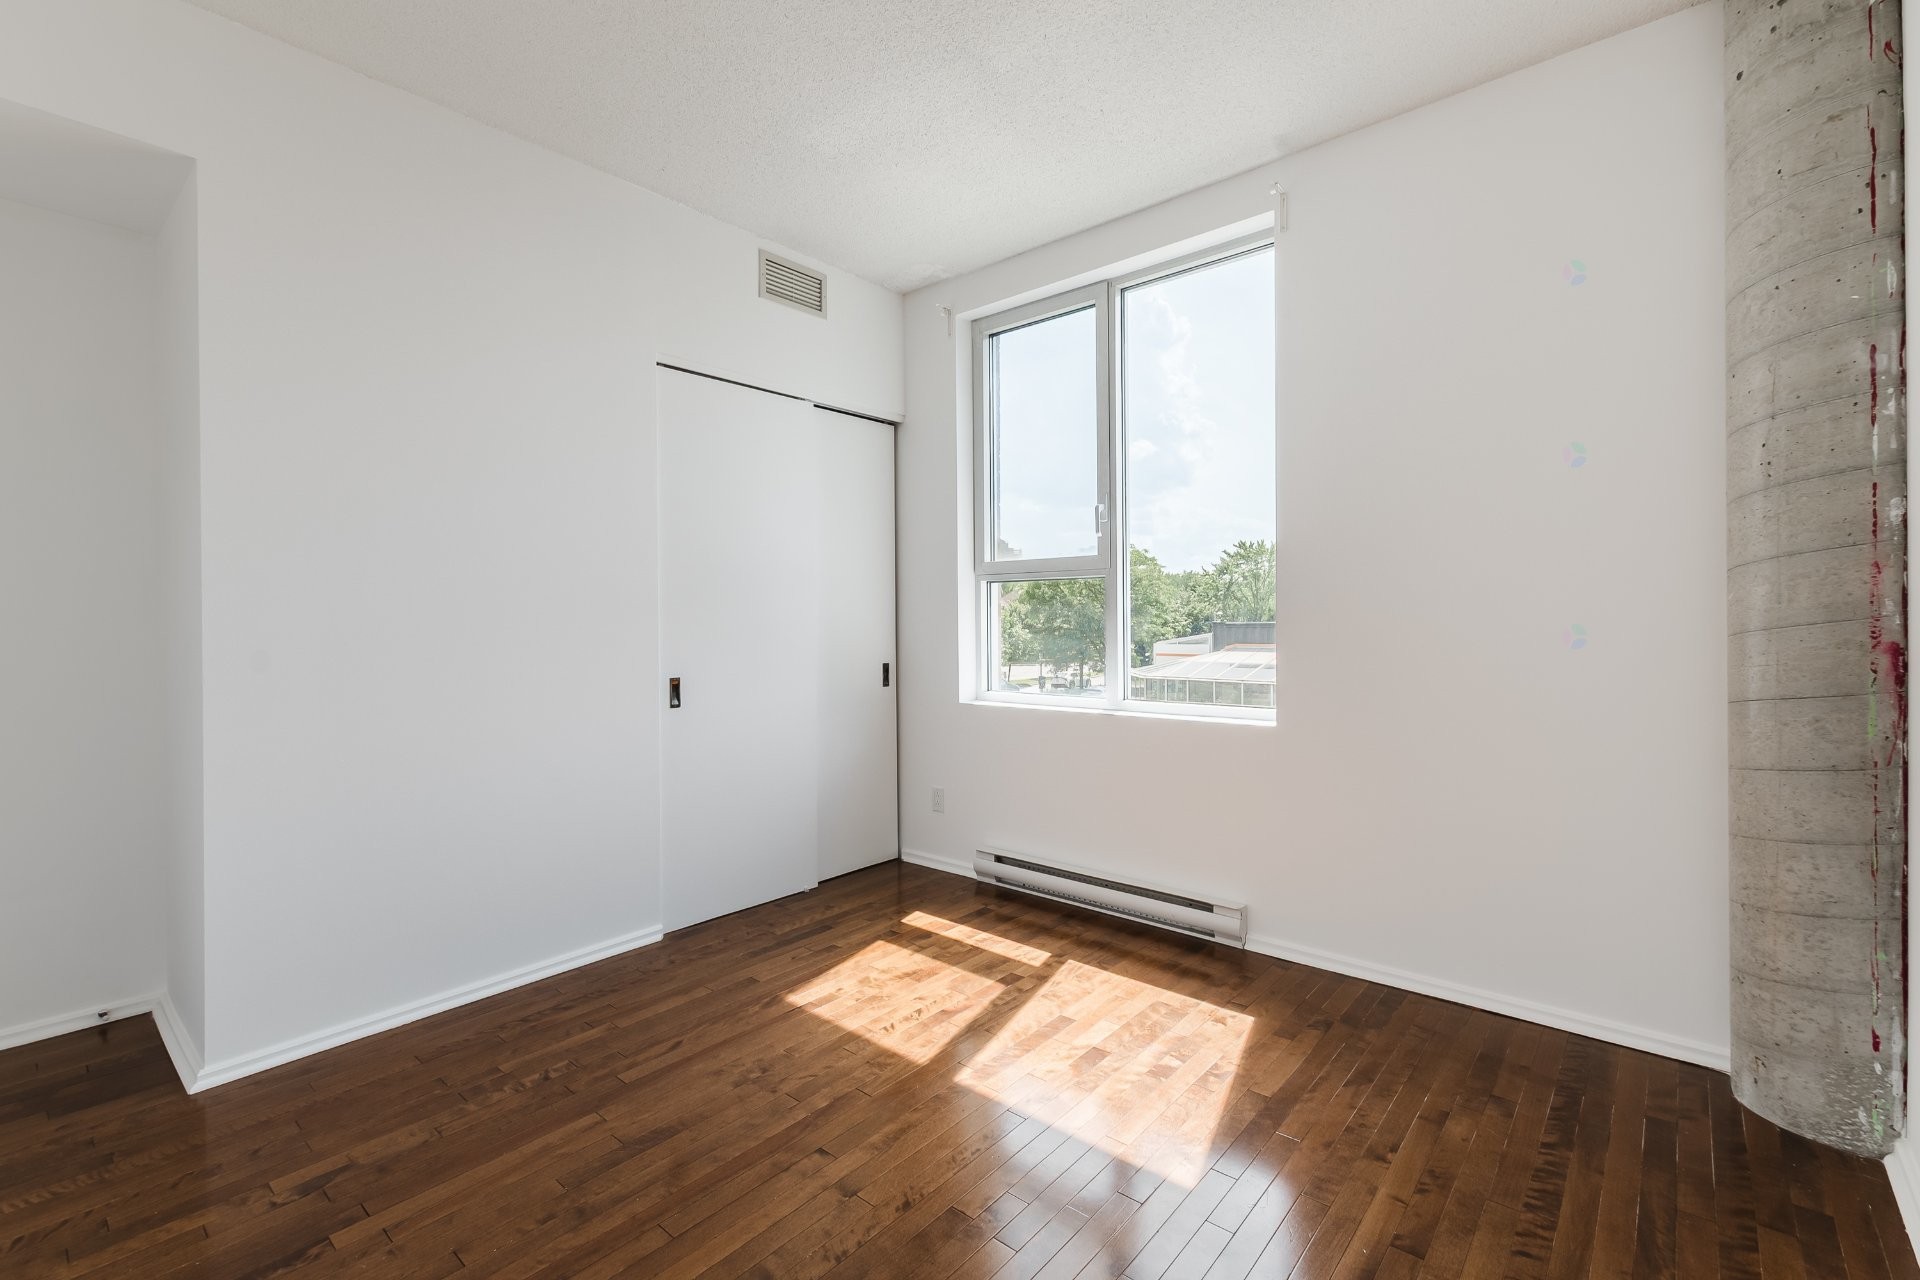
Bedroom - Th123-210 Ch. Du Golf, Montréal (Verdun/Île-Des-Soeurs), QC - Indoor Photo Showing Other Room
Balcony - Th123-210 Ch. Du Golf, Montréal (Verdun/Île-Des-Soeurs), QC - Outdoor With Balcony With Exterior
Living Room - Th123-210 Ch. Du Golf, Montréal (Verdun/Île-Des-Soeurs), QC - Indoor Photo Showing Other Room
Bedroom - Th123-210 Ch. Du Golf, Montréal (Verdun/Île-Des-Soeurs), QC - Indoor Photo Showing Other Room
Kitchen - Th123-210 Ch. Du Golf, Montréal (Verdun/Île-Des-Soeurs), QC - Indoor
Bedroom - Th123-210 Ch. Du Golf, Montréal (Verdun/Île-Des-Soeurs), QC - Indoor Photo Showing Other Room
Bathroom - Th123-210 Ch. Du Golf, Montréal (Verdun/Île-Des-Soeurs), QC - Indoor Photo Showing Bathroom
Living Room - Th123-210 Ch. Du Golf, Montréal (Verdun/Île-Des-Soeurs), QC - Indoor
Bedroom - Th123-210 Ch. Du Golf, Montréal (Verdun/Île-Des-Soeurs), QC - Indoor Photo Showing Other Room
Kitchen - Th123-210 Ch. Du Golf, Montréal (Verdun/Île-Des-Soeurs), QC - Indoor Photo Showing Kitchen With Upgraded Kitchen
Bedroom - Th123-210 Ch. Du Golf, Montréal (Verdun/Île-Des-Soeurs), QC - Indoor Photo Showing Other Room
Balcony - Th123-210 Ch. Du Golf, Montréal (Verdun/Île-Des-Soeurs), QC - Outdoor With Balcony
Bedroom - Th123-210 Ch. Du Golf, Montréal (Verdun/Île-Des-Soeurs), QC - Indoor Photo Showing Other Room
Living Room - Th123-210 Ch. Du Golf, Montréal (Verdun/Île-Des-Soeurs), QC - Indoor Photo Showing Other Room
Bedroom - Th123-210 Ch. Du Golf, Montréal (Verdun/Île-Des-Soeurs), QC - Indoor Photo Showing Other Room
Kitchen - Th123-210 Ch. Du Golf, Montréal (Verdun/Île-Des-Soeurs), QC - Indoor Photo Showing Kitchen With Upgraded Kitchen
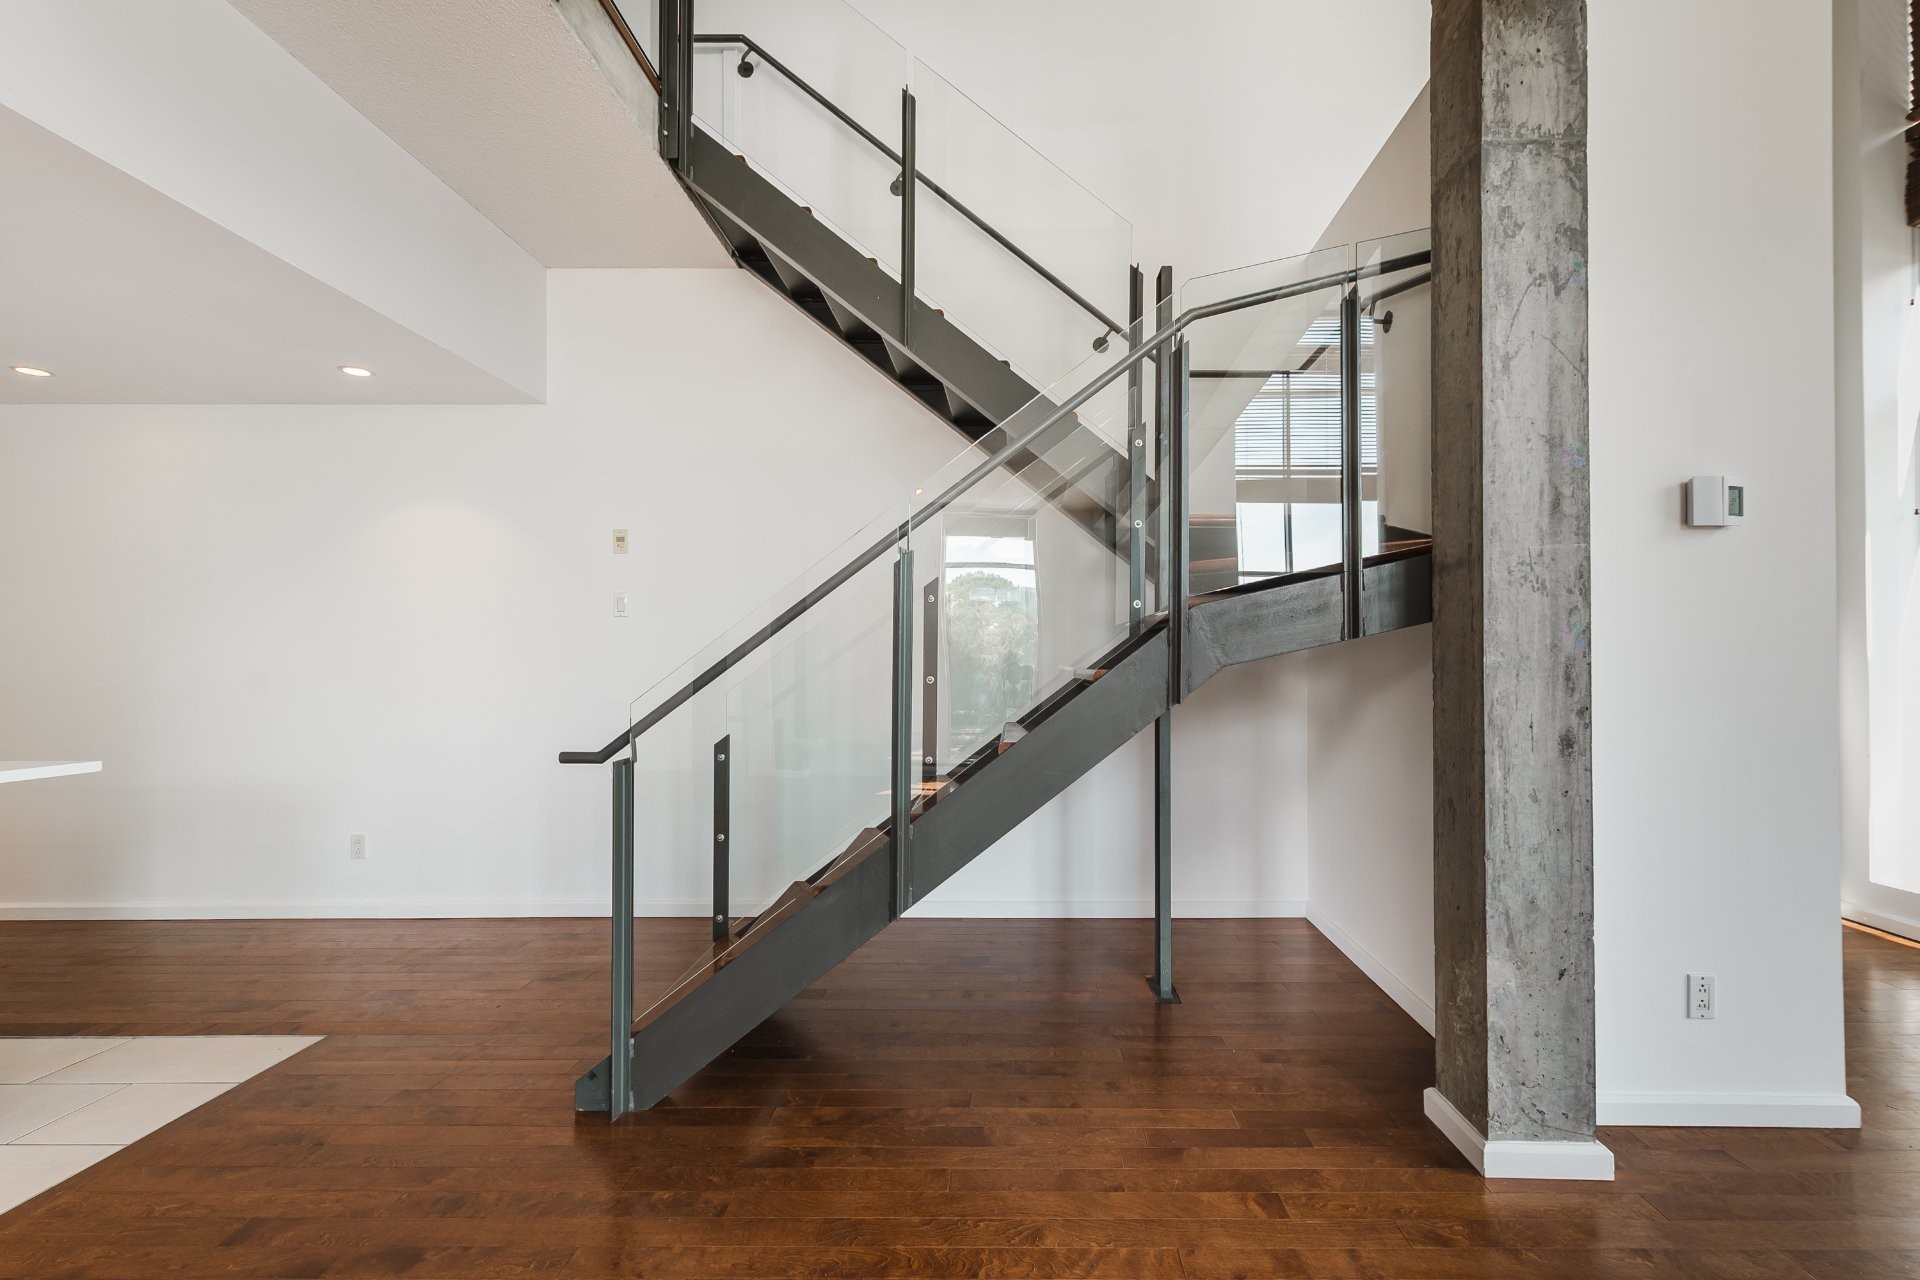
Staircase - Th123-210 Ch. Du Golf, Montréal (Verdun/Île-Des-Soeurs), QC - Indoor Photo Showing Other Room
Bathroom - Th123-210 Ch. Du Golf, Montréal (Verdun/Île-Des-Soeurs), QC - Indoor Photo Showing Bathroom
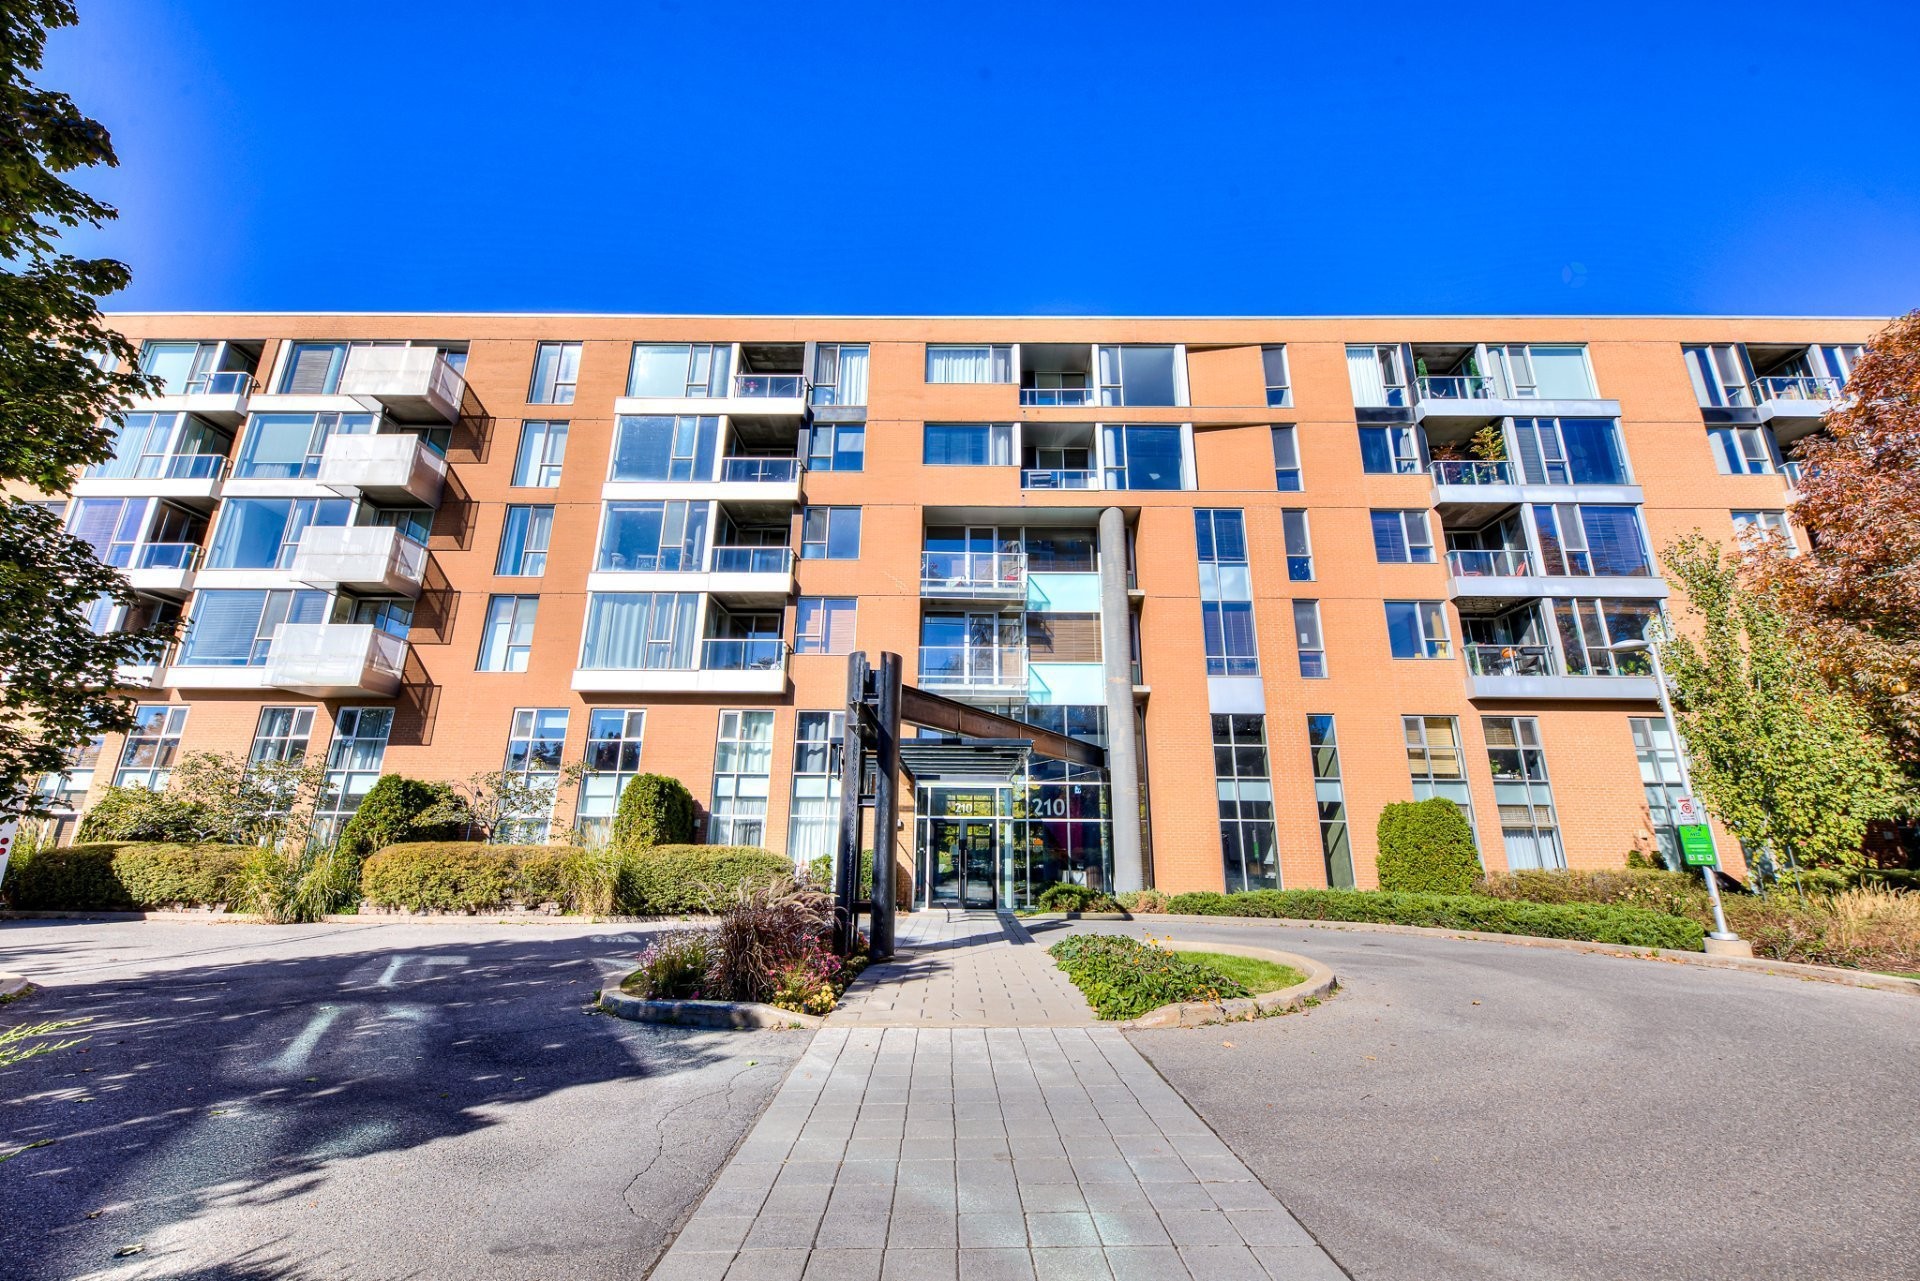
Front of Structure - Th123-210 Ch. Du Golf, Montréal (Verdun/Île-Des-Soeurs), QC - Outdoor With Balcony With Facade
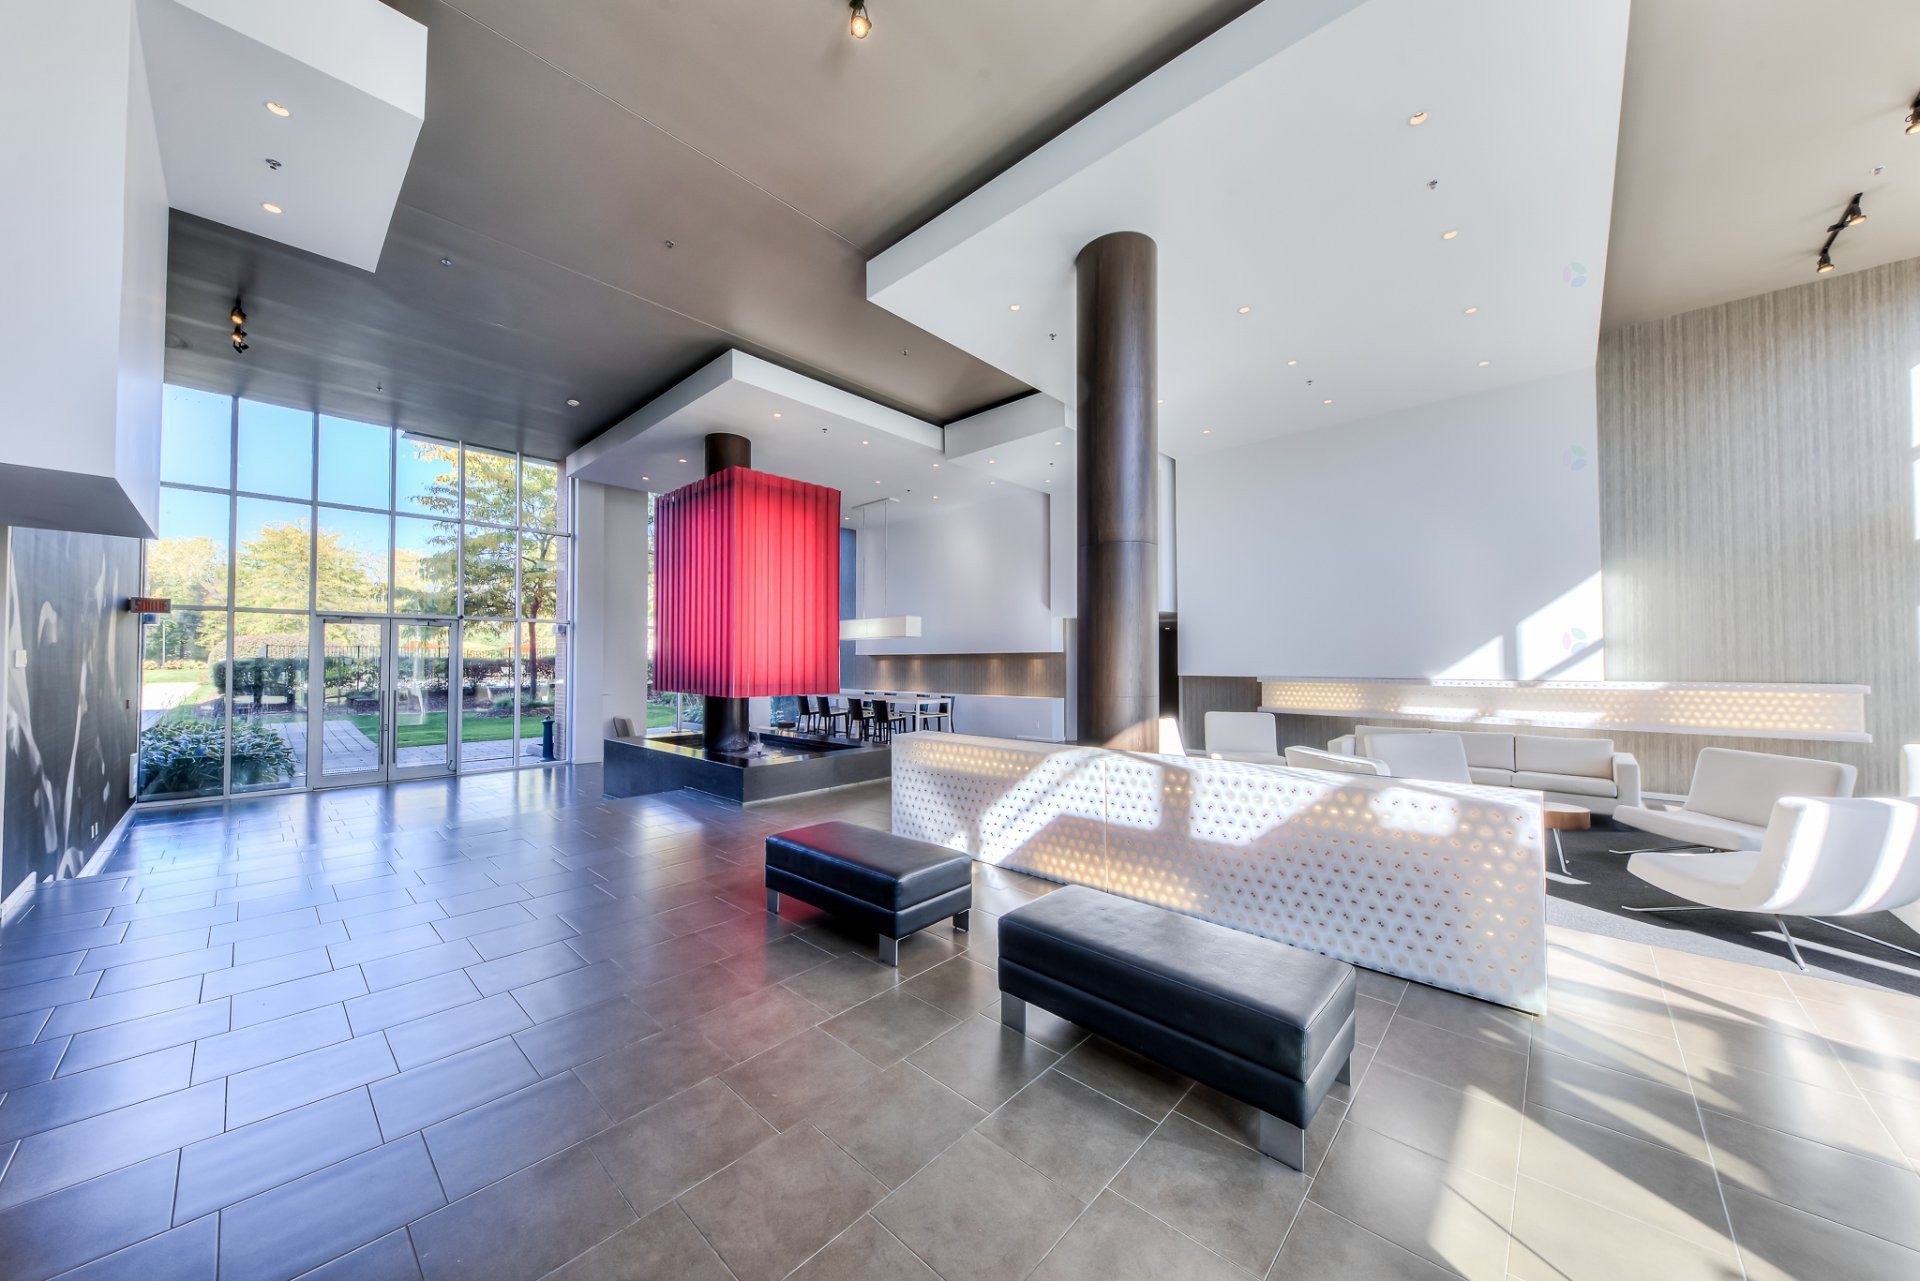
Common room - Th123-210 Ch. Du Golf, Montréal (Verdun/Île-Des-Soeurs), QC - Indoor
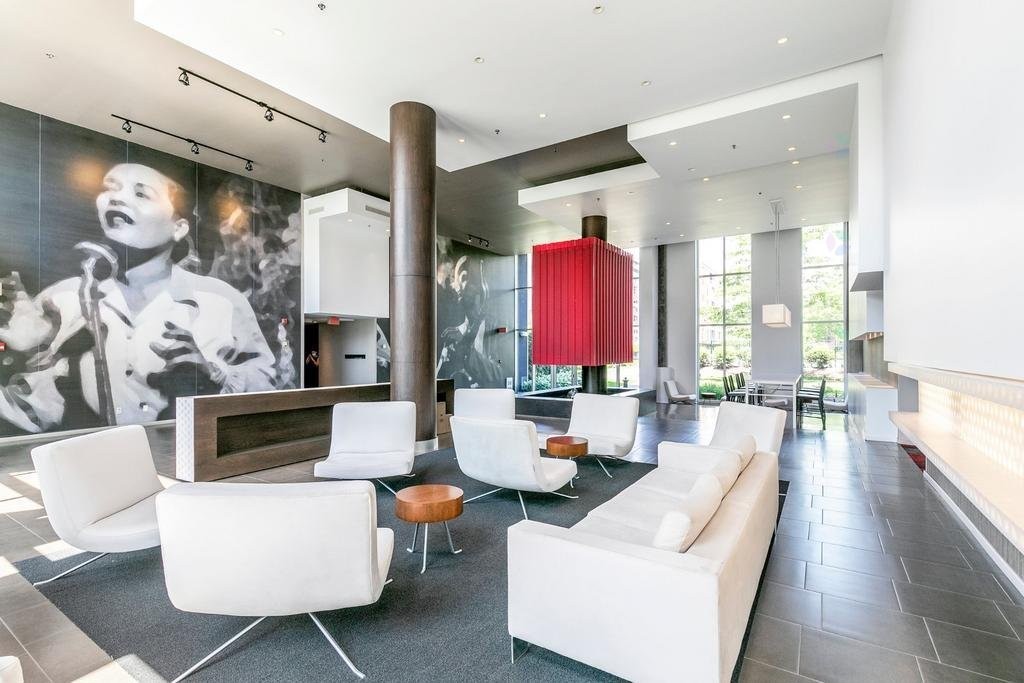
Common room - Th123-210 Ch. Du Golf, Montréal (Verdun/Île-Des-Soeurs), QC - Indoor Photo Showing Other Room
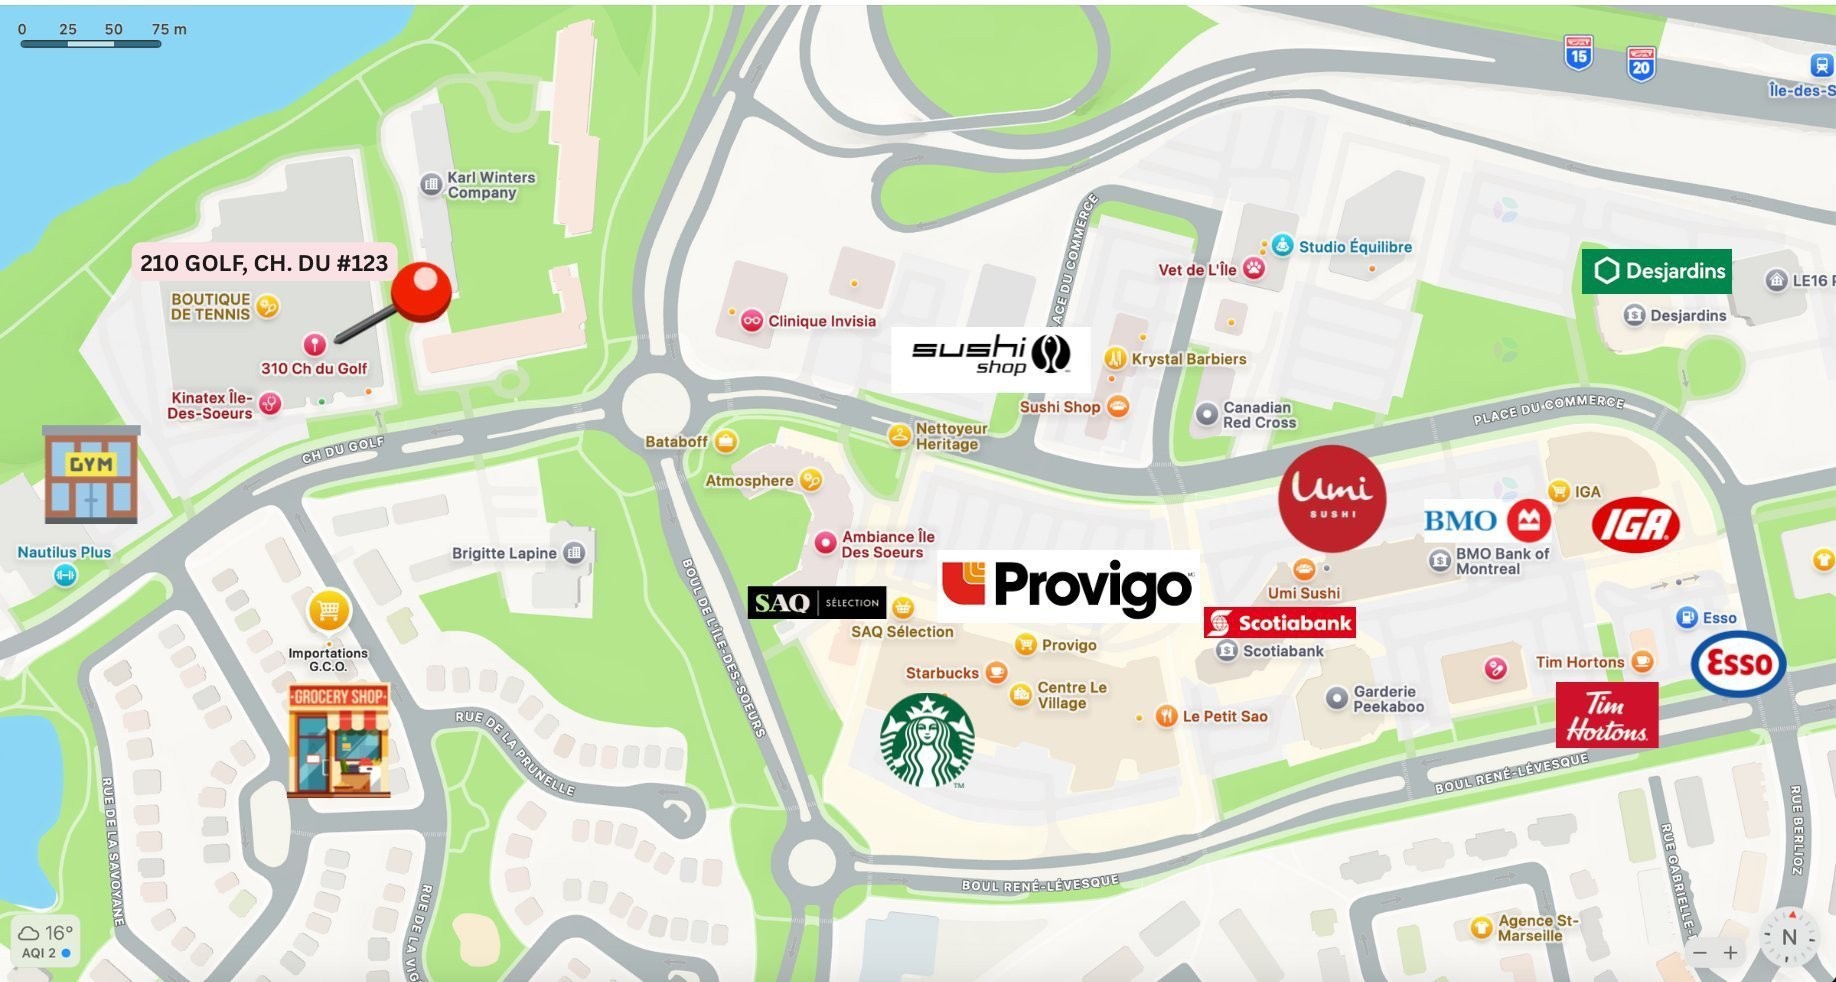
Nearby - Th123-210 Ch. Du Golf, Montréal (Verdun/Île-Des-Soeurs), QC - Other
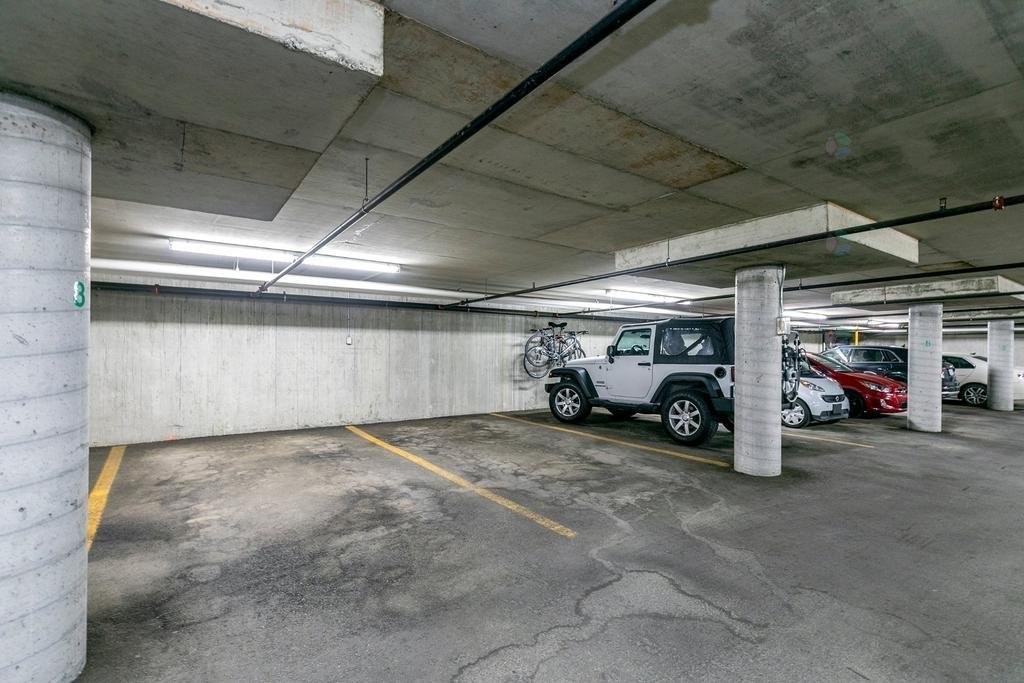
Parking - Th123-210 Ch. Du Golf, Montréal (Verdun/Île-Des-Soeurs), QC - Indoor Photo Showing Garage
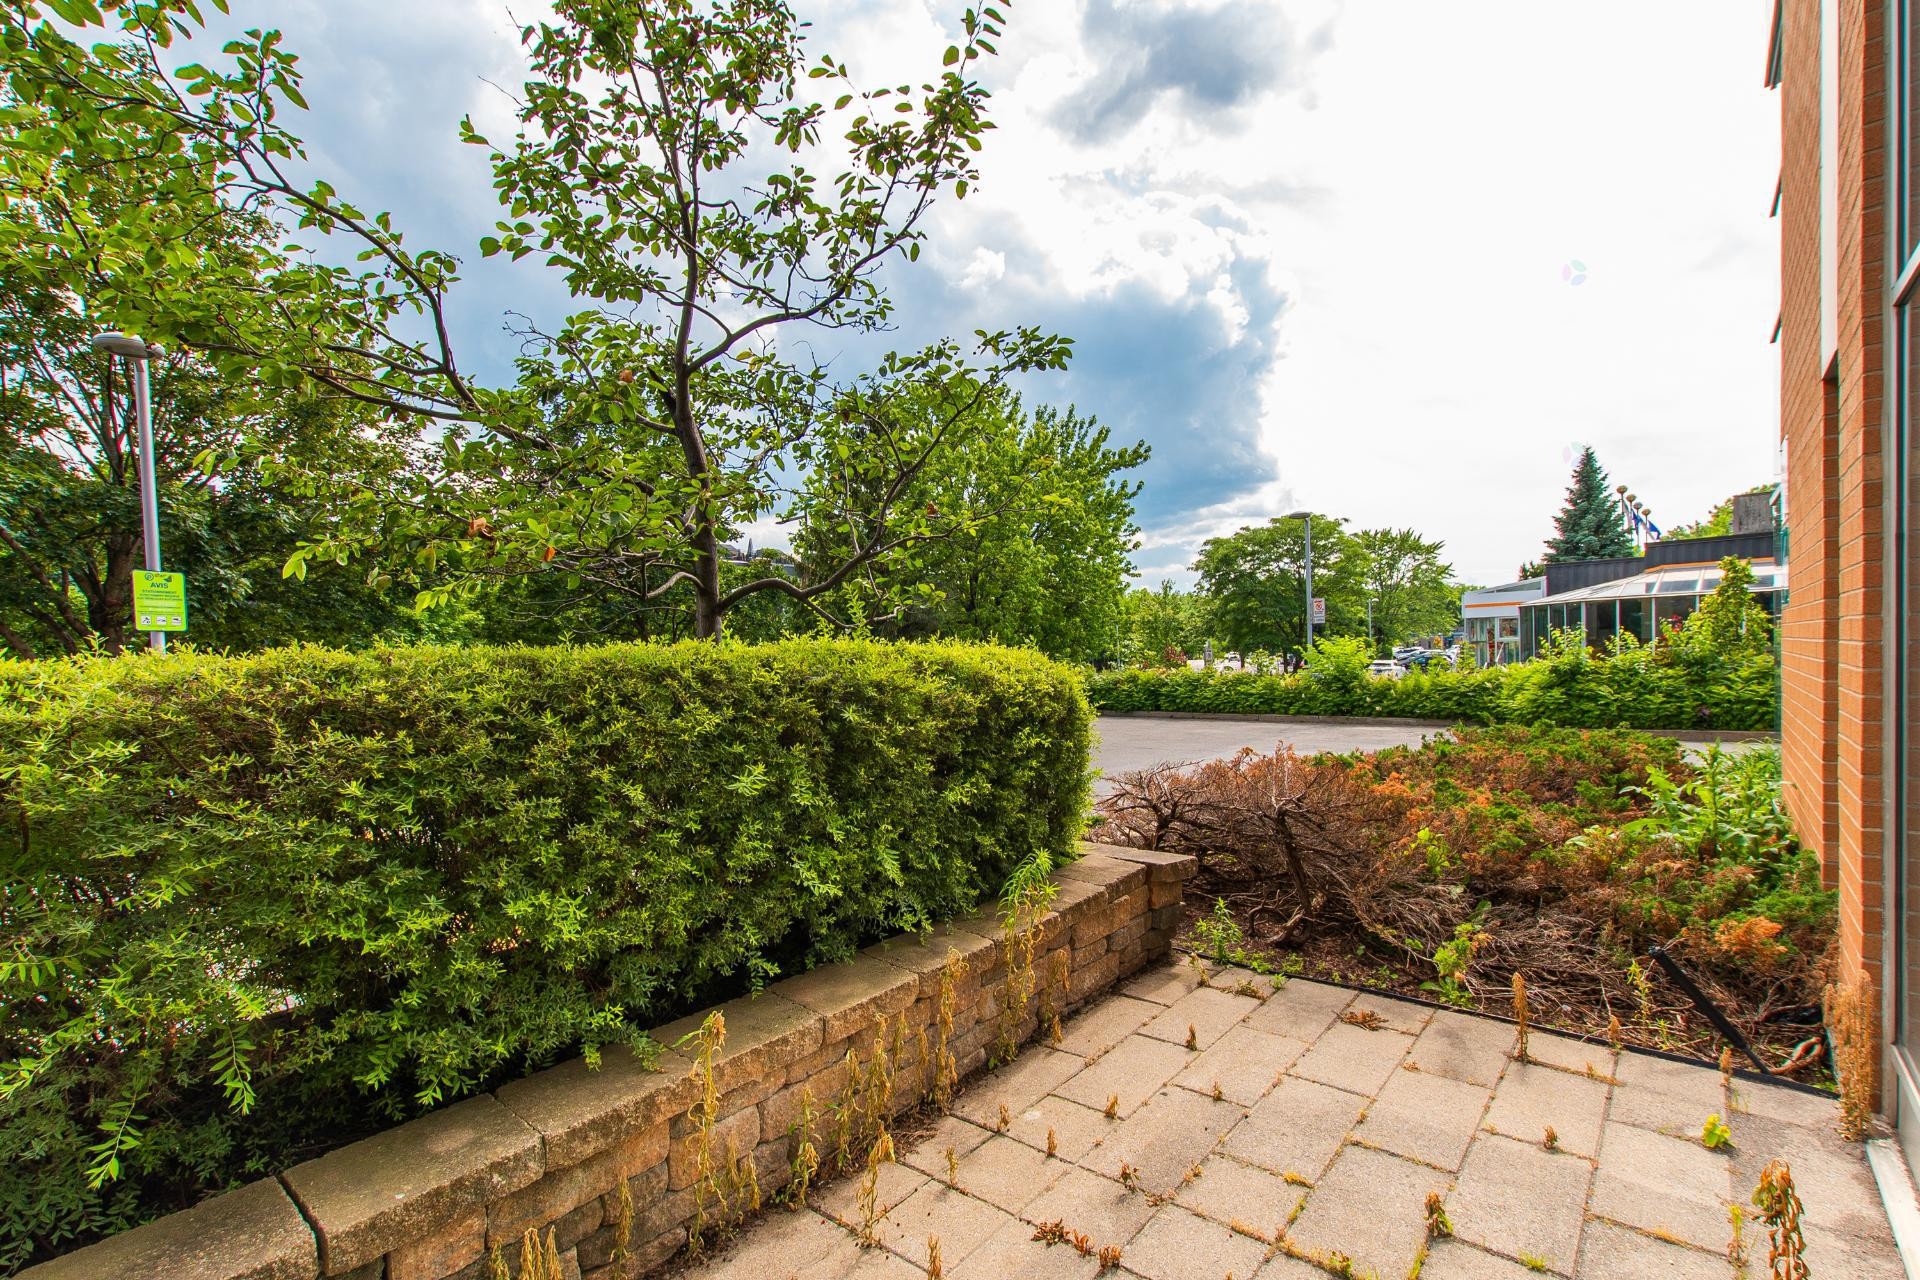
Patio - Th123-210 Ch. Du Golf, Montréal (Verdun/Île-Des-Soeurs), QC - Outdoor
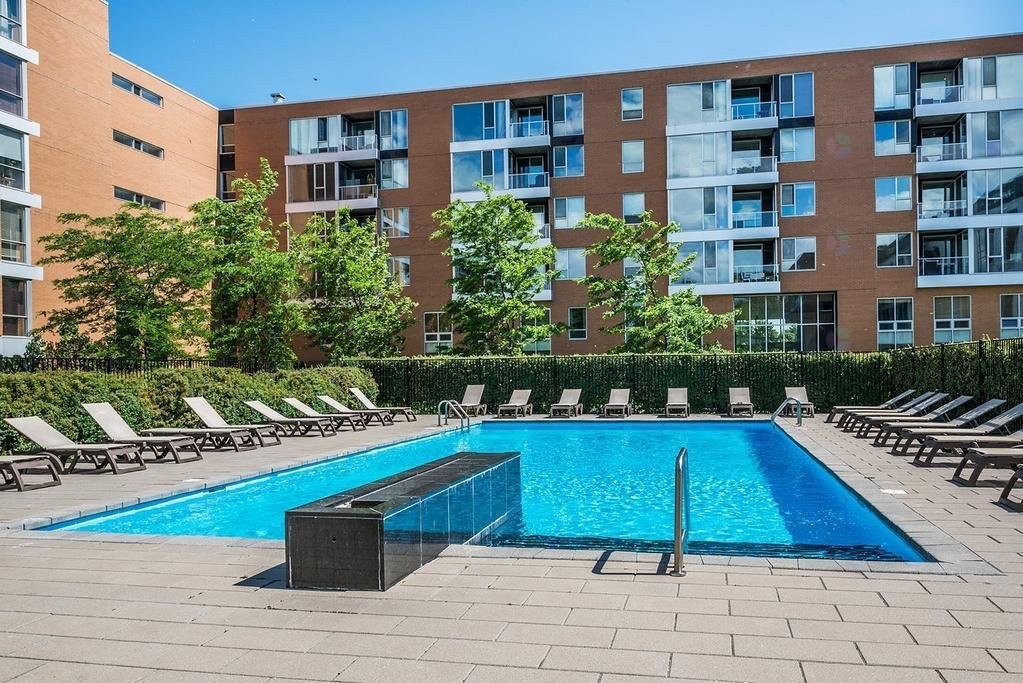
Front of Structure - Th123-210 Ch. Du Golf, Montréal (Verdun/Île-Des-Soeurs), QC - Outdoor With In Ground Pool With Balcony
Living Room - Th123-210 Ch. Du Golf, Montréal (Verdun/Île-Des-Soeurs), QC  - Indoor
Living Room - Th123-210 Ch. Du Golf, Montréal (Verdun/Île-Des-Soeurs), QC  - Indoor Photo Showing Other Room
Bedroom - Th123-210 Ch. Du Golf, Montréal (Verdun/Île-Des-Soeurs), QC  - Indoor Photo Showing Other Room
Patio - Th123-210 Ch. Du Golf, Montréal (Verdun/Île-Des-Soeurs), QC - Outdoor With Balcony With Exterior
Bedroom - Th123-210 Ch. Du Golf, Montréal (Verdun/Île-Des-Soeurs), QC - Indoor Photo Showing Other Room
Living Room - Th123-210 Ch. Du Golf, Montréal (Verdun/Île-Des-Soeurs), QC - Indoor
Living Room - Th123-210 Ch. Du Golf, Montréal (Verdun/Île-Des-Soeurs), QC - Indoor Photo Showing Other Room
Kitchen - Th123-210 Ch. Du Golf, Montréal (Verdun/Île-Des-Soeurs), QC - Indoor Photo Showing Kitchen
Master Bathroom - Th123-210 Ch. Du Golf, Montréal (Verdun/Île-Des-Soeurs), QC - Indoor Photo Showing Other Room
Living Room - Th123-210 Ch. Du Golf, Montréal (Verdun/Île-Des-Soeurs), QC - Indoor Photo Showing Other Room
Bedroom - Th123-210 Ch. Du Golf, Montréal (Verdun/Île-Des-Soeurs), QC - Indoor
Living Room - Th123-210 Ch. Du Golf, Montréal (Verdun/Île-Des-Soeurs), QC - Indoor Photo Showing Other Room
Bedroom - Th123-210 Ch. Du Golf, Montréal (Verdun/Île-Des-Soeurs), QC - Indoor Photo Showing Other Room
Living Room - Th123-210 Ch. Du Golf, Montréal (Verdun/Île-Des-Soeurs), QC - Indoor Photo Showing Other Room
Bathroom - Th123-210 Ch. Du Golf, Montréal (Verdun/Île-Des-Soeurs), QC - Indoor Photo Showing Bathroom
Kitchen - Th123-210 Ch. Du Golf, Montréal (Verdun/Île-Des-Soeurs), QC - Indoor Photo Showing Kitchen With Upgraded Kitchen
Living Room - Th123-210 Ch. Du Golf, Montréal (Verdun/Île-Des-Soeurs), QC - Indoor Photo Showing Other Room
Closet - Th123-210 Ch. Du Golf, Montréal (Verdun/Île-Des-Soeurs), QC - Indoor With Storage
Living Room - Th123-210 Ch. Du Golf, Montréal (Verdun/Île-Des-Soeurs), QC - Indoor
Bedroom - Th123-210 Ch. Du Golf, Montréal (Verdun/Île-Des-Soeurs), QC - Indoor Photo Showing Other Room
Balcony - Th123-210 Ch. Du Golf, Montréal (Verdun/Île-Des-Soeurs), QC - Outdoor With Balcony With Exterior
Living Room - Th123-210 Ch. Du Golf, Montréal (Verdun/Île-Des-Soeurs), QC - Indoor Photo Showing Other Room
Bedroom - Th123-210 Ch. Du Golf, Montréal (Verdun/Île-Des-Soeurs), QC - Indoor Photo Showing Other Room
Kitchen - Th123-210 Ch. Du Golf, Montréal (Verdun/Île-Des-Soeurs), QC - Indoor
Bedroom - Th123-210 Ch. Du Golf, Montréal (Verdun/Île-Des-Soeurs), QC - Indoor Photo Showing Other Room
Bathroom - Th123-210 Ch. Du Golf, Montréal (Verdun/Île-Des-Soeurs), QC - Indoor Photo Showing Bathroom
Living Room - Th123-210 Ch. Du Golf, Montréal (Verdun/Île-Des-Soeurs), QC - Indoor
Bedroom - Th123-210 Ch. Du Golf, Montréal (Verdun/Île-Des-Soeurs), QC - Indoor Photo Showing Other Room
Kitchen - Th123-210 Ch. Du Golf, Montréal (Verdun/Île-Des-Soeurs), QC - Indoor Photo Showing Kitchen With Upgraded Kitchen
Bedroom - Th123-210 Ch. Du Golf, Montréal (Verdun/Île-Des-Soeurs), QC - Indoor Photo Showing Other Room
Balcony - Th123-210 Ch. Du Golf, Montréal (Verdun/Île-Des-Soeurs), QC - Outdoor With Balcony
Bedroom - Th123-210 Ch. Du Golf, Montréal (Verdun/Île-Des-Soeurs), QC - Indoor Photo Showing Other Room
Living Room - Th123-210 Ch. Du Golf, Montréal (Verdun/Île-Des-Soeurs), QC - Indoor Photo Showing Other Room
Bedroom - Th123-210 Ch. Du Golf, Montréal (Verdun/Île-Des-Soeurs), QC - Indoor Photo Showing Other Room
Kitchen - Th123-210 Ch. Du Golf, Montréal (Verdun/Île-Des-Soeurs), QC - Indoor Photo Showing Kitchen With Upgraded Kitchen
Staircase - Th123-210 Ch. Du Golf, Montréal (Verdun/Île-Des-Soeurs), QC - Indoor Photo Showing Other Room
Bathroom - Th123-210 Ch. Du Golf, Montréal (Verdun/Île-Des-Soeurs), QC - Indoor Photo Showing Bathroom
Front of Structure - Th123-210 Ch. Du Golf, Montréal (Verdun/Île-Des-Soeurs), QC - Outdoor With Balcony With Facade
Common room - Th123-210 Ch. Du Golf, Montréal (Verdun/Île-Des-Soeurs), QC - Indoor
Common room - Th123-210 Ch. Du Golf, Montréal (Verdun/Île-Des-Soeurs), QC - Indoor Photo Showing Other Room
Nearby - Th123-210 Ch. Du Golf, Montréal (Verdun/Île-Des-Soeurs), QC - Other
Parking - Th123-210 Ch. Du Golf, Montréal (Verdun/Île-Des-Soeurs), QC - Indoor Photo Showing Garage
Patio - Th123-210 Ch. Du Golf, Montréal (Verdun/Île-Des-Soeurs), QC - Outdoor
Front of Structure - Th123-210 Ch. Du Golf, Montréal (Verdun/Île-Des-Soeurs), QC - Outdoor With In Ground Pool With Balcony
  • Advertising
Are you a real estate investor?
TH123-210 Ch. du Golf, Montréal (Verdun/Île-des-Soeurs), QC, H3E 2A6
$949,889

3 Beds

2+1 Baths

Property Information:

Rare two storey south facing 3 bedrooms condo unit in Sax Phase I, 2+1 bathroom, 2 living rooms over 2260 sqft. High ceiling everywhere. Open conception kitchen with a lovely dining space. Abundant windows with superior thermal and acoustic insulation. Large patio and balcony, 2 indoor garage(exclusion), 1 lockers. A must see layout! Condo for sale on Nuns Island, steps away from Place du Commerce Mall and Provigo.

Luxury Condo in the Prestigious SAX Building -- Île-des-Soeurs

Discover this elegant two-story condo located in the sought-after SAX building on Île-des-Soeurs, just minutes from Highway 15 and the scenic St. Lawrence River. Ideally situated near a tennis club, this home offers an exceptional living environment surrounded by nature and convenience.

This stunning property features:

3 spacious bedrooms
2 full bathrooms and 1 powder room
A private ensuite with a separate shower in the Master bedroom
An open-concept kitchen with granite countertops
A high-ceiling living room that opens onto a private stone-covered terrace
2 indoor Garage (exclusion)

A modern and unique design with attention to every detail
This condo is a true gem--a must-see!

Inclusions: 1 Locker, 1 parking

Exclusions : Option 2nd Parking for extra 50 000$

Building Features:

  • Style: Detached
  • Common Walls: Attached
  • Garage: Yes
  • Levels: Two or more storey
  • Parking Features: Attached, Attached, Heated, Double width or more
  • Structure Type: House
  • Total Finished Area: 2259 Square Feet
  • Utilities: Water Connected, Sewer Connected
  • Water Source: Municipality
  • Sewer: Municipality

Taxes:

  • Municipal Tax: $5,531
  • School Tax: $712
  • Annual Tax Amount: $6,243

Expenses:

  • Condo Fees: $850 Monthly

Property Assessemnt:

  • Lot Assessment: $209,500
  • Building Assessment: $671,400
  • Total Assessment: $880,900

Property Features:

  • Half Bathrooms: 1
  • Built in: 2004
  • Floor Space (approx): 2259 Square Feet
  • Zoning: Residential
  • No. of Parking Spaces: 2
  • Residential units: 1 x 7,
  • Main unit: 7 rooms, 3 beds, 3 baths

Rooms:

  • Living Ground Level 3.05 m x 4.04 m Flooring: Wood
  • Kitchen Ground Level 3.05 m x 3.12 m Flooring: Wood
  • Laundry Ground Level 1.65 m x 2.18 m Flooring: Ceramic
  • Primary Bedroom 2nd Level 3.07 m x 4.50 m Flooring: Wood
  • Bathroom 2nd Level 1.60 m x 3.38 m Flooring: Ceramic
  • Bedroom 2nd Level 2.74 m x 3.78 m Flooring: Wood
  • Bathroom 2nd Level 1.60 m x 2.59 m Flooring: Ceramic
  • Bedroom 2nd Level 3.07 m x 3.68 m

Convert Measurement to:

Data provided by: Centris - 600 Ch Du Golf, Ile -Des -Soeurs, Quebec H3E 1A8
All information displayed is believed to be accurate but is not guaranteed and should be independently verified. No warranties or representations are made of any kind. Copyright© 2021 All Rights Reserved.

Thinking of Selling?

Start by finding out what your home might be worth in today's market.

Location of TH123-210 Ch. du Golf, Montréal (Verdun/Île-des-Soeurs), QC, H3E 2A6

Demographic Information of TH123-210 Ch. du Golf, Montréal (Verdun/Île-des-Soeurs), QC, H3E 2A6

Life Stage

Young Families

Employment Type

Service Sector/White Collar

Average Household Income

$186,951.54

Average Number of Children

1.47

Household Population

Household Structure

Age of Population

Education

Education Level

No certificate/diploma/degree

4.5 %

High school certificate or equivalent

12.65 %

Apprenticeship trade certificate/diploma

4.44 %

College/non-university certificate

17.74 %

University certificate (below bachelor)

5.57 %

University Degree

55.09 %

Commuter

Travel To Work

By Car

74.79 %

By Public Transit

15.49 %

By Walking

4.29 %

By Bicycle

0.97 %

By Other Methods

4.46 %

Cultural Diversity

Knowledge of Official Language

Mother Tongue

Building Information

Building Type

Apartments (Low and High Rise)

85.93 %

Houses

14.07 %

Own Vs. Rent