Button CopyPathCircle CloseCircle Left ArrowArrow Down Icon GreyClosecirclecircleBurger

924 Rue Gilbert-Langevin, Montréal (Le Plateau-Mont-Royal), QC, H2J 4G6

MLS® # 12714351
Condo For Sale In Parc-Laurier, Montréal (Le Plateau-Mont-Royal), Quebec
$670,000

2 Beds

1 Bath

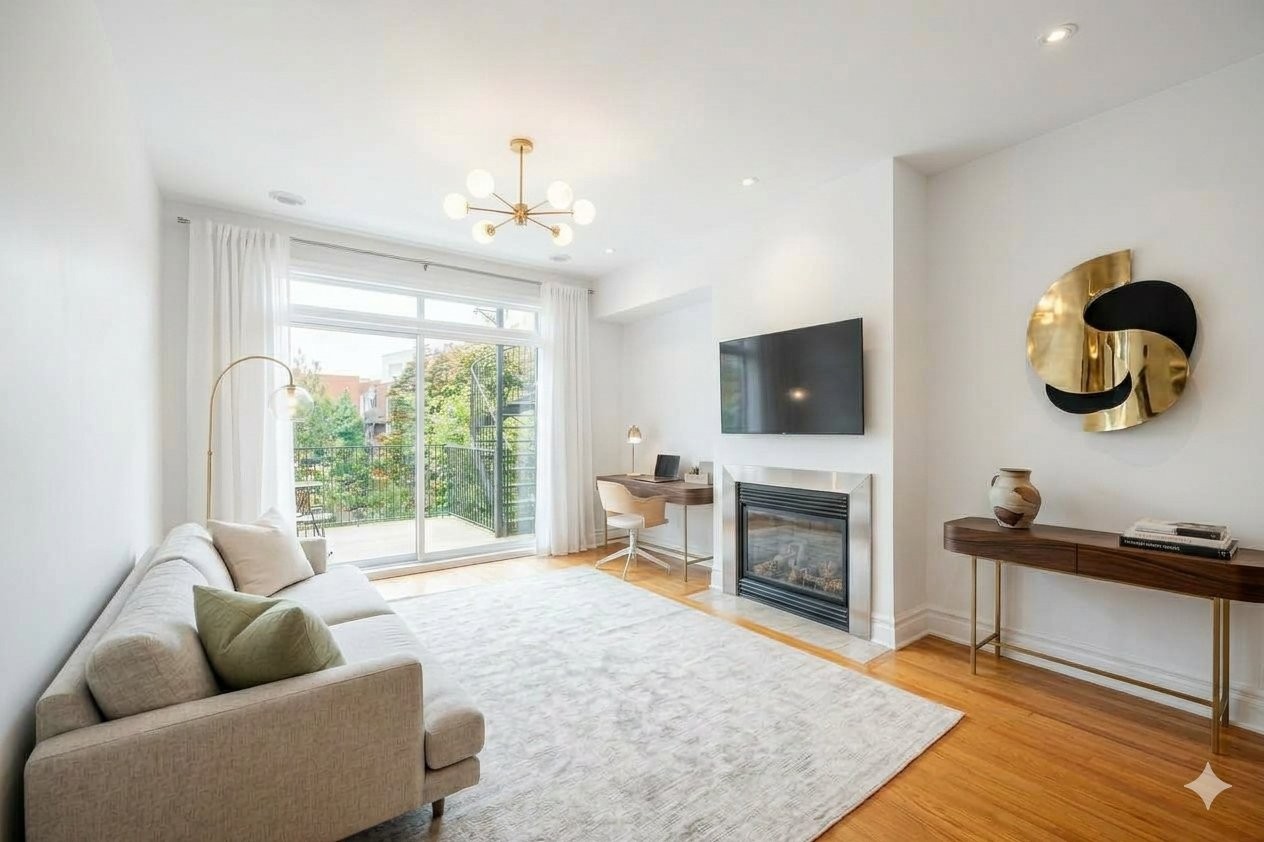
Overall view - 924 Rue Gilbert-Langevin, Montréal (Le Plateau-Mont-Royal), QC
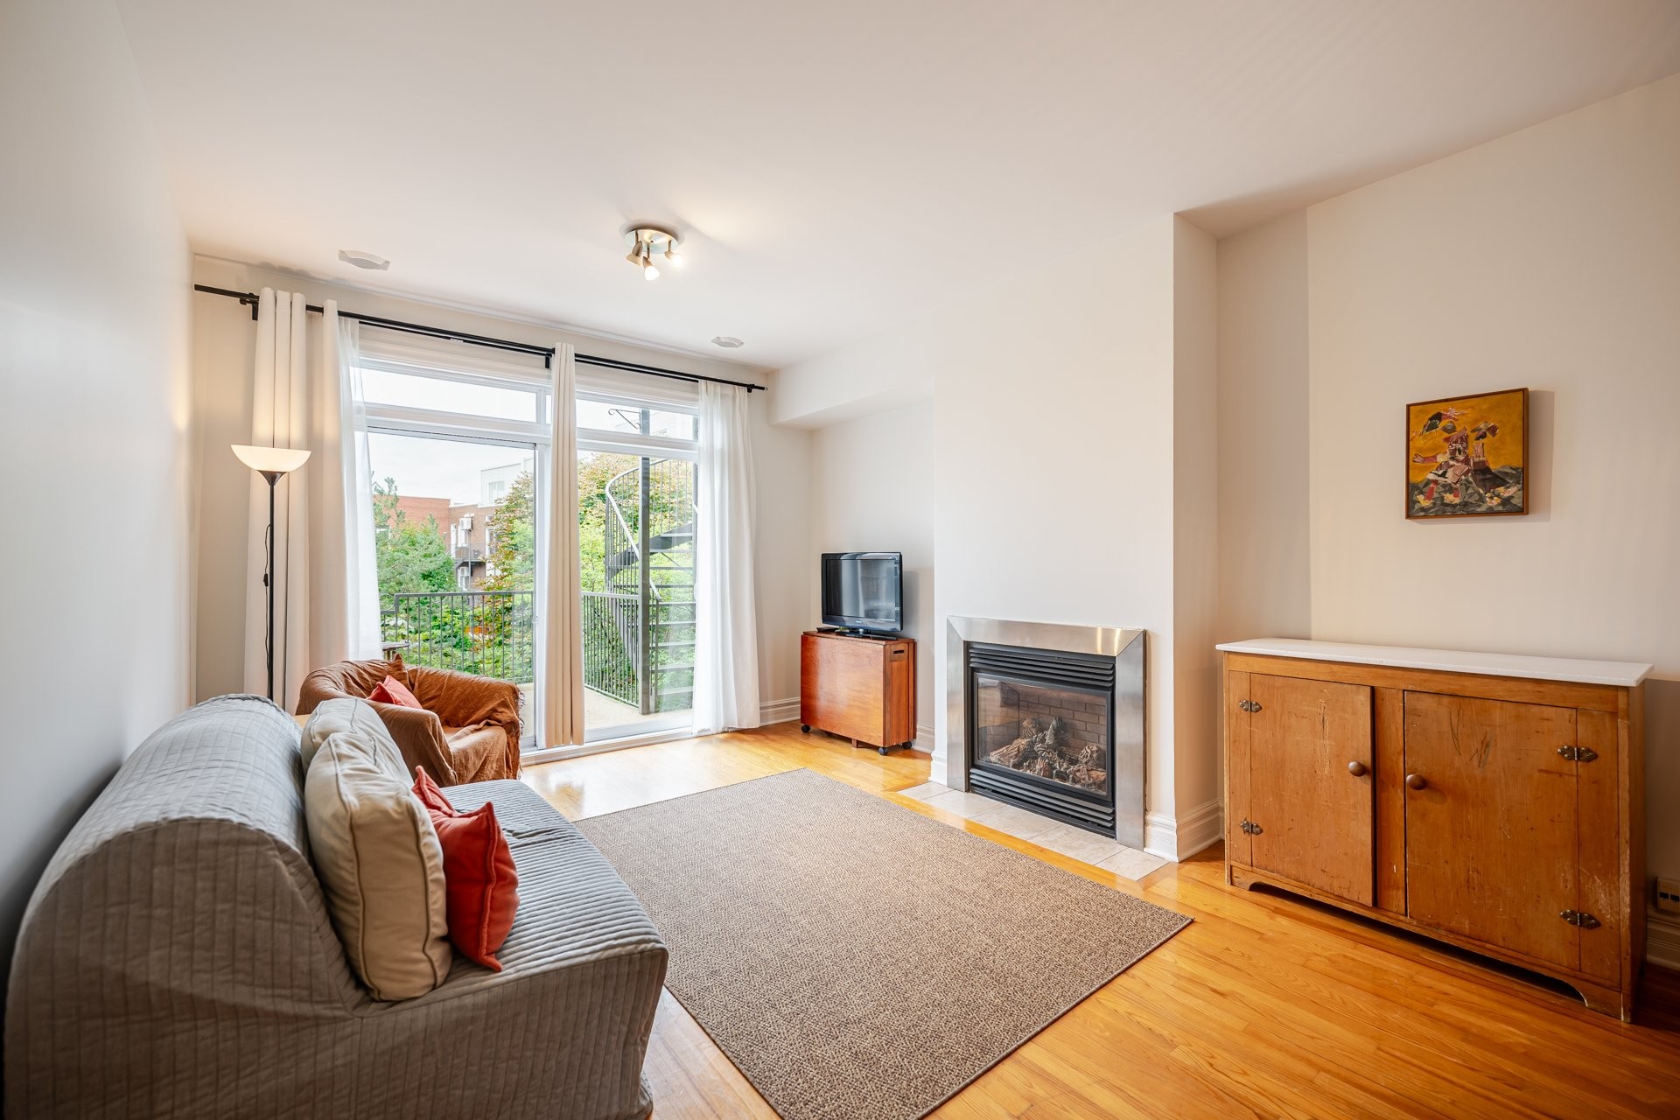
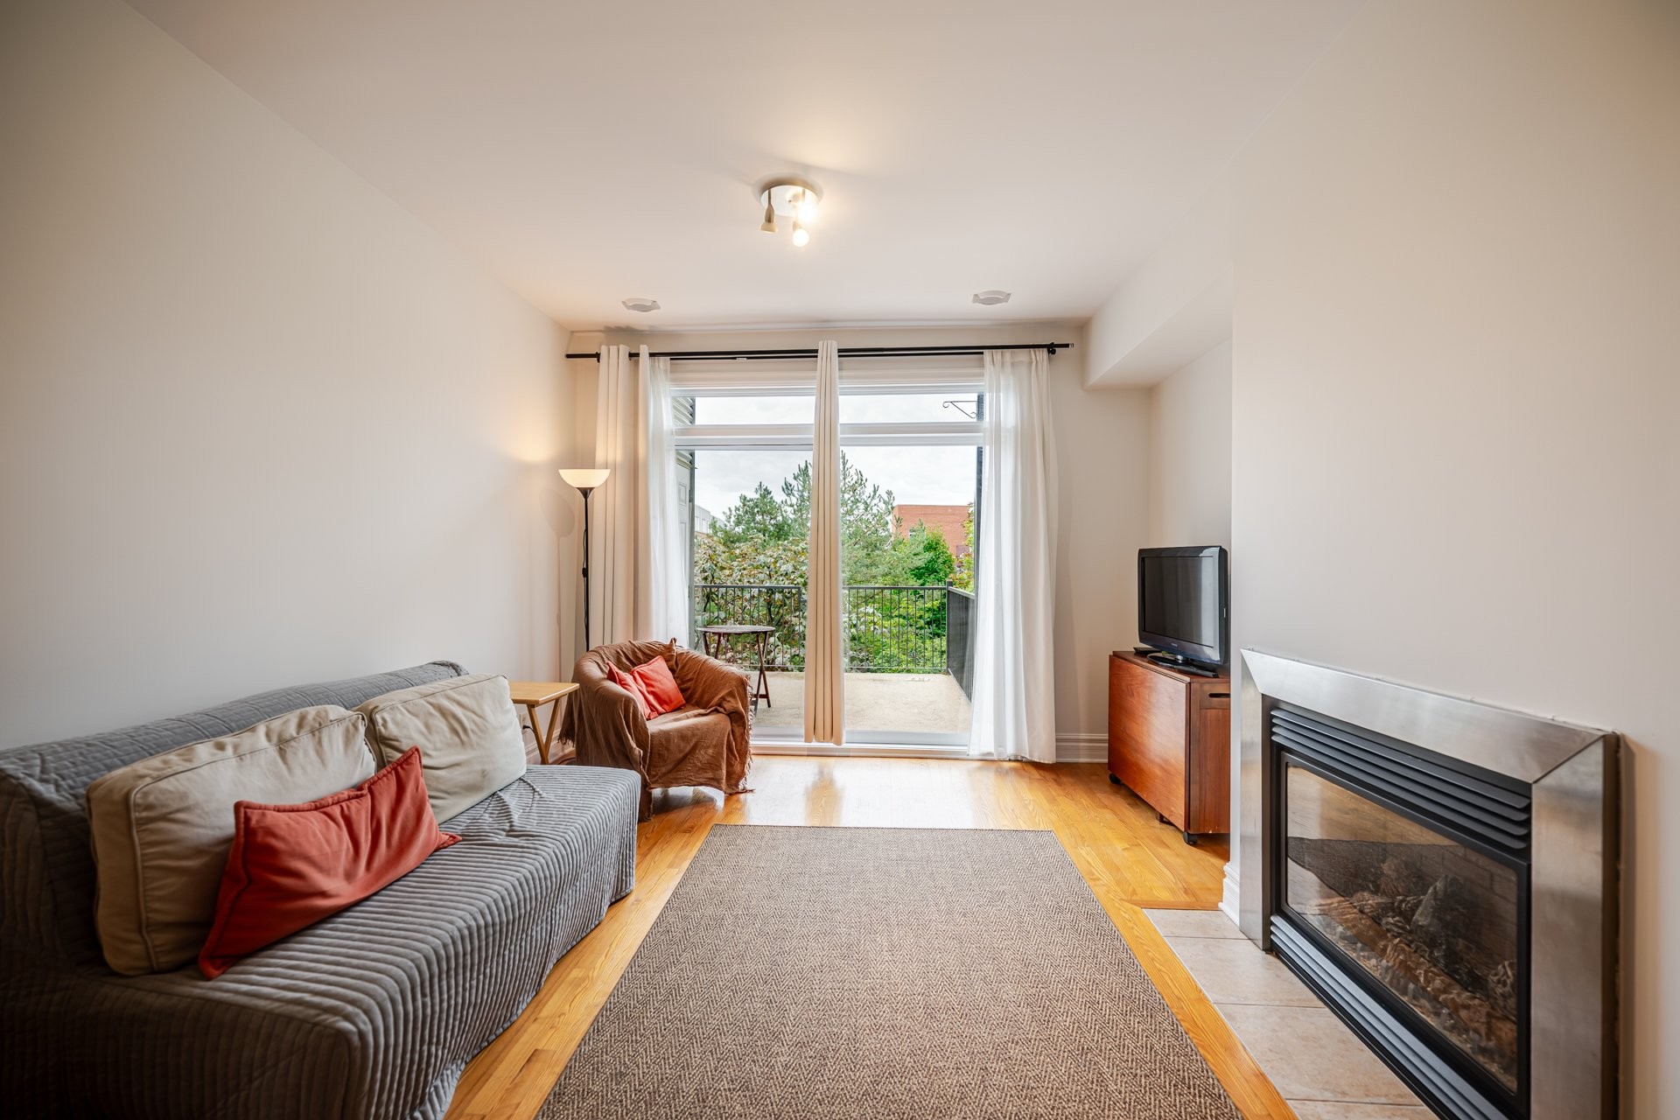
Living Room - 924 Rue Gilbert-Langevin, Montréal (Le Plateau-Mont-Royal), QC
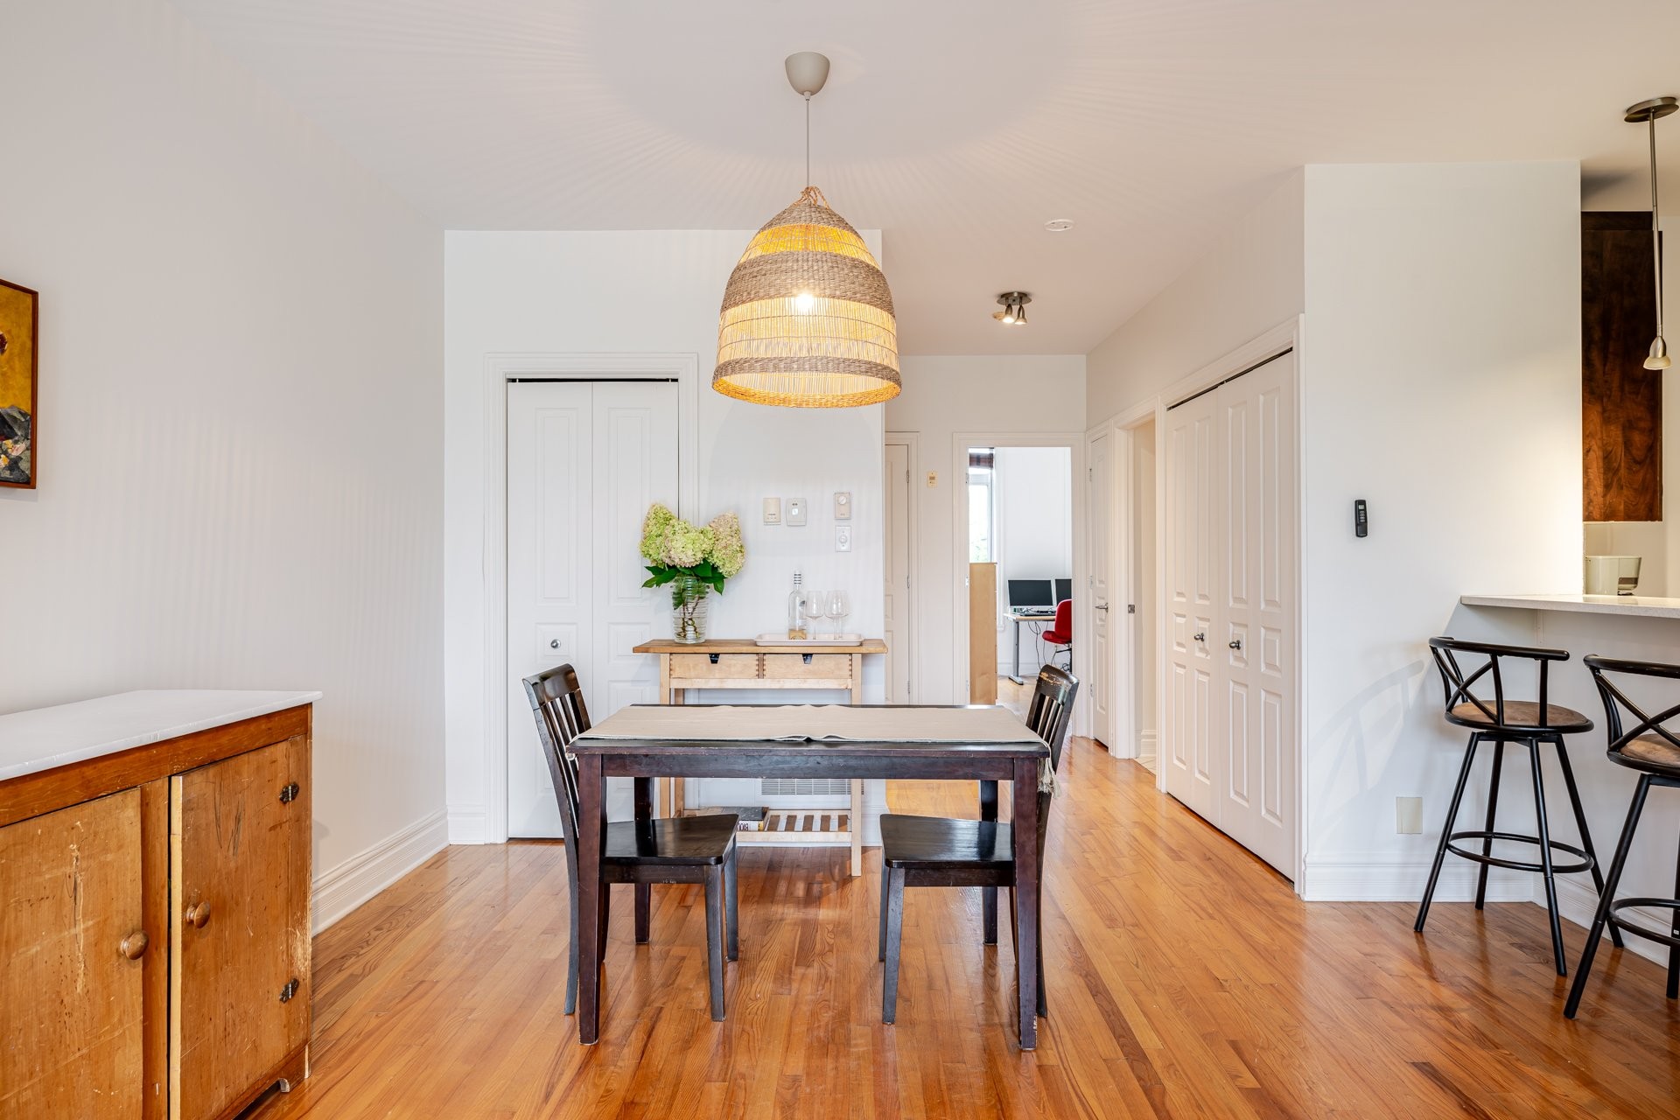
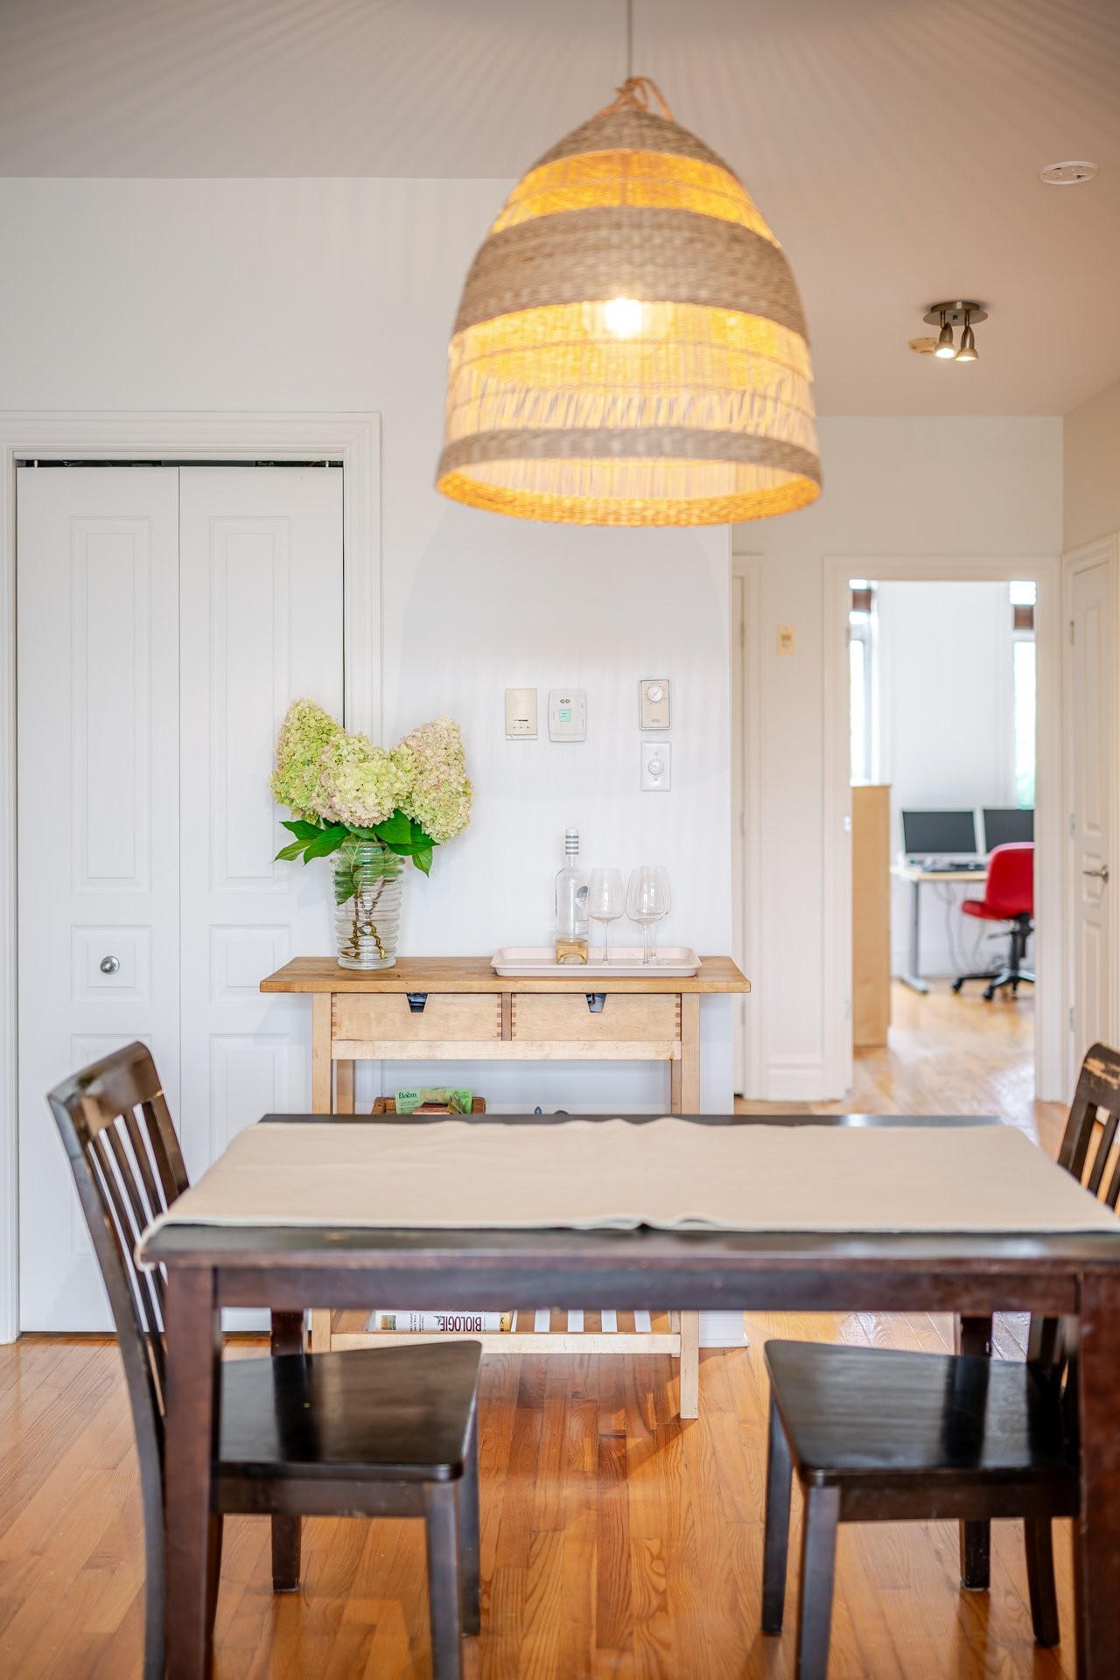
Dining Room - 924 Rue Gilbert-Langevin, Montréal (Le Plateau-Mont-Royal), QC
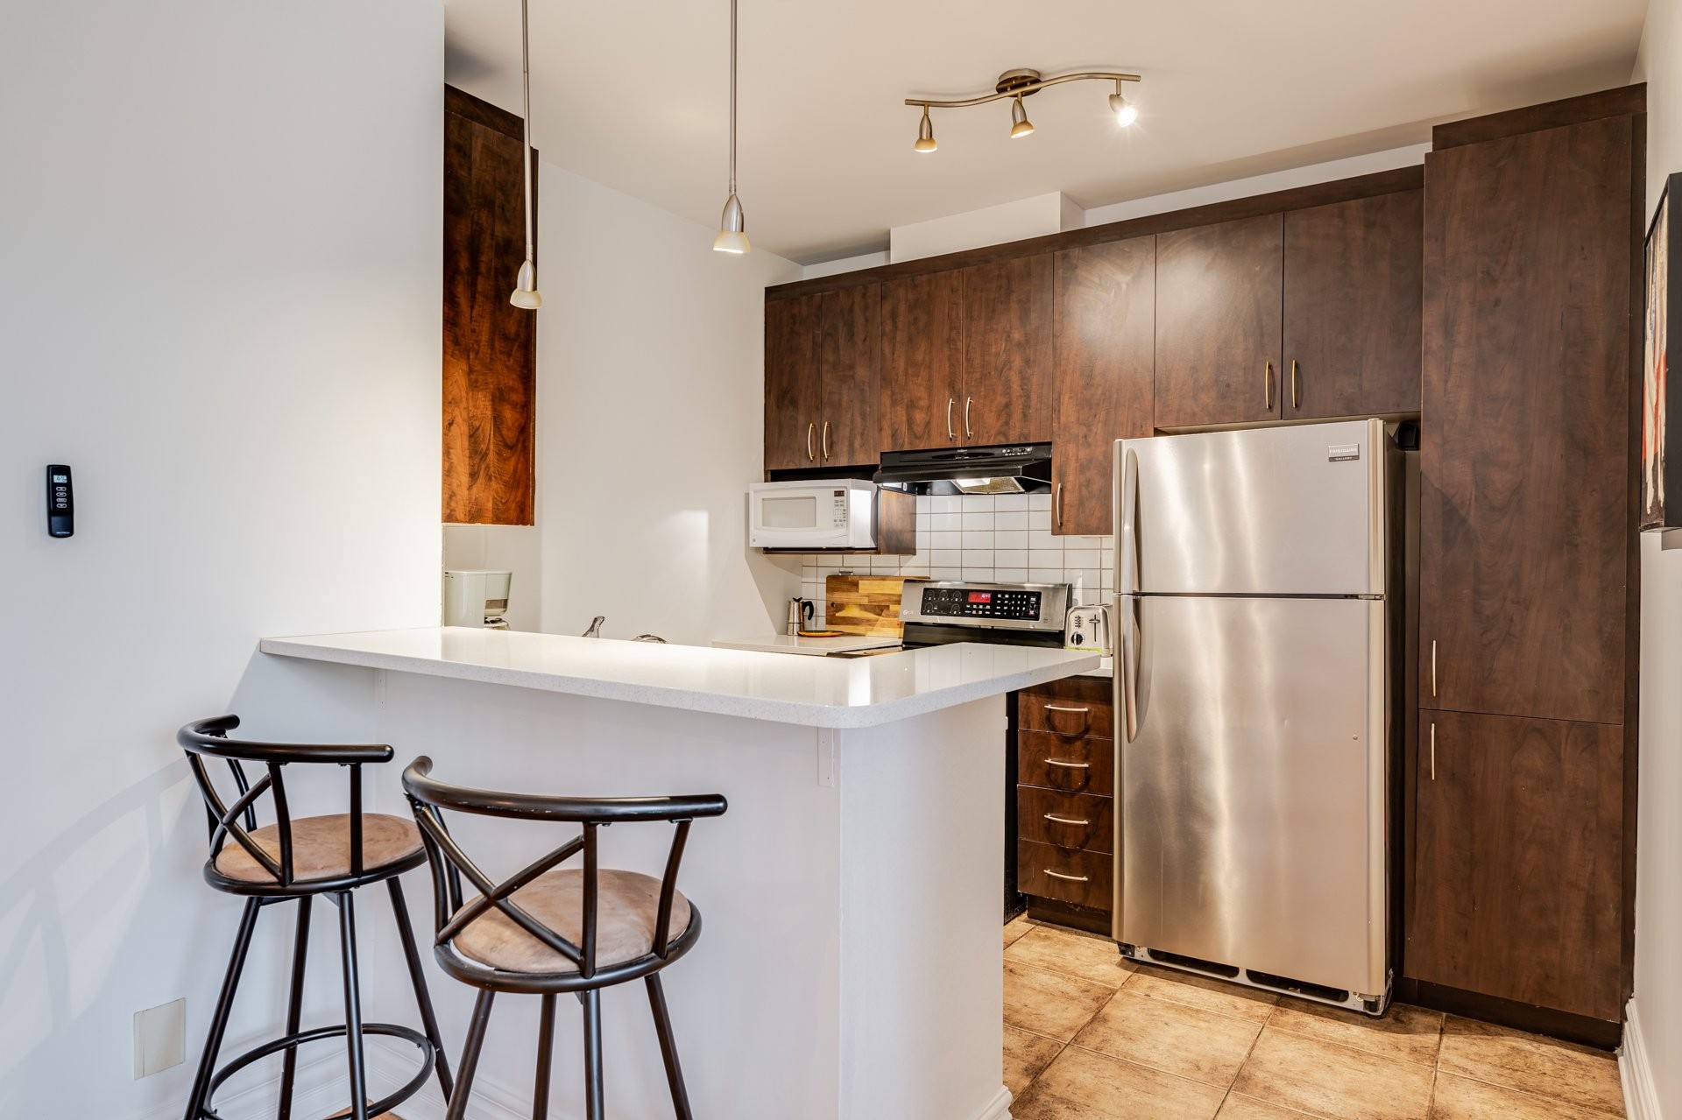
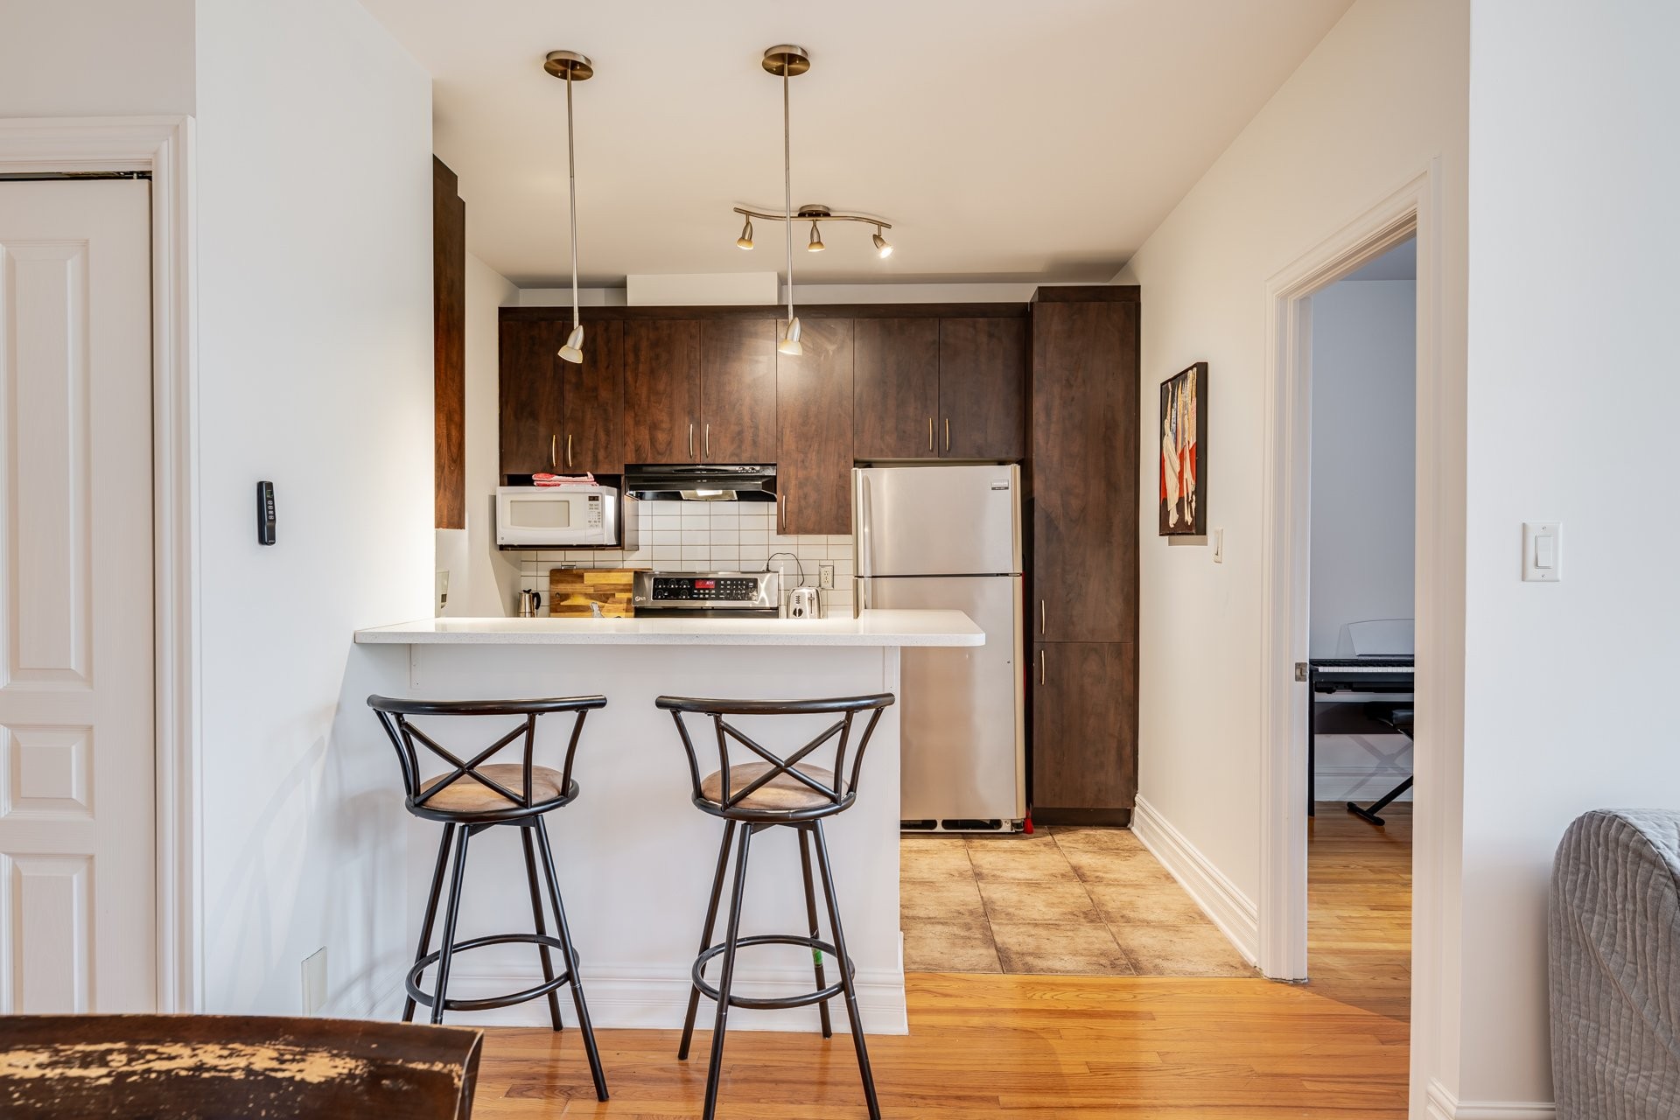
Kitchen - 924 Rue Gilbert-Langevin, Montréal (Le Plateau-Mont-Royal), QC
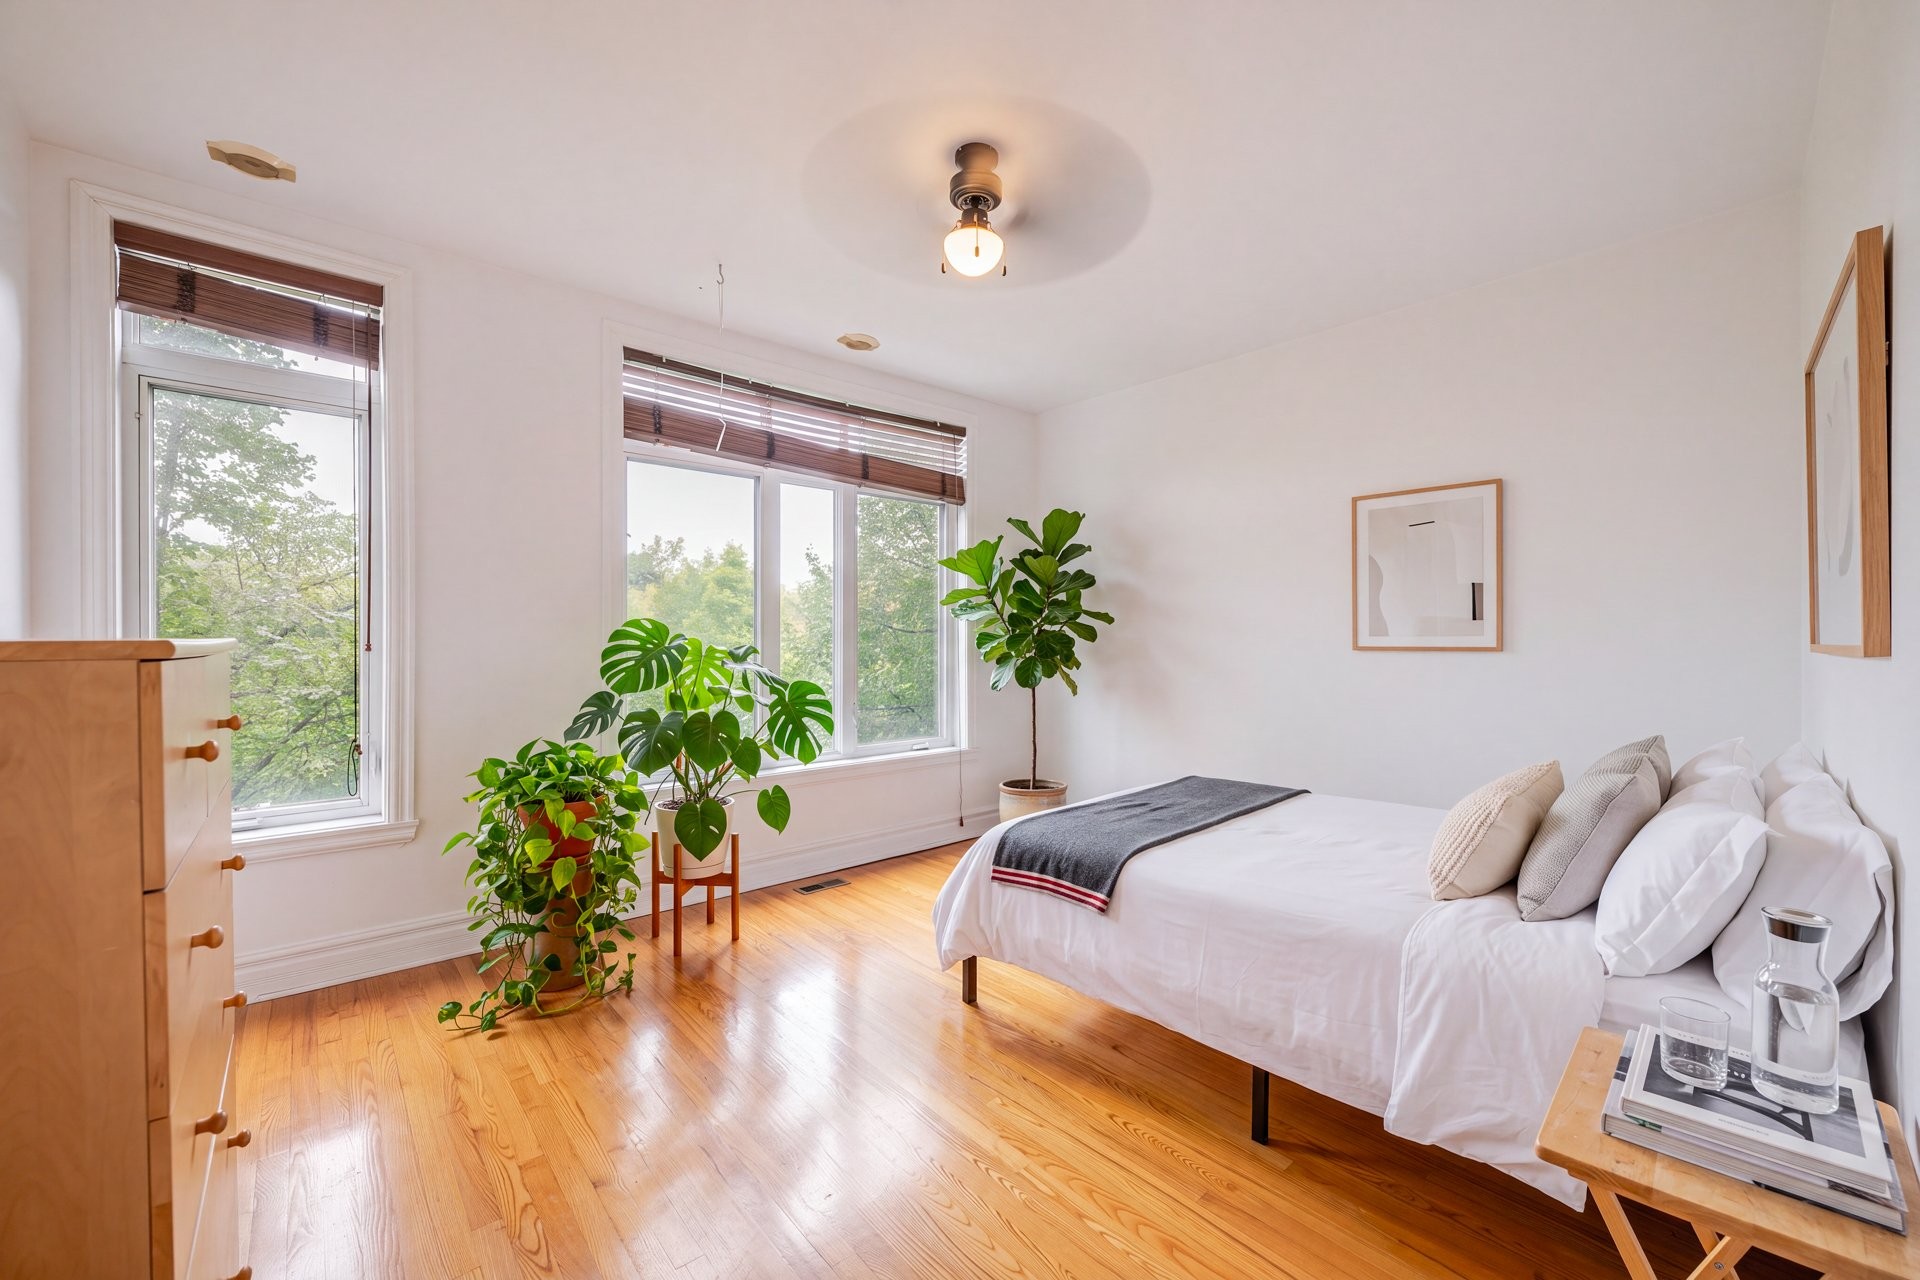
Master Bedroom - 924 Rue Gilbert-Langevin, Montréal (Le Plateau-Mont-Royal), QC
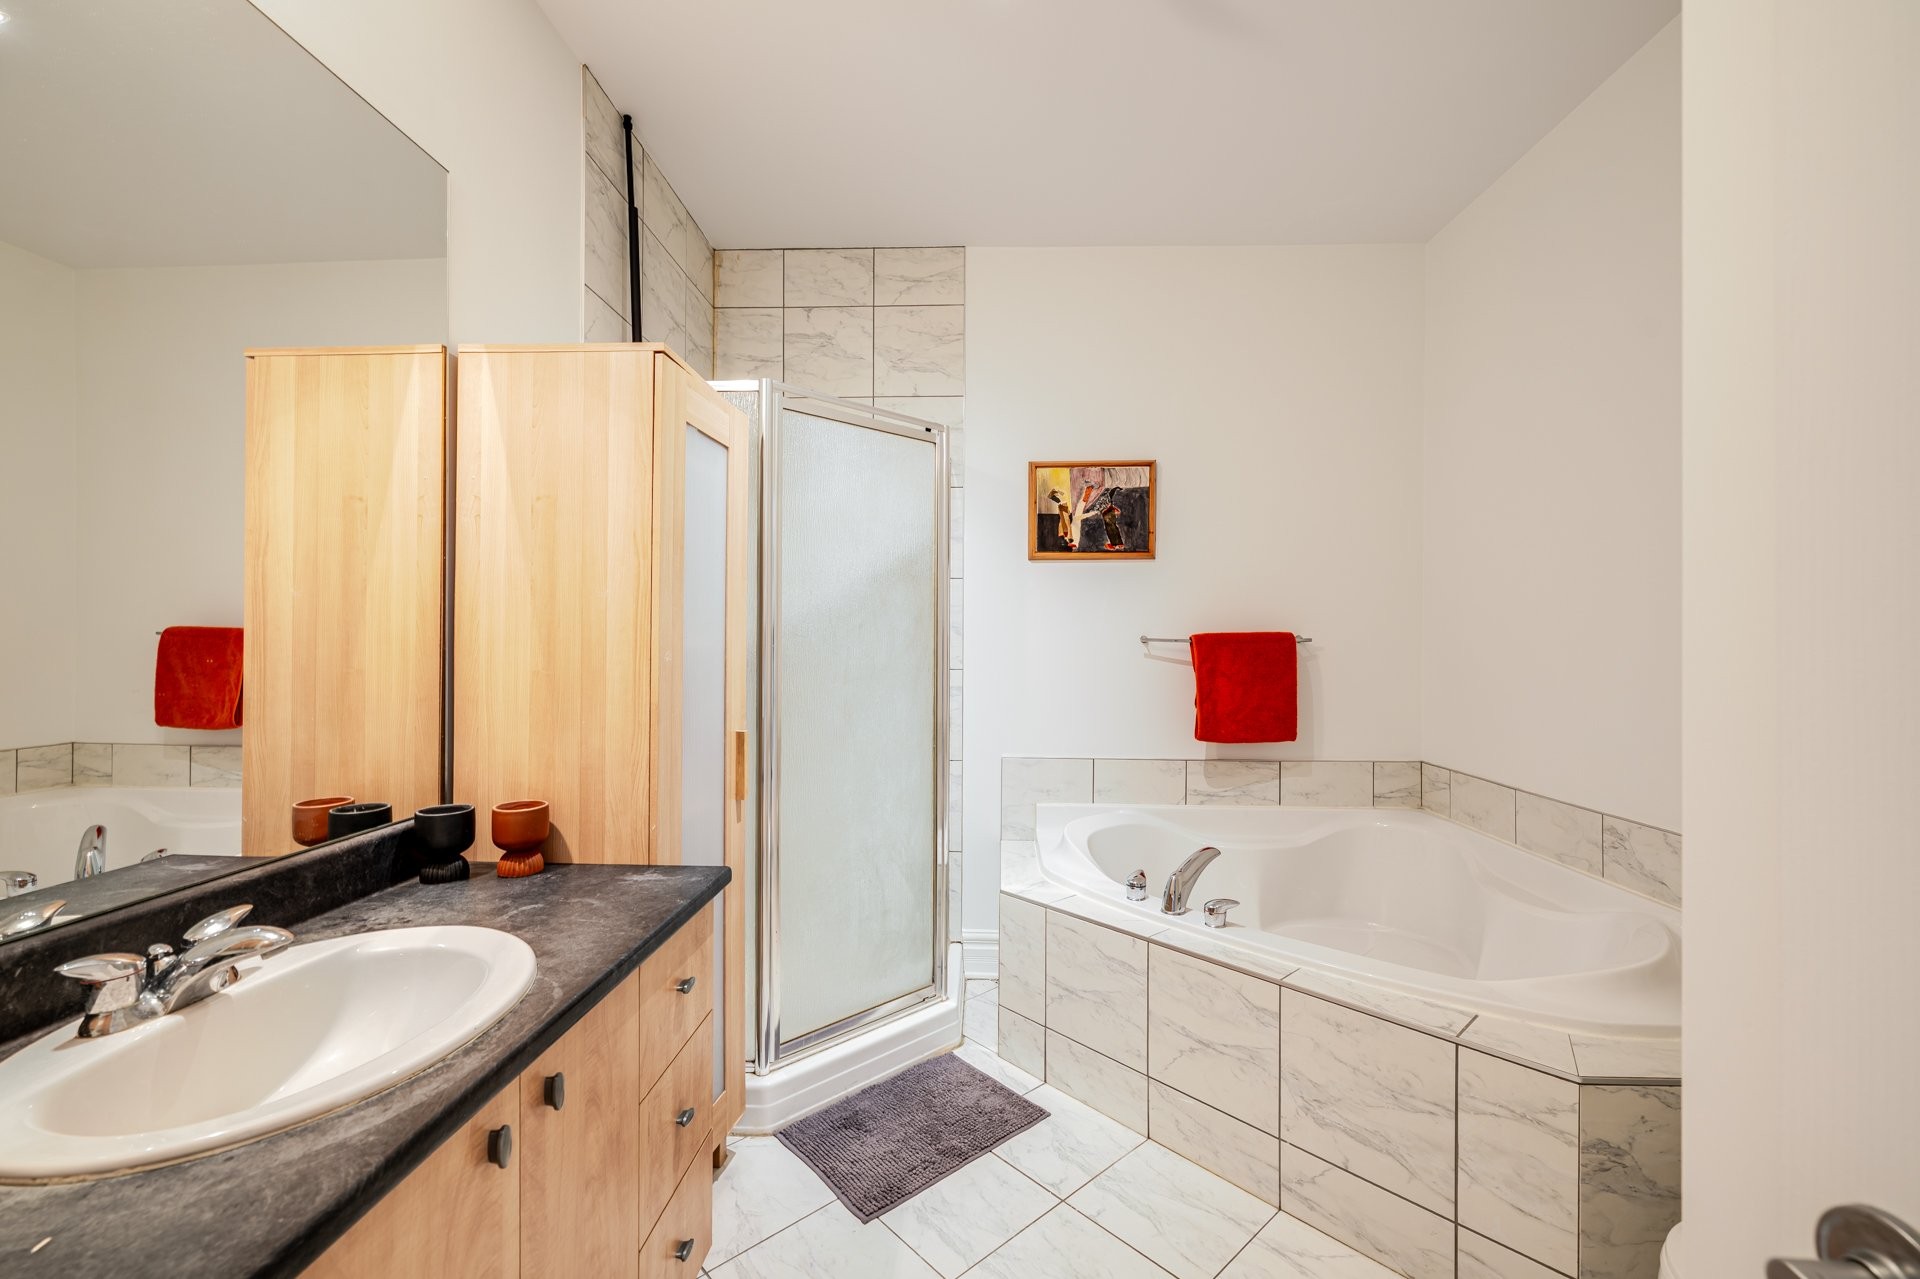
Bathroom - 924 Rue Gilbert-Langevin, Montréal (Le Plateau-Mont-Royal), QC
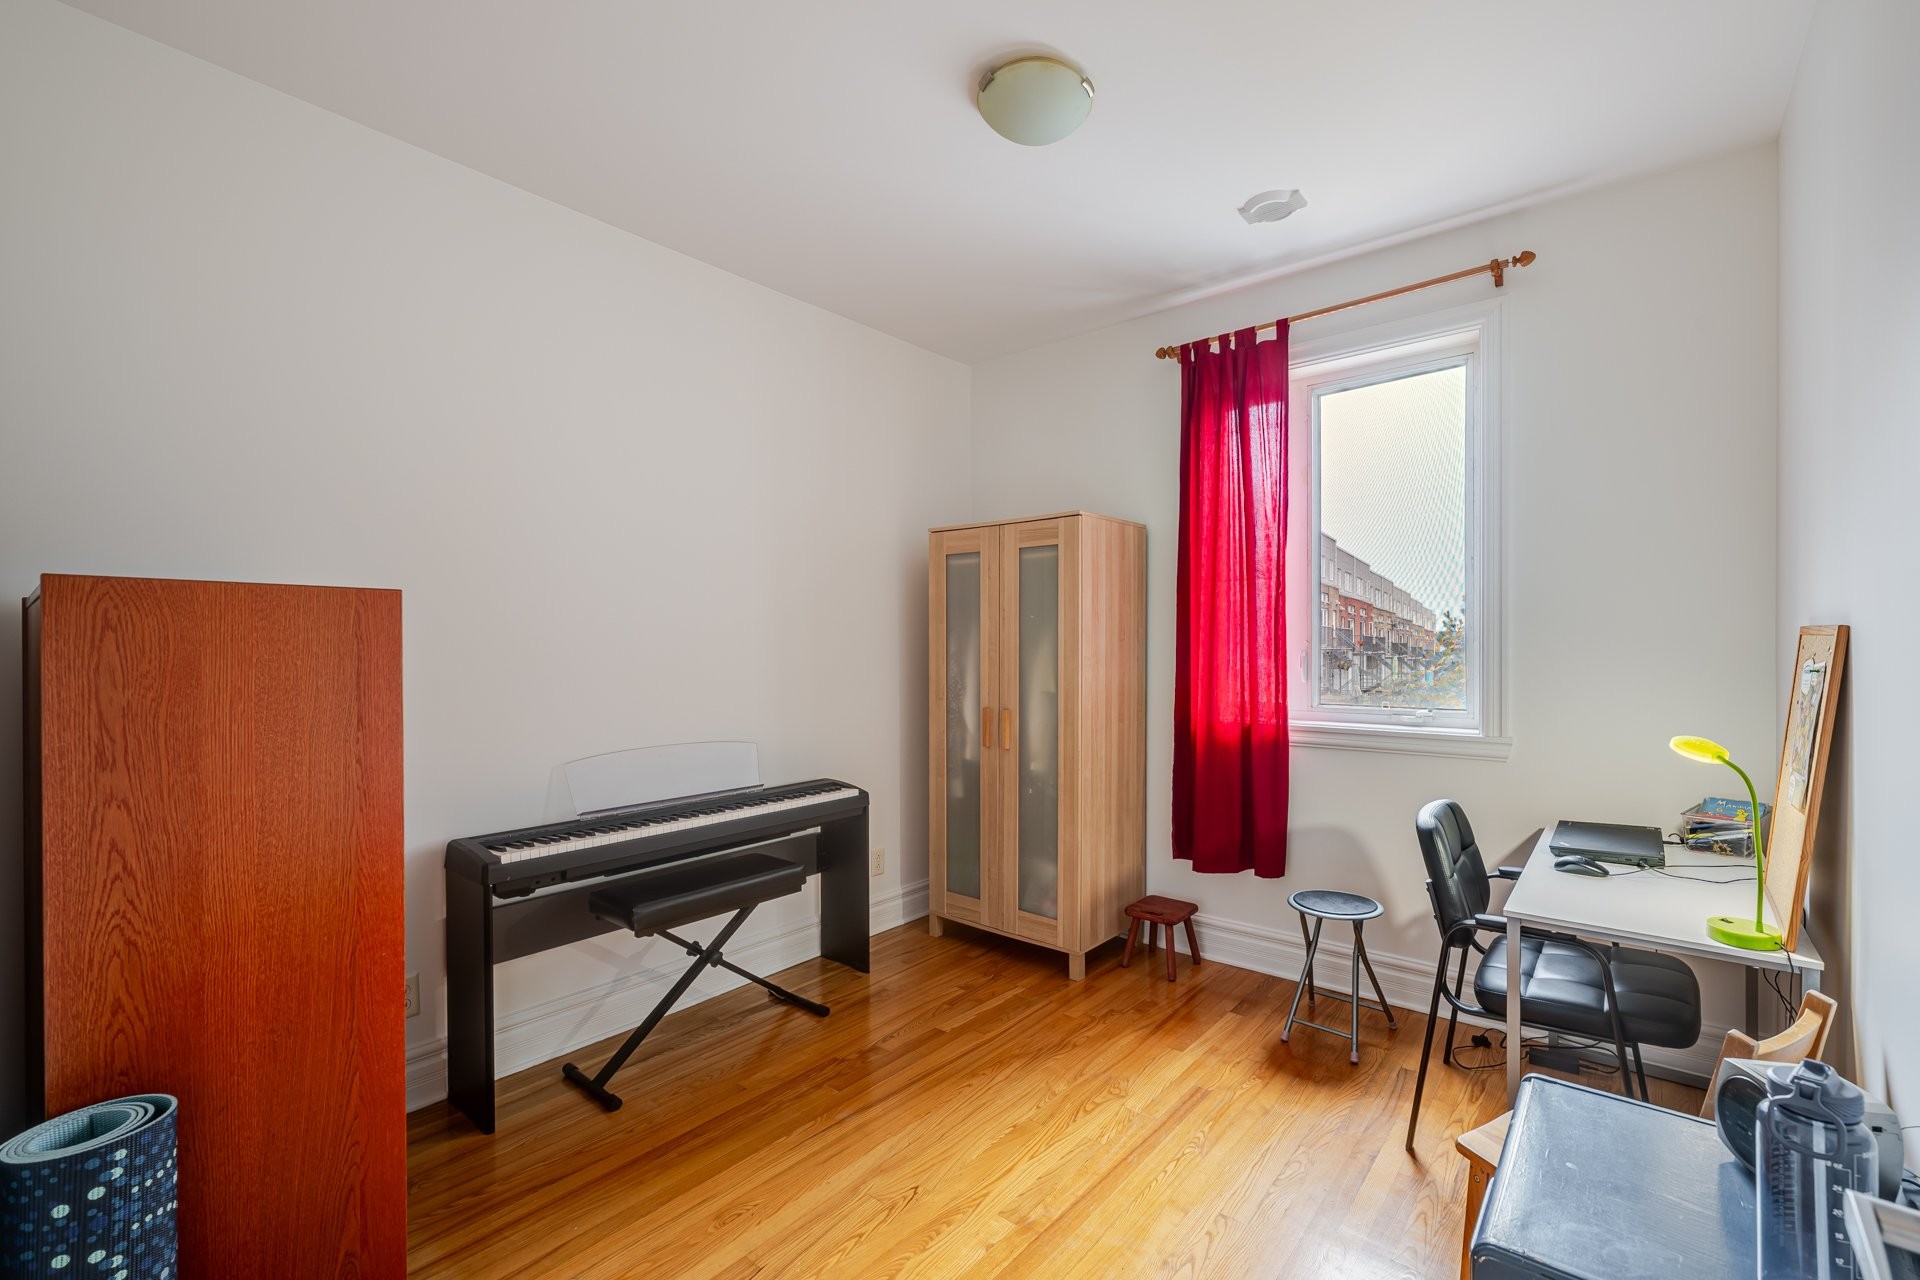
Bedroom - 924 Rue Gilbert-Langevin, Montréal (Le Plateau-Mont-Royal), QC
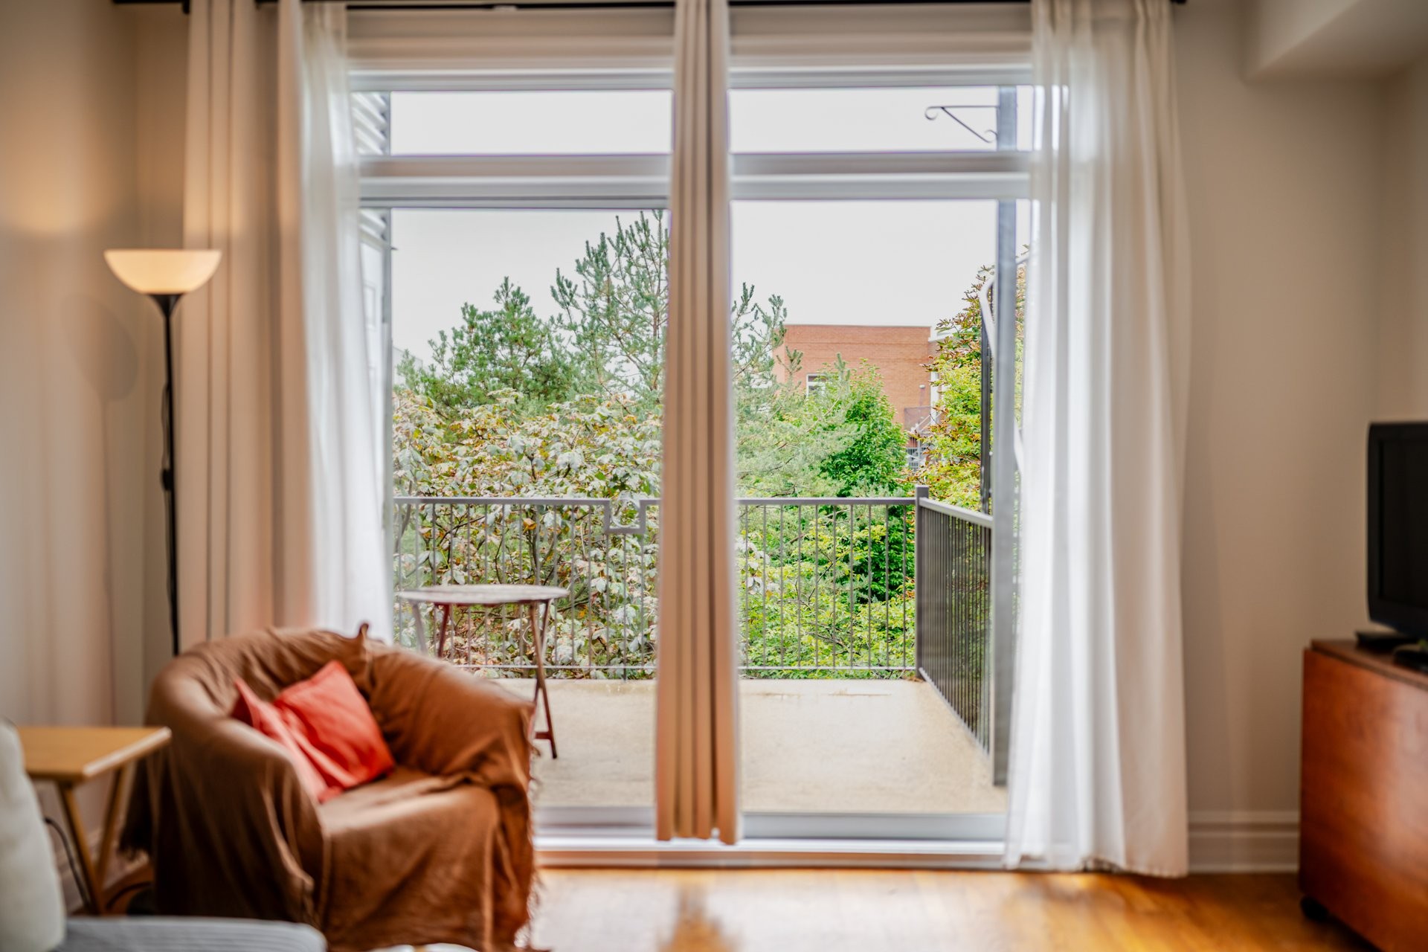
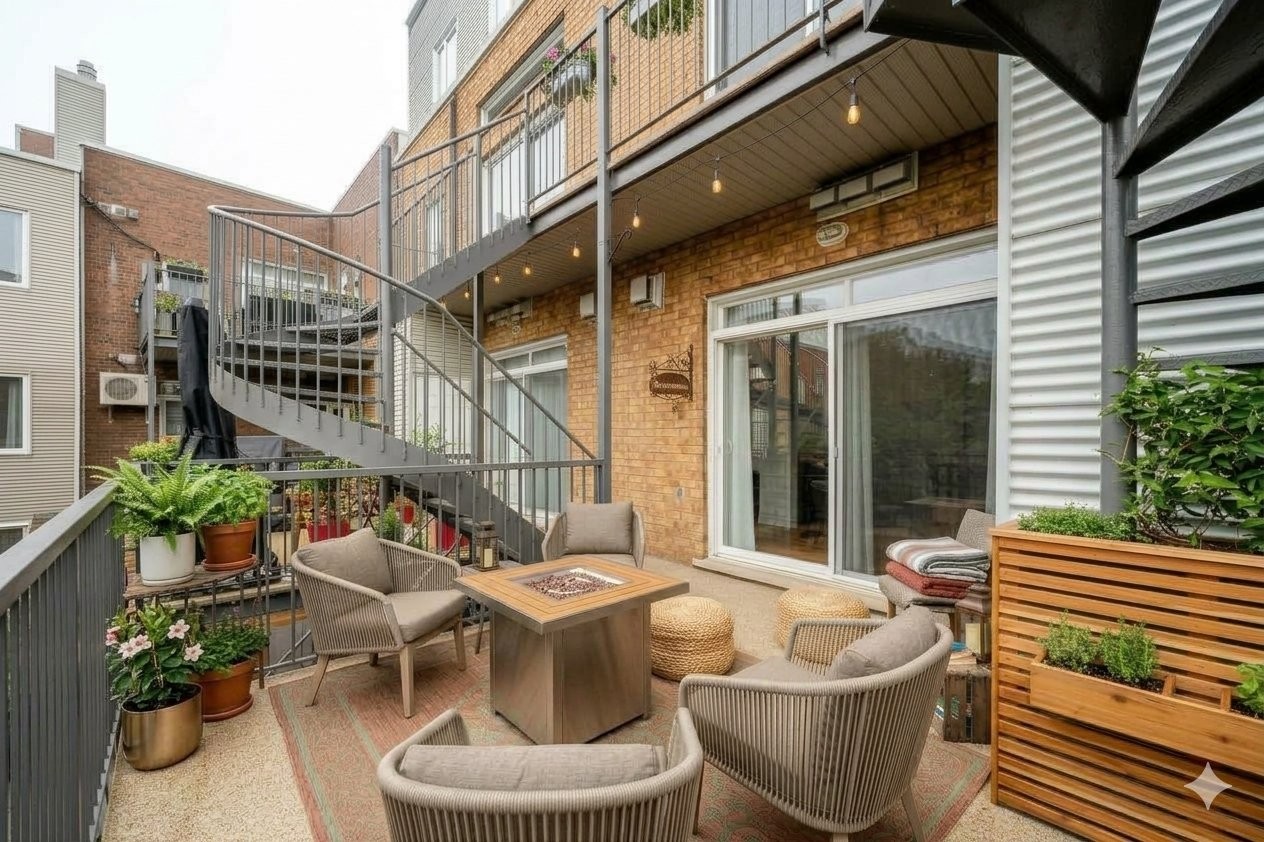
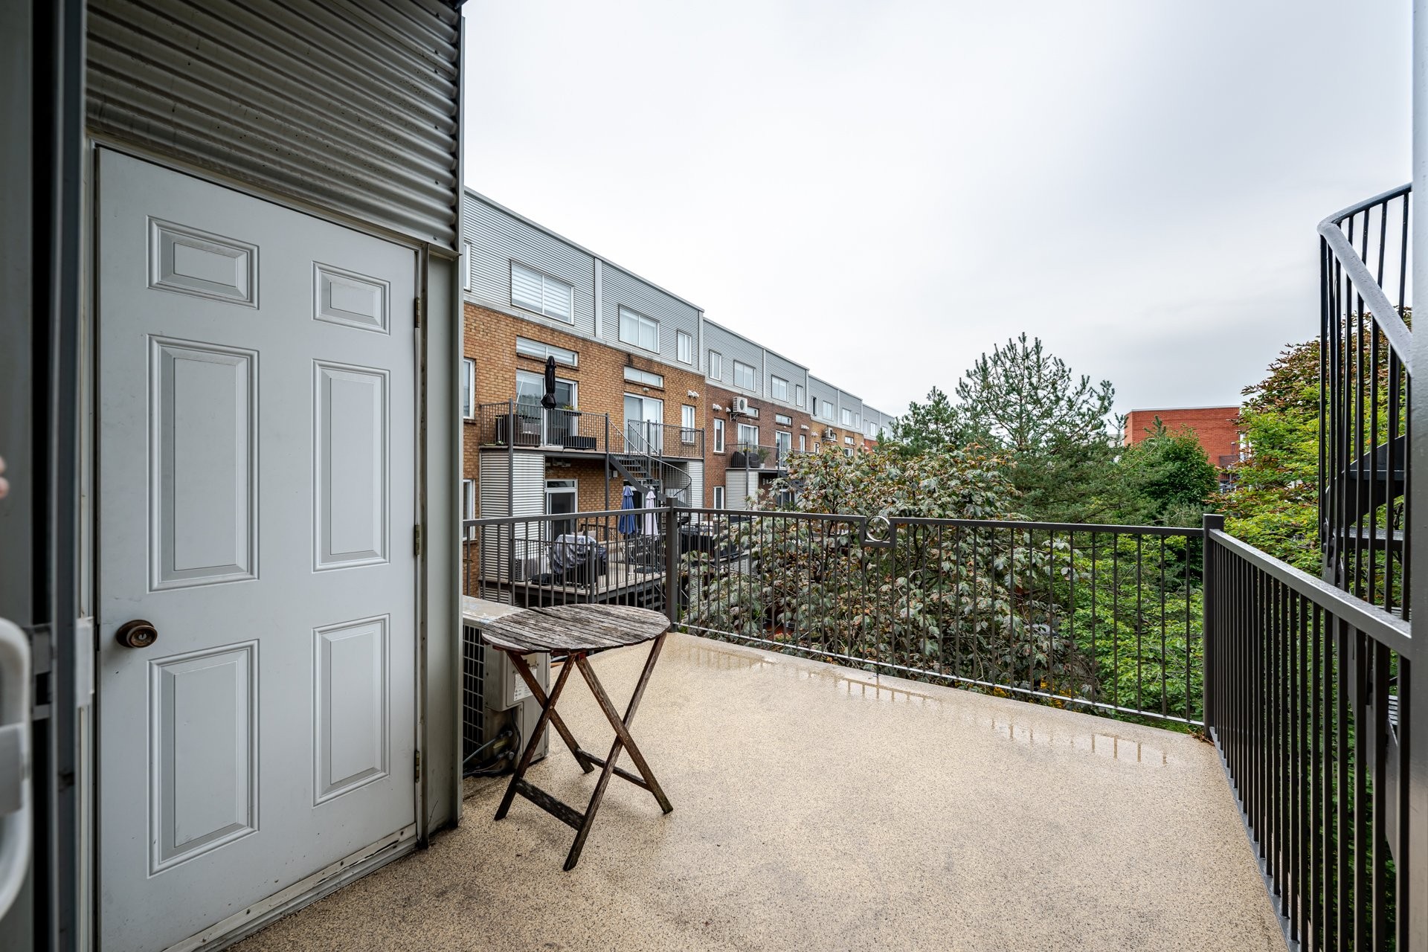
Balcony - 924 Rue Gilbert-Langevin, Montréal (Le Plateau-Mont-Royal), QC
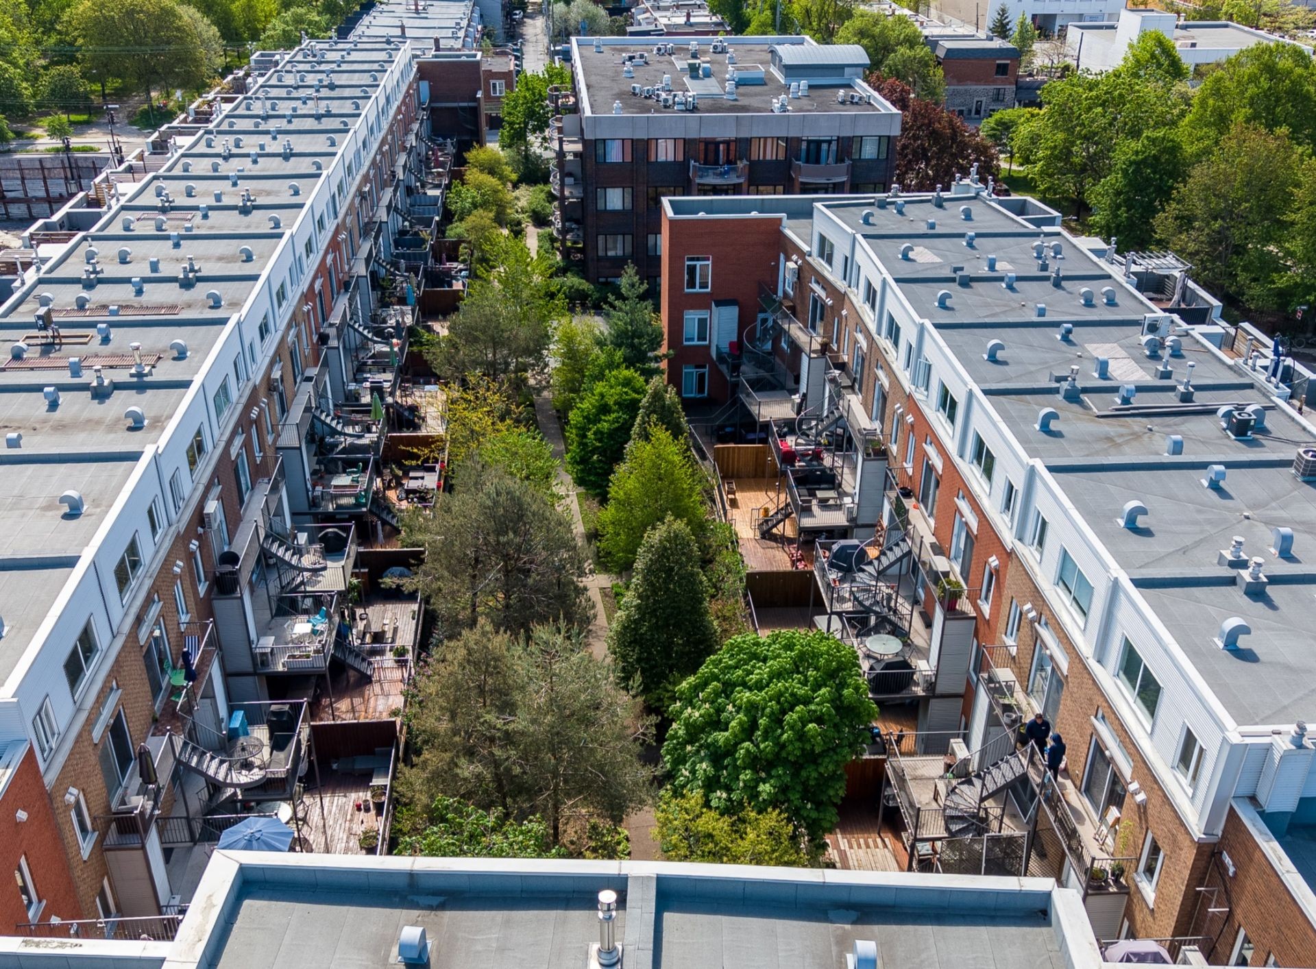
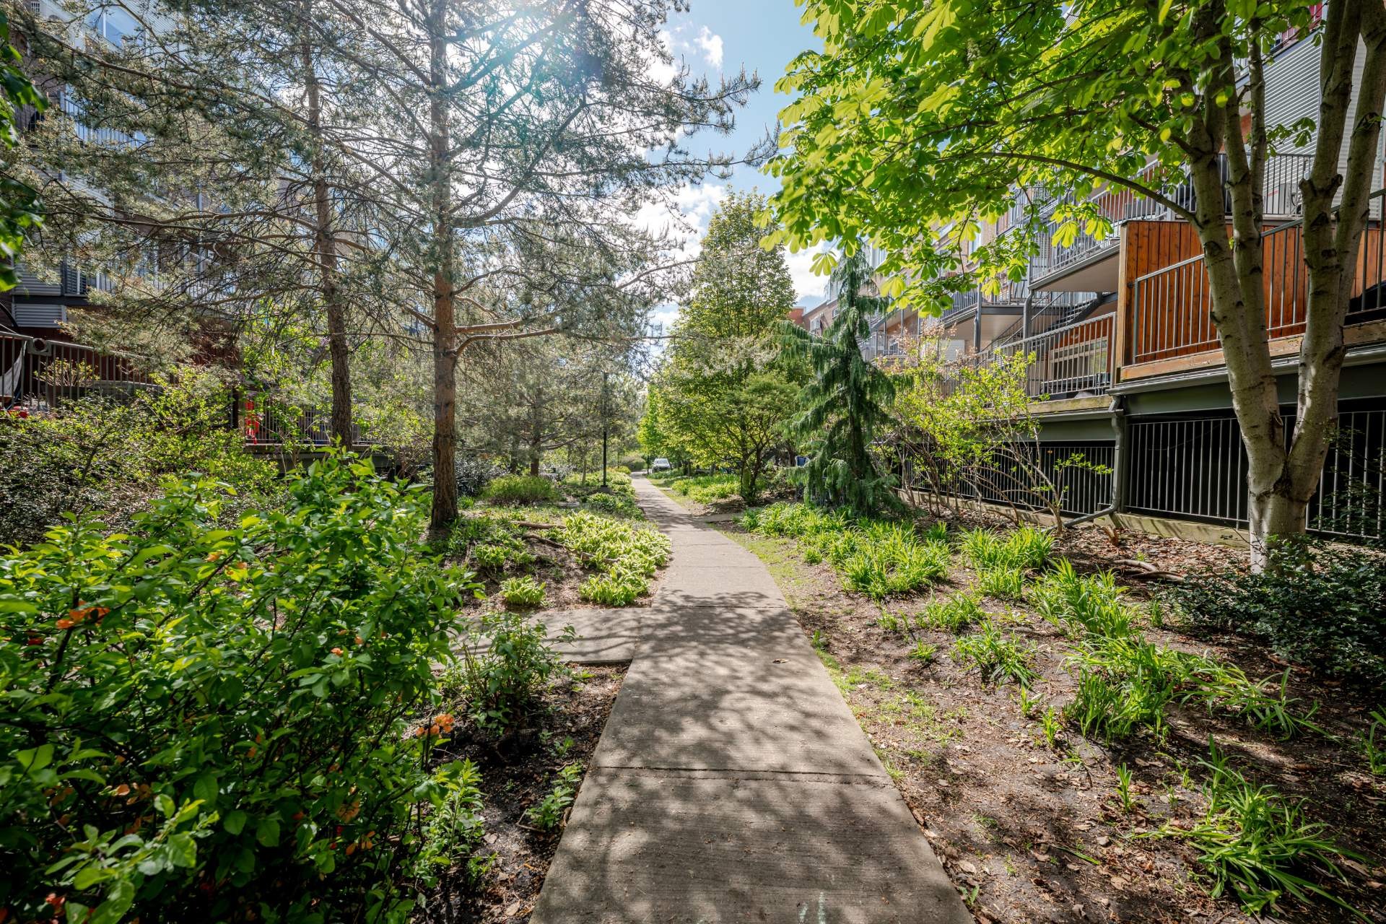
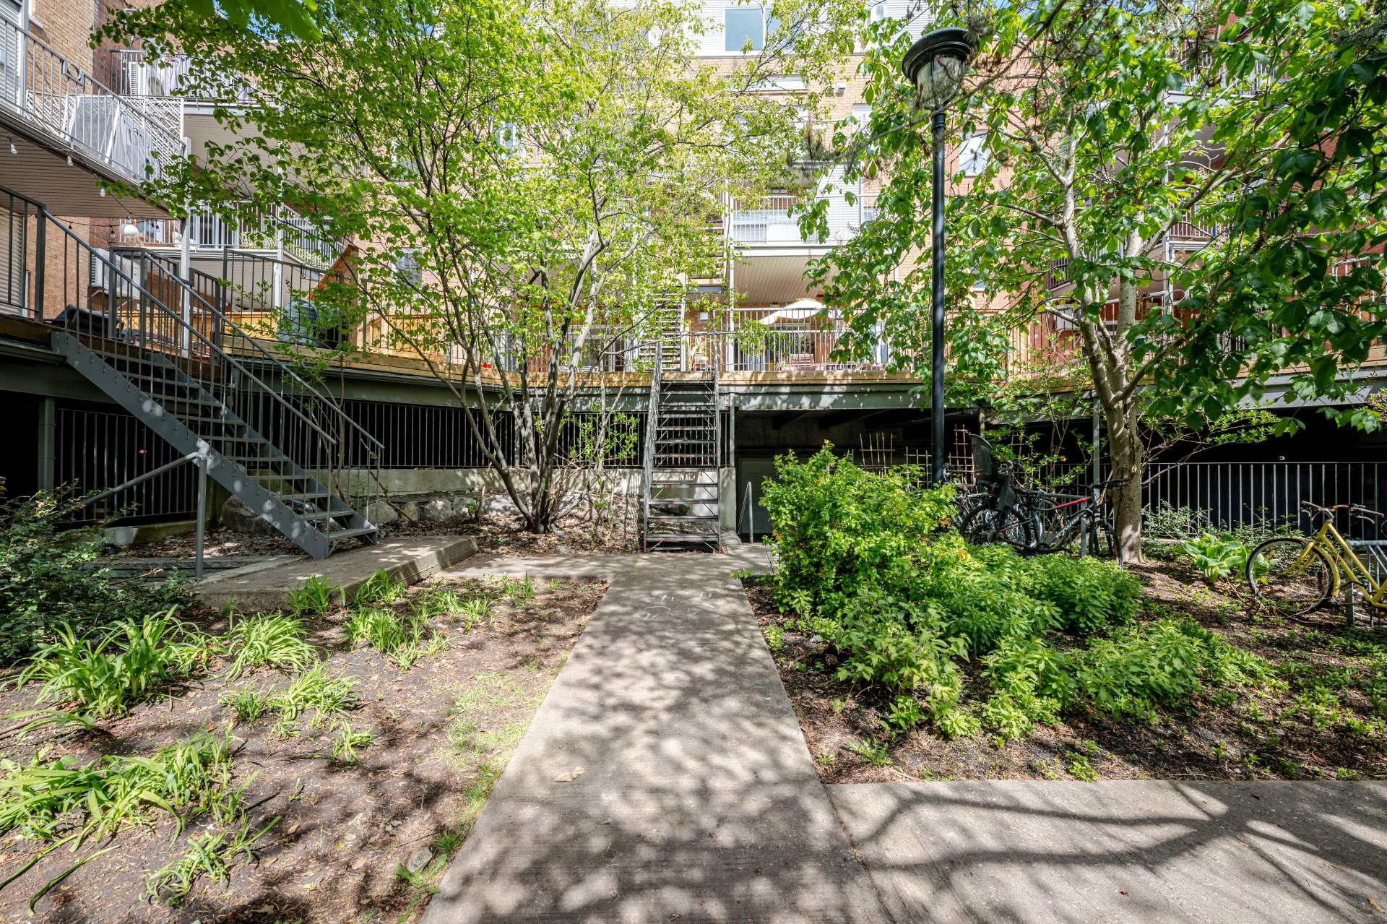
Courtyard - 924 Rue Gilbert-Langevin, Montréal (Le Plateau-Mont-Royal), QC
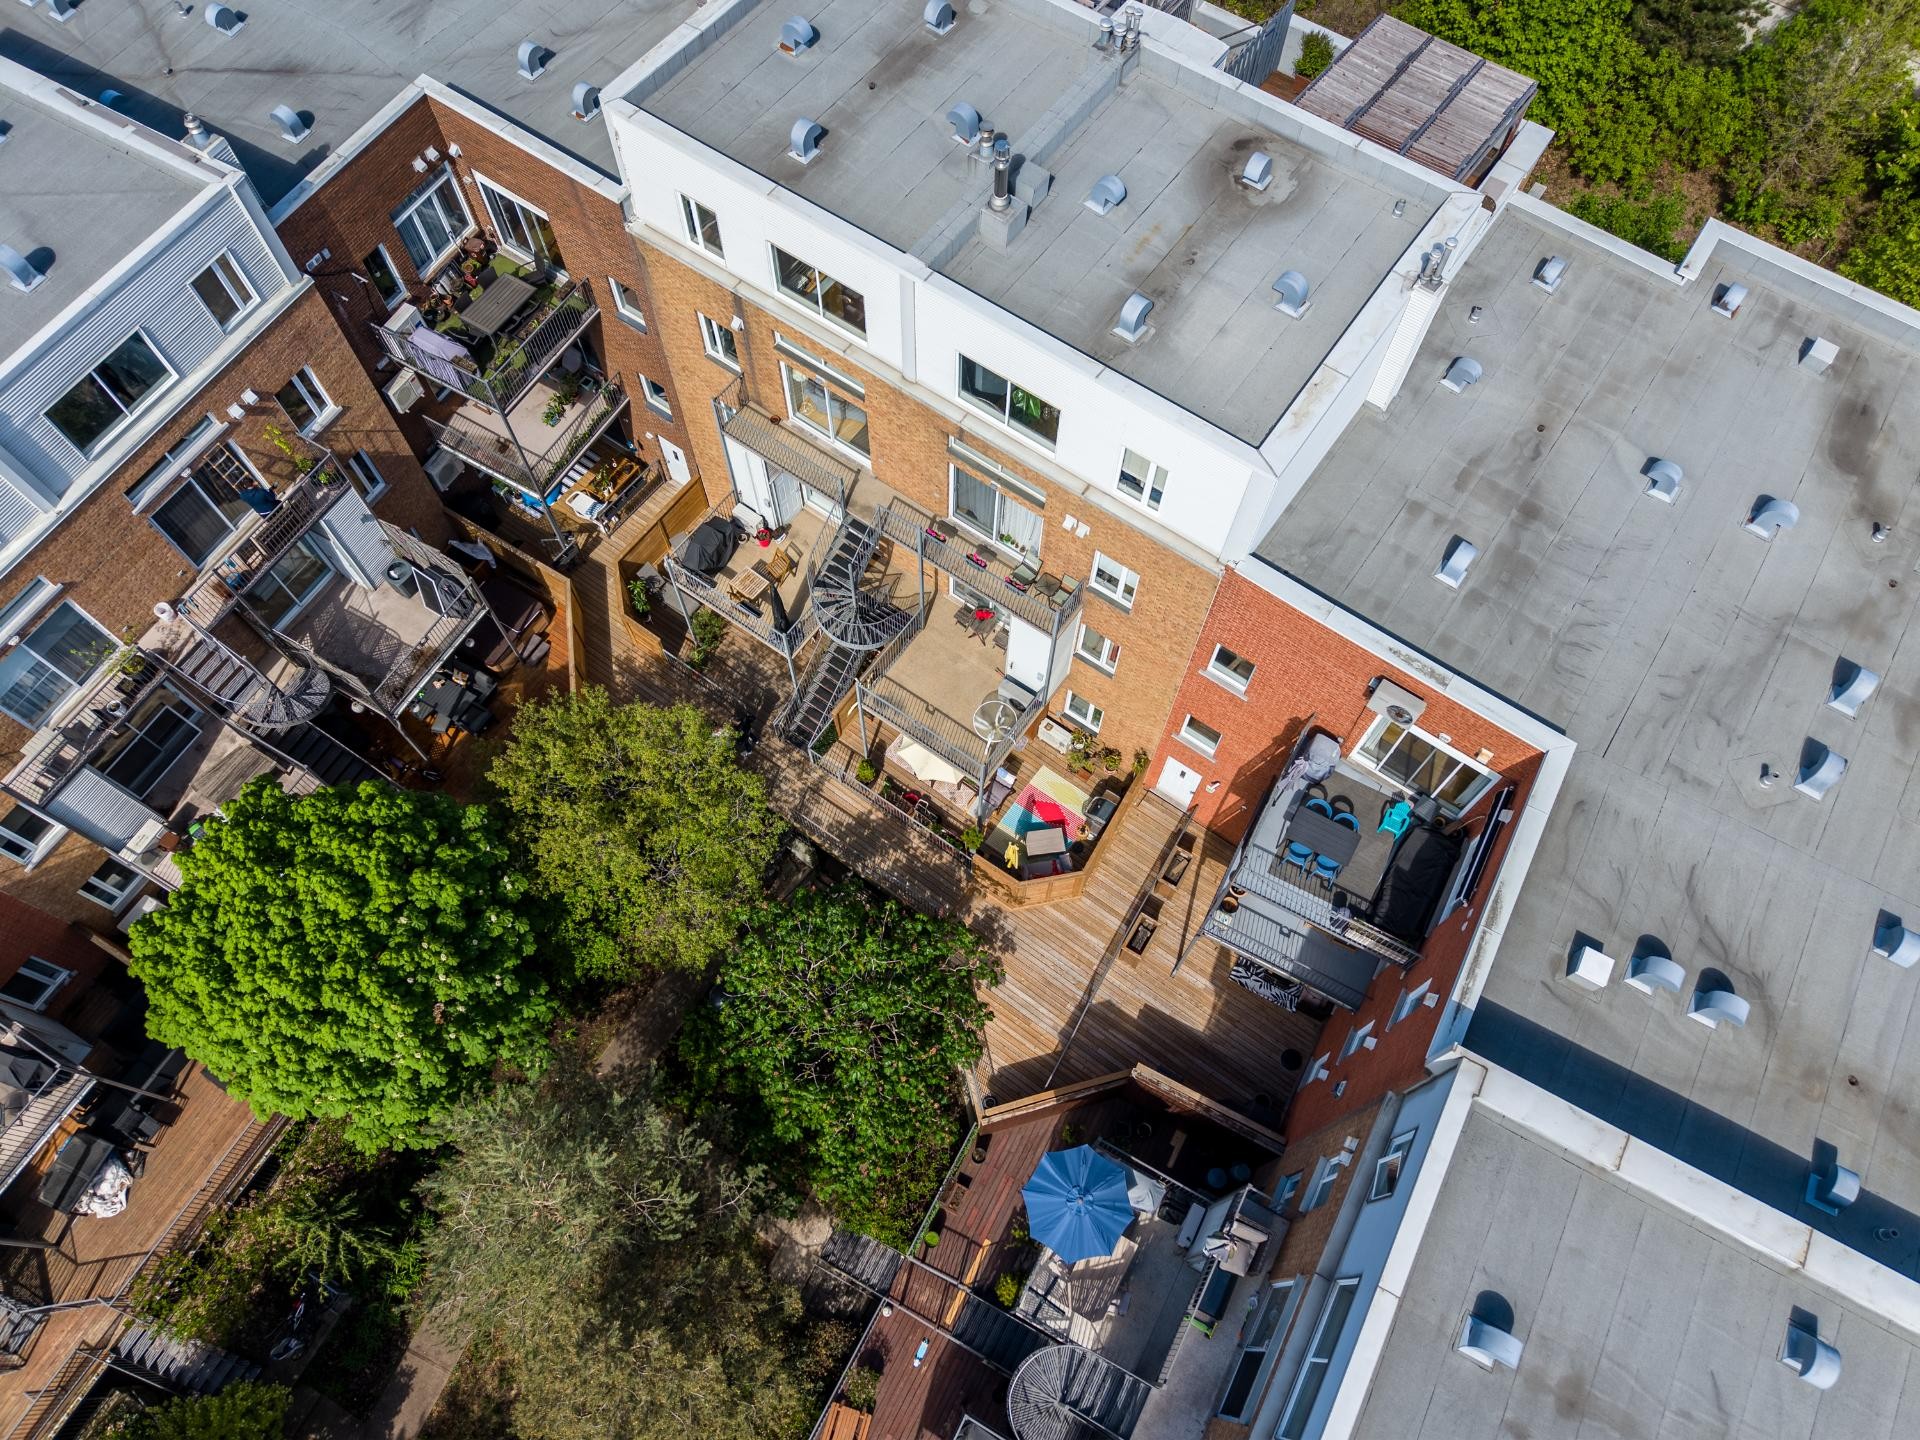
Back of Structure - 924 Rue Gilbert-Langevin, Montréal (Le Plateau-Mont-Royal), QC
Courtyard - 924 Rue Gilbert-Langevin, Montréal (Le Plateau-Mont-Royal), QC
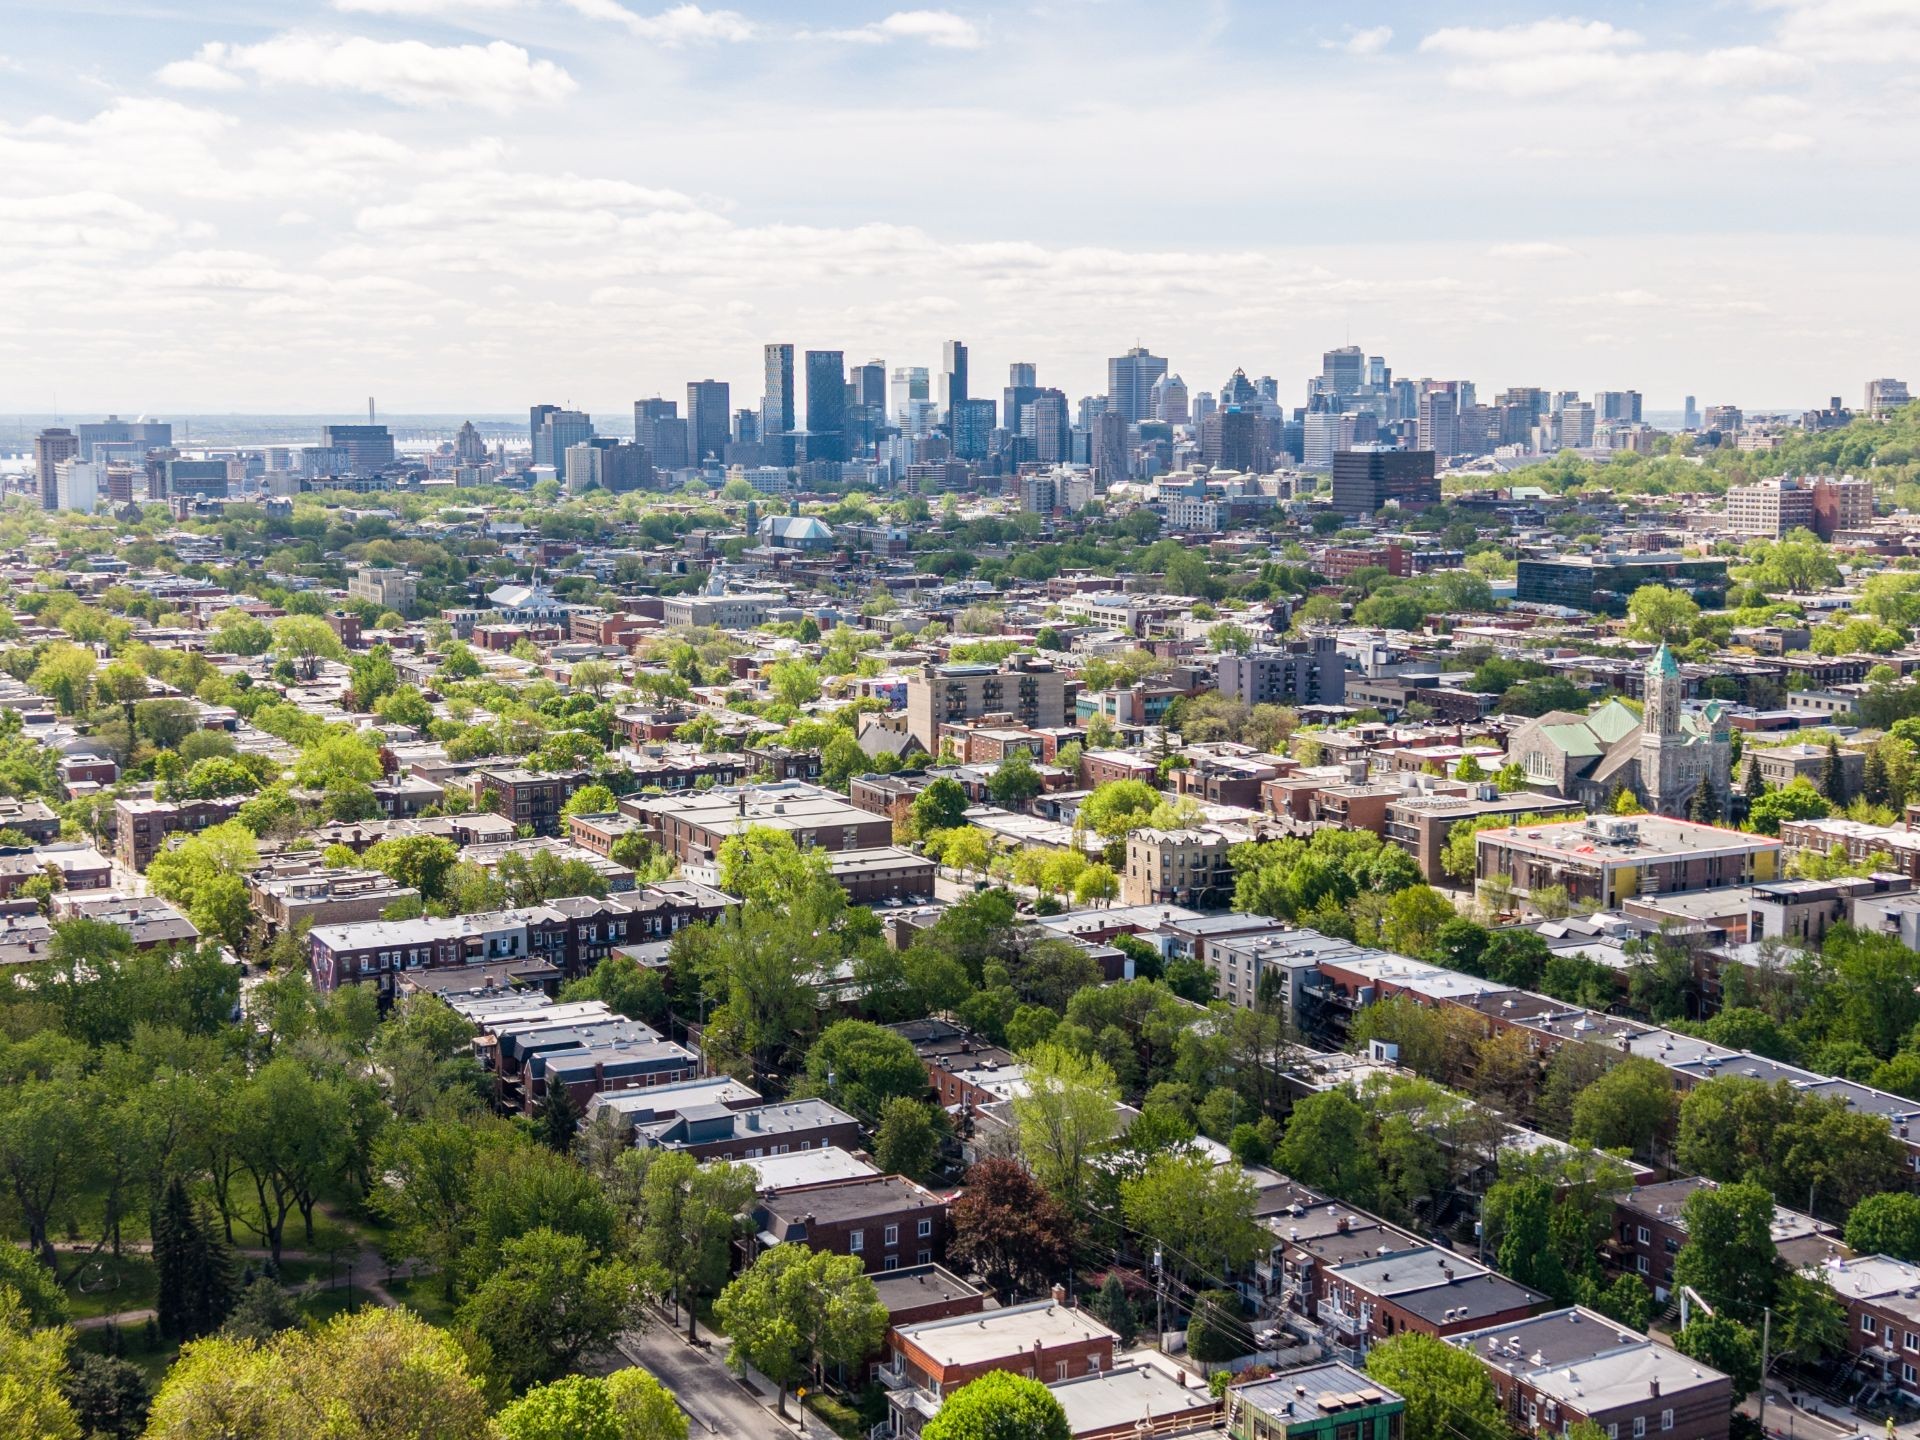
Nearby - 924 Rue Gilbert-Langevin, Montréal (Le Plateau-Mont-Royal), QC
  • Advertising
Are you a real estate investor?
924 Rue Gilbert-Langevin, Montréal (Le Plateau-Mont-Royal), QC, H2J 4G6
$670,000

2 Beds

1+0 Baths

Remarks:

Nouveauté - Condo très lumineux de 2 chambres, au coeur du Plateau-Mont-Royal, à deux pas du parc Laurier. Grand balcon privé et intime, entouré de verdure, donnant sur la cour intérieure au deuxième étage. Bel espace de vie à aire ouverte, avec foyer au gaz. La cuisine fonctionnelle s'ouvre sur une salle à manger. Emplacement de choix offrant une qualité de vie exceptionnelle et une mobilité facile : parcs, pistes cyclables, commerces et transports, tout est à portée de main. Le condo a été entièrement repeint cet été.

Condo lumineux de 2 chambres
À deux pas du parc Laurier
Grand balcon privé sur cour intérieure
Foyer au gaz + aire ouverte
Parcs, pistes cyclables, commerces à portée de main

Bonne gestion de copropriété

Inclusions: Luminaires, Stores, Pôles et Rideaux

Exclusions : Effets personnels

Building Features:

  • Style: Apartment
  • Bathroom Features: Separate shower
  • Common Walls: Attached
  • Construction Materials: Brick
  • Cooling: Central air conditioning
  • Exterior Features: Private balcony
  • Fireplace Features: Gas fireplace
  • Heating: Forced air, Electricity, Natural gas
  • Kitchen Cabinet Features: Melamine
  • Levels: One storey
  • Lot Features: Daycare centre, Golf, Hospital, Metro, Park, Bicycle path, Elementary school, High school, Commuter train, Public transportation, University, Landscaped, Flat
  • Other Equipment: Air exchange system
  • Security Features: Fire detector
  • Structure Type: Apartment
  • Total Finished Area: 863 Square Feet
  • Utilities: Water Connected, Electricity Connected, Natural Gas Connected, Sewer Connected
  • View: View of the city
  • Water Source: Municipality
  • Window Features: PVC, Casement, French door
  • Sewer: Municipality

Taxes:

  • Municipal Tax: $3,213
  • School Tax: $370
  • Annual Tax Amount: $3,583

Expenses:

  • Condo Fees: $338 Monthly
  • Electric: $440

Property Assessemnt:

  • Lot Assessment: $116,600
  • Building Assessment: $408,800
  • Total Assessment: $525,400

Property Features:

  • Half Bathrooms: 0
  • Built in: 2005
  • Floor Space (approx): 863 Square Feet
  • Zoning: Residential
  • Residential units: 1 x 7,
  • Main unit: 7 rooms, 2 beds, 1 baths

Rooms:

  • Hall 2nd Level 1.30 m x 1.42 m Flooring: Ceramic
  • Dining 2nd Level 3.40 m x 3.17 m Flooring: Wood
  • Living 2nd Level 3.15 m x 3.20 m Flooring: Wood
  • Kitchen 2nd Level 2.77 m x 3.07 m Flooring: Ceramic
  • Primary Bedroom 2nd Level 3.51 m x 4.27 m Flooring: Wood
  • Bedroom 2nd Level 3.07 m x 2.97 m Flooring: Wood
  • Bathroom 2nd Level 3.20 m x 2.57 m Flooring: Ceramic
  • Storage 2nd Level 1.14 m x 1.42 m Flooring: Ceramic

Convert Measurement to:

Data provided by: Centris - 600 Ch Du Golf, Ile -Des -Soeurs, Quebec H3E 1A8
All information displayed is believed to be accurate but is not guaranteed and should be independently verified. No warranties or representations are made of any kind. Copyright© 2021 All Rights Reserved.

Thinking of Selling?

Start by finding out what your home might be worth in today's market.

Location of 924 Rue Gilbert-Langevin, Montréal (Le Plateau-Mont-Royal), QC, H2J 4G6

Demographic Information of 924 Rue Gilbert-Langevin, Montréal (Le Plateau-Mont-Royal), QC, H2J 4G6

Life Stage

Young Singles

Employment Type

Service Sector/White Collar

Average Household Income

$124,763.67

Average Number of Children

1.52

Household Population

Household Structure

Age of Population

Education

Education Level

No certificate/diploma/degree

6.58 %

High school certificate or equivalent

13.67 %

Apprenticeship trade certificate/diploma

6.19 %

College/non-university certificate

13.88 %

University certificate (below bachelor)

7.01 %

University Degree

52.67 %

Commuter

Travel To Work

By Car

28.5 %

By Public Transit

39.98 %

By Walking

17.44 %

By Bicycle

11.13 %

By Other Methods

2.94 %

Cultural Diversity

Knowledge of Official Language

Mother Tongue

Building Information

Building Type

Apartments (Low and High Rise)

96.38 %

Houses

3.62 %

Own Vs. Rent