Button CopyPathCircle CloseCircle Left ArrowArrow Down Icon GreyClosecirclecircleBurger

5408 Av. Casgrain, Montréal (Le Plateau-Mont-Royal), QC, H2T 1R2

MLS® # 10912429
Condo For Sale In Mile End, Montréal (Le Plateau-Mont-Royal), Quebec
$649,500

2+1 Beds

1 Bath

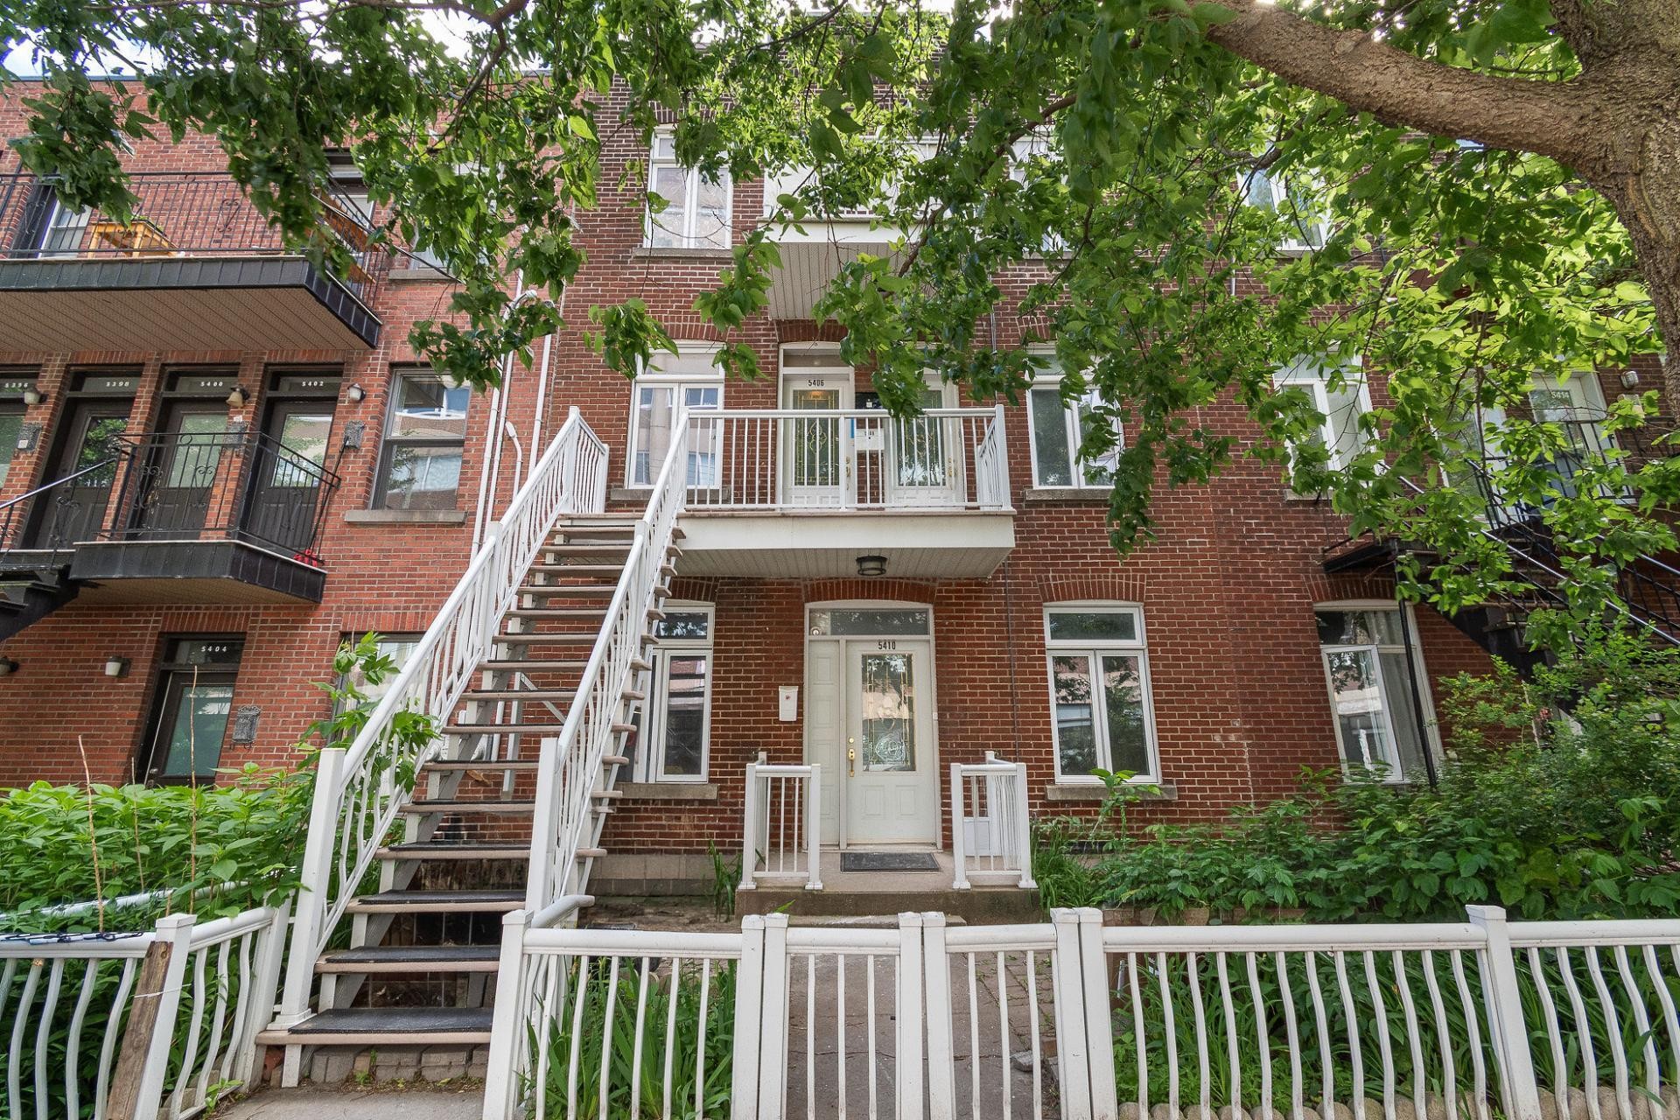
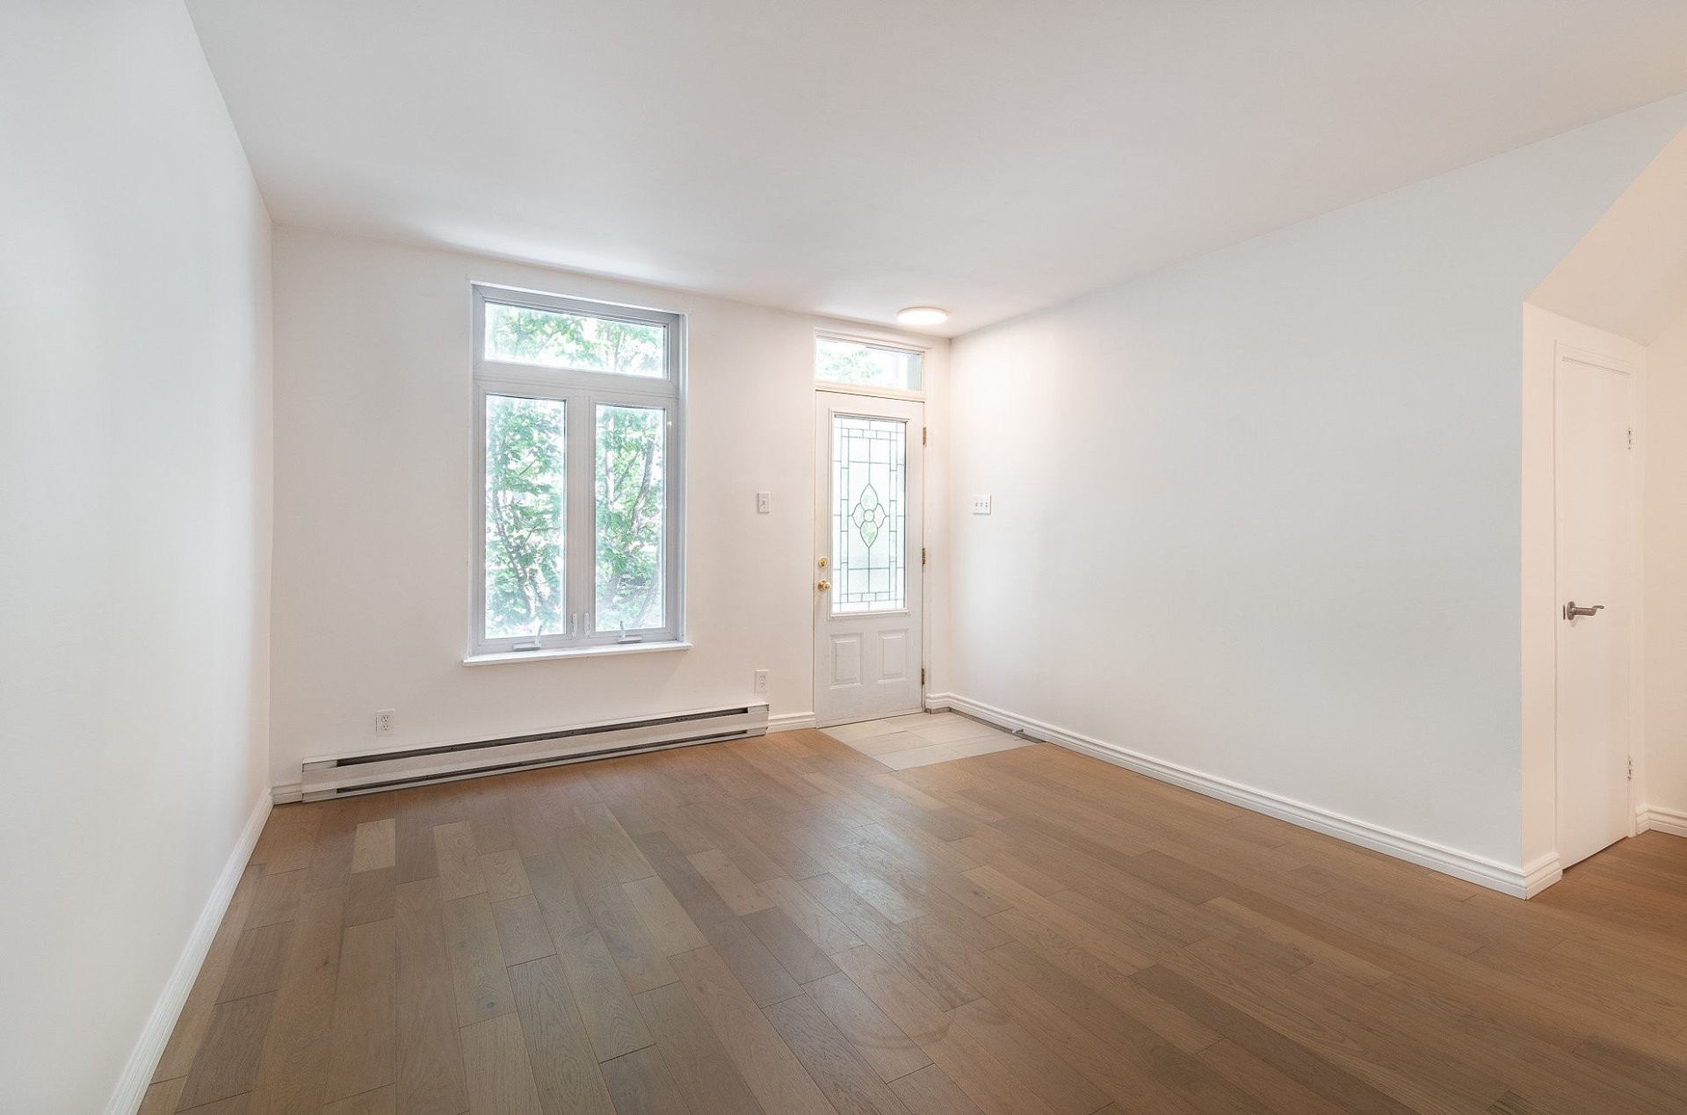
Entry - 5408 Av. Casgrain, Montréal (Le Plateau-Mont-Royal), QC
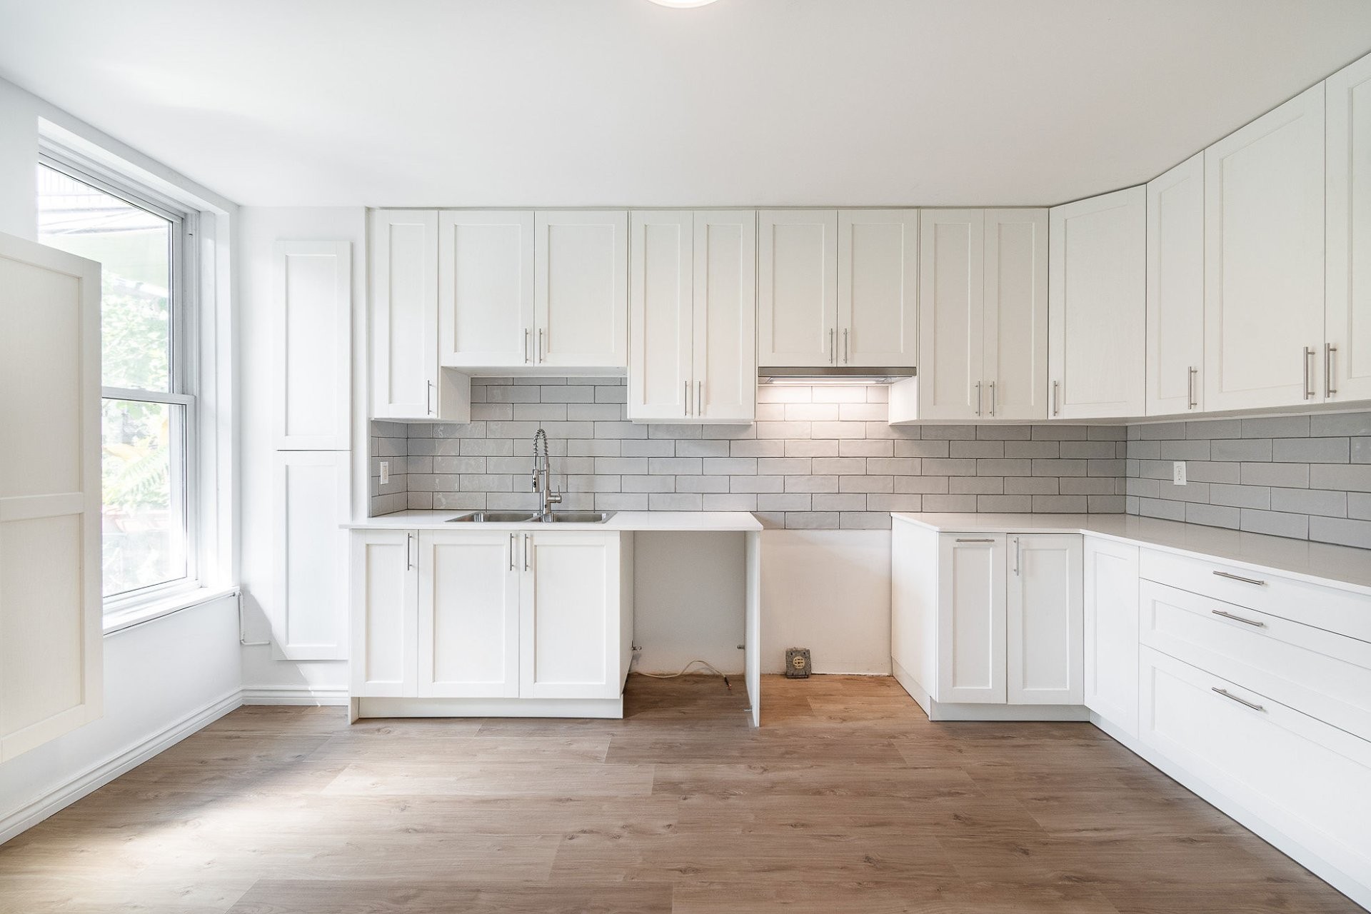
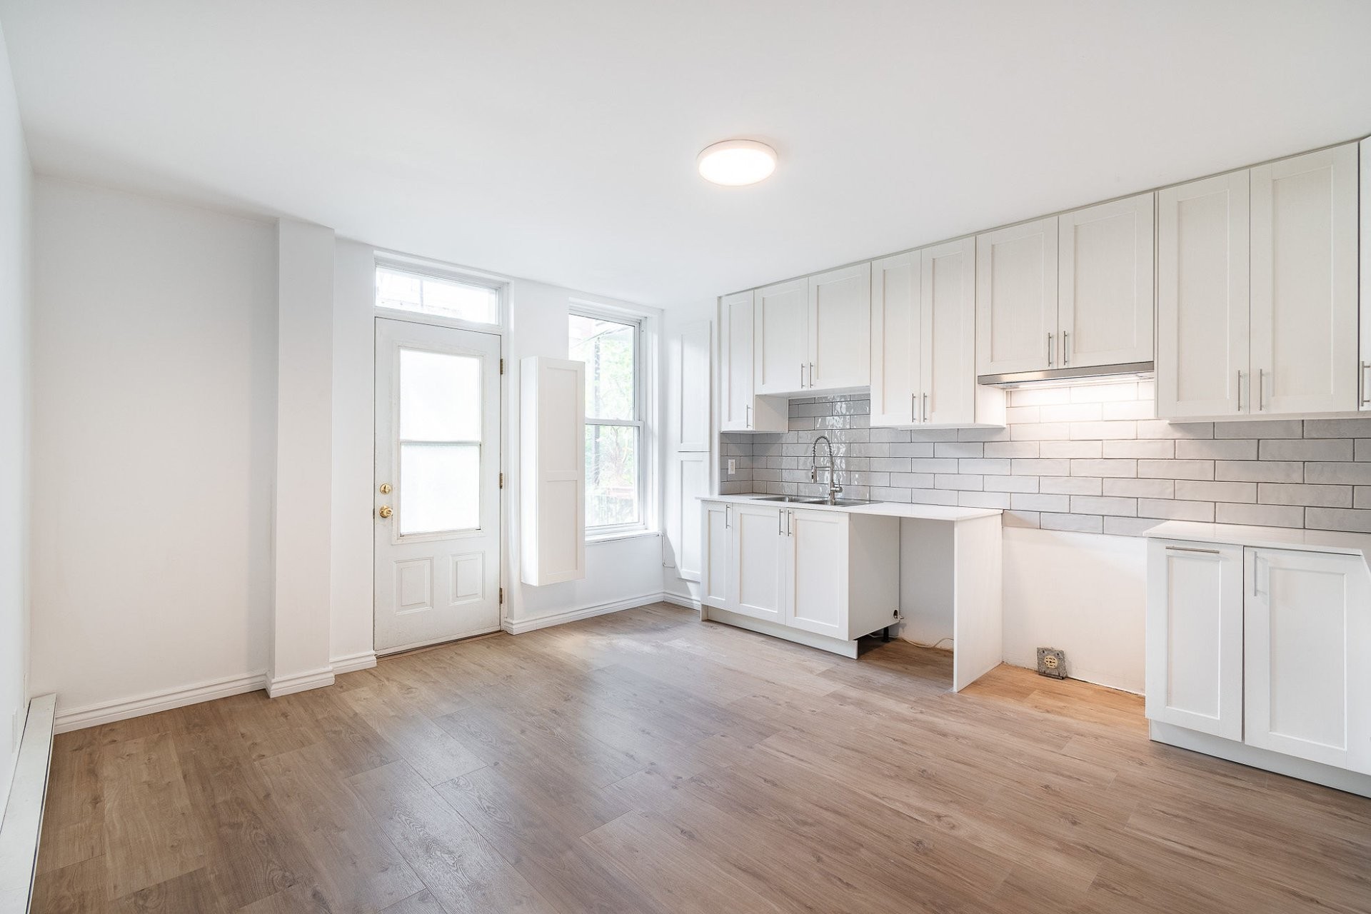
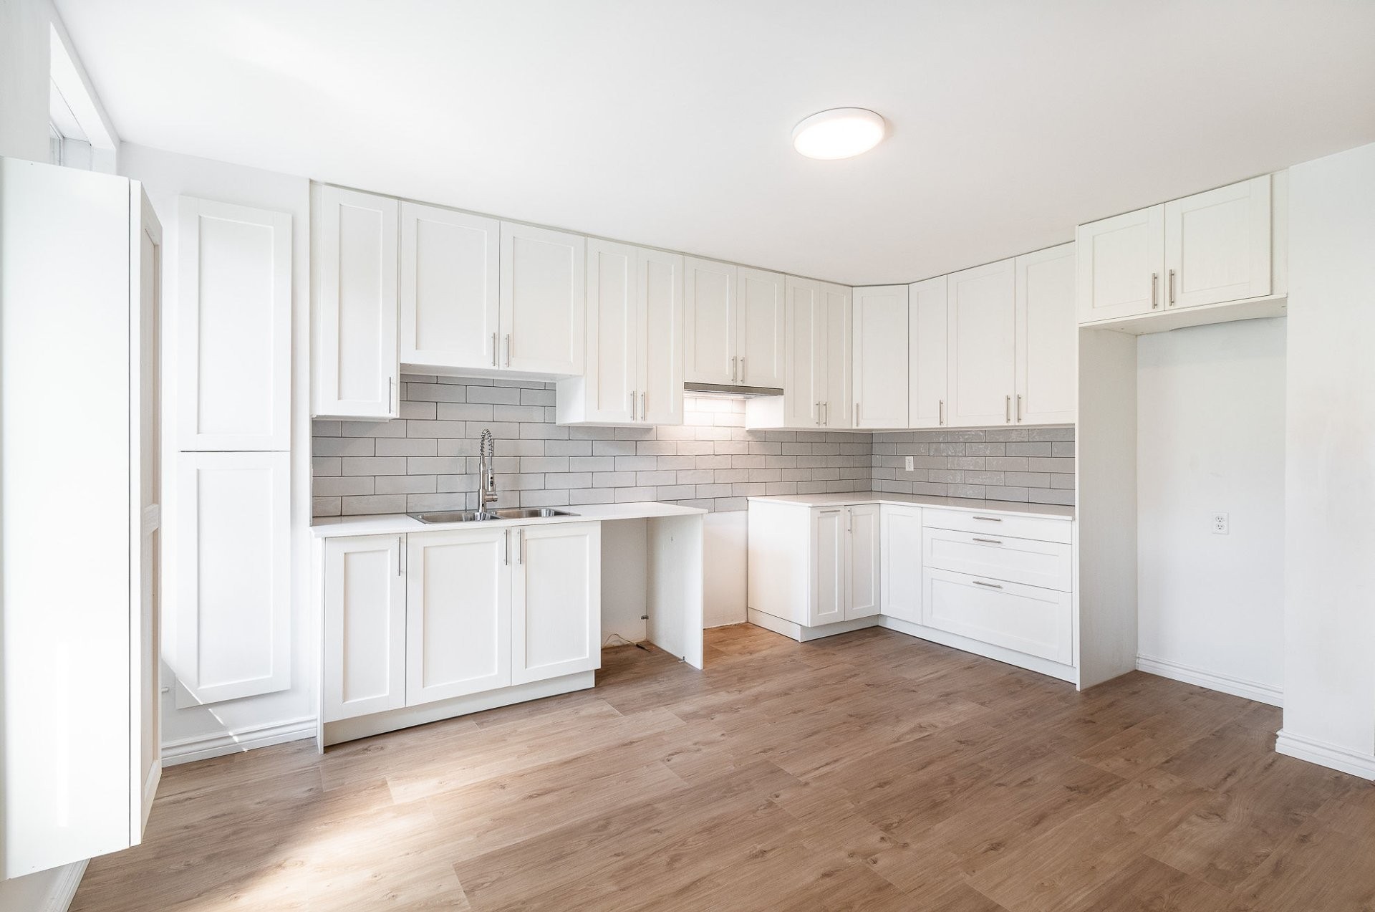
Kitchen - 5408 Av. Casgrain, Montréal (Le Plateau-Mont-Royal), QC
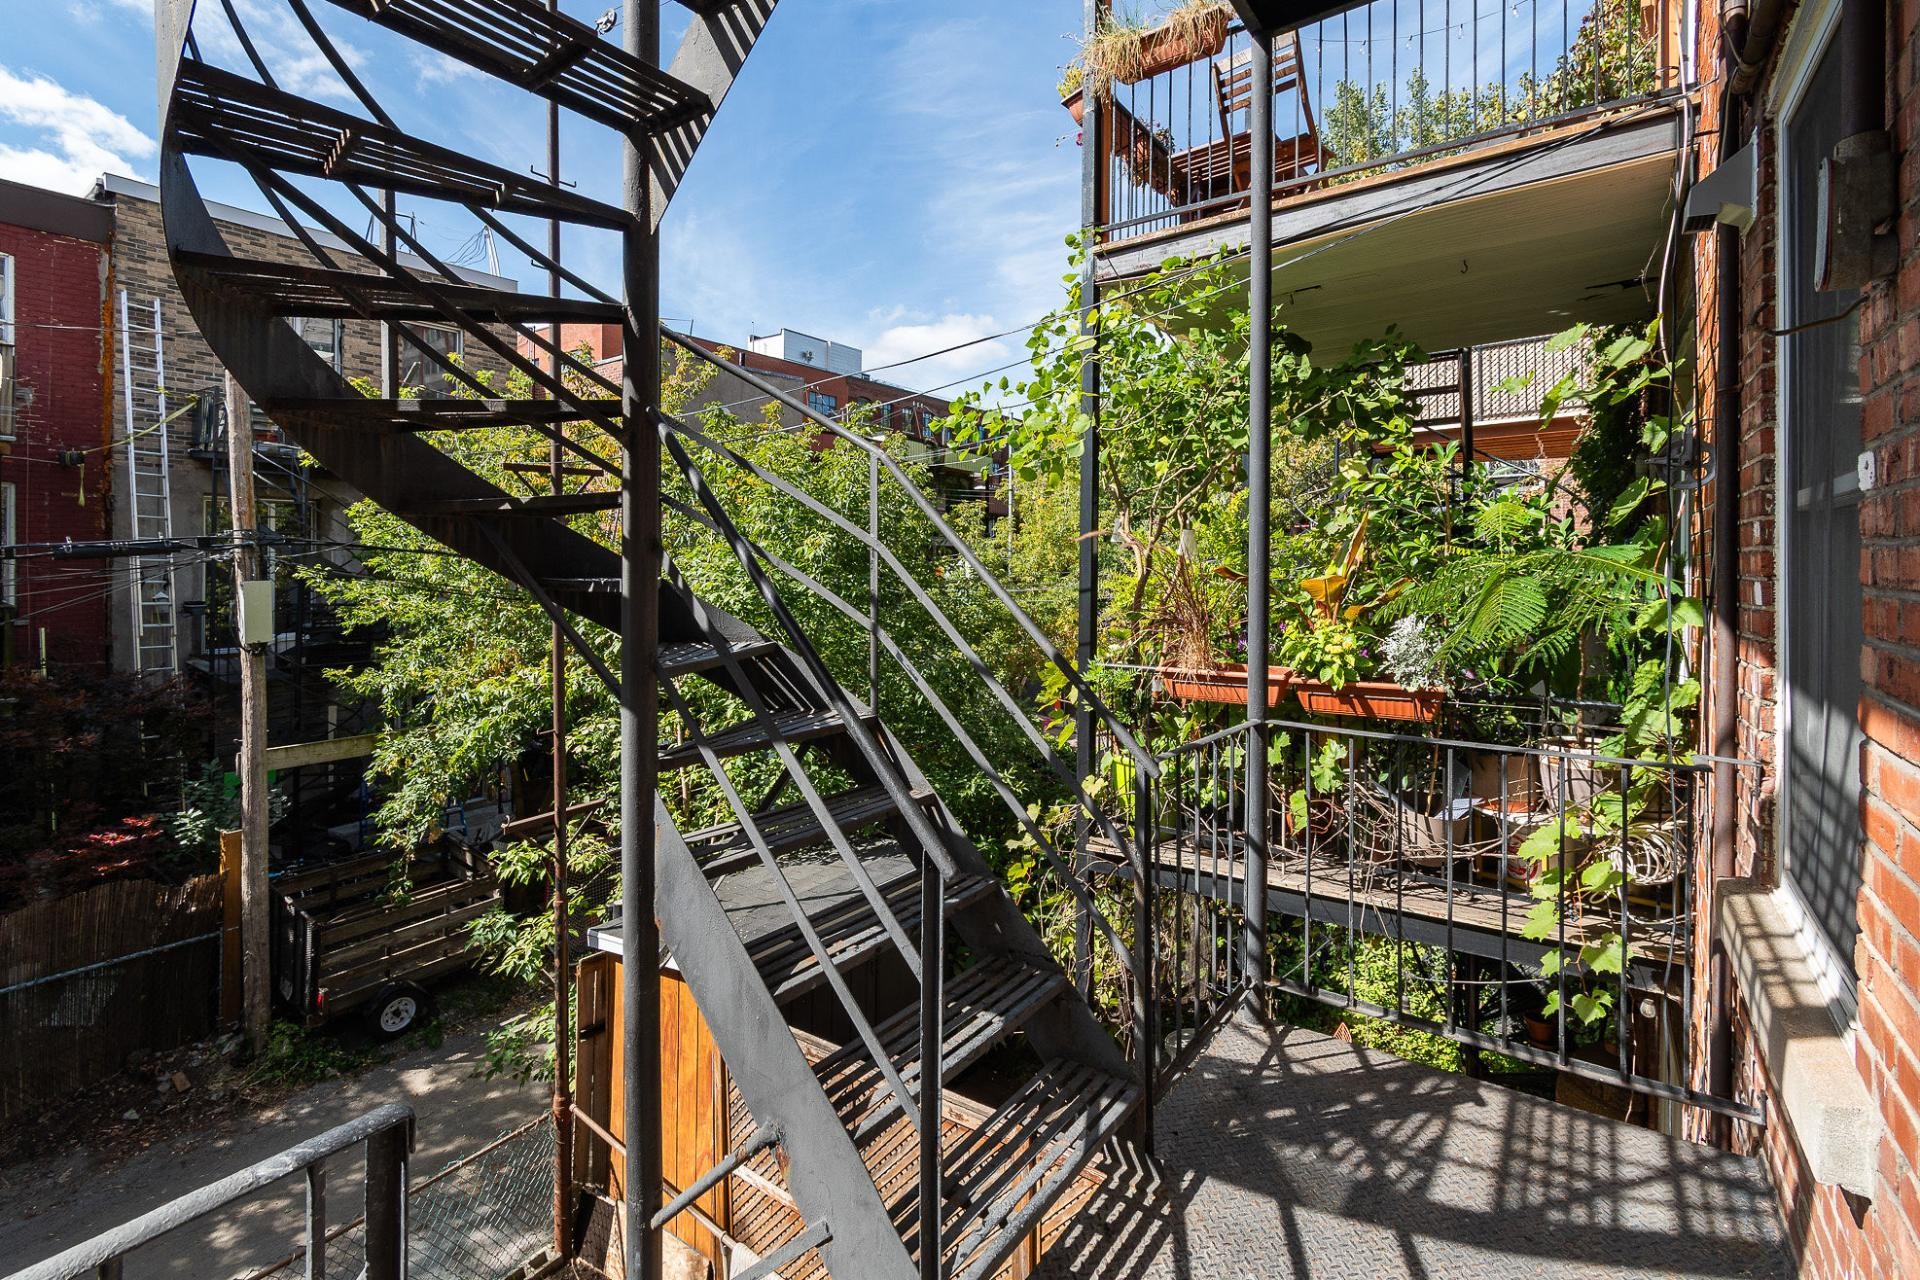
Balcony - 5408 Av. Casgrain, Montréal (Le Plateau-Mont-Royal), QC
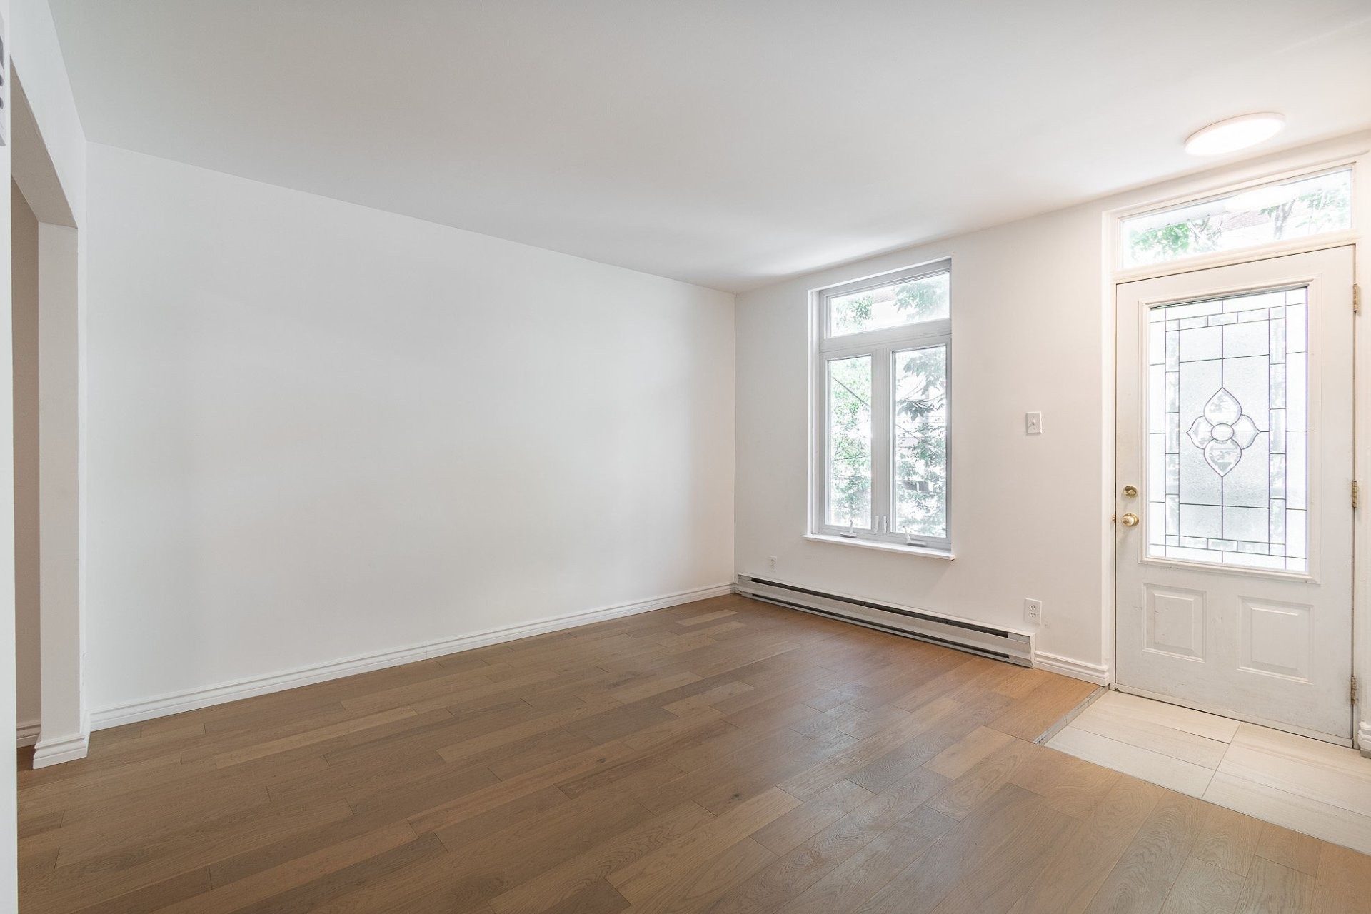
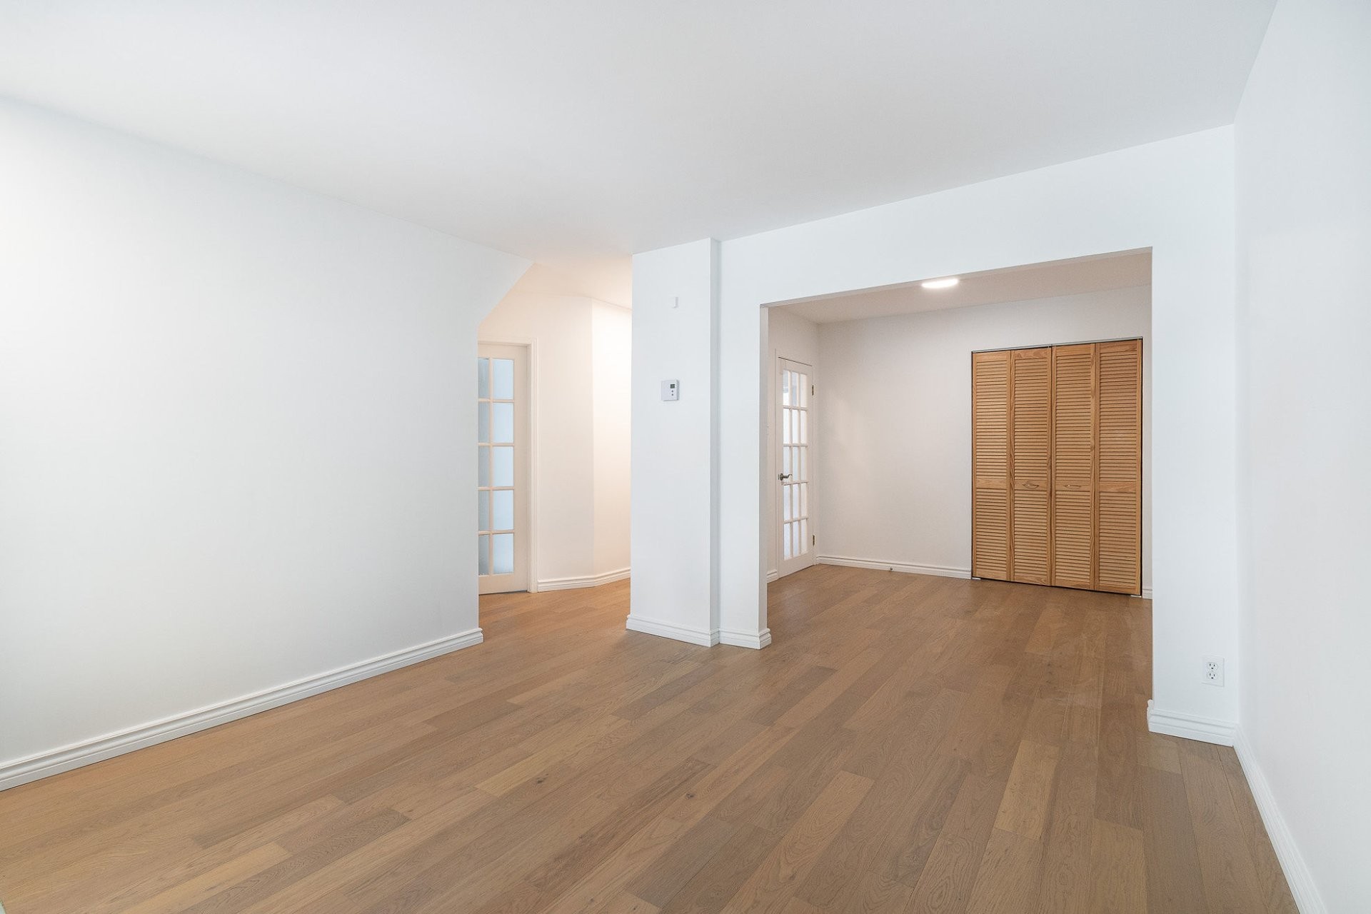
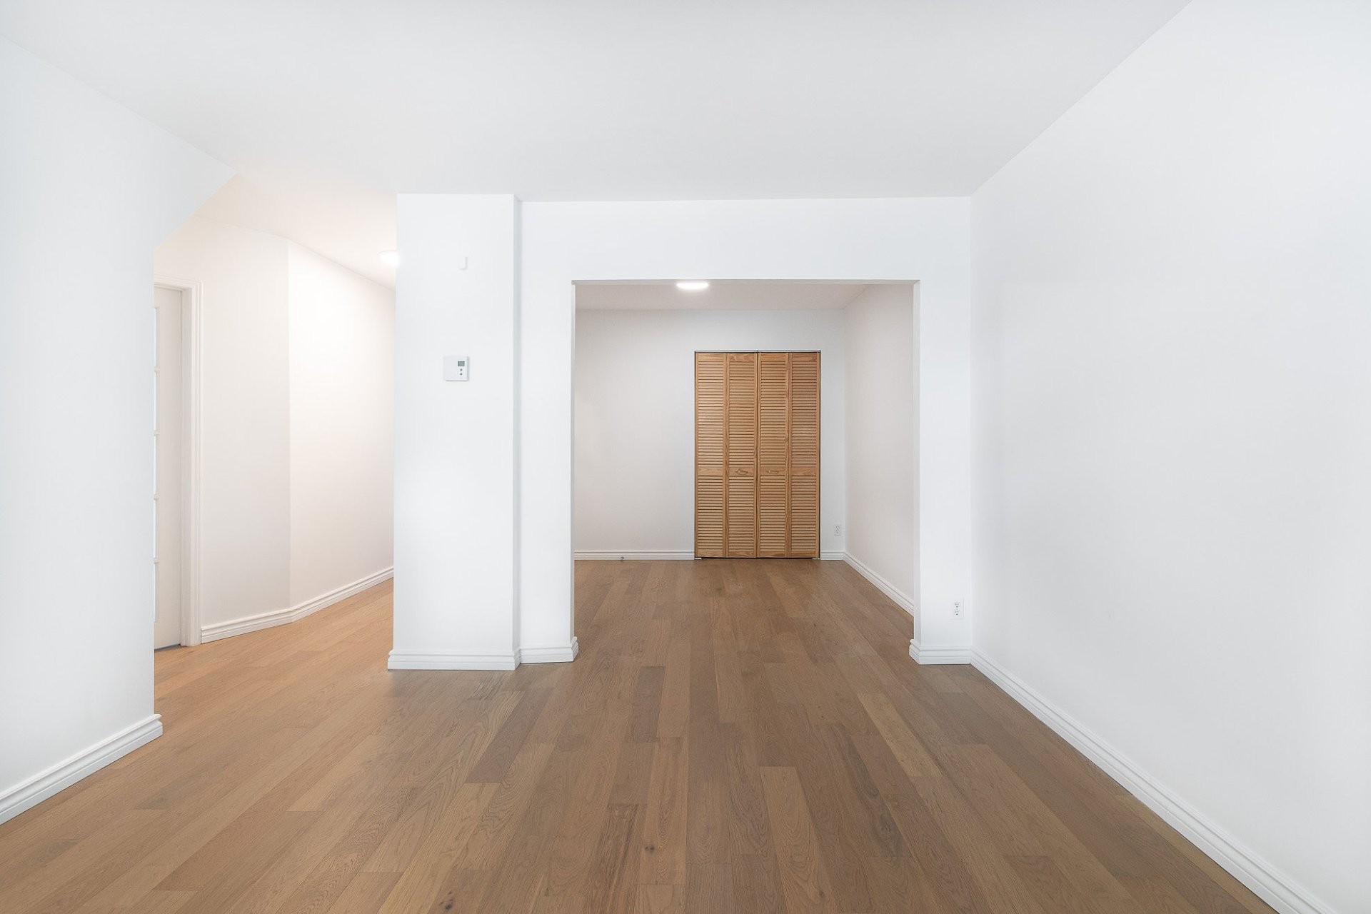
Living Room - 5408 Av. Casgrain, Montréal (Le Plateau-Mont-Royal), QC
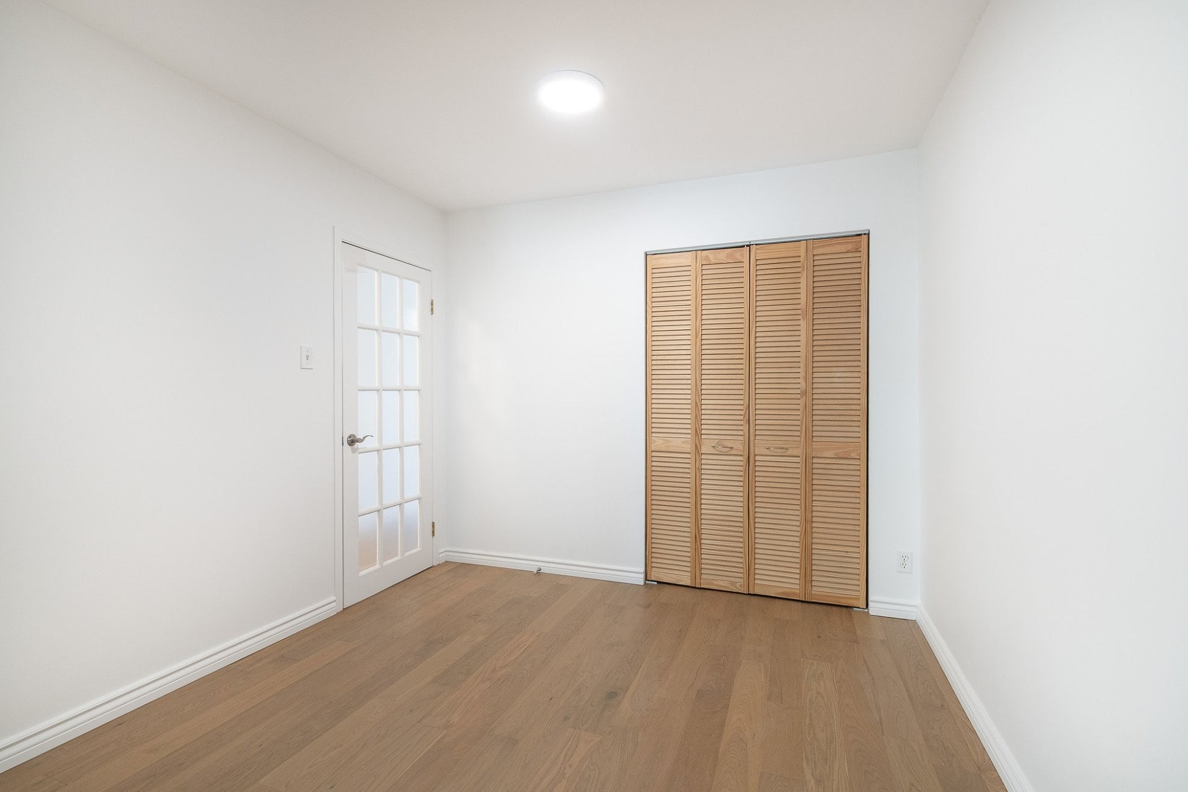
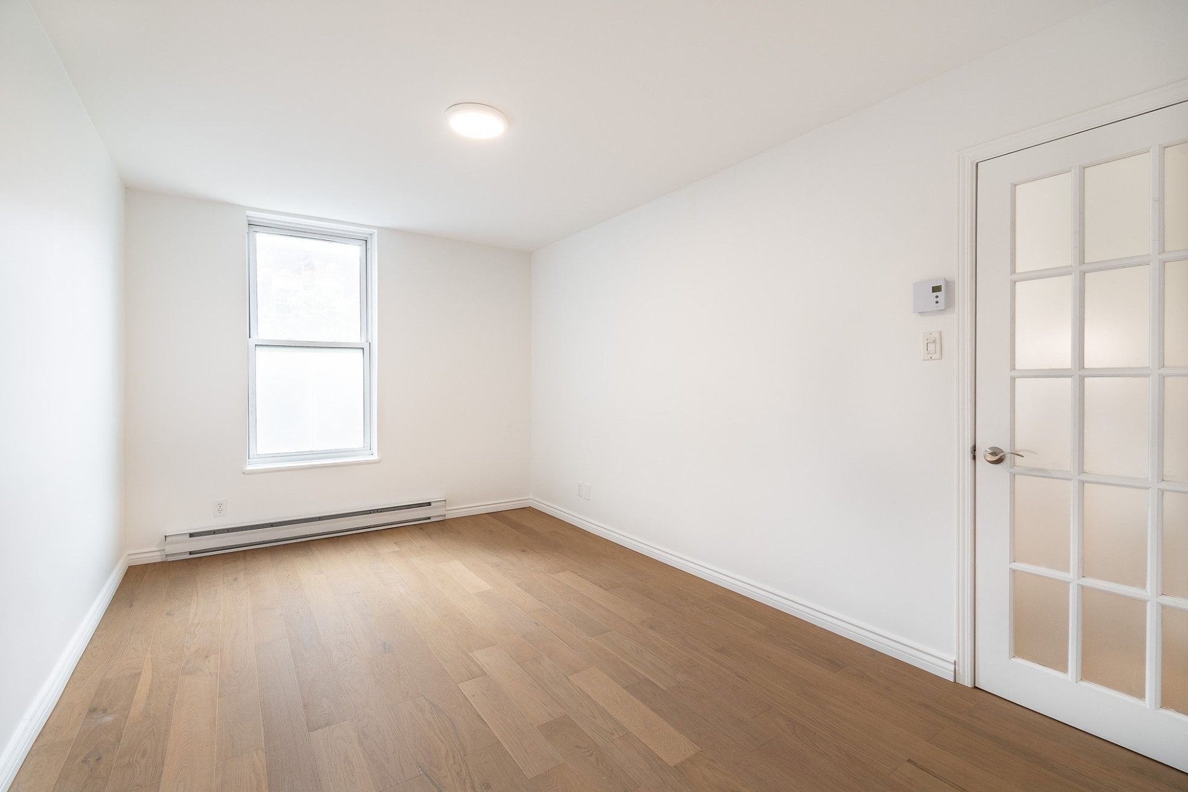
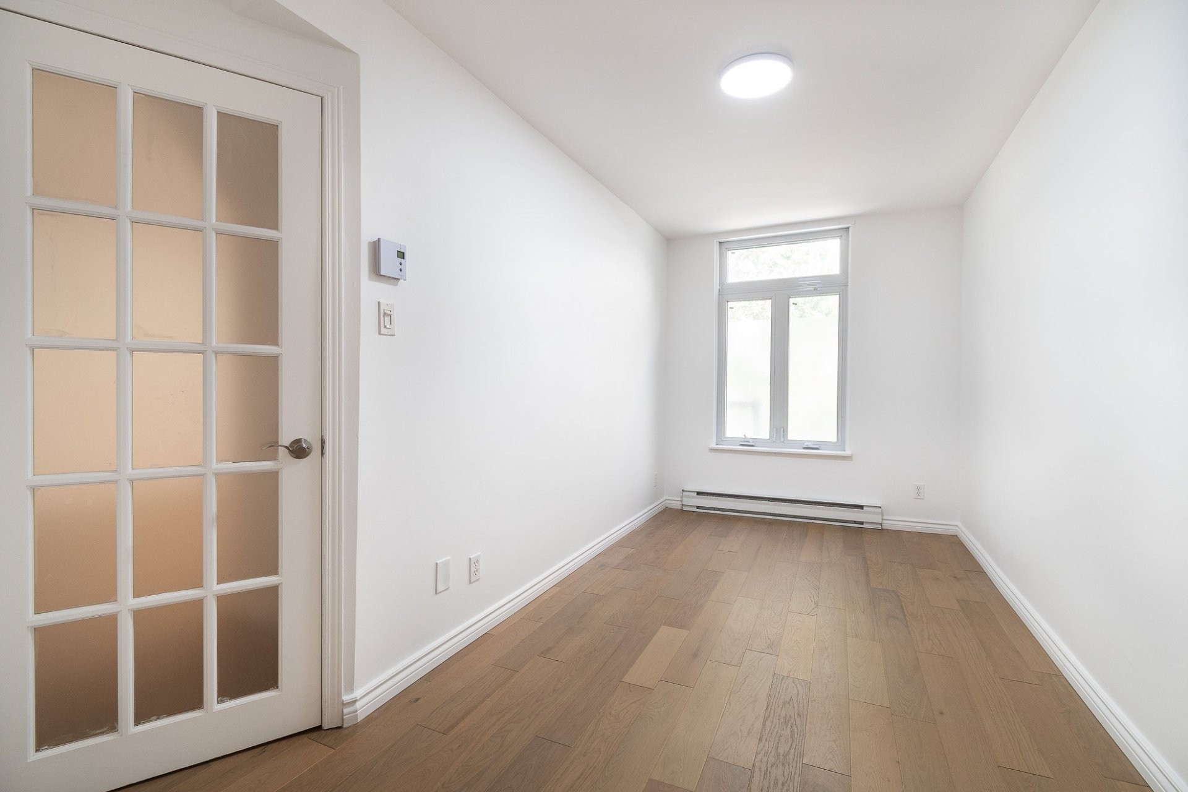
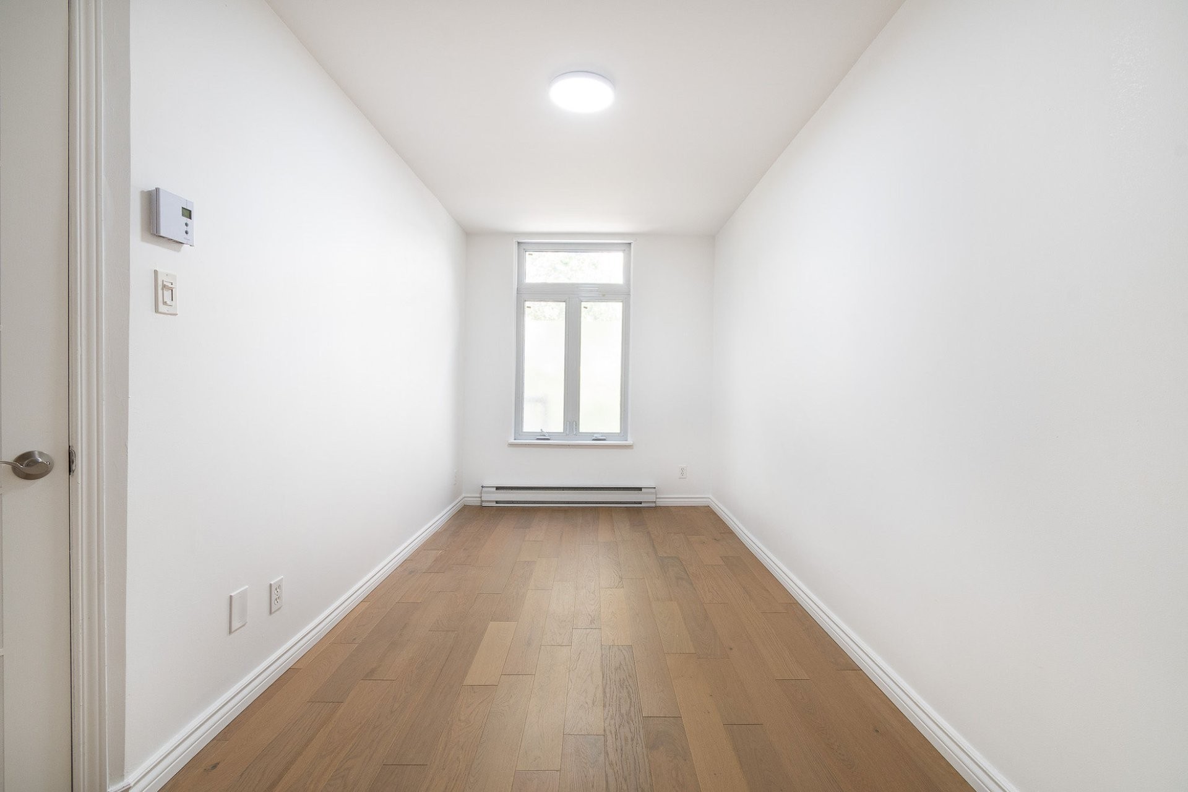
Office - 5408 Av. Casgrain, Montréal (Le Plateau-Mont-Royal), QC
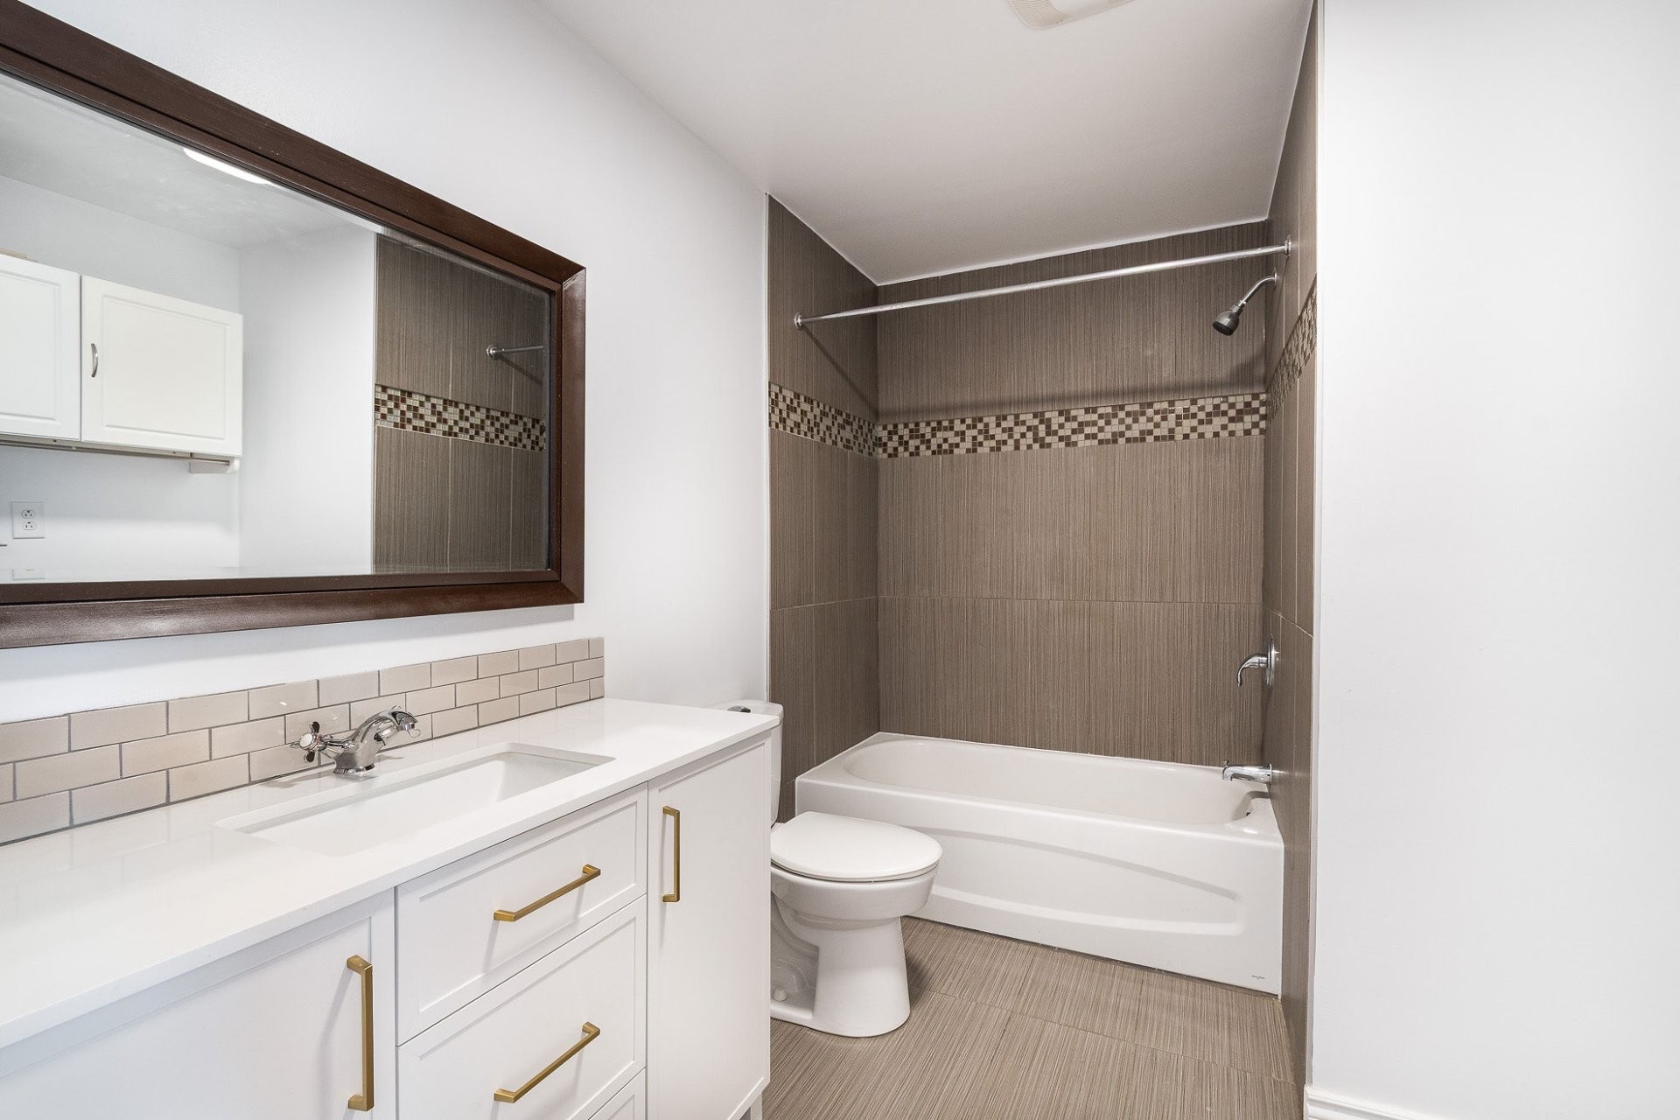
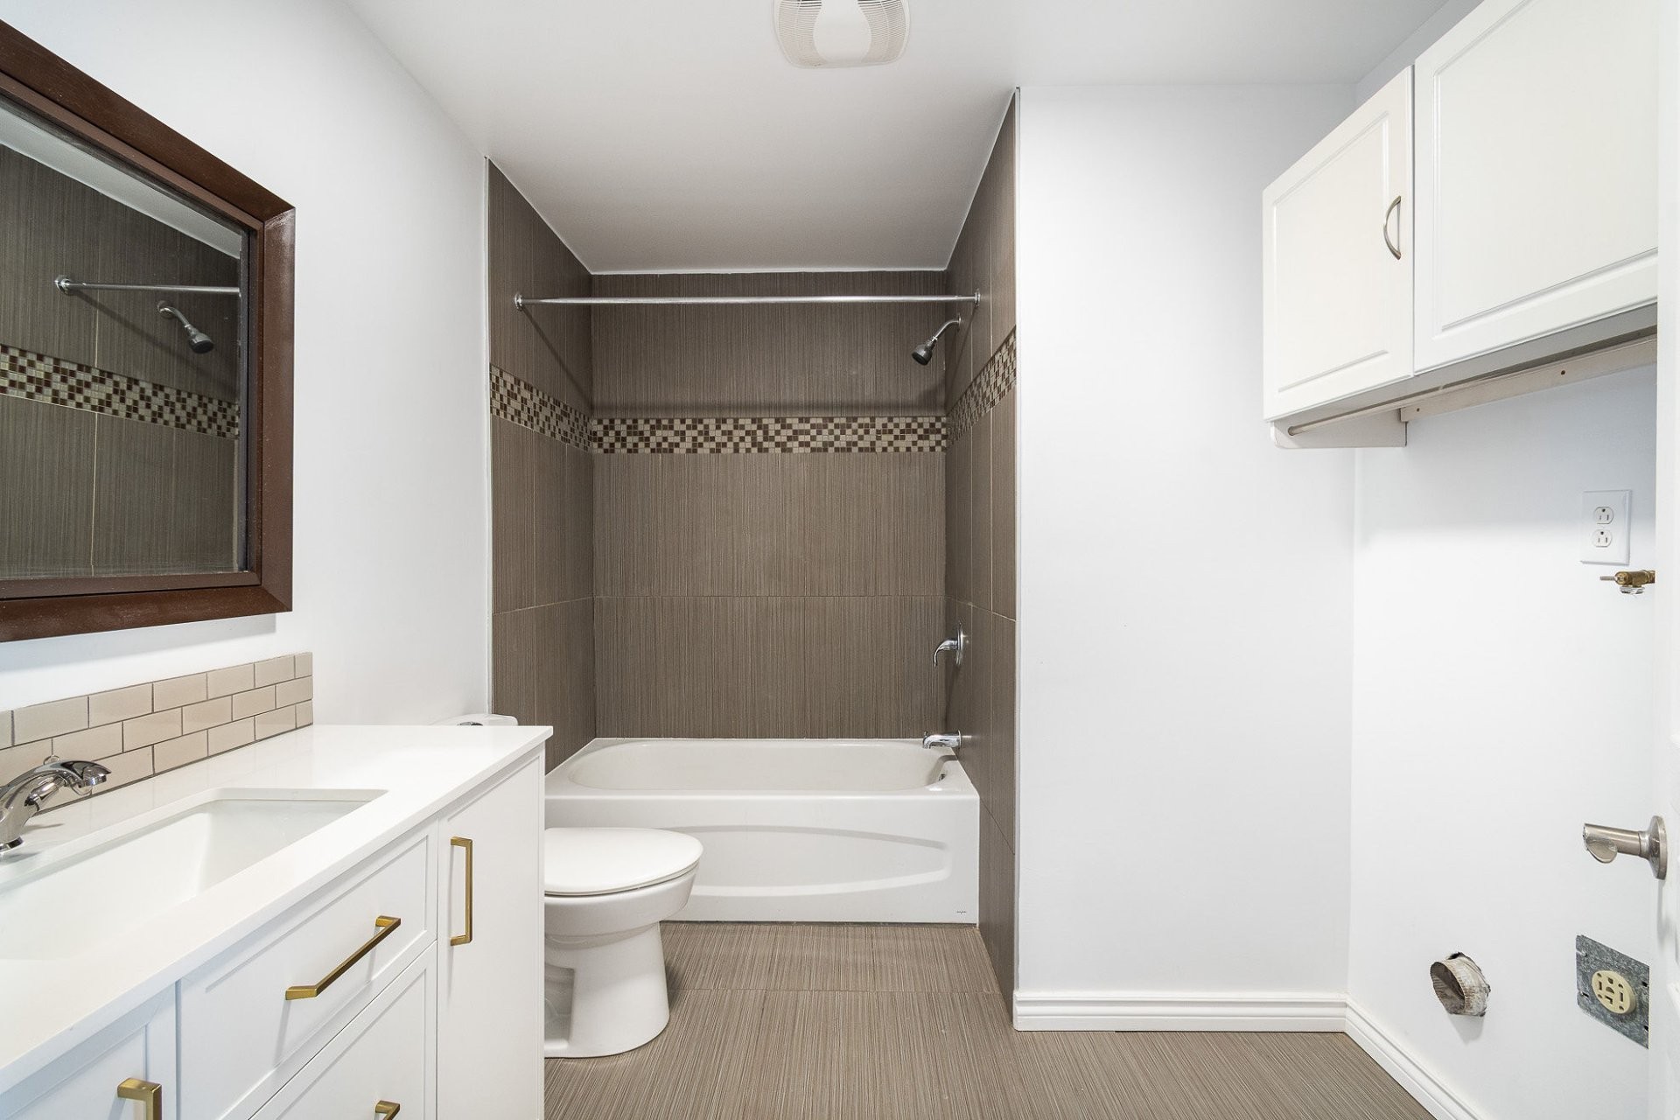
Bathroom - 5408 Av. Casgrain, Montréal (Le Plateau-Mont-Royal), QC
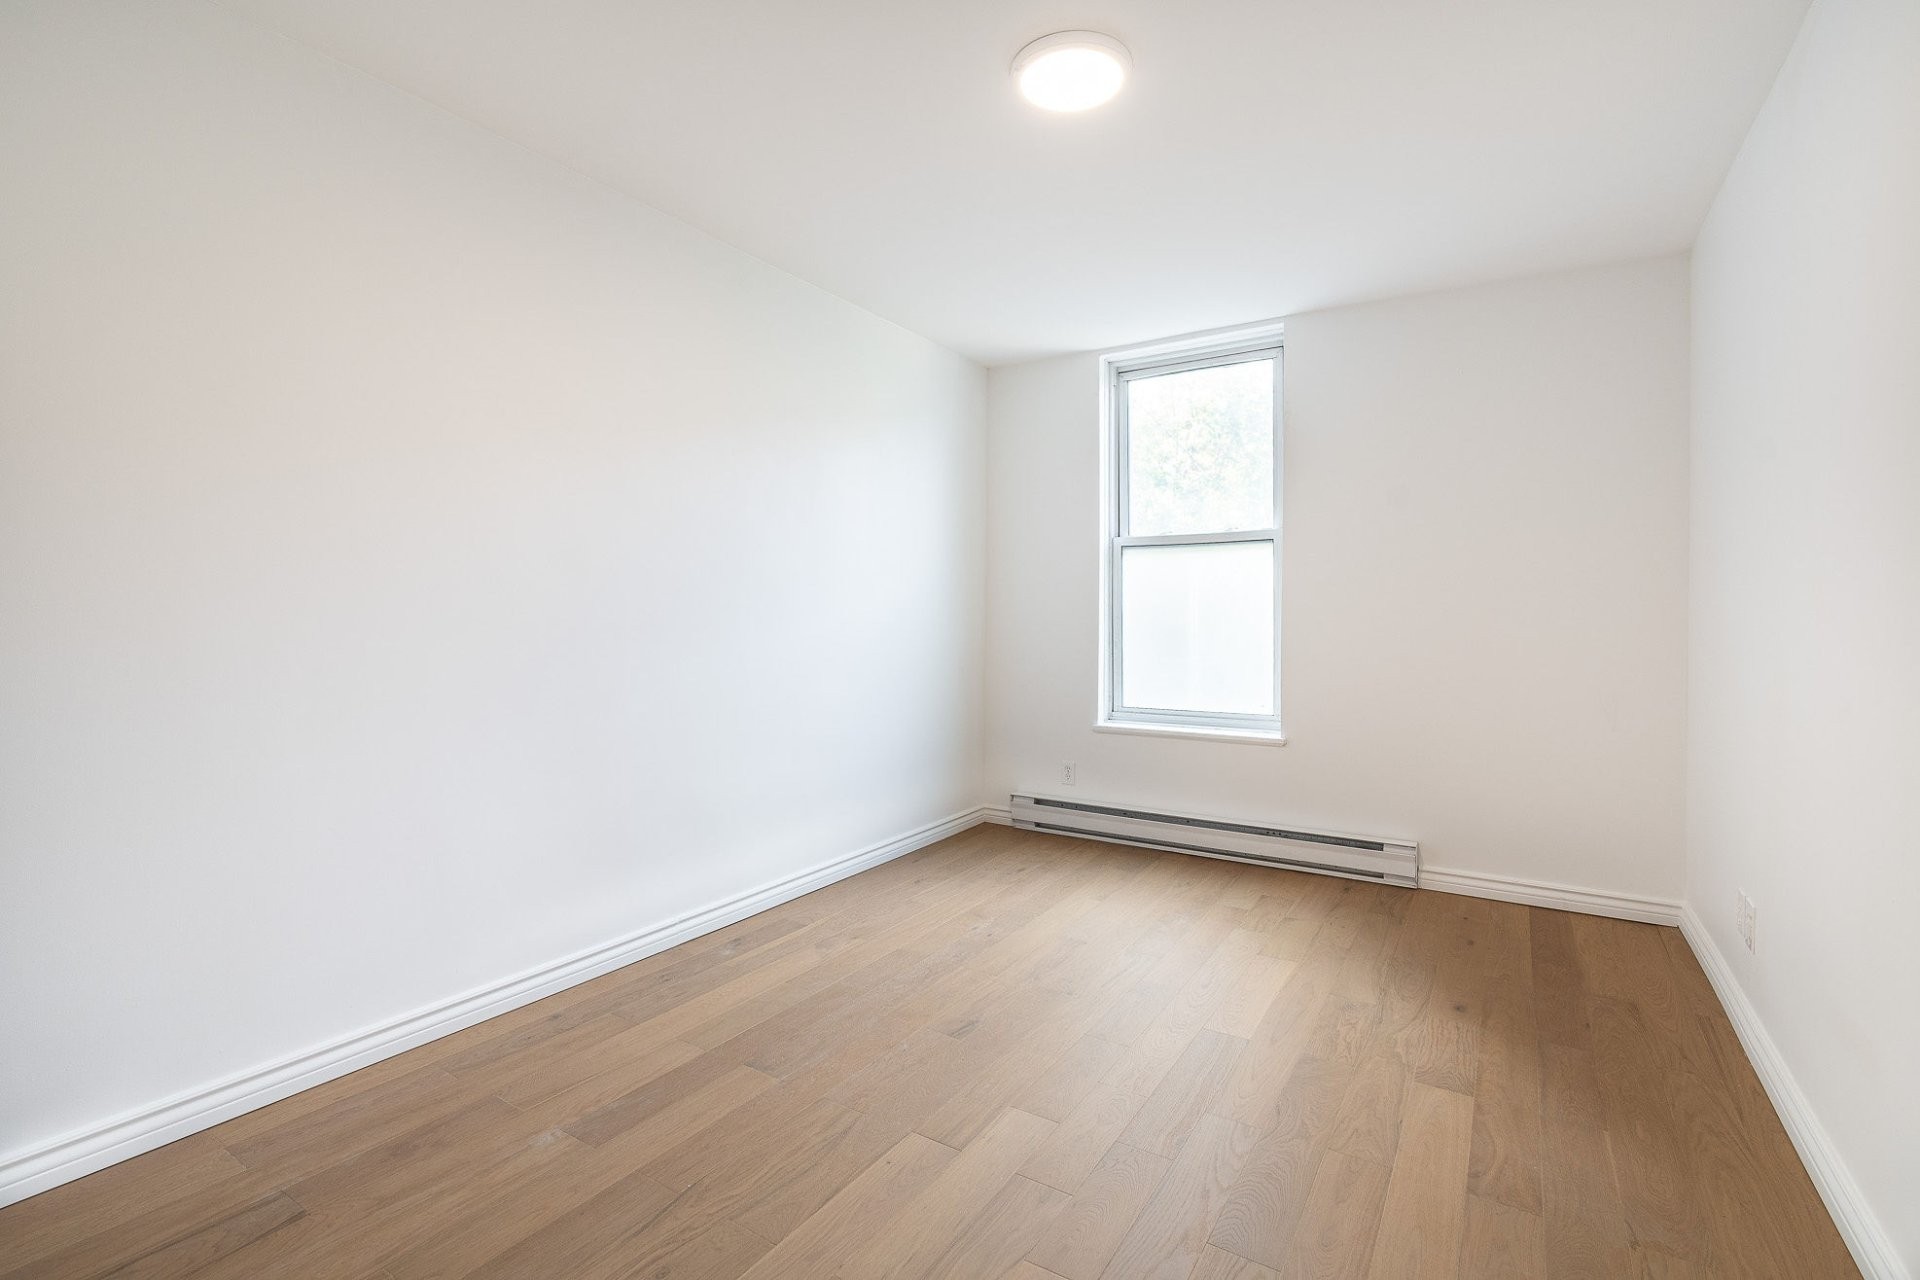
Master Bedroom - 5408 Av. Casgrain, Montréal (Le Plateau-Mont-Royal), QC
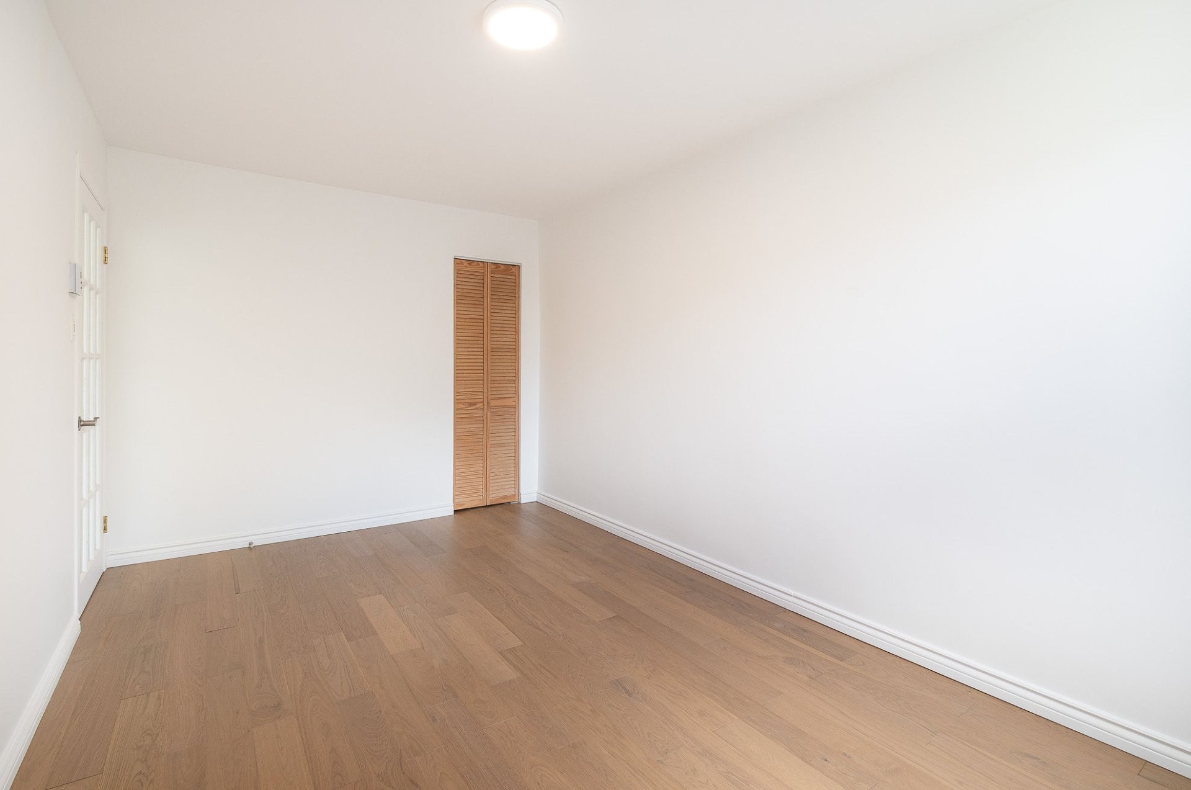
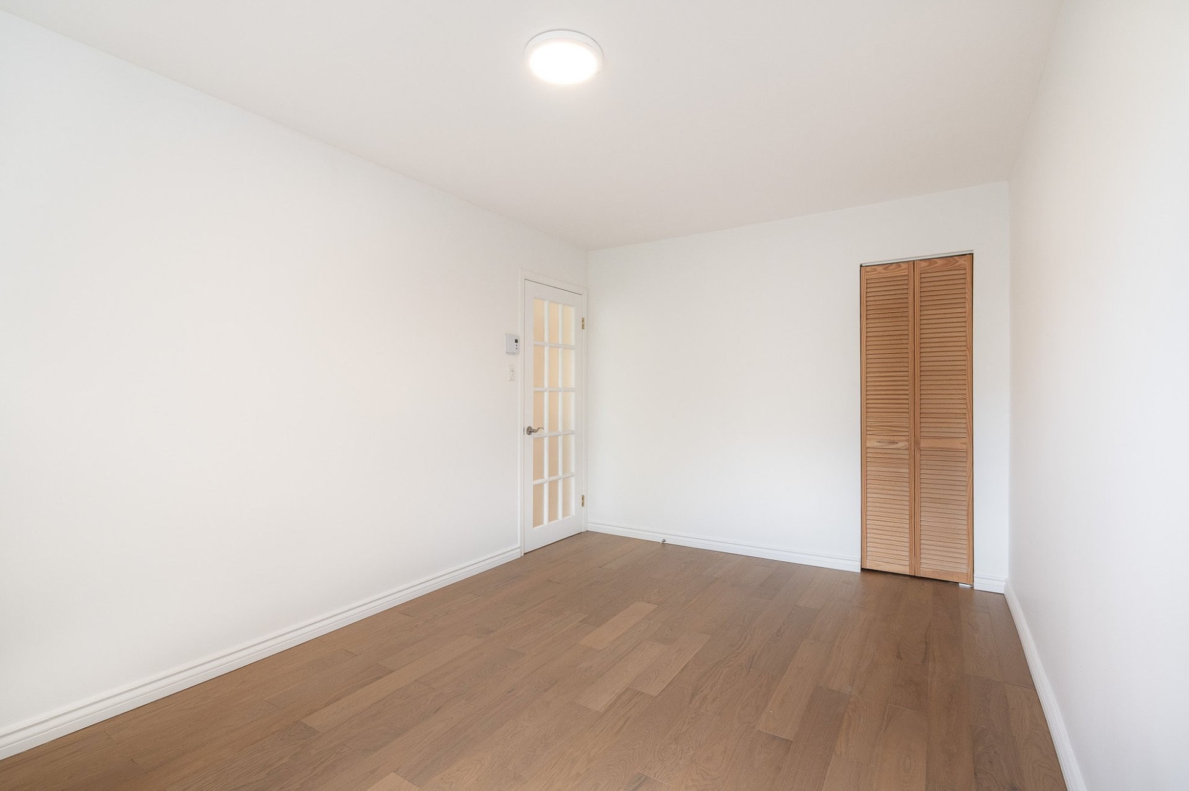
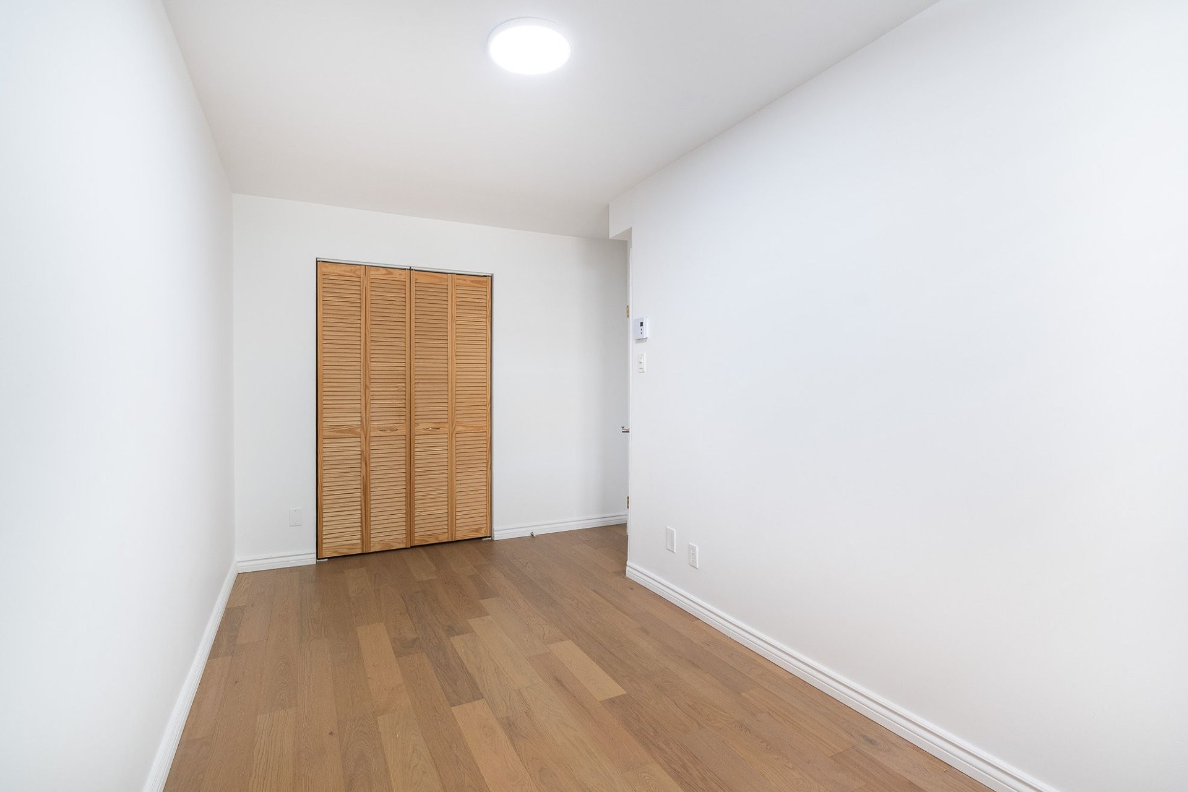
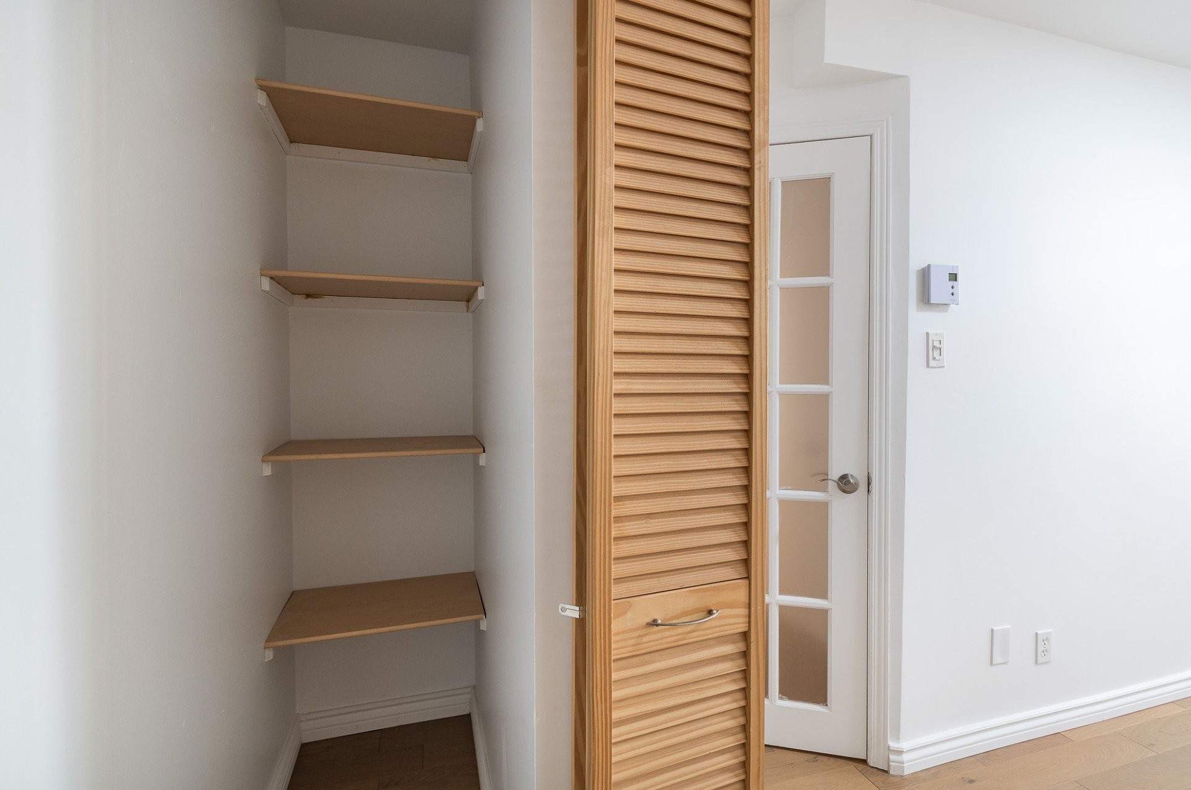
Bedroom - 5408 Av. Casgrain, Montréal (Le Plateau-Mont-Royal), QC
Entry - 5408 Av. Casgrain, Montréal (Le Plateau-Mont-Royal), QC
Kitchen - 5408 Av. Casgrain, Montréal (Le Plateau-Mont-Royal), QC
Balcony - 5408 Av. Casgrain, Montréal (Le Plateau-Mont-Royal), QC
Living Room - 5408 Av. Casgrain, Montréal (Le Plateau-Mont-Royal), QC
Office - 5408 Av. Casgrain, Montréal (Le Plateau-Mont-Royal), QC
Bathroom - 5408 Av. Casgrain, Montréal (Le Plateau-Mont-Royal), QC
Master Bedroom - 5408 Av. Casgrain, Montréal (Le Plateau-Mont-Royal), QC
Bedroom - 5408 Av. Casgrain, Montréal (Le Plateau-Mont-Royal), QC
  • Advertising
Are you a real estate investor?
5408 Av. Casgrain, Montréal (Le Plateau-Mont-Royal), QC, H2T 1R2
$649,500

3 Beds

1+0 Baths

Property Information:

Rare 2nd floor fully renovated unit in a red-brick triplex, in the heart of Mile End. Live steps away from cafés, shops, restaurants and public transit. Spacious layout: 2 bedrooms and a large double living room. The kitchen and rear balcony enjoy coveted south-west exposure over a quiet ruelle -- beautiful afternoon and sunset light. In-unit laundry. In conversion to undivided co-ownership.

Triplex in the process of conversion to undivided co-ownership. Acting notary shall be Me Lorena Lopez Gonzalez.

The undivided shares shall be confirmed by finalized indivision agreement.

Minimum 20% down payment. Financing is available from Desjardins.

Desjardins Mortgage representative: Éliane Tremblay 819 690-1658 eliane.a.tremblay@desjardins.com

The municipal evaluation for the building is 1 299 200 $.

Inclusions: Hot water tank 2026

Building Features:

  • Style: Apartment
  • Common Walls: Attached
  • Exterior Features: Private balcony
  • Heating: Electric baseboard units, Electricity
  • Levels: One storey
  • Structure Type: Apartment
  • Total Finished Area: 889 Square Feet
  • Utilities: Water Connected, Electricity Connected, Sewer Connected
  • Water Source: Municipality
  • Sewer: Municipality

Taxes:

  • Municipal Tax: $2,619
  • School Tax: $311
  • Annual Tax Amount: $2,930

Expenses:

  • Condo Fees: $0 Monthly

Property Features:

  • Half Bathrooms: 0
  • Built in: 1925
  • Floor Space (approx): 889 Square Feet
  • Residential units: 1 x 7,
  • Main unit: 7 rooms, 3 beds, 1 baths

Rooms:

  • Kitchen 2nd Level 4.32 m x 4.01 m Flooring: Flexible floor coverings
  • Office 2nd Level 2.67 m x 2.84 m Flooring: Wood
  • Living 2nd Level 3.81 m x 3.56 m Flooring: Wood
  • Primary Bedroom 2nd Level 4.47 m x 2.87 m Flooring: Wood
  • Bedroom 2nd Level 4.47 m x 2.21 m Flooring: Wood
  • Bathroom 2nd Level 1.50 m x 2.87 m Flooring: Ceramic
  • Hall 2nd Level 3.99 m x 1.14 m Flooring: Wood
  • Hall 2nd Level 4.50 m x 1.02 m Flooring: Wood

Convert Measurement to:

Data provided by: Centris - 600 Ch Du Golf, Ile -Des -Soeurs, Quebec H3E 1A8
All information displayed is believed to be accurate but is not guaranteed and should be independently verified. No warranties or representations are made of any kind. Copyright© 2021 All Rights Reserved.

Sold without legal warranty of quality, at the buyer's own risk.

Thinking of Selling?

Start by finding out what your home might be worth in today's market.

Location of 5408 Av. Casgrain, Montréal (Le Plateau-Mont-Royal), QC, H2T 1R2

Demographic Information of 5408 Av. Casgrain, Montréal (Le Plateau-Mont-Royal), QC, H2T 1R2

Life Stage

Young Singles

Employment Type

Service Sector/White Collar

Average Household Income

$117,858.16

Average Number of Children

1.52

Household Population

Household Structure

Age of Population

Education

Education Level

No certificate/diploma/degree

9.64 %

High school certificate or equivalent

14.17 %

Apprenticeship trade certificate/diploma

5.28 %

College/non-university certificate

14.09 %

University certificate (below bachelor)

6.01 %

University Degree

50.82 %

Commuter

Travel To Work

By Car

29.74 %

By Public Transit

31.49 %

By Walking

23.18 %

By Bicycle

11.38 %

By Other Methods

4.21 %

Cultural Diversity

Knowledge of Official Language

Mother Tongue

Building Information

Building Type

Apartments (Low and High Rise)

90.1 %

Houses

9.9 %

Own Vs. Rent