Button CopyPathCircle CloseCircle Left ArrowArrow Down Icon GreyClosecirclecircleBurger

12184 Av. Colbert, Montréal (Ahuntsic-Cartierville), QC, H3M 1Y7

MLS® # 10654388
House For Sale In Bordeaux, Montréal (Ahuntsic-Cartierville), Quebec
$1,195,000

4+1 Beds

4 Baths

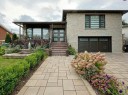
Front of Structure - 12184 Av. Colbert, Montréal (Ahuntsic-Cartierville), QC - Outdoor With Deck Patio Veranda
Front of Structure - 12184 Av. Colbert, Montréal (Ahuntsic-Cartierville), QC - Outdoor
Front of Structure - 12184 Av. Colbert, Montréal (Ahuntsic-Cartierville), QC  - Outdoor With Deck Patio Veranda
Front of Structure - 12184 Av. Colbert, Montréal (Ahuntsic-Cartierville), QC  - Outdoor
  • Advertising
Are you a real estate investor?
12184 Av. Colbert, Montréal (Ahuntsic-Cartierville), QC, H3M 1Y7
$1,195,000

5 Beds

4+0 Baths

Property Information:

Unique and prestigious. This property enjoys a private, peaceful, and highly sought-after location! It features two spacious family rooms, 5 bedrooms, 4 renovated bathrooms, and a separate shower. There is a magnificent sunroom housing an Arctic Spa swim spa (Ocean model: 5,100 L capacity, 5 pumps, 61 jets, 1,909 lb dry weight) and an indoor Arctic Spa electric cedar sauna. The home offers abundant natural light and a beautifully landscaped lot. Ideal for a growing family or professionals working from home, and situated just steps away from tennis, hockey, and soccer facilities. A unique find on the market.

This document does not constitute an offer or a promise capable of binding the seller, but merely an invitation to submit offers or promises.

Inclusions: Shed (2019), Maytag dishwasher (2017), Samsung refrigerator (2017), Bosch range hood (2017), Maytag washer (2017), Maytag dryer (2017), water heater (2017), electric garage door opener (2017), Arctic swim spa (2019), Samsung television (in the solarium) with mount (2019), blinds. All appliances are sold without warranty of quality, in "as-is" condition.

Exclusions : Crystal chandelier (dining room), crystal light fixture (main entrance), crystal light fixture (above the fireplace), steel cabinet (garage), movable shelving unit (shed), living room railing and curtains, Sony television and mount (family room).

Building Features:

  • Style: Detached
  • Common Walls: Detached
  • Garage: Yes
  • Levels: Split-level
  • Parking Features: Paving stone, Attached, Attached, Heated, Double width or more
  • Size: 44 x 42.11 Feet
  • Total Finished Area: 2777.09
  • Utilities: Water Connected, Sewer Connected
  • Water Source: Municipality
  • Sewer: Municipality

Taxes:

  • Municipal Tax: $5,916
  • School Tax: $684
  • Annual Tax Amount: $6,600

Property Assessemnt:

  • Lot Assessment: $346,700
  • Building Assessment: $591,600
  • Total Assessment: $938,300

Property Features:

  • Half Bathrooms: 0
  • Built in: 1964
  • Floor Space (approx): 2777.09 Square Feet
  • Lot Depth: 57.6 Feet
  • Lot Frontage: 95.5 Feet
  • Zoning: Residential
  • No. of Parking Spaces: 4
  • Residential units: 1 x 15,
  • Main unit: 15 rooms, 5 beds, 4 baths

Rooms:

  • Hall Ground Level 1.93 m x 1.70 m Flooring: Marble
  • Living Ground Level 5.46 m x 3.96 m Flooring: Wood
  • Dining Ground Level 3.84 m x 3.05 m Flooring: Wood
  • Kitchen Ground Level 3.96 m x 3.05 m Flooring: Ceramic
  • Dinette Ground Level 3.96 m x 2.74 m Flooring: Ceramic
  • Primary Bedroom 2nd Level 3.73 m x 3.35 m Flooring: Wood
  • Bathroom 2nd Level 2.16 m x 1.40 m Flooring: Ceramic
  • Bedroom 2nd Level 4.60 m x 3.05 m Flooring: Wood
  • Walk-in Closet 2nd Level 1.91 m x 2.13 m Flooring: Wood
  • Bedroom 2nd Level 3.86 m x 3.10 m Flooring: Wood
  • Bedroom 2nd Level 3.68 m x 3.05 m Flooring: Wood
  • Bathroom 2nd Level 2.82 m x 1.40 m Flooring: Ceramic
  • Family Room Garden level 6.38 m x 5.03 m Flooring: Laminate floor
  • Bathroom Garden level 1.75 m x 1.83 m Flooring: Ceramic
  • Sun Room Garden level 5.03 m x 7.01 m Flooring: Ceramic
  • Family Room Basement Level 7.29 m x 5.82 m Flooring: Laminate floor
  • Bedroom Basement Level 4.06 m x 2.82 m Flooring: Laminate floor
  • Bathroom Basement Level 3.63 m x 2.97 m Flooring: Ceramic

Convert Measurement to:

Data provided by: Centris - 600 Ch Du Golf, Ile -Des -Soeurs, Quebec H3E 1A8
All information displayed is believed to be accurate but is not guaranteed and should be independently verified. No warranties or representations are made of any kind. Copyright© 2021 All Rights Reserved.

Sold without legal warranty of quality, at the buyer's own risk.

Thinking of Selling?

Start by finding out what your home might be worth in today's market.

Location of 12184 Av. Colbert, Montréal (Ahuntsic-Cartierville), QC, H3M 1Y7

Demographic Information of 12184 Av. Colbert, Montréal (Ahuntsic-Cartierville), QC, H3M 1Y7

Life Stage

Nearly Retired

Employment Type

Mixed

Average Household Income

$116,324.15

Average Number of Children

1.83

Household Population

Household Structure

Age of Population

Education

Education Level

No certificate/diploma/degree

21.96 %

High school certificate or equivalent

24.15 %

Apprenticeship trade certificate/diploma

9.42 %

College/non-university certificate

16.95 %

University certificate (below bachelor)

2.86 %

University Degree

24.65 %

Commuter

Travel To Work

By Car

71.56 %

By Public Transit

13.26 %

By Walking

7.63 %

By Bicycle

0.0 %

By Other Methods

7.55 %

Cultural Diversity

Knowledge of Official Language

Mother Tongue

Building Information

Building Type

Apartments (Low and High Rise)

42.51 %

Houses

57.49 %

Own Vs. Rent