Button CopyPathCircle CloseCircle Left ArrowArrow Down Icon GreyClosecirclecircleBurger

709-905 Av. Plymouth, Mont-Royal, QC, H4P 1B2

MLS® # 22501479
Condo For Sale In Connaught Park, Mont-Royal, Quebec
$698,000

2 Beds

2 Baths

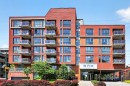
Front of Structure - 709-905 Av. Plymouth, Mont-Royal, QC - Outdoor With Facade
Mud Room - 709-905 Av. Plymouth, Mont-Royal, QC - Indoor Photo Showing Other Room
Mud Room - 709-905 Av. Plymouth, Mont-Royal, QC - Indoor
Living Room - 709-905 Av. Plymouth, Mont-Royal, QC - Indoor Photo Showing Living Room
Dining Room - 709-905 Av. Plymouth, Mont-Royal, QC - Indoor
Dining Room - 709-905 Av. Plymouth, Mont-Royal, QC - Indoor Photo Showing Living Room
Dining Room - 709-905 Av. Plymouth, Mont-Royal, QC - Indoor
Kitchen - 709-905 Av. Plymouth, Mont-Royal, QC - Indoor Photo Showing Other Room
Kitchen - 709-905 Av. Plymouth, Mont-Royal, QC - Indoor Photo Showing Kitchen With Upgraded Kitchen
Master Bedroom - 709-905 Av. Plymouth, Mont-Royal, QC - Indoor Photo Showing Bedroom
Bathroom - 709-905 Av. Plymouth, Mont-Royal, QC - Indoor Photo Showing Bathroom
Bedroom - 709-905 Av. Plymouth, Mont-Royal, QC - Indoor Photo Showing Bedroom
Bathroom - 709-905 Av. Plymouth, Mont-Royal, QC - Indoor Photo Showing Bathroom
Laundry - 709-905 Av. Plymouth, Mont-Royal, QC - Indoor Photo Showing Laundry Room
Balcony - 709-905 Av. Plymouth, Mont-Royal, QC - Outdoor
View - 709-905 Av. Plymouth, Mont-Royal, QC - Outdoor
Parking - 709-905 Av. Plymouth, Mont-Royal, QC - Indoor Photo Showing Garage
Exercise Room - 709-905 Av. Plymouth, Mont-Royal, QC - Indoor Photo Showing Gym Room
Courtyard - 709-905 Av. Plymouth, Mont-Royal, QC - Outdoor
Pool - 709-905 Av. Plymouth, Mont-Royal, QC - Outdoor With In Ground Pool
Front of Structure - 709-905 Av. Plymouth, Mont-Royal, QC  - Outdoor With Facade
Mud Room - 709-905 Av. Plymouth, Mont-Royal, QC  - Indoor Photo Showing Other Room
Mud Room - 709-905 Av. Plymouth, Mont-Royal, QC  - Indoor
Living Room - 709-905 Av. Plymouth, Mont-Royal, QC  - Indoor Photo Showing Living Room
Living Room - 709-905 Av. Plymouth, Mont-Royal, QC - Indoor Photo Showing Living Room
Dining Room - 709-905 Av. Plymouth, Mont-Royal, QC - Indoor
Dining Room - 709-905 Av. Plymouth, Mont-Royal, QC - Indoor Photo Showing Living Room
Dining Room - 709-905 Av. Plymouth, Mont-Royal, QC - Indoor
Kitchen - 709-905 Av. Plymouth, Mont-Royal, QC - Indoor Photo Showing Other Room
Kitchen - 709-905 Av. Plymouth, Mont-Royal, QC - Indoor Photo Showing Kitchen With Upgraded Kitchen
Master Bedroom - 709-905 Av. Plymouth, Mont-Royal, QC - Indoor Photo Showing Bedroom
Bathroom - 709-905 Av. Plymouth, Mont-Royal, QC - Indoor Photo Showing Bathroom
Bedroom - 709-905 Av. Plymouth, Mont-Royal, QC - Indoor Photo Showing Bedroom
Bathroom - 709-905 Av. Plymouth, Mont-Royal, QC - Indoor Photo Showing Bathroom
Laundry - 709-905 Av. Plymouth, Mont-Royal, QC - Indoor Photo Showing Laundry Room
Balcony - 709-905 Av. Plymouth, Mont-Royal, QC - Outdoor
View - 709-905 Av. Plymouth, Mont-Royal, QC - Outdoor
Parking - 709-905 Av. Plymouth, Mont-Royal, QC - Indoor Photo Showing Garage
Exercise Room - 709-905 Av. Plymouth, Mont-Royal, QC - Indoor Photo Showing Gym Room
Courtyard - 709-905 Av. Plymouth, Mont-Royal, QC - Outdoor
Pool - 709-905 Av. Plymouth, Mont-Royal, QC - Outdoor With In Ground Pool
  • Advertising

MULTIMEDIA

Are you a real estate investor?
709-905 Av. Plymouth, Mont-Royal, QC, H4P 1B2
$698,000

2 Beds

2+0 Baths

Property Information:

SAX Condominium -- Phase 1

Discover luxury living in this elegant building featuring exceptional common areas, including an outdoor pool, fitness center, and beautifully landscaped interior courtyard.

This charming 2-bedroom, 2 bathroom condo on the Penthouse level has a panoramic view of the mountain, a functional room layout & and an abundance of natural light. The unit offers a spacious primary suite complete with custom built-in wooden shelving and a modern ensuite bathroom. The kitchen is a standout feature, complete with a striking peninsula, ample cabinetry & luxurious quartz countertops. The open-concept living and dining area extends to a large private balcony, creating an inviting space for relaxation and entertaining.

Ideally located just steps from a wide range of amenities, the property is also close to Saint-Clément school West & Académie Saint-Clément, Carré Lucerne, the new Royalmount shopping centre & de la Savane metro station on the orange line & highways going downtown and up north.

Building Features:

  • Style: Apartment
  • Association Amenities: Common areas, Elevator, Balcony/terrace, Garbage chute, Fitness room, Outdoor pool, Visitor parking
  • Bathroom Features: Ensuite bathroom, Separate shower
  • Common Walls: Detached
  • Construction Materials: Brick
  • Cooling: Wall-mounted air conditioning, Central heat pump
  • Exterior Features: Private balcony, Private yard
  • Fencing: Fenced, Bordered by hedges
  • Furnished: Partially
  • Heating: Forced air, Electric baseboard units, Electricity
  • Laundry Features:
  • Levels: One storey
  • Lot Features: Highway, CEGEP, Daycare centre, Hospital, Metro, Park, Bicycle path, Elementary school, Réseau Express Métropolitain (REM), High school, Cross-country skiing, Commuter train, Public transportation, University, Landscaped, Flat
  • Other Equipment: Intercom
  • Parking Features: Asphalt, Heated, Built-in, Single width, Electric garage door opener
  • Pool Features: Heated, Inground
  • Roof: Elastomeric membrane
  • Security Features: Monitored fire alarm, Sprinklers
  • Structure Type: Apartment
  • Total Finished Area: 853 Square Feet
  • Utilities: Water Connected, Electricity Connected, Sewer Connected
  • View: View of the mountain, Panoramic, View of the city
  • Water Source: Municipality, With water meter
  • Window Features: Aluminum, PVC
  • Sewer: Municipality

Taxes:

  • Municipal Tax: $3,021
  • School Tax: $464
  • Annual Tax Amount: $3,485

Expenses:

  • Condo Fees: $358 Monthly
  • Electric: $569

Property Assessemnt:

  • Lot Assessment: $45,200
  • Building Assessment: $531,800
  • Total Assessment: $577,000

Property Features:

  • Half Bathrooms: 0
  • Built in: 2011
  • Floor Space (approx): 853 Square Feet
  • Zoning: Residential
  • No. of Parking Spaces: 1
  • Residential units: 1 x 6,
  • Main unit: 6 rooms, 2 beds, 2 baths

Rooms:

  • Primary Bedroom Other level :7th 2.92 m x 5.84 m Flooring: Other - Engineered wood
  • Bathroom Other level :7th 1.47 m x 4.52 m Flooring: Ceramic Note: Ensuite
  • Bedroom Other level :7th 2.62 m x 3.28 m Flooring: Other - Engineered wood
  • Kitchen Other level :7th 2.69 m x 3.68 m Flooring: Ceramic
  • Living Other level :7th 3.12 m x 4.09 m Flooring: Other - Engineered wood Note: Access to balcony
  • Laundry Other level :7th 1.47 m x 1.88 m Flooring: Ceramic

Convert Measurement to:

Data provided by: Centris - 600 Ch Du Golf, Ile -Des -Soeurs, Quebec H3E 1A8
All information displayed is believed to be accurate but is not guaranteed and should be independently verified. No warranties or representations are made of any kind. Copyright© 2021 All Rights Reserved.

Thinking of Selling?

Start by finding out what your home might be worth in today's market.

Location of 709-905 Av. Plymouth, Mont-Royal, QC, H4P 1B2

Demographic Information of 709-905 Av. Plymouth, Mont-Royal, QC, H4P 1B2

Life Stage

Young Couples

Employment Type

Service Sector

Average Household Income

$119,509.85

Average Number of Children

1.78

Household Population

Household Structure

Age of Population

Education

Education Level

No certificate/diploma/degree

11.83 %

High school certificate or equivalent

20.16 %

Apprenticeship trade certificate/diploma

8.97 %

College/non-university certificate

18.56 %

University certificate (below bachelor)

2.94 %

University Degree

37.55 %

Commuter

Travel To Work

By Car

64.19 %

By Public Transit

26.29 %

By Walking

8.03 %

By Bicycle

0.41 %

By Other Methods

1.08 %

Cultural Diversity

Knowledge of Official Language

Mother Tongue

Building Information

Building Type

Apartments (Low and High Rise)

73.06 %

Houses

26.94 %

Own Vs. Rent