Property Information:
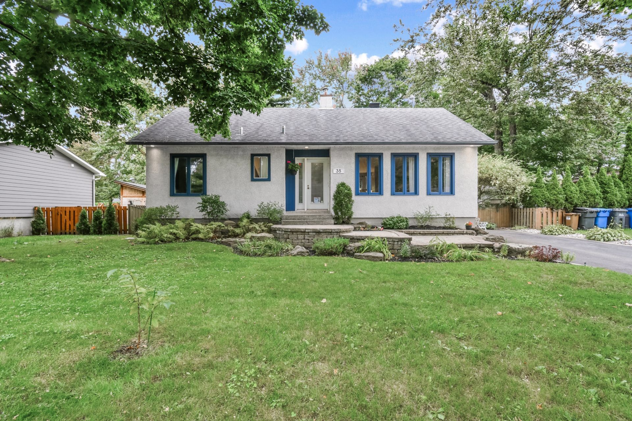
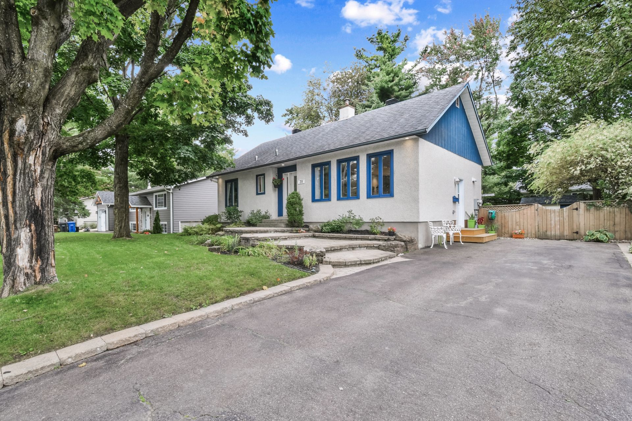
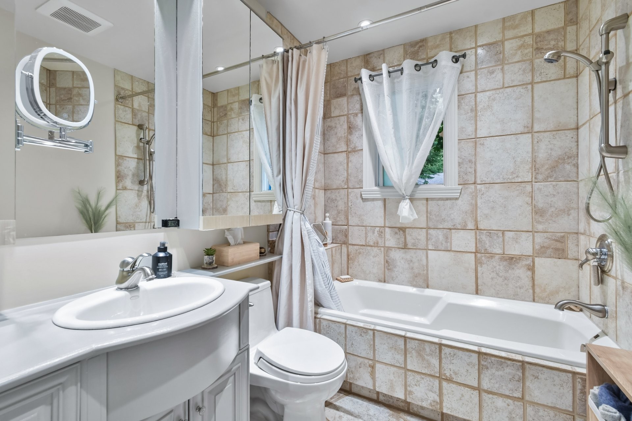
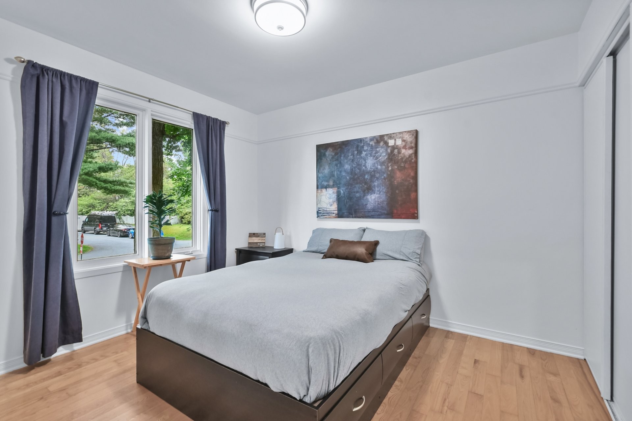
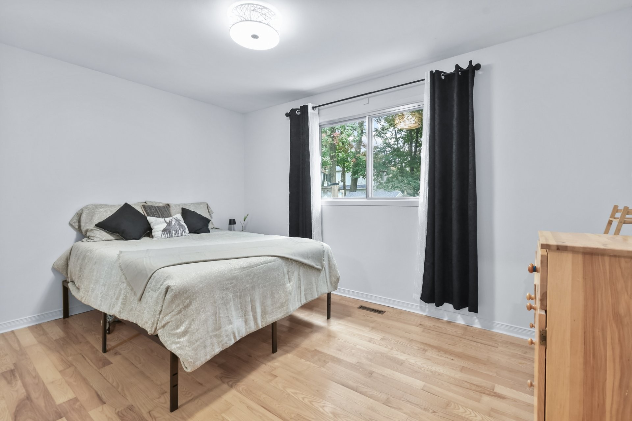
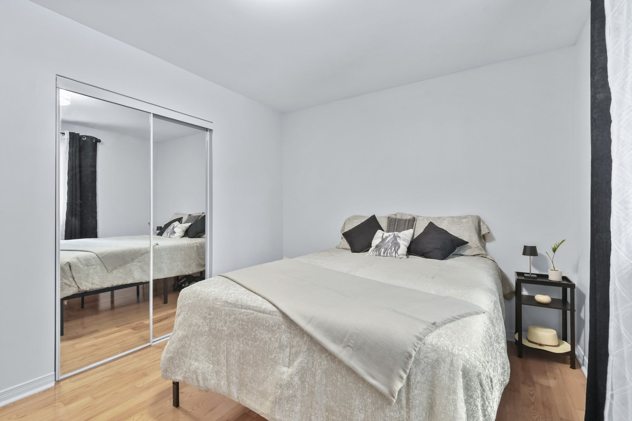
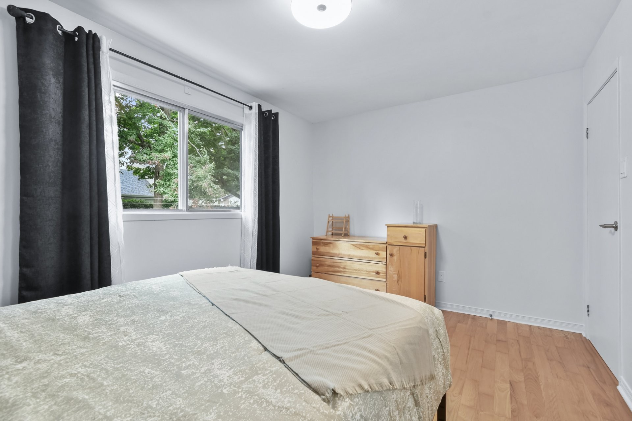
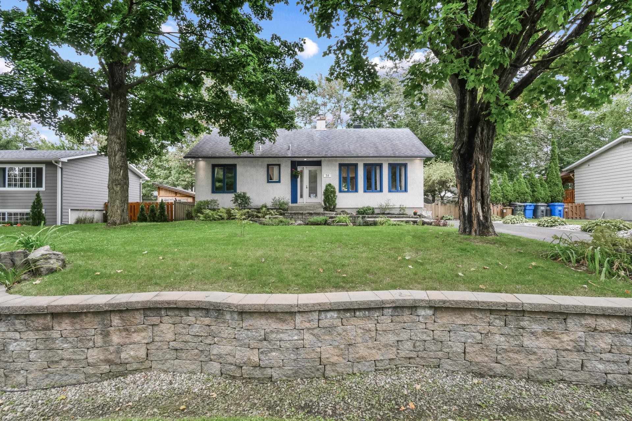
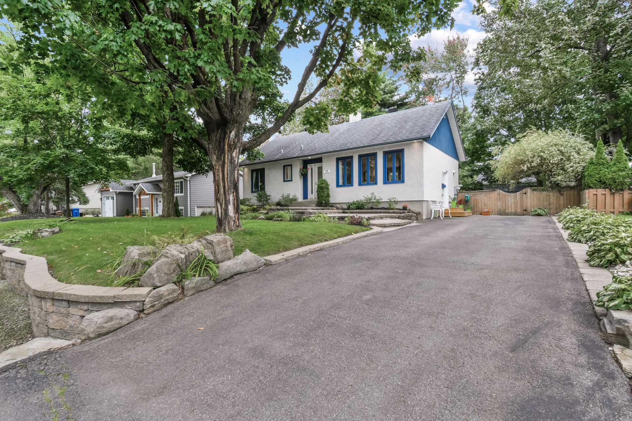
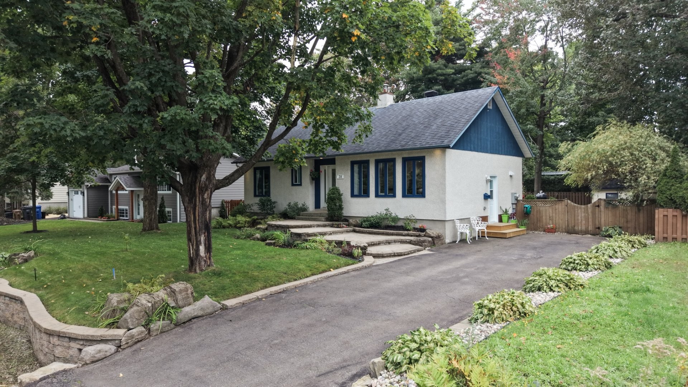
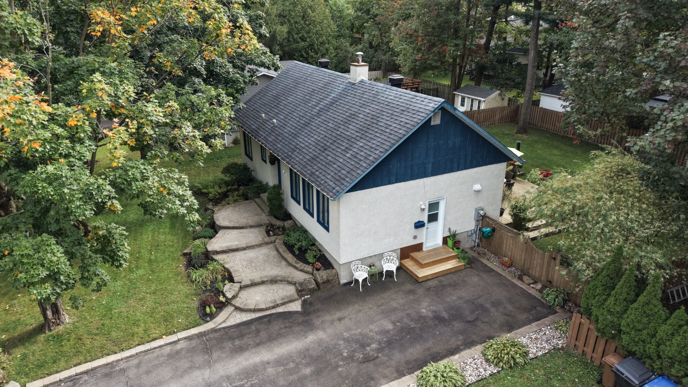
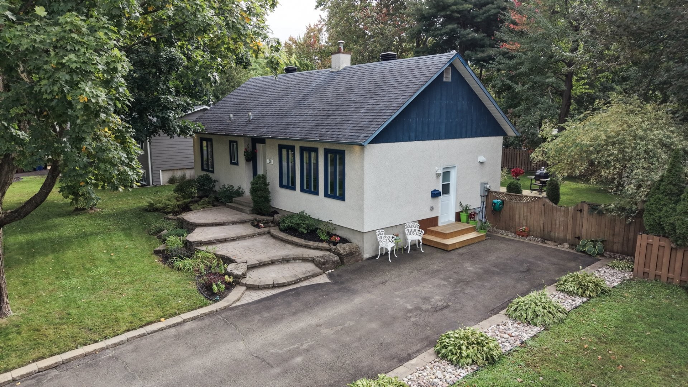
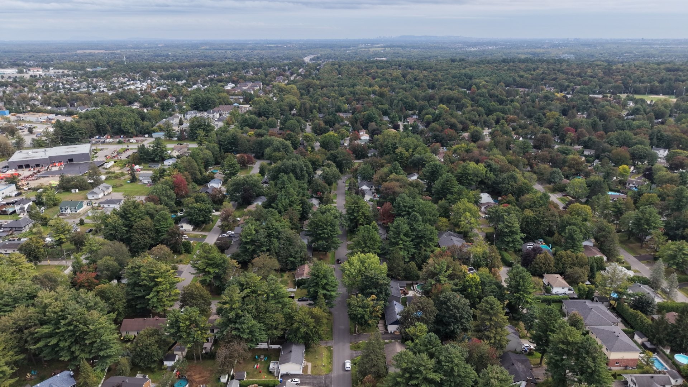
A real gem! A stunning home featuring 4 bedrooms, an office, 2 bathrooms, a storage shed, and a forced-air heating system. Let yourself be charmed by this fully detached bungalow, located in the sought-after Lorraine-en-Haut area--one of Lorraine's most peaceful, lush, and desirable neighborhoods. Built in 1976 and meticulously maintained, this property has it all 197!Freshly painted and kept in impeccable condition,it is designed for comfort, functionality,and quality living;it is sure to appeal to families looking for a warm,inviting home where life is truly enjoyable.All that's left is to move in and fully embrace your new life in Lorrain
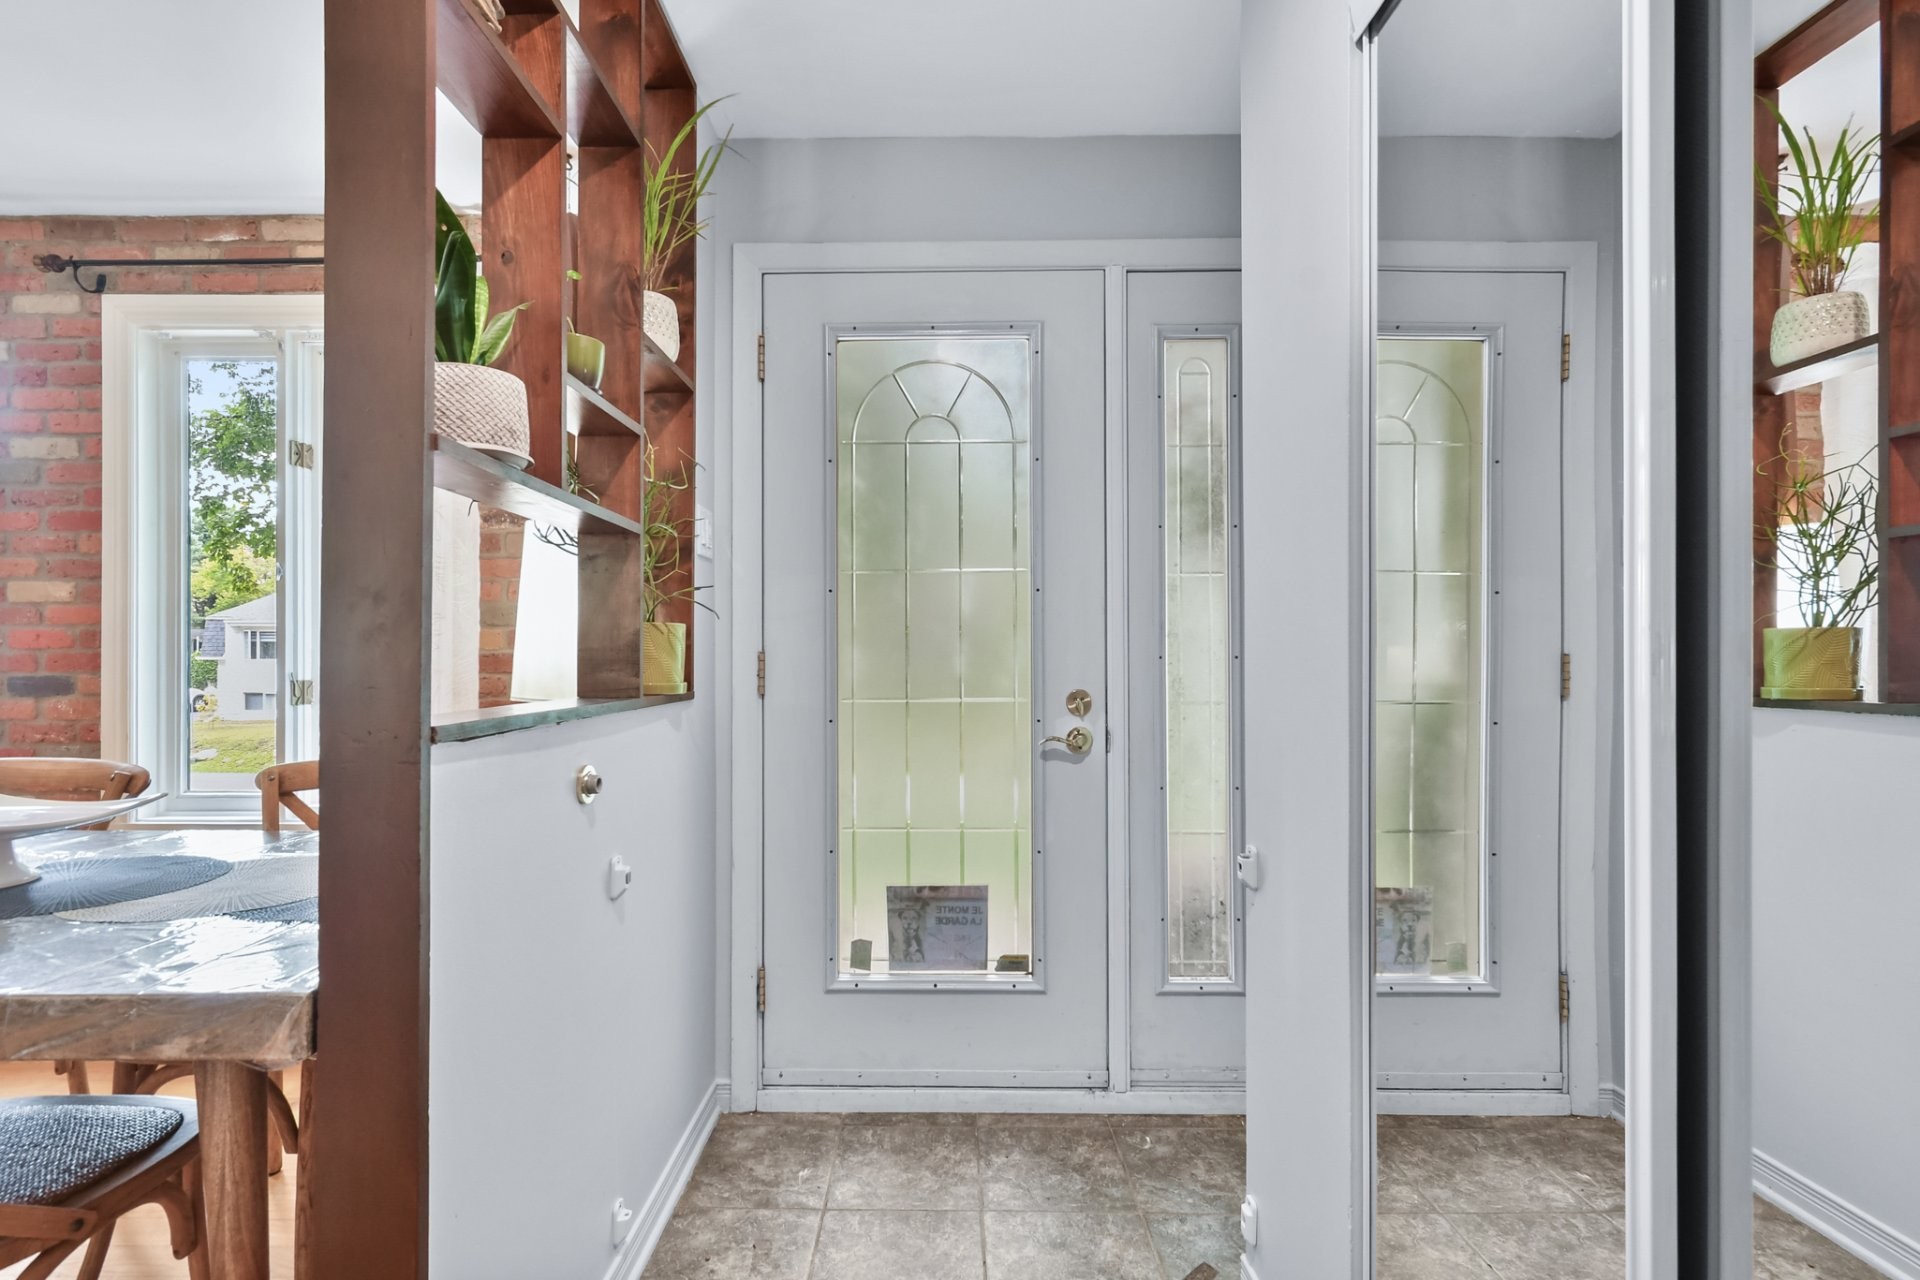
From the moment you arrive, you will be charmed by the abundant natural light, spacious living areas, and the welcoming atmosphere of this home. It is a property full of character, distinguished by its fine proportions, exceptional maintenance, and great potential.
A LAYOUT THAT SUITS YOUR FAMILY
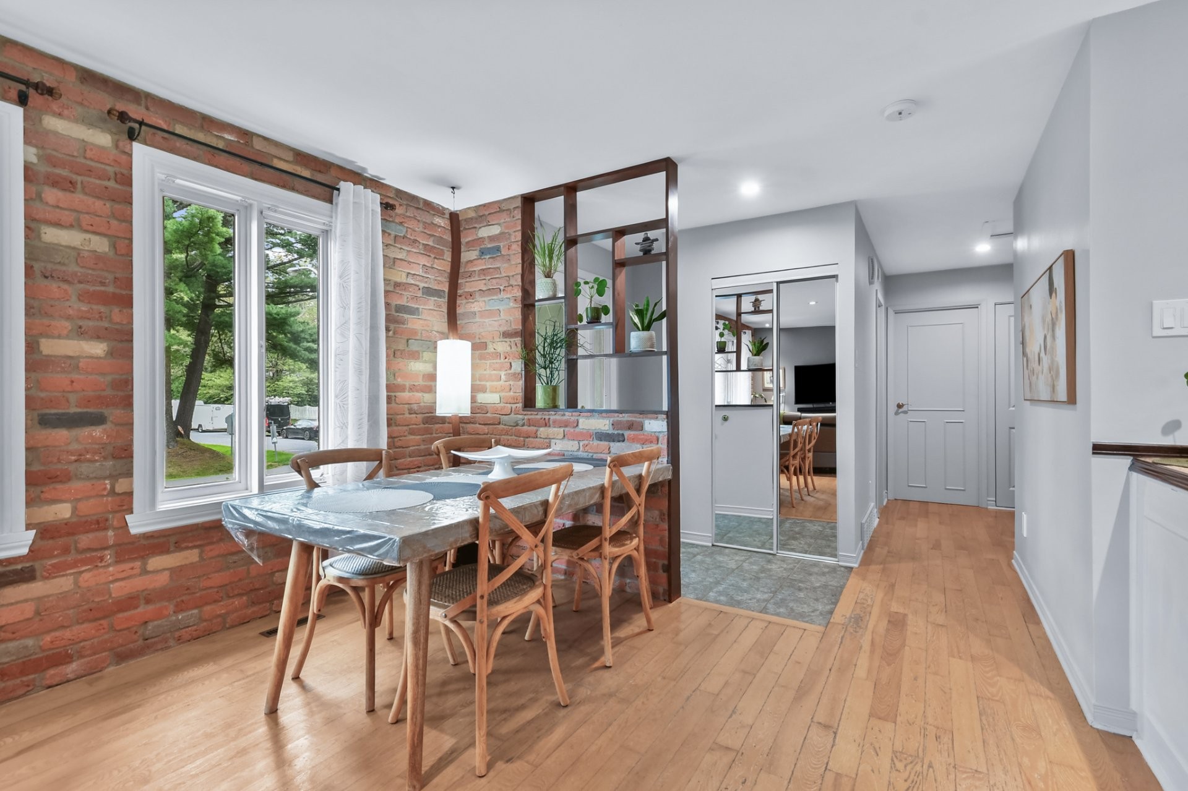
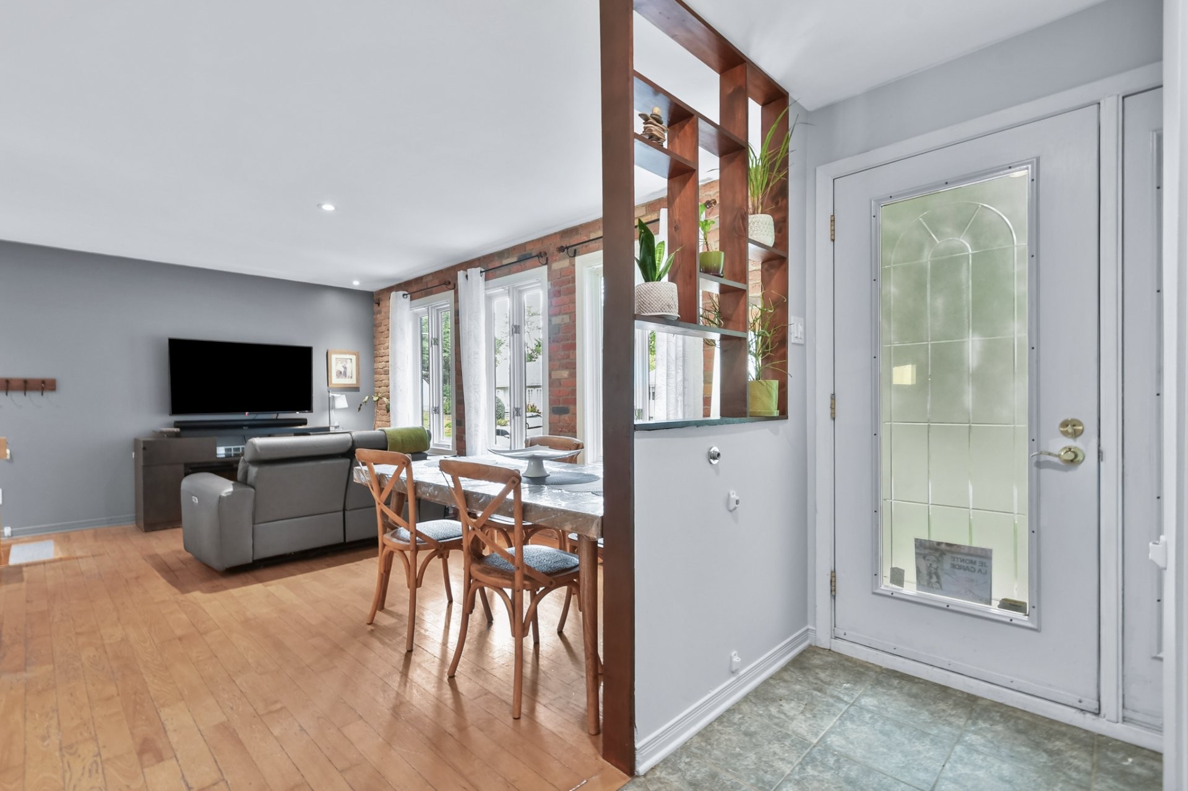
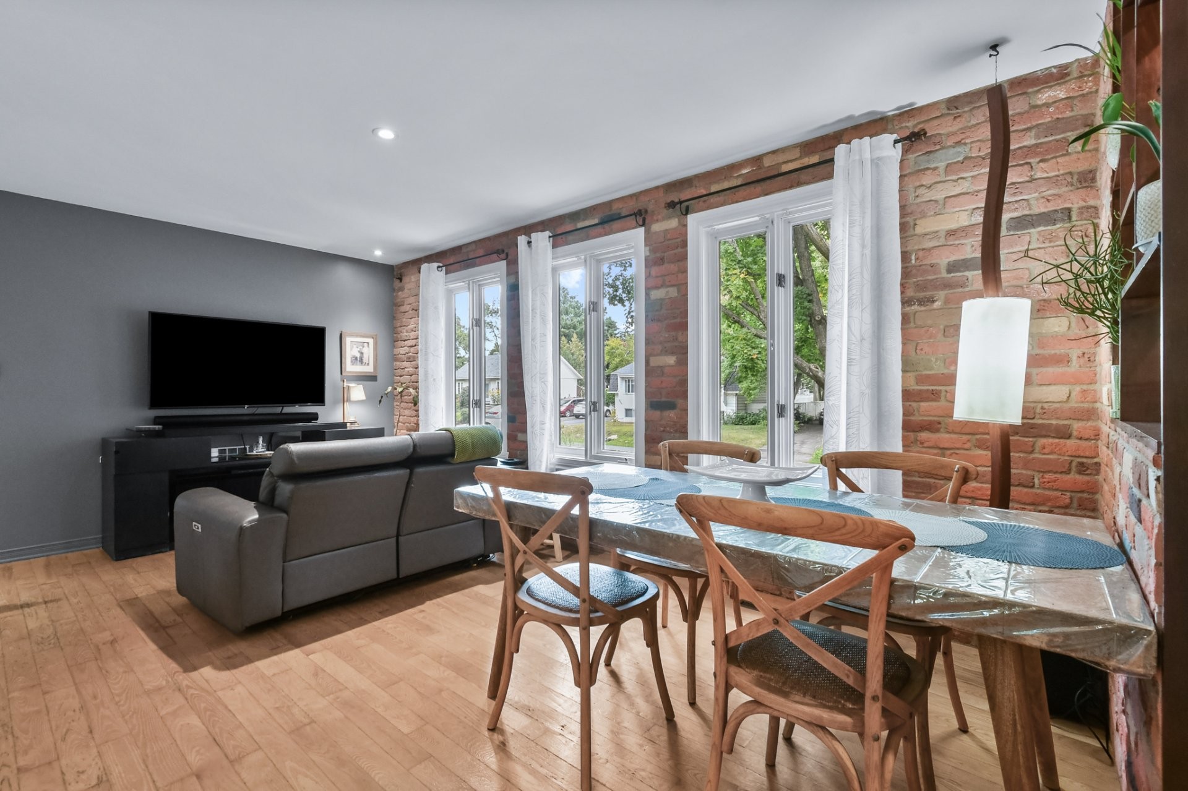
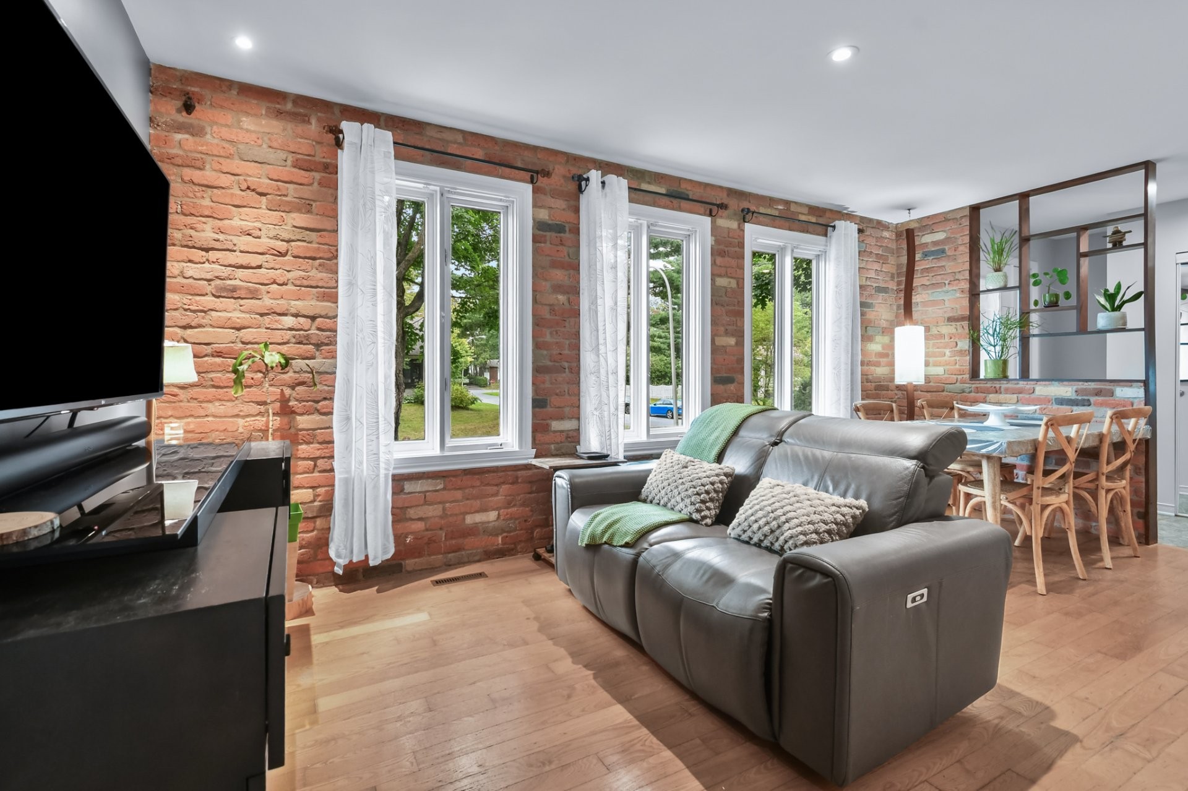
The ground floor offers pleasant, light-filled living spaces perfectly suited to family life.
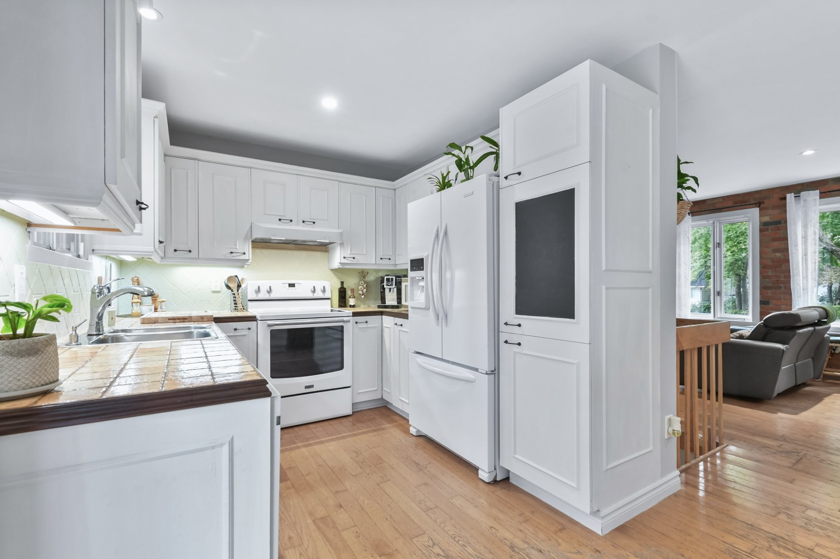
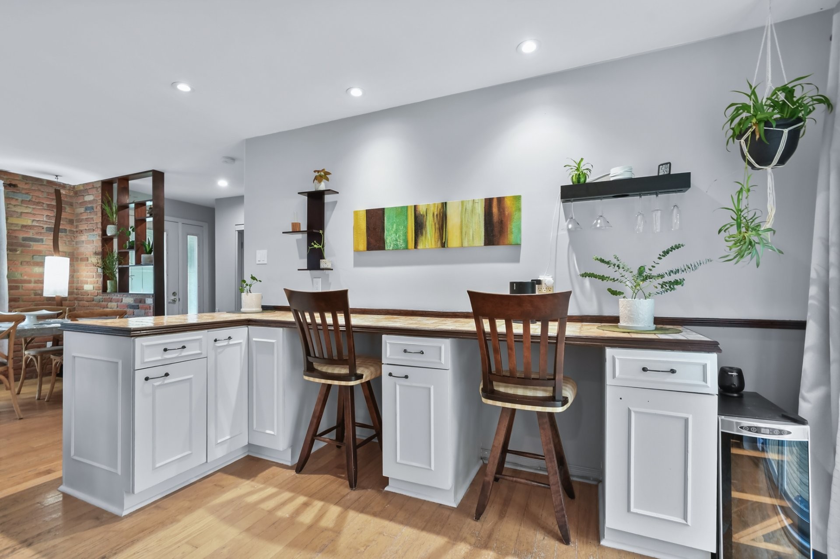
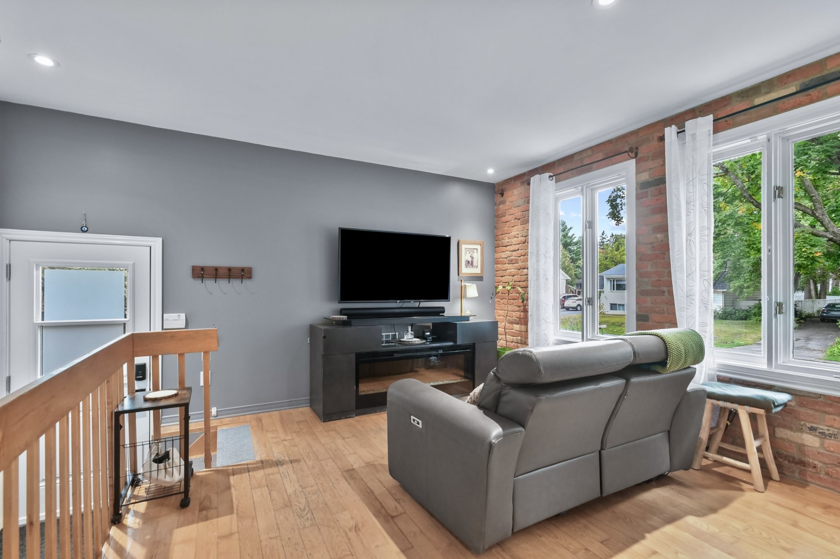
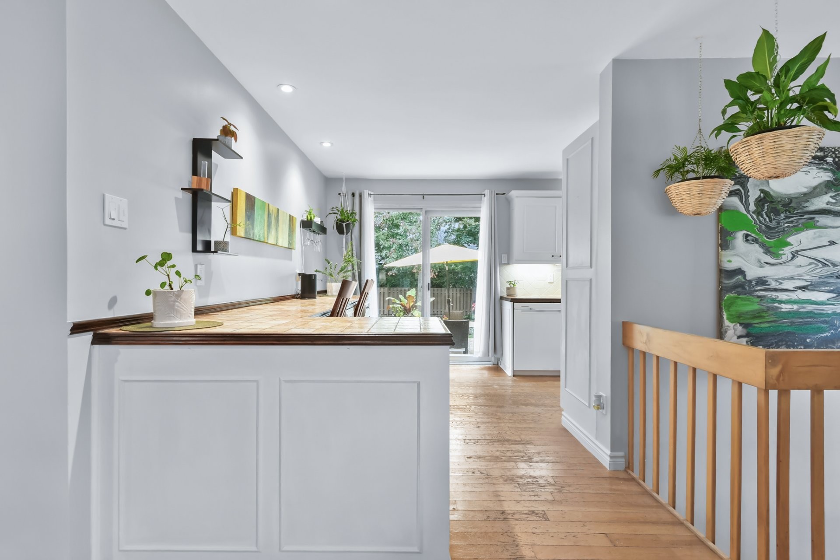
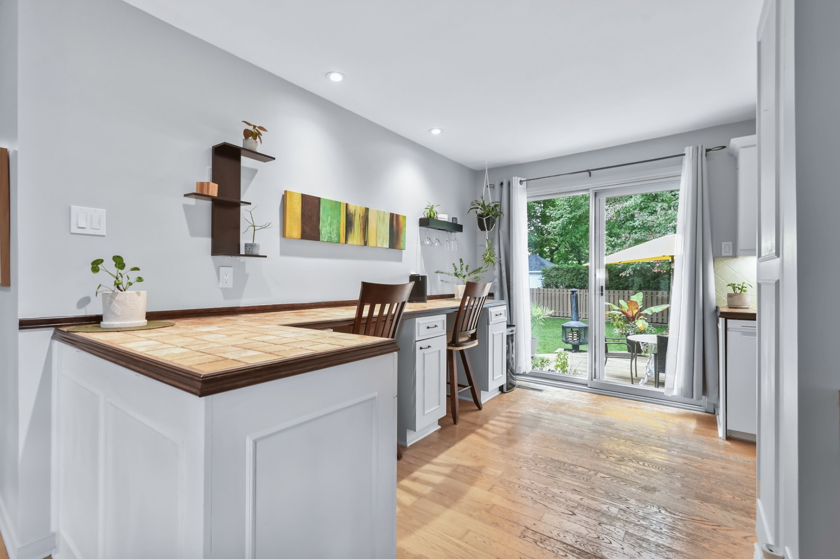
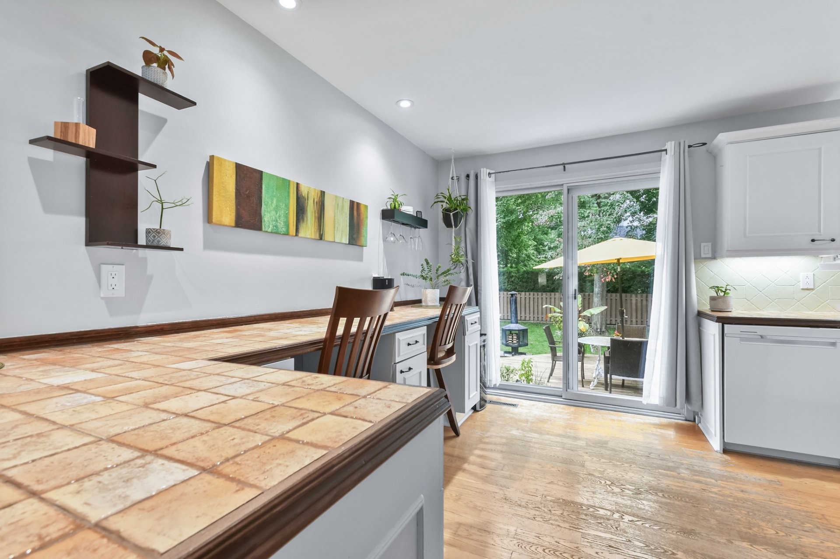
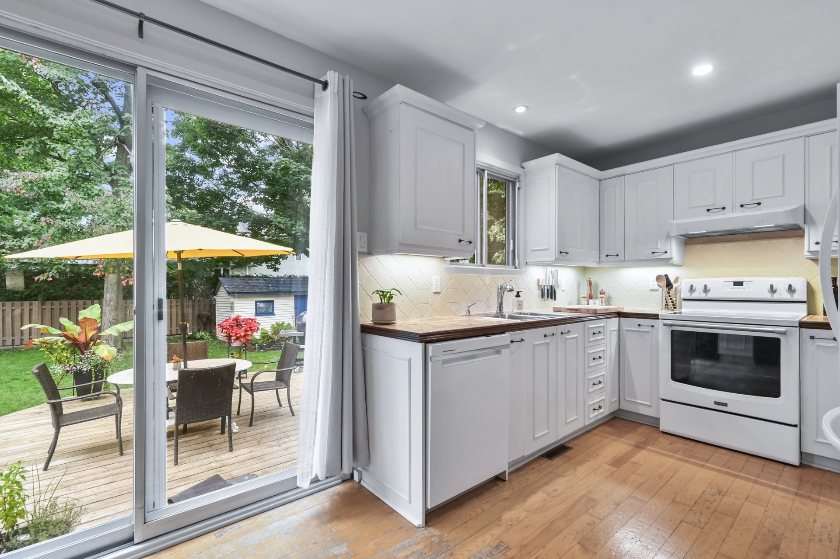
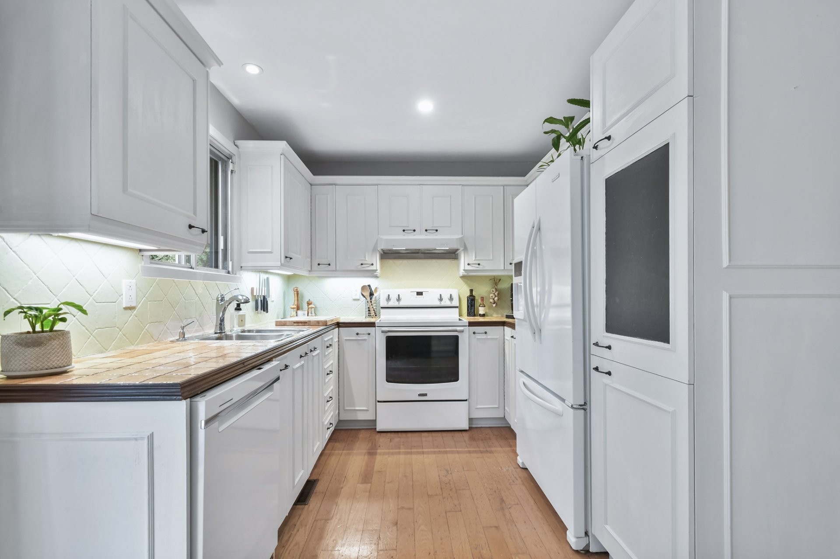
The elegant and functional white kitchen features ample storage and generous ceramic countertops. It opens onto a lovely, private terrace, creating a natural flow to the outdoors. The cozy living room, complete with an electric fireplace, invites relaxation and family time. Hardwood floors add a touch of warmth to the entire space.
A BASEMENT WITH MULTIPLE POSSIBILITIES
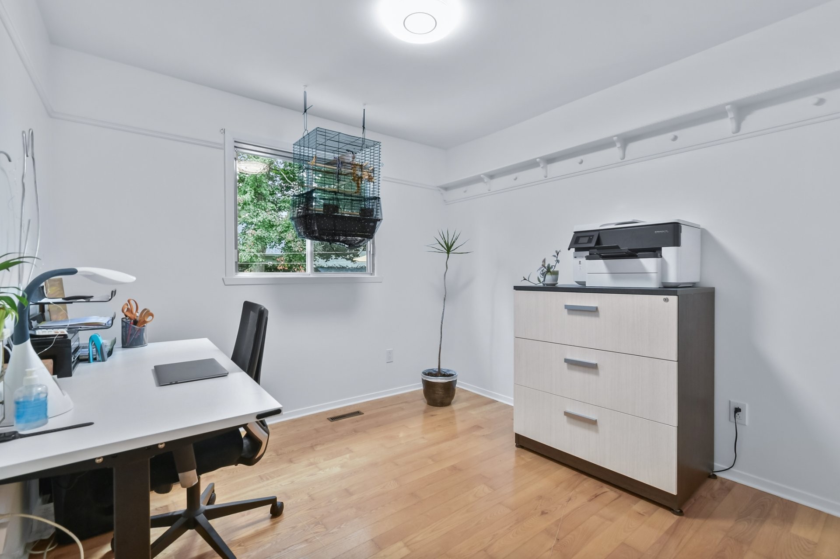
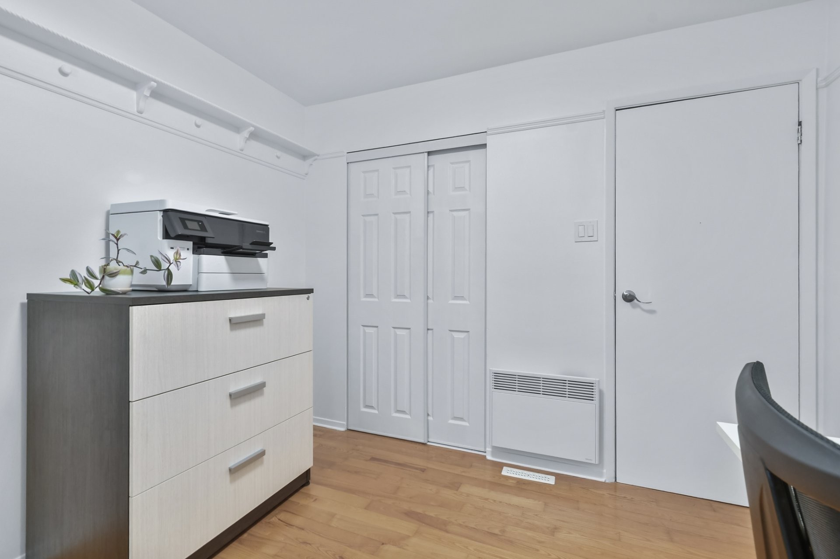
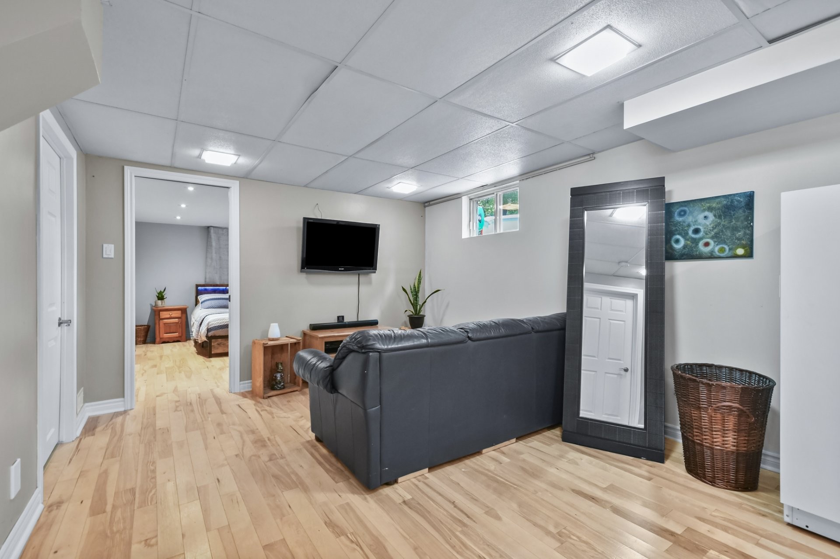
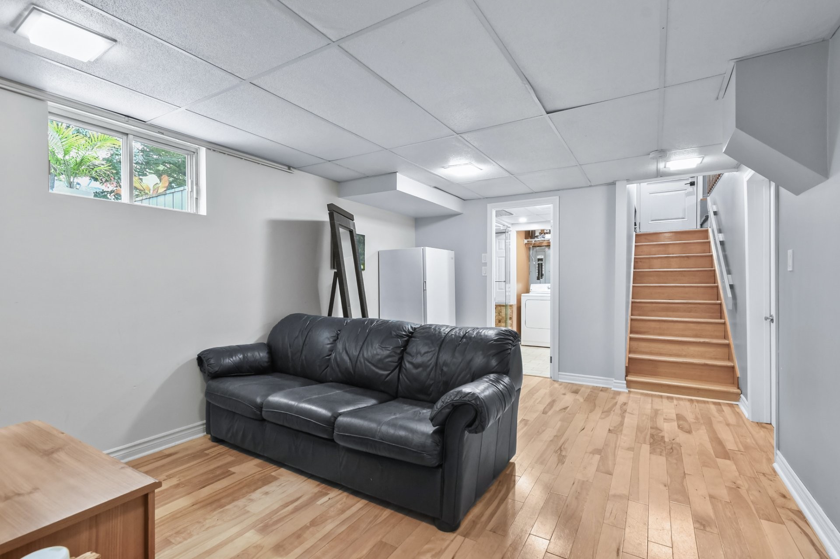
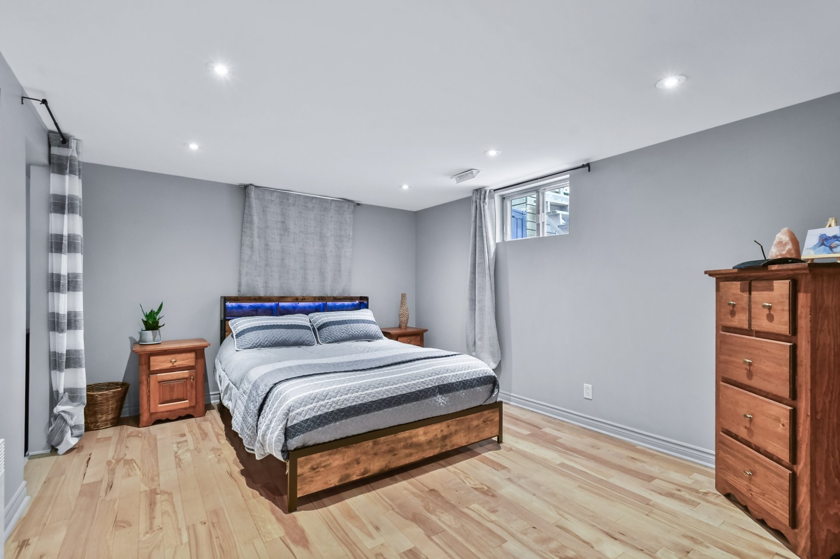
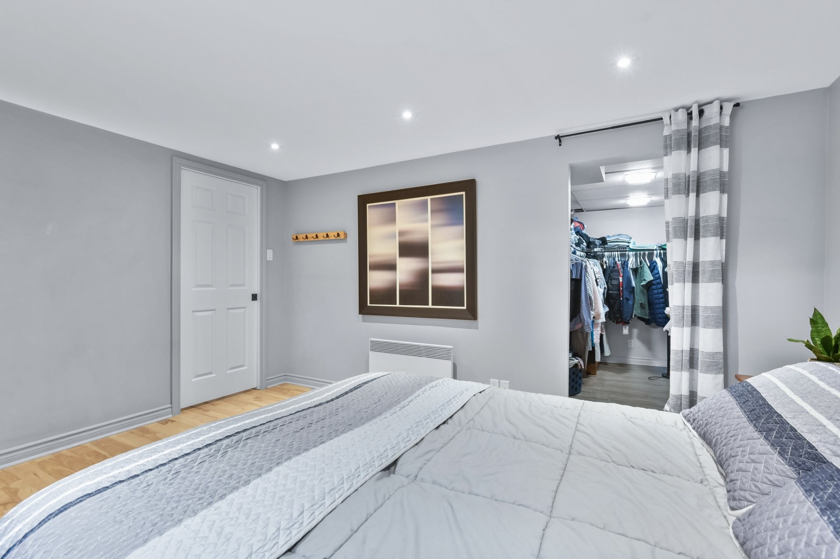
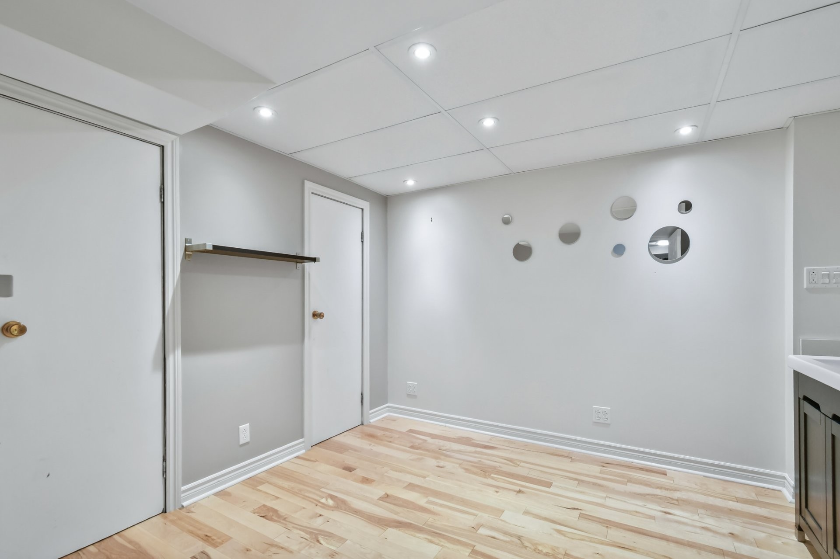
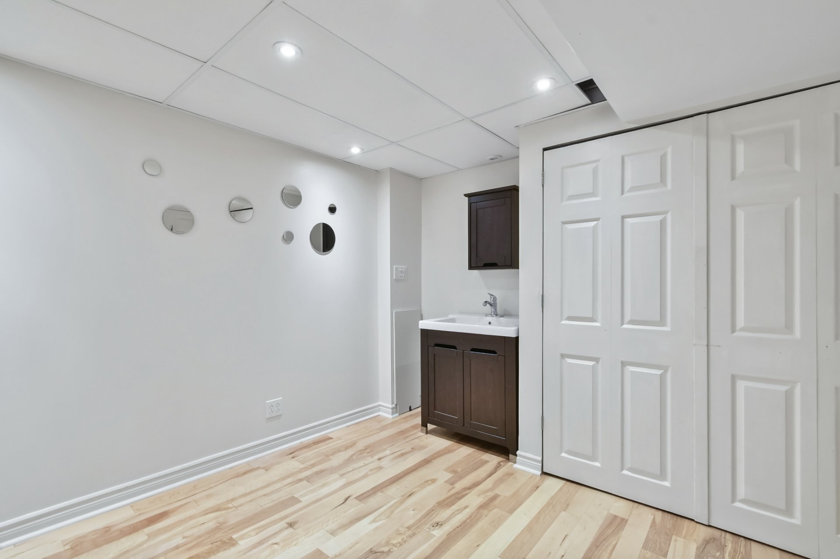
The basement offers great flexibility to suit your needs. It includes a fourth bedroom, a space that could serve as a home office, and a sink--ideal for a professional setup, a beauty station, or any other project requiring a water connection (subject to applicable permits).
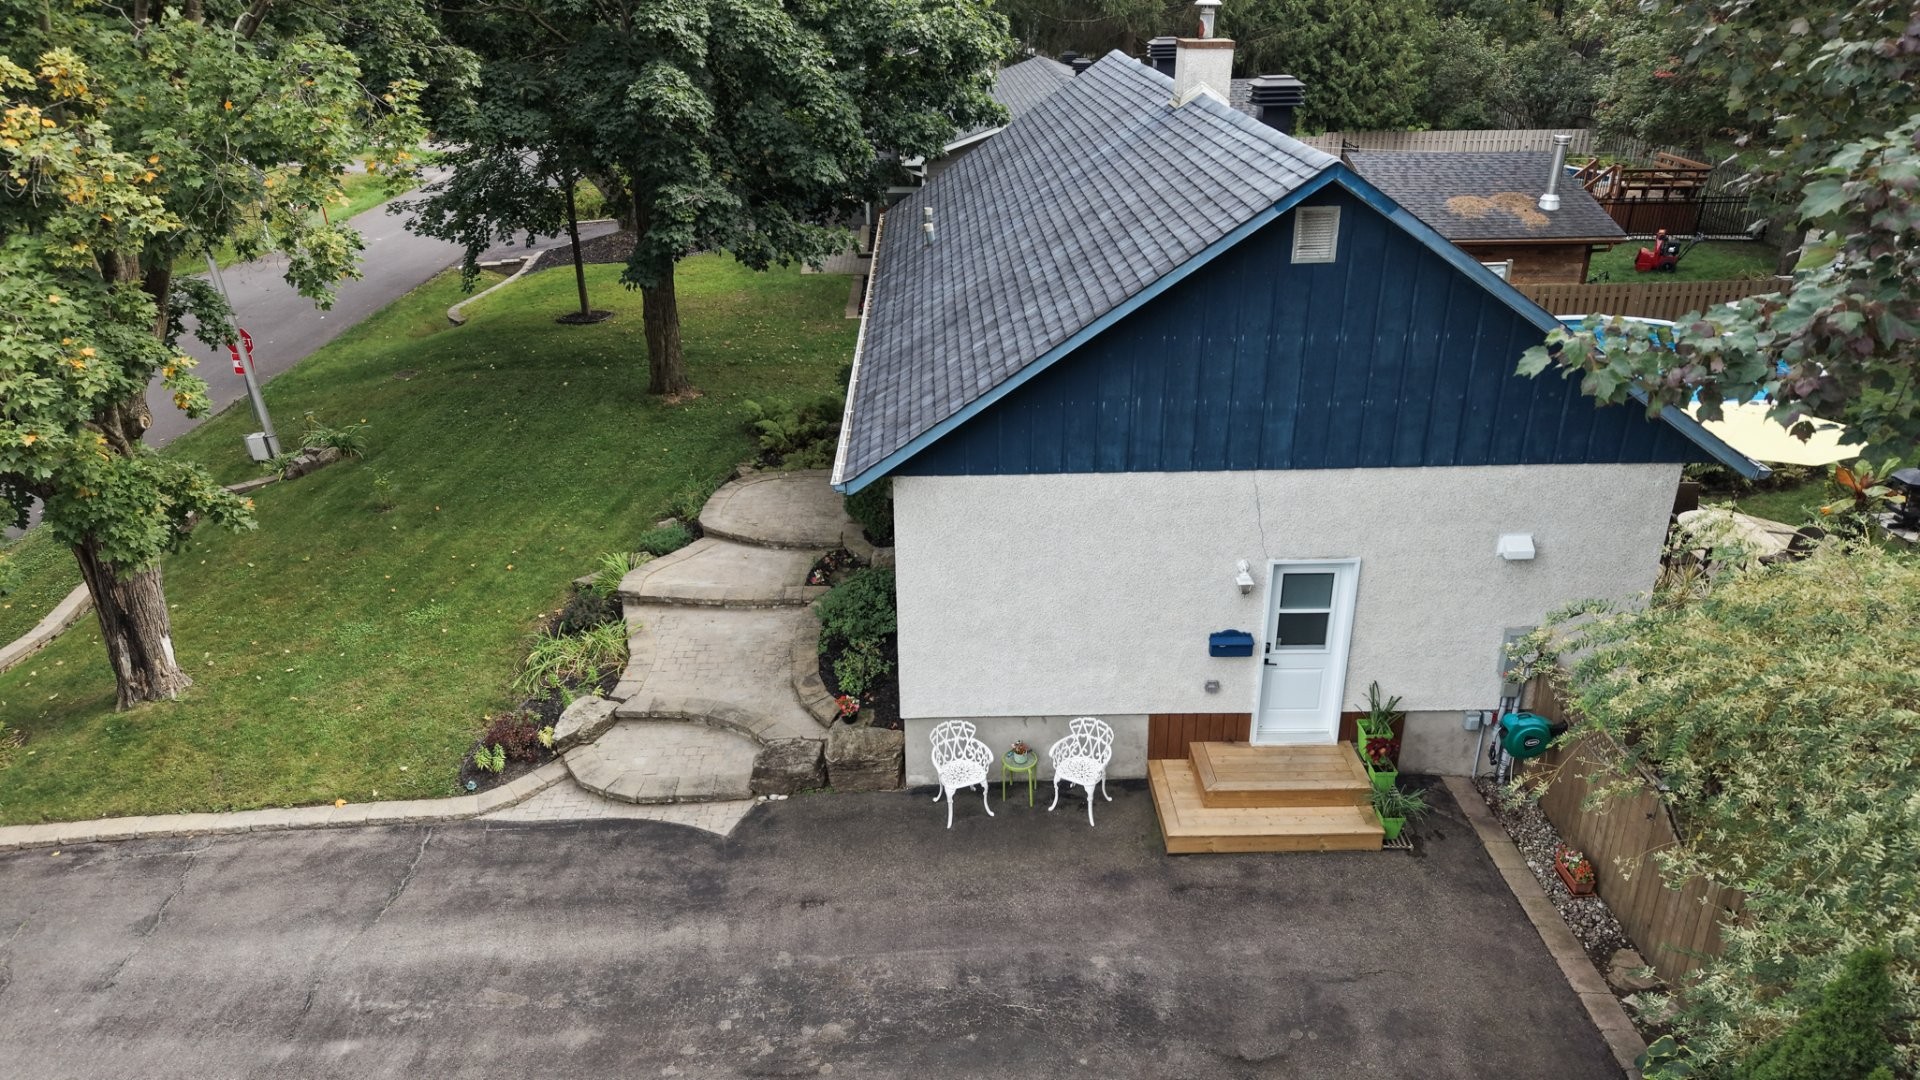
The side entrance adds great functionality to this area, making daily use convenient.
A BACKYARD THAT MAKES YOU WANT TO ENJOY SUMMER!
And what about the lot!
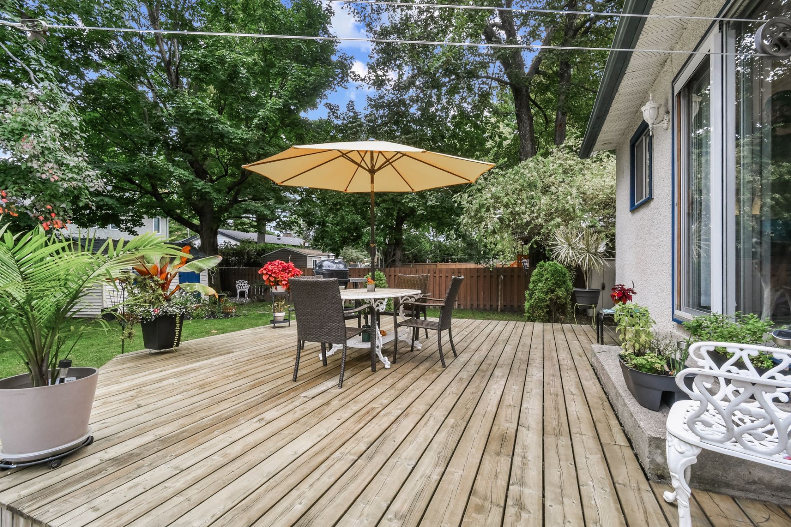
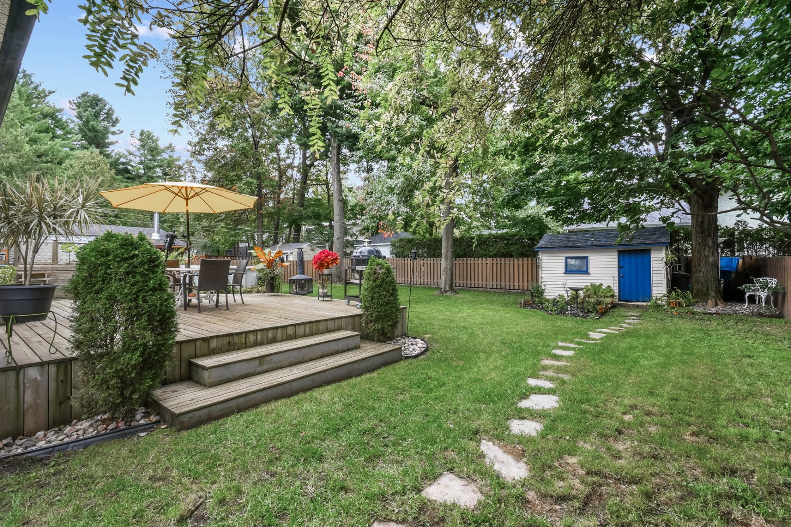
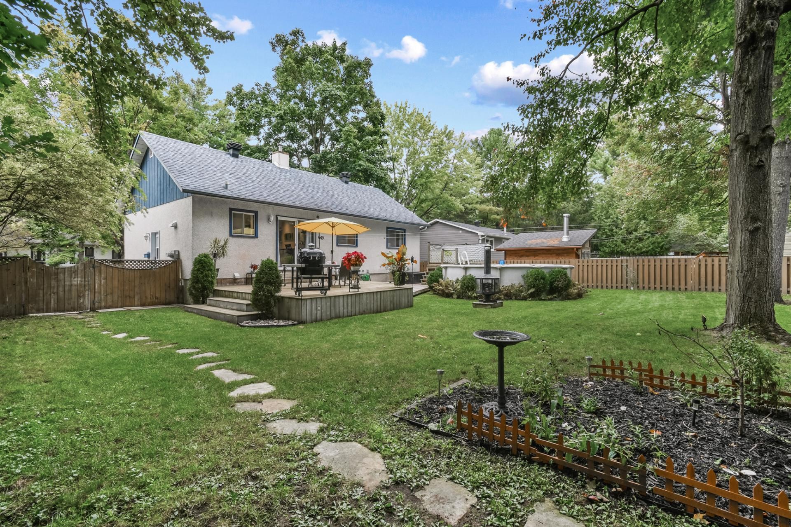
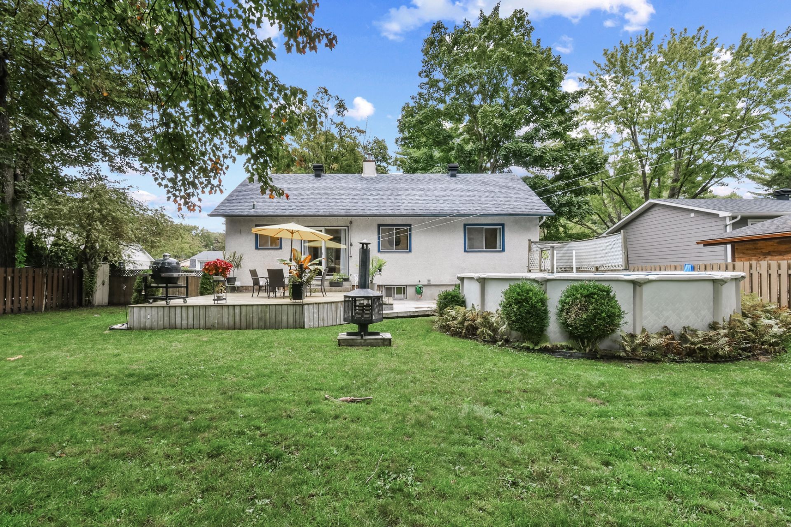
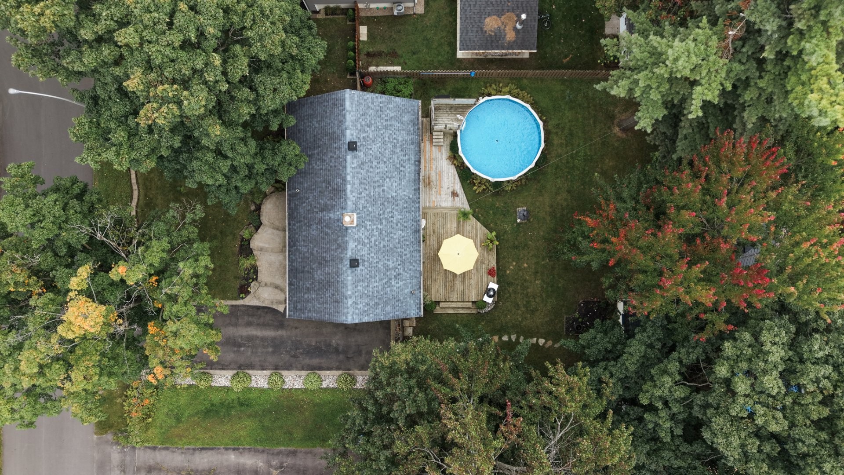
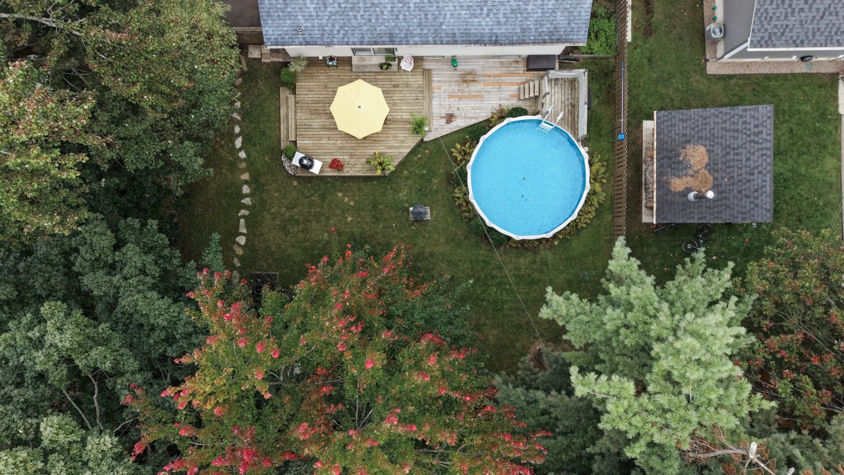
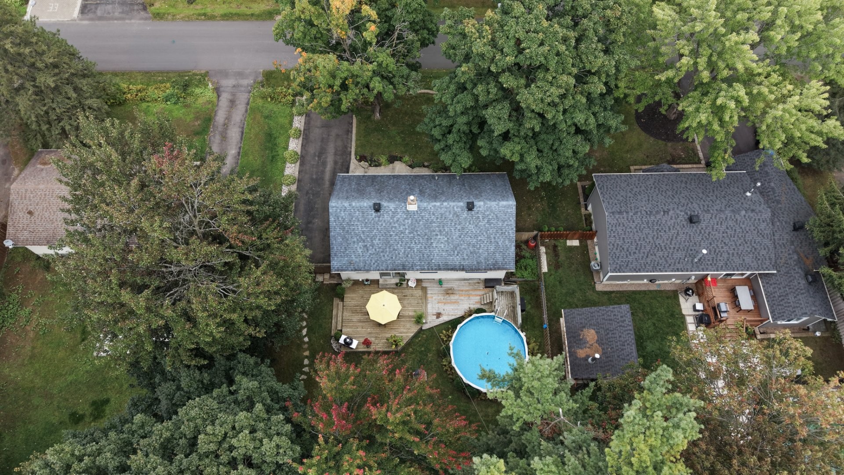
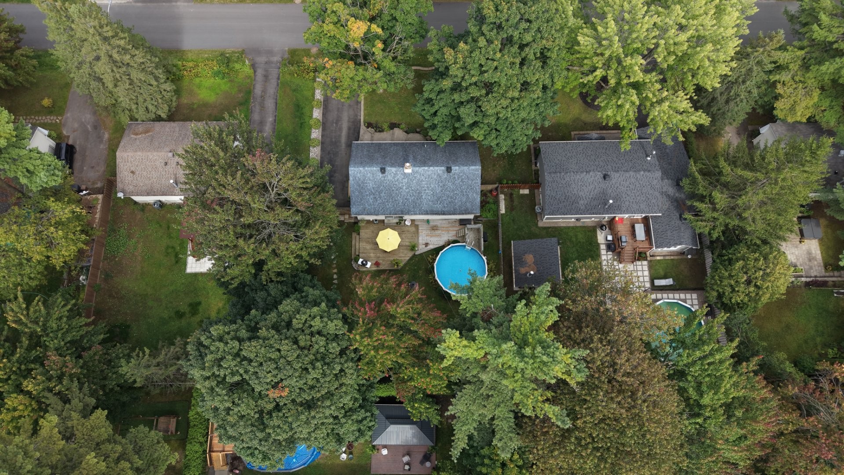
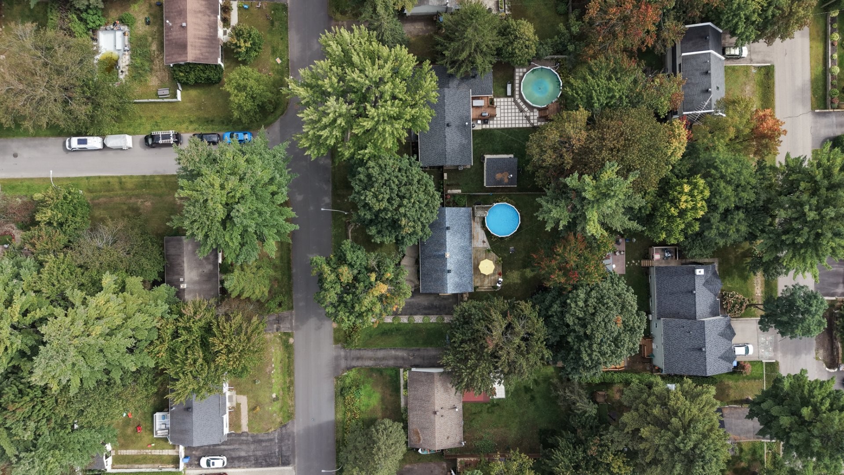
Spanning an impressive 8,050 sq. ft., this vast backyard--surrounded by mature greenery--offers privacy, space, and endless possibilities. You will enjoy a magnificent deck that serves as a true outdoor living area, perfect for hosting family and friends, dining al fresco, or simply relaxing in a peaceful setting.
The 18-foot saltwater above-ground pool will make summer days wonderful, delighting both little ones and older family members alike. The property also features a handy shed, while the layout of the grounds offers numerous possibilities: storage space, a workshop, outdoor equipment areas, or even the potential to add a large garage (subject to municipal approval).
A property where you can truly bring your projects to life! It includes 8 small outdoor parking spaces--a major asset for families, visitors, or anyone needing ample room for vehicles and equipment.
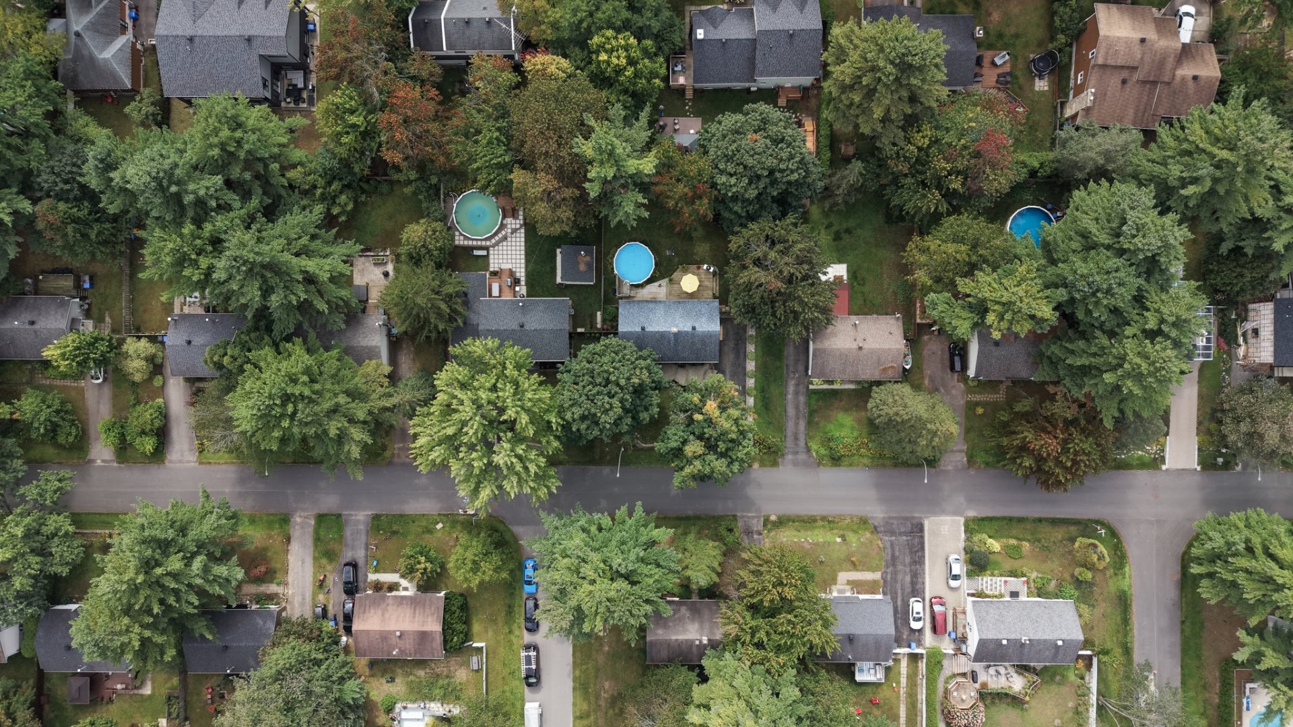
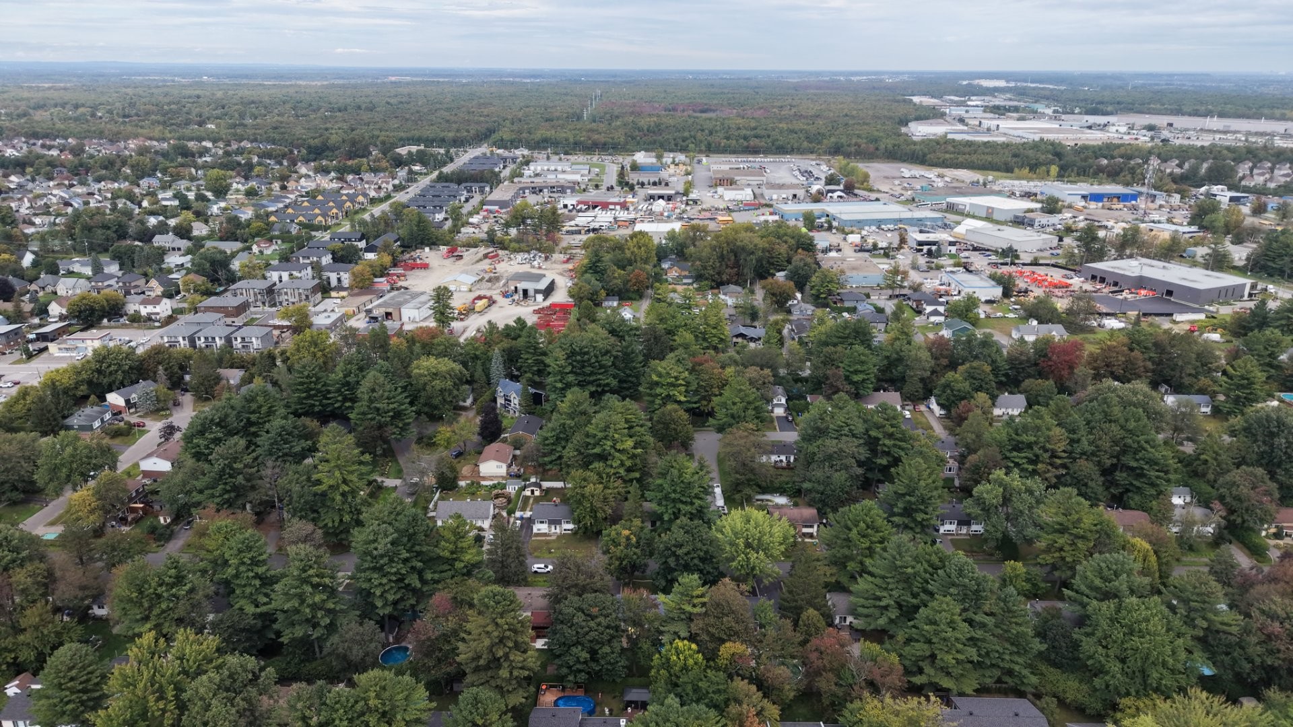
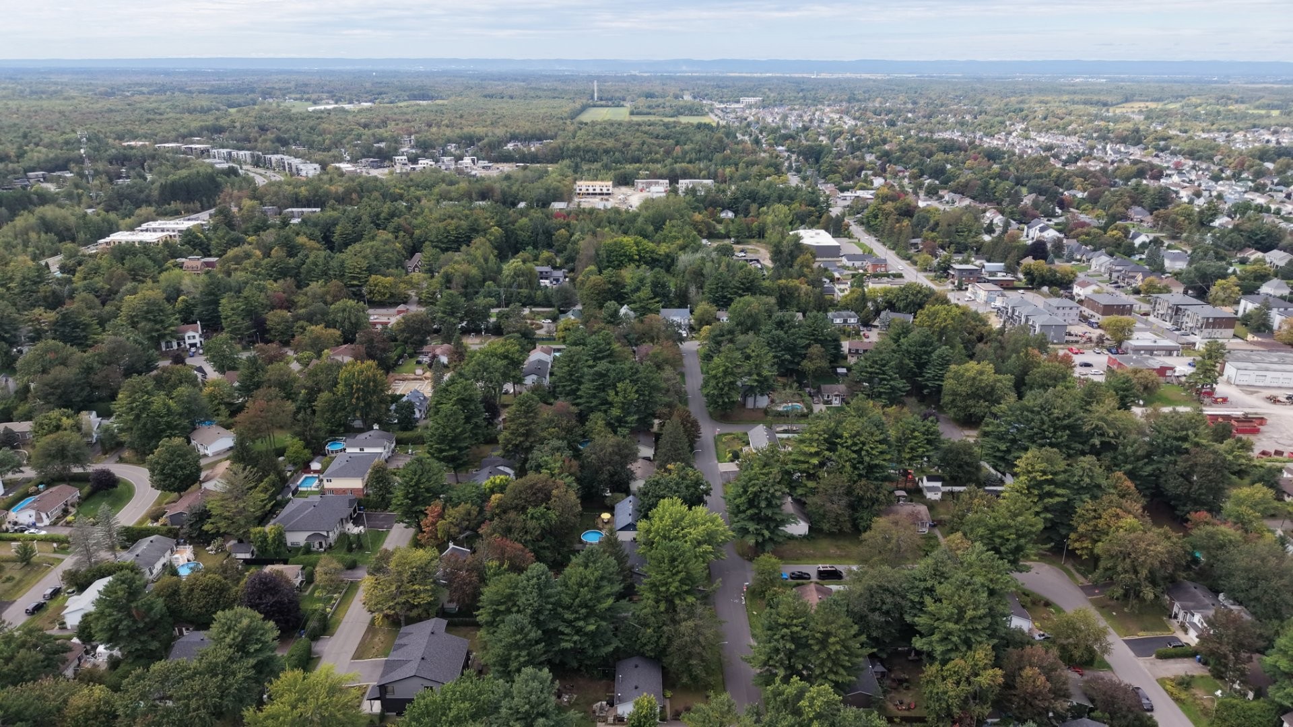
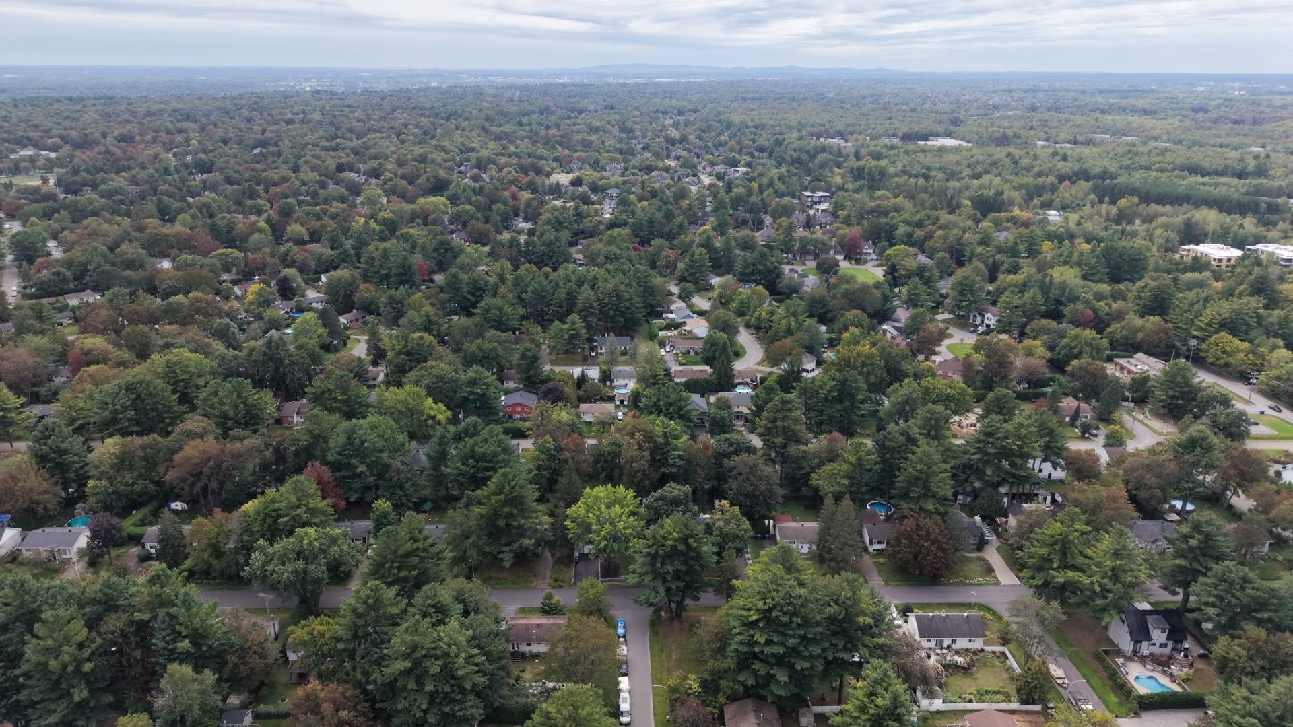
Located in the charming, sought-after, and established Lorraine-en-Haut neighborhood, the property enjoys a prime location near major regional routes--specifically the Highway 640 corridor, between Highways 335 and 15. It is close to the SAQ, MAXI, the Rosemère and Fontainebleau golf courses, parks, bike paths, schools, and various services and amenities. Nearby schools include Le Carrefour Elementary and Rive-Nord High School, as well as the Lanaudière University Campus and Les Petits Amis de Lorraine daycare. The area is highly prized for its peaceful, safe, green, and family-friendly atmosphere, all while offering convenient access to major roadways.
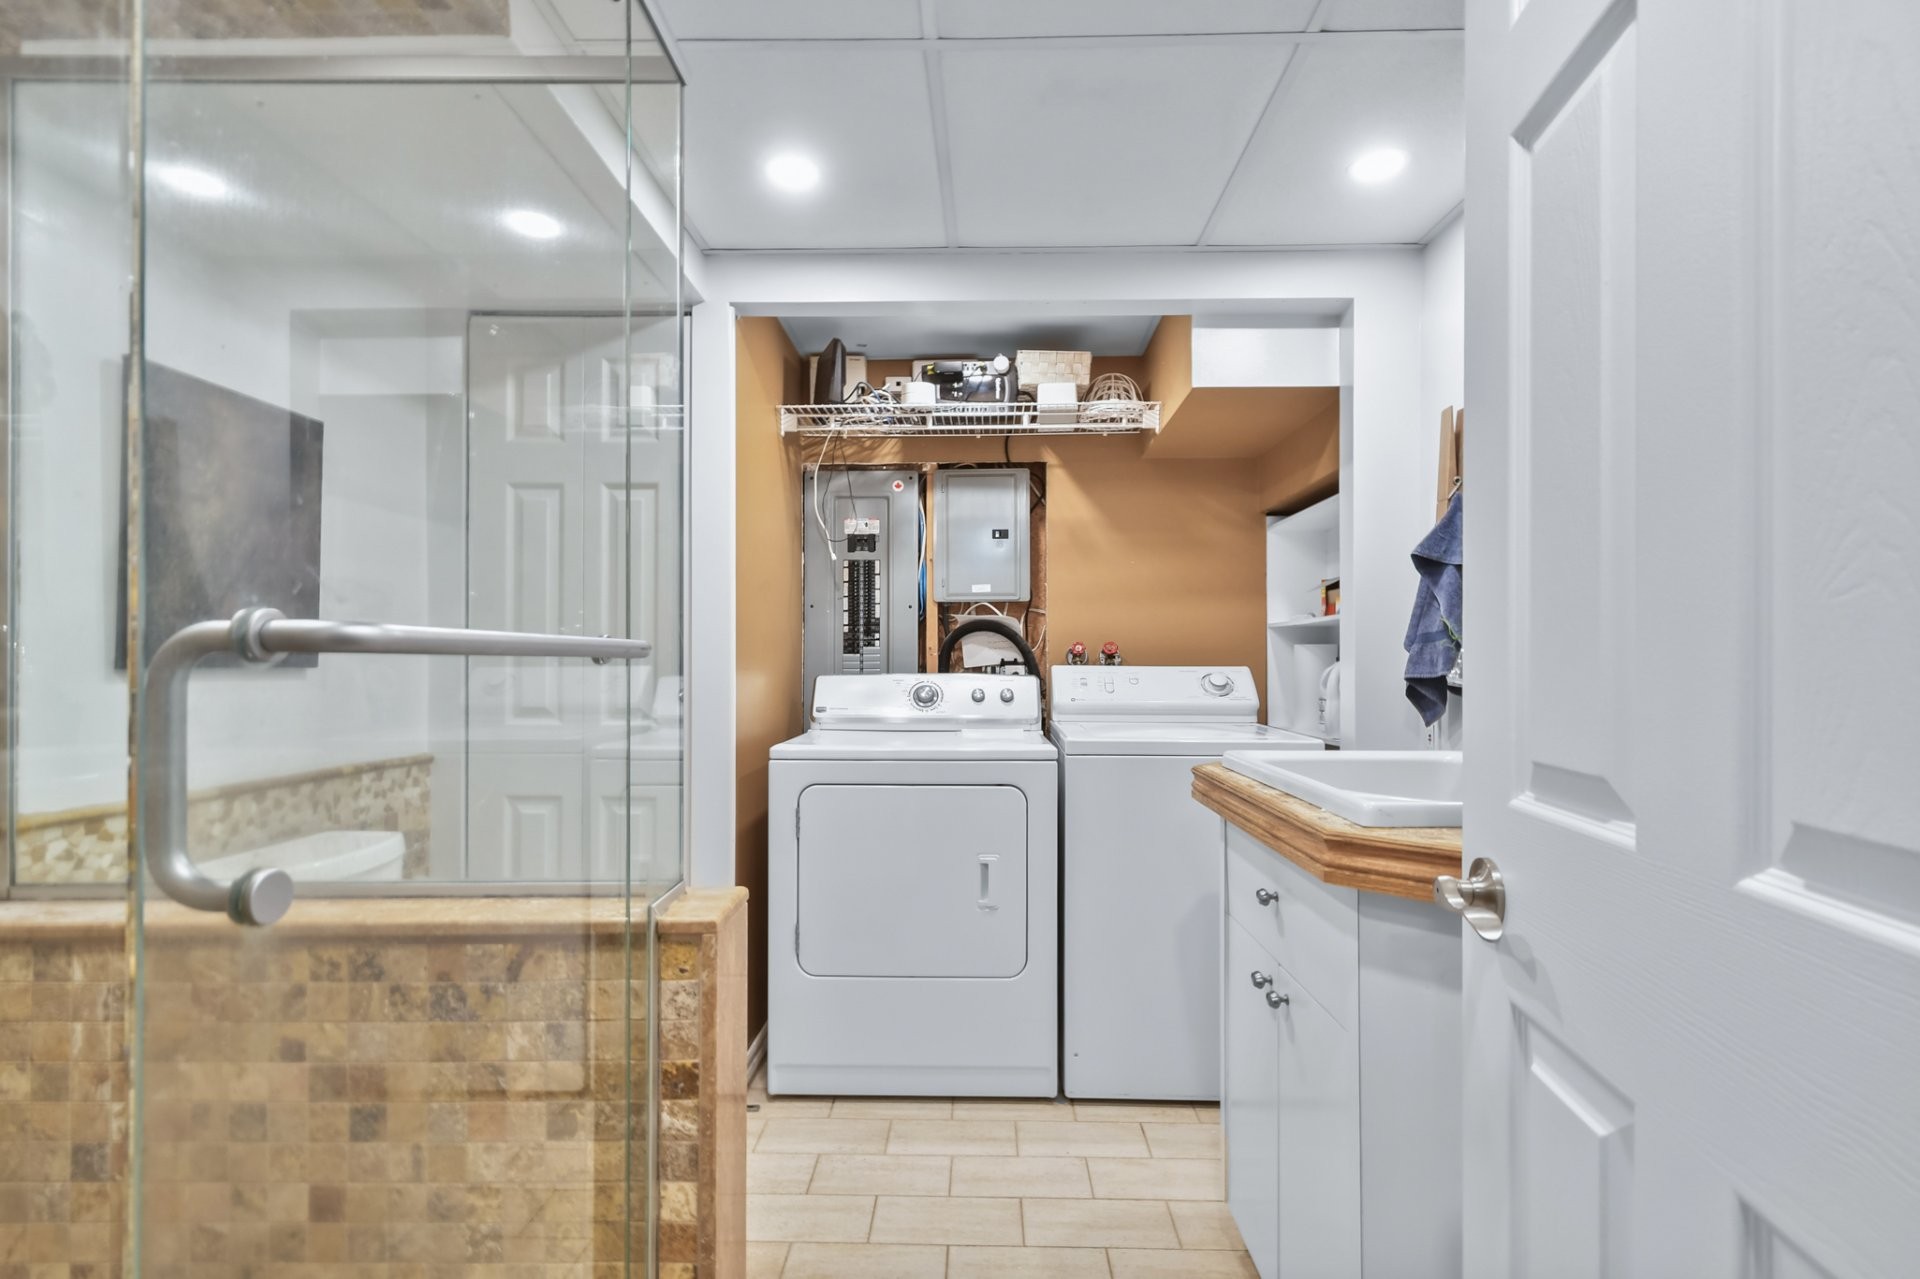
Inclusions: Light fixtures; blinds, curtains, recessed lighting, window treatments; washer, dryer; blue bedroom furniture; master bedroom bed base and mattress (1 year old); TV mounts (living room & basement); range hood; central vacuum + accessories; wooden shelves; non-monitored alarm system; garden shed; electric garage door opener; retractable rear garden hose; rented Energir hot water tank; central heat pump (gas forced-air heating); 18-foot above-ground saltwater heated pool + accessories; 50-amp outl
Exclusions : Dishwasher, stove, refrigerator, generator, outdoor fireplace.
Building Features:
-
Style:
Detached
-
Basement:
6 feet and more, Other, Finished basement
-
Bathroom Features:
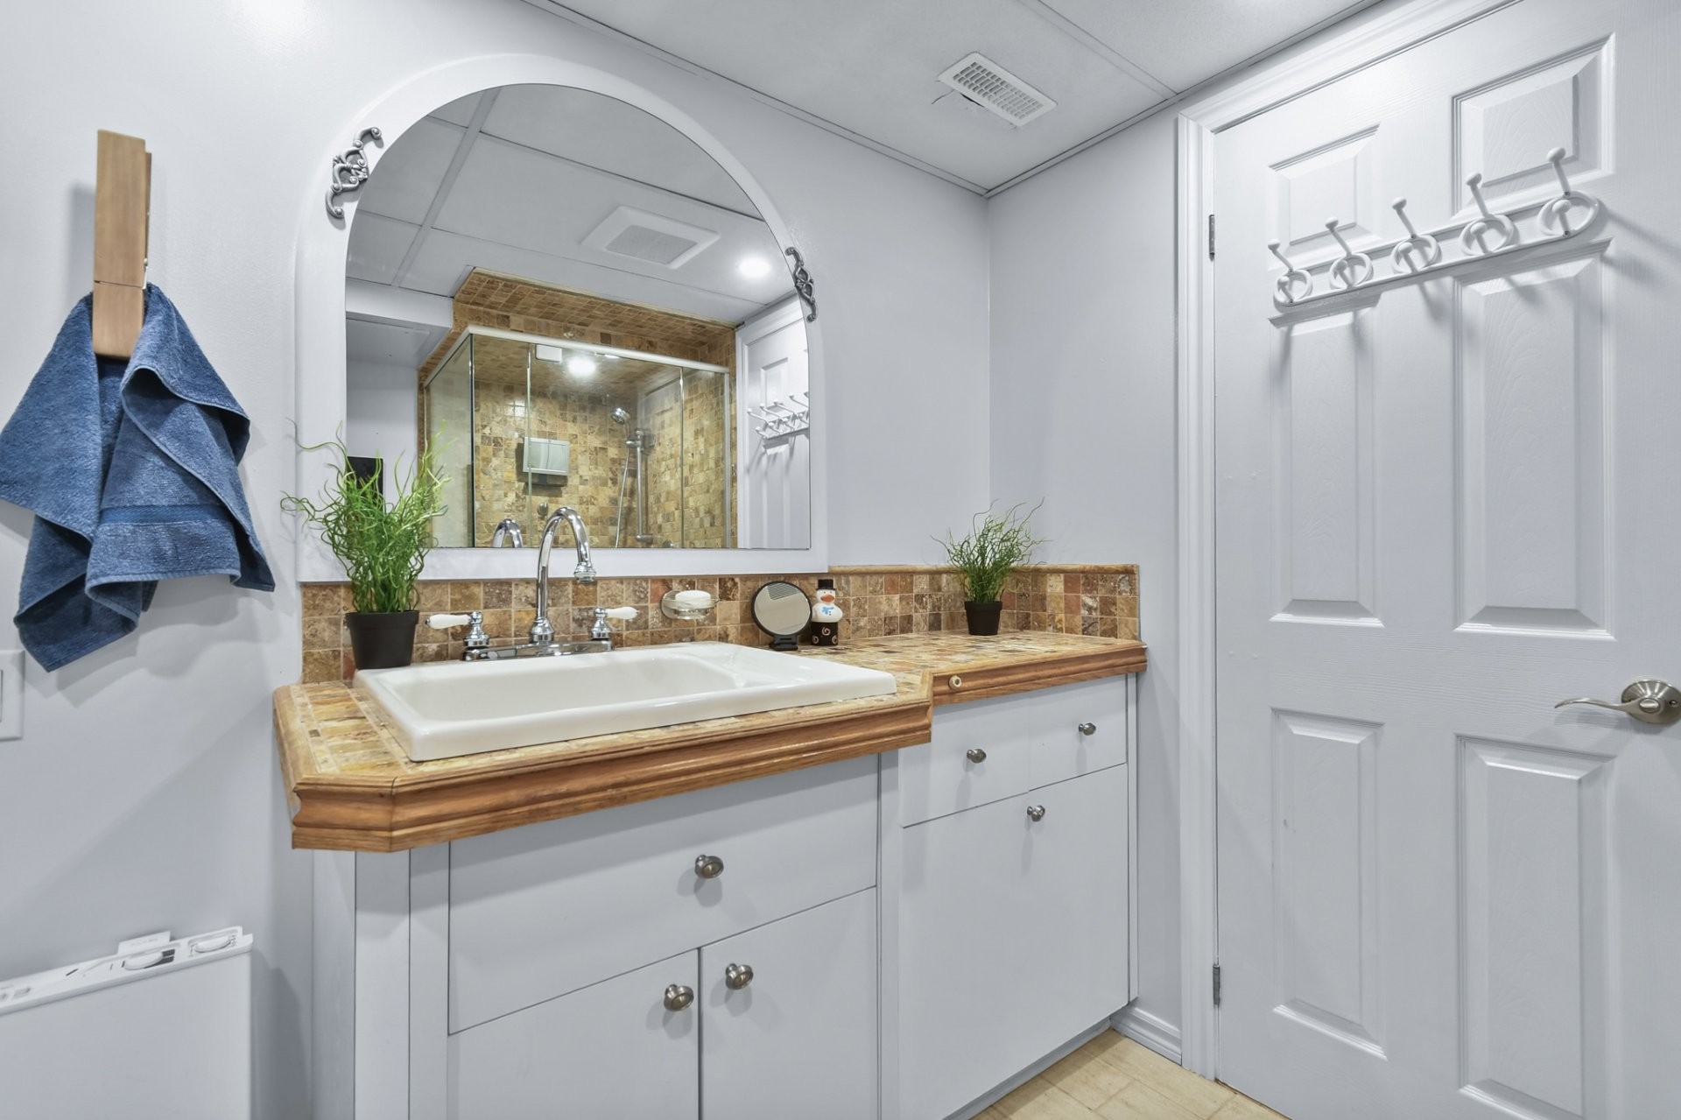
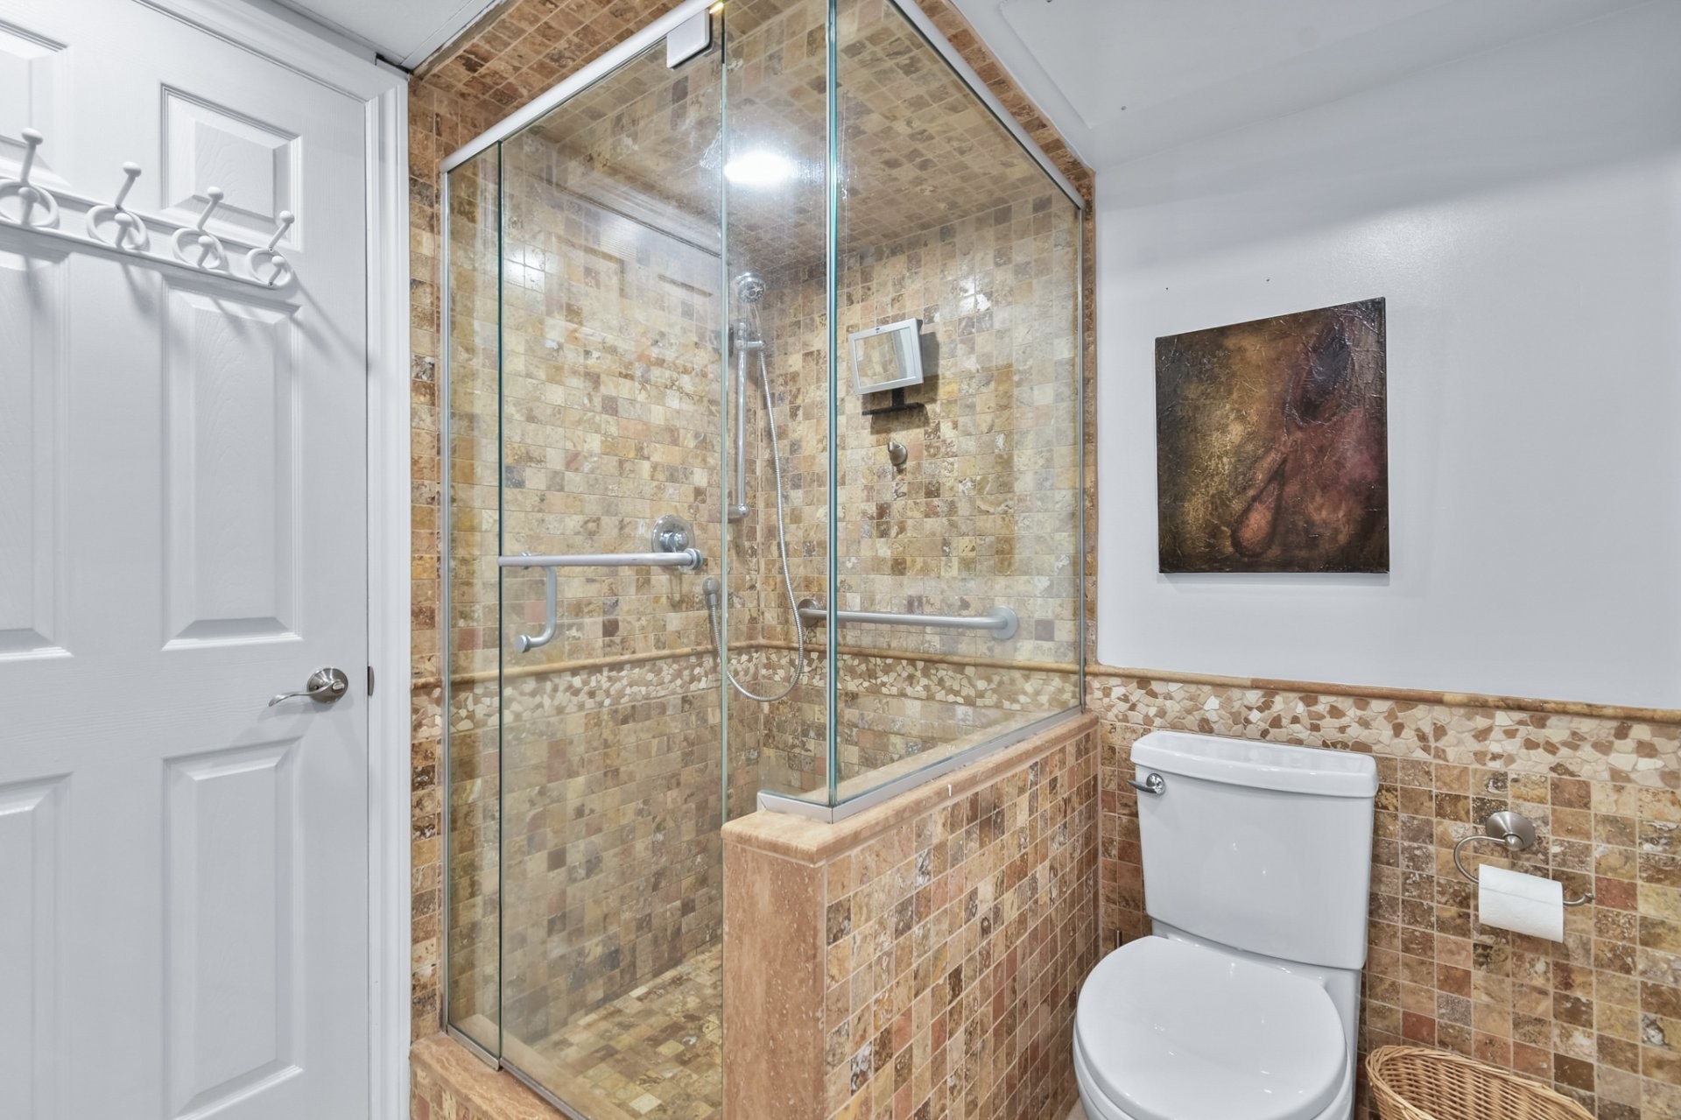
Other, Separate shower
-
Common Walls:
Detached
-
Cooling:
Central air conditioning, Central heat pump
-
Exterior Features:
Private balcony, Private yard, Outdoor storage space
-
Fencing:
Fenced, Bordered by hedges
-
Fireplace Features:
Fireplace - Other
-
Foundation Details:
Poured concrete
-
Furnished:
Partially
-
Heating:
Forced air, Other, Electric baseboard units, Electricity, Natural gas
-
Kitchen Cabinet Features:
Other, Wood, Melamine
-
Laundry Features:
Other, Basement 1, Bathroom
-
Levels:
One storey
-
Lot Features:
Other, No rear neighbours, Cul-de-sac, Other, Highway, CEGEP, Daycare centre, Golf, Hospital, Metro, Park, Bicycle path, Elementary school, Alpine skiing, High school, Cross-country skiing, Snowmobile trail, Commuter train, Public transportation, University, Other, Wooded, Landscaped, Other, Flat
-
Other Equipment:
Other
-
Parking Features:
Asphalt, Double width or more, With outside socket
-
Pool Features:
Other, Heated, Above-ground
-
Roof:
Asphalt shingles
-
Security Features:
Fire detector, Alarm system
-
Size:
41.05 x 24 METRE
-
Total Finished Area:
1968 Square Feet
-
Utilities:
Water Connected, Electricity Connected, Natural Gas Connected, Sewer Connected
-
View:
Other, Panoramic
-
Water Source:
Municipality, With water meter
-
Window Features:
Aluminum, Wood, PVC, Sliding, Casement
-
Sewer:
Municipality