Property Information:
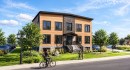
TO BE BUILT -- 6-unit rental property in Fatima. Seller/developer to construct and deliver the building in accordance with the plans, specifications and transaction documents. Approx. 4,800 sq. ft., 6 units of approx. 684 sq. ft. and 12 planned parking spaces. Part of a proposed 10-building/60-unit development, subject to approvals. Plans and project documents available upon request, if in seller's possession/control. Dimensions, specifications, approvals and timelines subject to final plans and permits. Buyer to conduct due diligence.
TO BE BUILT -- 6-UNIT RENTAL PROPERTY -- FATIMA PROJECT
Opportunity to acquire a new six-unit residential rental property to be built in Fatima, Îles-de-la-Madeleine. The project provides for a building of approximately 4,800 sq. ft. comprising six residential units, with 12 parking spaces. Construction will be carried out in accordance with the project plans and documents available from the Seller.
The overall project provides for the development of 10 buildings of 6 units each, representing a potential total of 60 residential units.
The transaction concerns one (1) building to be constructed and delivered by the Seller in accordance with the plans, specifications and terms agreed upon between the parties. The characteristics, areas, layouts, materials and other project elements are subject to final plans, municipal approvals, required permits and applicable requirements.
Plans, studies, reports, municipal documents and other relevant project documents are available to the extent they are currently in the possession or under the control of the Seller. The Buyer is responsible for conducting its own due diligence regarding, in particular, zoning, permitted uses, permits, municipal services, construction conditions, costs, timelines and project feasibility.
Representations, illustrations, plans and images of the project are provided for reference purposes only and may be modified to meet municipal, regulatory, technical or construction requirements.
Revenues shown are indicative only and are subject to market conditions, occupancy and actual rental terms.
The transaction and the Seller's obligations regarding the construction and delivery of the property will be defined in the applicable contractual documents.
Inclusions: All plans, specifications, studies, reports, permits, municipal documents and other documents pertaining to the construction and development of the immovable, to the extent in the Seller's possession or control.
Exclusions : All items not expressly identified as inclusions herein.
Building Features:
-
Common Walls:
Detached
-
Property Condition:
New
-
Size:
40 x 40 Feet
-
Total Finished Area:
4104 Square Feet
-
Water Source:
None
-
Sewer:
None