Button CopyPathCircle CloseCircle Left ArrowArrow Down Icon GreyClosecirclecircleBurger

608-3641 Av. Jean-Béraud, Laval (Chomedey), QC, H7T 0K9

MLS® # 11597395
Condo For Sale In Chomedey, Laval (Chomedey), Quebec
$597,000

2 Beds

1 Bath

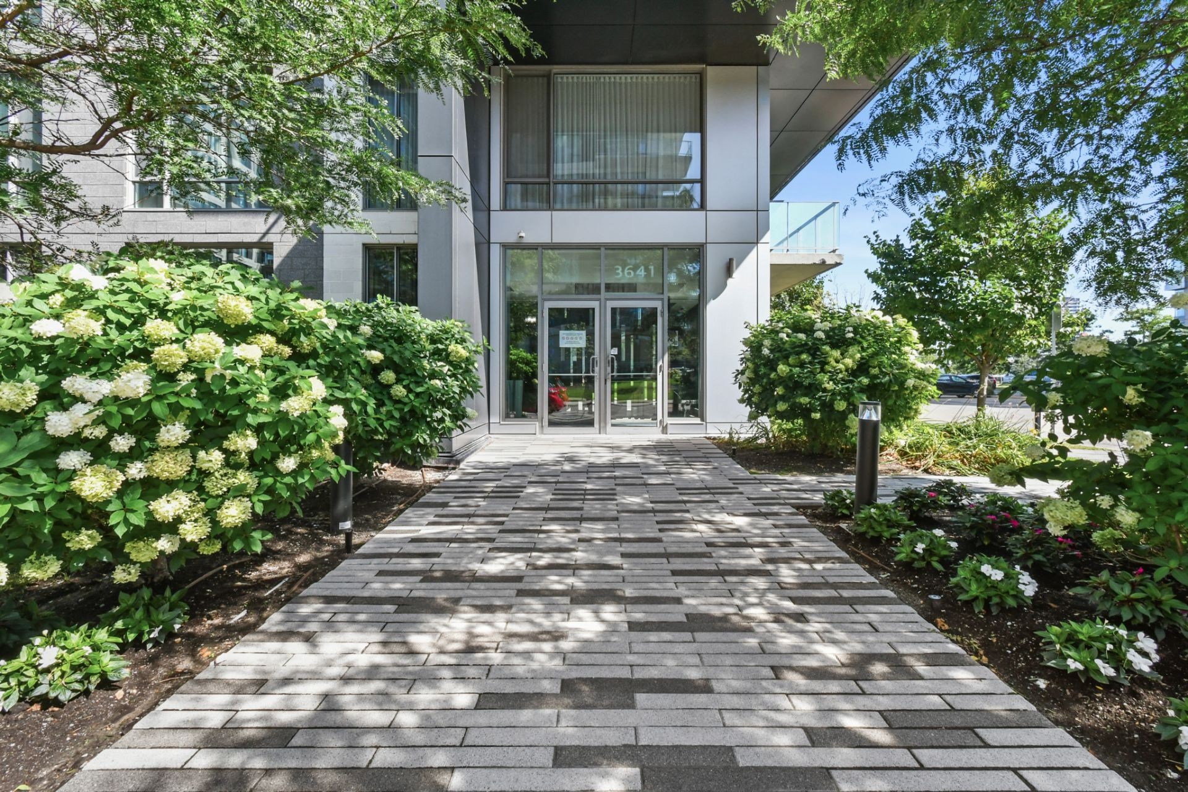
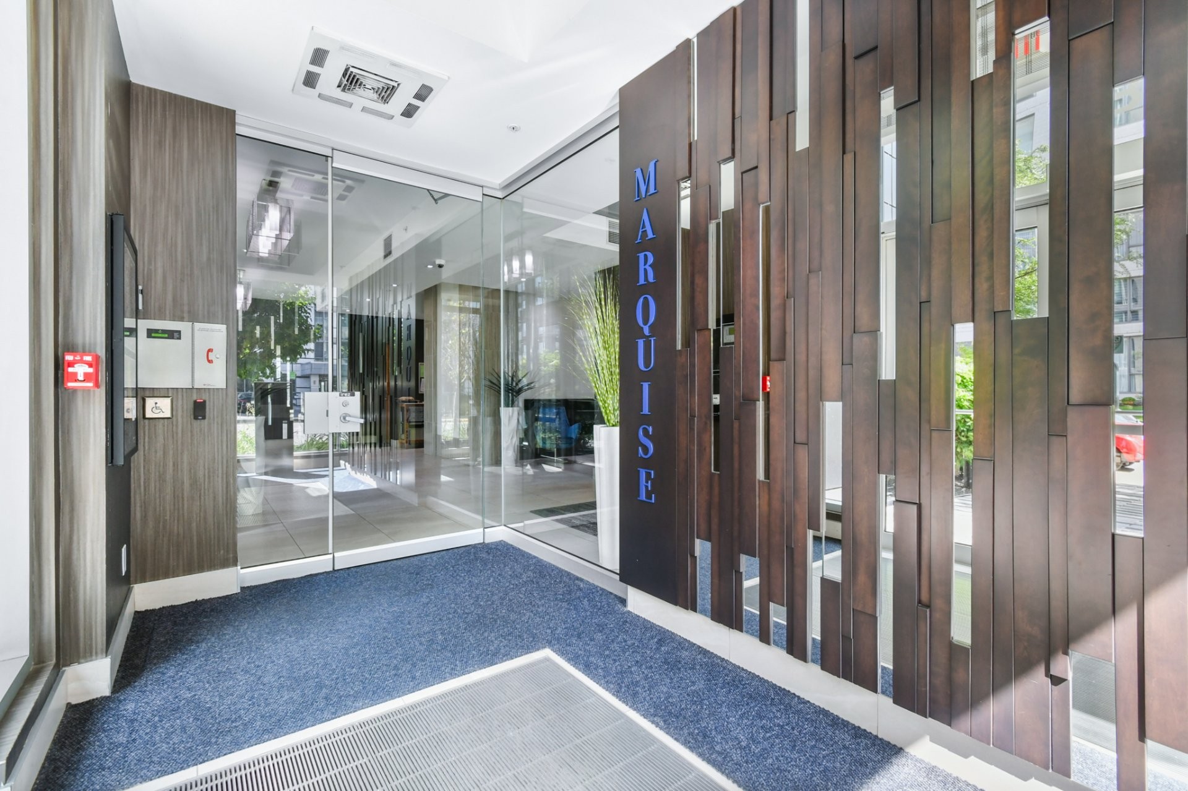
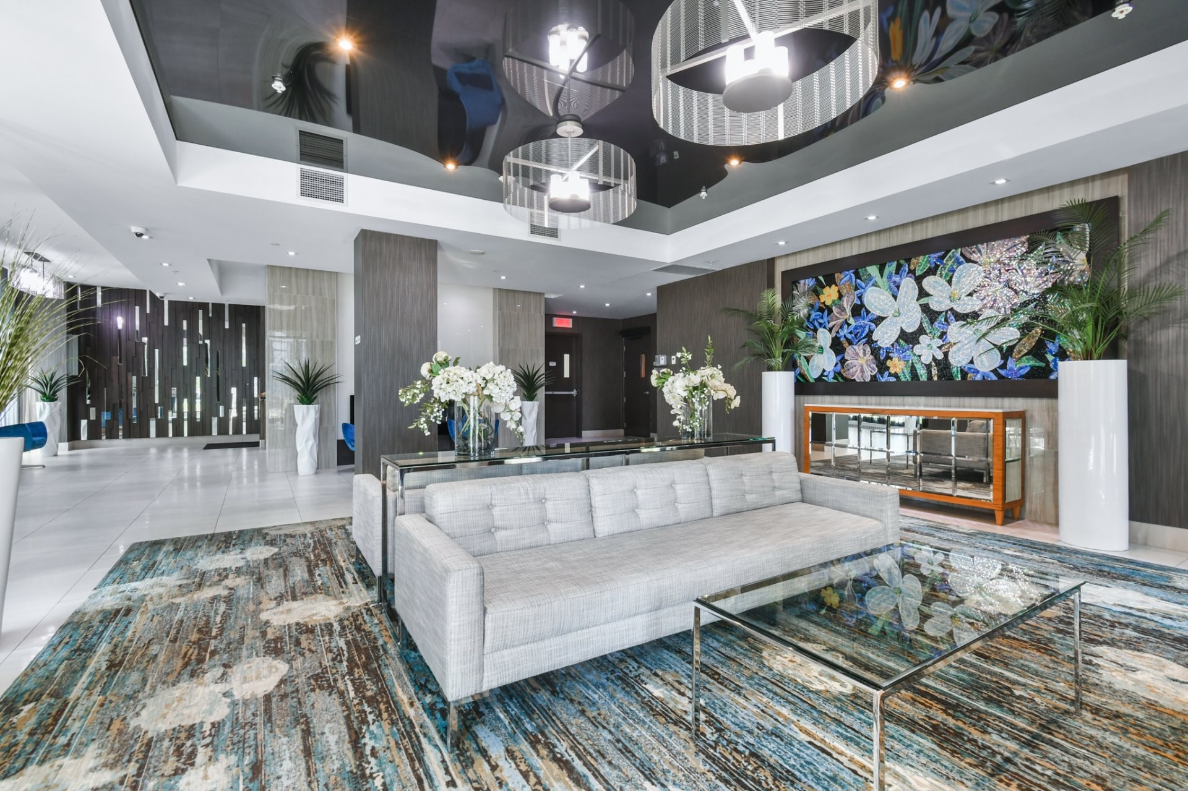
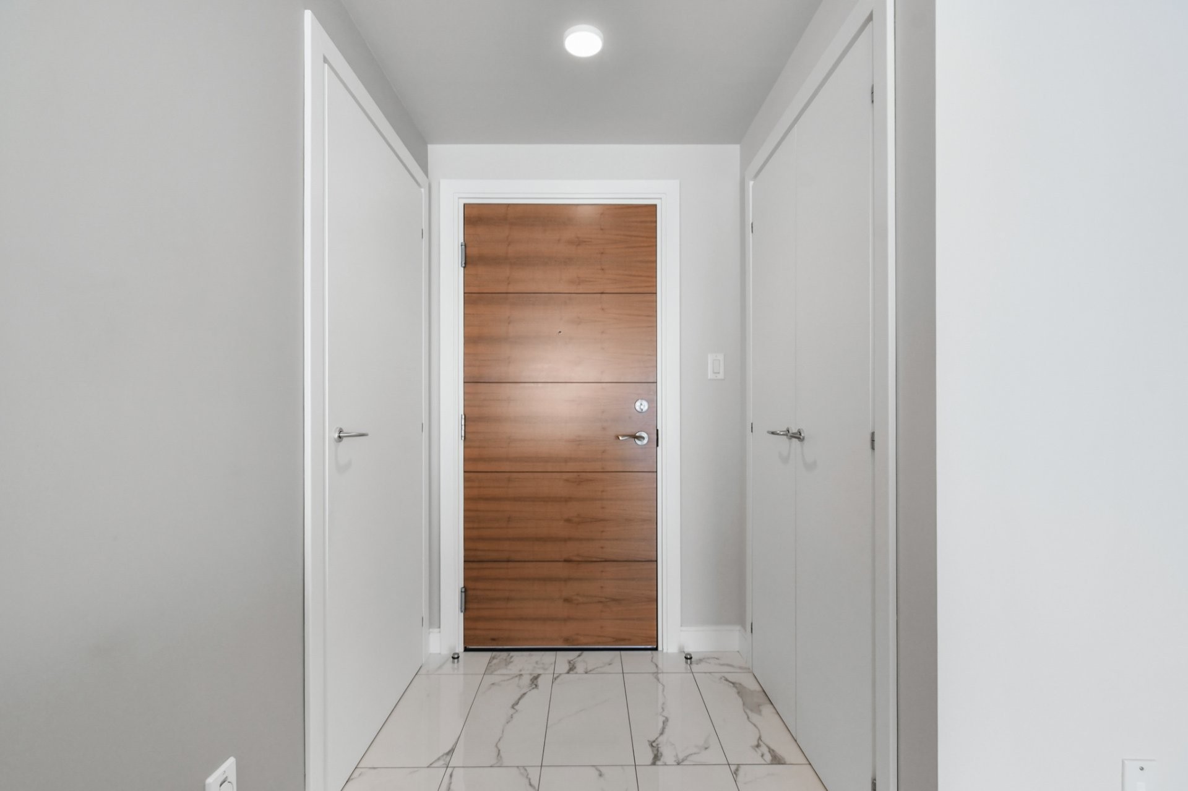
Entry - 608-3641 Av. Jean-Béraud, Laval (Chomedey), QC
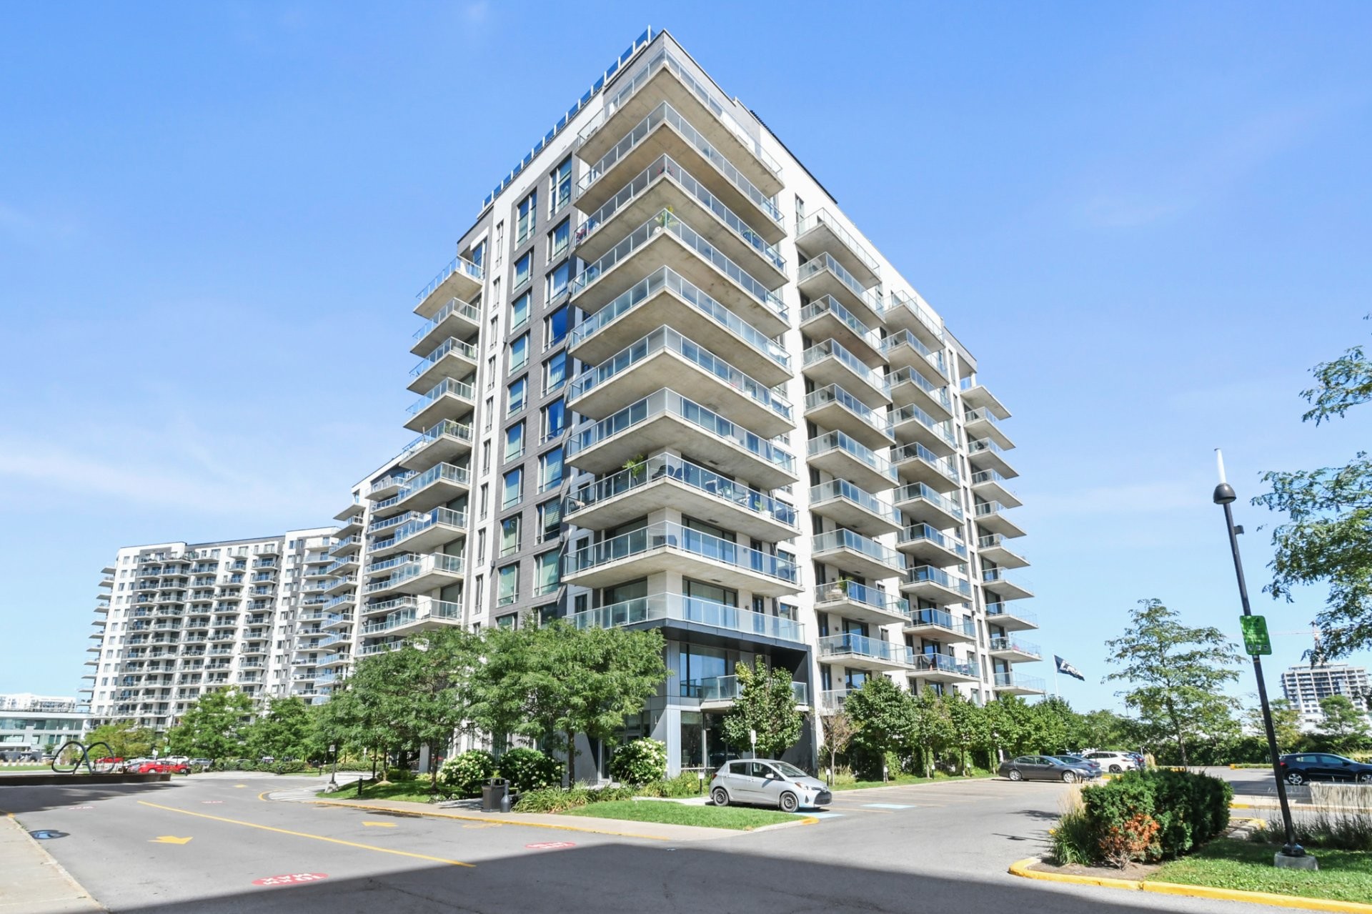
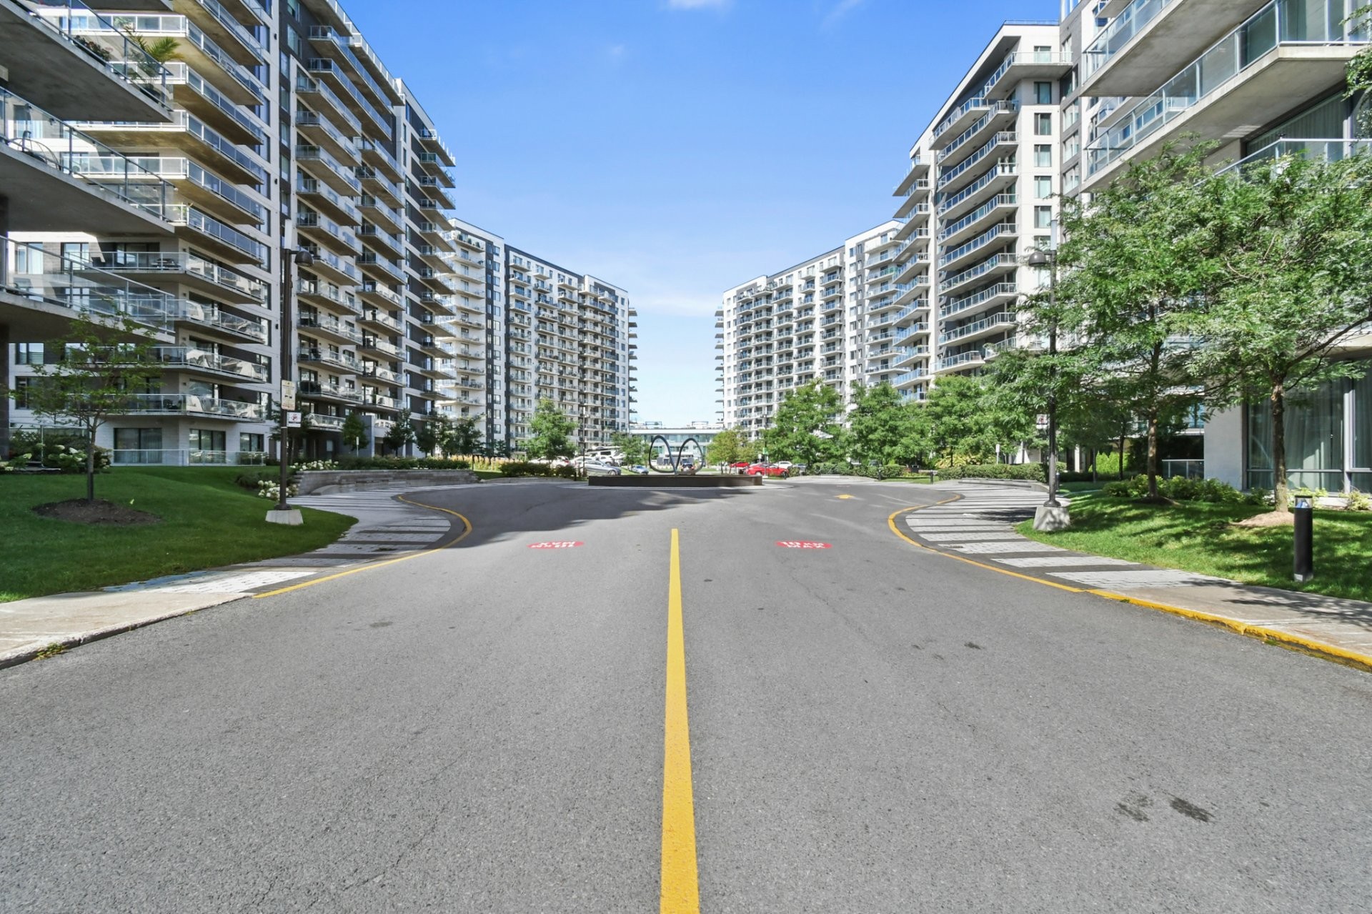
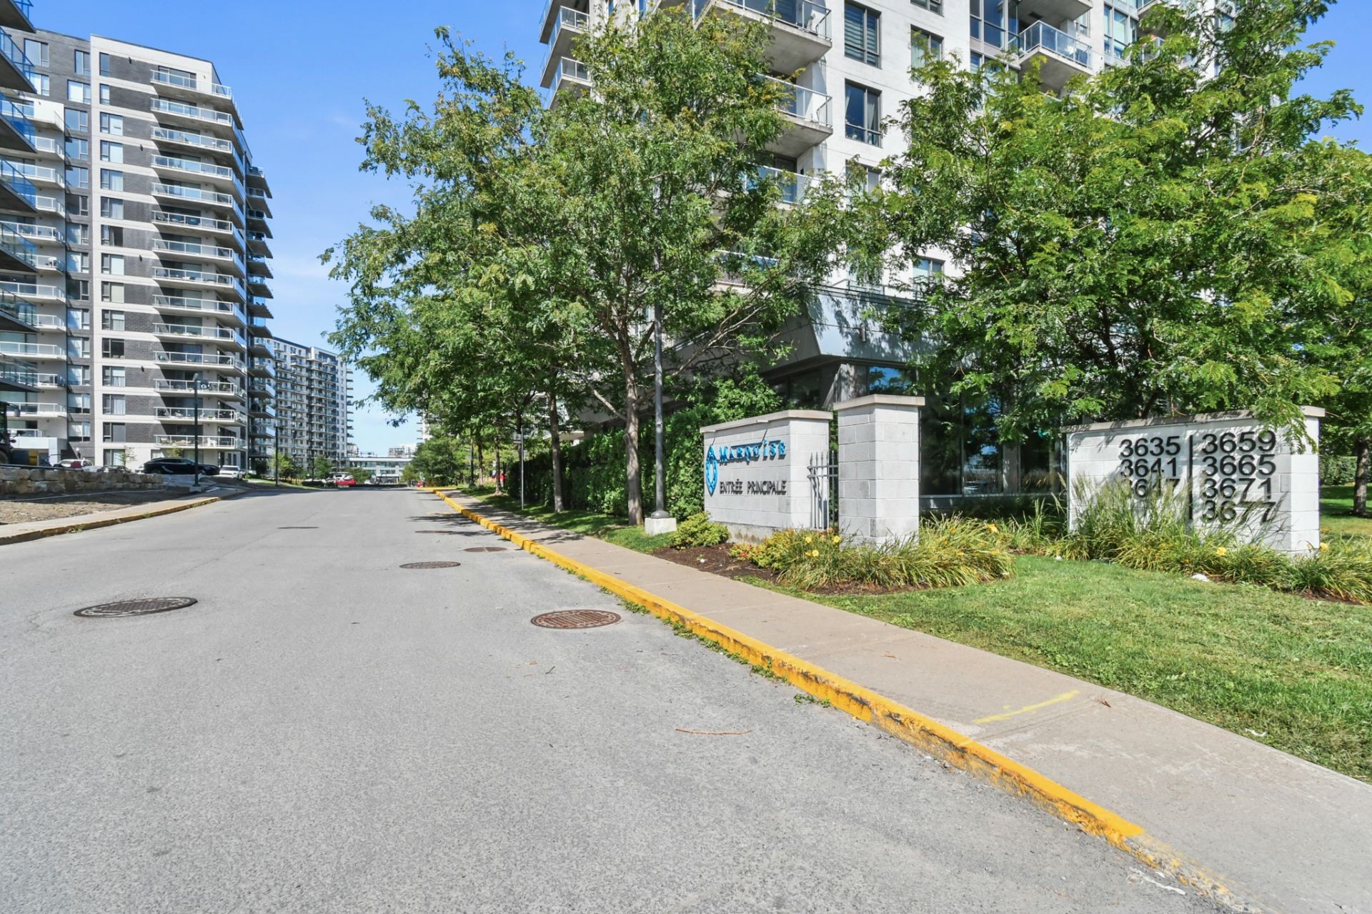
Front of Structure - 608-3641 Av. Jean-Béraud, Laval (Chomedey), QC
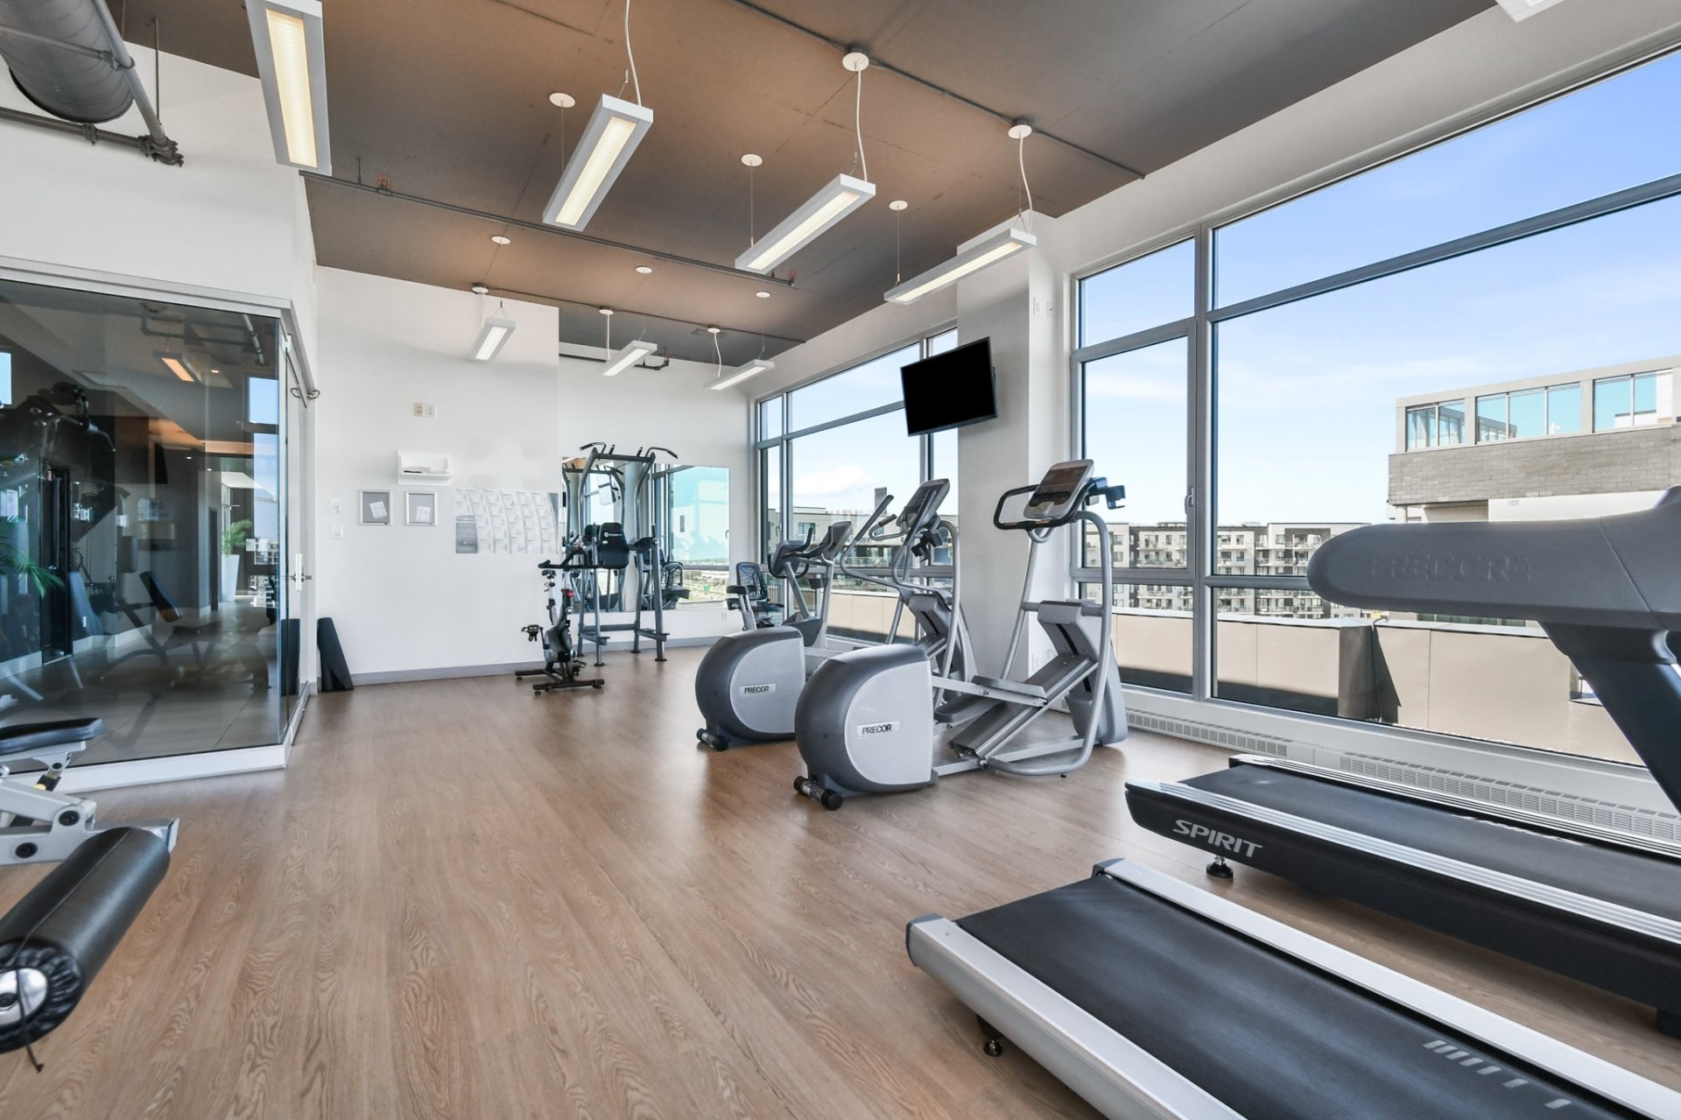
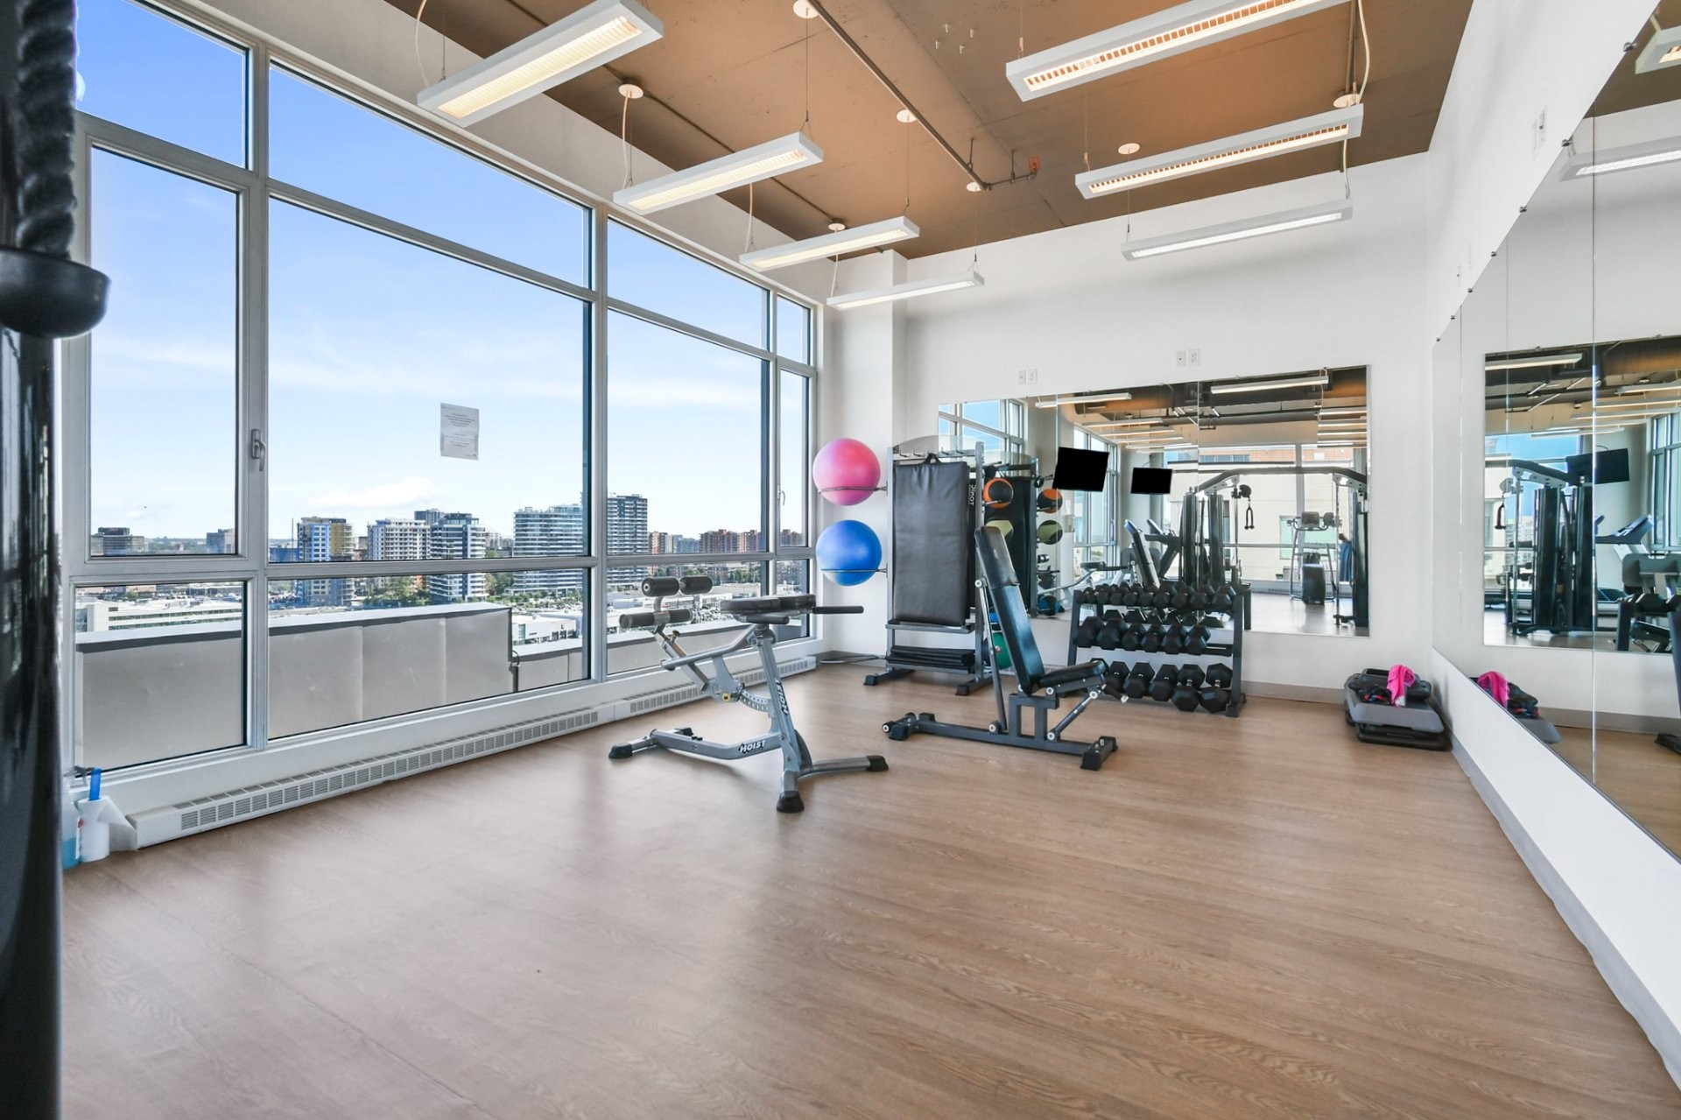
Exercise Room - 608-3641 Av. Jean-Béraud, Laval (Chomedey), QC
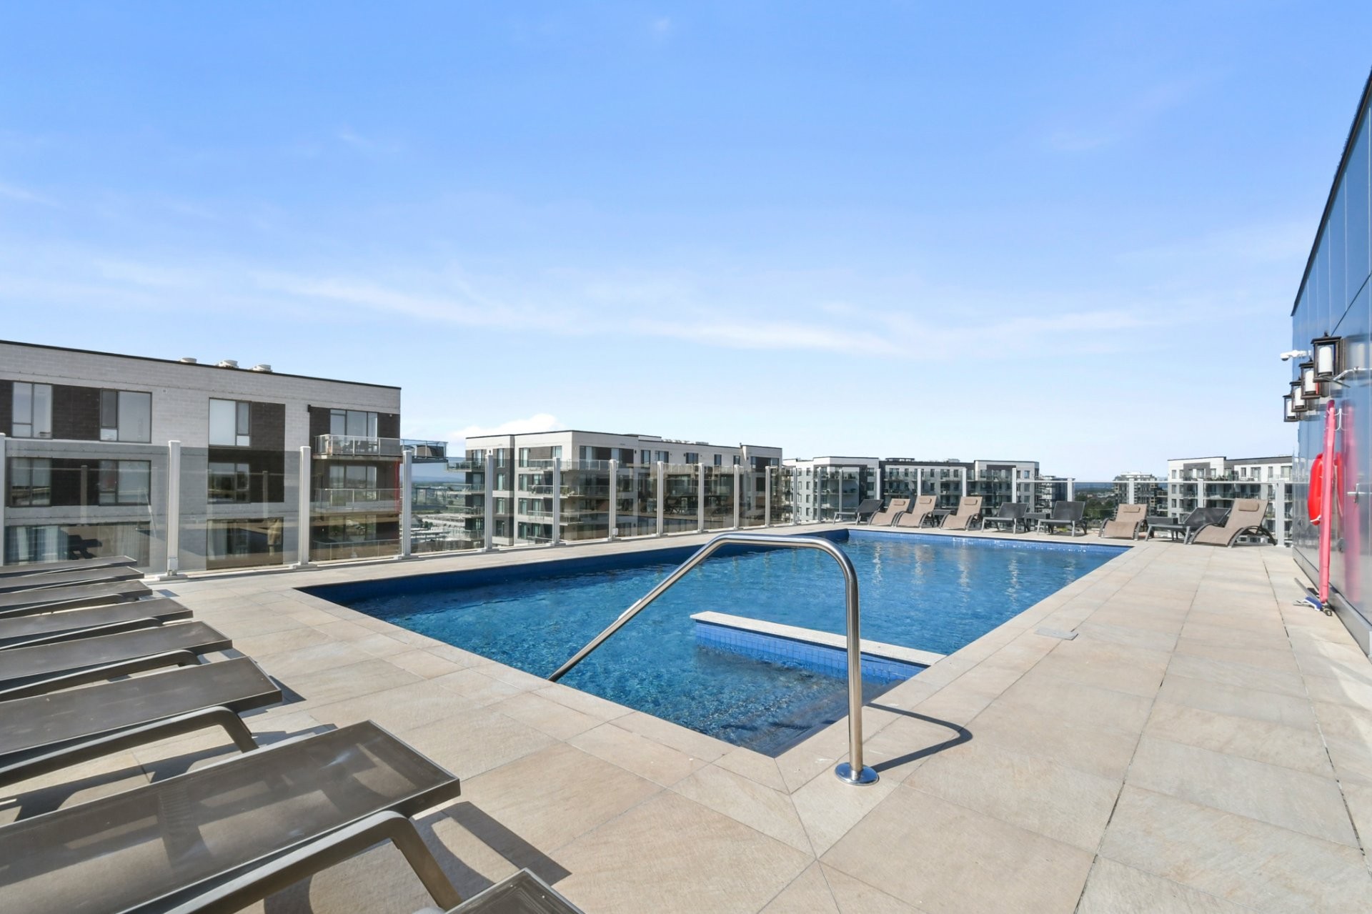
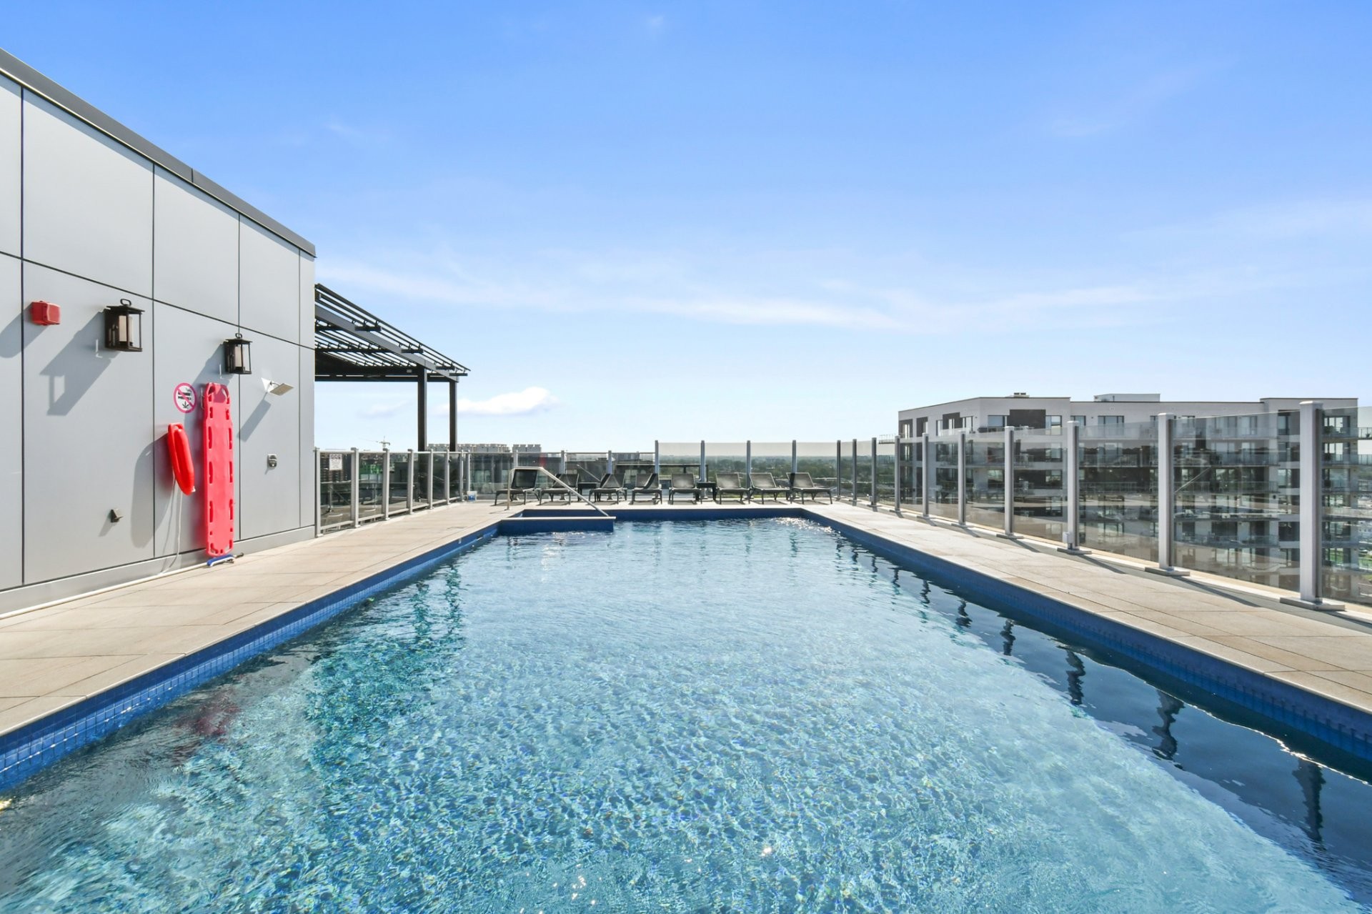
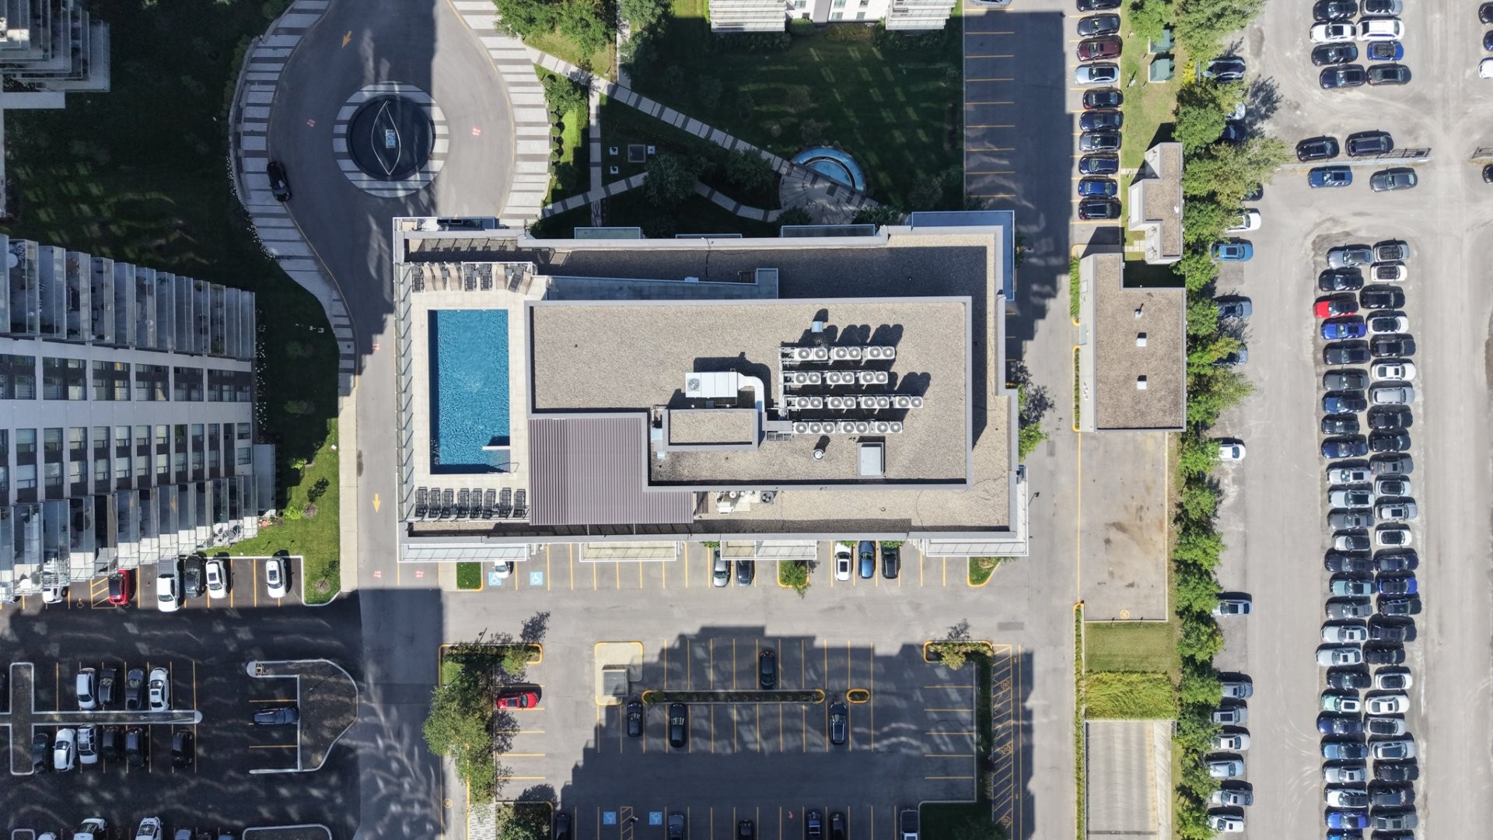
Pool - 608-3641 Av. Jean-Béraud, Laval (Chomedey), QC
Exterior - 608-3641 Av. Jean-Béraud, Laval (Chomedey), QC
Mud Room - 608-3641 Av. Jean-Béraud, Laval (Chomedey), QC
Other - 608-3641 Av. Jean-Béraud, Laval (Chomedey), QC
Passageway - 608-3641 Av. Jean-Béraud, Laval (Chomedey), QC
Mud Room - 608-3641 Av. Jean-Béraud, Laval (Chomedey), QC
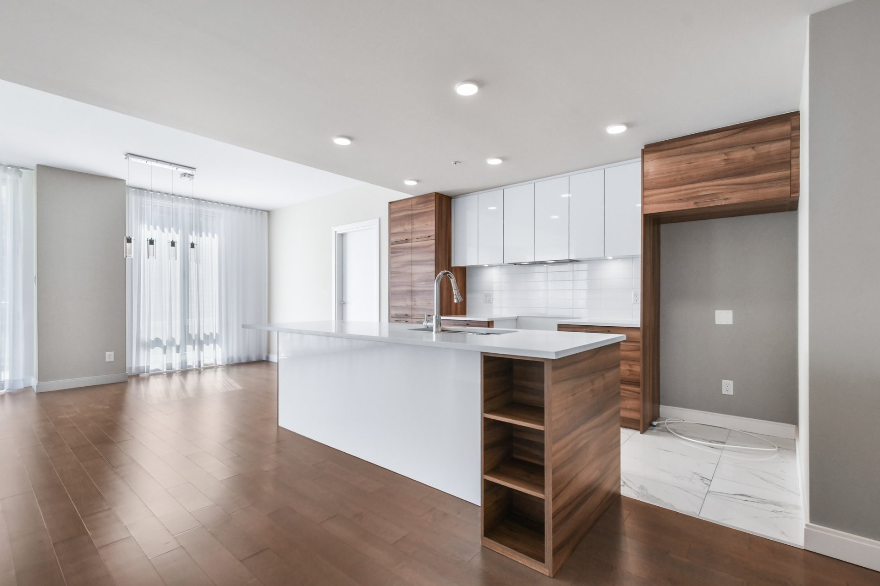
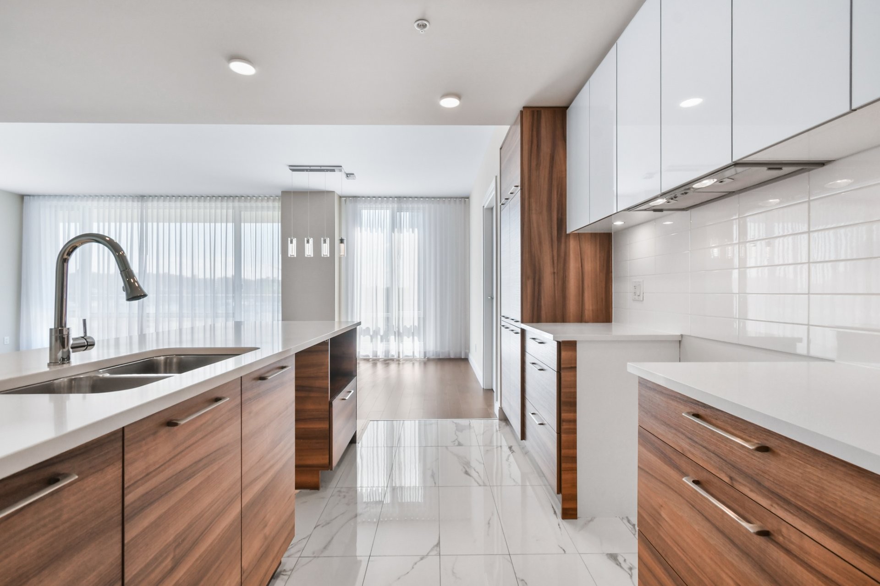
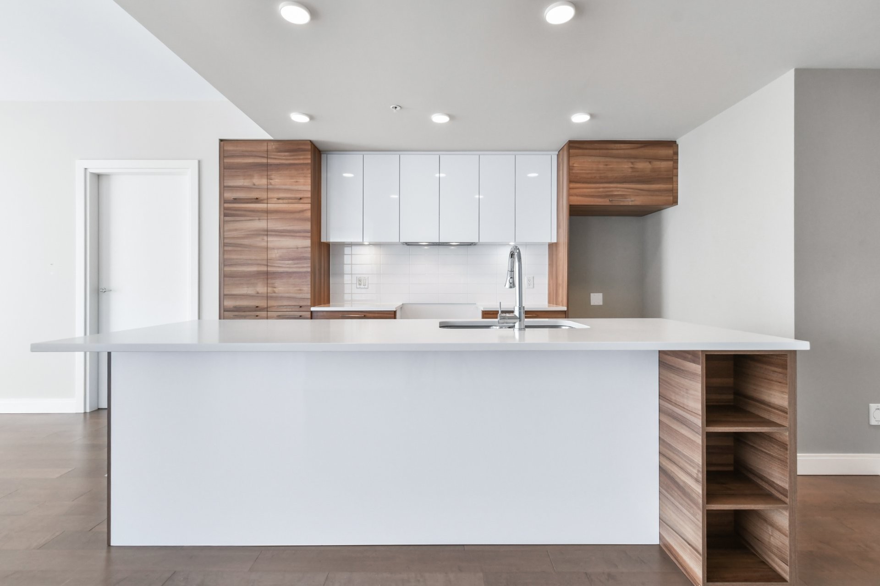
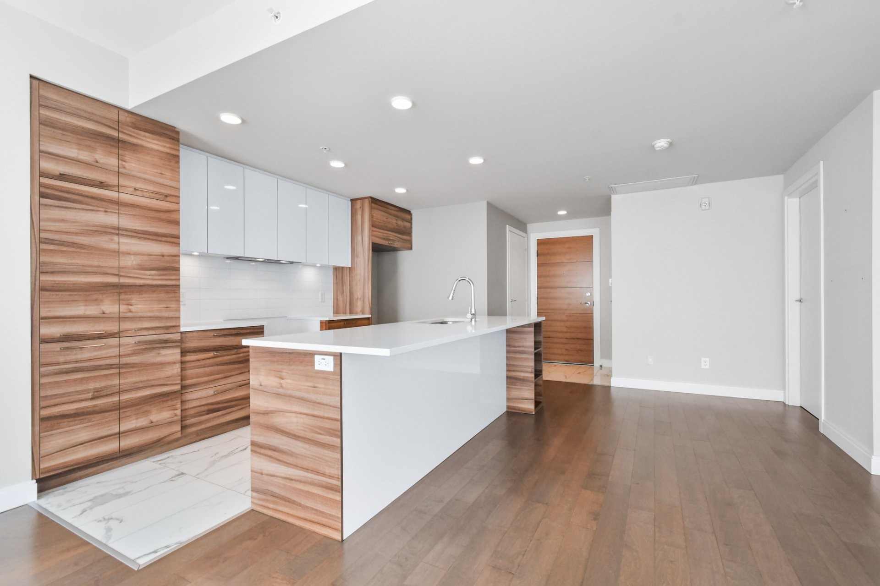
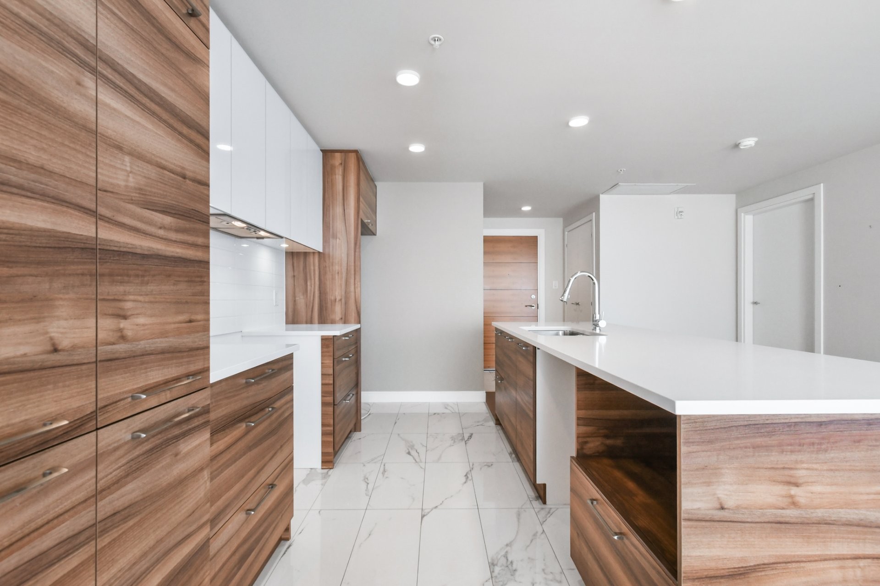
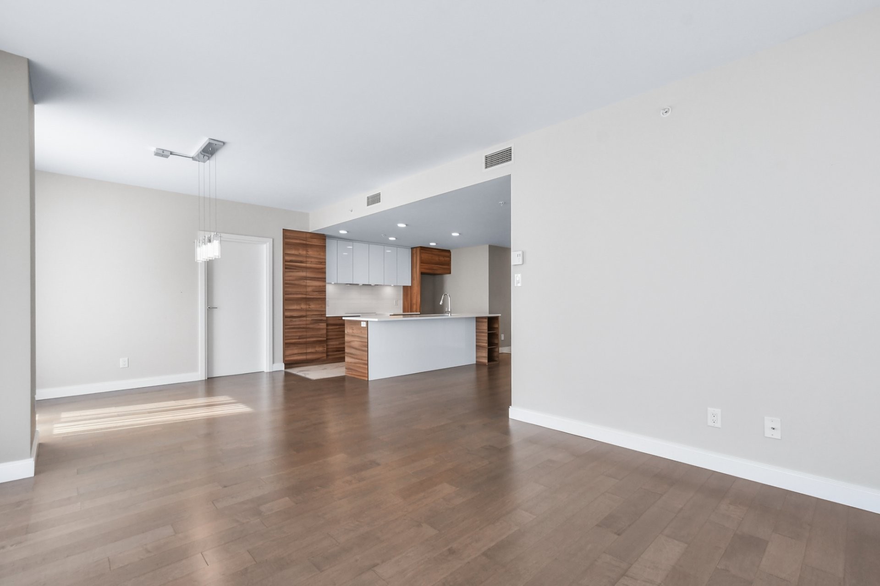
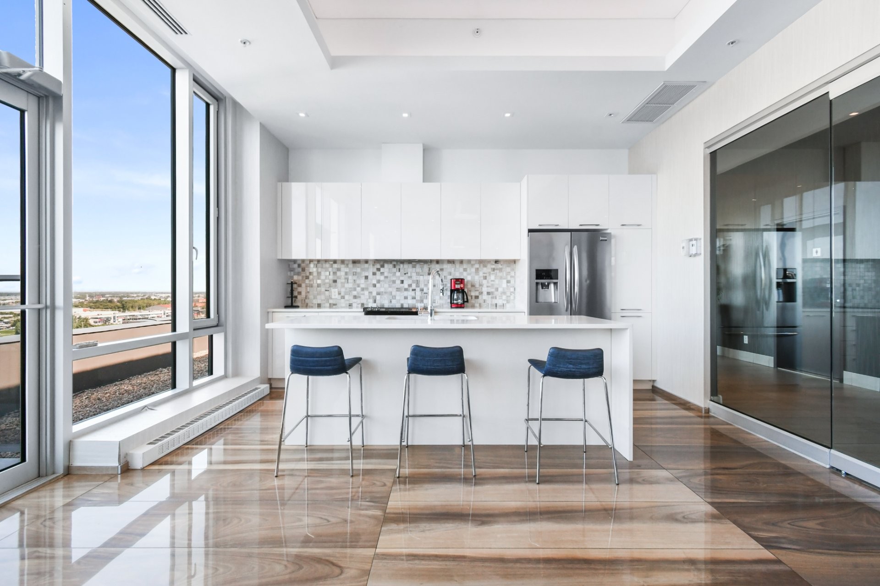
Kitchen - 608-3641 Av. Jean-Béraud, Laval (Chomedey), QC
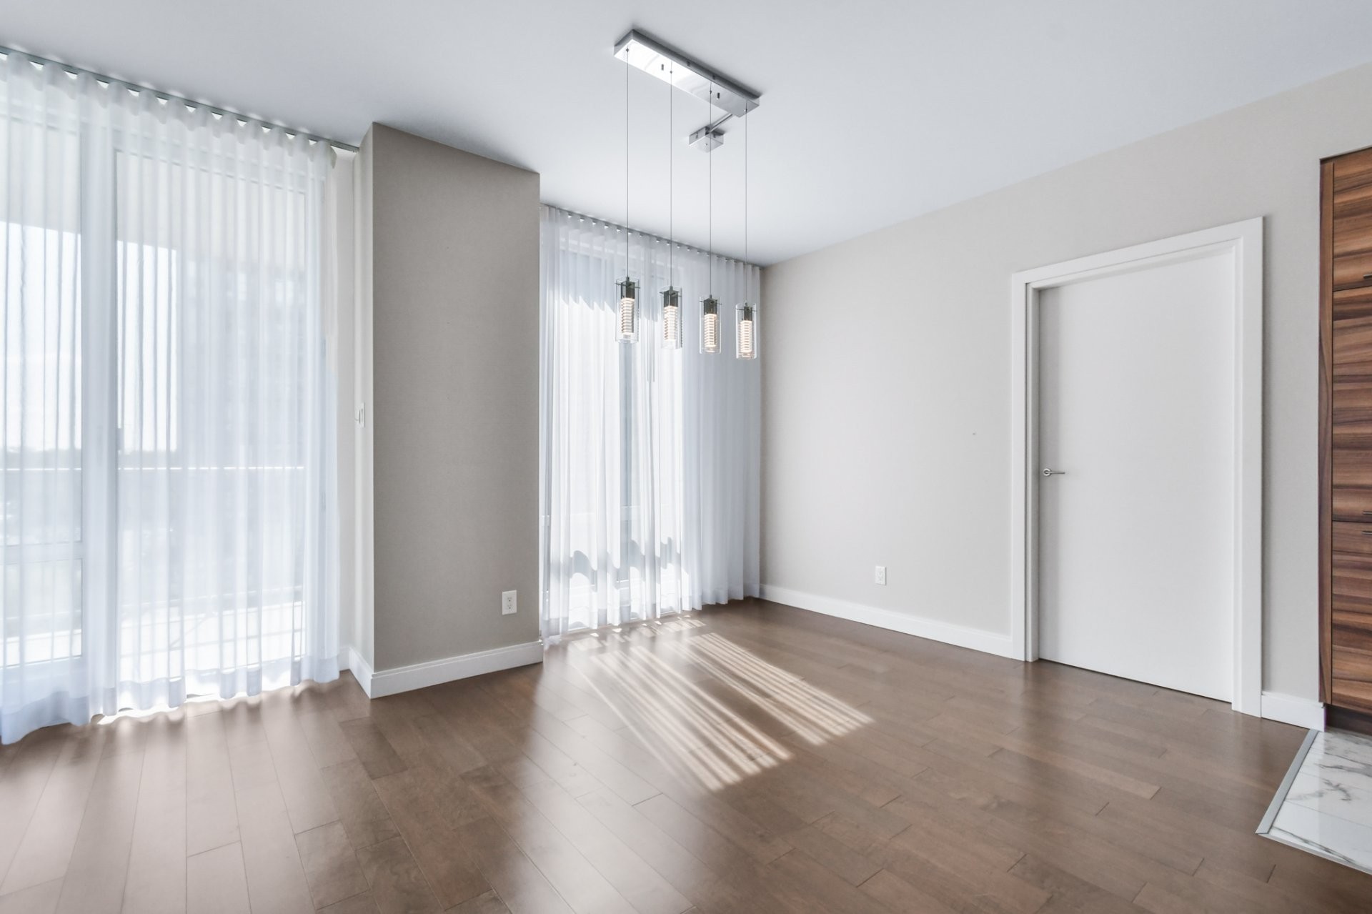
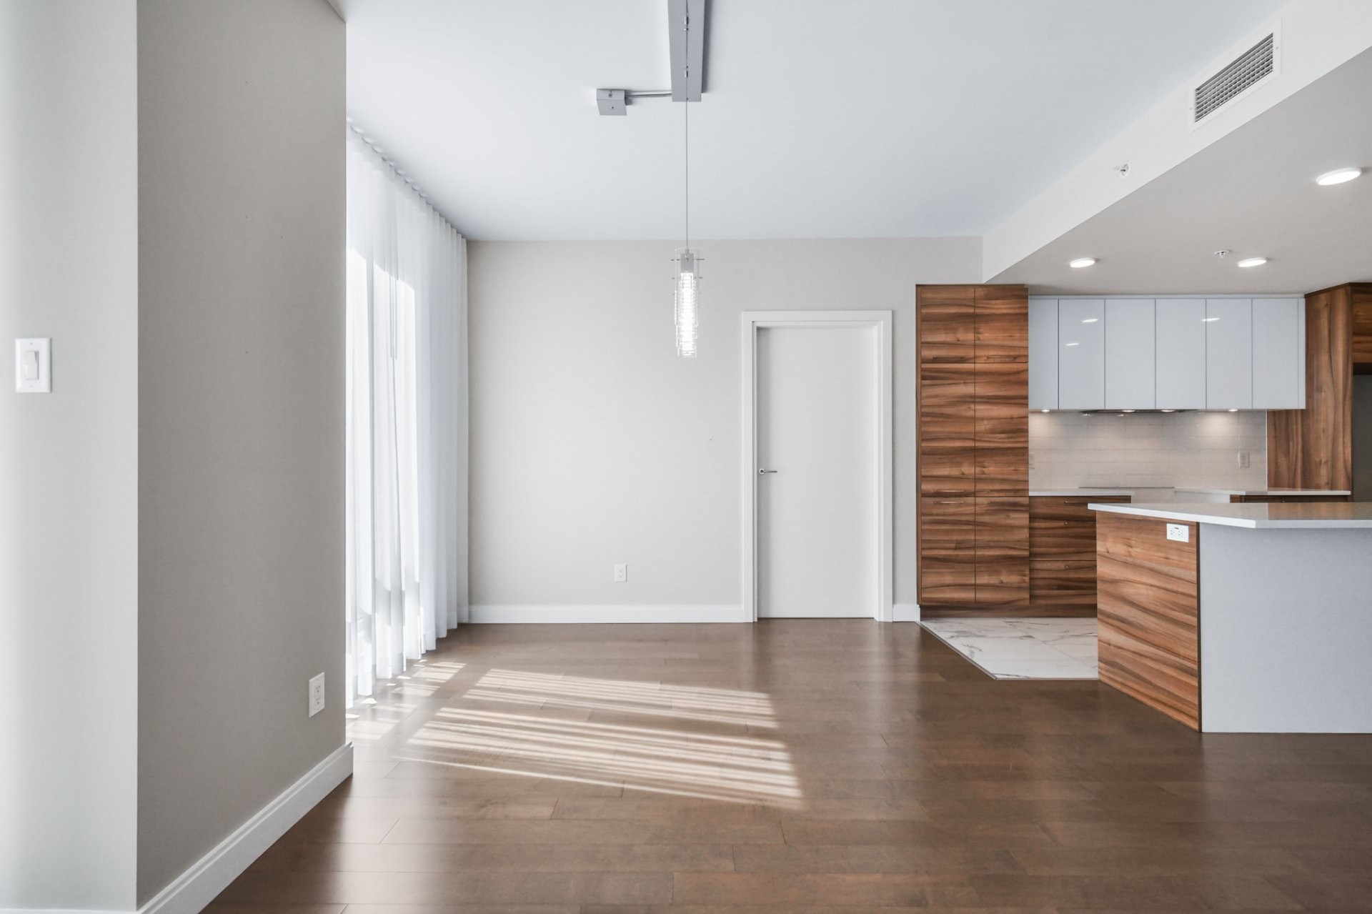
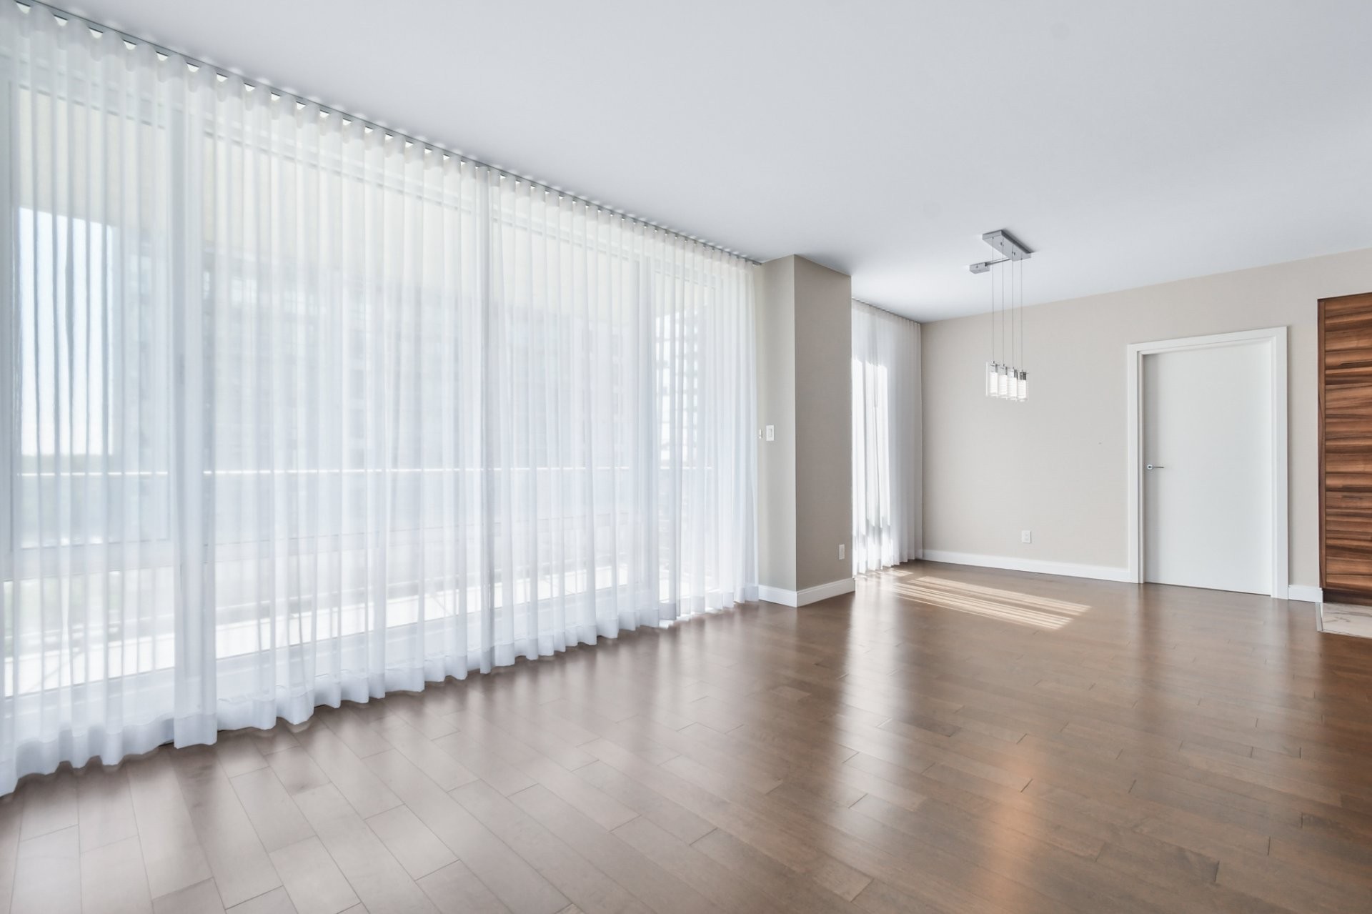
Dining Room - 608-3641 Av. Jean-Béraud, Laval (Chomedey), QC
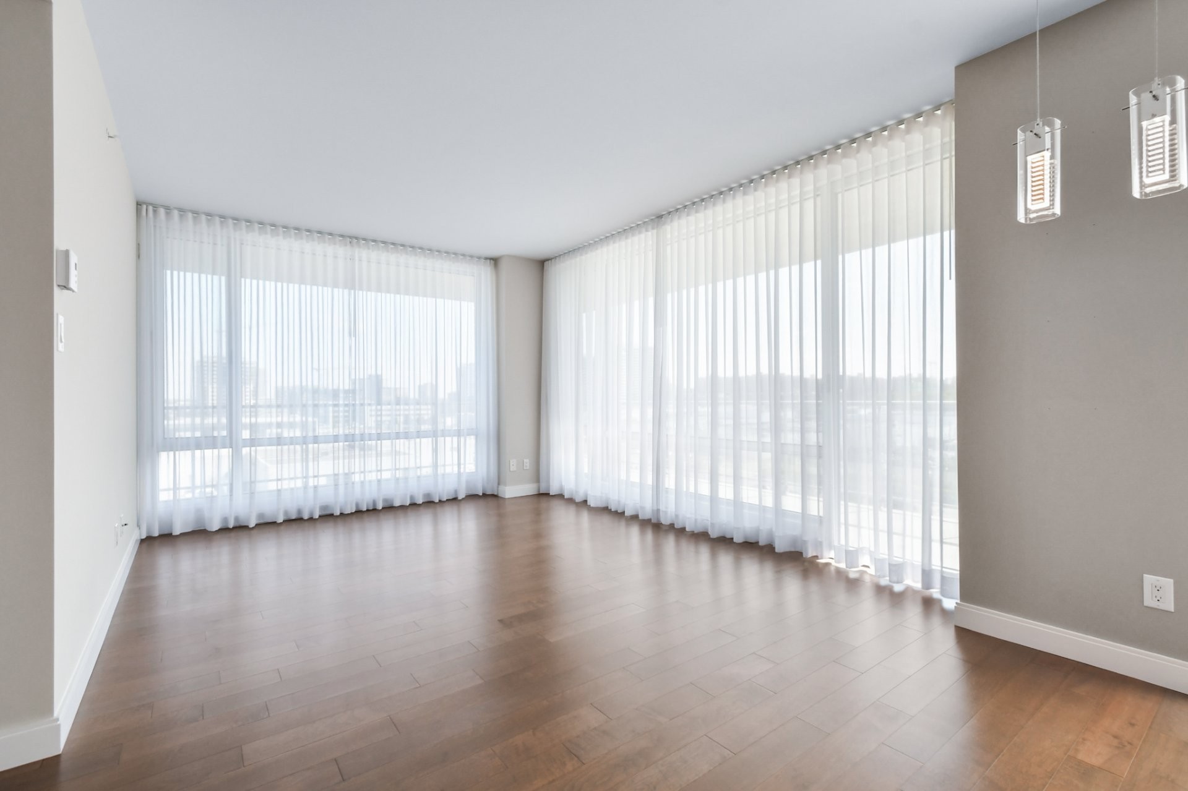
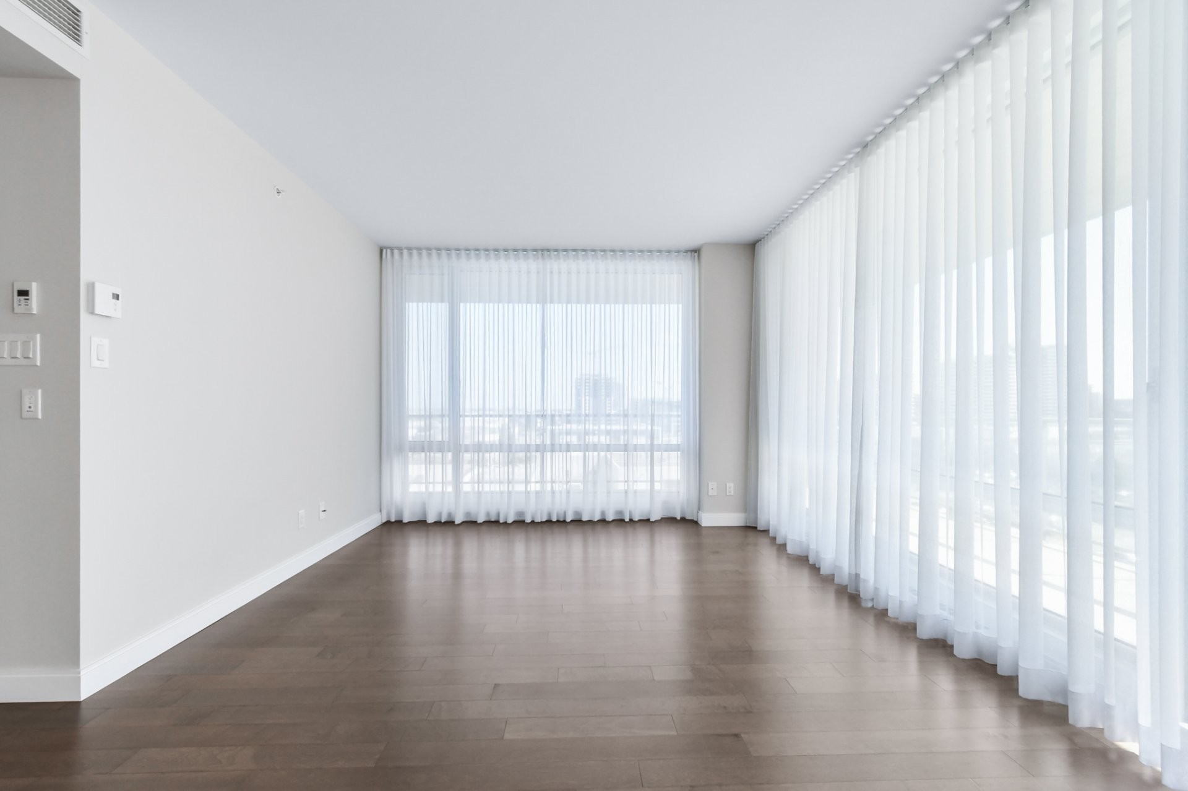
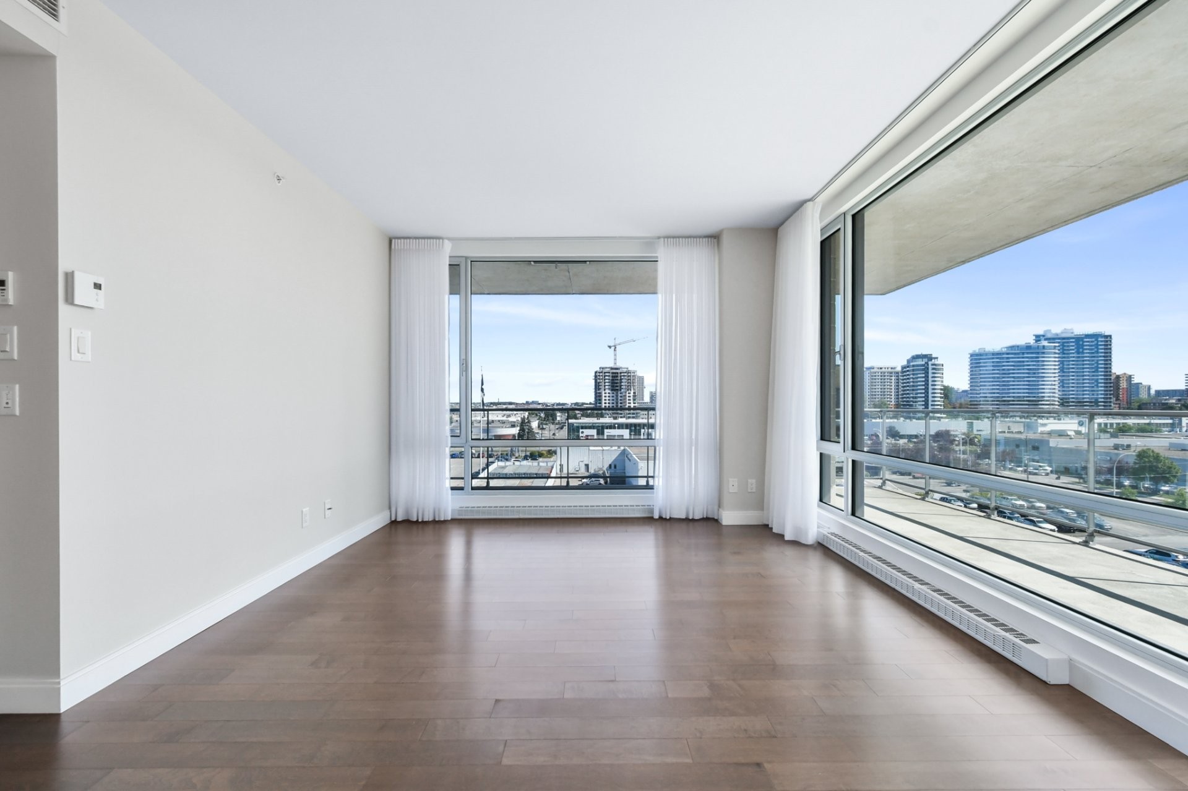
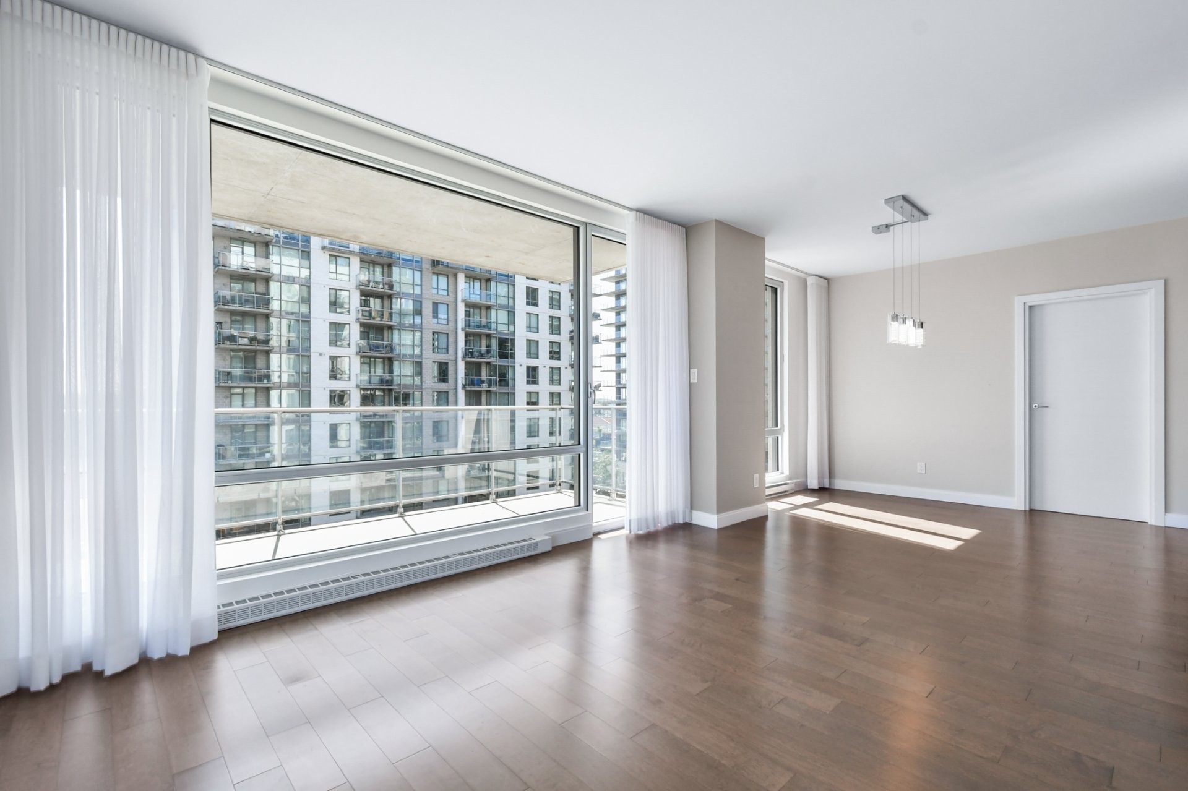
Living Room - 608-3641 Av. Jean-Béraud, Laval (Chomedey), QC
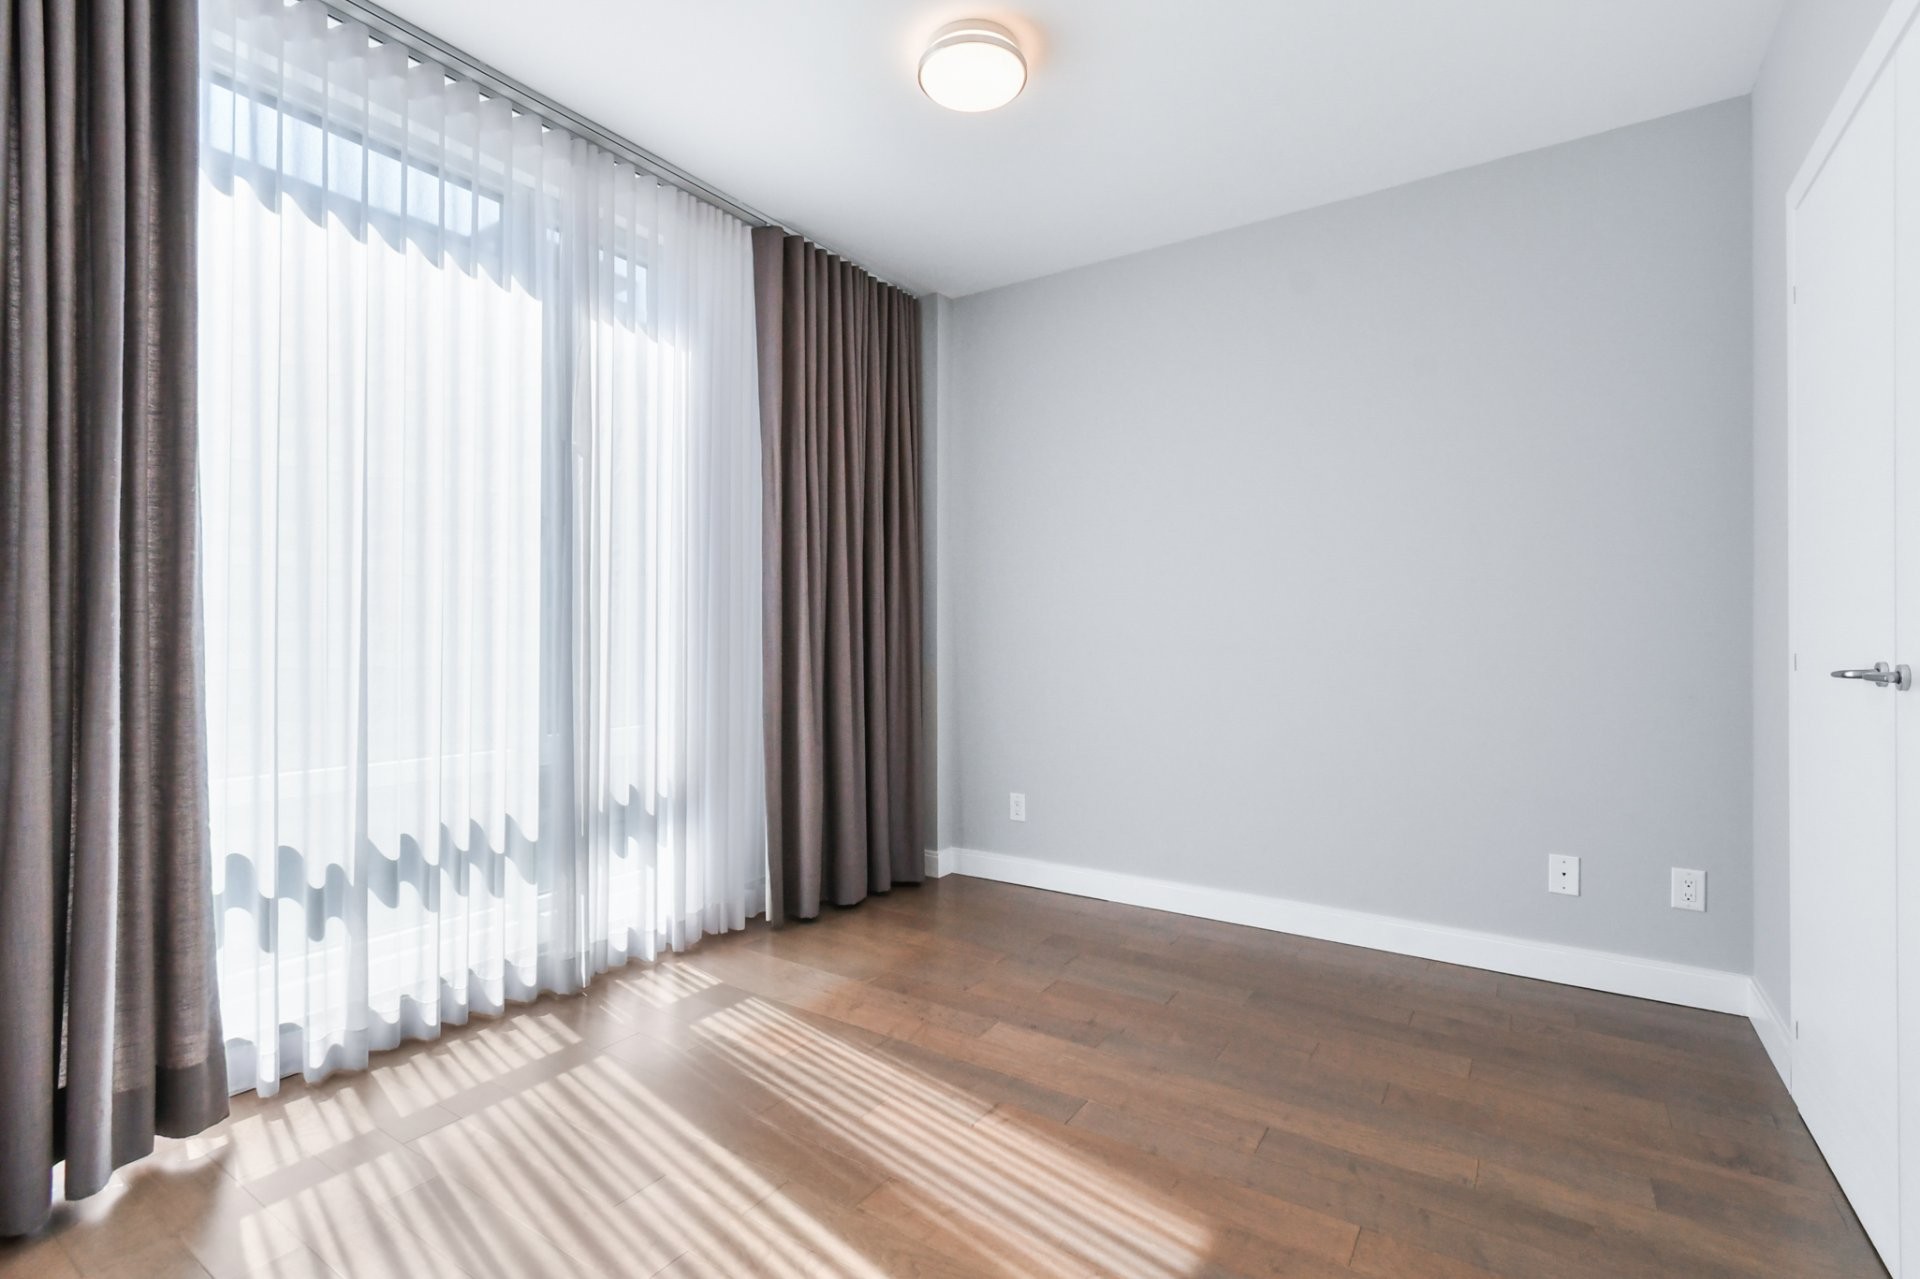
Master Bedroom - 608-3641 Av. Jean-Béraud, Laval (Chomedey), QC
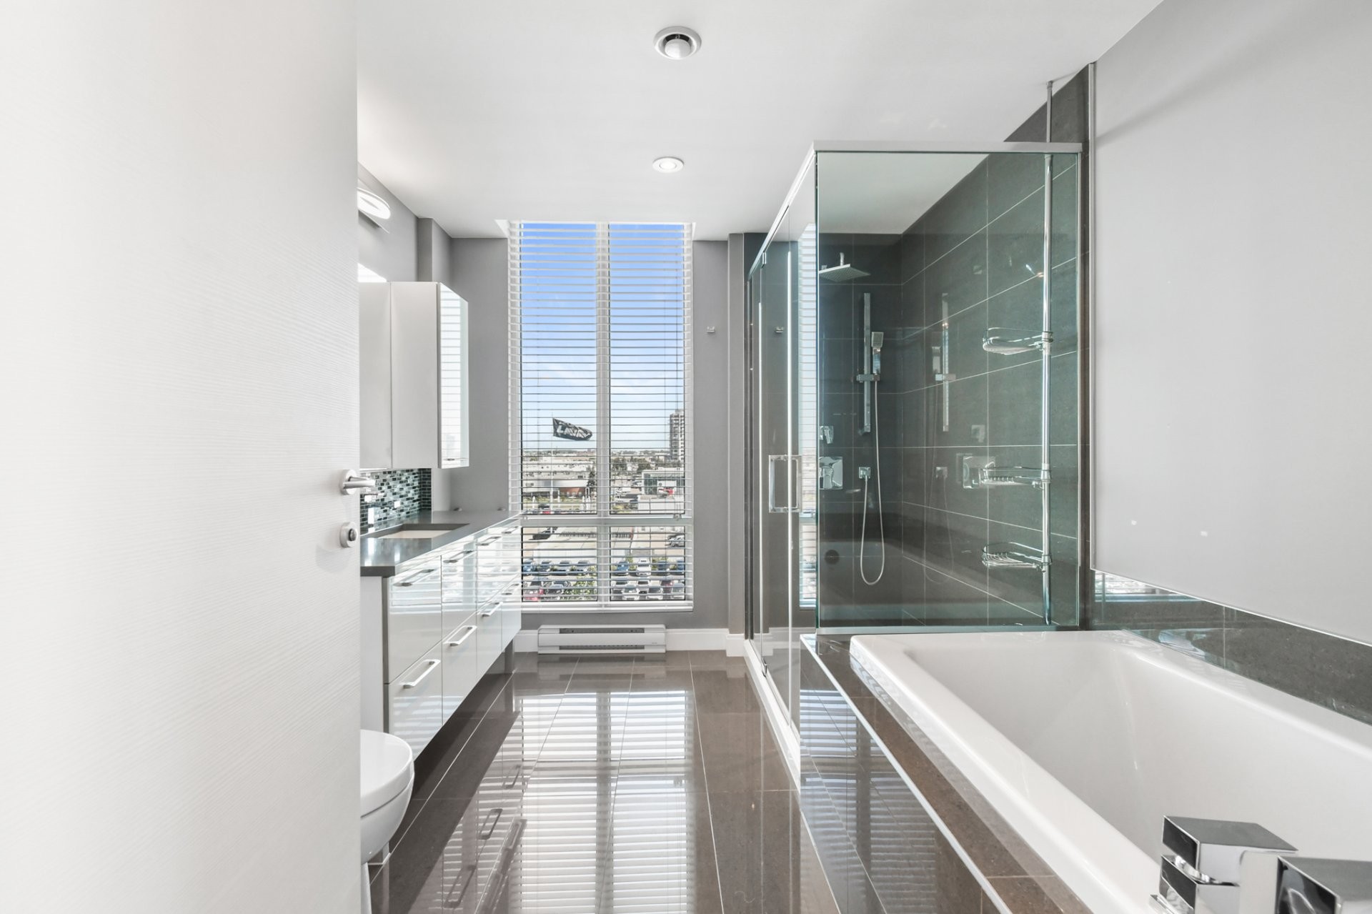
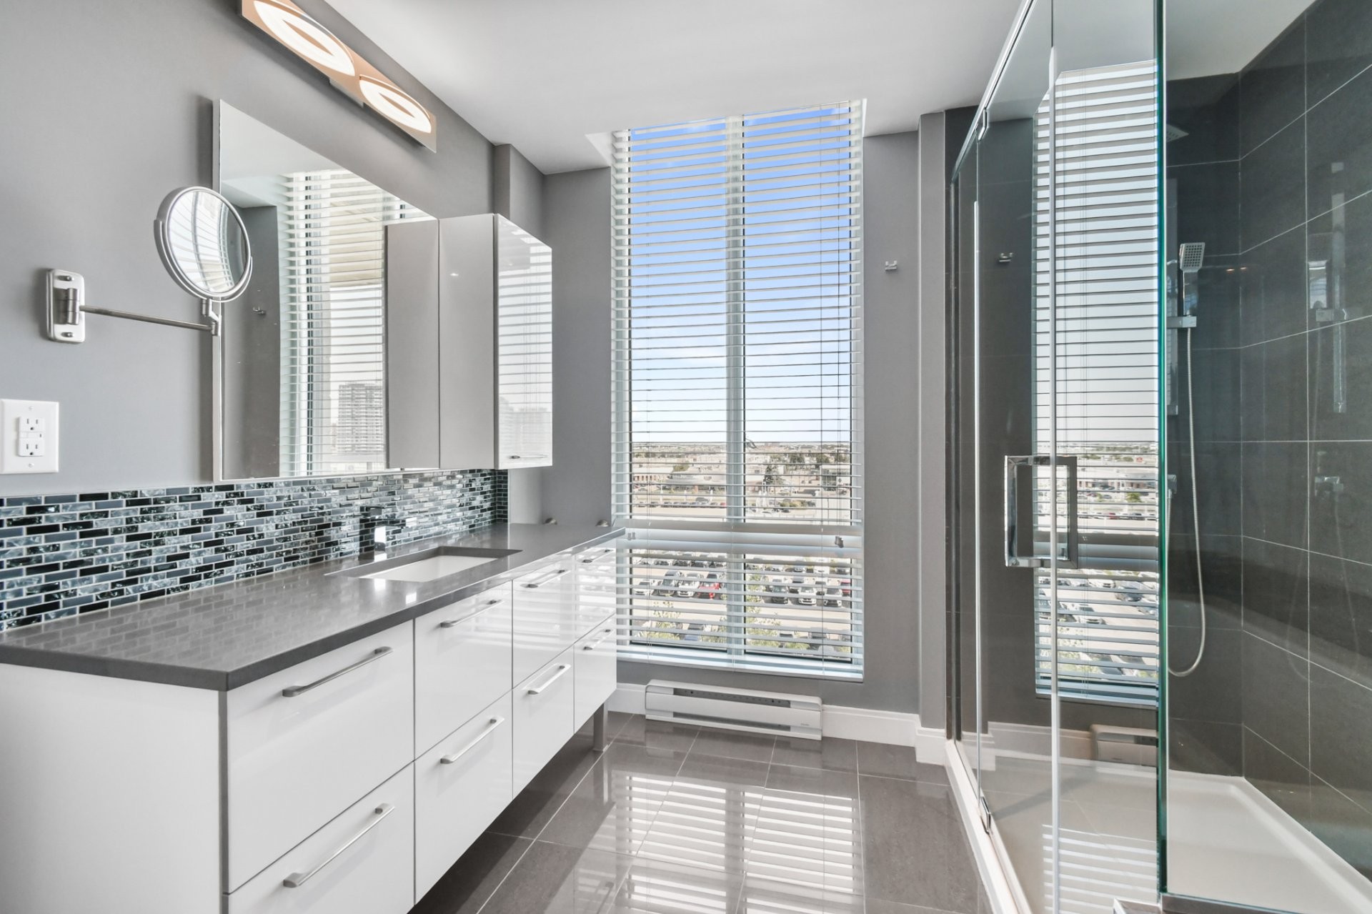
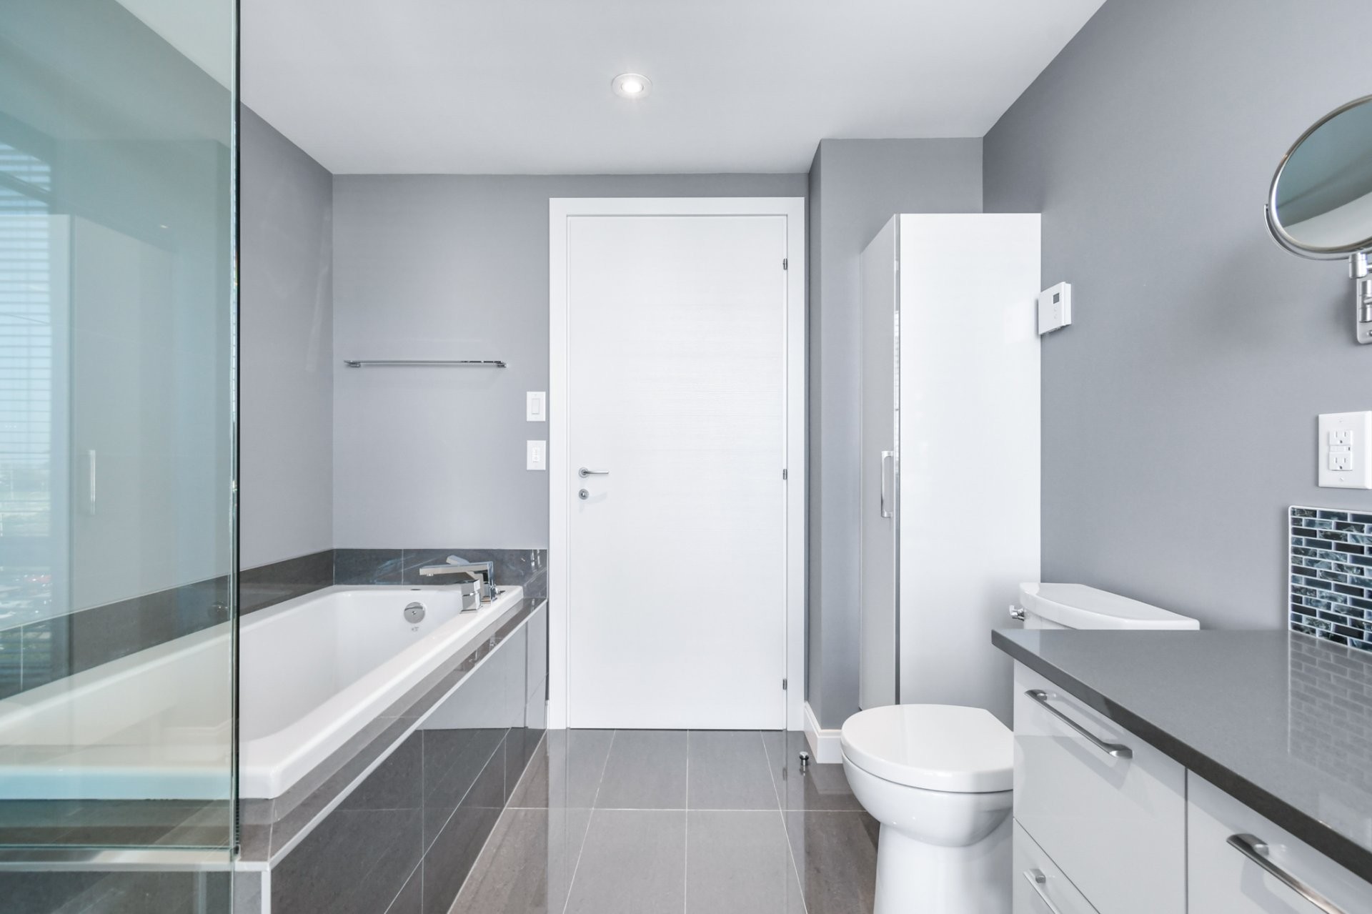
Bathroom - 608-3641 Av. Jean-Béraud, Laval (Chomedey), QC
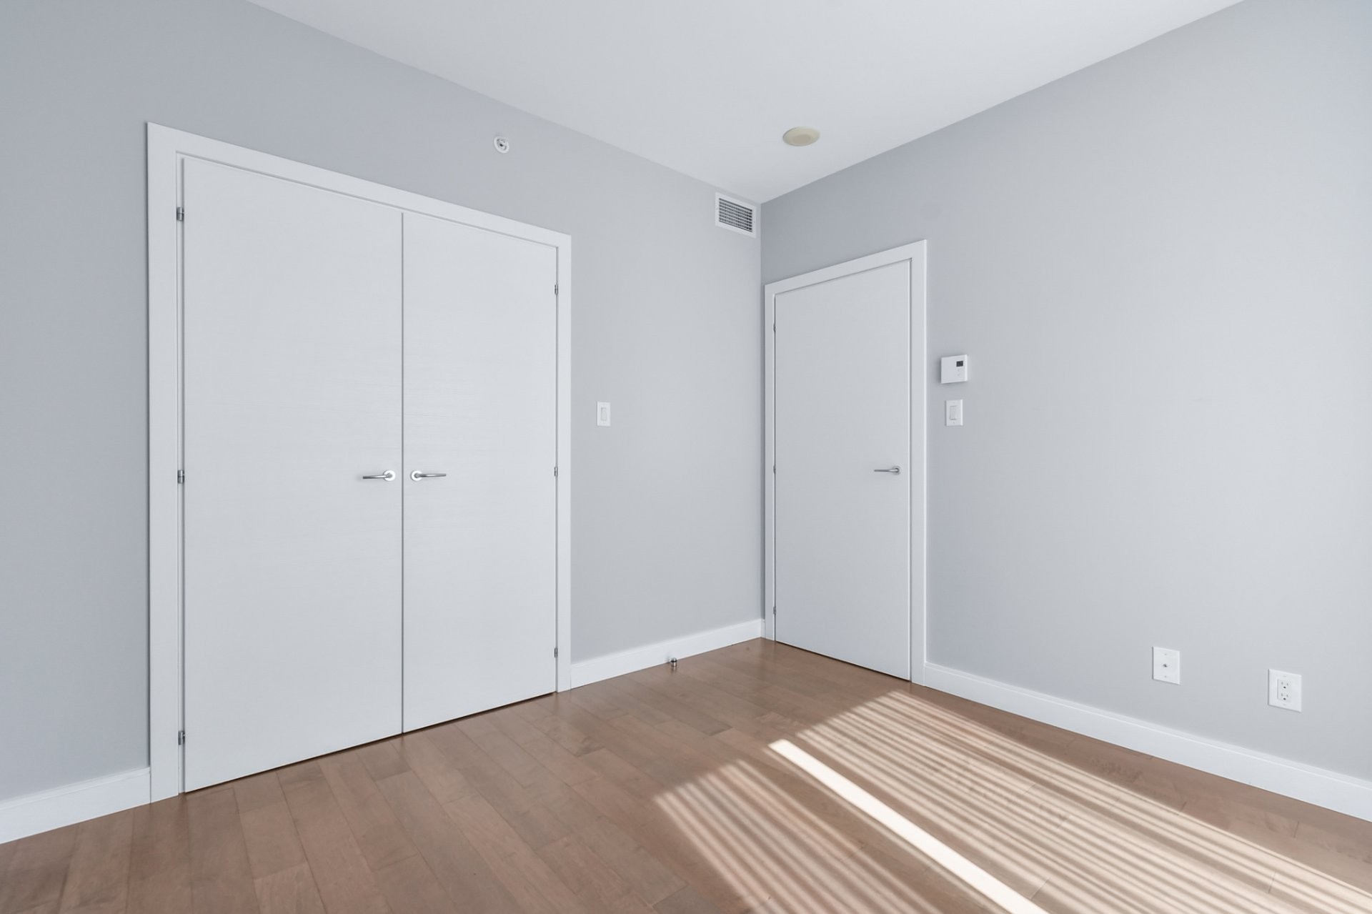
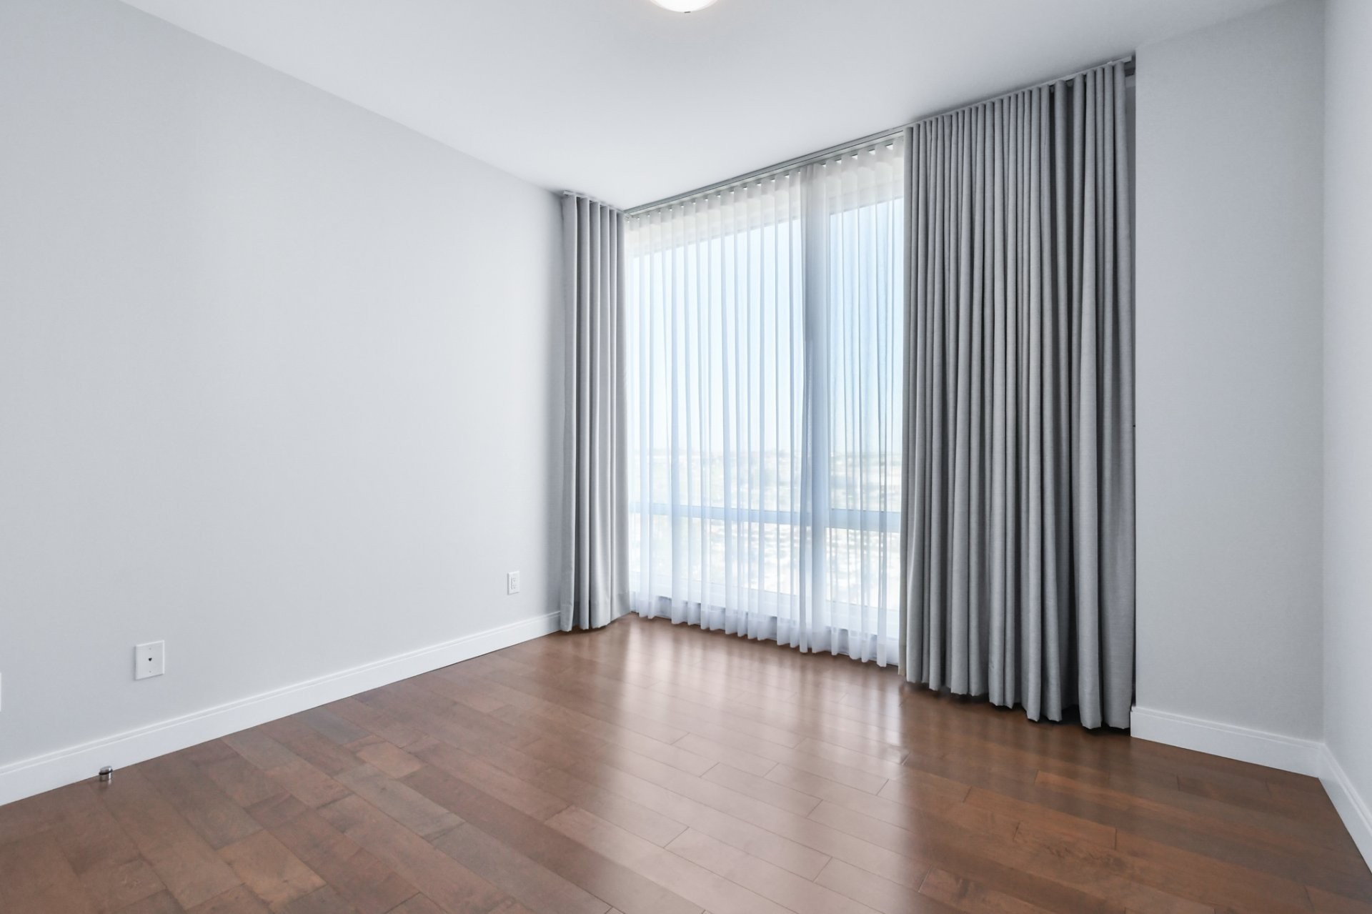
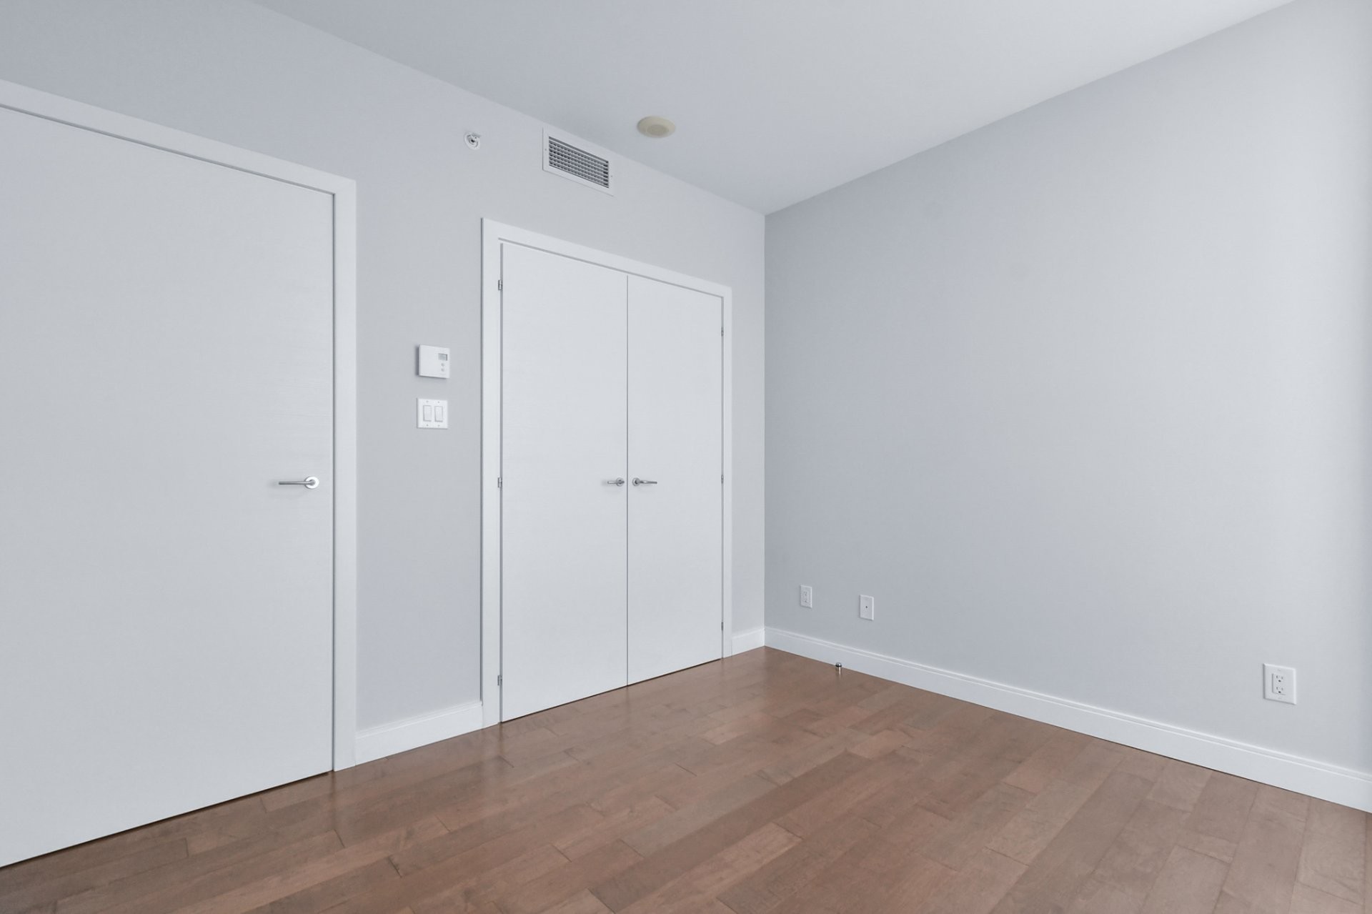
Bedroom - 608-3641 Av. Jean-Béraud, Laval (Chomedey), QC
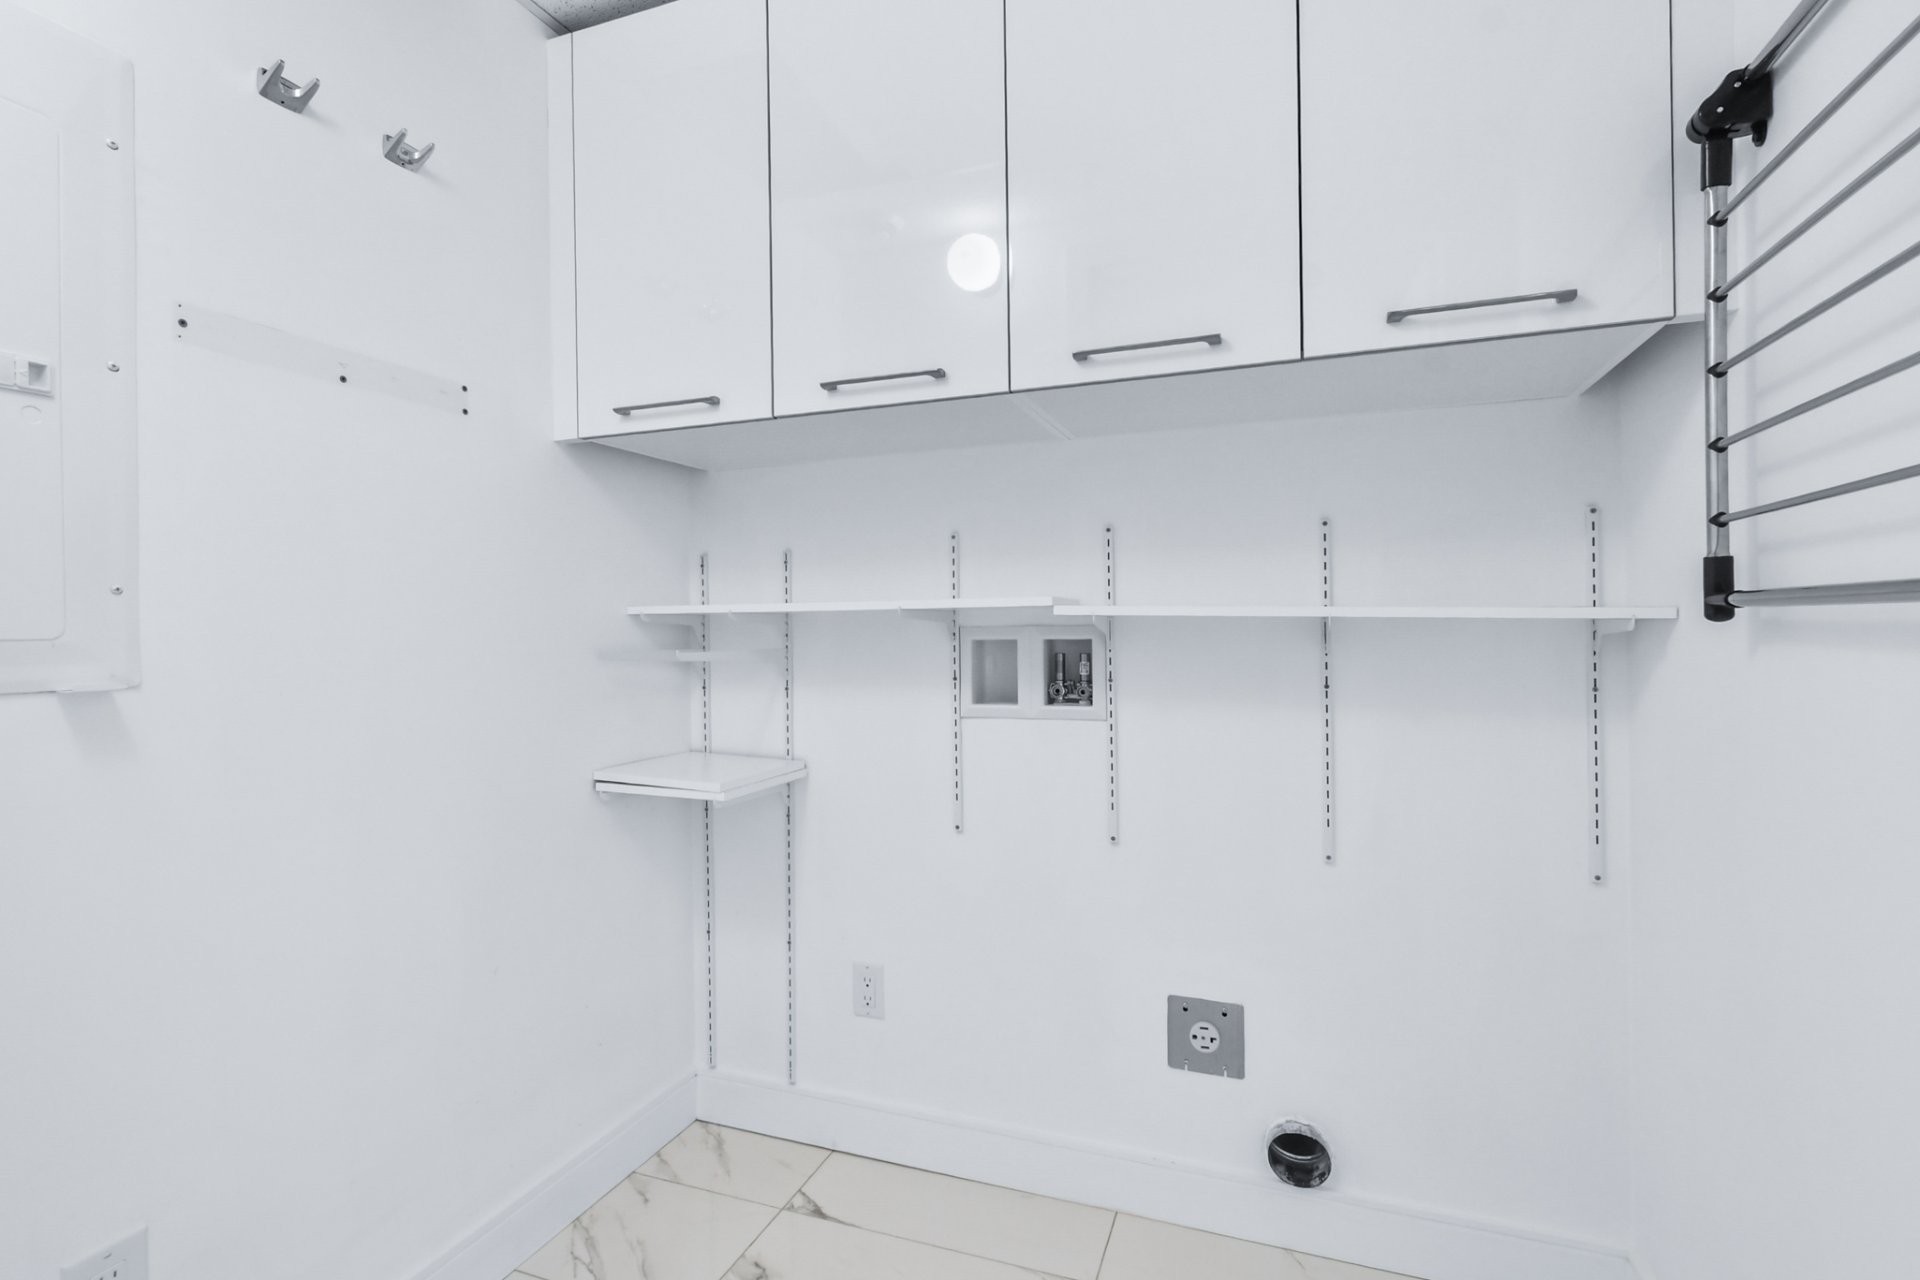
Laundry - 608-3641 Av. Jean-Béraud, Laval (Chomedey), QC
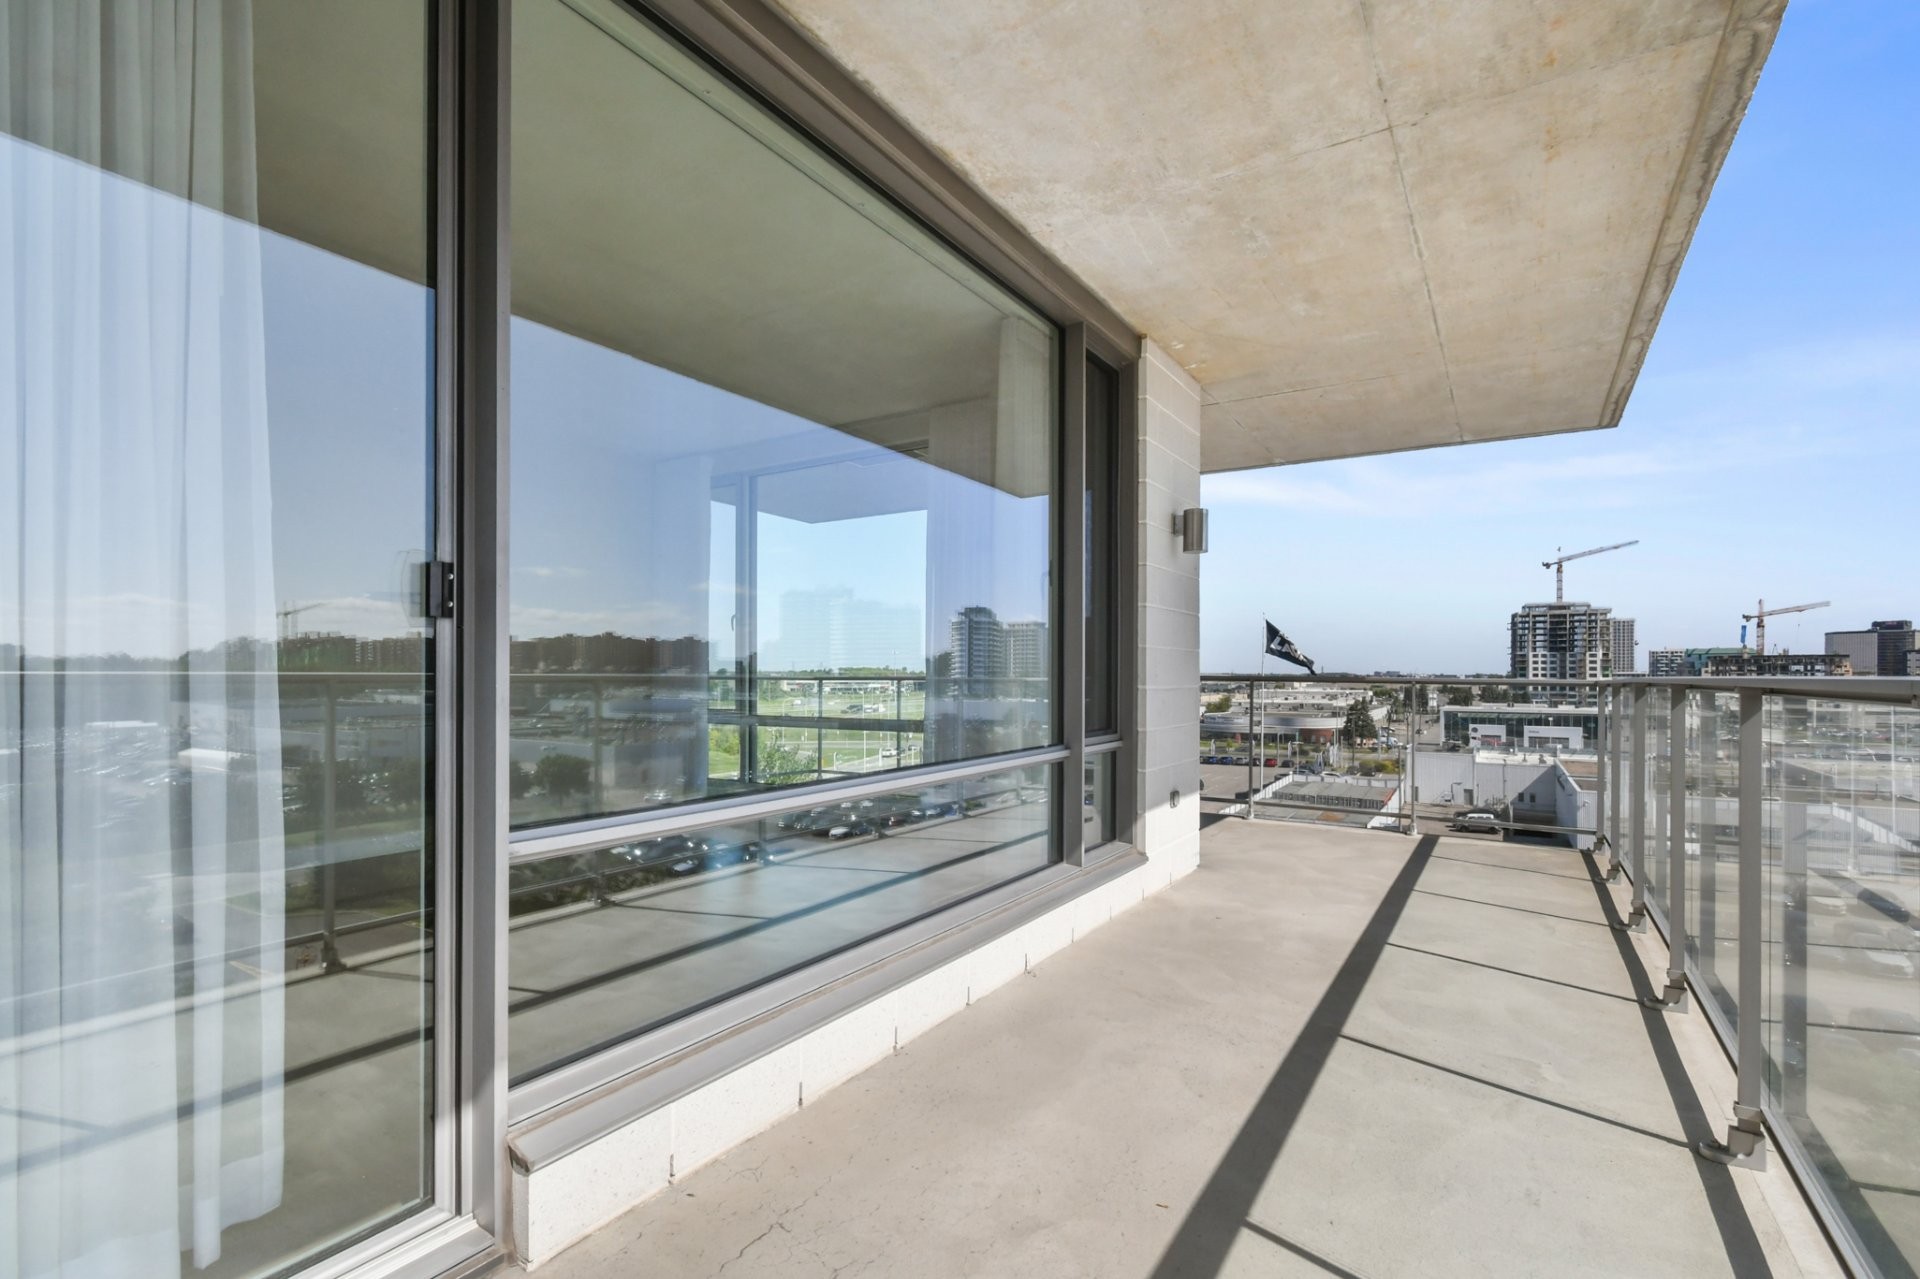
Balcony - 608-3641 Av. Jean-Béraud, Laval (Chomedey), QC
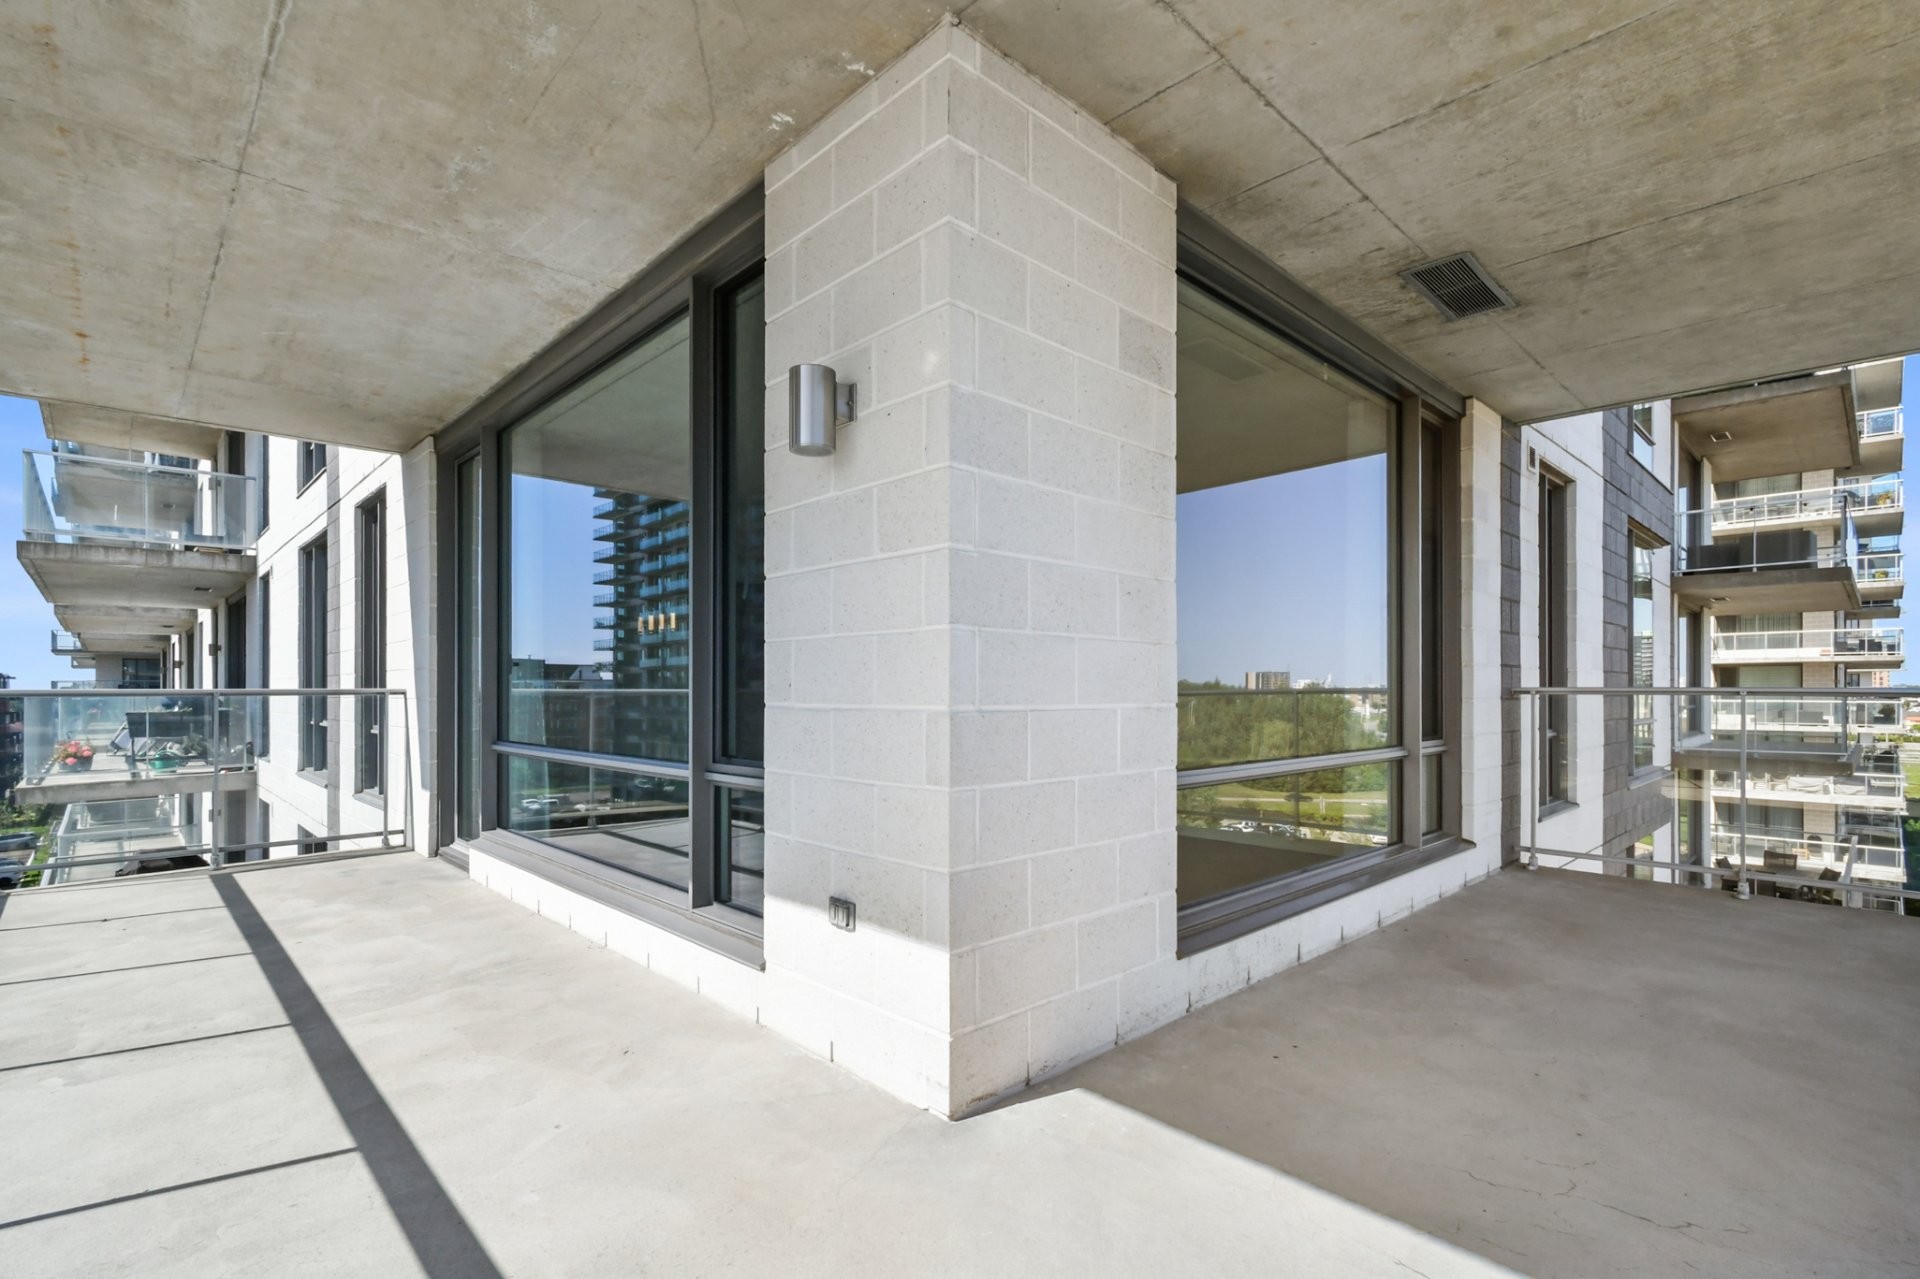
Other - 608-3641 Av. Jean-Béraud, Laval (Chomedey), QC
Garage - 608-3641 Av. Jean-Béraud, Laval (Chomedey), QC
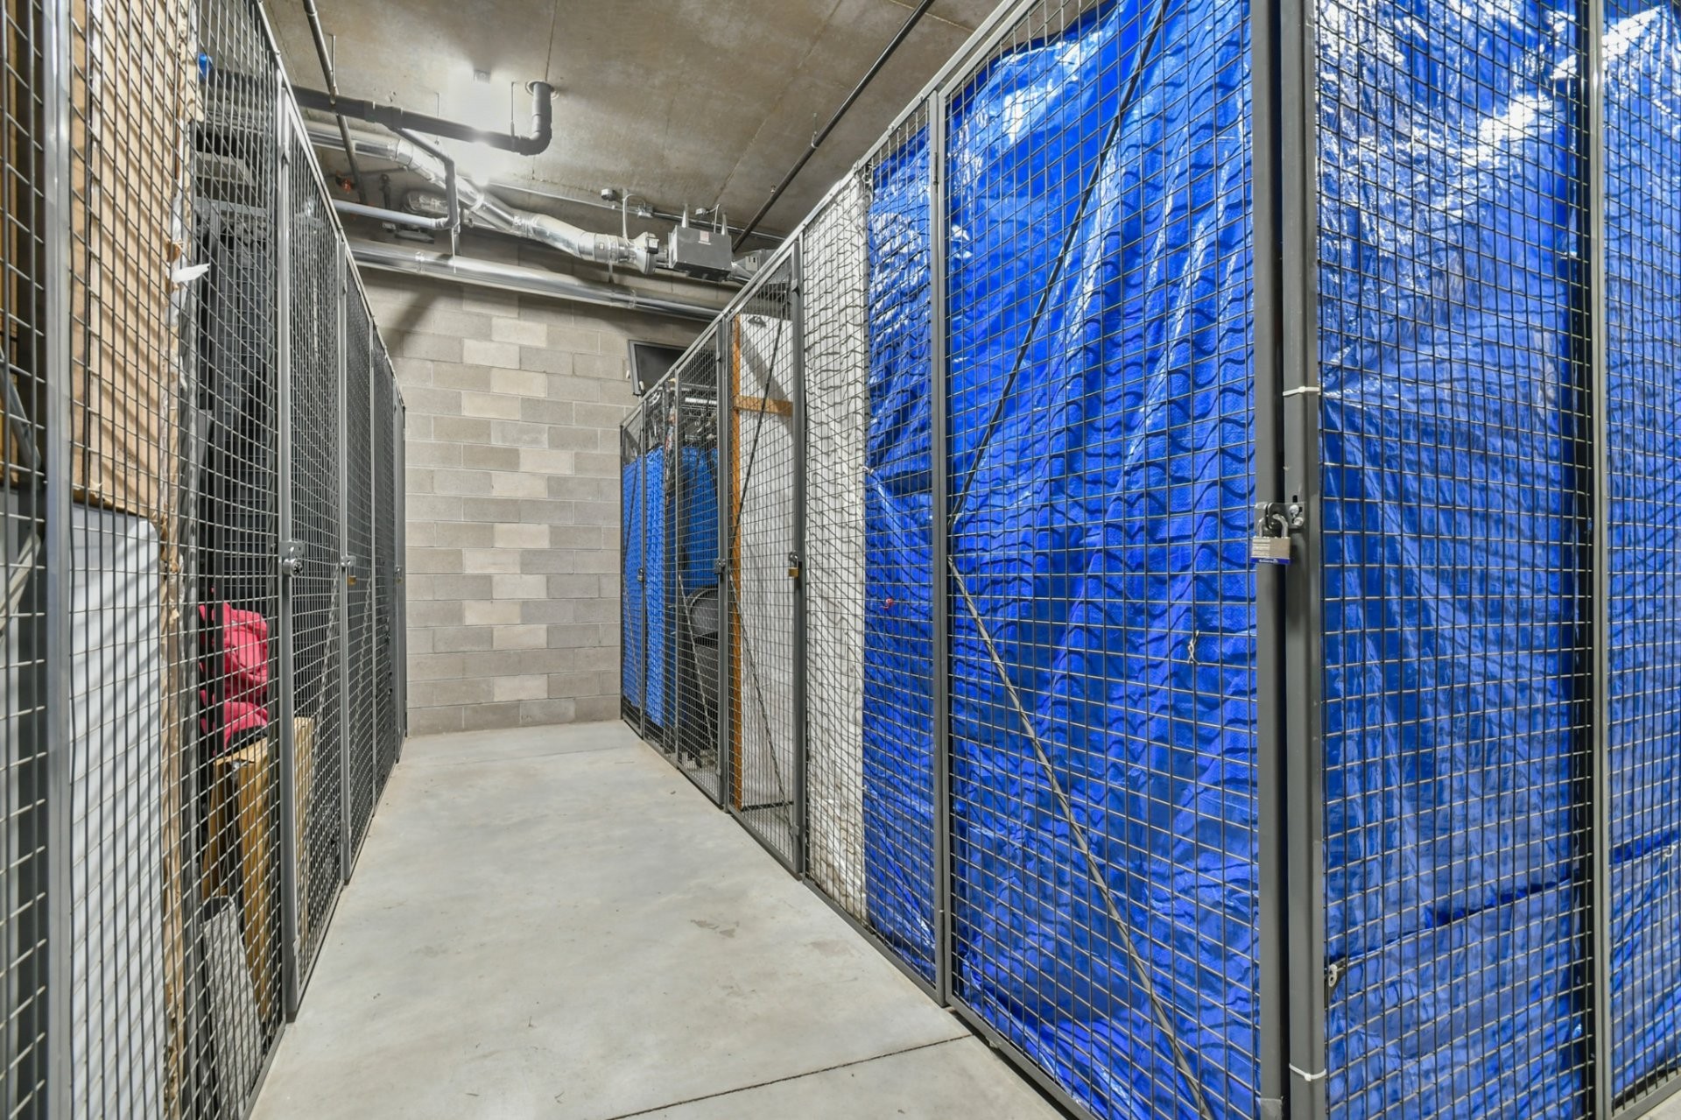
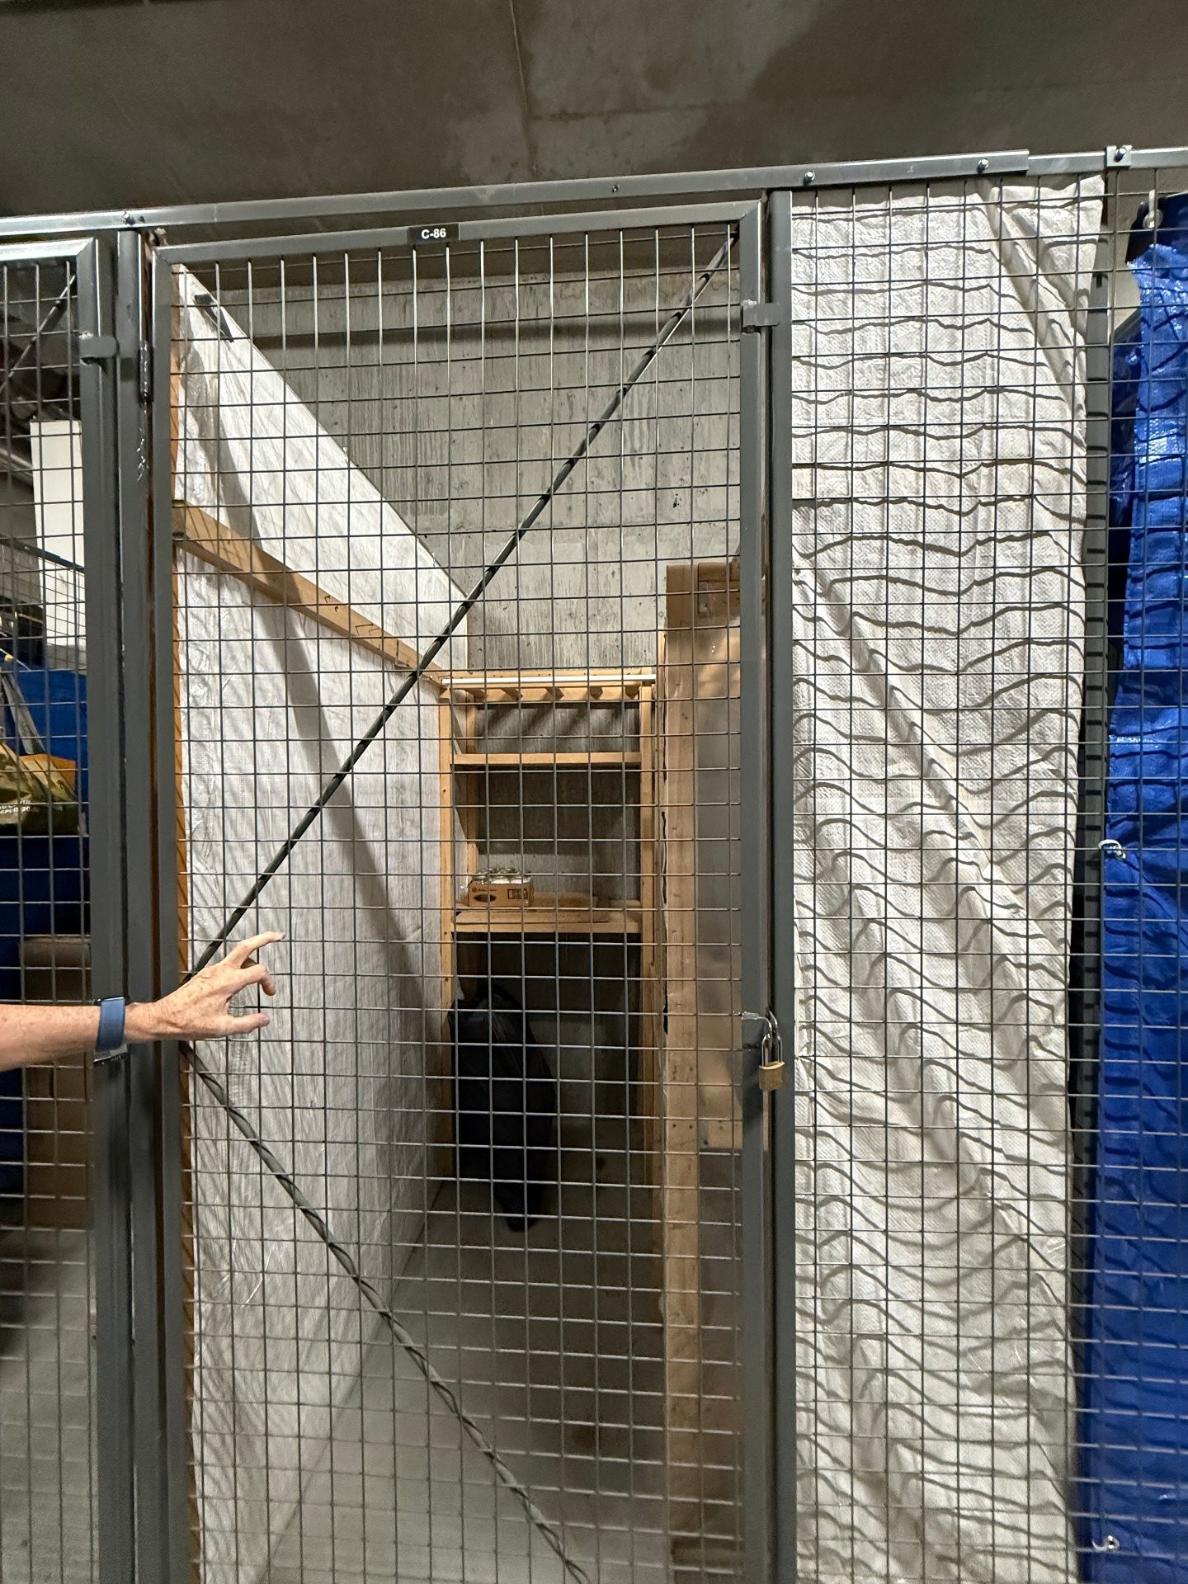
Storage - 608-3641 Av. Jean-Béraud, Laval (Chomedey), QC
Other - 608-3641 Av. Jean-Béraud, Laval (Chomedey), QC
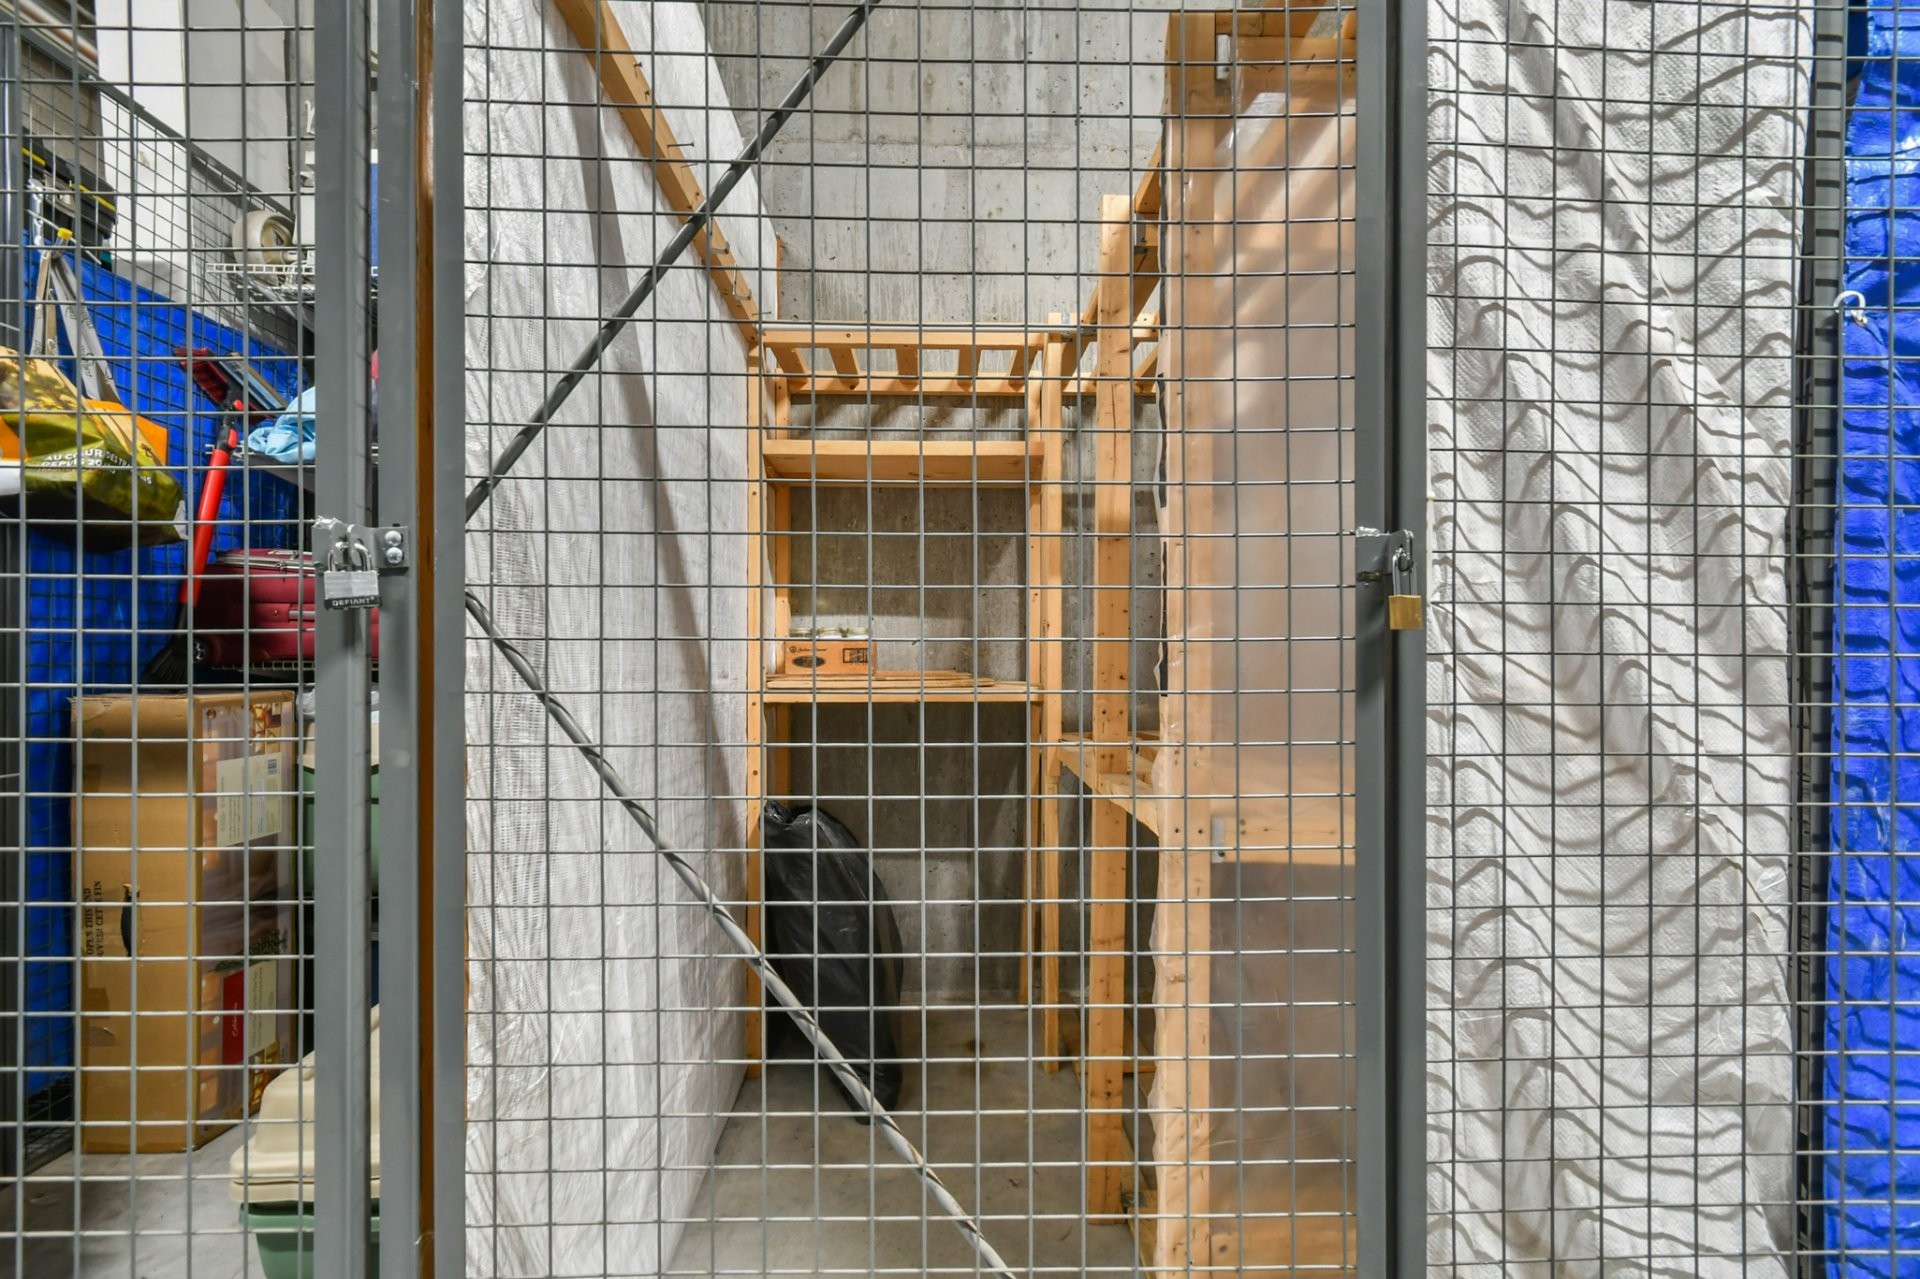
Storage - 608-3641 Av. Jean-Béraud, Laval (Chomedey), QC
Other - 608-3641 Av. Jean-Béraud, Laval (Chomedey), QC
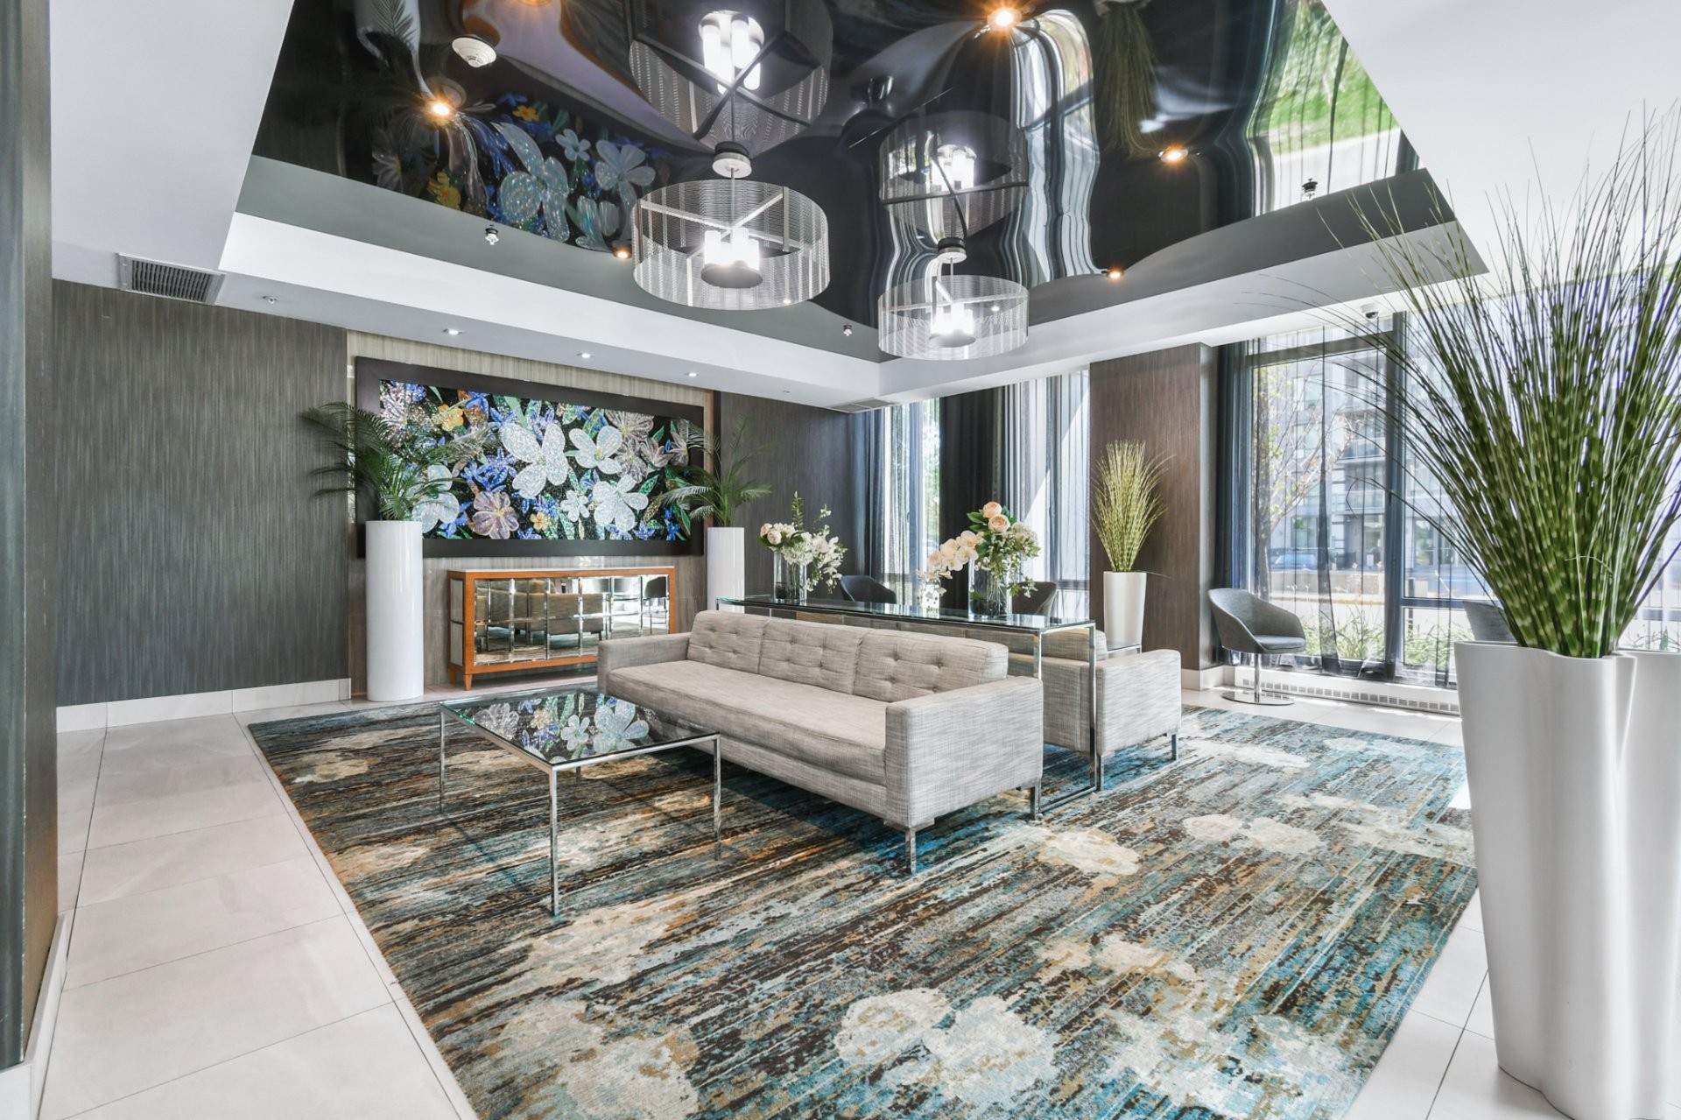
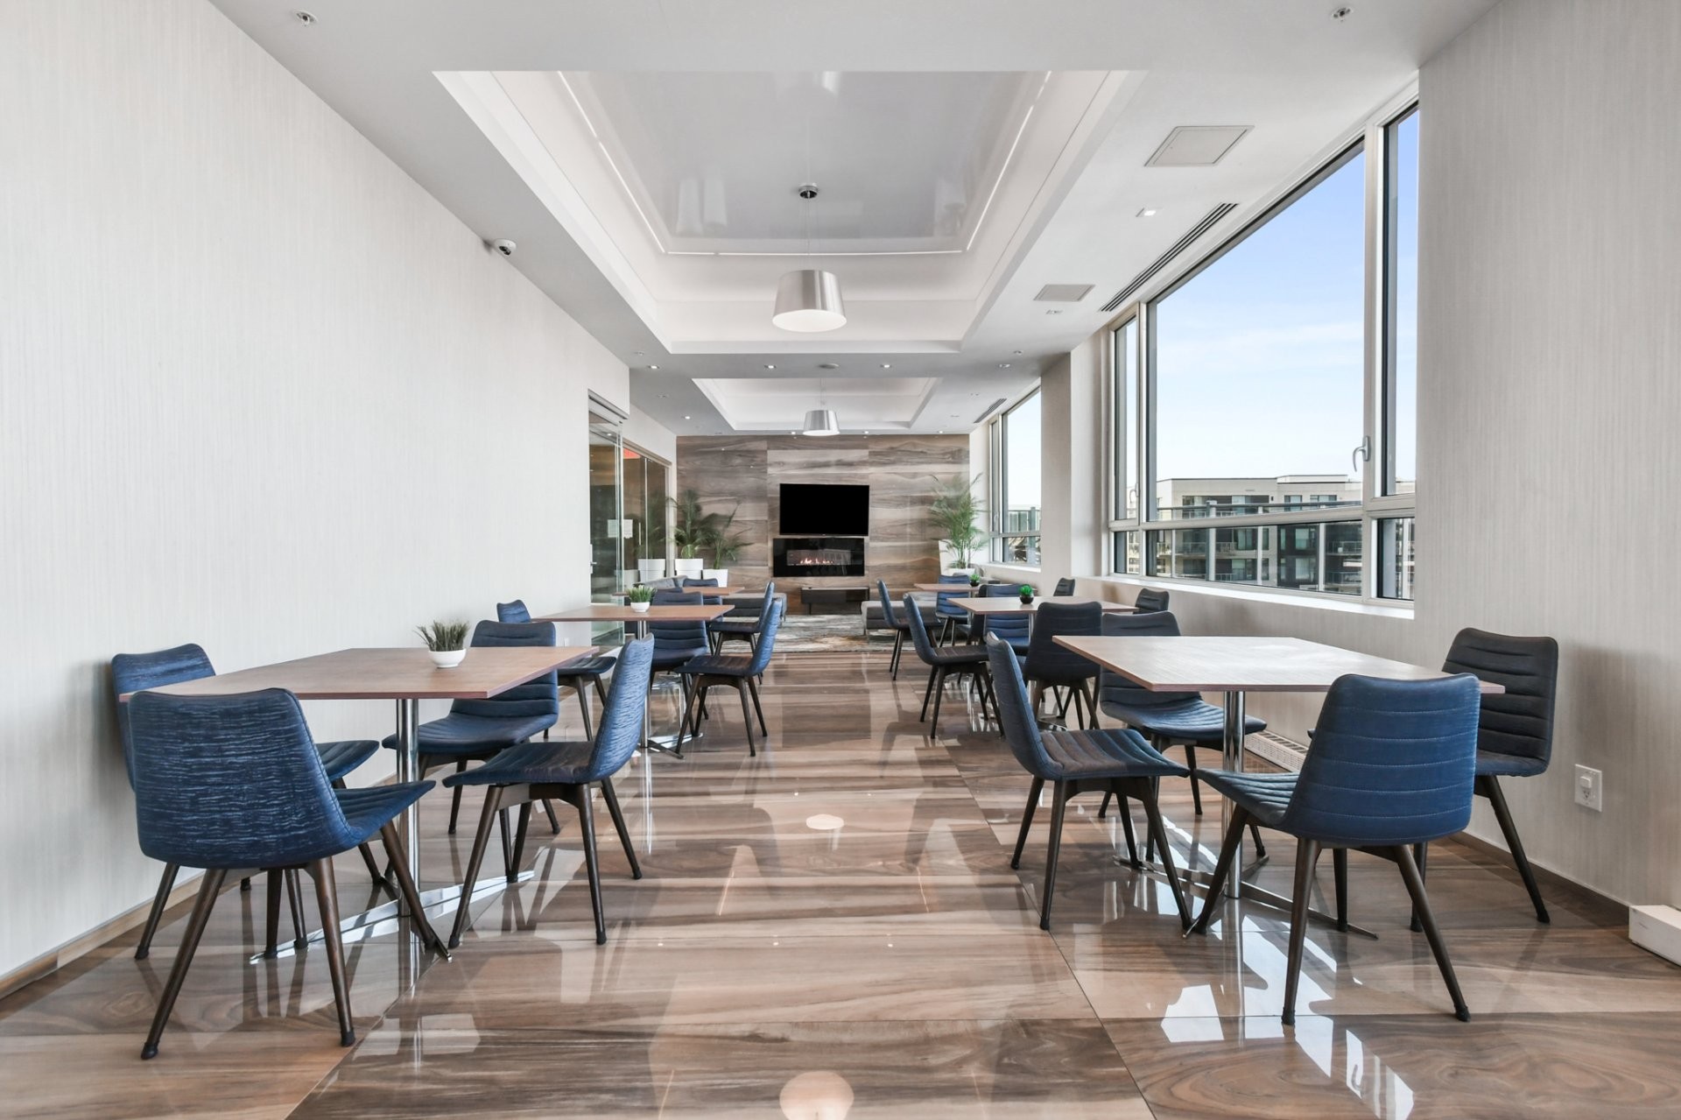
Common room - 608-3641 Av. Jean-Béraud, Laval (Chomedey), QC
Exercise Room - 608-3641 Av. Jean-Béraud, Laval (Chomedey), QC
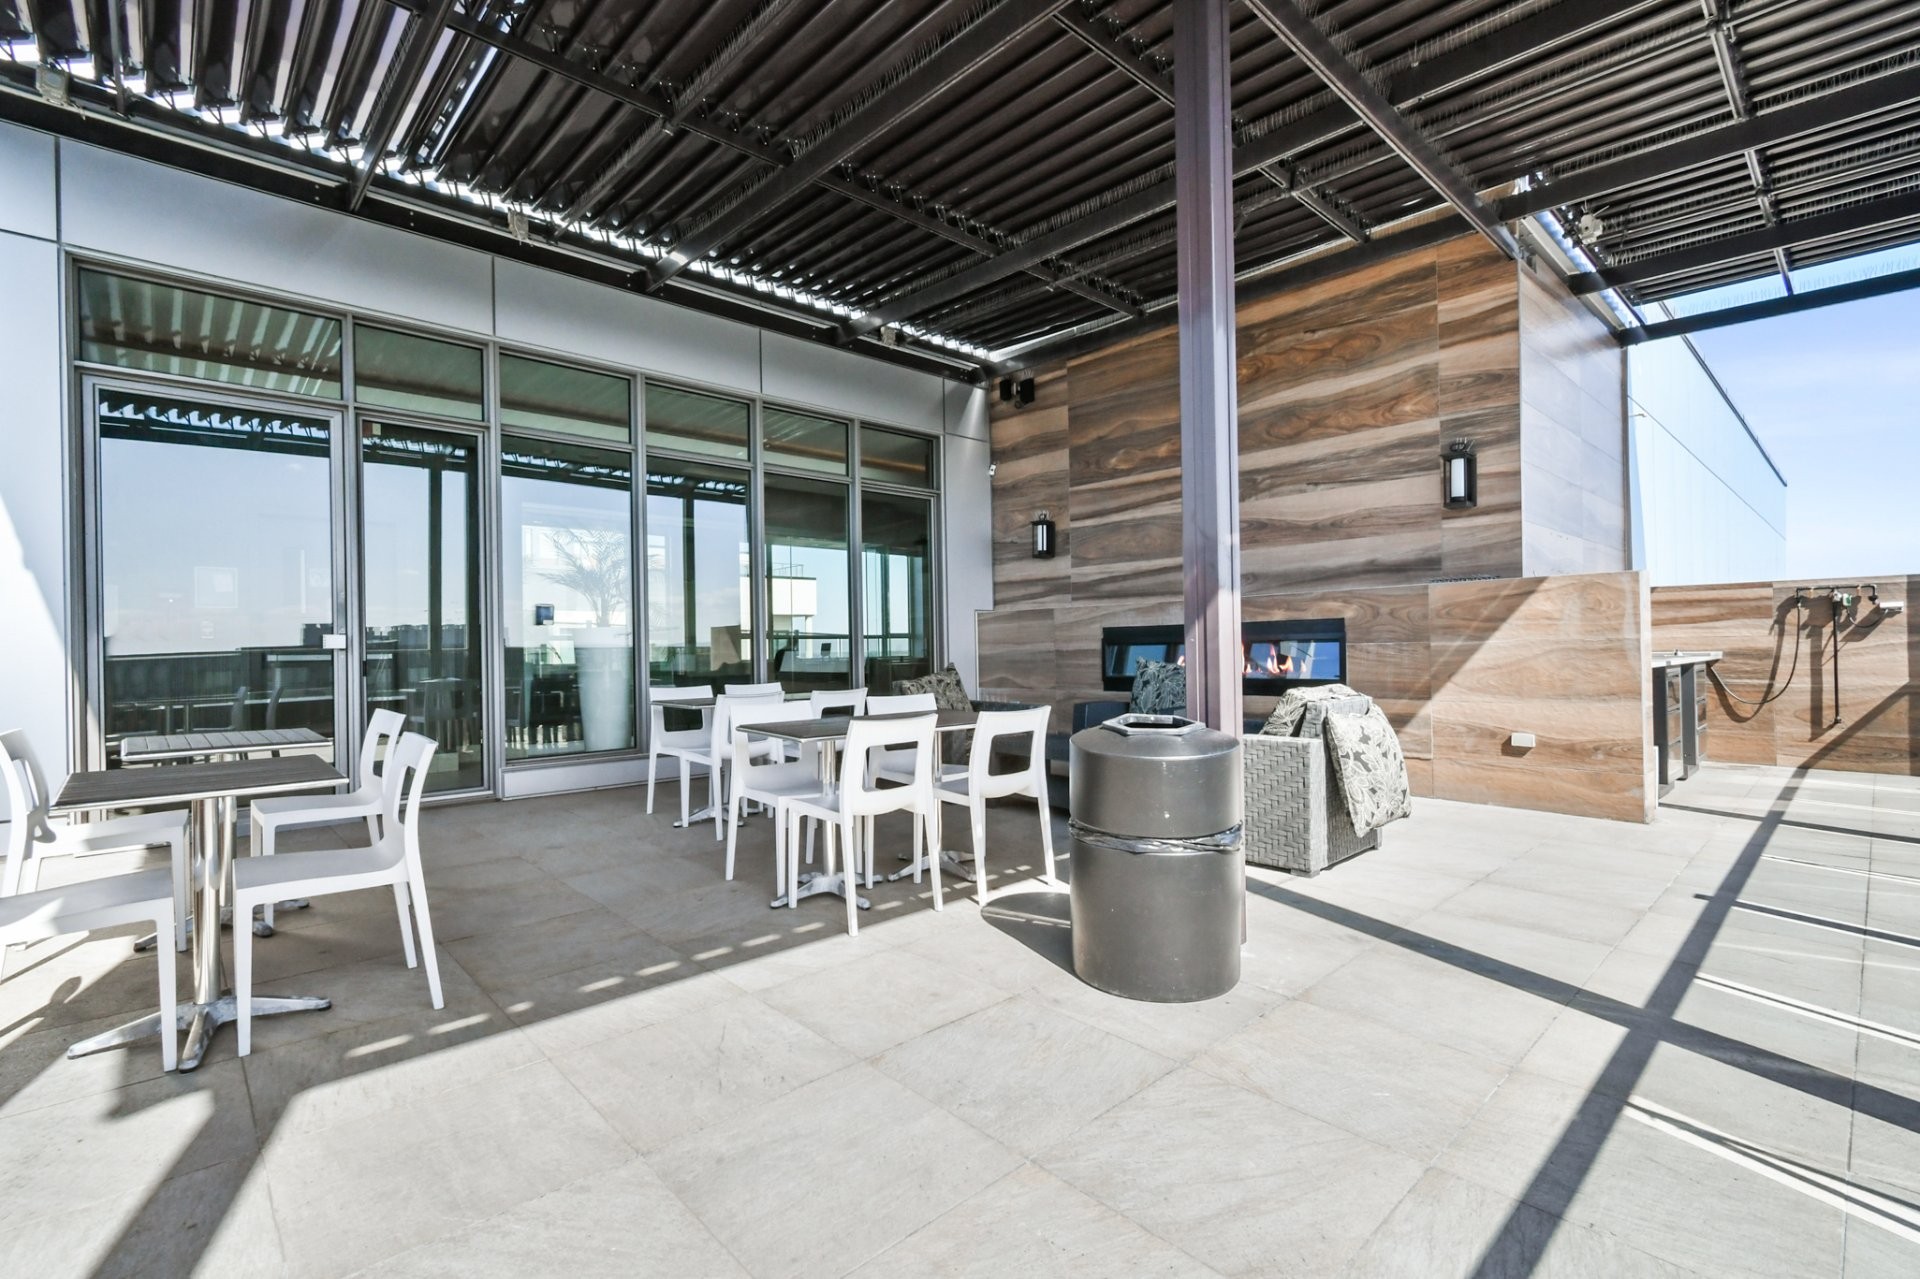
Patio - 608-3641 Av. Jean-Béraud, Laval (Chomedey), QC
Pool - 608-3641 Av. Jean-Béraud, Laval (Chomedey), QC
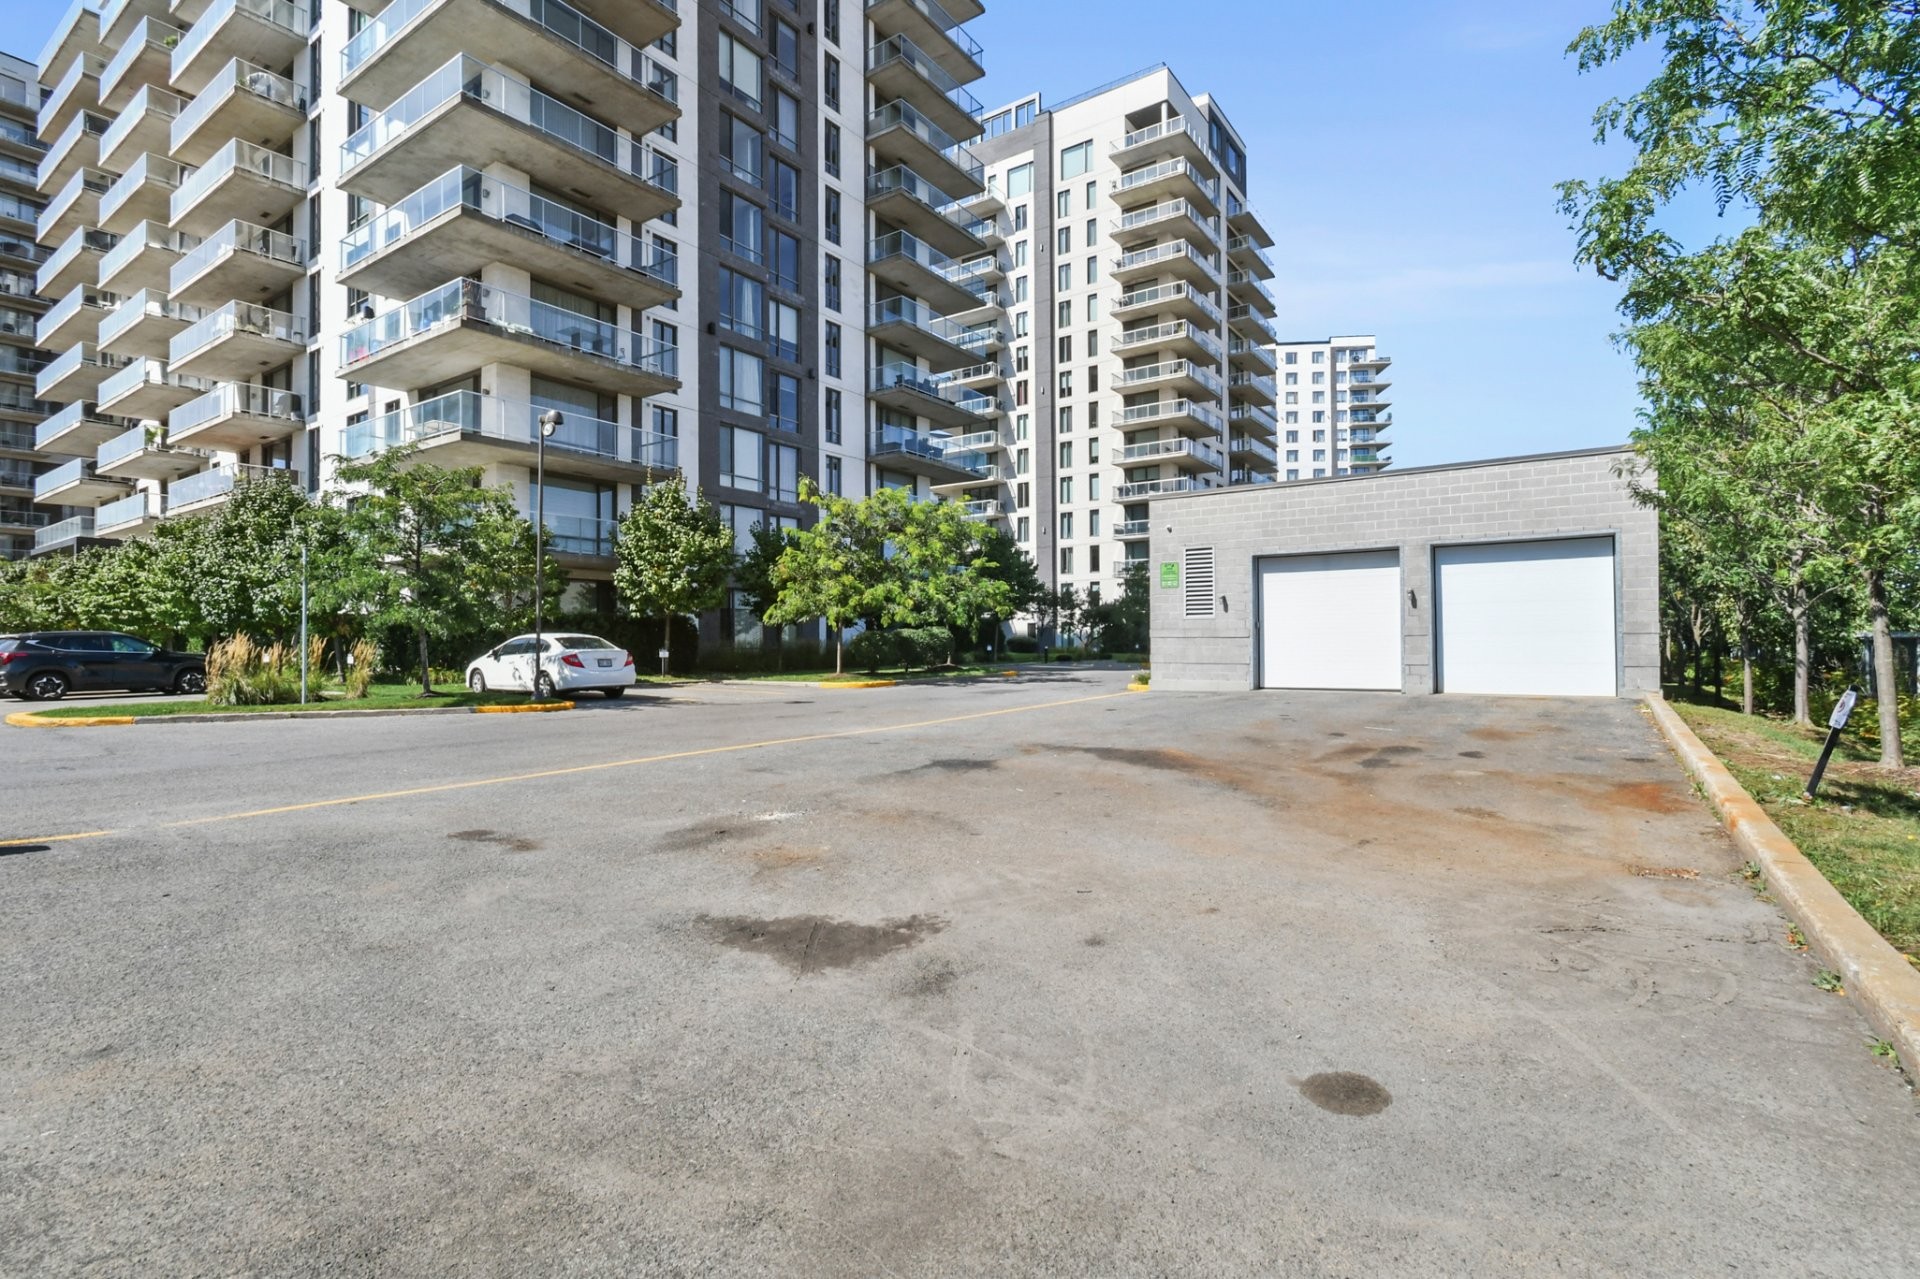
Garage - 608-3641 Av. Jean-Béraud, Laval (Chomedey), QC
Exterior - 608-3641 Av. Jean-Béraud, Laval (Chomedey), QC
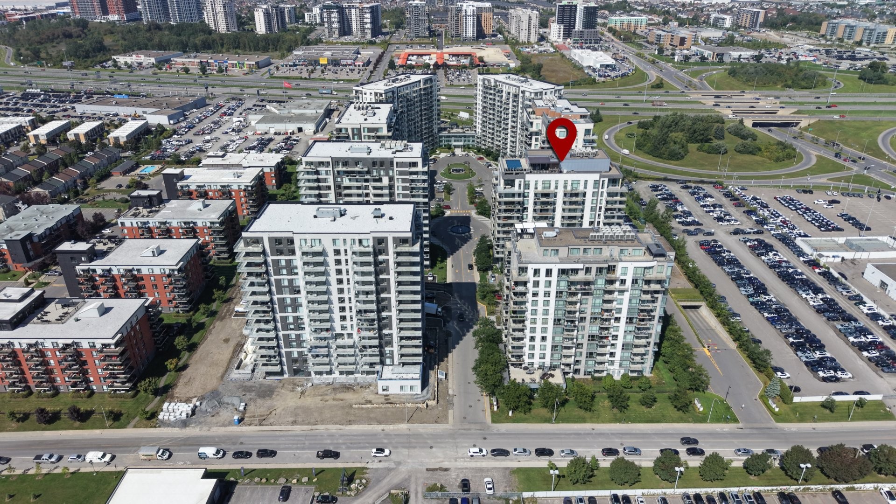
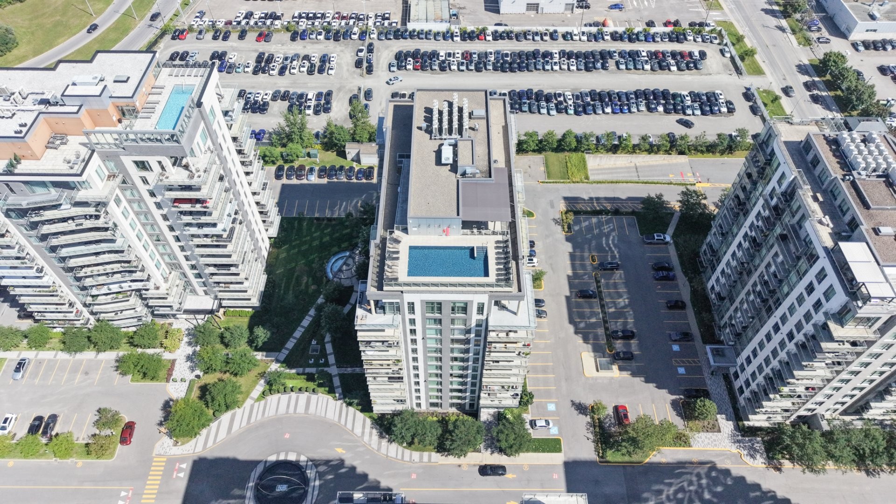
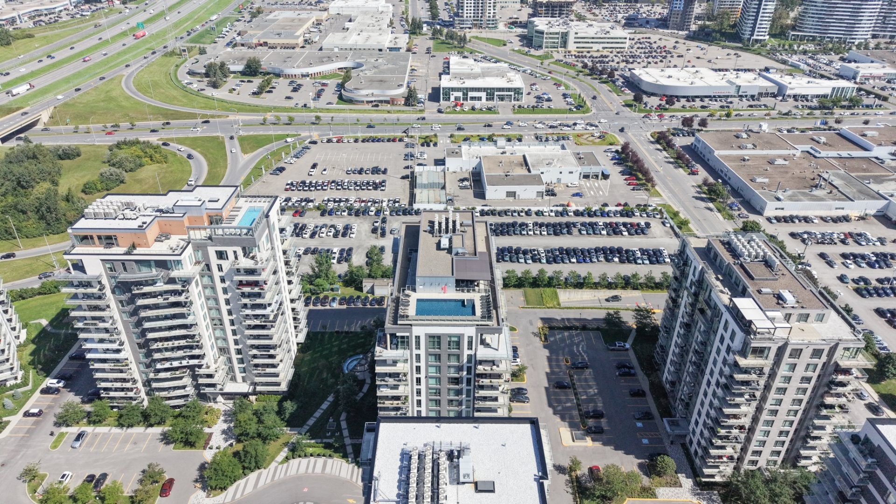
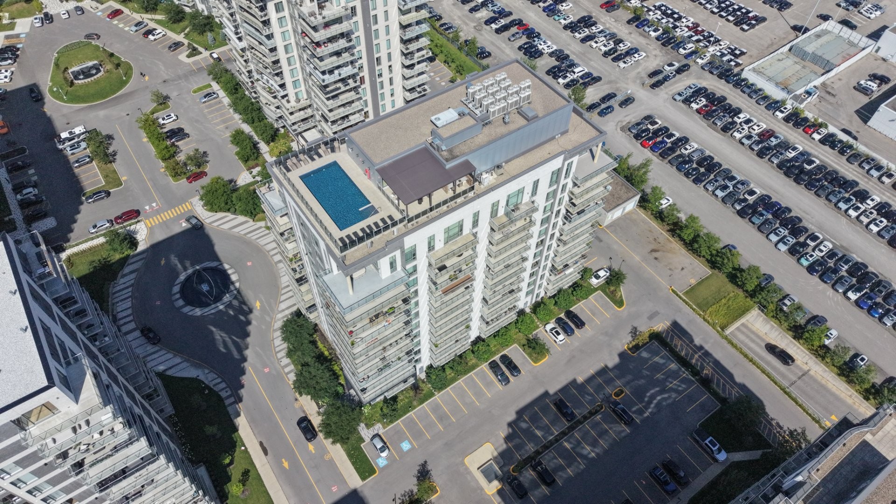
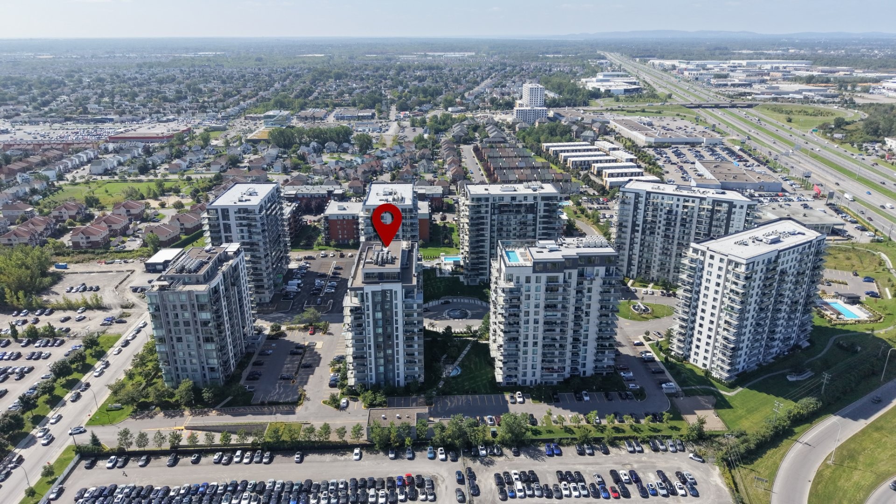
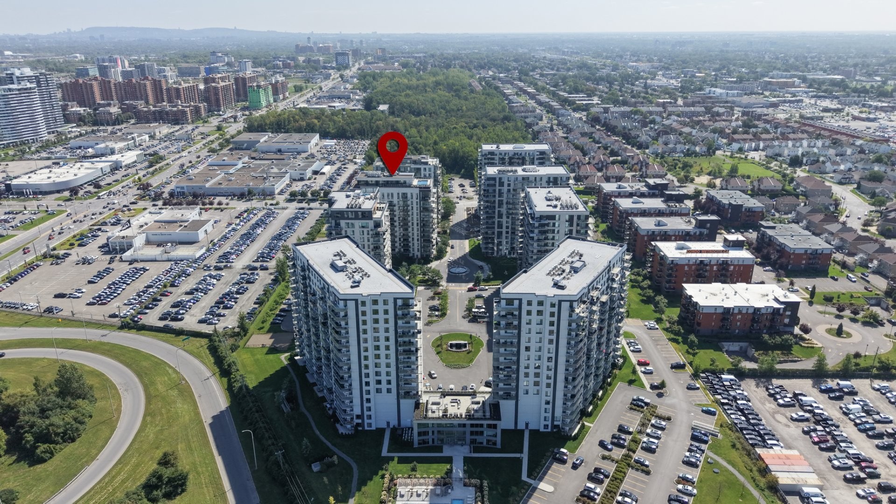
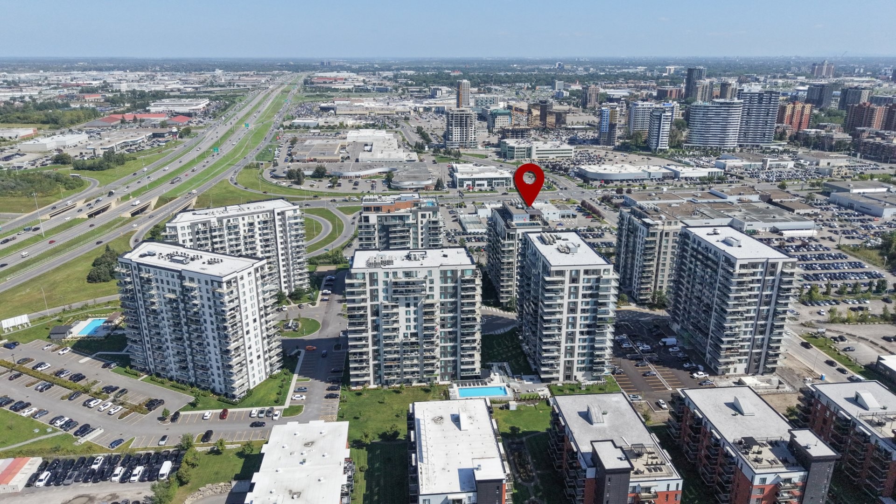
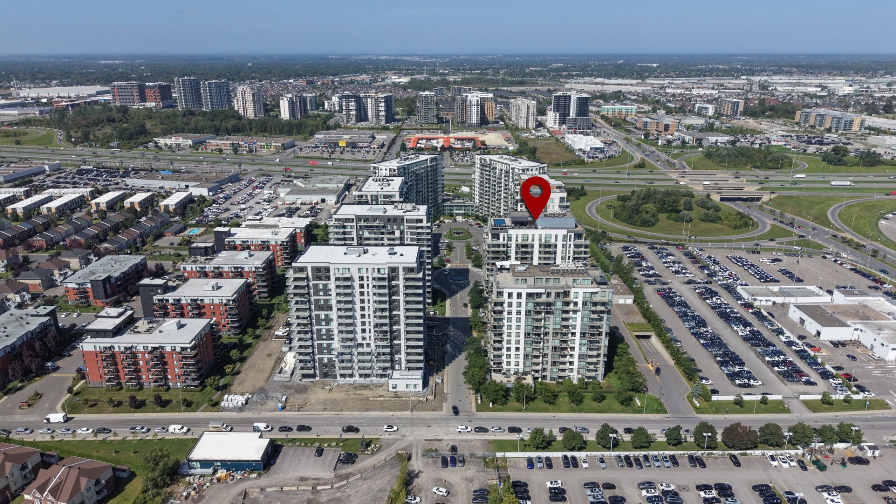
Aerial View - 608-3641 Av. Jean-Béraud, Laval (Chomedey), QC
Entry - 608-3641 Av. Jean-Béraud, Laval (Chomedey), QC
Front of Structure - 608-3641 Av. Jean-Béraud, Laval (Chomedey), QC
Exercise Room - 608-3641 Av. Jean-Béraud, Laval (Chomedey), QC
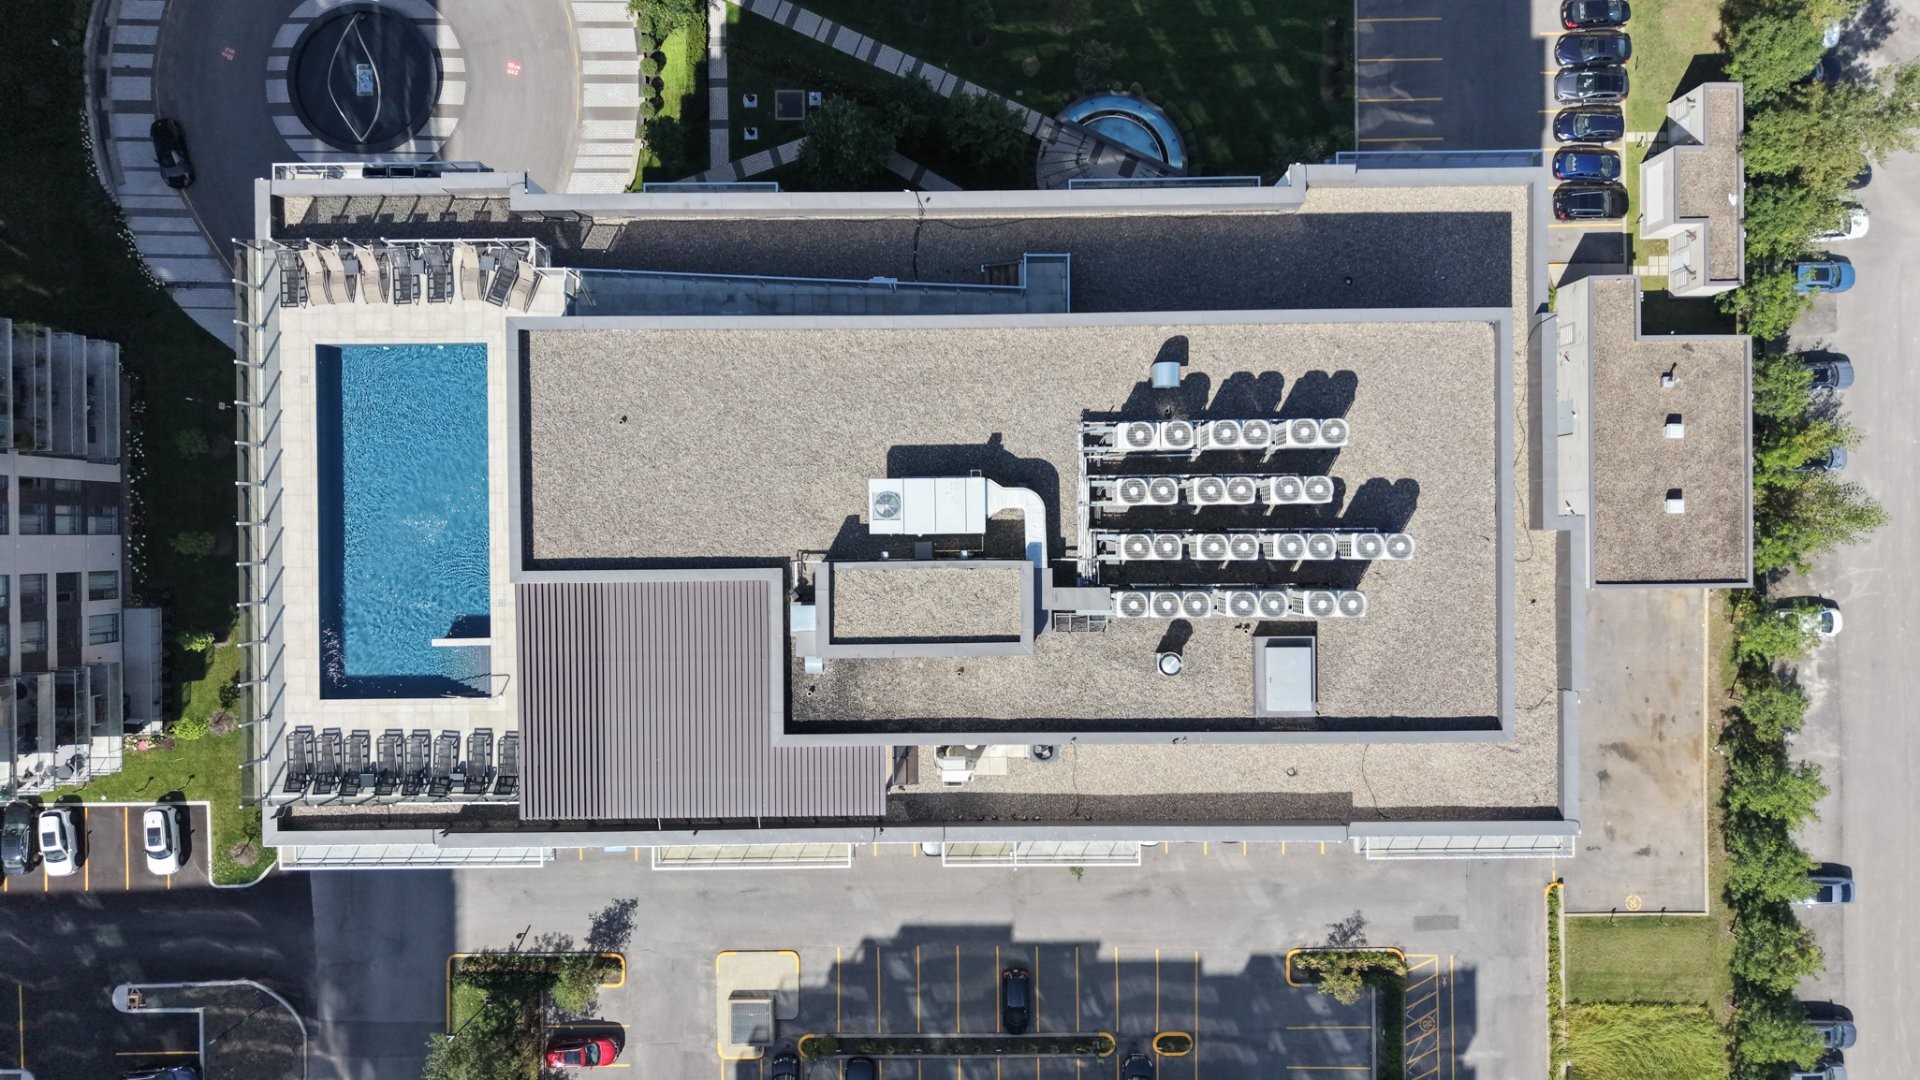
Pool - 608-3641 Av. Jean-Béraud, Laval (Chomedey), QC
Exterior - 608-3641 Av. Jean-Béraud, Laval (Chomedey), QC
Mud Room - 608-3641 Av. Jean-Béraud, Laval (Chomedey), QC
Other - 608-3641 Av. Jean-Béraud, Laval (Chomedey), QC
Passageway - 608-3641 Av. Jean-Béraud, Laval (Chomedey), QC
Mud Room - 608-3641 Av. Jean-Béraud, Laval (Chomedey), QC
Kitchen - 608-3641 Av. Jean-Béraud, Laval (Chomedey), QC
Dining Room - 608-3641 Av. Jean-Béraud, Laval (Chomedey), QC
Living Room - 608-3641 Av. Jean-Béraud, Laval (Chomedey), QC
Master Bedroom - 608-3641 Av. Jean-Béraud, Laval (Chomedey), QC
Bathroom - 608-3641 Av. Jean-Béraud, Laval (Chomedey), QC
Bedroom - 608-3641 Av. Jean-Béraud, Laval (Chomedey), QC
Laundry - 608-3641 Av. Jean-Béraud, Laval (Chomedey), QC
Balcony - 608-3641 Av. Jean-Béraud, Laval (Chomedey), QC
Other - 608-3641 Av. Jean-Béraud, Laval (Chomedey), QC
Garage - 608-3641 Av. Jean-Béraud, Laval (Chomedey), QC
Storage - 608-3641 Av. Jean-Béraud, Laval (Chomedey), QC
Other - 608-3641 Av. Jean-Béraud, Laval (Chomedey), QC
Storage - 608-3641 Av. Jean-Béraud, Laval (Chomedey), QC
Other - 608-3641 Av. Jean-Béraud, Laval (Chomedey), QC
Common room - 608-3641 Av. Jean-Béraud, Laval (Chomedey), QC
Exercise Room - 608-3641 Av. Jean-Béraud, Laval (Chomedey), QC
Patio - 608-3641 Av. Jean-Béraud, Laval (Chomedey), QC
Pool - 608-3641 Av. Jean-Béraud, Laval (Chomedey), QC
Garage - 608-3641 Av. Jean-Béraud, Laval (Chomedey), QC
Exterior - 608-3641 Av. Jean-Béraud, Laval (Chomedey), QC
Aerial View - 608-3641 Av. Jean-Béraud, Laval (Chomedey), QC
  • Advertising
Are you a real estate investor?
608-3641 Av. Jean-Béraud, Laval (Chomedey), QC, H7T 0K9
$597,000

2 Beds

1+0 Baths

Property Information:

Experience luxury and urban elegance in the heart of Laval. Be charmed by this spectacular corner unit--a standout gem within "La Marquise." Bathed in natural light thanks to its southeast exposure, the home offers a welcoming, enveloping atmosphere--a true haven of peace perched on the 6th floor, far from the city's hustle yet close enough to enjoy every advantage. With over 1,000 sq. ft. of space, this meticulously designed unit features a garage, gym, pool, community room,and storage.It stands out for its refined ambiance,modern comforts, and understated elegance that will appeal to the most discerning buyers.Discover a captivating home

A standout unit designed to captivate you at first glance.
Abundant windows and a large L-shaped balcony allow natural light to dance through the space from morning till night.A majestic open-concept layout with high ceilings creates a soothing sense of spaciousness.Amenities include a rooftop concrete terrace, gym, pool,community room,and kitchen,all offering unobstructed views of the project's gardens,green spaces,and relaxation areas.

A signature kitchen--modern and sleek:
Quartz countertops
Two-tone contemporary cabinetry (white and brown)
Perfect for entertaining or simply enjoying everyday life

Two spacious bedrooms,intelligently separated for absolute privacy
A full bathroom worthy of a spa or private hotel suite: features a separate glass-enclosed shower and a podium bathtub,floating vanity, ample storage, and a refined, impeccable atmosphere.Quick occupancy available!

Every detail exudes quality:stylish flooring,optimized storage,and a forced-air system ensuring perfect comfort in every season.
Hot water included in condo fees.
Separate laundry room.
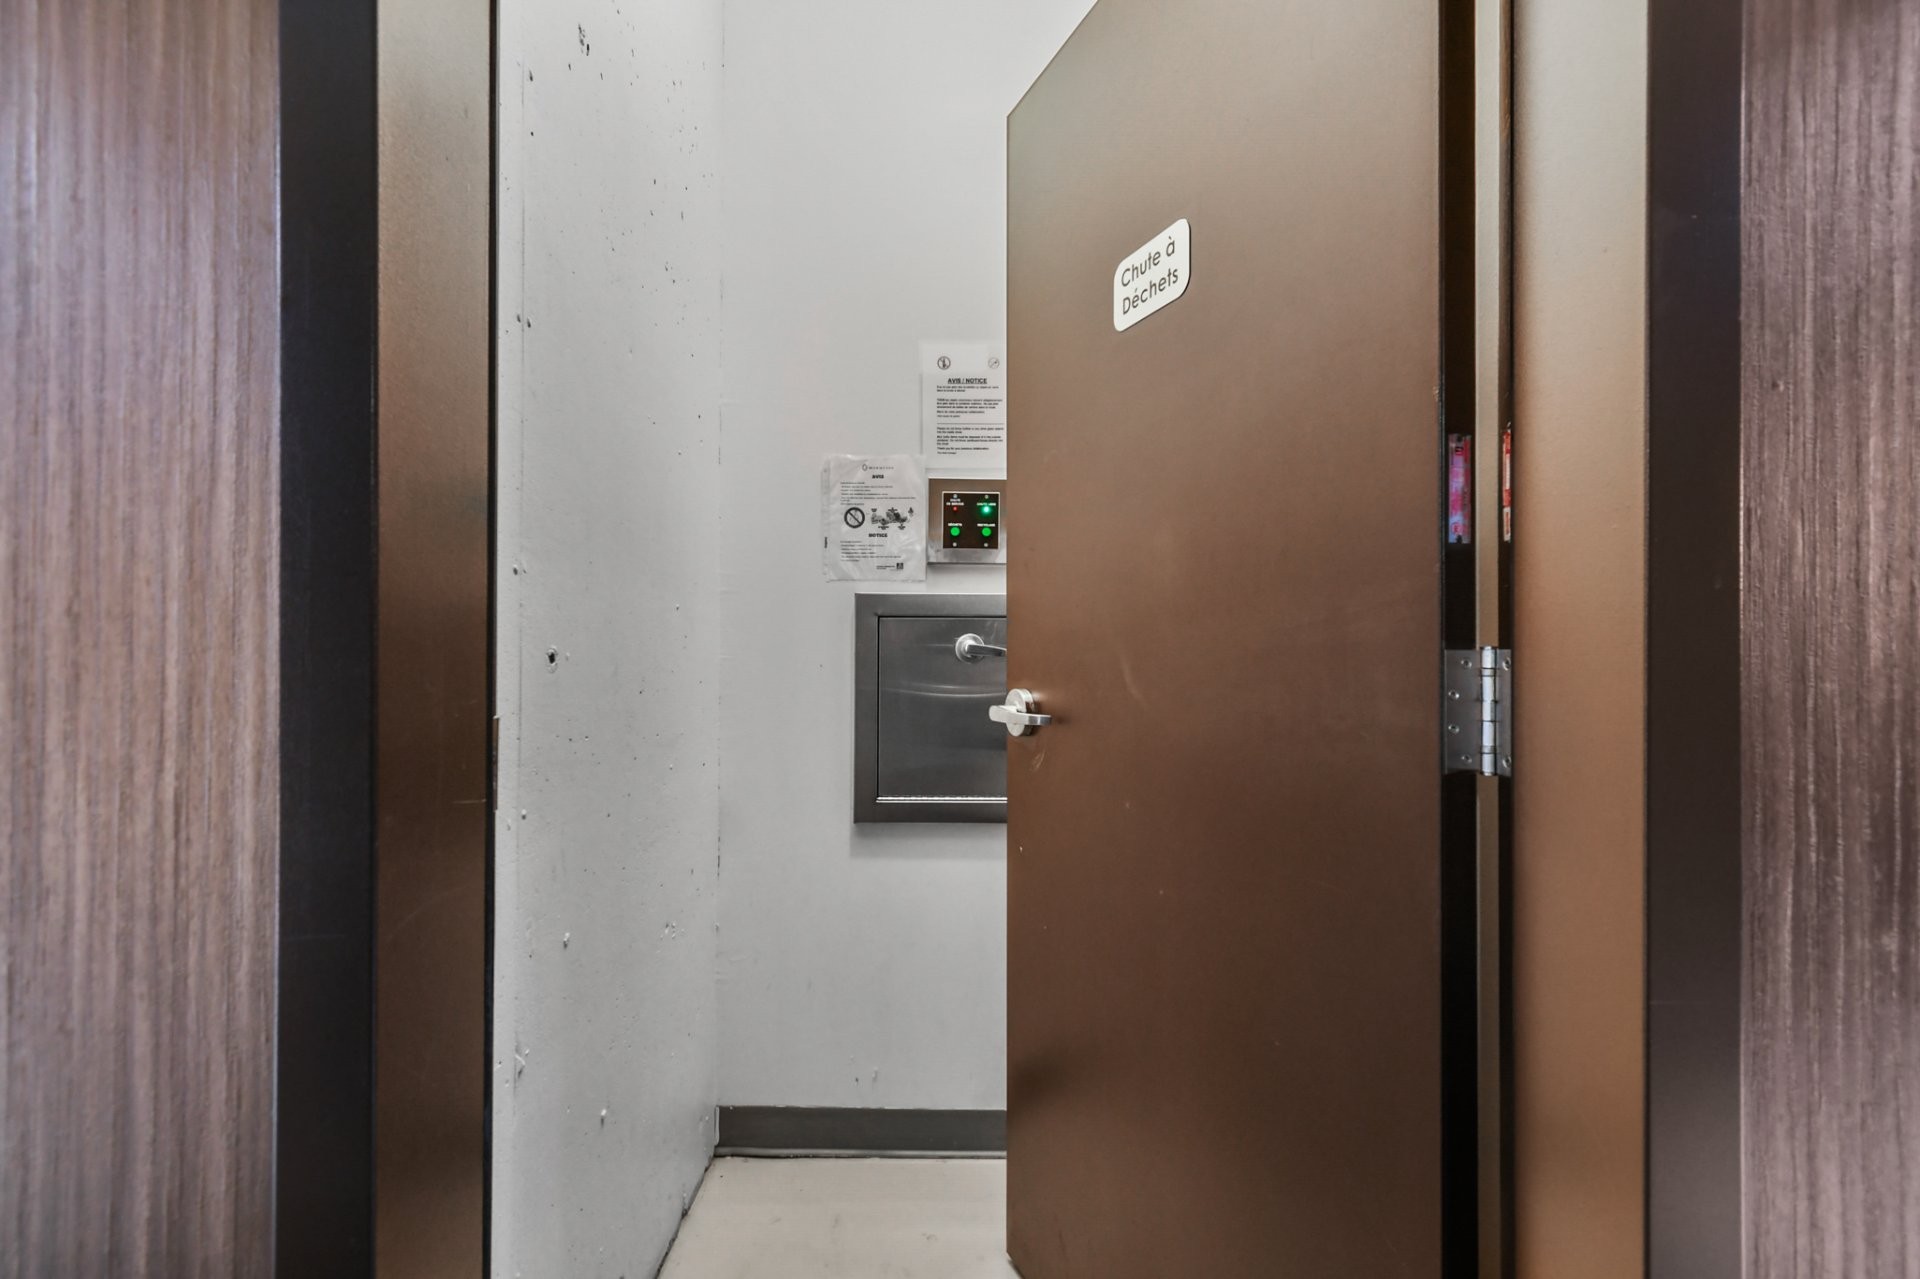
Custom storage solutions.
Magnificent,trendy designer light fixtures.
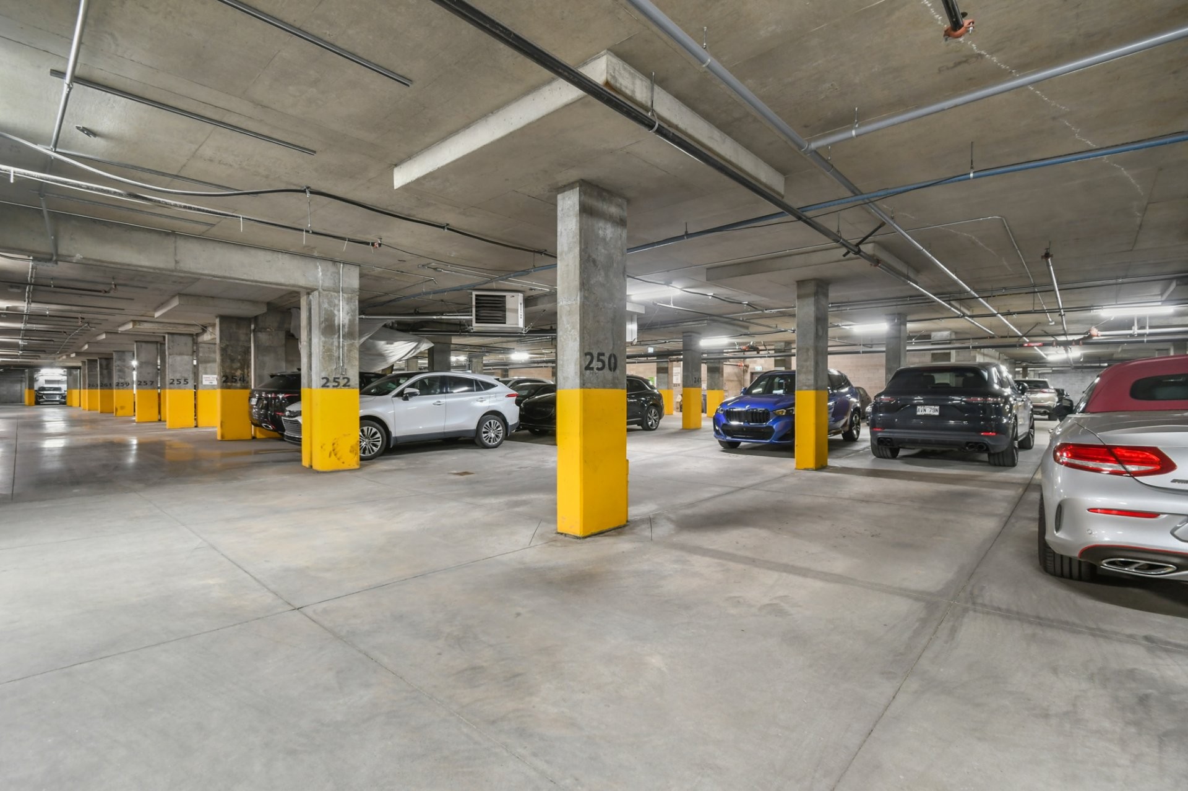
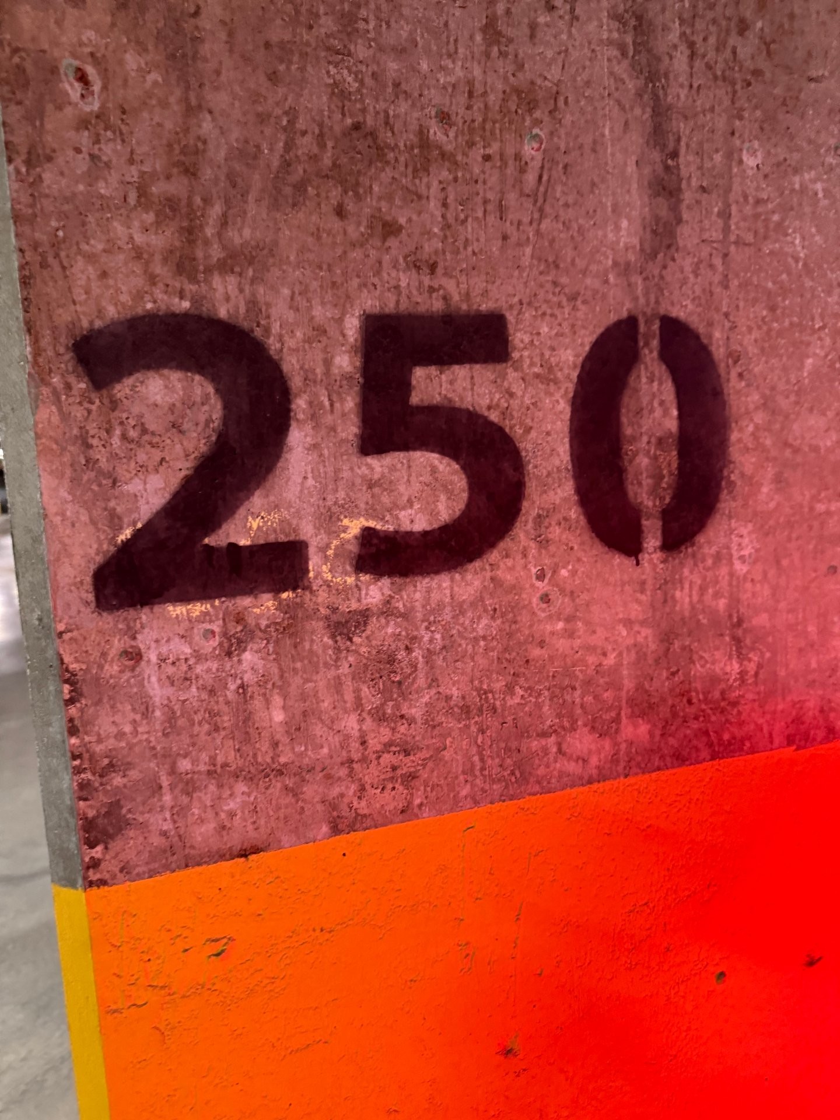
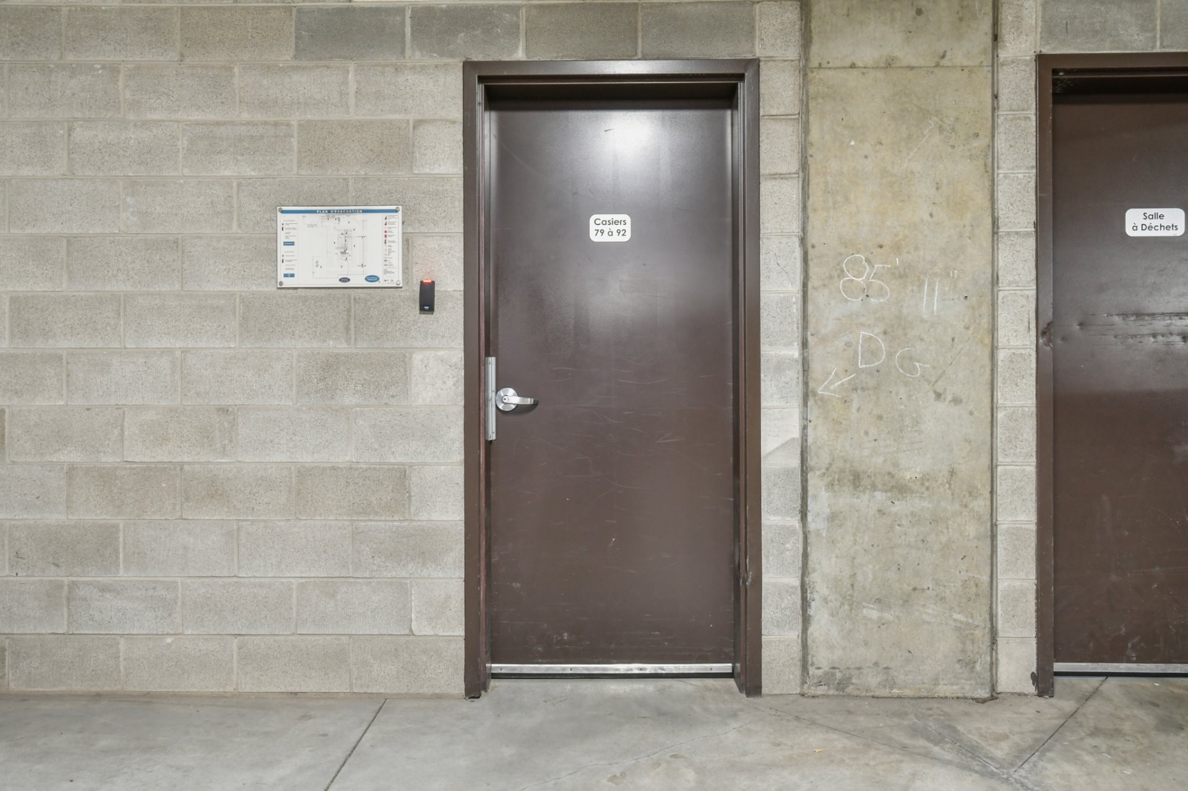
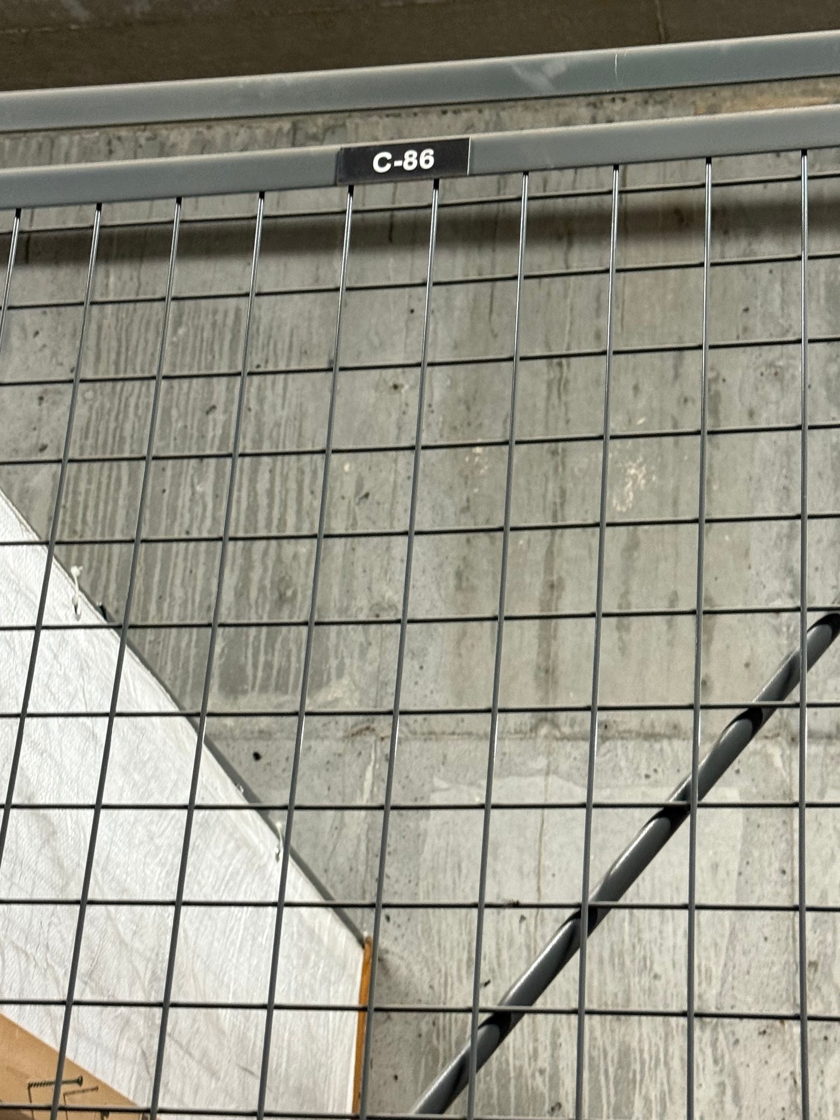
Indoor parking space #250 + storage unit C-86.

La Marquise II Tower, where comfort meets prestige,truly lives up to its name.With its 12 stories and elegant appearance,it offers an upscale,exclusive,and incredibly comprehensive living environment.

Amenities include:
A very large, modern, air-conditioned private gym with mirrors and views of Laval.
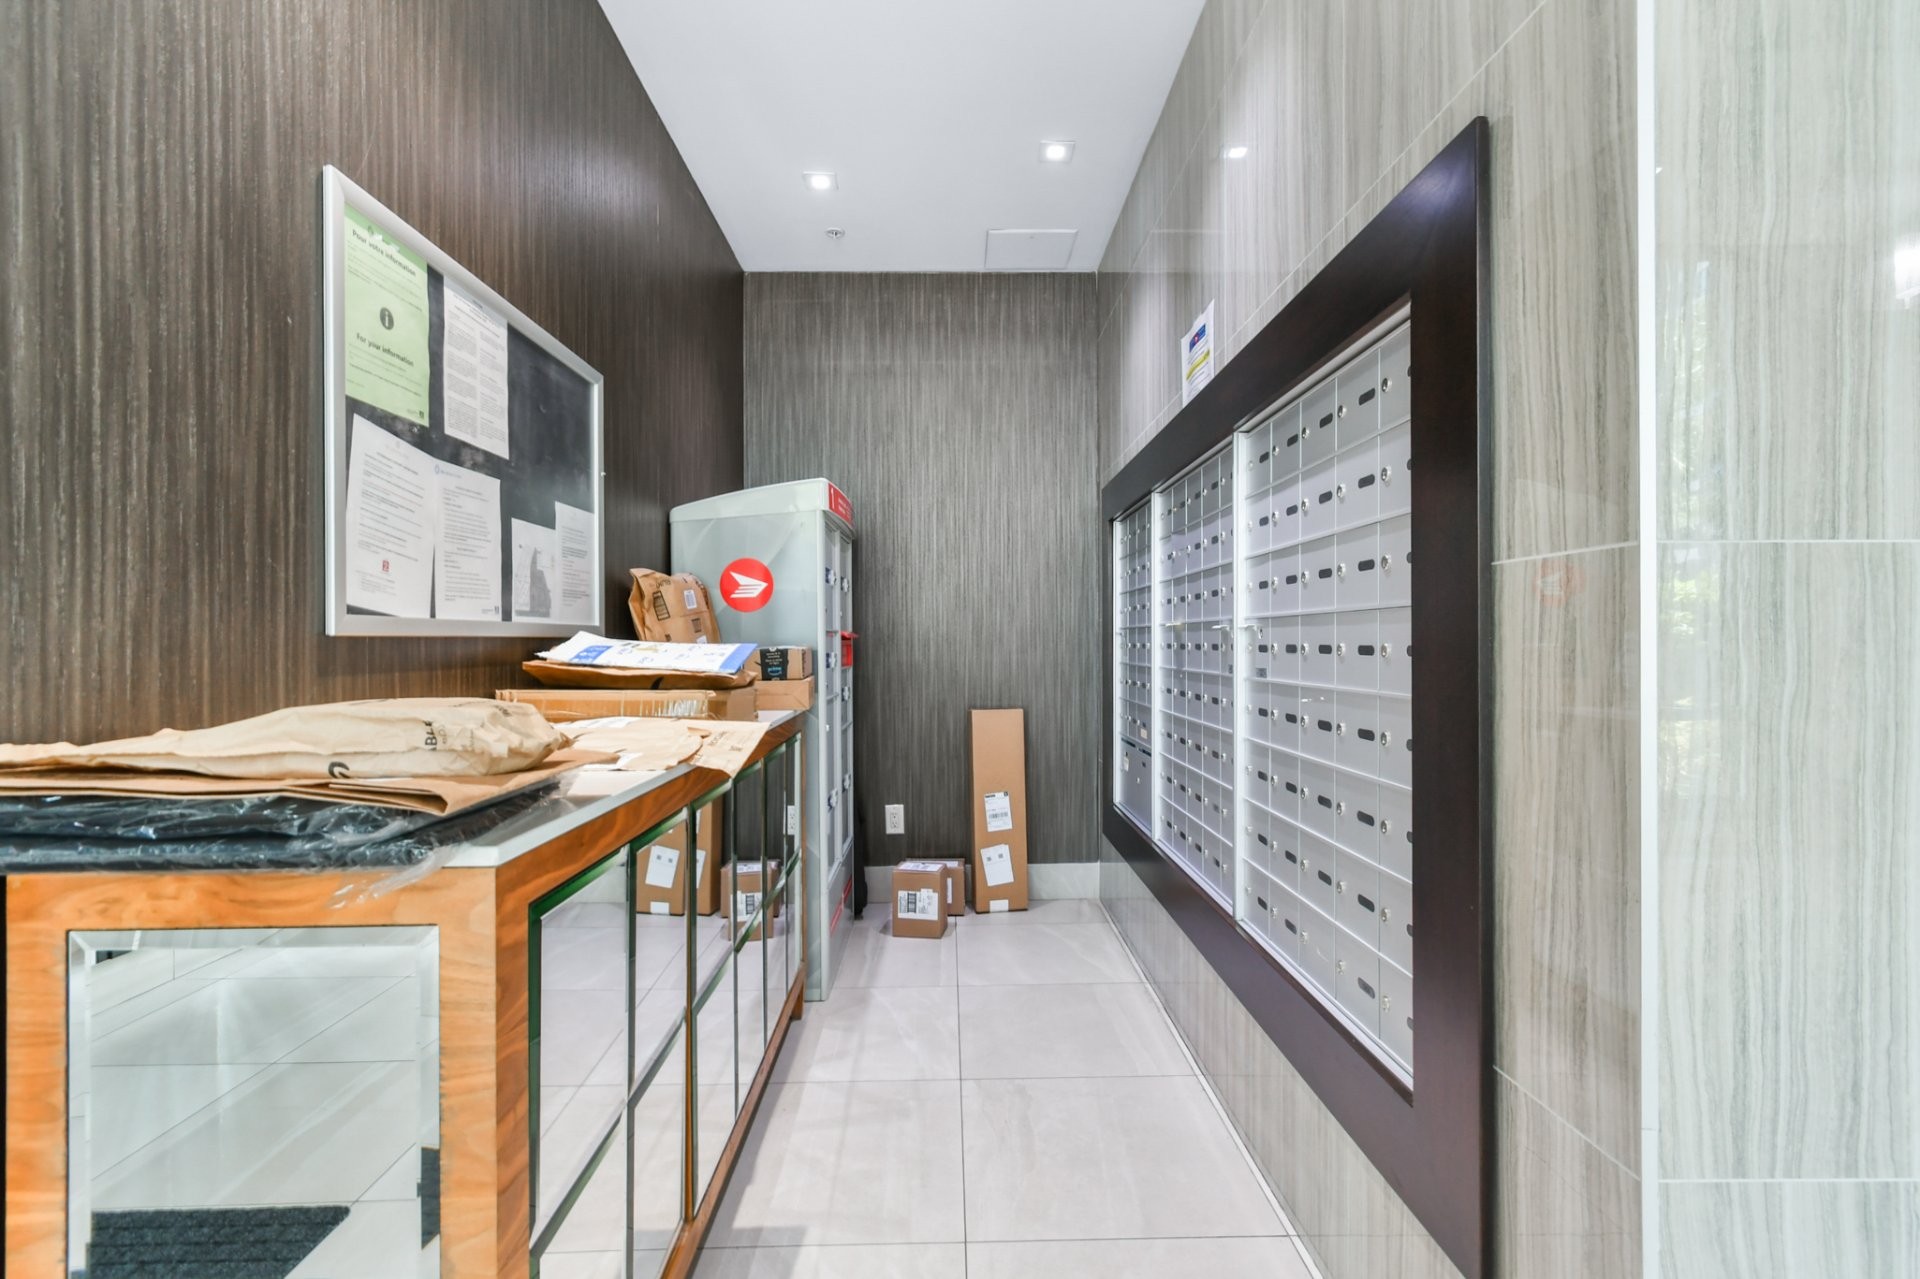
A warm, inviting community lounge (indoor and outdoor) featuring a full kitchen, relaxation areas, and a private outdoor terrace--perfect for unwinding or hosting guests. Also includes smart parcel lockers, a community garden, and visitor parking (registration required). Every space has been designed to enrich your daily life and add a touch of understated luxury to your lifestyle.

A vibrant location... yet so peaceful!

Situated in the heart of Centropolis, the La Marquise project offers an incomparable quality of life:
Restaurants, terraces, cafés, and boutiques within walking distance. Carrefour Laval, Centre Laval, Galeries Laval, and Costco nearby. Colossus Cinema. Multi-sport center and aquatic complex. Quick access to highways 15, 13, 25, 40, 640, and 440.
Public transit right at your doorstep.

Everything is within easy reach here: entertainment, dining, shopping, and services...
The perfect place for those who want to live life to the fullest, without compromise.

A sound choice, a smart investment.

Since 2017, the value of units in the project has risen by over 40%.

With future phases still to come--including Phase 8--it is reasonable to expect your property to continue appreciating in value.

This condo is more than just a living space:
It's a lifestyle!
An experience!
It's sure to be love at first sight!

Thank you for your trust; I look forward to guiding you through this exciting real estate journey.

Inclusions: Light fixtures, blinds, curtains, recessed lighting, window treatments, range hood, central vacuum (rough-in), retractable bathroom mirror,Support à vêtement pour séchage SDL.wooden shelves with hooks, central electric forced-air heating, garage door opener remote, storage rack in the wooden locker.

Building Features:

  • Style: Apartment
  • Accessibility Features: Adapted kitchen, Exterior access ramp
  • Association Amenities: Common areas, Elevator, Balcony/terrace, Bicycle storage area, Multiplex pay-per-use EV charging station, Garbage chute, Yard, Fitness room, Outdoor pool, Indoor storage space, Sauna, Visitor parking, Roof terrace
  • Basement: 6 feet and more, Other, Outdoor entrance, Finished basement
  • Bathroom Features: Other, Separate shower
  • Common Walls: Detached
  • Construction Materials: Stone
  • Cooling: Central air conditioning, Central heat pump
  • Exterior Features: Private balcony, Private yard
  • Fencing: Fenced, Bordered by hedges
  • Heating: Forced air, Other, Electric baseboard units, Other, Electricity
  • Kitchen Cabinet Features: Other, Melamine, Polyester, Laminate
  • Laundry Features: Other, Other
  • Levels: One storey
  • Lot Features: Other, No rear neighbours, Cul-de-sac, Other, Highway, CEGEP, Daycare centre, Golf, Hospital, Metro, Park, Bicycle path, Elementary school, Réseau Express Métropolitain (REM), Alpine skiing, High school, Cross-country skiing, Snowmobile trail, ATV trail, Commuter train, Public transportation, University, Other, Wooded, Landscaped, Other, Flat
  • Other Equipment: Other, Air exchange system
  • Parking Features: Asphalt, Concrete, With outside socket, Attached, Attached, Other, Other, Heated, Built-in, Single width, Electric garage door opener
  • Pets Allowed: Pets allowed
  • Pool Features: Other, Heated, Inground
  • Roof: Elastomeric membrane
  • Security Features: Fire detector, Sprinklers
  • Structure Type: Apartment
  • Total Finished Area: 1006 Square Feet
  • Utilities: Water Connected, Electricity Connected, Sewer Connected
  • View: Other, Panoramic
  • Water Source: Municipality, Other
  • Window Features: PVC, Other, Sliding, Casement, Tilt and turn, French door
  • Sewer: Municipality

Taxes:

  • Municipal Tax: $3,549
  • School Tax: $382
  • Annual Tax Amount: $3,931

Expenses:

  • Condo Fees: $511 Monthly

Property Assessemnt:

  • Lot Assessment: $19,900
  • Building Assessment: $563,700
  • Total Assessment: $583,600

Property Features:

  • Half Bathrooms: 0
  • Built in: 2016
  • Floor Space (approx): 1006 Square Feet
  • Zoning: Residential
  • No. of Parking Spaces: 1
  • Residential units: 1 x 15,
  • Main unit: 15 rooms, 2 beds, 1 baths

Rooms:

  • Hall Other level :6e Niveau 1.68 m x 1.68 m Flooring: Ceramic
  • Bathroom Other level :6e Niveau 2.62 m x 3.48 m Flooring: Ceramic
  • Laundry Other level :6e Niveau 1.83 m x 1.83 m Flooring: Ceramic
  • Other Other level :6e Niveau 4.57 m x 2.34 m Flooring: Wood
  • Kitchen Other level :6e Niveau 4.57 m x 3.96 m Flooring: Ceramic
  • Dining Other level :6e Niveau 4.57 m x 3.96 m Flooring: Wood
  • Living Other level :6e Niveau 4.04 m x 4.88 m Flooring: Wood
  • Bedroom Other level :6e Niveau 3.35 m x 3.66 m Flooring: Wood
  • Walk-in Closet Other level :6e Niveau 1.22 m x 2.44 m Flooring: Wood
  • Primary Bedroom Other level :6e Niveau 3.35 m x 3.66 m Flooring: Wood
  • Walk-in Closet Other level :6e Niveau 1.22 m x 3.05 m Flooring: Wood
  • Other Other level :ss garage 6.10 m x 4.27 m Flooring: Concrete
  • Storage Other level :ss rangement 2.44 m x 1.52 m Flooring: Concrete
  • Other Other level 3.05 m x 7.32 m Flooring: Concrete
  • Other Other level :Terrasse béton en L 6 e niveau coté Nord-Est 3.05 m x 5.18 m Flooring: Concrete

Convert Measurement to:

Data provided by: Centris - 600 Ch Du Golf, Ile -Des -Soeurs, Quebec H3E 1A8
All information displayed is believed to be accurate but is not guaranteed and should be independently verified. No warranties or representations are made of any kind. Copyright© 2021 All Rights Reserved.

Thinking of Selling?

Start by finding out what your home might be worth in today's market.

Location of 608-3641 Av. Jean-Béraud, Laval (Chomedey), QC, H7T 0K9

Demographic Information of 608-3641 Av. Jean-Béraud, Laval (Chomedey), QC, H7T 0K9

Life Stage

Nearly Retired

Employment Type

Mixed

Average Household Income

$110,573.07

Average Number of Children

1.62

Household Population

Household Structure

Age of Population

Education

Education Level

No certificate/diploma/degree

14.34 %

High school certificate or equivalent

26.69 %

Apprenticeship trade certificate/diploma

10.99 %

College/non-university certificate

18.41 %

University certificate (below bachelor)

4.17 %

University Degree

25.4 %

Commuter

Travel To Work

By Car

86.03 %

By Public Transit

8.38 %

By Walking

3.04 %

By Bicycle

0.89 %

By Other Methods

1.66 %

Cultural Diversity

Knowledge of Official Language

Mother Tongue

Building Information

Building Type

Apartments (Low and High Rise)

87.05 %

Houses

12.95 %

Own Vs. Rent