Button CopyPathCircle CloseCircle Left ArrowArrow Down Icon GreyClosecirclecircleBurger

77 Ch. du Lac-de-la-Carpe, Lac-des-Plages, QC, J0T 1K0

MLS® # 13979698
House For Sale In Lac-des-Plages, Quebec
$296,900 QuickQuoteTM: Not Available

1+1 Beds

1 Bath

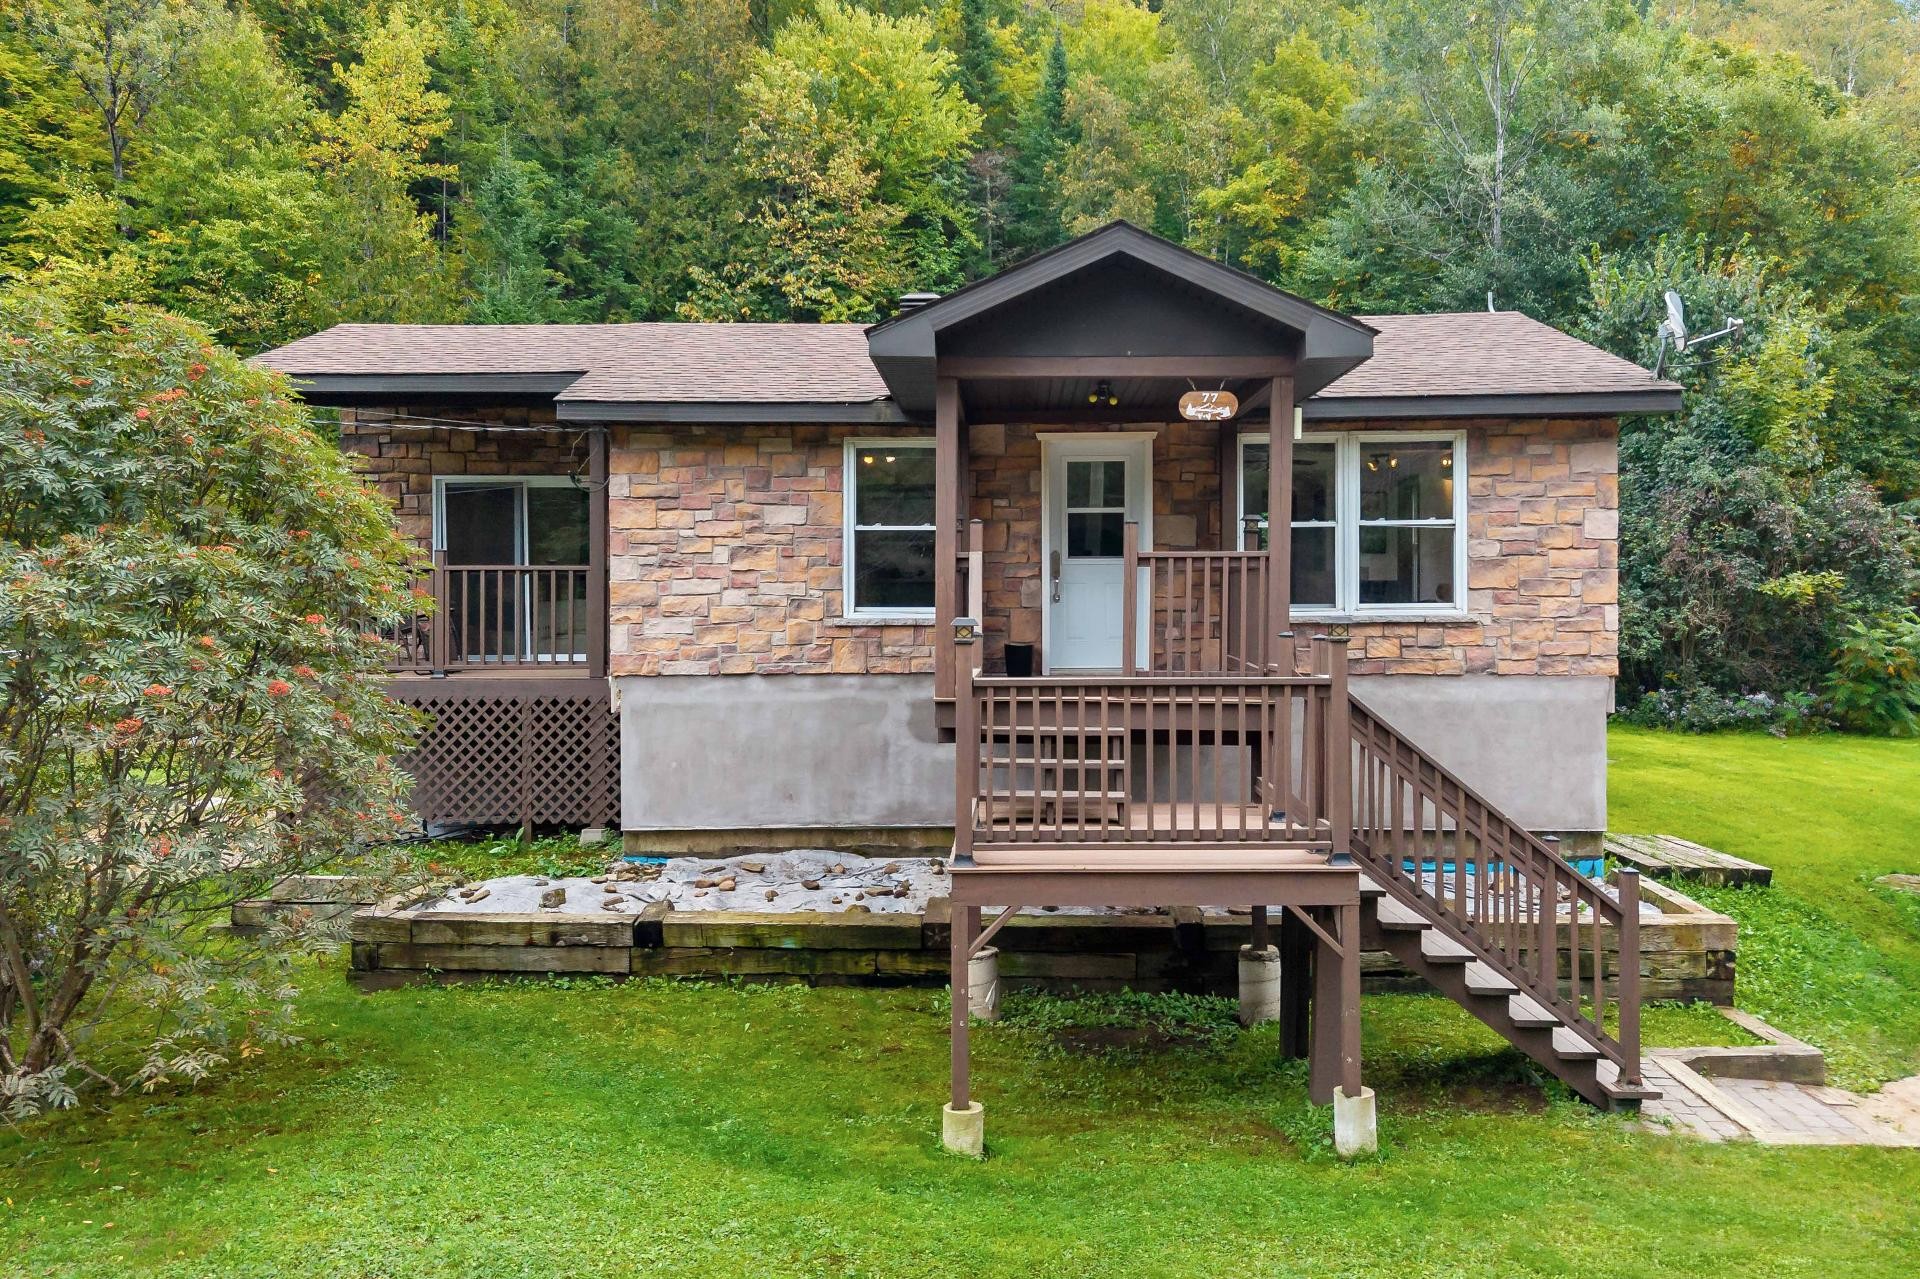
Front of Structure - 77 Ch. Du Lac-De-La-Carpe, Lac-Des-Plages, QC
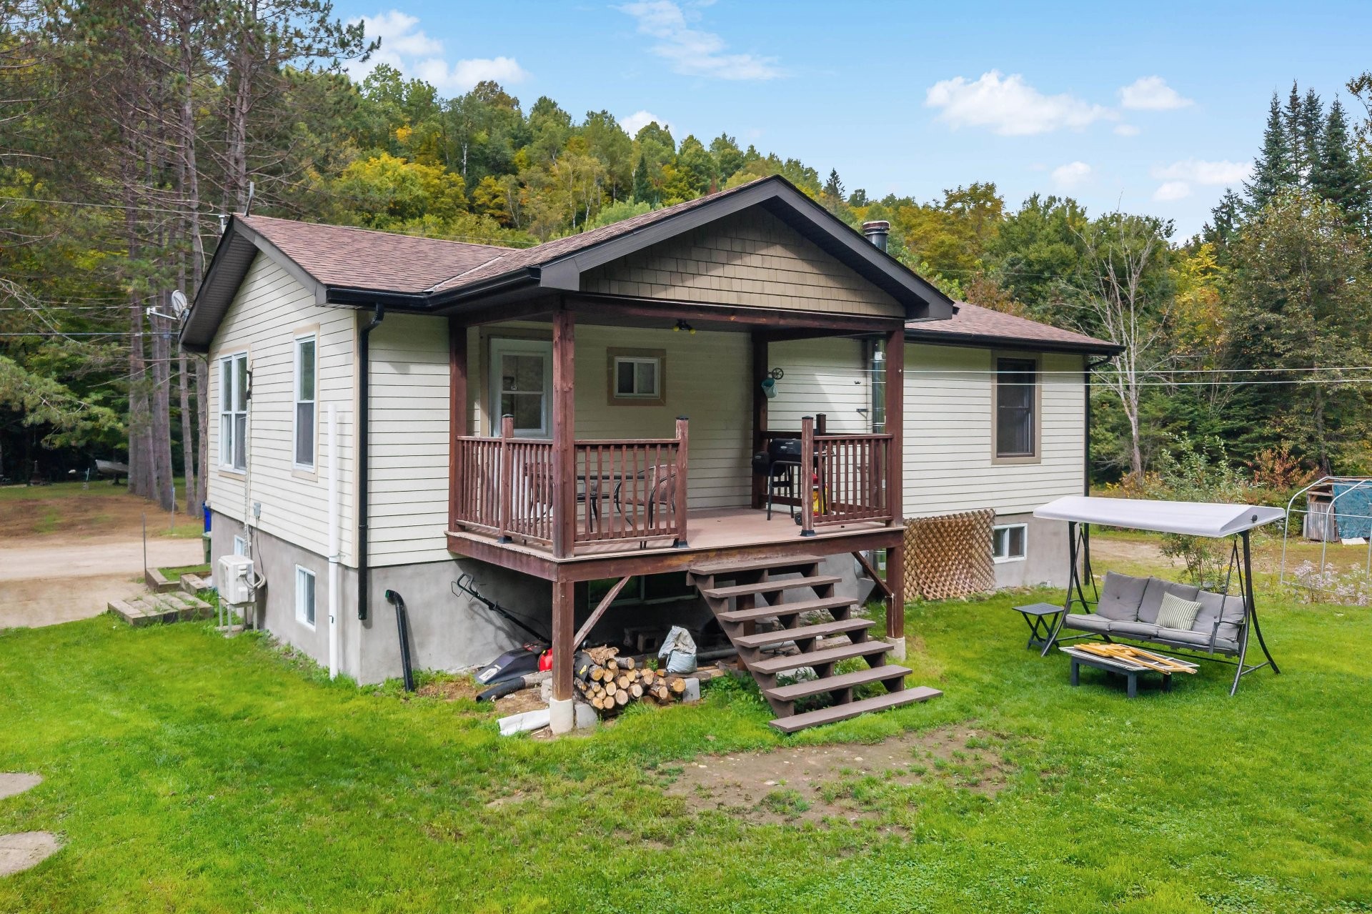
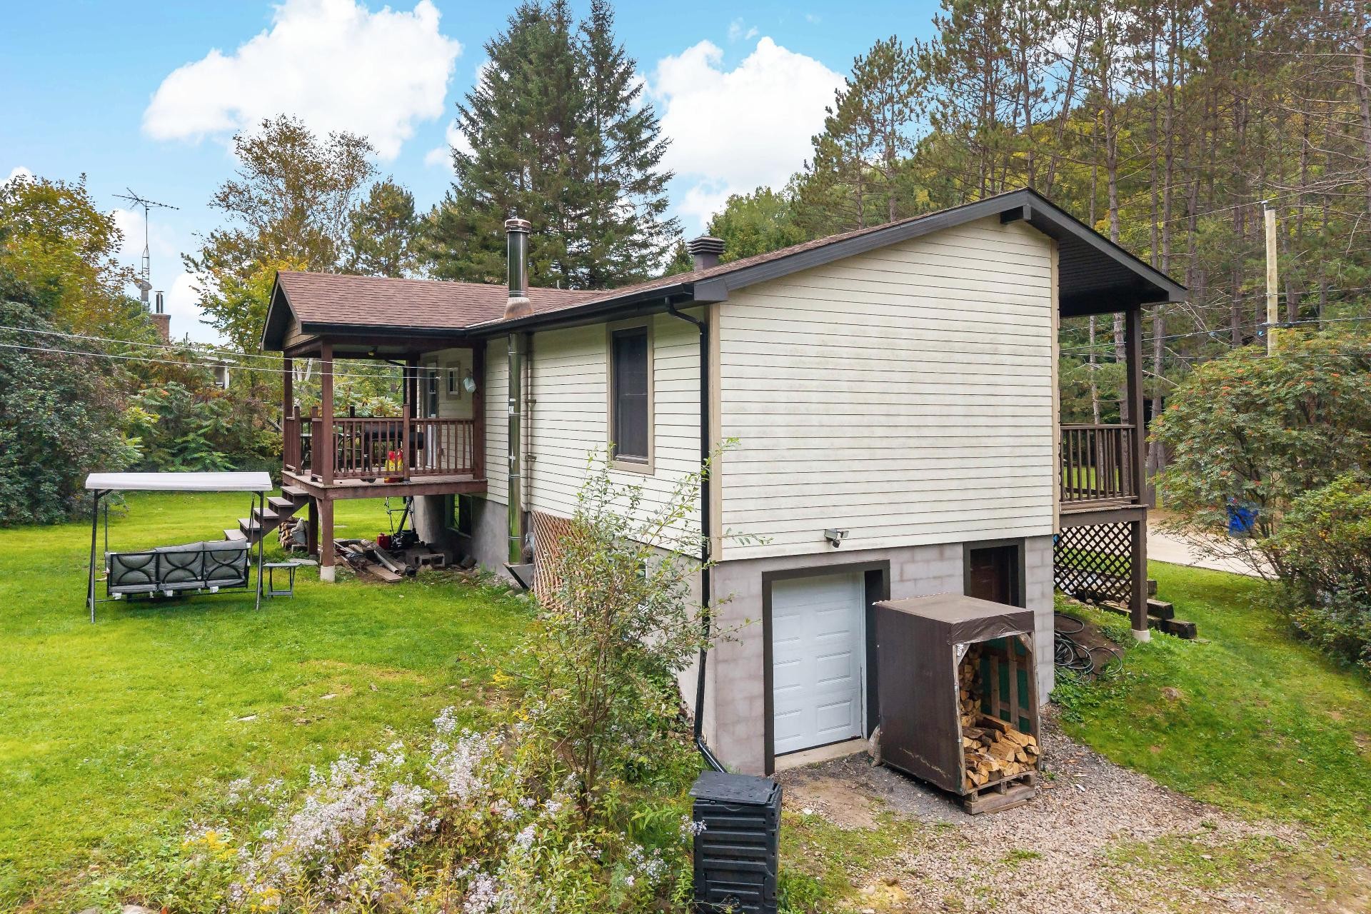
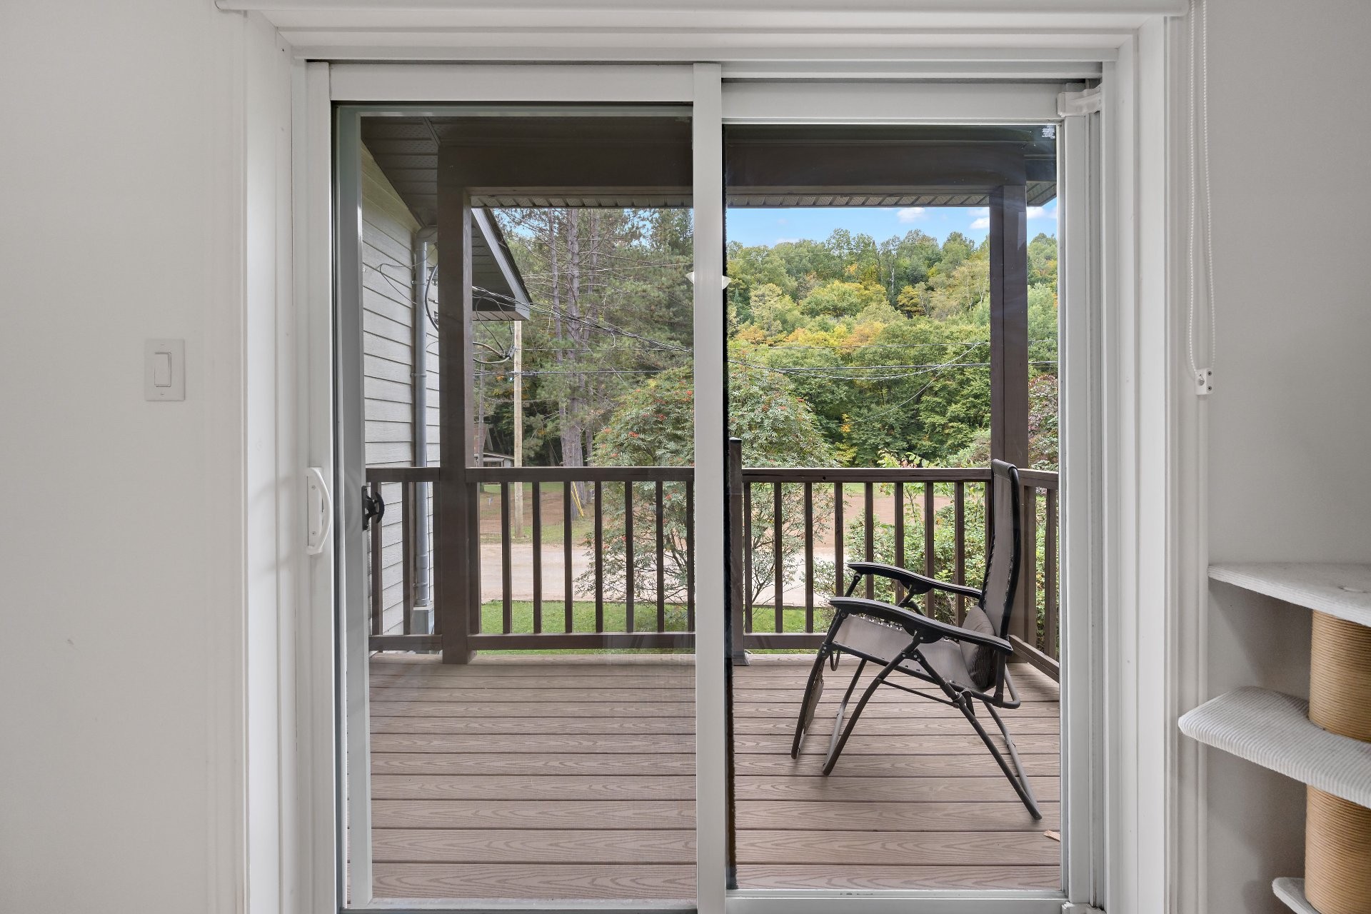
Back of Structure - 77 Ch. Du Lac-De-La-Carpe, Lac-Des-Plages, QC
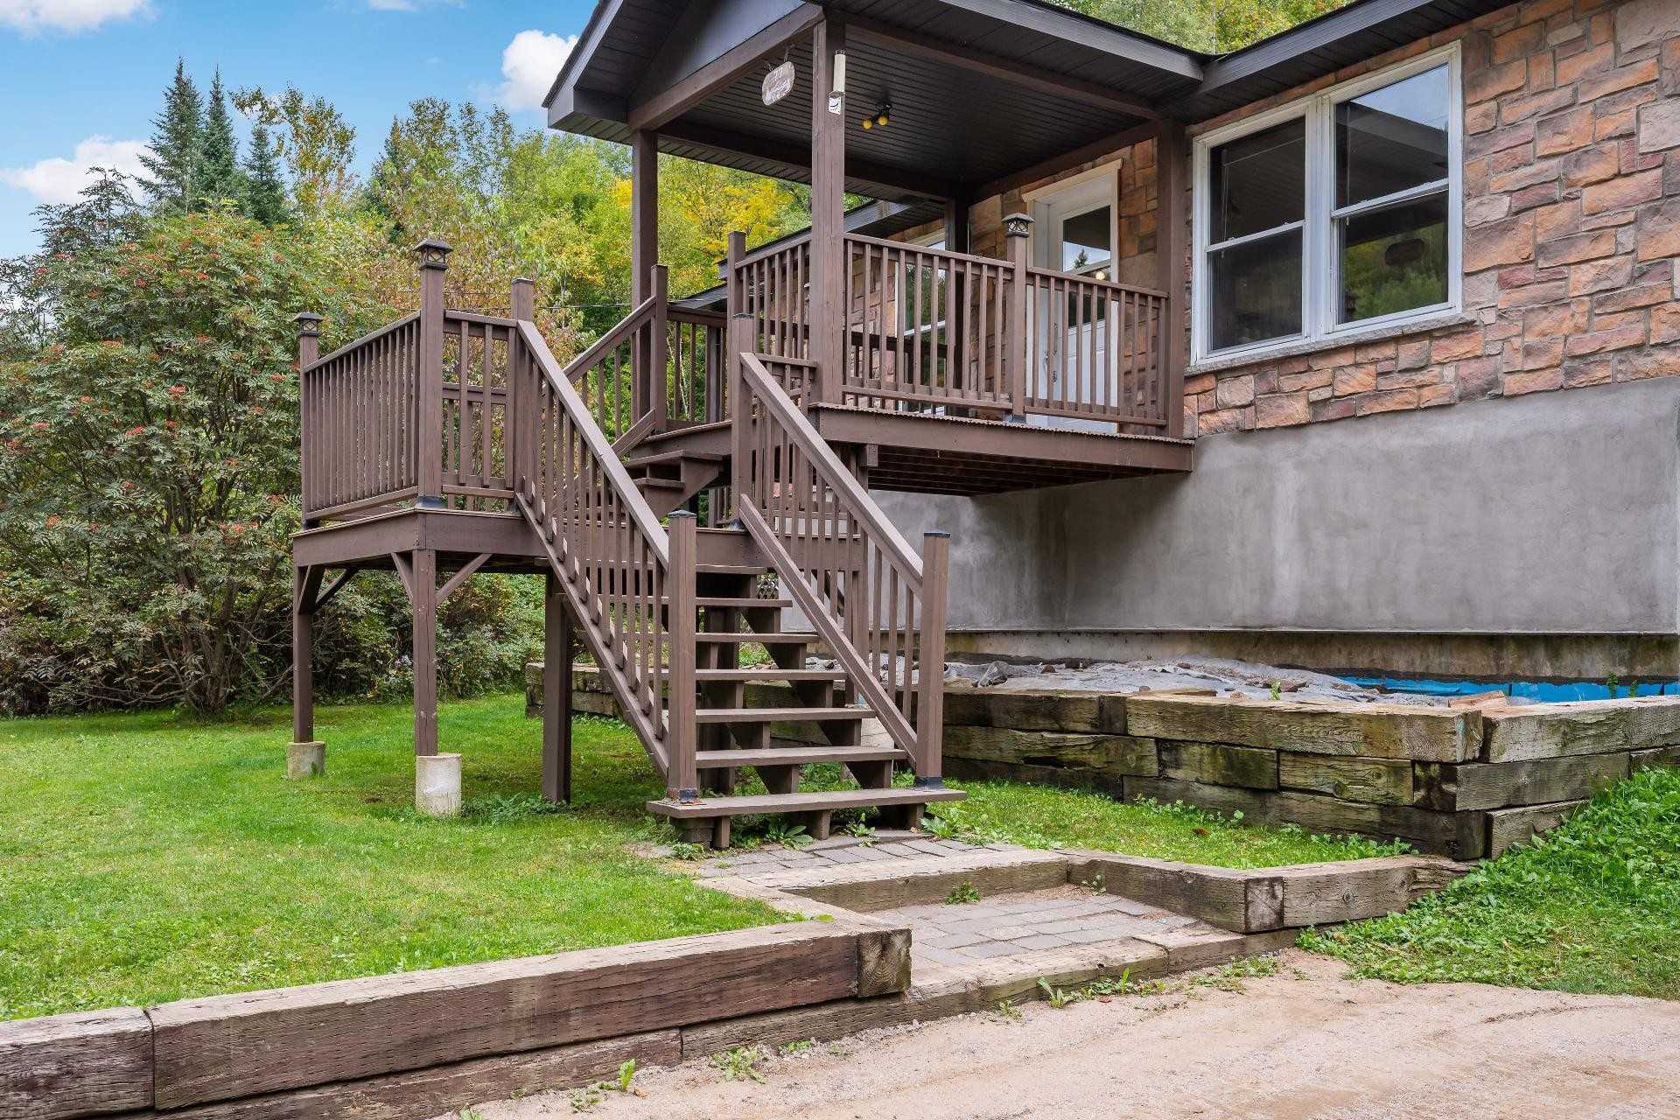
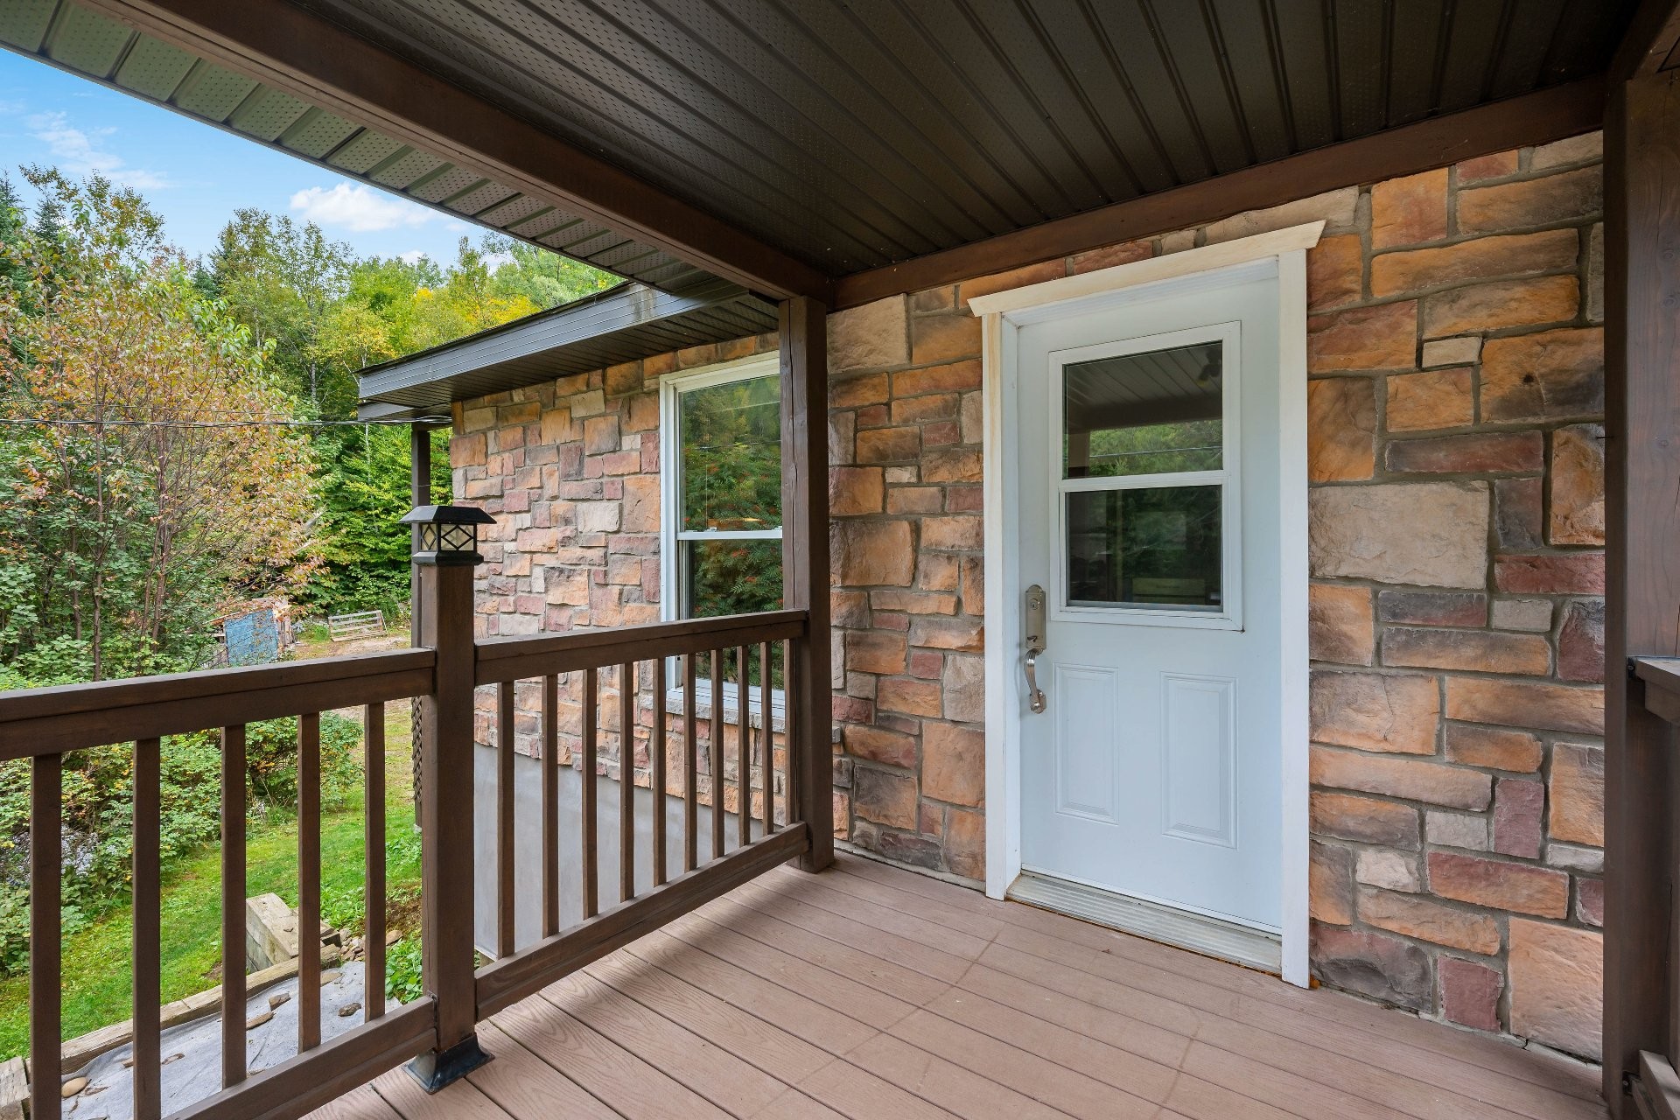
Entry - 77 Ch. Du Lac-De-La-Carpe, Lac-Des-Plages, QC
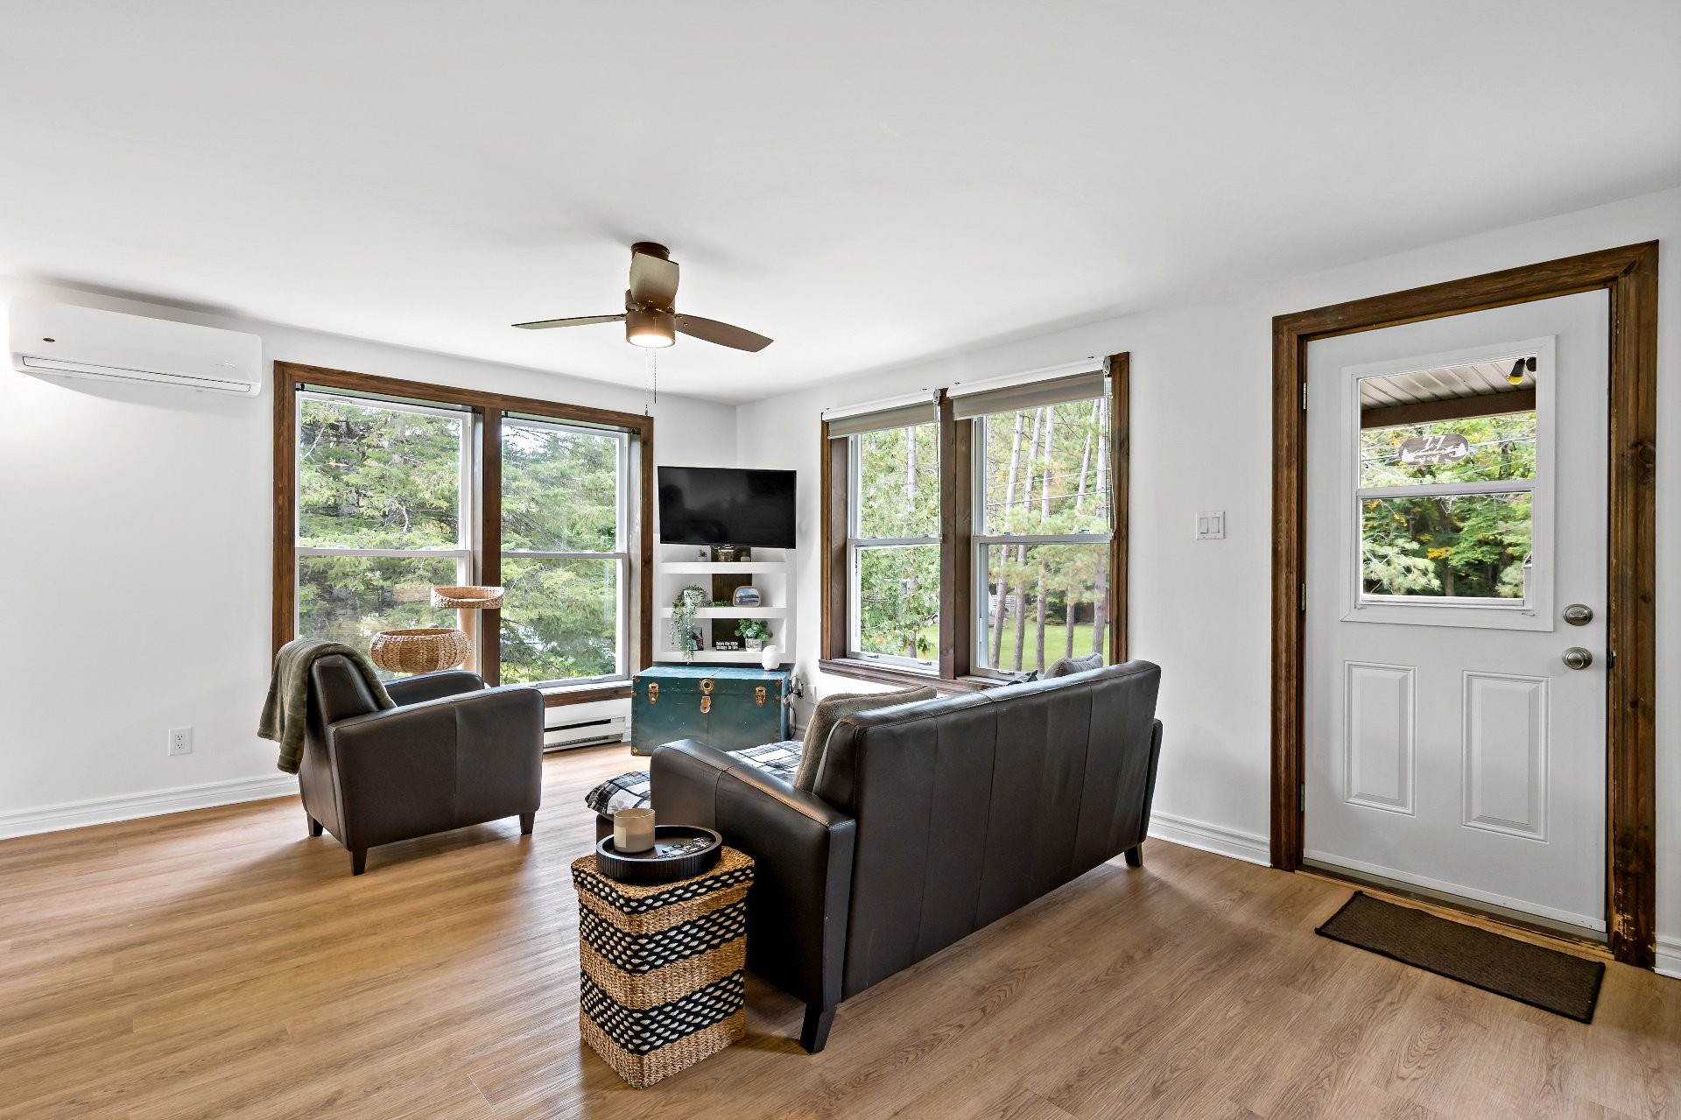
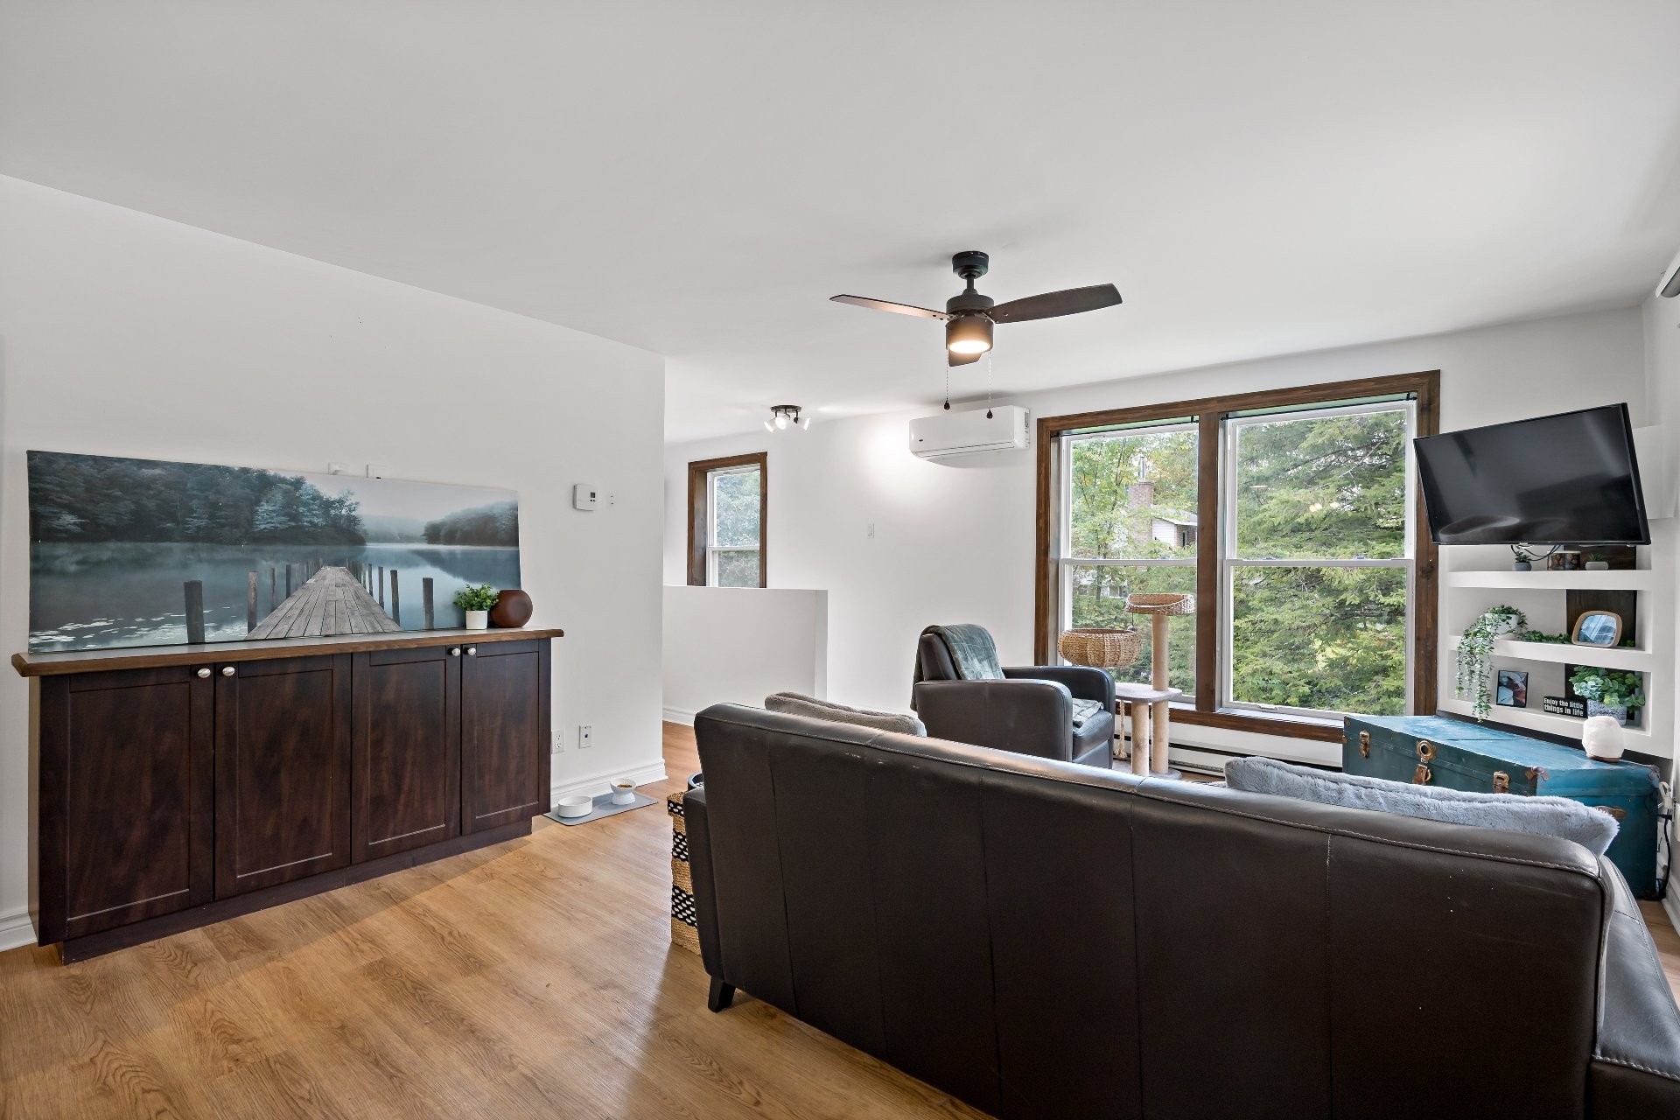
Living Room - 77 Ch. Du Lac-De-La-Carpe, Lac-Des-Plages, QC
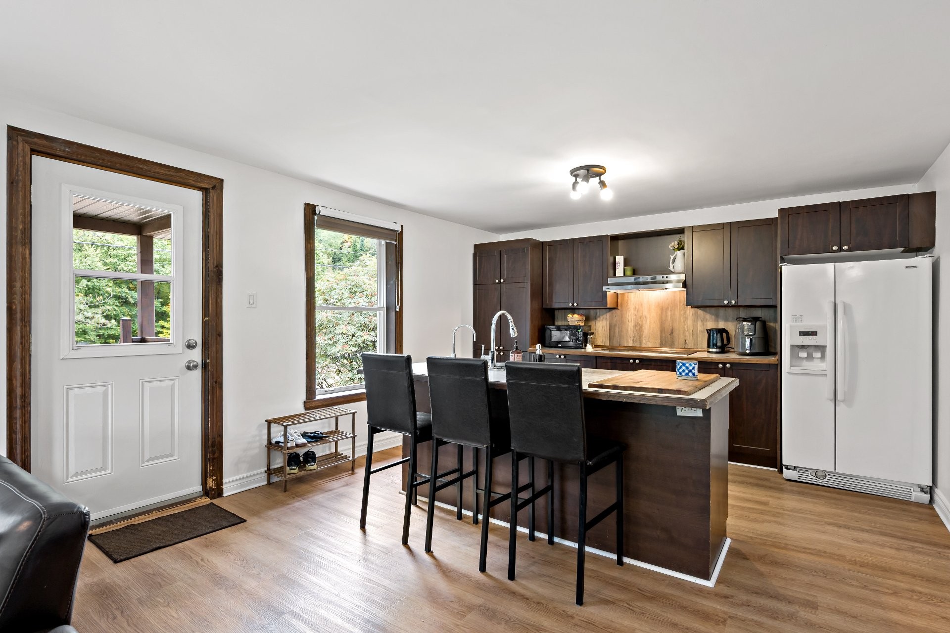
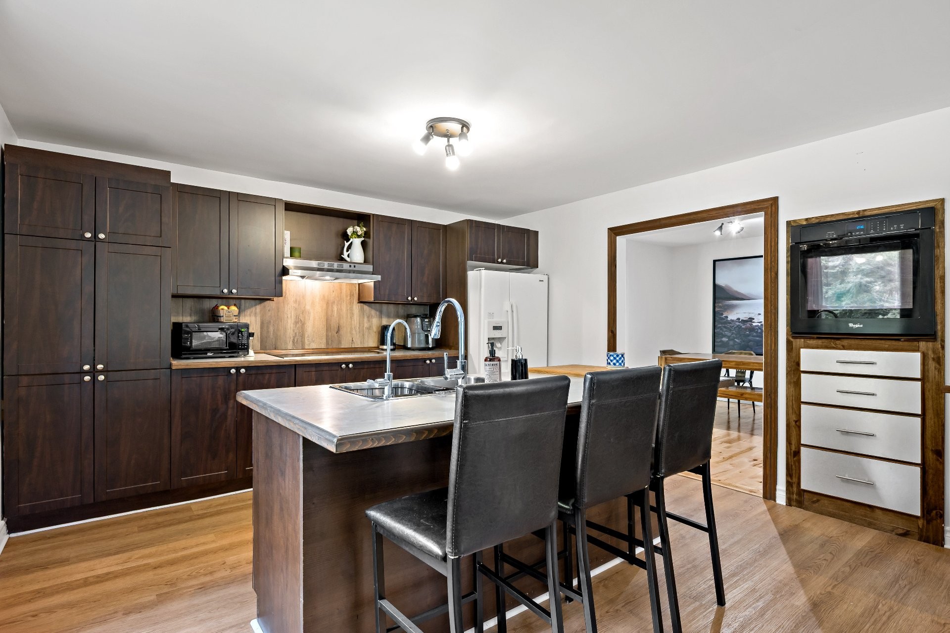
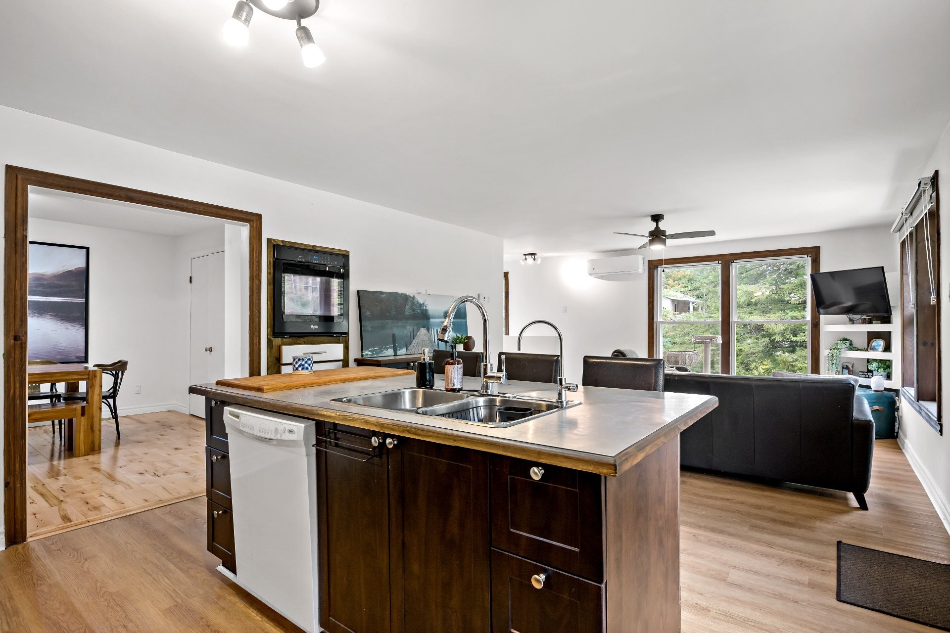
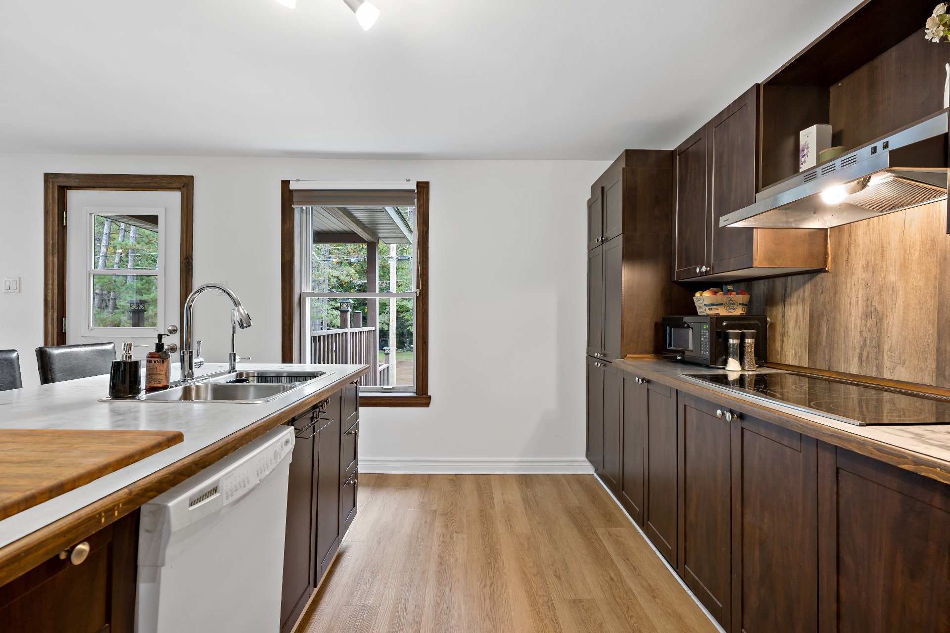
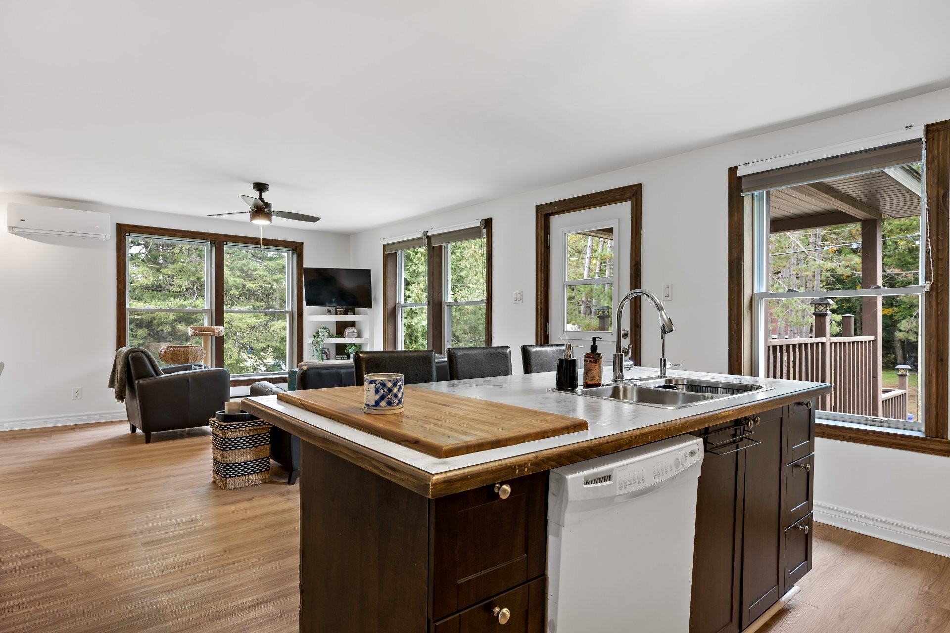
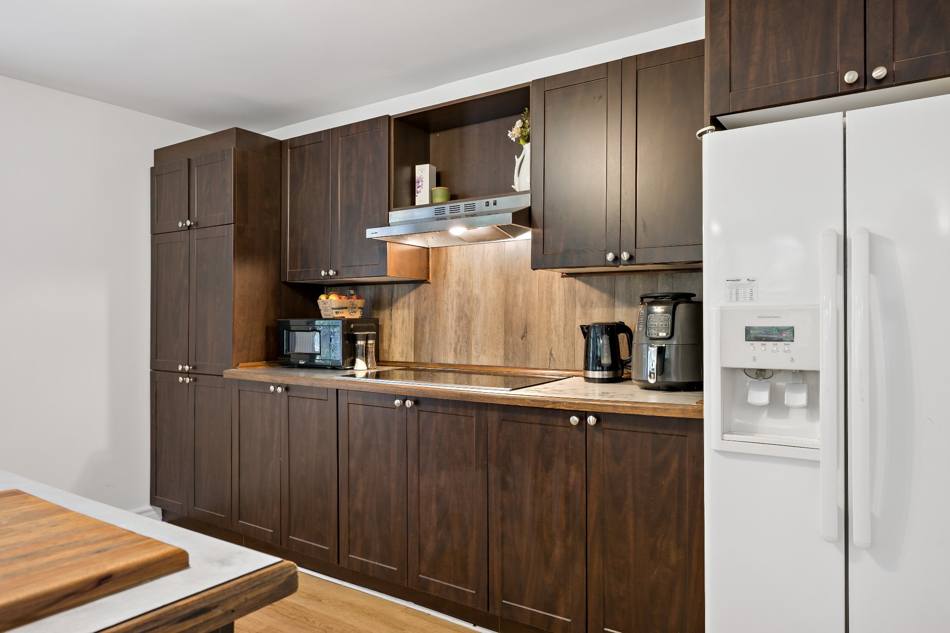
Kitchen - 77 Ch. Du Lac-De-La-Carpe, Lac-Des-Plages, QC
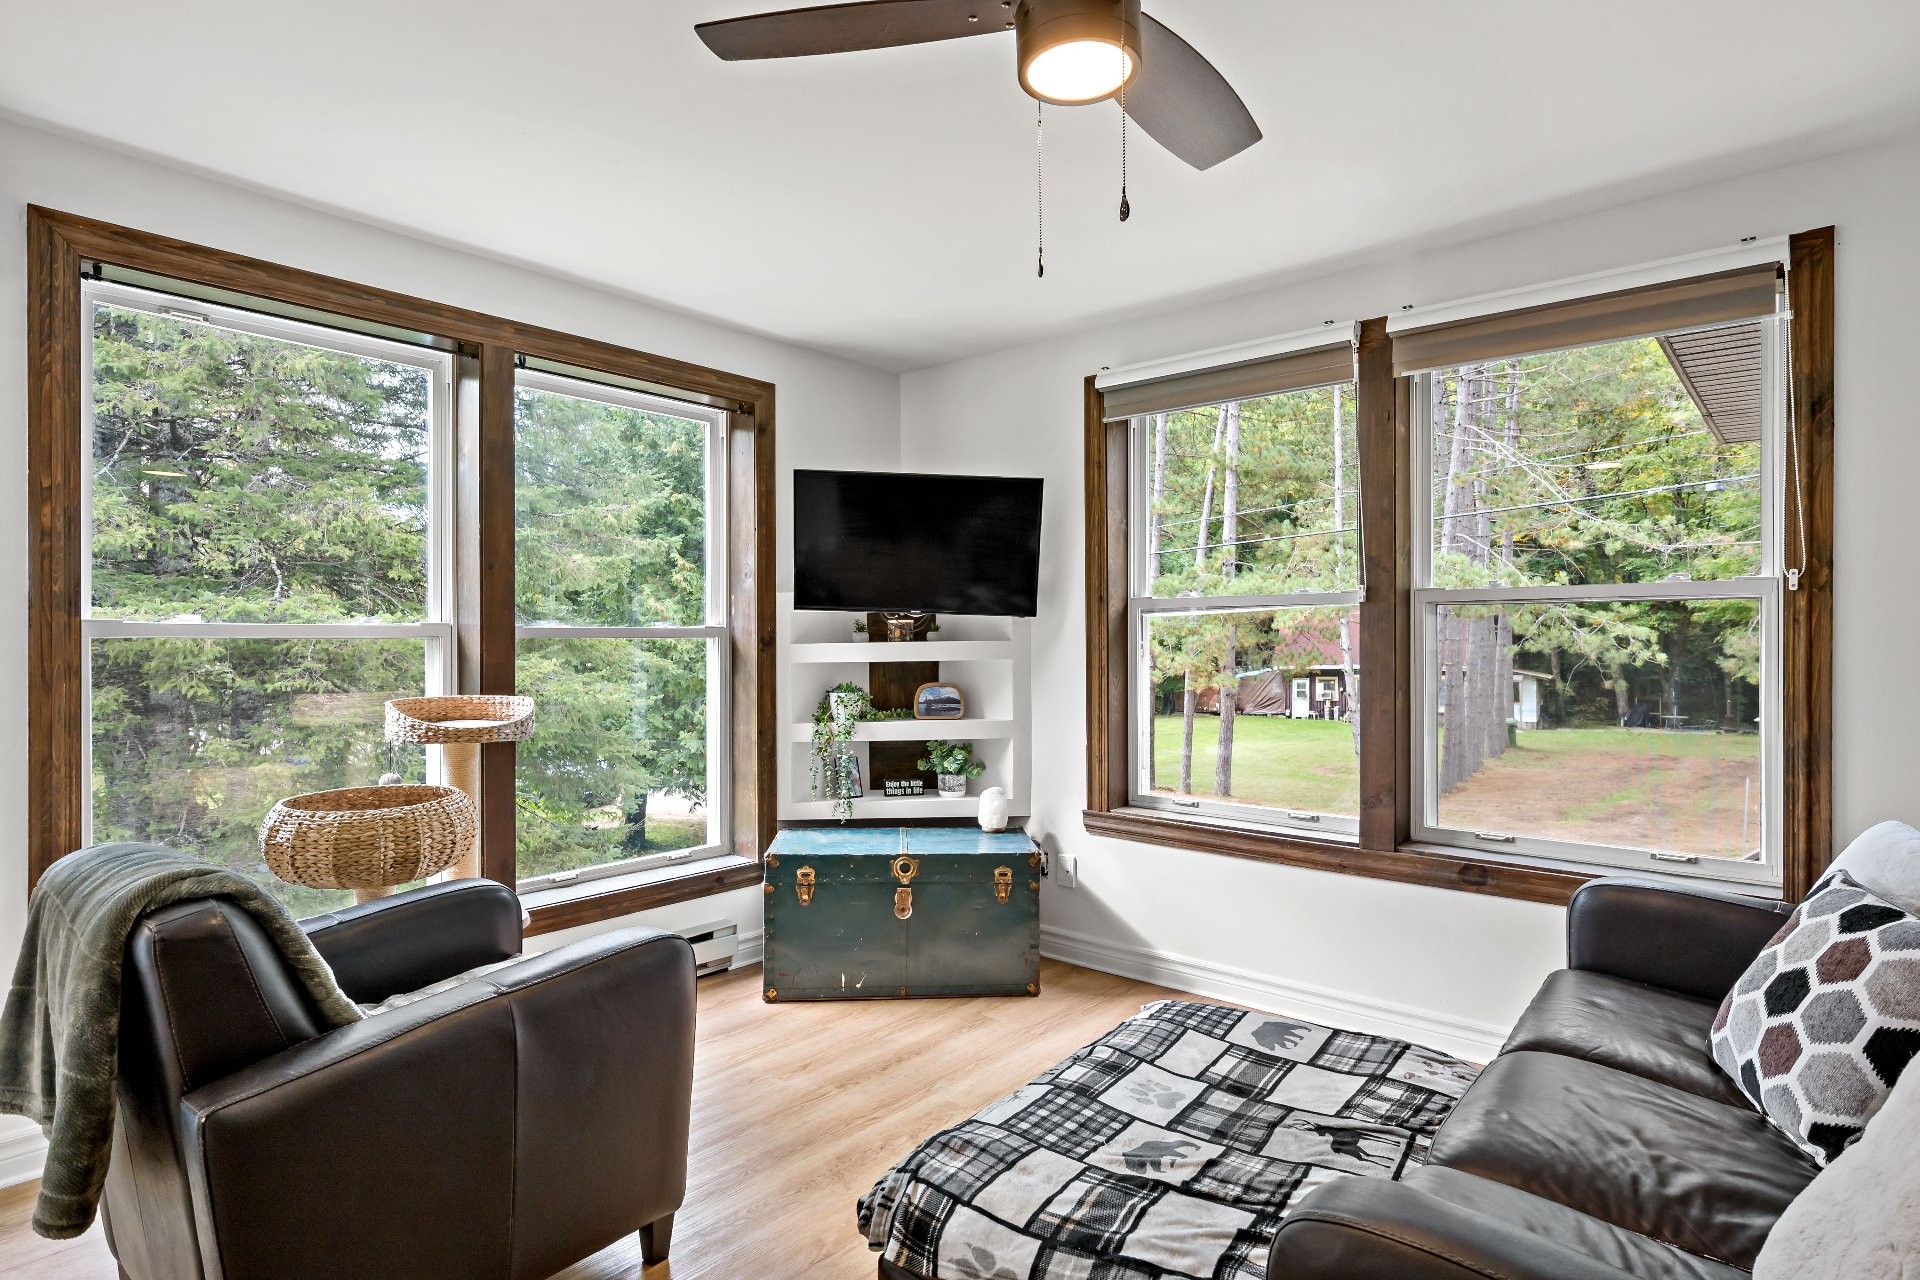
Living Room - 77 Ch. Du Lac-De-La-Carpe, Lac-Des-Plages, QC
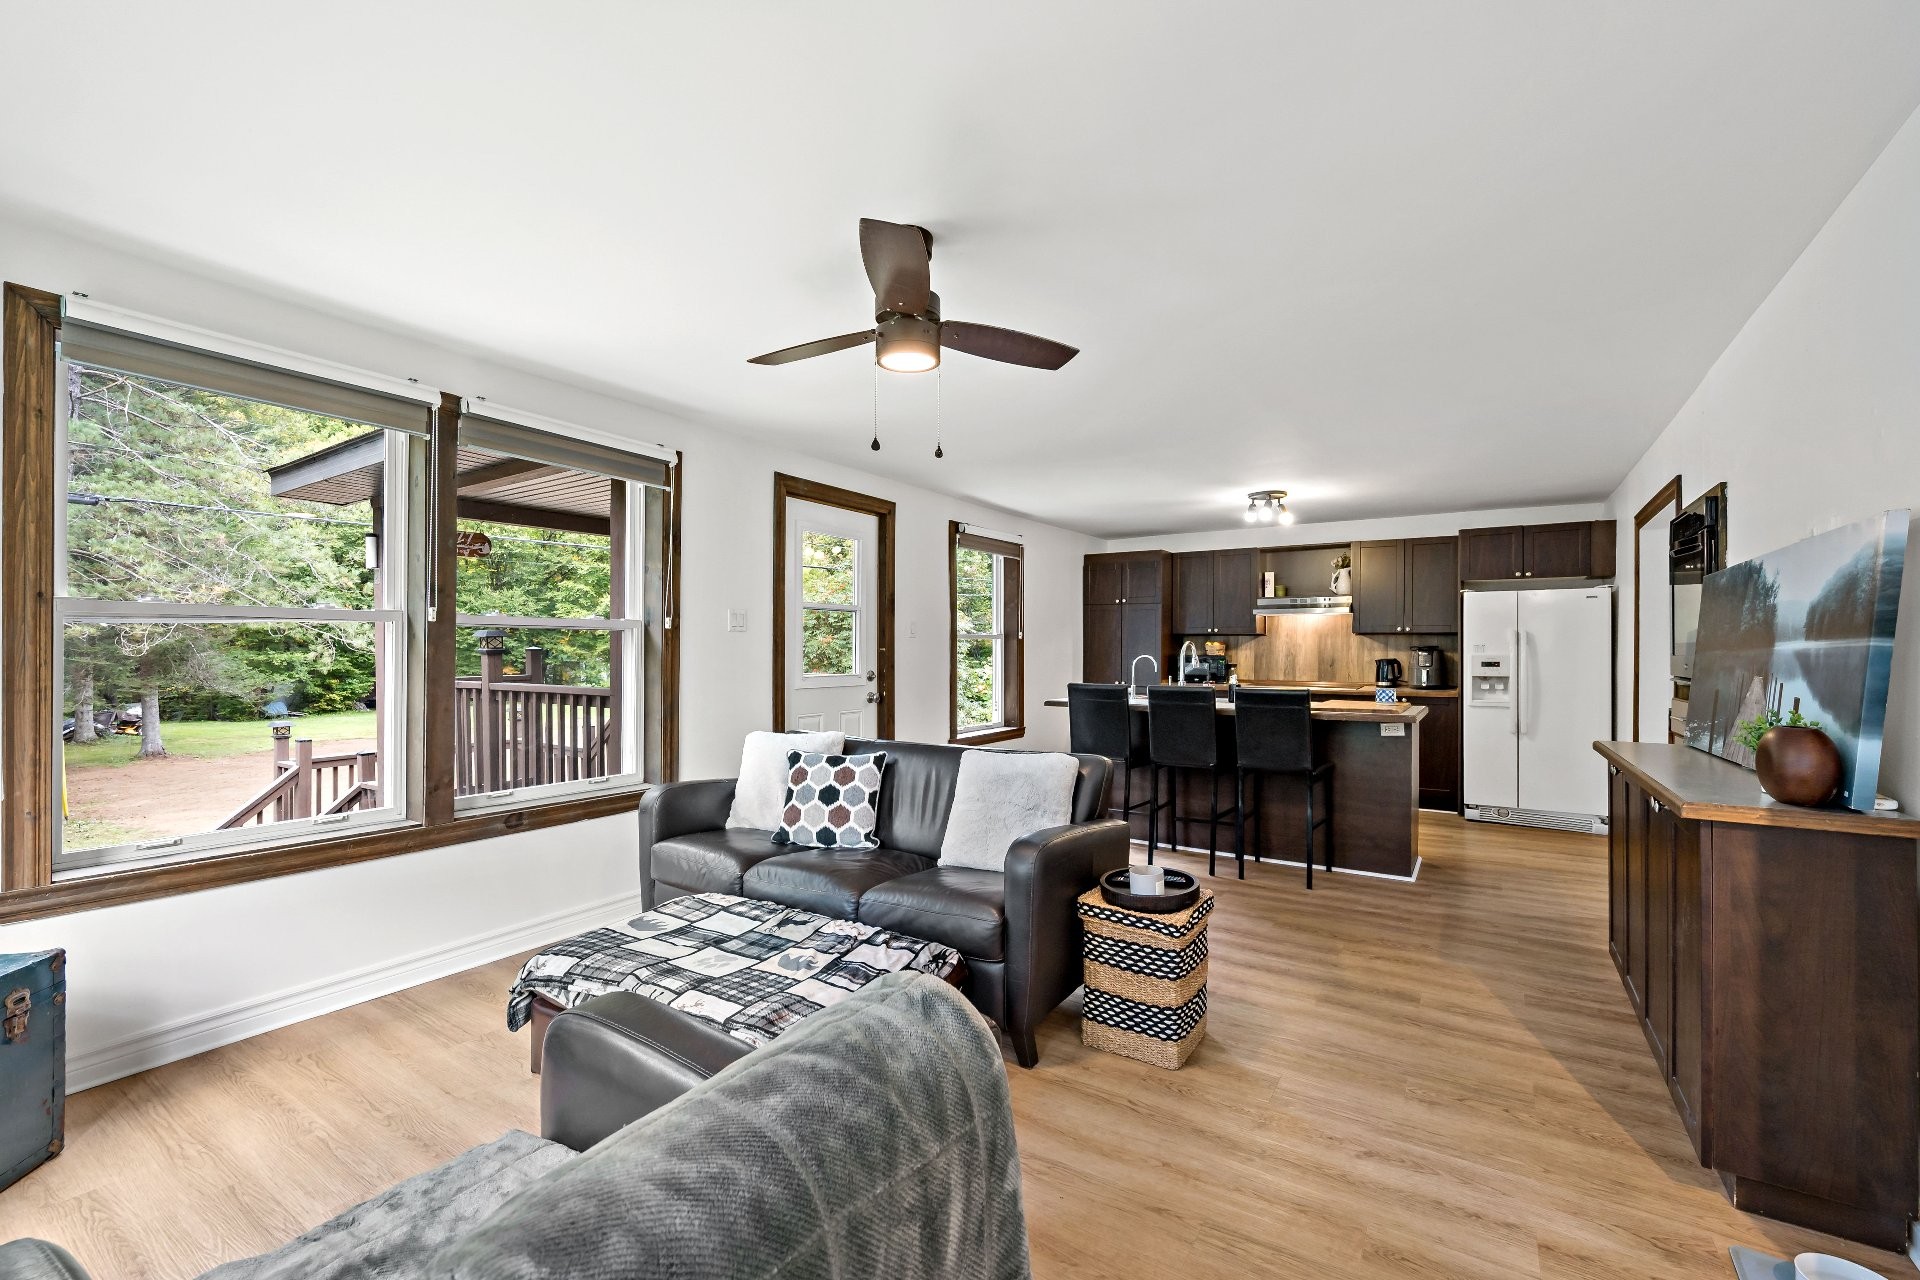
Overall view - 77 Ch. Du Lac-De-La-Carpe, Lac-Des-Plages, QC
Kitchen - 77 Ch. Du Lac-De-La-Carpe, Lac-Des-Plages, QC
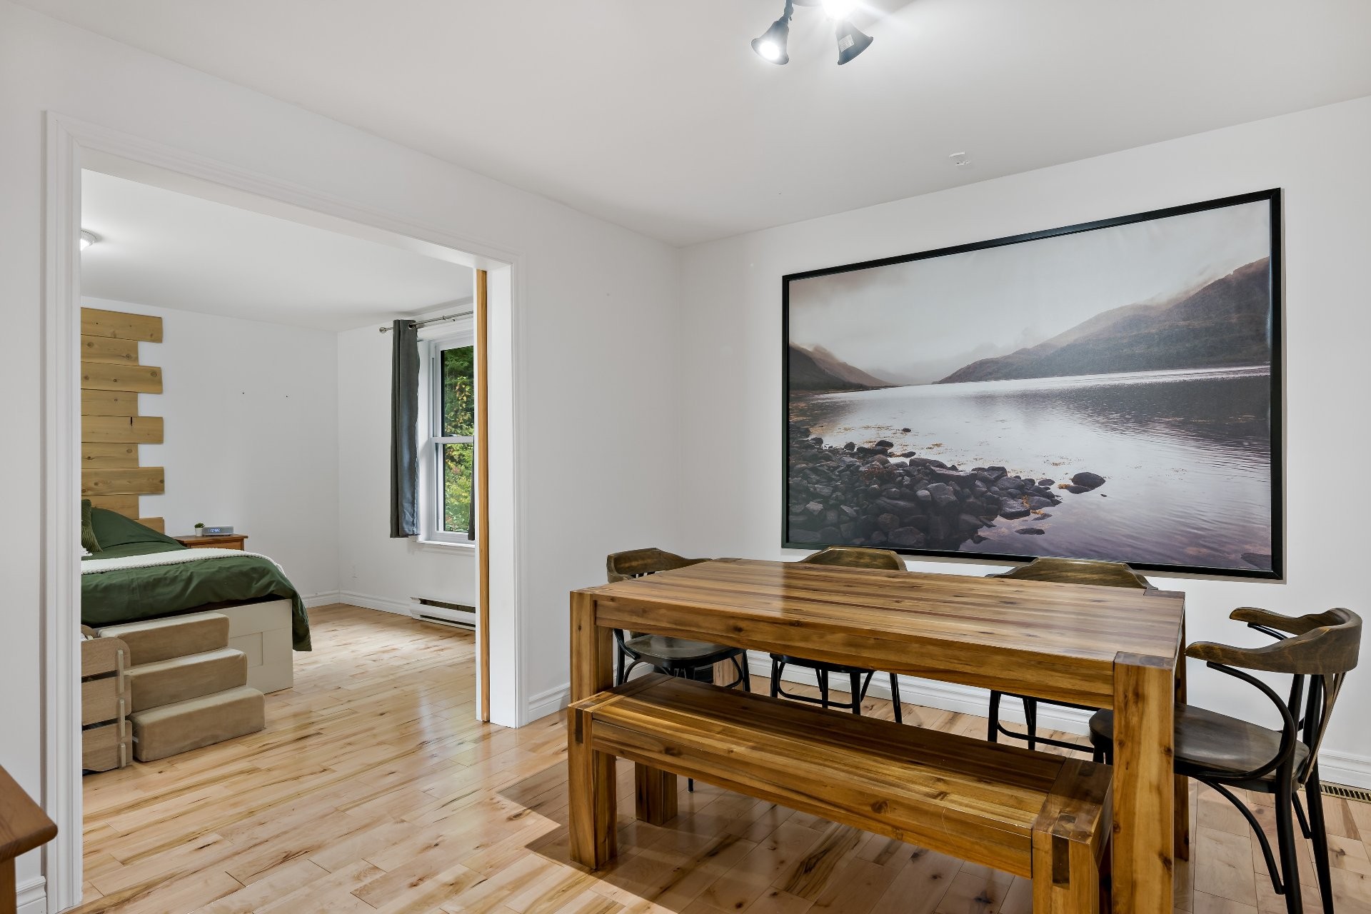
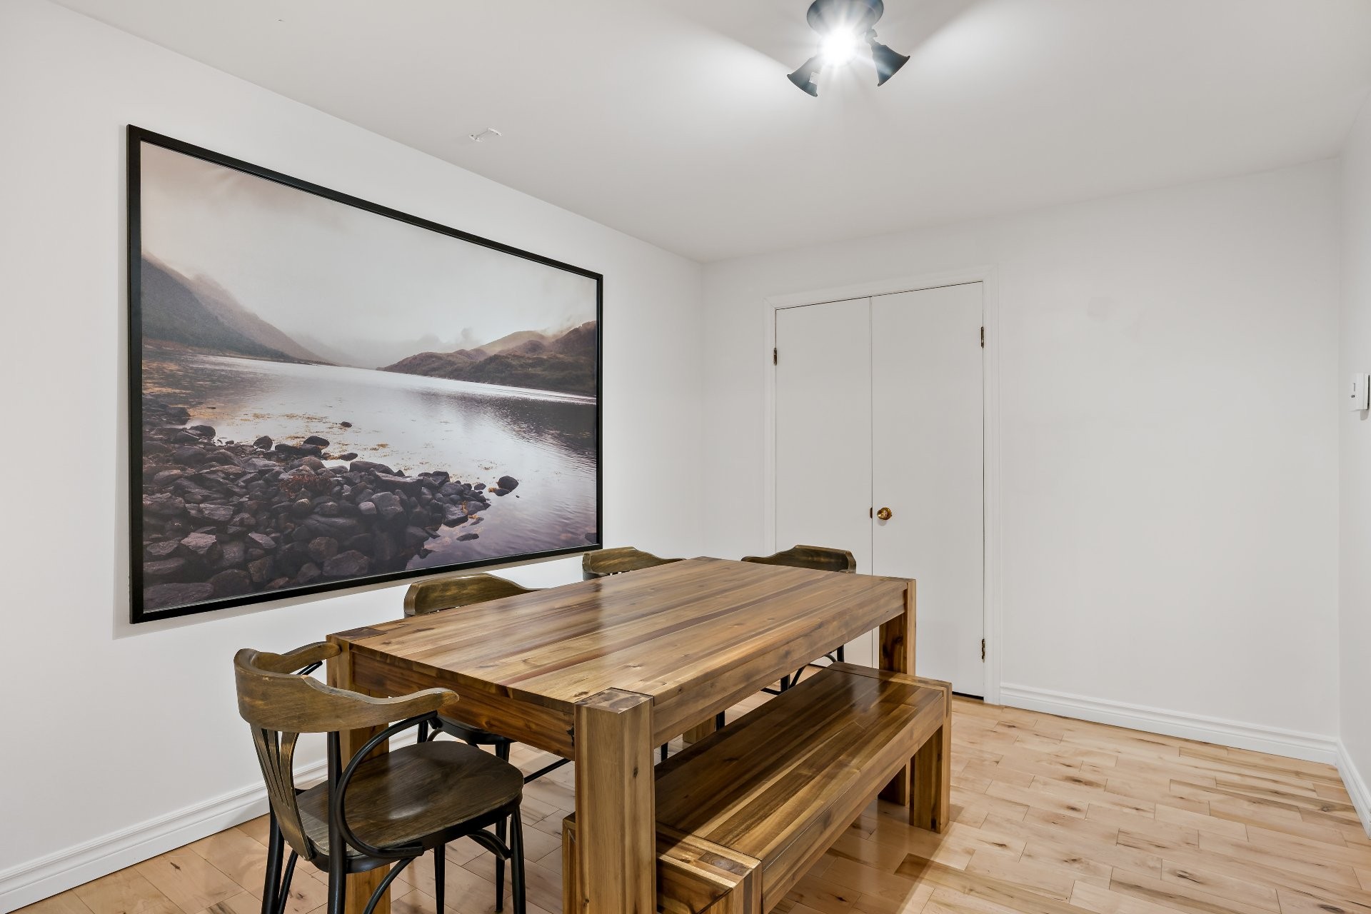
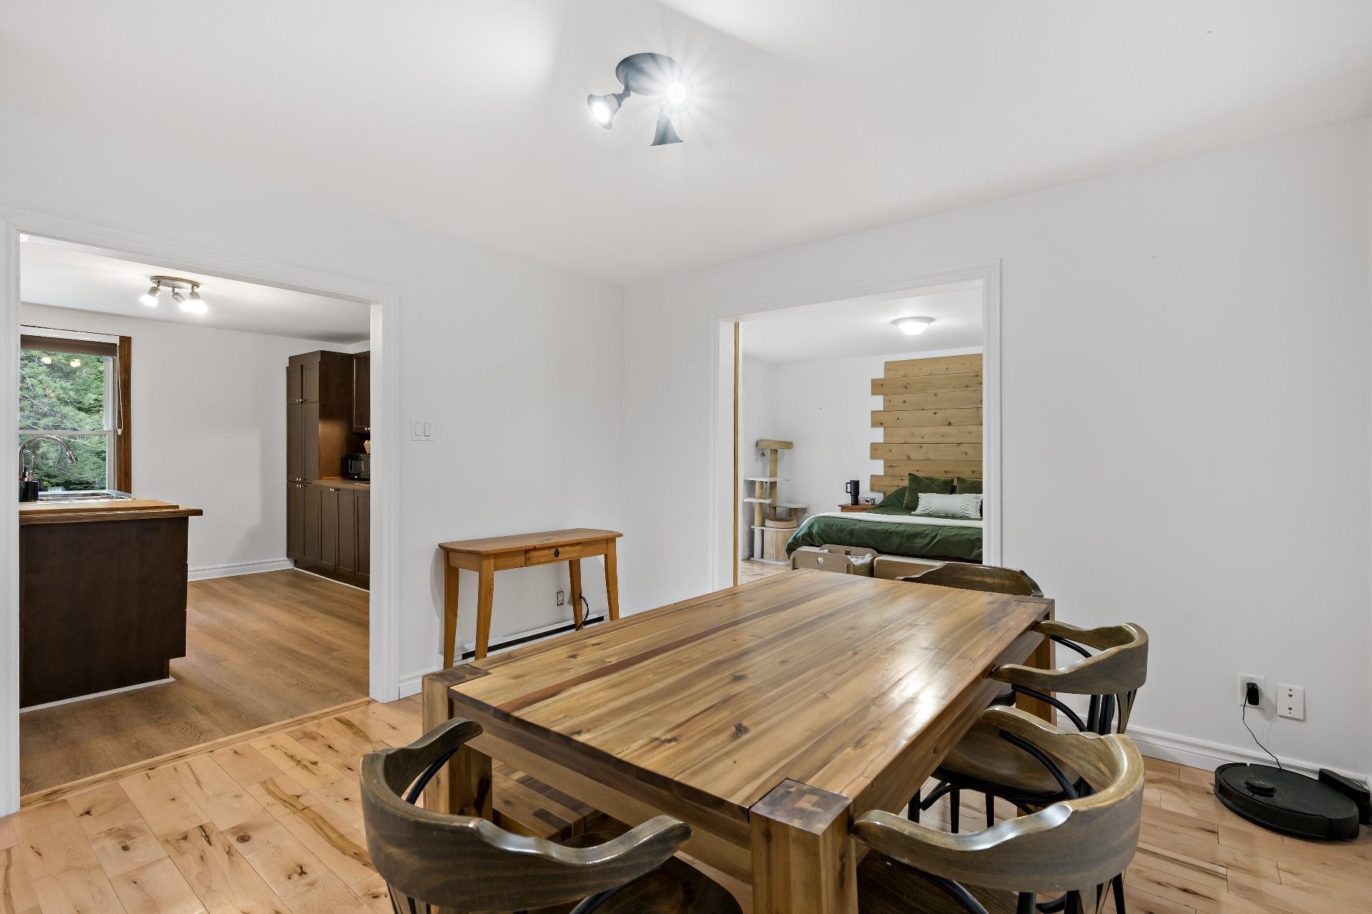
Dining Room - 77 Ch. Du Lac-De-La-Carpe, Lac-Des-Plages, QC
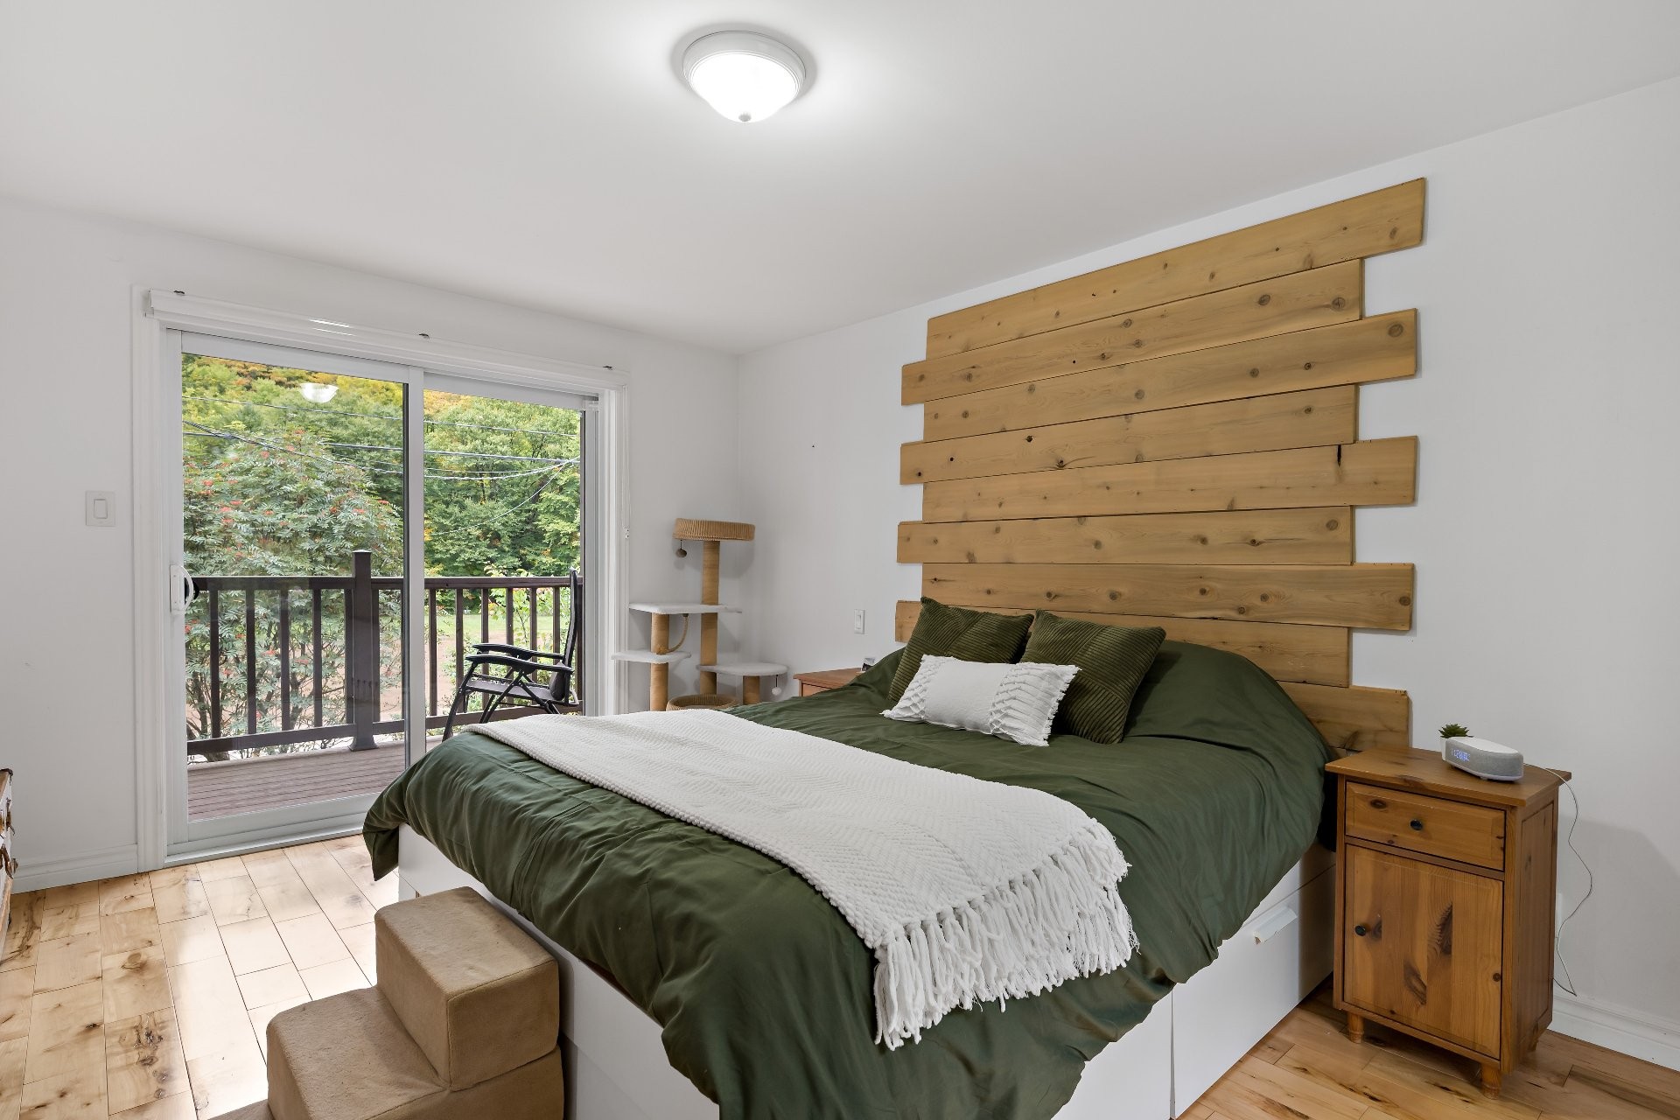
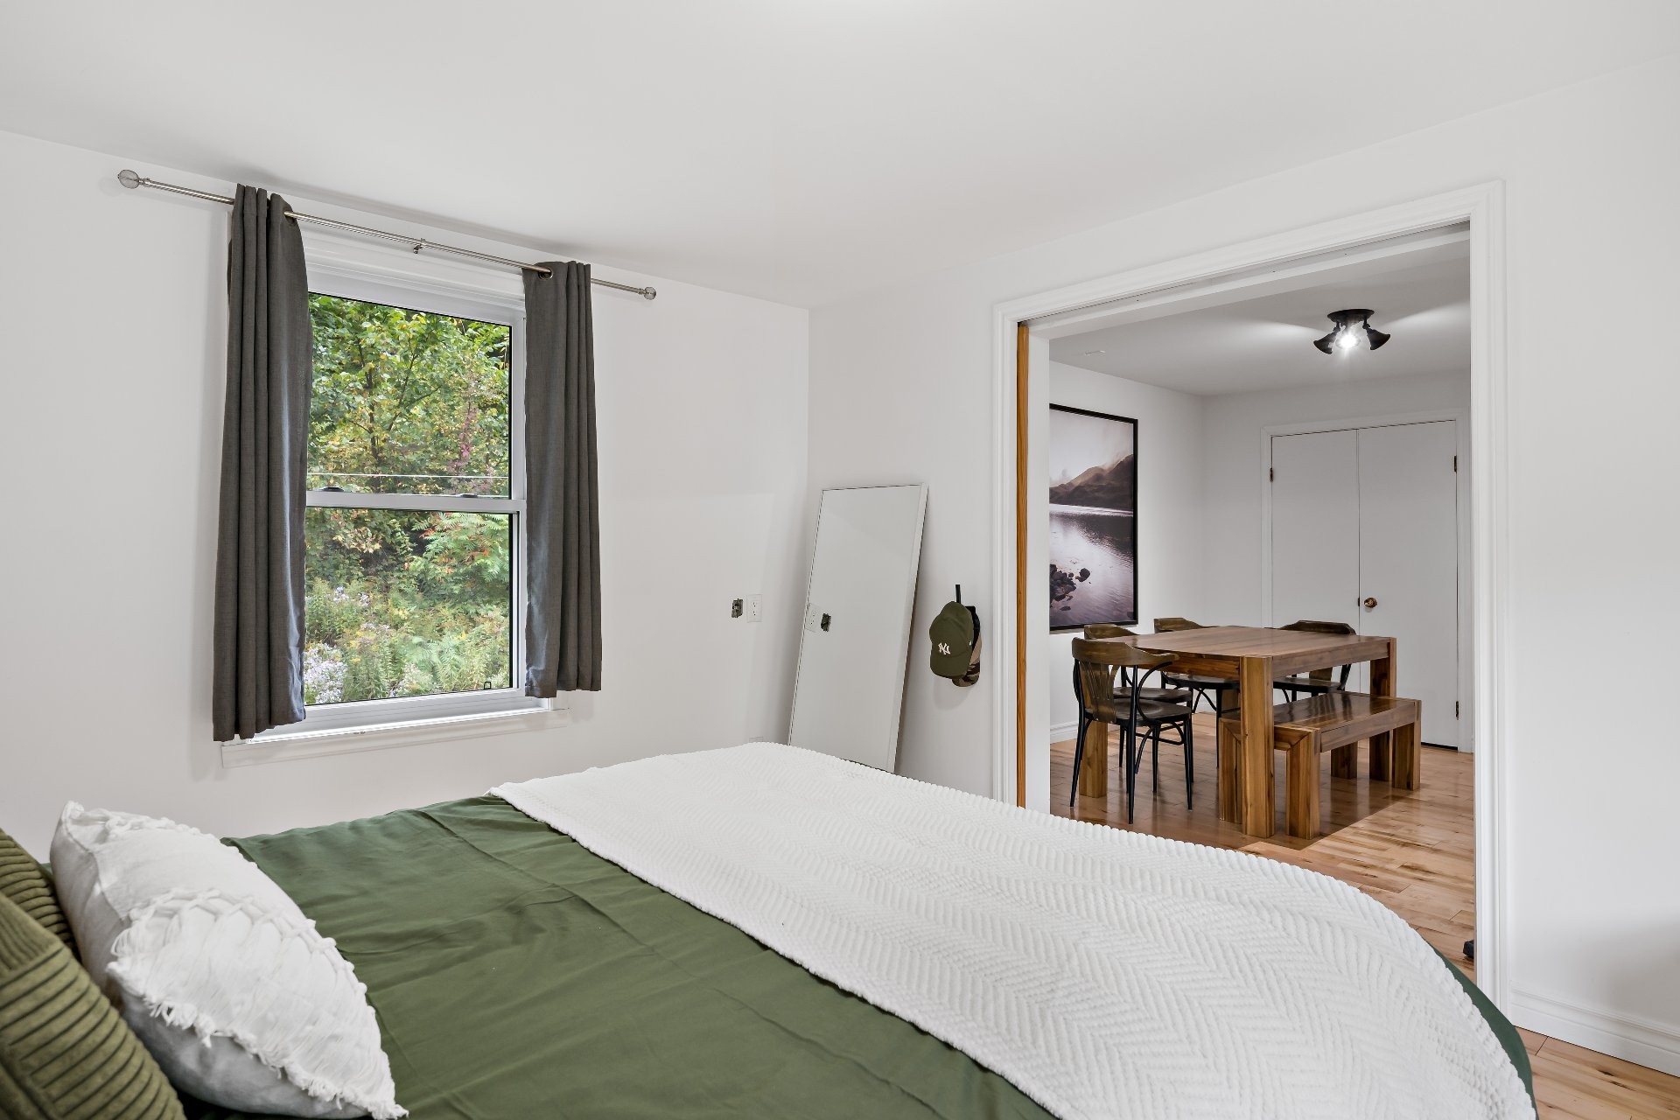
Master Bedroom - 77 Ch. Du Lac-De-La-Carpe, Lac-Des-Plages, QC
Staircase - 77 Ch. Du Lac-De-La-Carpe, Lac-Des-Plages, QC
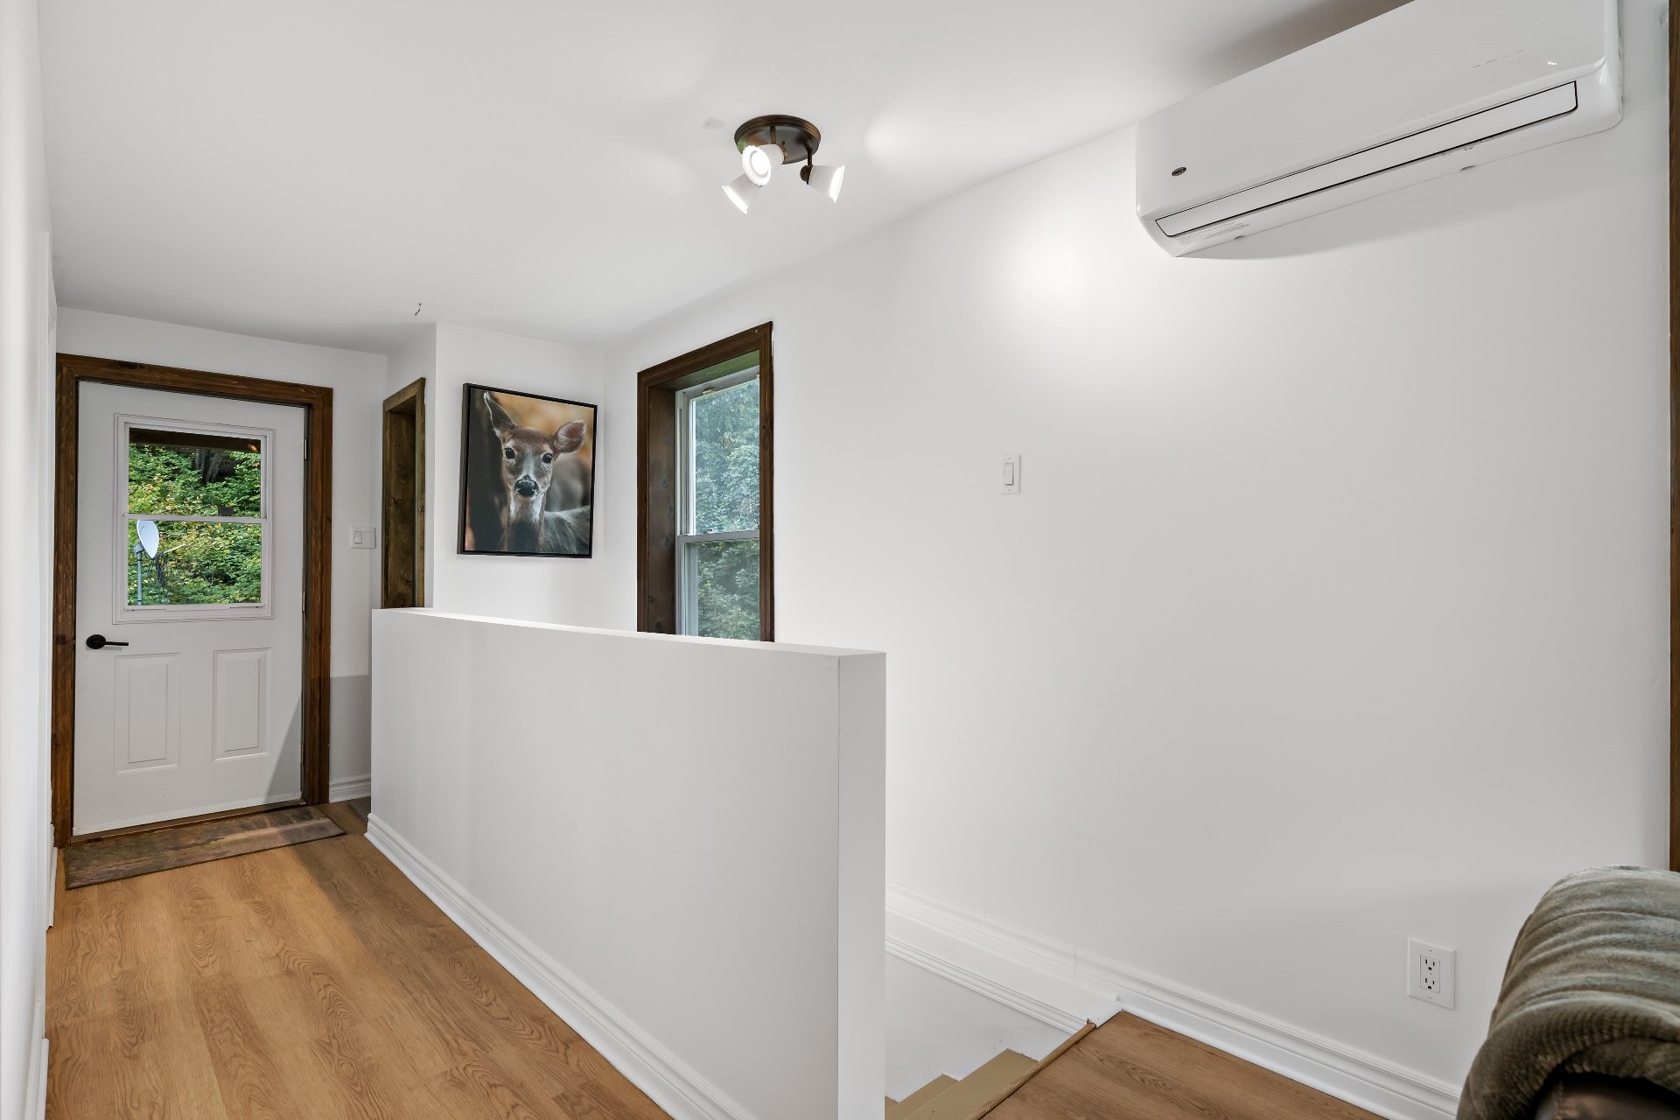
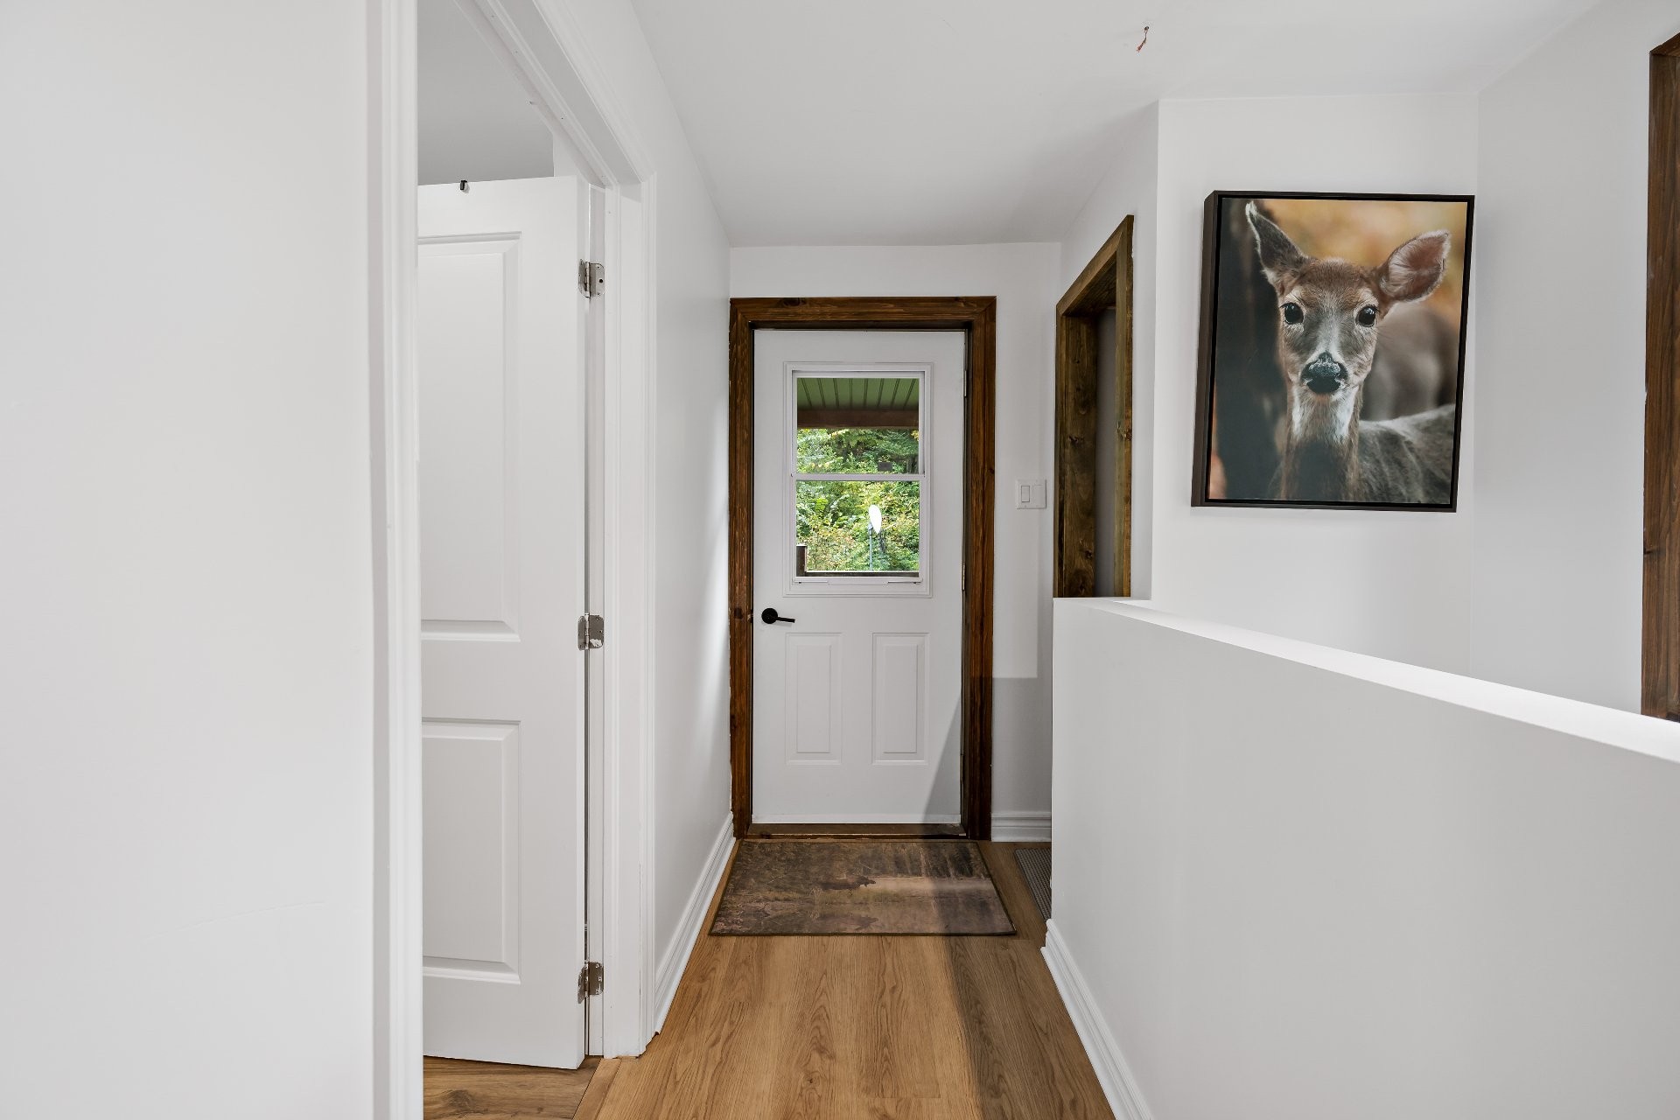
Passageway - 77 Ch. Du Lac-De-La-Carpe, Lac-Des-Plages, QC
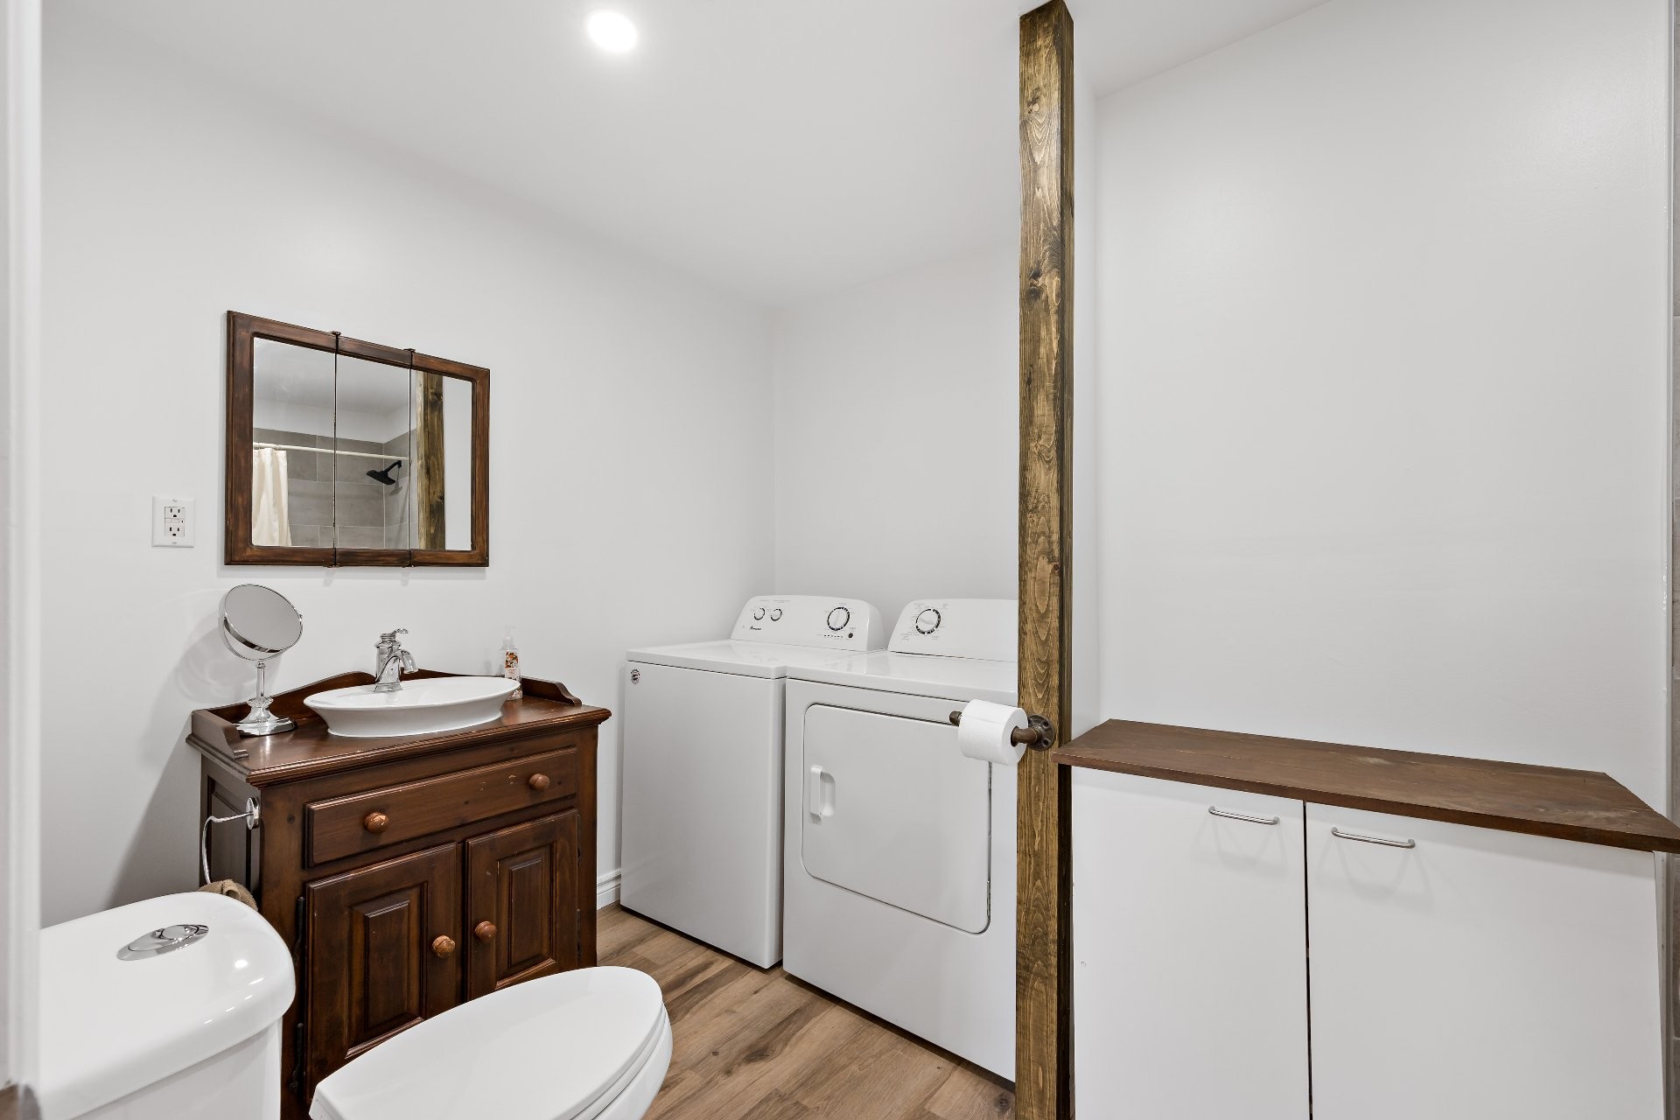
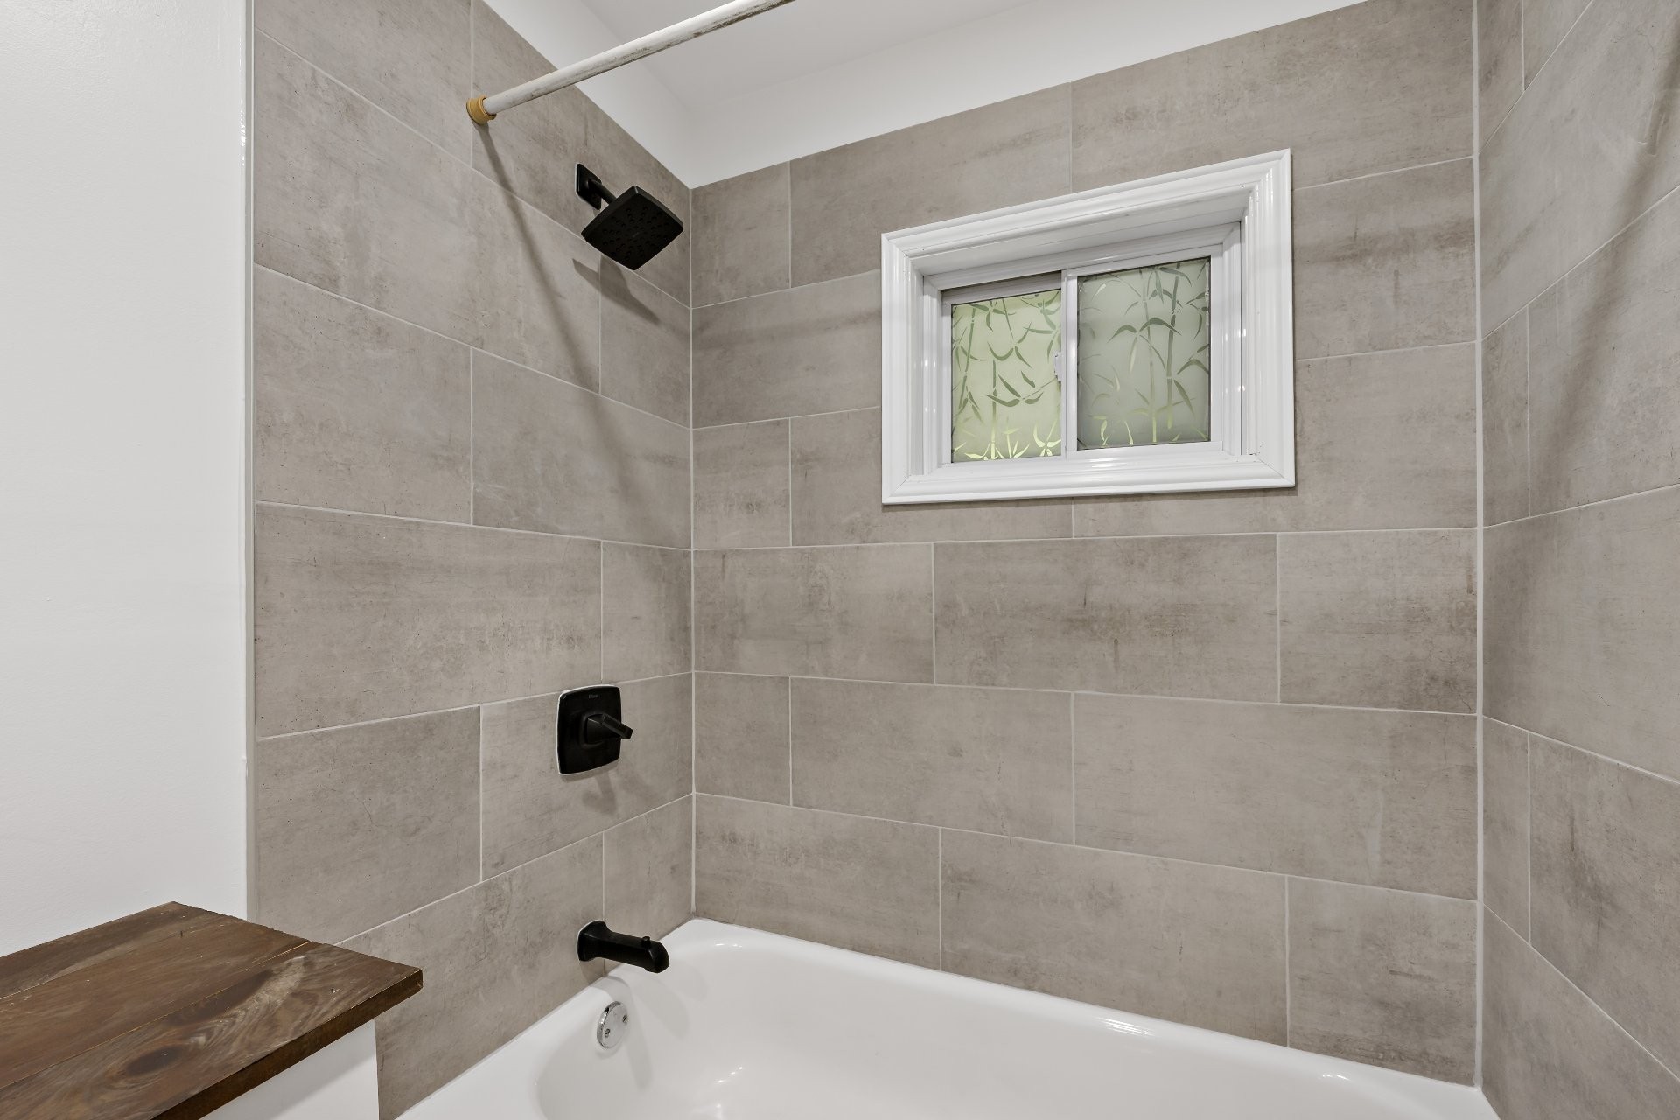
Bathroom - 77 Ch. Du Lac-De-La-Carpe, Lac-Des-Plages, QC
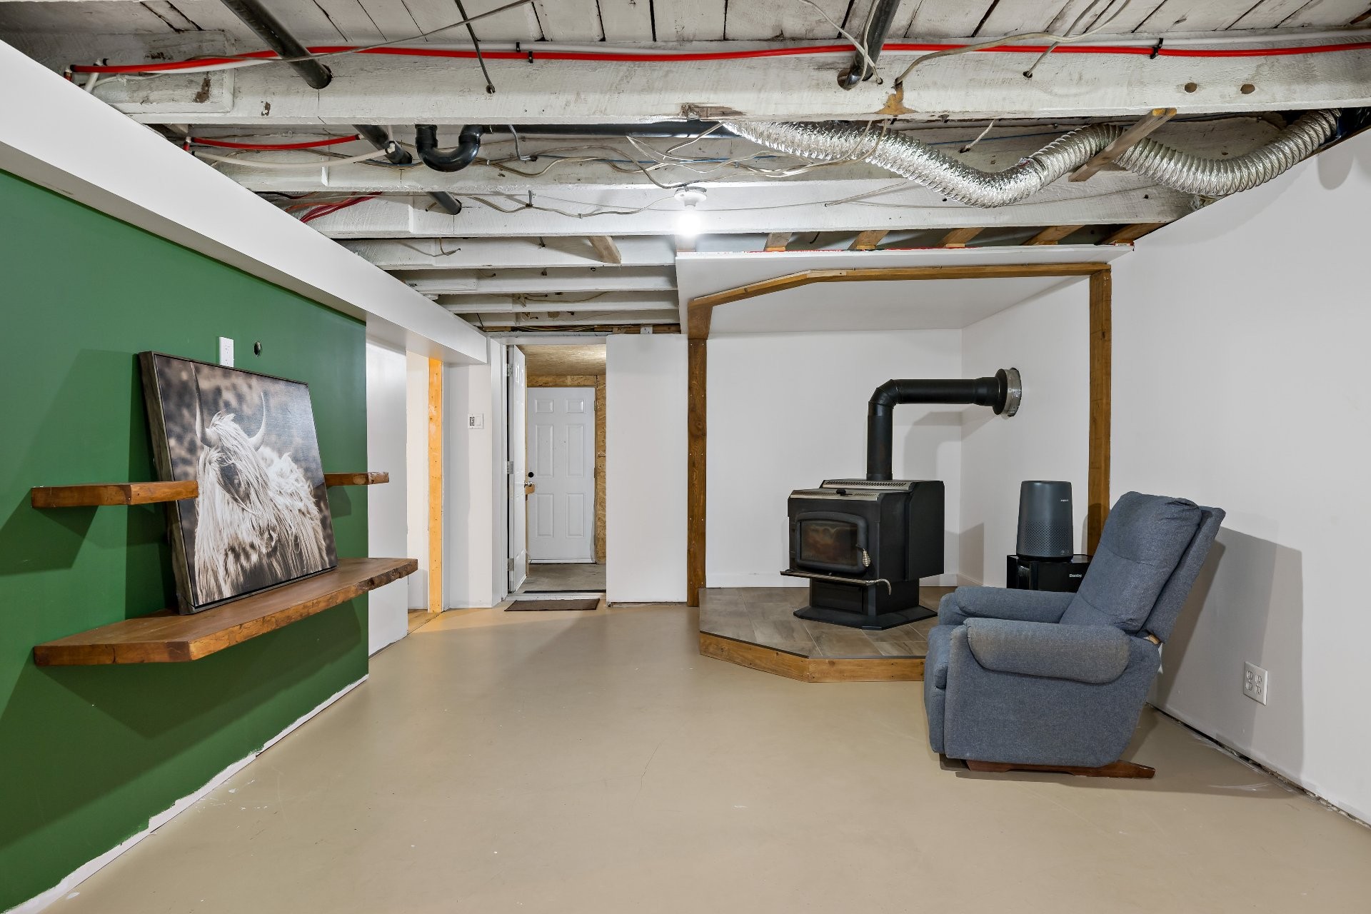
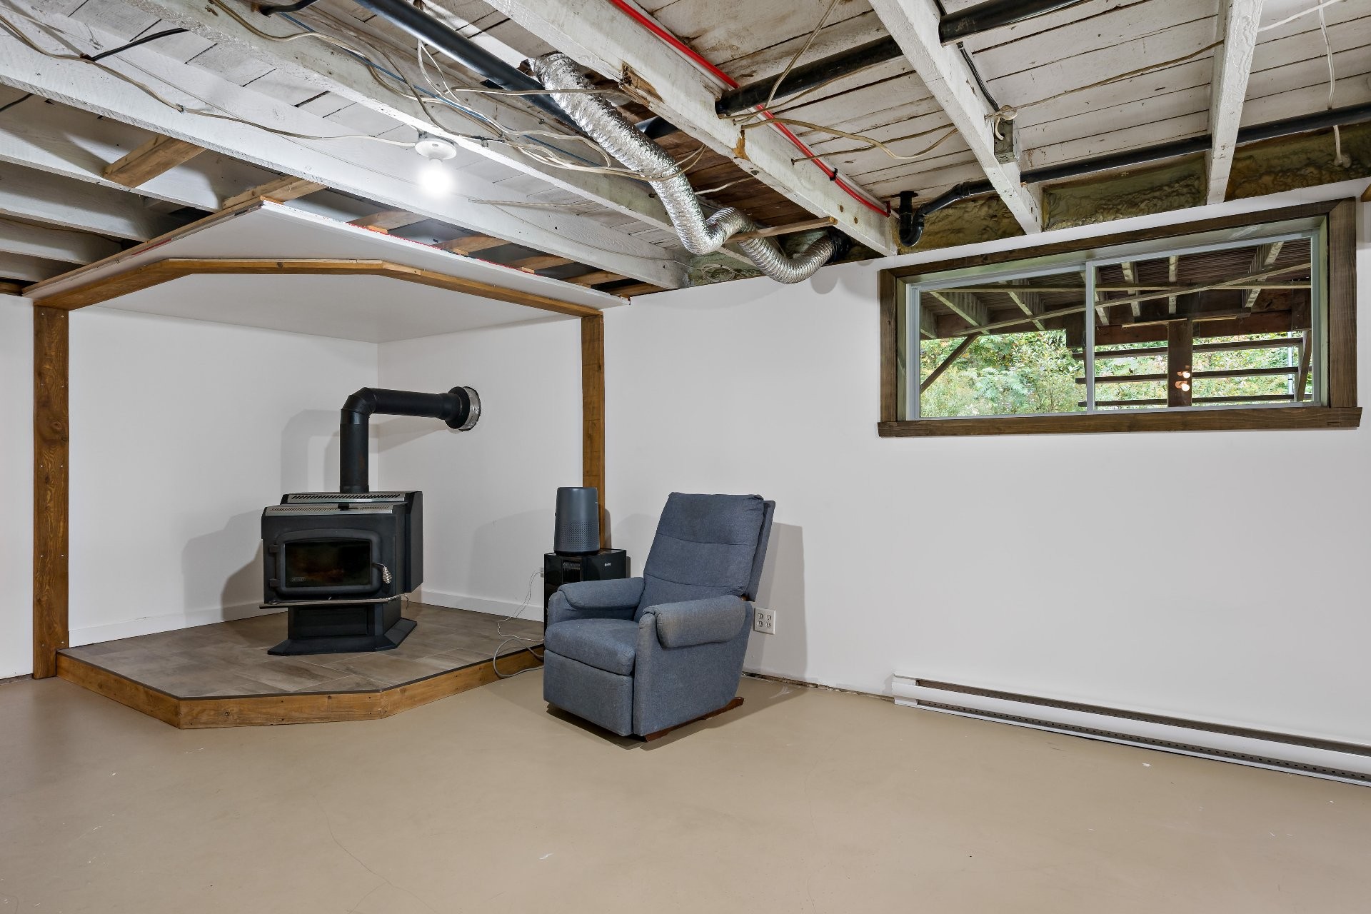
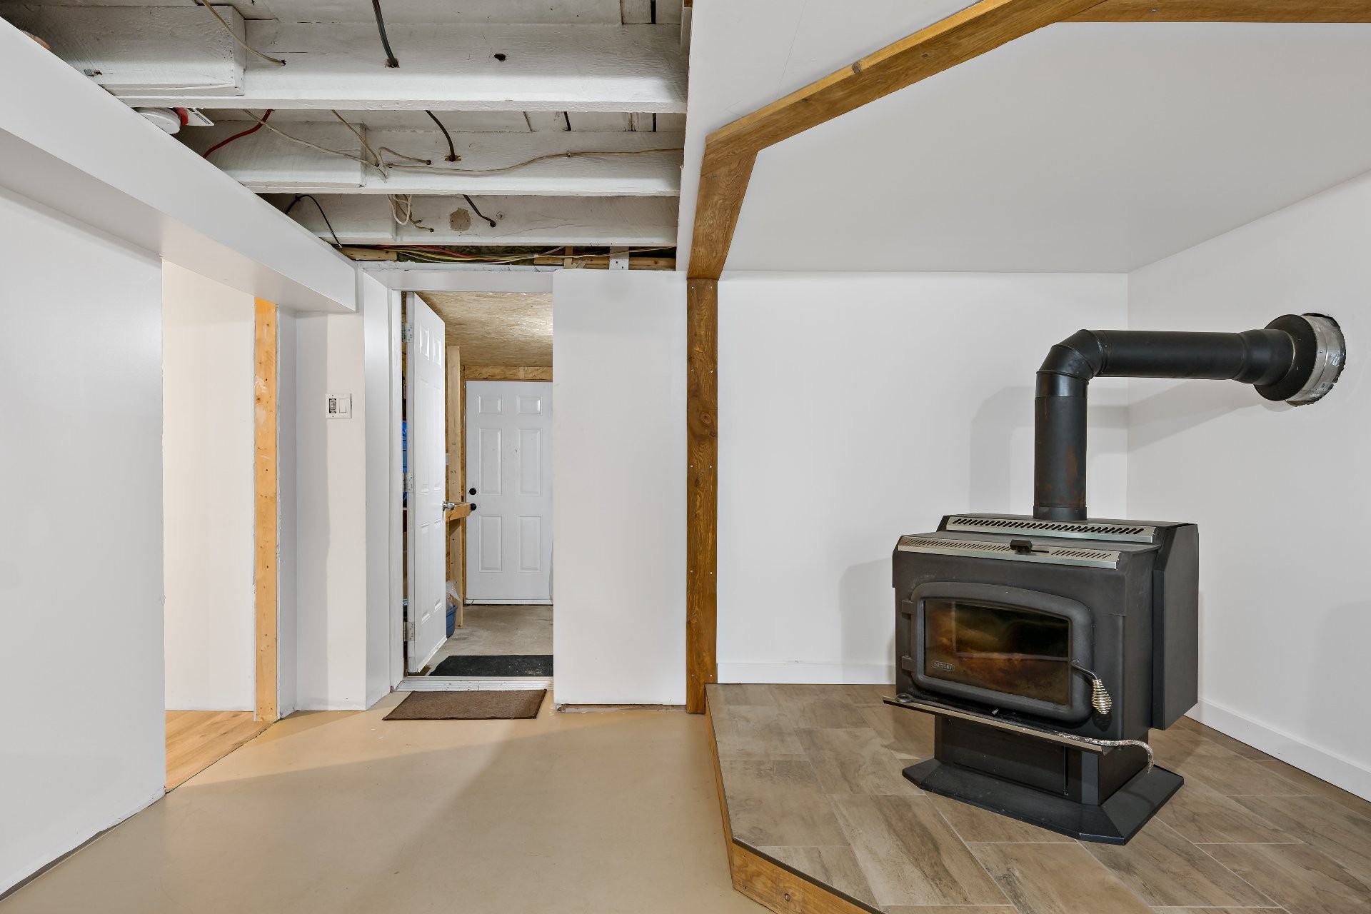
Family Room - 77 Ch. Du Lac-De-La-Carpe, Lac-Des-Plages, QC
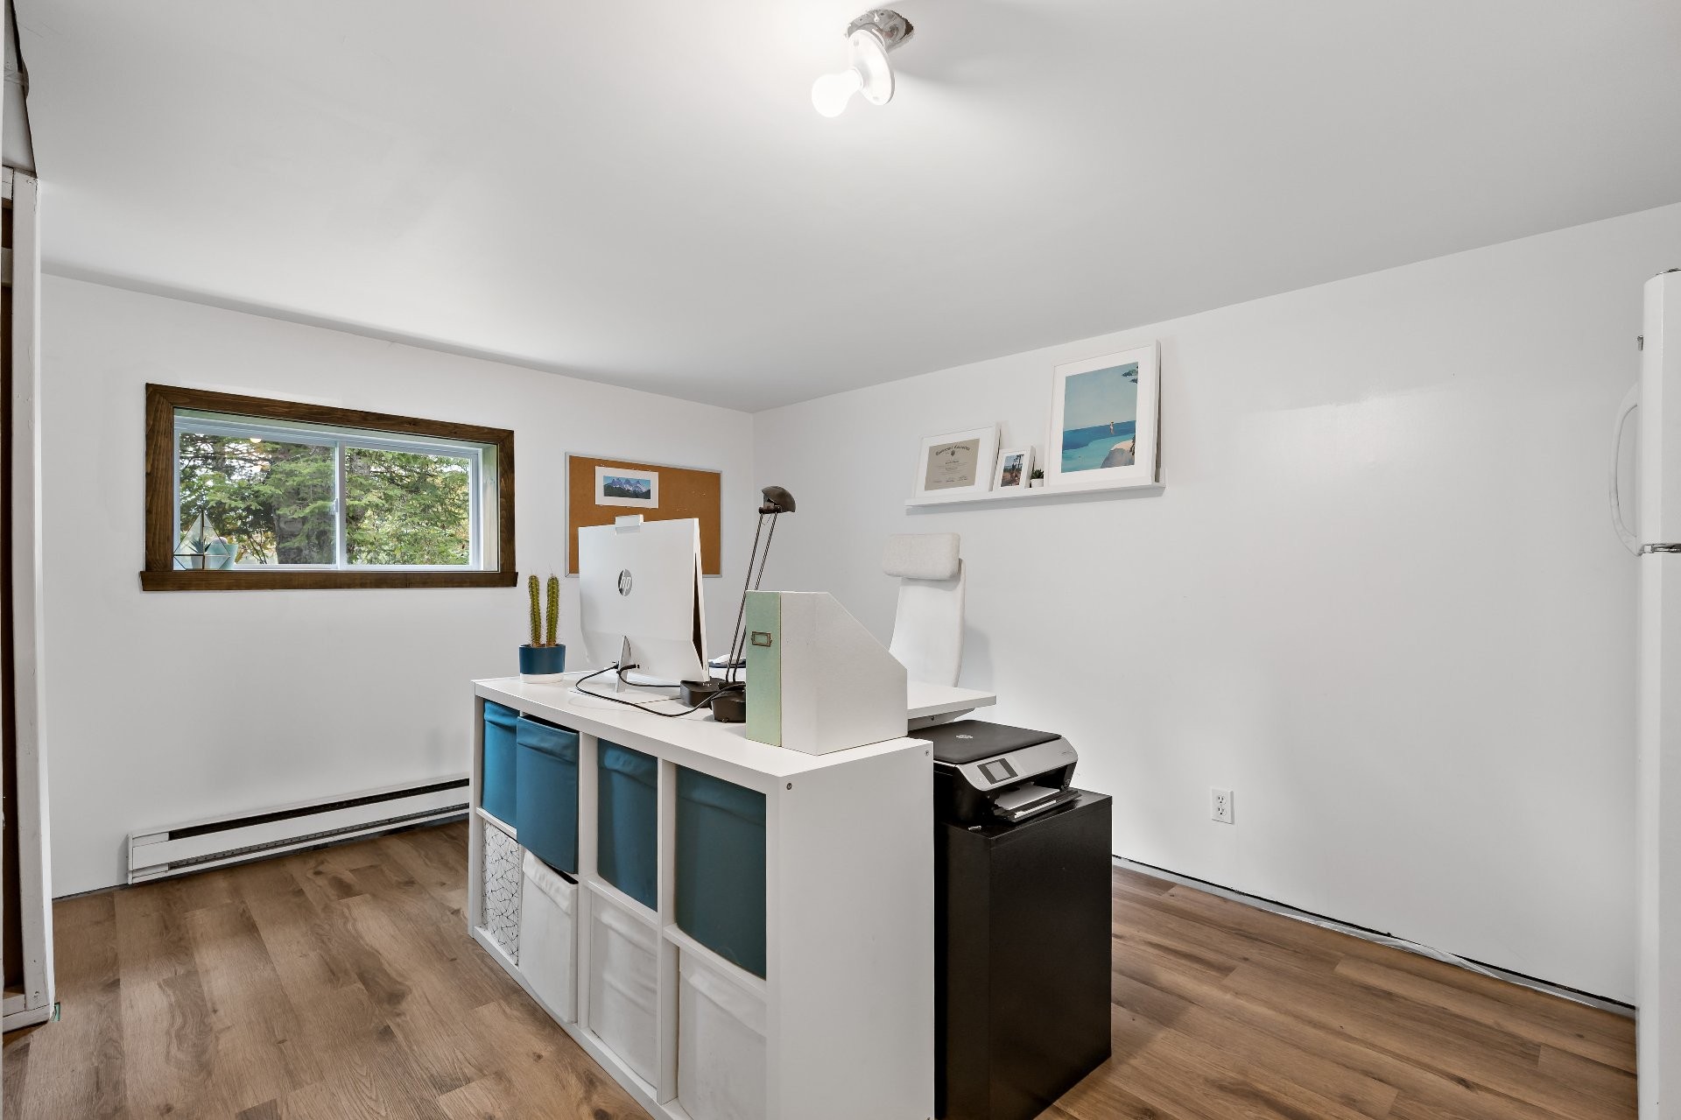
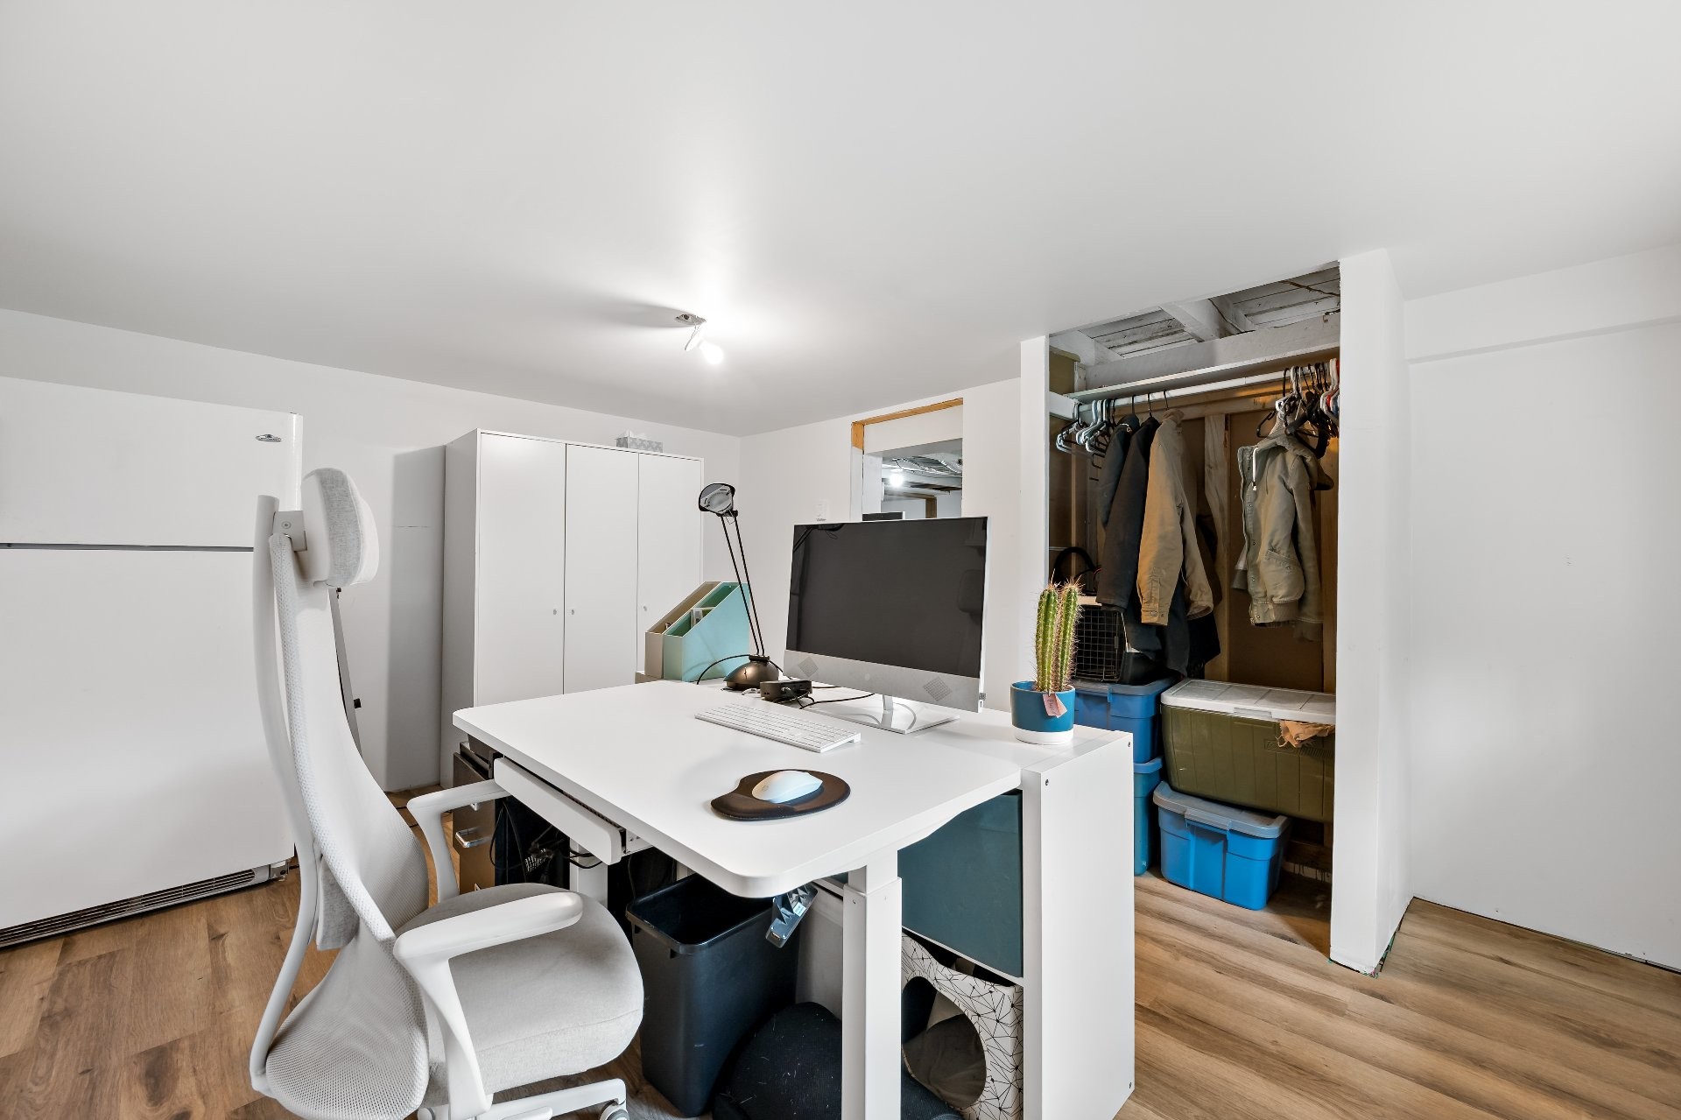
Office - 77 Ch. Du Lac-De-La-Carpe, Lac-Des-Plages, QC
Family Room - 77 Ch. Du Lac-De-La-Carpe, Lac-Des-Plages, QC
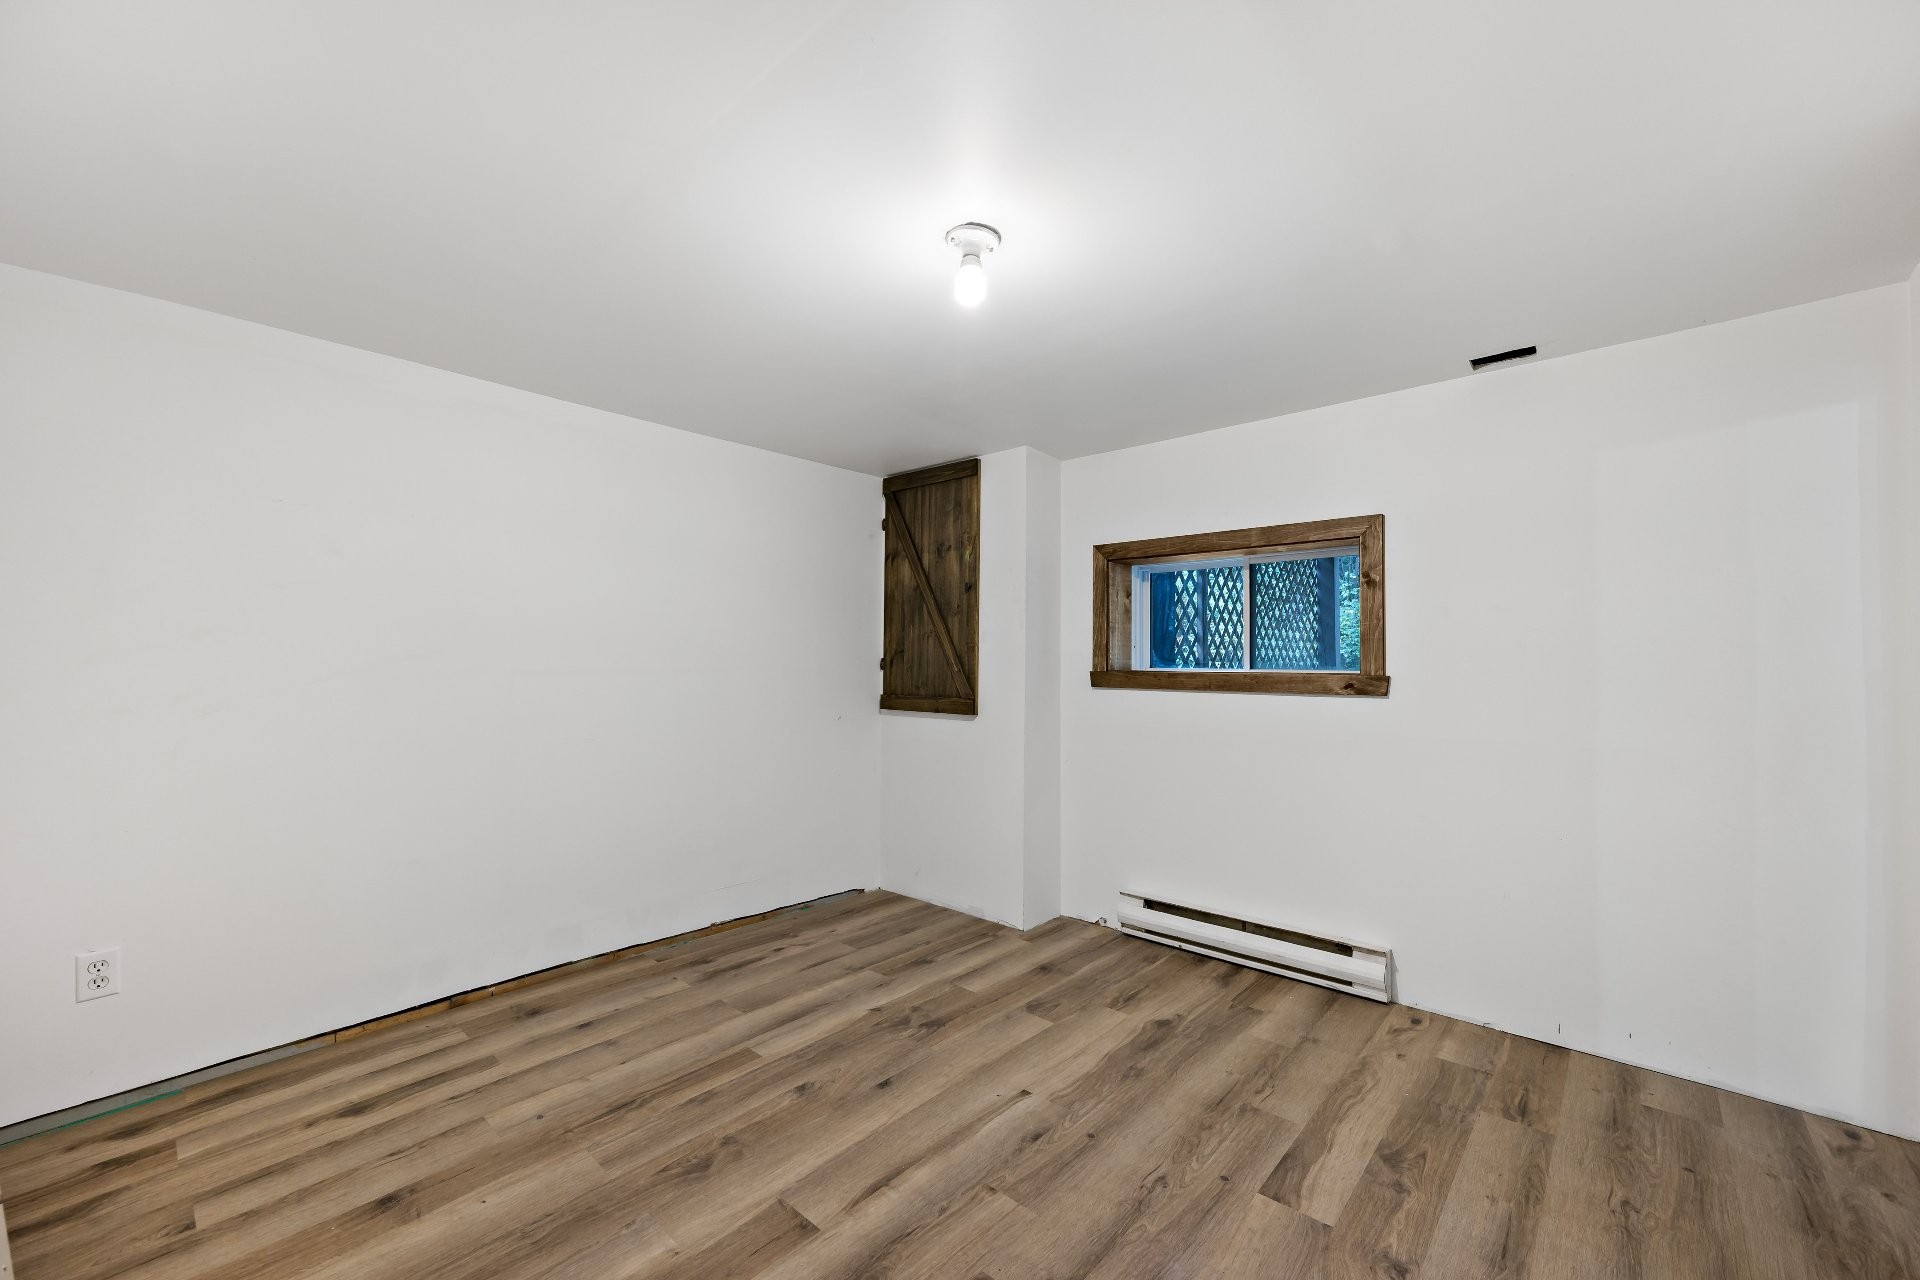
Bedroom - 77 Ch. Du Lac-De-La-Carpe, Lac-Des-Plages, QC
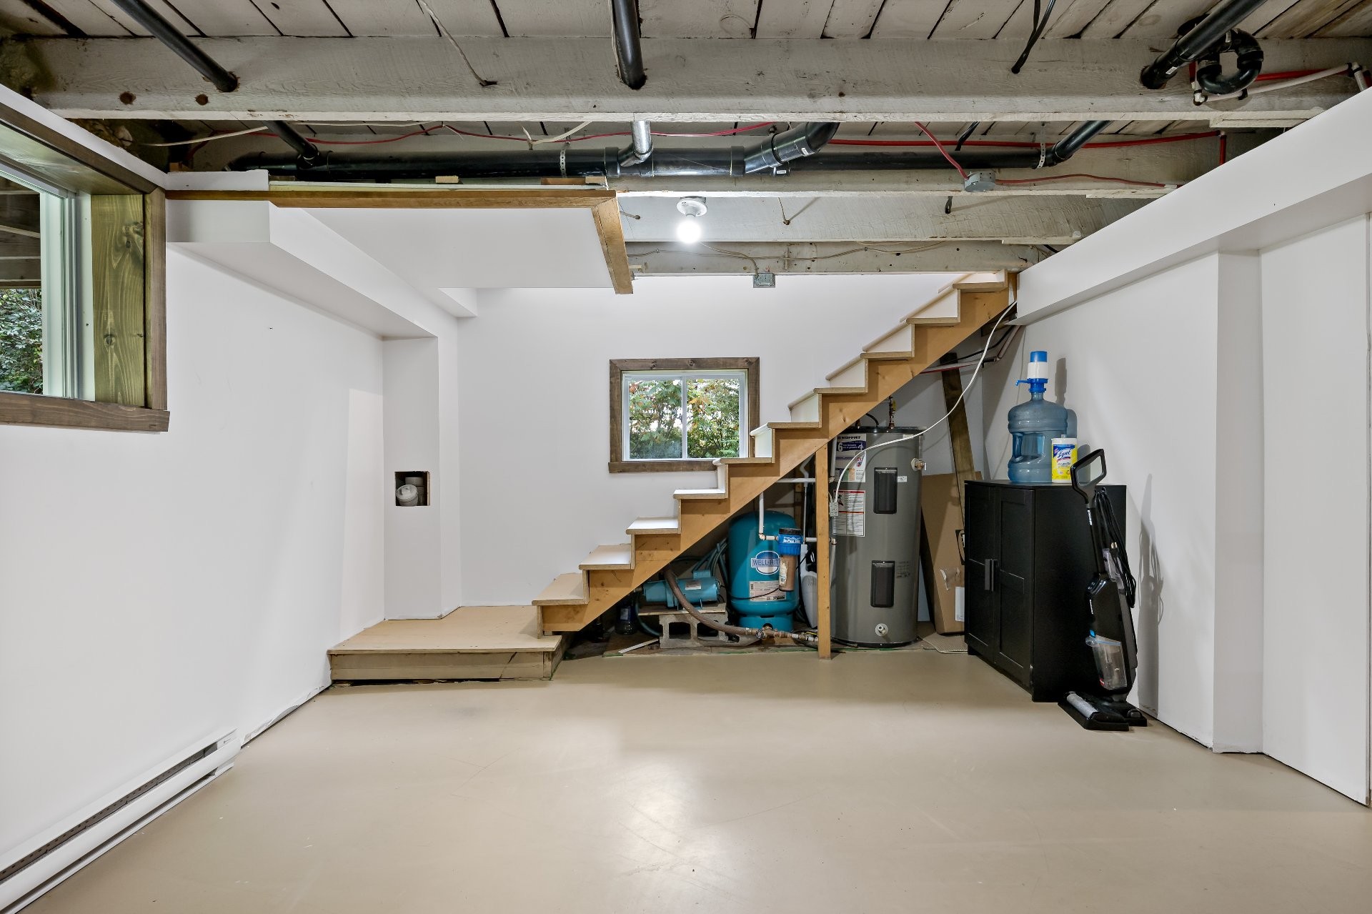
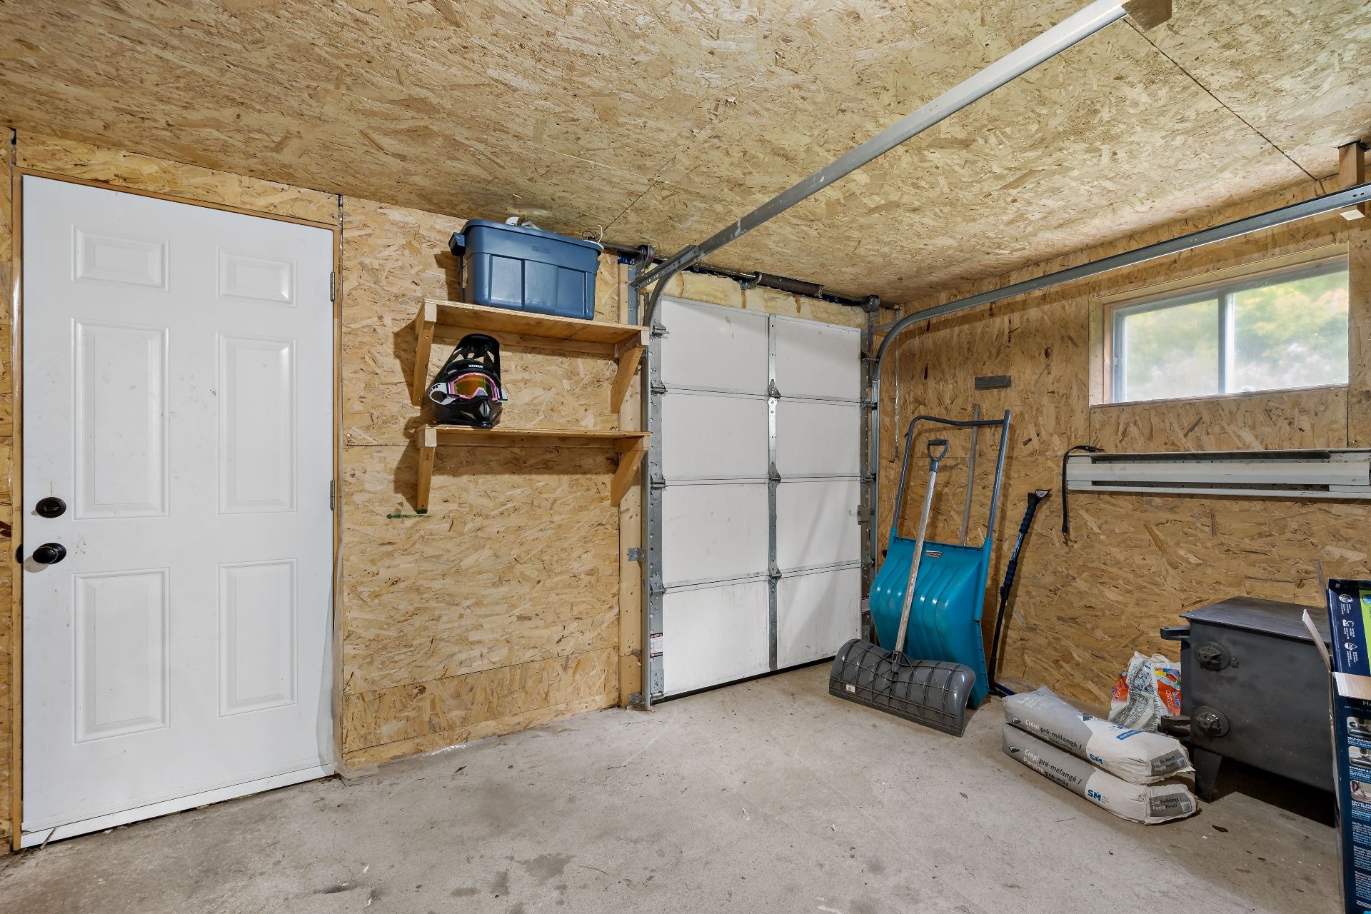
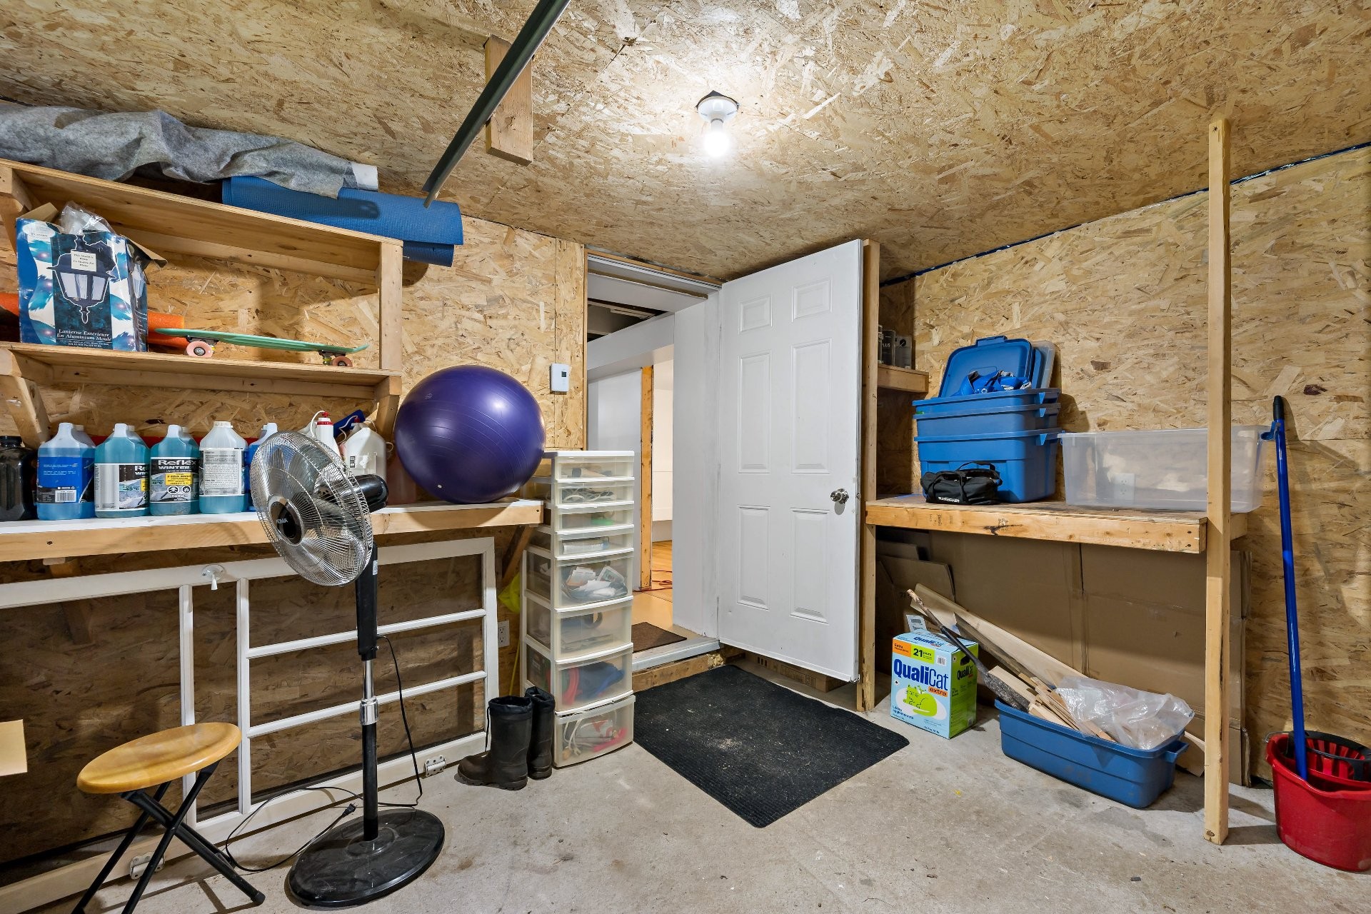
Workshop - 77 Ch. Du Lac-De-La-Carpe, Lac-Des-Plages, QC
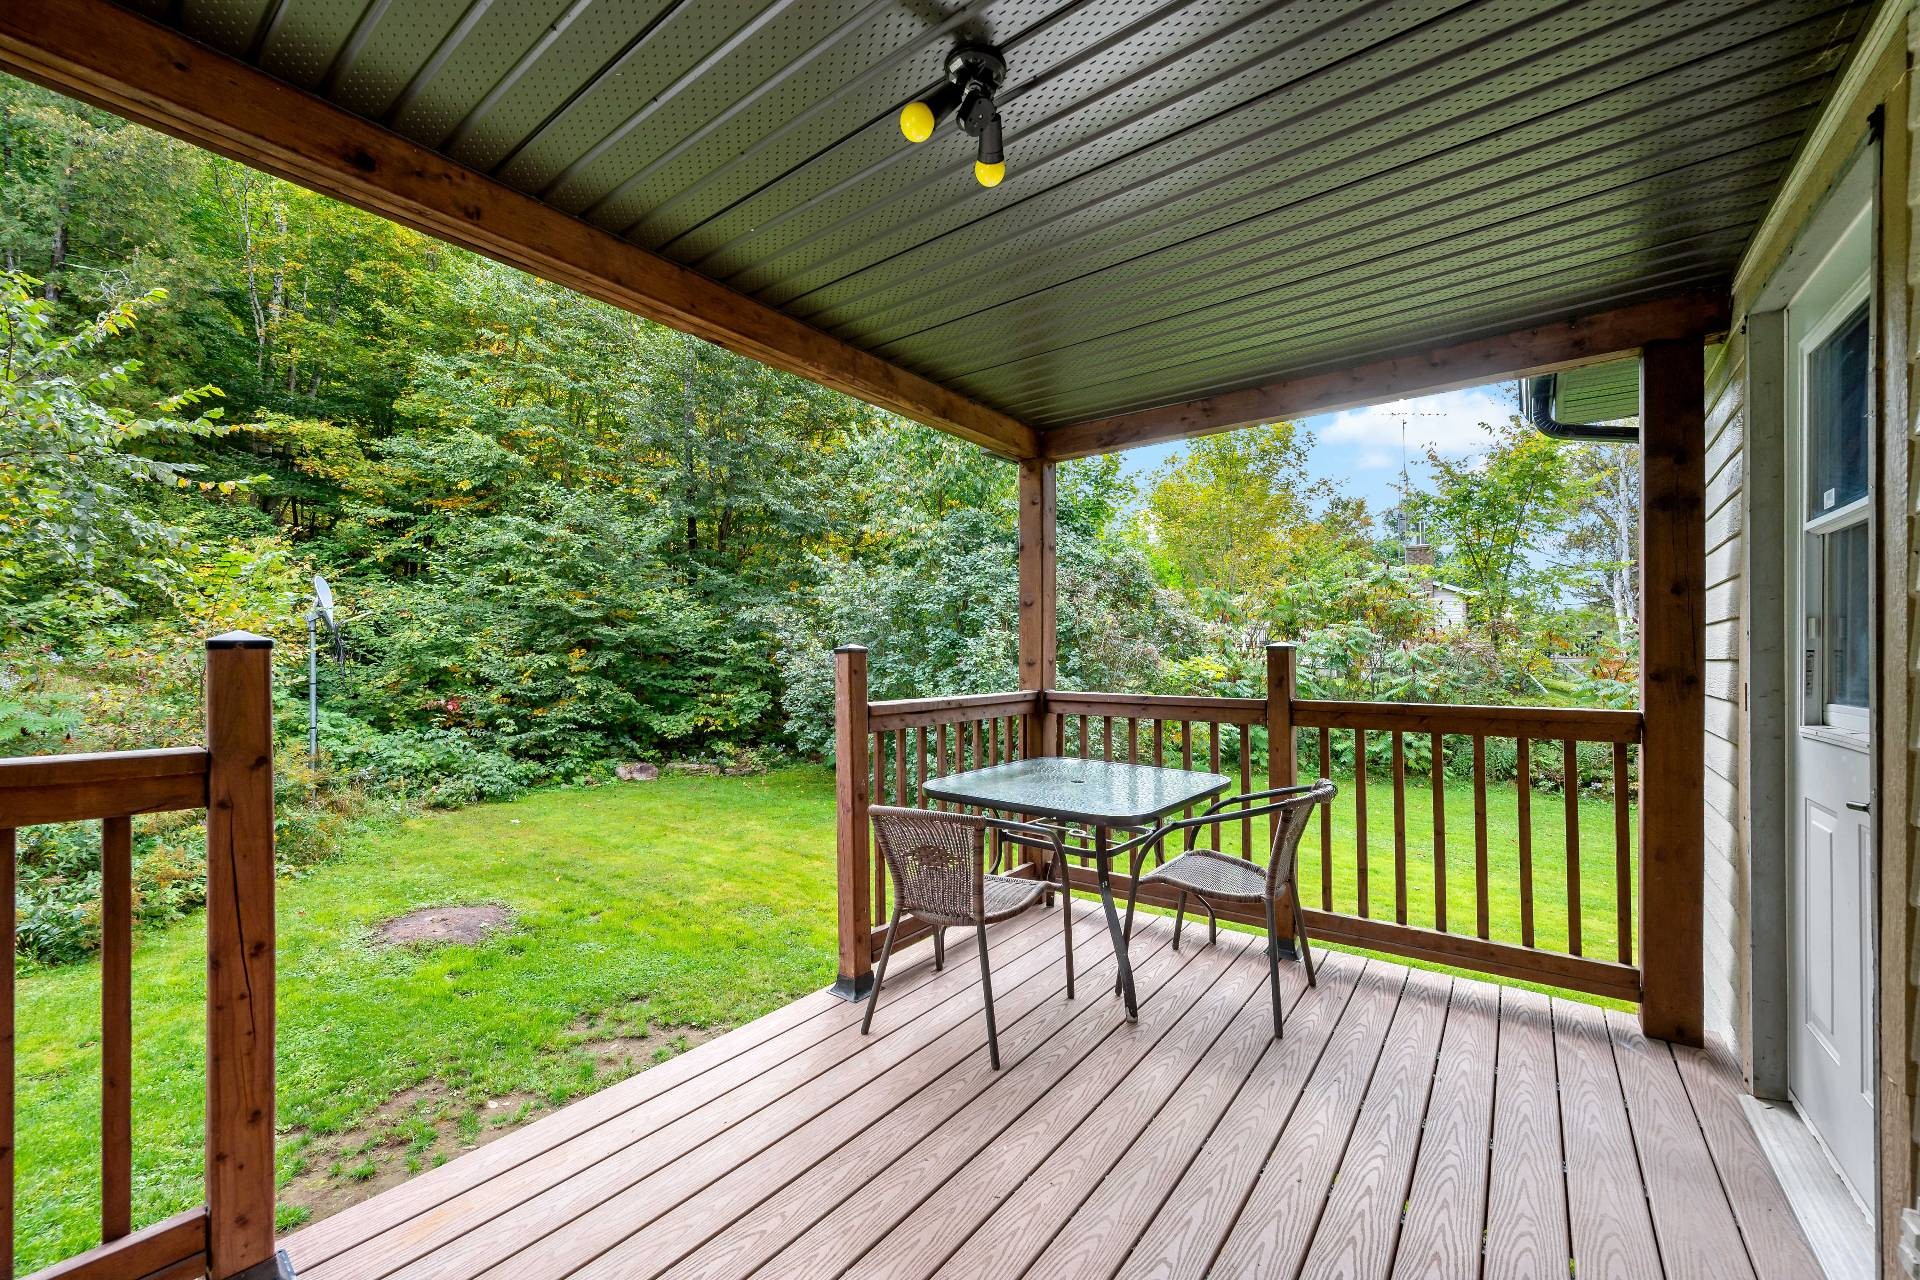
Back of Structure - 77 Ch. Du Lac-De-La-Carpe, Lac-Des-Plages, QC
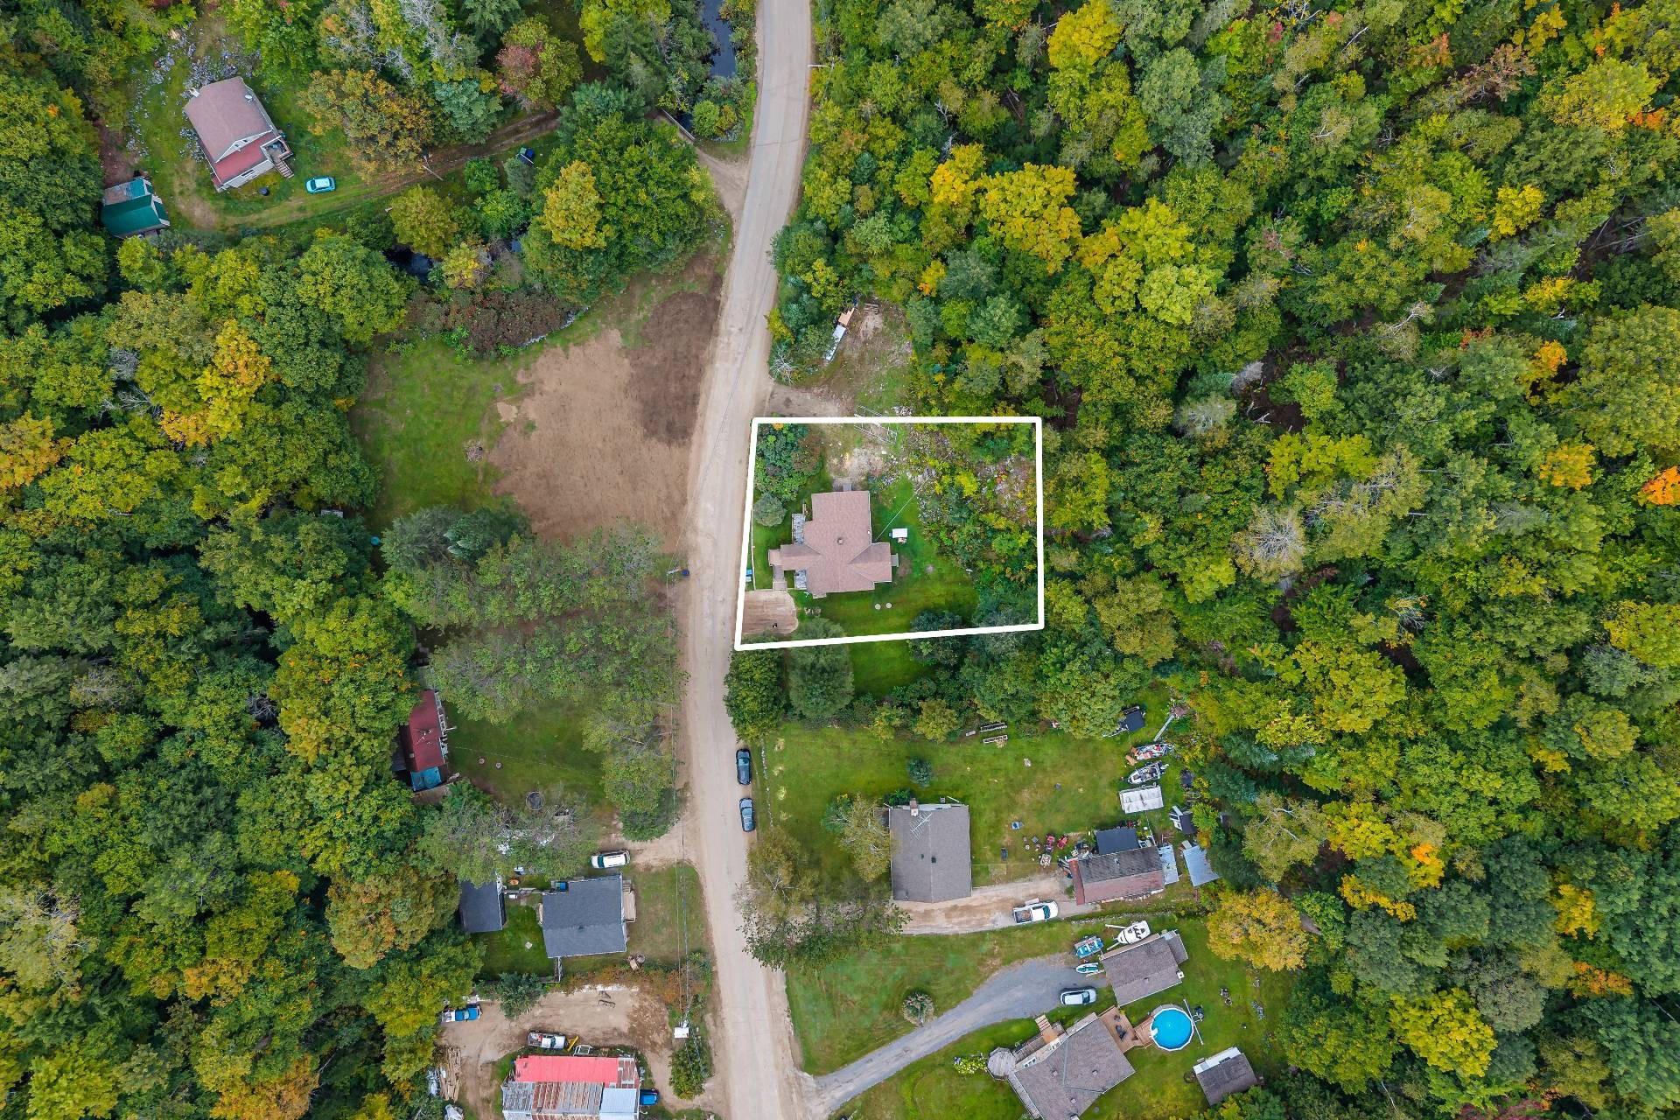
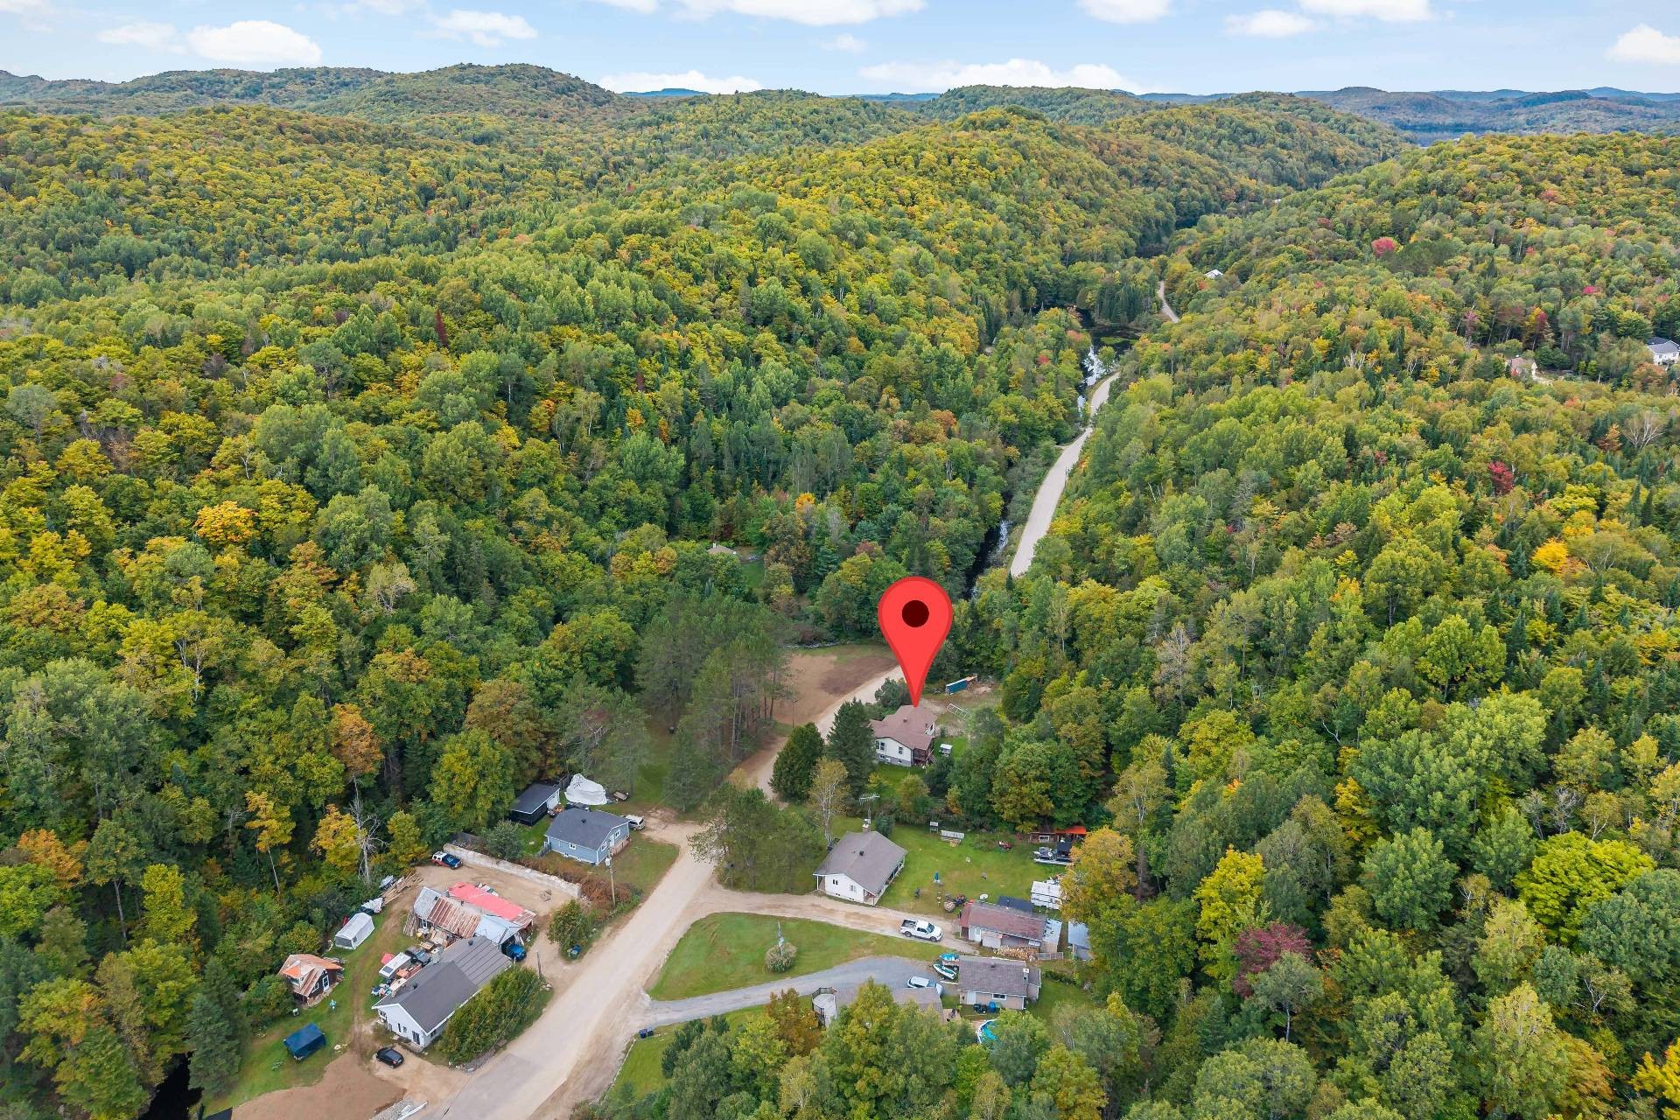
Aerial View - 77 Ch. Du Lac-De-La-Carpe, Lac-Des-Plages, QC
Front of Structure - 77 Ch. Du Lac-De-La-Carpe, Lac-Des-Plages, QC
Back of Structure - 77 Ch. Du Lac-De-La-Carpe, Lac-Des-Plages, QC
Entry - 77 Ch. Du Lac-De-La-Carpe, Lac-Des-Plages, QC
Living Room - 77 Ch. Du Lac-De-La-Carpe, Lac-Des-Plages, QC
Kitchen - 77 Ch. Du Lac-De-La-Carpe, Lac-Des-Plages, QC
Living Room - 77 Ch. Du Lac-De-La-Carpe, Lac-Des-Plages, QC
Overall view - 77 Ch. Du Lac-De-La-Carpe, Lac-Des-Plages, QC
Kitchen - 77 Ch. Du Lac-De-La-Carpe, Lac-Des-Plages, QC
Dining Room - 77 Ch. Du Lac-De-La-Carpe, Lac-Des-Plages, QC
Master Bedroom - 77 Ch. Du Lac-De-La-Carpe, Lac-Des-Plages, QC
Staircase - 77 Ch. Du Lac-De-La-Carpe, Lac-Des-Plages, QC
Passageway - 77 Ch. Du Lac-De-La-Carpe, Lac-Des-Plages, QC
Bathroom - 77 Ch. Du Lac-De-La-Carpe, Lac-Des-Plages, QC
Family Room - 77 Ch. Du Lac-De-La-Carpe, Lac-Des-Plages, QC
Office - 77 Ch. Du Lac-De-La-Carpe, Lac-Des-Plages, QC
Family Room - 77 Ch. Du Lac-De-La-Carpe, Lac-Des-Plages, QC
Bedroom - 77 Ch. Du Lac-De-La-Carpe, Lac-Des-Plages, QC
Workshop - 77 Ch. Du Lac-De-La-Carpe, Lac-Des-Plages, QC
Back of Structure - 77 Ch. Du Lac-De-La-Carpe, Lac-Des-Plages, QC
Aerial View - 77 Ch. Du Lac-De-La-Carpe, Lac-Des-Plages, QC
  • Advertising
Are you a real estate investor?
77 Ch. du Lac-de-la-Carpe, Lac-des-Plages, QC, J0T 1K0
$296,900

2 Beds

1+0 Baths

Property Information:

Charming bungalow located at 77 chemin du Lac-de-la-Carpe in Lac-des-Plages. Built in 1971, the property offers approximately 920 sq. ft. of living space and sits on a large, wooded 29,709 sq. ft. lot. A peaceful natural setting, ideal as a primary residence or a country retreat. A wonderful opportunity to enjoy tranquility and the outdoors!

Welcome to 77 chemin du Lac-de-la-Carpe, a detached property located in a peaceful natural setting in Lac-des-Plages.

Built in 1971, this single-storey home offers approximately 920 sq. ft. of living space. It sits on a spacious 29,709 sq. ft. lot, providing plenty of space, privacy, and tranquility.

Its location is well suited for anyone looking for either a primary residence or a recreational property in the region. Nature and outdoor enthusiasts will especially appreciate the surrounding area.

A property offering many possibilities and an opportunity to create a space tailored to your needs in a beautiful natural environment.

All dimensions and areas are approximate and must be verified by the buyer.

Inclusions: Oven/range, light fixtures, three (3) kitchen stools, large framed artwork in the dining room, dishwasher, and bathroom storage cabinet.

Exclusions : Personal belongings. Anything not explicitly included is automatically excluded.

Building Features:

  • Style: Detached
  • Basement: 6 feet and more, Outdoor entrance, Partially finished
  • Common Walls: Detached
  • Construction Materials: Artificial stone, Vinyl
  • Fireplace Features: Wood stove
  • Foundation Details: Concrete blocks
  • Heating: Electric baseboard units, Wood, Electricity
  • Laundry Features: Powder room, 1st level/Ground floor
  • Levels: One storey
  • Lot Features: Wooded, Landscaped, Flat
  • Roof: Asphalt shingles
  • Size: 13 x 6 METRE
  • Utilities: Electricity Connected
  • View: View of the mountain
  • Water Source: Surface well, Well
  • Window Features: PVC, Guillotine
  • Sewer: Disposal field, Septic tank

Taxes:

  • Municipal Tax: $1,559
  • School Tax: $117
  • Annual Tax Amount: $1,676

Property Assessemnt:

  • Lot Assessment: $12,000
  • Building Assessment: $198,800
  • Total Assessment: $210,800

Property Features:

  • Half Bathrooms: 0
  • Built in: 1971
  • Lot Depth: 150 Feet
  • Lot Frontage: 201.6 Feet
  • Lot Size: 2760.00 Square Metres
  • Zoning: Residential
  • Residential units: 1 x 10,
  • Main unit: 10 rooms, 2 beds, 1 baths

Rooms:

  • Primary Bedroom Ground Level 4.45 m x 3.38 m Flooring: Wood
  • Dining Ground Level 3.48 m x 3.53 m Flooring: Wood
  • Kitchen Ground Level 3.96 m x 3.66 m Flooring: Flexible floor coverings
  • Living Ground Level 3.96 m x 4.72 m Flooring: Flexible floor coverings
  • Other Ground Level 3.84 m x 2.03 m Flooring: Flexible floor coverings
  • Bathroom Ground Level 3.48 m x 2.26 m Flooring: Flexible floor coverings
  • Family Room Basement Level 3.76 m x 7.62 m Flooring: Concrete
  • Office Basement Level 4.39 m x 3.28 m Flooring: Flexible floor coverings
  • Bedroom Basement Level 3.28 m x 3.28 m Flooring: Flexible floor coverings
  • Workshop Basement Level 4.19 m x 3.15 m Flooring: Concrete Note: With Garage Door

Convert Measurement to:

Data provided by: Centris - 600 Ch Du Golf, Ile -Des -Soeurs, Quebec H3E 1A8
All information displayed is believed to be accurate but is not guaranteed and should be independently verified. No warranties or representations are made of any kind. Copyright© 2021 All Rights Reserved.

Sold without legal warranty of quality, at the buyer's own risk.

Thinking of Selling?

Start by finding out what your home might be worth in today's market.

Location of 77 Ch. du Lac-de-la-Carpe, Lac-des-Plages, QC, J0T 1K0

Demographic Information of 77 Ch. du Lac-de-la-Carpe, Lac-des-Plages, QC, J0T 1K0

Life Stage

Midlife Families

Employment Type

Blue Collar/Primary

Average Household Income

$78,000.00

Average Number of Children

1.60

Household Population

Household Structure

Age of Population

Education

Education Level

No certificate/diploma/degree

25.68 %

High school certificate or equivalent

16.22 %

Apprenticeship trade certificate/diploma

18.92 %

College/non-university certificate

24.32 %

University Degree

14.86 %

Commuter

Travel To Work

By Car

91.67 %

By Public Transit

0.0 %

By Walking

0.0 %

By Bicycle

0.0 %

By Other Methods

8.33 %

Cultural Diversity

Knowledge of Official Language

Mother Tongue

Building Information

Building Type

Apartments (Low and High Rise)

Houses

100.0 %

Own Vs. Rent