Button CopyPathCircle CloseCircle Left ArrowArrow Down Icon GreyClosecirclecircleBurger

11 Rue Hans-Selye, Kirkland, QC, H9J 3W3

MLS® # 22000133
House For Sale In Holleufer Park, Kirkland, Quebec
$1,049,000

4 Beds

3 Baths

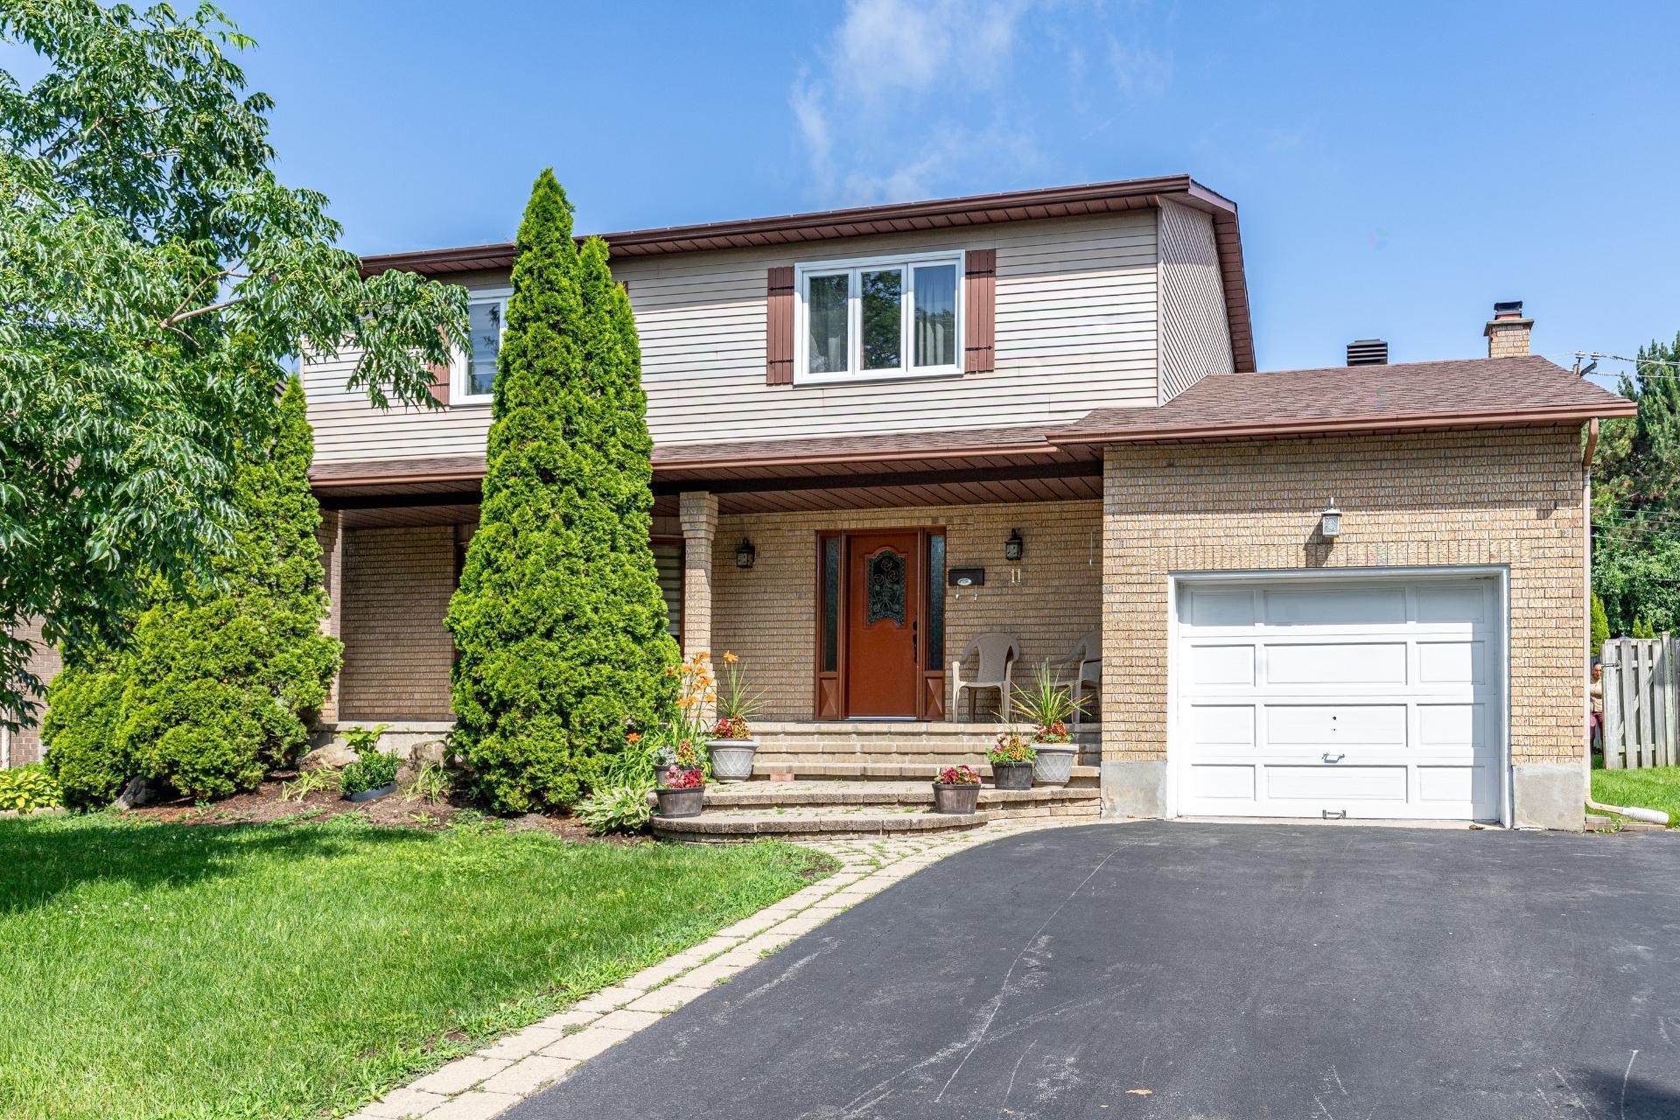
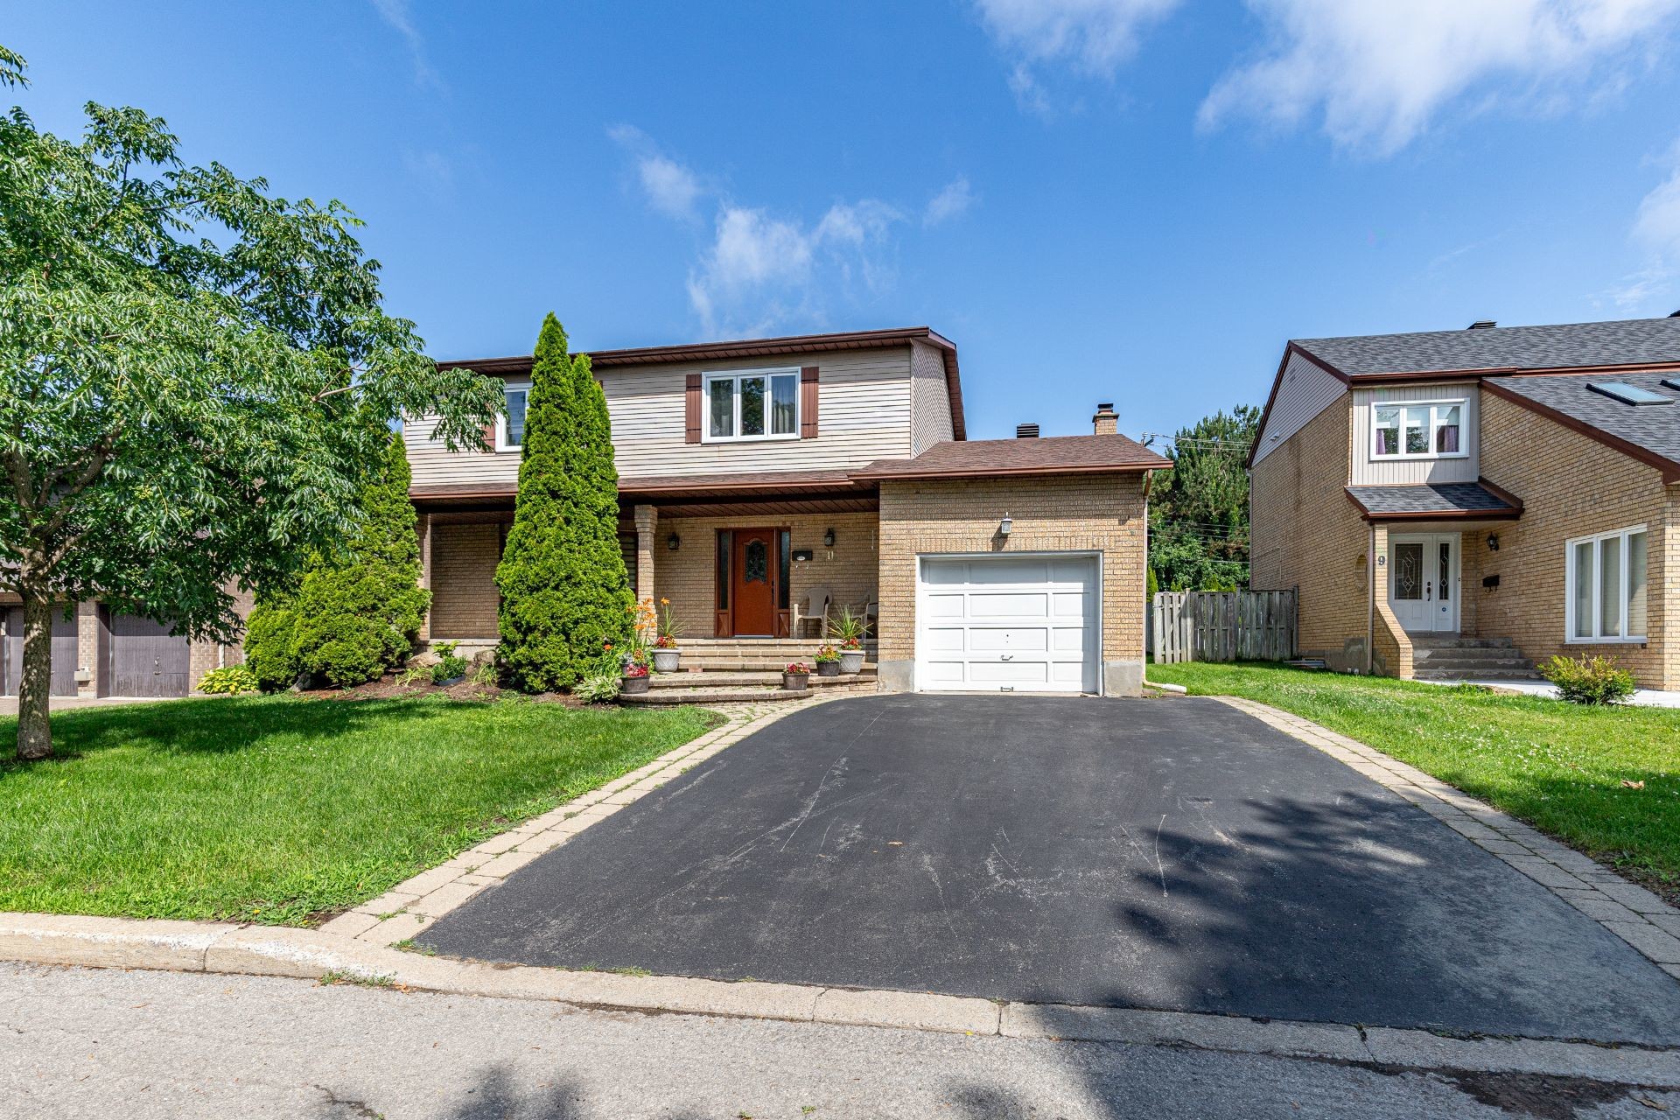
Front of Structure - 11 Rue Hans-Selye, Kirkland, QC - Outdoor
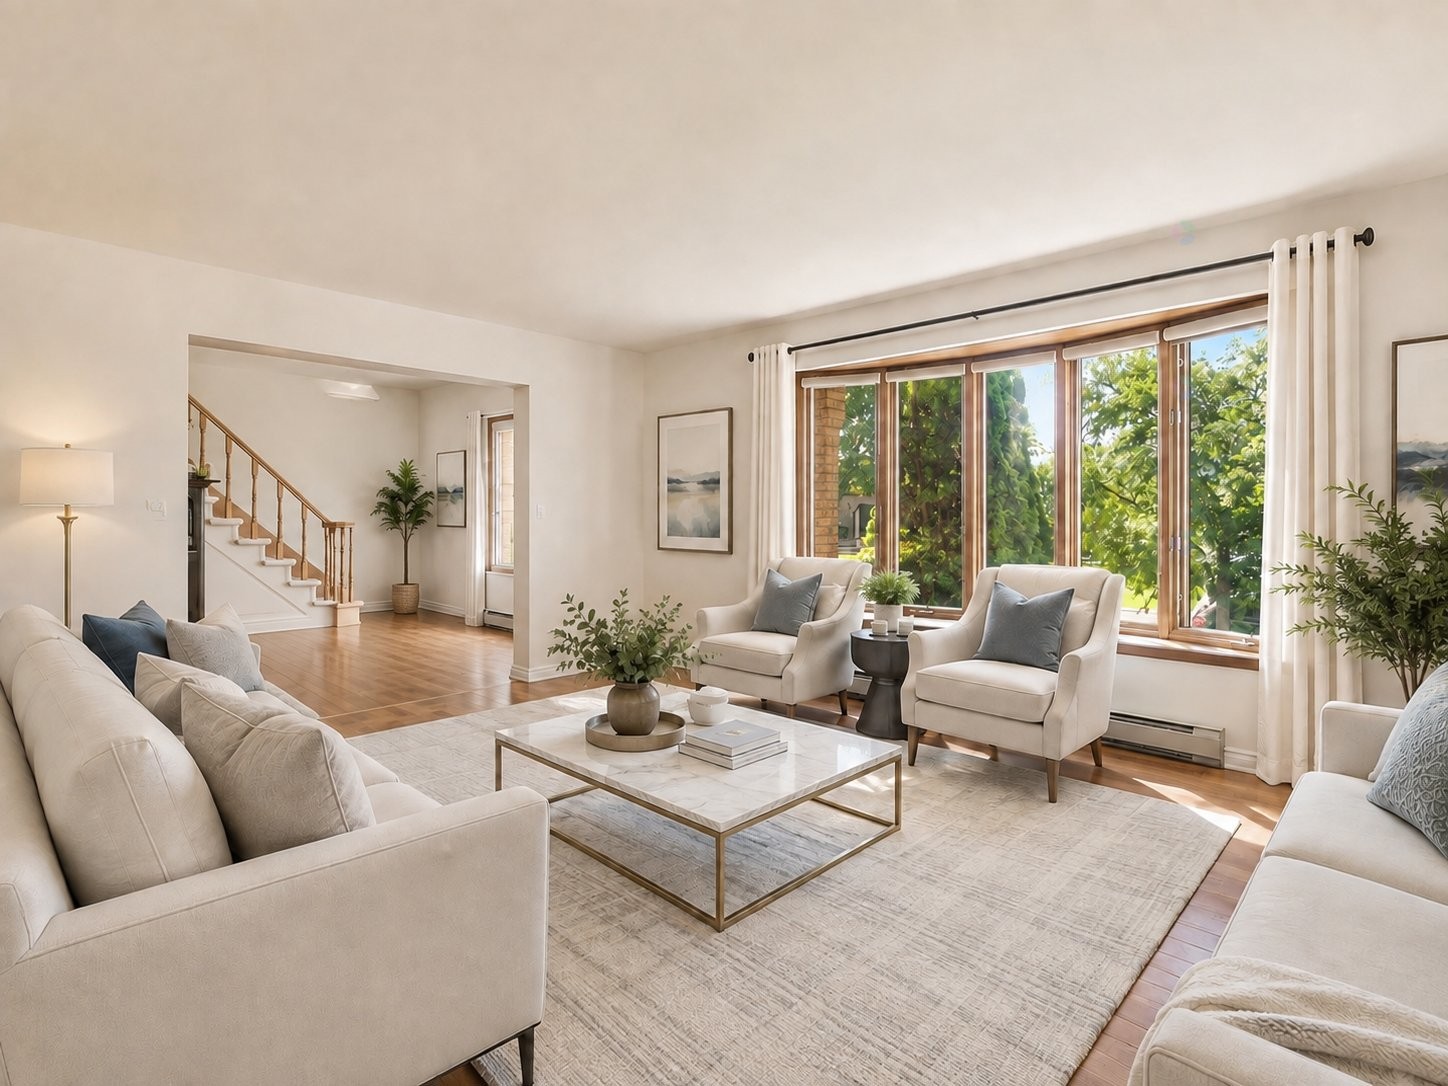
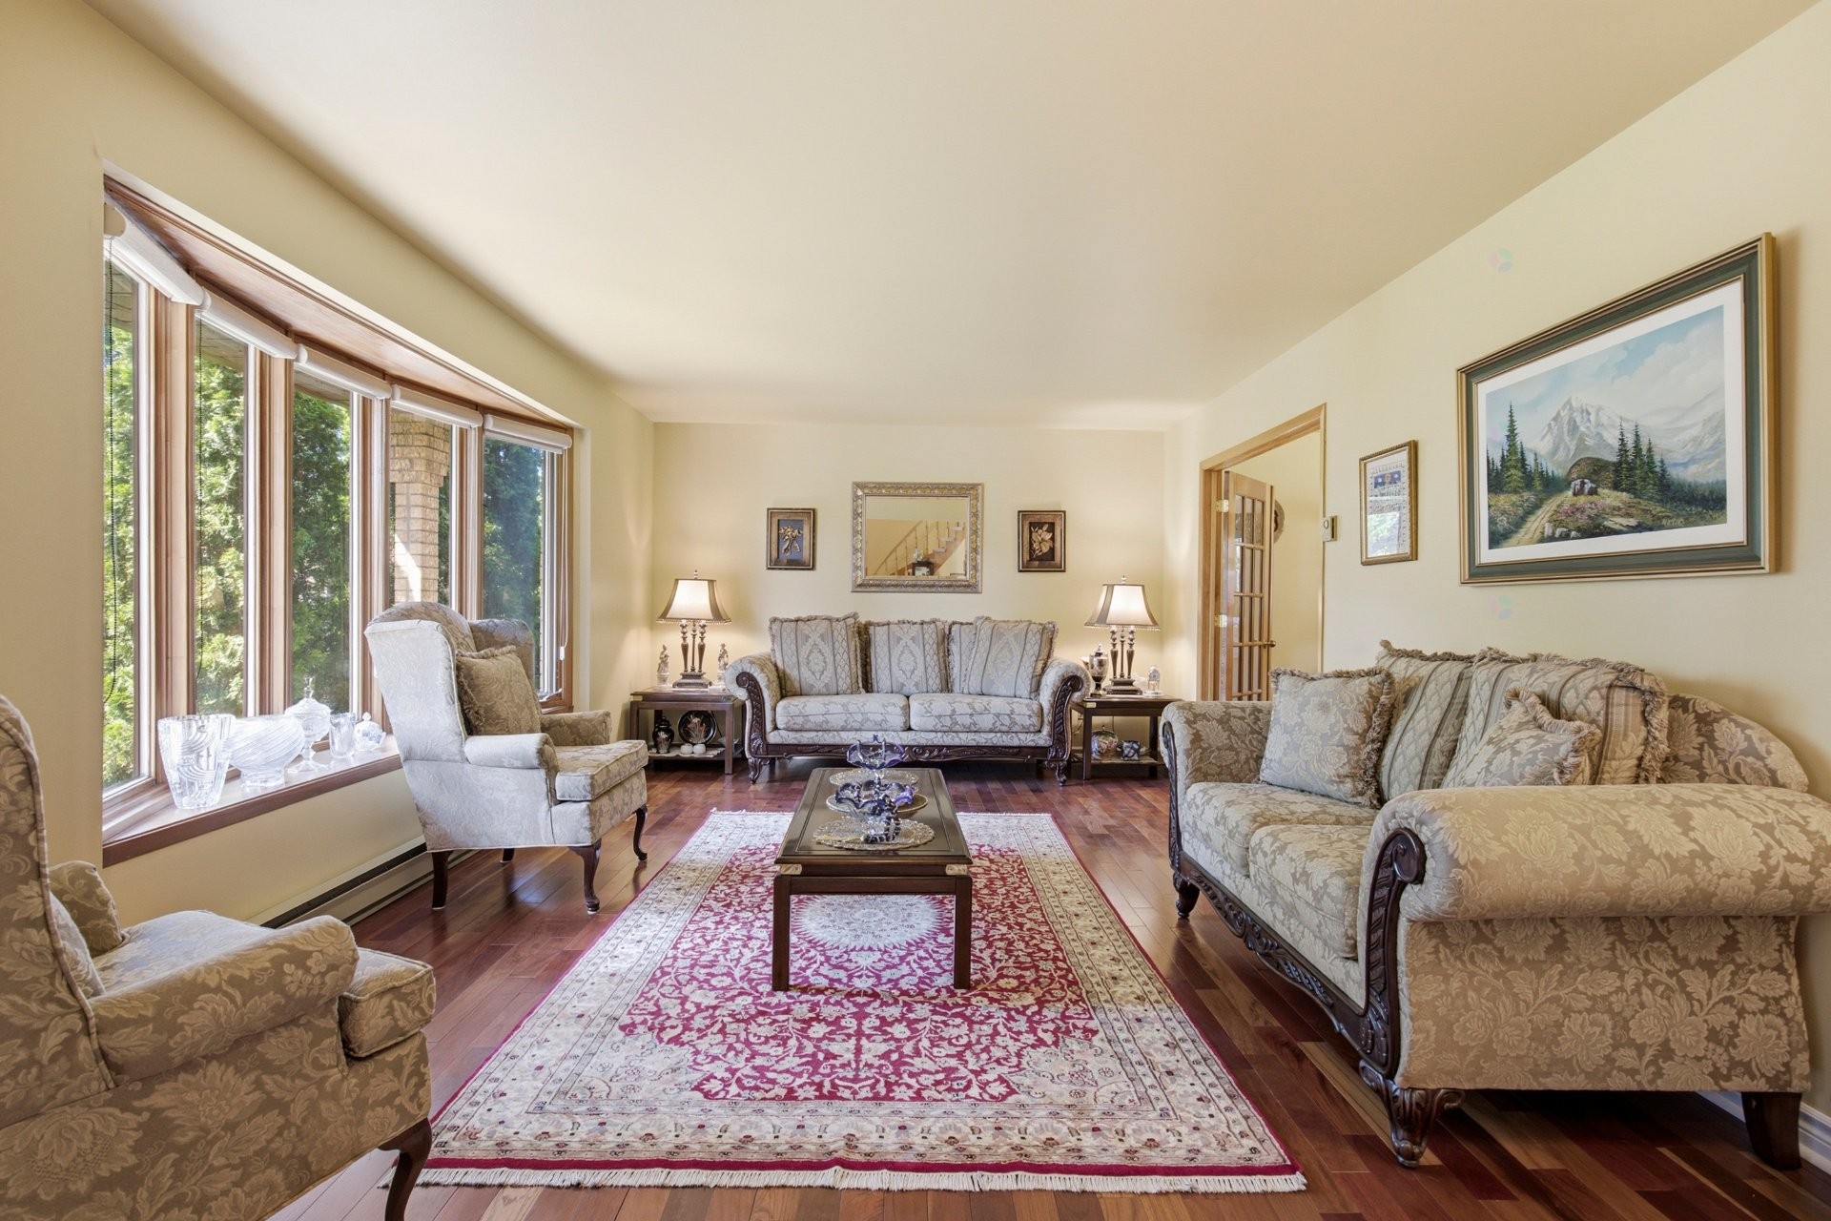
Family Room - 11 Rue Hans-Selye, Kirkland, QC - Indoor Photo Showing Living Room
Mud Room - 11 Rue Hans-Selye, Kirkland, QC - Indoor Photo Showing Other Room
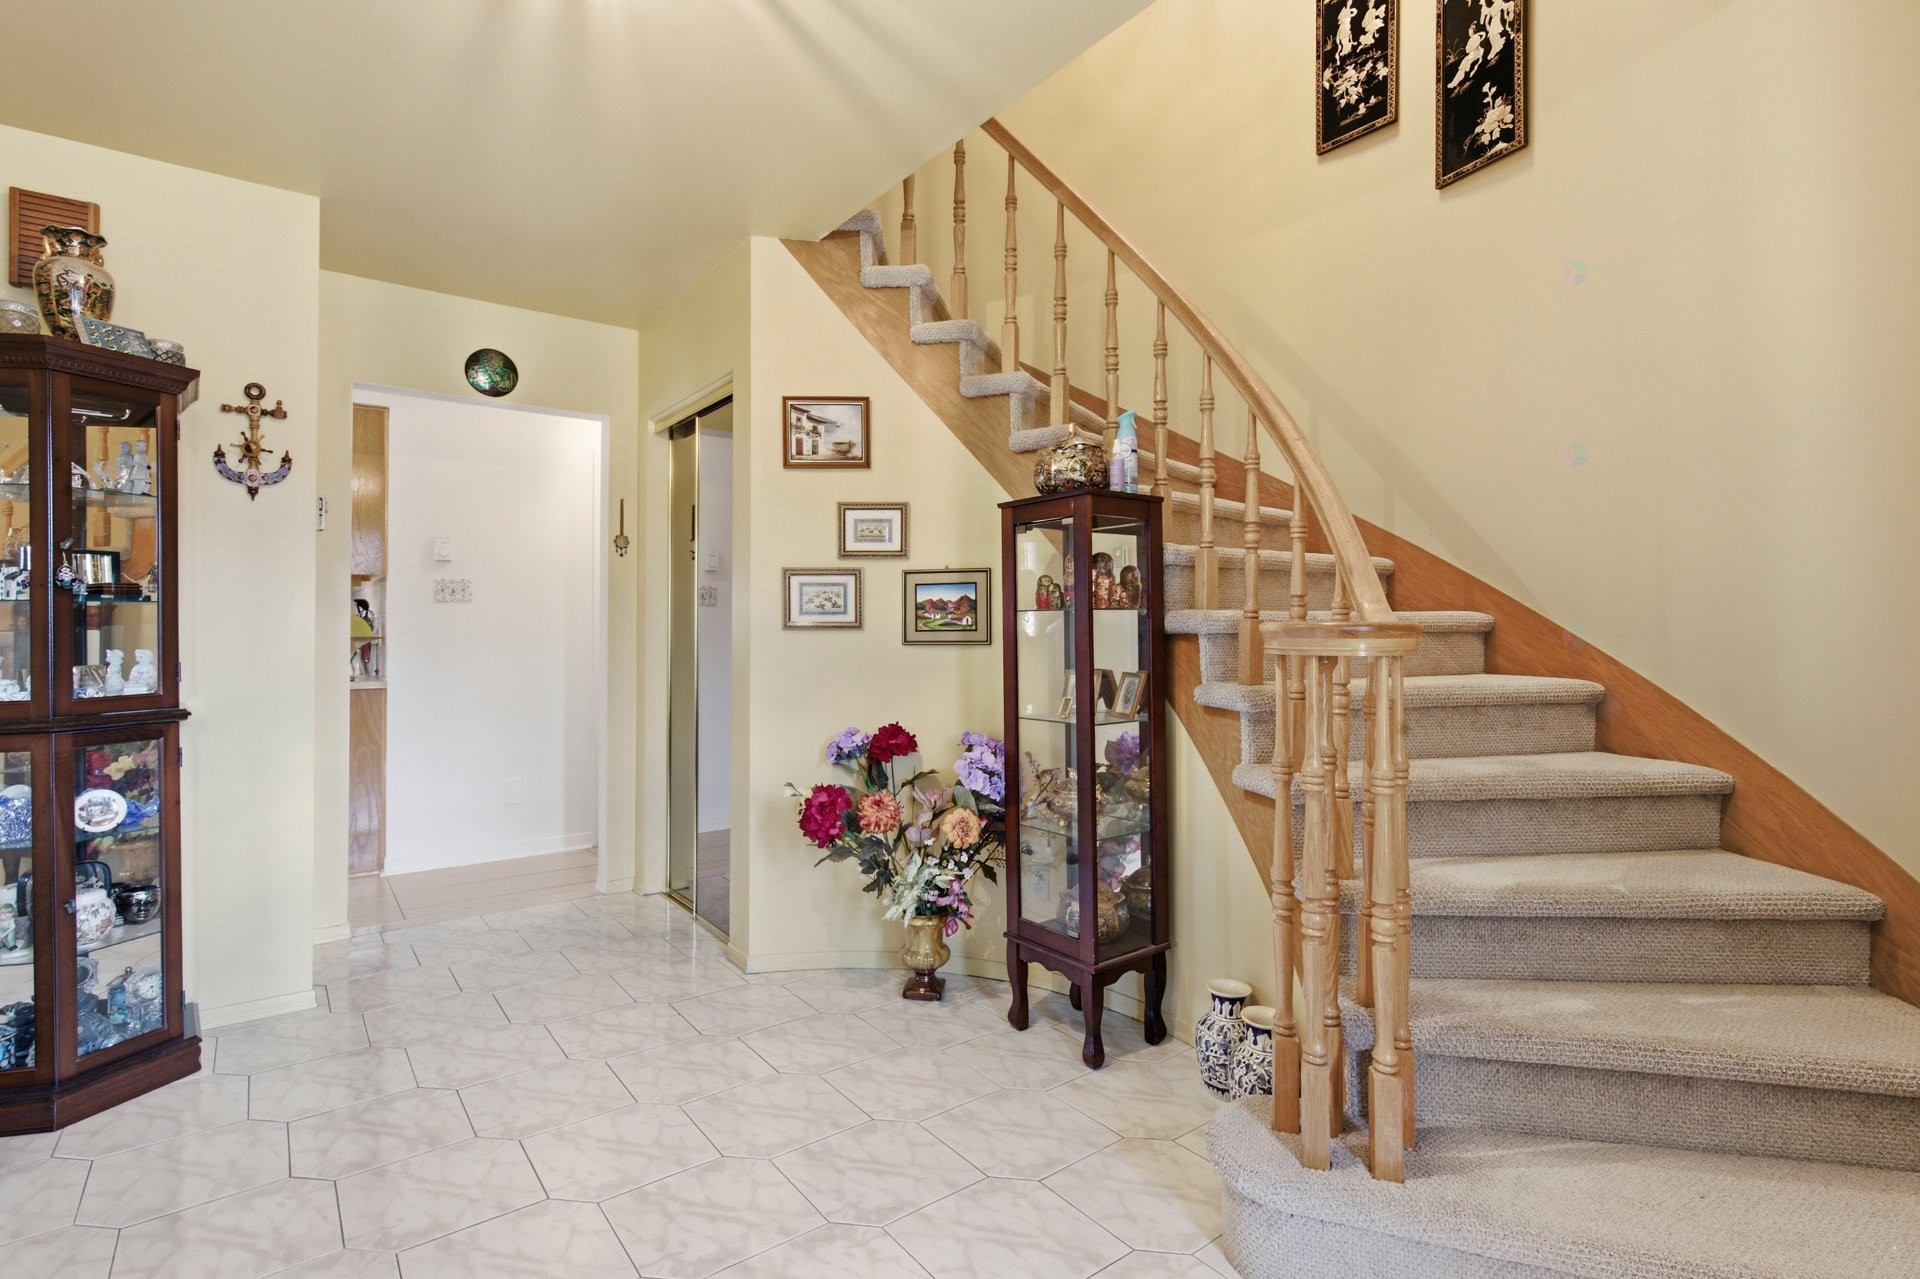
Staircase - 11 Rue Hans-Selye, Kirkland, QC - Indoor Photo Showing Other Room
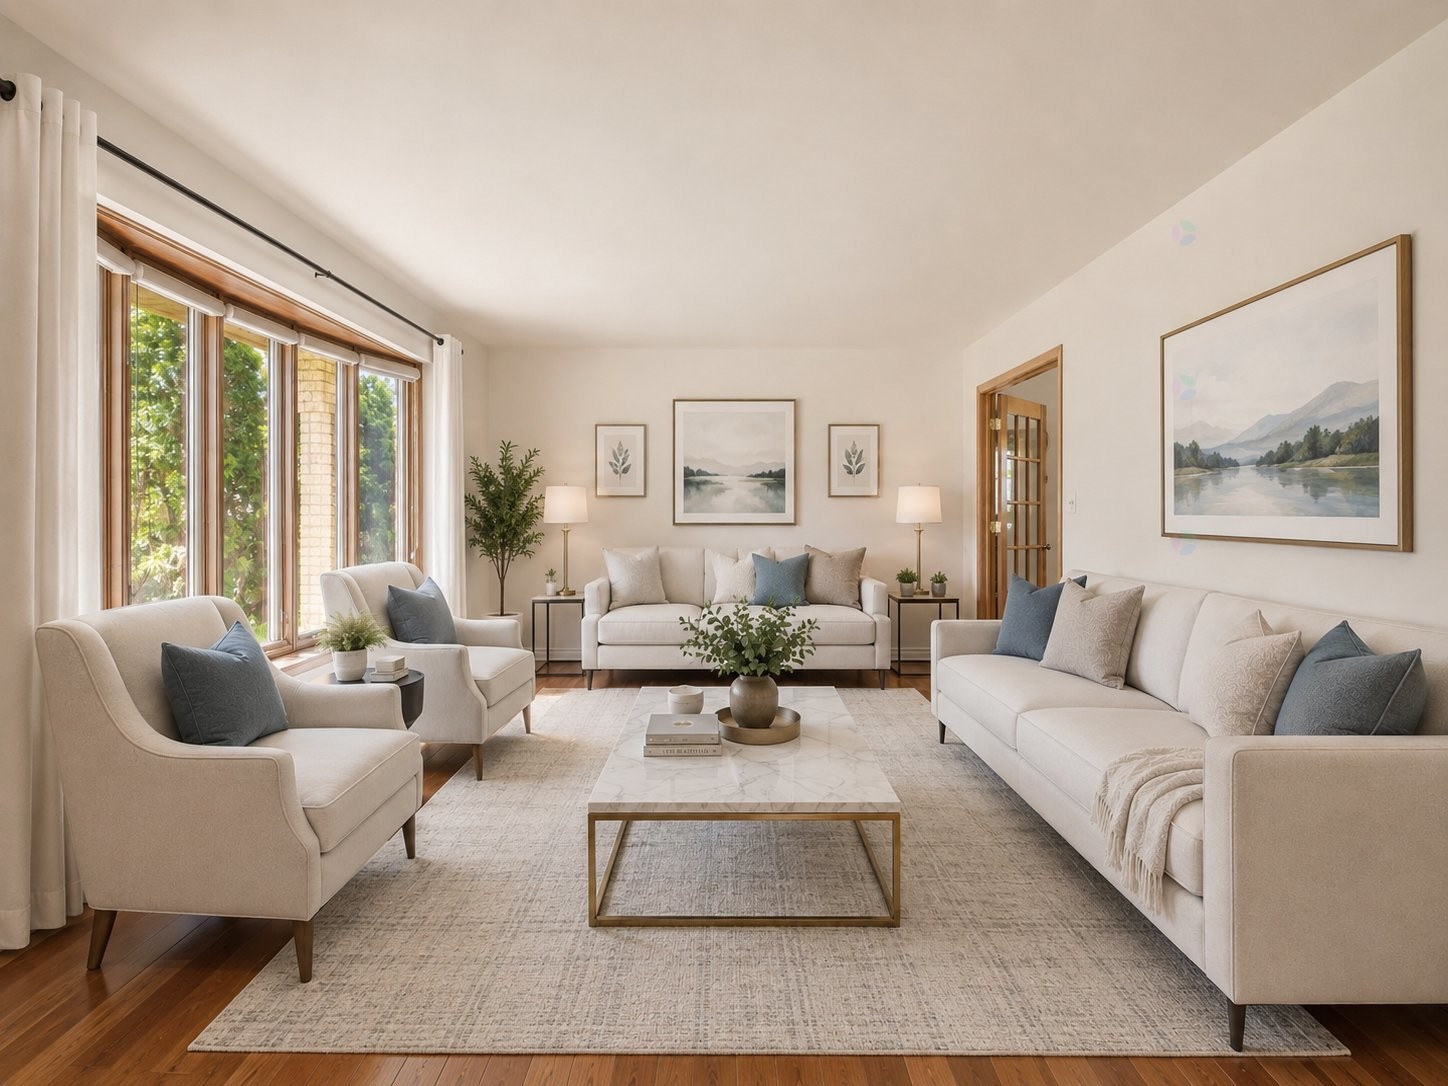
Family Room - 11 Rue Hans-Selye, Kirkland, QC - Indoor Photo Showing Living Room
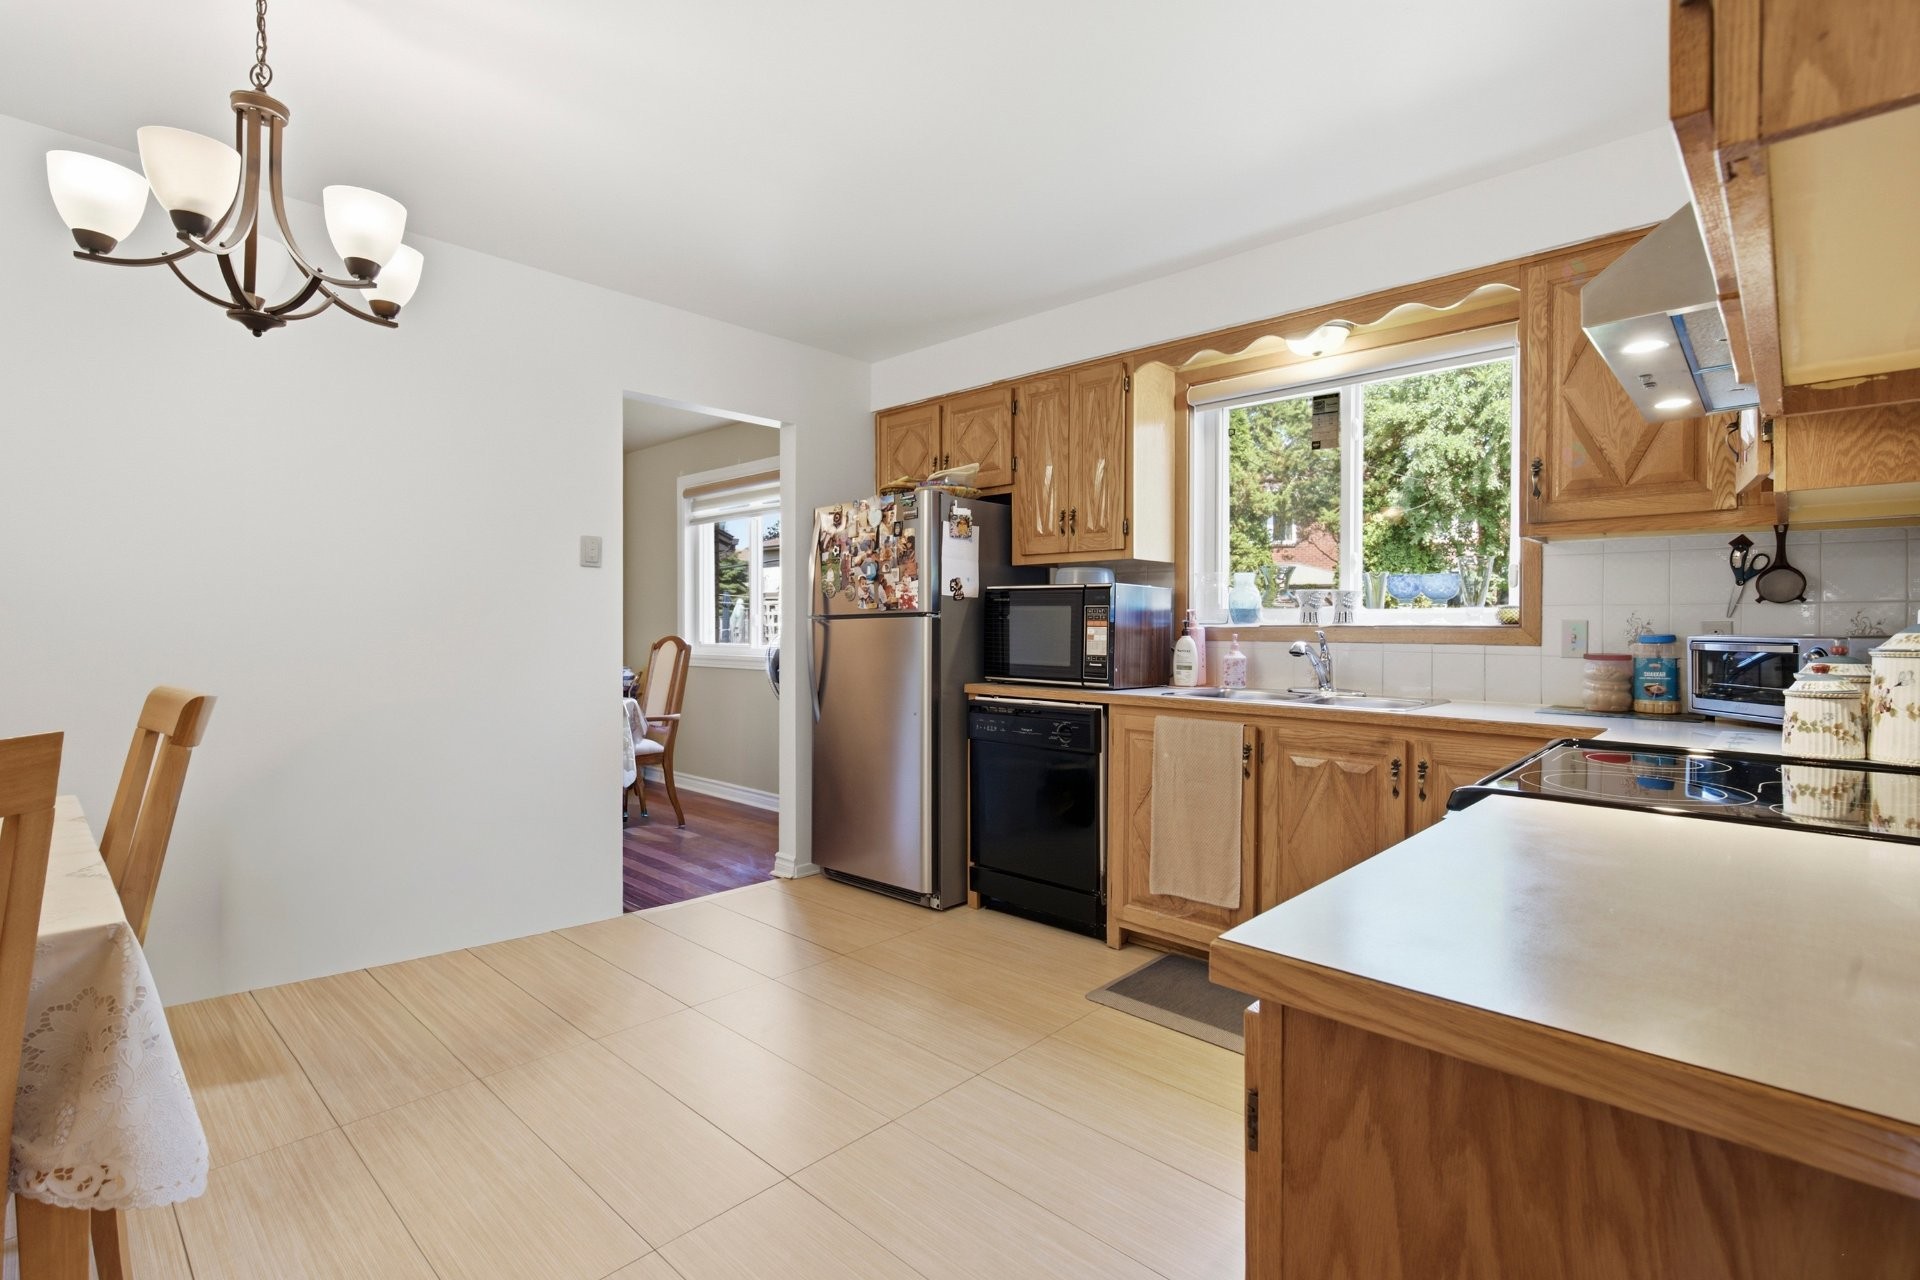
Kitchen - 11 Rue Hans-Selye, Kirkland, QC - Indoor Photo Showing Kitchen
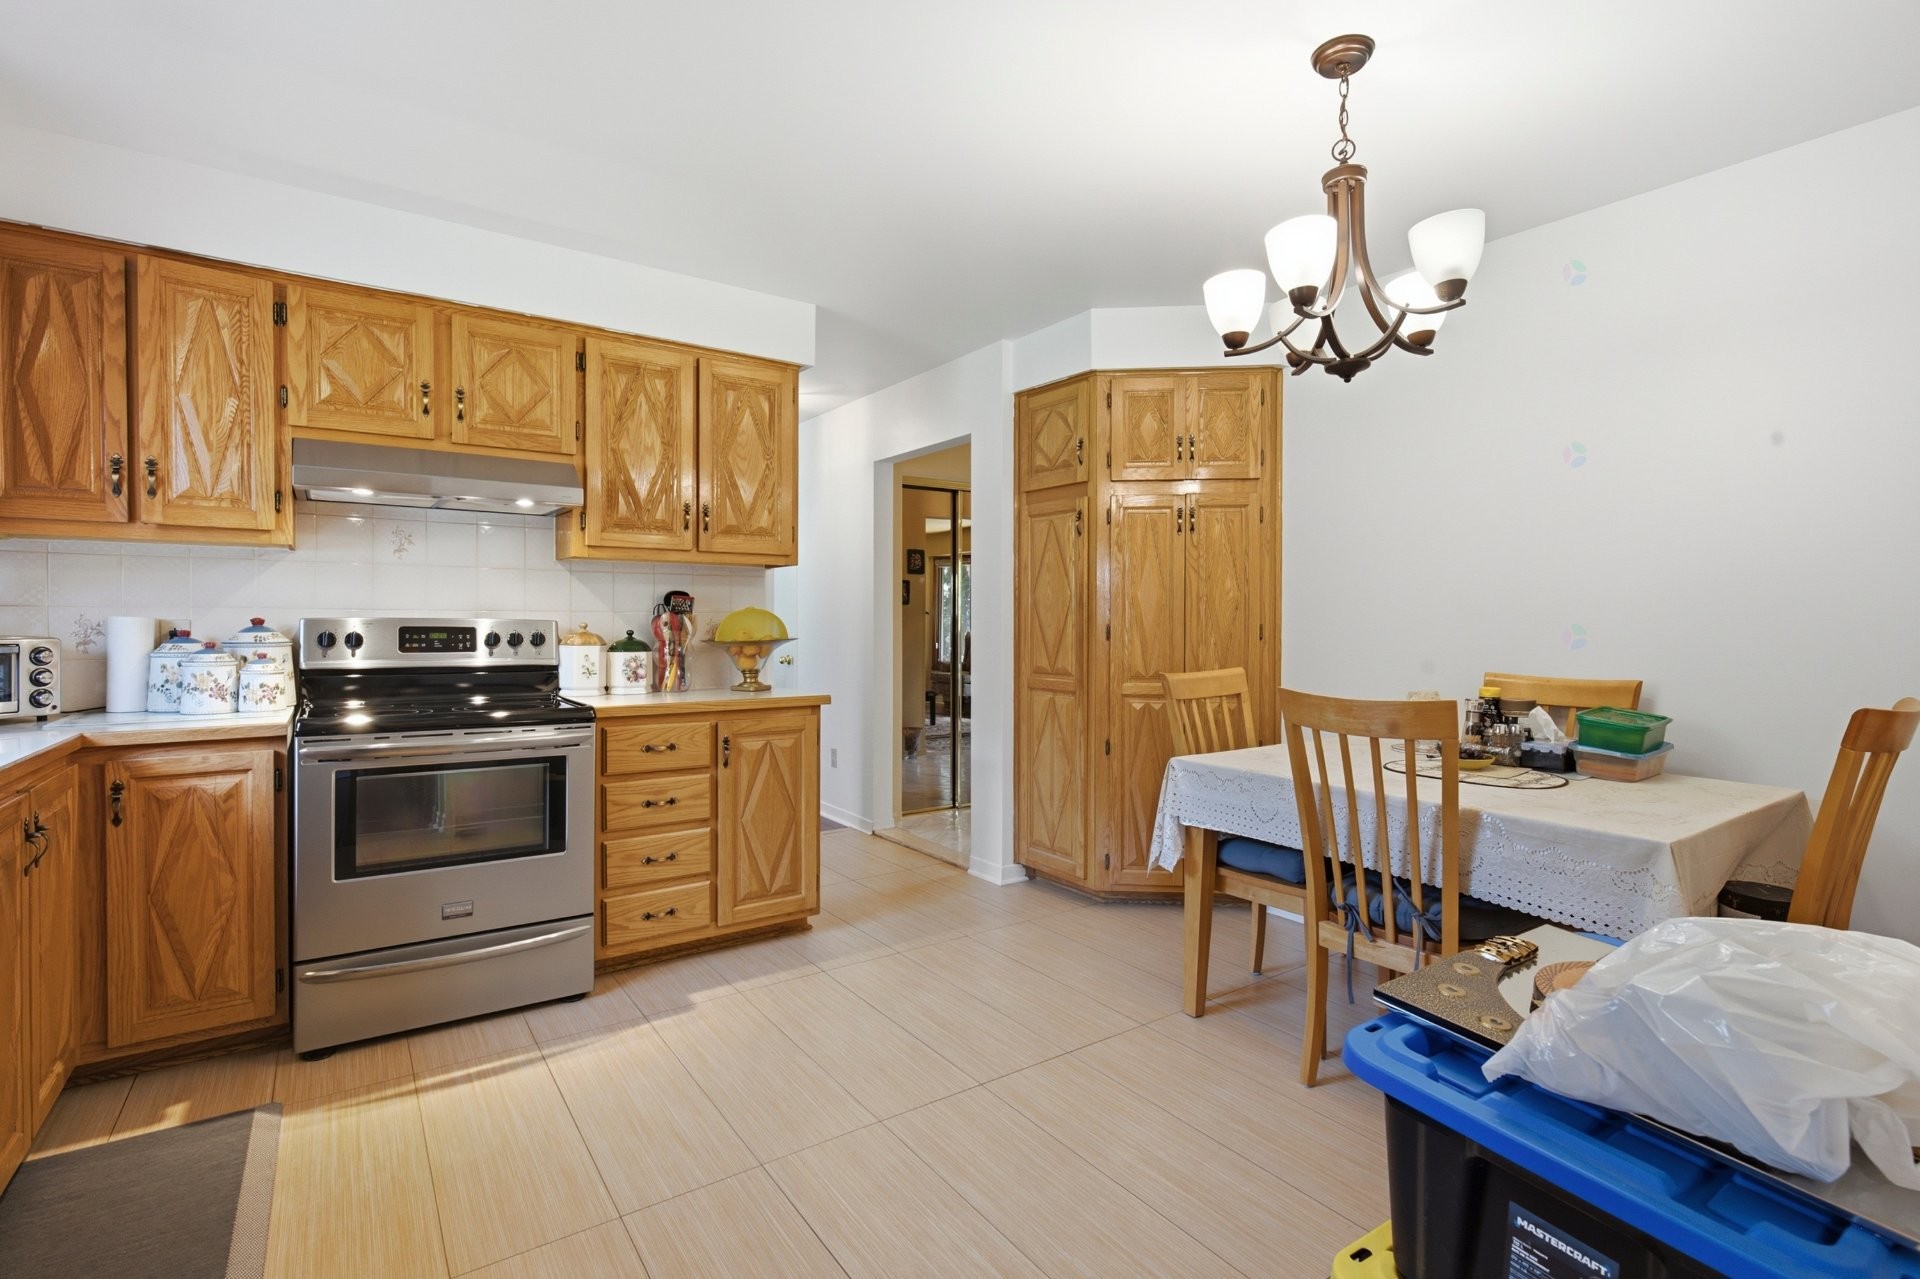
Kitchen - 11 Rue Hans-Selye, Kirkland, QC - Indoor Photo Showing Other Room
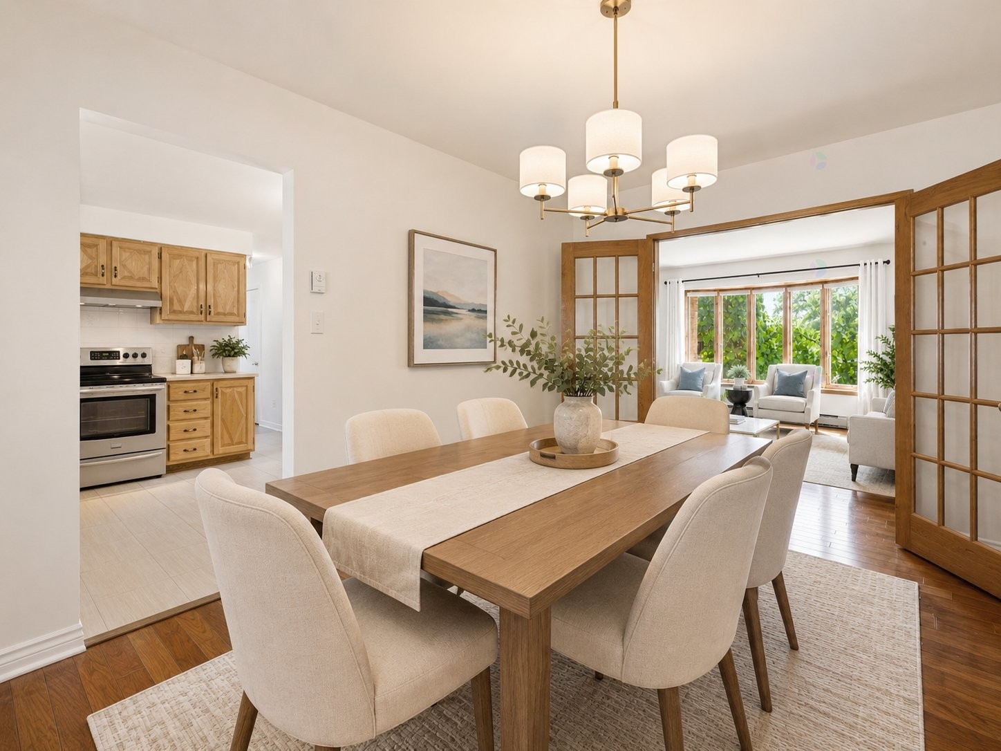
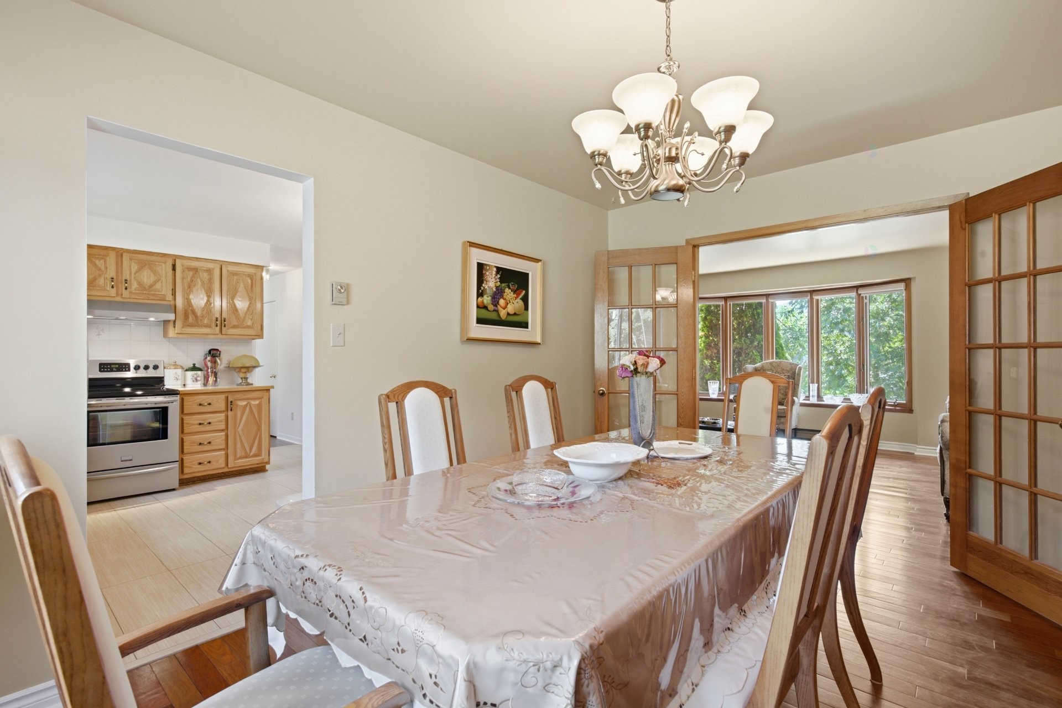
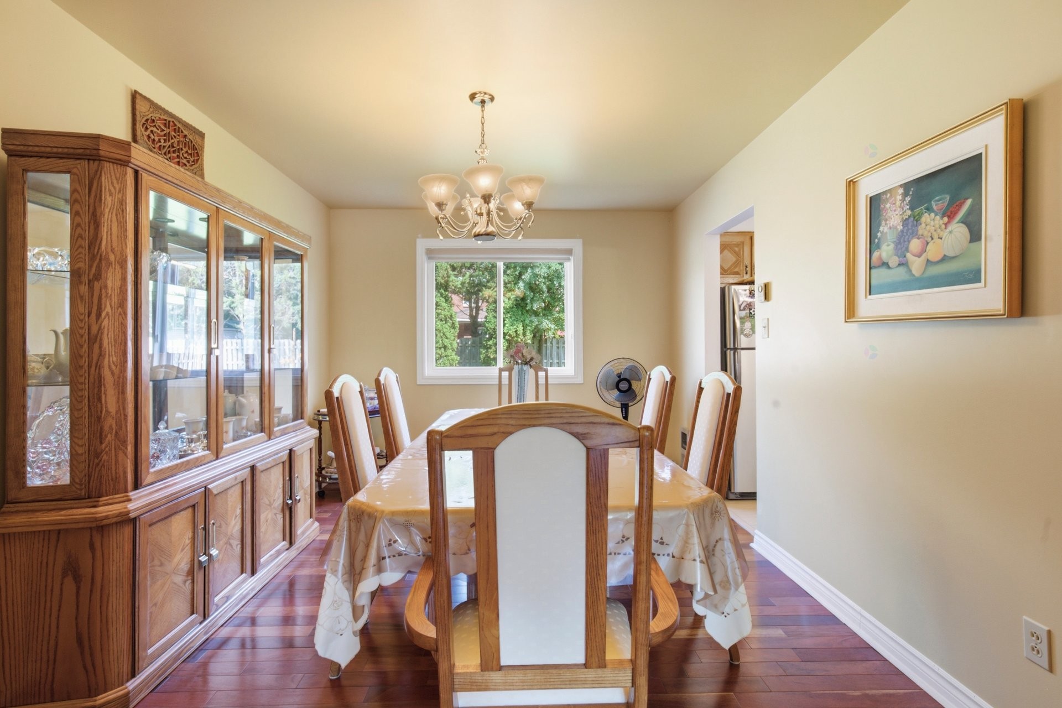
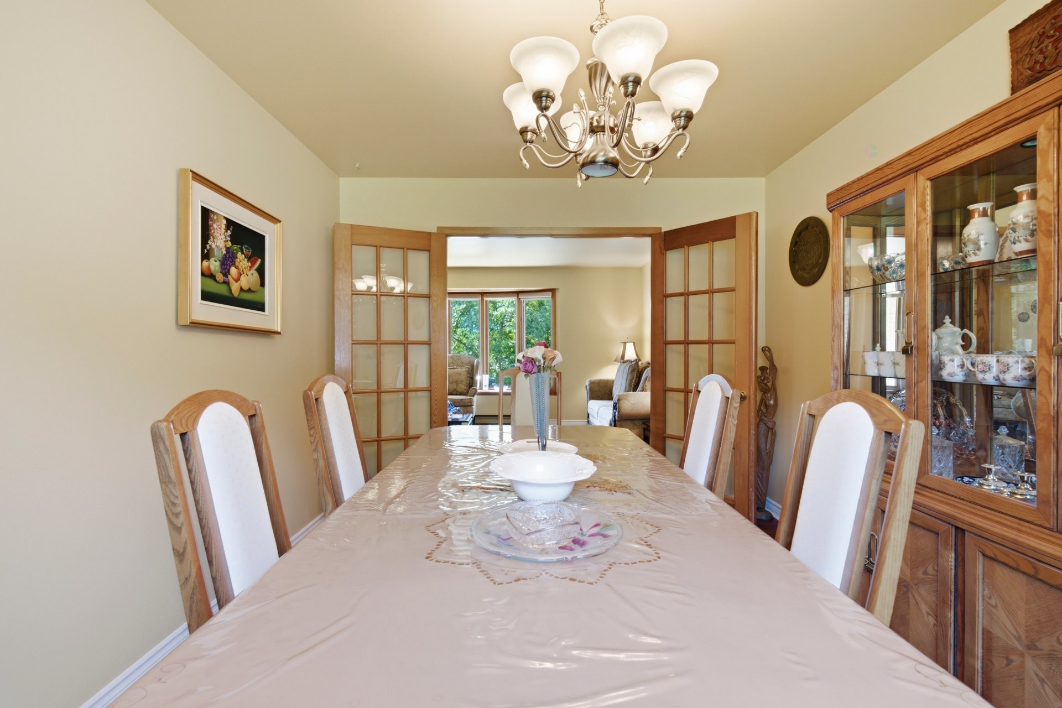
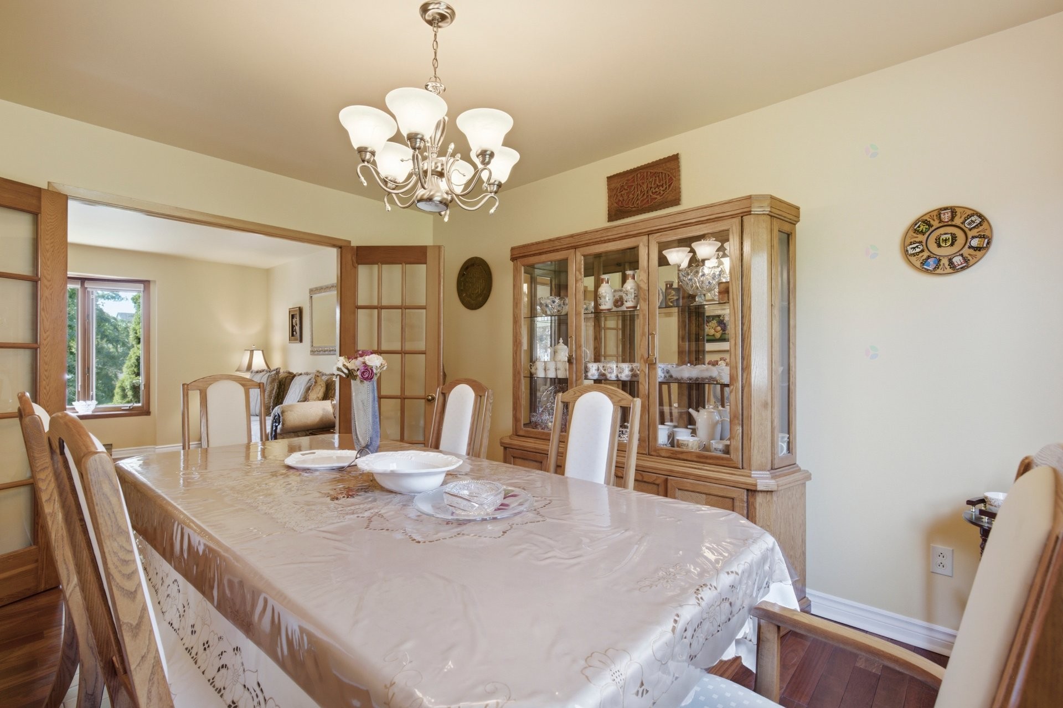
Dining Room - 11 Rue Hans-Selye, Kirkland, QC - Indoor Photo Showing Dining Room
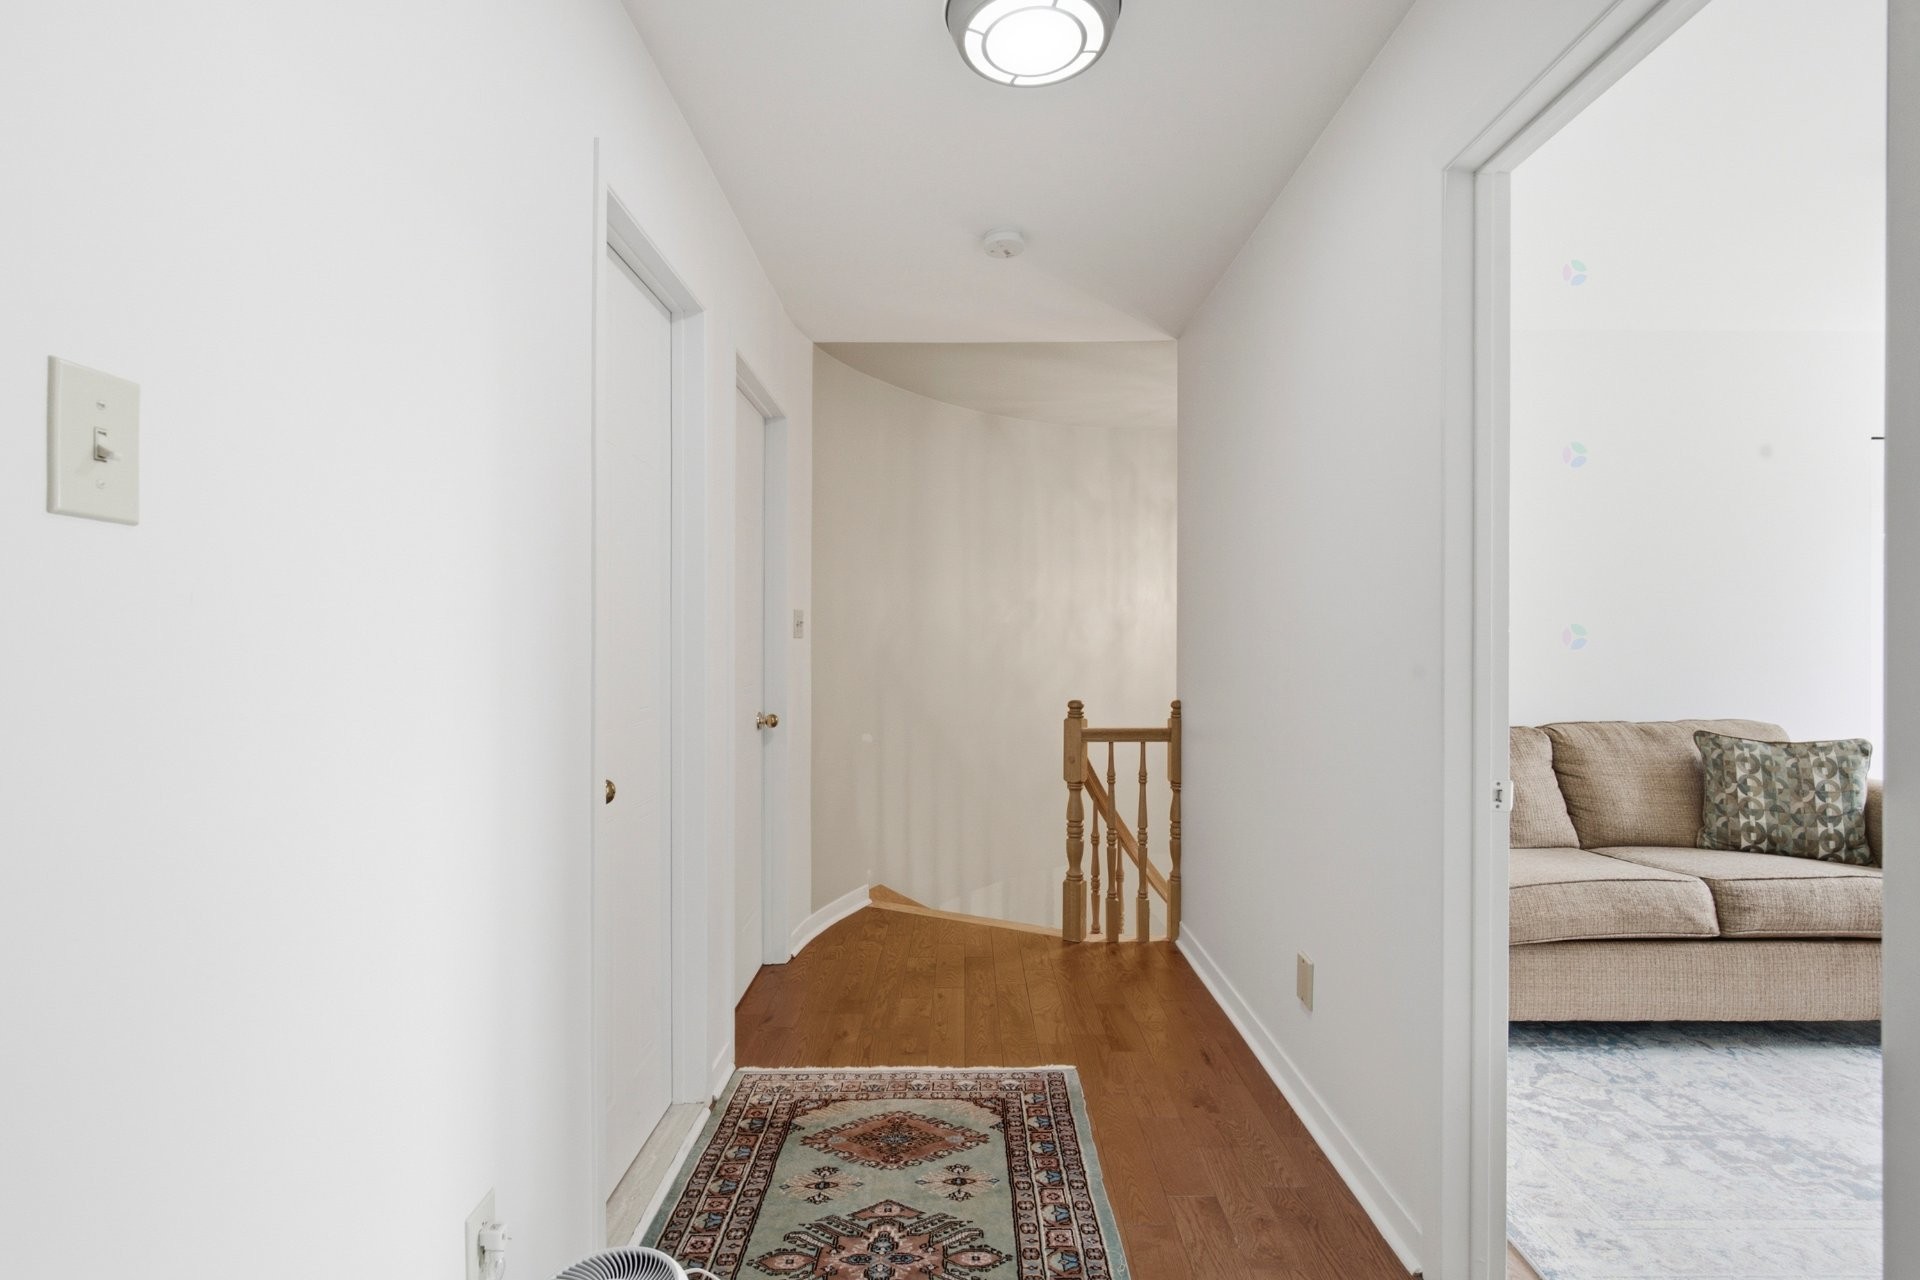
Passageway - 11 Rue Hans-Selye, Kirkland, QC - Indoor Photo Showing Other Room
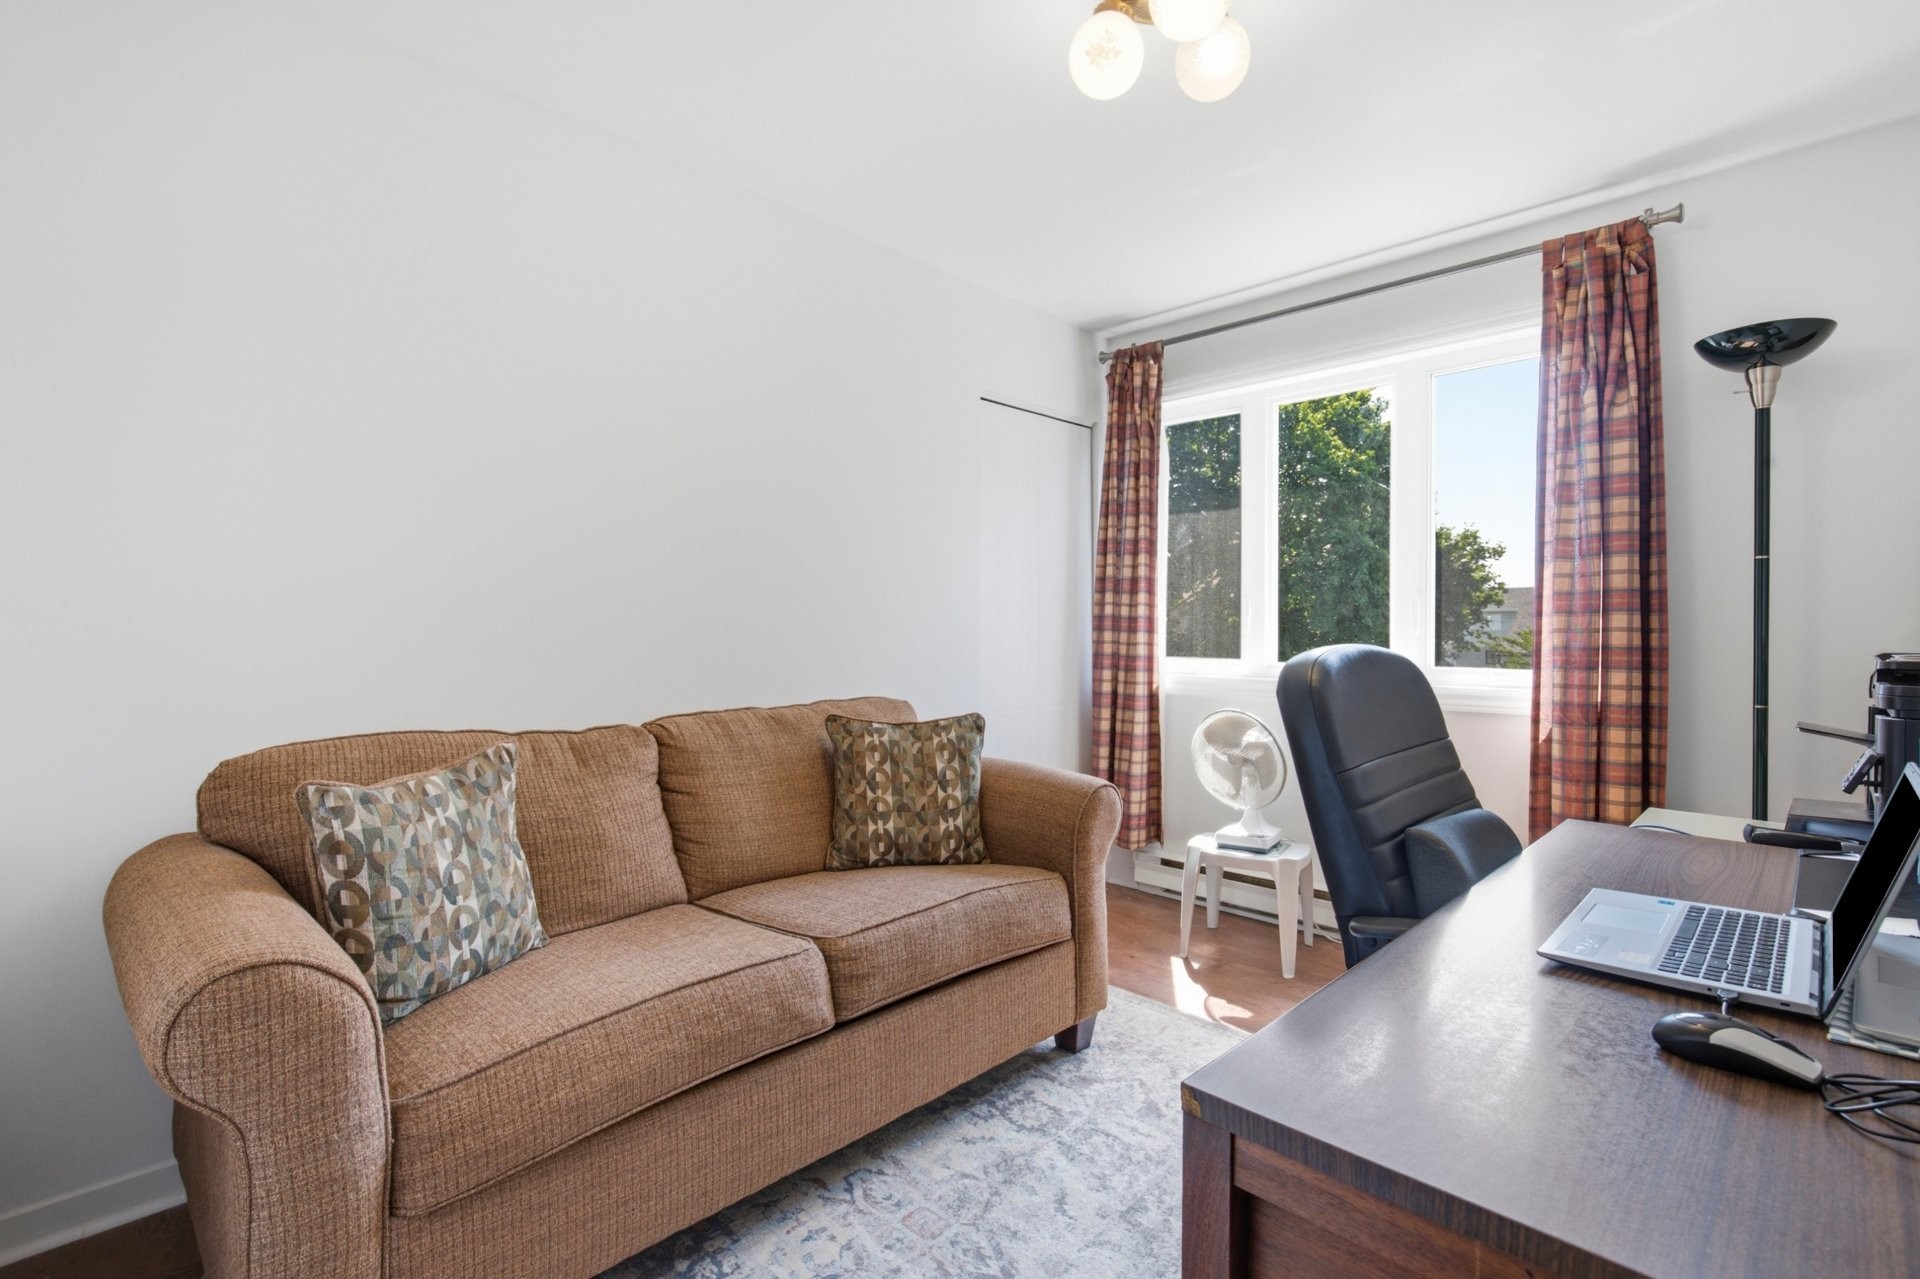
Office - 11 Rue Hans-Selye, Kirkland, QC - Indoor Photo Showing Living Room
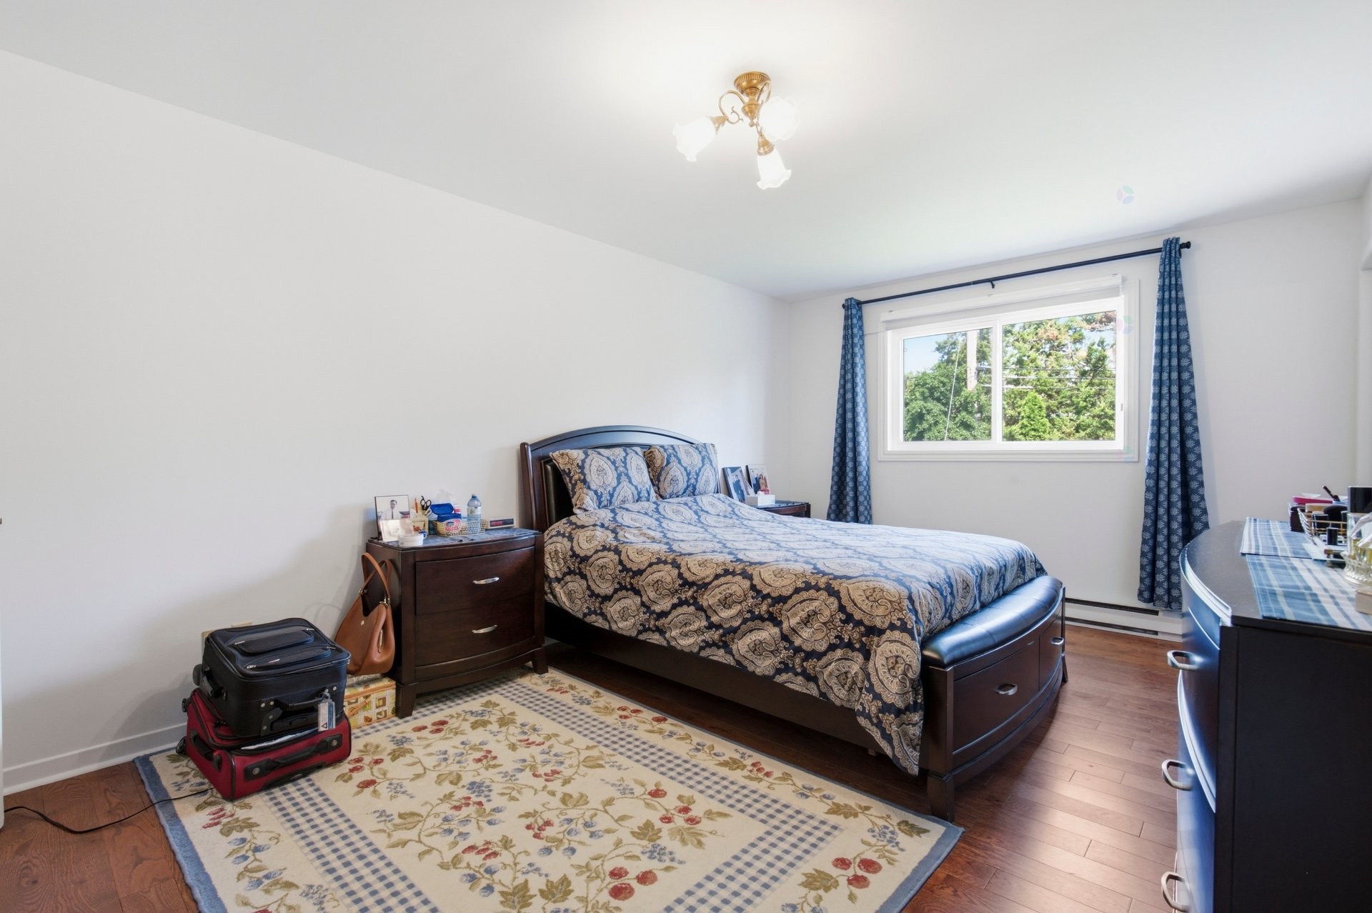
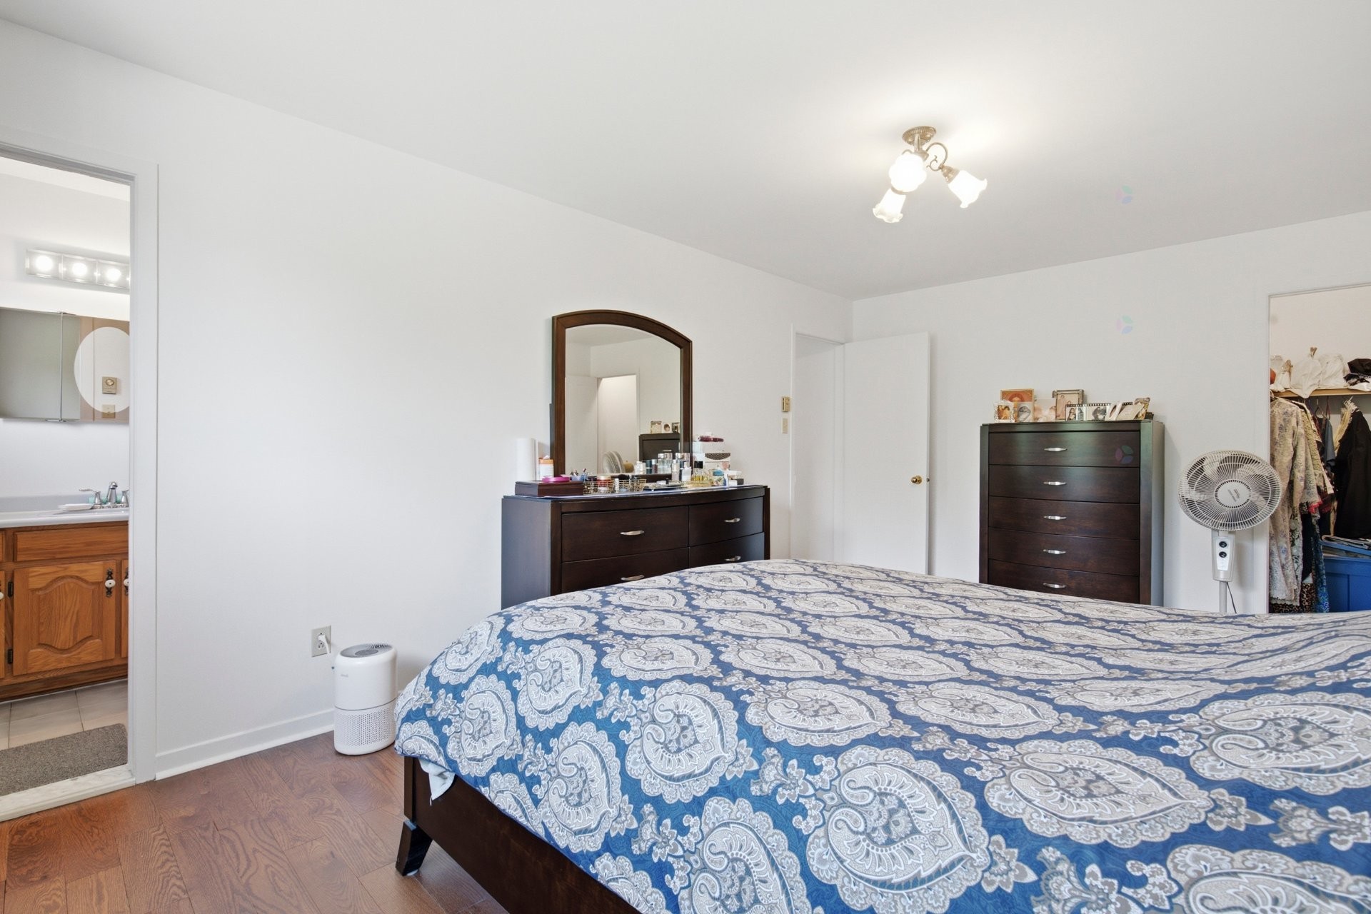
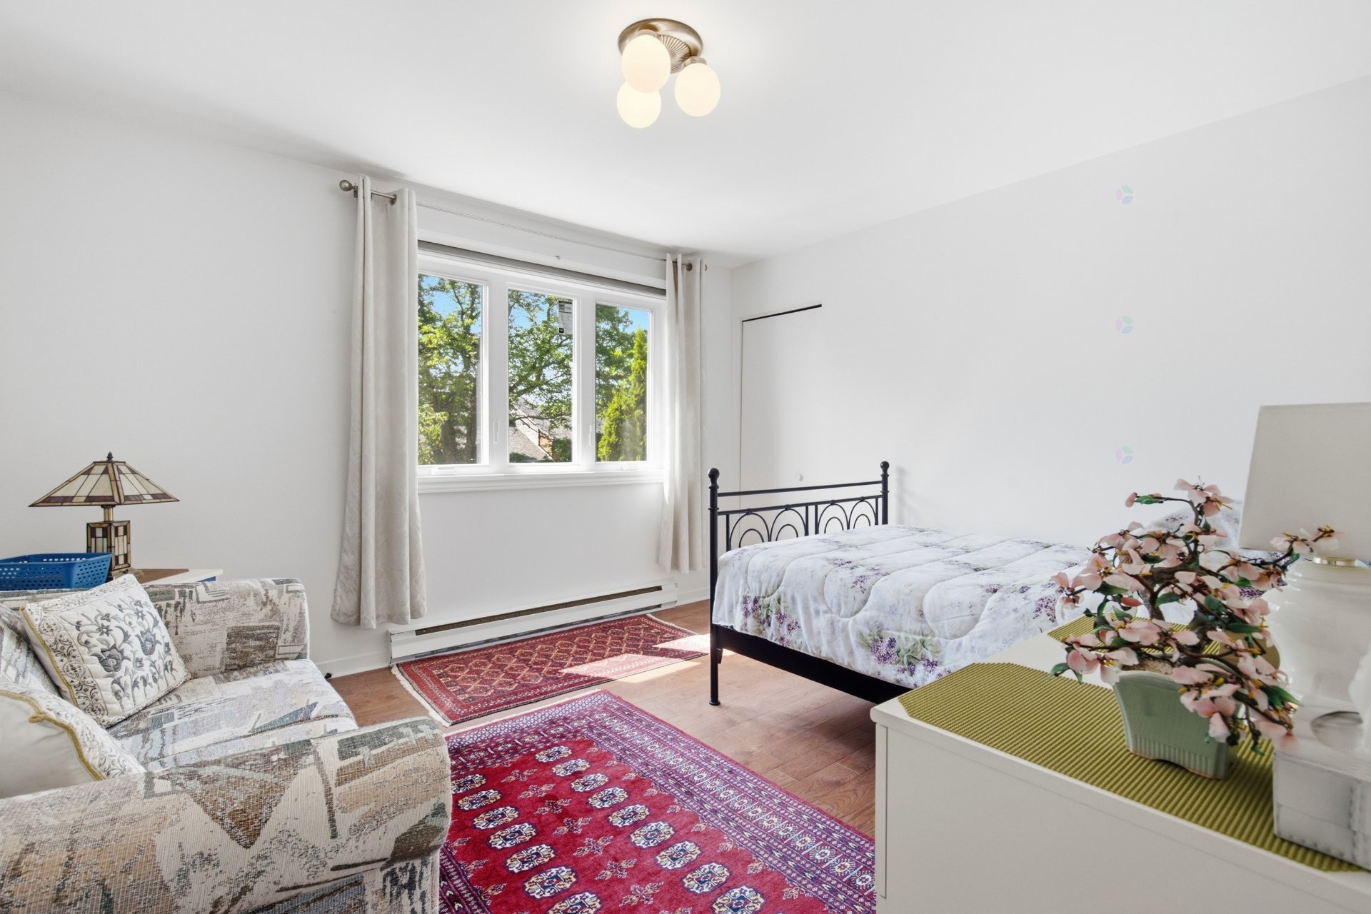
Master Bedroom - 11 Rue Hans-Selye, Kirkland, QC - Indoor Photo Showing Bedroom
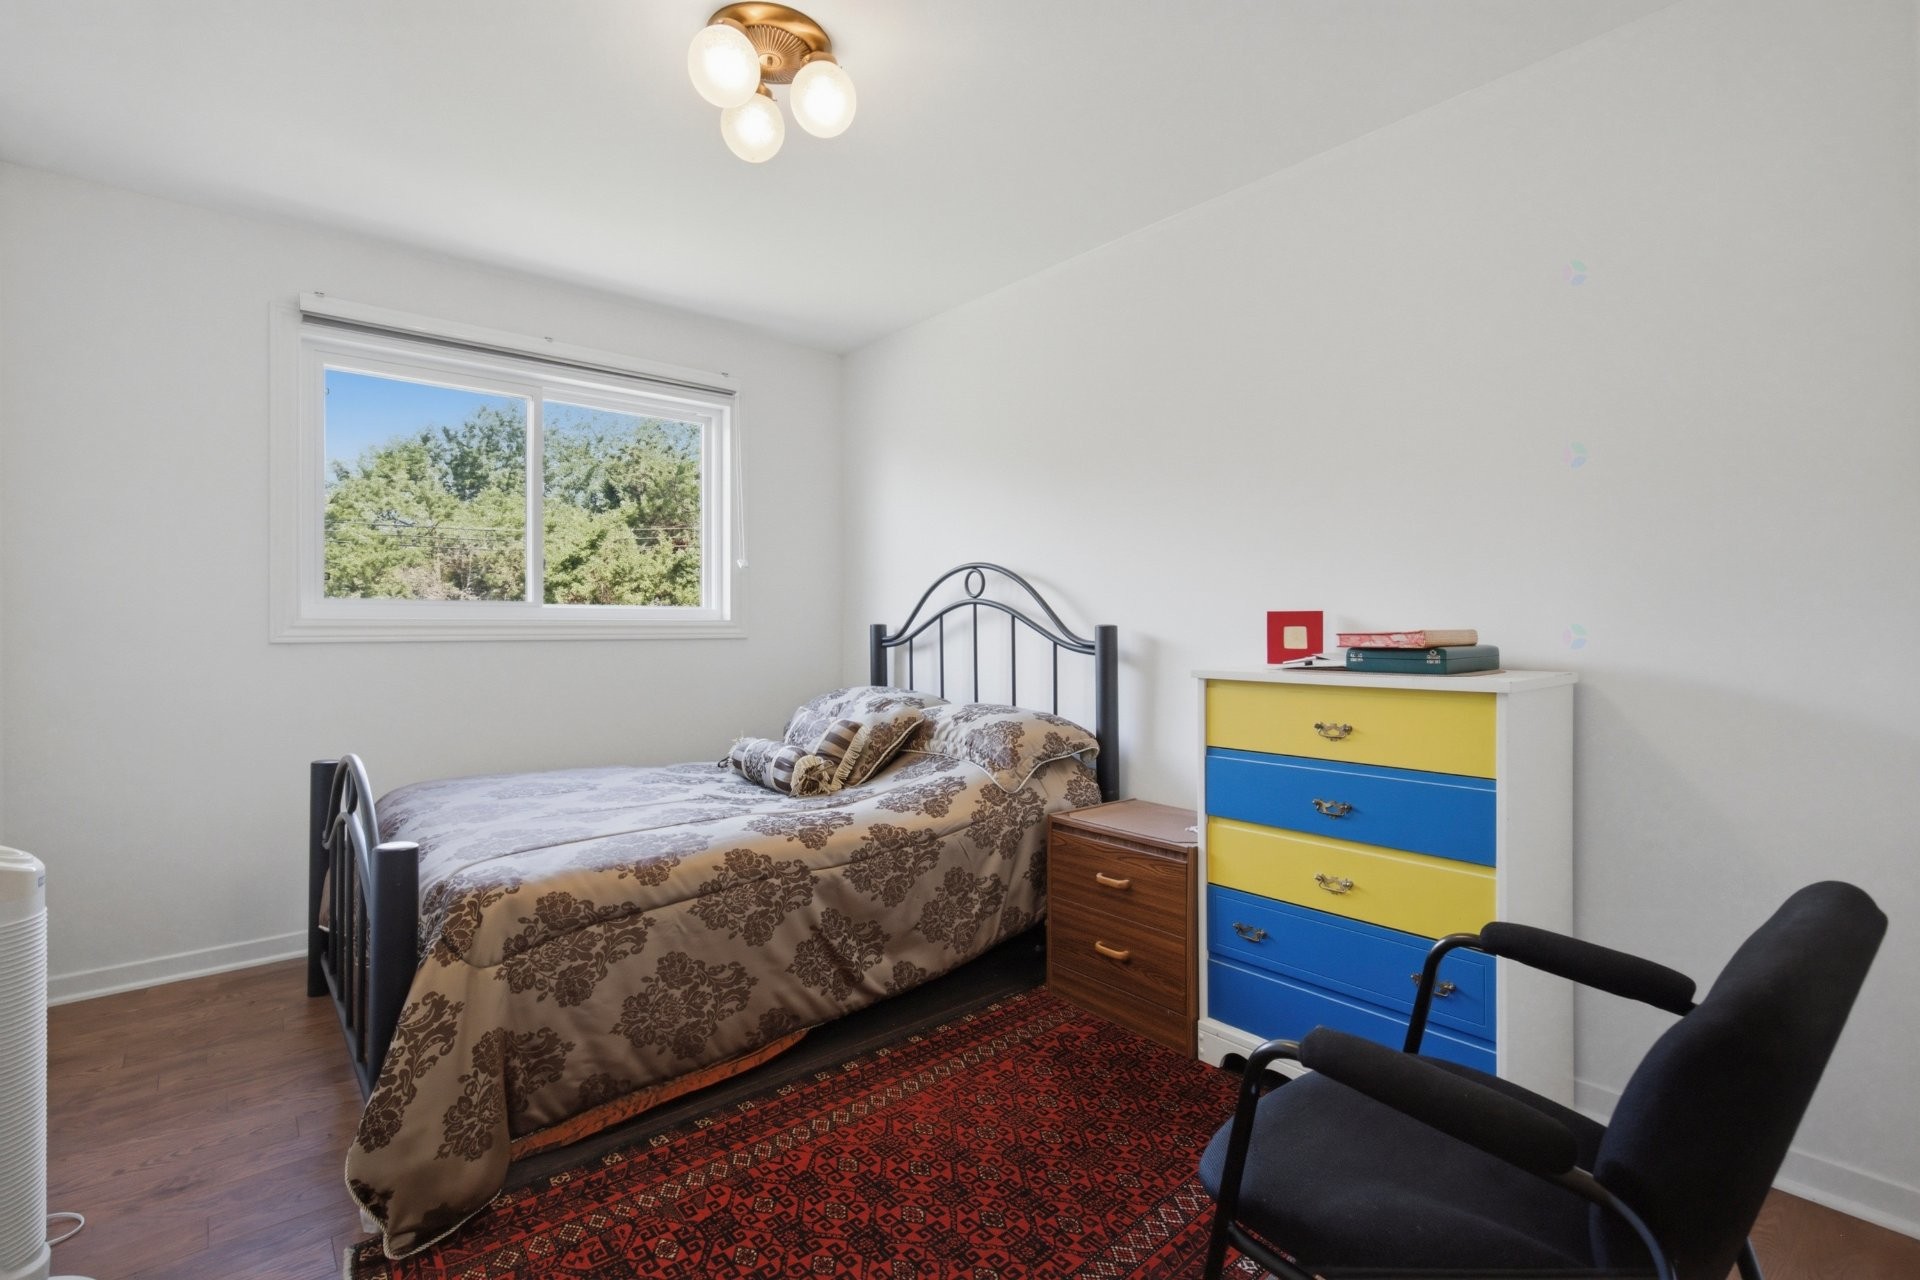
Bedroom - 11 Rue Hans-Selye, Kirkland, QC - Indoor Photo Showing Bedroom
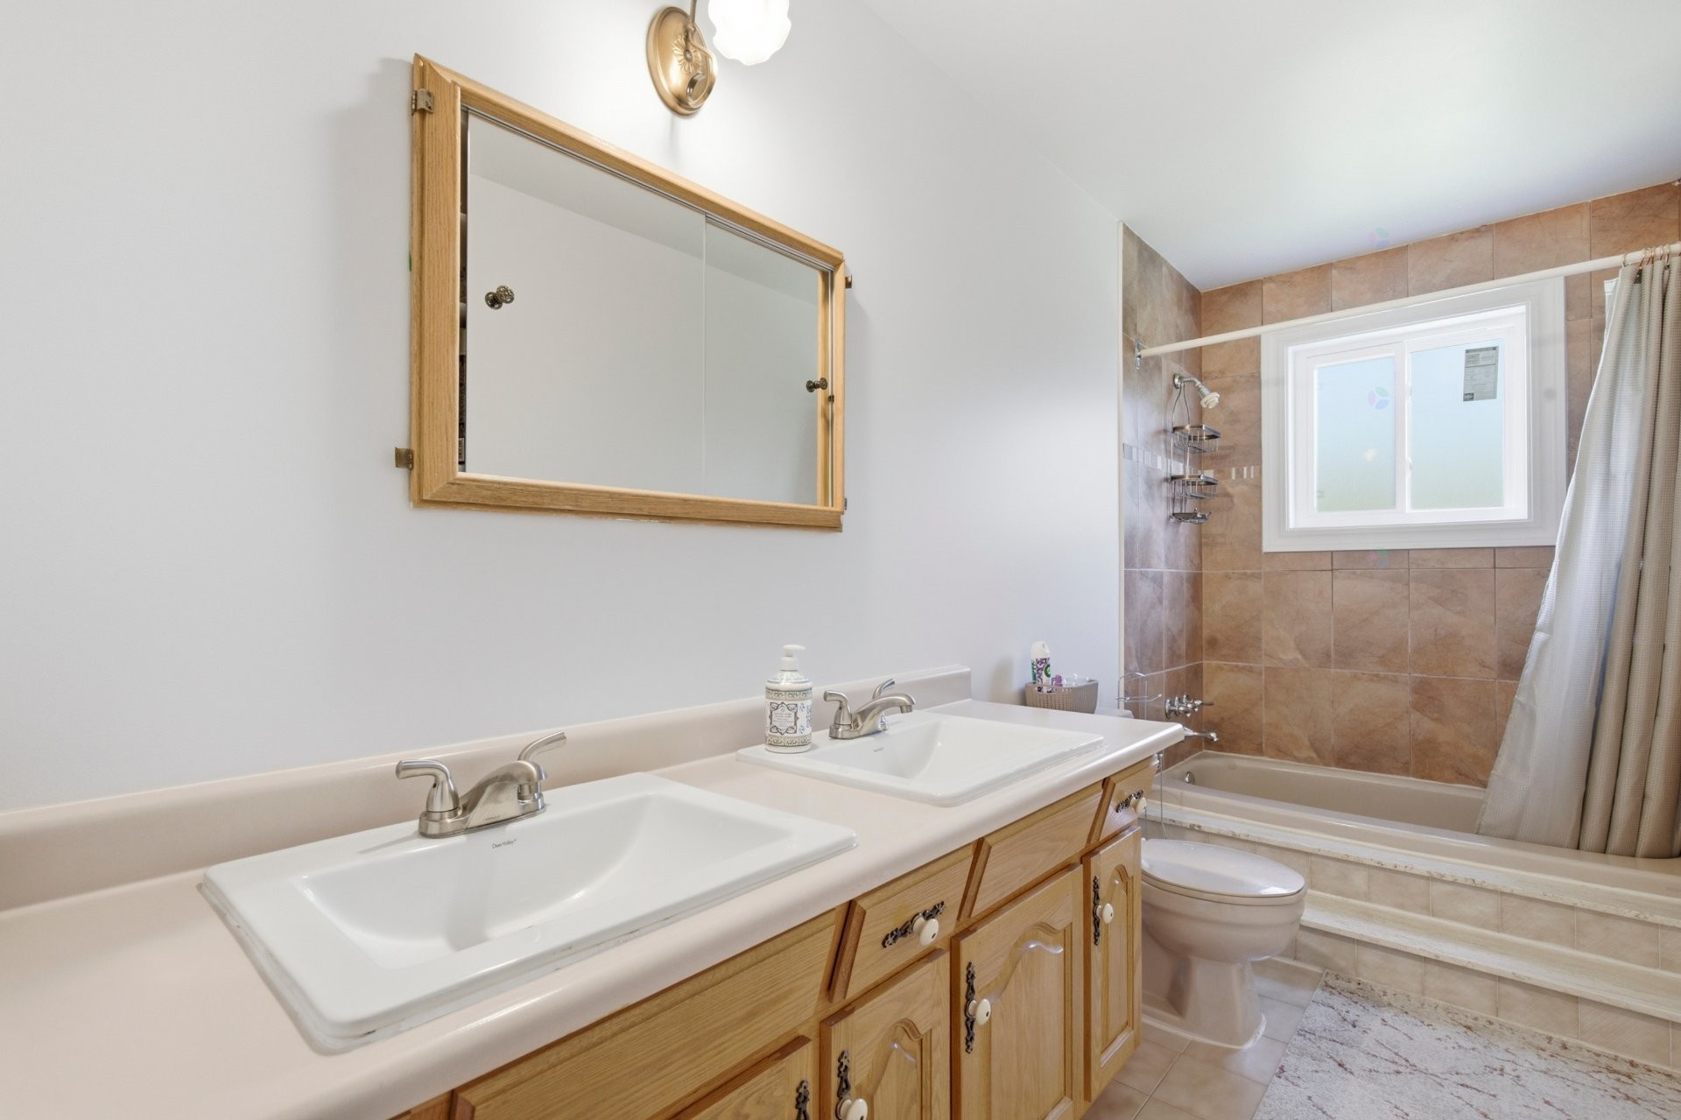
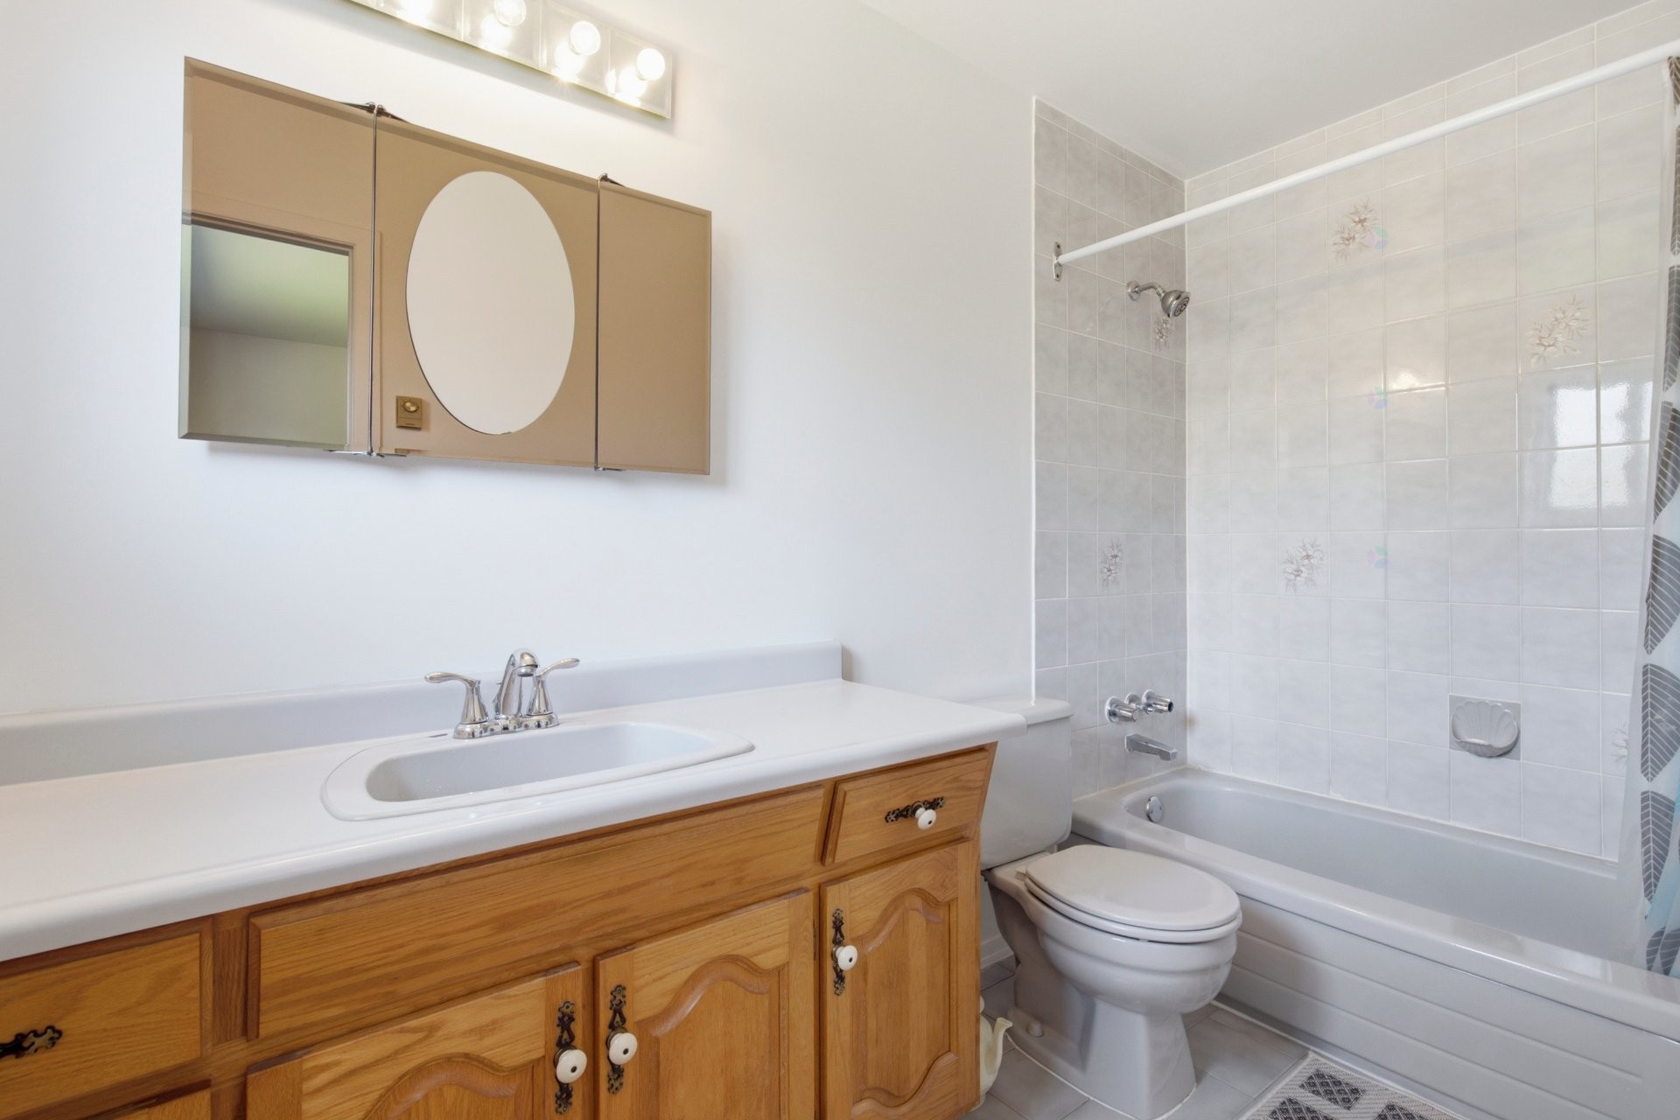
Bathroom - 11 Rue Hans-Selye, Kirkland, QC - Indoor Photo Showing Bathroom
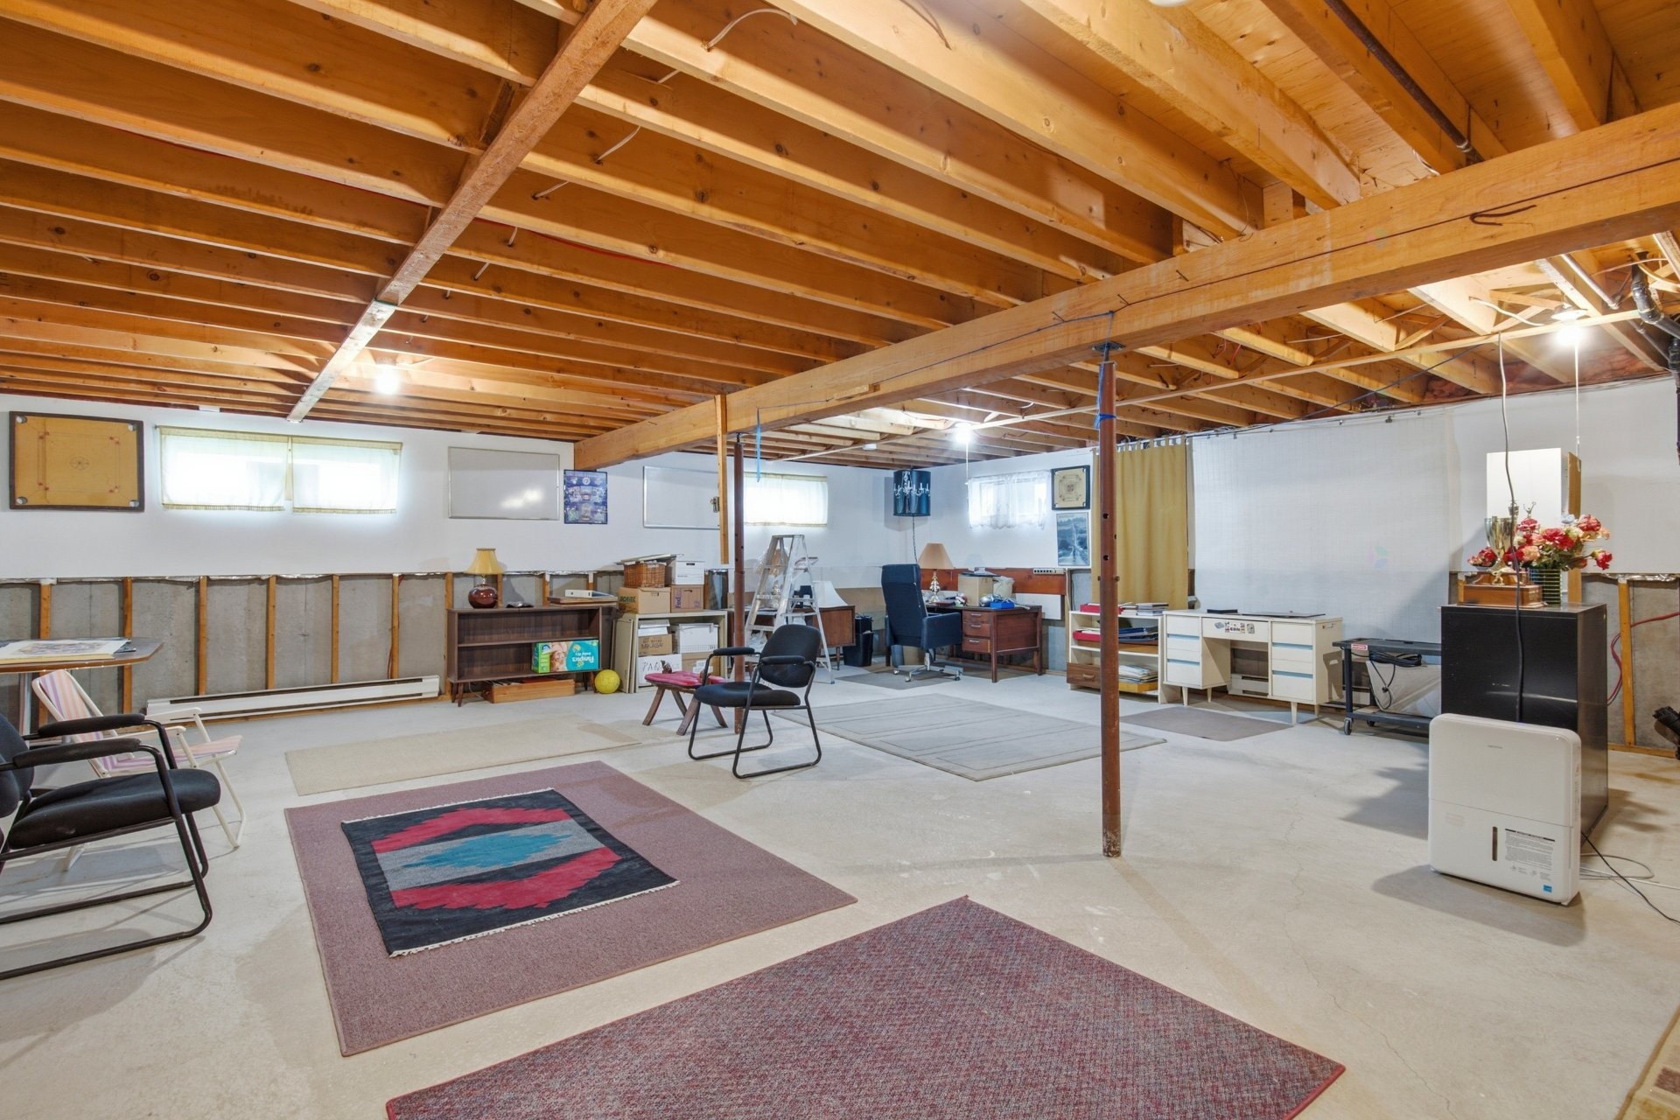
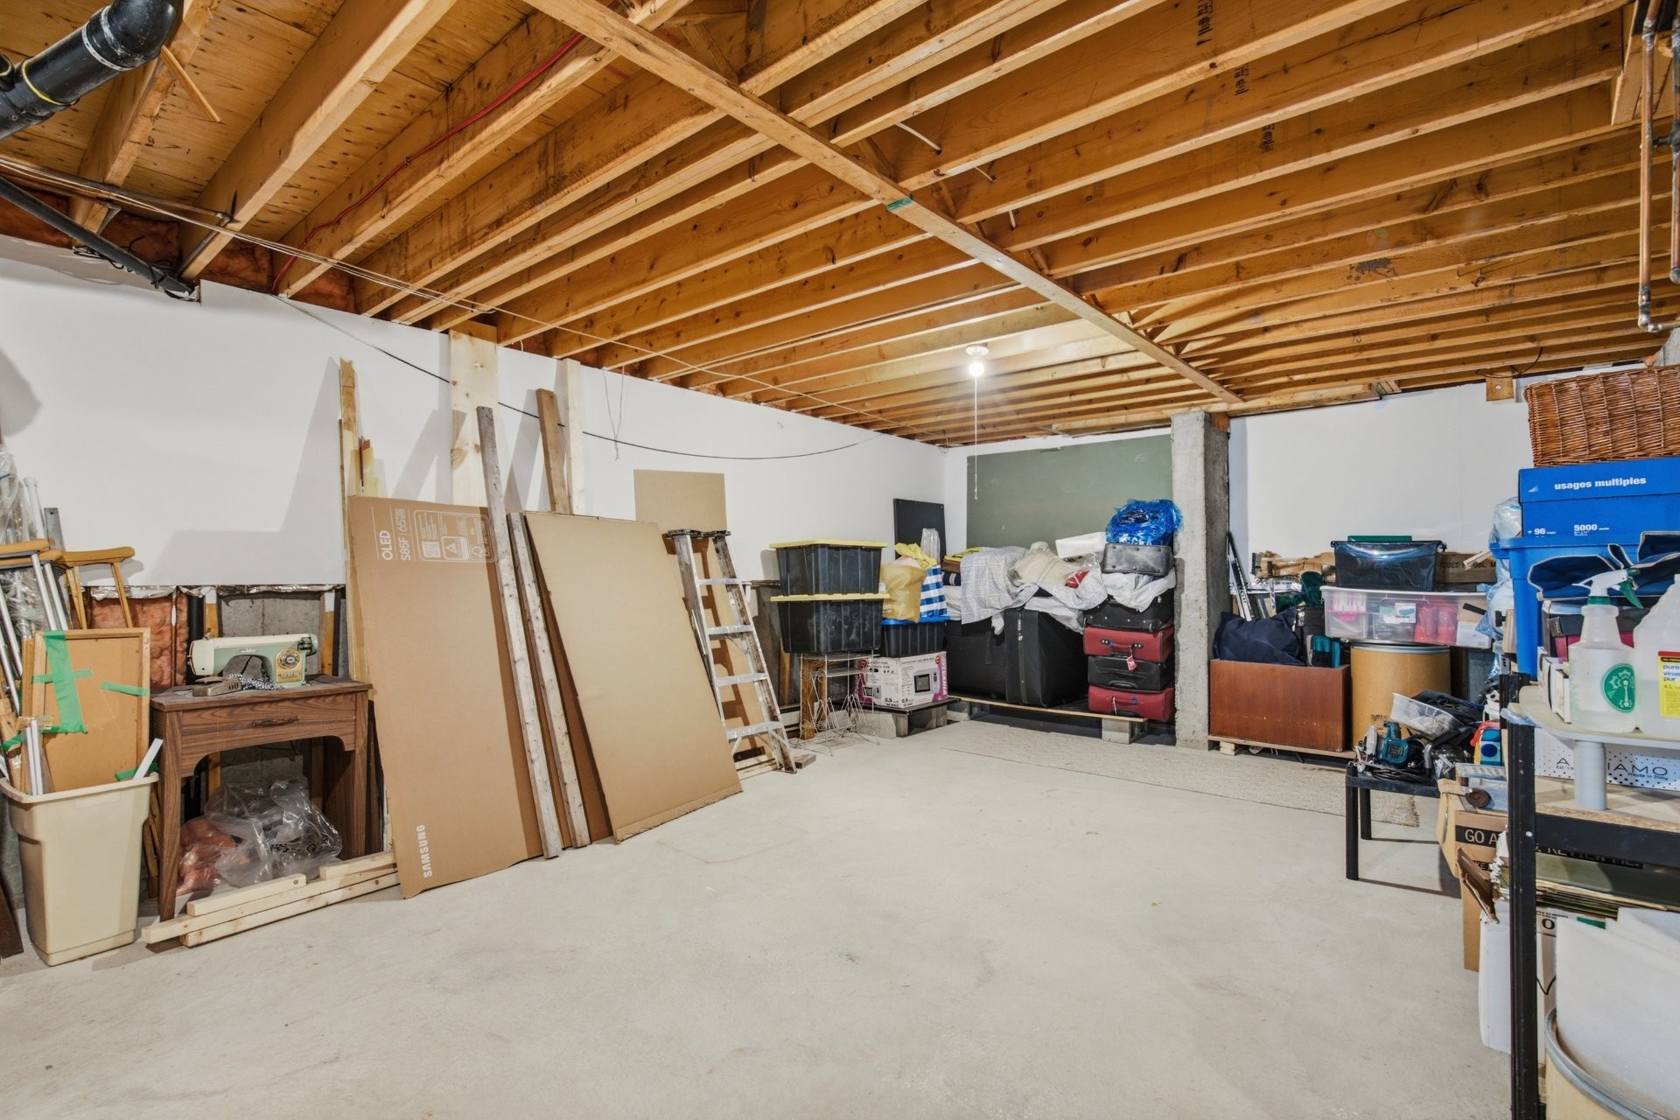
Basement - 11 Rue Hans-Selye, Kirkland, QC - Indoor Photo Showing Basement
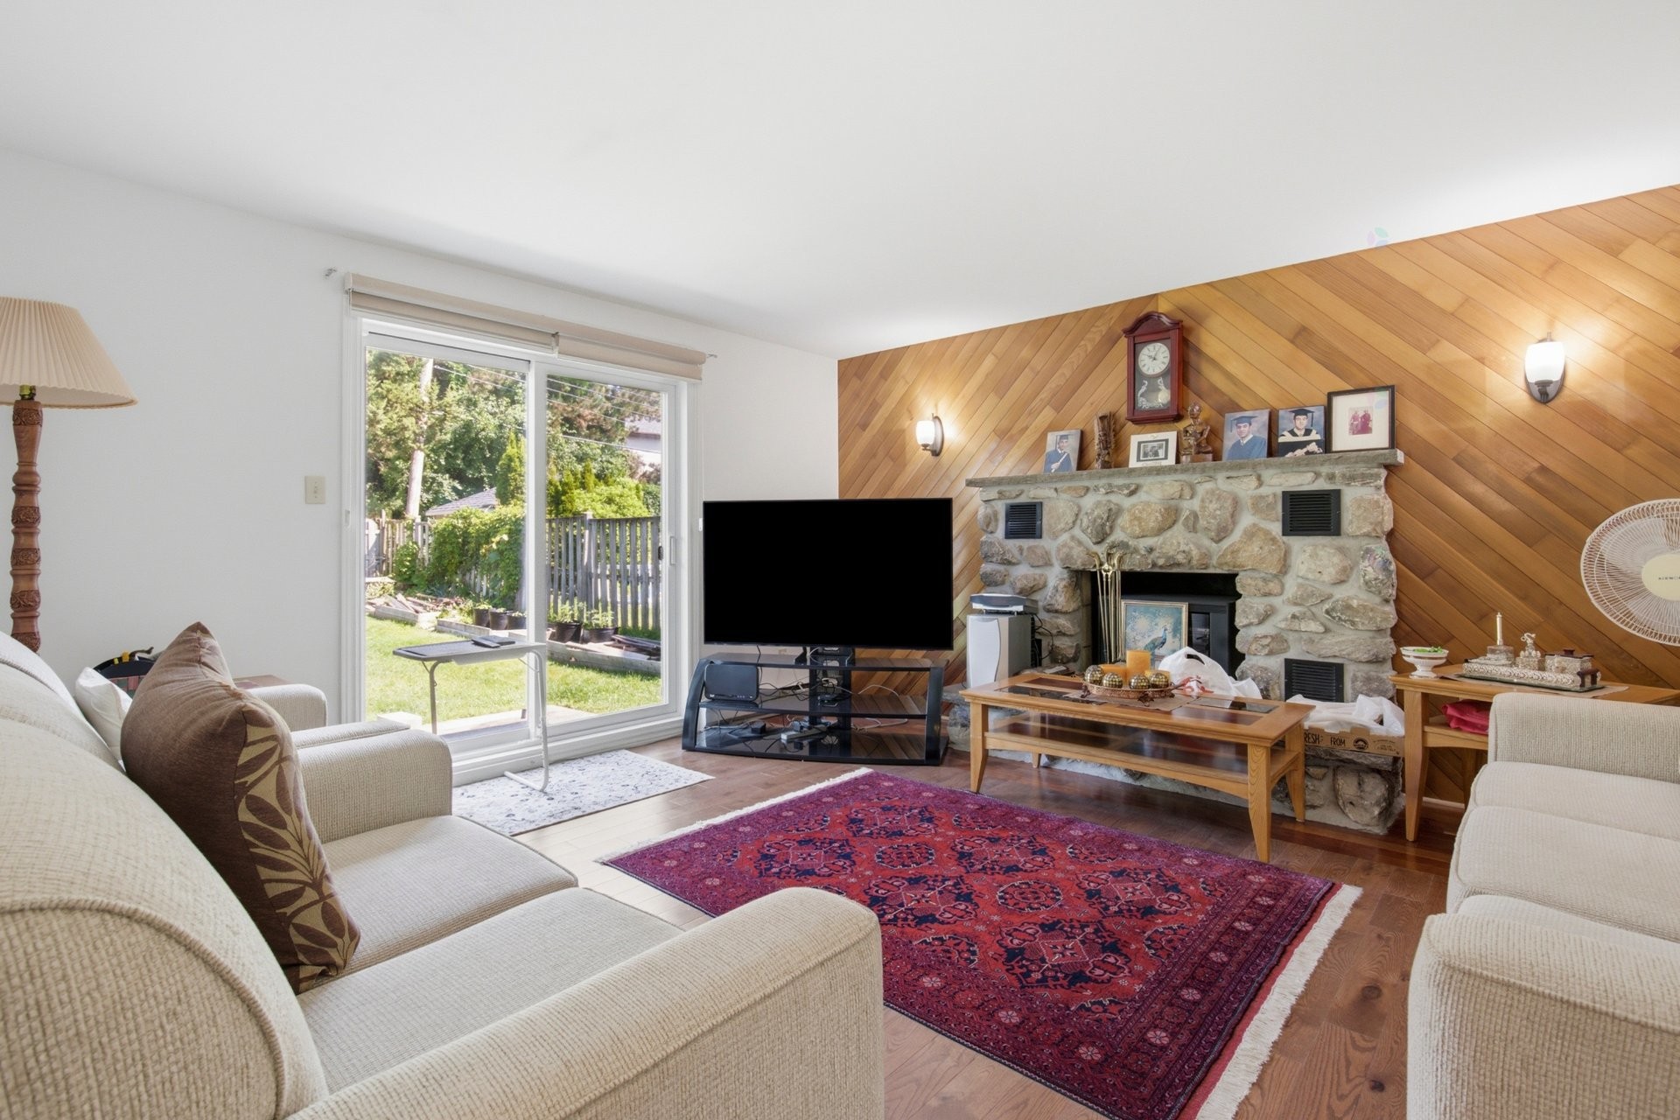
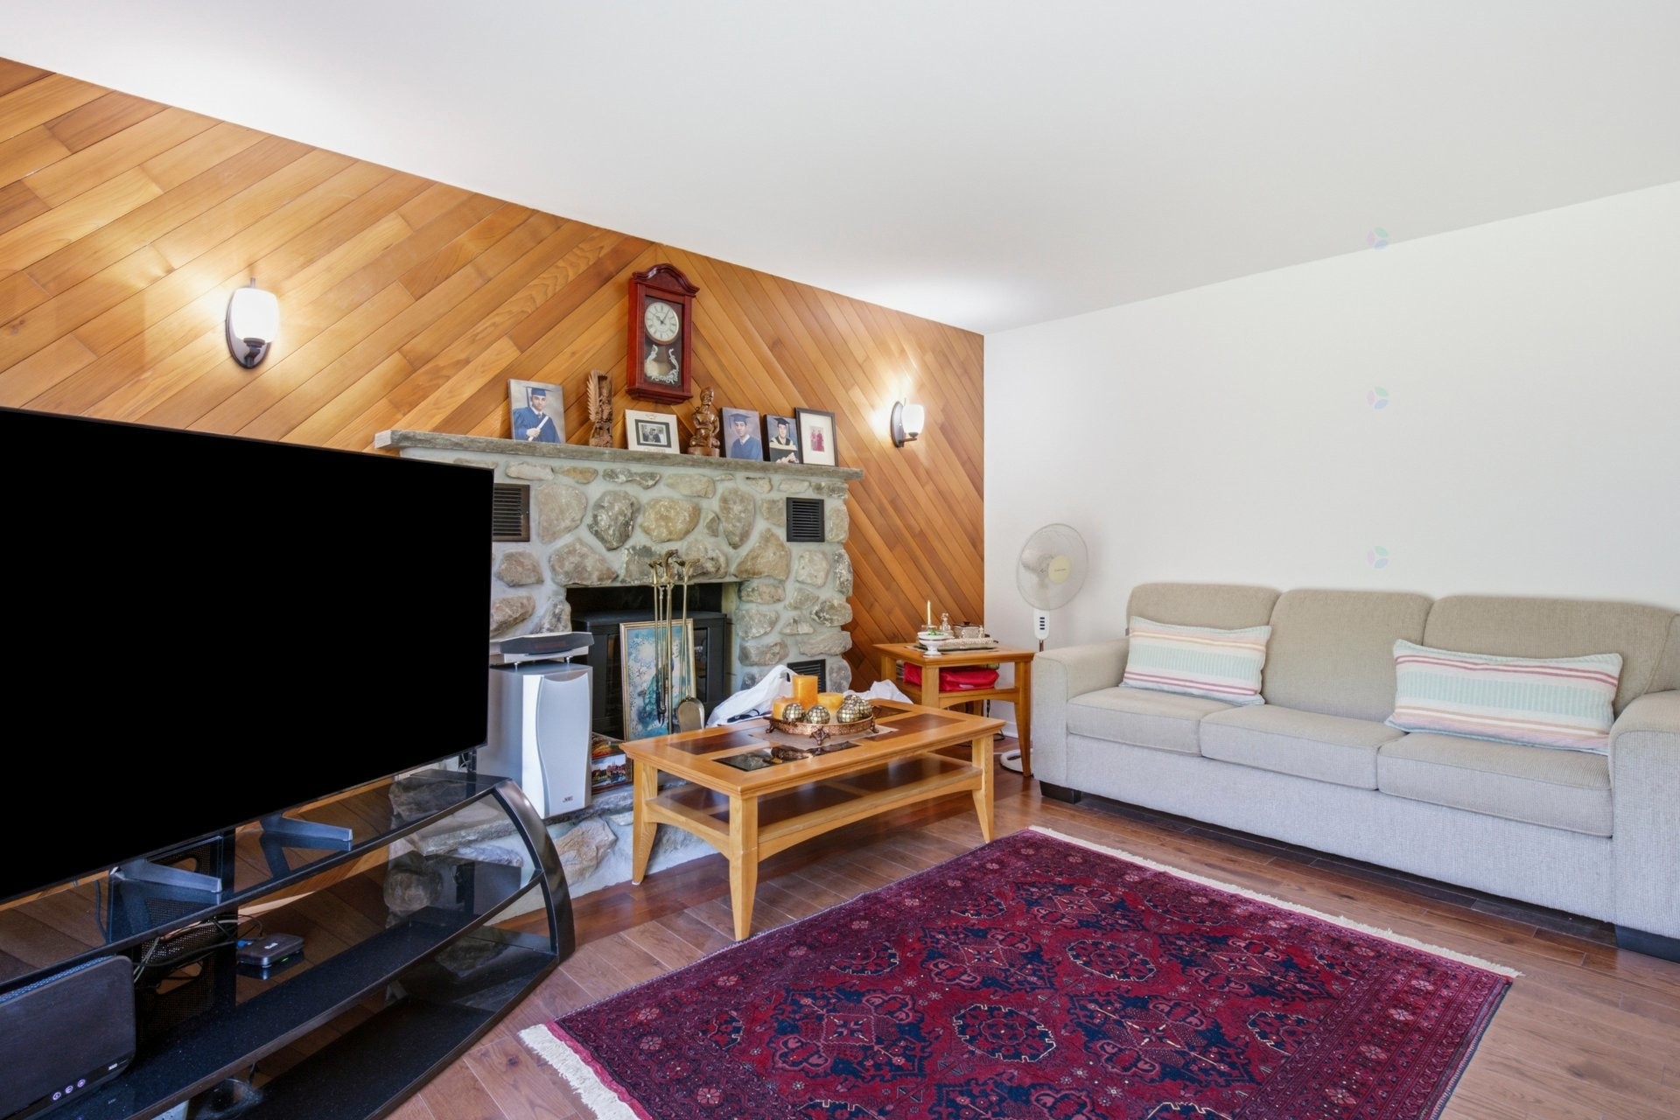
Living Room - 11 Rue Hans-Selye, Kirkland, QC - Indoor Photo Showing Living Room With Fireplace
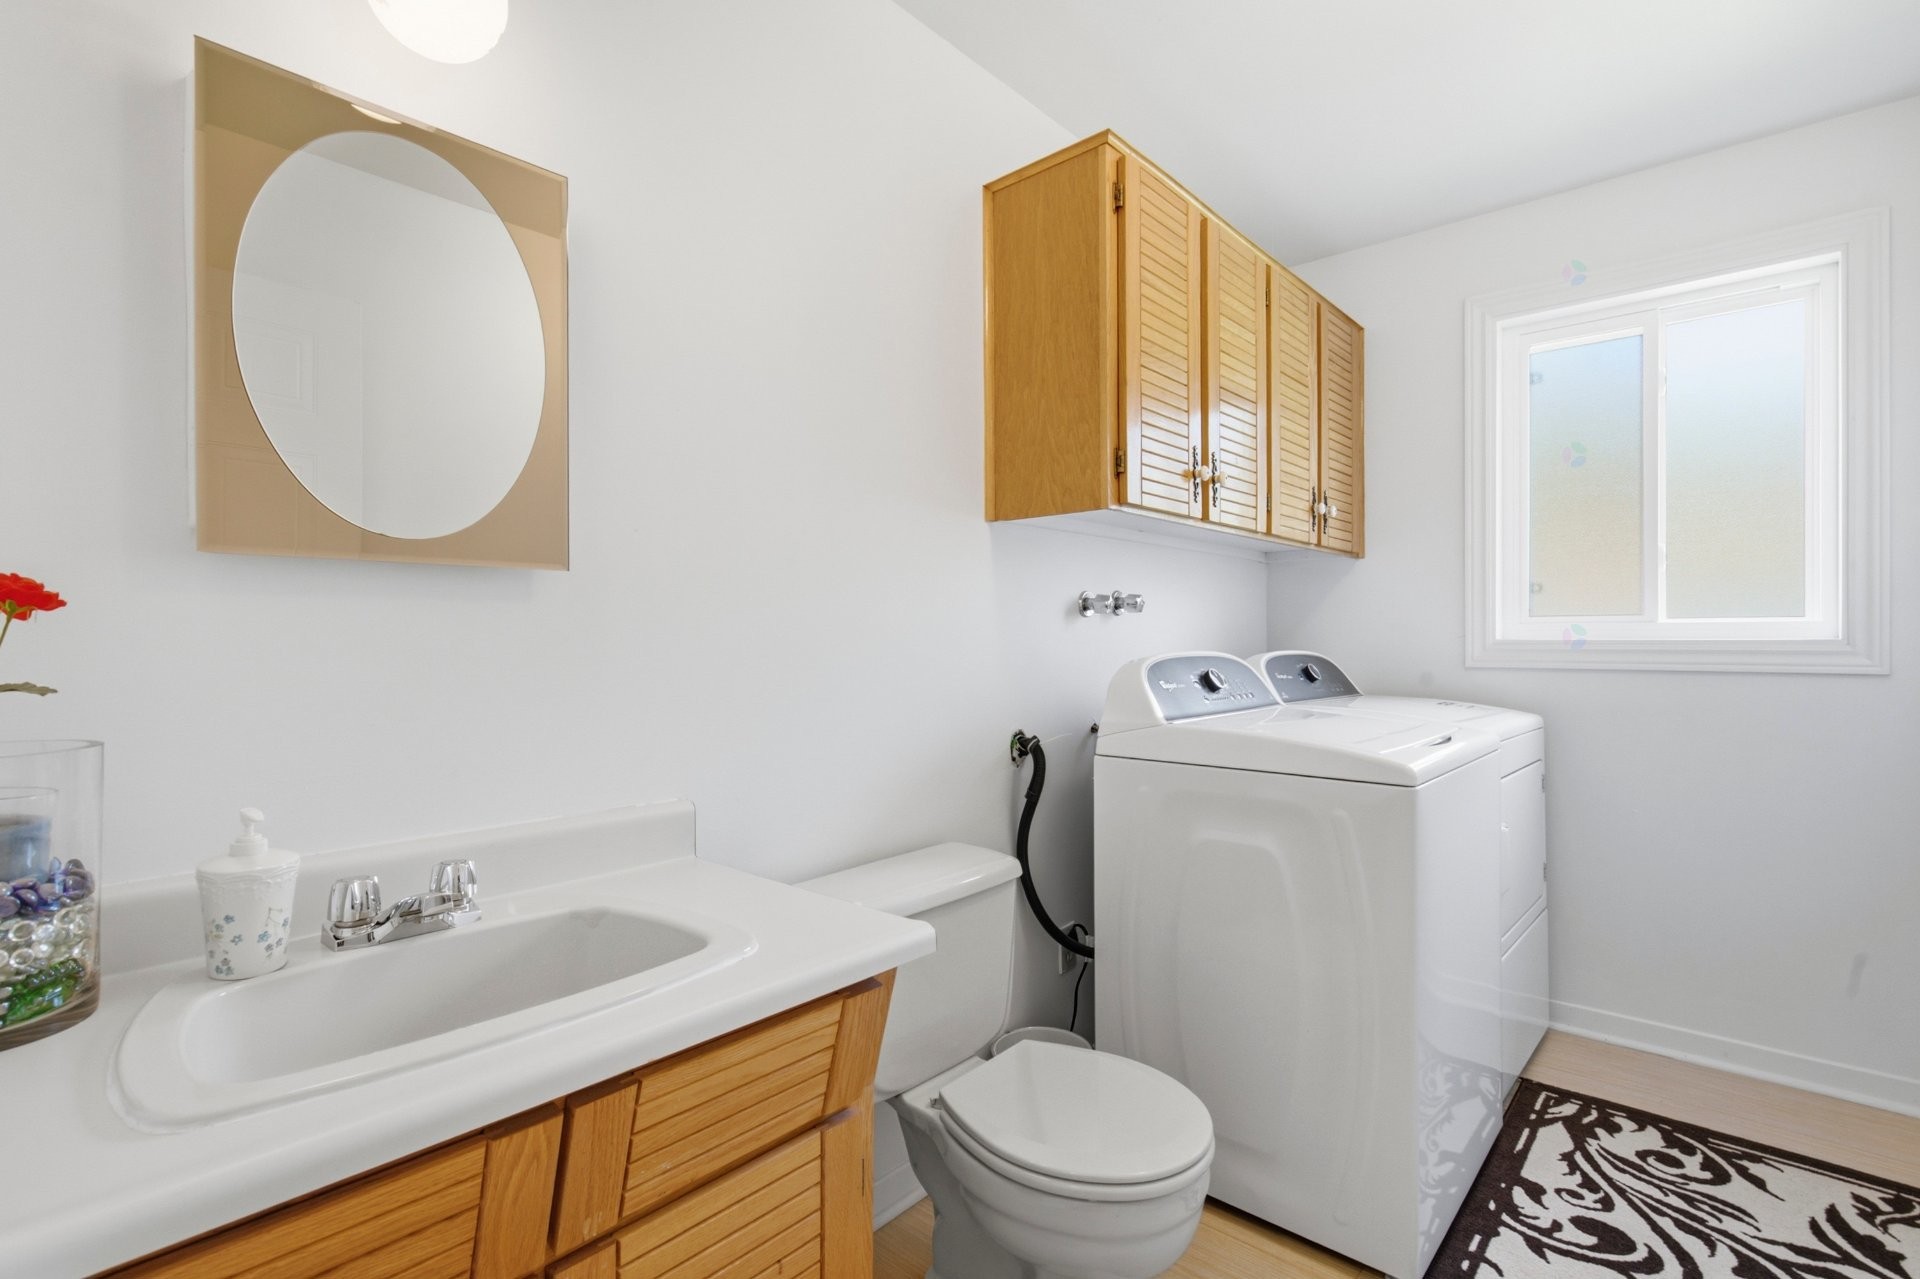
Laundry - 11 Rue Hans-Selye, Kirkland, QC - Indoor
Bathroom - 11 Rue Hans-Selye, Kirkland, QC - Indoor Photo Showing Bathroom
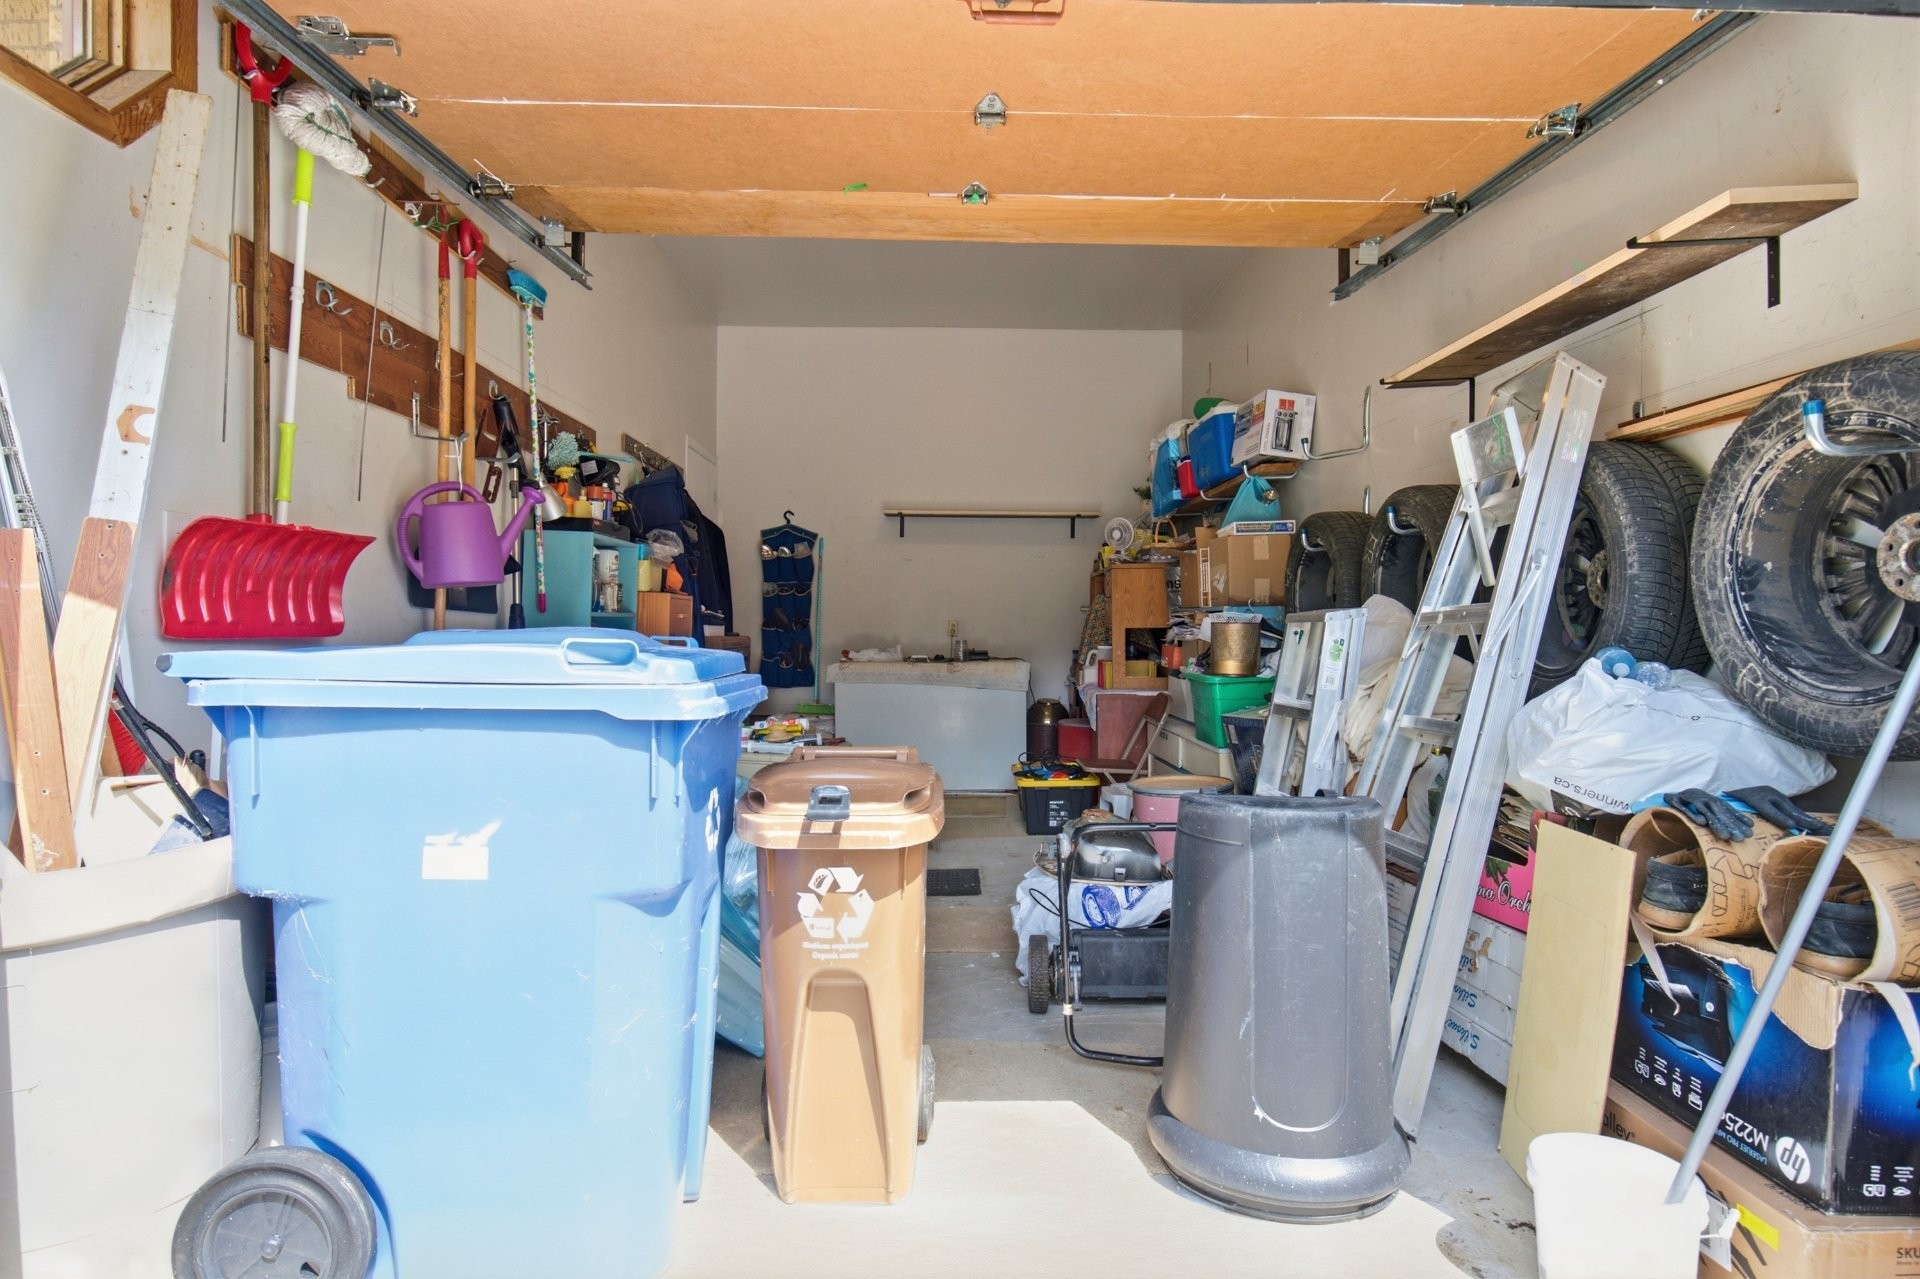
Garage - 11 Rue Hans-Selye, Kirkland, QC - Indoor
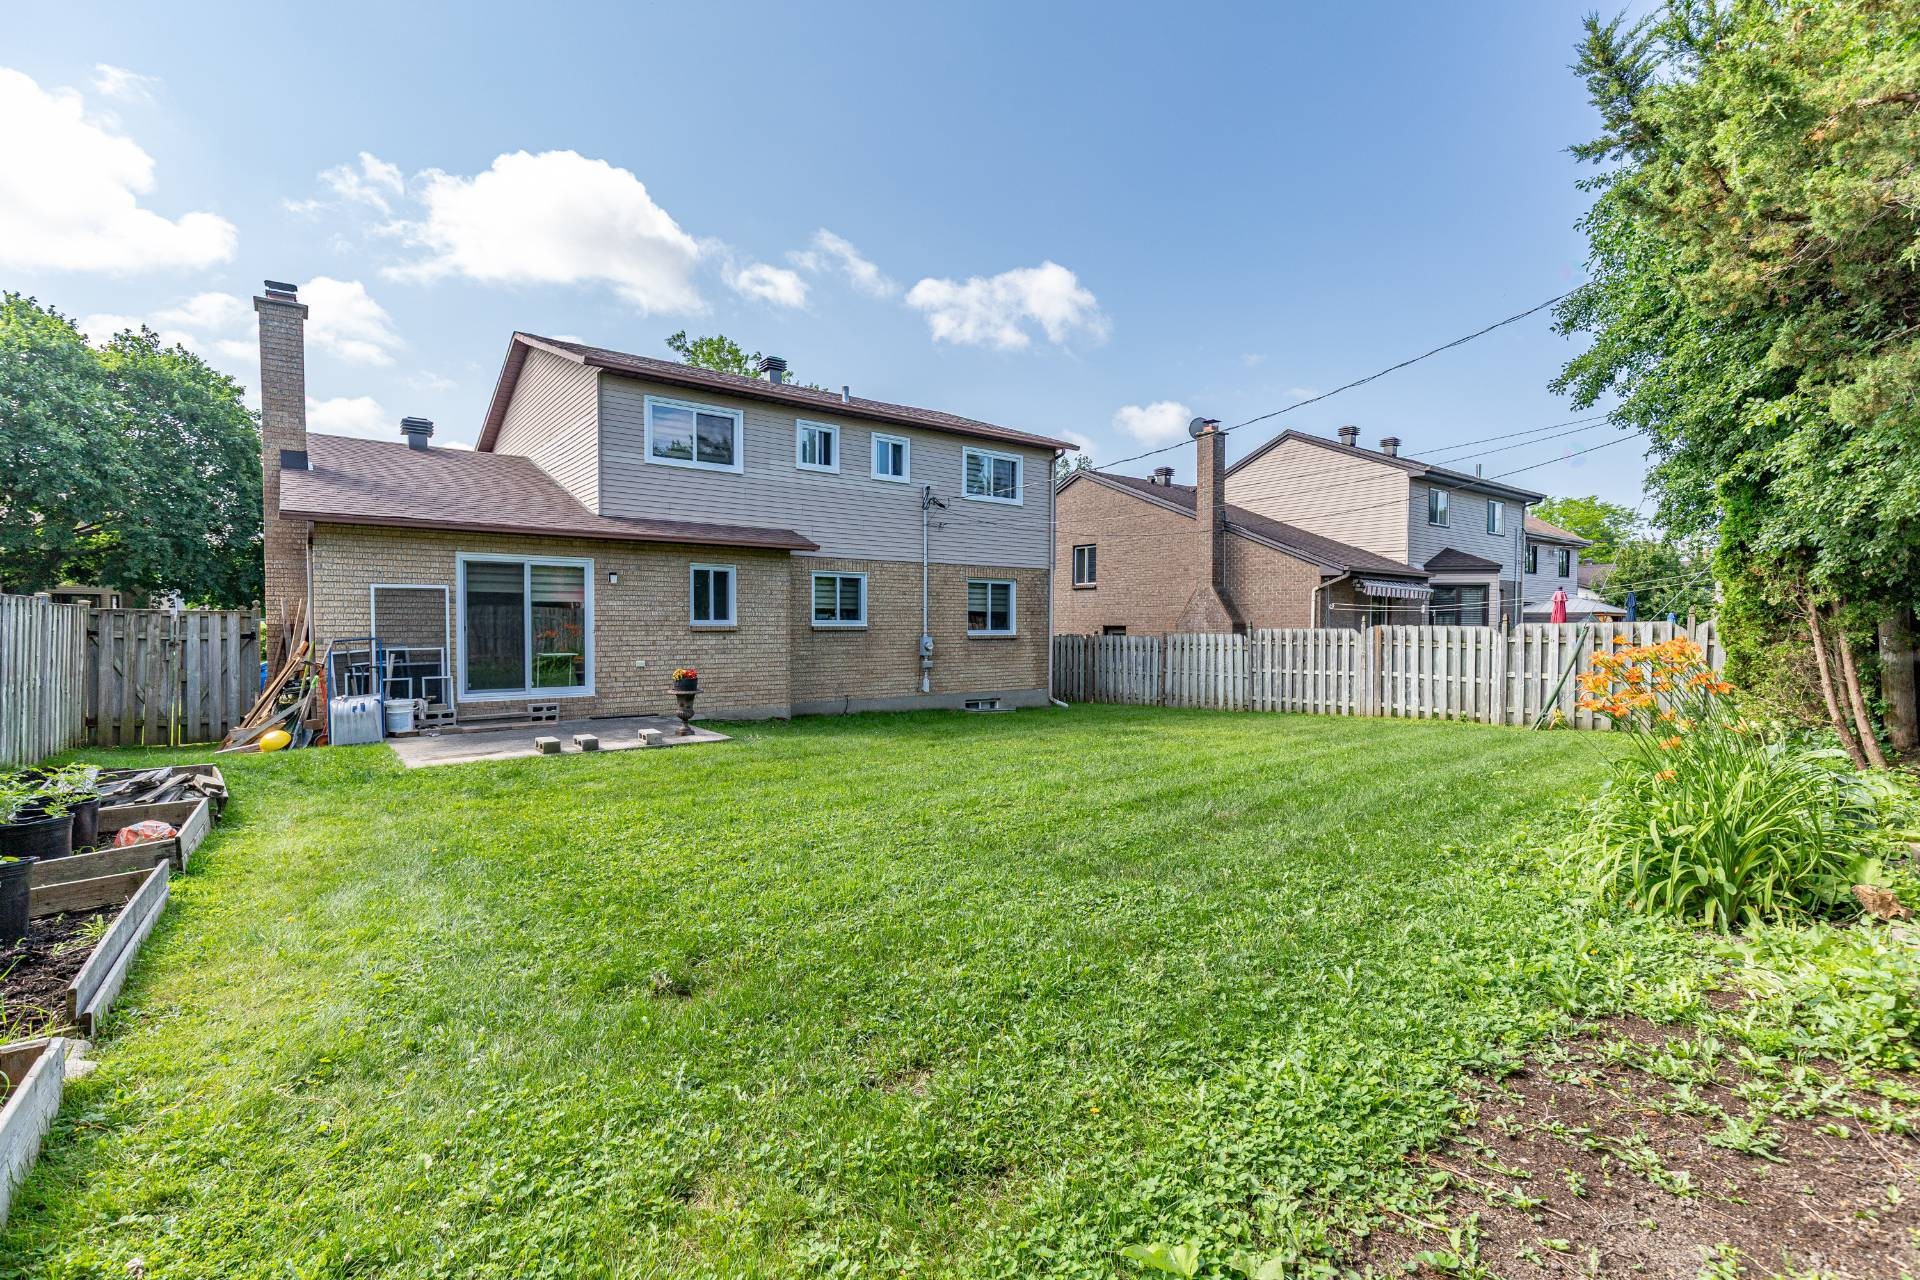
Back of Structure - 11 Rue Hans-Selye, Kirkland, QC - Outdoor With Backyard With Exterior
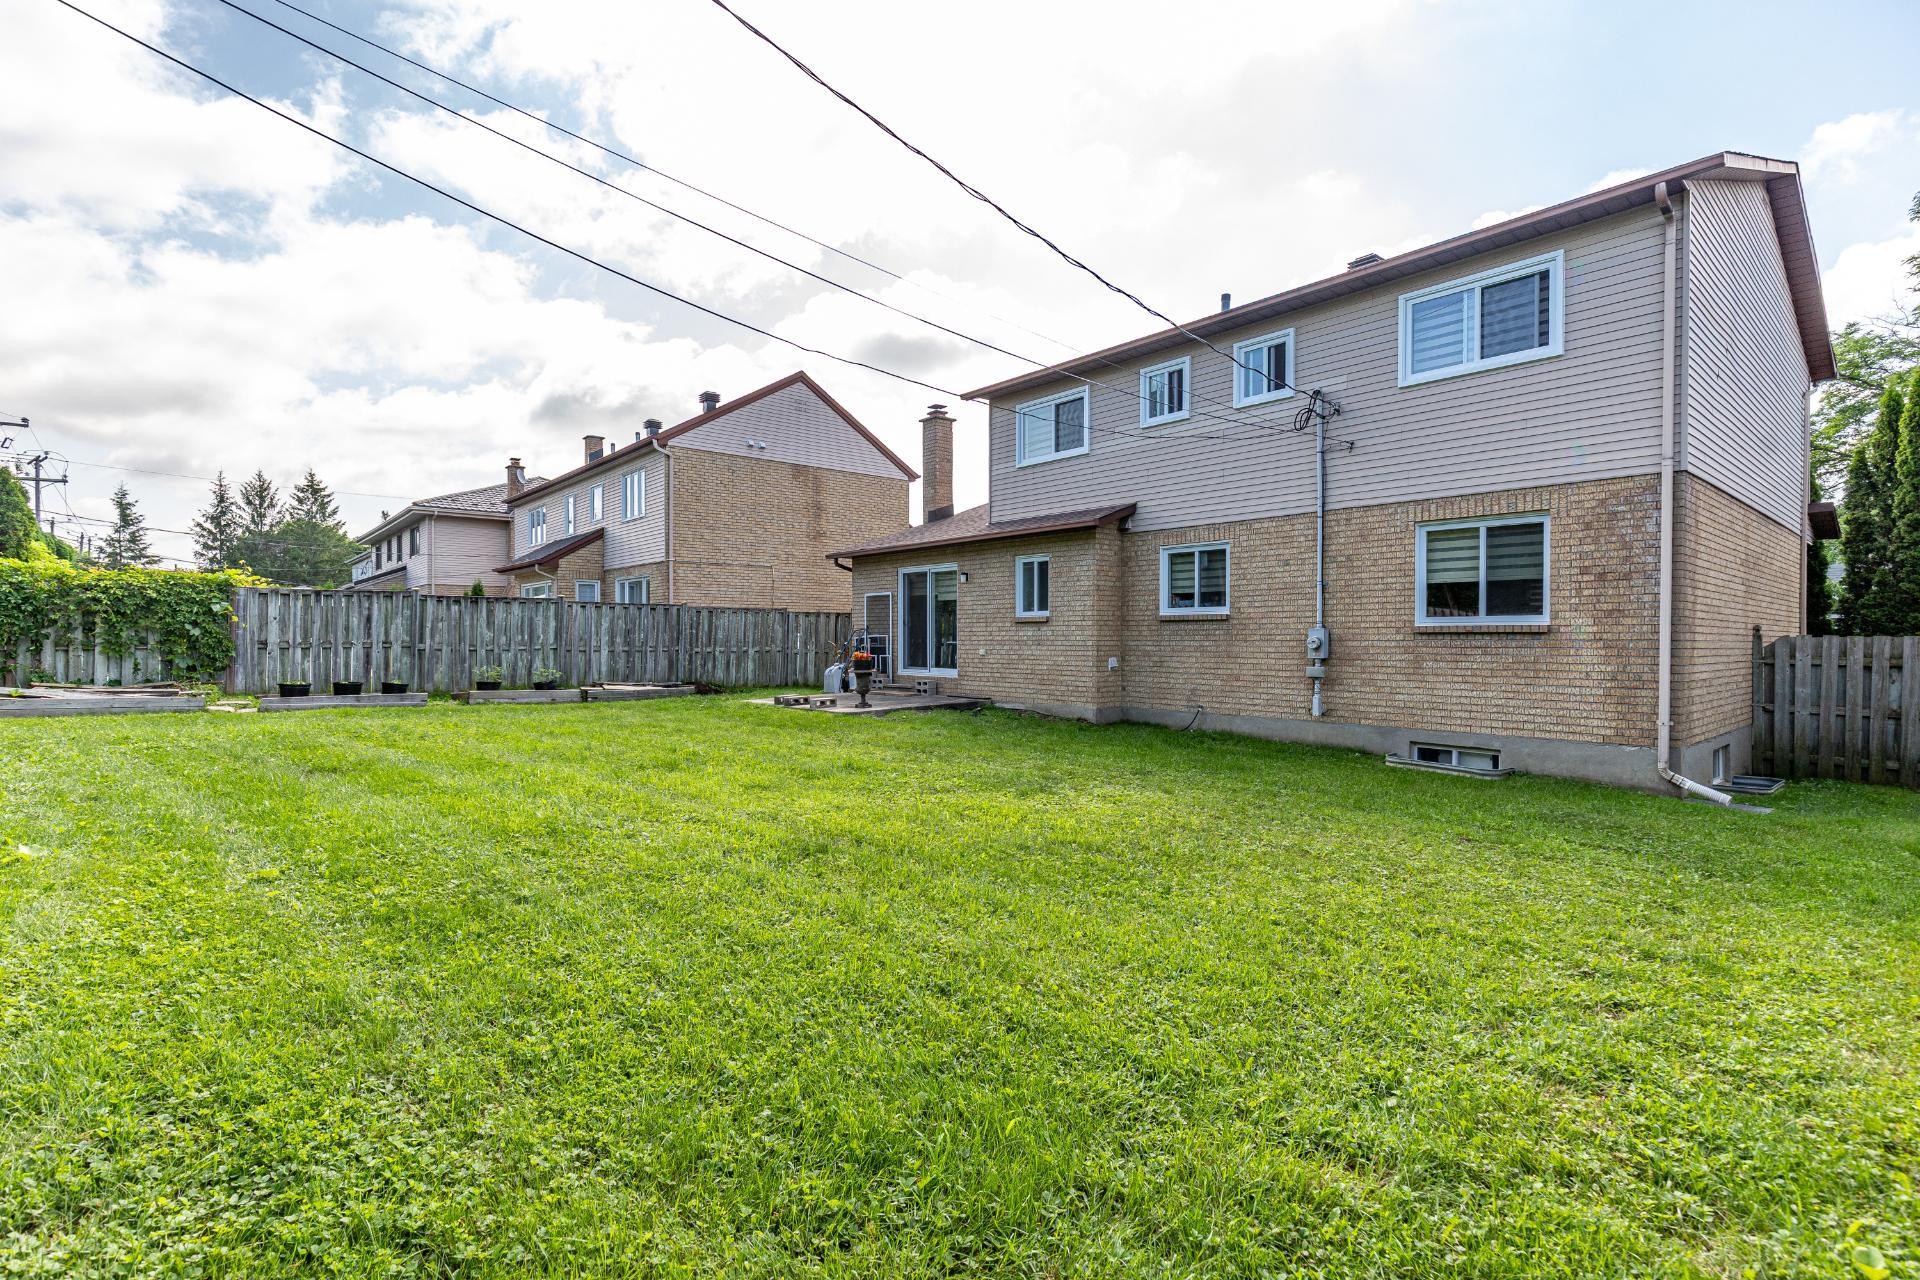
Back of Structure - 11 Rue Hans-Selye, Kirkland, QC - Outdoor With Exterior
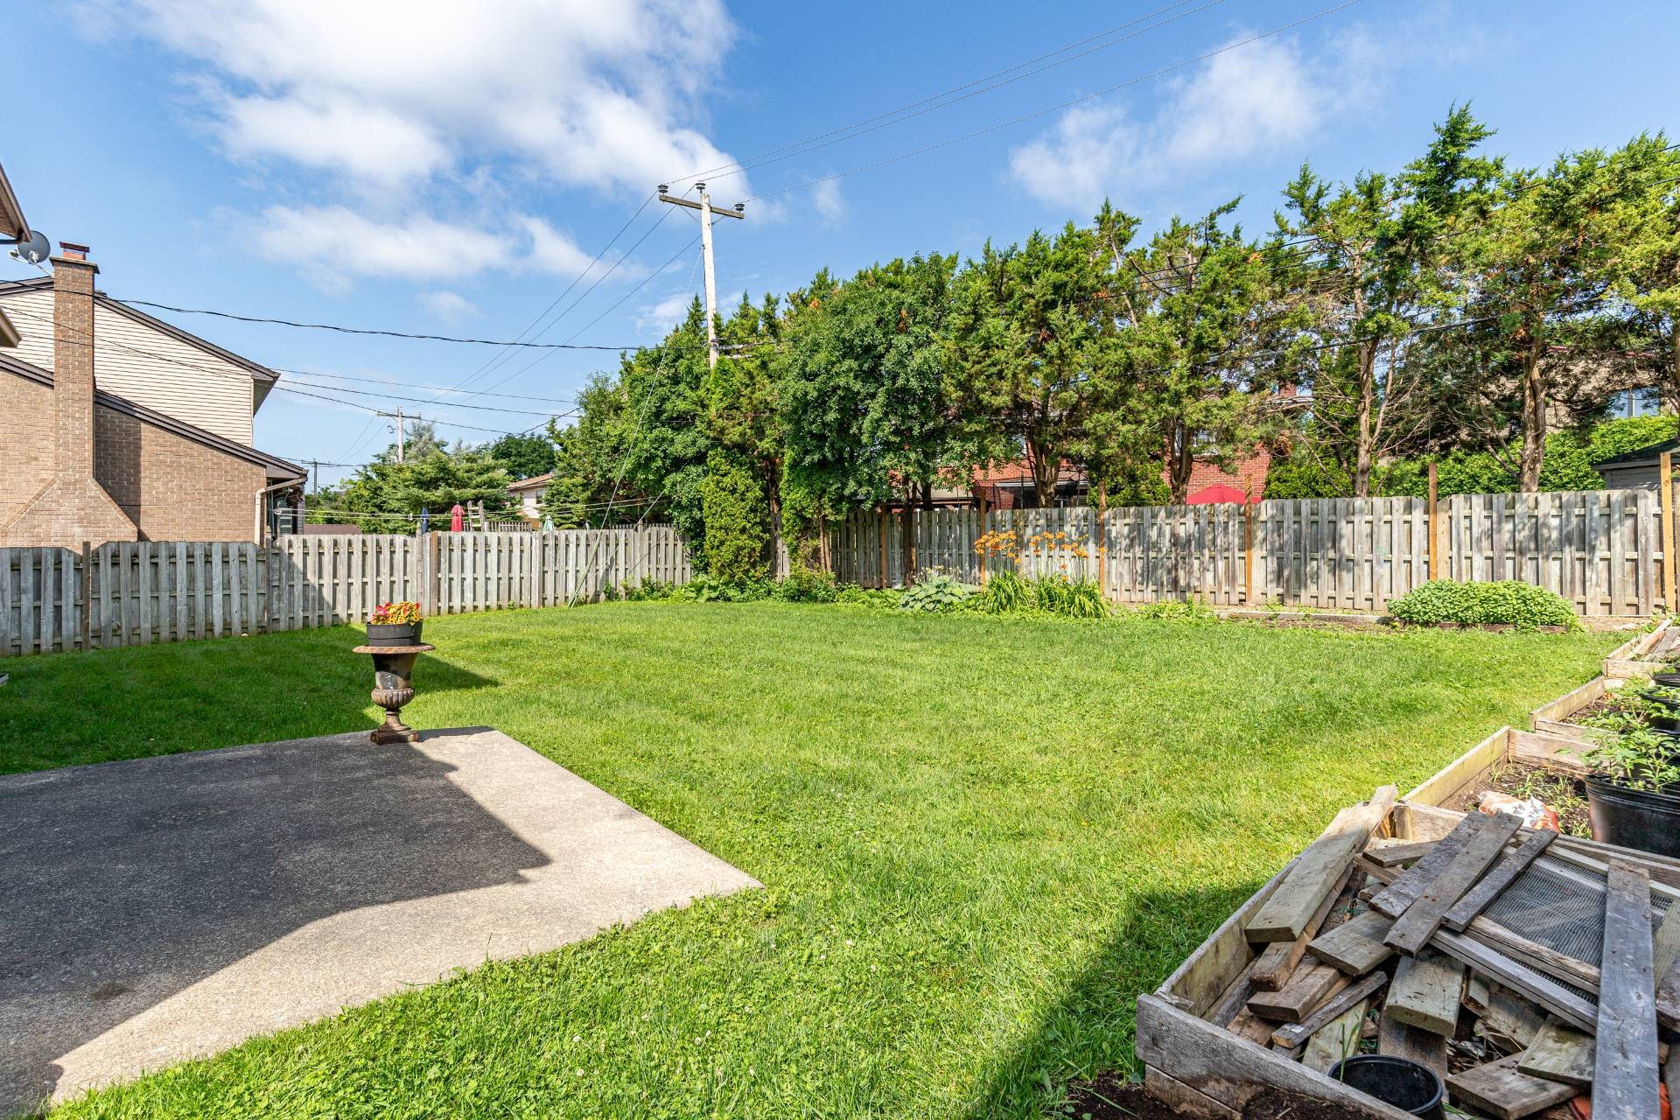
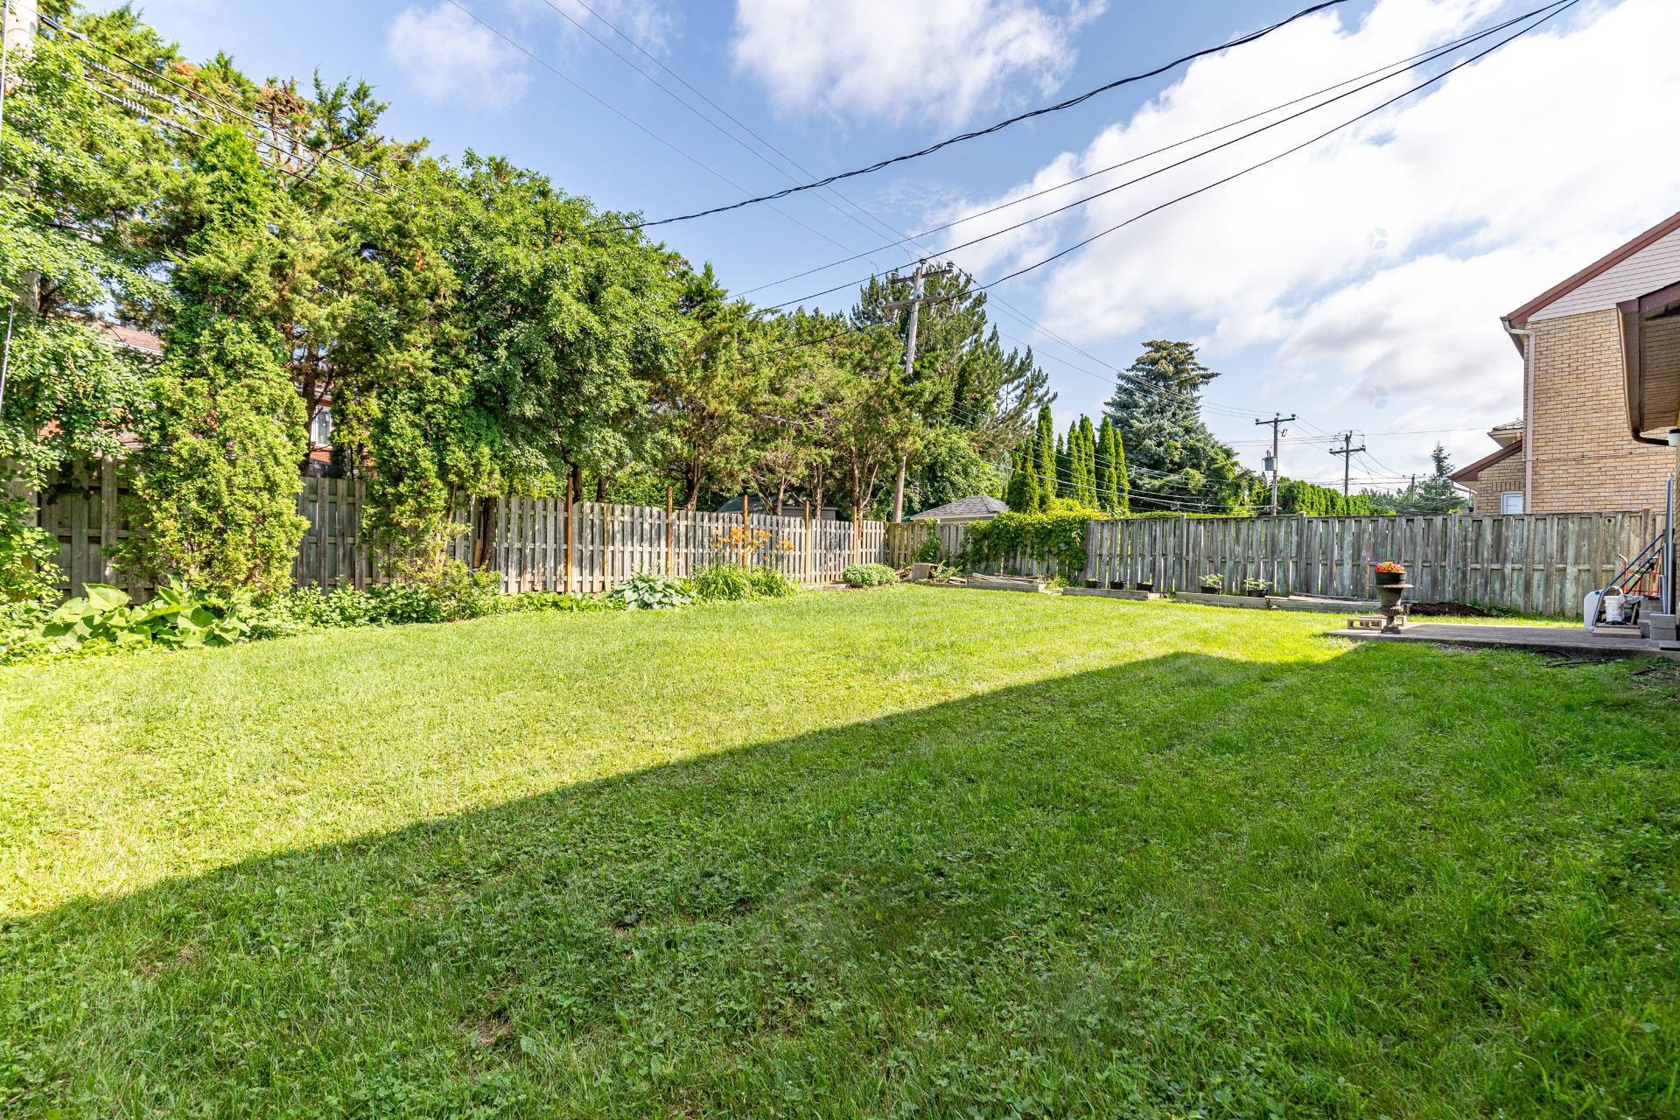
Lot - 11 Rue Hans-Selye, Kirkland, QC - Outdoor With Backyard
Lot - 11 Rue Hans-Selye, Kirkland, QC - Outdoor
Front of Structure - 11 Rue Hans-Selye, Kirkland, QC - Outdoor With Facade
Front of Structure - 11 Rue Hans-Selye, Kirkland, QC  - Outdoor
Family Room - 11 Rue Hans-Selye, Kirkland, QC  - Indoor Photo Showing Living Room
Mud Room - 11 Rue Hans-Selye, Kirkland, QC  - Indoor Photo Showing Other Room
Staircase - 11 Rue Hans-Selye, Kirkland, QC - Indoor Photo Showing Other Room
Family Room - 11 Rue Hans-Selye, Kirkland, QC - Indoor Photo Showing Living Room
Kitchen - 11 Rue Hans-Selye, Kirkland, QC - Indoor Photo Showing Kitchen
Kitchen - 11 Rue Hans-Selye, Kirkland, QC - Indoor Photo Showing Other Room
Dining Room - 11 Rue Hans-Selye, Kirkland, QC - Indoor Photo Showing Dining Room
Passageway - 11 Rue Hans-Selye, Kirkland, QC - Indoor Photo Showing Other Room
Office - 11 Rue Hans-Selye, Kirkland, QC - Indoor Photo Showing Living Room
Master Bedroom - 11 Rue Hans-Selye, Kirkland, QC - Indoor Photo Showing Bedroom
Bedroom - 11 Rue Hans-Selye, Kirkland, QC - Indoor Photo Showing Bedroom
Bathroom - 11 Rue Hans-Selye, Kirkland, QC - Indoor Photo Showing Bathroom
Basement - 11 Rue Hans-Selye, Kirkland, QC - Indoor Photo Showing Basement
Living Room - 11 Rue Hans-Selye, Kirkland, QC - Indoor Photo Showing Living Room With Fireplace
Laundry - 11 Rue Hans-Selye, Kirkland, QC - Indoor
Bathroom - 11 Rue Hans-Selye, Kirkland, QC - Indoor Photo Showing Bathroom
Garage - 11 Rue Hans-Selye, Kirkland, QC - Indoor
Back of Structure - 11 Rue Hans-Selye, Kirkland, QC - Outdoor With Backyard With Exterior
Back of Structure - 11 Rue Hans-Selye, Kirkland, QC - Outdoor With Exterior
Lot - 11 Rue Hans-Selye, Kirkland, QC - Outdoor With Backyard
Lot - 11 Rue Hans-Selye, Kirkland, QC - Outdoor
Front of Structure - 11 Rue Hans-Selye, Kirkland, QC - Outdoor With Facade
  • Advertising
Are you a real estate investor?
11 Rue Hans-Selye, Kirkland, QC, H9J 3W3
$1,049,000

4 Beds

2+1 Baths

Property Information:

11 Rue Hans-Selye, Kirkland | Elegant Family Home in a Prestigious Neighborhood

Discover this beautiful Grilli Olympic Deluxe home, renowned for its superior craftsmanship and quality construction. Situated on a 6,700 sq. ft. lot in one of Kirkland's most desirable neighborhoods, this exceptional property offers 4+1 bedrooms, spacious living areas, a heated garage, and a beautiful west-facing backyard surrounded by mature trees, providing outstanding privacy. The perfect family home combining comfort, elegance, and an unbeatable location.

Property Features :

* 4 bedrooms on the second floor + 1 bedroom in the basement
* Spacious kitchen with a large window overlooking the backyard
* Space for a breakfast table
* Two convenient kitchen entrances
* Family room featuring a beautiful natural stone fireplace
* Hardwood flooring in the family room
* Double patio doors providing direct access to the backyard
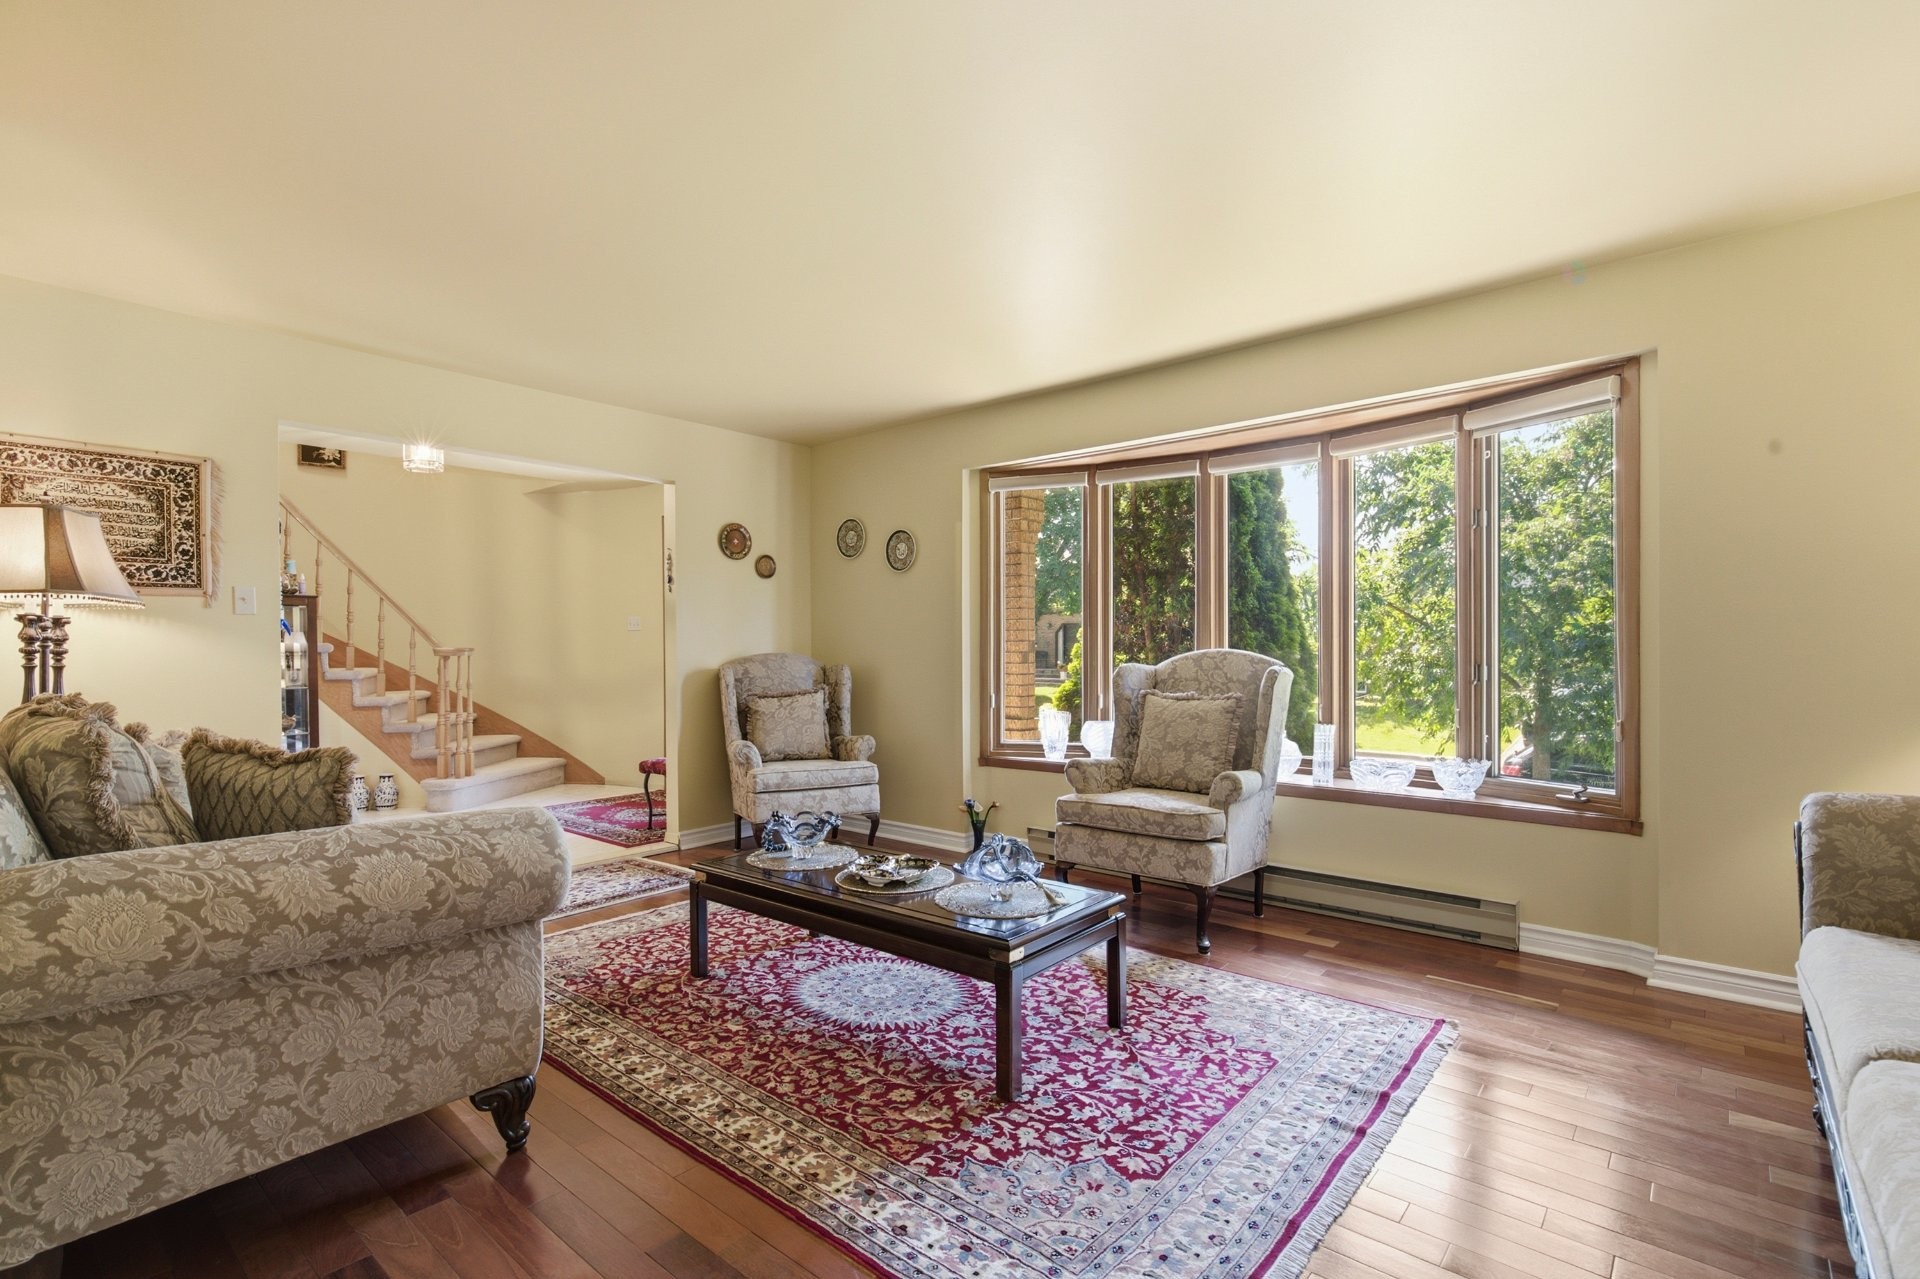
* Bright and spacious living room with a stunning arched wood window
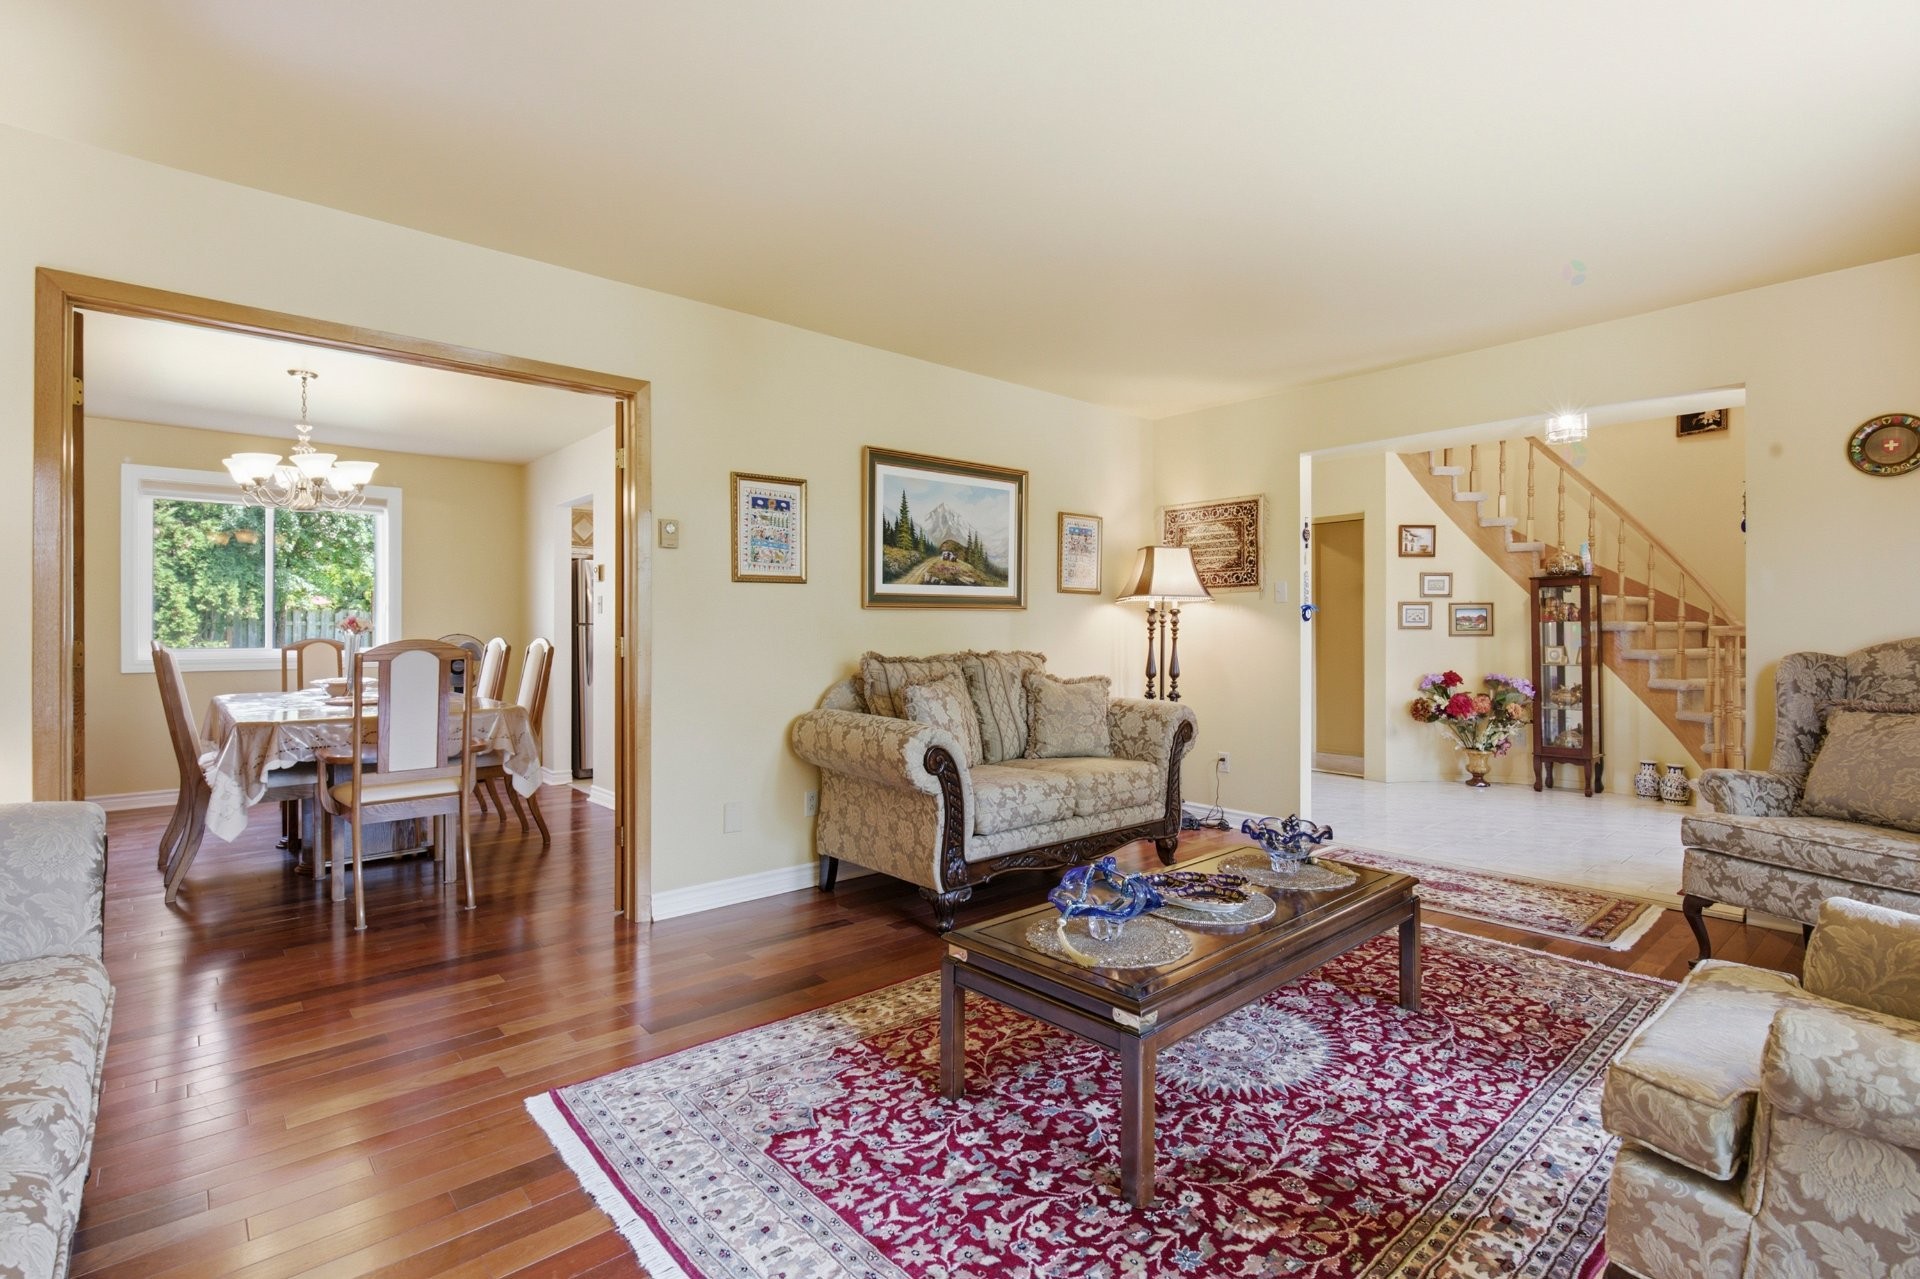
* Formal dining room featuring Jatoba hardwood flooring and French doors
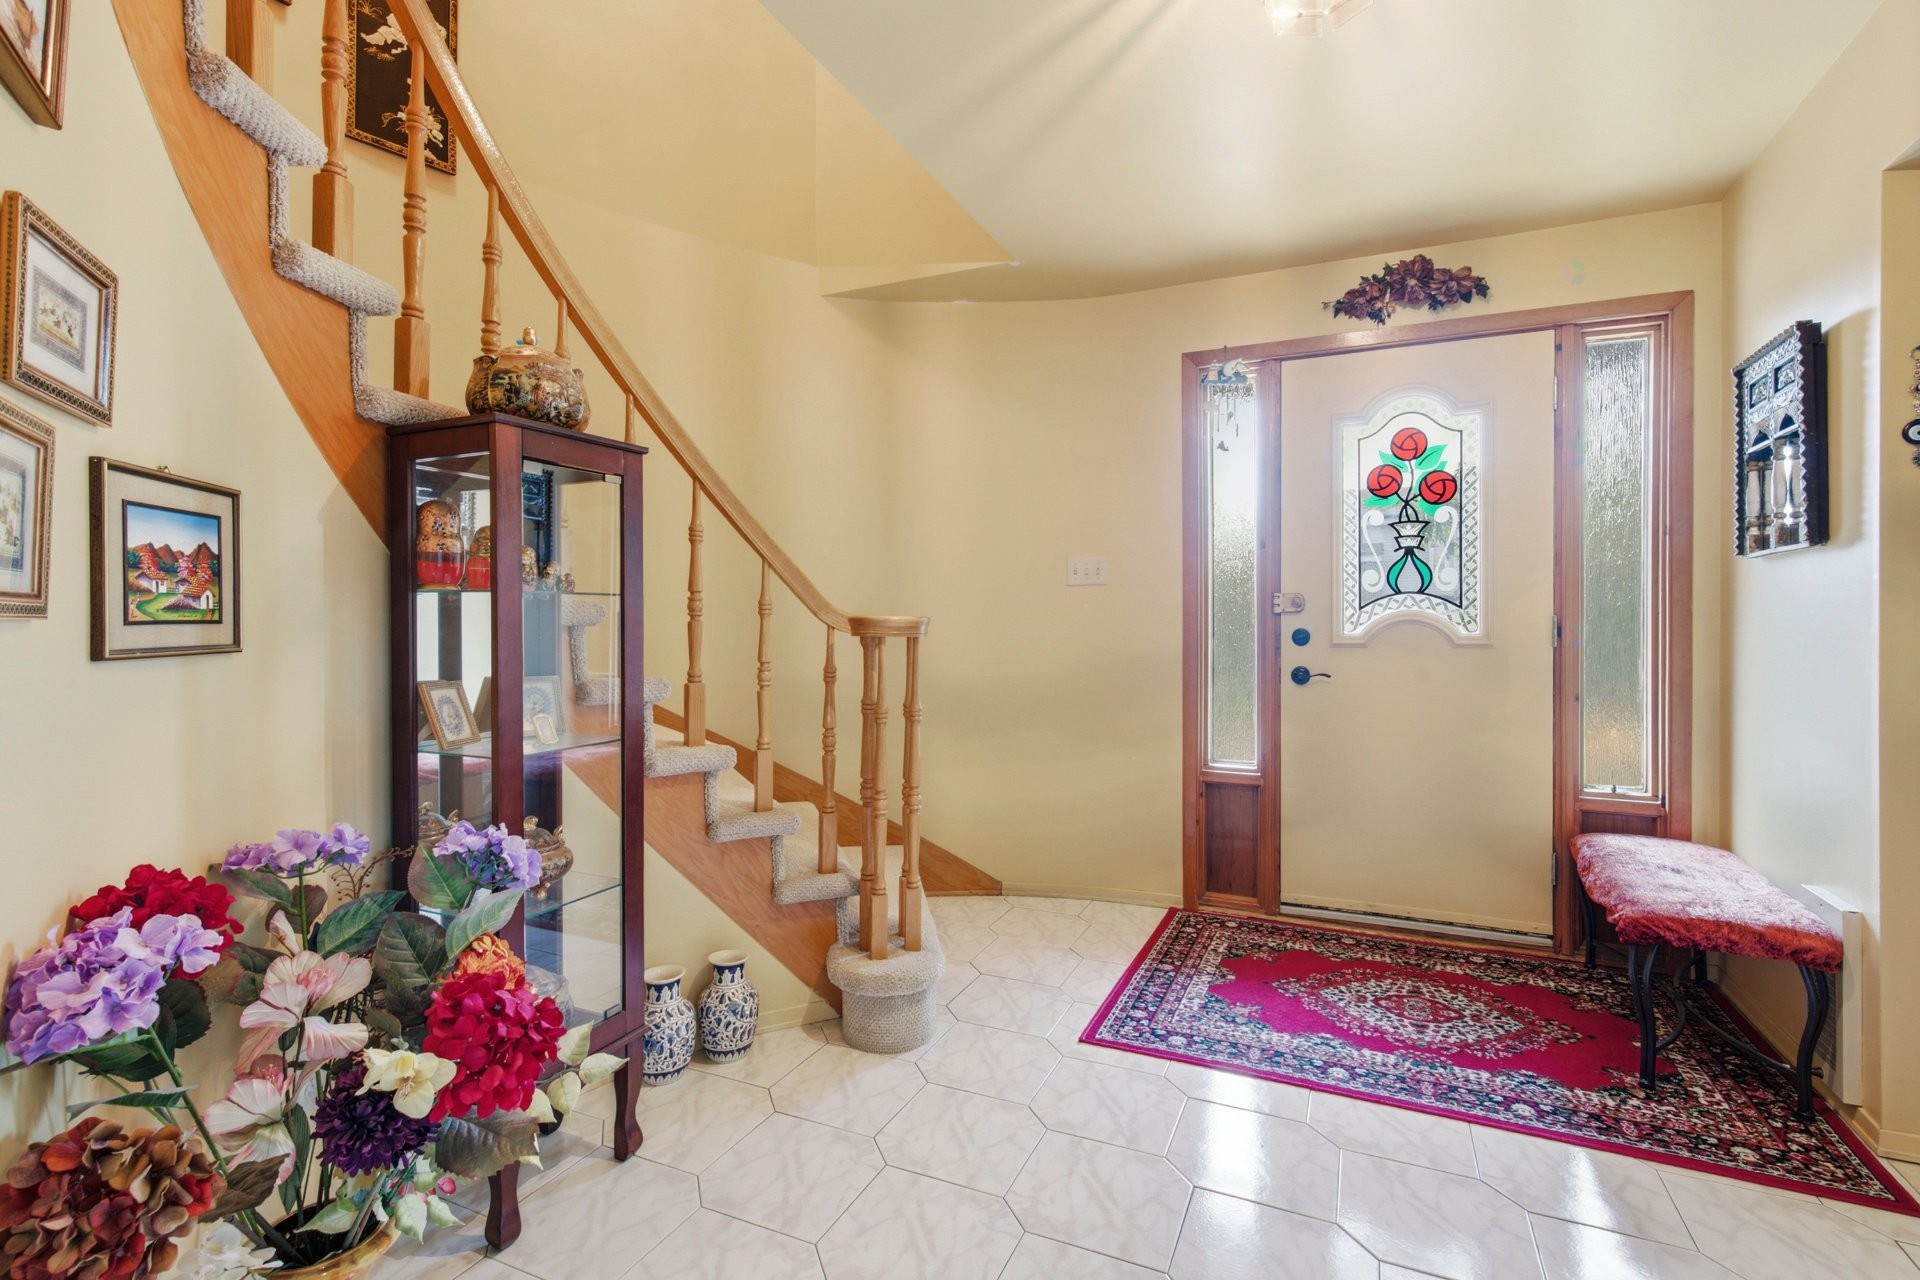
* Large entrance foyer with original ceramic flooring and oversized window
* Charming front veranda, perfect for relaxing outdoors
* Spacious primary bedroom with an oversized walk-in closet
* Private ensuite bathroom with a window
* Two additional bedrooms featuring walk-in closets
* Full family bathroom with separate bathtub and shower
* Large basement with 8.5-foot ceilings, one bedroom, and rough-in plumbing ready for a future bathroom
* Heated garage with high ceiling
* Driveway accommodating up to 4 vehicles
* Central vacuum system throughout the house
* Hardwood flooring throughout the main and second floors
* Ceramic flooring in the entrance, kitchen, and laundry room
* Main-floor laundry room with window
* Beautiful west-facing backyard offering sunshine throughout the afternoon and evening
* Mature trees providing exceptional privacy

Recent Improvements:

* Brand-new windows installed in 2025 (except basement)
* Roof replaced approximately 5 years ago
* Pyrite test completed in 2008

Prime Location:

* Close to Kirkland's top-rated elementary and secondary schools
* Minutes from the future REM station
* Quick access to Highways 20 and 40
* Near Fairview Pointe-Claire Shopping Centre
* Close to parks, bike paths, sports facilities, and recreational centers
* Minutes from restaurants, cafés, grocery stores, pharmacies, and all essential services
* Quiet, family-friendly neighborhood, one of the most sought-after areas in the West Island

Offering exceptional construction quality, generous living spaces, remarkable natural light, and an outstanding location, this beautiful home is a rare opportunity in one of Kirkland's finest neighborhoods. Schedule your private showing today.

One visit will convince you!

Inclusions: Refrigerator, stove, dishwasher, washer and dryer, microwave and Insignia 50 Pint (Portable), dehumidifier in the basement.

Exclusions : All personal belongings.

Building Features:

  • Style: Detached
  • Basement: 6 feet and more
  • Bathroom Features: Ensuite bathroom
  • Common Walls: Detached
  • Garage: Yes
  • Levels: Two or more storey
  • Lot Features: Highway, CEGEP, Golf, Hospital, Park, Elementary school, High school, Public transportation
  • Parking Features: Concrete, Single width
  • Utilities: Water Connected, Sewer Connected
  • Water Source: Municipality
  • Sewer: Municipality

Taxes:

  • Municipal Tax: $5,164
  • School Tax: $746
  • Annual Tax Amount: $5,910

Property Assessemnt:

  • Lot Assessment: $467,000
  • Building Assessment: $405,800
  • Total Assessment: $872,800

Property Features:

  • Half Bathrooms: 1
  • Built in: 1987
  • Zoning: Residential
  • No. of Parking Spaces: 6
  • Residential units: 1 x 12,
  • Main unit: 12 rooms, 4 beds, 3 baths

Rooms:

  • Hall Ground Level 1.98 m x 2.13 m
  • Family Room Ground Level 5.38 m x 4.47 m
  • Kitchen Ground Level 3.25 m x 4.47 m
  • Dining Ground Level 3.51 m x 3.96 m
  • Primary Bedroom 2nd Level 6.55 m x 3.76 m
  • Bedroom 2nd Level 3.23 m x 4.04 m
  • Bedroom 2nd Level 3.23 m x 3.76 m
  • Office 2nd Level 3.53 m x 3.35 m
  • Bathroom 2nd Level 1.83 m x 2.34 m
  • Bedroom 2nd Level 2.74 m x 3.56 m
  • Living Basement Level 13.11 m x 9.55 m
  • Bathroom Basement Level 2.24 m x 1.98 m
  • Powder room Basement Level 2.44 m x 1.52 m

Convert Measurement to:

Data provided by: Centris - 600 Ch Du Golf, Ile -Des -Soeurs, Quebec H3E 1A8
All information displayed is believed to be accurate but is not guaranteed and should be independently verified. No warranties or representations are made of any kind. Copyright© 2021 All Rights Reserved.

Thinking of Selling?

Start by finding out what your home might be worth in today's market.

Location of 11 Rue Hans-Selye, Kirkland, QC, H9J 3W3

Demographic Information of 11 Rue Hans-Selye, Kirkland, QC, H9J 3W3

Life Stage

Middle-Aged with Teens

Employment Type

Service Sector/White Collar

Average Household Income

$180,676.20

Average Number of Children

1.79

Household Population

Household Structure

Age of Population

Education

Education Level

No certificate/diploma/degree

7.86 %

High school certificate or equivalent

19.1 %

Apprenticeship trade certificate/diploma

3.67 %

College/non-university certificate

23.16 %

University certificate (below bachelor)

4.75 %

University Degree

41.45 %

Commuter

Travel To Work

By Car

88.92 %

By Public Transit

4.42 %

By Walking

1.05 %

By Bicycle

0.24 %

By Other Methods

5.37 %

Cultural Diversity
Knowledge of Official Language

Mother Tongue

Building Information

Building Type

Apartments (Low and High Rise)

Houses

100.0 %

Own Vs. Rent