Button CopyPathCircle CloseCircle Left ArrowArrow Down Icon GreyClosecirclecircleBurger

12 Rue des Lotus, Blainville, QC, J7C 5V2

MLS® # 20674217
House For Sale In Blainville, Quebec
$1,299,000

5+1 Beds

3 Baths

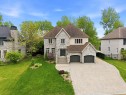
Front of Structure - 12 Rue Des Lotus, Blainville, QC - Outdoor
Overall view - 12 Rue Des Lotus, Blainville, QC -
Kitchen - 12 Rue Des Lotus, Blainville, QC - Indoor
Kitchen - 12 Rue Des Lotus, Blainville, QC - Indoor Photo Showing Other Room
Living Room - 12 Rue Des Lotus, Blainville, QC - Indoor Photo Showing Living Room With Fireplace
Mud Room - 12 Rue Des Lotus, Blainville, QC - Indoor Photo Showing Other Room
Living Room - 12 Rue Des Lotus, Blainville, QC - Indoor Photo Showing Living Room With Fireplace
Kitchen - 12 Rue Des Lotus, Blainville, QC - Indoor Photo Showing Kitchen With Upgraded Kitchen
Dining Room - 12 Rue Des Lotus, Blainville, QC - Indoor Photo Showing Dining Room
Bathroom - 12 Rue Des Lotus, Blainville, QC - Indoor Photo Showing Bathroom
Laundry - 12 Rue Des Lotus, Blainville, QC - Indoor Photo Showing Laundry Room
Passageway - 12 Rue Des Lotus, Blainville, QC - Indoor Photo Showing Other Room
Bedroom - 12 Rue Des Lotus, Blainville, QC - Indoor Photo Showing Bedroom
Bathroom - 12 Rue Des Lotus, Blainville, QC - Indoor Photo Showing Bathroom
Master Bedroom - 12 Rue Des Lotus, Blainville, QC - Indoor Photo Showing Bedroom
Bedroom - 12 Rue Des Lotus, Blainville, QC - Indoor
Bedroom - 12 Rue Des Lotus, Blainville, QC - Indoor Photo Showing Bedroom
Family Room - 12 Rue Des Lotus, Blainville, QC - Indoor
Overall view - 12 Rue Des Lotus, Blainville, QC - Indoor Photo Showing Basement
Family Room - 12 Rue Des Lotus, Blainville, QC - Indoor Photo Showing Basement
Family Room - 12 Rue Des Lotus, Blainville, QC - Indoor Photo Showing Other Room
Overall view - 12 Rue Des Lotus, Blainville, QC - Indoor
Bedroom - 12 Rue Des Lotus, Blainville, QC - Indoor Photo Showing Bedroom
Powder room - 12 Rue Des Lotus, Blainville, QC - Indoor Photo Showing Bathroom
Garage - 12 Rue Des Lotus, Blainville, QC - Indoor Photo Showing Garage
Garage - 12 Rue Des Lotus, Blainville, QC - Indoor
Storage - 12 Rue Des Lotus, Blainville, QC - Indoor Photo Showing Basement
Courtyard - 12 Rue Des Lotus, Blainville, QC - Outdoor
Pool - 12 Rue Des Lotus, Blainville, QC - Outdoor With In Ground Pool With Backyard
Pool - 12 Rue Des Lotus, Blainville, QC - Outdoor With Backyard
View - 12 Rue Des Lotus, Blainville, QC - Outdoor With View
View - 12 Rue Des Lotus, Blainville, QC - Outdoor With Body Of Water With View
View - 12 Rue Des Lotus, Blainville, QC - Outdoor With View
Overall view - 12 Rue Des Lotus, Blainville, QC - Outdoor With View
Balcony - 12 Rue Des Lotus, Blainville, QC - Outdoor With Deck Patio Veranda
Front of Structure - 12 Rue Des Lotus, Blainville, QC - Outdoor
Floor Plan - 12 Rue Des Lotus, Blainville, QC - Other
Front of Structure - 12 Rue Des Lotus, Blainville, QC  - Outdoor
Overall view - 12 Rue Des Lotus, Blainville, QC  -
Kitchen - 12 Rue Des Lotus, Blainville, QC  - Indoor
Kitchen - 12 Rue Des Lotus, Blainville, QC  - Indoor Photo Showing Other Room
Living Room - 12 Rue Des Lotus, Blainville, QC - Indoor Photo Showing Living Room With Fireplace
Mud Room - 12 Rue Des Lotus, Blainville, QC - Indoor Photo Showing Other Room
Living Room - 12 Rue Des Lotus, Blainville, QC - Indoor Photo Showing Living Room With Fireplace
Kitchen - 12 Rue Des Lotus, Blainville, QC - Indoor Photo Showing Kitchen With Upgraded Kitchen
Dining Room - 12 Rue Des Lotus, Blainville, QC - Indoor Photo Showing Dining Room
Bathroom - 12 Rue Des Lotus, Blainville, QC - Indoor Photo Showing Bathroom
Laundry - 12 Rue Des Lotus, Blainville, QC - Indoor Photo Showing Laundry Room
Passageway - 12 Rue Des Lotus, Blainville, QC - Indoor Photo Showing Other Room
Bedroom - 12 Rue Des Lotus, Blainville, QC - Indoor Photo Showing Bedroom
Bathroom - 12 Rue Des Lotus, Blainville, QC - Indoor Photo Showing Bathroom
Master Bedroom - 12 Rue Des Lotus, Blainville, QC - Indoor Photo Showing Bedroom
Bedroom - 12 Rue Des Lotus, Blainville, QC - Indoor
Bedroom - 12 Rue Des Lotus, Blainville, QC - Indoor Photo Showing Bedroom
Family Room - 12 Rue Des Lotus, Blainville, QC - Indoor
Overall view - 12 Rue Des Lotus, Blainville, QC - Indoor Photo Showing Basement
Family Room - 12 Rue Des Lotus, Blainville, QC - Indoor Photo Showing Basement
Family Room - 12 Rue Des Lotus, Blainville, QC - Indoor Photo Showing Other Room
Overall view - 12 Rue Des Lotus, Blainville, QC - Indoor
Bedroom - 12 Rue Des Lotus, Blainville, QC - Indoor Photo Showing Bedroom
Powder room - 12 Rue Des Lotus, Blainville, QC - Indoor Photo Showing Bathroom
Garage - 12 Rue Des Lotus, Blainville, QC - Indoor Photo Showing Garage
Garage - 12 Rue Des Lotus, Blainville, QC - Indoor
Storage - 12 Rue Des Lotus, Blainville, QC - Indoor Photo Showing Basement
Courtyard - 12 Rue Des Lotus, Blainville, QC - Outdoor
Pool - 12 Rue Des Lotus, Blainville, QC - Outdoor With In Ground Pool With Backyard
Pool - 12 Rue Des Lotus, Blainville, QC - Outdoor With Backyard
View - 12 Rue Des Lotus, Blainville, QC - Outdoor With View
View - 12 Rue Des Lotus, Blainville, QC - Outdoor With Body Of Water With View
View - 12 Rue Des Lotus, Blainville, QC - Outdoor With View
Overall view - 12 Rue Des Lotus, Blainville, QC - Outdoor With View
Balcony - 12 Rue Des Lotus, Blainville, QC - Outdoor With Deck Patio Veranda
Front of Structure - 12 Rue Des Lotus, Blainville, QC - Outdoor
Floor Plan - 12 Rue Des Lotus, Blainville, QC - Other
  • Advertising
Are you a real estate investor?
12 Rue des Lotus, Blainville, QC, J7C 5V2
$1,299,000

6 Beds

2+1 Baths

Remarks:

BLAINVILLE SUR LE LAC! AUCUN VOISIN À L'ARRIERE! 5 chambres sur le même étage ! Propriété offrant de hauts plafonds à tous les niveaux, incluant un sous-sol lumineux avec grandes fenêtres. Foyer au bois, accès à un lac, système de gicleurs, grande pièce de rangement sous le balcon (idéale comme cellier ou chambre froide) et stationnement pour 6 voitures. Située près du boisé, du parc du lac fauvel, des pistes cyclables et des écoles.

Dès l'entrée, un vaste hall accueille chaleureusement les visiteurs. La salle à manger offre un espace convivial, idéal pour recevoir famille et amis. La cuisine, véritable coeur de la maison, séduit par son grand îlot central, ses nombreuses armoires et son généreux espace de travail. Un coin repas à aire ouverte relie harmonieusement la cuisine au salon.

Le salon, baigné de lumière grâce à ses huit fenêtres, propose une ambiance chaleureuse et invitante avec son foyer au bois. Une salle de bain pratique complète le rez-de-chaussée.

À l'étage, la chambre à coucher principale dispose d'un grand garde-robe de type walk-in et d'un accès direct à la salle de bain complète, munie d'un bain et d'une douche indépendante. Quatre autres chambres à coucher de belles dimensions offrent tout l'espace nécessaire pour une famille, des invités ou l'aménagement de bureaux à domicile.

Au sous-sol, deux vastes salles familiales polyvalentes pouvant servir de salle de jeux, de cinéma maison ou d'espace de loisirs, ainsi qu'une chambre supplémentaire. Une seconde salle d'eau et une pièce de rangement complètent l'aménagement de ce niveau.

Le garage double avec espace atelier constitue un atout de choix pour les bricoleurs et les amateurs de projets.

À l'extérieur, profitez d'une cour arrière clôturée et bordée d'arbres à l'arrière, procurant intimité et tranquillité. Un balcon intime avec toît, surplombe la cour où se trouvent une piscine creusée sécurisée et un cabanon offrant un espace de rangement additionnel.

Inclusions: Luminaires, stores, rack à TV

Exclusions : Électroménagers.

Building Features:

  • Style: Detached
  • Basement: 6 feet and more, Partially finished
  • Bathroom Features: Separate shower
  • Common Walls: Detached
  • Cooling: Central air conditioning
  • Fencing: Fenced
  • Fireplace Features: Wood fireplace
  • Foundation Details: Poured concrete
  • Garage: Yes
  • Heating: Forced air, Natural gas
  • Laundry Features: Other, 1st level/Ground floor
  • Levels: Two or more storey
  • Lot Features: Highway, CEGEP, Daycare centre, Park, Bicycle path, Elementary school, Public transportation, Flat
  • Other Equipment: Air exchange system
  • Parking Features: Paving stone, Attached, Attached, Double width or more, Built-in
  • Pool Features: Heated, Inground
  • Roof: Asphalt shingles, Cedar shingles
  • Size: 14.7 x 16.62 METRE
  • Utilities: Water Connected, Natural Gas Connected, Sewer Connected
  • Water Source: Municipality
  • Window Features: Casement
  • Sewer: Municipality

Taxes:

  • Municipal Tax: $5,592
  • School Tax: $700
  • Annual Tax Amount: $6,292

Expenses:

  • Common Expenses: $420

Property Assessemnt:

  • Lot Assessment: $287,500
  • Building Assessment: $808,400
  • Total Assessment: $1,095,900

Property Features:

  • Half Bathrooms: 1
  • Built in: 2010
  • Lot Size: 12516.00 Square Feet
  • Zoning: Residential
  • No. of Parking Spaces: 8
  • Residential units: 1 x 17,
  • Main unit: 17 rooms, 6 beds, 3 baths

Rooms:

  • Hall Ground Level 2.79 m x 2.44 m
  • Dining Ground Level 3.99 m x 3.61 m
  • Kitchen Ground Level 4.17 m x 3.71 m
  • Dinette Ground Level 4.67 m x 5.16 m
  • Living Ground Level 4.72 m x 5.36 m
  • Bathroom Ground Level 4.09 m x 3.17 m
  • Primary Bedroom 2nd Level 4.32 m x 5.36 m
  • Bedroom 2nd Level 3.53 m x 5.46 m
  • Bedroom 2nd Level 2.79 m x 3.58 m
  • Bedroom 2nd Level 3.48 m x 3.33 m
  • Bedroom 2nd Level 3.76 m x 3.33 m
  • Bathroom 2nd Level 3.25 m x 3.66 m
  • Family Room Basement Level 7.65 m x 5.82 m
  • Family Room Basement Level 5.16 m x 6.96 m
  • Bedroom Basement Level 3.05 m x 3.05 m
  • Powder room Basement Level 2.34 m x 3.73 m
  • Storage Basement Level 3.48 m x 6.91 m

Convert Measurement to:

Data provided by: Centris - 600 Ch Du Golf, Ile -Des -Soeurs, Quebec H3E 1A8
All information displayed is believed to be accurate but is not guaranteed and should be independently verified. No warranties or representations are made of any kind. Copyright© 2021 All Rights Reserved.

Thinking of Selling?

Start by finding out what your home might be worth in today's market.

Location of 12 Rue des Lotus, Blainville, QC, J7C 5V2

Demographic Information of 12 Rue des Lotus, Blainville, QC, J7C 5V2

Life Stage

Growing Families

Employment Type

Mixed

Average Household Income

$130,324.54

Average Number of Children

1.82

Household Population

Household Structure

Age of Population

Education

Education Level

No certificate/diploma/degree

15.96 %

High school certificate or equivalent

24.17 %

Apprenticeship trade certificate/diploma

16.78 %

College/non-university certificate

20.86 %

University certificate (below bachelor)

1.61 %

University Degree

20.62 %

Commuter

Travel To Work

By Car

90.28 %

By Public Transit

6.5 %

By Walking

2.09 %

By Bicycle

0.0 %

By Other Methods

1.13 %

Cultural Diversity

Knowledge of Official Language

Mother Tongue

Building Information

Building Type

Apartments (Low and High Rise)

25.9 %

Houses

74.1 %

Own Vs. Rent