Button CopyPathCircle CloseCircle Left ArrowArrow Down Icon GreyClosecirclecircleBurger
  • Advertising

2 Carter Court, West Royalty, PE, C1E 3V6

MLS® # 202619209
House For Sale In Winsloe, West Royalty, Prince Edward Island
$624,900 QuickQuoteTM: Not Available

3 Beds

3 Baths

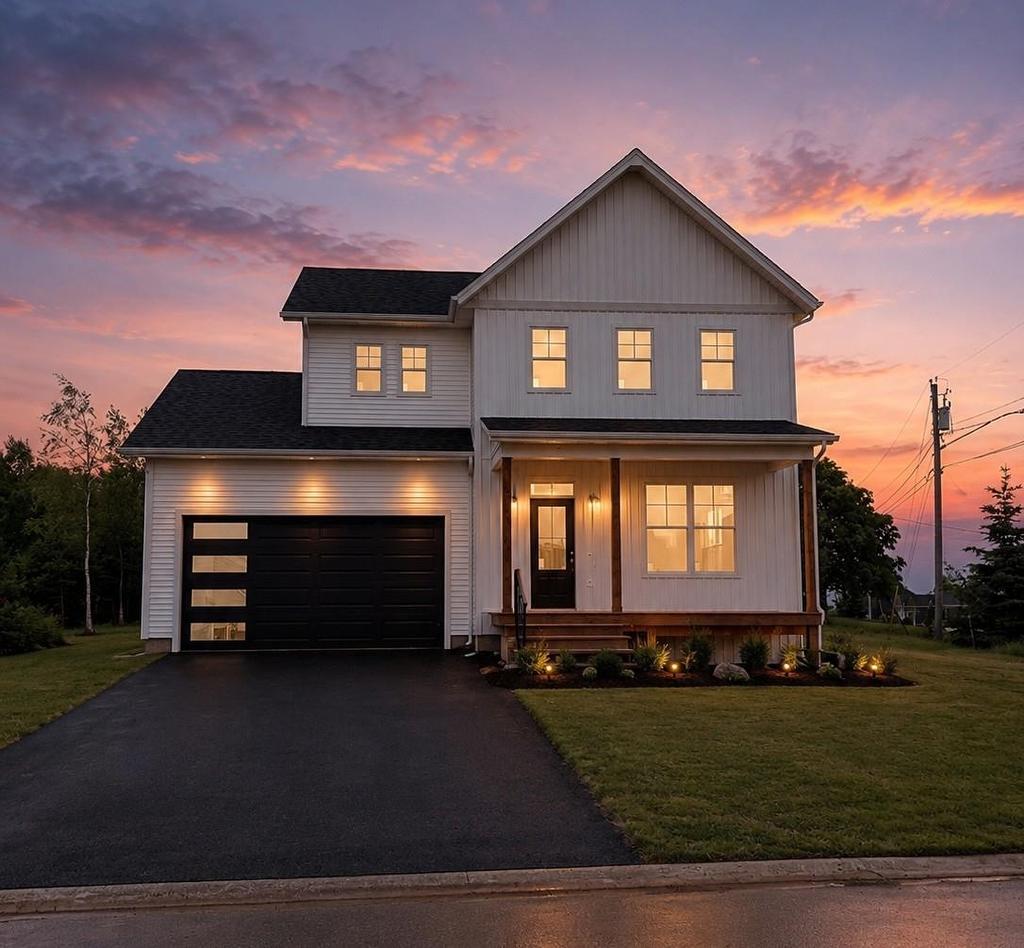
2 Carter Court, West Royalty, PE - Outdoor
2 Carter Court, West Royalty, PE - Outdoor With Exterior
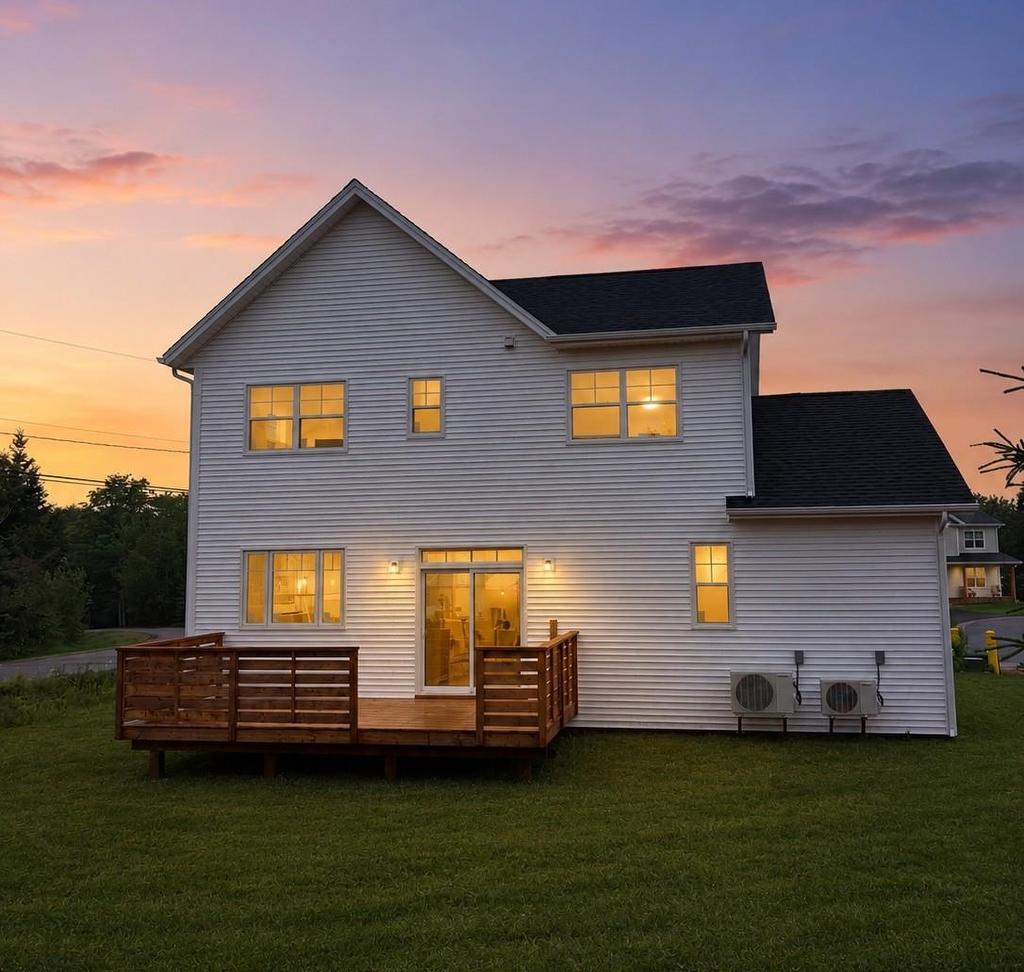
2 Carter Court, West Royalty, PE - Outdoor With Deck Patio Veranda With Exterior
2 Carter Court, West Royalty, PE - Outdoor With Exterior
2 Carter Court, West Royalty, PE - Other
2 Carter Court, West Royalty, PE  - Outdoor
2 Carter Court, West Royalty, PE  - Outdoor With Exterior
2 Carter Court, West Royalty, PE  - Outdoor With Deck Patio Veranda With Exterior
2 Carter Court, West Royalty, PE  - Outdoor With Exterior
2 Carter Court, West Royalty, PE - Outdoor With Exterior
2 Carter Court, West Royalty, PE - Other
  • Advertising
Are you a real estate investor?
2 Carter Court, West Royalty, PE, C1E 3V6
$624,900

3 Beds

3 Baths

Property Information:

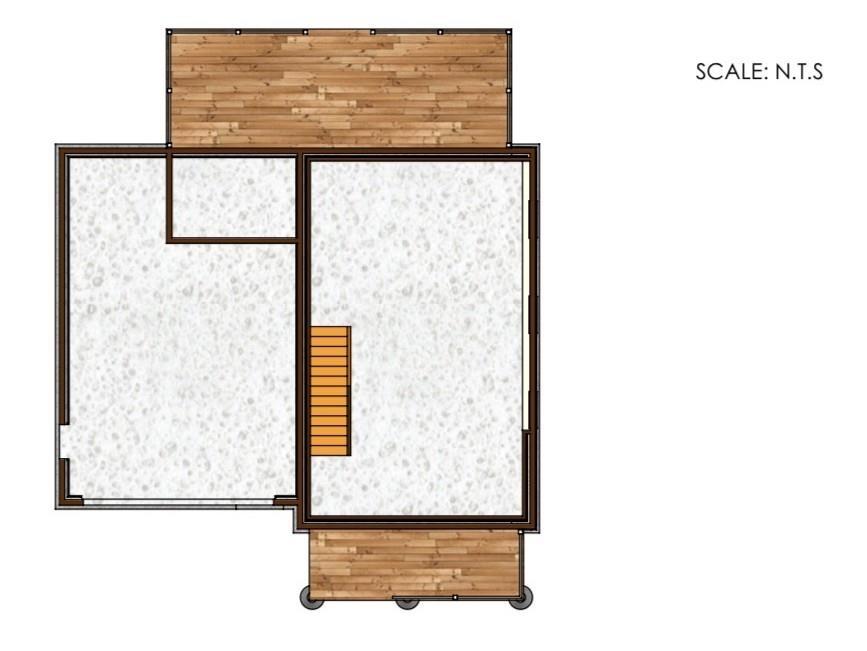
This beautiful new build in a mature, family-friendly neighborhood off Fox Run, West Royalty offers the perfect blend of modern design and everyday comfort. The home features an inviting open-concept layout with stylish finishes and 9' ceilings on the main level, along with large windows that flood the space with natural light. The bright kitchen is complete with a large island, flowing into the dining and living areas, while a spacious primary suite with ensuite bath completes the upper floor. A double-car garage (512 sq. ft.) provides ample storage and convenience, while the covered porch and rear deck extend your living space outdoors for relaxing evenings at home. The 20' x 32' unfinished basement, featuring three 33"x33" windows, offers excellent potential to add a future living space and build equity. Built in a mature neighborhood, enjoy peaceful surroundings ideal for family life and evening walks, along with multiple access routes to the Charlottetown core and quick connections to Highway #2. Built by an experienced home builder, this property comes with an eight-year LUX residential home warranty for peace of mind.

Property Features:

  • Annual Tax Amount: $4,068
  • Appliances Included: Range - Electric, Stove, Dishwasher, Dryer, Washer, Refrigerator
  • Basement: Fully Developed
  • Building Style: 2 Storey
  • Community Features: Golf Course, Park, Playground, Public Transit, Recreation Center, School Bus Service, Shopping
  • Documents on File: Blueprint, Deed, Floor Plan, Restrictive Covenants, Soil Survey
  • Driveway/Parking: Paved
  • Exterior Finish: Vinyl
  • Features: Air Exchanger, HRV (Heat Rcvry Ventln)
  • Floor Space (approx): 1625 Square Feet
  • Flooring: Laminate, Tile
  • Foundation: Concrete
  • Fuel Type: Electric
  • Heating/Cooling Type: Heat Pump -Ductless, Radiant
  • Land Features: Cleared, Landscaped
  • Lot Size: 0.20
  • Property Size: Under 0.5 Acres
  • Rental Equipment: None
  • Roof: Asphalt Shingle
  • Sewage Disposal: Municipal
  • Structures: Deck
  • Title to Land: Freehold
  • Utilities: Cable, Electricity, High Speed Internet, Telephone
  • Water Source: Municipal
  • Garage: Attached, Double, Heated

Rooms:

  • Living Main Level 15 X 14
  • Dining Main Level 15 X 6.5
  • Kitchen Main Level 13 X 10.5
  • Other Main Level 10 X 8 - & Bath
  • Laundry 2nd Level 6.5 X 7.5
  • Other Main Level 20 X 6 (Front)
  • Other Main Level 20 X 10 (Rear Deck)
  • Primary Bedroom 2nd Level 12.5 X 14.5
  • Ensuite Bathroom 2nd Level 6 X 12
  • 5.5 X 8.5
  • Bathroom 2nd Level 11.5 X 5.5
  • Bedroom 2nd Level 11.5 X 13
  • Bedroom 2nd Level 11.5 X 13
  • Other Basement Level 19 X 31

Courtesy of: RE/MAX CHARLOTTETOWN REALTY

Data provided by: Nova Scotia Association of REALTORS® 68 Highfield Park Drive, Suite 112, Dartmouth, Nova Scotia B3A 0E4
All information displayed is believed to be accurate but is not guaranteed and should be independently verified. No warranties or representations are made of any kind. Copyright© 2021 All Rights Reserved

QuickQuoteTM Powered by RPS
Thinking of Selling?

Start by finding out what your home might be worth in today's market.

Location of 2 Carter Court, West Royalty, PE, C1E 3V6

Demographic Information of 2 Carter Court, West Royalty, PE, C1E 3V6

Life Stage

Midlife Families

Employment Type

Service Sector/White Collar

Average Household Income

$135,820.93

Average Number of Children

1.75

Household Population

Household Structure

Age of Population

Education

Education Level

No certificate/diploma/degree

9.56 %

High school certificate or equivalent

28.9 %

Apprenticeship trade certificate/diploma

9.58 %

College/non-university certificate

28.97 %

University certificate (below bachelor)

1.61 %

University Degree

21.37 %

Commuter

Travel To Work

By Car

97.11 %

By Public Transit

0.0 %

By Walking

0.0 %

By Bicycle

0.0 %

By Other Methods

2.89 %

Cultural Diversity

Knowledge of Official Language

Mother Tongue

Building Information

Building Type

Apartments (Low and High Rise)

10.62 %

Houses

89.38 %

Own Vs. Rent