Button CopyPathCircle CloseCircle Left ArrowArrow Down Icon GreyClosecirclecircleBurger
  • Advertising

16 Gibson Lane, Chelton, PE, C0B 1M0

MLS® # 202612853
Recreational For Sale In Chelton, Prince Edward Island
$499,900 QuickQuoteTM: Not Available

2 Beds

1 Bath

16 Gibson Lane, Chelton, PE - Outdoor With Deck Patio Veranda
16 Gibson Lane, Chelton, PE - Indoor Photo Showing Other Room
16 Gibson Lane, Chelton, PE - Indoor Photo Showing Dining Room With Fireplace
16 Gibson Lane, Chelton, PE - Indoor Photo Showing Living Room
16 Gibson Lane, Chelton, PE - Indoor Photo Showing Dining Room
16 Gibson Lane, Chelton, PE - Indoor Photo Showing Living Room
16 Gibson Lane, Chelton, PE - Indoor Photo Showing Kitchen With Double Sink
16 Gibson Lane, Chelton, PE - Indoor Photo Showing Other Room
16 Gibson Lane, Chelton, PE - Indoor Photo Showing Bedroom
16 Gibson Lane, Chelton, PE - Indoor Photo Showing Bathroom
16 Gibson Lane, Chelton, PE - Indoor Photo Showing Bedroom
16 Gibson Lane, Chelton, PE - Indoor Photo Showing Other Room
16 Gibson Lane, Chelton, PE - Outdoor With View
16 Gibson Lane, Chelton, PE - Outdoor With Deck Patio Veranda With Exterior
16 Gibson Lane, Chelton, PE - Outdoor With Body Of Water With View
16 Gibson Lane, Chelton, PE - Outdoor With View
16 Gibson Lane, Chelton, PE - Outdoor With Body Of Water With View
16 Gibson Lane, Chelton, PE - Outdoor With Deck Patio Veranda
16 Gibson Lane, Chelton, PE - Outdoor
16 Gibson Lane, Chelton, PE  - Outdoor With Deck Patio Veranda
16 Gibson Lane, Chelton, PE  - Indoor Photo Showing Other Room
16 Gibson Lane, Chelton, PE  - Indoor Photo Showing Dining Room With Fireplace
16 Gibson Lane, Chelton, PE  - Indoor Photo Showing Living Room
16 Gibson Lane, Chelton, PE - Indoor Photo Showing Dining Room
16 Gibson Lane, Chelton, PE - Indoor Photo Showing Living Room
16 Gibson Lane, Chelton, PE - Indoor Photo Showing Kitchen With Double Sink
16 Gibson Lane, Chelton, PE - Indoor Photo Showing Other Room
16 Gibson Lane, Chelton, PE - Indoor Photo Showing Bedroom
16 Gibson Lane, Chelton, PE - Indoor Photo Showing Bathroom
16 Gibson Lane, Chelton, PE - Indoor Photo Showing Bedroom
16 Gibson Lane, Chelton, PE - Indoor Photo Showing Other Room
16 Gibson Lane, Chelton, PE - Outdoor With View
16 Gibson Lane, Chelton, PE - Outdoor With Deck Patio Veranda With Exterior
16 Gibson Lane, Chelton, PE - Outdoor With Body Of Water With View
16 Gibson Lane, Chelton, PE - Outdoor With View
16 Gibson Lane, Chelton, PE - Outdoor With Body Of Water With View
16 Gibson Lane, Chelton, PE - Outdoor With Deck Patio Veranda
16 Gibson Lane, Chelton, PE - Outdoor
  • Advertising

MULTIMEDIA

16 Gibson Lane, Chelton, PE, C0B 1M0
$499,900

2 Beds

1 Bath

Property Information:

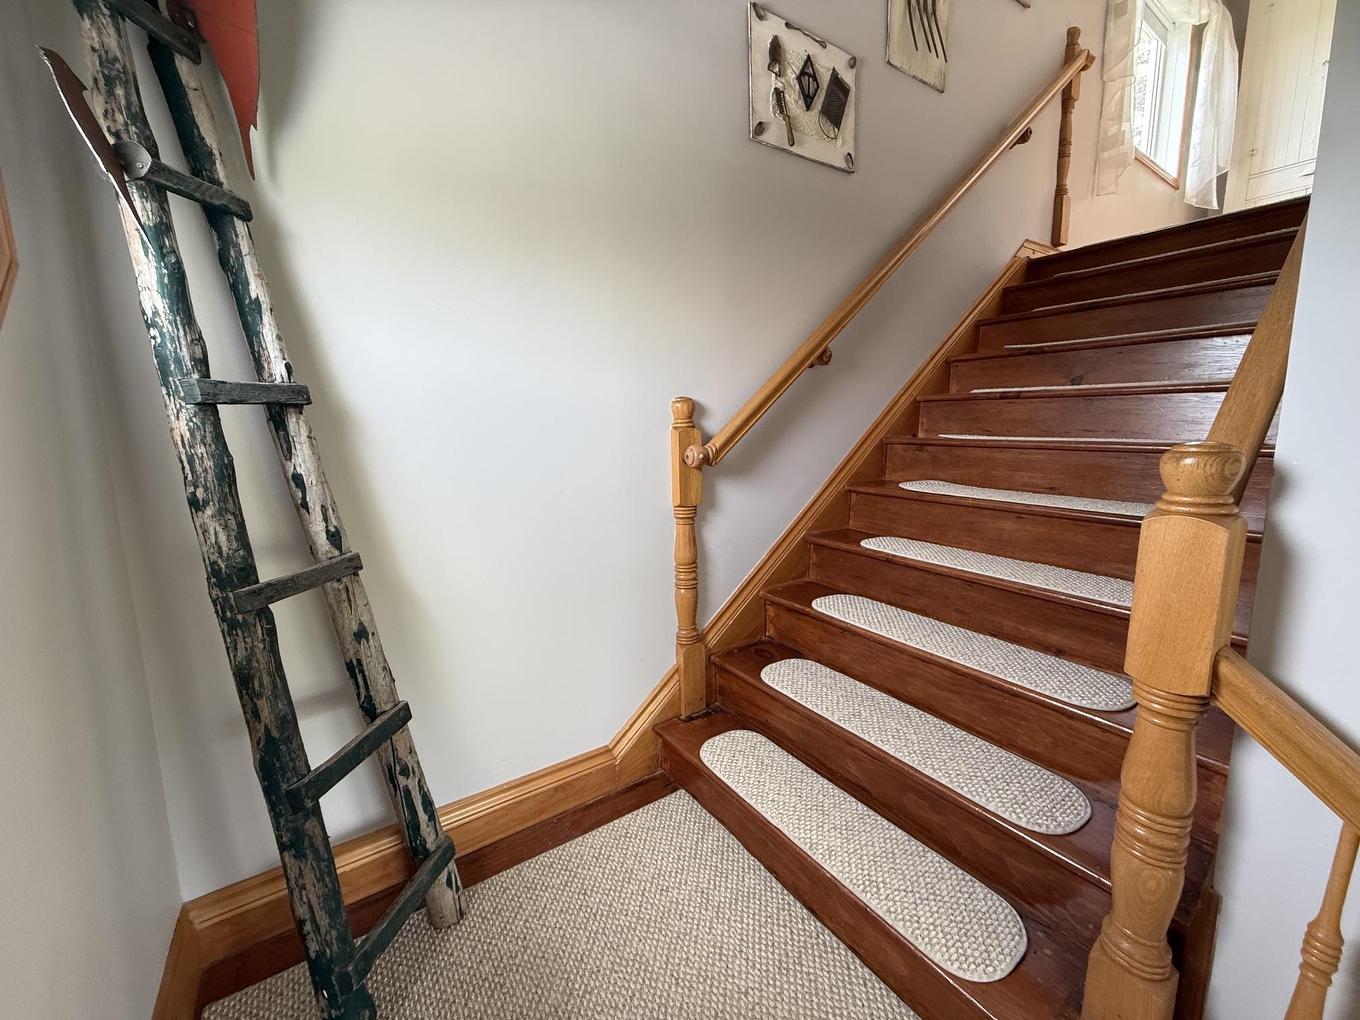
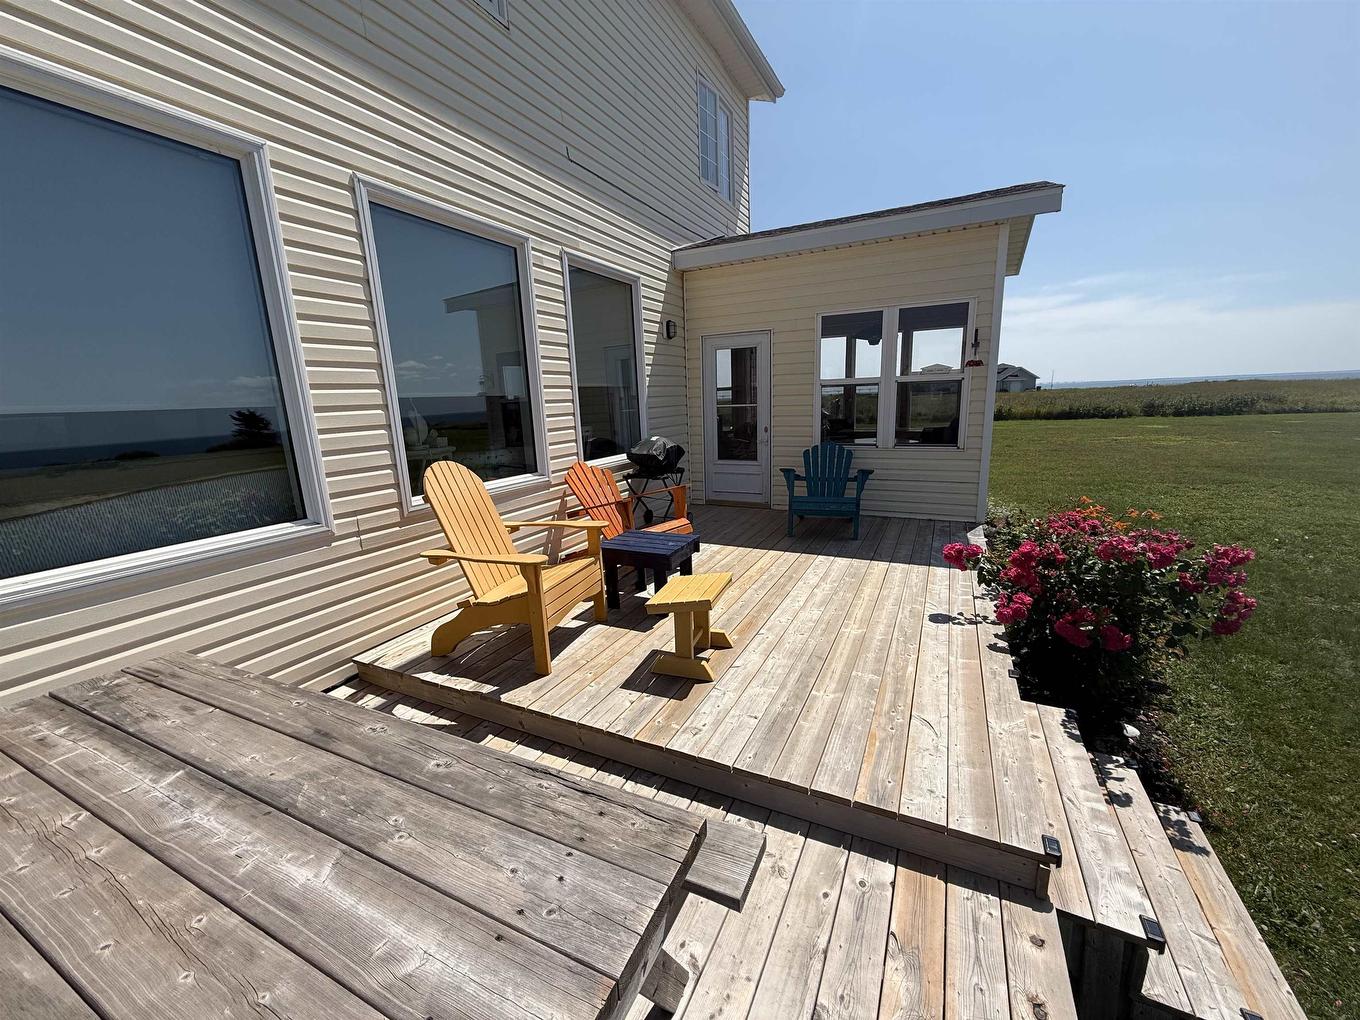
"Living the dream" Check out this beautiful ocean front Beach House. No disappointments here when you view this property. Centrally located between the City of Summerside and the Confederation Bridge. The warmest water north of the Carolina's in the summer months. Beautiful beaches, great ocean views, swimming, wind surfing, kayaking, clam digging or maybe a little treasure hunting at low tide. Well thought out living space taking advantage of all the changing ocean views. Main floor features: Spacious entry to a nice bright living room with open concept to the dinning area, including a propane fire place, 9 ft ceilings, great flooring, large windows taking atvantage of the ever changing ocean views and nicely decorated with furnishings setting the stage for your summer vacation, gally kitchen with ample cupboard and counter space plus a laundry area with washer & dryer. Patio door to a 10x8 sunroom with a large deck attached, A beautiful stairway to the 2nd floor with a sizable landing, lg primary bedroom with a loads of closet space, the second bedroom is also a nice size. The property is 1.45 acres with some mature trees, shrubs, gardens and a storage shed. Approximately 100 ft of ocean frontage. This is nothing other than a spectacular summer home. Check it out

Property Features:

  • Annual Tax Amount: $2,949
  • Appliances Included: Range - Electric, Washer/Dryer Combo, Refrigerator
  • Basement: None
  • Building Style: 2 Storey
  • Built in: Y
  • Exterior Finish: Vinyl
  • Floor Space (approx): 1260 Square Feet
  • Flooring: Ceramic, Laminate
  • Foundation: Piers
  • Fuel Type: Electric, Propane
  • Heating/Cooling Type: Baseboard, Fireplace
  • Lot Size: 1.45 Acres
  • Property Size: 1 to 2.99 Acres
  • Rental Equipment: Propane Tank
  • Roof: Asphalt Shingle
  • Sewage Disposal: Septic
  • Title to Land: Freehold
  • Utilities: Cable, Electricity, Telephone
  • Water Frontage: Ocean
  • Water Source: Drilled Well

Rooms:

  • Kitchen Main Level 5.7x13
  • Dining Main Level 7x13.10
  • Living Main Level 12x13.10
  • Other Main Level 7.5x7
  • Sun Room 2nd Level 8x10.7
  • Primary Bedroom 2nd Level 12.1x13.4
  • Other 2nd Level 8.8x7.4
  • Bathroom 2nd Level 7.3x8.9
  • Bedroom 2nd Level 11x12

Courtesy of: RE/MAX HARBOURSIDE REALTY

Data provided by: Nova Scotia Association of REALTORS® 68 Highfield Park Drive, Suite 112, Dartmouth, Nova Scotia B3A 0E4
All information displayed is believed to be accurate but is not guaranteed and should be independently verified. No warranties or representations are made of any kind. Copyright© 2021 All Rights Reserved

QuickQuoteTM Powered by RPS
Thinking of Selling?

Start by finding out what your home might be worth in today's market.

Location of 16 Gibson Lane, Chelton, PE, C0B 1M0

Demographic Information of 16 Gibson Lane, Chelton, PE, C0B 1M0

Life Stage

Families with Tweens

Employment Type

Blue Collar/Primary, Blue Collar/Service Sector

Average Household Income

$101,000.00

Average Number of Children

1.60

Household Population

Household Structure

Age of Population

Education

Education Level

No certificate/diploma/degree

12.36 %

High school certificate or equivalent

31.46 %

Apprenticeship trade certificate/diploma

11.24 %

College/non-university certificate

31.46 %

University certificate (below bachelor)

2.25 %

University Degree

11.24 %

Commuter

Travel To Work

By Car

95.83 %

By Public Transit

0.0 %

By Walking

0.0 %

By Bicycle

0.0 %

By Other Methods

4.17 %

Cultural Diversity

Knowledge of Official Language

Mother Tongue

Building Information

Building Type

Apartments (Low and High Rise)

Houses

100.0 %

Own Vs. Rent