Button CopyPathCircle CloseCircle Left ArrowArrow Down Icon GreyClosecirclecircleBurger
  • Advertising

8 STONEFIELD DRIVE, Woolwich, Ontario, N0B 2V0

MLS® # X13183358
House For Sale In Woolwich, Ontario
$1,850,000 QuickQuoteTM: Not Available

6 Beds

4 Baths

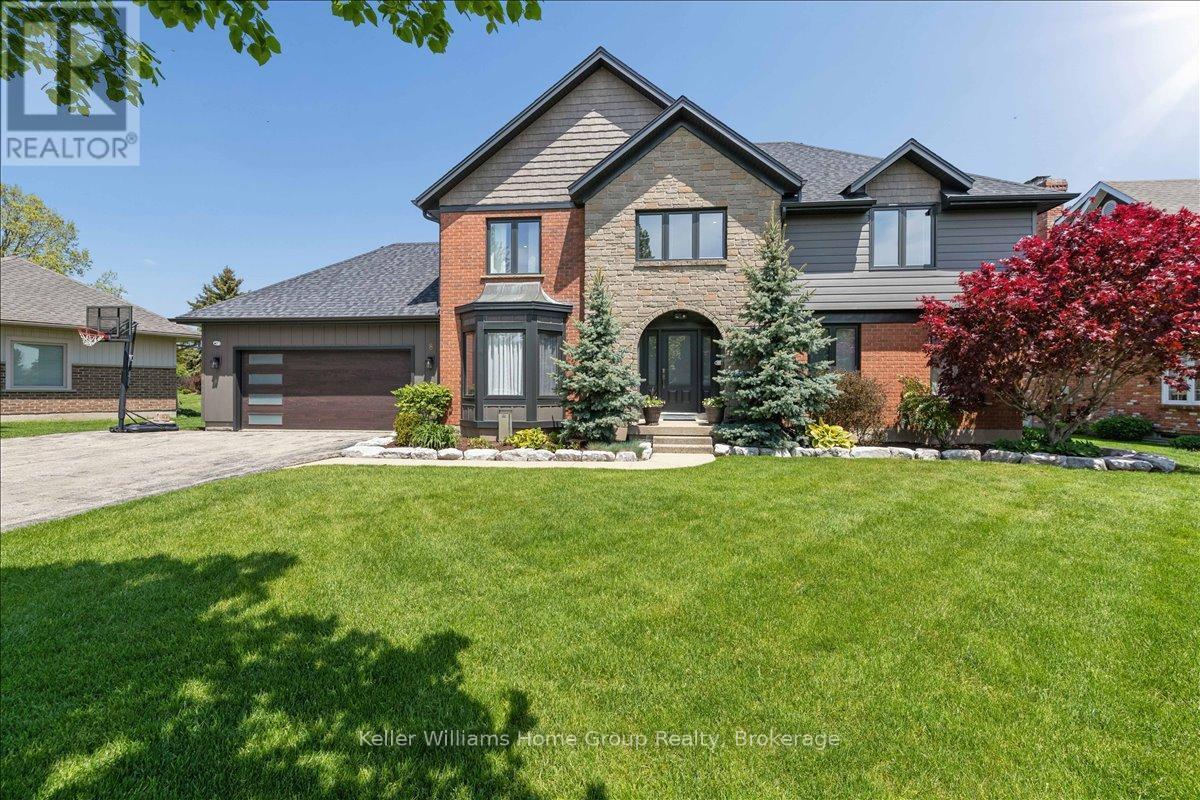
8 Stonefield Drive, Woolwich, ON - Outdoor With Facade
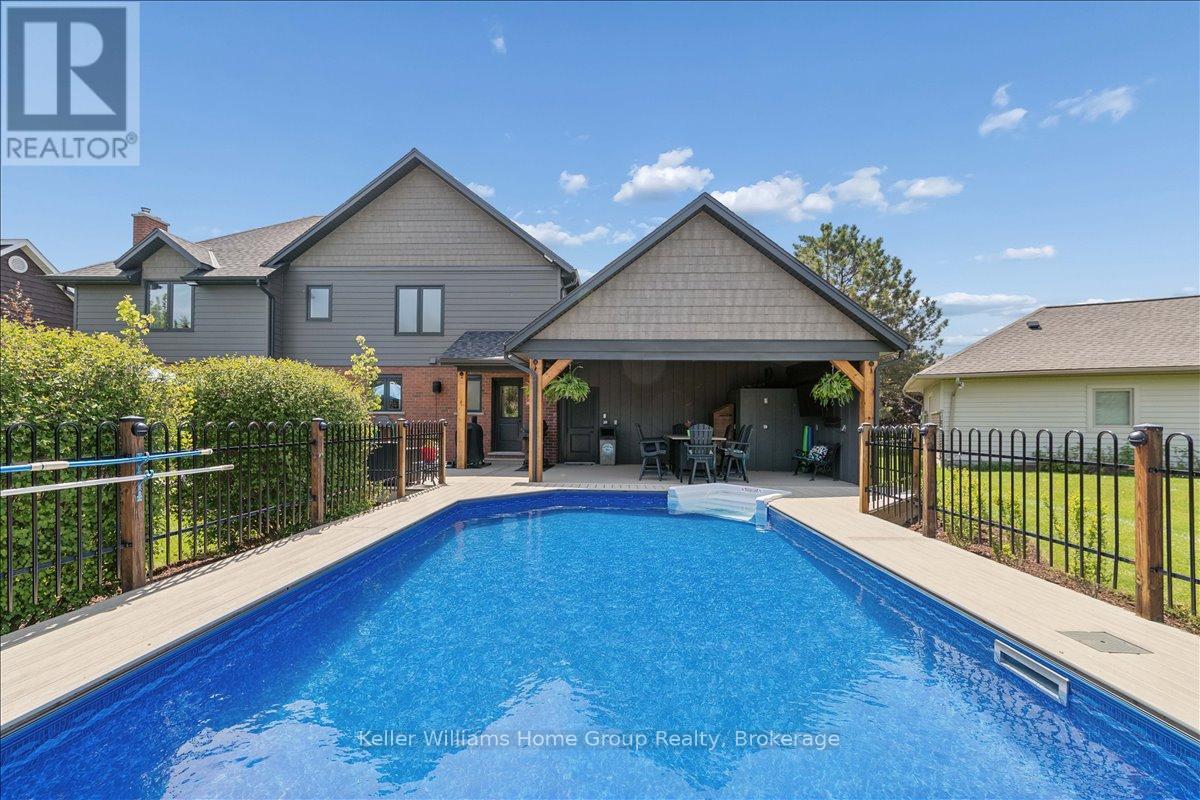
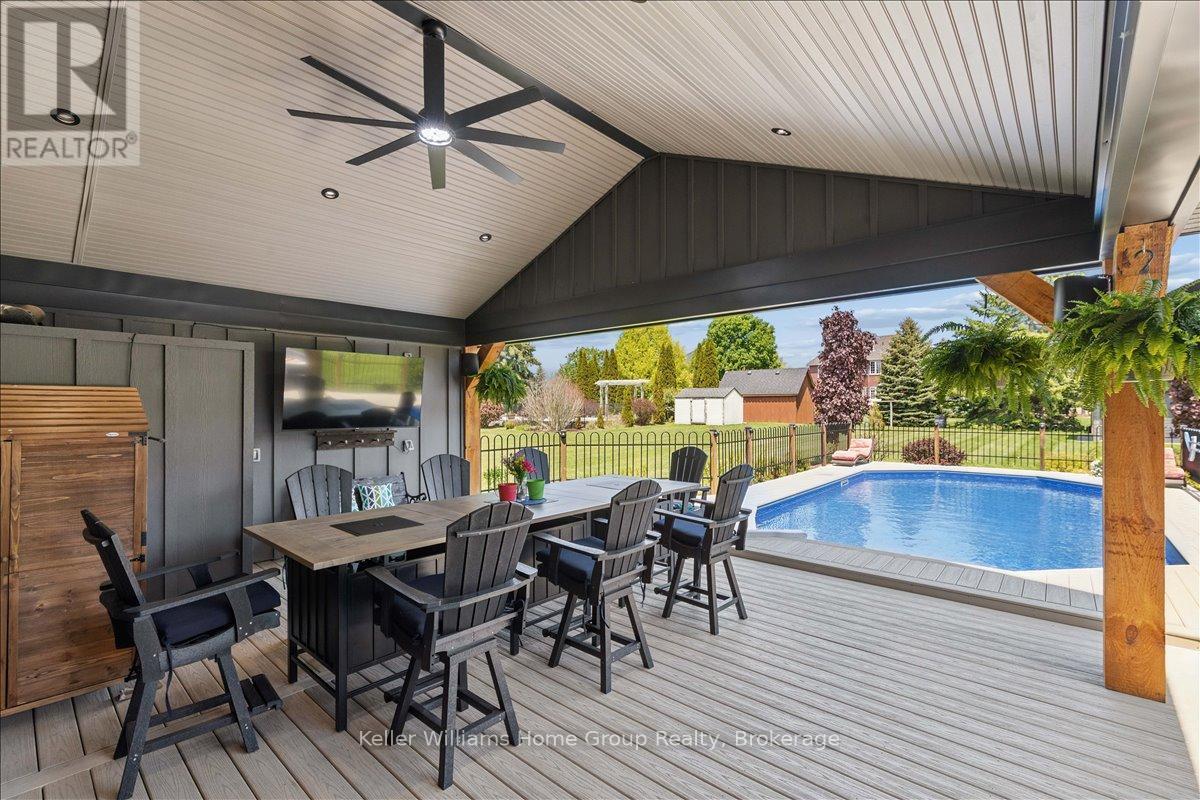
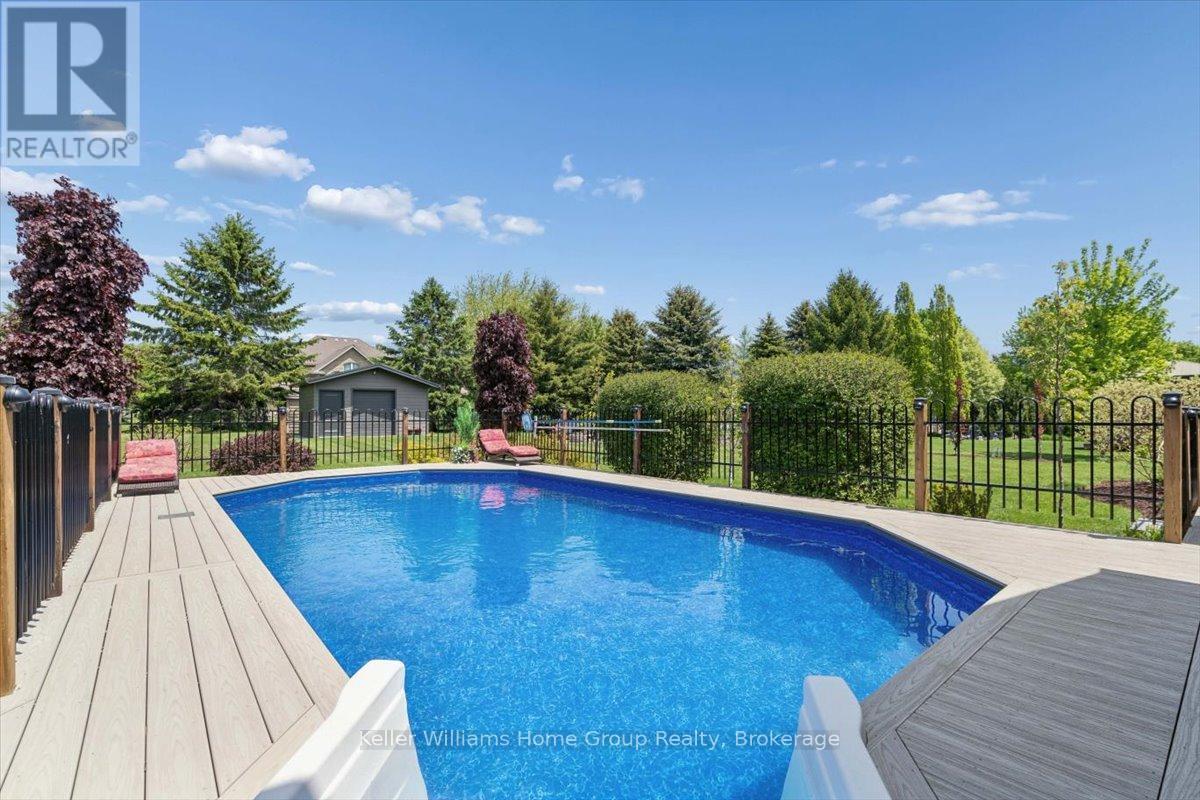
8 Stonefield Drive, Woolwich, ON - Outdoor With In Ground Pool With Deck Patio Veranda
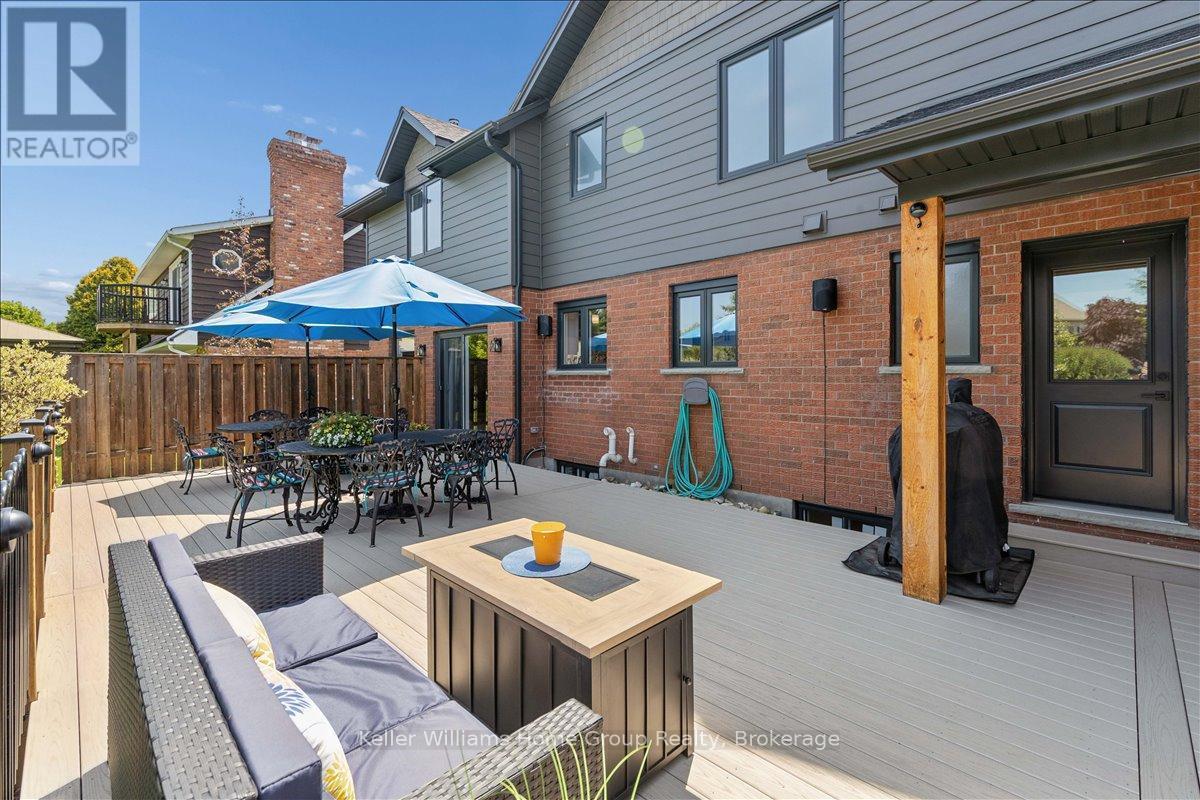
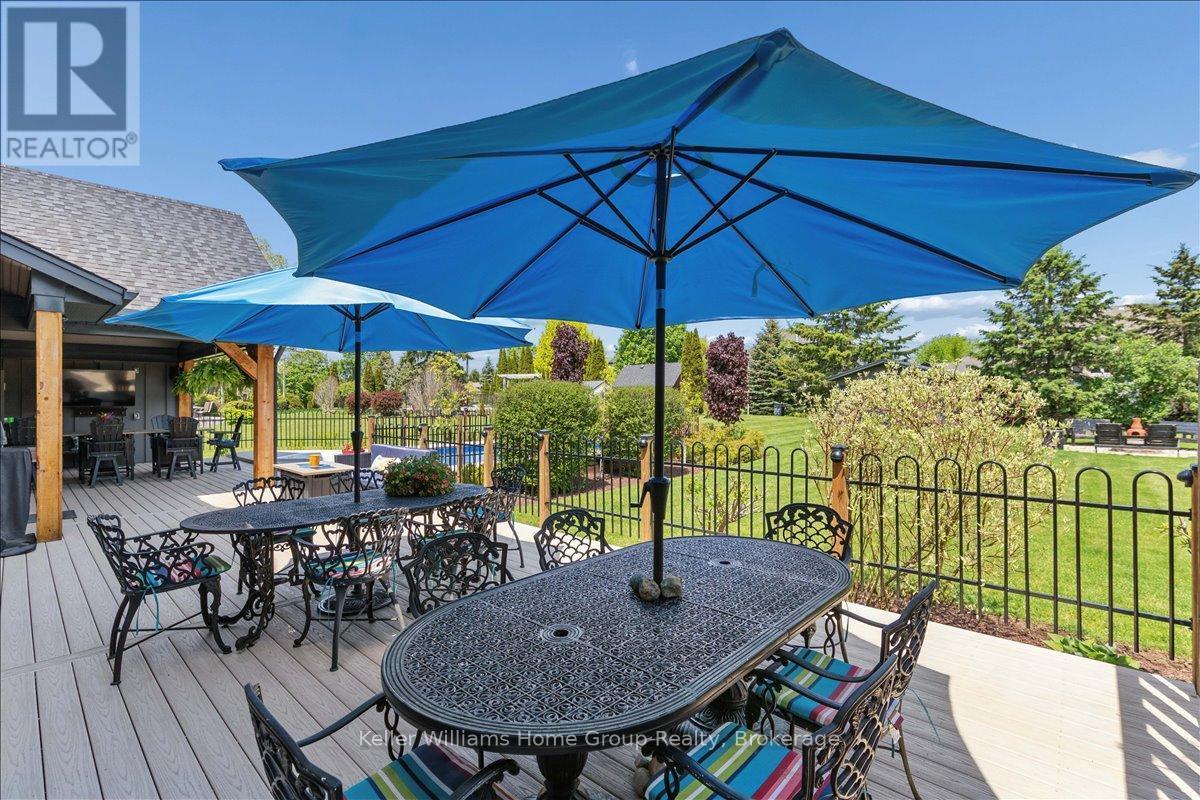
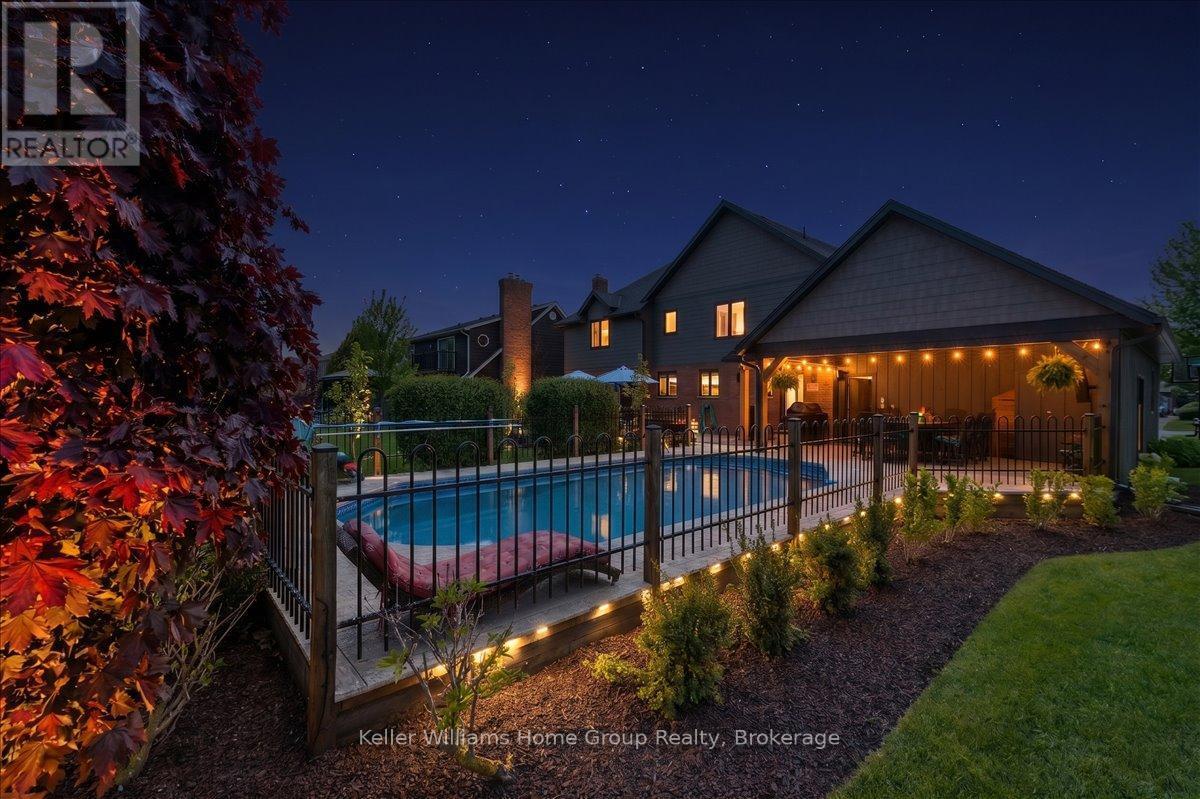
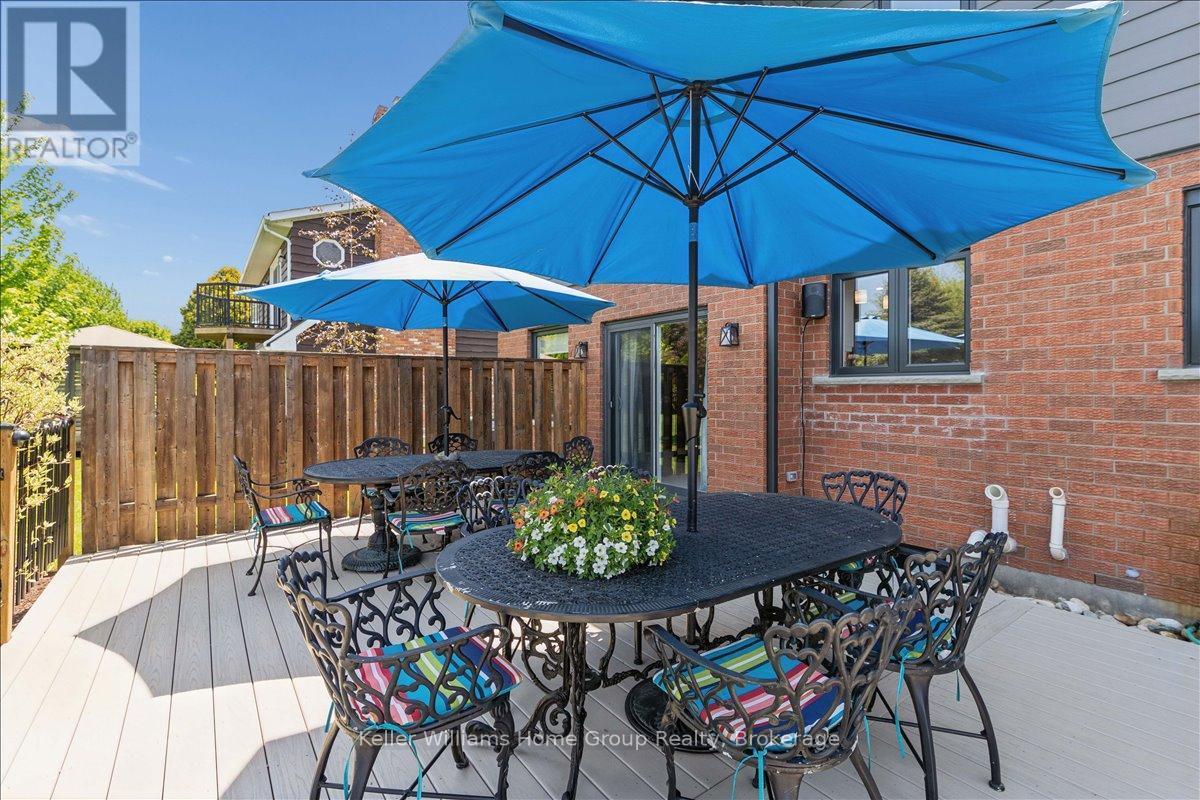
8 Stonefield Drive, Woolwich, ON - Outdoor With Deck Patio Veranda With Exterior
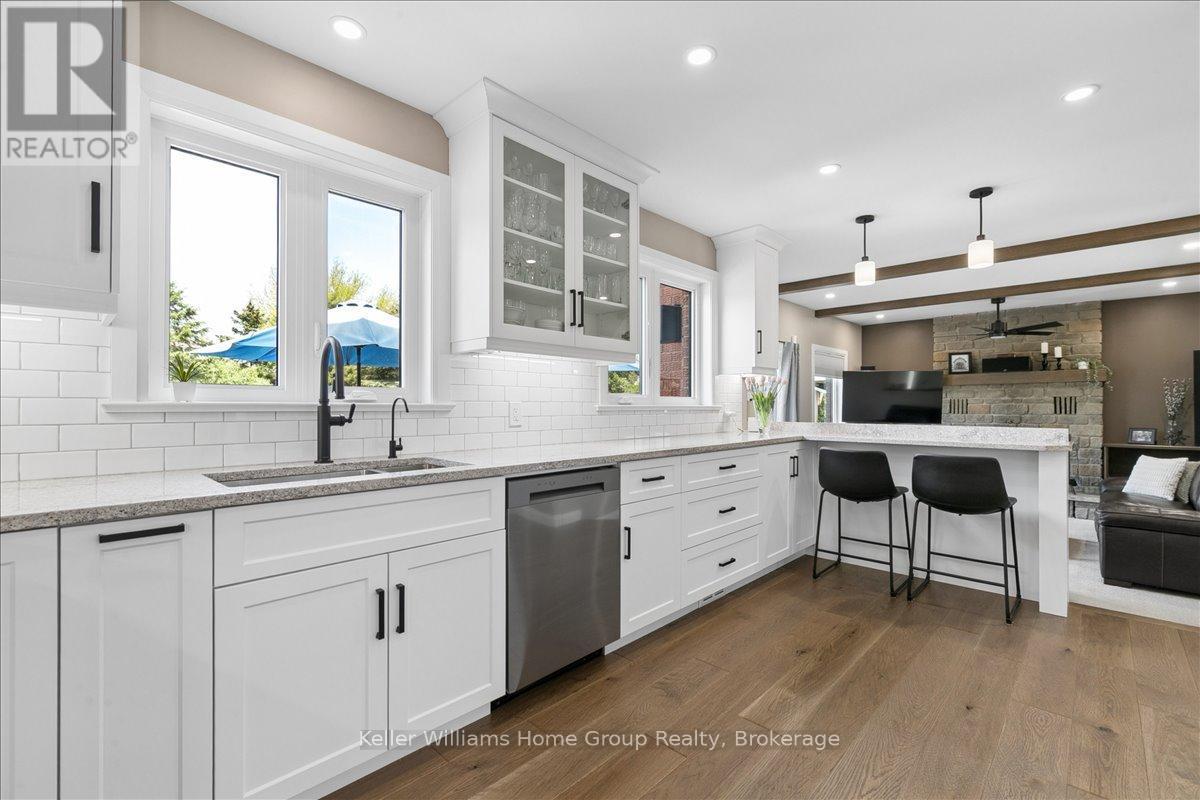
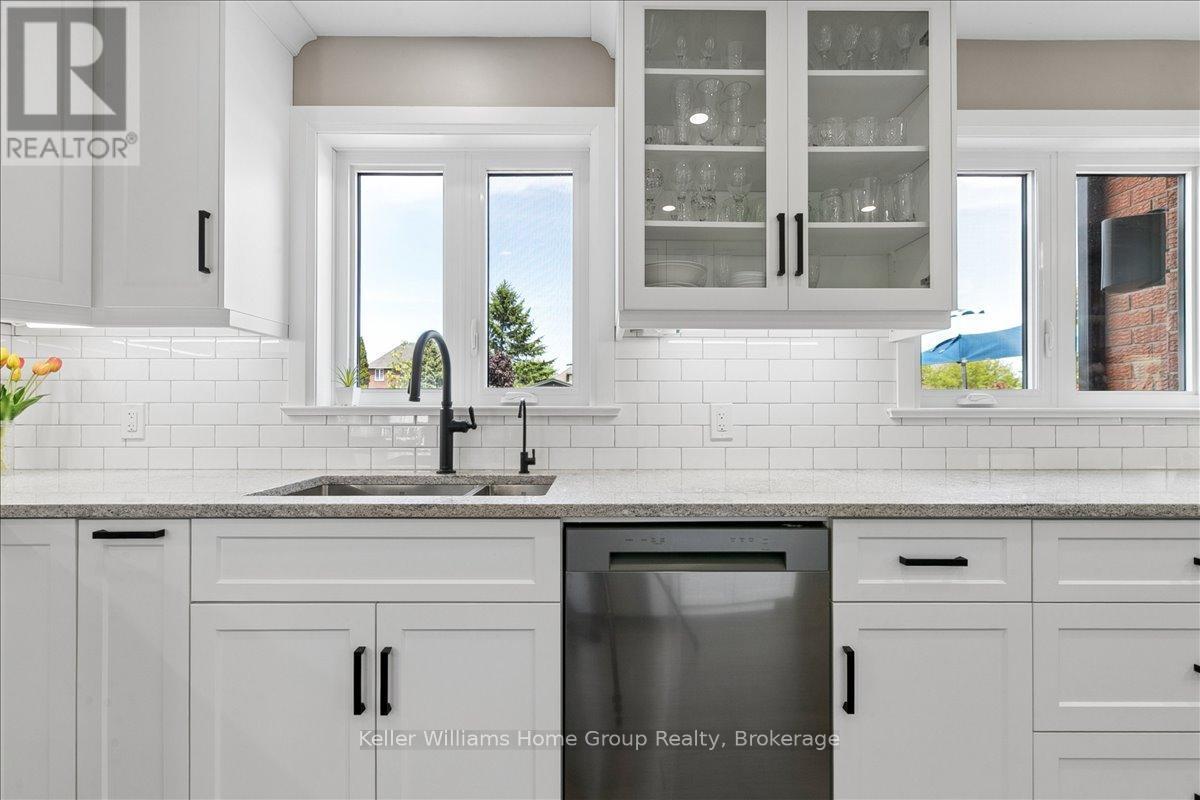
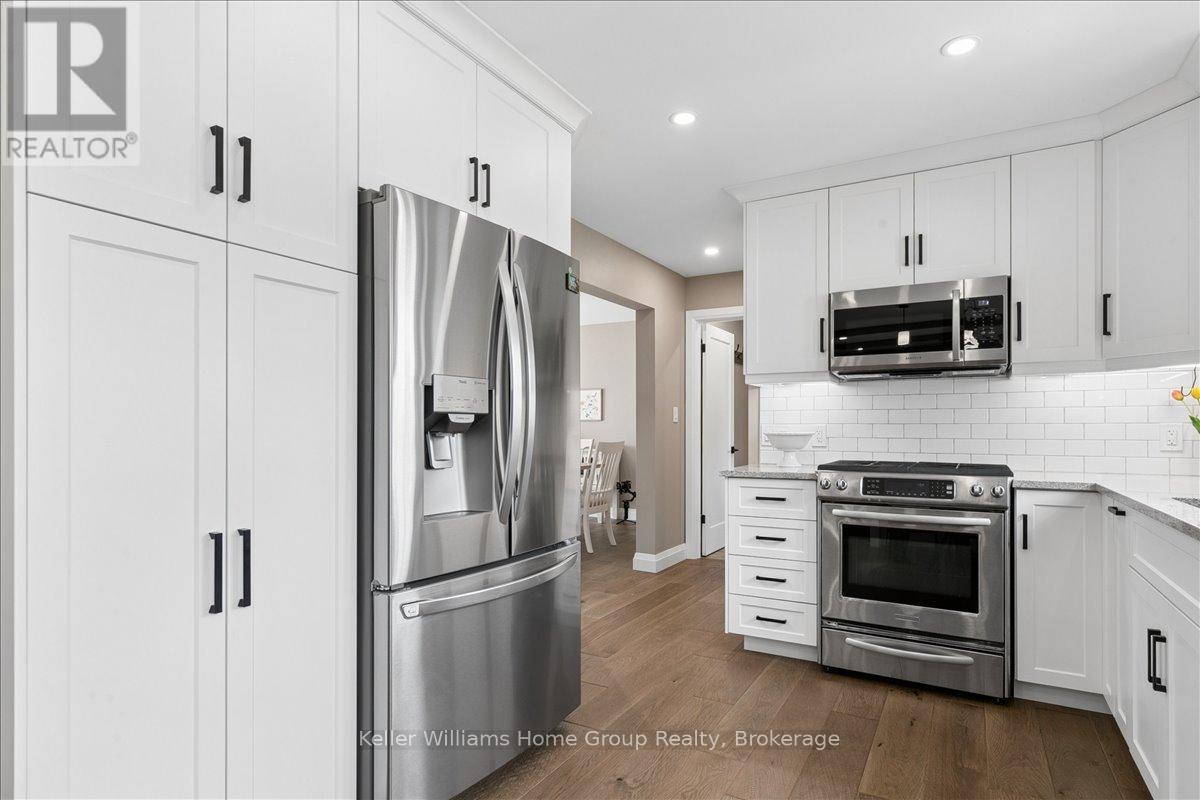
8 Stonefield Drive, Woolwich, ON - Indoor Photo Showing Kitchen With Upgraded Kitchen
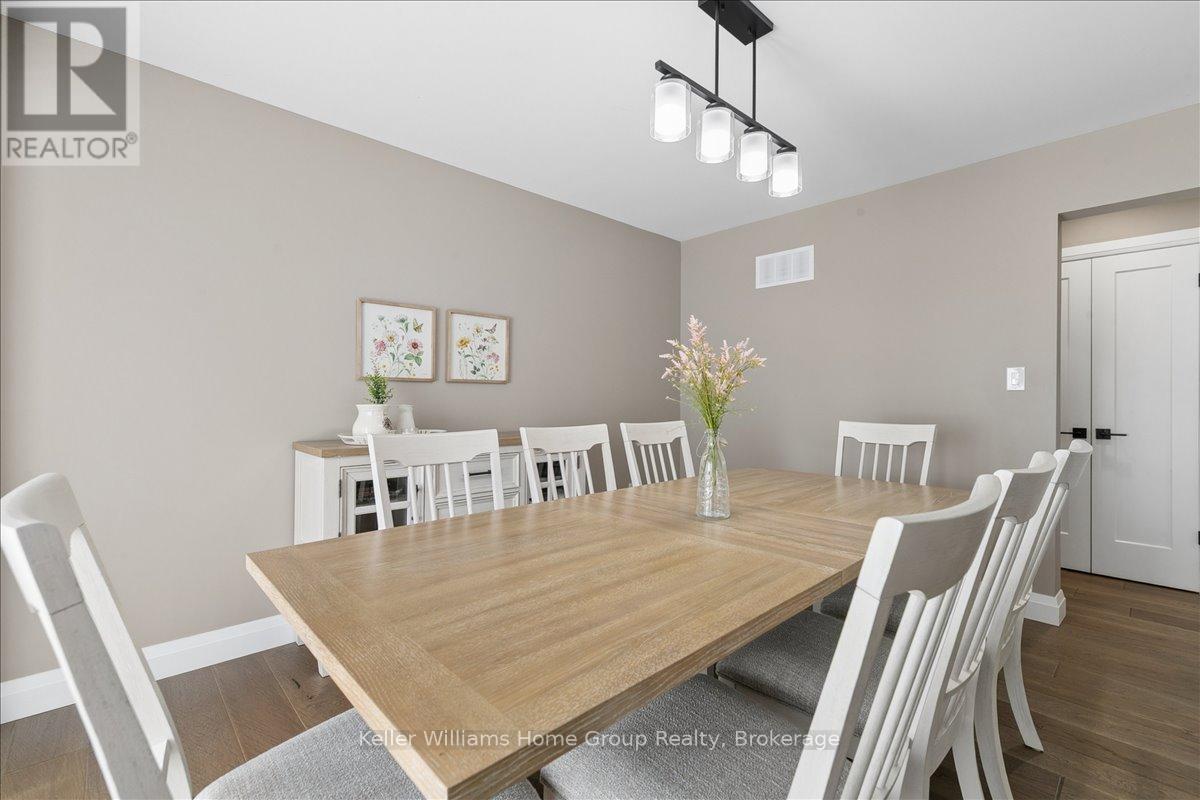
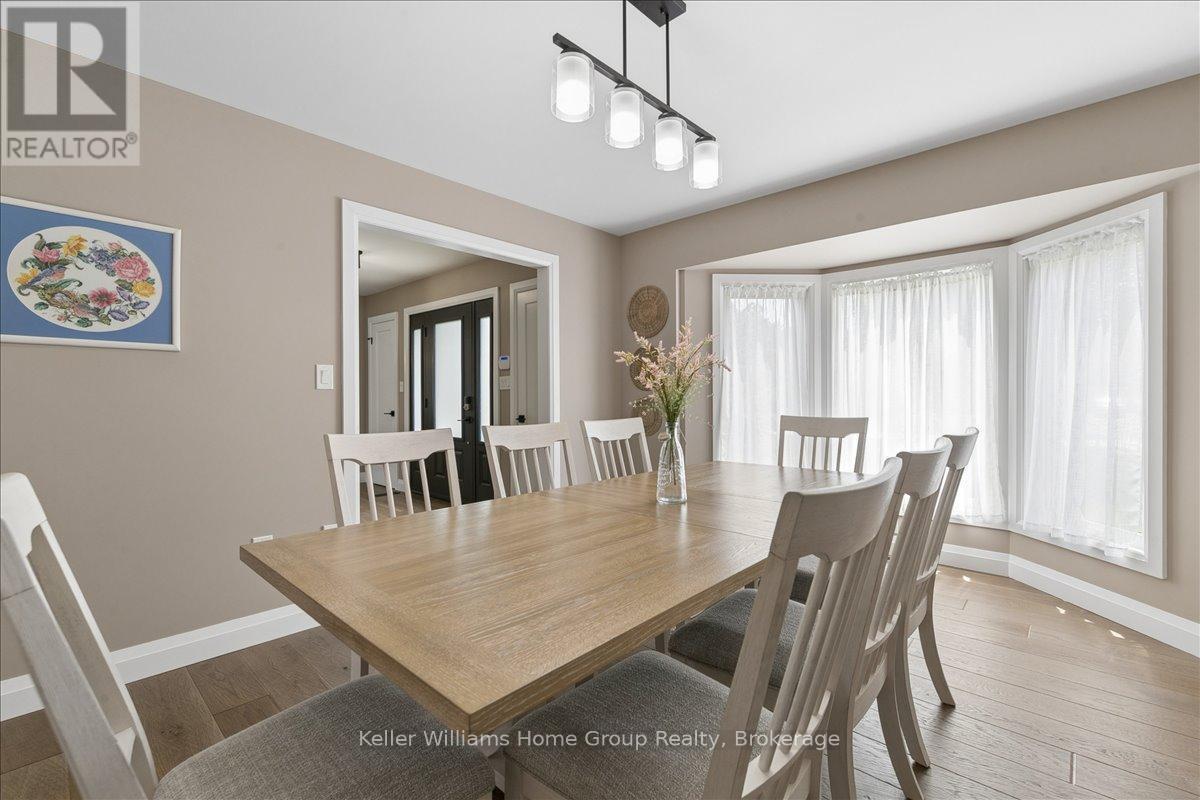
8 Stonefield Drive, Woolwich, ON - Indoor Photo Showing Dining Room
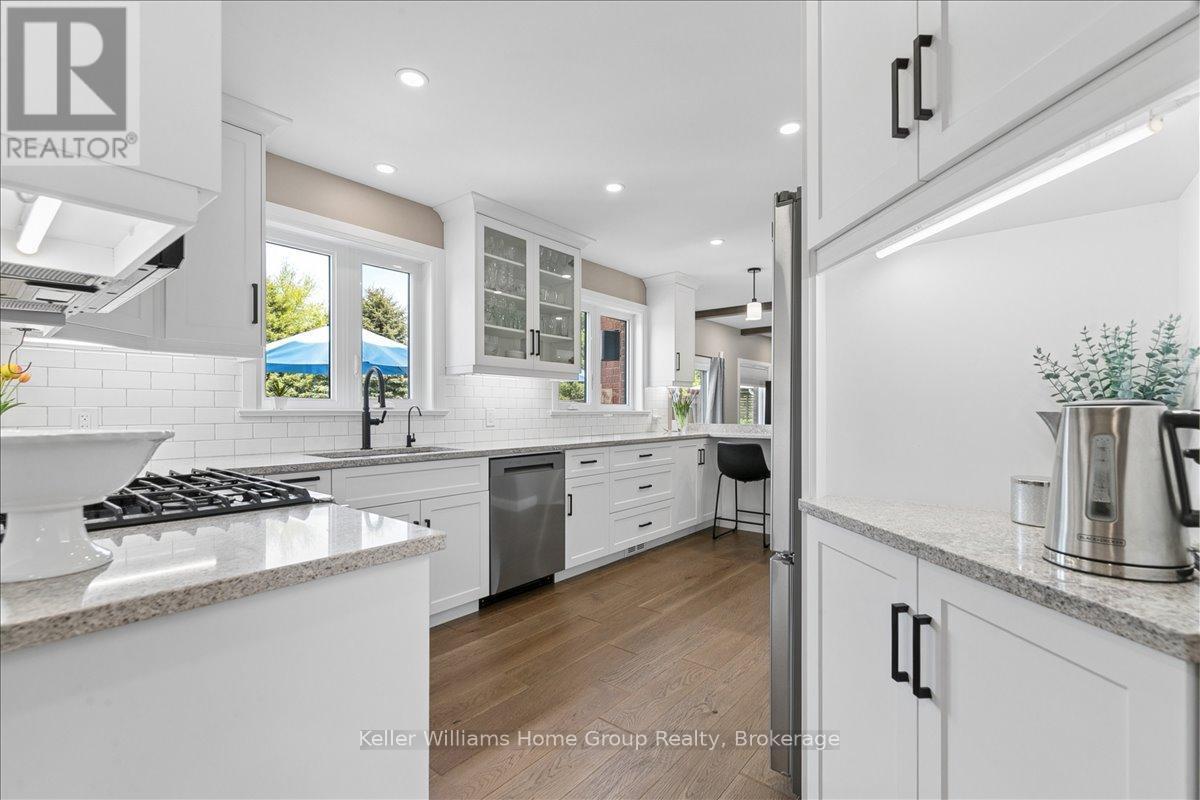
8 Stonefield Drive, Woolwich, ON - Indoor Photo Showing Kitchen With Upgraded Kitchen
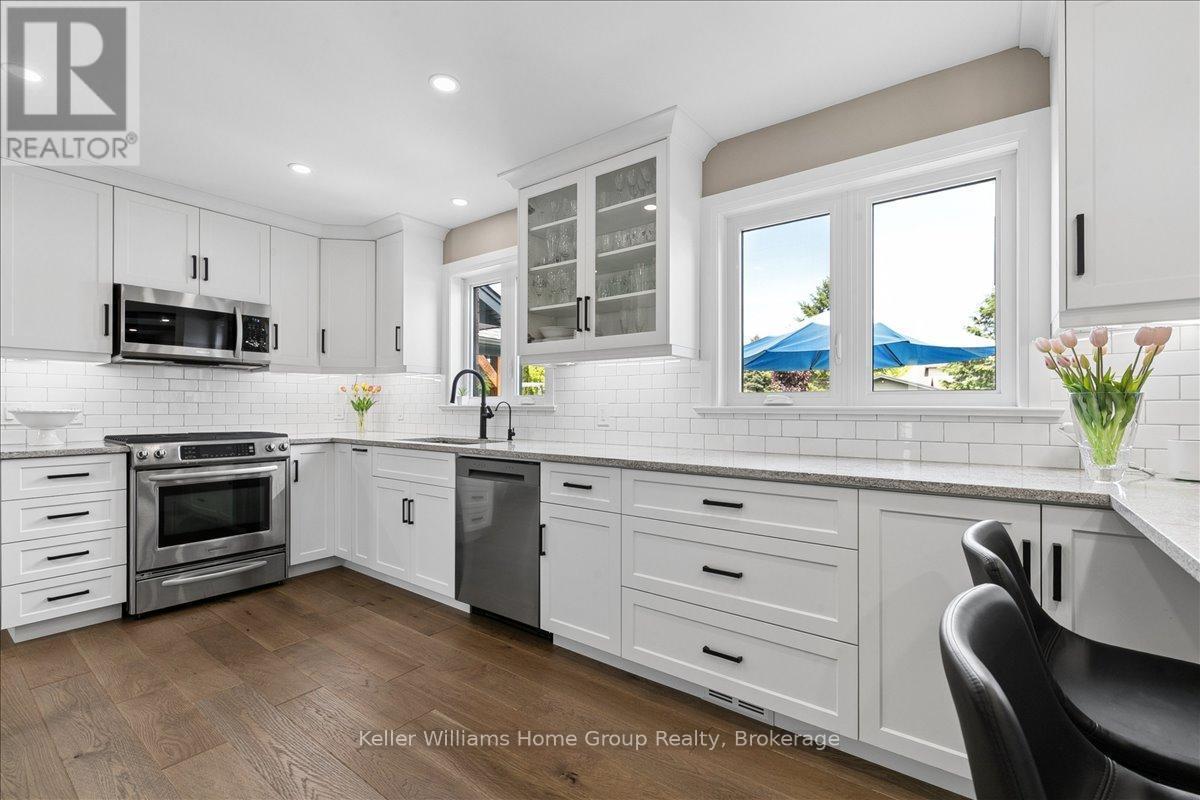
8 Stonefield Drive, Woolwich, ON - Indoor Photo Showing Kitchen With Double Sink
8 Stonefield Drive, Woolwich, ON - Indoor Photo Showing Dining Room
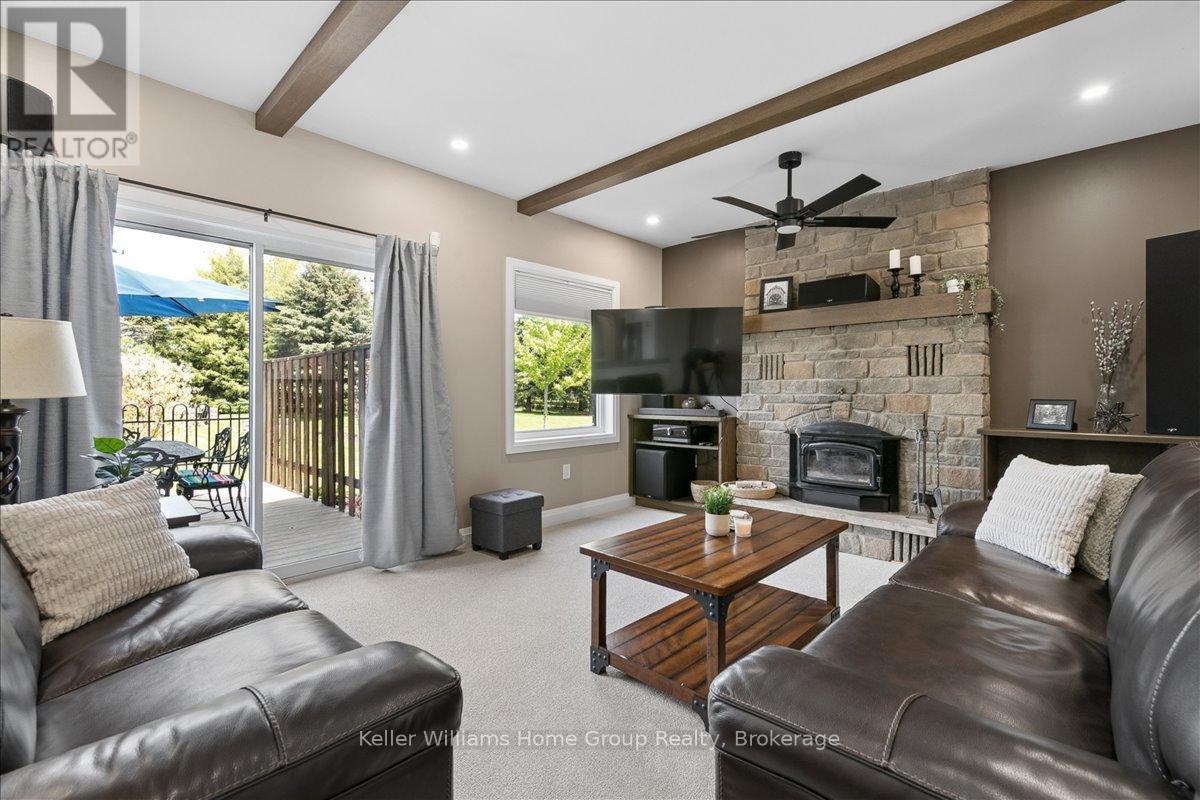
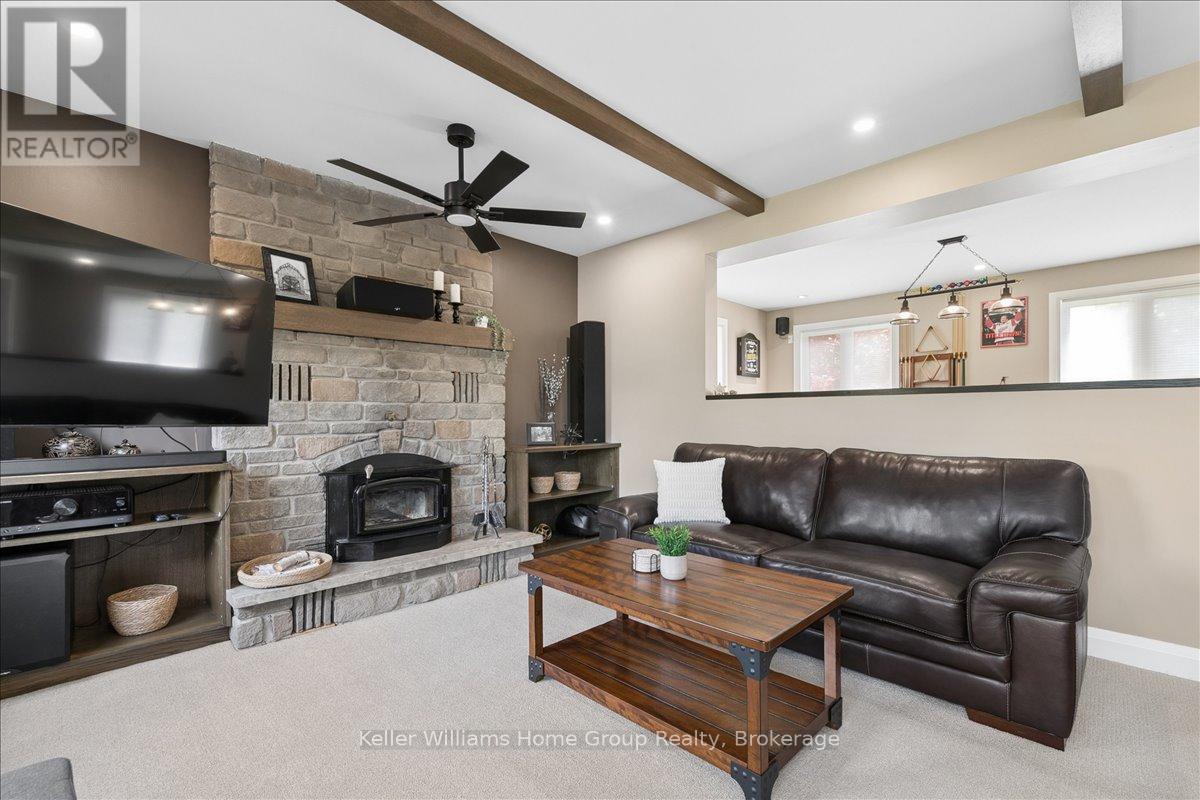
8 Stonefield Drive, Woolwich, ON - Indoor Photo Showing Living Room With Fireplace
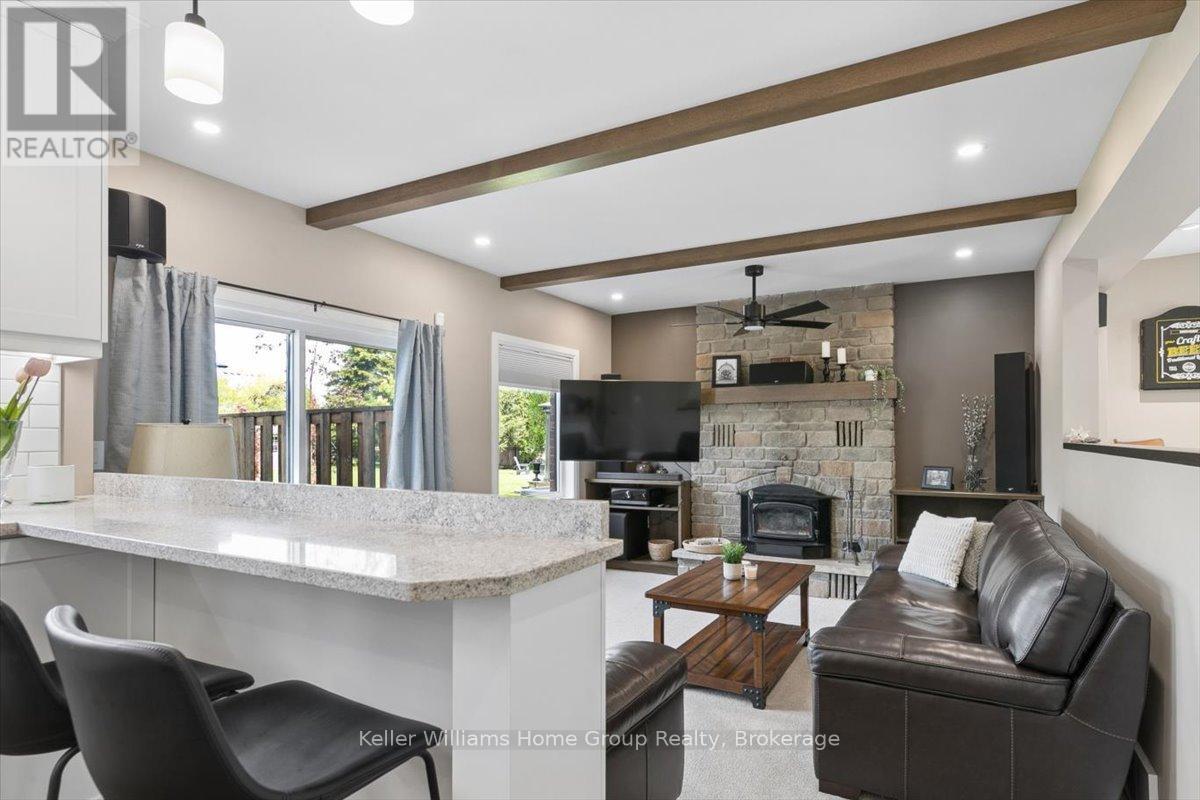
8 Stonefield Drive, Woolwich, ON - Indoor Photo Showing Kitchen With Upgraded Kitchen
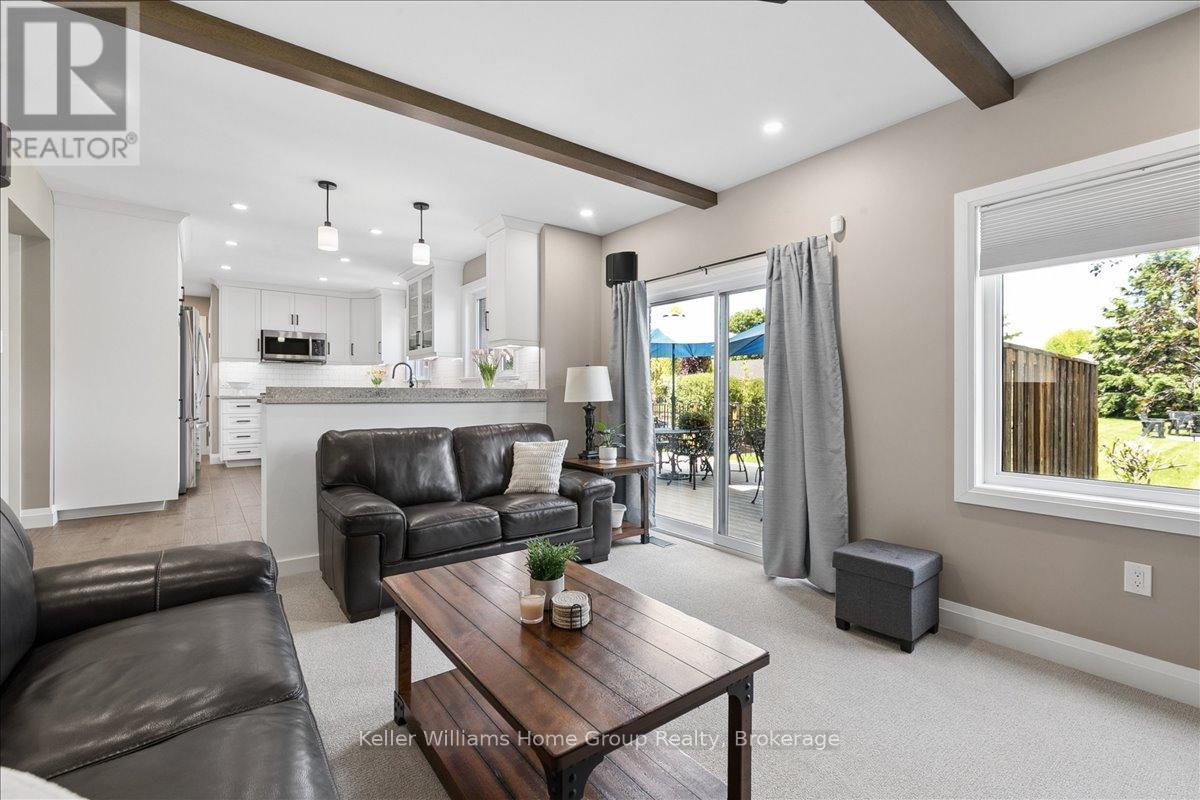
8 Stonefield Drive, Woolwich, ON - Indoor Photo Showing Living Room
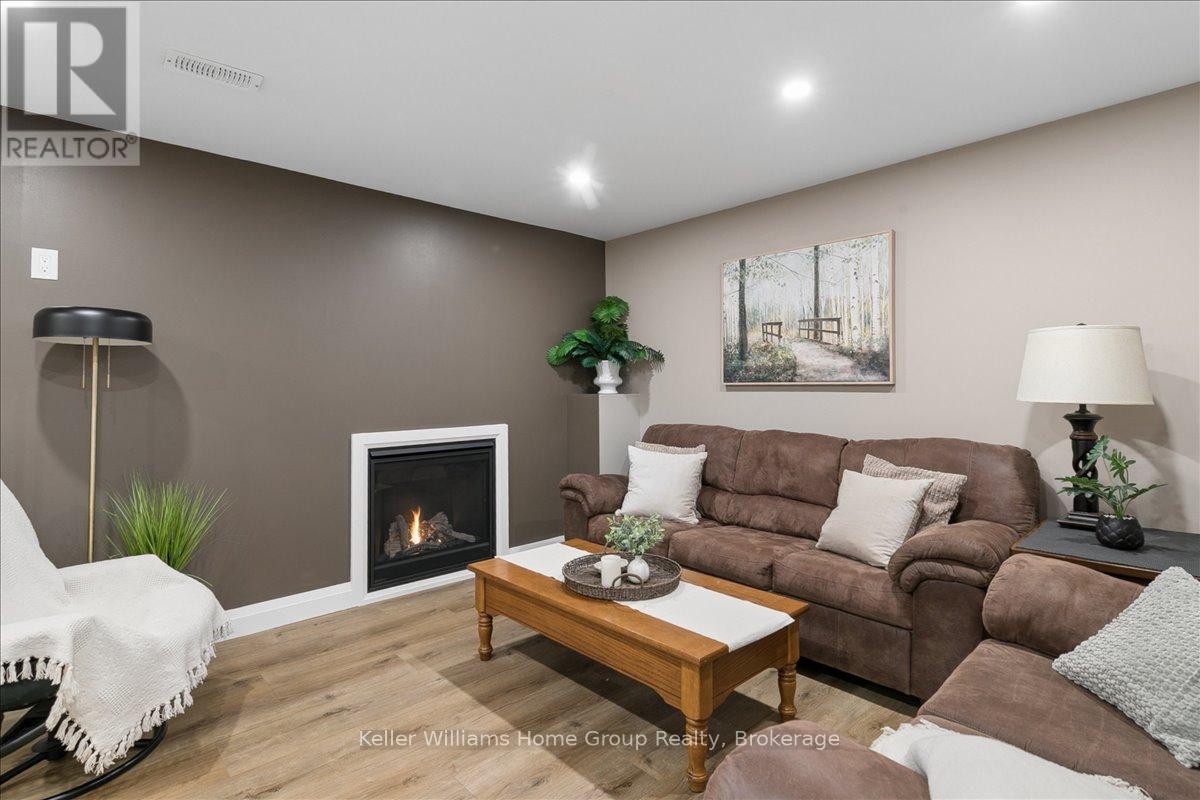
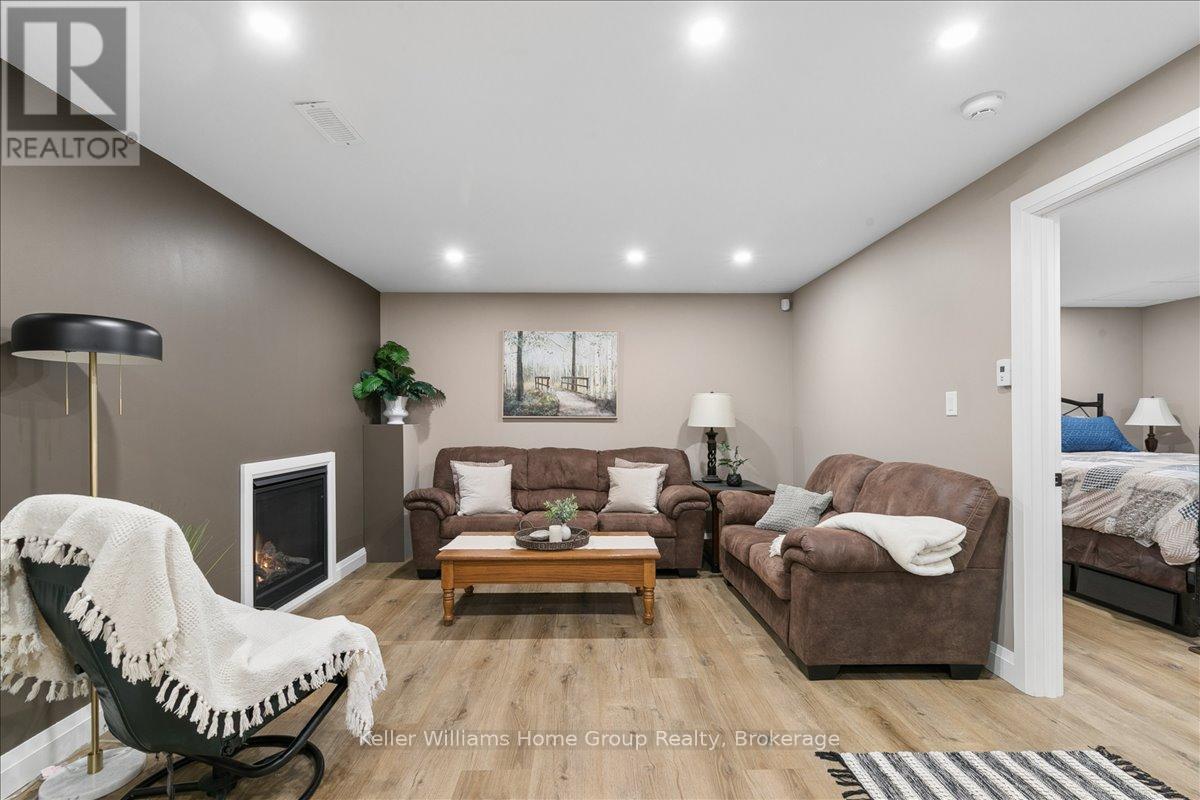
8 Stonefield Drive, Woolwich, ON - Indoor Photo Showing Living Room With Fireplace
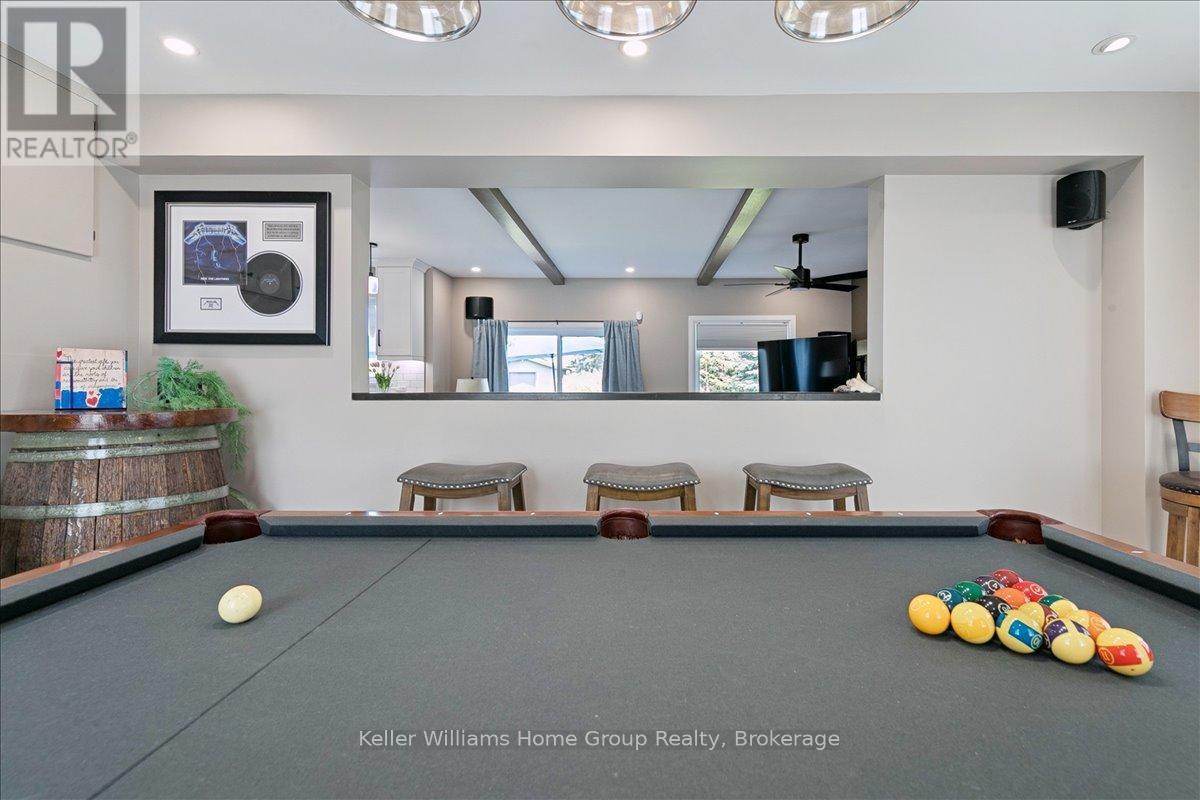
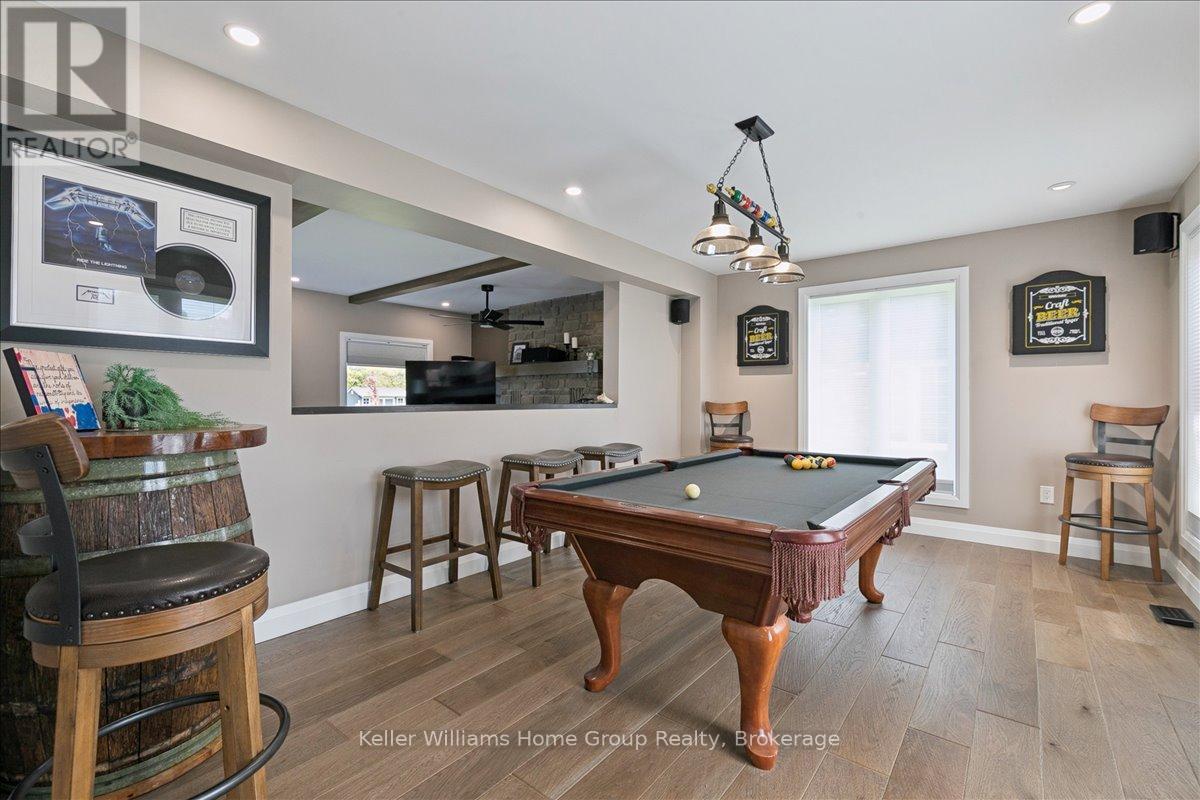
8 Stonefield Drive, Woolwich, ON - Indoor Photo Showing Other Room
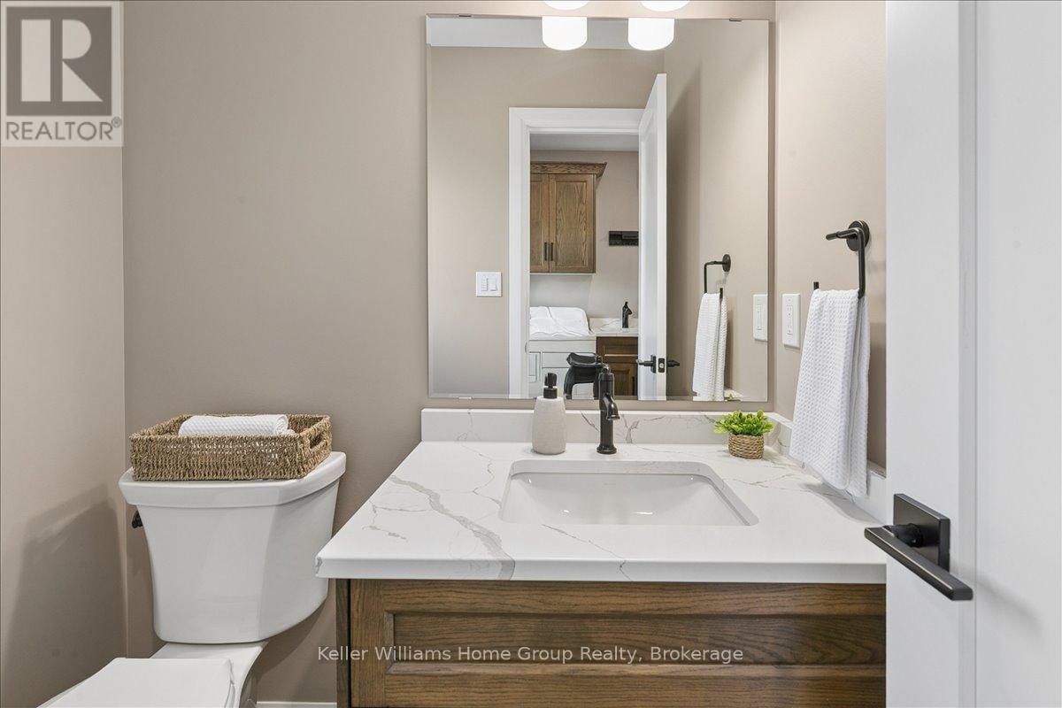
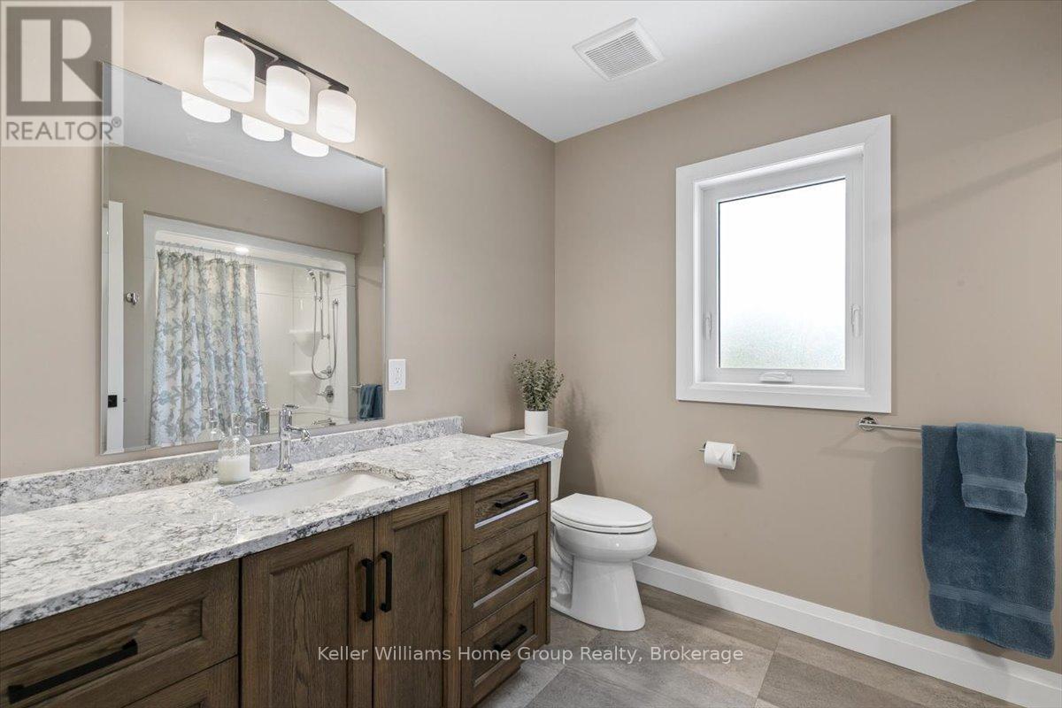
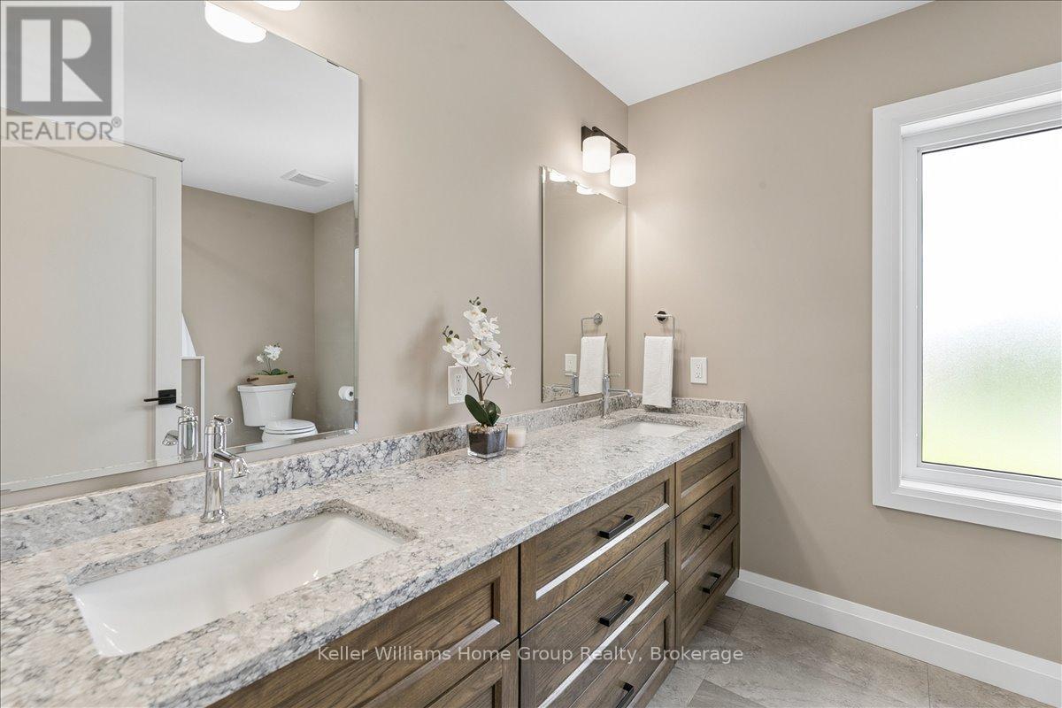
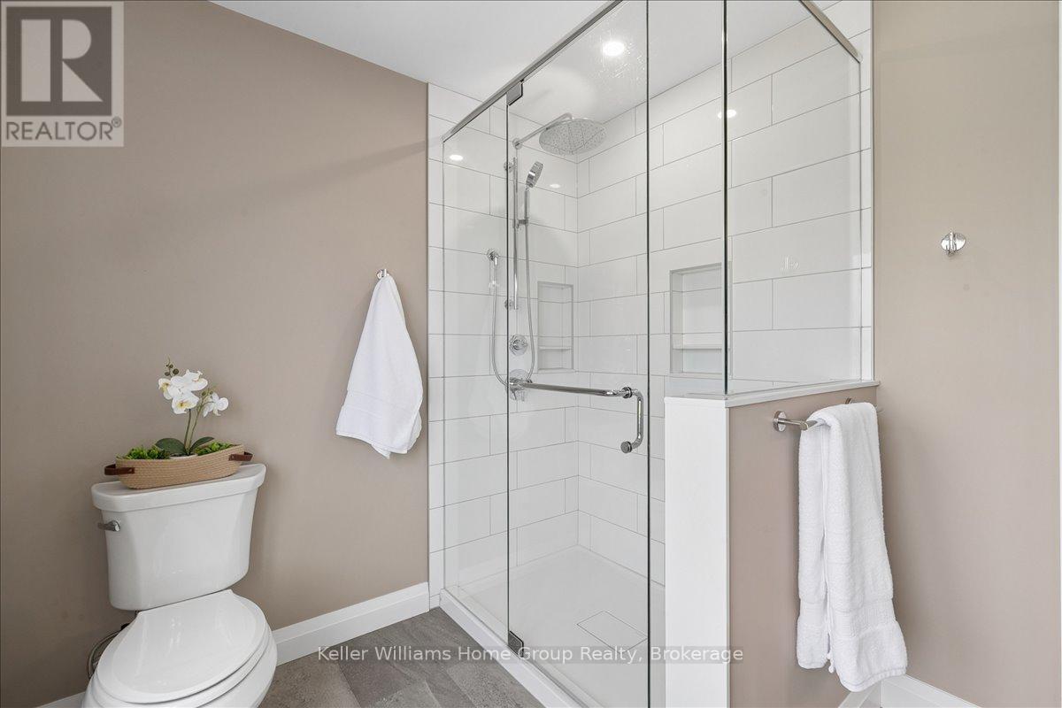
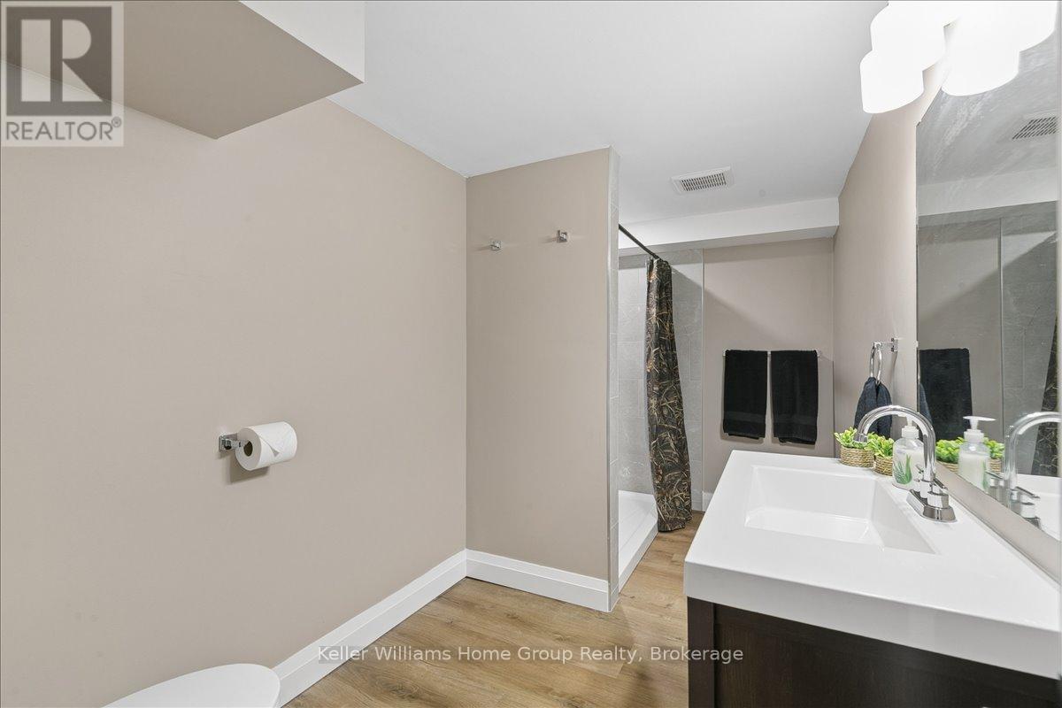
8 Stonefield Drive, Woolwich, ON - Indoor Photo Showing Bathroom
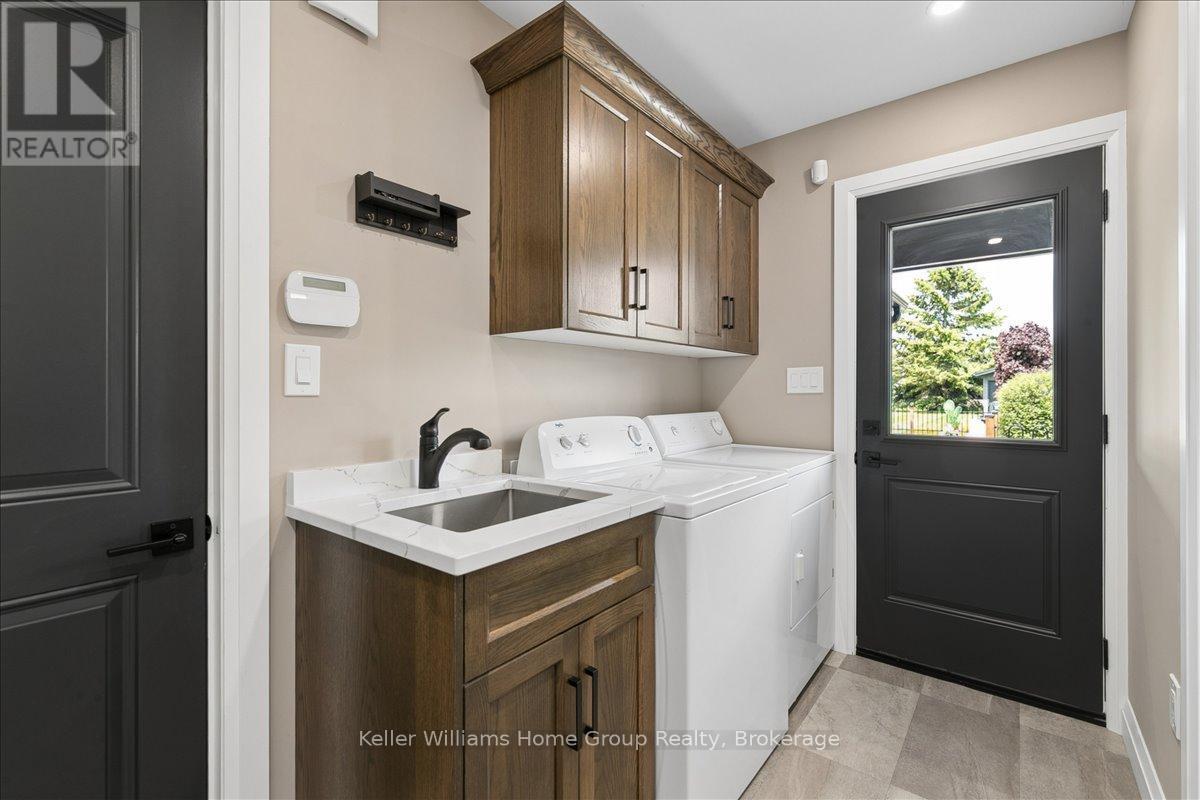
8 Stonefield Drive, Woolwich, ON - Indoor Photo Showing Laundry Room
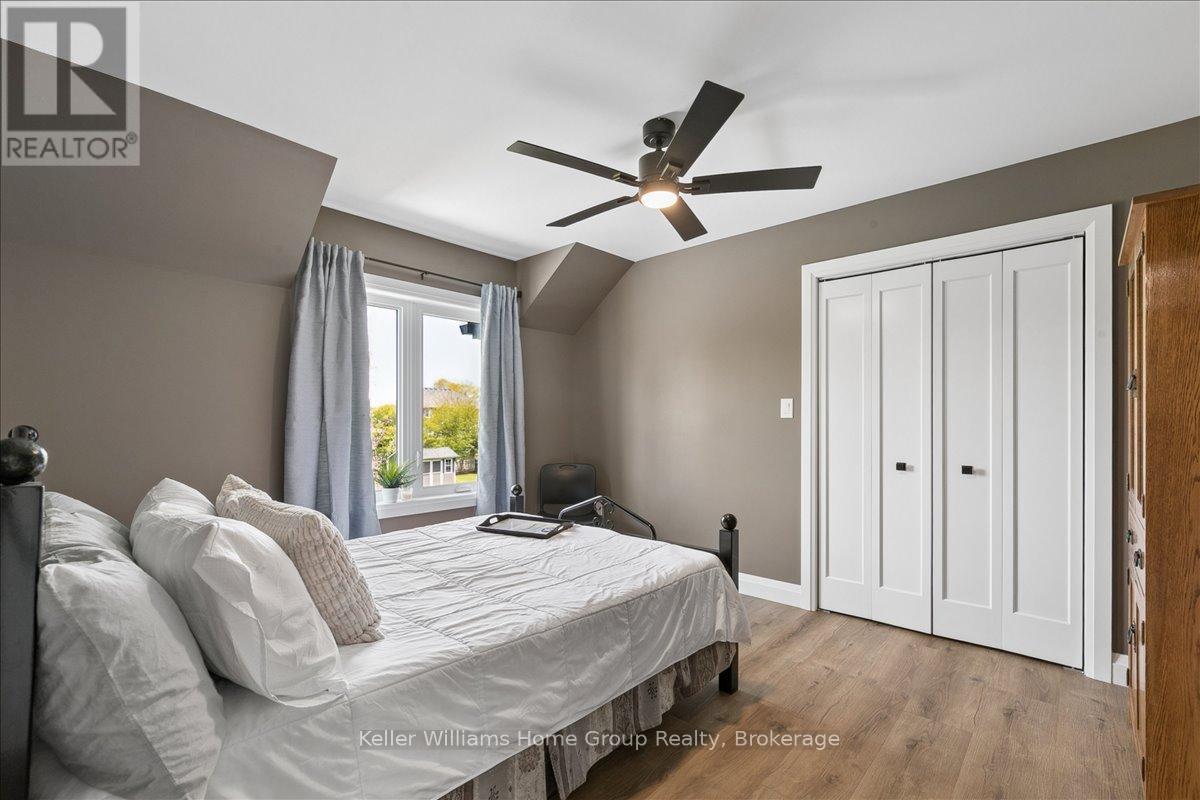
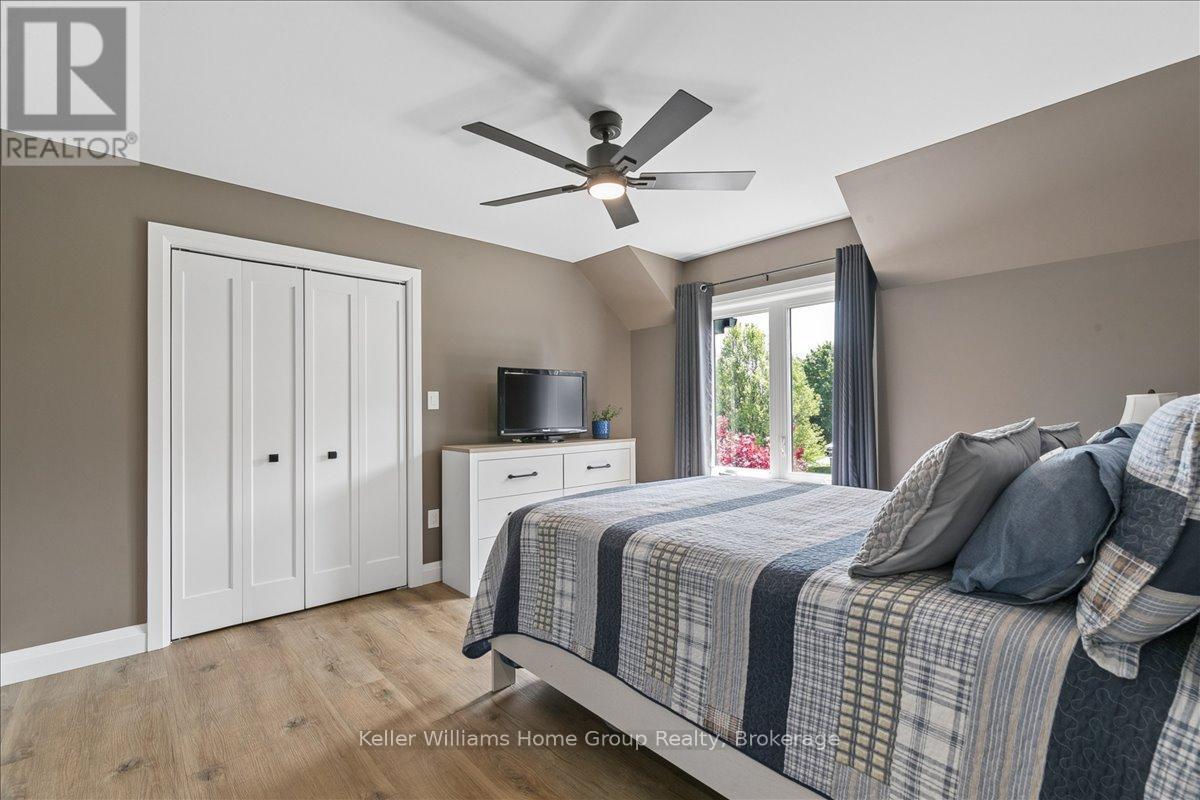
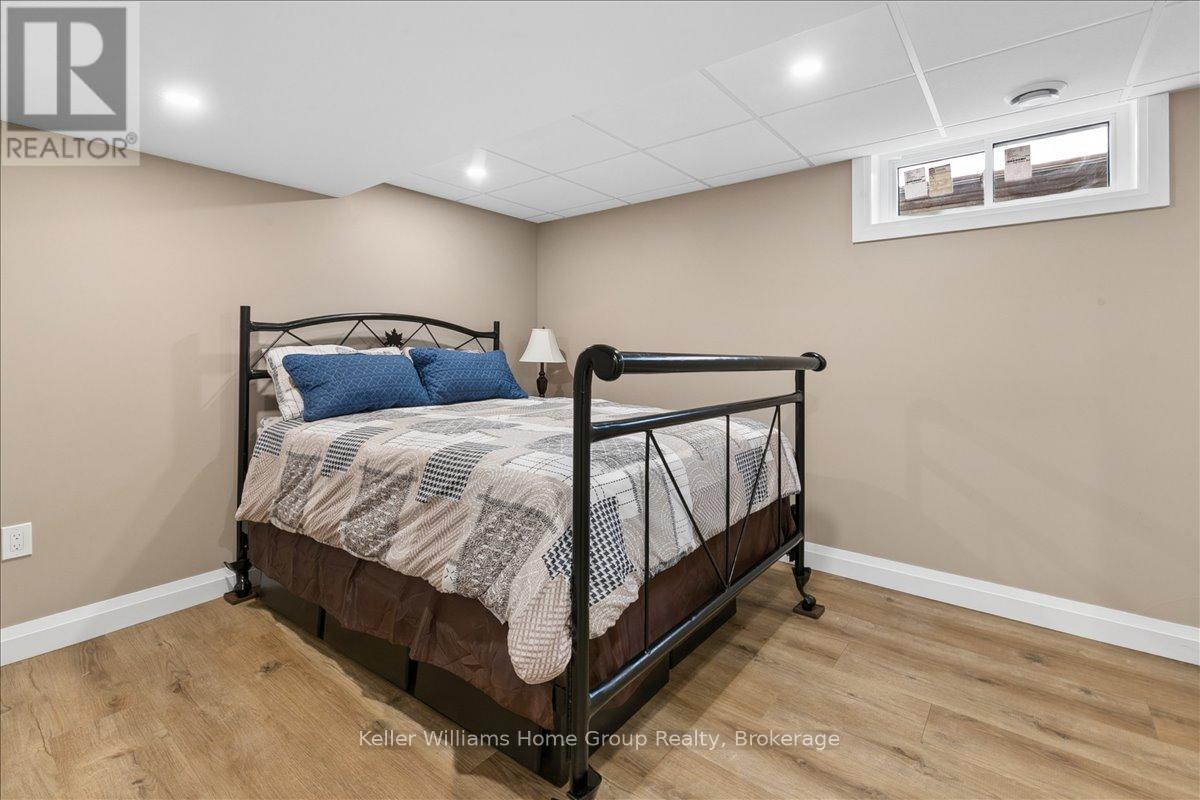
8 Stonefield Drive, Woolwich, ON - Indoor Photo Showing Bedroom
8 Stonefield Drive, Woolwich, ON - Indoor Photo Showing Bathroom
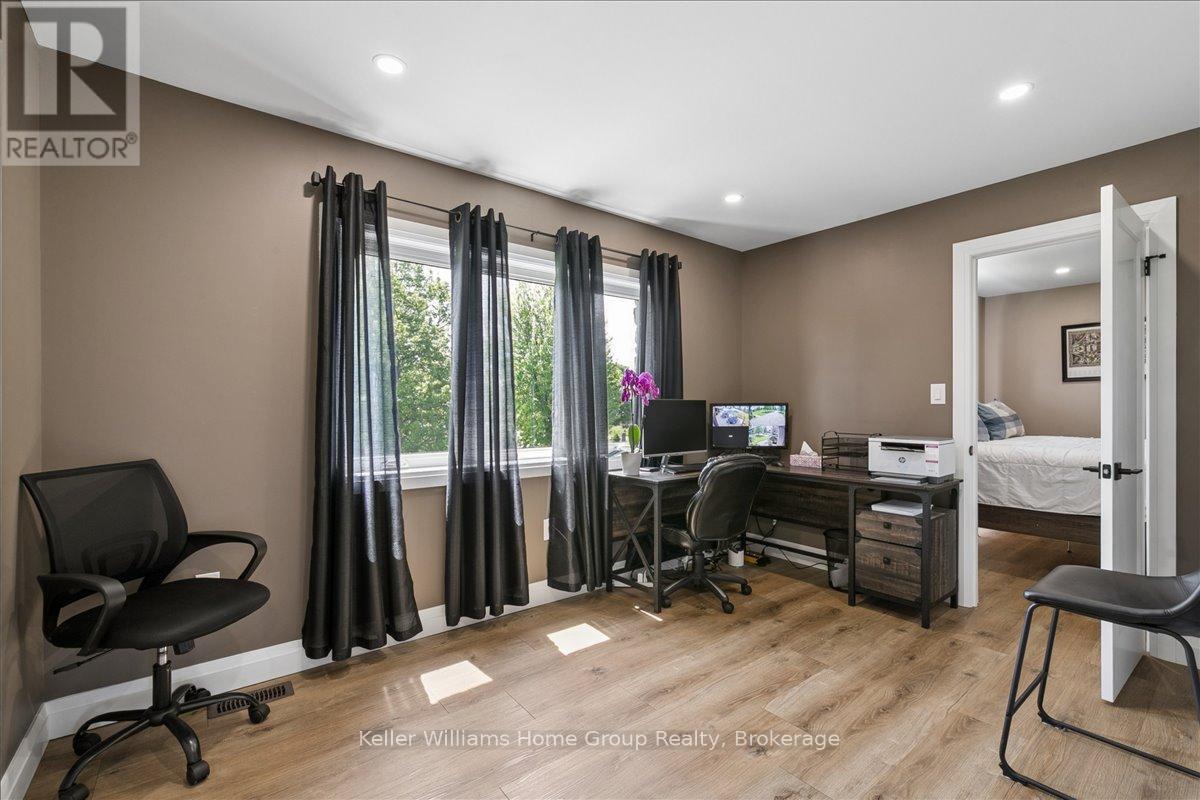
8 Stonefield Drive, Woolwich, ON - Indoor Photo Showing Office
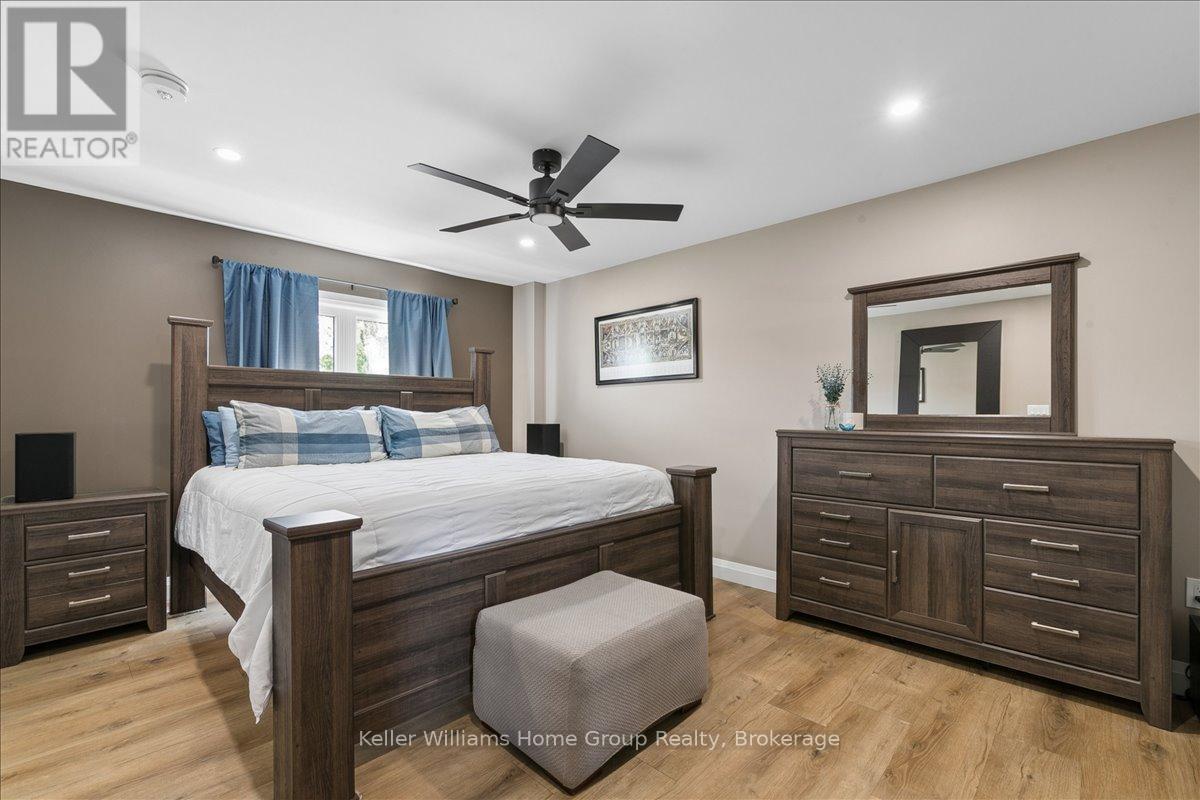
8 Stonefield Drive, Woolwich, ON - Indoor Photo Showing Bedroom
8 Stonefield Drive, Woolwich, ON - Indoor Photo Showing Bathroom
8 Stonefield Drive, Woolwich, ON - Indoor Photo Showing Living Room
8 Stonefield Drive, Woolwich, ON - Indoor Photo Showing Basement
8 Stonefield Drive, Woolwich, ON - Indoor
8 Stonefield Drive, Woolwich, ON - Indoor Photo Showing Bedroom
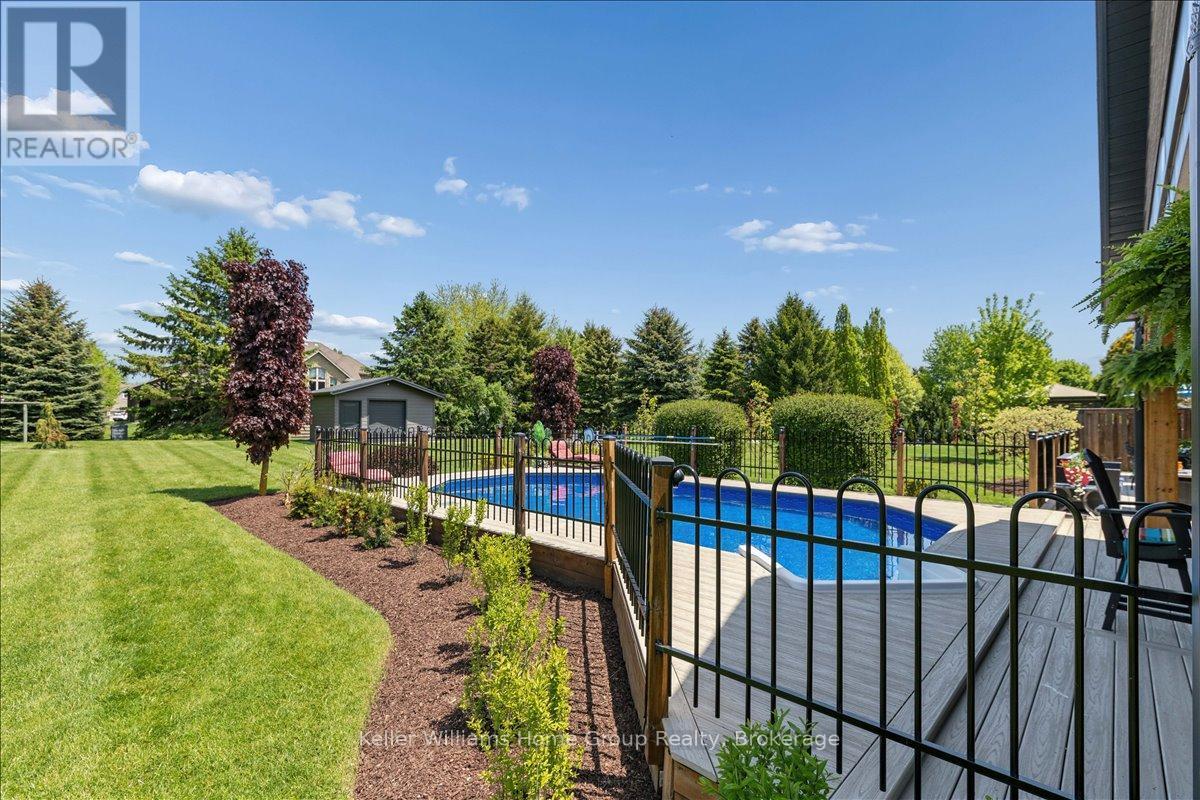
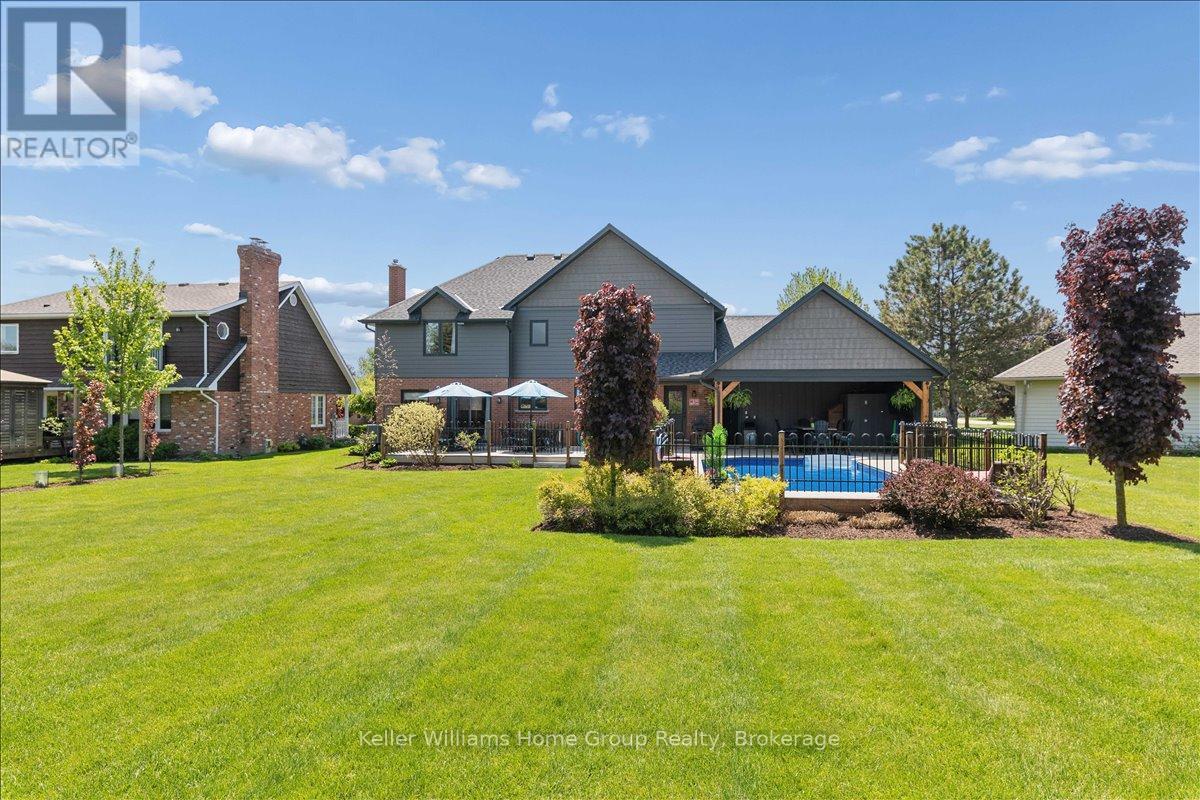
8 Stonefield Drive, Woolwich, ON - Outdoor With In Ground Pool
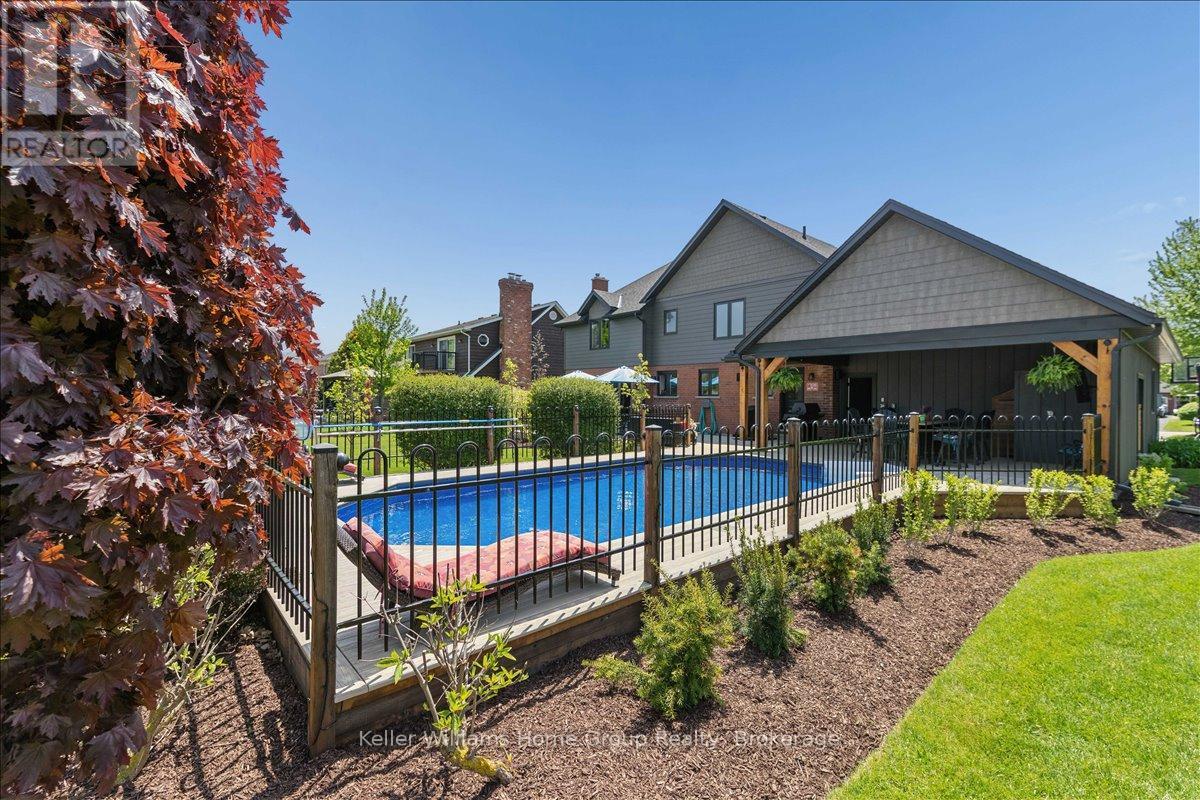
8 Stonefield Drive, Woolwich, ON - Outdoor With In Ground Pool With Deck Patio Veranda
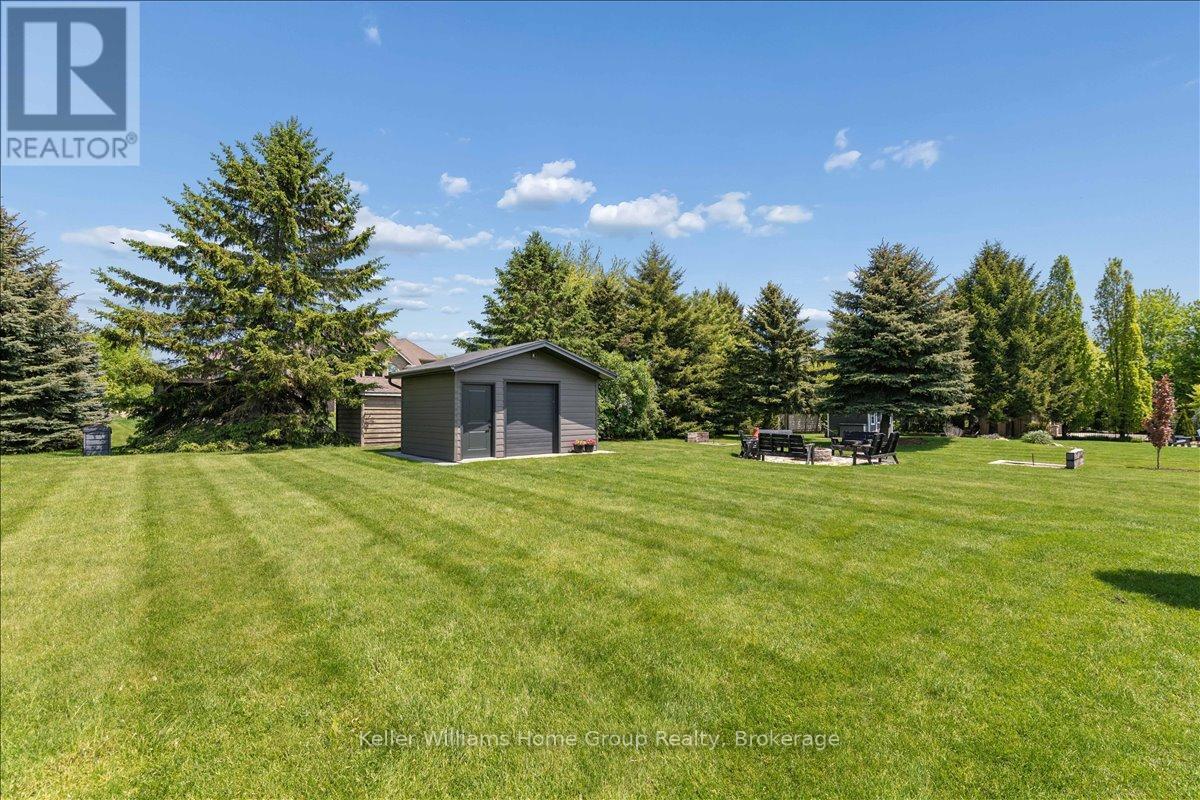
8 Stonefield Drive, Woolwich, ON - Outdoor
8 Stonefield Drive, Woolwich, ON - Outdoor With Deck Patio Veranda
8 Stonefield Drive, Woolwich, ON - Outdoor
8 Stonefield Drive, Woolwich, ON - Outdoor With Deck Patio Veranda
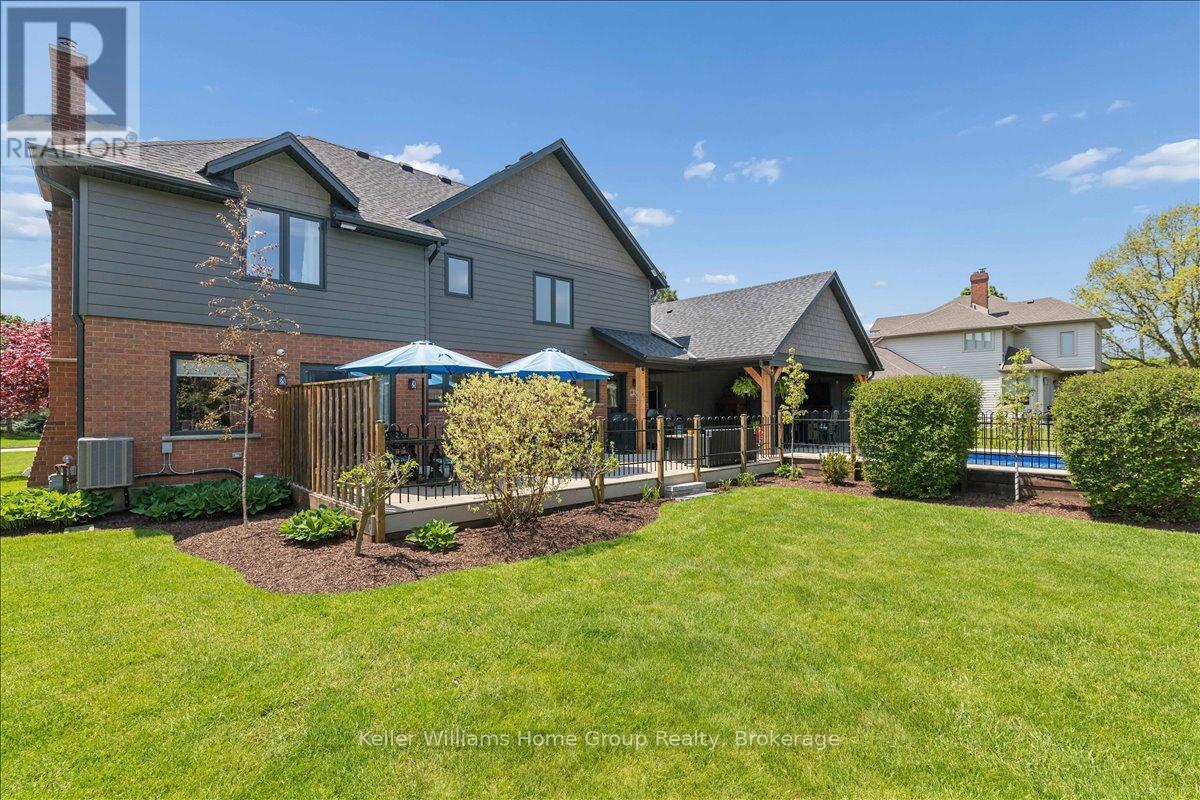
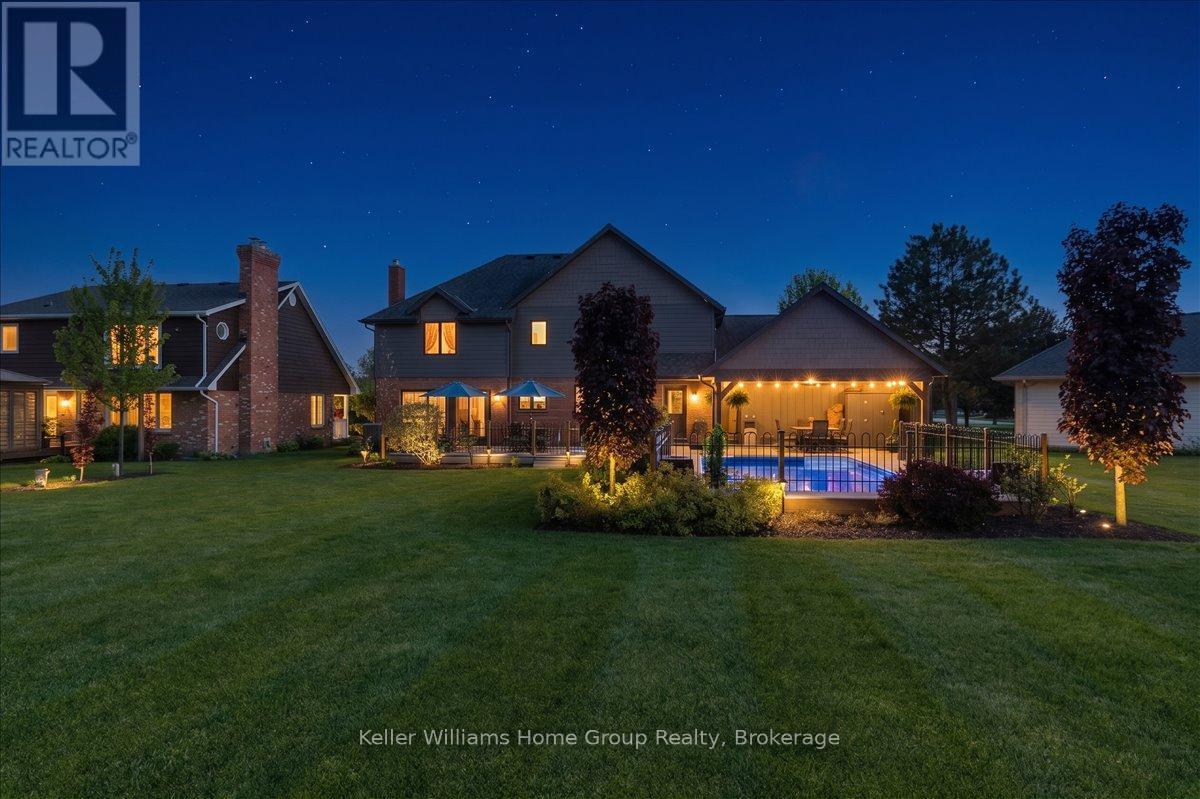
8 Stonefield Drive, Woolwich, ON - Outdoor With Deck Patio Veranda With Exterior
8 Stonefield Drive, Woolwich, ON - Outdoor With In Ground Pool With Deck Patio Veranda
8 Stonefield Drive, Woolwich, ON - Outdoor With Backyard
8 Stonefield Drive, Woolwich, ON - Outdoor With Deck Patio Veranda
8 Stonefield Drive, Woolwich, ON - Outdoor
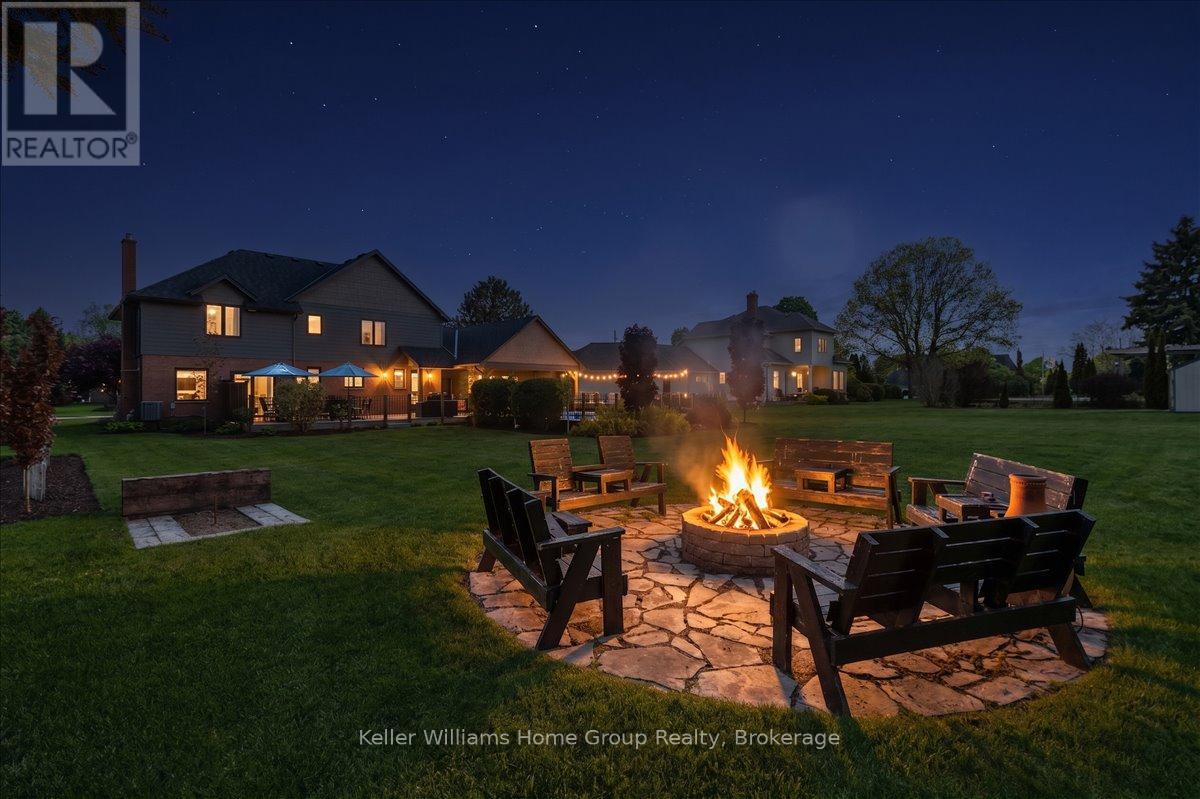
8 Stonefield Drive, Woolwich, ON - Outdoor With Deck Patio Veranda With Backyard
8 Stonefield Drive, Woolwich, ON - Outdoor With Deck Patio Veranda
8 Stonefield Drive, Woolwich, ON - Outdoor With In Ground Pool
8 Stonefield Drive, Woolwich, ON - Indoor
Matterport
8 Stonefield Drive, Woolwich, ON  - Outdoor With Facade
8 Stonefield Drive, Woolwich, ON  - Outdoor With In Ground Pool With Deck Patio Veranda
8 Stonefield Drive, Woolwich, ON  - Outdoor With Deck Patio Veranda With Exterior
8 Stonefield Drive, Woolwich, ON - Indoor Photo Showing Kitchen With Upgraded Kitchen
8 Stonefield Drive, Woolwich, ON - Indoor Photo Showing Dining Room
8 Stonefield Drive, Woolwich, ON - Indoor Photo Showing Kitchen With Upgraded Kitchen
8 Stonefield Drive, Woolwich, ON - Indoor Photo Showing Kitchen With Double Sink
8 Stonefield Drive, Woolwich, ON - Indoor Photo Showing Dining Room
8 Stonefield Drive, Woolwich, ON - Indoor Photo Showing Living Room With Fireplace
8 Stonefield Drive, Woolwich, ON - Indoor Photo Showing Kitchen With Upgraded Kitchen
8 Stonefield Drive, Woolwich, ON - Indoor Photo Showing Living Room
8 Stonefield Drive, Woolwich, ON - Indoor Photo Showing Living Room With Fireplace
8 Stonefield Drive, Woolwich, ON - Indoor Photo Showing Other Room
8 Stonefield Drive, Woolwich, ON - Indoor Photo Showing Bathroom
8 Stonefield Drive, Woolwich, ON - Indoor Photo Showing Laundry Room
8 Stonefield Drive, Woolwich, ON - Indoor Photo Showing Bedroom
8 Stonefield Drive, Woolwich, ON - Indoor Photo Showing Bathroom
8 Stonefield Drive, Woolwich, ON - Indoor Photo Showing Office
8 Stonefield Drive, Woolwich, ON - Indoor Photo Showing Bedroom
8 Stonefield Drive, Woolwich, ON - Indoor Photo Showing Bathroom
8 Stonefield Drive, Woolwich, ON - Indoor Photo Showing Living Room
8 Stonefield Drive, Woolwich, ON - Indoor Photo Showing Basement
8 Stonefield Drive, Woolwich, ON - Indoor
8 Stonefield Drive, Woolwich, ON - Indoor Photo Showing Bedroom
8 Stonefield Drive, Woolwich, ON - Outdoor With In Ground Pool
8 Stonefield Drive, Woolwich, ON - Outdoor With In Ground Pool With Deck Patio Veranda
8 Stonefield Drive, Woolwich, ON - Outdoor
8 Stonefield Drive, Woolwich, ON - Outdoor With Deck Patio Veranda
8 Stonefield Drive, Woolwich, ON - Outdoor
8 Stonefield Drive, Woolwich, ON - Outdoor With Deck Patio Veranda
8 Stonefield Drive, Woolwich, ON - Outdoor With Deck Patio Veranda With Exterior
8 Stonefield Drive, Woolwich, ON - Outdoor With In Ground Pool With Deck Patio Veranda
8 Stonefield Drive, Woolwich, ON - Outdoor With Backyard
8 Stonefield Drive, Woolwich, ON - Outdoor With Deck Patio Veranda
8 Stonefield Drive, Woolwich, ON - Outdoor
8 Stonefield Drive, Woolwich, ON - Outdoor With Deck Patio Veranda With Backyard
8 Stonefield Drive, Woolwich, ON - Outdoor With Deck Patio Veranda
8 Stonefield Drive, Woolwich, ON - Outdoor With In Ground Pool
8 Stonefield Drive, Woolwich, ON - Indoor
  • Advertising
8 STONEFIELD DRIVE, Woolwich, Ontario, N0B 2V0
$1,850,000

6 Beds

4 Baths

Property Information:

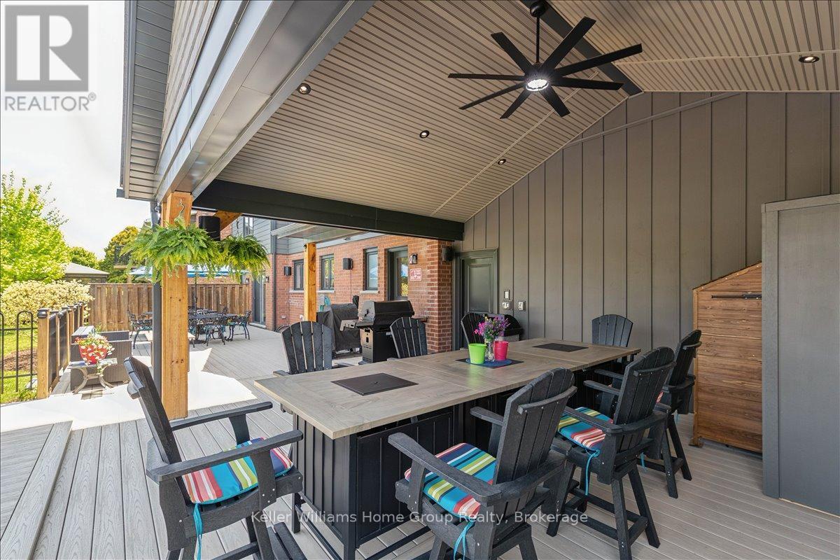
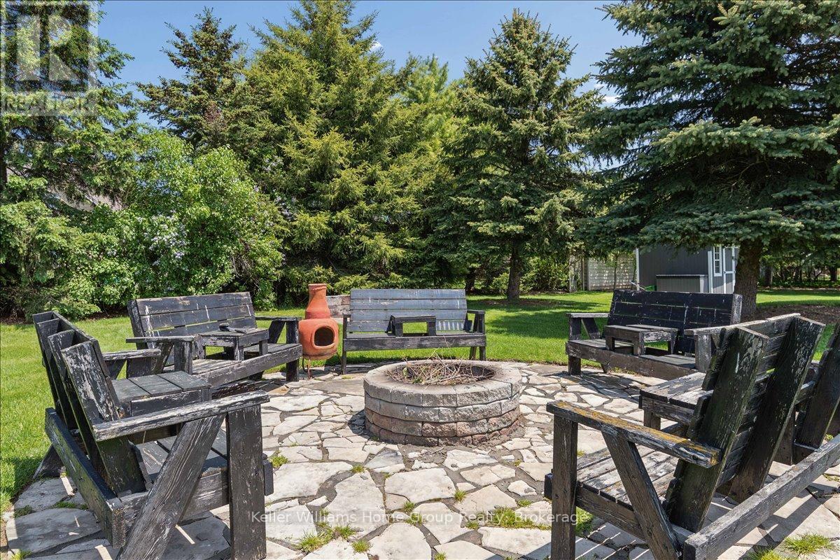
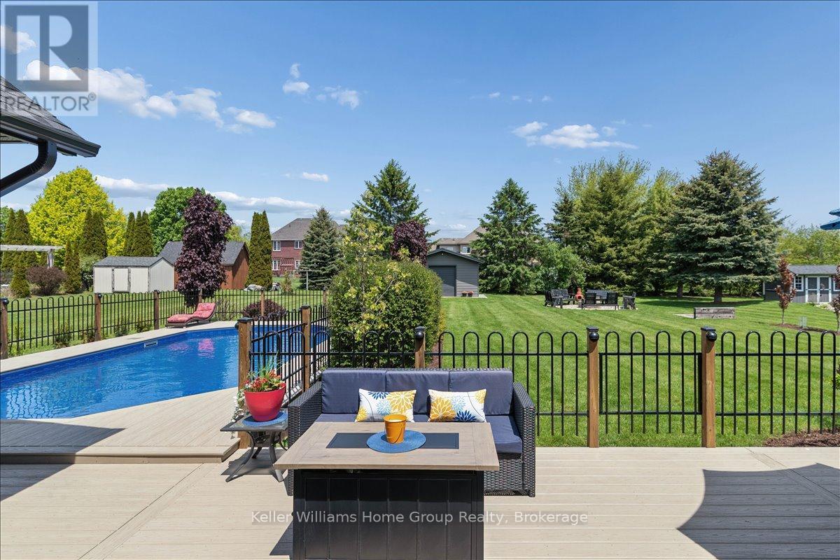
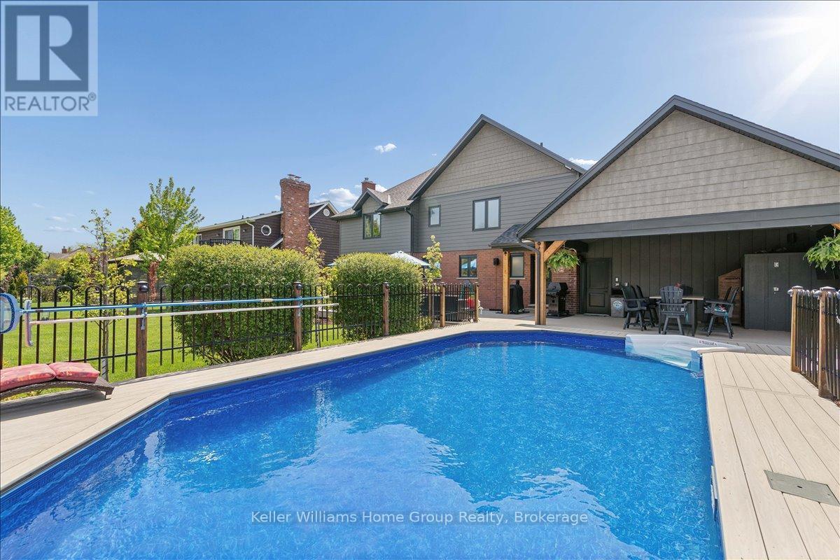
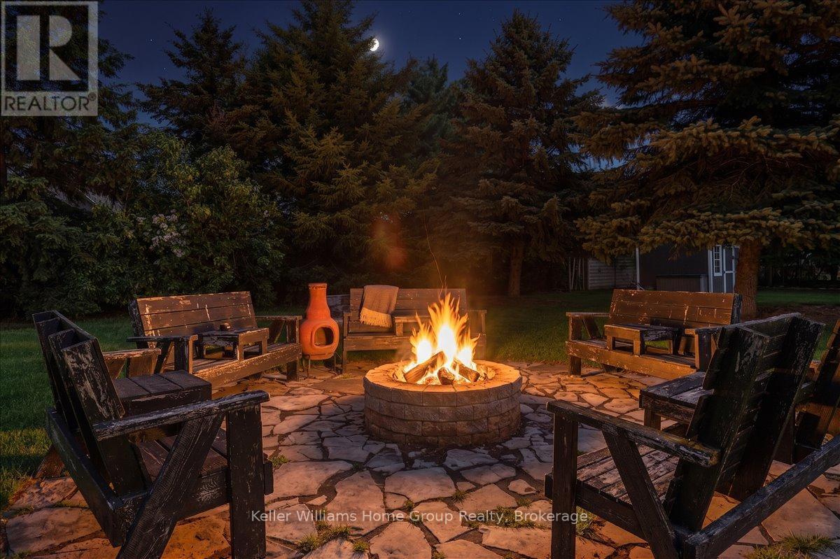
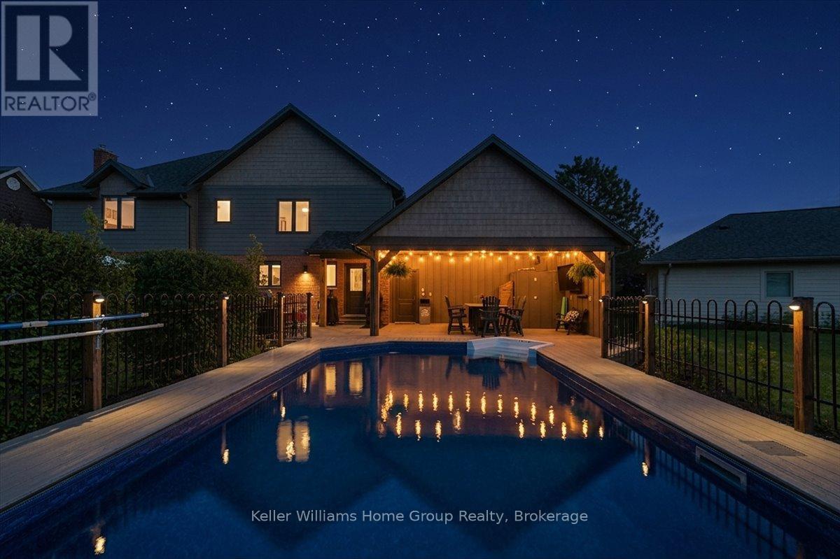
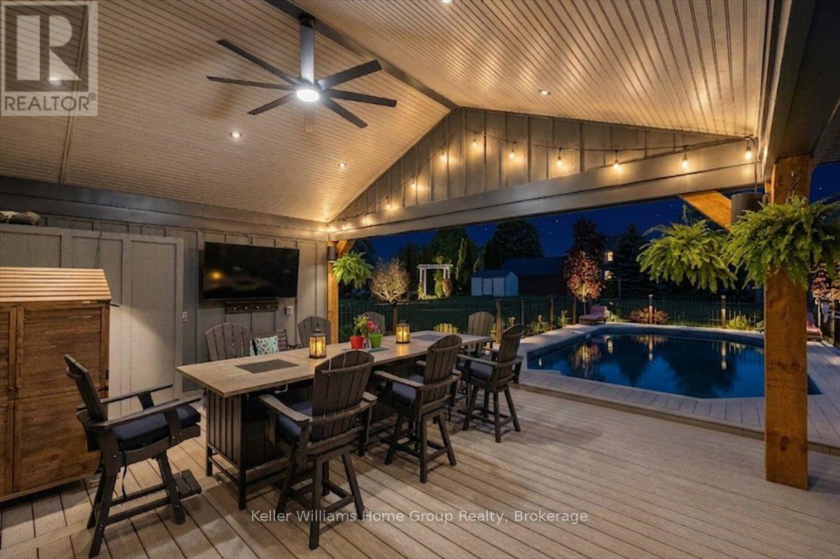
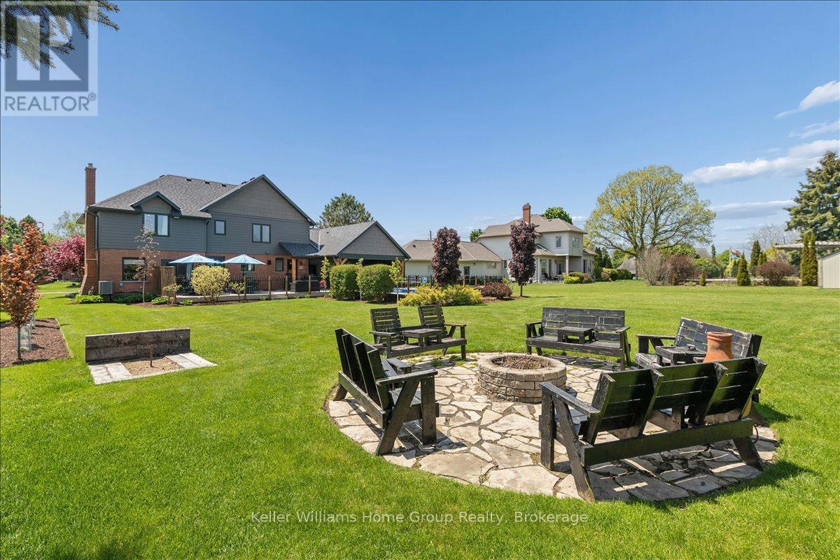
Set in West Montrose, steps from the Grand River and the historic Covered Bridge, this 6-bedroom, 4-bathroom home sits on a 0.45-acre lot with over 3,400 sq ft of finished living space across three levels. Over $1 million has been invested in upgrades throughout. Every major system is new including the roof, HVAC, plumbing, electrical, windows, and hot water heater. Inside, the main floor features an open eat-in kitchen with custom Cerwood cabinetry and quartz countertops, a living room with custom built-ins, a separate dining room, and hardwood floors throughout. Upstairs has 4 bedrooms including a primary with a walk-in closet & ensuite Bathroom, a second full bathroom is located on the second level, and a room currently set up as an office that works equally well as a sixth bedroom or nursery. The staircase is a custom build by Century Stairs. The fully finished basement adds two more bedrooms, a full bathroom, a rec room, and a gas fireplace. Outside, a 22'8" x 16'4" covered porch leads to a 32' x 18' composite deck pre-wired for outdoor audio. The in-ground pool was fully renovated and the backyard includes a fire pit, horseshoe pit, and professional landscaping. A separate well on the property feeds all exterior taps. A detached 16 x 14 shed with a garage door and matching exterior finishes adds great storage. Monitored security system, wired audio on three levels, Wi-Fi garage door, reverse osmosis filtration, and parking for approximately 10 vehicles. 5+1 bed | 4 bath | 3,408 sq ft | 0.45 acre | 2-car garage | In-ground pool (id:27)

Building Features:

  • Style: Detached
  • Building Type: House
  • Amenities:
  • Basement Development: Finished
  • Basement Type: N/A
  • Construction Style - Attachment: Detached
  • Exterior Finish: Brick, Stone
  • Fireplace: Yes
  • Floor Space: 2000 - 2500 sqft
  • Foundation Type: Poured Concrete
  • Heating Type: Forced air
  • Heating Fuel: Natural gas, Wood
  • Cooling Type: Central air conditioning
  • Appliances: Garage door opener remote, Water softener

Property Features:

  • OwnershipType: Freehold
  • Property Type: Single Family
  • Half Bathrooms: 1
  • Features: Lighting
  • Floor Space (approx): 2000 - 2500 Square Feet
  • Irregular: Yes
  • Landscape Features: Landscaped
  • Lot Depth: 229.7 Feet
  • Lot Frontage: 85.2 Feet
  • Lot Size: 85.3 x 229.7 FT
  • Pool Type: Inground pool
  • Structure Type: Deck, Patio(s), Porch
  • Zoning: R1
  • Sewer: Septic System
  • Parking Type: Attached garage, Garage
  • No. of Parking Spaces: 12

Courtesy of: Keller Williams Home Group Realty

REALTOR.ca  

QuickQuoteTM Powered by RPS
Thinking of Selling?

Start by finding out what your home might be worth in today's market.

Location of 8 STONEFIELD DRIVE, Woolwich, Ontario, N0B 2V0

Demographic Information of 8 STONEFIELD DRIVE, Woolwich, Ontario, N0B 2V0

Life Stage

Older Parents, Younger Kids

Employment Type

Blue Collar/Primary

Average Household Income

$159,468.61

Average Number of Children

2.67

Household Population

Household Structure

Age of Population

Education

Education Level

No certificate/diploma/degree

46.38 %

High school certificate or equivalent

17.58 %

Apprenticeship trade certificate/diploma

8.03 %

College/non-university certificate
10.44 %

University certificate (below bachelor)
1.2 %

University Degree

16.37 %

Commuter

Travel To Work

By Car

86.95 %

By Public Transit

0.0 %

By Walking

6.14 %

By Bicycle

6.14 %

By Other Methods

0.77 %

Cultural Diversity

Knowledge of Official Language

Mother Tongue

Building Information

Building Type

Apartments (Low and High Rise)

Houses

100.0 %

Own Vs. Rent