Button CopyPathCircle CloseCircle Left ArrowArrow Down Icon GreyClosecirclecircleBurger
  • Advertising

31 GROSBEAK ROAD, Woolwich, Ontario, N3B 1V8

MLS® # X13813056
House For Sale In Woolwich, Ontario
$615,000 QuickQuoteTM: Not Available

3 Beds

2 Baths

31 Grosbeak Road, Woolwich, ON
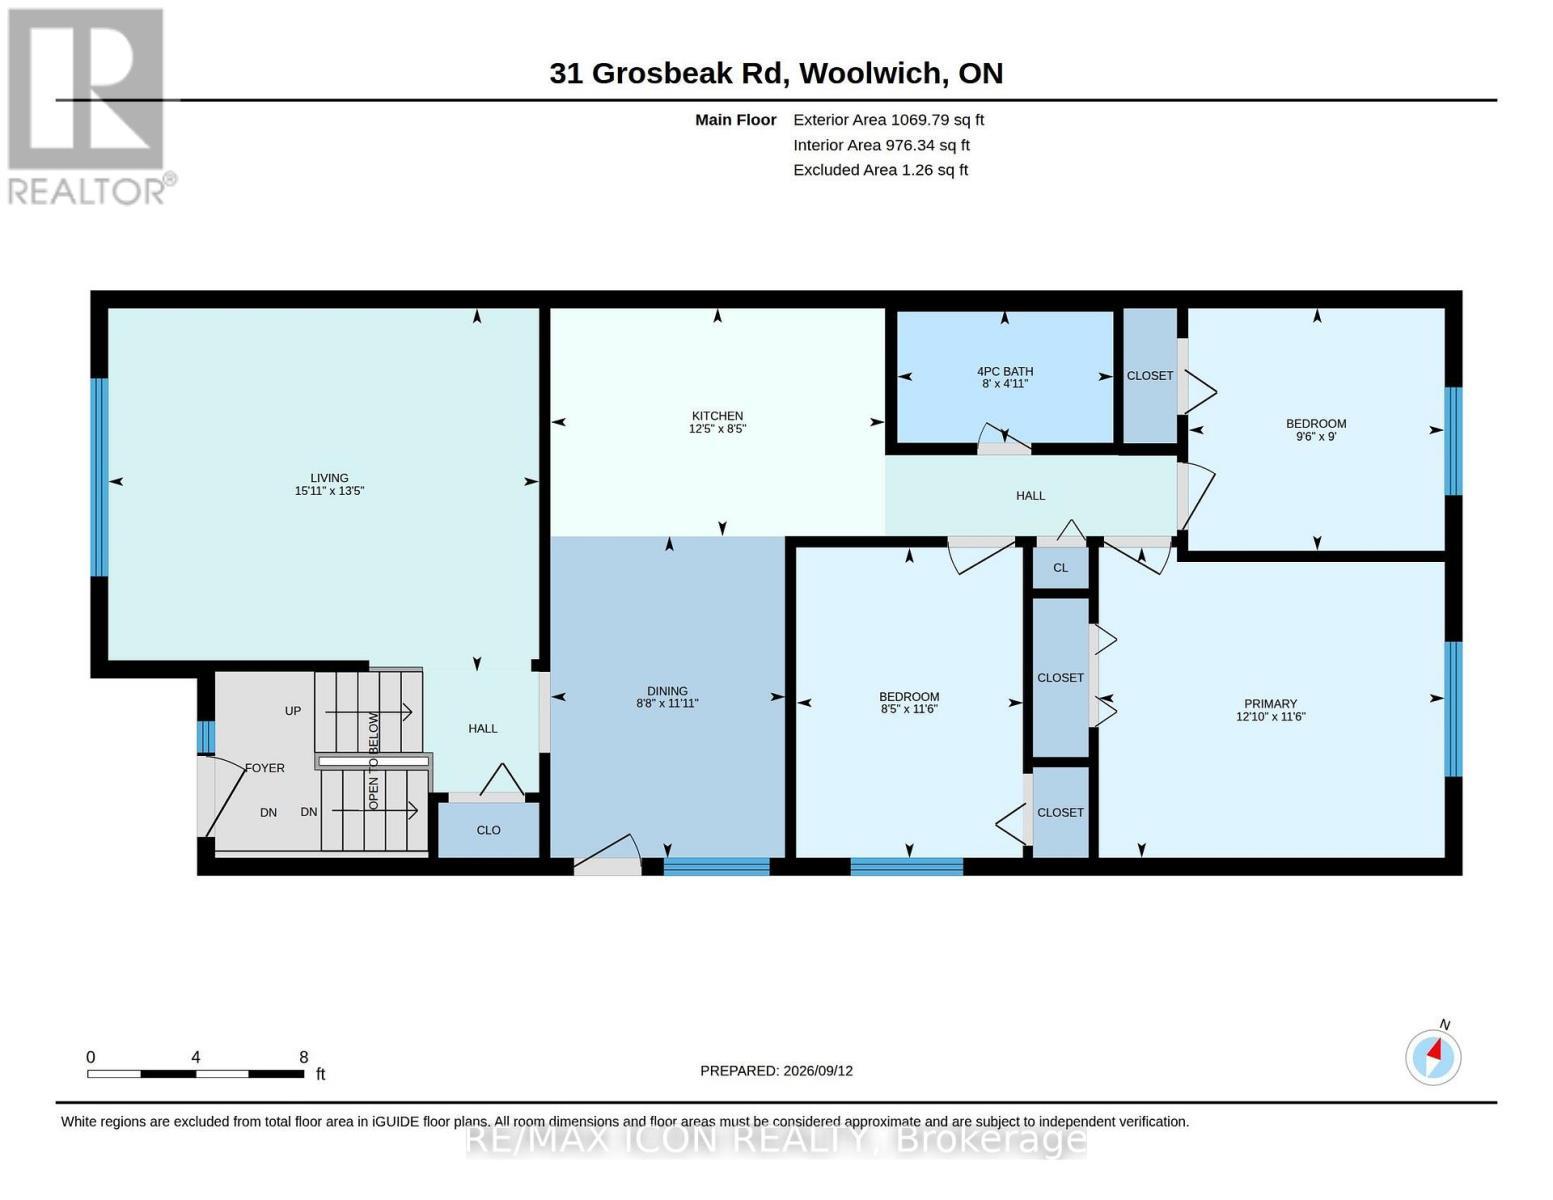
Floor Plan - Main Floor - 31 Grosbeak Road, Woolwich, ON
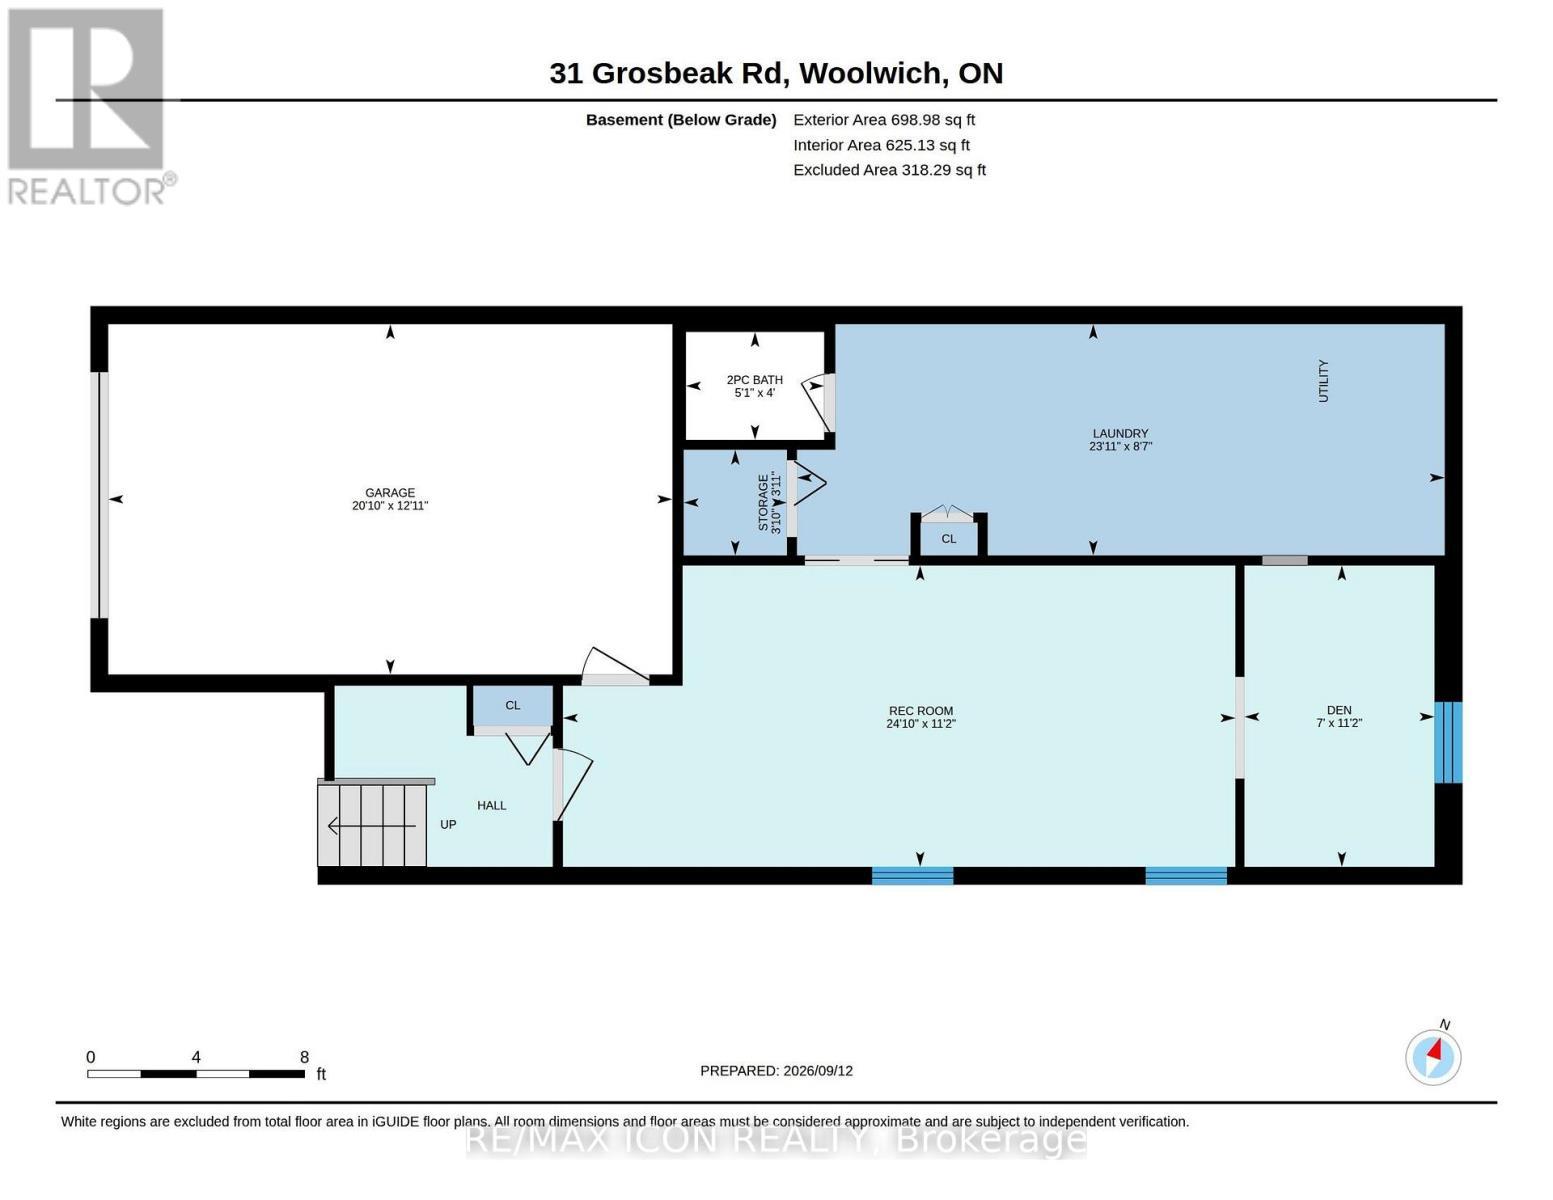
Floor Plan - Basement - 31 Grosbeak Road, Woolwich, ON
Virtual Tour
31 Grosbeak Road, Woolwich, ON
Floor Plan - Main Floor - 31 Grosbeak Road, Woolwich, ON
Floor Plan - Basement - 31 Grosbeak Road, Woolwich, ON
  • Advertising
Are you a real estate investor?
31 GROSBEAK ROAD, Woolwich, Ontario, N3B 1V8
$615,000

3 Beds

2 Baths

Property Information:

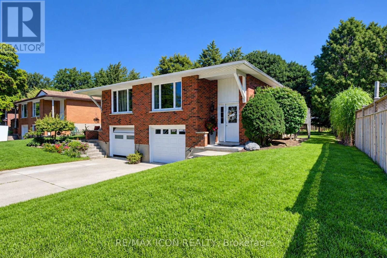
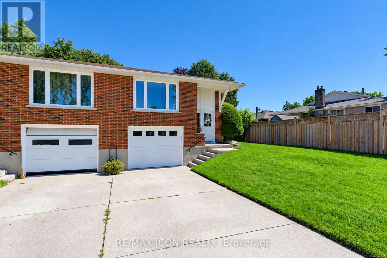
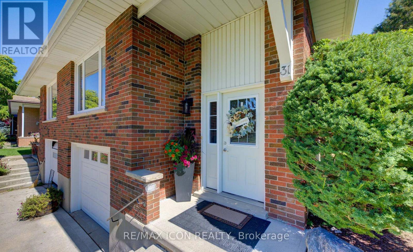
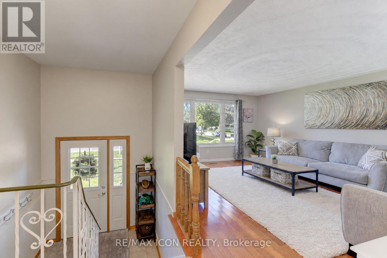
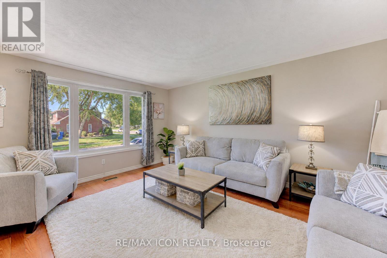
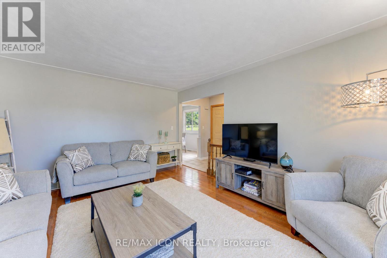
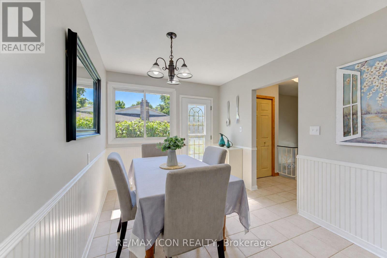
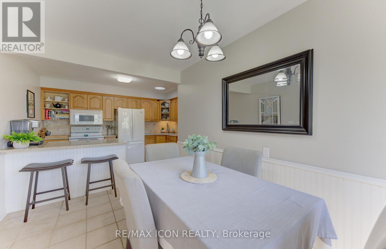
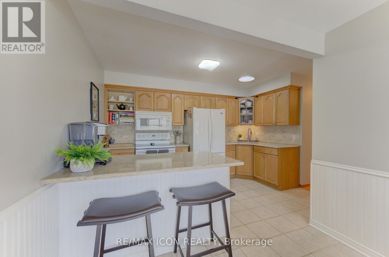
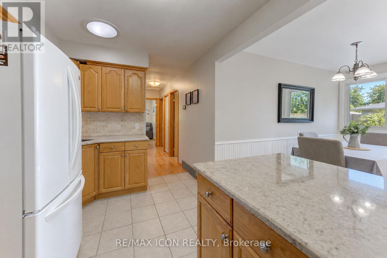
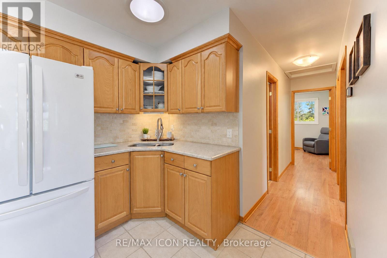
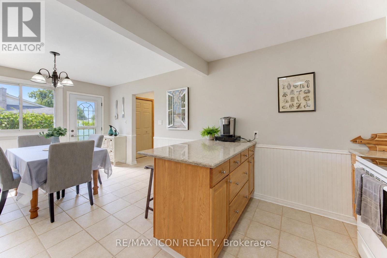
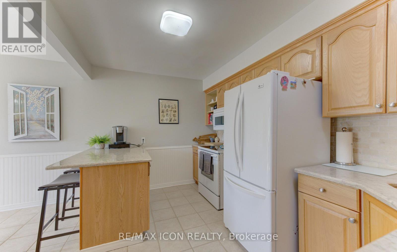
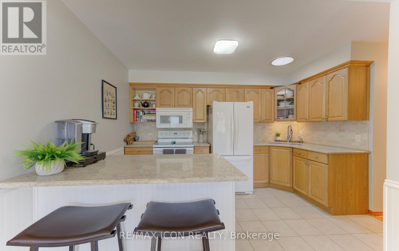
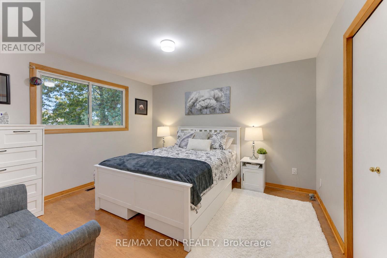
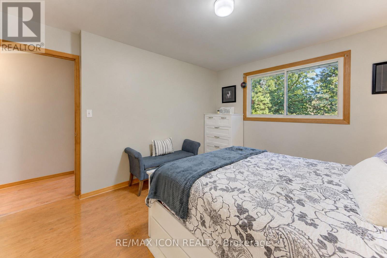
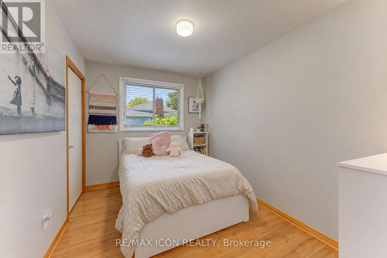
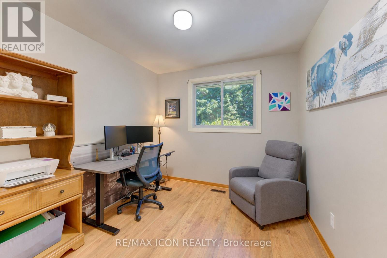
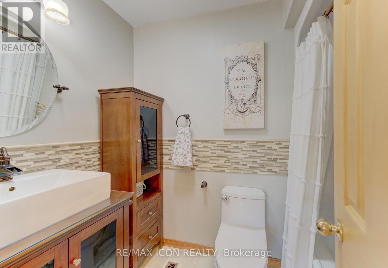
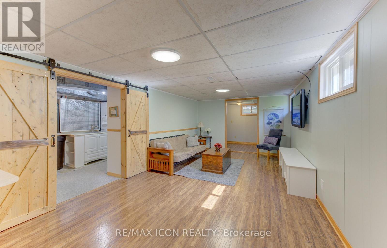
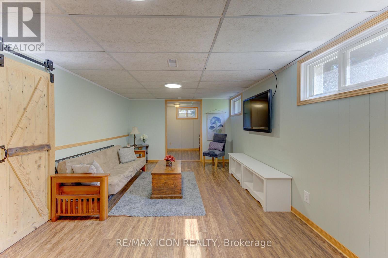
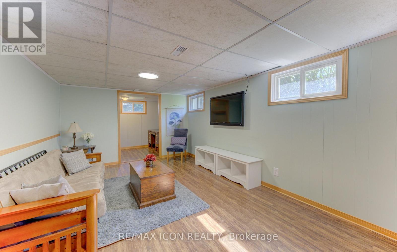
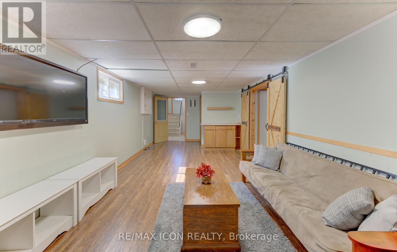
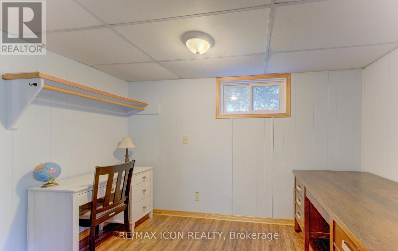
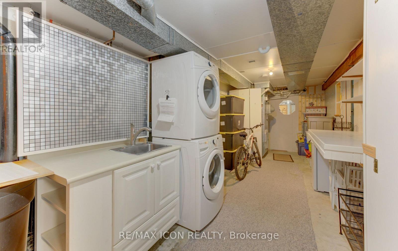
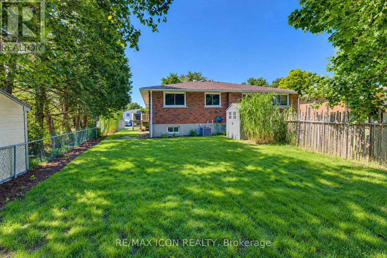
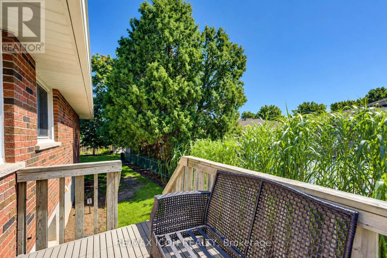
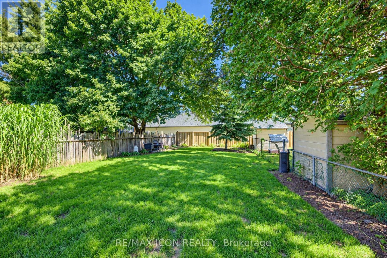
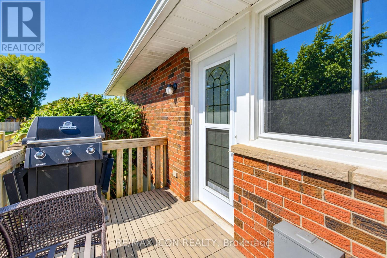
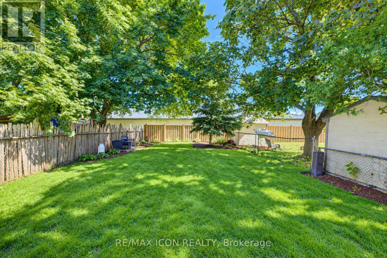
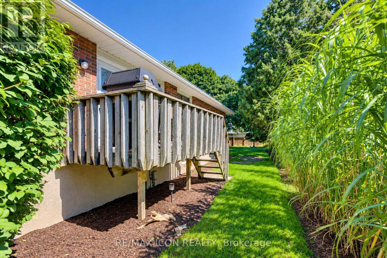
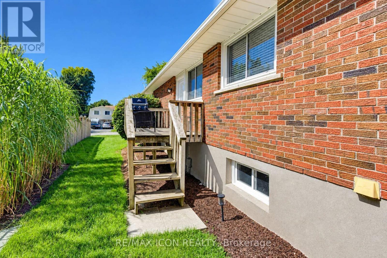
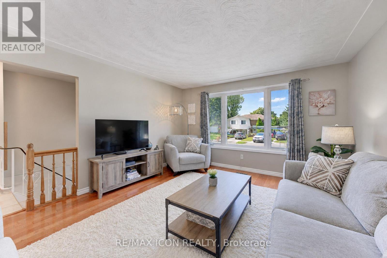
Welcome to 31 Grosbeak Road, a well-maintained, all-brick, 3-bedroom, 1.5-bathroom semi-detached bungalow located on a quiet street in Elmira. Offering approximately 1,070 sq. ft. above grade, this carpet-free home features 3 bedrooms and a 4-piece bathroom on the main floor. The bright living room is filled with natural light from the large front window. The spacious kitchen offers plenty of cabinetry, a tiled backsplash, and a breakfast bar overlooking the dining area, with a walkout to the deck for easy outdoor dining and summer BBQs. Solar tubes bring additional natural light into the kitchen and bathroom. Downstairs, the finished lower level provides even more living space with a large family room, a den that is ideal for a home office, a convenient 2-piece bathroom, generous laundry and utility space, and direct access to the one-car garage. Outside, the large backyard is surrounded by mature trees and offers plenty of room for gardening, outdoor entertaining, or simply relaxing and enjoying the space. Book your private showing today and see all this home has to offer! (id:27)

Building Features:

  • Style: Detached
  • Building Type: House
  • Architectural Style: Raised bungalow
  • Basement Development: Finished
  • Basement Type: N/A
  • Construction Style - Attachment: Semi-detached
  • Exterior Finish: Brick
  • Floor Space: 700 - 1100 sqft
  • Foundation Type: Poured Concrete
  • Heating Type: Forced air
  • Heating Fuel: Natural gas
  • Cooling Type: Central air conditioning
  • Appliances: Water softener, Dryer, Microwave, Stove, Washer, Refrigerator

Property Features:

  • OwnershipType: Freehold
  • Property Type: Single Family
  • Half Bathrooms: 1
  • Floor Space (approx): 700 - 1100 Square Feet
  • Irregular: Yes
  • Lot Depth: 150 Feet
  • Lot Frontage: 39.8 Feet
  • Lot Size: 39.9 x 150 FT
  • Zoning: R3
  • Sewer: Sanitary sewer
  • Parking Type: Attached garage, Garage
  • No. of Parking Spaces: 3

Rooms:

  • Den Basement Level 3.39 m x 2.14 m
  • Recreation Room Basement Level 7.57 m x 3.39 m
  • Laundry Basement Level 7.29 m x 2.60 m
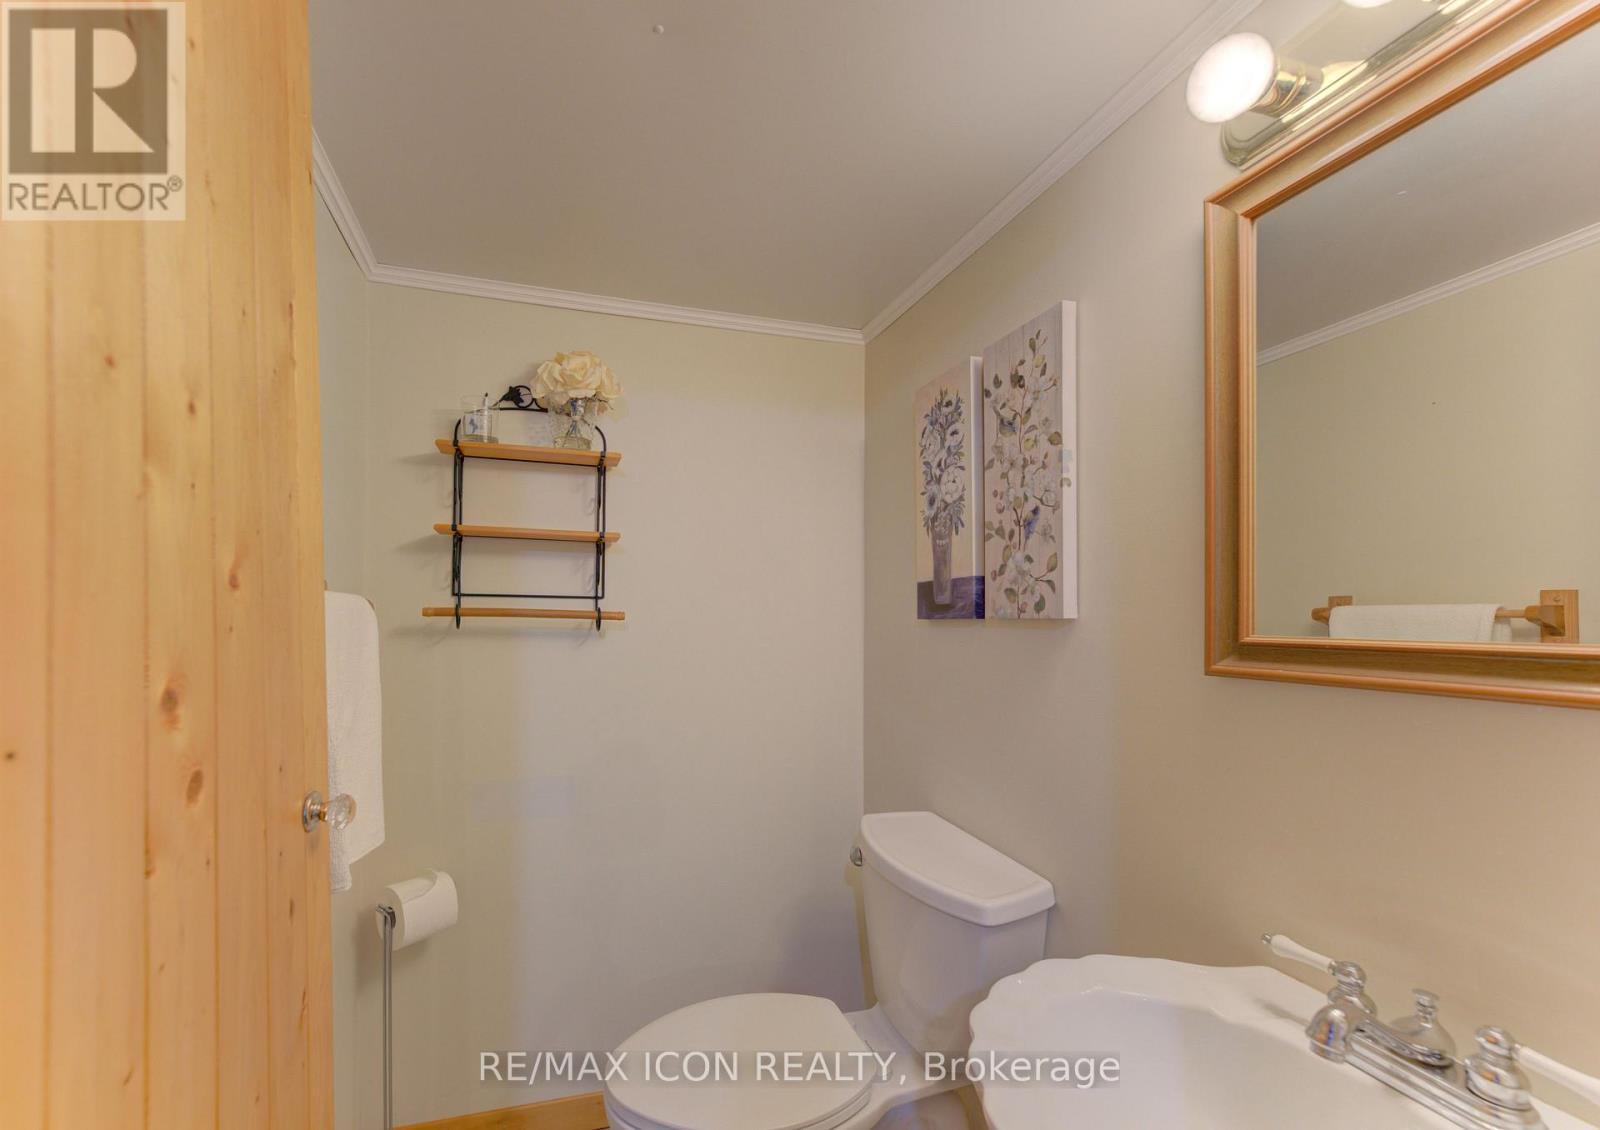
  • Bathroom Basement Level 1.56 m x 1.21 m
  • 2nd Bedroom Main Level 3.51 m x 2.56 m
  • Dining Main Level 3.64 m x 2.65 m
  • Bathroom Main Level 2.44 m x 1.51 m
  • Primary Bedroom Main Level 3.91 m x 3.51 m
  • Kitchen Main Level 3.77 m x 2.58 m
  • 3rd Bedroom Main Level 2.88 m x 2.74 m

Convert Measurement to:

Courtesy of: RE/MAX ICON REALTY
REALTOR.ca  

QuickQuoteTM Powered by RPS
Thinking of Selling?

Start by finding out what your home might be worth in today's market.

Location of 31 GROSBEAK ROAD, Woolwich, Ontario, N3B 1V8

Demographic Information of 31 GROSBEAK ROAD, Woolwich, Ontario, N3B 1V8

Life Stage

Older Parents, Younger Kids

Employment Type

Mixed

Average Household Income

$127,539.74

Average Number of Children

1.82

Household Population

Household Structure

Age of Population

Education

Education Level

No certificate/diploma/degree

21.45 %

High school certificate or equivalent

28.25 %

Apprenticeship trade certificate/diploma

9.55 %

College/non-university certificate

31.1 %

University certificate (below bachelor)

0.22 %

University Degree

9.43 %

Commuter

Travel To Work

By Car

95.24 %

By Public Transit

0.0 %

By Walking

2.8 %

By Bicycle

0.0 %

By Other Methods

1.96 %

Cultural Diversity

Knowledge of Official Language

Mother Tongue

Building Information

Building Type

Apartments (Low and High Rise)

10.38 %

Houses

89.62 %

Own Vs. Rent