Button CopyPathCircle CloseCircle Left ArrowArrow Down Icon GreyClosecirclecircleBurger
  • Advertising

259 TIMBER TRAIL ROAD, Woolwich, Ontario, N3B 0E4

MLS® # X13823578
House For Sale In Woolwich, Ontario
$1,499,000 QuickQuoteTM: $1.3M - $1.7M

4+1 Beds

5 Baths

Front of the Home - 259 Timber Trail Road, Woolwich, ON
Front Door - 259 Timber Trail Road, Woolwich, ON
Front Foyer - 259 Timber Trail Road, Woolwich, ON
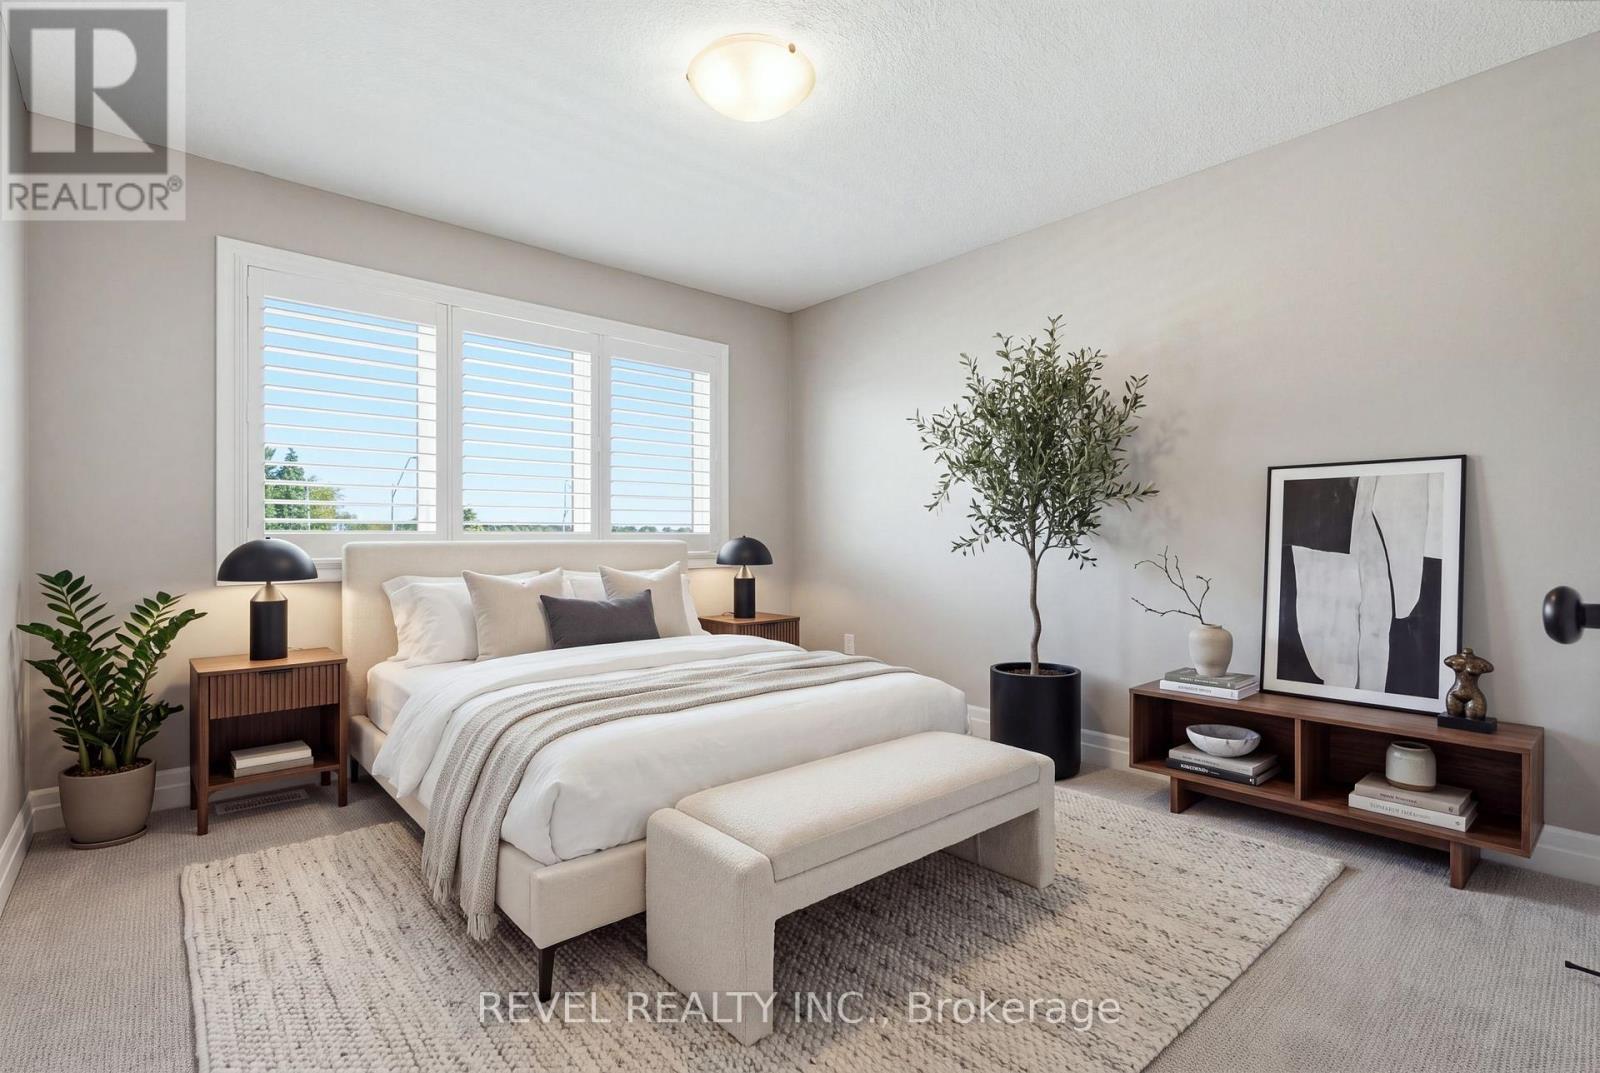
Virtually Staged - 259 Timber Trail Road, Woolwich, ON
Kitchen - 259 Timber Trail Road, Woolwich, ON
Pantry - 259 Timber Trail Road, Woolwich, ON
Virtually Staged - 259 Timber Trail Road, Woolwich, ON
Mudroom - 259 Timber Trail Road, Woolwich, ON
Main Floor Laundry - 259 Timber Trail Road, Woolwich, ON
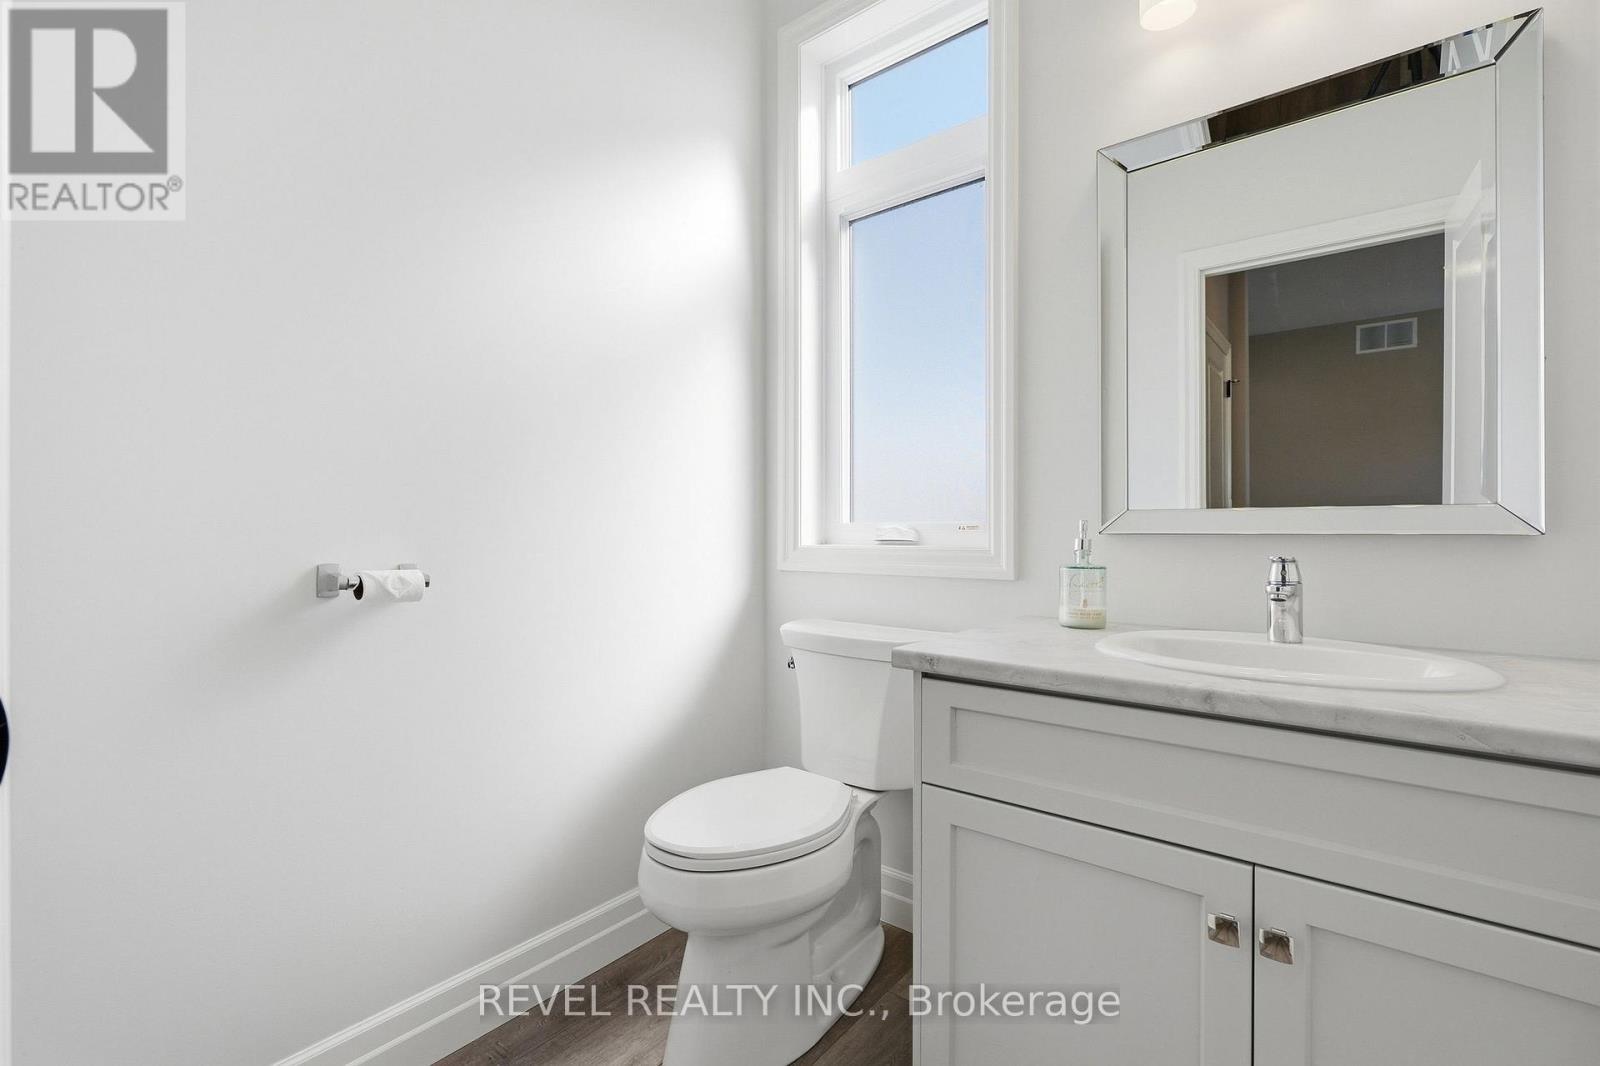
Main Floor Bathroom - 259 Timber Trail Road, Woolwich, ON
Virtually Staged - 259 Timber Trail Road, Woolwich, ON
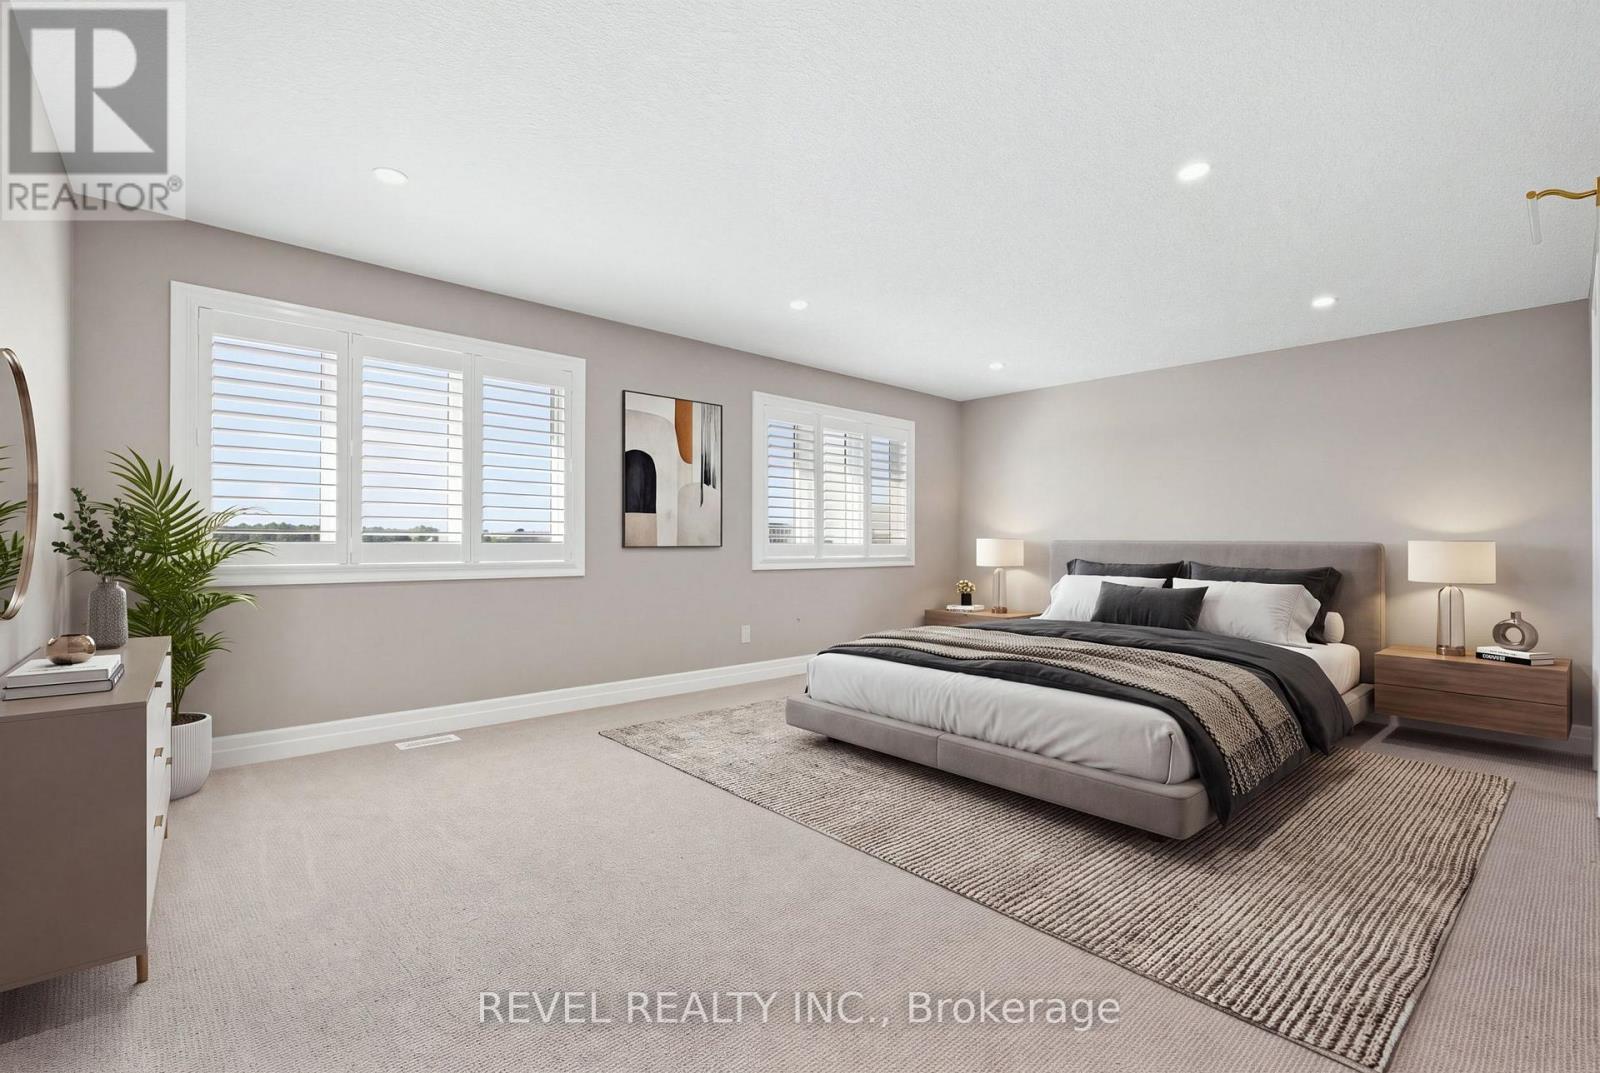
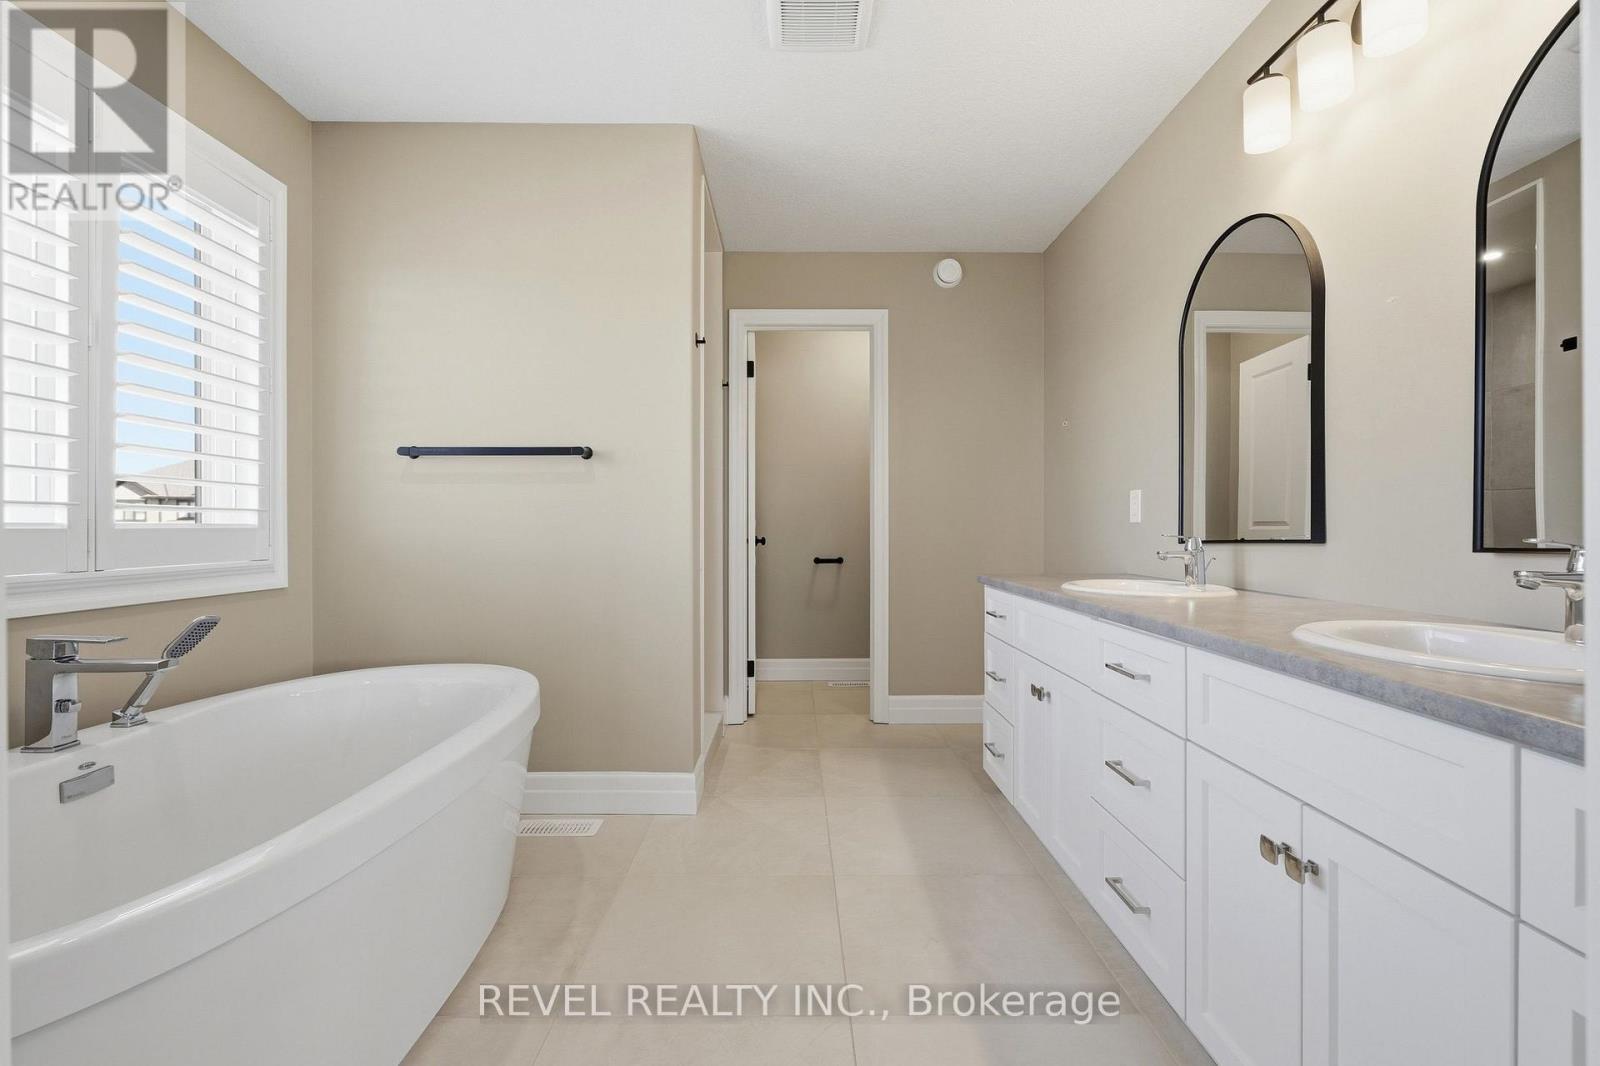
Primary Ensuite - 259 Timber Trail Road, Woolwich, ON
Virtually Staged - 259 Timber Trail Road, Woolwich, ON
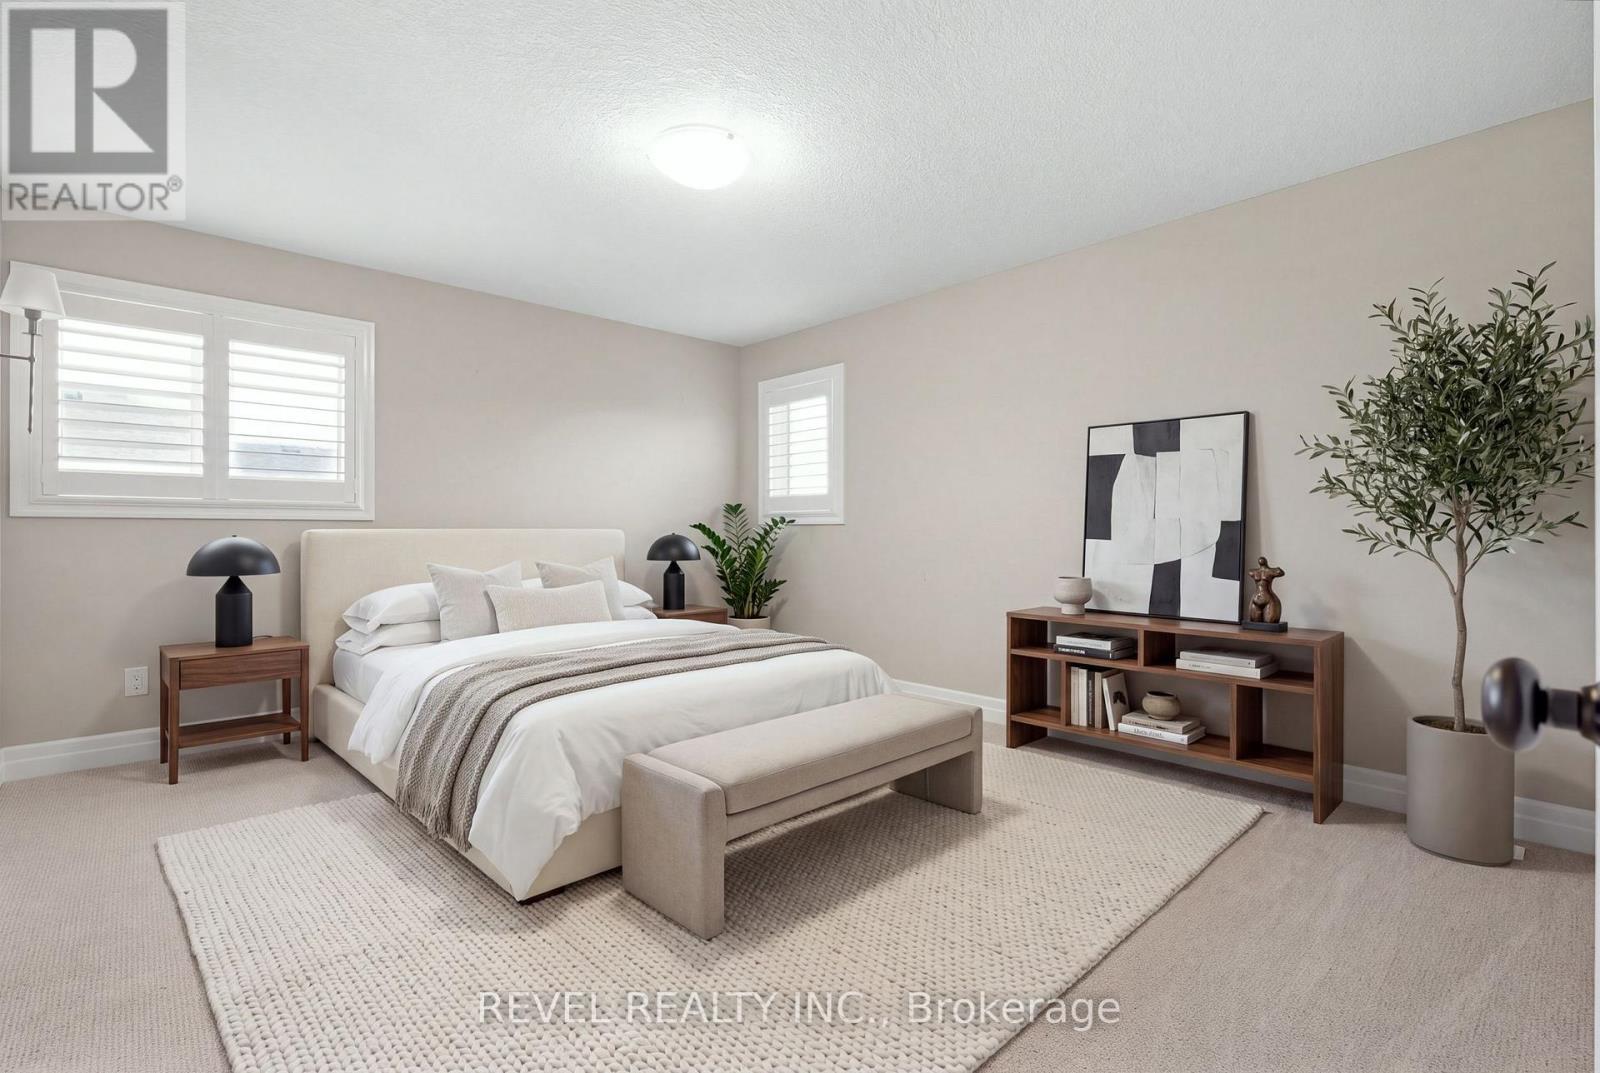
Second Level Bathroom - 259 Timber Trail Road, Woolwich, ON
Virtually Staged - 259 Timber Trail Road, Woolwich, ON
Second Level Bathroom - 259 Timber Trail Road, Woolwich, ON
Virtually Staged - 259 Timber Trail Road, Woolwich, ON
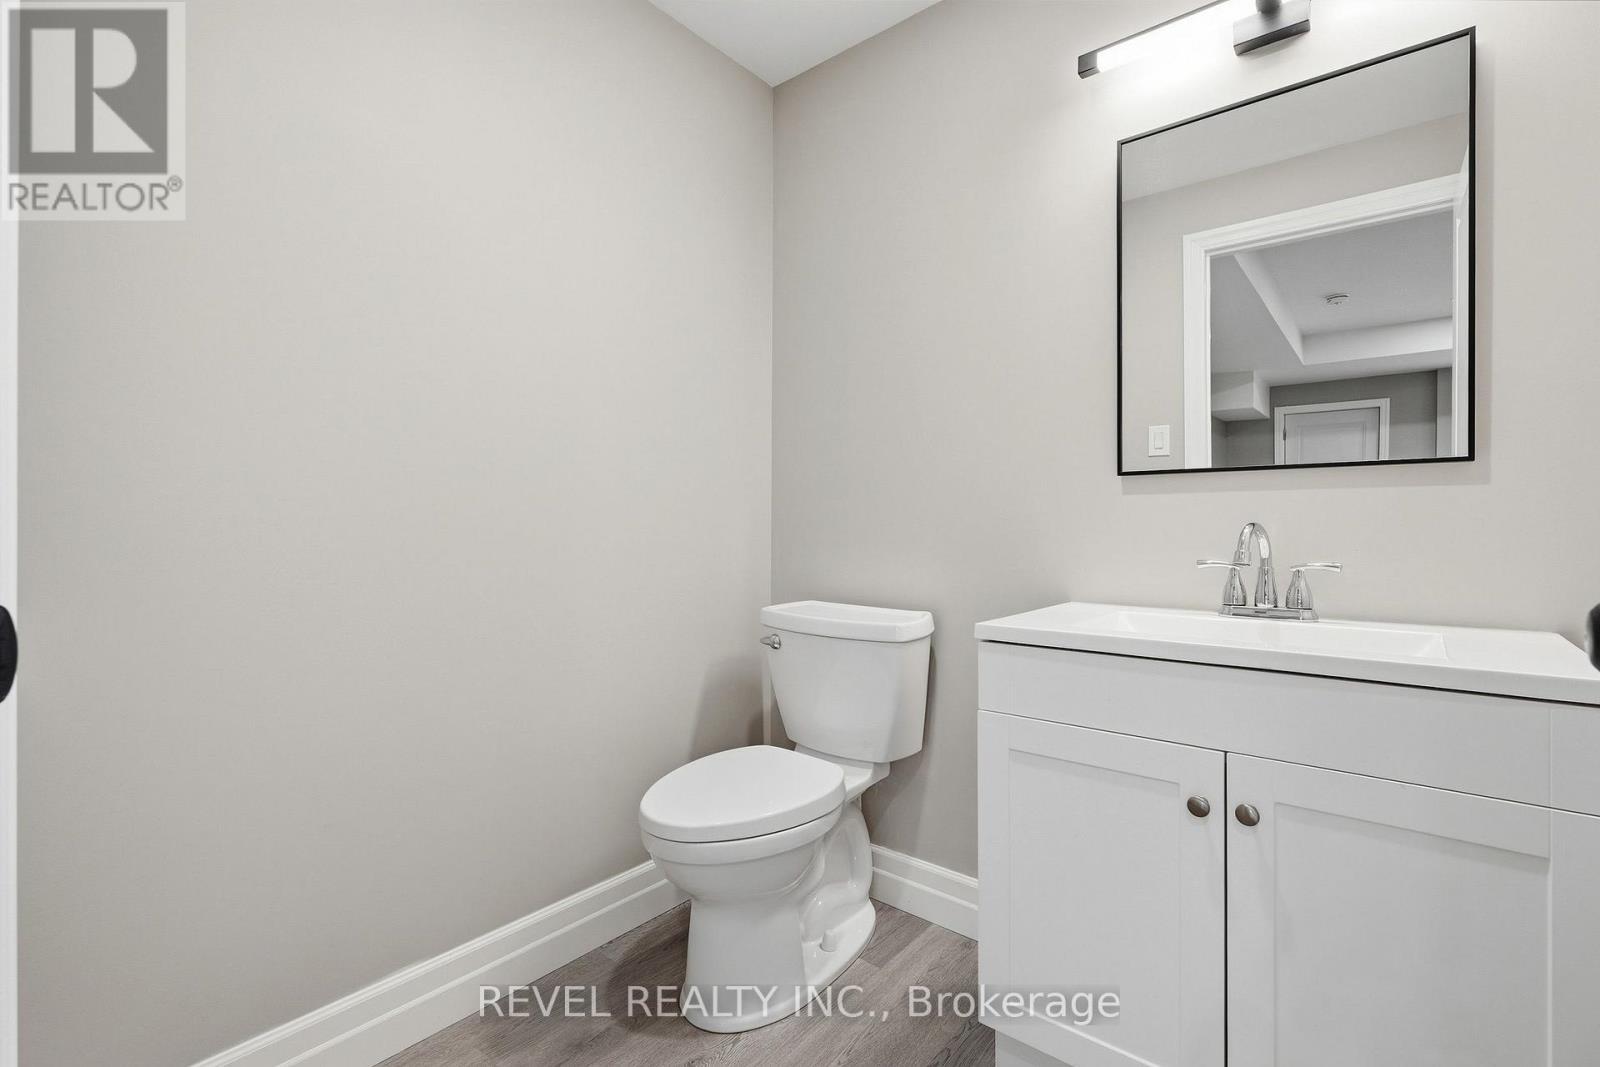
Basement Bathroom - 259 Timber Trail Road, Woolwich, ON
Storage - 259 Timber Trail Road, Woolwich, ON
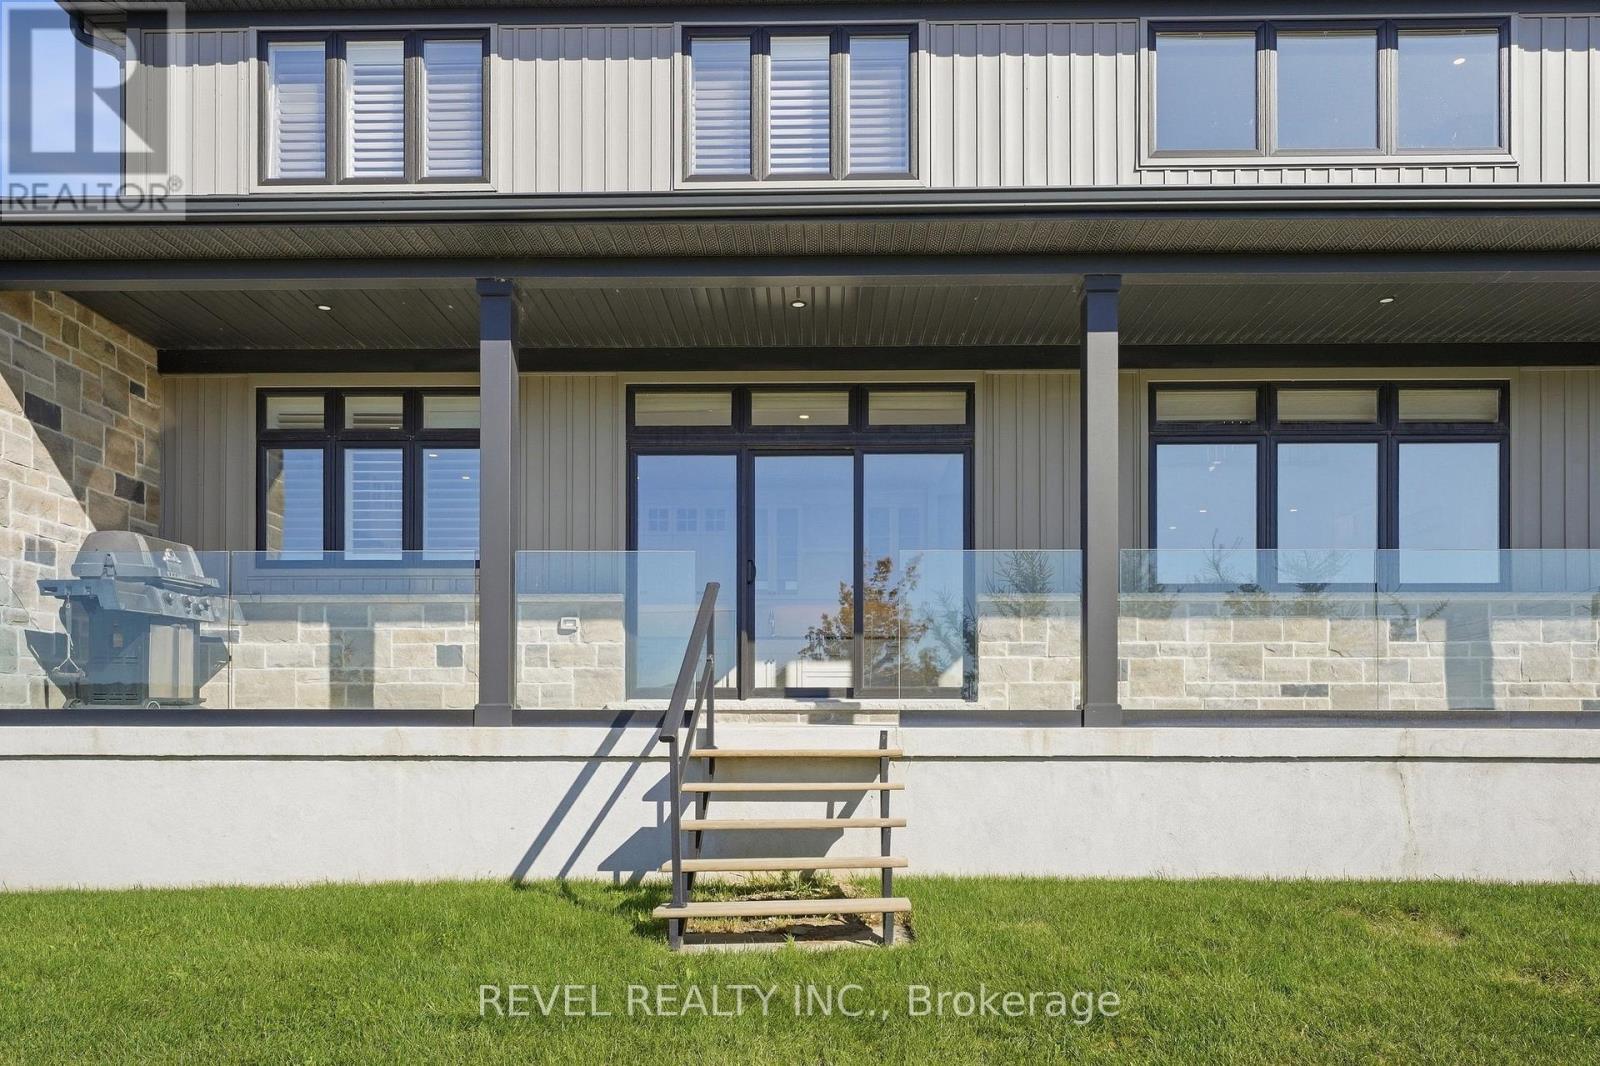
Covered Back Deck - 259 Timber Trail Road, Woolwich, ON
Backyard - 259 Timber Trail Road, Woolwich, ON
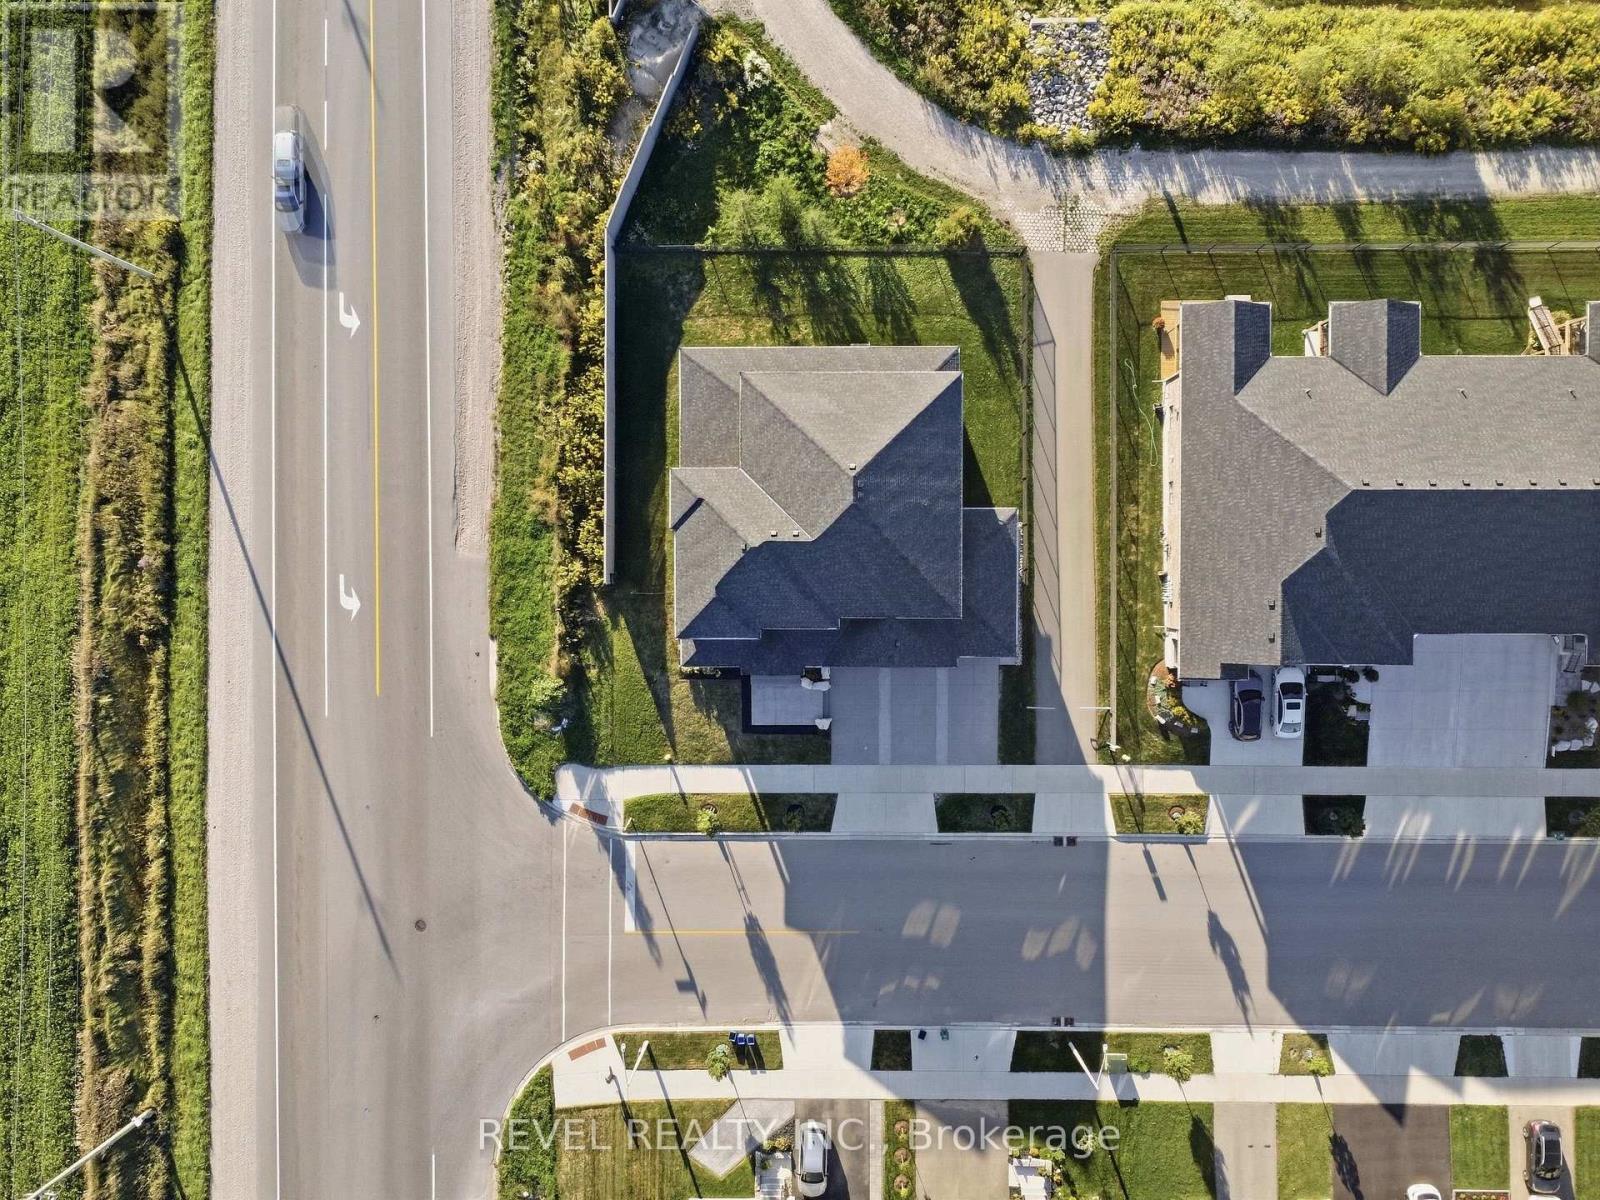
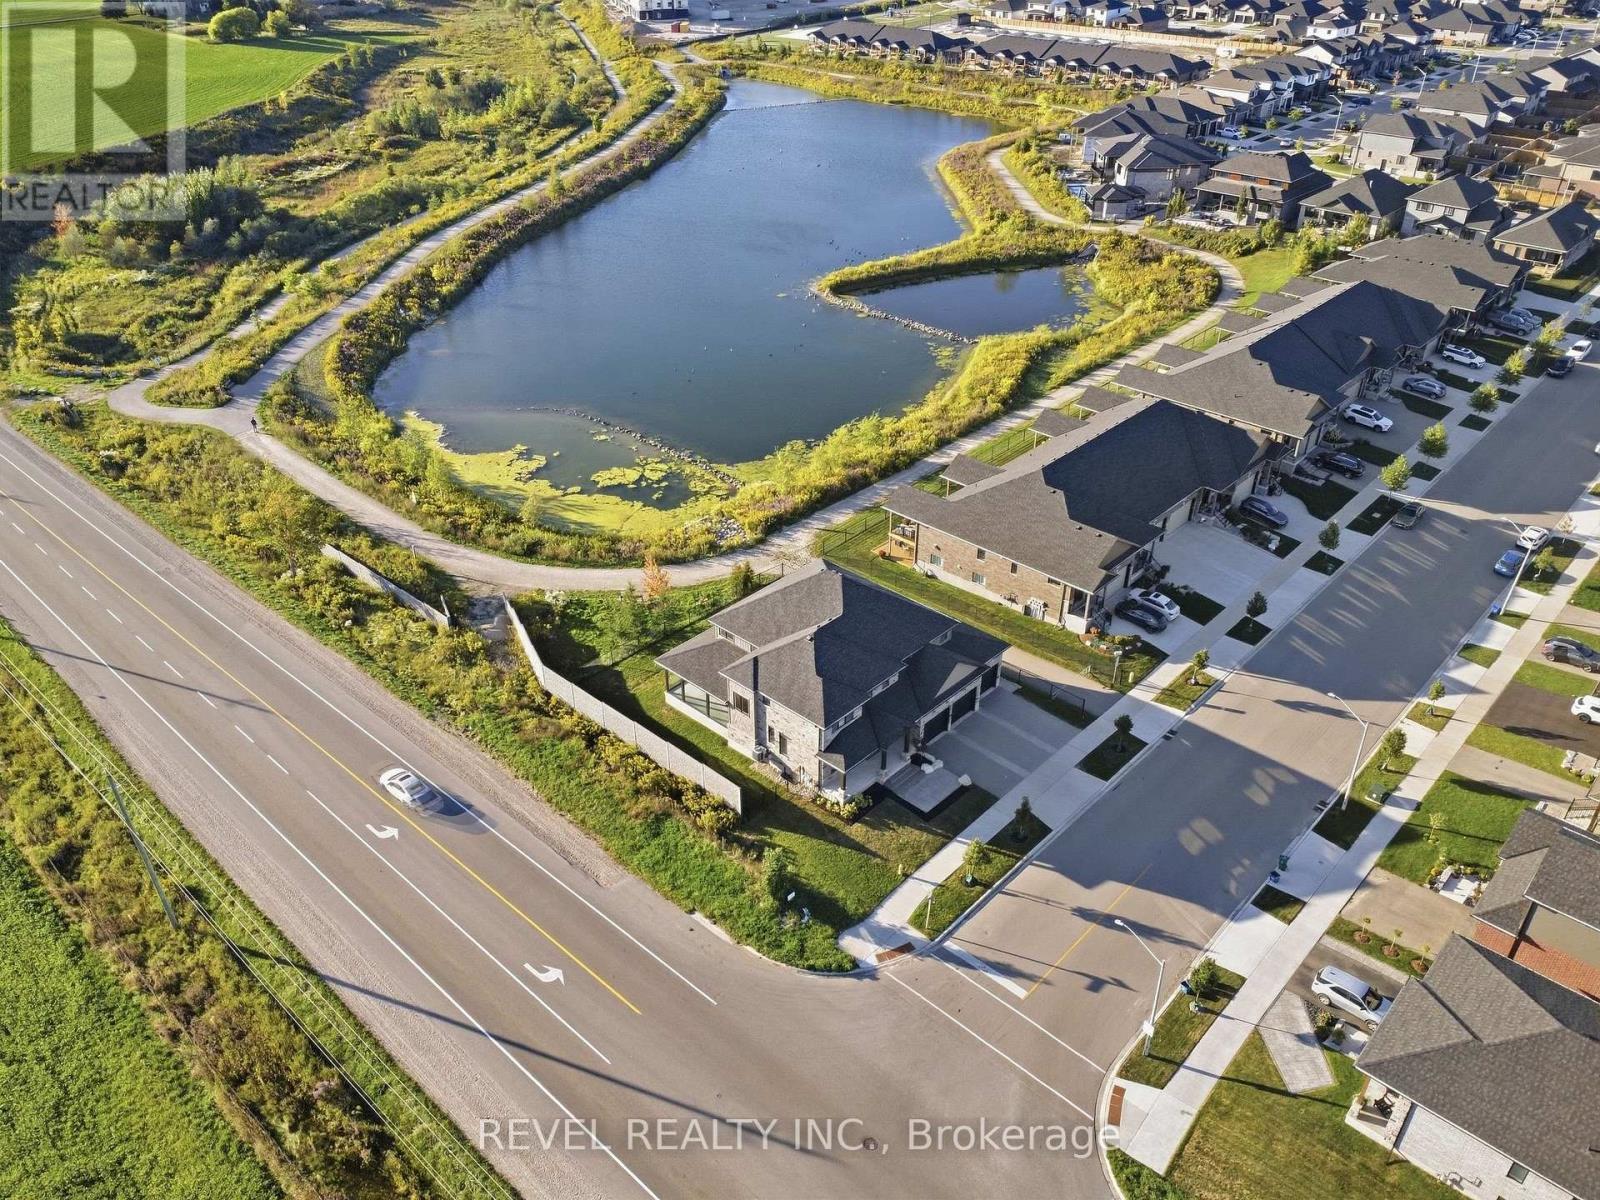
Drone Overview - 259 Timber Trail Road, Woolwich, ON
Front of the Home - 259 Timber Trail Road, Woolwich, ON
Front Door - 259 Timber Trail Road, Woolwich, ON
Front Foyer - 259 Timber Trail Road, Woolwich, ON
Virtually Staged - 259 Timber Trail Road, Woolwich, ON
Kitchen - 259 Timber Trail Road, Woolwich, ON
Pantry - 259 Timber Trail Road, Woolwich, ON
Virtually Staged - 259 Timber Trail Road, Woolwich, ON
Mudroom - 259 Timber Trail Road, Woolwich, ON
Main Floor Laundry - 259 Timber Trail Road, Woolwich, ON
Main Floor Bathroom - 259 Timber Trail Road, Woolwich, ON
Virtually Staged - 259 Timber Trail Road, Woolwich, ON
Primary Ensuite - 259 Timber Trail Road, Woolwich, ON
Virtually Staged - 259 Timber Trail Road, Woolwich, ON
Second Level Bathroom - 259 Timber Trail Road, Woolwich, ON
Virtually Staged - 259 Timber Trail Road, Woolwich, ON
Second Level Bathroom - 259 Timber Trail Road, Woolwich, ON
Virtually Staged - 259 Timber Trail Road, Woolwich, ON
Basement Bathroom - 259 Timber Trail Road, Woolwich, ON
Storage - 259 Timber Trail Road, Woolwich, ON
Covered Back Deck - 259 Timber Trail Road, Woolwich, ON
Backyard - 259 Timber Trail Road, Woolwich, ON
Drone Overview - 259 Timber Trail Road, Woolwich, ON
  • Advertising

MULTIMEDIA

259 TIMBER TRAIL ROAD, Woolwich, Ontario, N3B 0E4
$1,499,000

5 Beds

5 Baths

Property Information:

Set on an impressive double lot backing onto a walking trail with a pond, this exceptional property is fully fenced, offering privacy, security, andcurb appeal. The gourmet eat-in kitchen is designed for both everyday living and entertaining, featuring ample space for a family gatherings withan oversized island, a gas range, and a spacious walk-in pantry. An additional wet bar, complete with granite and a reverse-osmosis watersystem, adds an extra touch of luxury and convenience. The main floor also features a private home office, cozy gas fireplace, and an impressivegrand foyer and living room with soaring 18-foot ceilings, sure to be a conversation piece. The mudroom has been created for everyday livingwith cubbies, hooks, and storage, while the laundry room is practical with cabinetry, a drying bar, sink, and plenty of counter space. Three sets ofsliding doors open onto a covered patio with sleek glass railings, creating an effortless indoor-outdoor entertaining space. Upstairs, you'll findfour generously sized bedrooms, two additional full bathrooms. The luxurious primary suite includes a spa-inspired ensuite and large walk-incloset. The fully finished basement is meant for entertaining, featuring a wet bar, two-piece bathroom, Gym area, large finished storage room,and separate access from the basement stairs to the triple-car garage. The oversized garage includes an additional bay with convenient access tothe backyard. This home is move in ready with plenty of upgrades you will not find a home like this in the neighbourhood. (id:27)

Building Features:

  • Style: Detached
  • Building Type: House
  • Amenities:
  • Basement Development: Finished
  • Basement Type: N/A, N/A
  • Construction Style - Attachment: Detached
  • Exterior Finish: Vinyl siding, Stone
  • Fireplace: Yes
  • Floor Space: 3000 - 3500 sqft
  • Foundation Type: Poured Concrete
  • Heating Type: Forced air
  • Heating Fuel: Natural gas
  • Cooling Type: Central air conditioning, Air exchanger
  • Appliances: Garage door opener remote, Water purifier, Water softener

Property Features:

  • OwnershipType: Freehold
  • Property Type: Single Family
  • Half Bathrooms: 2
  • Amenities Nearby: Schools
  • Community Features: Community Centre
  • Features: Conservation/green belt, Paved yard, Sump Pump
  • Fence Type: Fenced yard
  • Floor Space (approx): 3000 - 3500 Square Feet
  • Irregular: Yes
  • Lot Depth: 103.8 Feet
  • Lot Frontage: 83.8 Feet
  • Lot Size: 83.8 x 103.8 FT
  • Structure Type: Porch, Patio(s)
  • Surface Water:
  • Zoning: R5A
  • Sewer: Sanitary sewer
  • Parking Type: Attached garage, Garage
  • No. of Parking Spaces: 6

Rooms:

  • Bedroom 2nd Level 4.93 m x 4.45 m
  • 2nd Bedroom 2nd Level 4.26 m x 3.72 m
  • 3rd Bedroom 2nd Level 3.56 m x 3.40 m
  • Primary Bedroom 2nd Level 5.86 m x 6.46 m
  • Bathroom 2nd Level 2.30 m x 2.27 m
  • Bathroom 2nd Level 2.34 m x 2.46 m
  • Bathroom 2nd Level 4.46 m x 3.07 m
  • Bathroom Basement Level 1.80 m x 1.63 m
  • Bedroom Basement Level 3.95 m x 3.14 m
  • Bathroom Main Level 1.80 m x 1.61 m
  • Kitchen Main Level 5.47 m x 4.04 m

Convert Measurement to:

Courtesy of: REVEL REALTY INC.

REALTOR.ca  

Access to Sold Data on this website may only be used by consumers that have a bona fide interest in the purchase, sale, or lease of residential real estate.

Sales/Price History

Log in or create an account to see sold and historical listings information

QuickQuoteTM Powered by RPS

Location of 259 TIMBER TRAIL ROAD, Woolwich, Ontario, N3B 0E4

Demographic Information of 259 TIMBER TRAIL ROAD, Woolwich, Ontario, N3B 0E4

Life Stage

Older Parents, Younger Kids

Employment Type

Blue Collar/Primary

Average Household Income

$161,482.01

Average Number of Children

2.46

Household Population

Household Structure

Age of Population

Education

Education Level

No certificate/diploma/degree

41.12 %

High school certificate or equivalent

19.76 %

Apprenticeship trade certificate/diploma

5.17 %

College/non-university certificate

18.53 %

University certificate (below bachelor)

0.3 %

University Degree

15.11 %

Commuter

Travel To Work

By Car

90.83 %

By Public Transit

0.68 %

By Walking

4.75 %

By Bicycle

0.19 %

By Other Methods

3.55 %

Cultural Diversity

Knowledge of Official Language

Mother Tongue

Building Information

Building Type

Apartments (Low and High Rise)

19.23 %

Houses

80.77 %

Own Vs. Rent