Button CopyPathCircle CloseCircle Left ArrowArrow Down Icon GreyClosecirclecircleBurger
  • Advertising

5492 HWY 620, Wollaston, Ontario, K0L 1P0

MLS® # X13216702
House For Sale In Wollaston, Ontario
$499,900 QuickQuoteTM: Not Available

2+1 Beds

2 Baths

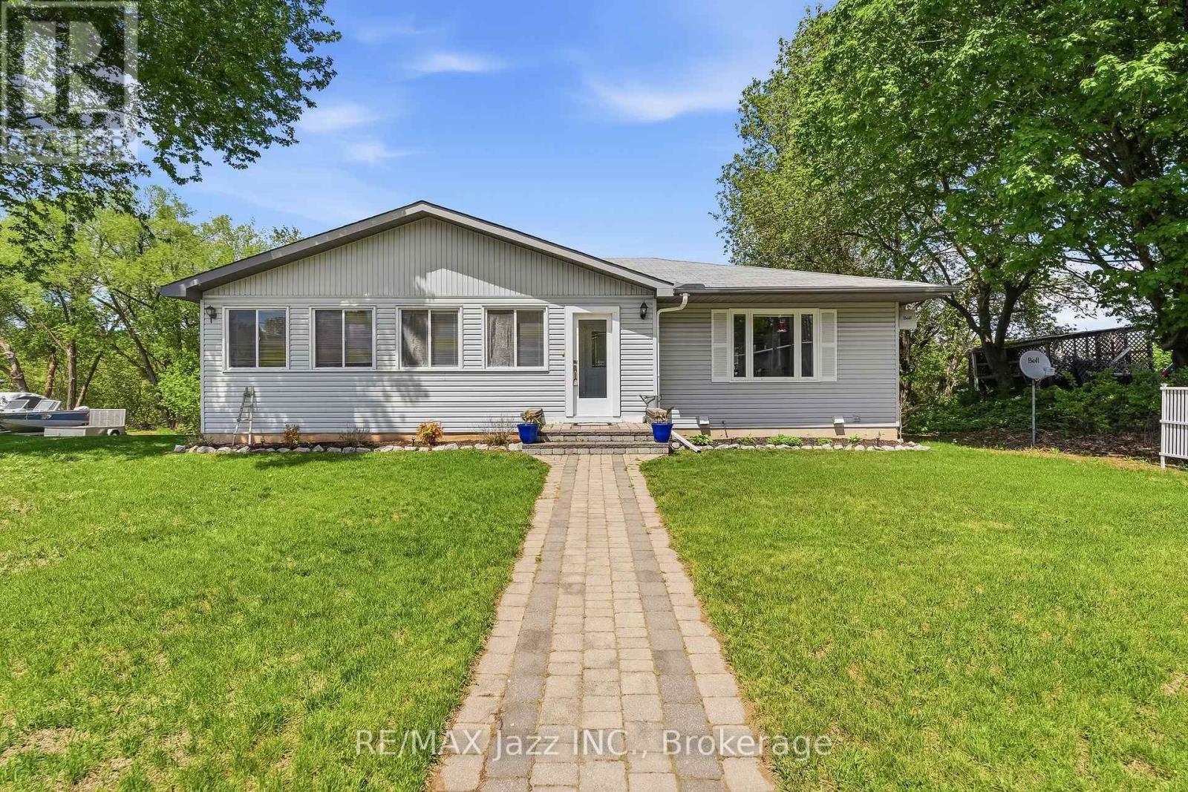
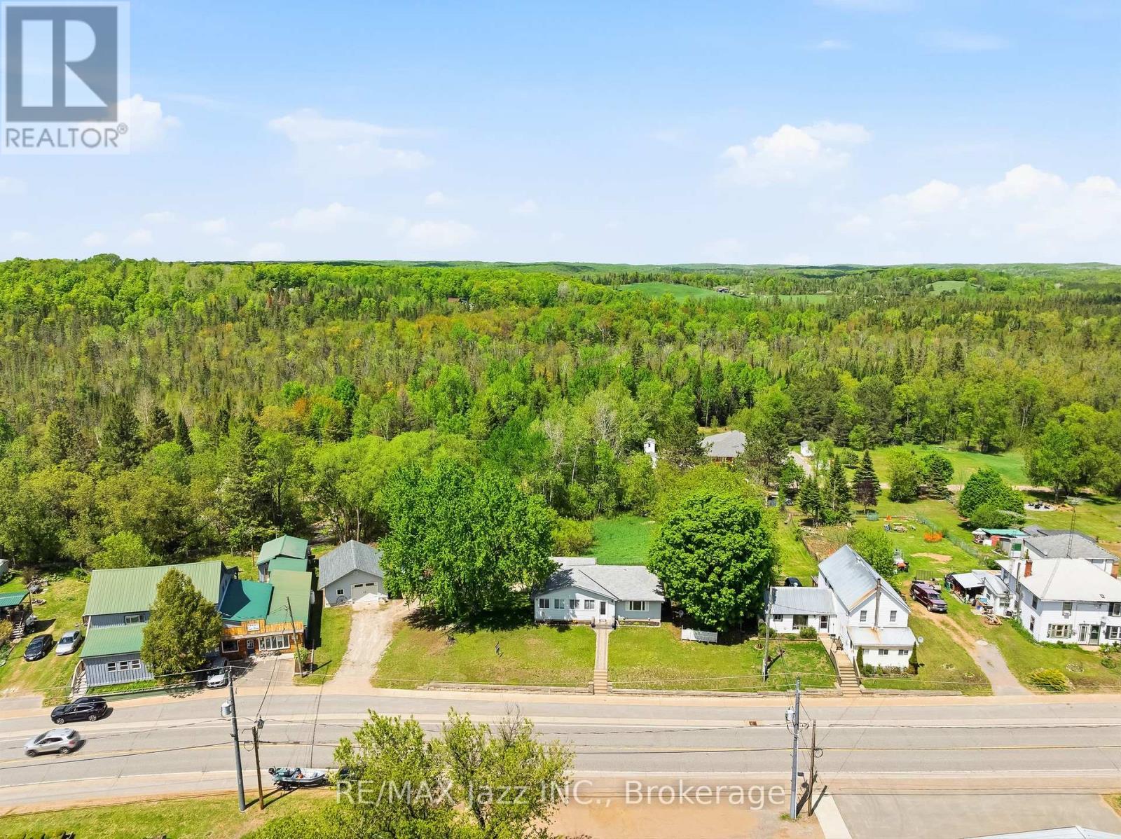
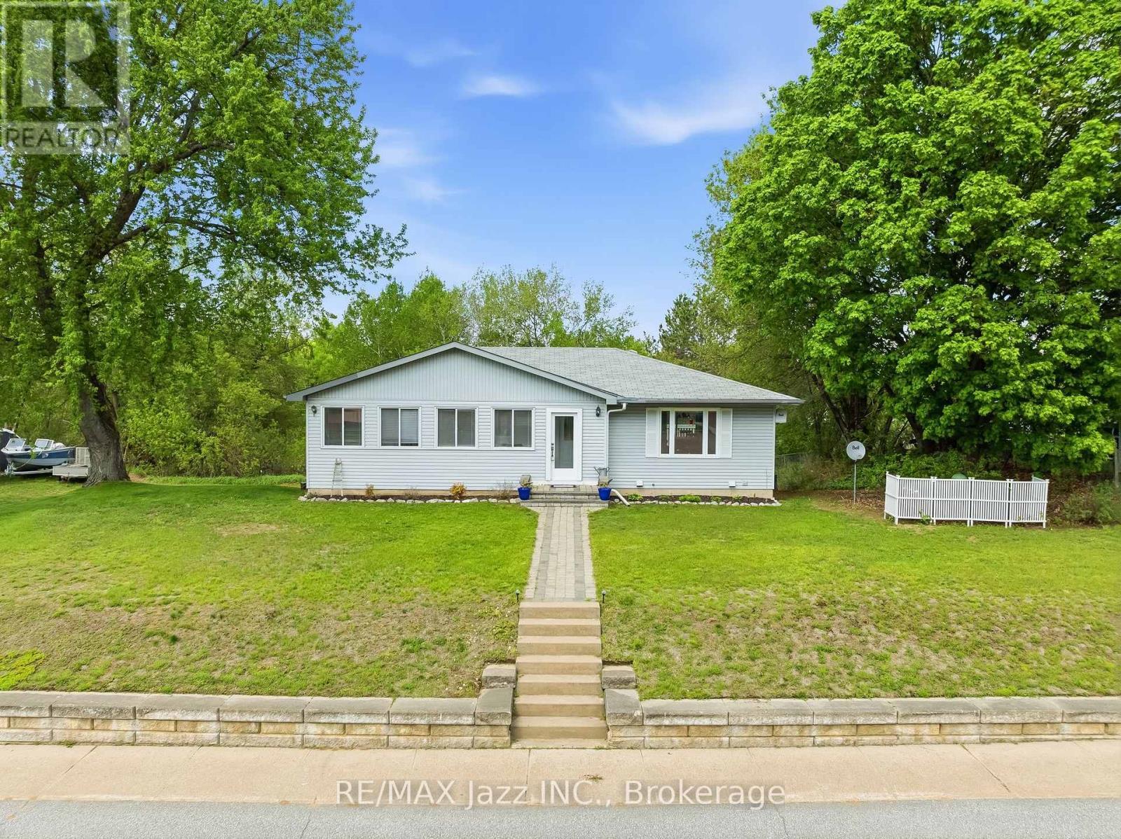
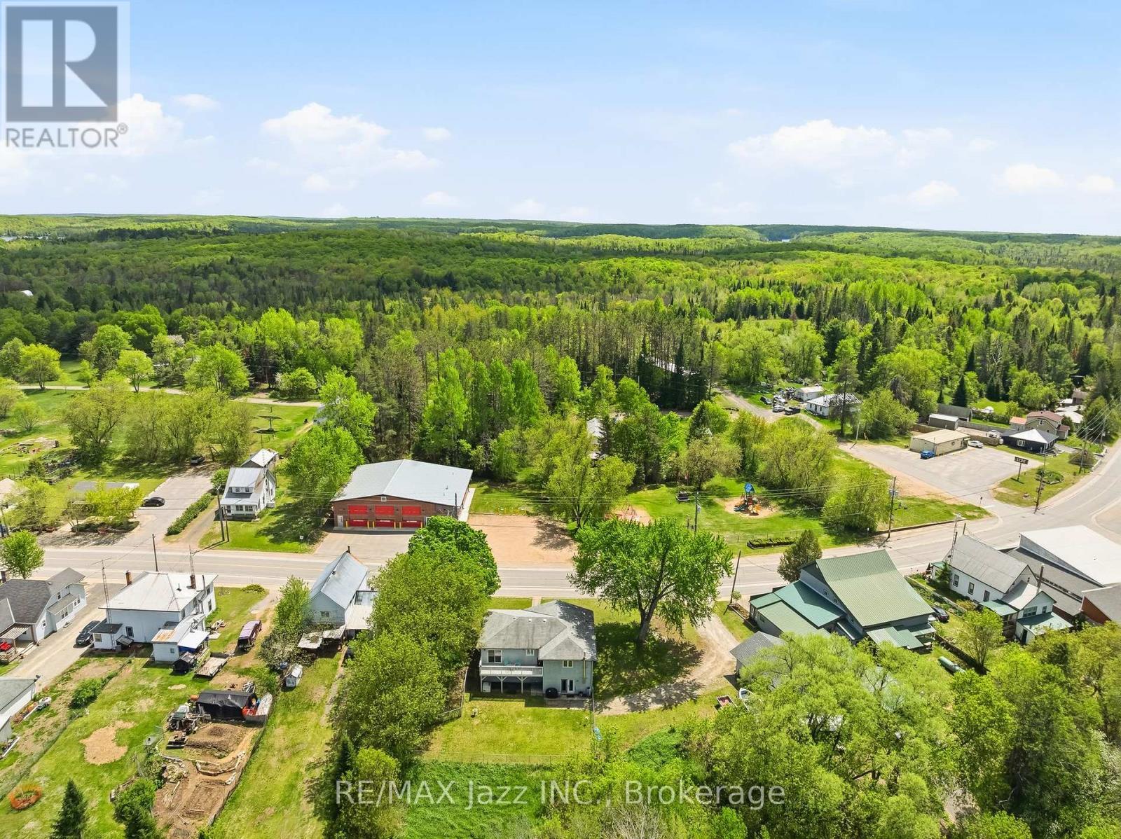
5492 Hwy 620, Wollaston, ON - Outdoor
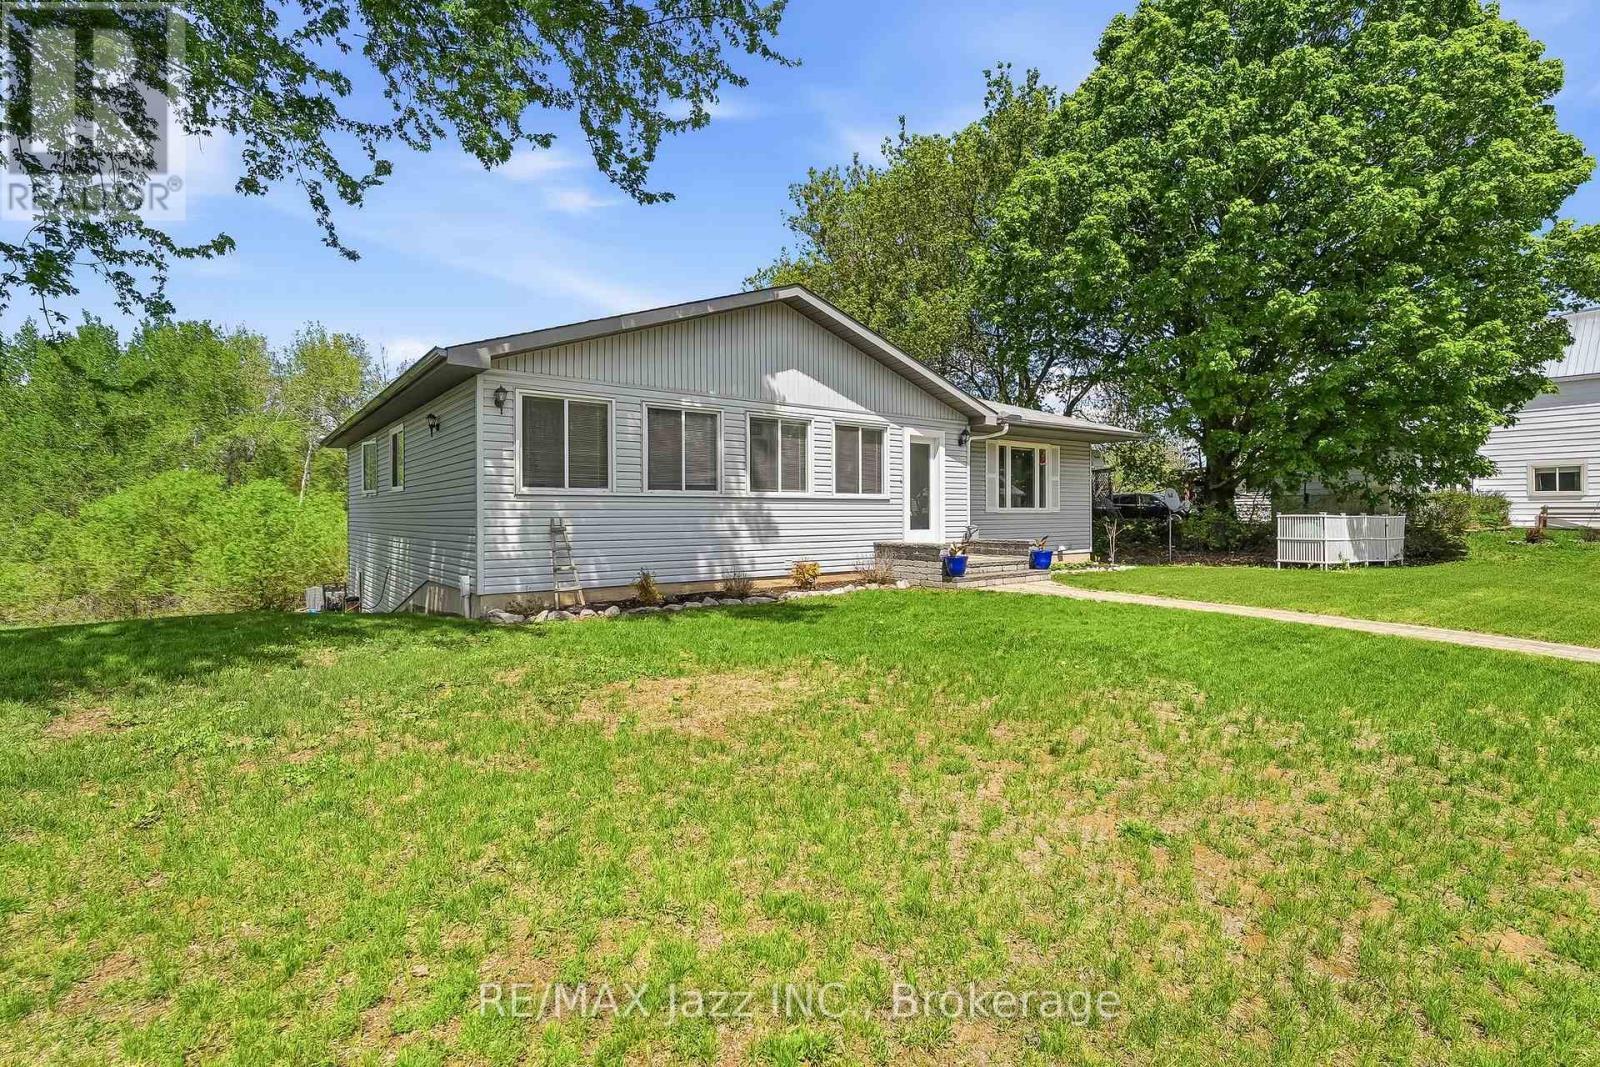
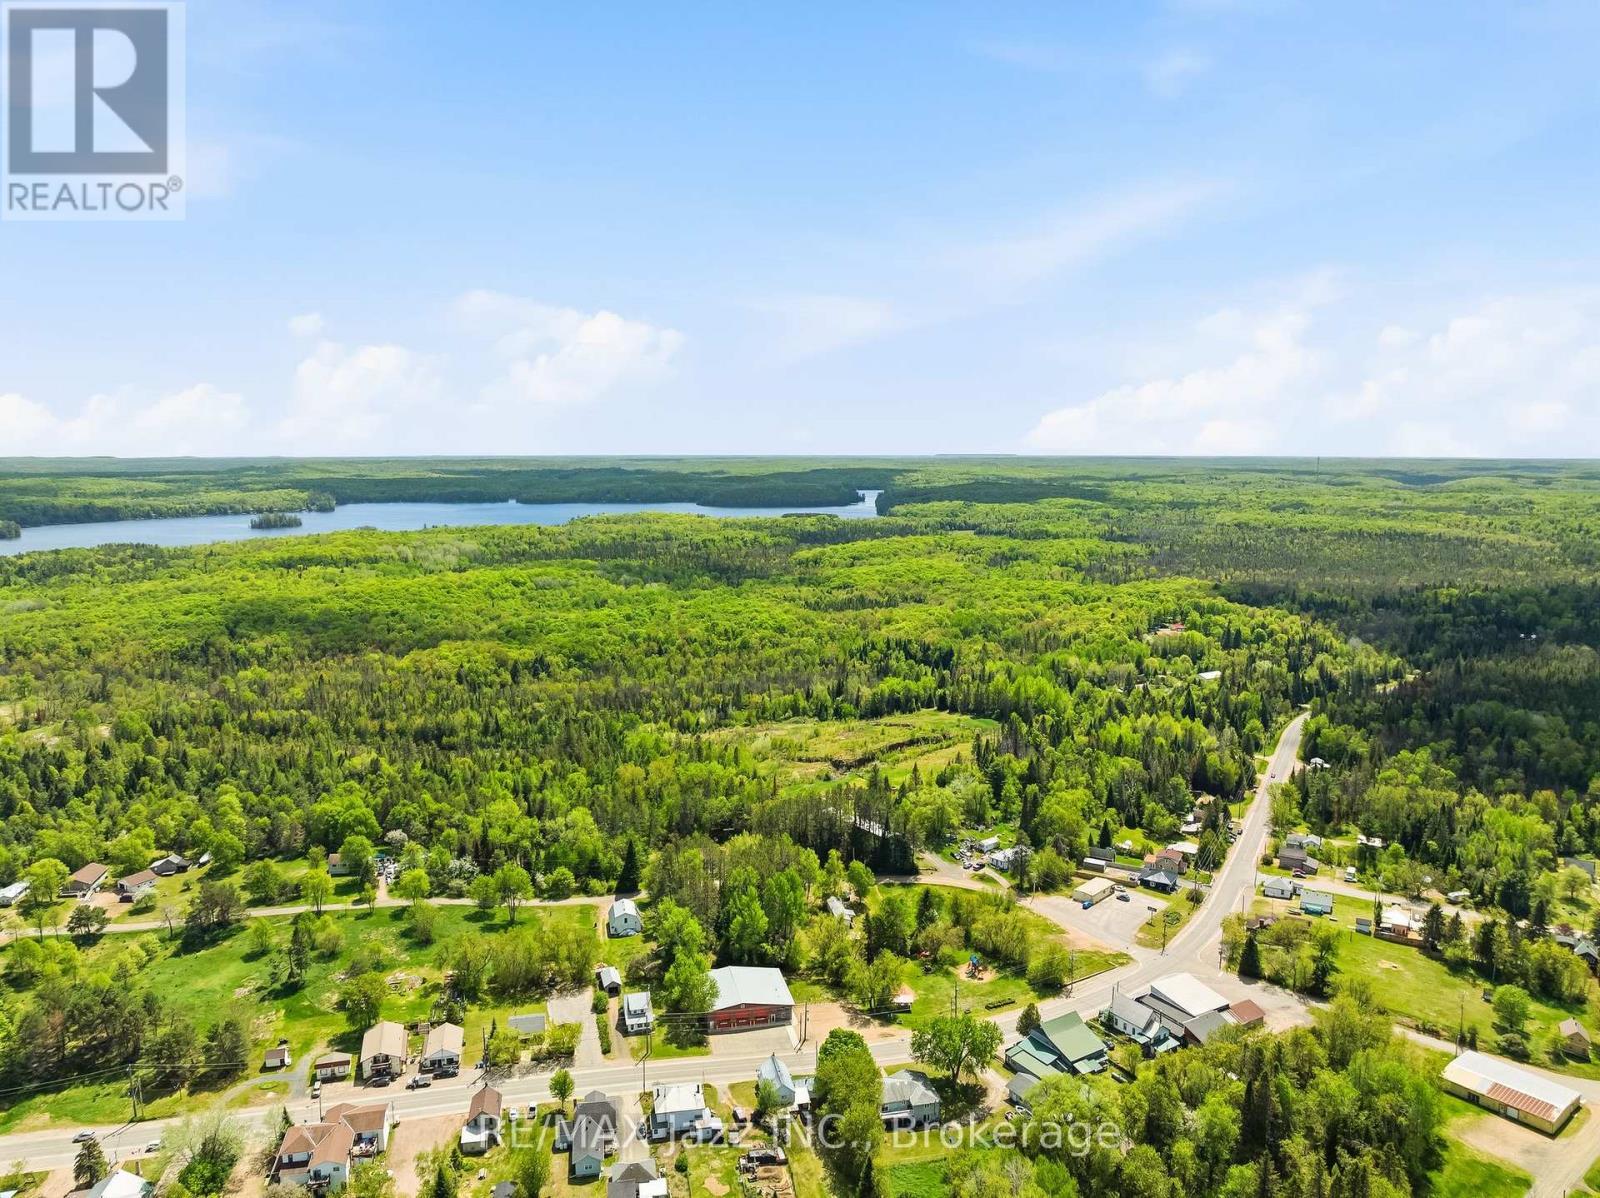
5492 Hwy 620, Wollaston, ON - Outdoor With View
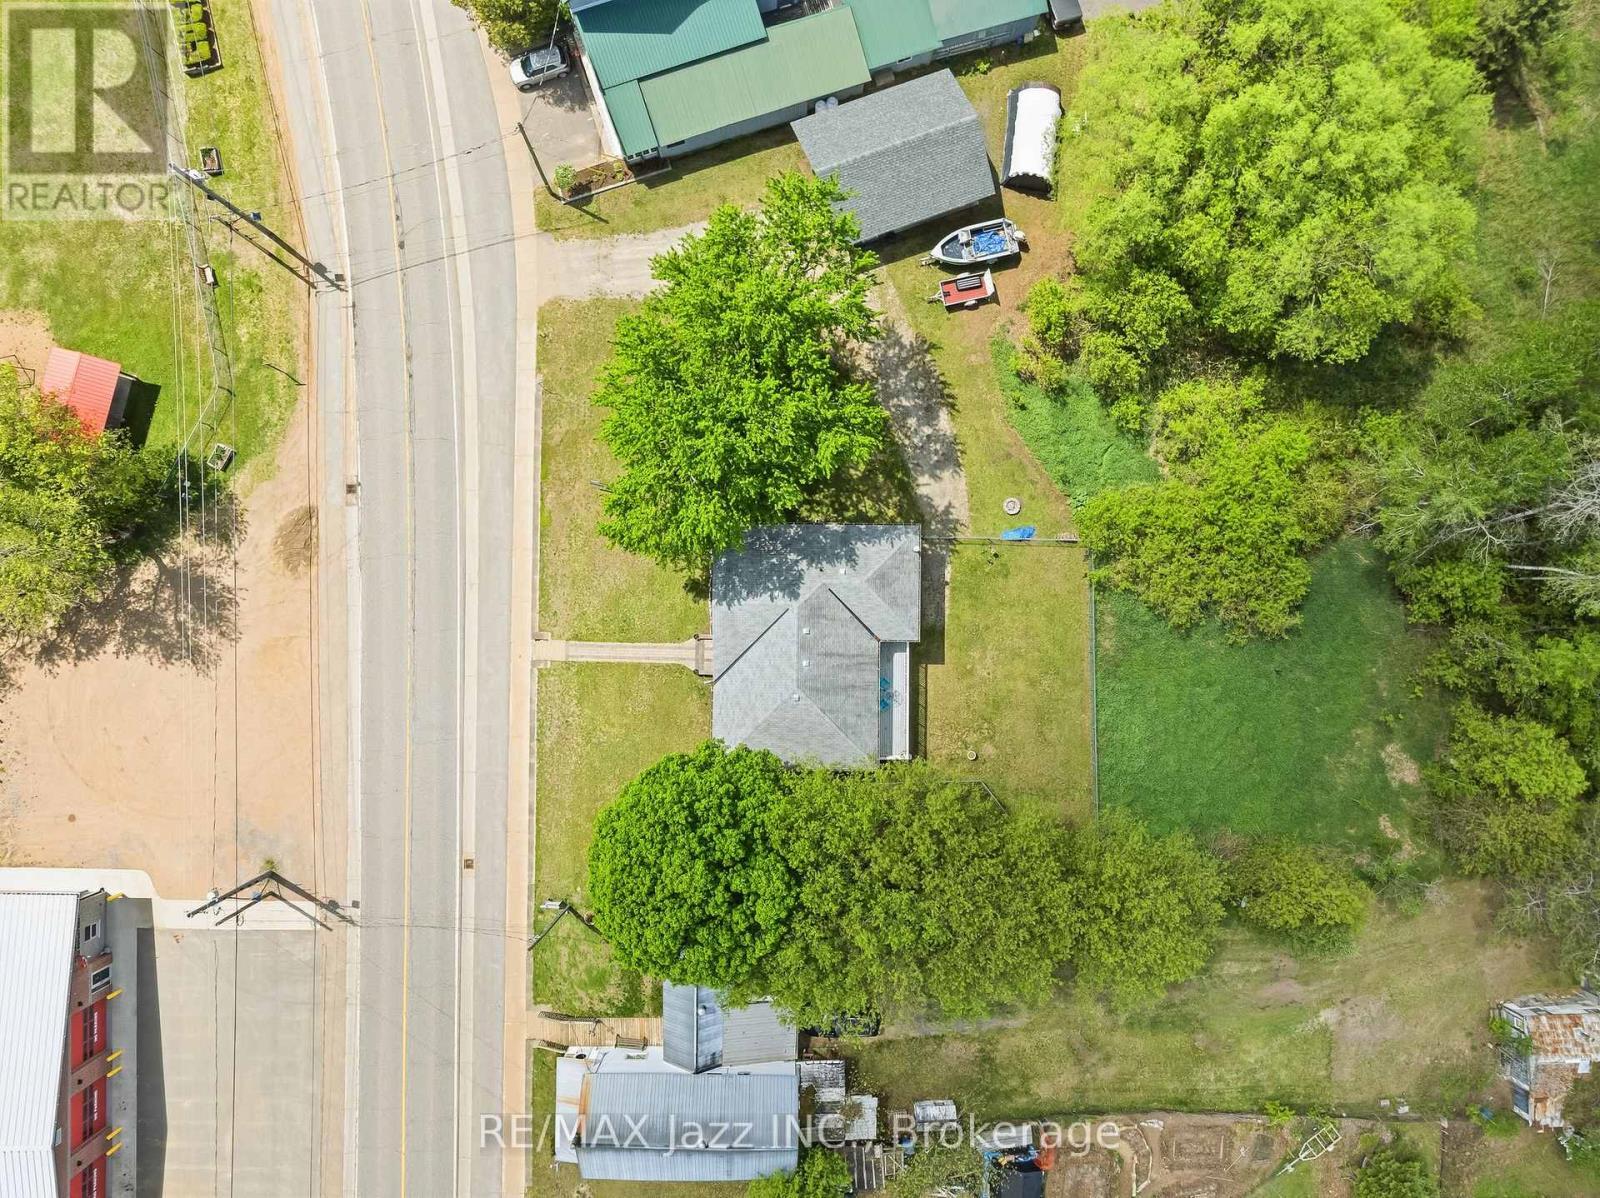
5492 Hwy 620, Wollaston, ON -
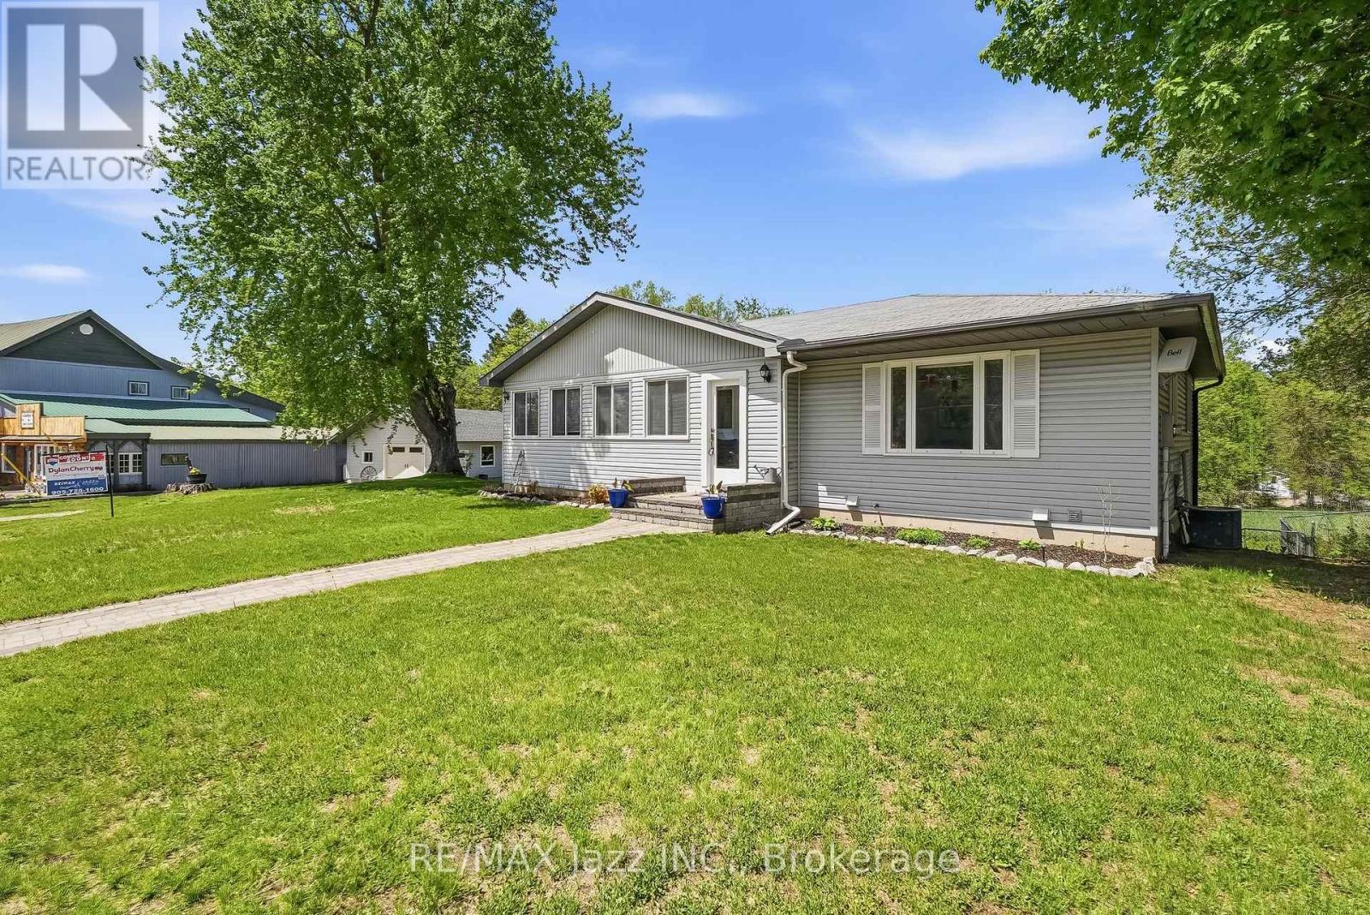
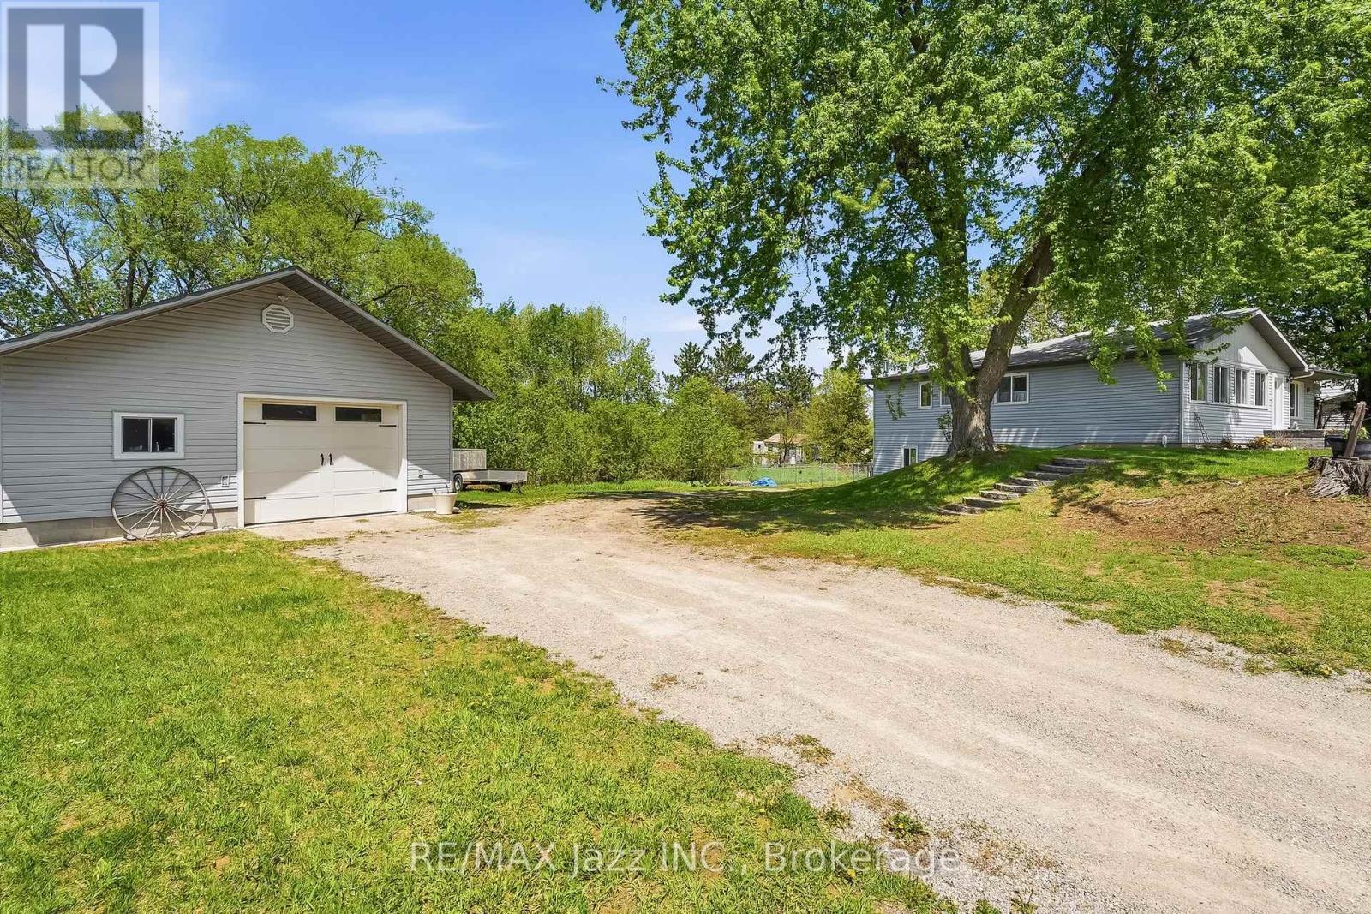
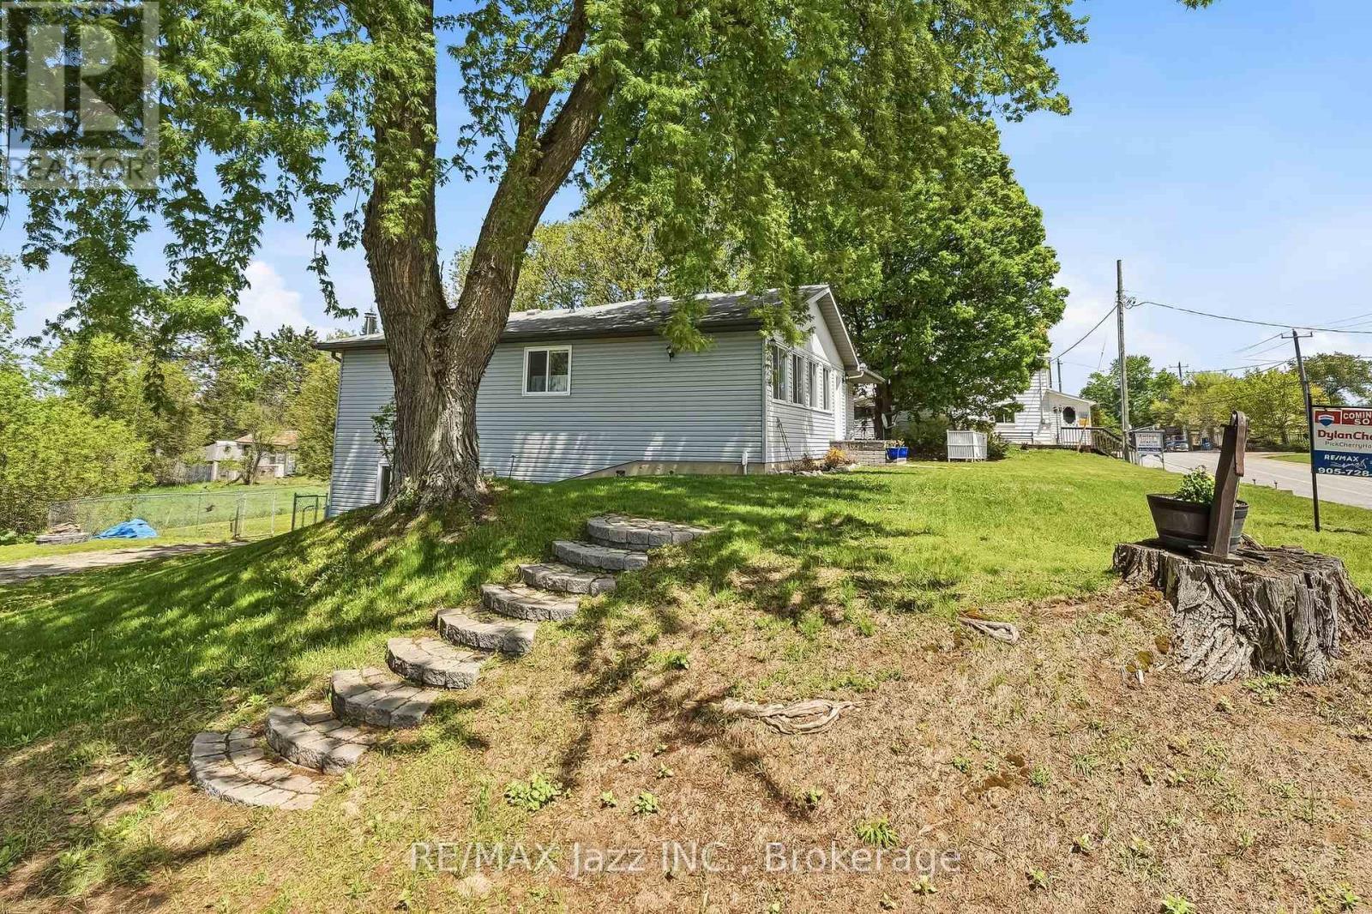
5492 Hwy 620, Wollaston, ON - Outdoor
5492 Hwy 620, Wollaston, ON - Indoor
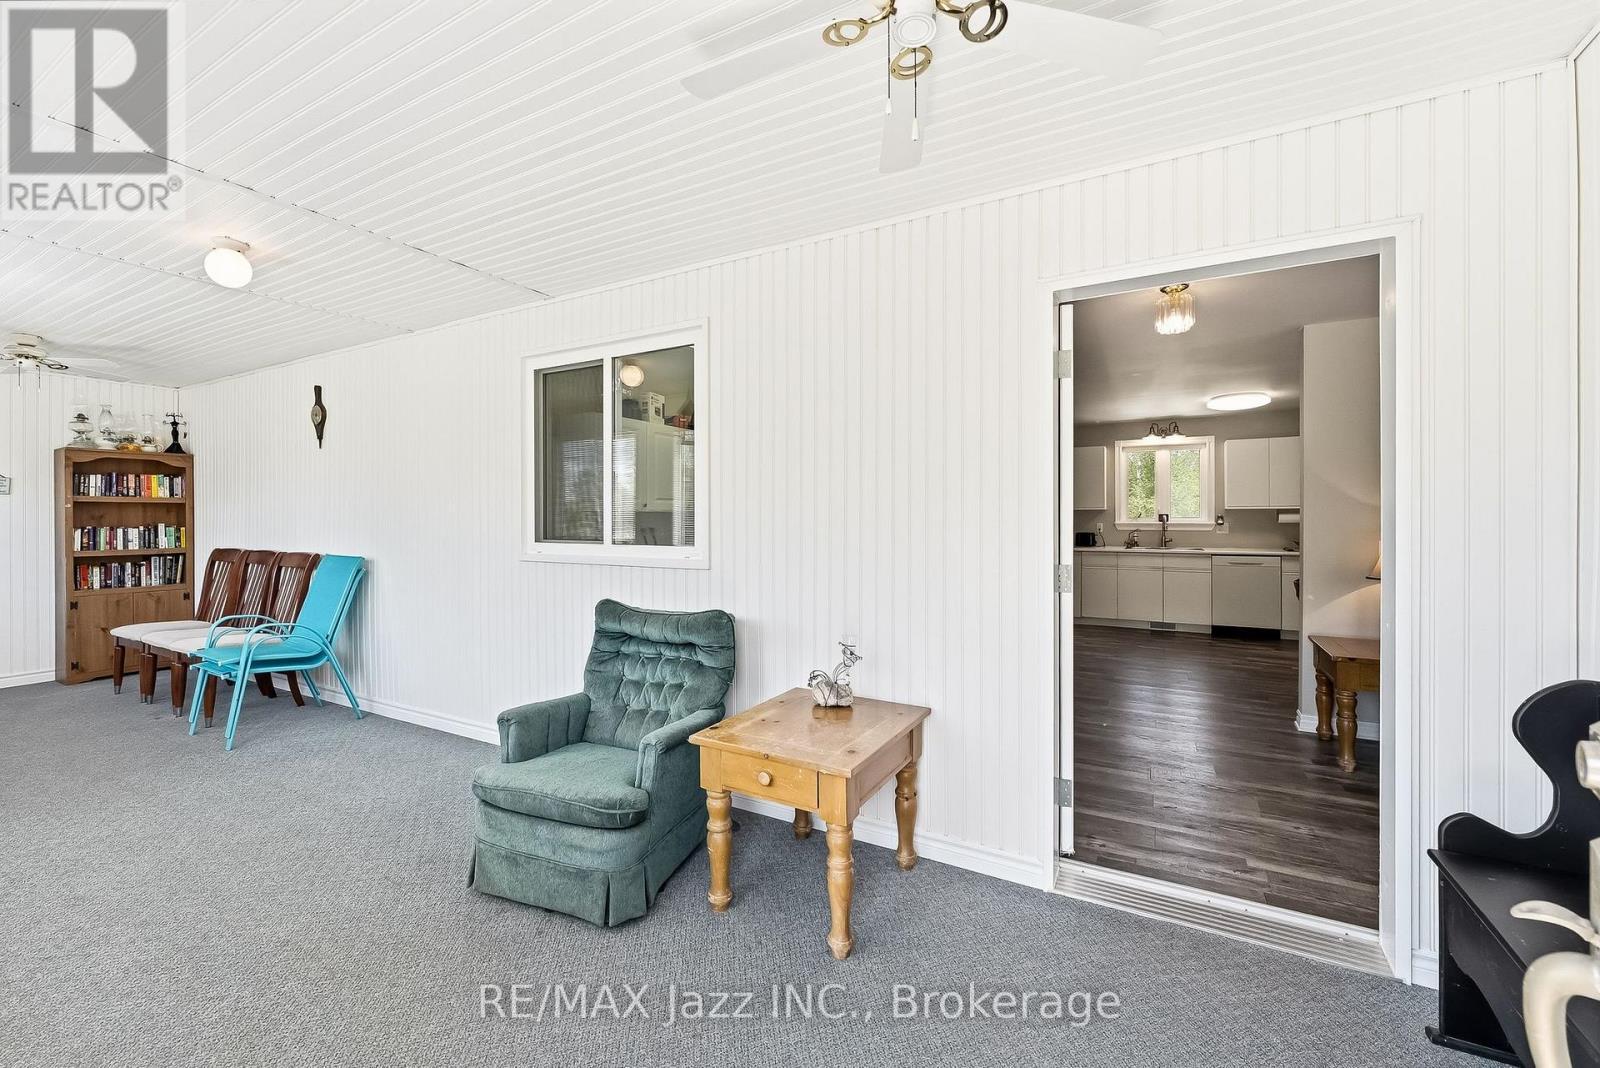
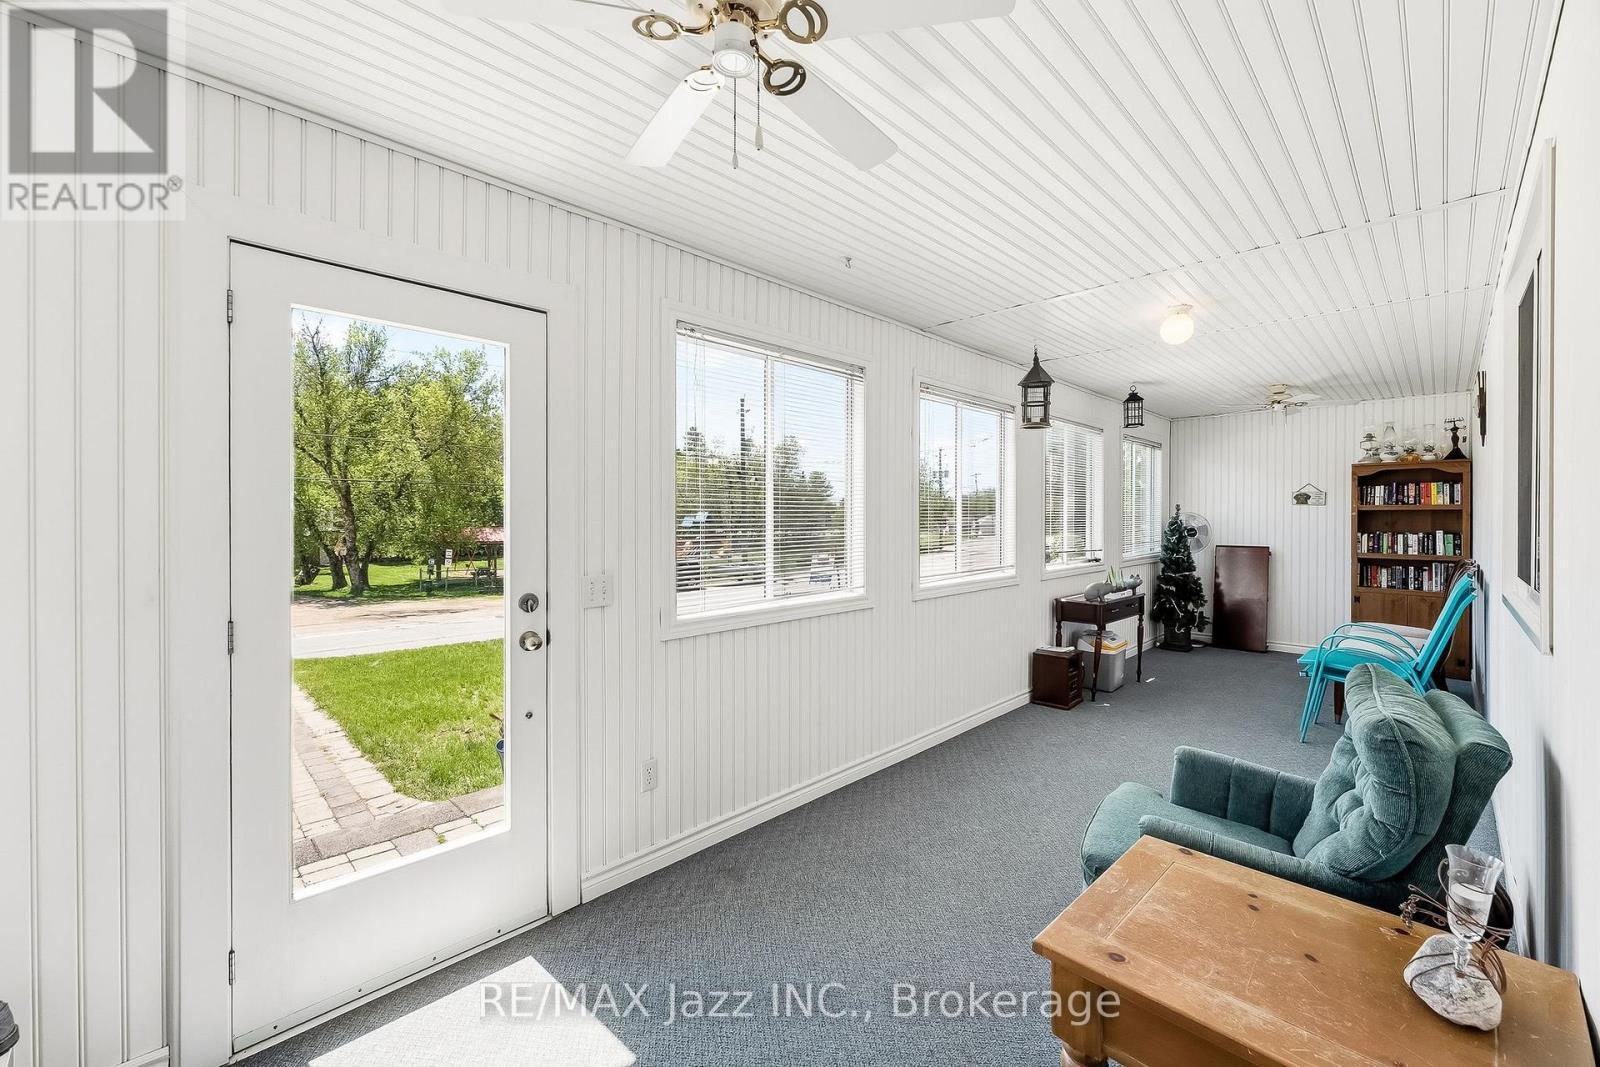
5492 Hwy 620, Wollaston, ON -  Photo Showing Other Room
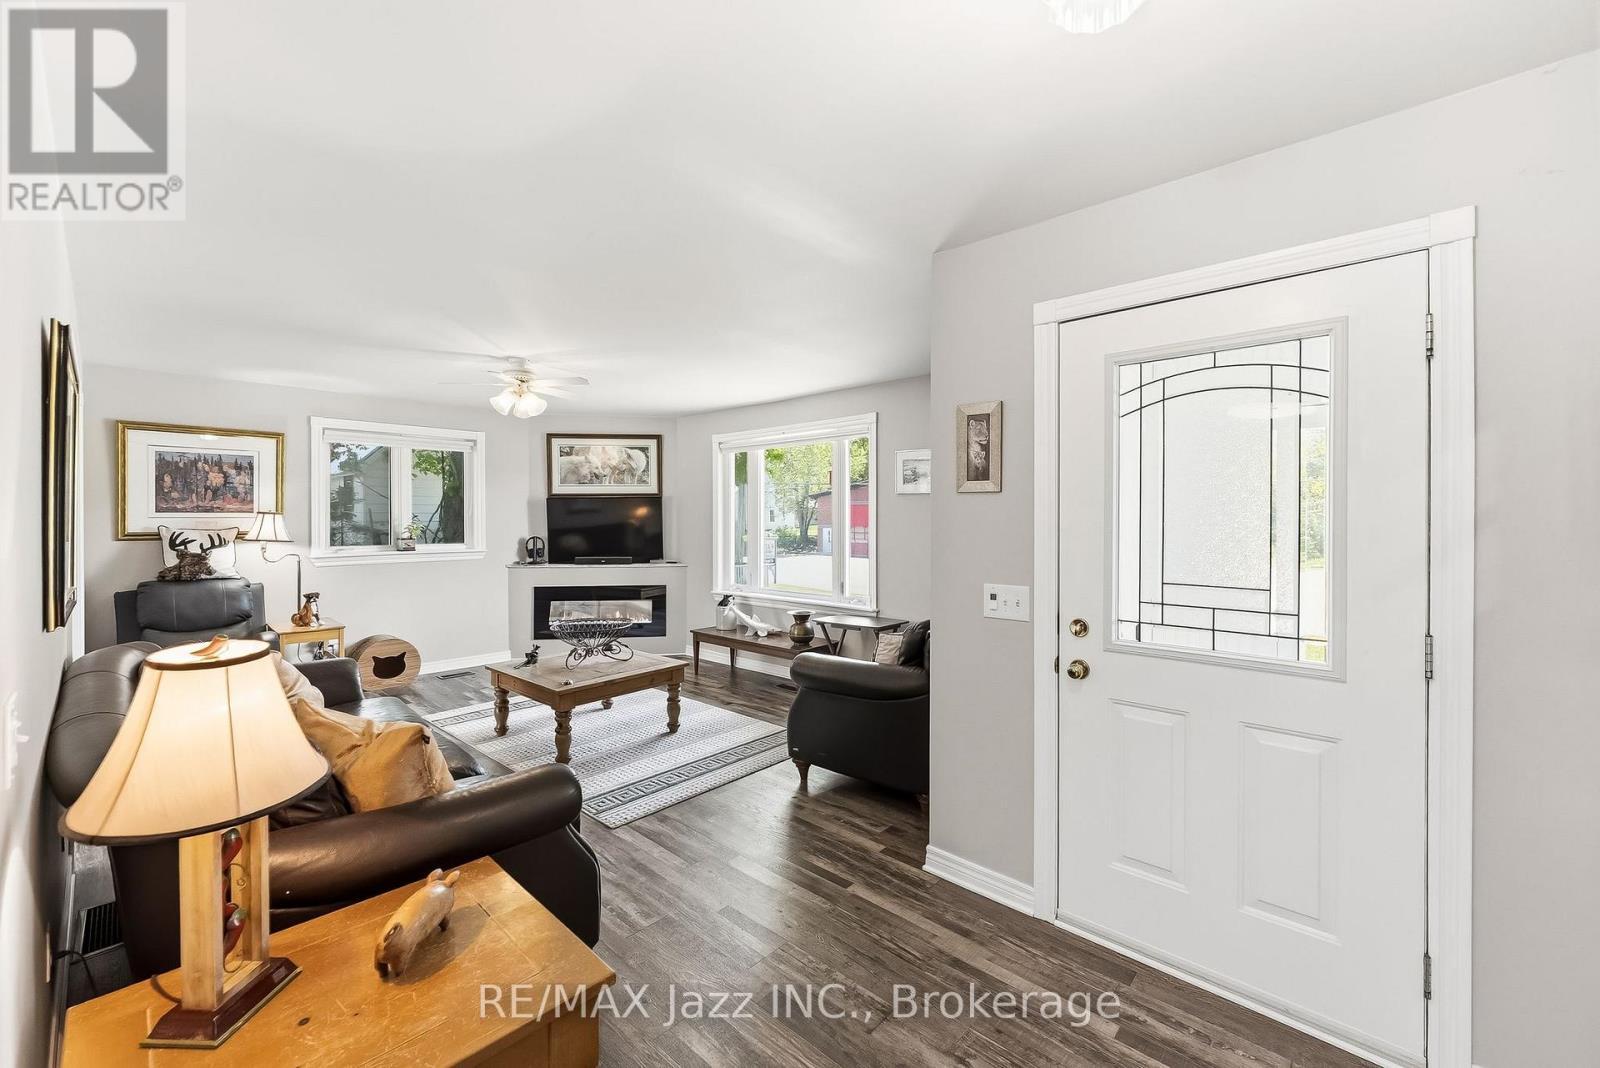
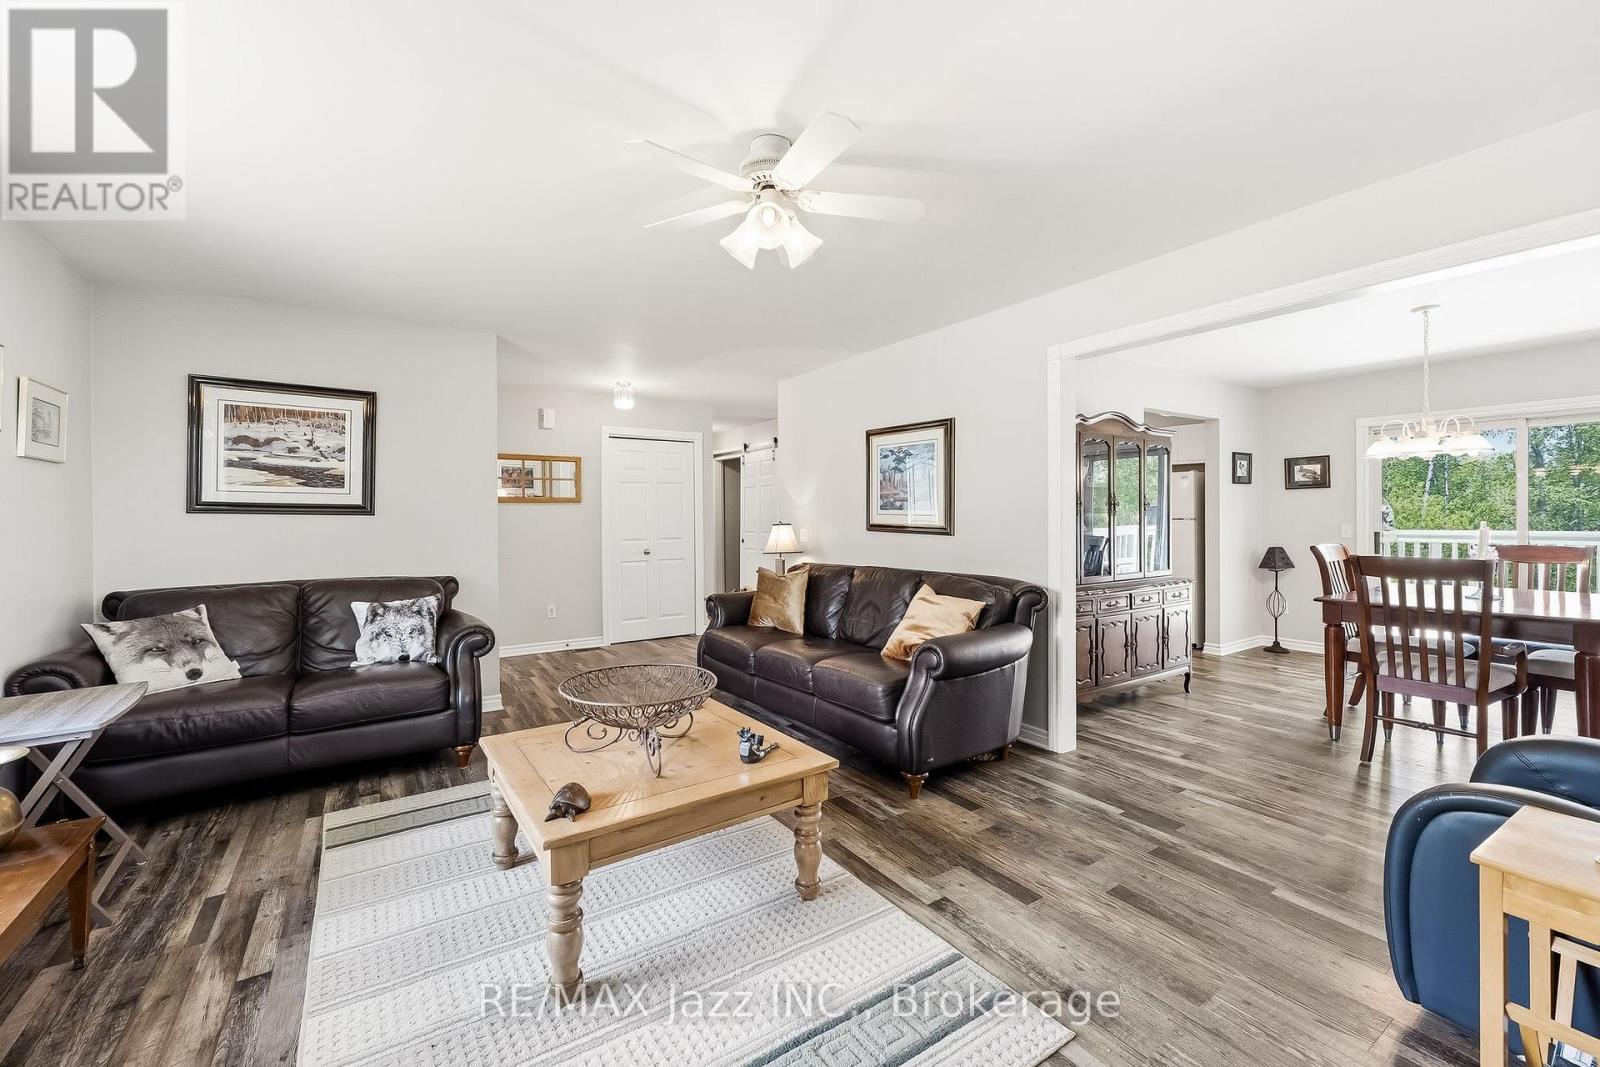
5492 Hwy 620, Wollaston, ON - Indoor Photo Showing Living Room
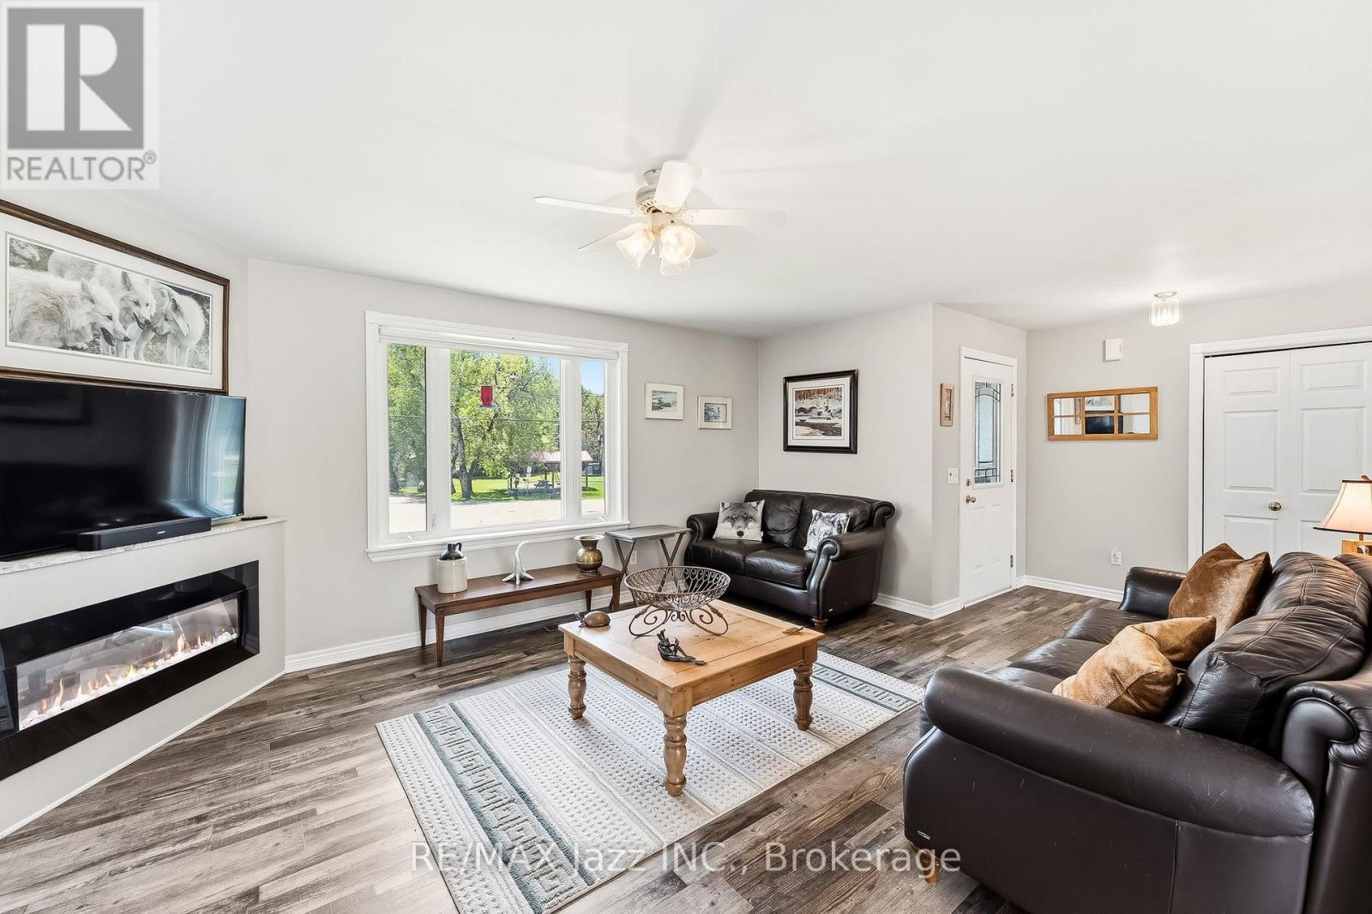
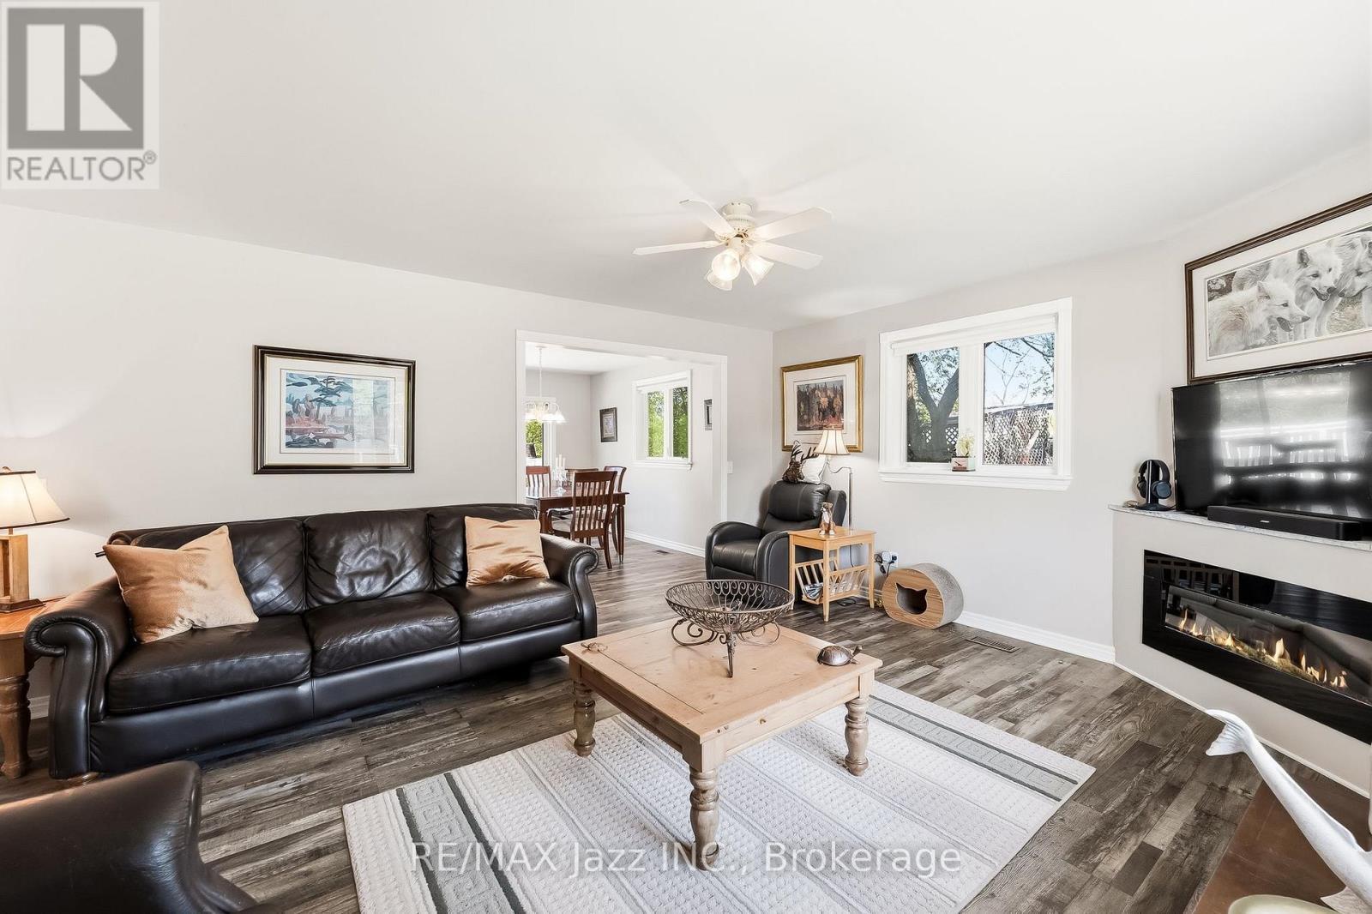
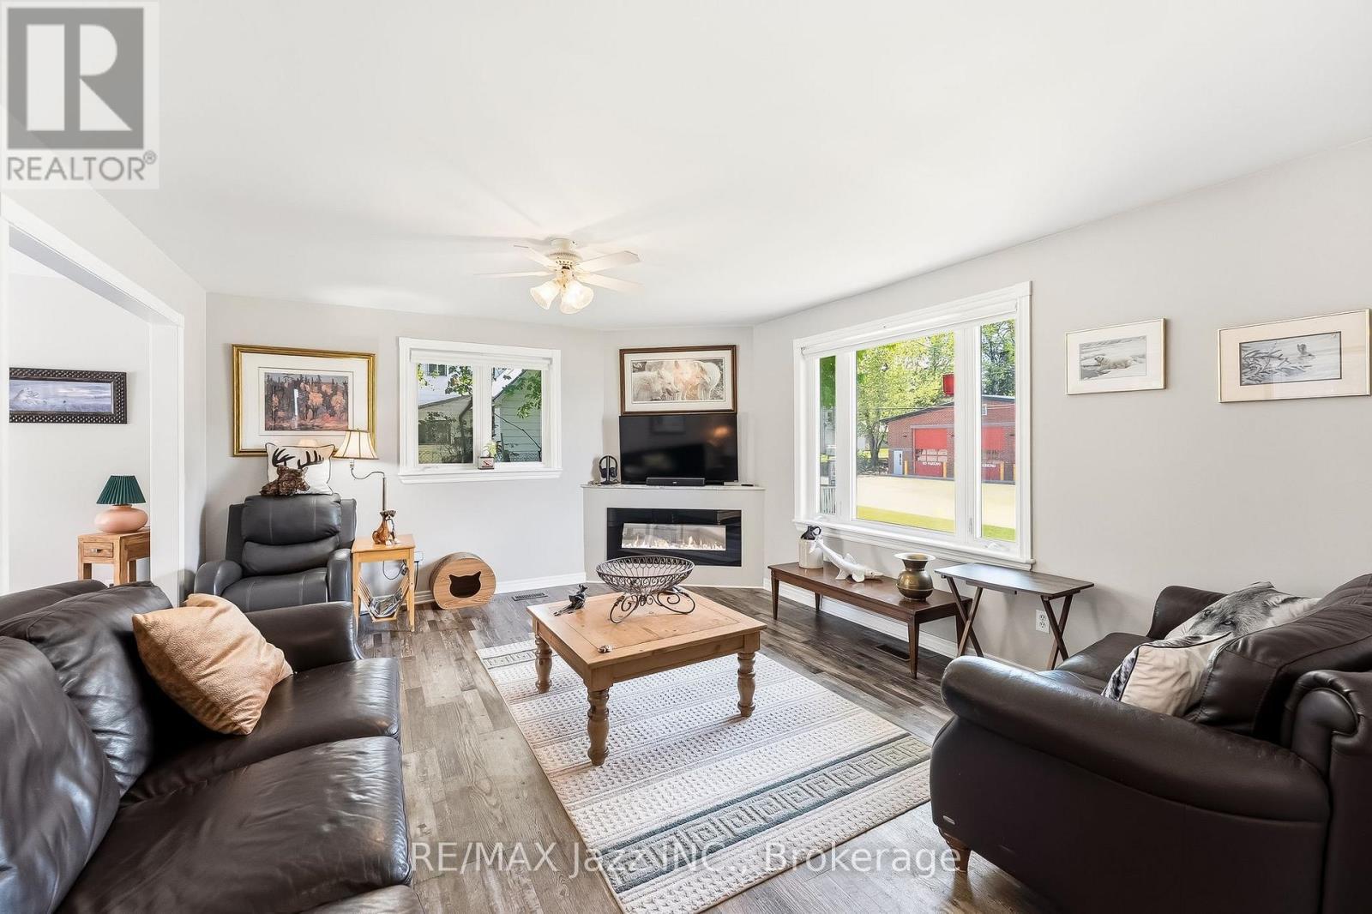
5492 Hwy 620, Wollaston, ON - Indoor Photo Showing Living Room With Fireplace
5492 Hwy 620, Wollaston, ON - Indoor Photo Showing Living Room
5492 Hwy 620, Wollaston, ON - Indoor Photo Showing Living Room With Fireplace
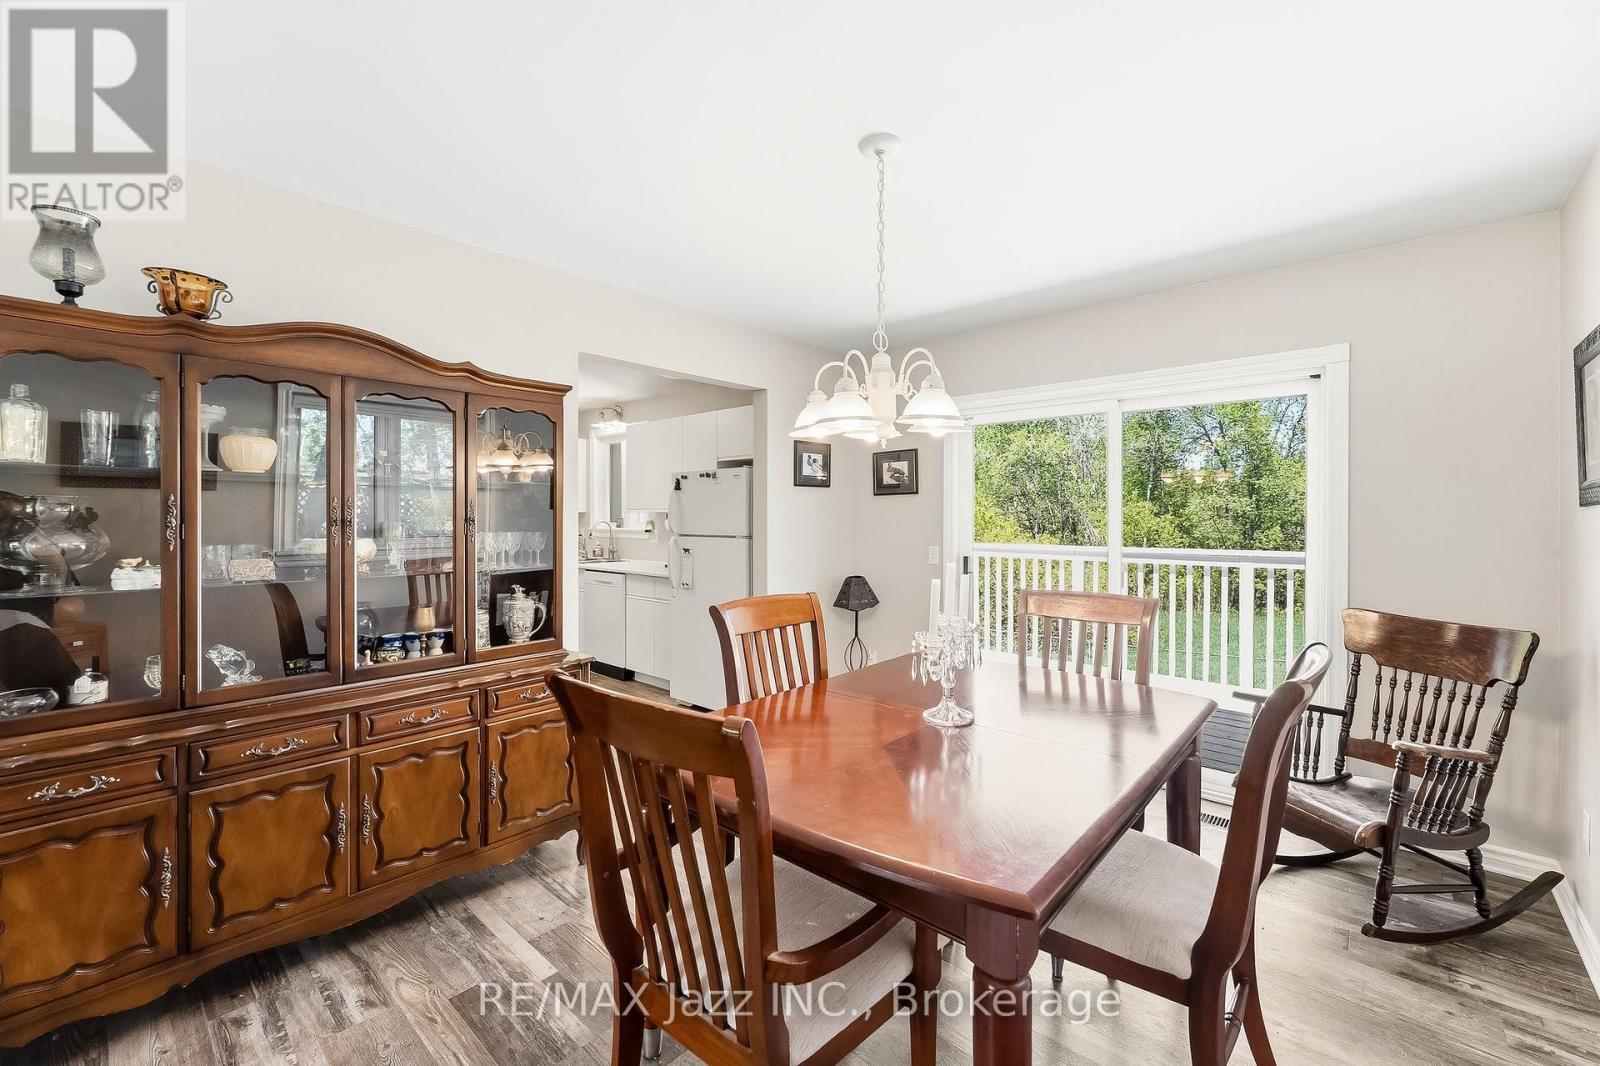
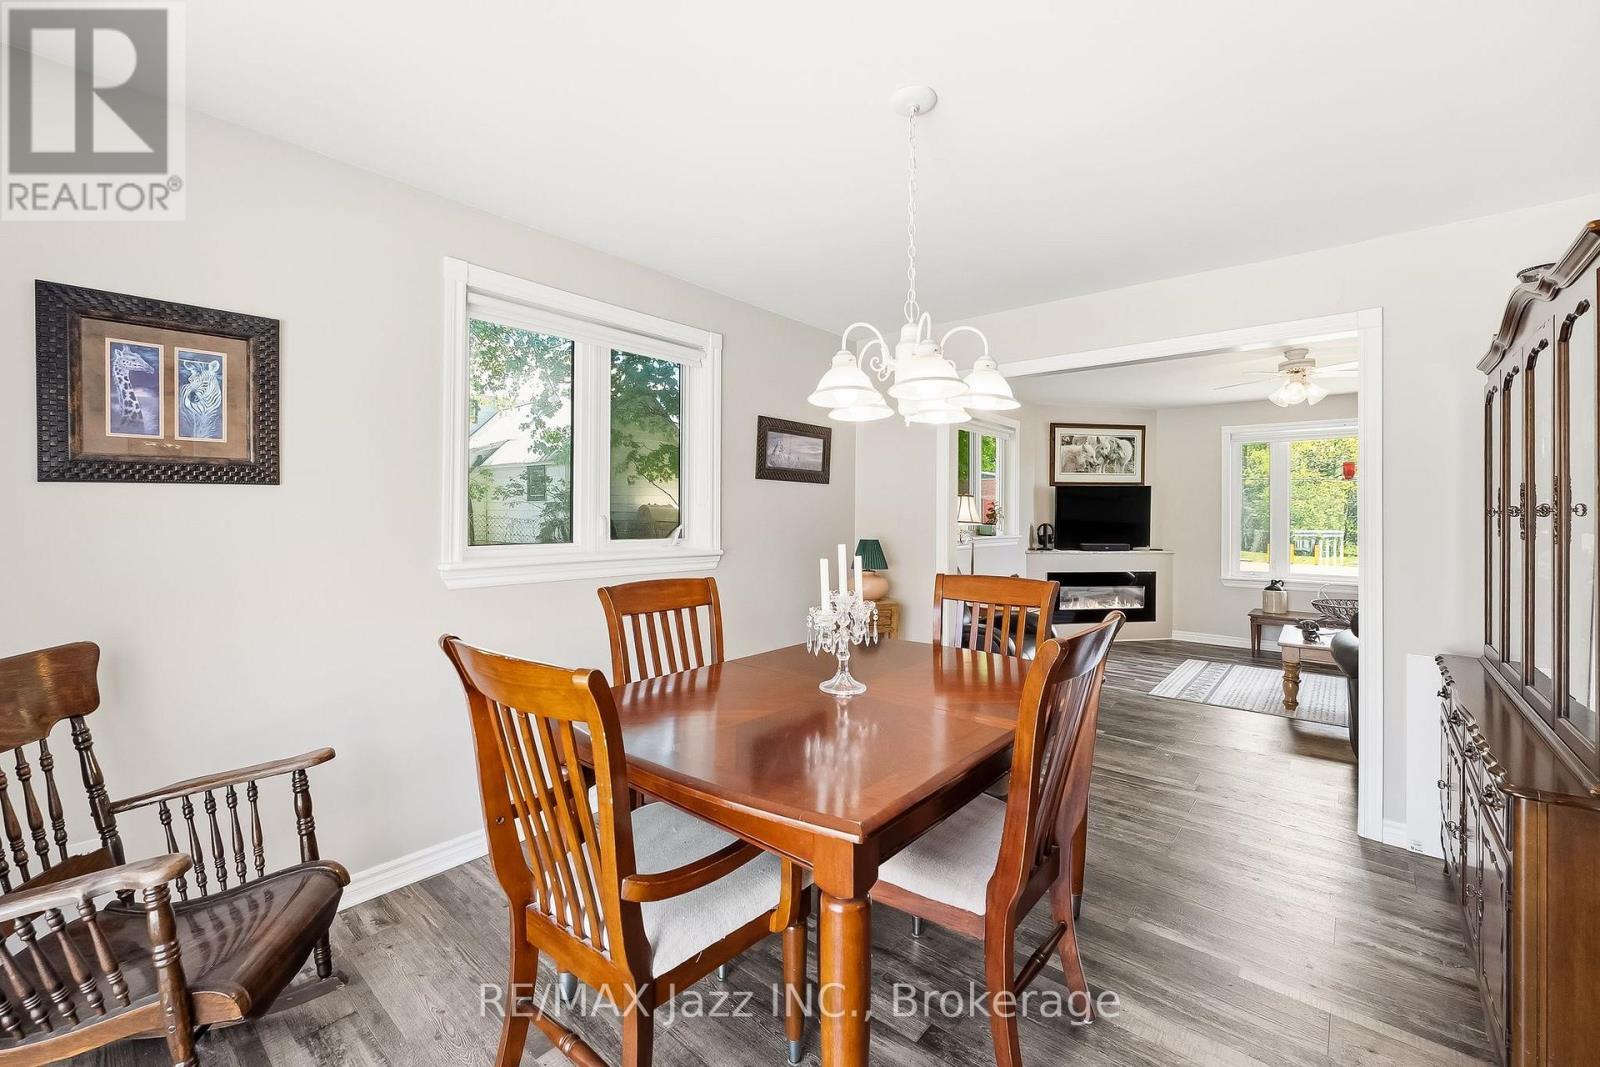
5492 Hwy 620, Wollaston, ON - Indoor Photo Showing Dining Room
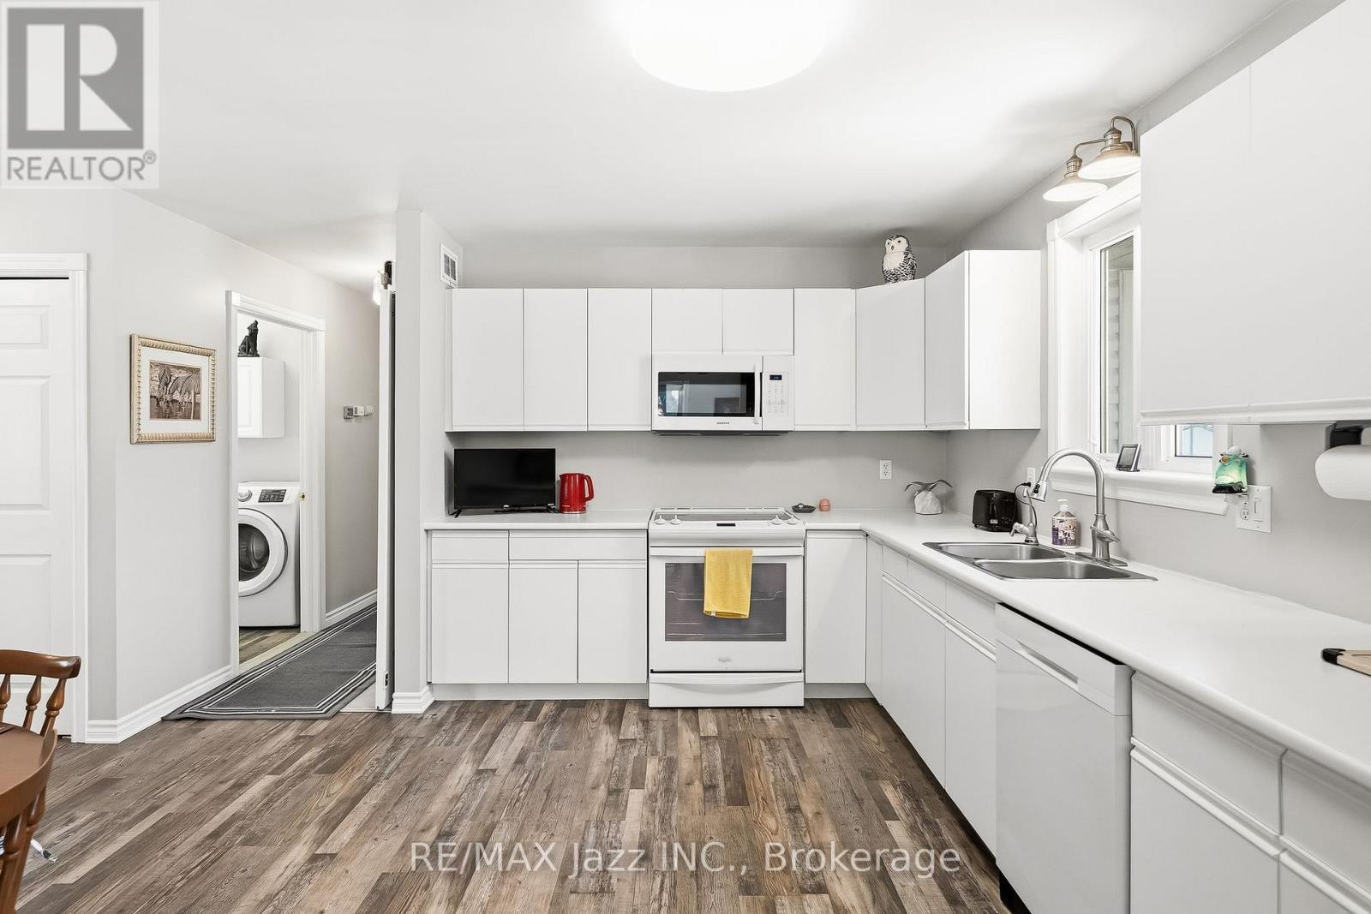
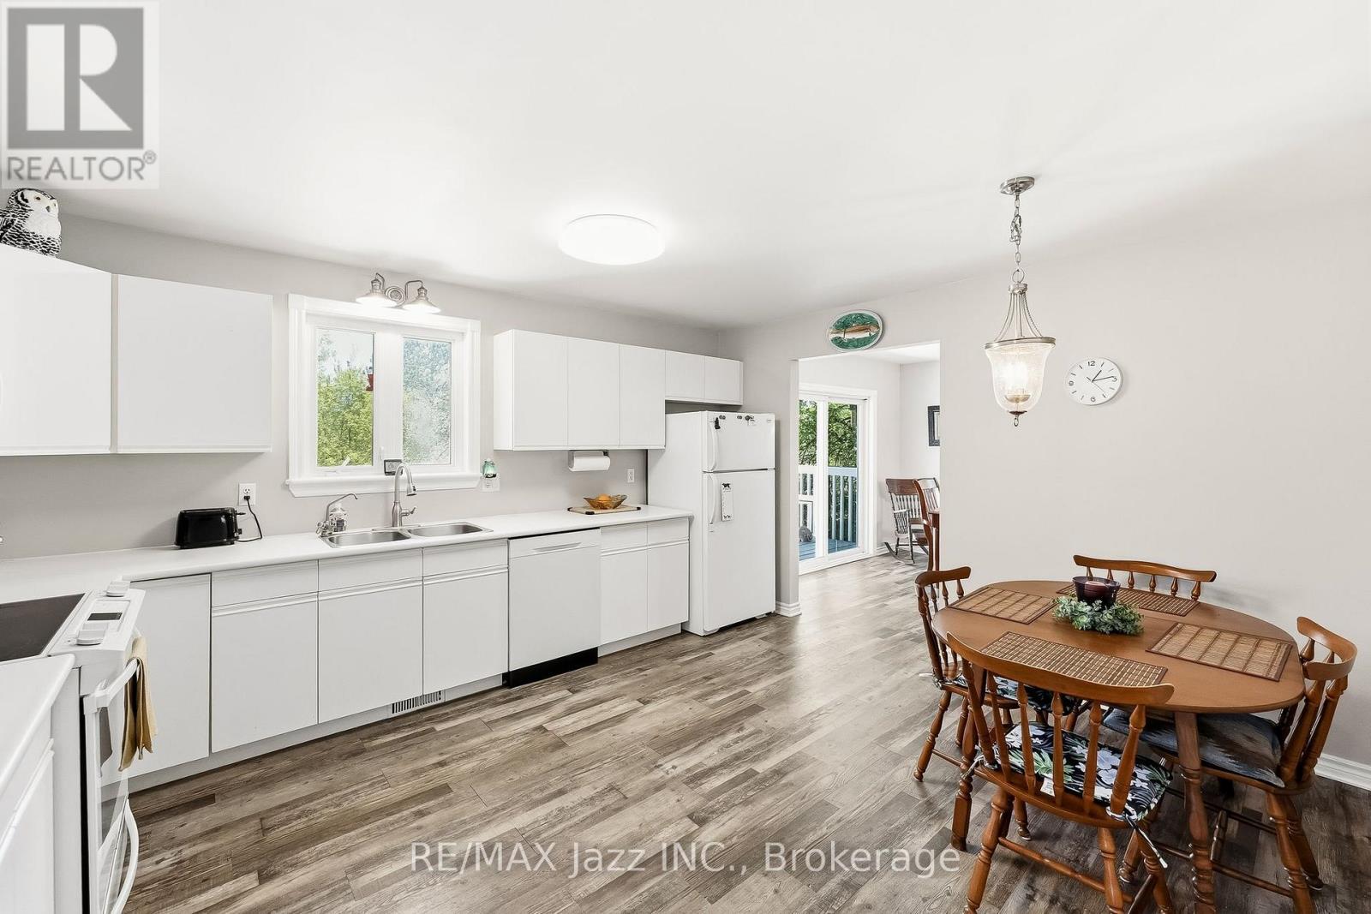
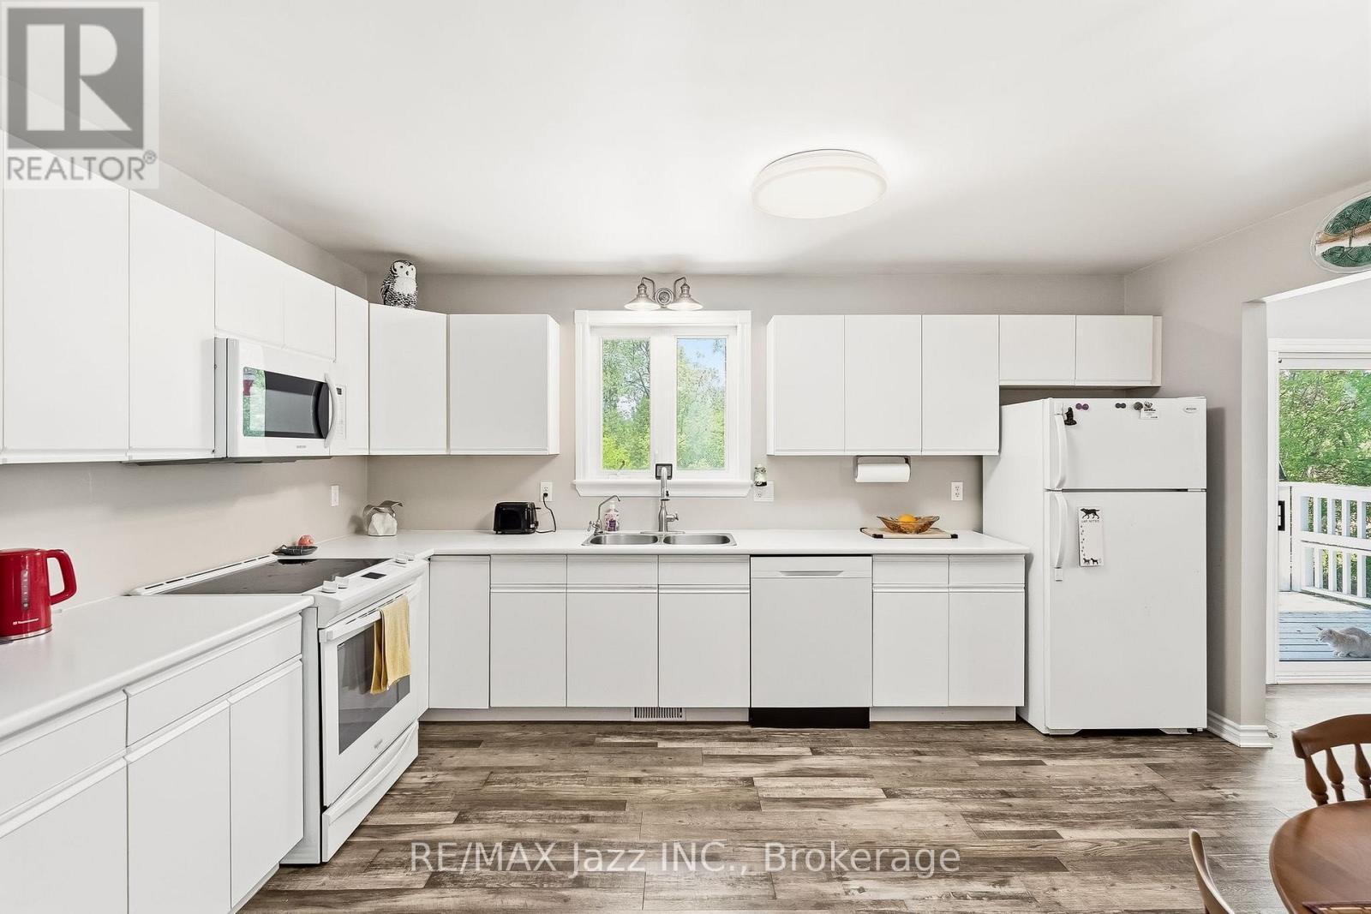
5492 Hwy 620, Wollaston, ON - Indoor Photo Showing Kitchen With Double Sink
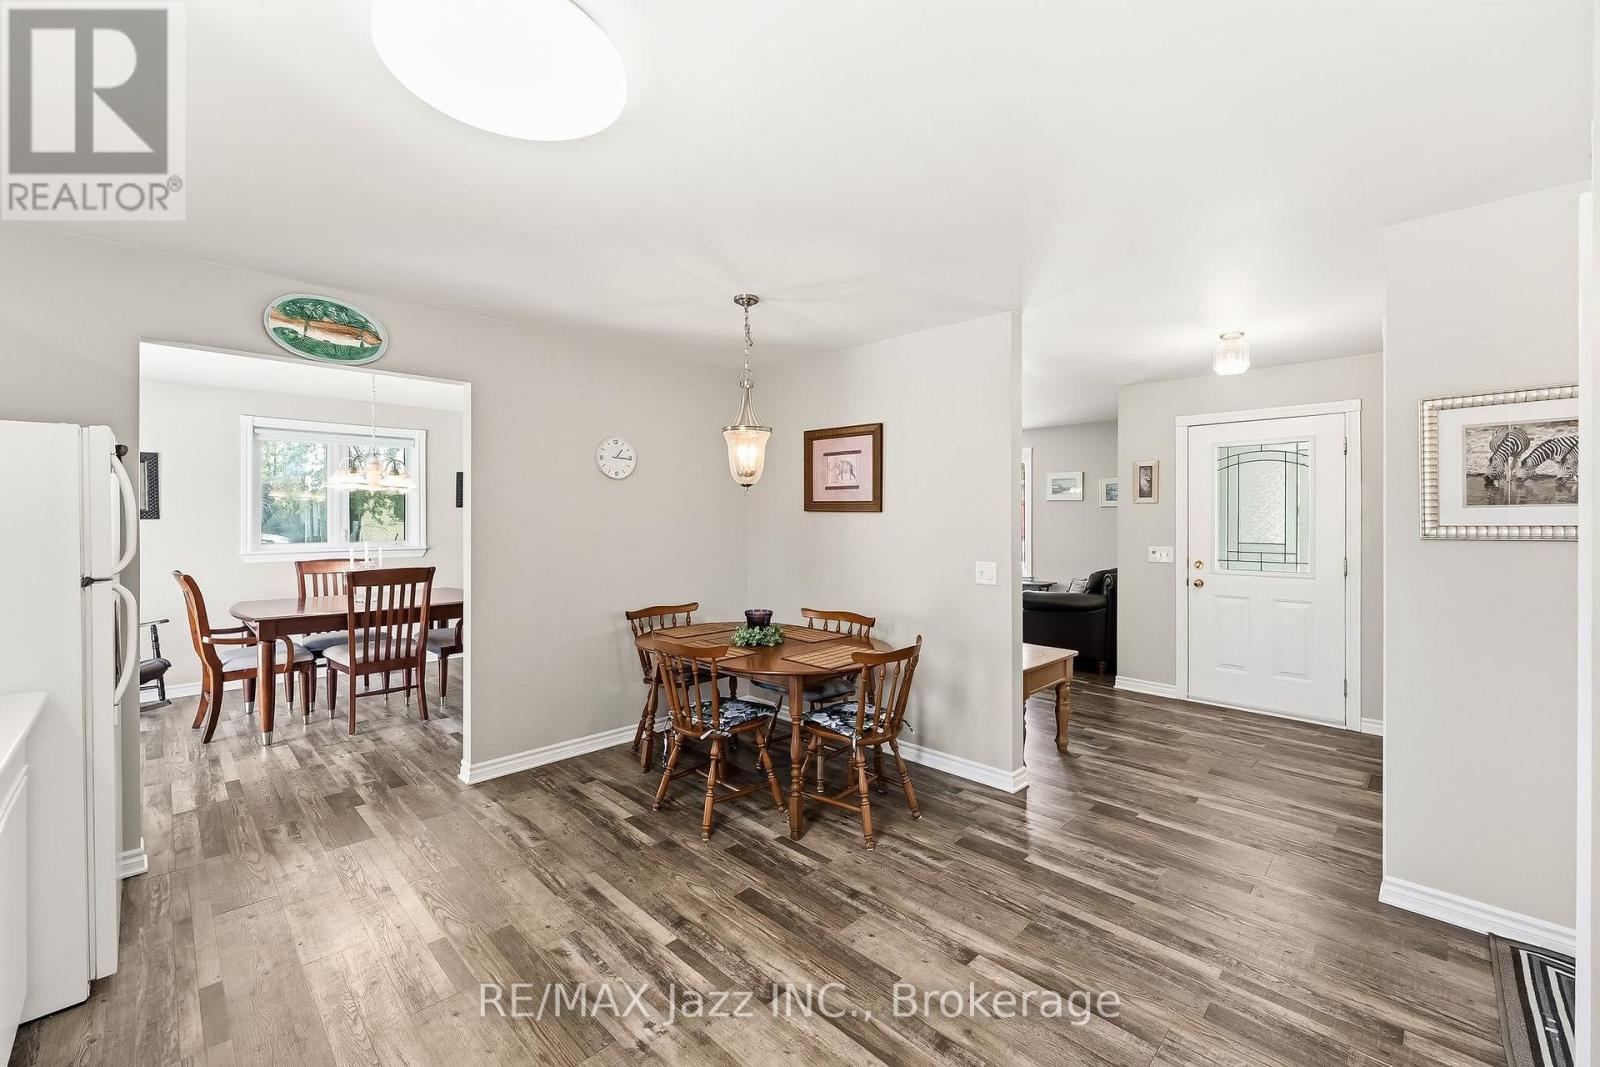
5492 Hwy 620, Wollaston, ON - Indoor Photo Showing Dining Room
5492 Hwy 620, Wollaston, ON - Indoor
5492 Hwy 620, Wollaston, ON - Indoor Photo Showing Kitchen With Double Sink
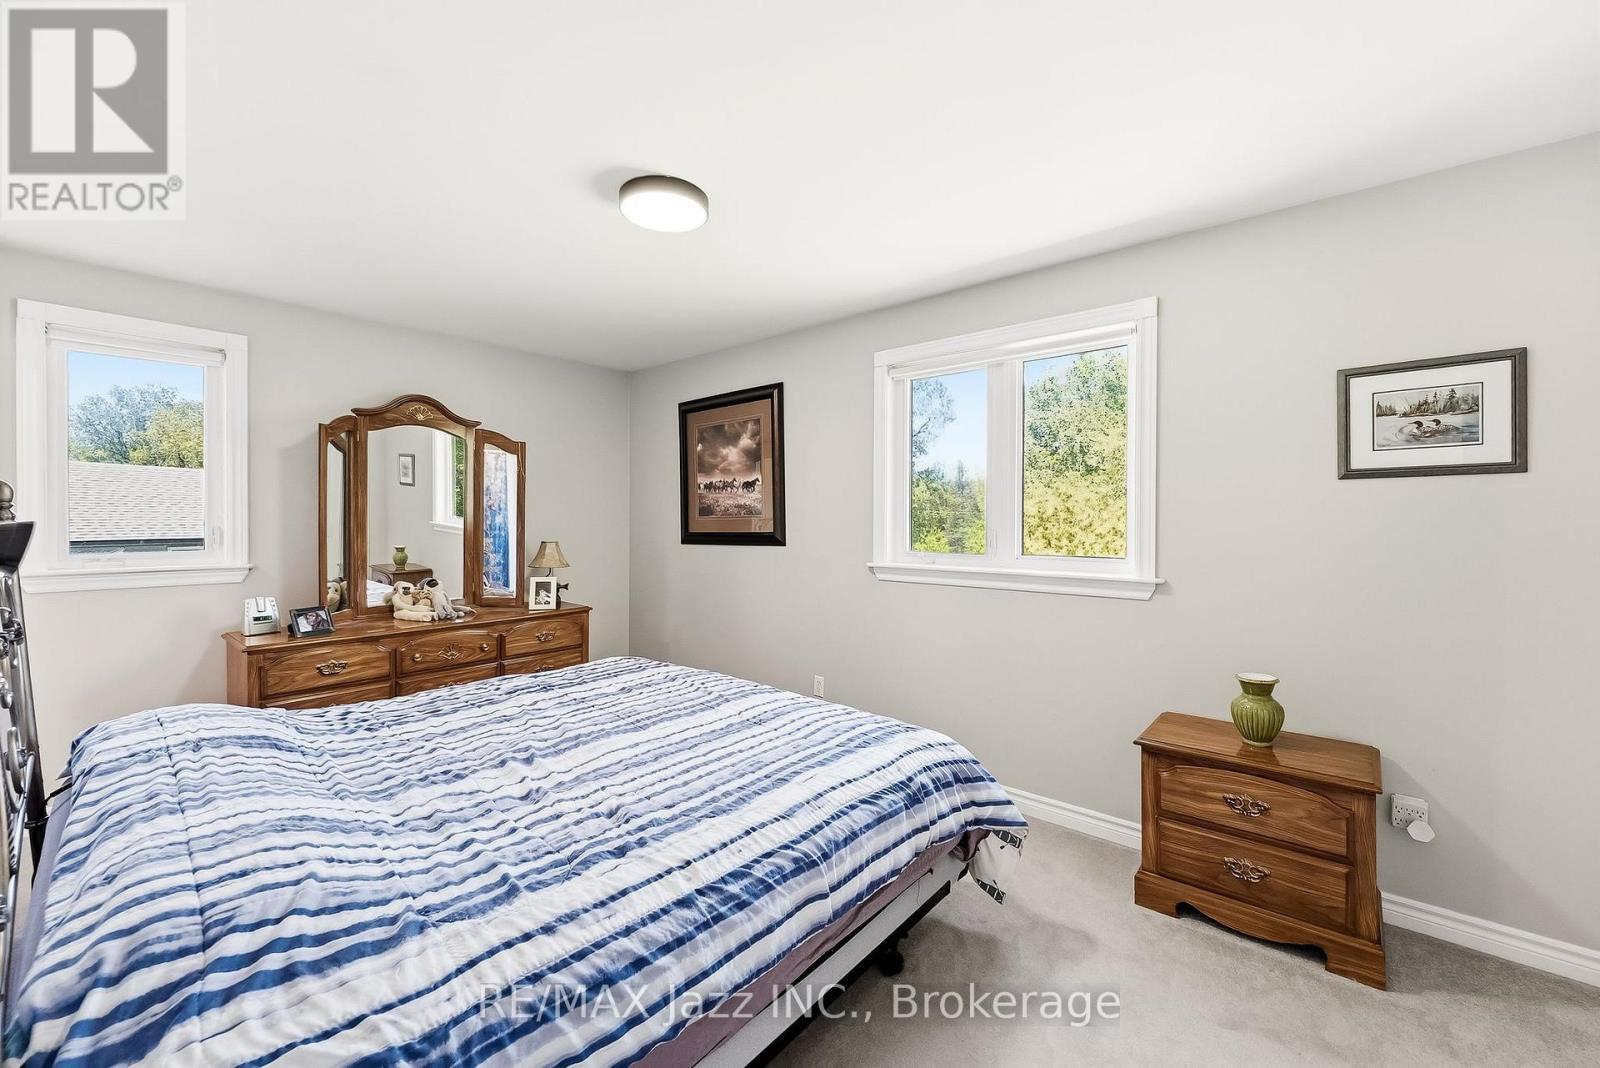
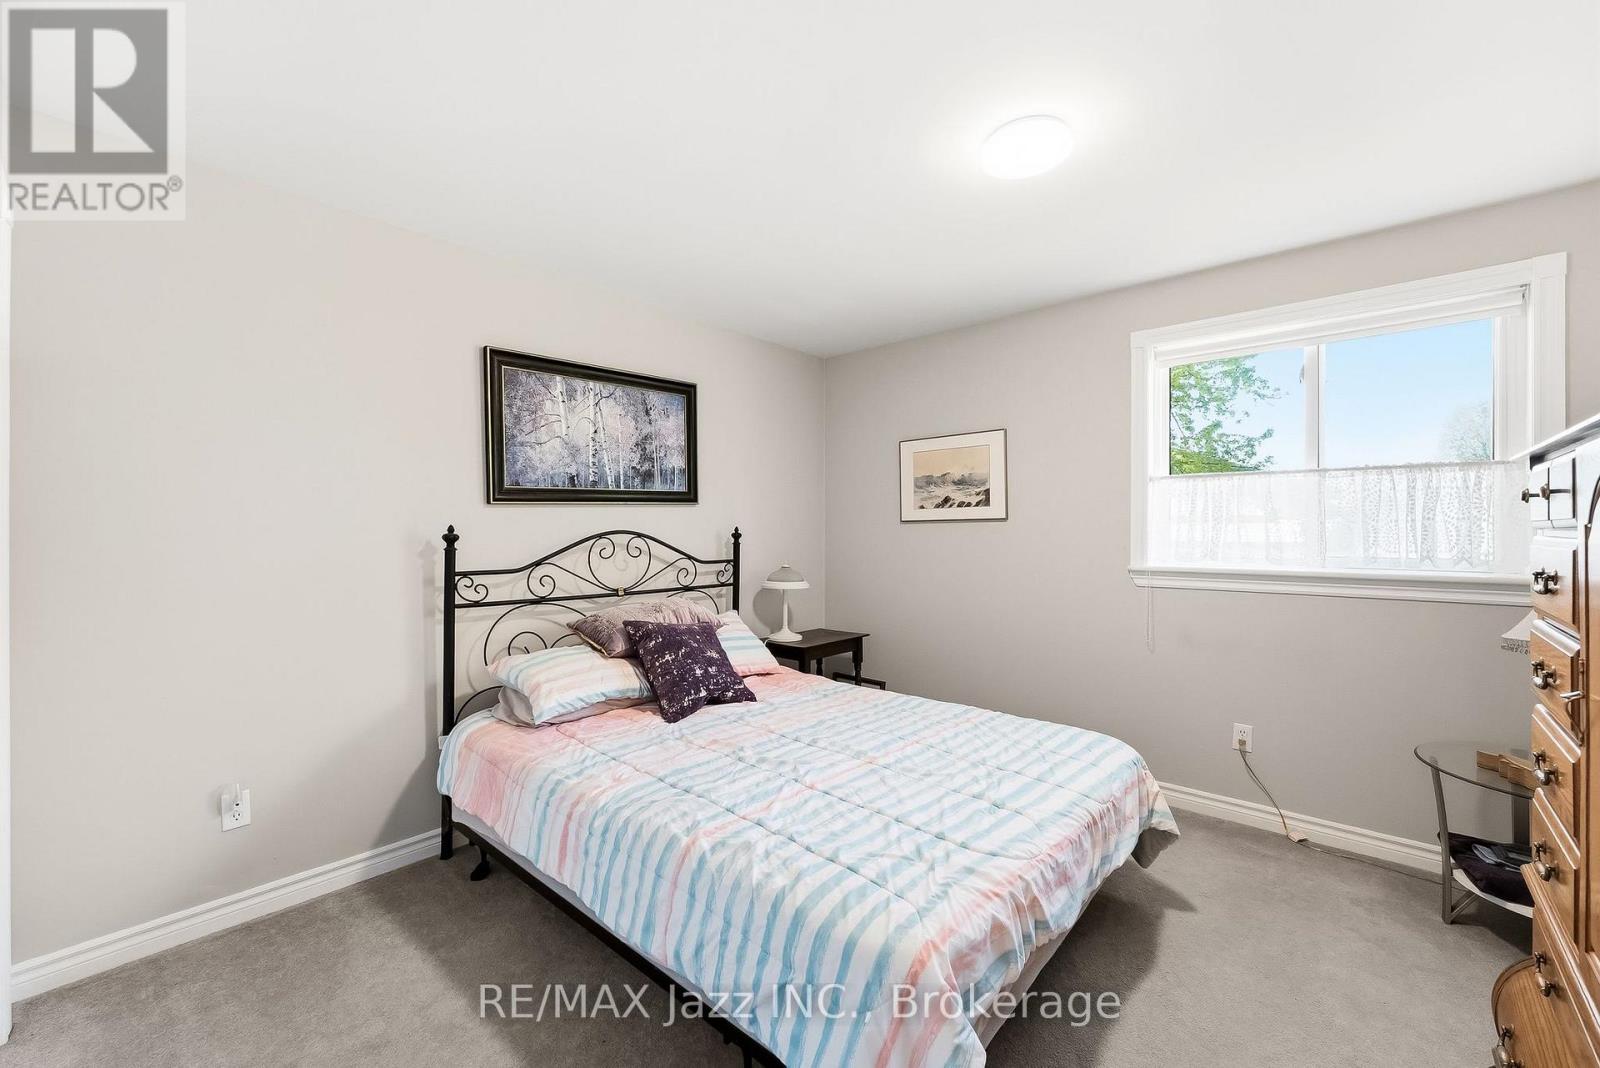
5492 Hwy 620, Wollaston, ON - Indoor Photo Showing Bedroom
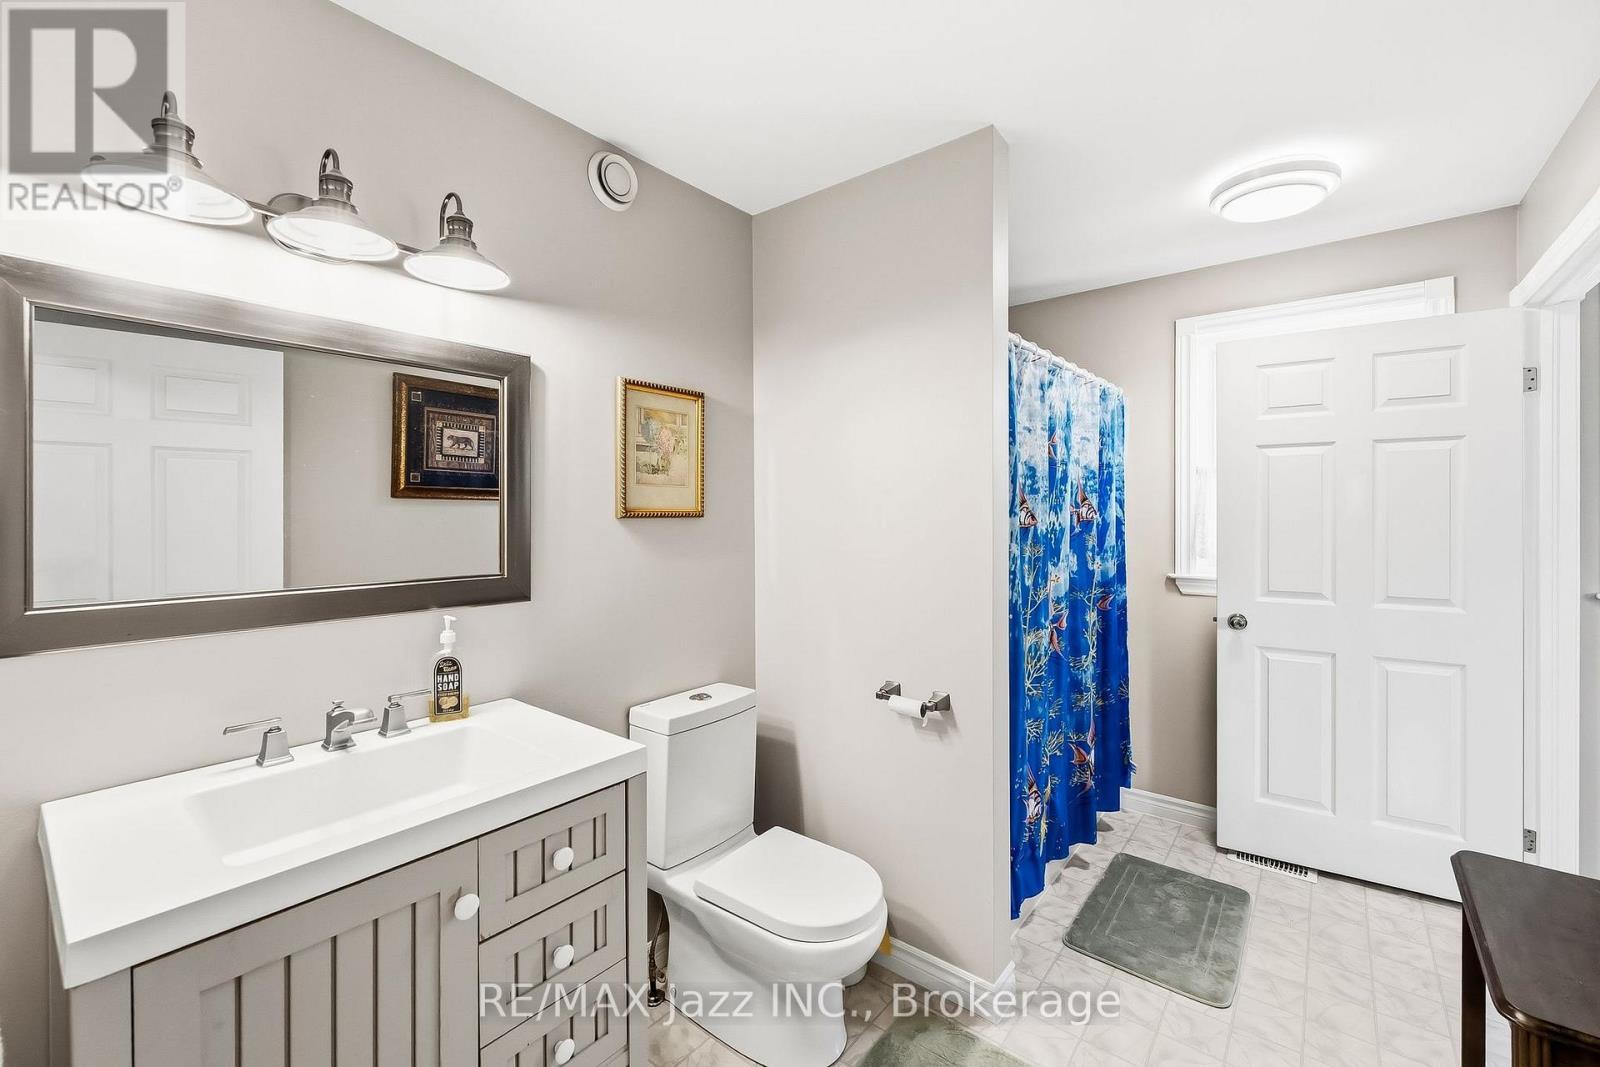
5492 Hwy 620, Wollaston, ON - Indoor Photo Showing Bathroom
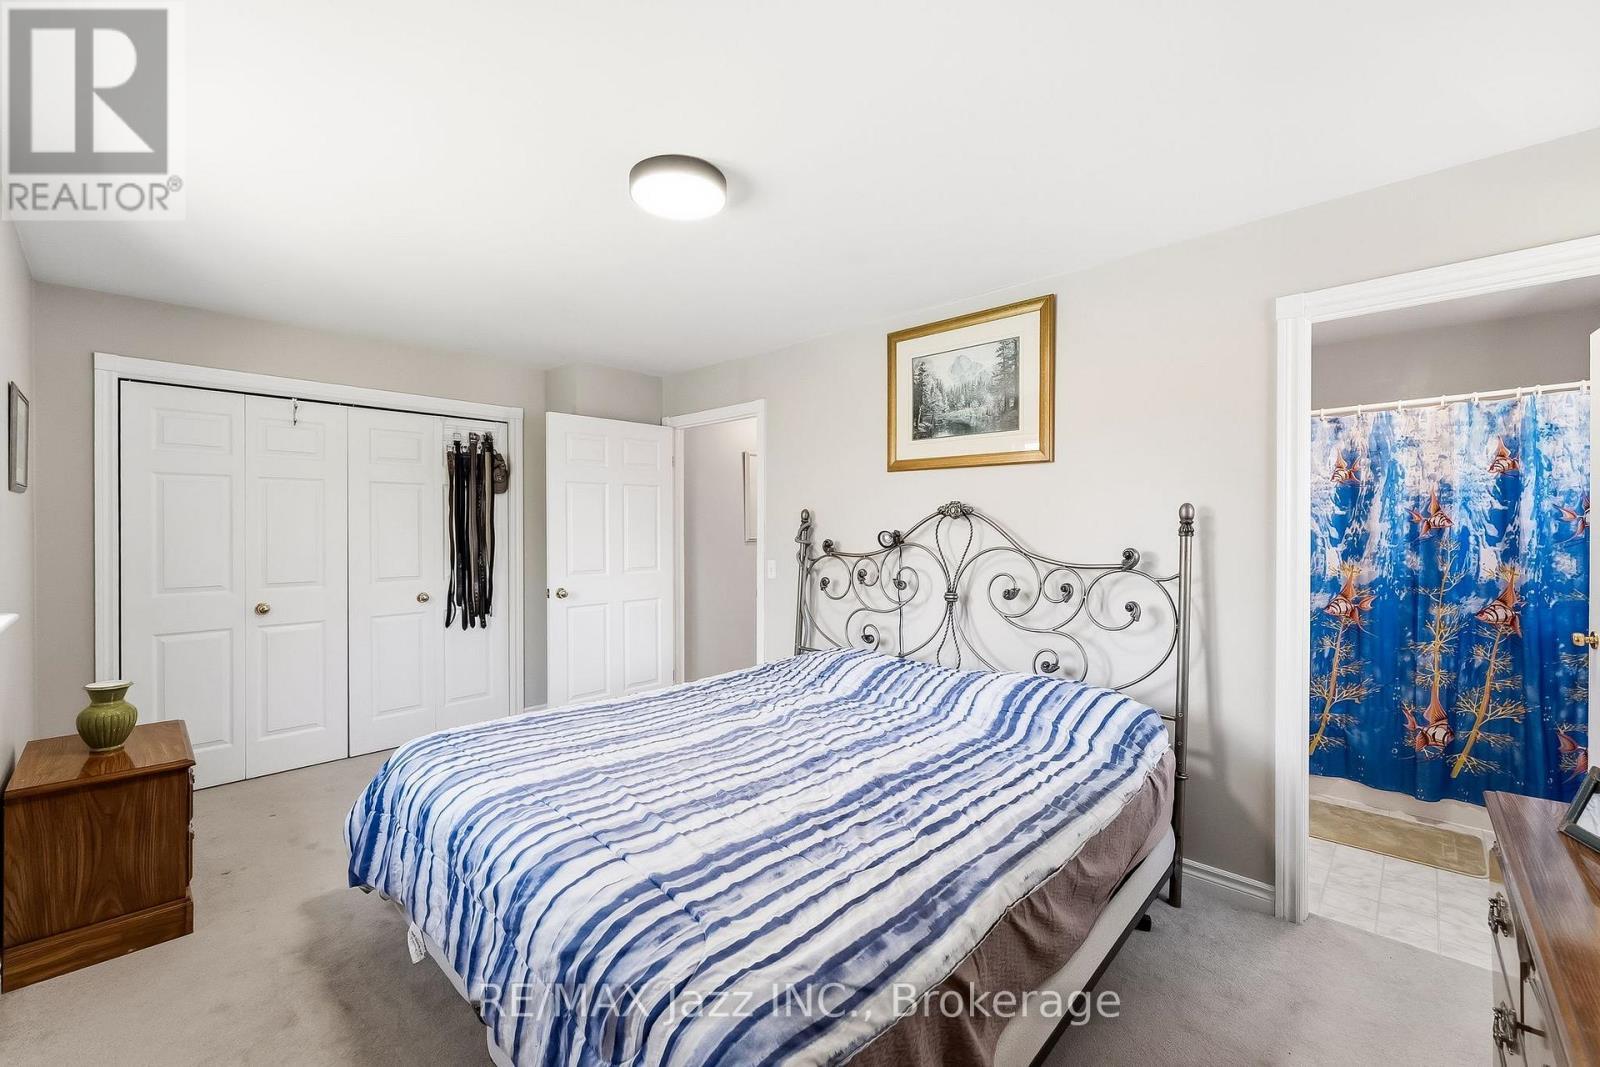
5492 Hwy 620, Wollaston, ON - Indoor Photo Showing Bedroom
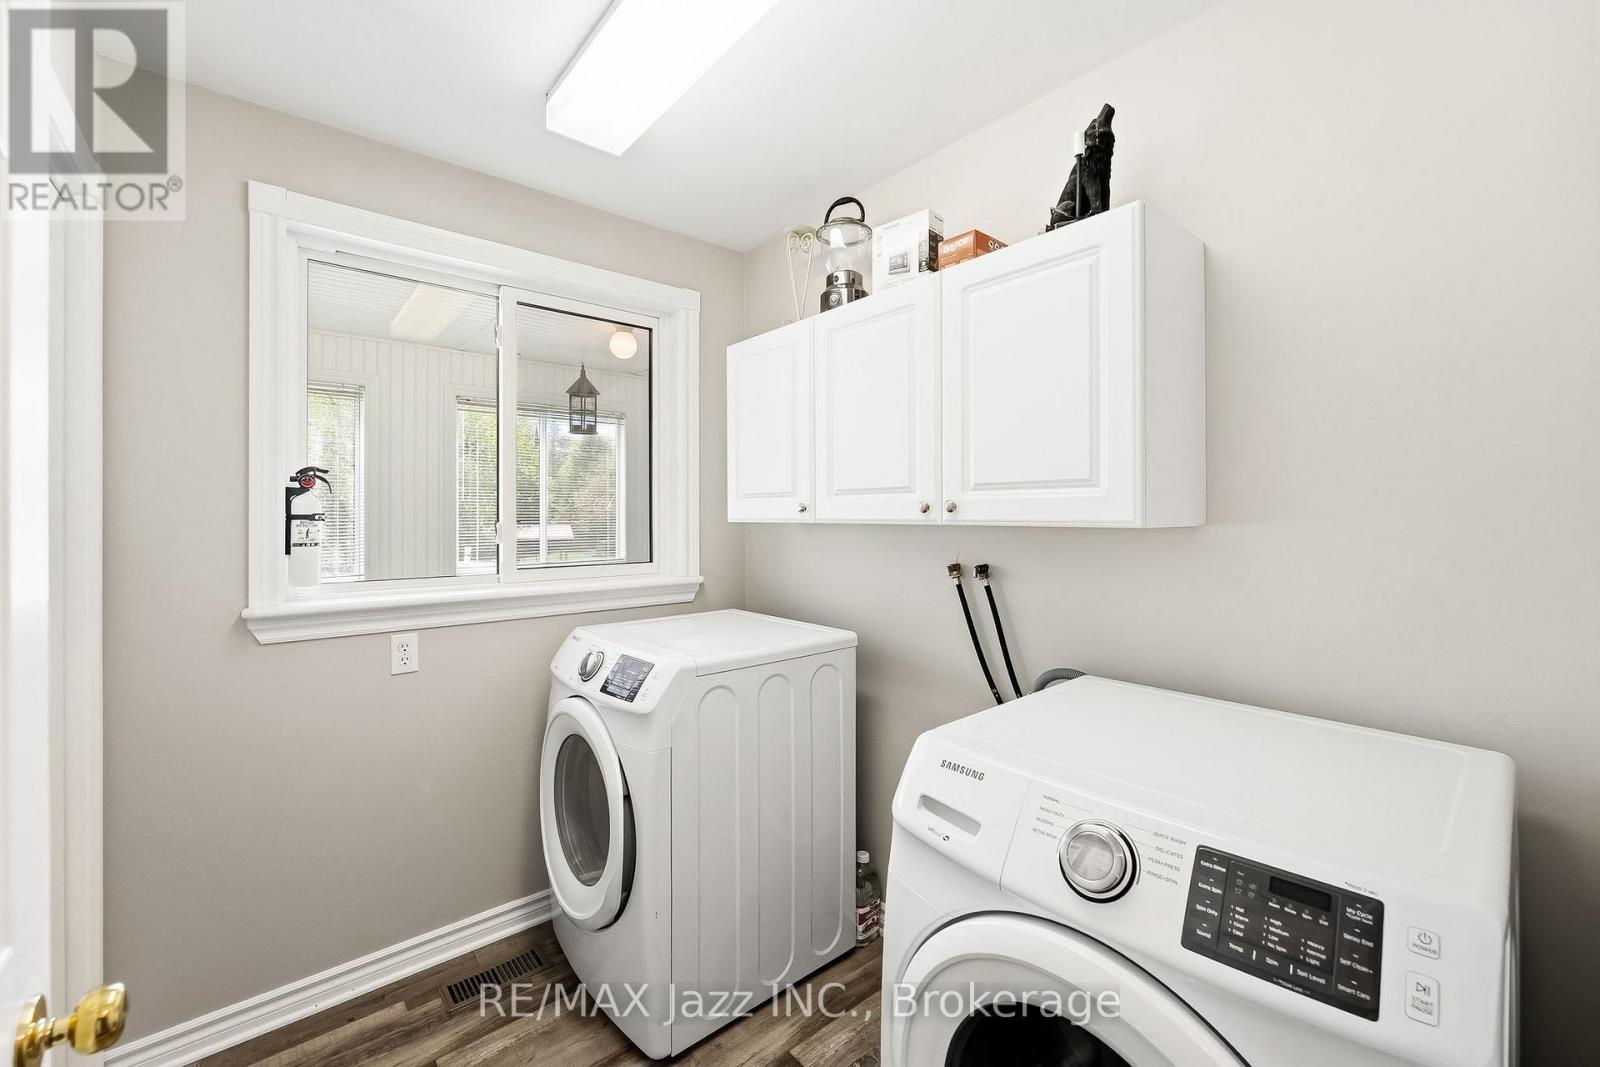
5492 Hwy 620, Wollaston, ON - Indoor Photo Showing Laundry Room
5492 Hwy 620, Wollaston, ON - Indoor Photo Showing Other Room
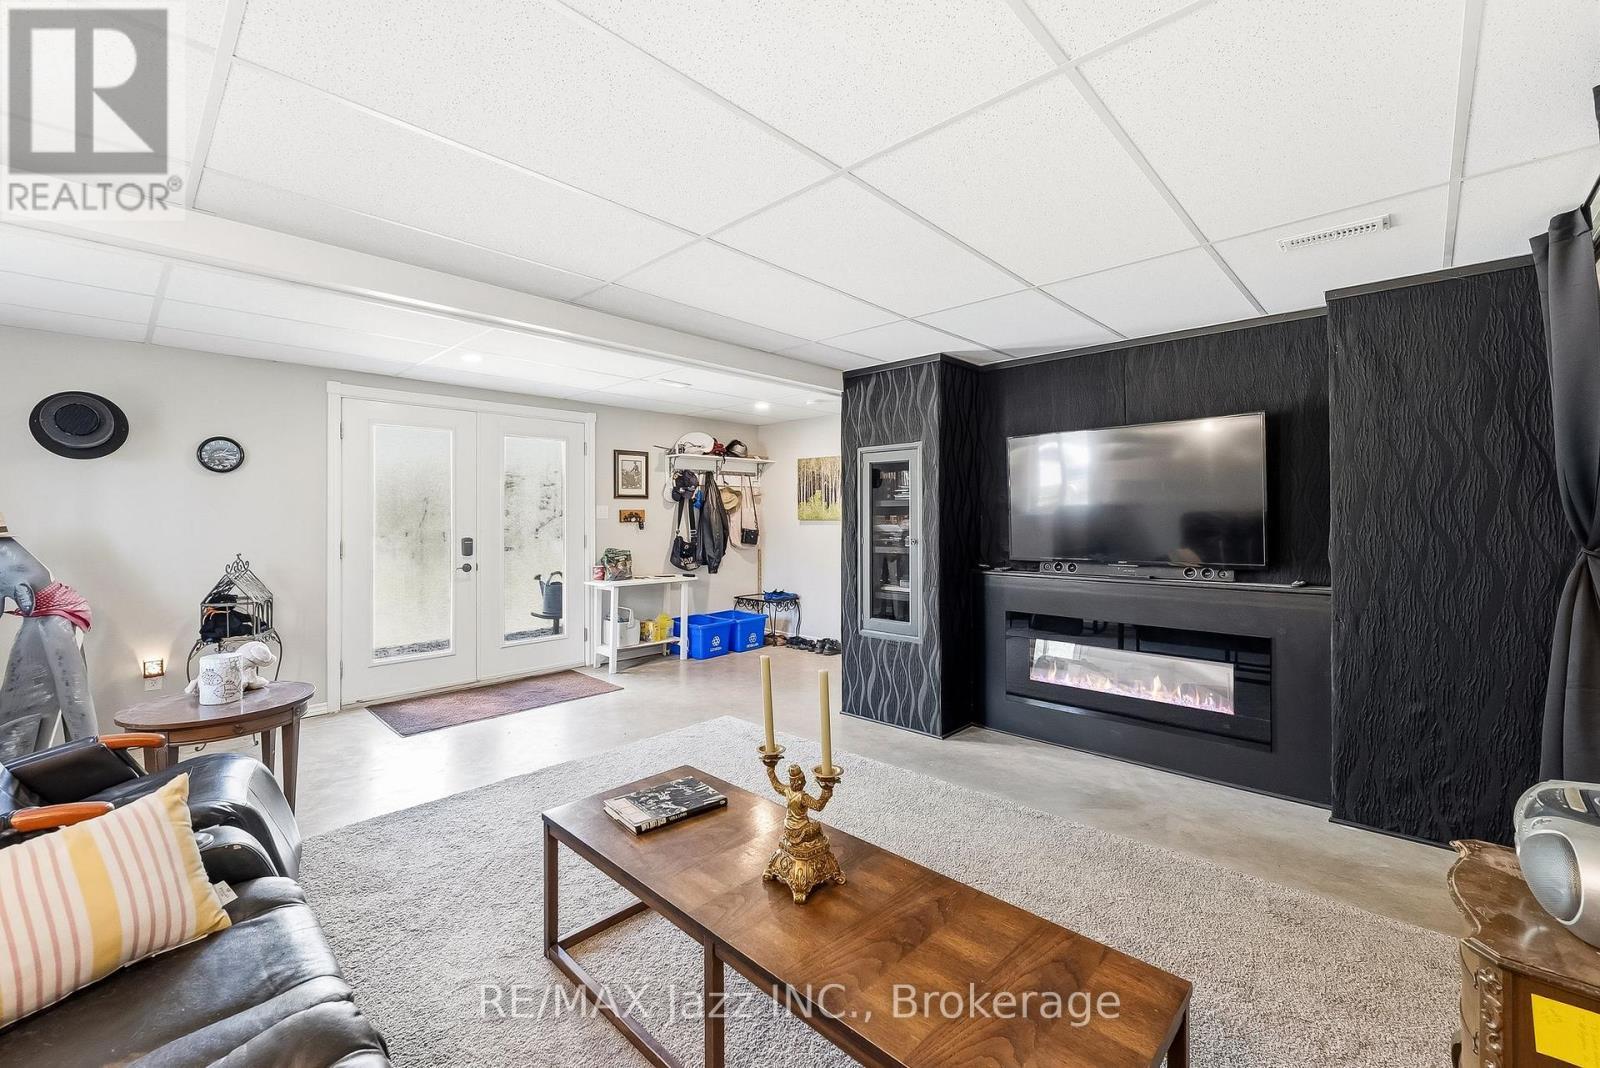
5492 Hwy 620, Wollaston, ON - Indoor Photo Showing Living Room With Fireplace
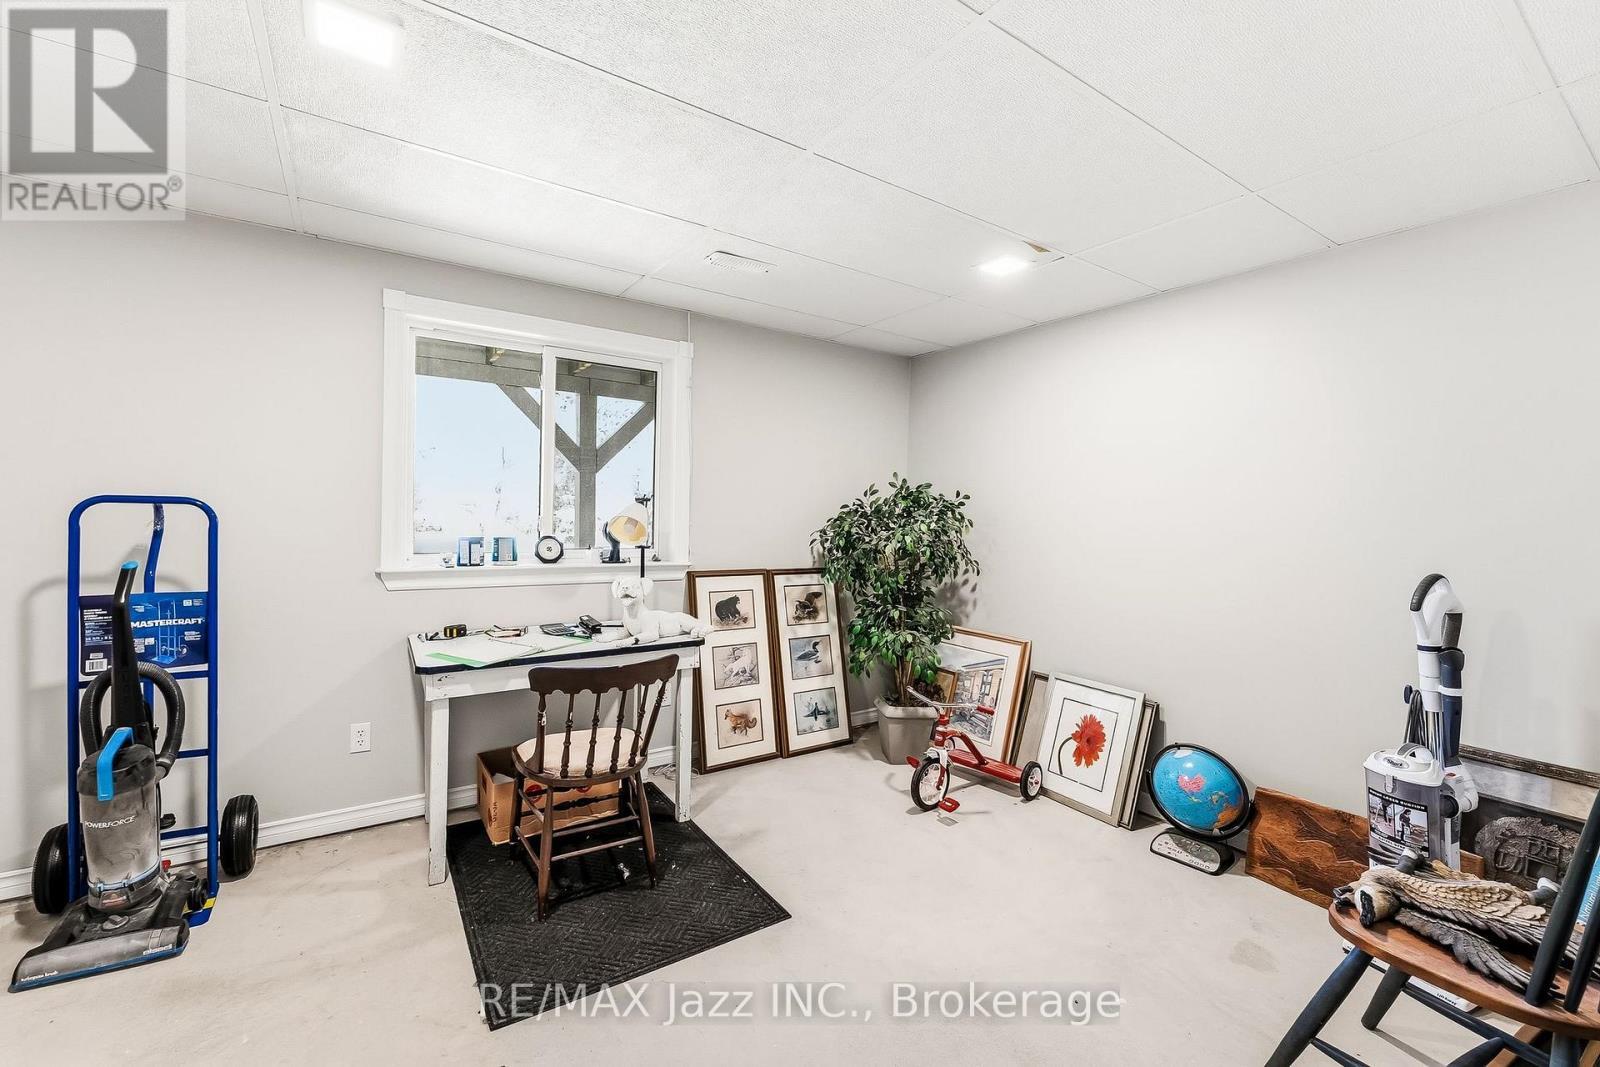
5492 Hwy 620, Wollaston, ON - Indoor
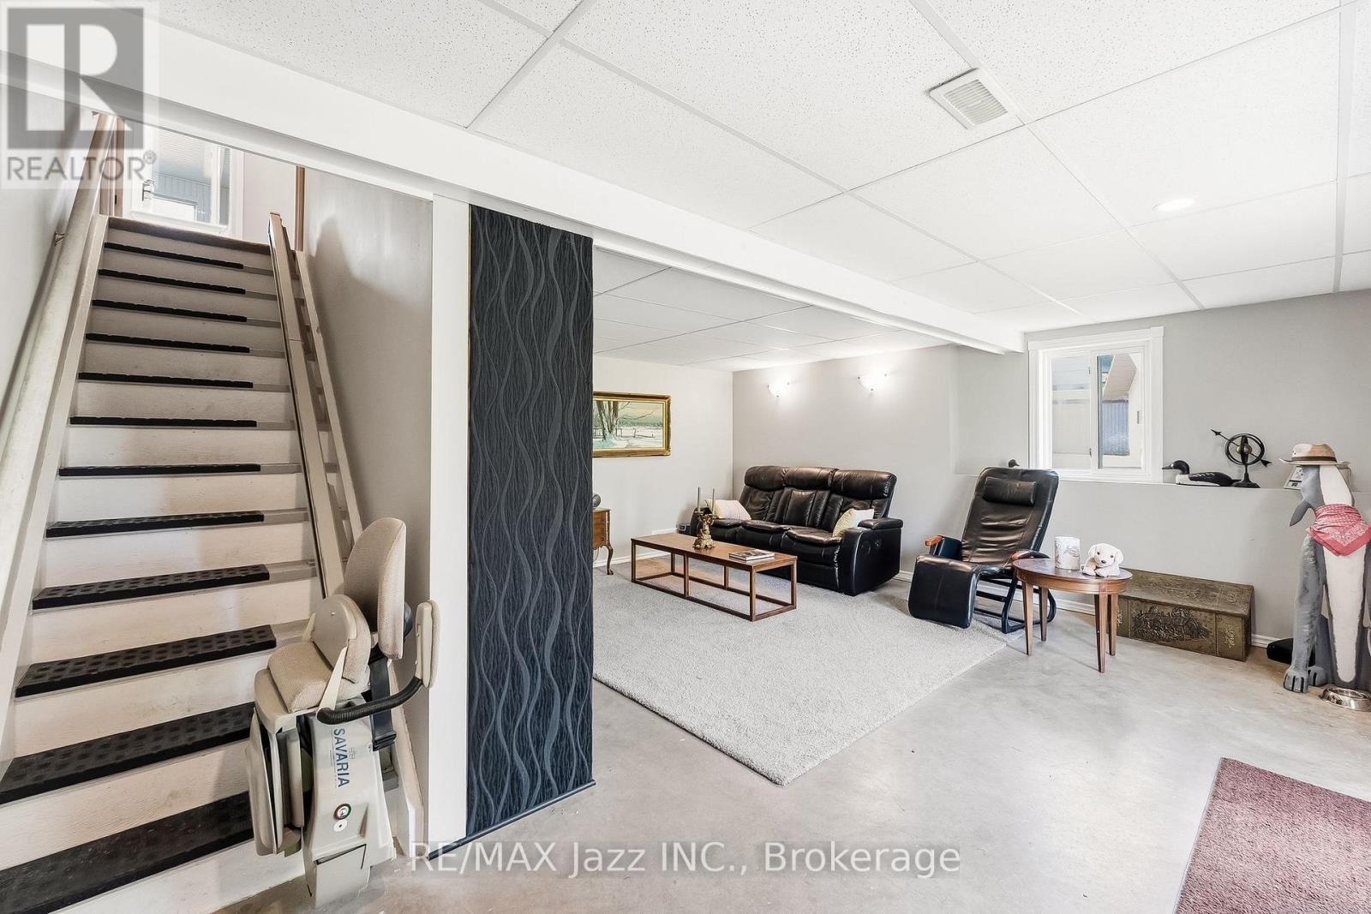
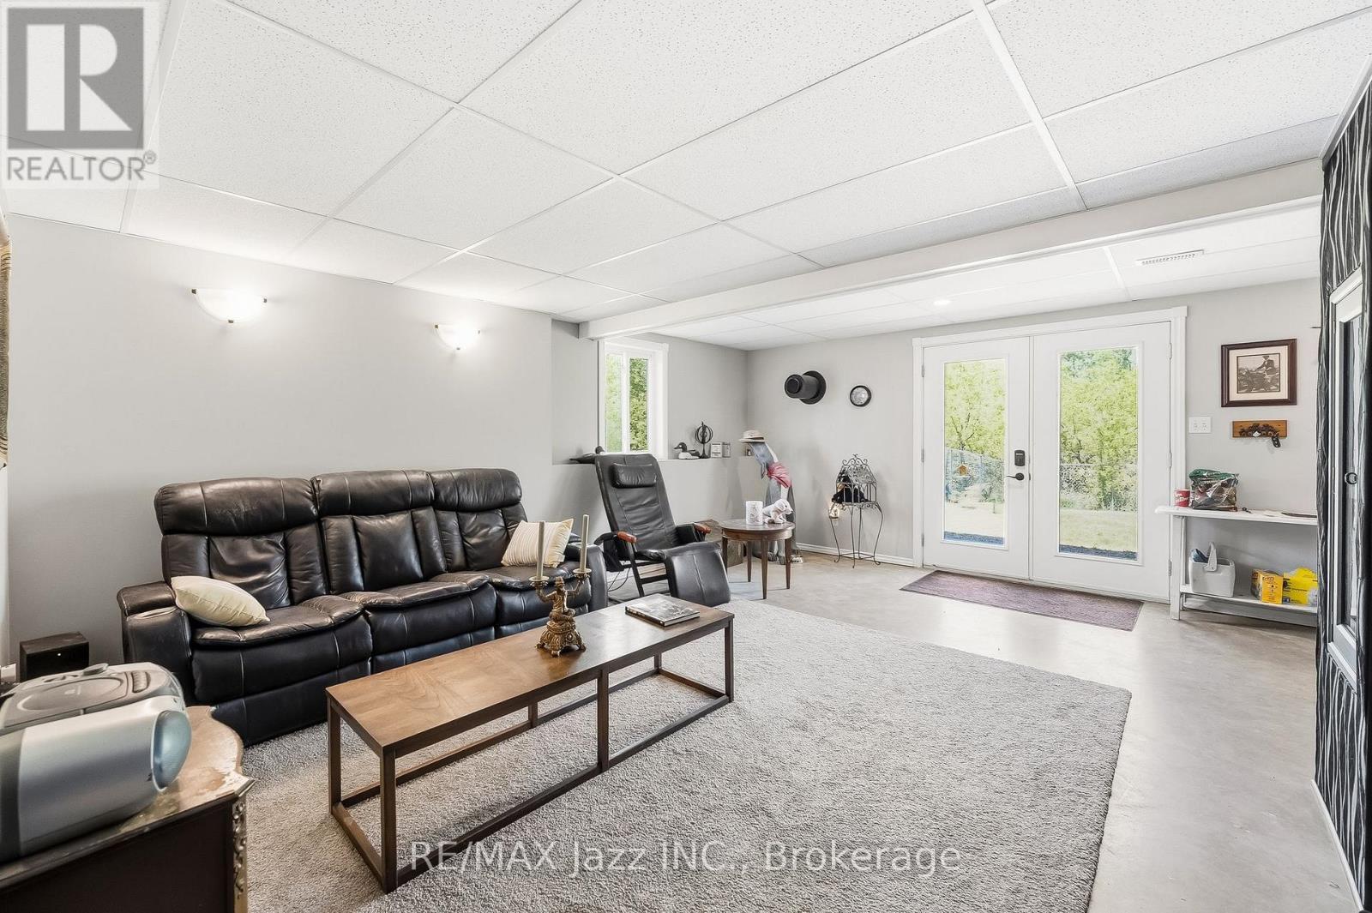
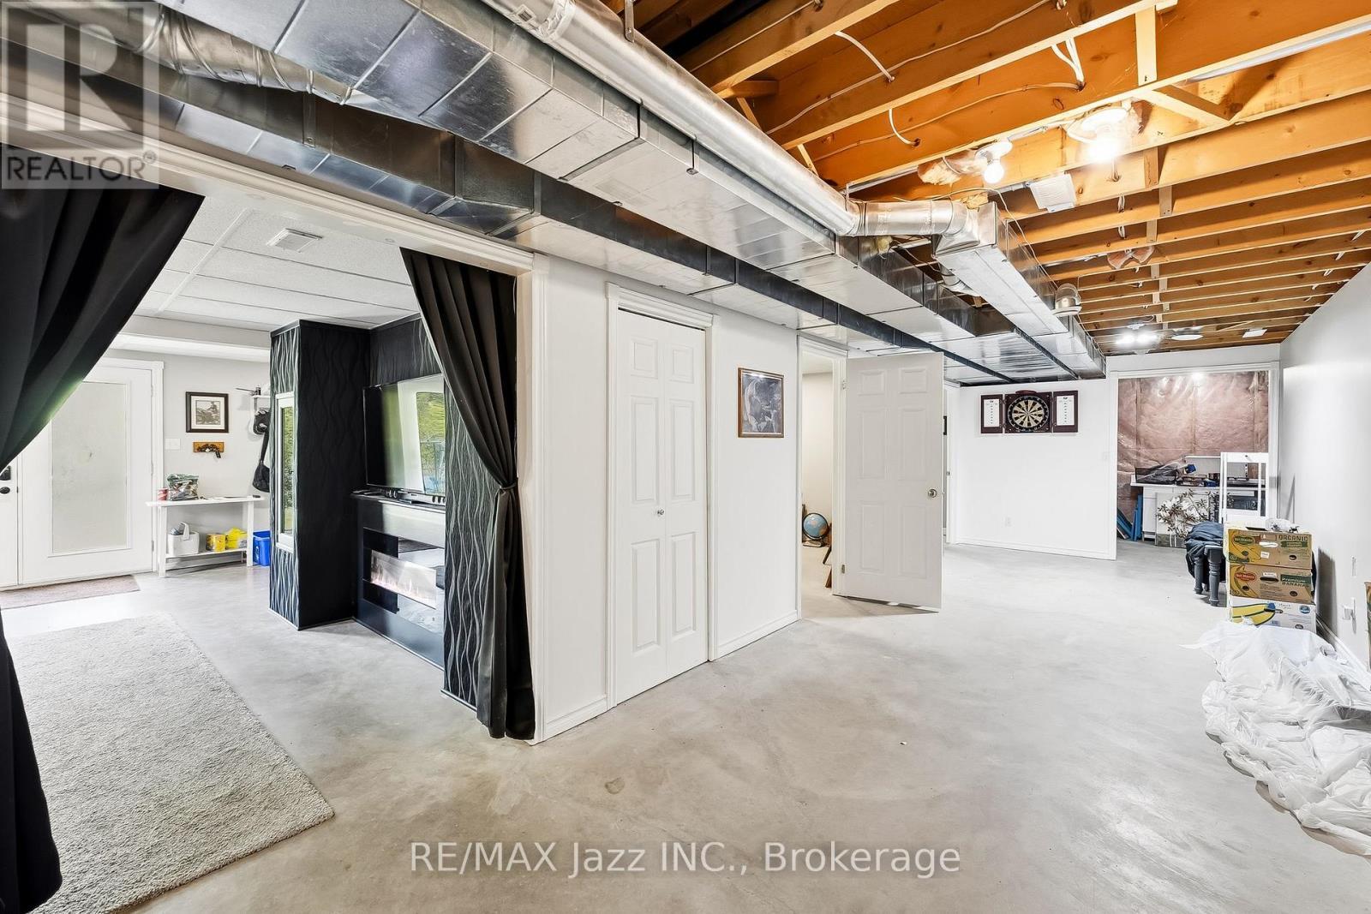
5492 Hwy 620, Wollaston, ON - Indoor Photo Showing Basement
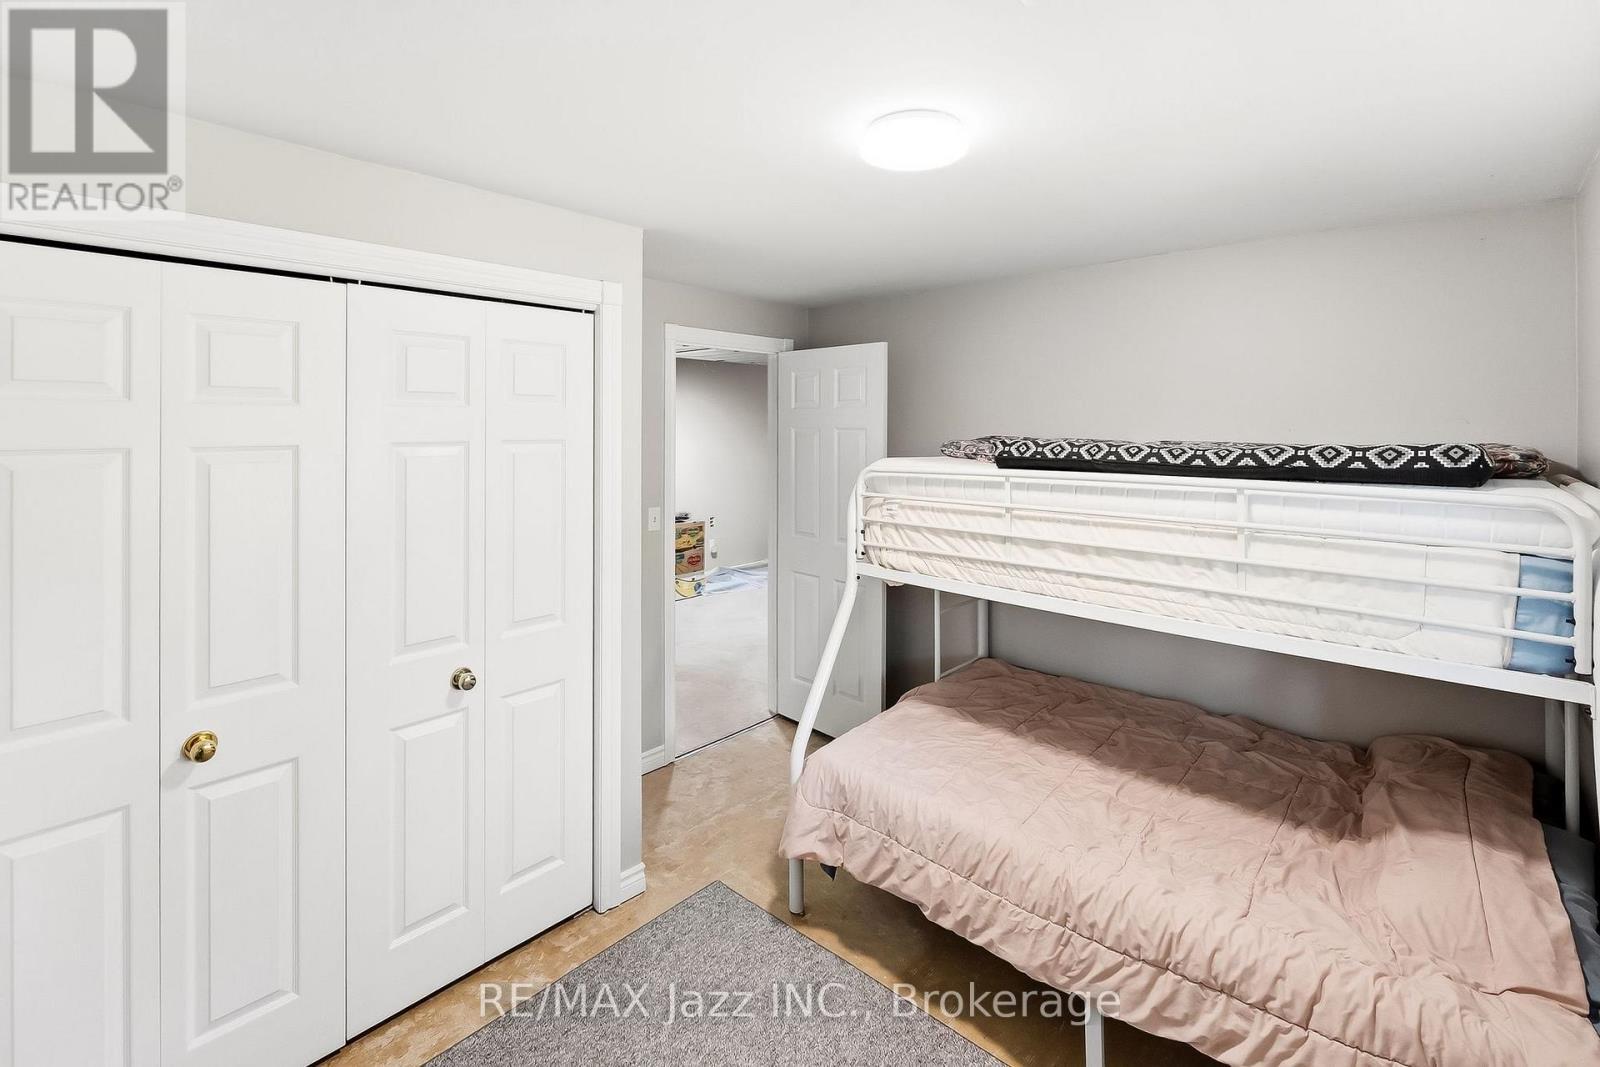
5492 Hwy 620, Wollaston, ON - Indoor Photo Showing Bedroom
5492 Hwy 620, Wollaston, ON - Indoor
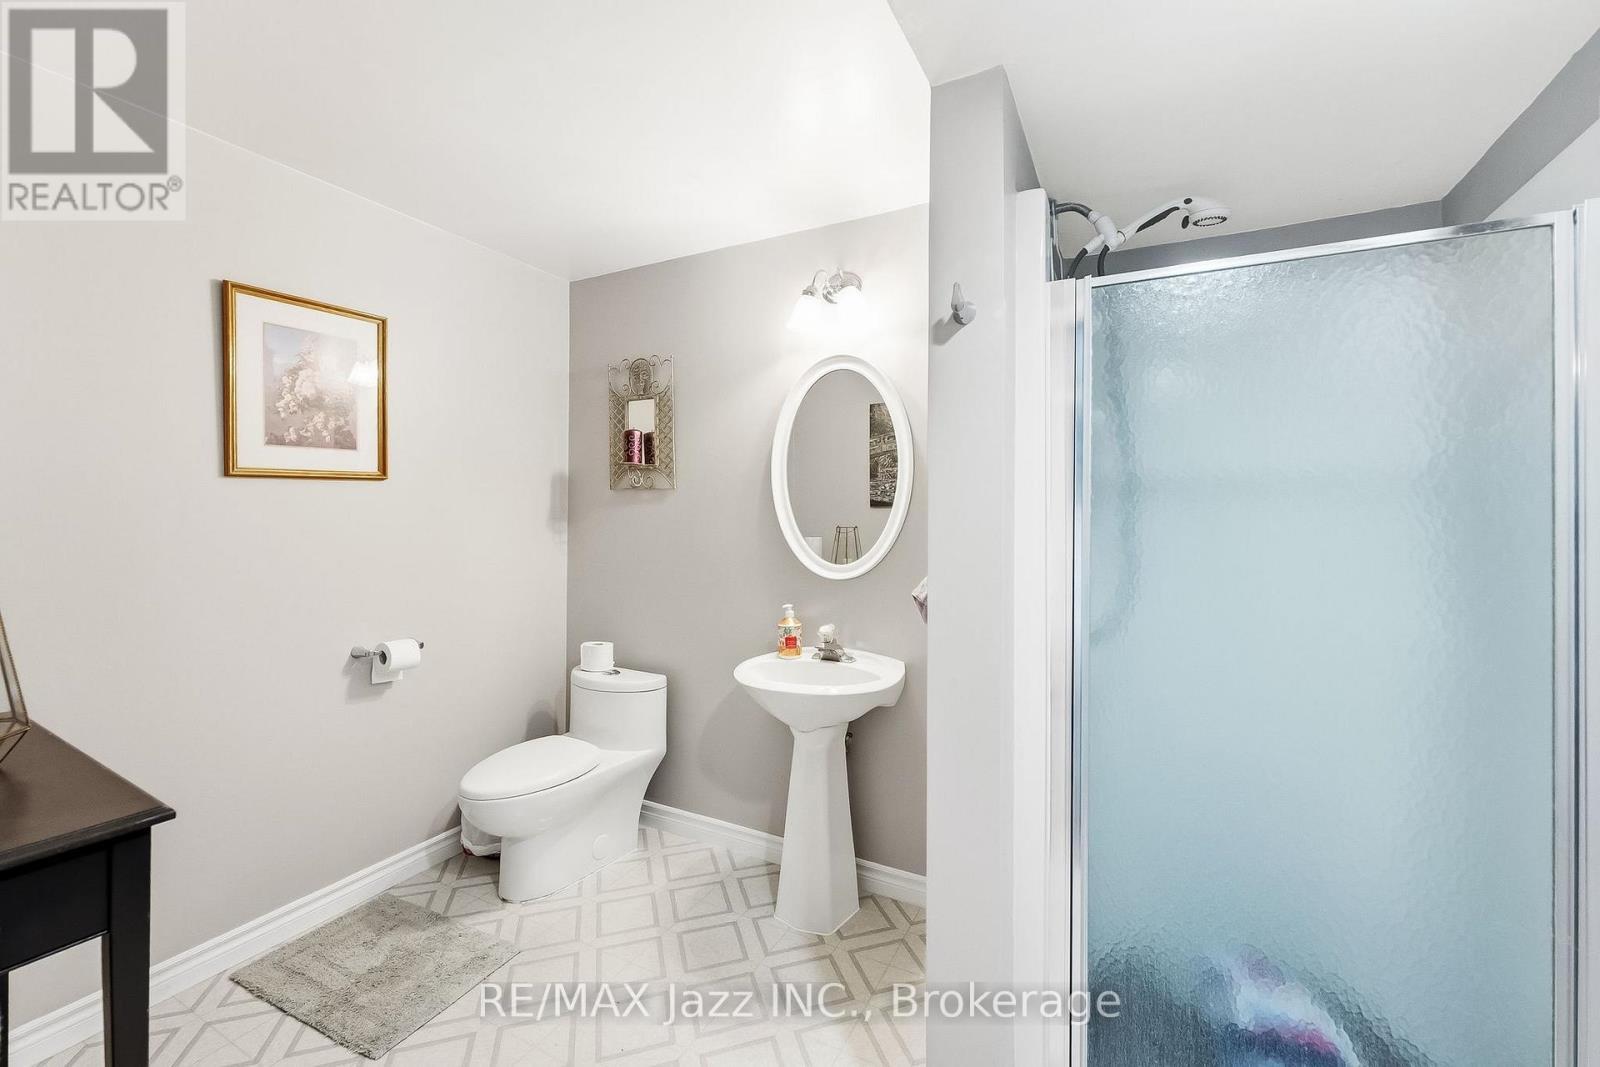
5492 Hwy 620, Wollaston, ON - Indoor Photo Showing Bathroom
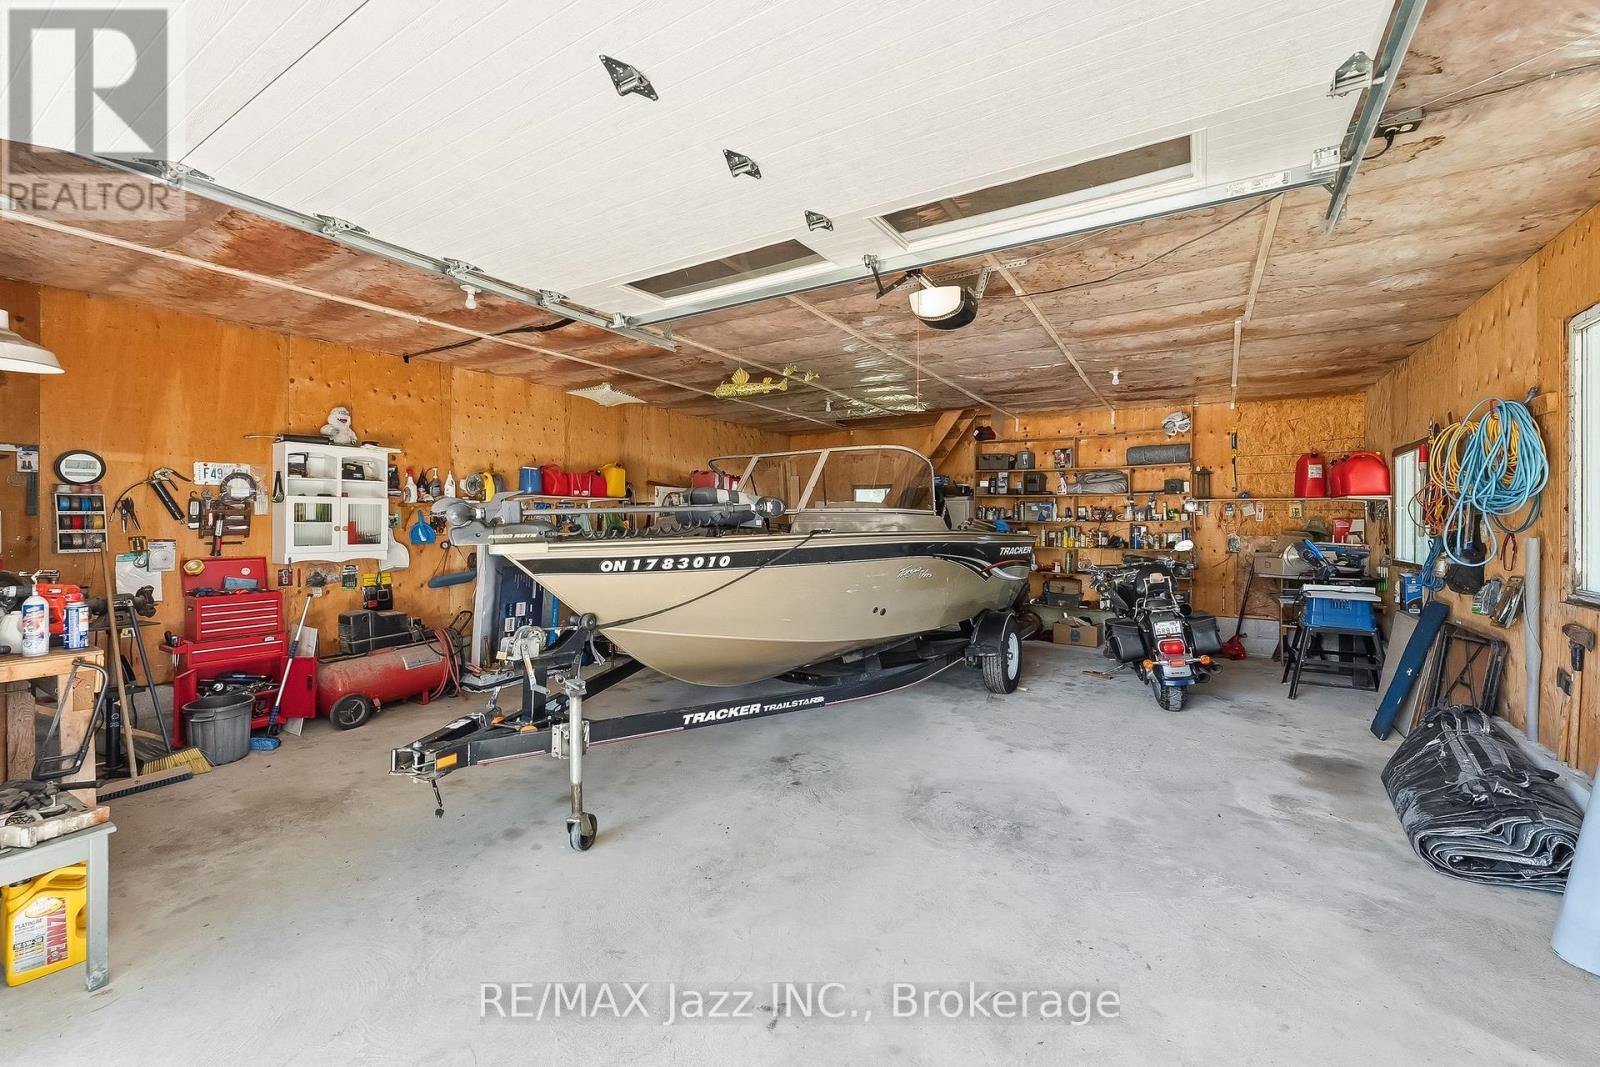
5492 Hwy 620, Wollaston, ON - Indoor Photo Showing Garage
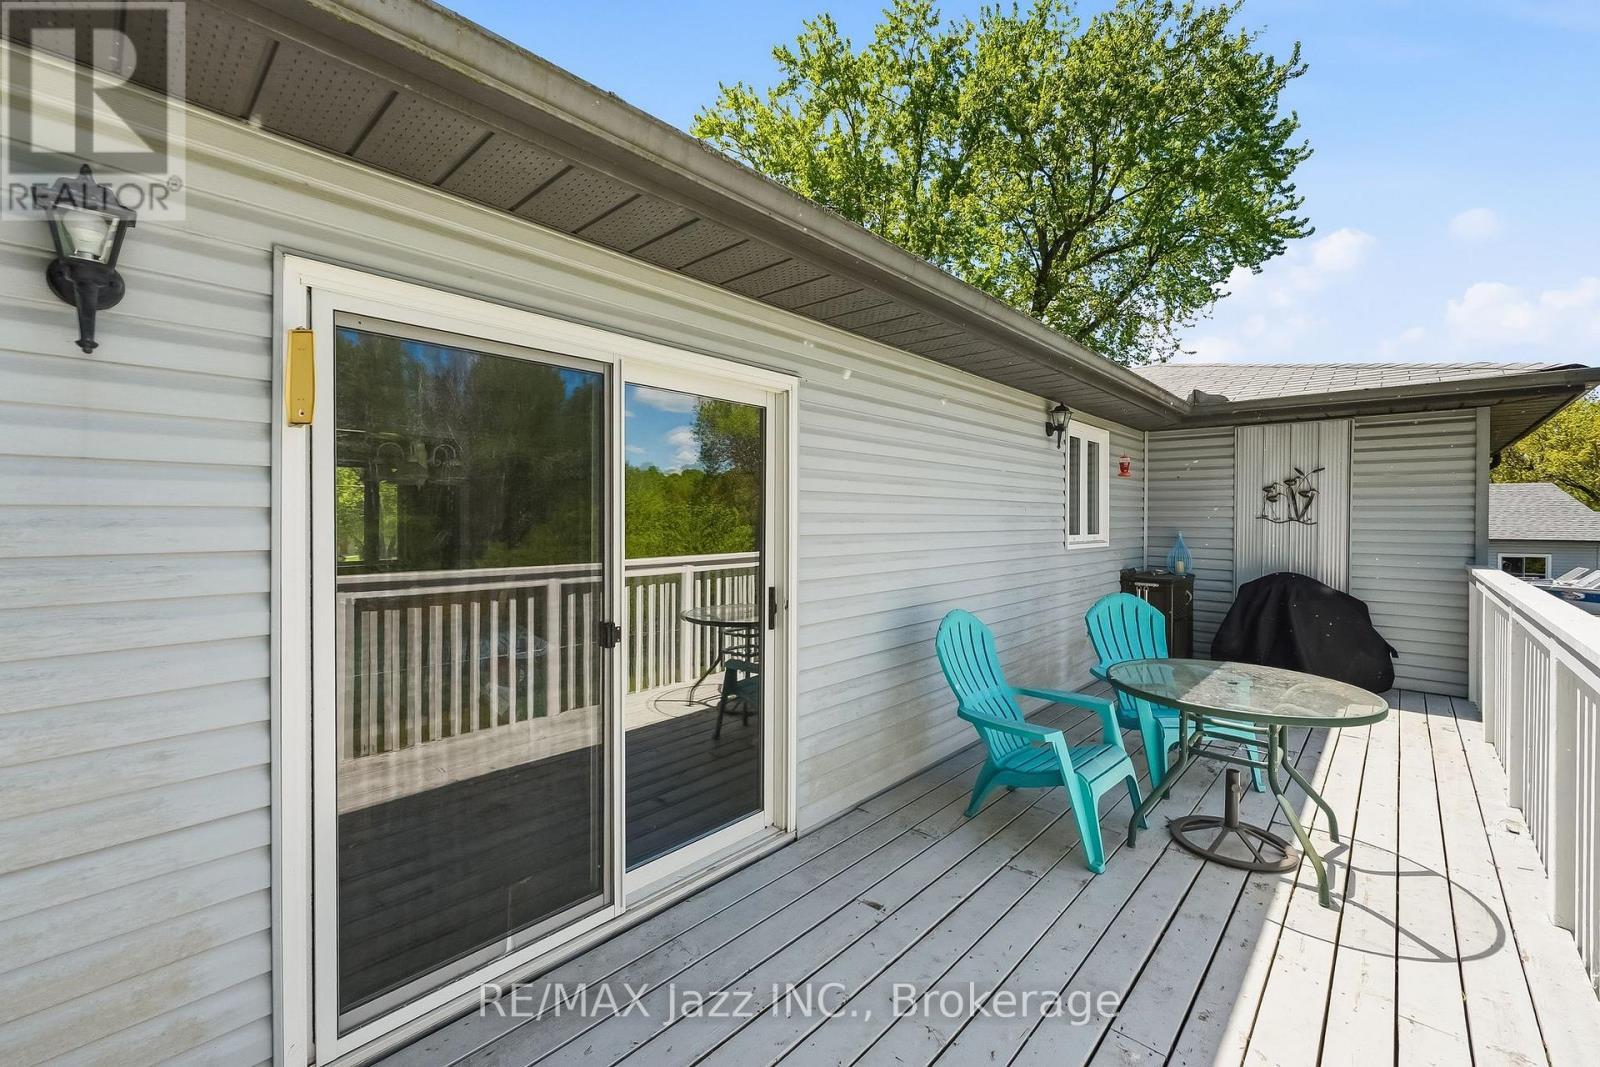
5492 Hwy 620, Wollaston, ON - Outdoor With Deck Patio Veranda With Exterior
5492 Hwy 620, Wollaston, ON - Outdoor With Deck Patio Veranda
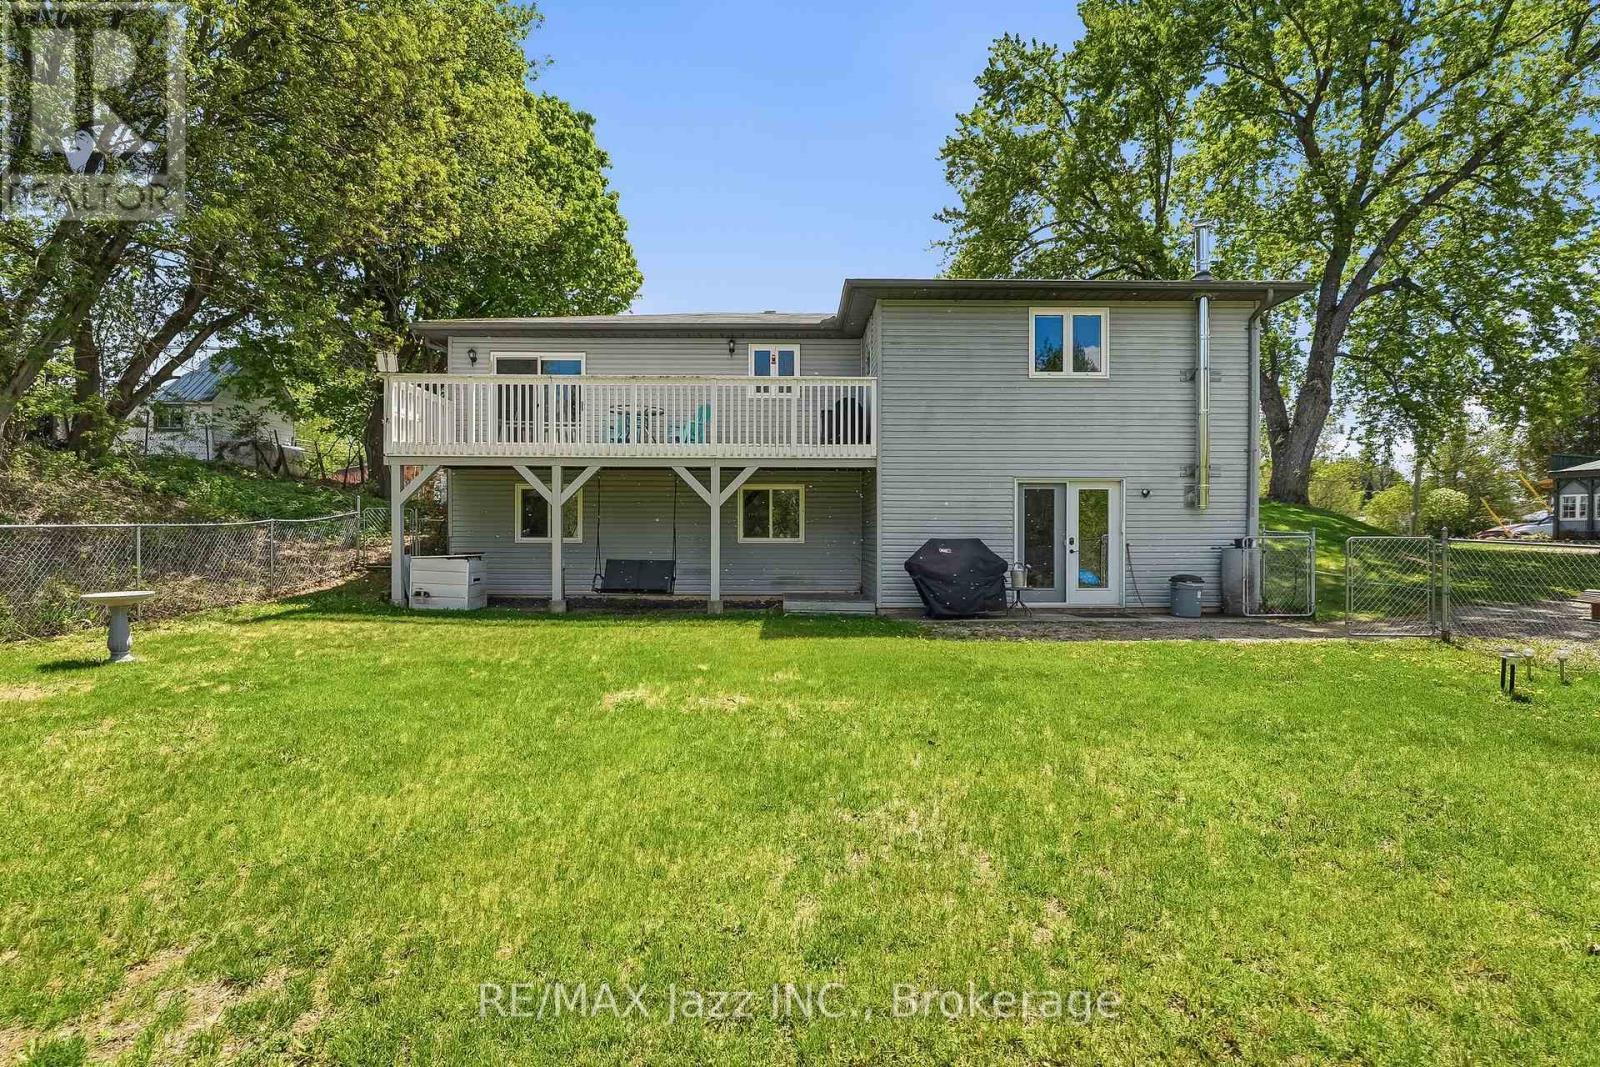
5492 Hwy 620, Wollaston, ON - Outdoor
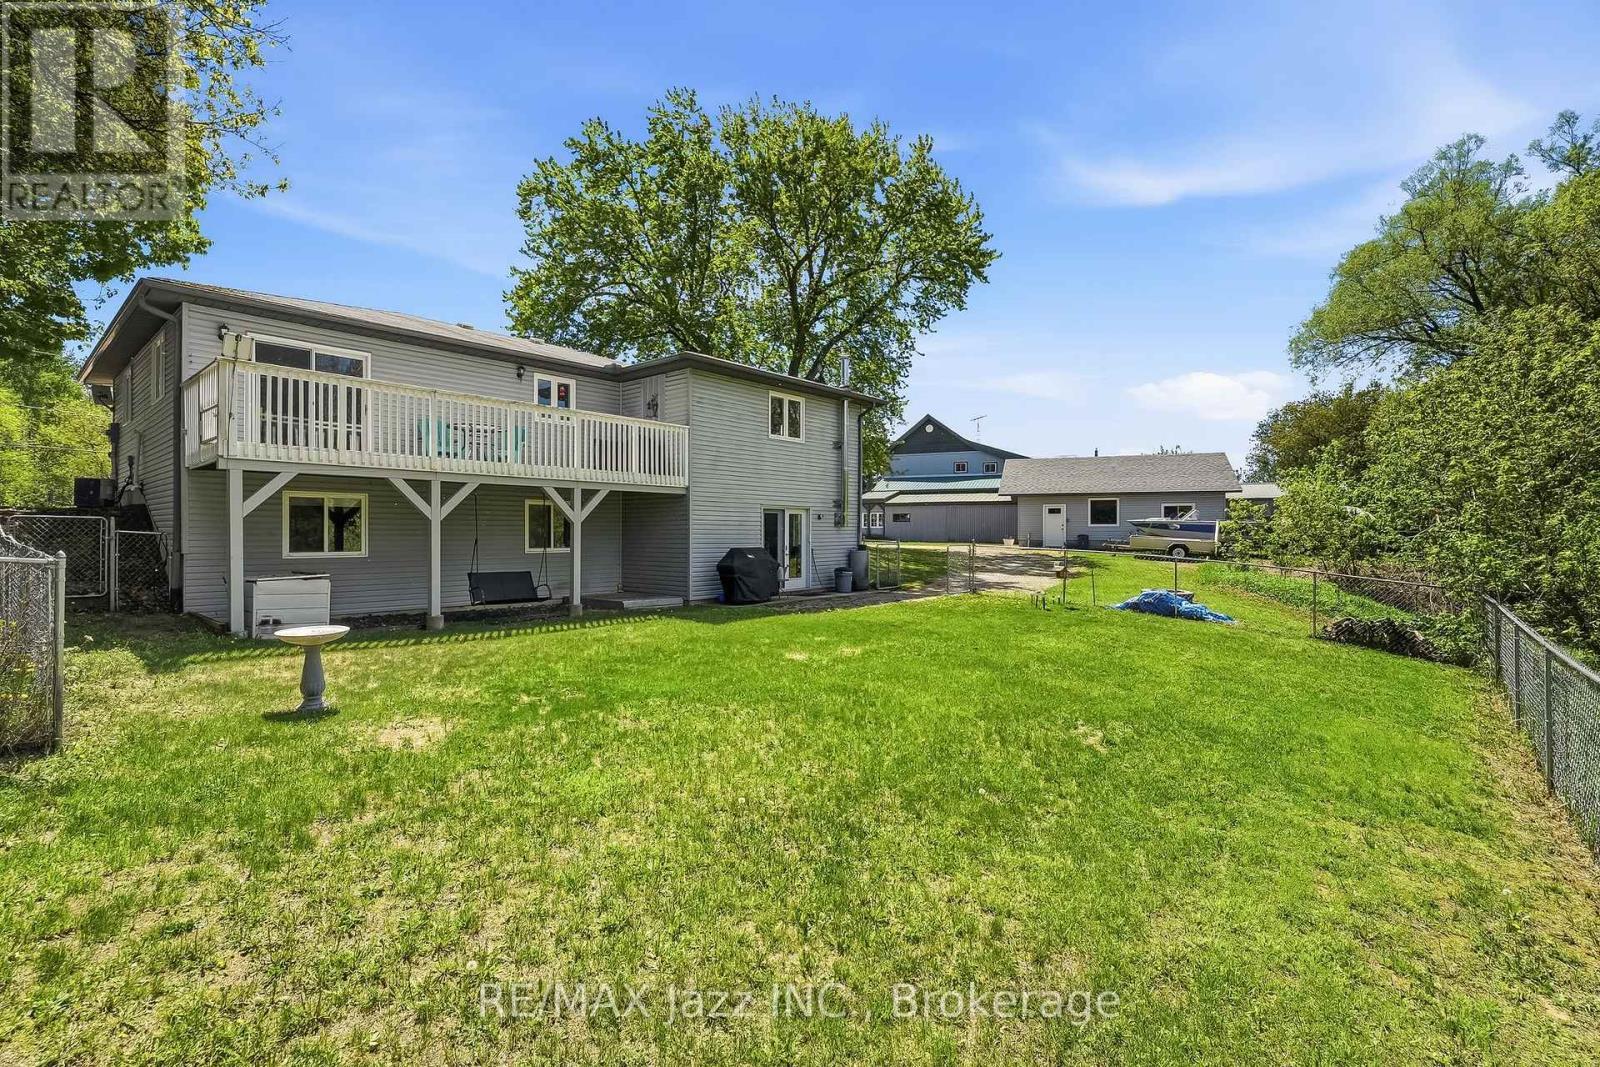
5492 Hwy 620, Wollaston, ON - Outdoor With View
5492 Hwy 620, Wollaston, ON  - Outdoor
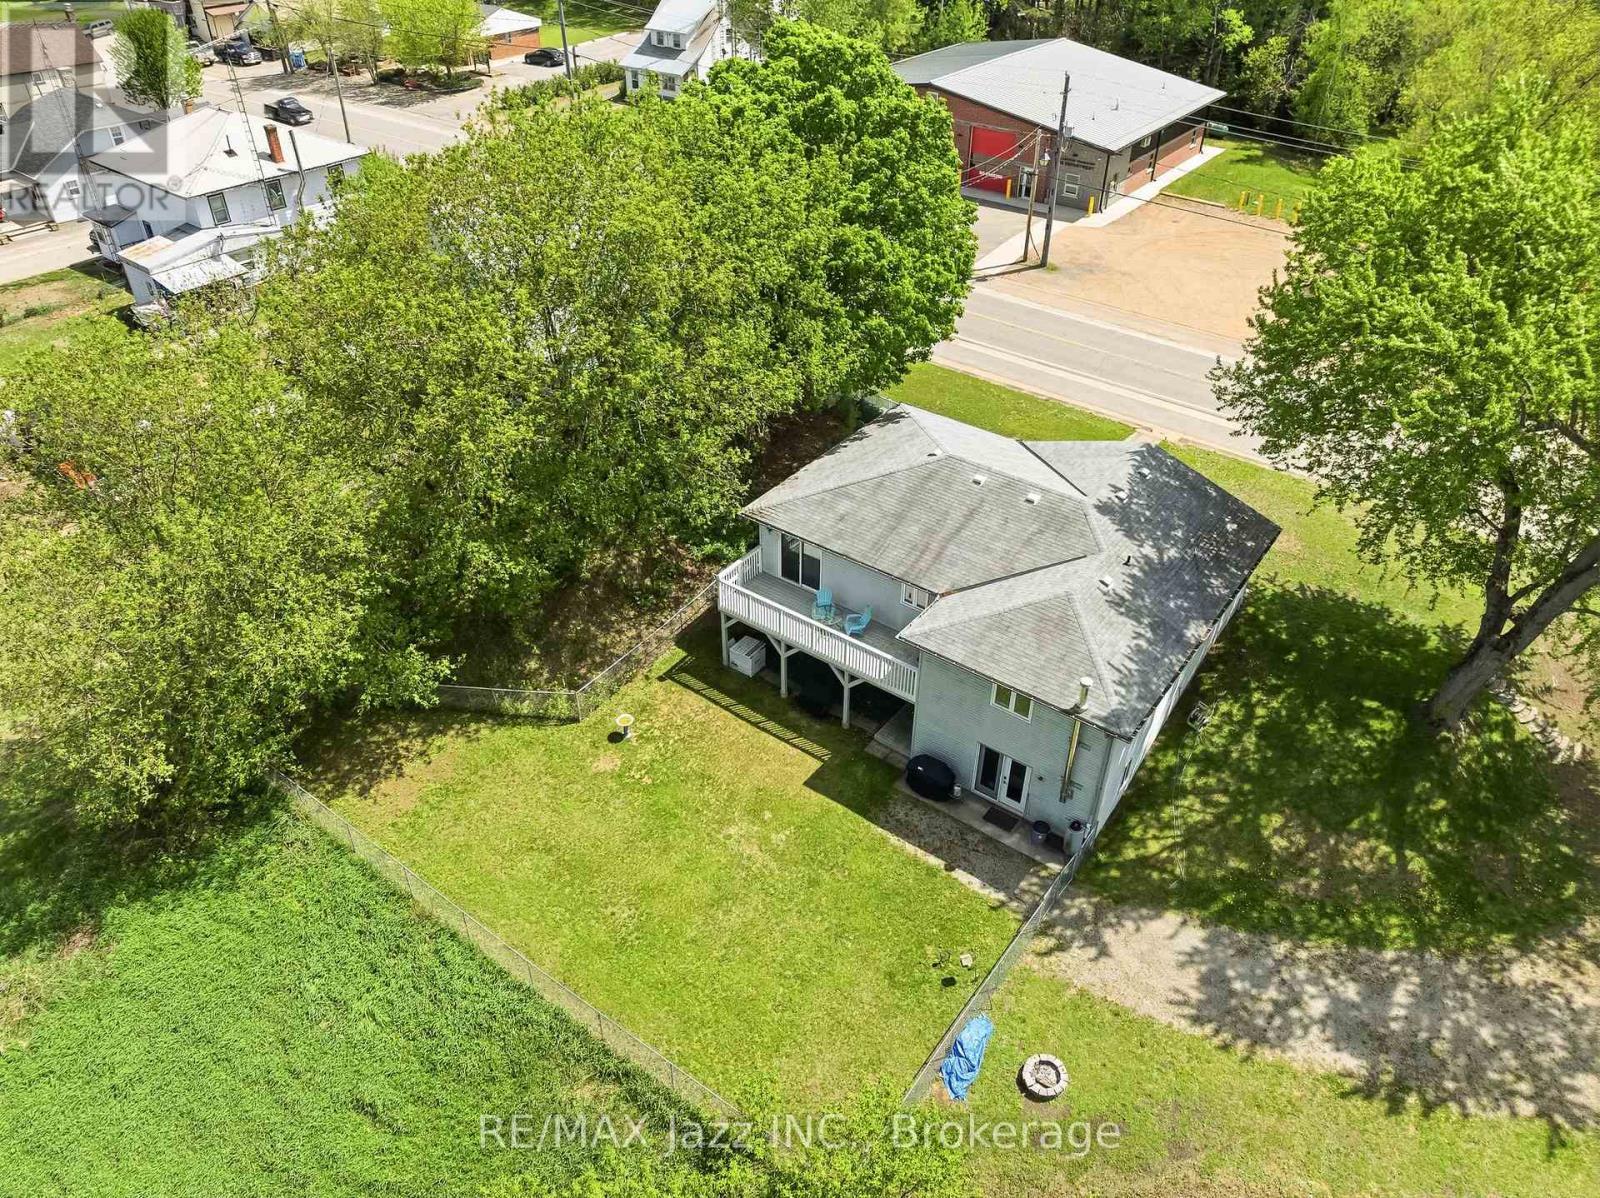
5492 Hwy 620, Wollaston, ON - Outdoor With View
5492 Hwy 620, Wollaston, ON -
5492 Hwy 620, Wollaston, ON - Outdoor
5492 Hwy 620, Wollaston, ON - Indoor
5492 Hwy 620, Wollaston, ON -  Photo Showing Other Room
5492 Hwy 620, Wollaston, ON - Indoor Photo Showing Living Room
5492 Hwy 620, Wollaston, ON - Indoor Photo Showing Living Room With Fireplace
5492 Hwy 620, Wollaston, ON - Indoor Photo Showing Living Room
5492 Hwy 620, Wollaston, ON - Indoor Photo Showing Living Room With Fireplace
5492 Hwy 620, Wollaston, ON - Indoor Photo Showing Dining Room
5492 Hwy 620, Wollaston, ON - Indoor Photo Showing Kitchen With Double Sink
5492 Hwy 620, Wollaston, ON - Indoor Photo Showing Dining Room
5492 Hwy 620, Wollaston, ON - Indoor
5492 Hwy 620, Wollaston, ON - Indoor Photo Showing Kitchen With Double Sink
5492 Hwy 620, Wollaston, ON - Indoor Photo Showing Bedroom
5492 Hwy 620, Wollaston, ON - Indoor Photo Showing Bathroom
5492 Hwy 620, Wollaston, ON - Indoor Photo Showing Bedroom
5492 Hwy 620, Wollaston, ON - Indoor Photo Showing Laundry Room
5492 Hwy 620, Wollaston, ON - Indoor Photo Showing Other Room
5492 Hwy 620, Wollaston, ON - Indoor Photo Showing Living Room With Fireplace
5492 Hwy 620, Wollaston, ON - Indoor
5492 Hwy 620, Wollaston, ON - Indoor Photo Showing Basement
5492 Hwy 620, Wollaston, ON - Indoor Photo Showing Bedroom
5492 Hwy 620, Wollaston, ON - Indoor
5492 Hwy 620, Wollaston, ON - Indoor Photo Showing Bathroom
5492 Hwy 620, Wollaston, ON - Indoor Photo Showing Garage
5492 Hwy 620, Wollaston, ON - Outdoor With Deck Patio Veranda With Exterior
5492 Hwy 620, Wollaston, ON - Outdoor With Deck Patio Veranda
5492 Hwy 620, Wollaston, ON - Outdoor
5492 Hwy 620, Wollaston, ON - Outdoor With View
  • Advertising

MULTIMEDIA

Are you a real estate investor?
5492 HWY 620, Wollaston, Ontario, K0L 1P0
$499,900

3 Beds

2 Baths

Property Information:

Welcome to Coe Hill, a quiet community known for its lakes, trails, and relaxed pace of living. This well-kept bungalow sits on a very generous lot and is fully move-in ready. The main level offers bright, open spaces with two bedrooms, a functional kitchen, and a dining room that walks out to a deck overlooking the backyard. Downstairs, you'll find a third bedroom, an office, a rec room, and a second bathroom, with a stair lift already in place for easy access. The 24' x 30' detached garage/shop is a major bonus, complete with a loft for storage, new shingles, 100 amp service, a garage heater, 220V welder plug, 110V camper outlet, and a Tesla compatible charger outlet. A solid, practical property in a peaceful rural setting. (id:27)

Building Features:

  • Style: Detached
  • Building Type: House
  • Amenities:
  • Architectural Style: Bungalow
  • Basement Development: Partially finished
  • Basement Type: N/A, Full, N/A, N/A
  • Construction Style - Attachment: Detached
  • Exterior Finish: Vinyl siding
  • Fireplace: Yes
  • Floor Space: 1100 - 1500 sqft
  • Flooring Type: Carpeted
  • Foundation Type: Poured Concrete
  • Utility Power:
  • Heating Type: Forced air
  • Heating Fuel: Propane
  • Cooling Type: Central air conditioning, Air exchanger
  • Appliances: Garage door opener remote, Water Treatment, Dishwasher, Dryer, Microwave, Stove, Washer, Window Coverings, Refrigerator

Property Features:

  • OwnershipType: Freehold
  • Property Type: Single Family
  • Amenities Nearby: Park, Schools
  • Features: Guest Suite
  • Fence Type: Fenced yard
  • Floor Space (approx): 1100 - 1500 Square Feet
  • Irregular: Yes
  • Lot Depth: 125 Feet
  • Lot Frontage: 144.8 Feet
  • Lot Size: 144.9 x 125 FT
  • Sewer: Septic System
  • Parking Type: Detached garage, Garage
  • No. of Parking Spaces: 7

Rooms:

  • Office Basement Level 3.99 m x 3.14 m
  • Bathroom Basement Level 2.96 m x 2.10 m
  • Recreation Room Basement Level 5.59 m x 4.53 m
  • 3rd Bedroom Basement Level 3.14 m x 3.14 m
  • Living Main Level 5.01 m x 4.17 m
  • Dining Main Level 3.93 m x 3.19 m
  • Kitchen Main Level 4.50 m x 3.93 m
  • Sun Room Main Level 8.59 m x 2.33 m
  • Primary Bedroom Main Level 5.08 m x 3.03 m
  • 2nd Bedroom Main Level 3.48 m x 3.47 m
  • Bathroom Main Level 3.47 m x 2.10 m
  • Laundry Main Level 2.26 m x 1.85 m

Convert Measurement to:

Courtesy of: RE/MAX Jazz INC.

REALTOR.ca  

Access to Sold Data on this website may only be used by consumers that have a bona fide interest in the purchase, sale, or lease of residential real estate.

Sales/Price History

Log in or create an account to see sold and historical listings information

QuickQuoteTM Powered by RPS
Thinking of Selling?

Start by finding out what your home might be worth in today's market.

Location of 5492 HWY 620, Wollaston, Ontario, K0L 1P0

Demographic Information of 5492 HWY 620, Wollaston, Ontario, K0L 1P0
Life Stage

Older Couples

Employment Type

Mixed

Average Household Income

$81,000.00

Average Number of Children

1.60

Household Population

Household Structure

Age of Population

Education

Education Level

No certificate/diploma/degree

27.41 %

High school certificate or equivalent

25.18 %

Apprenticeship trade certificate/diploma

9.63 %

College/non-university certificate

25.18 %

University certificate (below bachelor)

2.96 %

University Degree

9.63 %

Commuter

Travel To Work

By Car

94.44 %

By Public Transit

0.0 %

By Walking

0.0 %

By Bicycle

0.0 %

By Other Methods

5.56 %

Cultural Diversity

Knowledge of Official Language

Mother Tongue

Building Information
Building Type

Apartments (Low and High Rise)

Houses

100.0 %

Own Vs. Rent