Button CopyPathCircle CloseCircle Left ArrowArrow Down Icon GreyClosecirclecircleBurger

962 WATSON, Windsor, ON, N8S 3T2

MLS® # 26018790
House For Sale In Riverside, Windsor, Ontario
$419,900 QuickQuoteTM: $377K - $459K

4 Beds

2 Baths

962 Watson, Windsor, ON
  • Advertising
962 WATSON, Windsor, ON, N8S 3T2
$419,900

4 Beds

2 Baths

Property Information:

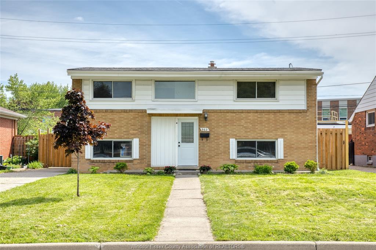
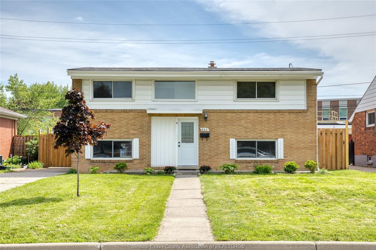
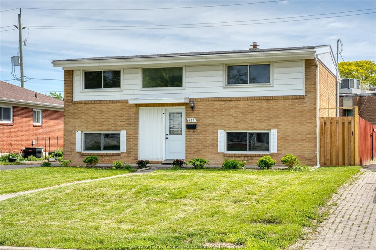
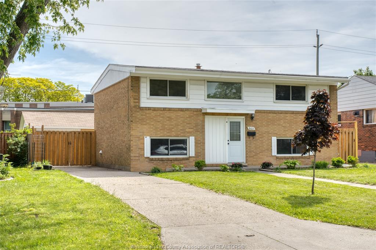
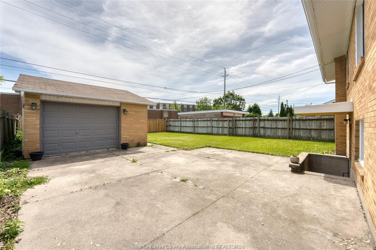
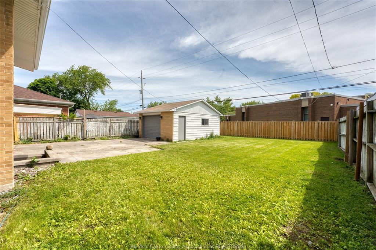
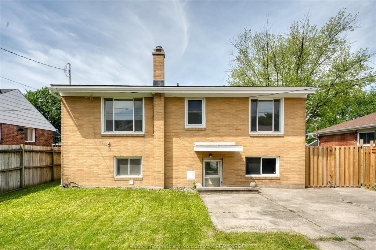
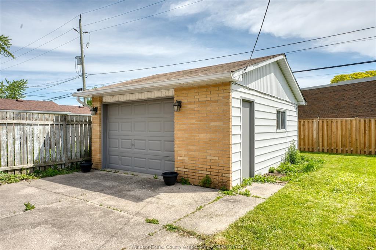
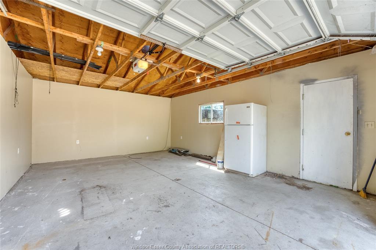
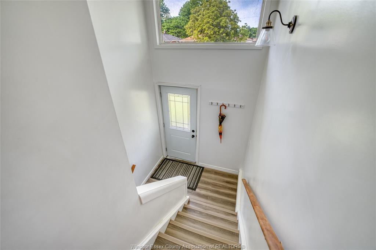
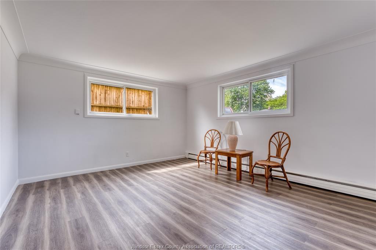
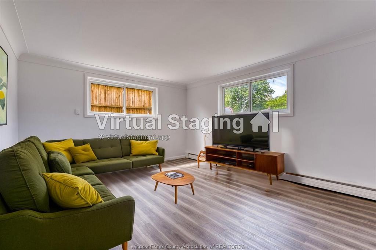
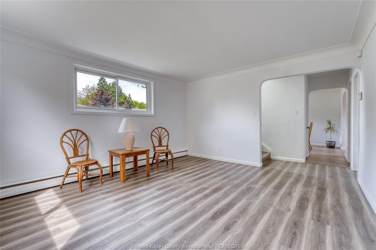
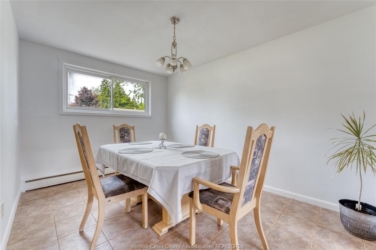
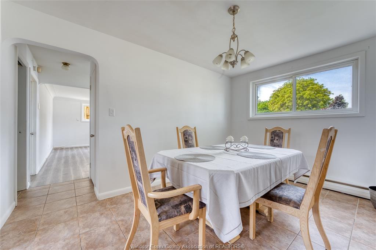
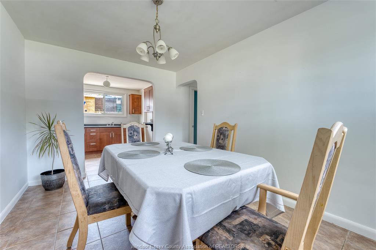
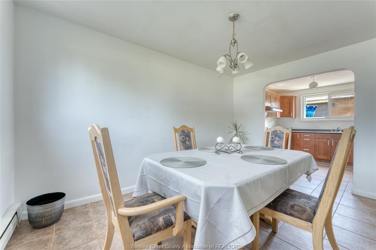
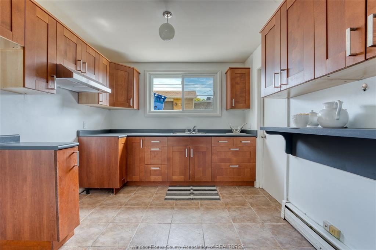
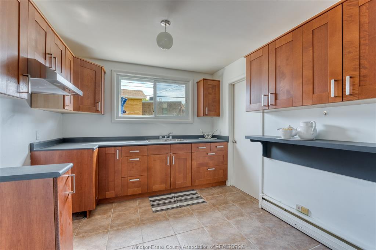
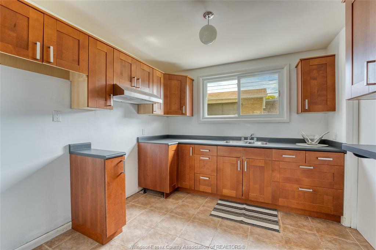
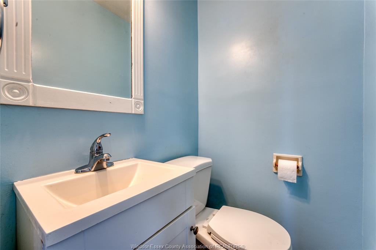
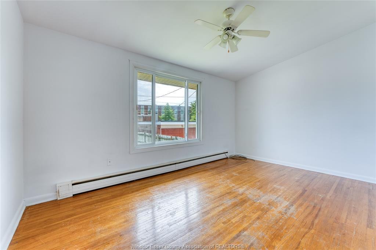
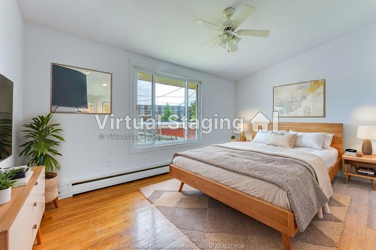
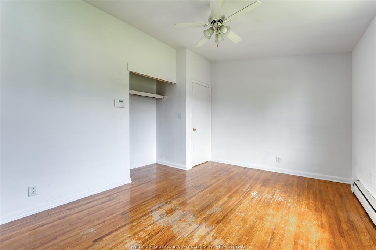
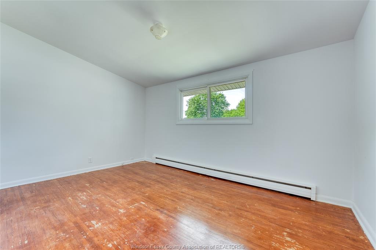
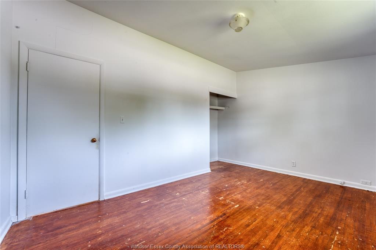
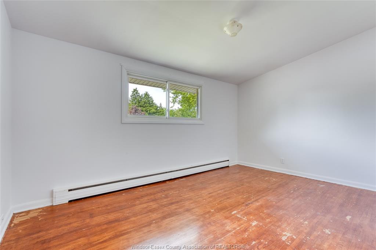
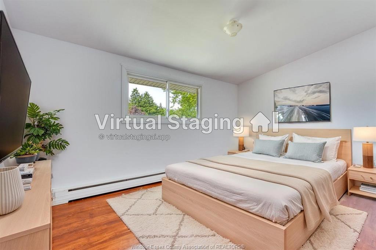
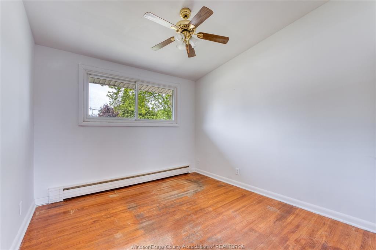
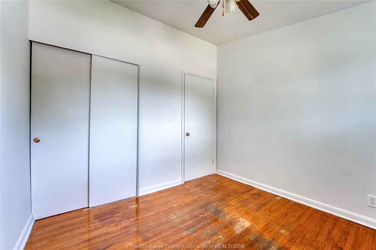
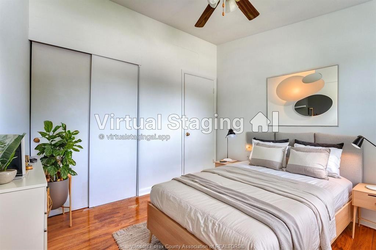
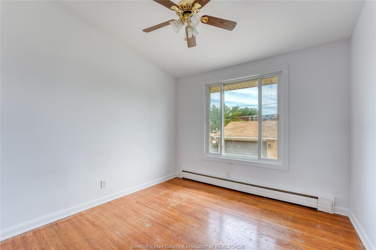
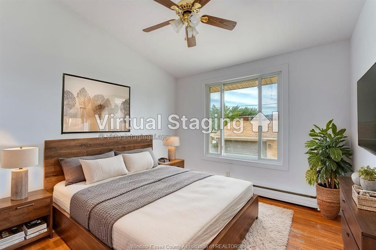
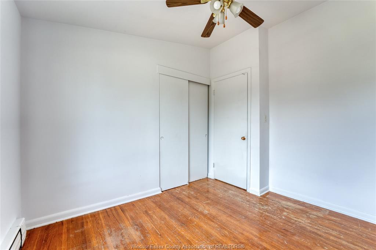
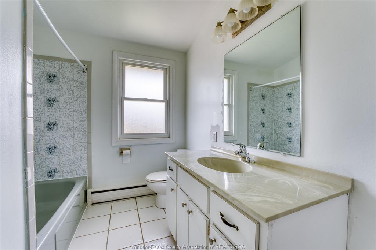
Welcome to this exceptionally rare bi-level home in the heart of sought-after Riverside! Backing directly onto Riverside High School with no rear neighbours, this spacious family home offers an incredible layout that is rarely found in this style of property. Featuring 4 bedrooms all on the upper level along with a four-piece bathroom, this home provides the perfect blend of functionality and privacy for growing families. The lower level is designed for everyday living and entertaining, showcasing a bright and inviting open-concept living room, dining area, and kitchen with an excellent flow throughout. A convenient half bathroom, dedicated laundry room, storage space, and grade entrance to the fully fenced rear yard complete the lower level. Step outside to enjoy the detached 1.5-car garage, ample outdoor space, and peaceful rear views with direct access to nearby schools,parks, walking trails, shopping, and all the amenities Riverside is known for.

Property Features:

  • Acreage Info: N/A or Unknown
  • Attachment Style: Detached
  • Basement: Full
  • Basement Development: Finished
  • District: 00 - Windsor, Lasalle, Tecumseh
  • Driveway: Finished Drive
  • Exterior Finish: Brick
  • Flooring: Hardwood/Engineered Hrwd
  • Foundation: Block
  • Geocode Source: Google
  • Heating Cooling: Boiler
  • Hot Water Tank Type: Gas
  • Major Area: Windsor-Essex
  • Occupancy: Vacant
  • Property SubTypes: Bi-Level, Raised Ranch
  • PropertyType: Residential
  • Rental Equipment:
  • Sewer Availability: Connected
  • Showings: Lockbox
  • Side Of Road: East
  • Sub District: 4 - East Windsor
  • Tax Year:
  • Title: Freehold
  • Type Of Dwelling: Bi-Level, Raised Ranch
  • Water Availability: Connected
  • Zoning: RES
  • Heating Fuel: Natural Gas
  • Water: Municipal Water
  • Sewer: Sanitary
  • Parking Type: Double Garage, 2.5 Garage, Detached Garage

Rooms:

  • Bedroom Other level :Main Level
  • Bedroom Other level :Main Level
  • Bedroom Other level :Main Level
  • Bathroom Other level :Main Level Note: Bath 4-Piece
  • Bathroom Other level :Main Level Note: Bath 4-Piece
  • Living Other level :Lower Level
  • Kitchen Other level :Lower Level
  • Dining Other level :Lower Level
  • Bathroom Other level :Lower Level Note: Bath 2-Piece
  • Laundry Other level :Lower Level

Data provided by: Windsor-Essex County Association of REALTORS® 3020 Deziel Dr., Windsor, Ontario N8W 5H8
All information displayed is believed to be accurate but is not guaranteed and should be independently verified. No warranties or representations are made of any kind. Copyright© 2021 All Rights Reserved

QuickQuoteTM Powered by RPS

Location of 962 WATSON, Windsor, ON, N8S 3T2

Demographic Information of 962 WATSON, Windsor, ON, N8S 3T2

Life Stage

Nearly Retired

Employment Type

Service Sector/White Collar

Average Household Income

$112,437.90

Average Number of Children

1.79

Household Population

Household Structure

Age of Population

Education

Education Level

No certificate/diploma/degree

14.96 %

High school certificate or equivalent

35.46 %

Apprenticeship trade certificate/diploma

3.26 %

College/non-university certificate

25.74 %

University certificate (below bachelor)

1.18 %

University Degree

19.4 %

Commuter

Travel To Work

By Car

92.77 %

By Public Transit

4.0 %

By Walking

2.56 %

By Bicycle

0.0 %

By Other Methods

0.67 %

Cultural Diversity

Knowledge of Official Language

Mother Tongue

Building Information

Building Type

Apartments (Low and High Rise)

12.05 %

Houses

87.95 %

Own Vs. Rent