Button CopyPathCircle CloseCircle Left ArrowArrow Down Icon GreyClosecirclecircleBurger
  • Advertising

9335 ESPLANADE, Windsor, Ontario, N8R 1J3

MLS® # 26023395
House For Sale In Forest Glade, Windsor, Ontario
$599,900 QuickQuoteTM: $567K - $677K

3+3 Beds

2 Baths

9335 Esplanade, Windsor, ON
  • Advertising
Rent Today. Own Tomorrow.
Explore our Rent-to-own Path to Homeownership™ designed to help you become a homeowner.
9335 ESPLANADE, Windsor, Ontario, N8R 1J3
$599,900

6 Beds

2 Baths

Property Information:

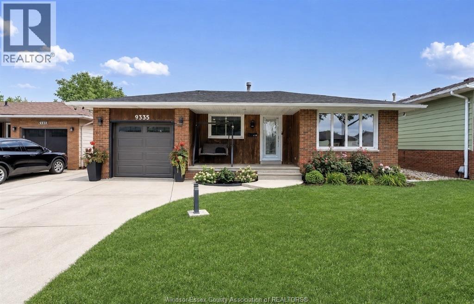
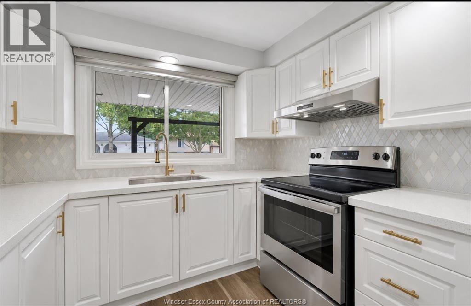
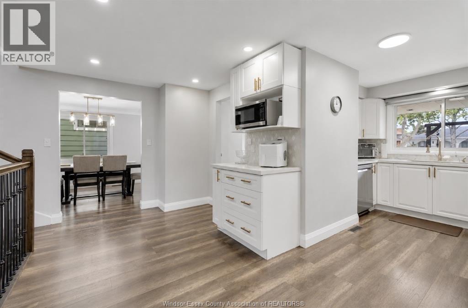
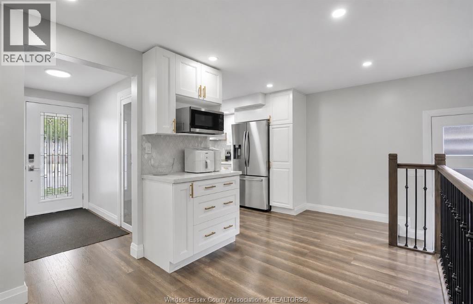
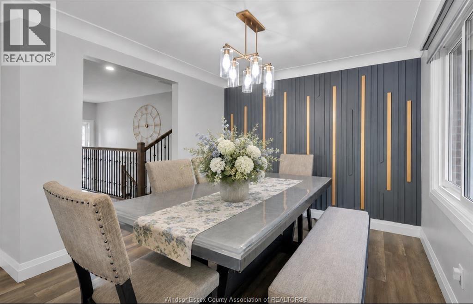
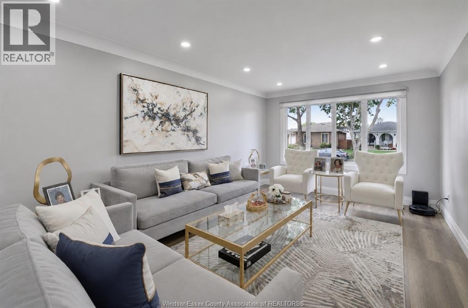
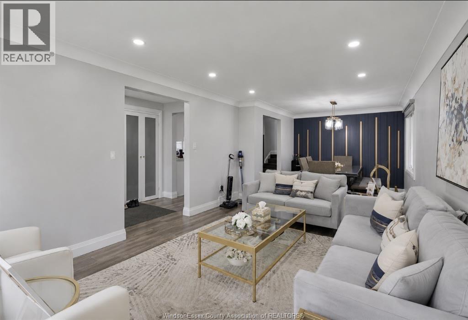
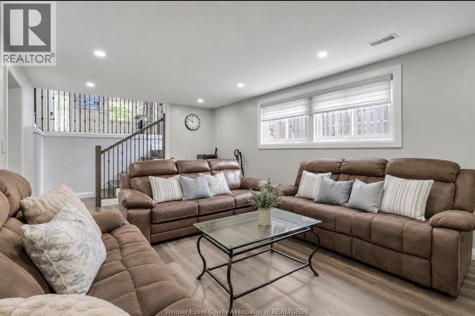
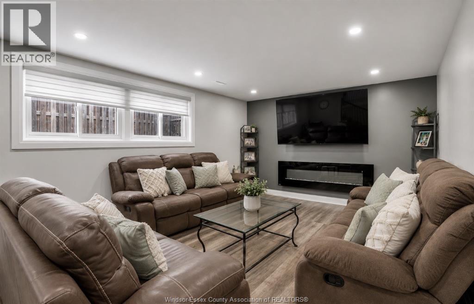
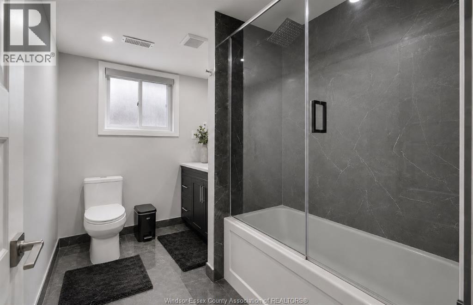
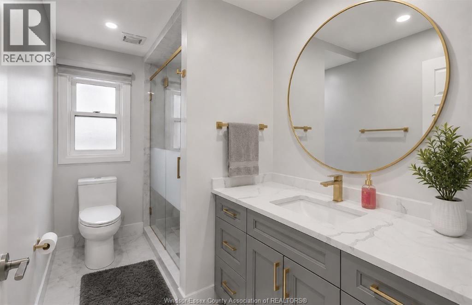
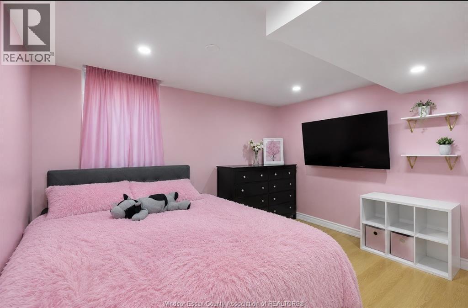
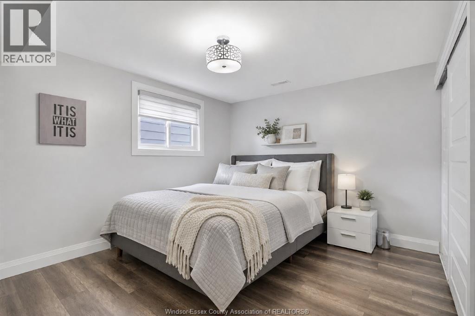
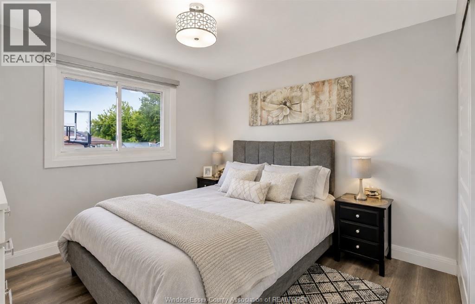
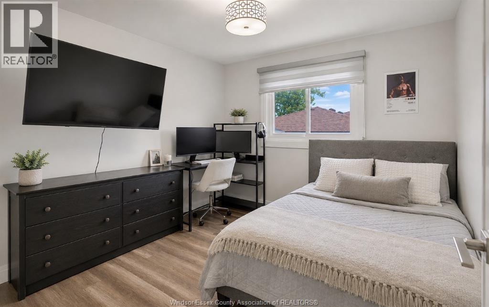
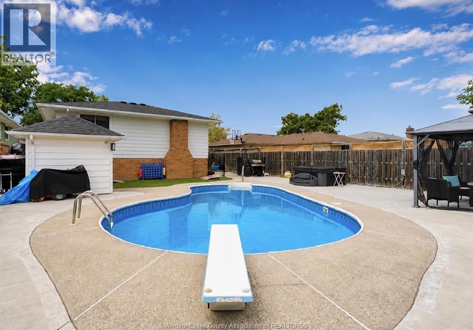
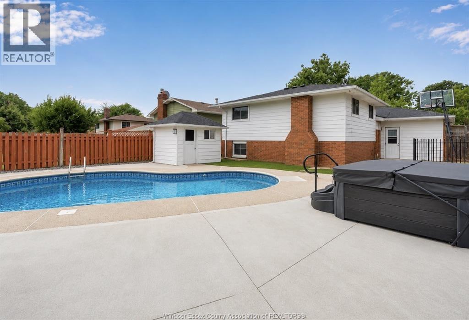
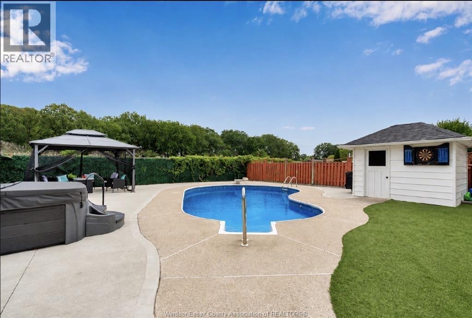
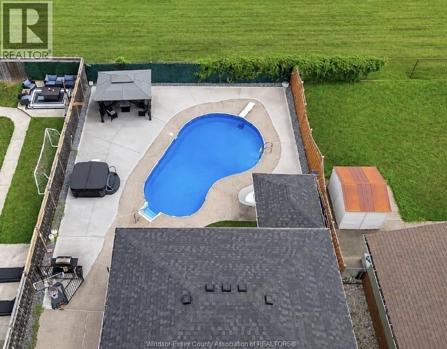
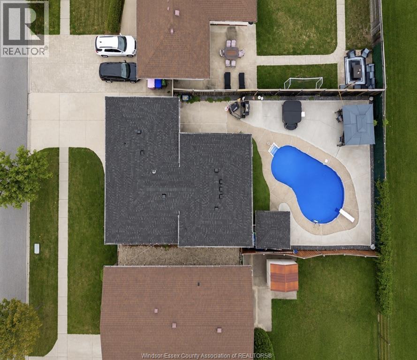
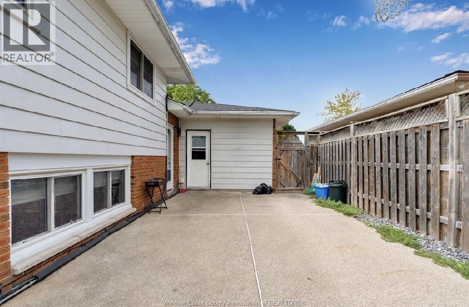
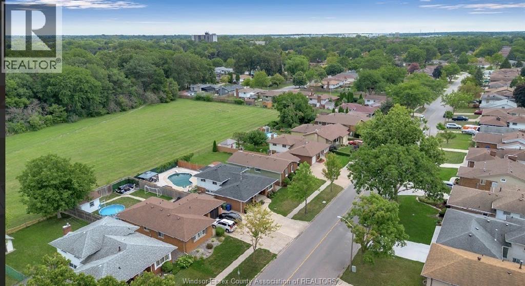
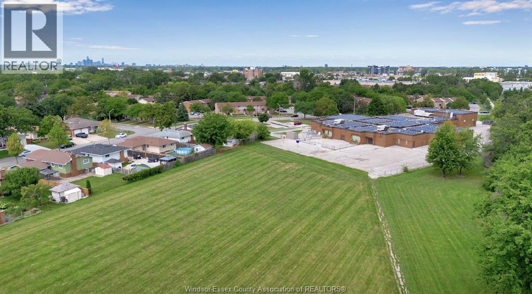
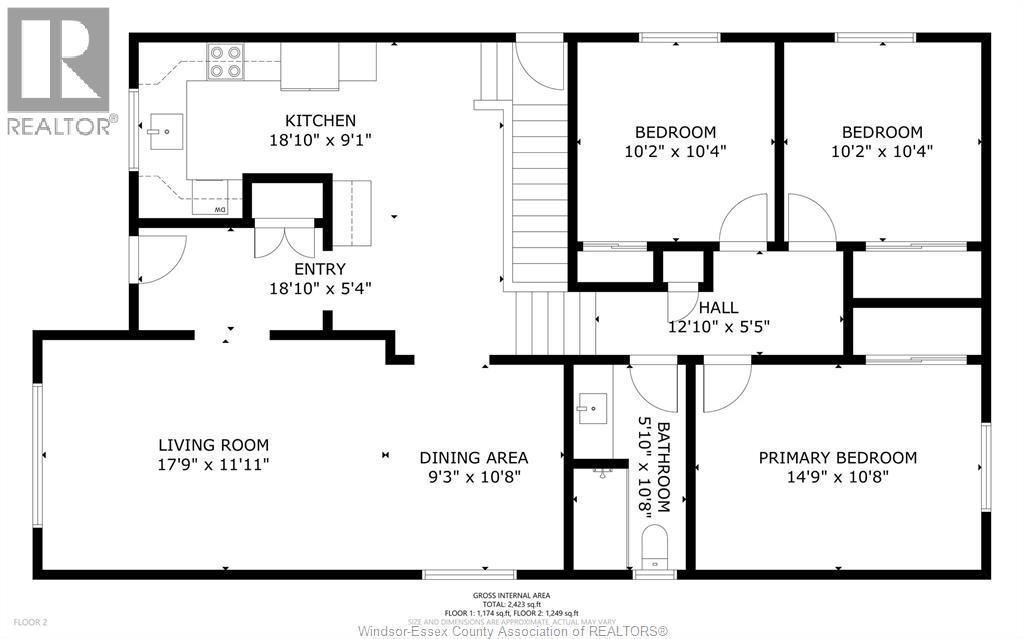
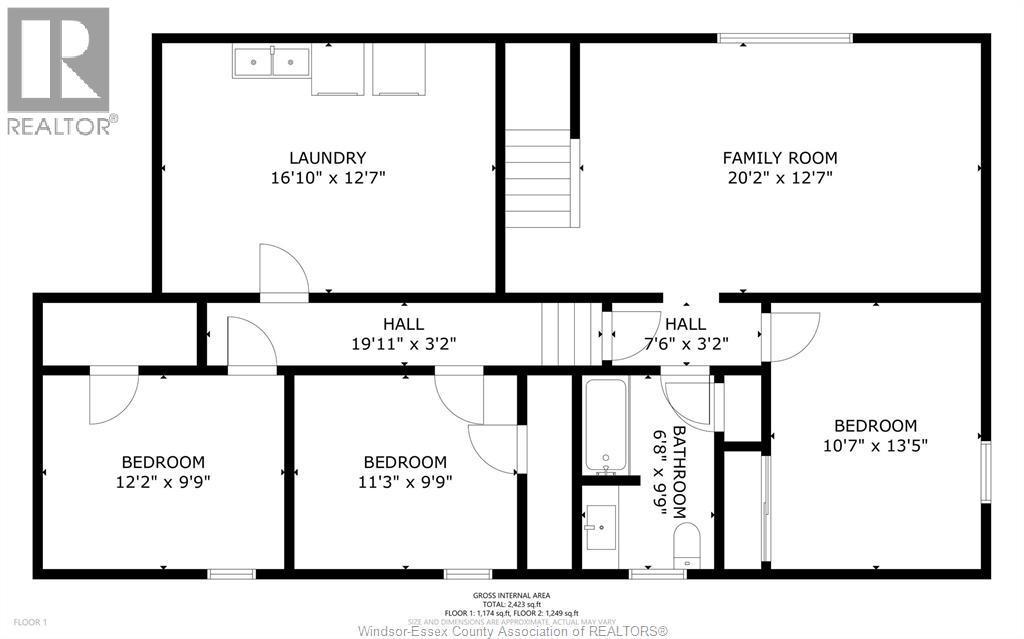
WELCOME TO THIS BEAUTIFULLY RENOVATED 4 LEVEL BACKSPLIT, PERFECTLY SITUATED IN A FAMILY FRIENDLY NEIGHBOURHOOD BAKING UNTO THE PARK!! OFFERING 3+3 BEDROOMS, 2 FULLY RENOVATED BATHS, THIS HOME HAS SEEN EXTENSIVE RENOVATIONS INCLUDING STUNNING NEW KITCHEN, FLOORING, TRIM & DOORS, LIGHTING, FRESH PAINT ALL IN 2023. ROOF (2024) NEW GARAGE DOOR (2026) AND OWNED HOT WATER TANK. BACKYARD OASIS OFFERS TERRIFIC PRIVACY WITH IN-GROUND POOL AND NEWER LINER (2024) ARTIFICIAL GRASS AND CONCRETE (2024) HOT TUB WITH GAZEBO MAKING IT THE ULTIMATE FOR GATHERINGS. THIS EXCEPTIONAL HOME SHOWS LIKE NEW AND IS PRICED TO SELL WITH NO HOLD OFF ON OFFERS! (id:27)

Building Features:

  • Style: Detached
  • Architectural Style: 4 Level
  • Construction Style - Attachment: Detached
  • Construction Style - Split Level: Backsplit
  • Exterior Finish: Brick
  • Fireplace: Yes
  • Flooring Type: Laminate
  • Foundation Type: Block
  • Heating Type: Forced air
  • Heating Fuel: Natural gas
  • Cooling Type: Central air conditioning
  • Appliances: Dishwasher, Microwave Range Hood Combo, Refrigerator, Stove

Property Features:

  • OwnershipType: Freehold
  • Property Type: Single Family
  • Features: Paved driveway
  • Fence Type: Fence
  • Irregular: Yes
  • Landscape Features: Landscaped
  • Lot Size: 50 X 120 FT
  • Pool Type: Inground pool
  • Zoning: RES
  • Parking Type: Attached garage, Garage

Rooms:

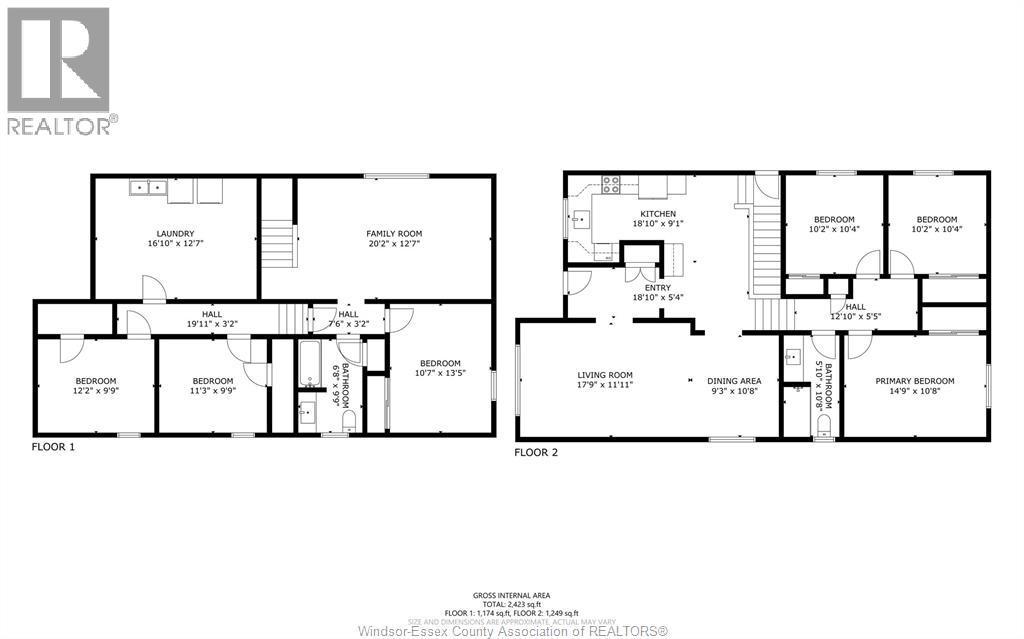
  • Bathroom 2nd Level Measurements not available
  • Bedroom 2nd Level Measurements not available
  • Bedroom 2nd Level Measurements not available
  • Primary Bedroom 2nd Level Measurements not available
  • Bathroom Lower Level Measurements not available
  • Storage Lower Level Measurements not available
  • Laundry Lower Level Measurements not available
  • Bedroom Lower Level Measurements not available
  • Bedroom Lower Level Measurements not available
  • Bedroom Lower Level Measurements not available
  • Family Lower Level Measurements not available
  • Kitchen Main Level Measurements not available
  • Dining Main Level Measurements not available
  • Living Main Level Measurements not available
  • Foyer Main Level Measurements not available

Courtesy of: REMAX PREFERRED REALTY LTD. - 585

REALTOR.ca  

QuickQuoteTM Powered by RPS

Location of 9335 ESPLANADE, Windsor, Ontario, N8R 1J3

Demographic Information of 9335 ESPLANADE, Windsor, Ontario, N8R 1J3

Life Stage

Nearly Retired

Employment Type

Mixed

Average Household Income

$66,370.76

Average Number of Children

1.80

Household Population

Household Structure

Age of Population

Education

Education Level

No certificate/diploma/degree

28.71 %

High school certificate or equivalent

36.88 %

Apprenticeship trade certificate/diploma

6.6 %

College/non-university certificate

18.43 %

University certificate (below bachelor)

0.08 %

University Degree

9.3 %

Commuter

Travel To Work

By Car

90.11 %

By Public Transit

3.93 %

By Walking

5.96 %

By Bicycle

0.0 %

By Other Methods

0.0 %

Cultural Diversity

Knowledge of Official Language

Mother Tongue

Building Information

Building Type

Apartments (Low and High Rise)

51.63 %

Houses

48.37 %

Own Vs. Rent