Button CopyPathCircle CloseCircle Left ArrowArrow Down Icon GreyClosecirclecircleBurger
  • Advertising

3277 BABY STREET, Windsor, Ontario, N9C 1K9

MLS® # X13210646
House For Sale In Sandwich, Windsor, Ontario
$499,900 QuickQuoteTM: Not Available

8 Beds

3 Baths

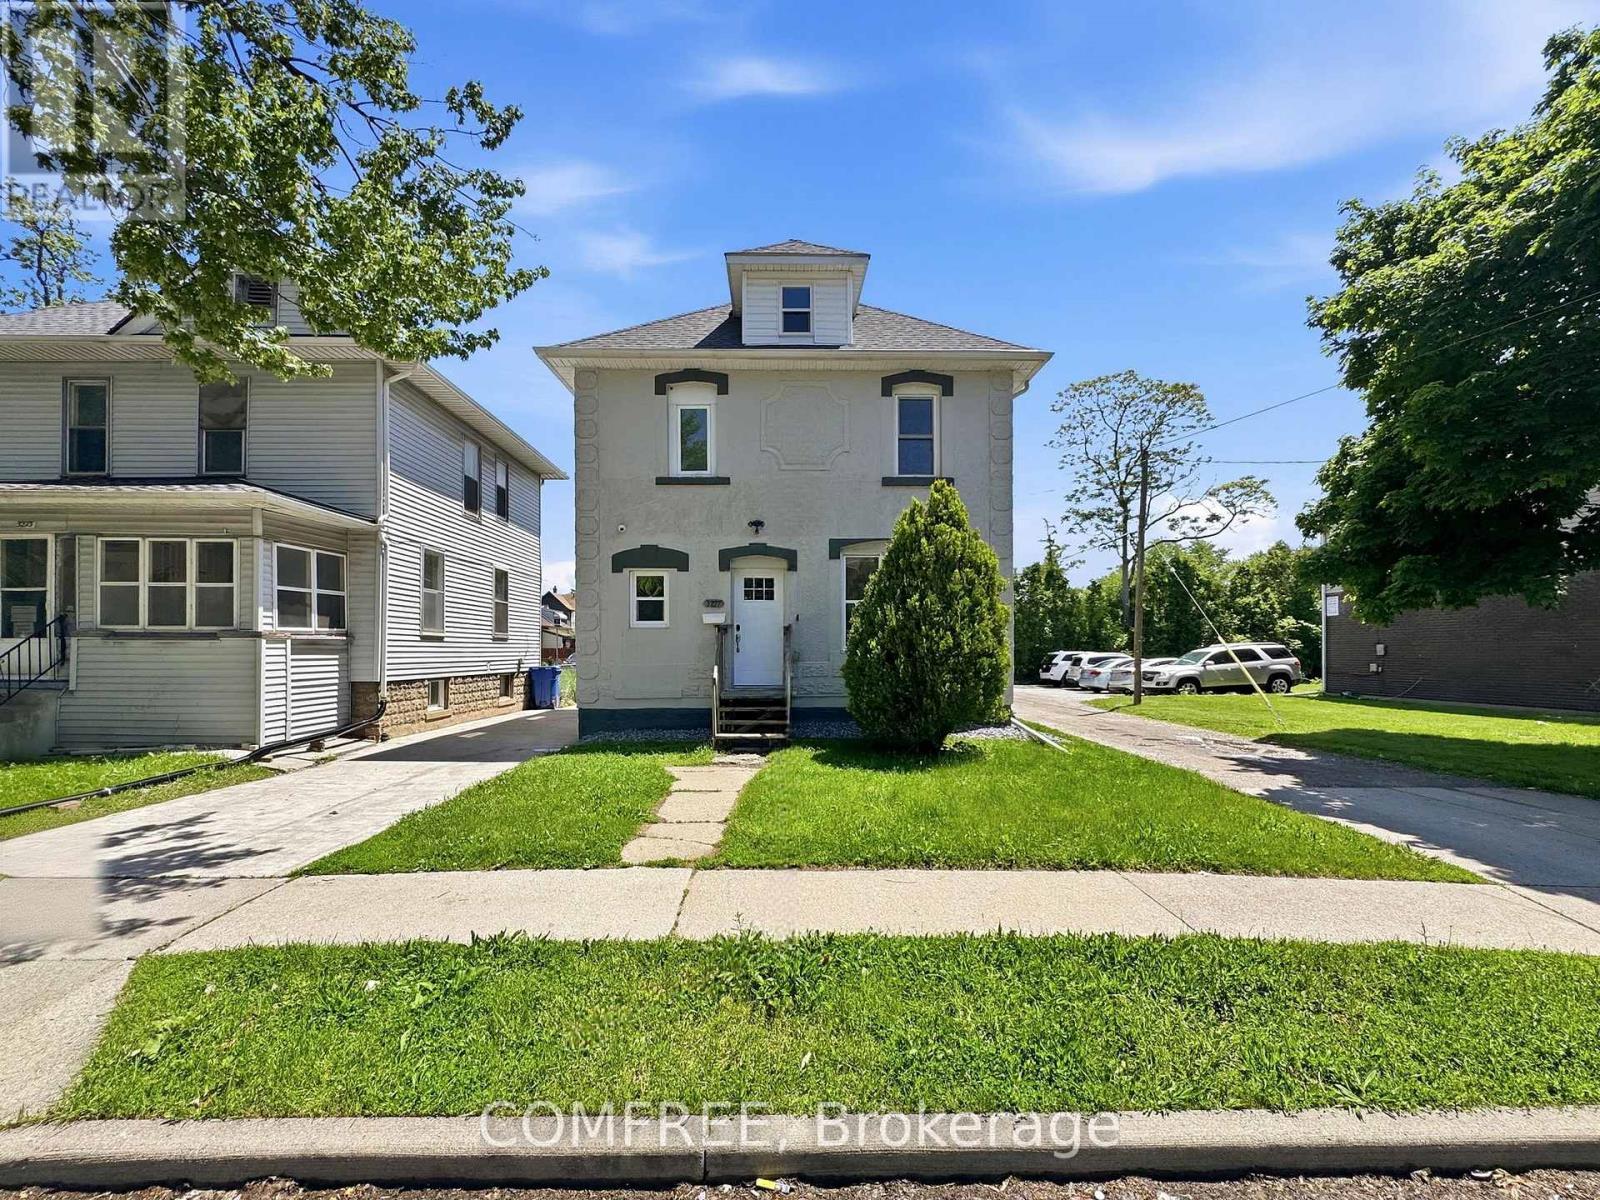
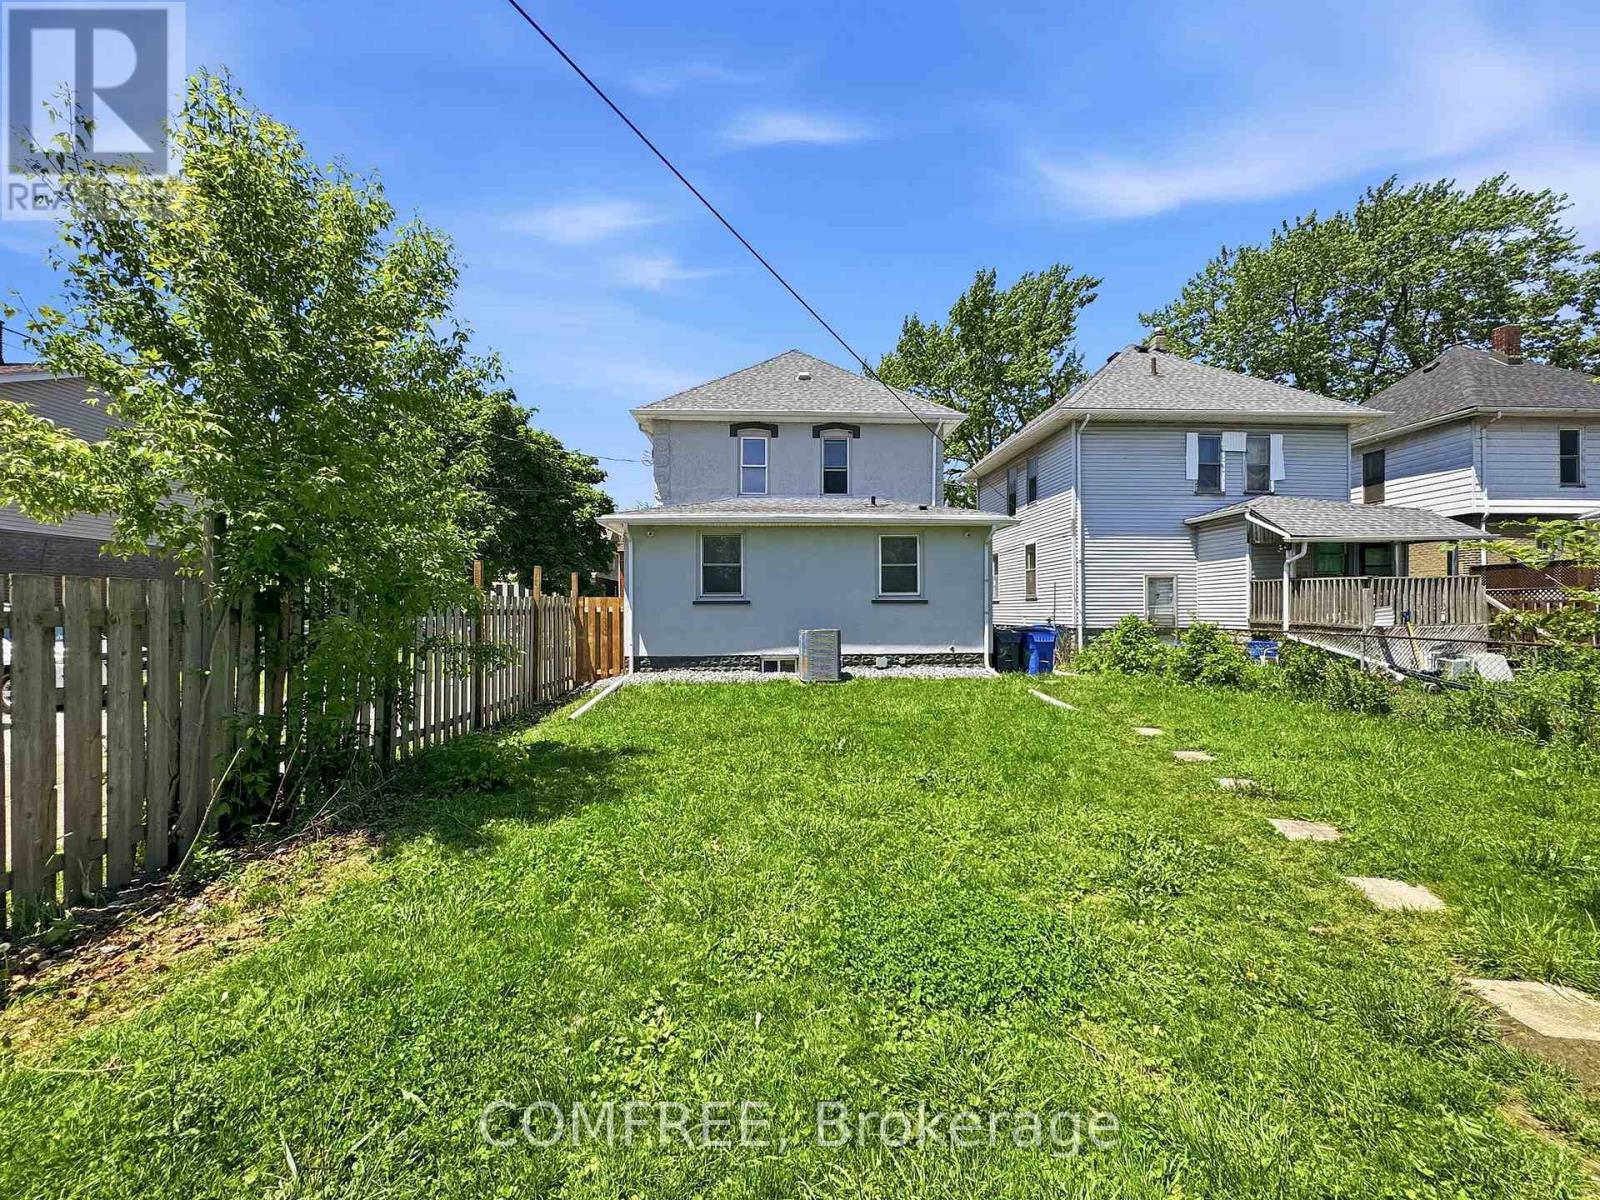
3277 Baby Street, Windsor, ON - Outdoor
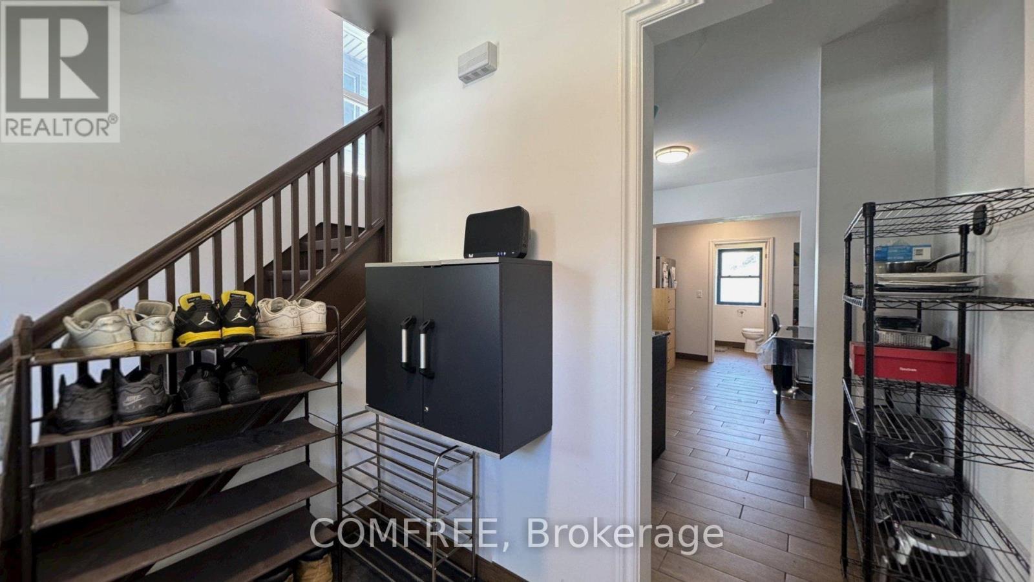
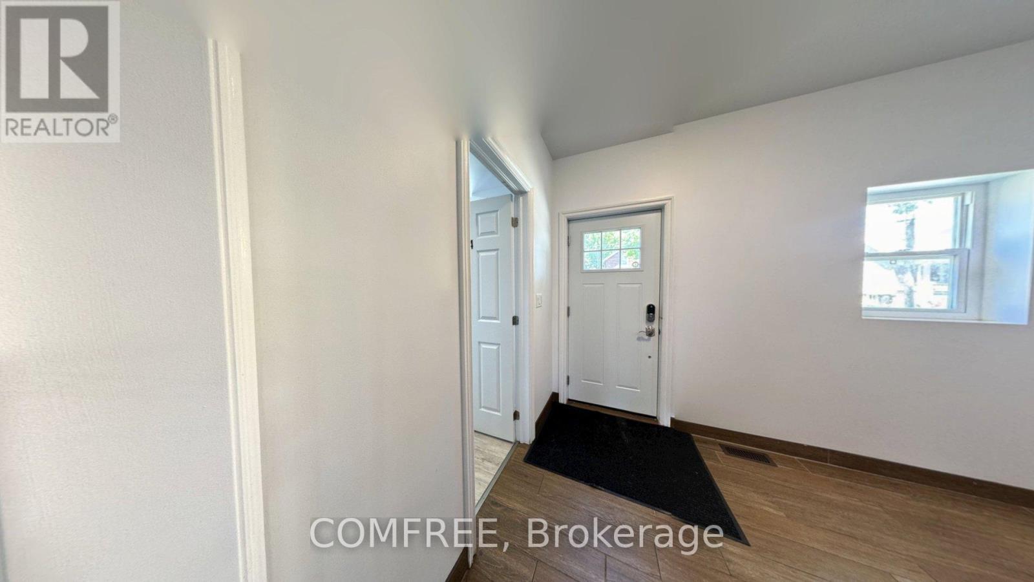
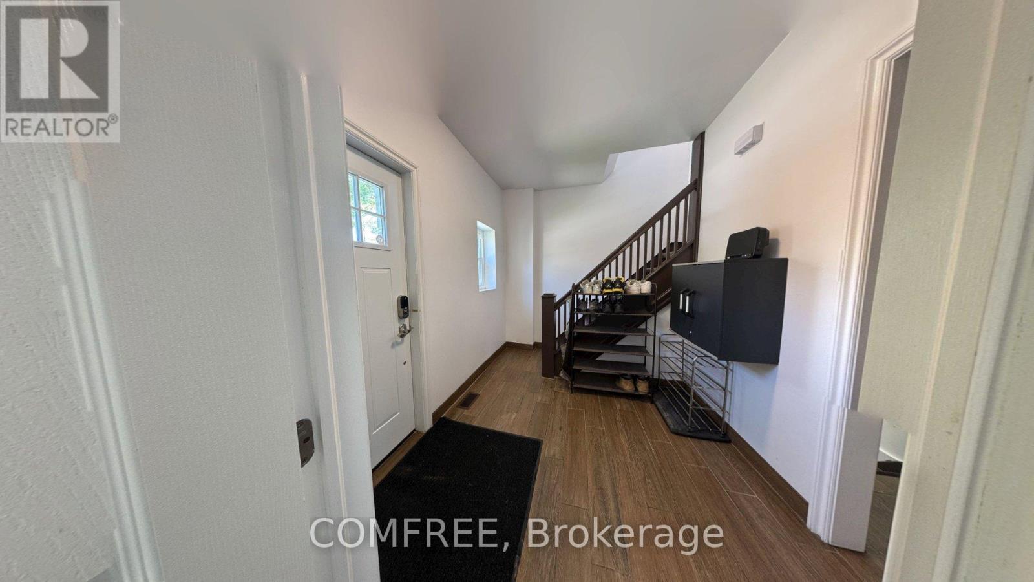
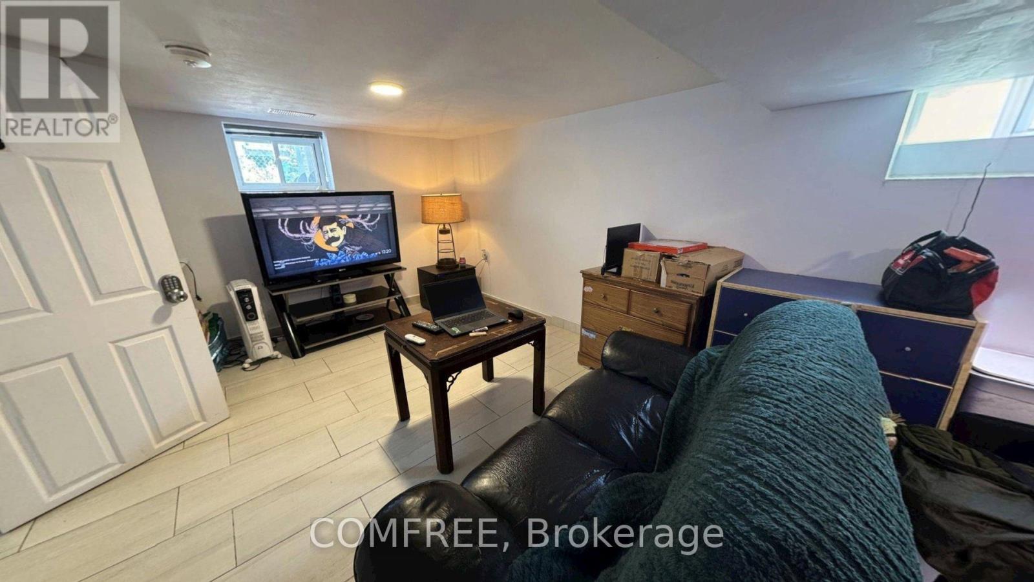
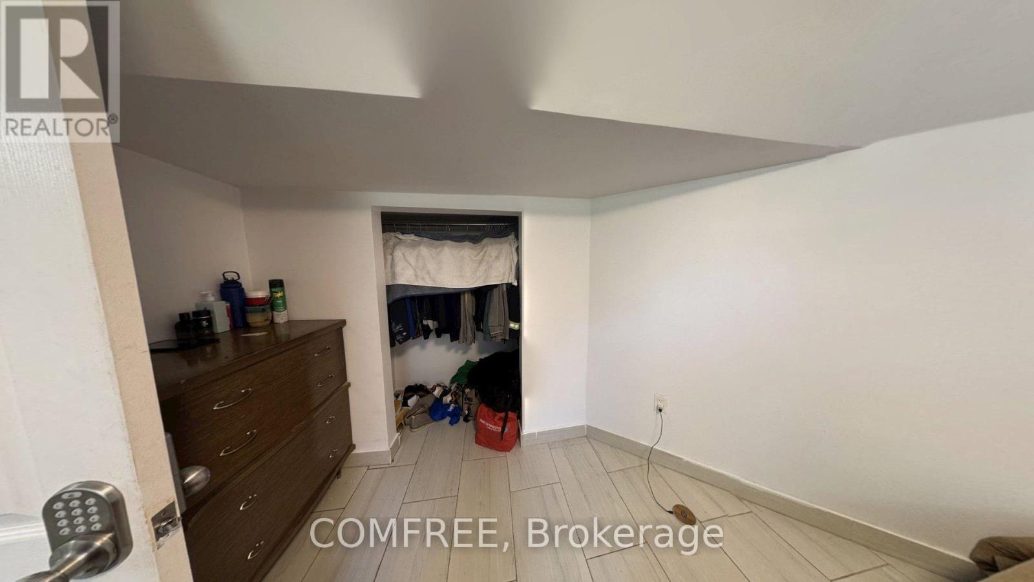
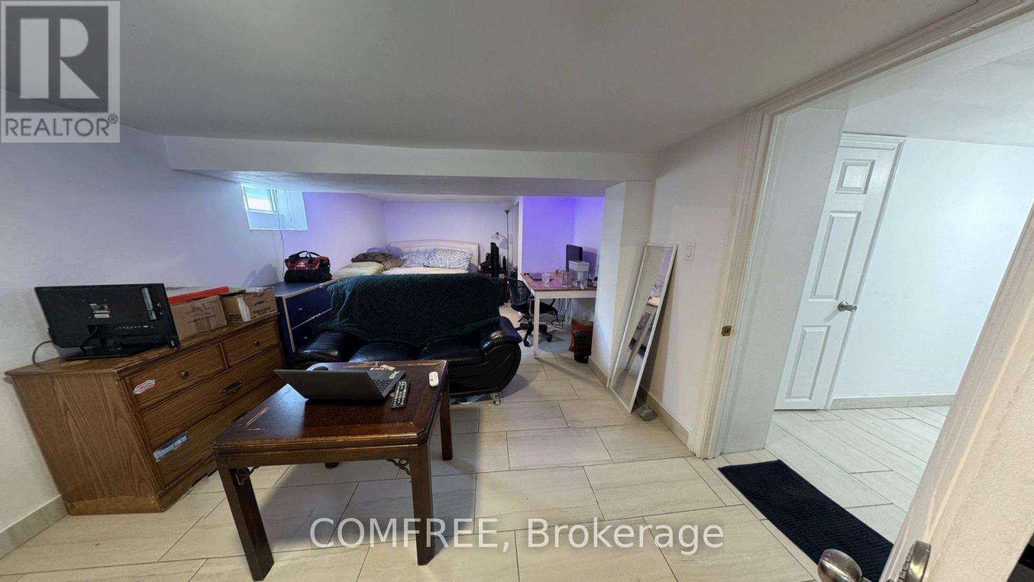
3277 Baby Street, Windsor, ON - Indoor Photo Showing Other Room
3277 Baby Street, Windsor, ON - Indoor
3277 Baby Street, Windsor, ON - Indoor Photo Showing Other Room
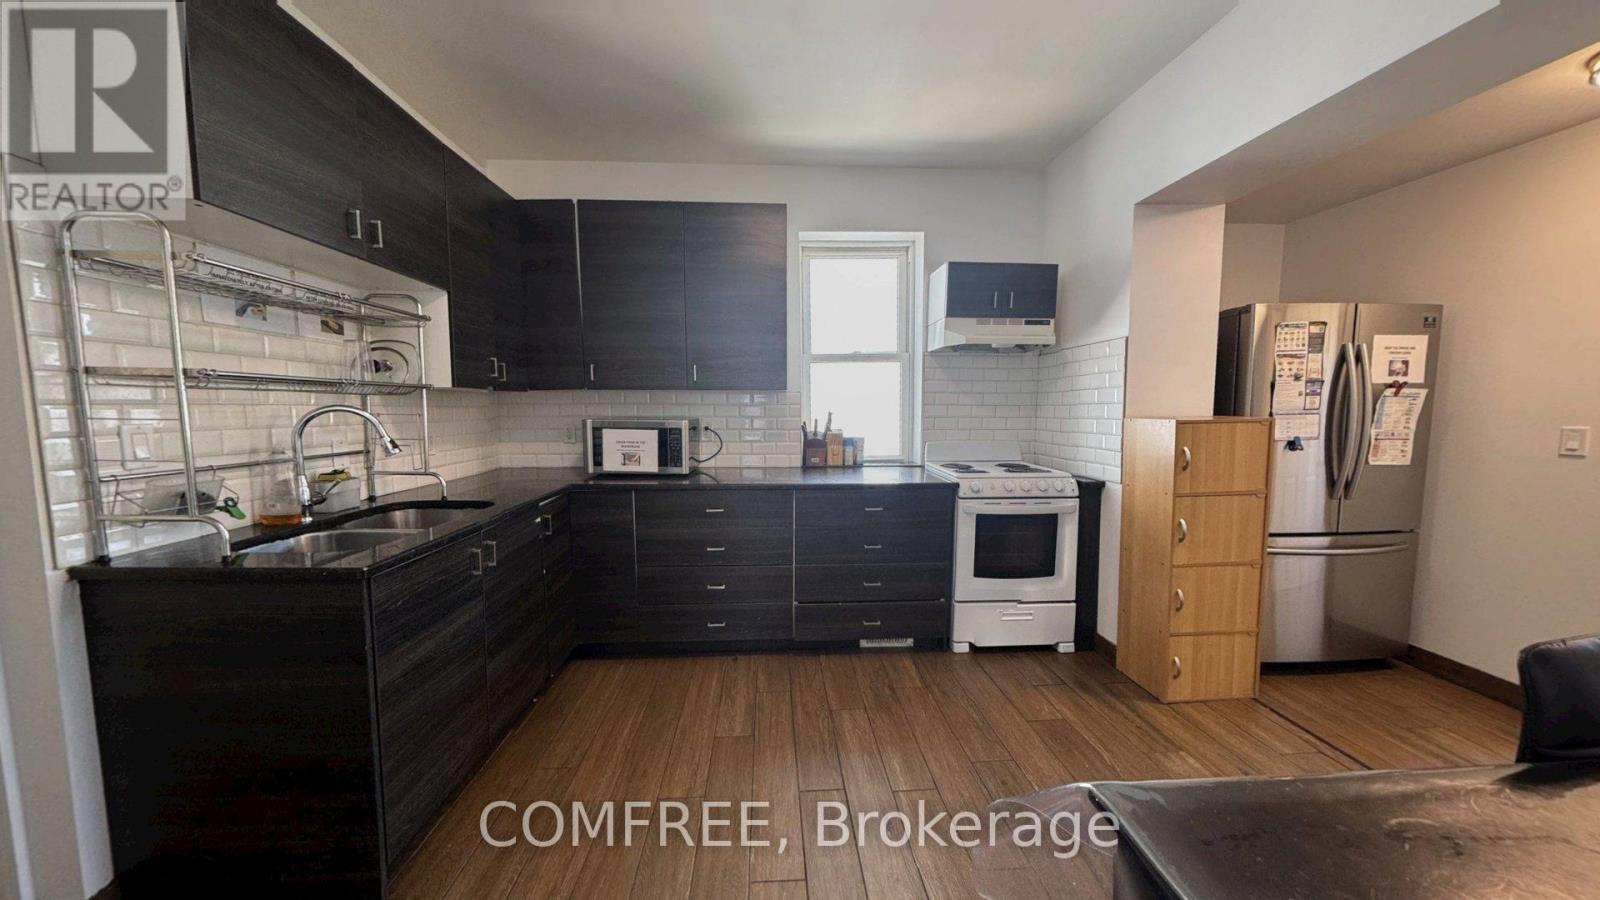
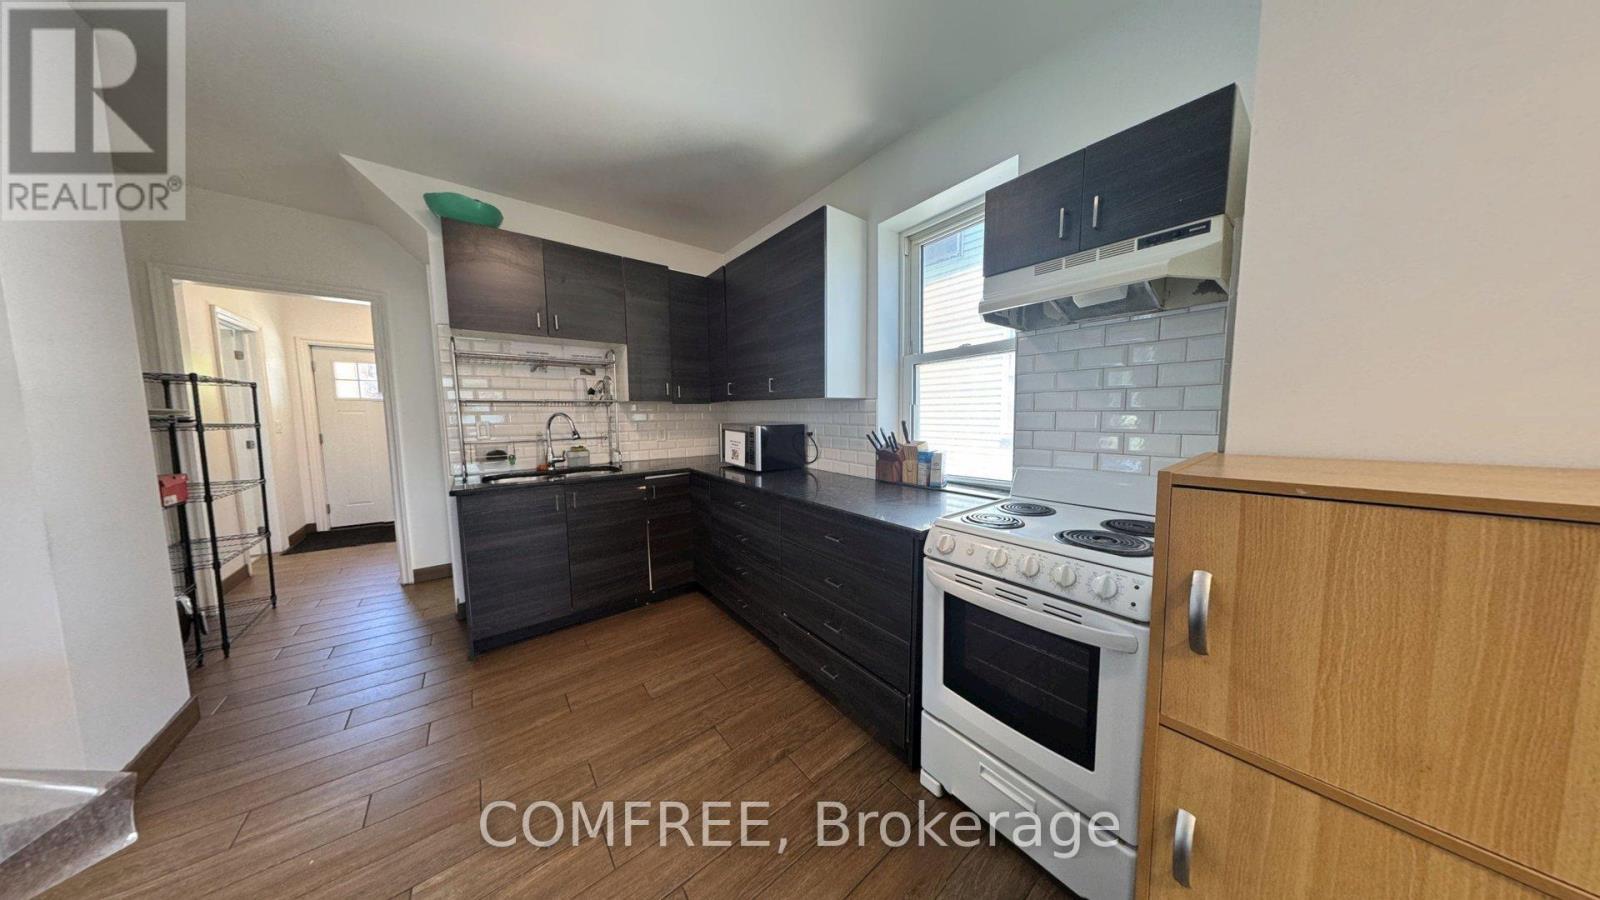
3277 Baby Street, Windsor, ON - Indoor Photo Showing Kitchen With Double Sink
3277 Baby Street, Windsor, ON - Indoor
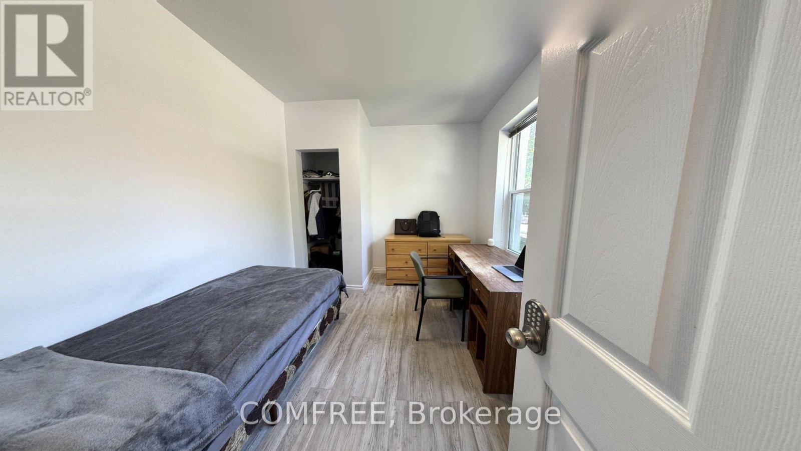
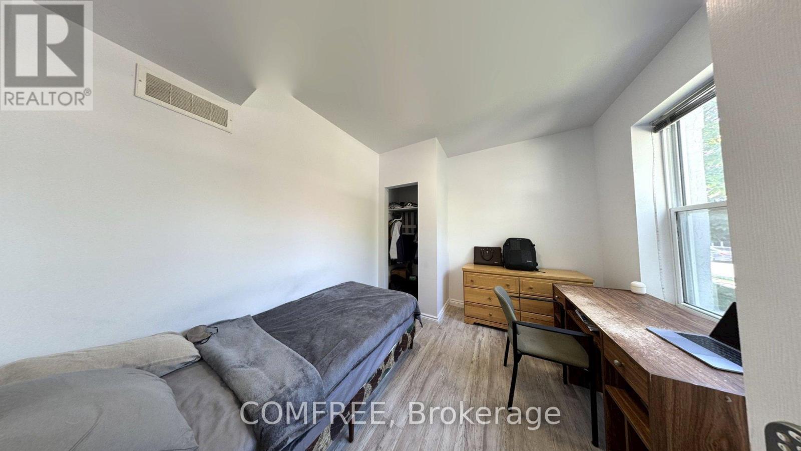
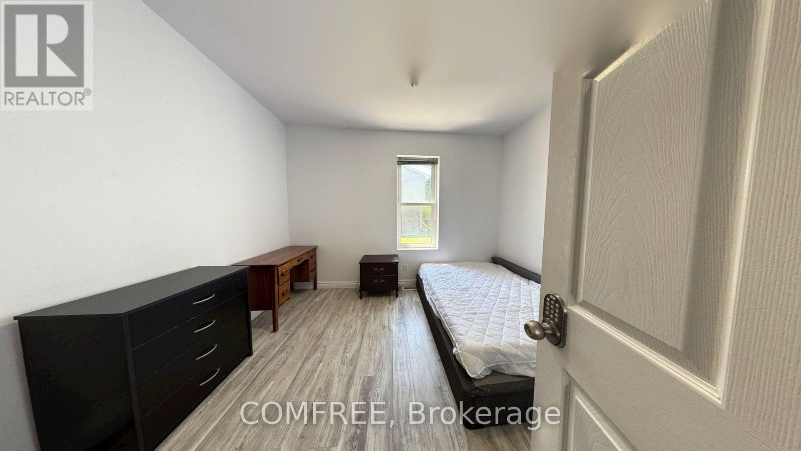
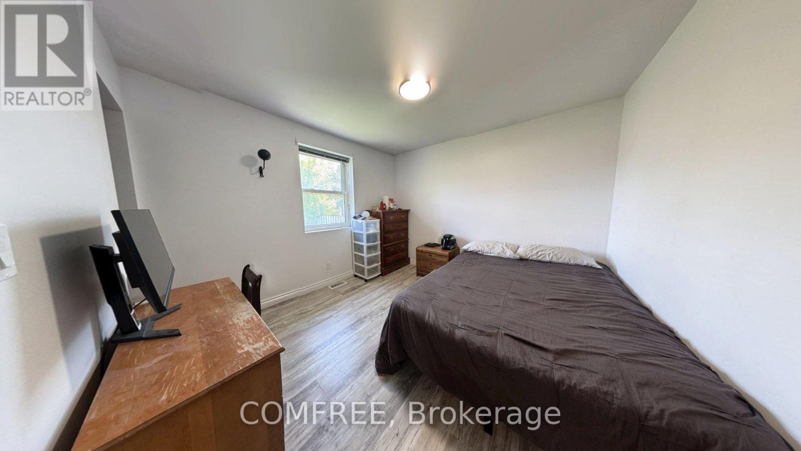
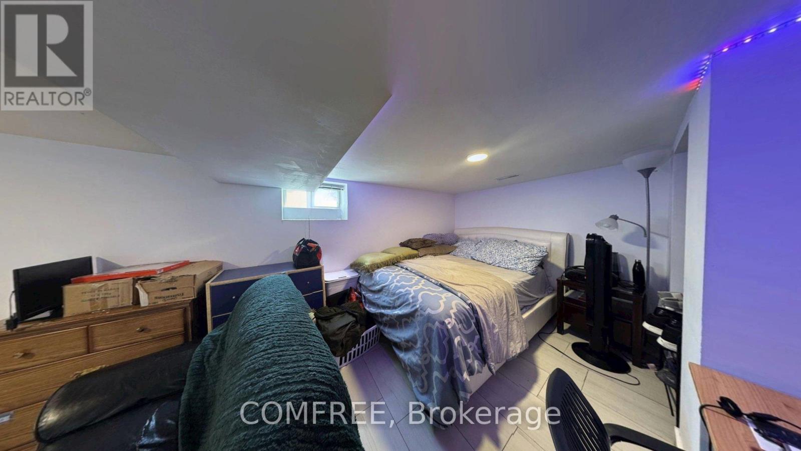
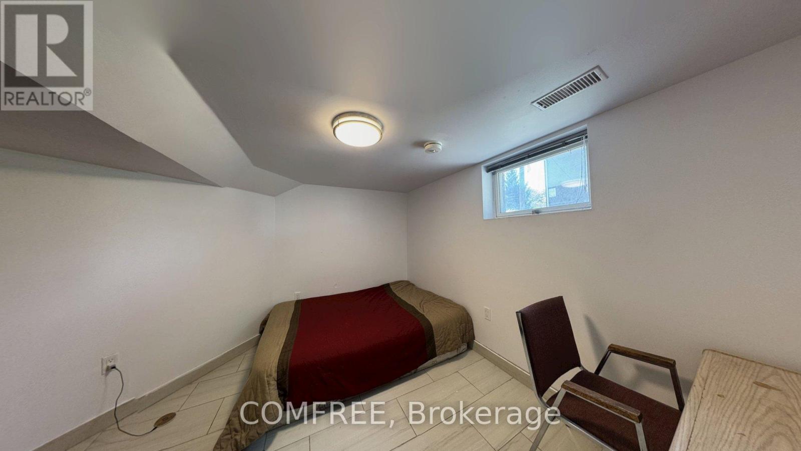
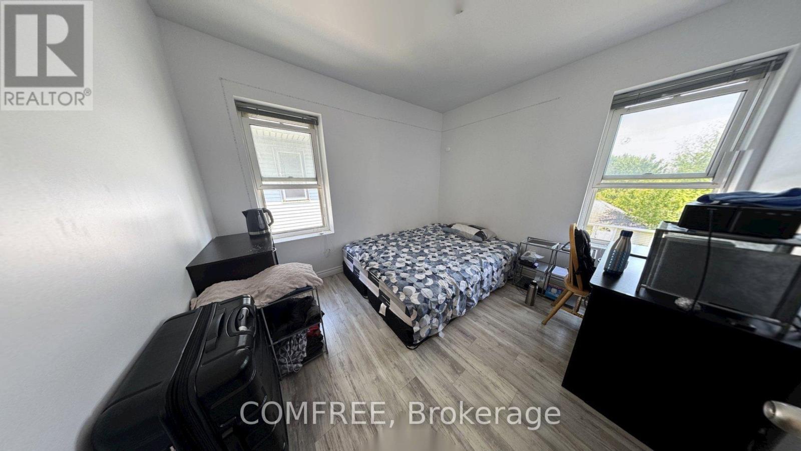
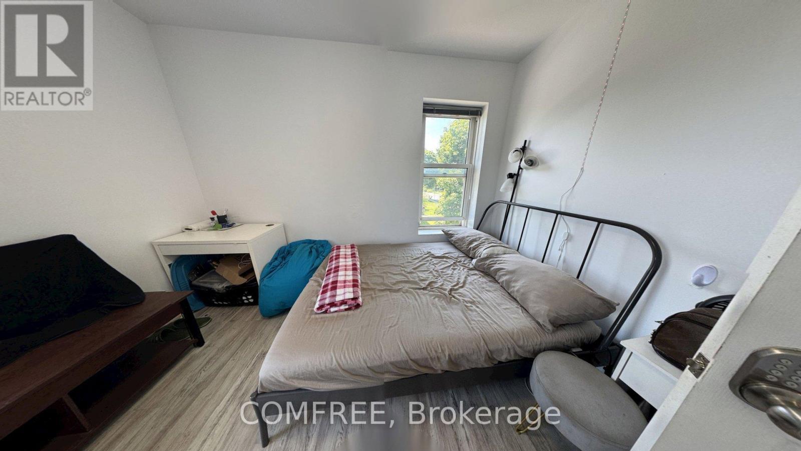
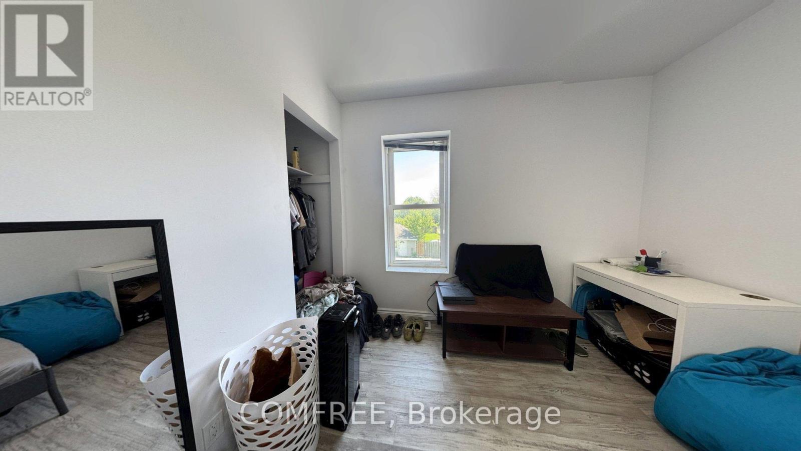
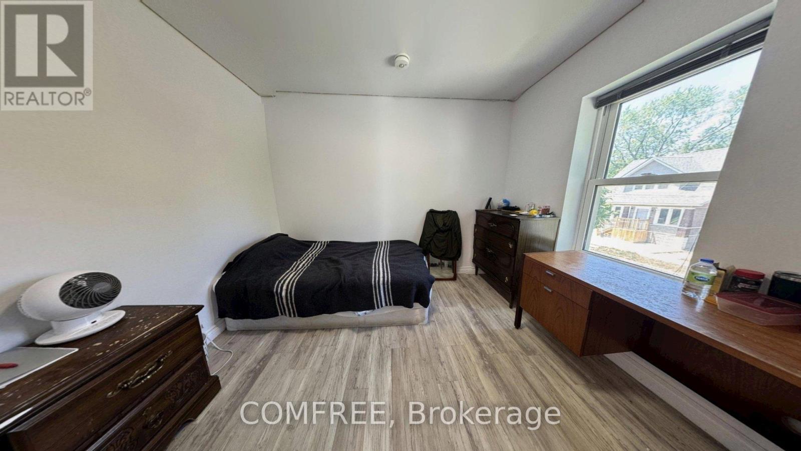
3277 Baby Street, Windsor, ON - Indoor Photo Showing Bedroom
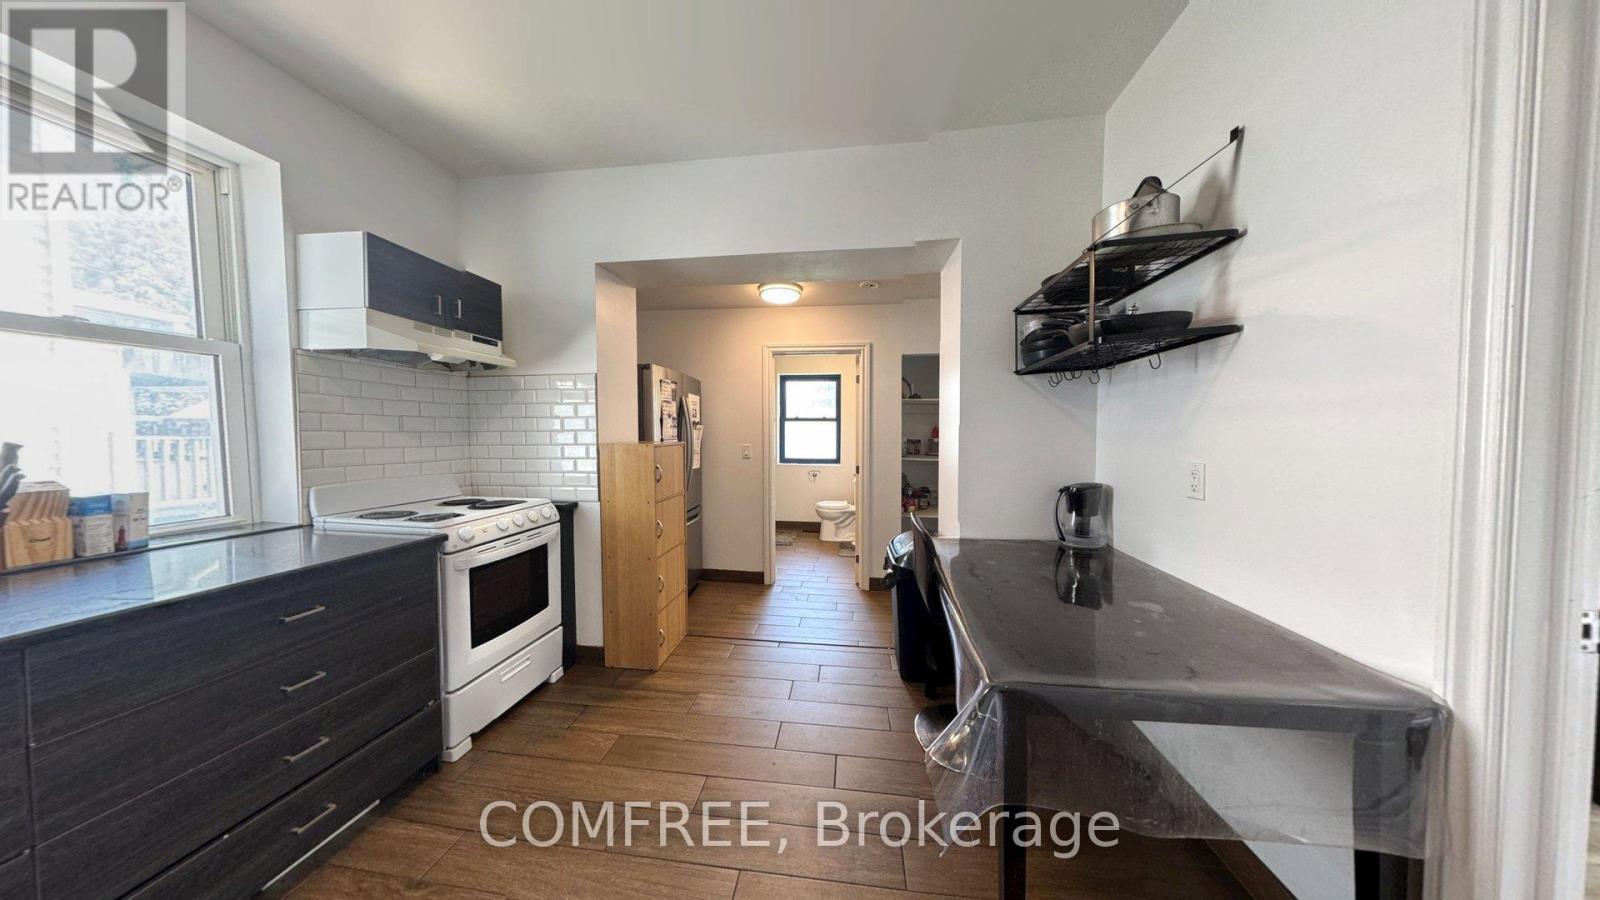
3277 Baby Street, Windsor, ON - Indoor Photo Showing Kitchen
3277 Baby Street, Windsor, ON - Indoor
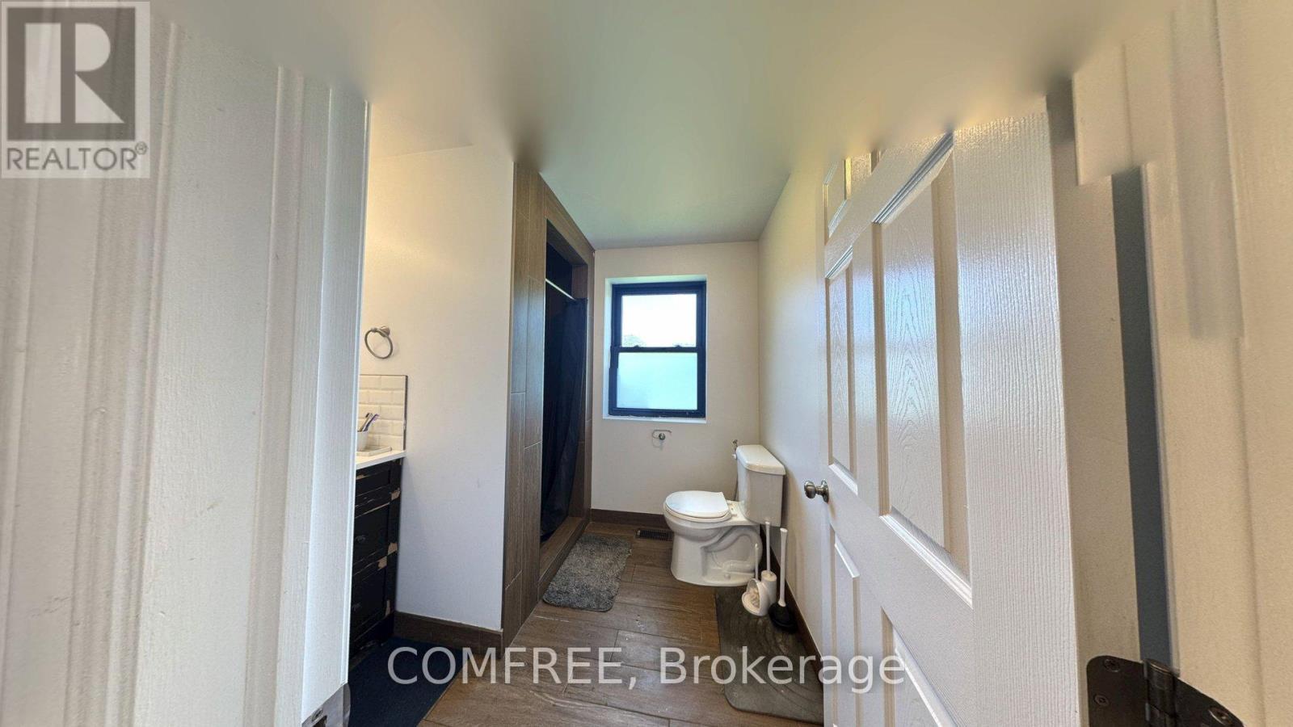
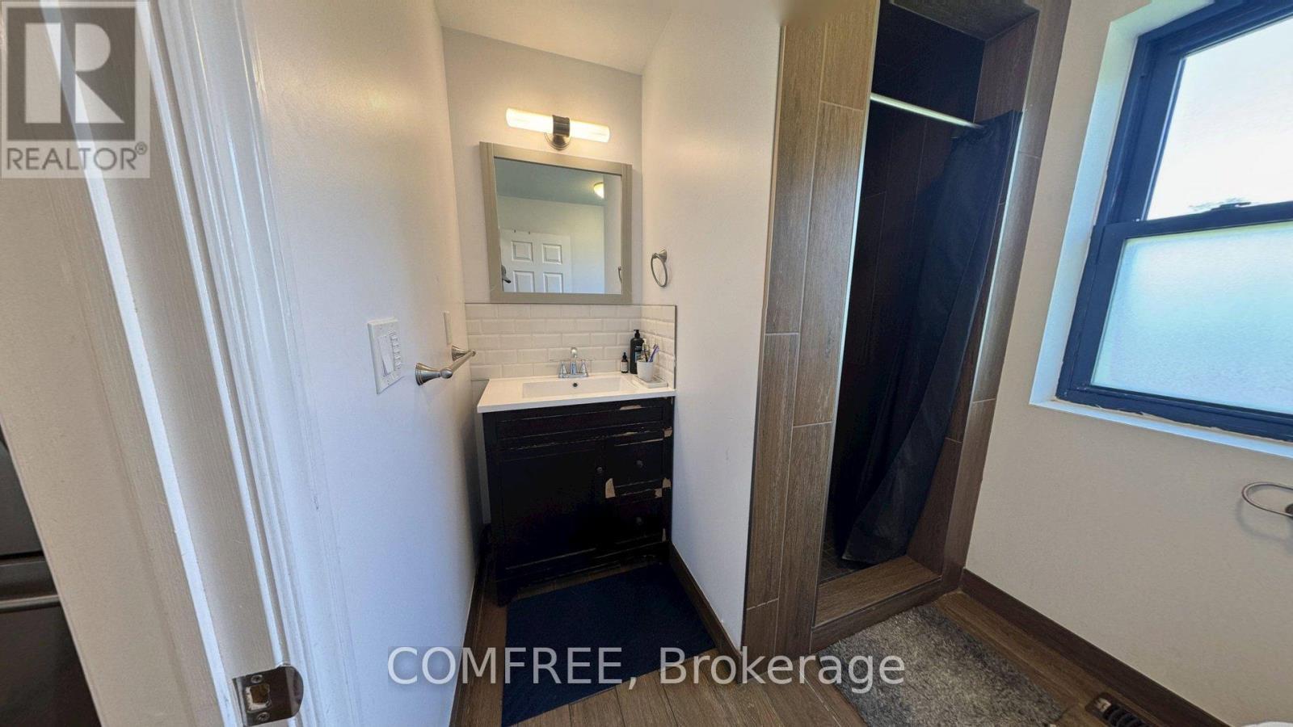
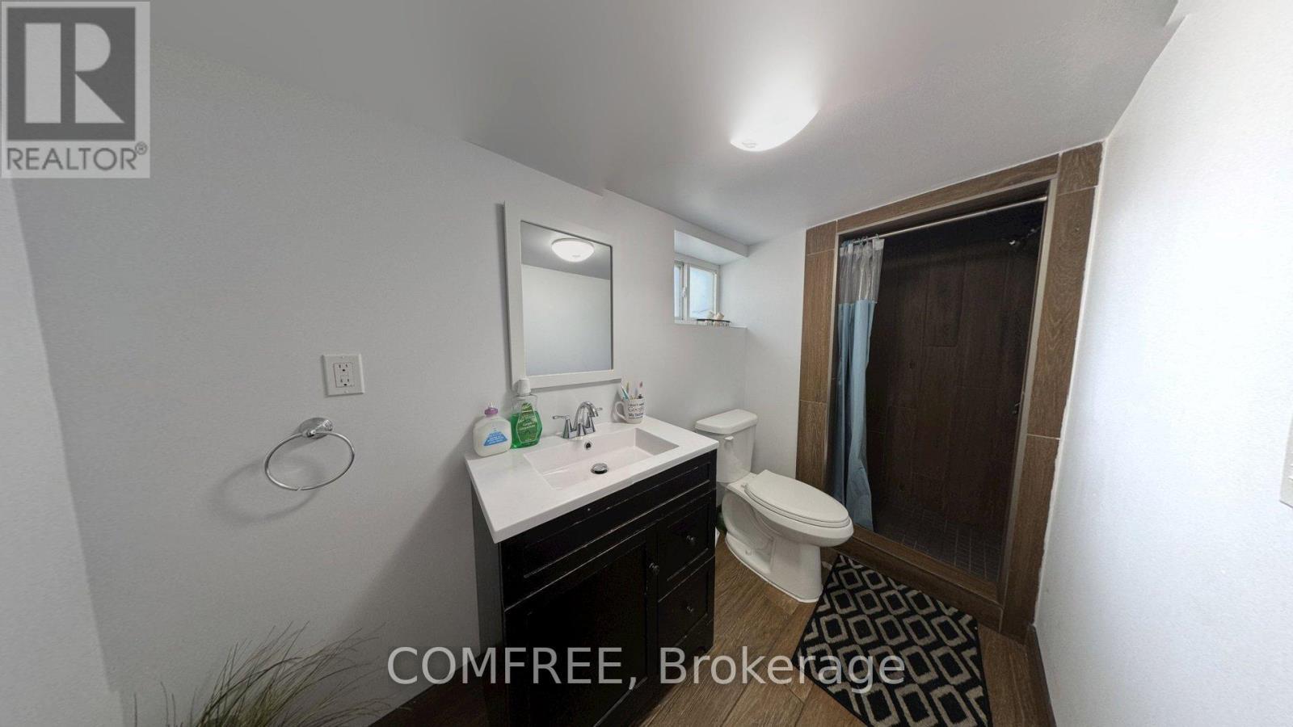
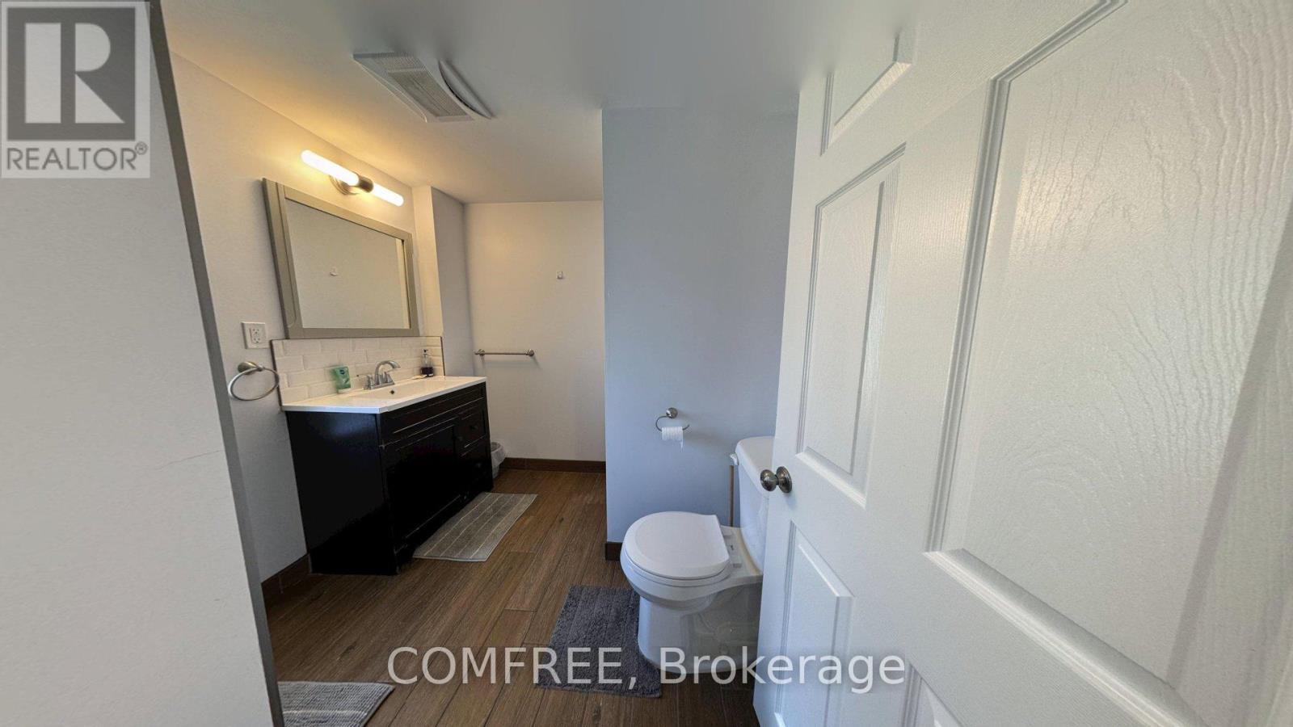
3277 Baby Street, Windsor, ON - Indoor Photo Showing Bathroom
3277 Baby Street, Windsor, ON - Indoor Photo Showing Kitchen
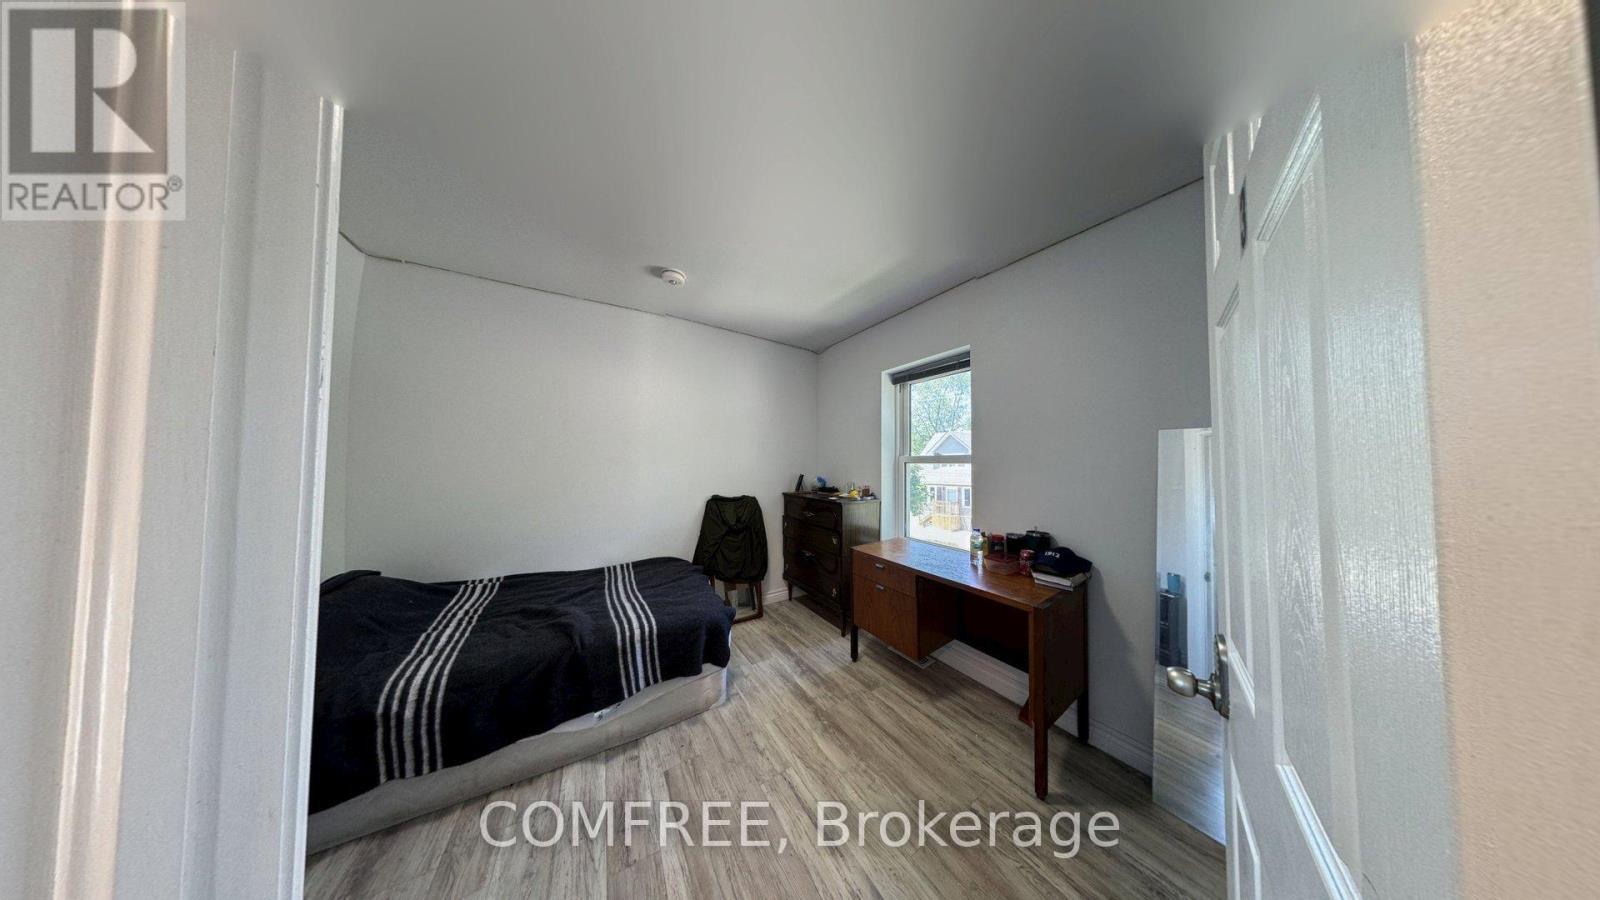
3277 Baby Street, Windsor, ON - Indoor Photo Showing Bedroom
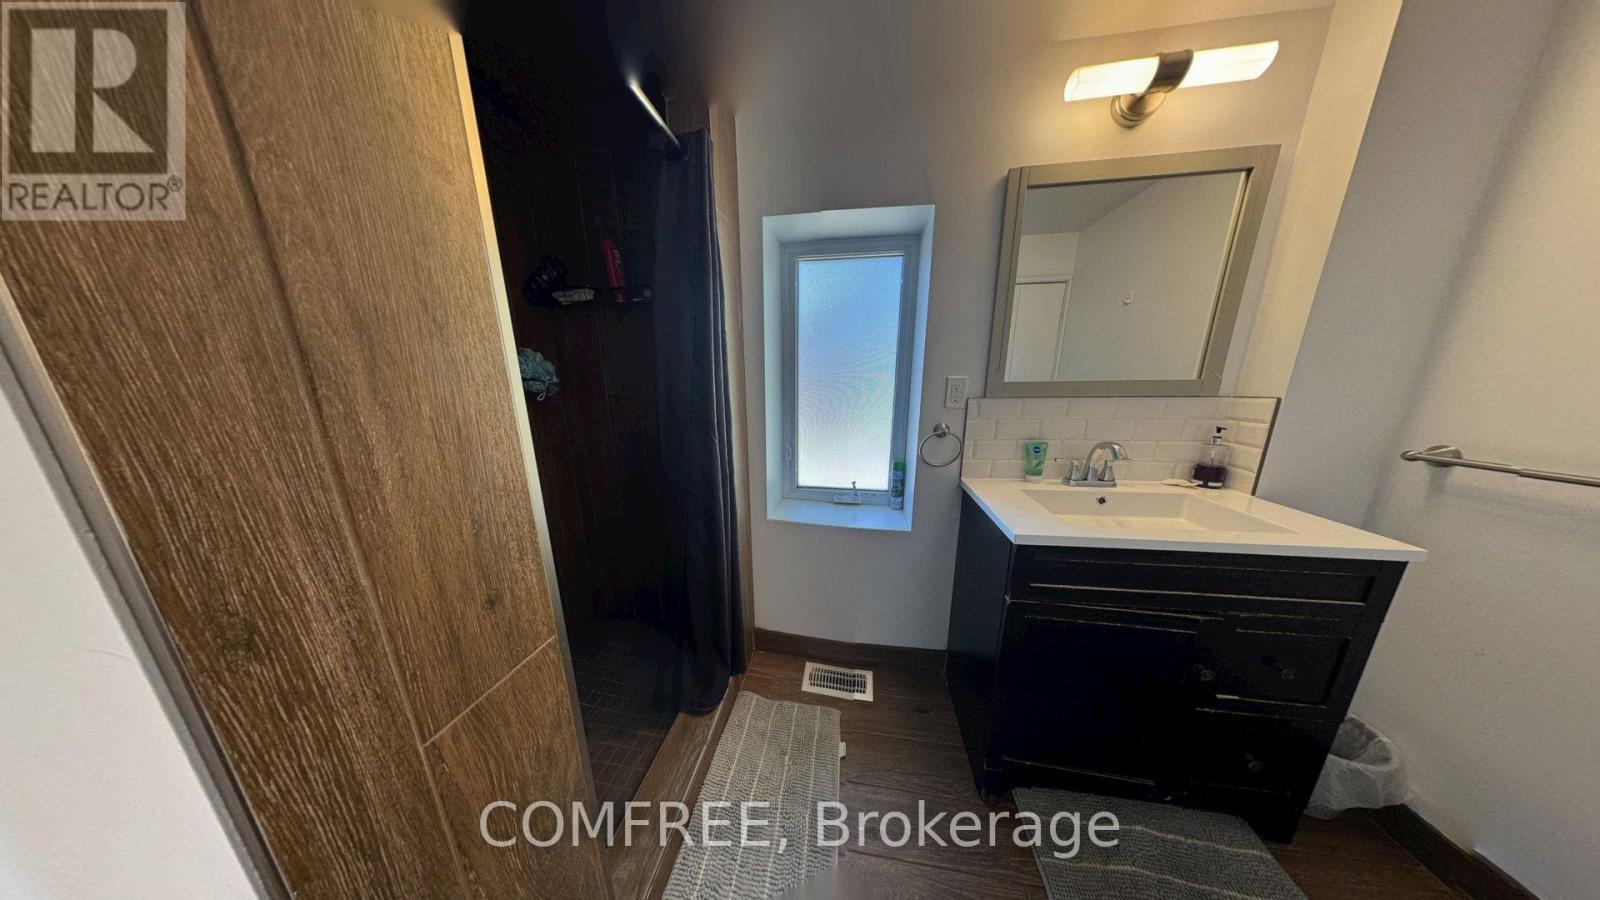
3277 Baby Street, Windsor, ON - Indoor Photo Showing Bathroom
3277 Baby Street, Windsor, ON - Indoor
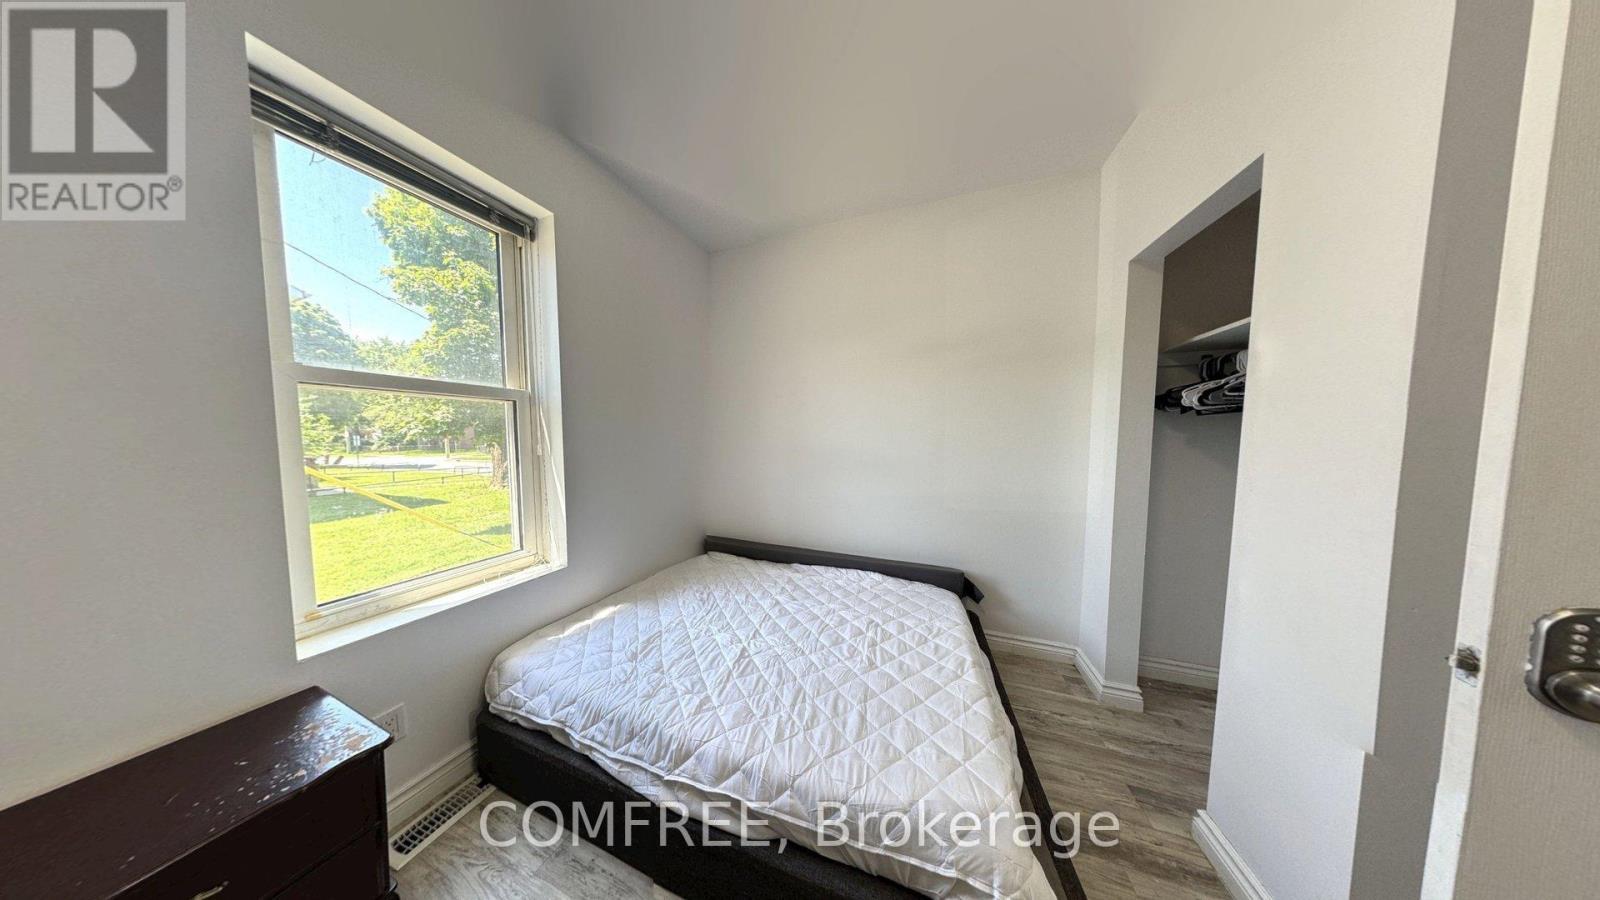
3277 Baby Street, Windsor, ON - Indoor Photo Showing Bedroom
3277 Baby Street, Windsor, ON - Indoor
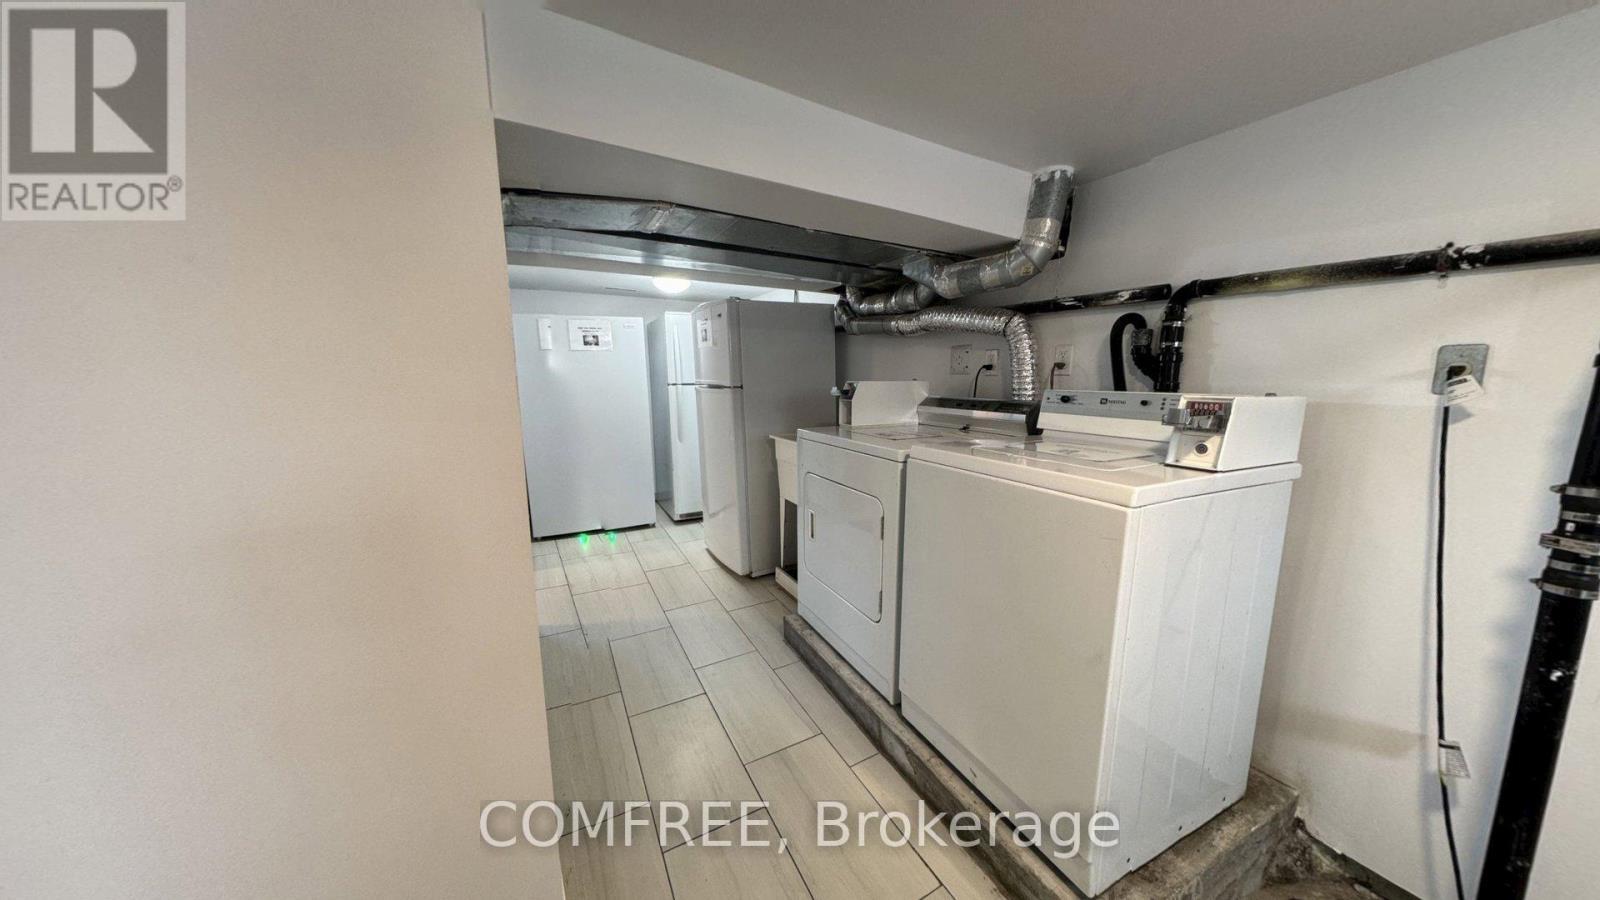
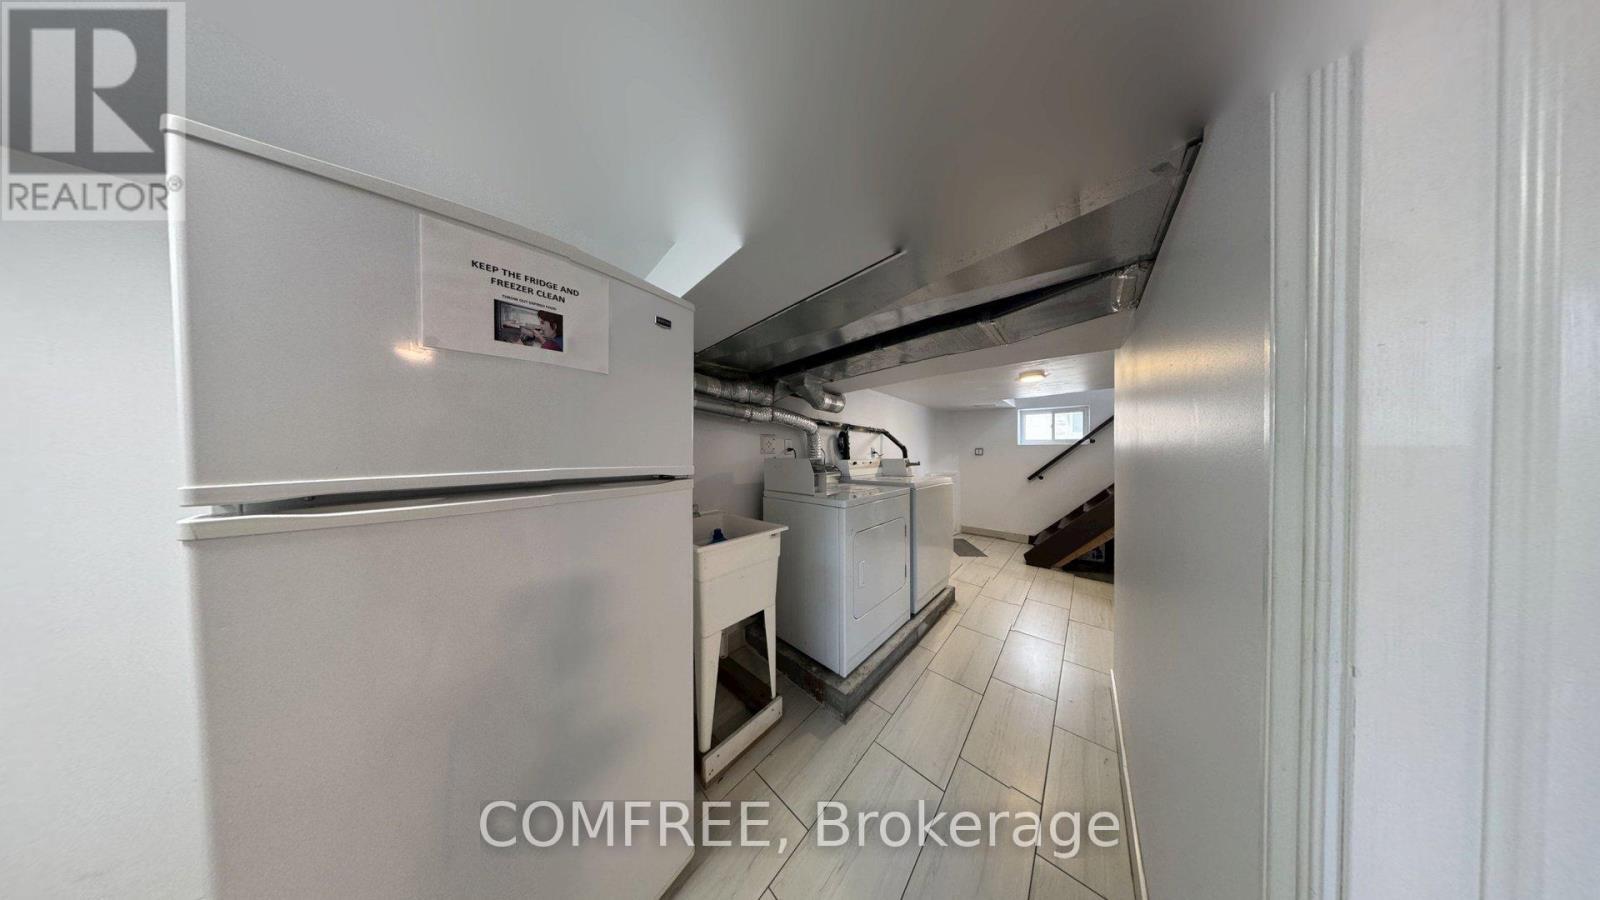
3277 Baby Street, Windsor, ON - Indoor Photo Showing Laundry Room
3277 Baby Street, Windsor, ON - Indoor Photo Showing Other Room
3277 Baby Street, Windsor, ON - Indoor
3277 Baby Street, Windsor, ON -  Photo Showing Other Room
3277 Baby Street, Windsor, ON - Indoor Photo Showing Bedroom
3277 Baby Street, Windsor, ON - Indoor
3277 Baby Street, Windsor, ON - Indoor Photo Showing Bathroom
3277 Baby Street, Windsor, ON - Indoor
Matterport
3277 Baby Street, Windsor, ON  - Outdoor
3277 Baby Street, Windsor, ON  - Indoor Photo Showing Other Room
3277 Baby Street, Windsor, ON - Indoor
3277 Baby Street, Windsor, ON - Indoor Photo Showing Other Room
3277 Baby Street, Windsor, ON - Indoor Photo Showing Kitchen With Double Sink
3277 Baby Street, Windsor, ON - Indoor
3277 Baby Street, Windsor, ON - Indoor Photo Showing Bedroom
3277 Baby Street, Windsor, ON - Indoor Photo Showing Kitchen
3277 Baby Street, Windsor, ON - Indoor
3277 Baby Street, Windsor, ON - Indoor Photo Showing Bathroom
3277 Baby Street, Windsor, ON - Indoor Photo Showing Kitchen
3277 Baby Street, Windsor, ON - Indoor Photo Showing Bedroom
3277 Baby Street, Windsor, ON - Indoor Photo Showing Bathroom
3277 Baby Street, Windsor, ON - Indoor
3277 Baby Street, Windsor, ON - Indoor Photo Showing Bedroom
3277 Baby Street, Windsor, ON - Indoor
3277 Baby Street, Windsor, ON - Indoor Photo Showing Laundry Room
3277 Baby Street, Windsor, ON - Indoor Photo Showing Other Room
3277 Baby Street, Windsor, ON - Indoor
3277 Baby Street, Windsor, ON -  Photo Showing Other Room
3277 Baby Street, Windsor, ON - Indoor Photo Showing Bedroom
3277 Baby Street, Windsor, ON - Indoor
3277 Baby Street, Windsor, ON - Indoor Photo Showing Bathroom
3277 Baby Street, Windsor, ON - Indoor
  • Advertising
Rent Today. Own Tomorrow.
Explore our Rent-to-own Path to Homeownership™ designed to help you become a homeowner.
3277 BABY STREET, Windsor, Ontario, N9C 1K9
$499,900

8 Beds

3 Baths

Property Information:

Turn-key investment opportunity ideal for rentals or first-time home buyers. Extensively renovated in 2020 with major upgrades including new electrical (200 AMP service/panel), plumbing, HVAC, exterior waterproofing, sump pump, and backflow valve installation. Recent updates include a tankless water heater (2026) and central air conditioning/furnace with smart thermostat (Aug 2025). The home features a spacious kitchen with granite countertops, Euro-style cabinetry, and included appliances: 1 stove, 3 refrigerators, and 1 freezer. Tile and laminate flooring run throughout for easy maintenance. Additional features include keyless keypad entry for the main entrance and bedrooms, hard-wired surveillance system with 6 cameras and doorbell camera, plus coin-operated washer and gas dryer generating additional income. Energy efficiency upgrades completed through the Home Efficiency Program (2019/2020) include attic insulation (R35), basement insulation (R23), exterior wall insulation (R20), and professional air sealing. Currently generating monthly rental income. Most furniture is included in the sale (excluding furnishings in Rooms 2 & 8). Excellent future upside with potential for an ADU conversion. (id:27)

Building Features:

  • Style: Detached
  • Building Type: House
  • Basement Development: Finished
  • Basement Type: N/A
  • Construction Style - Attachment: Detached
  • Exterior Finish: Brick
  • Fire Protection: Security system
  • Floor Space: 1100 - 1500 sqft
  • Foundation Type: Concrete
  • Heating Type: Forced air
  • Heating Fuel: Natural gas
  • Cooling Type: Central air conditioning
  • Appliances: Freezer, Stove, Refrigerator

Property Features:

  • OwnershipType: Freehold
  • Property Type: Single Family
  • Fence Type: Partially fenced
  • Floor Space (approx): 1100 - 1500 Square Feet
  • Irregular: Yes
  • Lot Depth: 120 Feet
  • Lot Frontage: 36.3 Feet
  • Lot Size: 36.4 x 120 FT
  • Zoning: RD2.2
  • Sewer: Sanitary sewer
  • Parking Type: Detached garage, Garage
  • No. of Parking Spaces: 3

Rooms:

  • Bedroom Basement Level 10.00 m x 11.00 m
  • Bedroom Basement Level 8.21 m x 10.00 m
  • Bedroom Main Level 11.00 m x 9.00 m
  • Bedroom Main Level 11.00 m x 12.00 m
  • Bedroom Main Level 11.00 m x 11.00 m
  • Bedroom Upper Level 10.00 m x 9.00 m
  • Bedroom Upper Level 11.00 m x 12.00 m
  • Bedroom Upper Level 11.00 m x 11.00 m

Convert Measurement to:

Courtesy of: COMFREE
REALTOR.ca  

QuickQuoteTM Powered by RPS
Thinking of Selling?

Start by finding out what your home might be worth in today's market.

Location of 3277 BABY STREET, Windsor, Ontario, N9C 1K9

Demographic Information of 3277 BABY STREET, Windsor, Ontario, N9C 1K9

Life Stage

Later Years

Employment Type

Service Sector

Average Household Income

$63,251.36

Average Number of Children

1.76

Household Population

Household Structure

Age of Population

Education

Education Level

No certificate/diploma/degree

19.62 %

High school certificate or equivalent

29.73 %

Apprenticeship trade certificate/diploma

2.55 %

College/non-university certificate

17.74 %

University certificate (below bachelor)

0.05 %

University Degree

30.31 %

Commuter

Travel To Work

By Car

73.57 %

By Public Transit

12.02 %

By Walking

1.15 %

By Bicycle

0.0 %

By Other Methods

13.26 %

Cultural Diversity

Knowledge of Official Language

Mother Tongue

Building Information

Building Type

Apartments (Low and High Rise)

65.9 %

Houses

34.1 %

Own Vs. Rent