Button CopyPathCircle CloseCircle Left ArrowArrow Down Icon GreyClosecirclecircleBurger
  • Advertising

2515 Windermere, Windsor, Ontario, N8W 2T5

MLS® # 26018483
House For Sale In South Walkerville, Windsor, Ontario
$599,900 QuickQuoteTM: Not Available

4 Beds

3 Baths

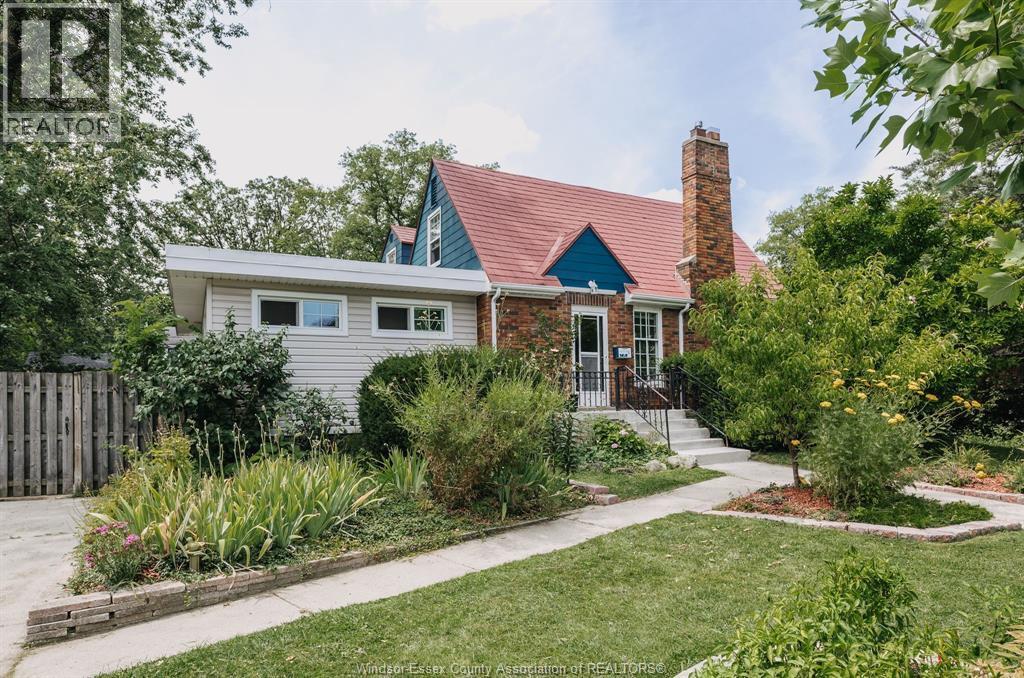
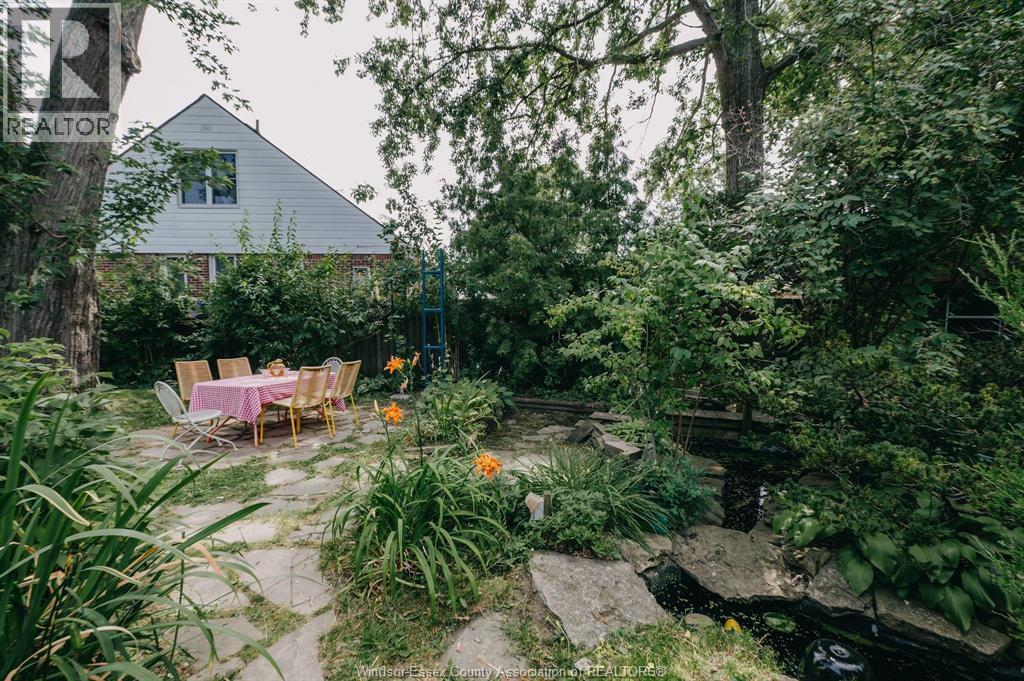
2515 Windermere, Windsor, ON - Outdoor
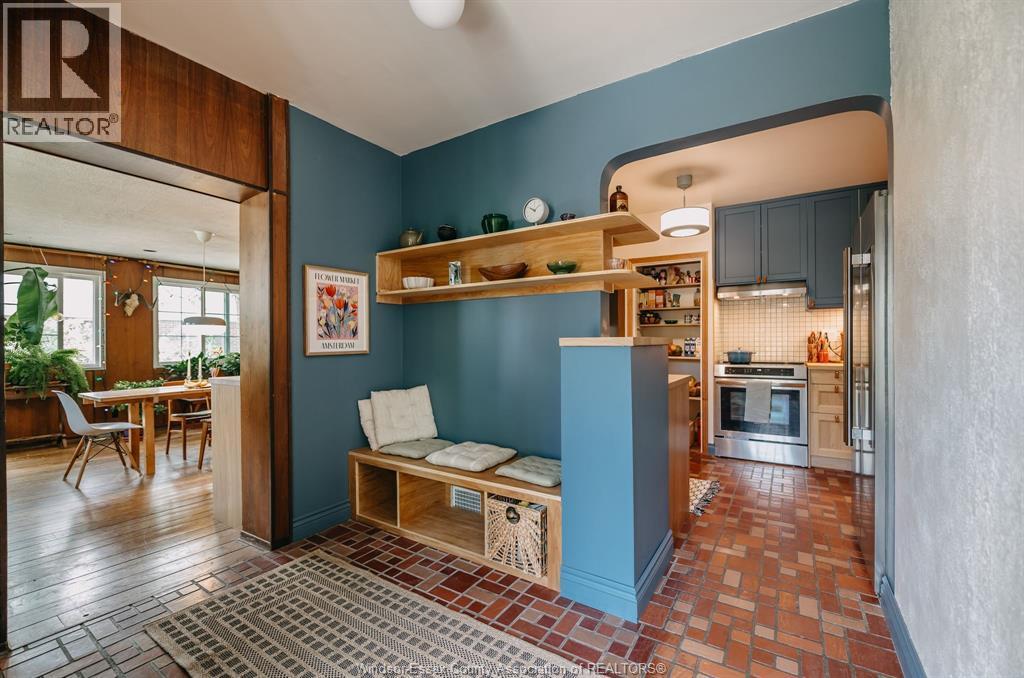
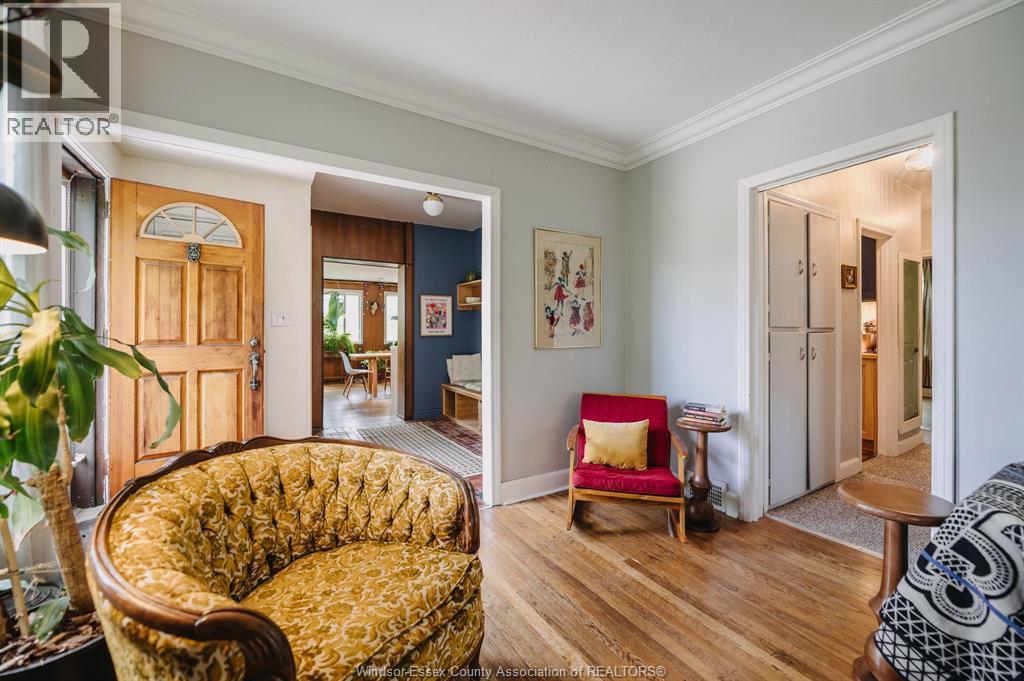
2515 Windermere, Windsor, ON - Indoor
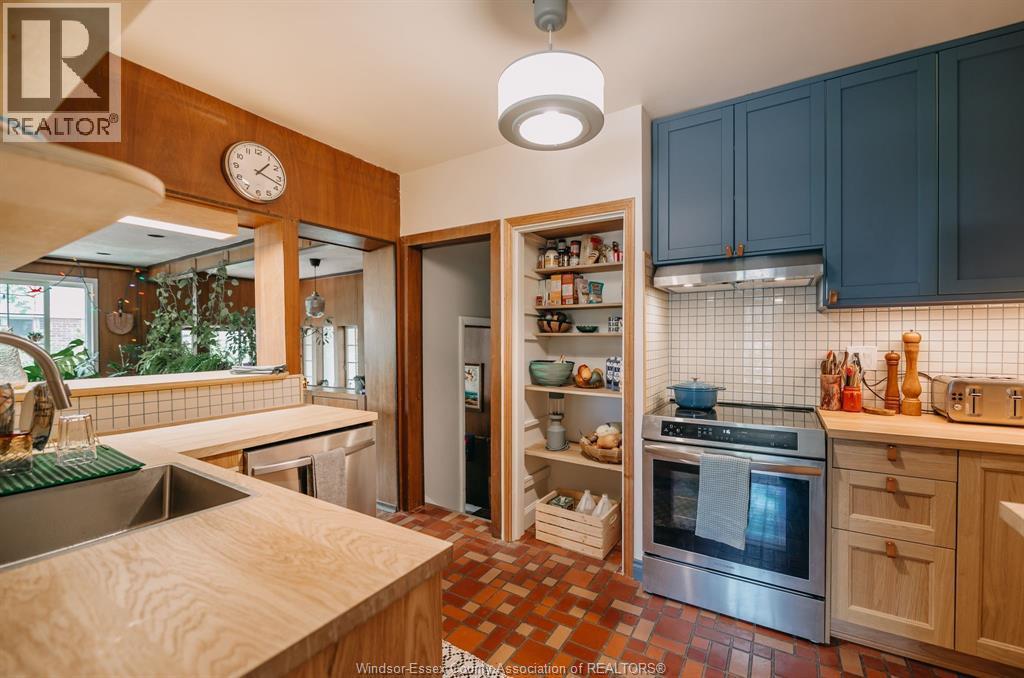
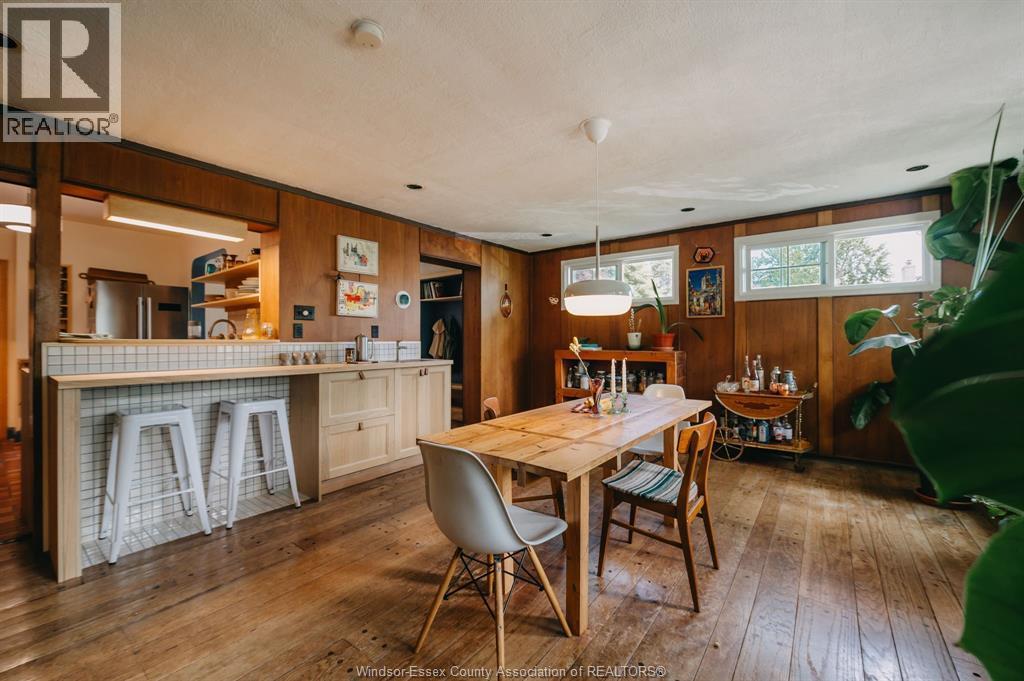
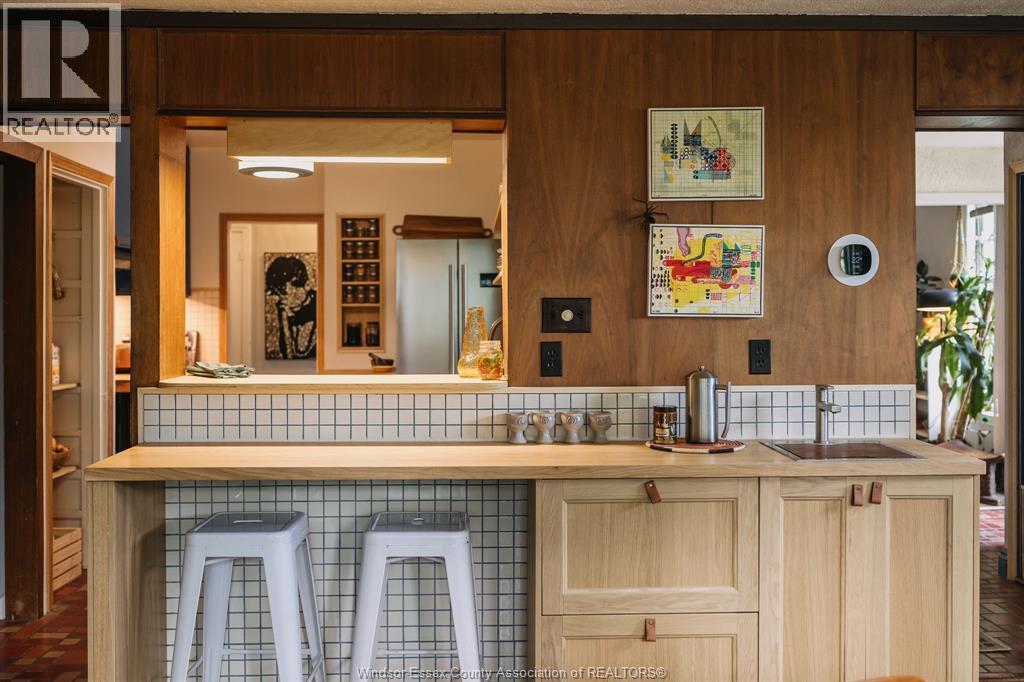
2515 Windermere, Windsor, ON - Indoor Photo Showing Kitchen With Upgraded Kitchen
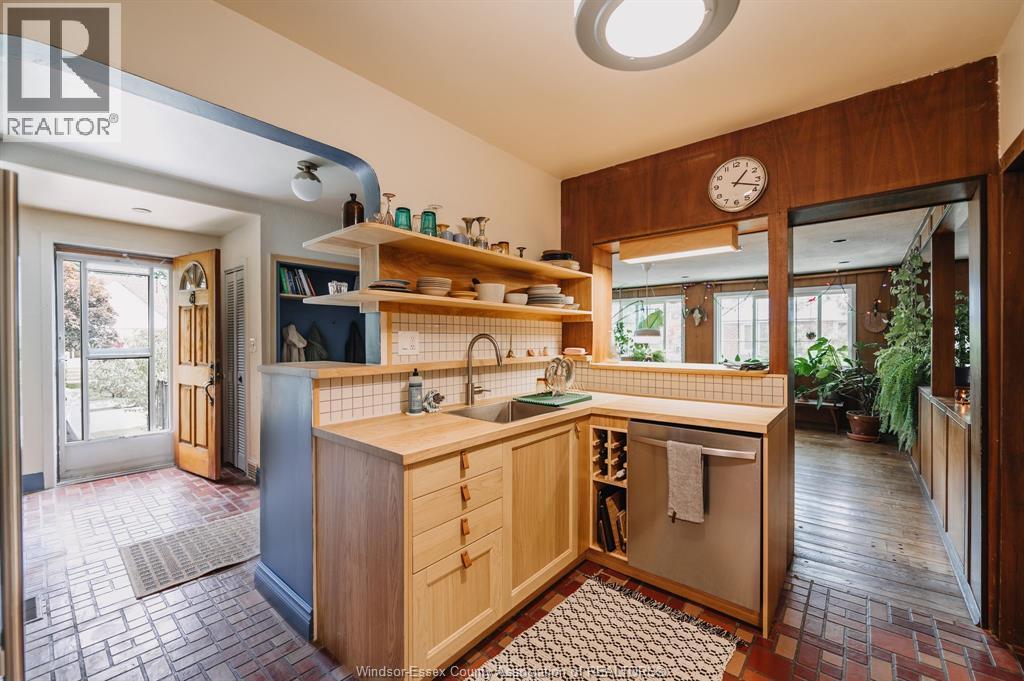
2515 Windermere, Windsor, ON - Indoor
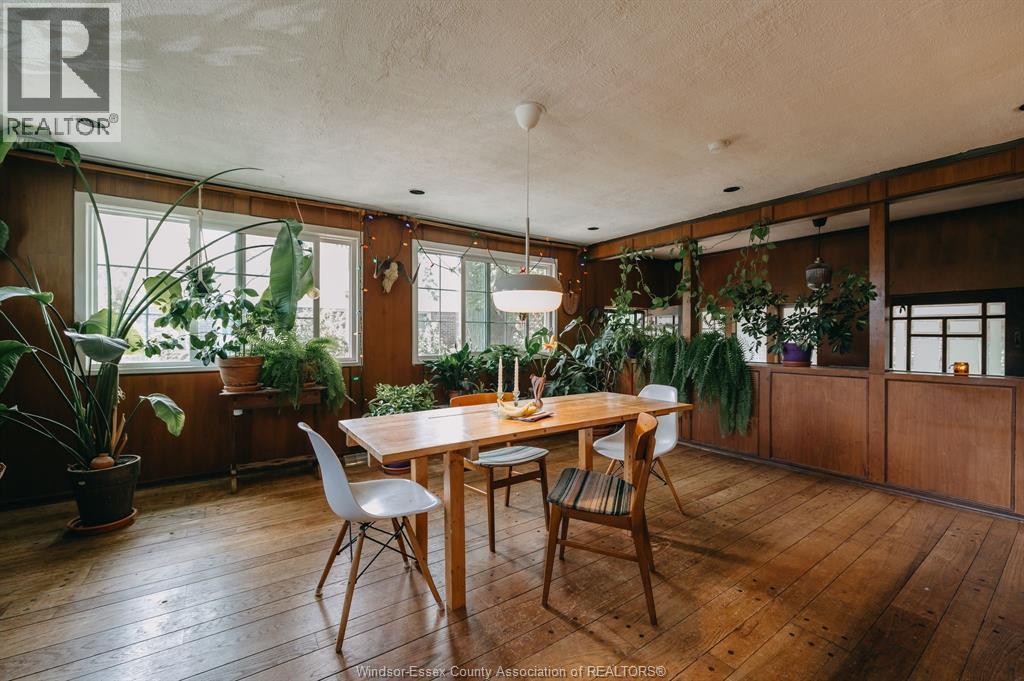
2515 Windermere, Windsor, ON - Indoor Photo Showing Dining Room
2515 Windermere, Windsor, ON - Indoor Photo Showing Other Room
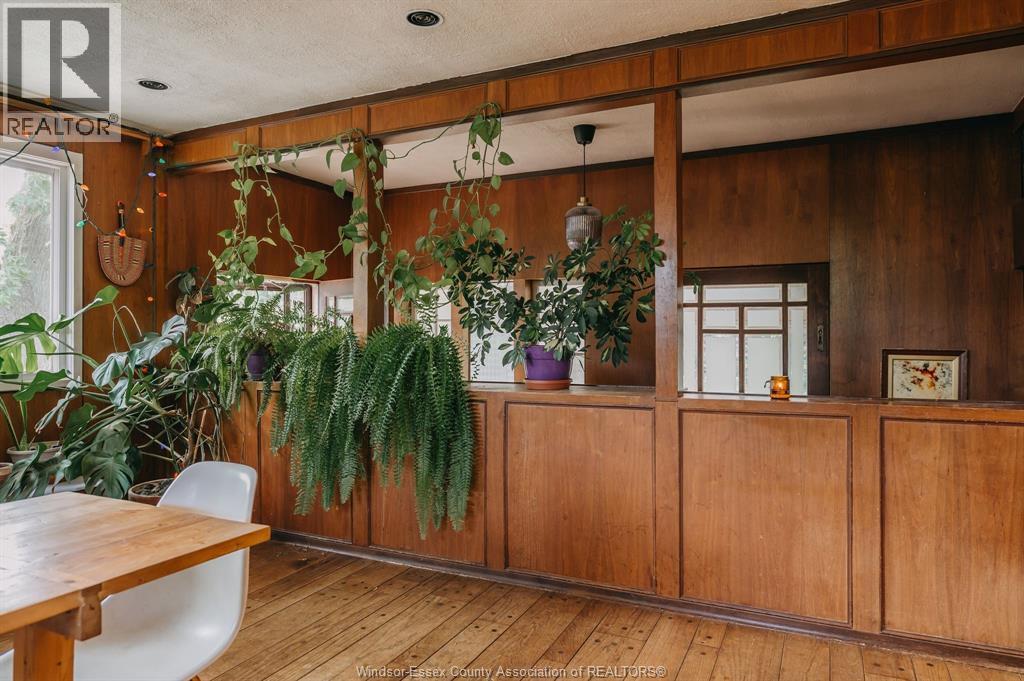
2515 Windermere, Windsor, ON - Indoor Photo Showing Dining Room
2515 Windermere, Windsor, ON - Indoor
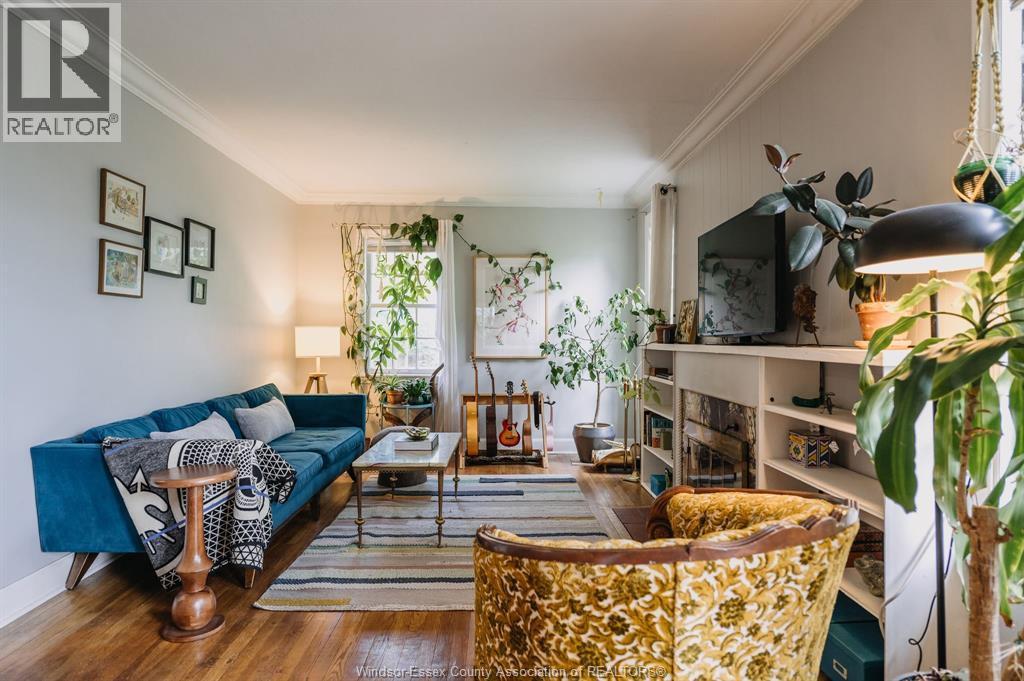
2515 Windermere, Windsor, ON - Indoor Photo Showing Living Room
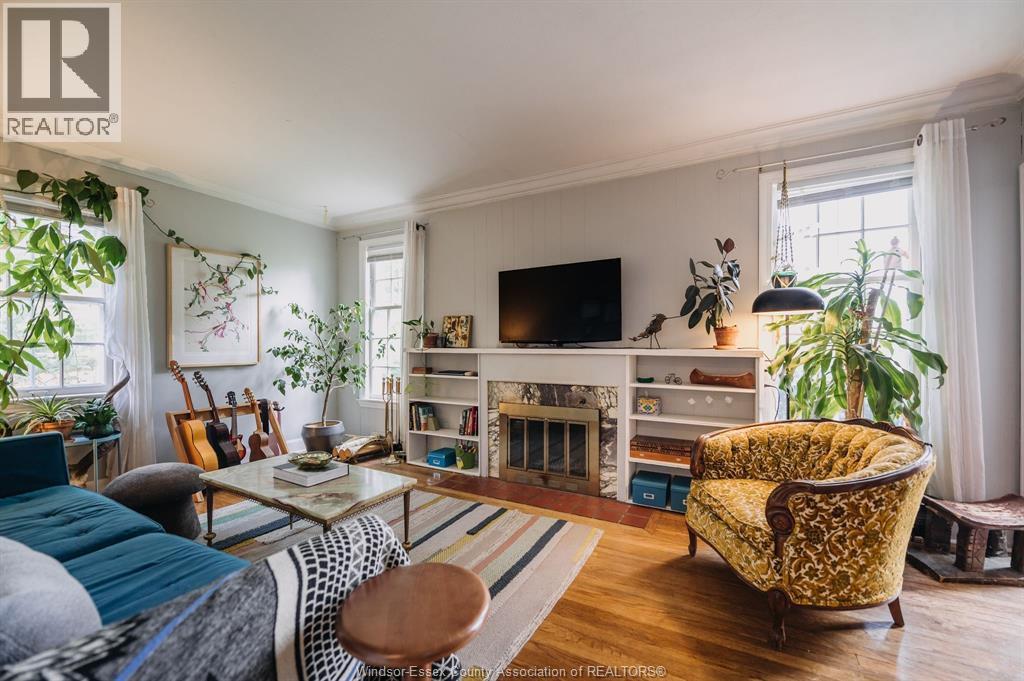
2515 Windermere, Windsor, ON - Indoor Photo Showing Living Room With Fireplace
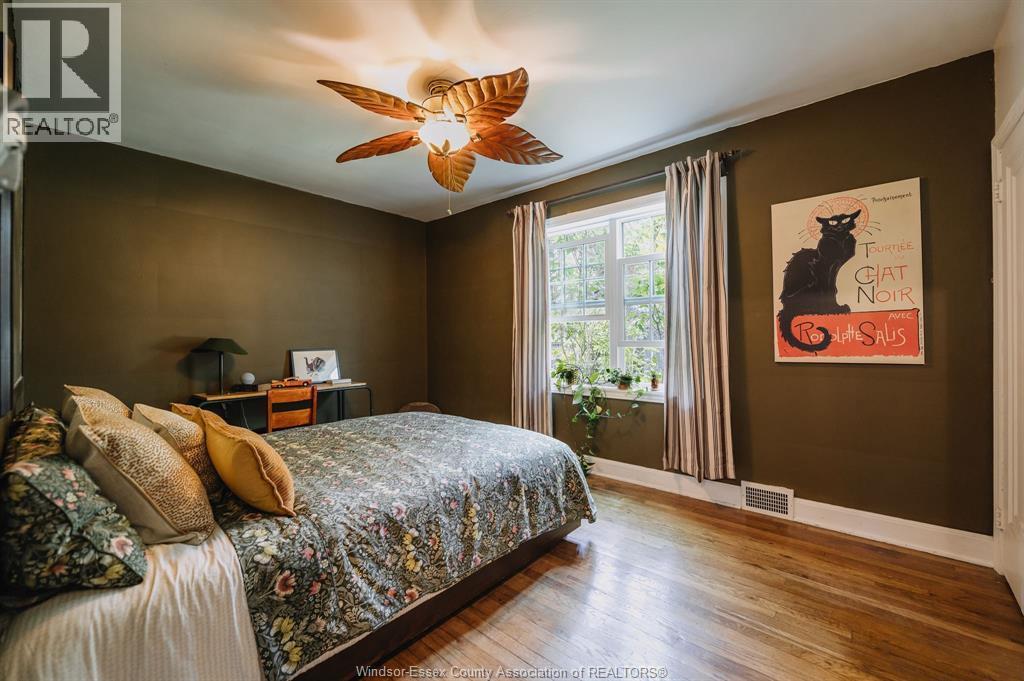
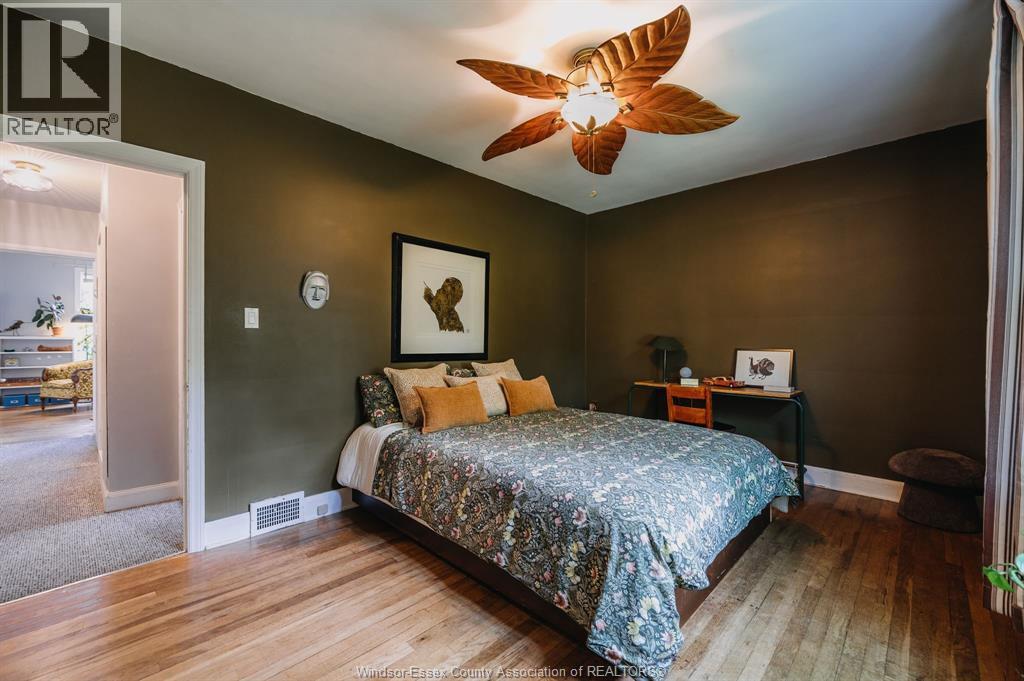
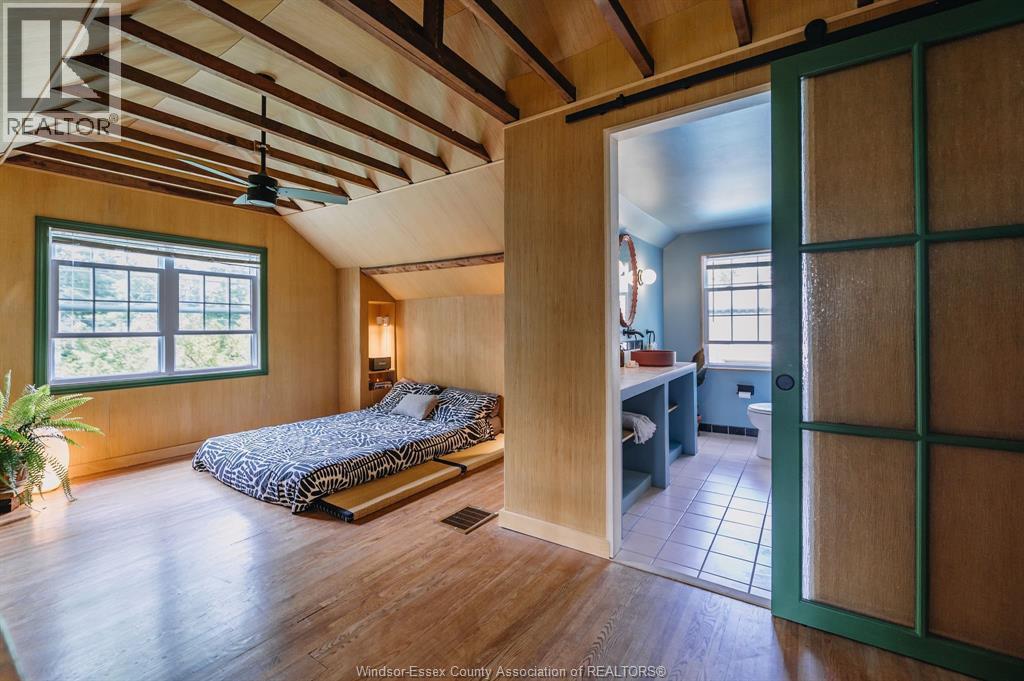
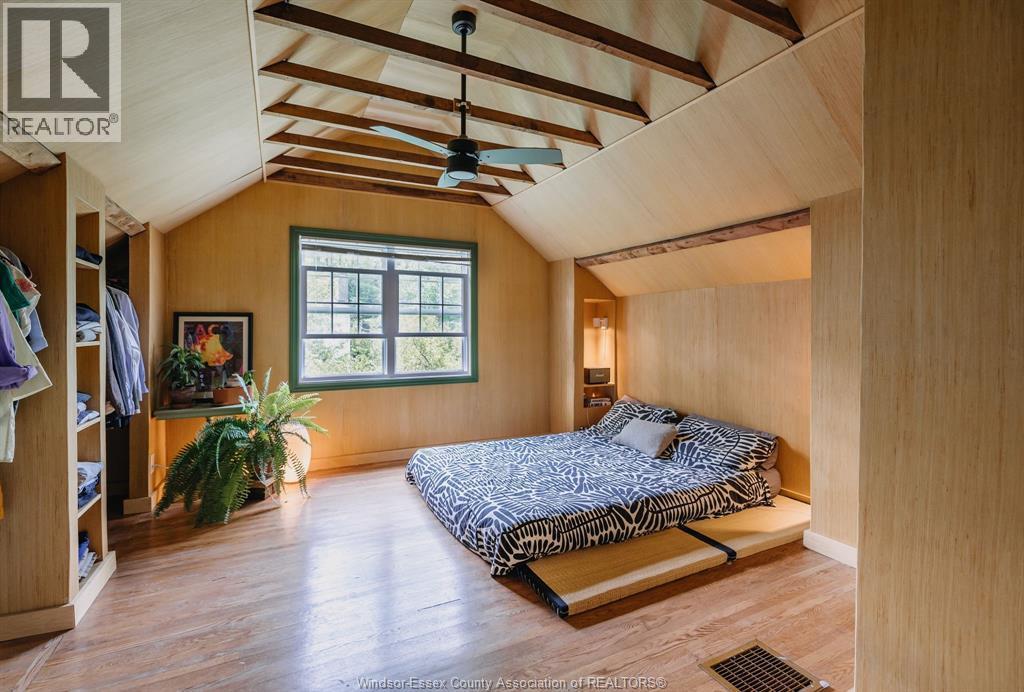
2515 Windermere, Windsor, ON - Indoor Photo Showing Bedroom
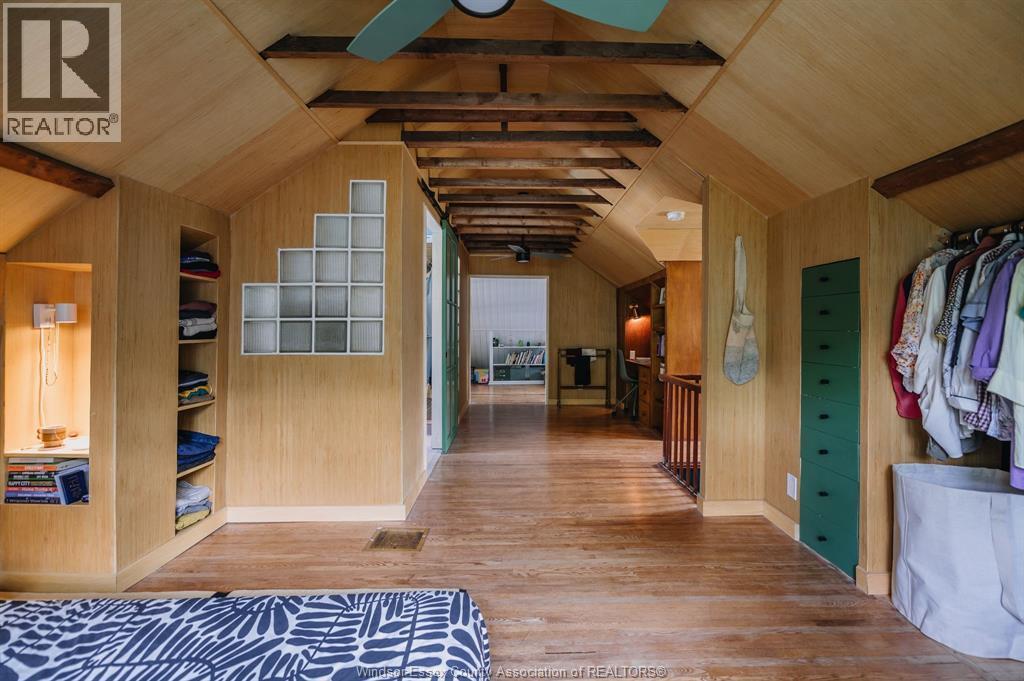
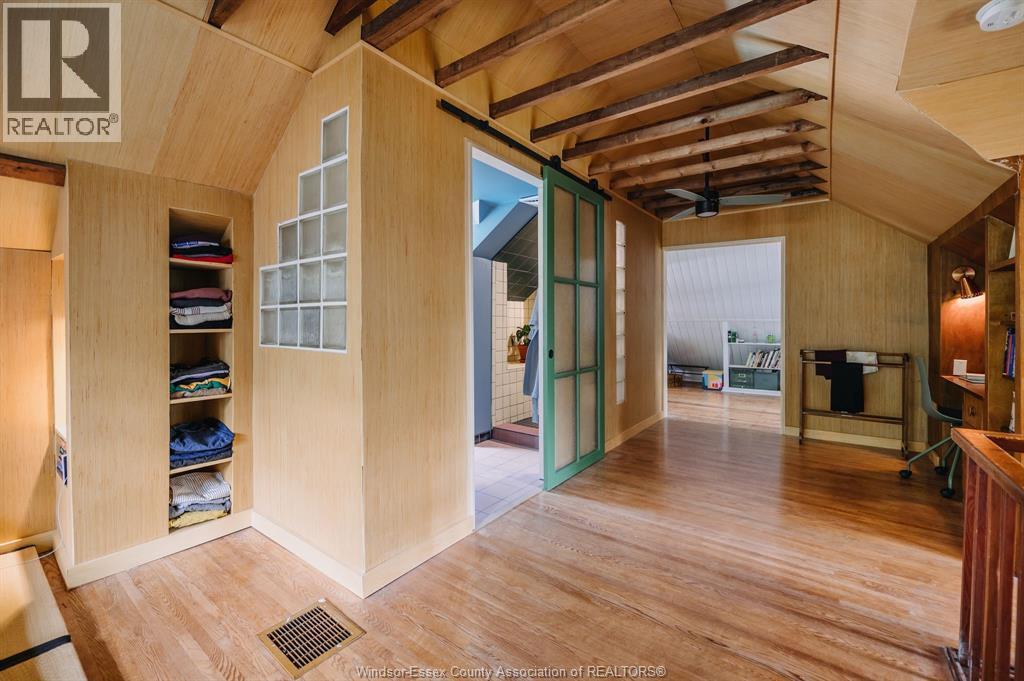
2515 Windermere, Windsor, ON - Indoor Photo Showing Other Room
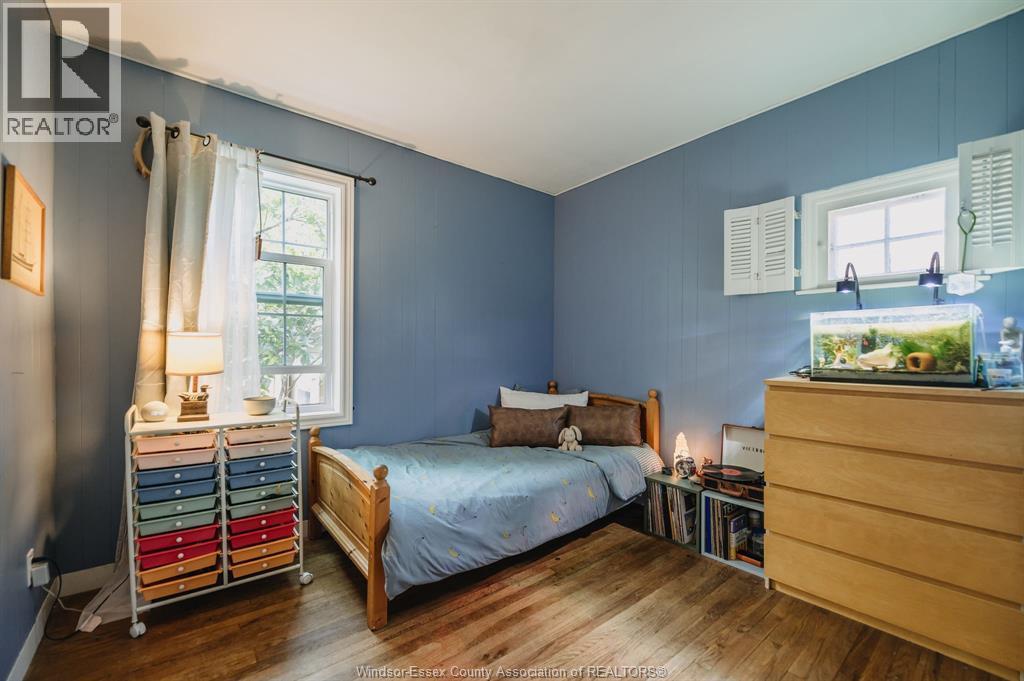
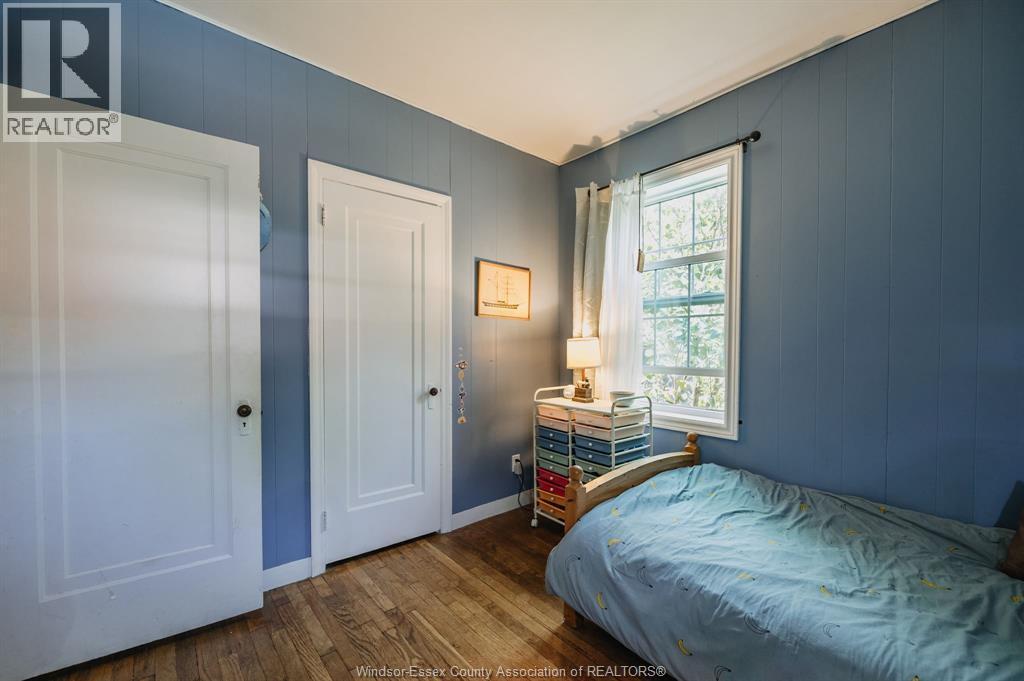
2515 Windermere, Windsor, ON - Indoor Photo Showing Bedroom
2515 Windermere, Windsor, ON - Indoor
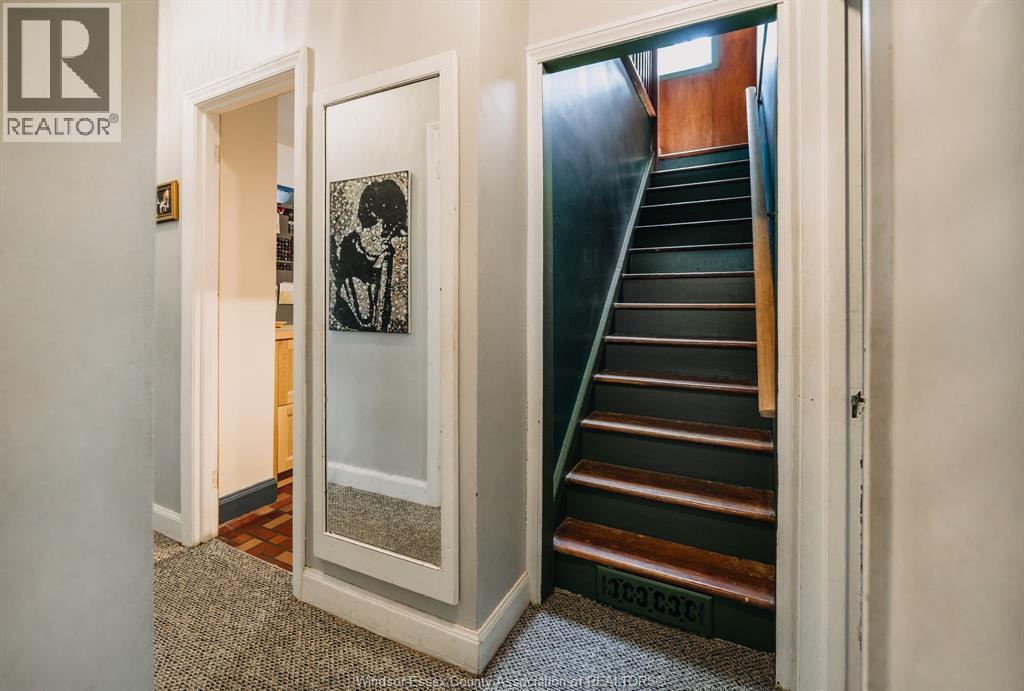
2515 Windermere, Windsor, ON - Indoor Photo Showing Other Room
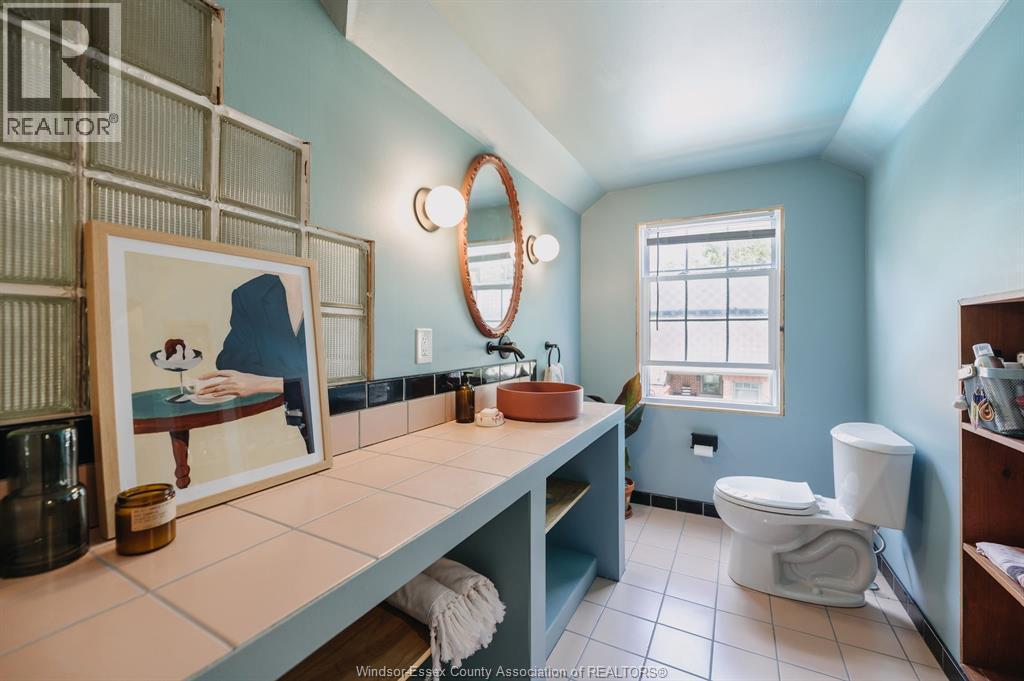
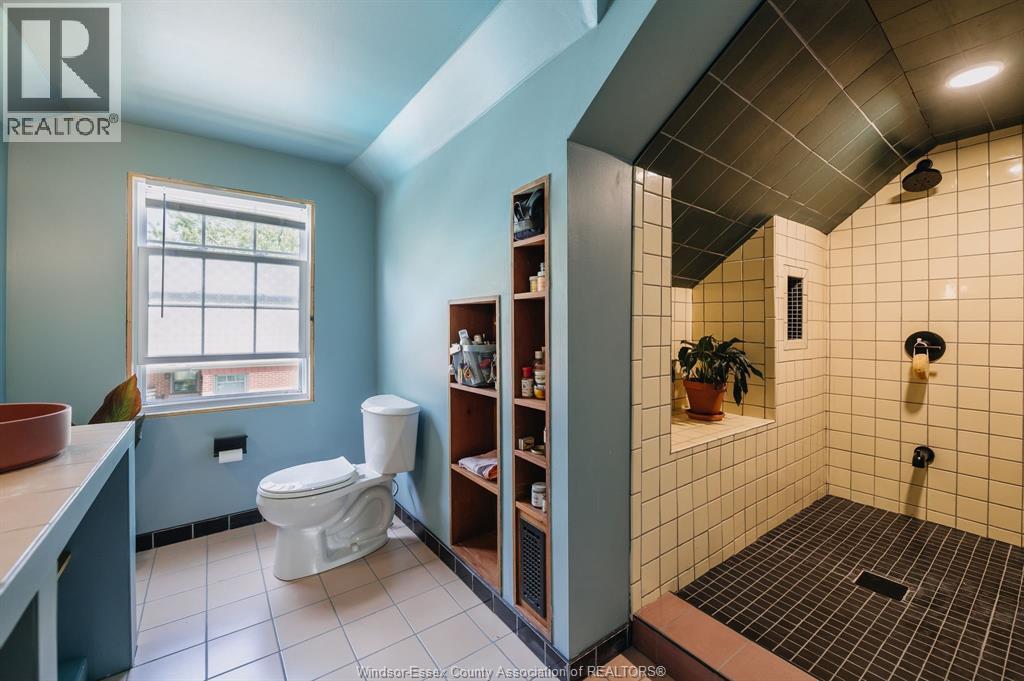
2515 Windermere, Windsor, ON - Indoor Photo Showing Bathroom
2515 Windermere, Windsor, ON - Indoor Photo Showing Other Room
2515 Windermere, Windsor, ON - Indoor
2515 Windermere, Windsor, ON - Outdoor
2515 Windermere, Windsor, ON  - Outdoor
2515 Windermere, Windsor, ON  - Indoor
2515 Windermere, Windsor, ON  - Indoor Photo Showing Kitchen With Upgraded Kitchen
2515 Windermere, Windsor, ON  - Indoor
2515 Windermere, Windsor, ON - Indoor Photo Showing Dining Room
2515 Windermere, Windsor, ON - Indoor Photo Showing Other Room
2515 Windermere, Windsor, ON - Indoor Photo Showing Dining Room
2515 Windermere, Windsor, ON - Indoor
2515 Windermere, Windsor, ON - Indoor Photo Showing Living Room
2515 Windermere, Windsor, ON - Indoor Photo Showing Living Room With Fireplace
2515 Windermere, Windsor, ON - Indoor Photo Showing Bedroom
2515 Windermere, Windsor, ON - Indoor Photo Showing Other Room
2515 Windermere, Windsor, ON - Indoor Photo Showing Bedroom
2515 Windermere, Windsor, ON - Indoor
2515 Windermere, Windsor, ON - Indoor Photo Showing Other Room
2515 Windermere, Windsor, ON - Indoor Photo Showing Bathroom
2515 Windermere, Windsor, ON - Indoor Photo Showing Other Room
2515 Windermere, Windsor, ON - Indoor
2515 Windermere, Windsor, ON - Outdoor
  • Advertising

Open House

  • Sun Aug. 02 1:00 PM - 3:00 PM
Rent Today. Own Tomorrow.
Explore our Rent-to-own Path to Homeownership™ designed to help you become a homeowner.
2515 Windermere, Windsor, Ontario, N8W 2T5
$599,900

4 Beds

3 Baths

Property Information:

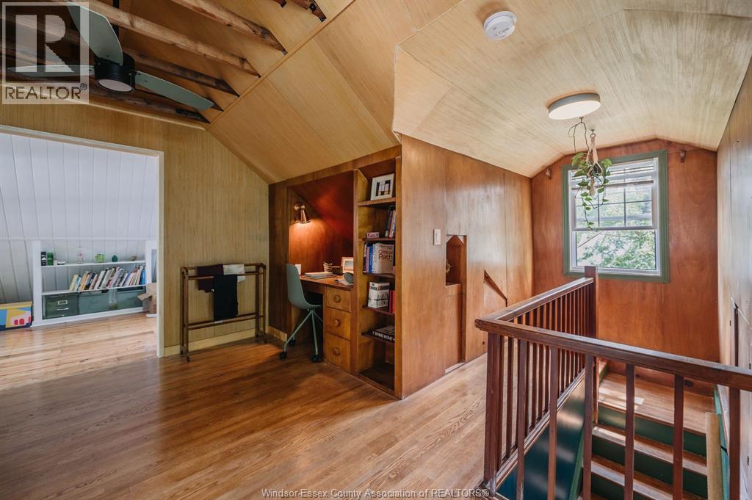
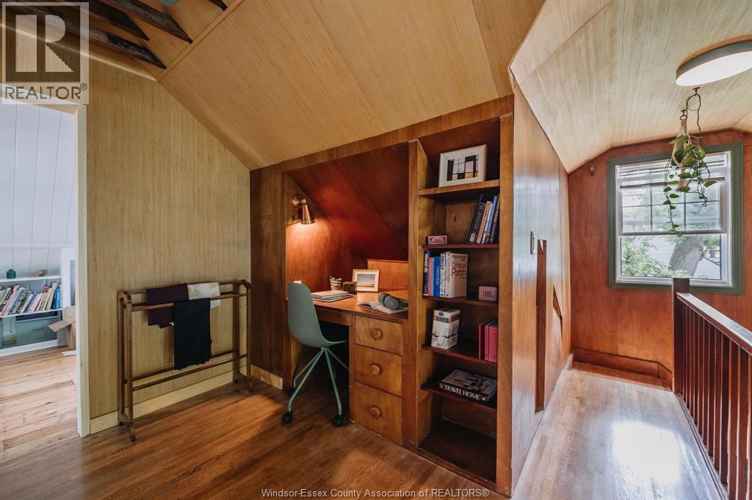
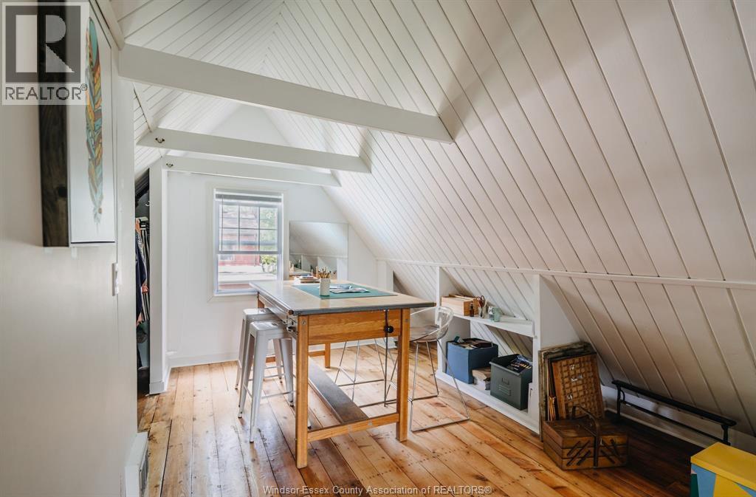
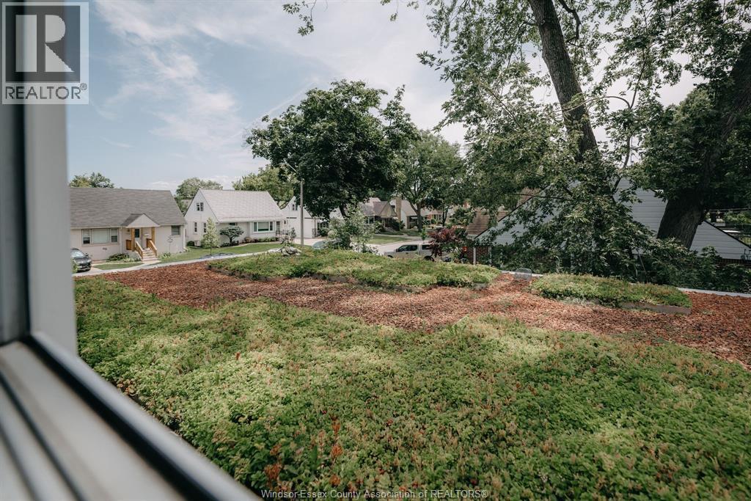
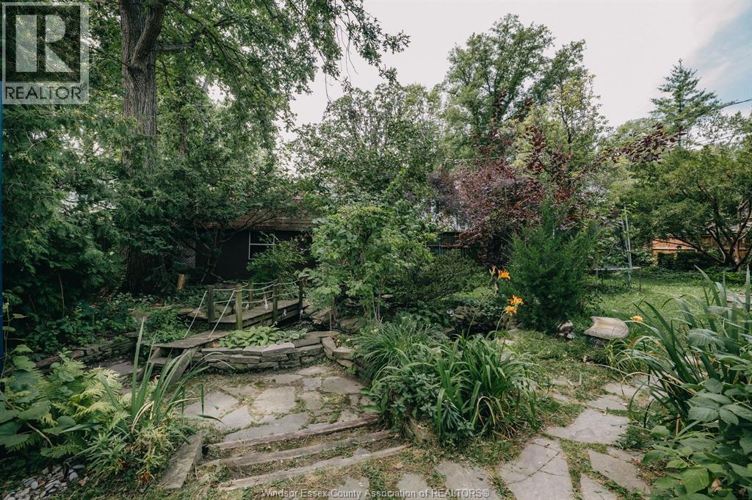
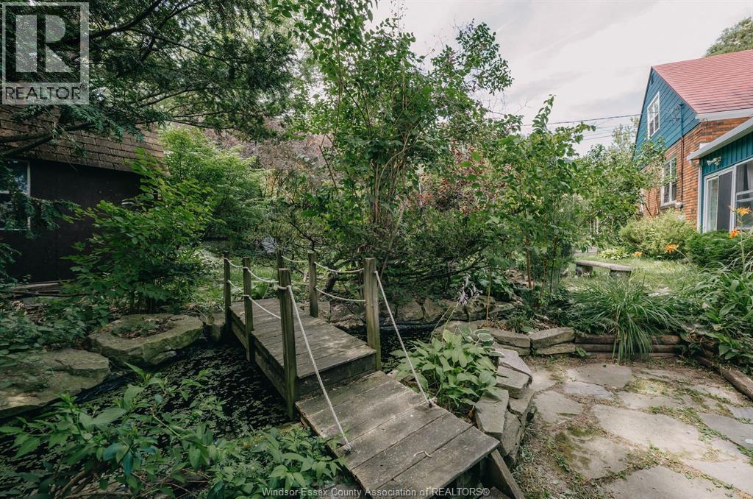
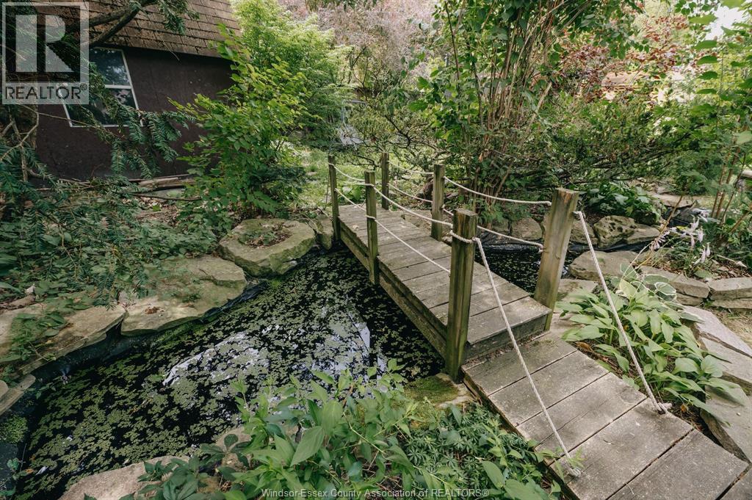
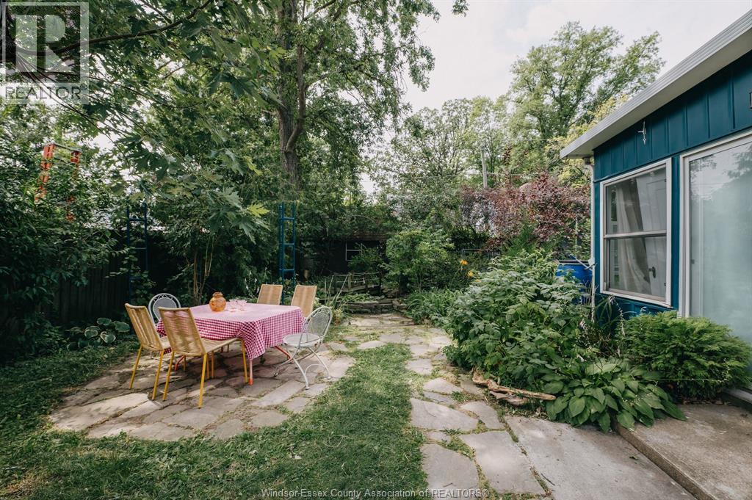
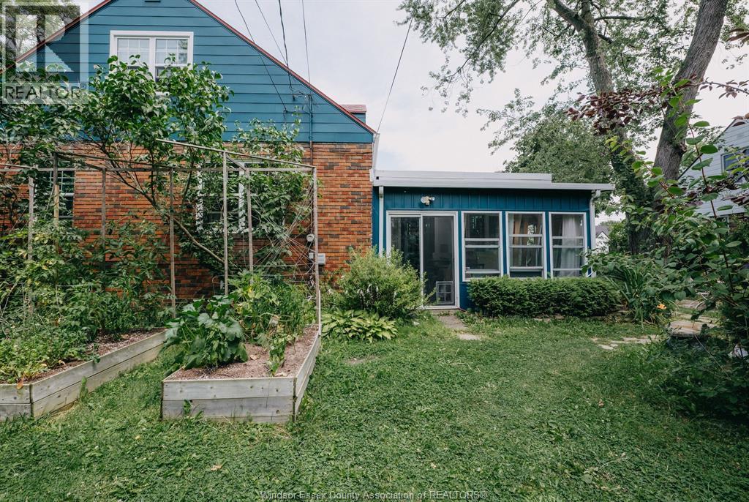
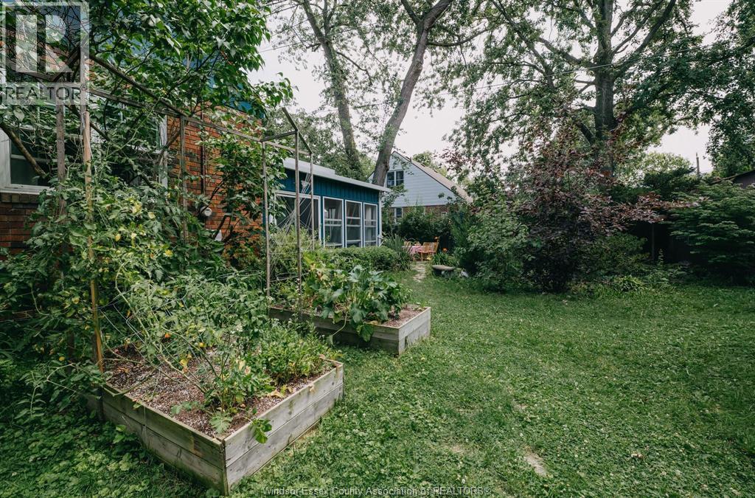
Set on an oversized lot in South Walkerville, this four-bedroom, three-bathroom home has been thoughtfully transformed while preserving the warmth and character that made it worth saving. Vaulted ceilings, exposed beams, original woodwork and a renovated kitchen create a distinctly West Coast-inspired interior that feels relaxed, architectural and full of personality. The flexible layout offers room to grow, with generous living spaces, a loft-style primary suite with its own ensuite, and a partially finished basement ready to become a family room, studio, gym or creative retreat. Outside, the landscape is every bit as special as the home itself. Native gardens, fruit trees, vegetable garden beds and a peaceful pond connected by its own bridge create a backyard that feels more like a private sanctuary than a city lot. Located within excellent school district and close to parks, shopping and everyday conveniences, this is a home that offers space, nature and thoughtful design in equal measure. (id:27)

Building Features:

  • Style: Detached
  • Building Type: House
  • Construction Style - Attachment: Detached
  • Exterior Finish: Brick
  • Fireplace Fuel: Wood
  • Fireplace Type: Conventional
  • Flooring Type: Carpeted, Hardwood
  • Foundation Type: Block
  • Heating Type: Forced air, Heat Pump
  • Heating Fuel: Electric, Natural gas
  • Cooling Type: Central air conditioning, Heat Pump
  • Appliances: Dishwasher, Dryer, Refrigerator, Stove, Washer

Property Features:

  • OwnershipType: Freehold
  • Property Type: Single Family
  • Built in: 1945
  • Features: Double width or more driveway
  • Fence Type: Fence
  • Irregular: Yes
  • Landscape Features: Landscaped
  • Lot Size: 80 X 100
  • Zoning: RD1.2

Rooms:

  • Office 2nd Level Measurements not available
  • Recreation Room 2nd Level Measurements not available
  • Bathroom 2nd Level Measurements not available
  • Primary Bedroom 2nd Level Measurements not available
  • Bathroom Lower Level Measurements not available
  • Laundry Lower Level Measurements not available
  • Family Lower Level Measurements not available
  • Mudroom Main Level Measurements not available
  • Sun Room Main Level Measurements not available
  • Bedroom Main Level Measurements not available
  • Bedroom Main Level Measurements not available
  • Bedroom Main Level Measurements not available
  • Bathroom Main Level Measurements not available
  • Dining Main Level Measurements not available
  • Kitchen Main Level Measurements not available
  • Family Main Level Measurements not available
  • Foyer Main Level Measurements not available

Courtesy of: REALTY ONE GROUP ICONIC BROKERAGE

REALTOR.ca  

QuickQuoteTM Powered by RPS
Thinking of Selling?

Start by finding out what your home might be worth in today's market.

Location of 2515 Windermere, Windsor, Ontario, N8W 2T5

Demographic Information of 2515 Windermere, Windsor, Ontario, N8W 2T5

Life Stage

Older Families

Employment Type

Service Sector/White Collar

Average Household Income

$138,967.84

Average Number of Children

1.64

Household Population

Household Structure

Age of Population

Education

Education Level

No certificate/diploma/degree

8.64 %

High school certificate or equivalent

23.74 %

Apprenticeship trade certificate/diploma

5.87 %

College/non-university certificate

27.06 %

University certificate (below bachelor)

3.57 %

University Degree

31.12 %

Commuter

Travel To Work

By Car

87.89 %

By Public Transit

0.0 %

By Walking

8.9 %

By Bicycle

0.0 %

By Other Methods

3.21 %

Cultural Diversity

Knowledge of Official Language

Mother Tongue

Building Information

Building Type

Apartments (Low and High Rise)

0.1 %

Houses

99.9 %

Own Vs. Rent