Button CopyPathCircle CloseCircle Left ArrowArrow Down Icon GreyClosecirclecircleBurger
  • Advertising

1 BUTLER STREET, Whitestone (Dunchurch), Ontario, P0A 1G0

MLS® # X13211570
House For Sale In Whitestone (Dunchurch), Ontario
$574,900 QuickQuoteTM: $335K - $669K

2 Beds

1 Bath

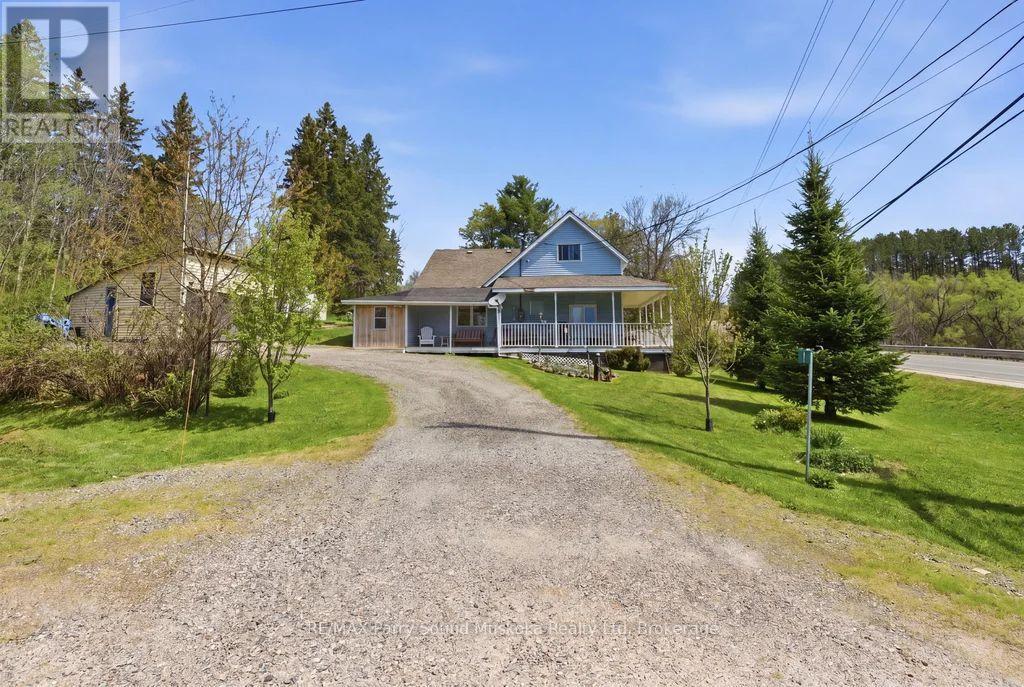
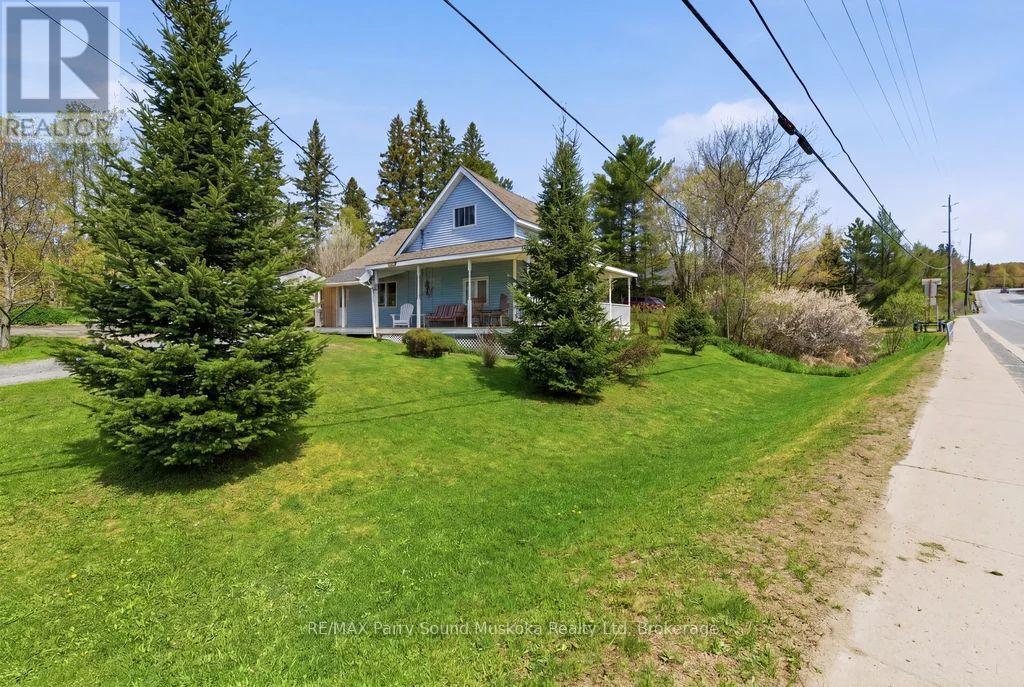
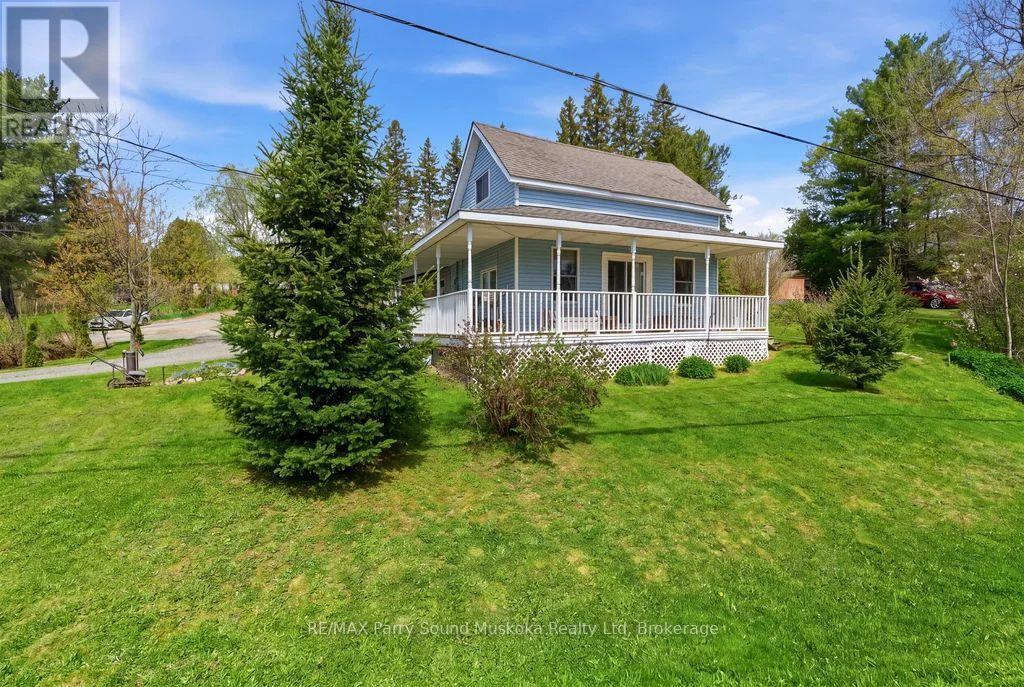
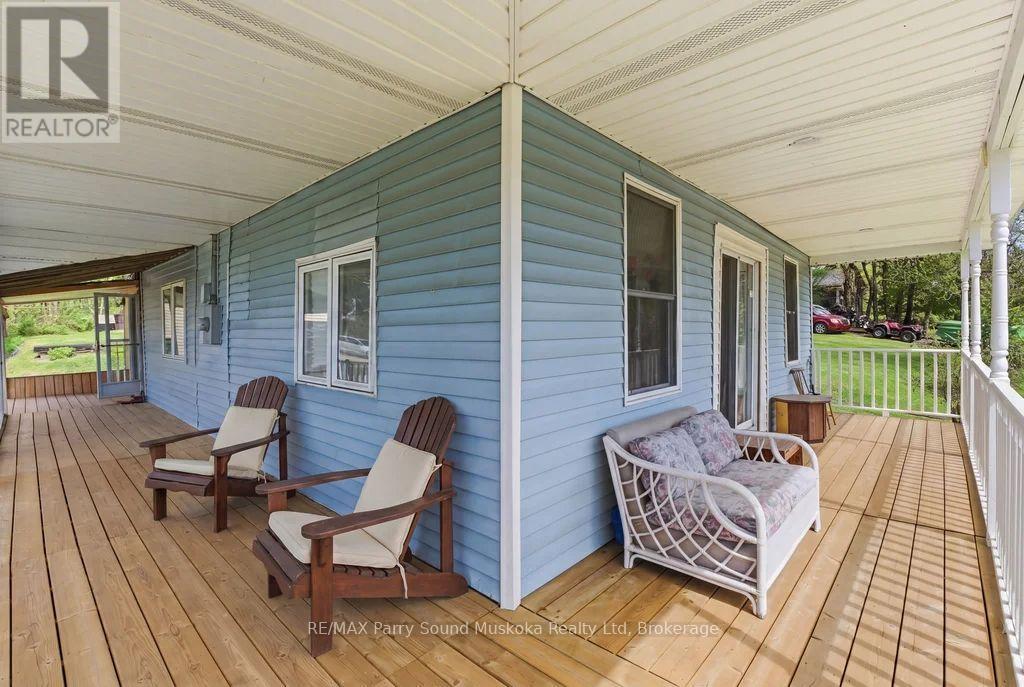
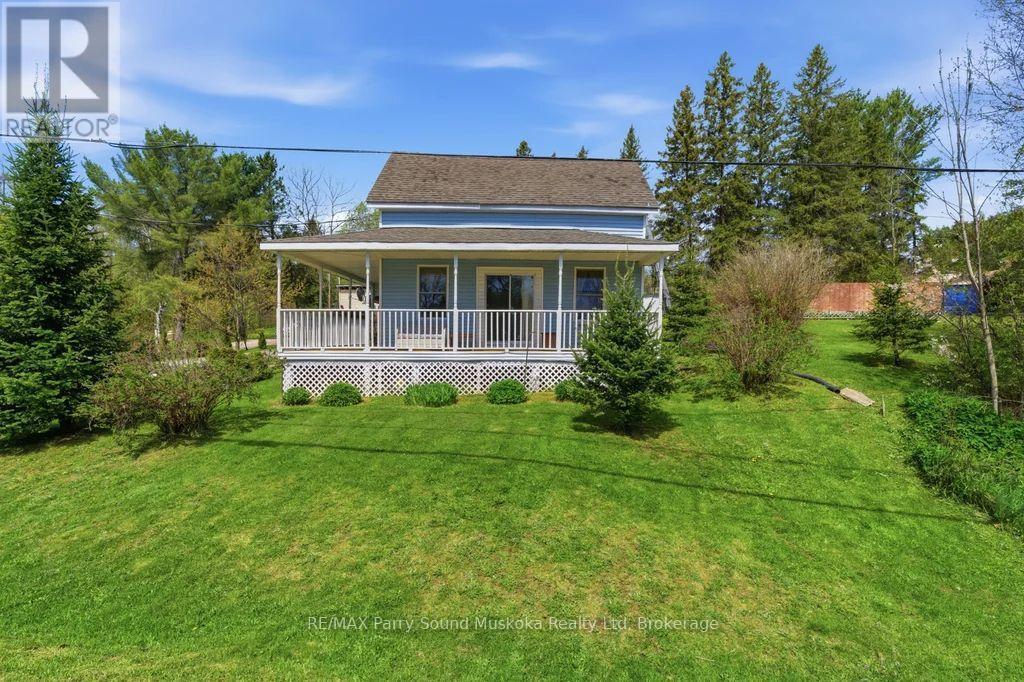
1 Butler Street, Whitestone (Dunchurch), ON - Outdoor With Deck Patio Veranda
1 Butler Street, Whitestone (Dunchurch), ON - Outdoor
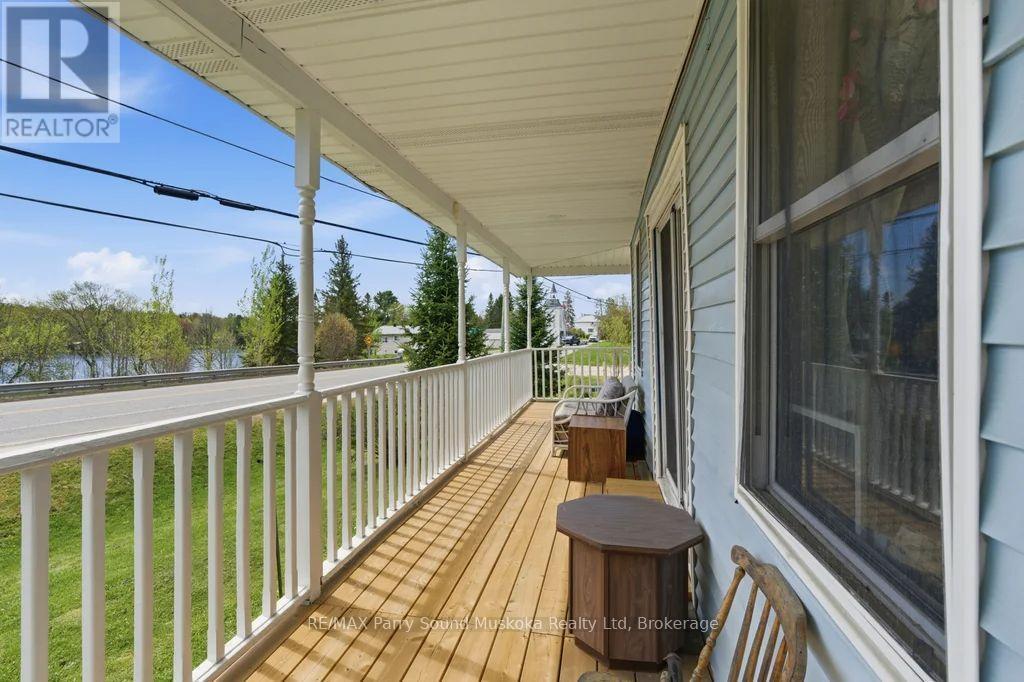
1 Butler Street, Whitestone (Dunchurch), ON - Outdoor With Deck Patio Veranda
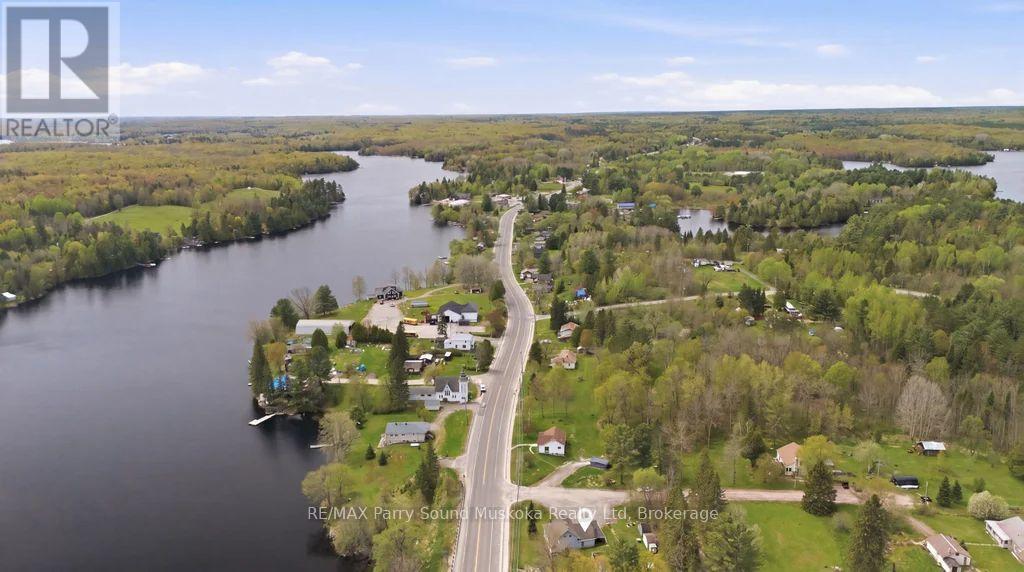
1 Butler Street, Whitestone (Dunchurch), ON - Outdoor With View
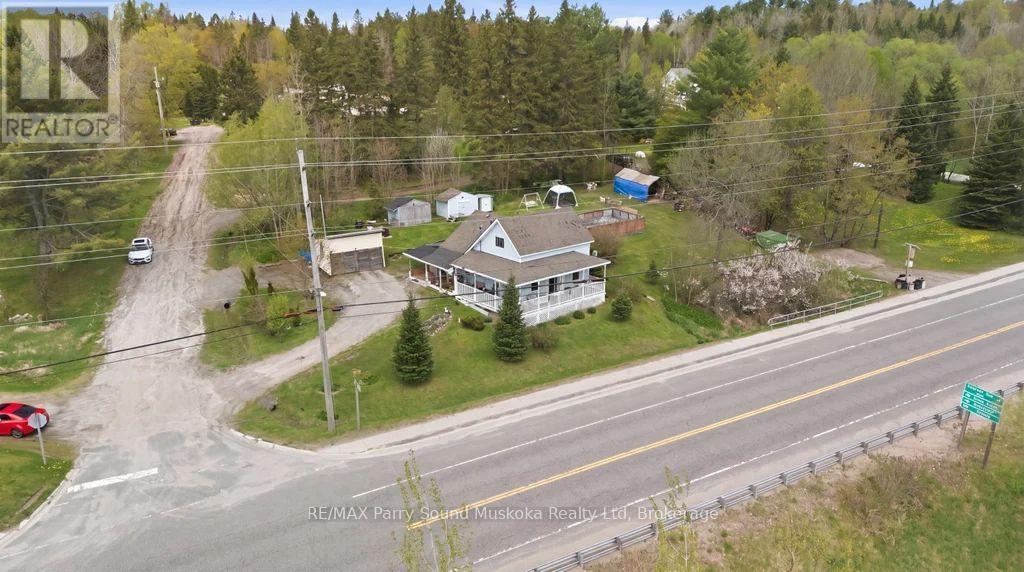
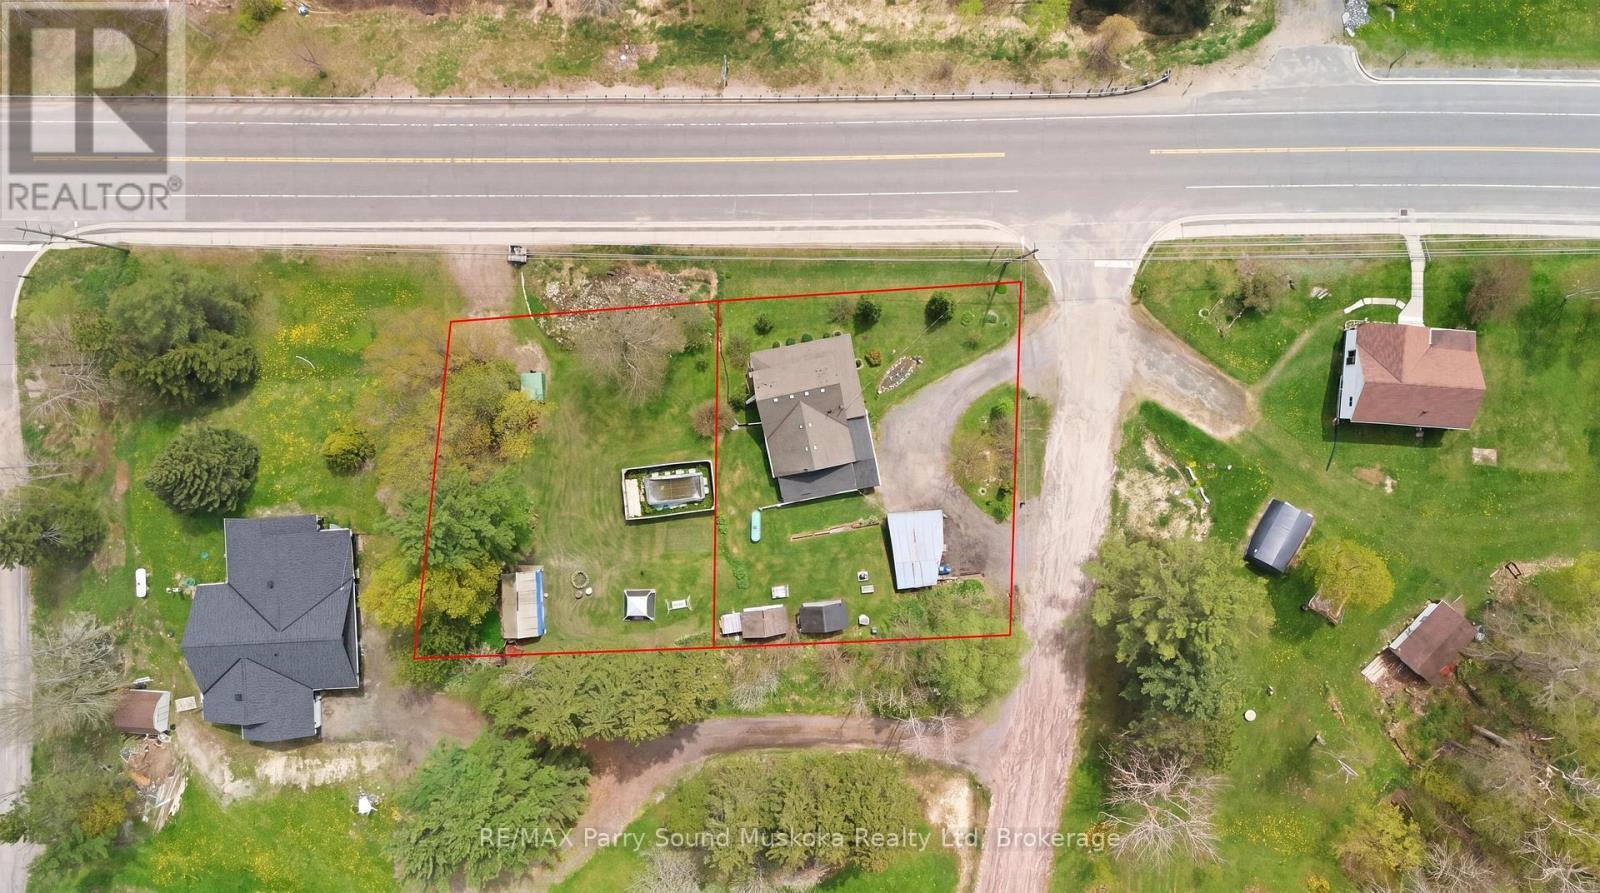
2 properties included.Home and vacant lot - 1 Butler Street, Whitestone (Dunchurch), ON - Outdoor With View
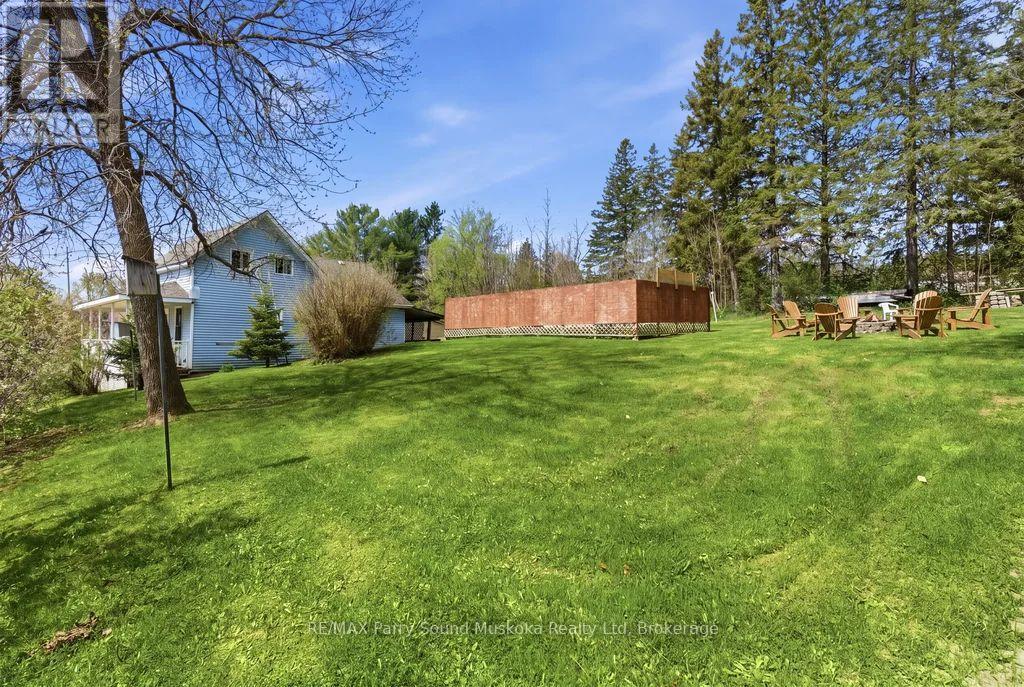
1 Butler Street, Whitestone (Dunchurch), ON - Outdoor With Backyard
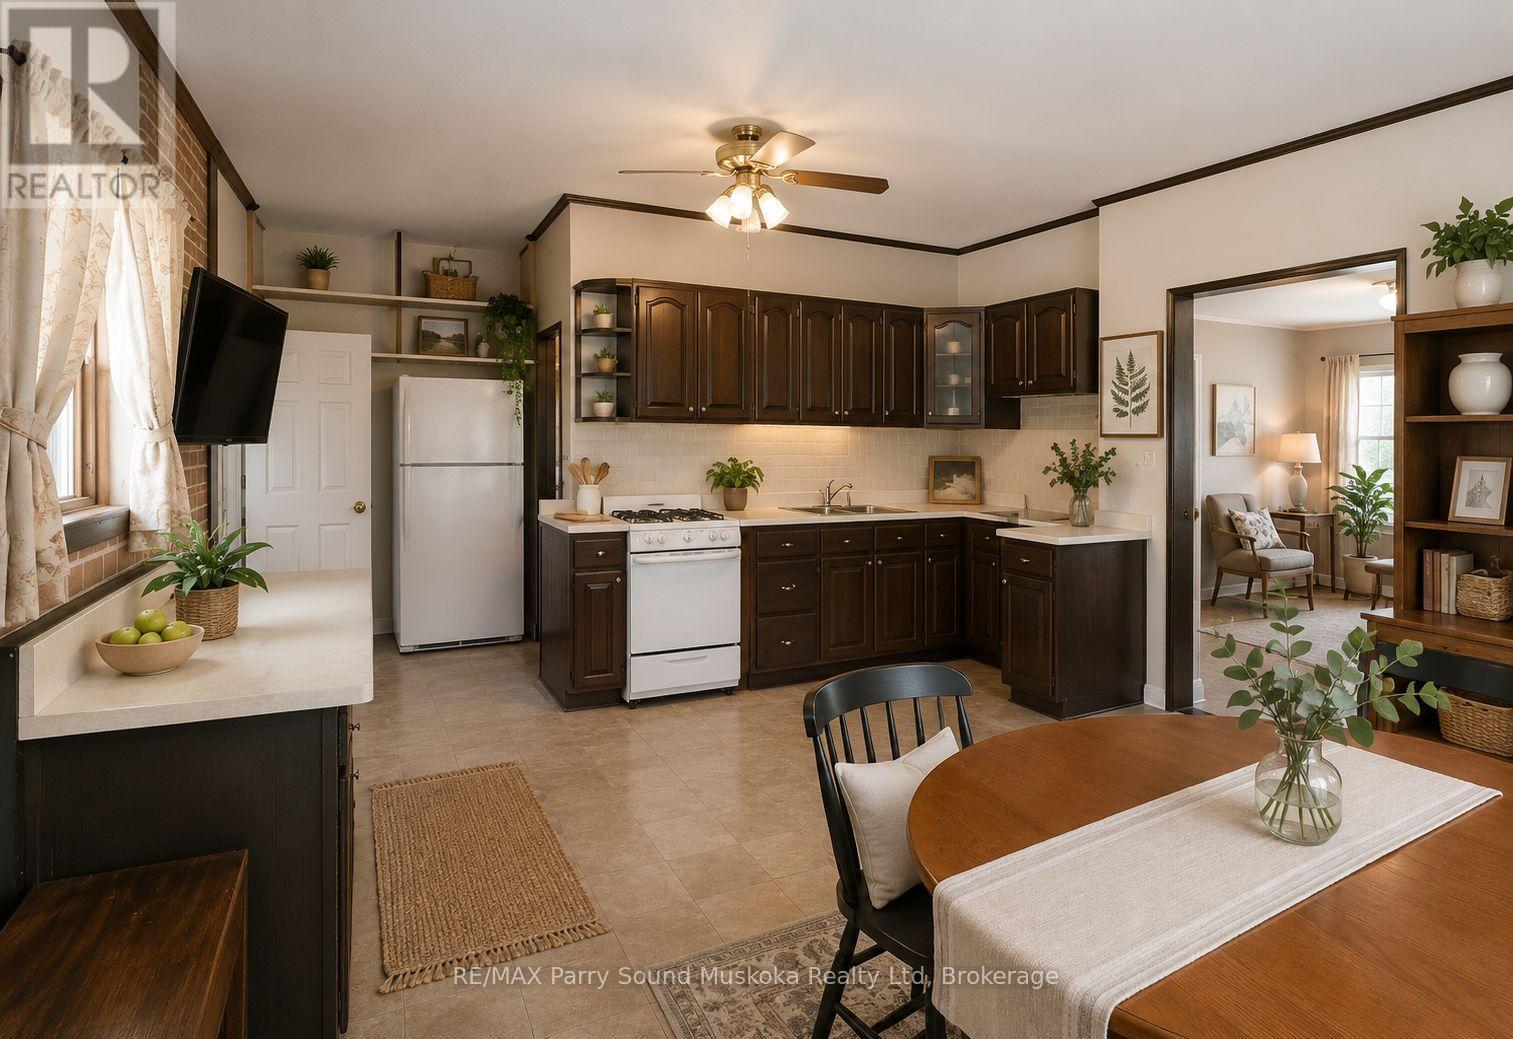
Ai-idea - 1 Butler Street, Whitestone (Dunchurch), ON - Indoor
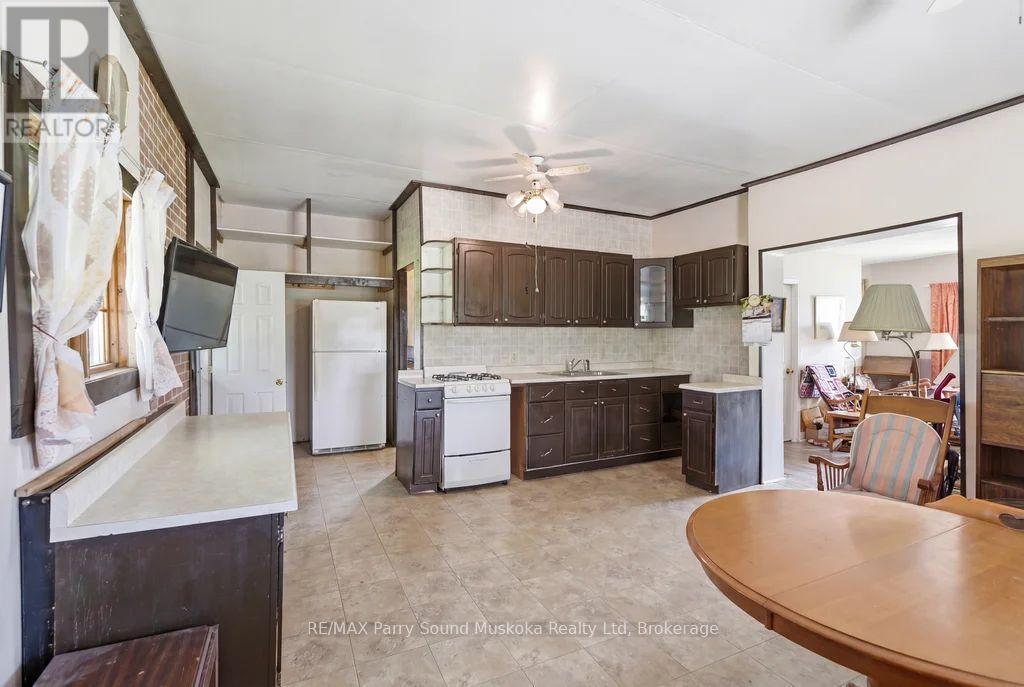
actual - 1 Butler Street, Whitestone (Dunchurch), ON - Indoor Photo Showing Kitchen
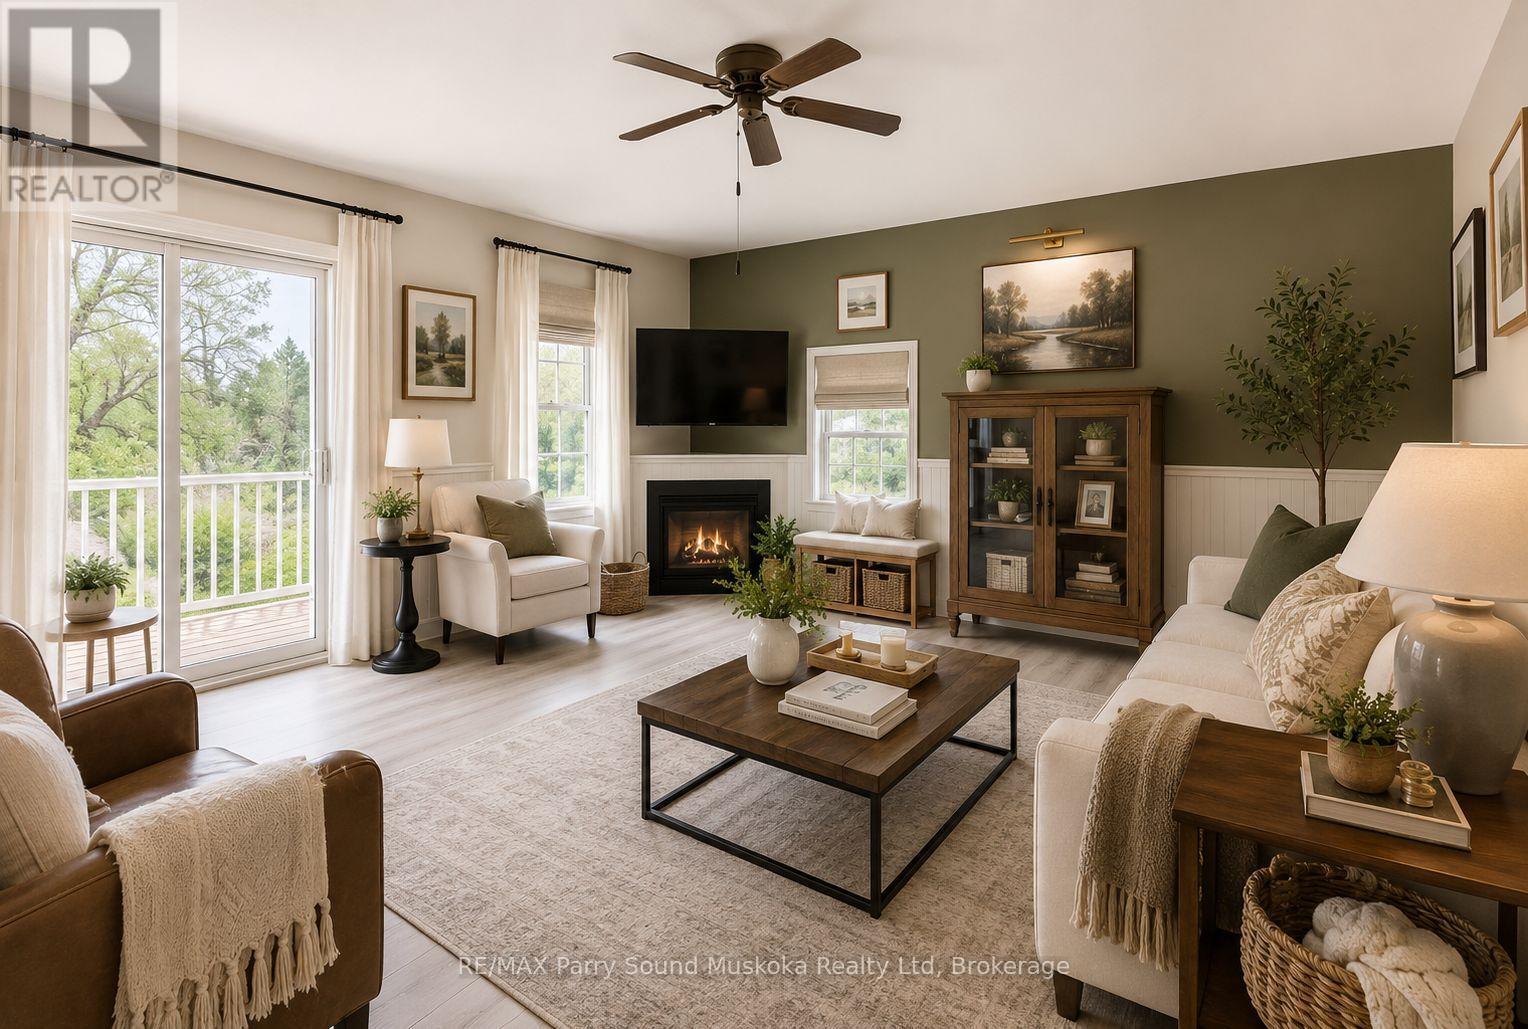
Ai-idea - 1 Butler Street, Whitestone (Dunchurch), ON - Indoor Photo Showing Living Room With Fireplace
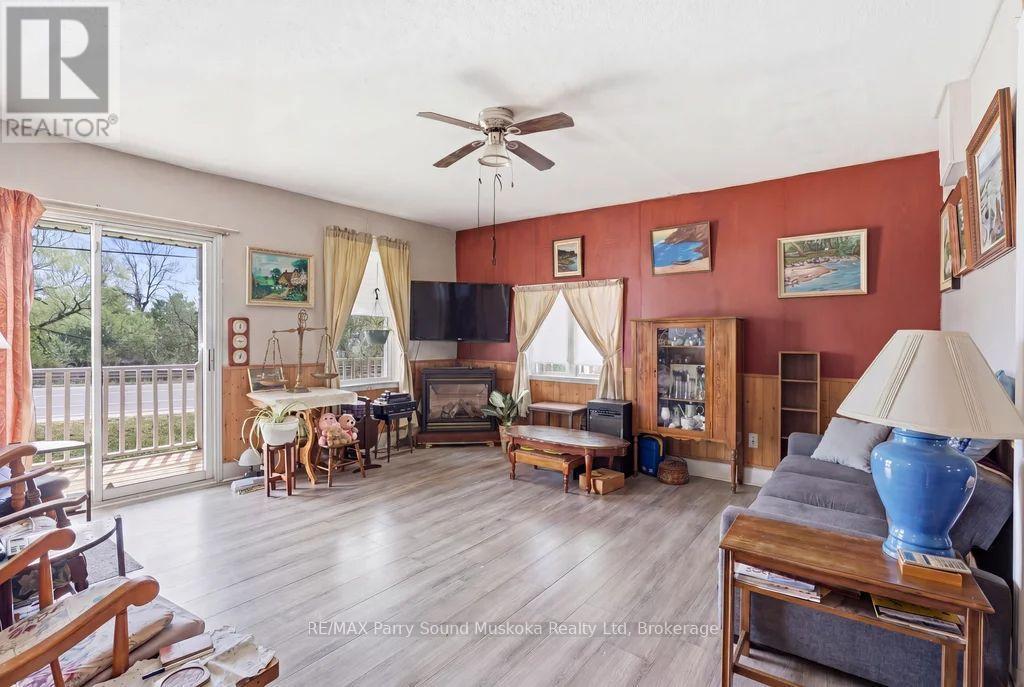
Actual - 1 Butler Street, Whitestone (Dunchurch), ON - Indoor Photo Showing Living Room
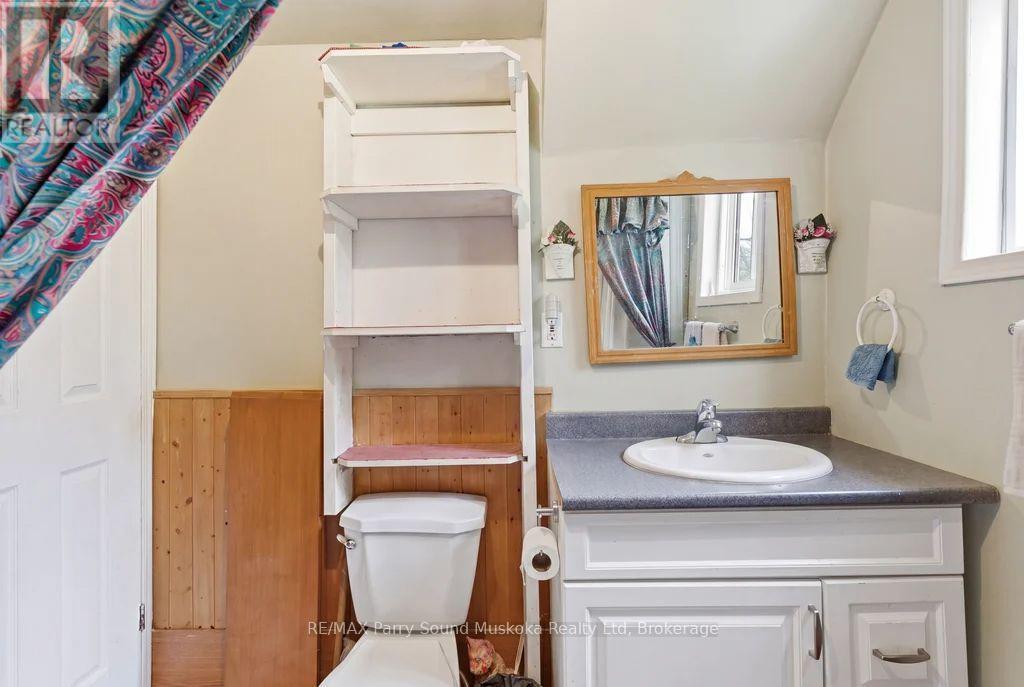
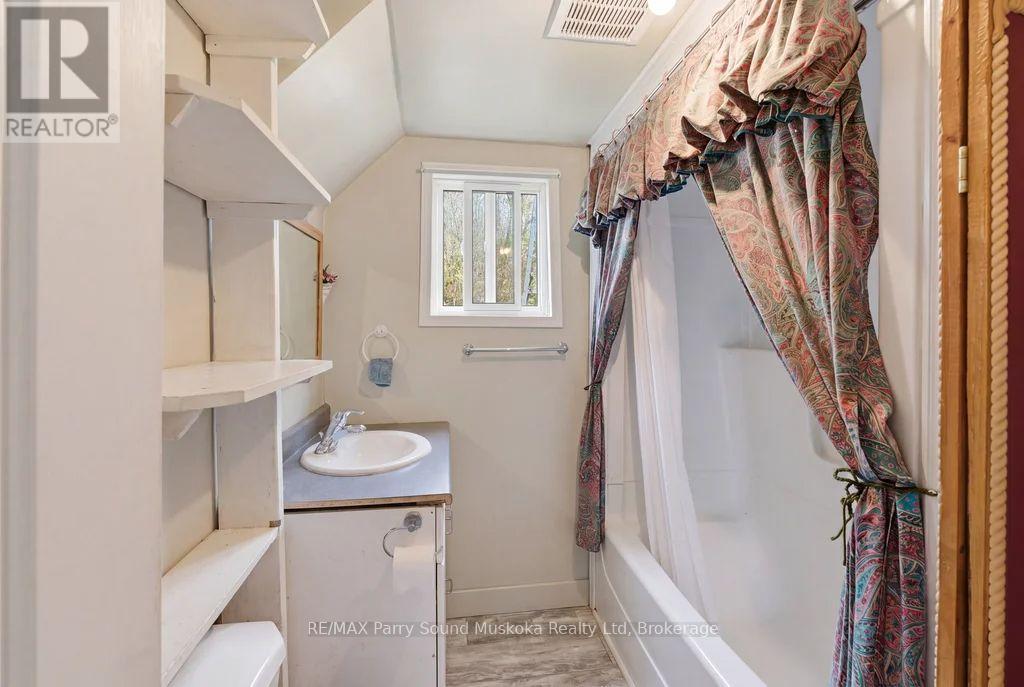
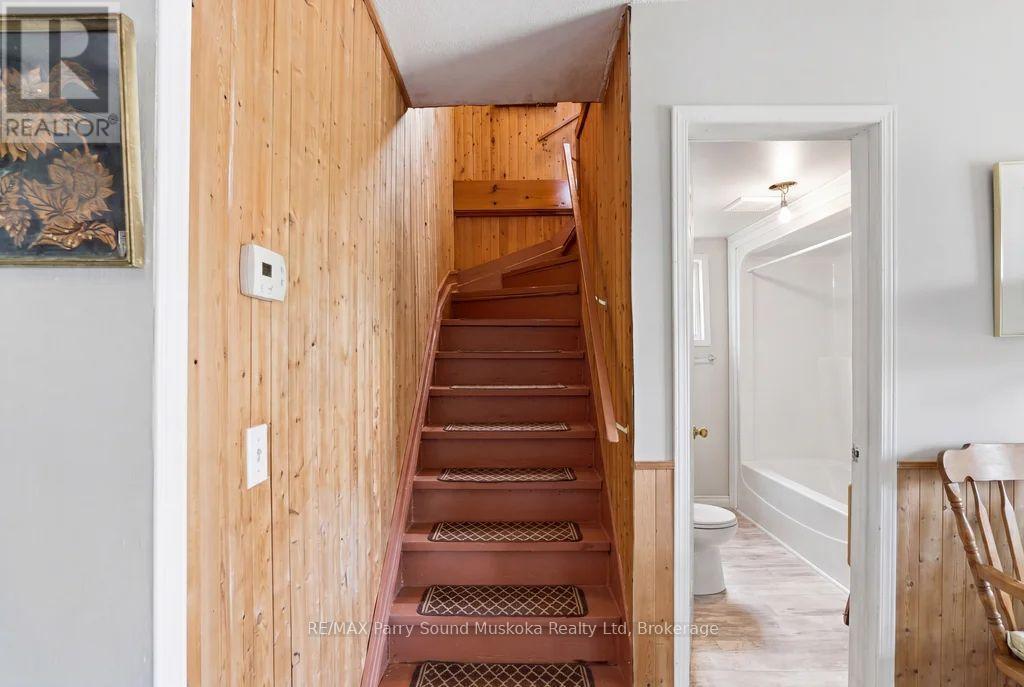
Actual - 1 Butler Street, Whitestone (Dunchurch), ON - Indoor Photo Showing Bathroom
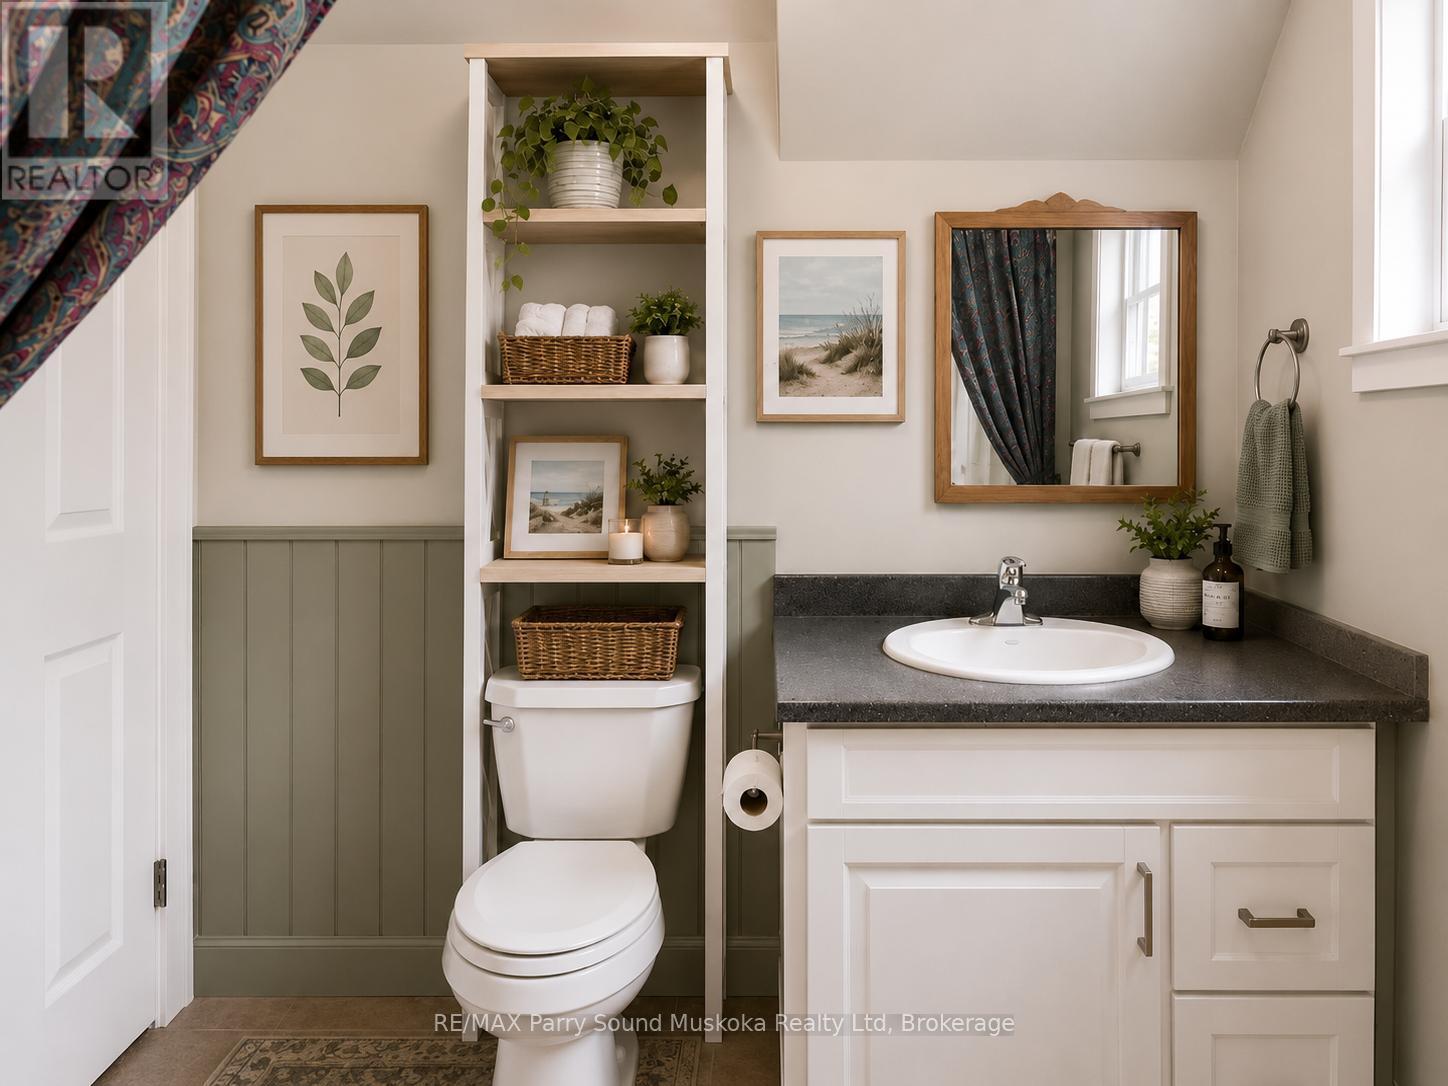
AI-created - 1 Butler Street, Whitestone (Dunchurch), ON - Indoor Photo Showing Bathroom
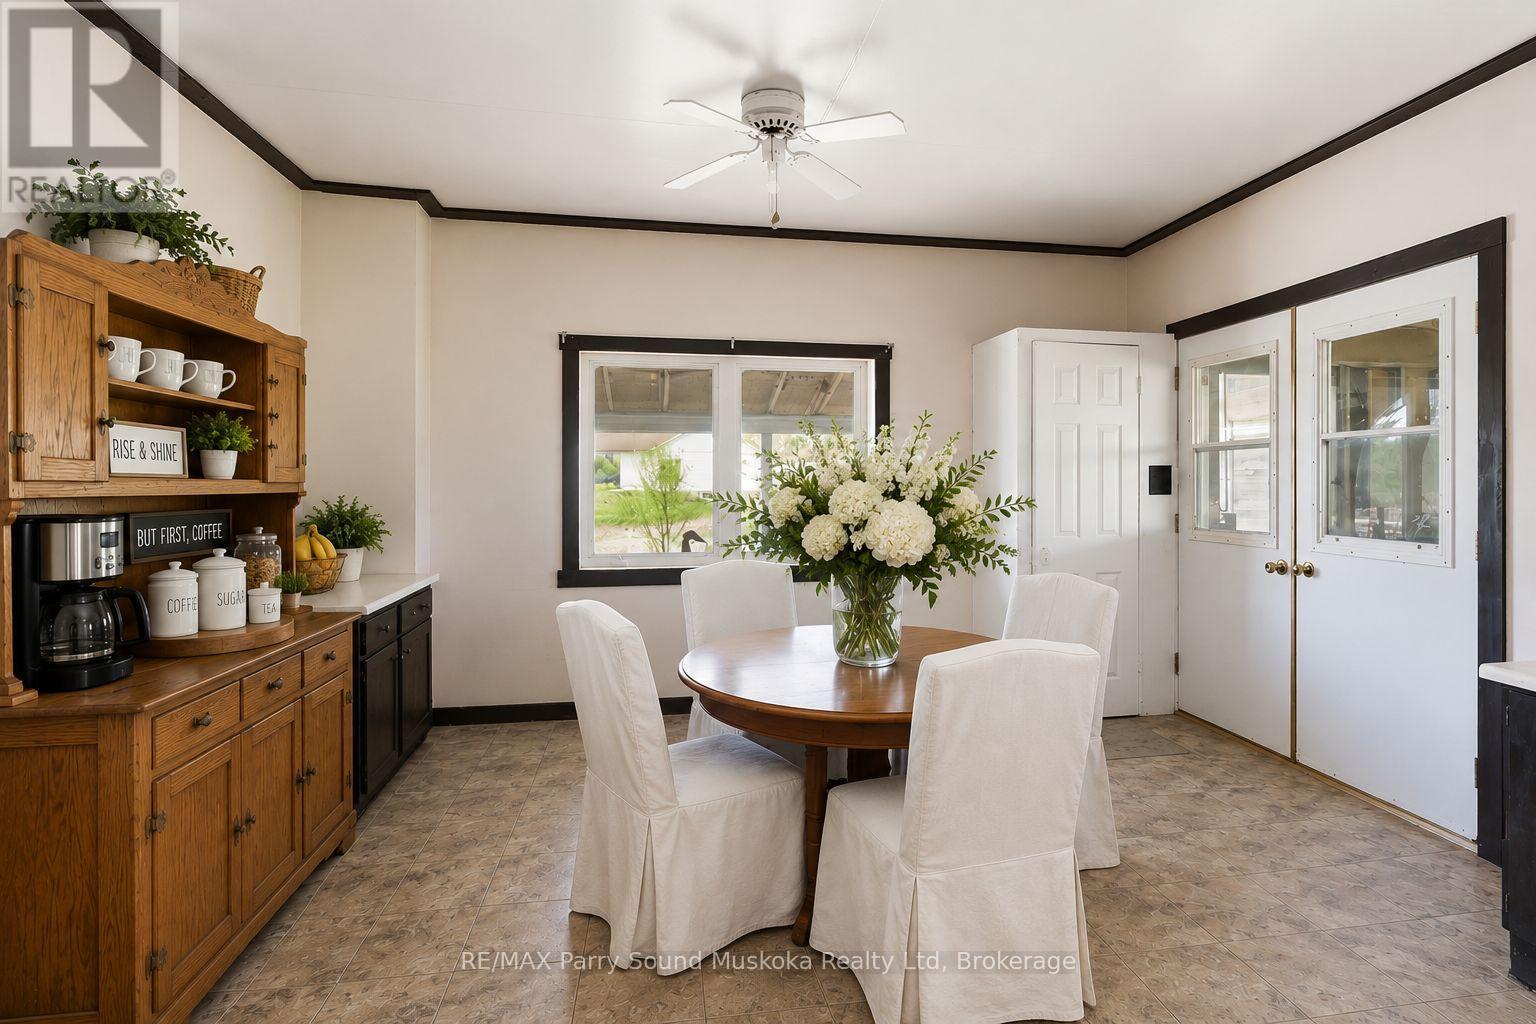
1 Butler Street, Whitestone (Dunchurch), ON - Indoor Photo Showing Dining Room
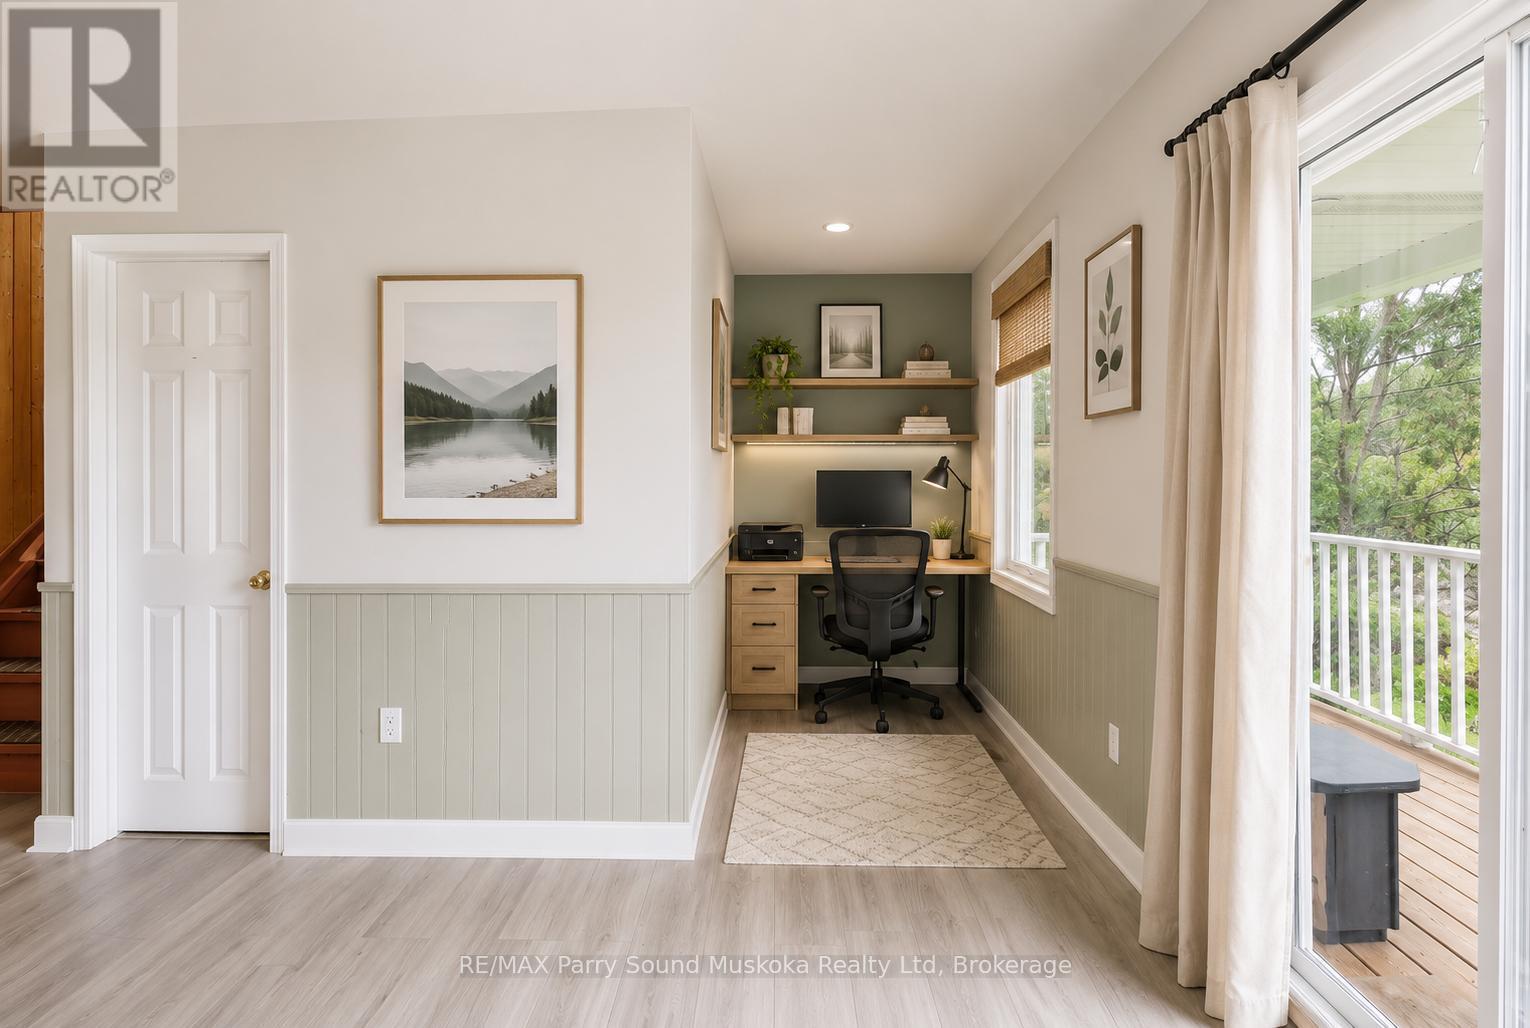
Ai idea! - 1 Butler Street, Whitestone (Dunchurch), ON - Indoor Photo Showing Other Room
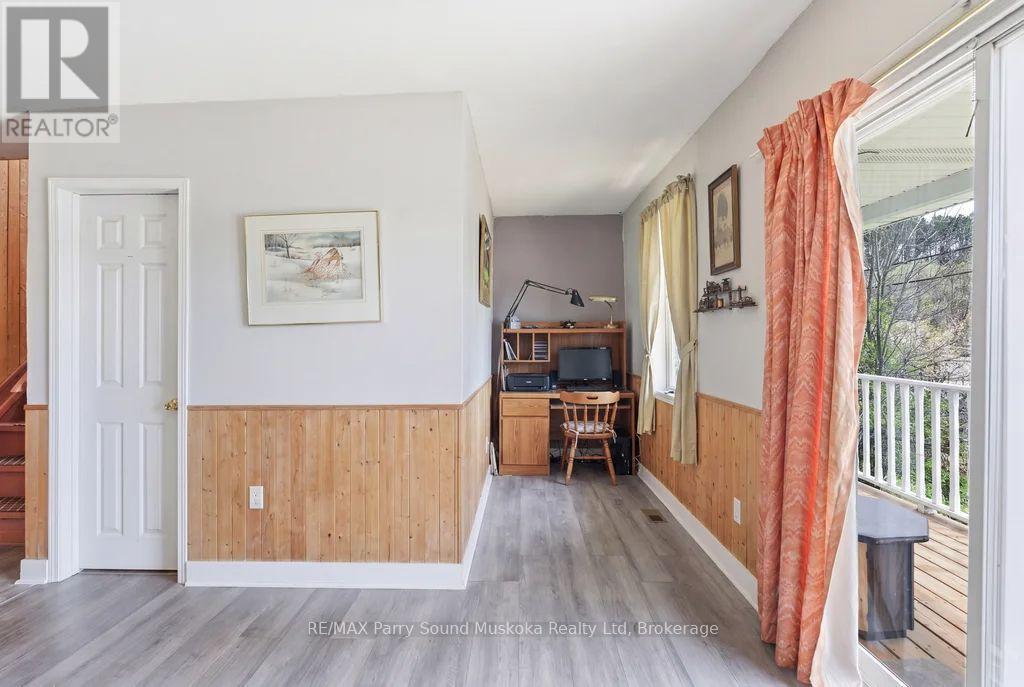
Actual - 1 Butler Street, Whitestone (Dunchurch), ON - Indoor Photo Showing Other Room
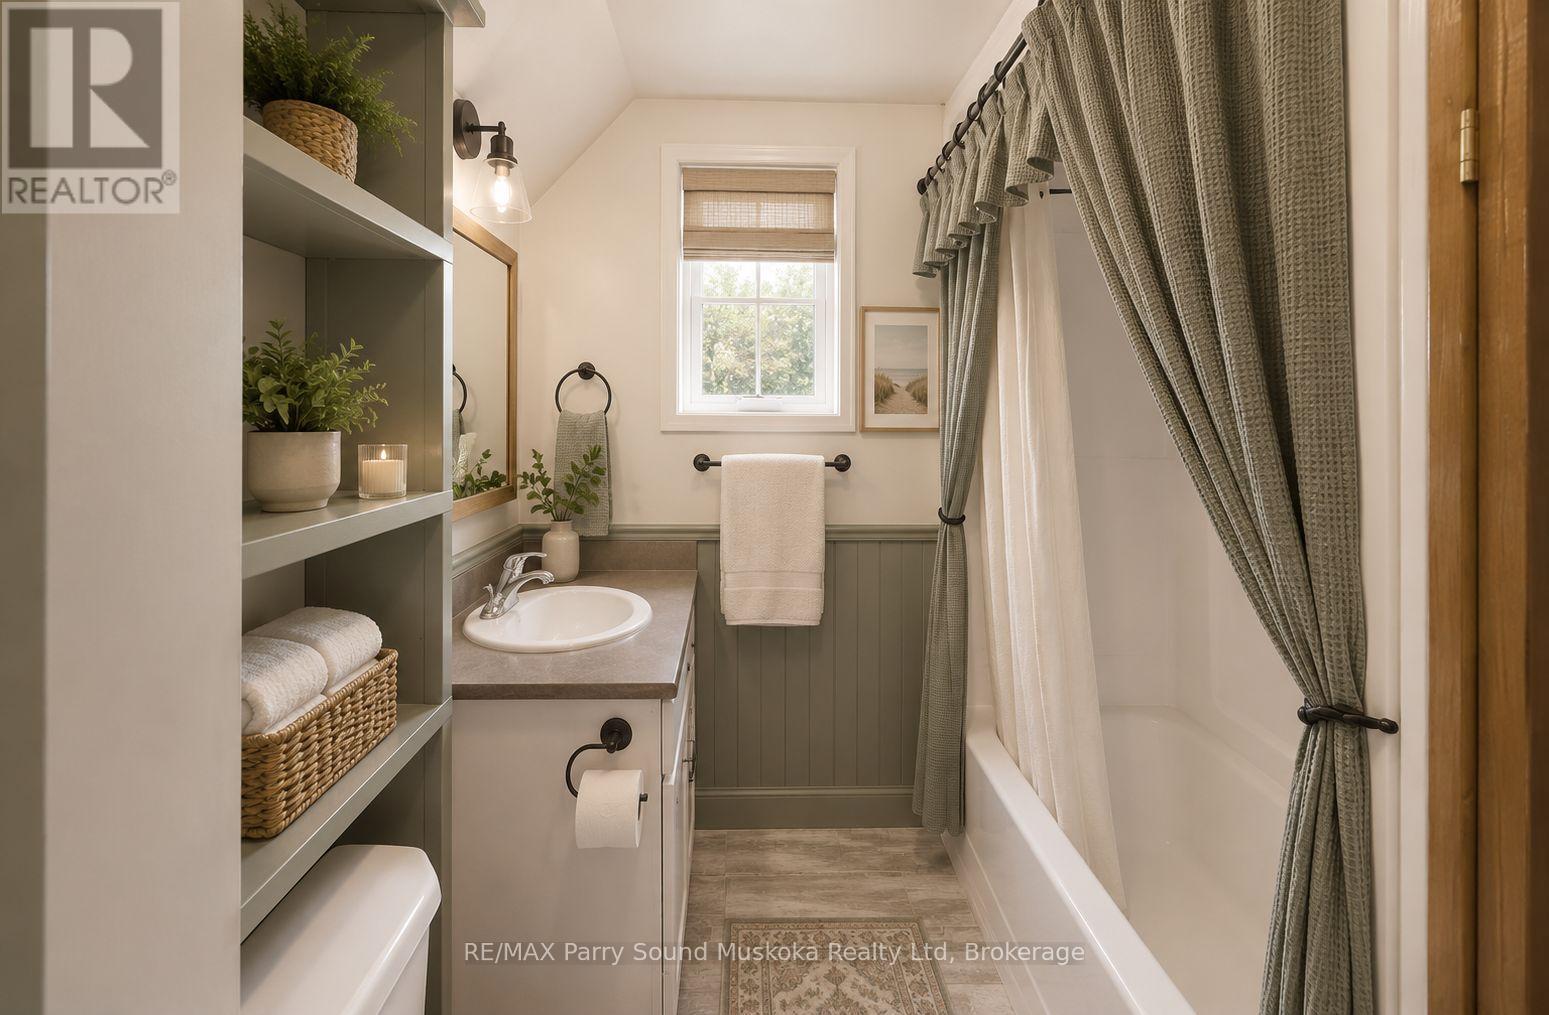
AI-idea - 1 Butler Street, Whitestone (Dunchurch), ON - Indoor Photo Showing Bathroom
Actual - 1 Butler Street, Whitestone (Dunchurch), ON - Indoor Photo Showing Bathroom
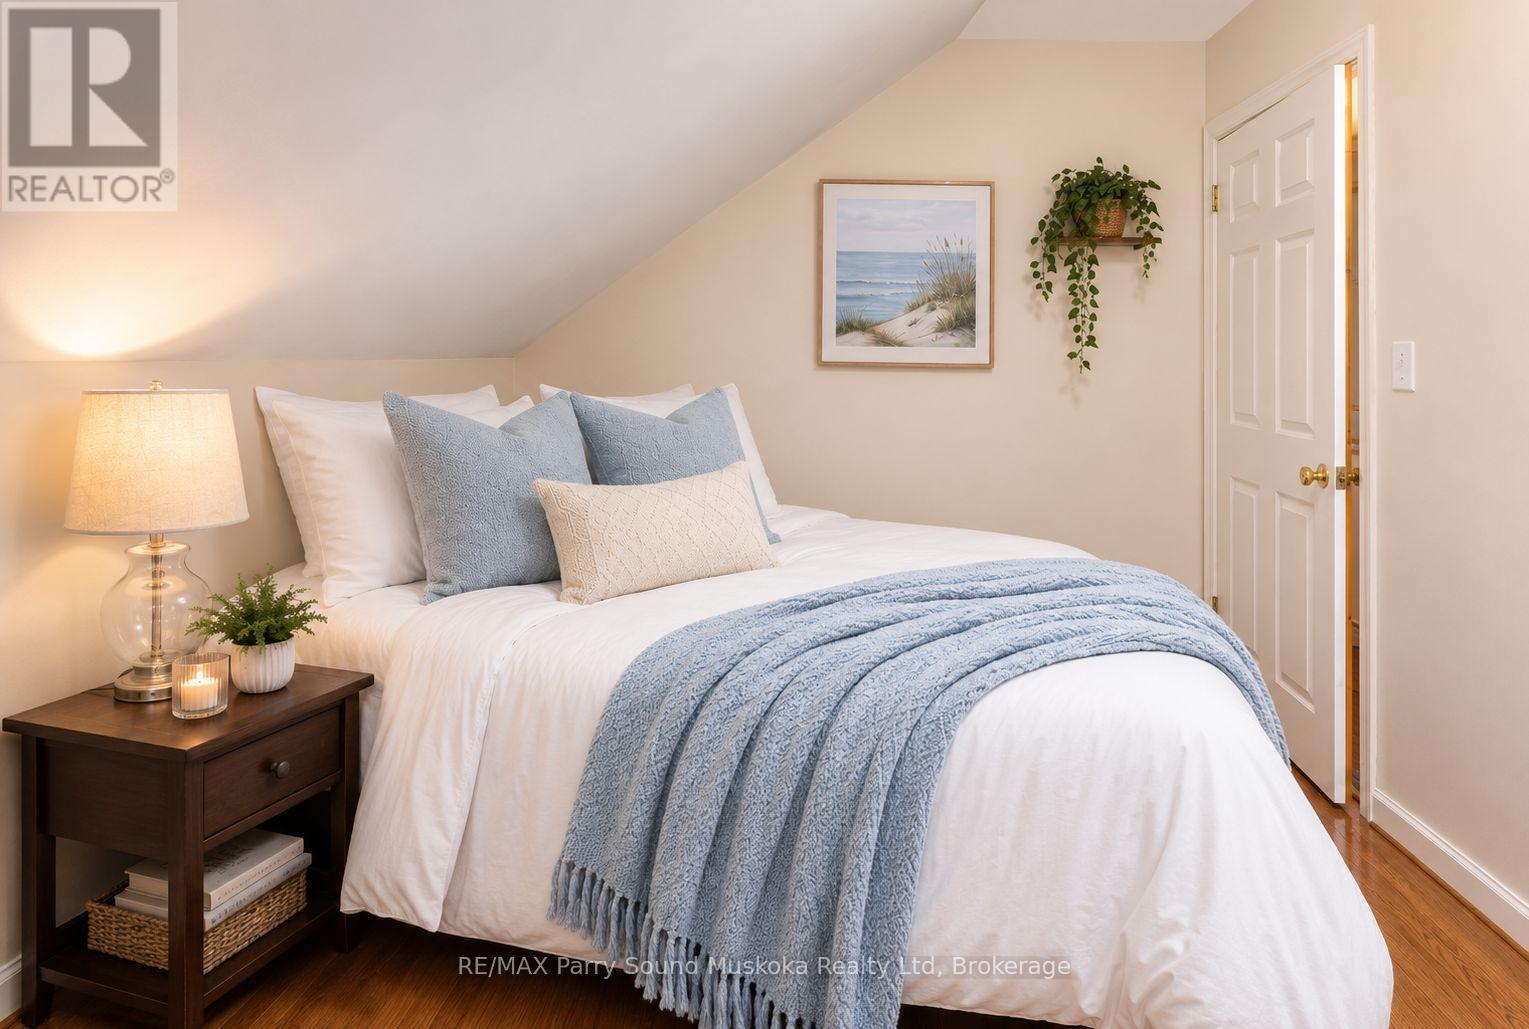
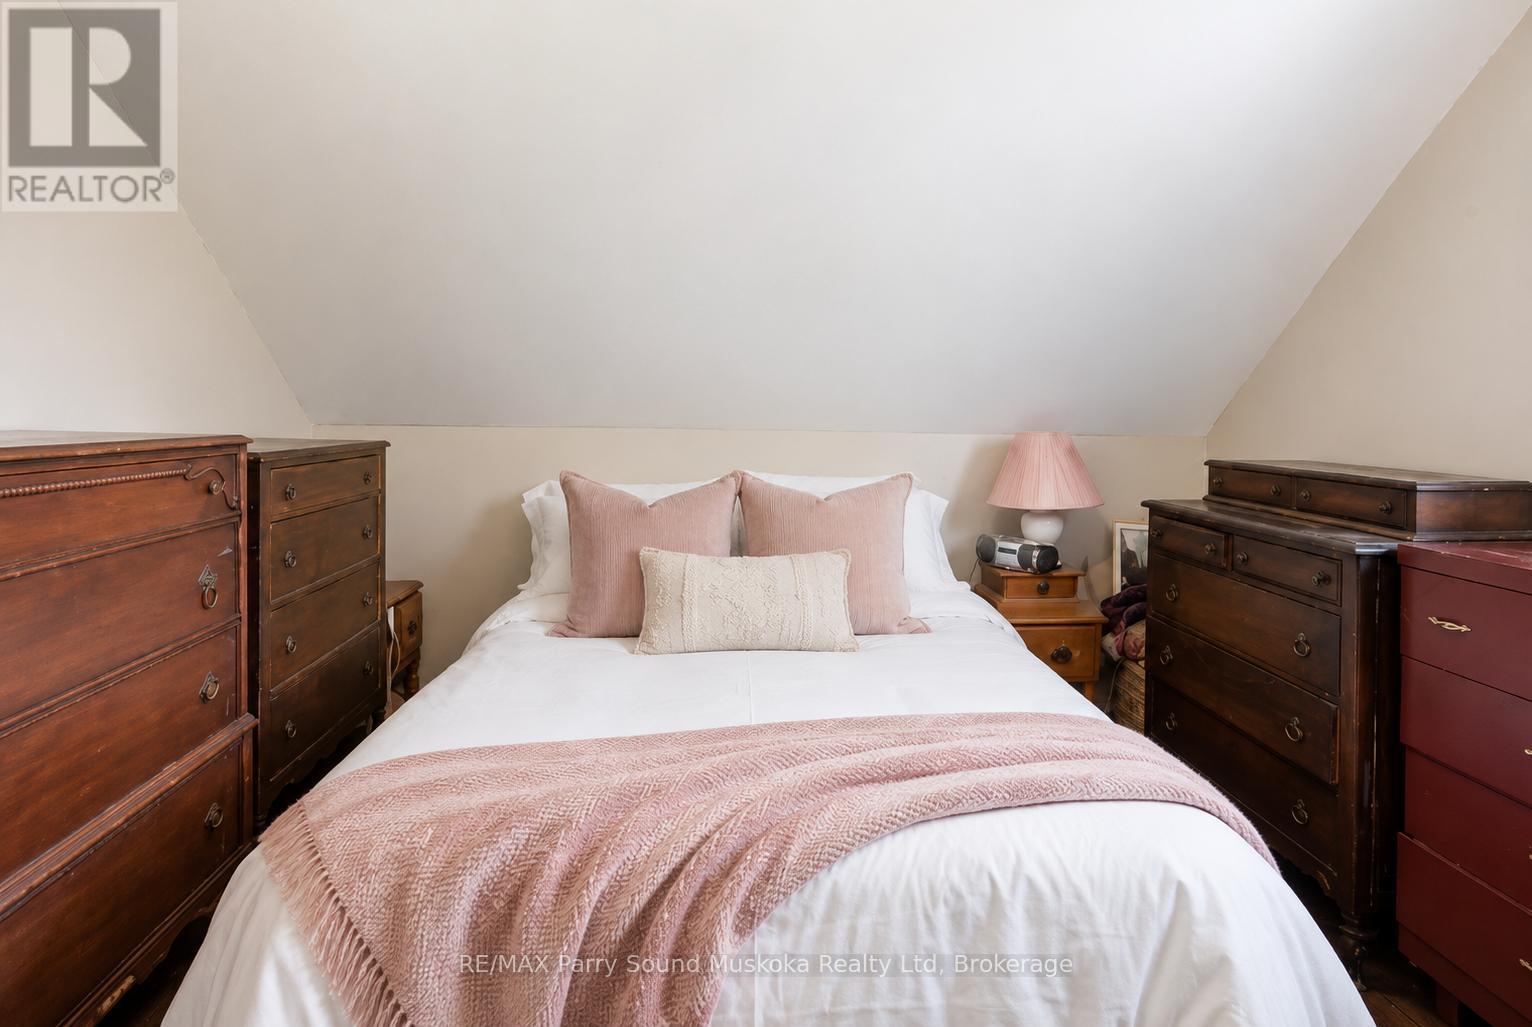
1 Butler Street, Whitestone (Dunchurch), ON - Indoor Photo Showing Bedroom
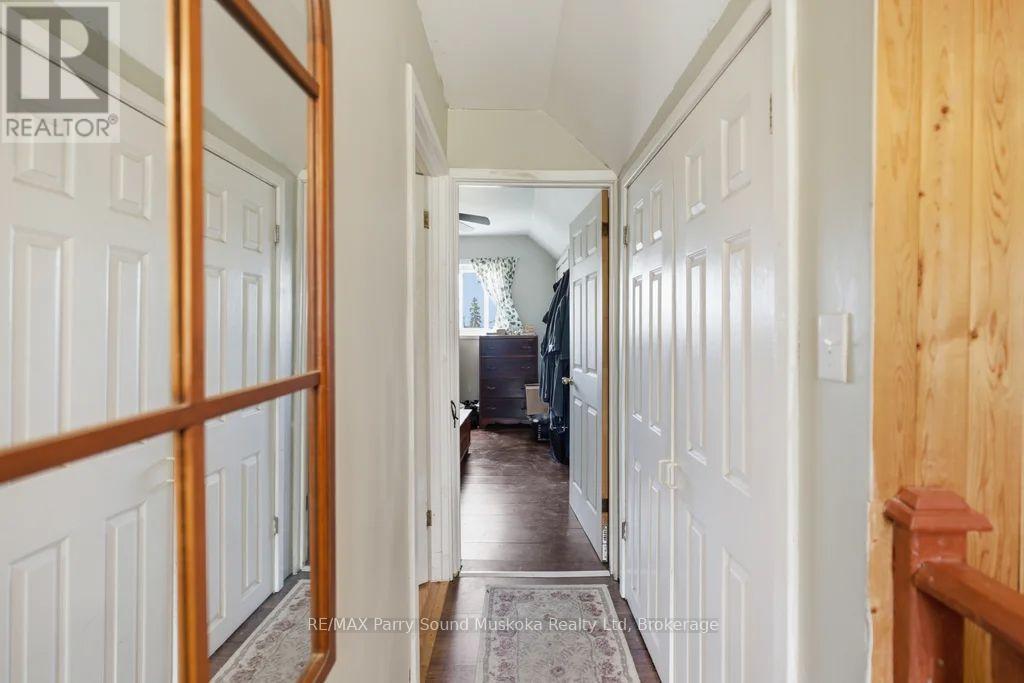
1 Butler Street, Whitestone (Dunchurch), ON - Indoor Photo Showing Other Room
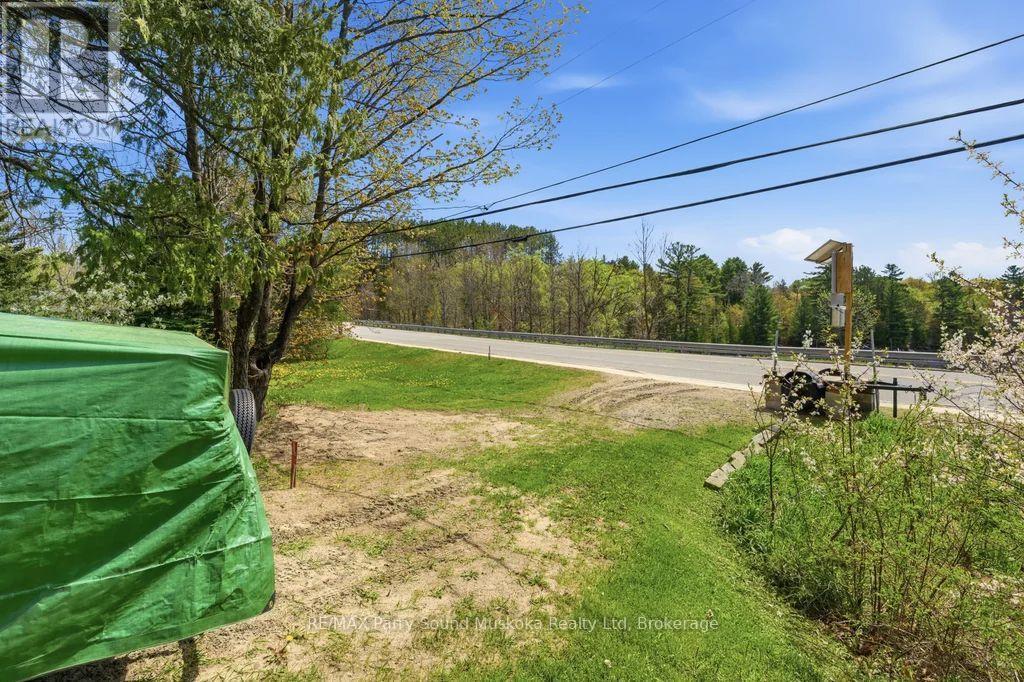
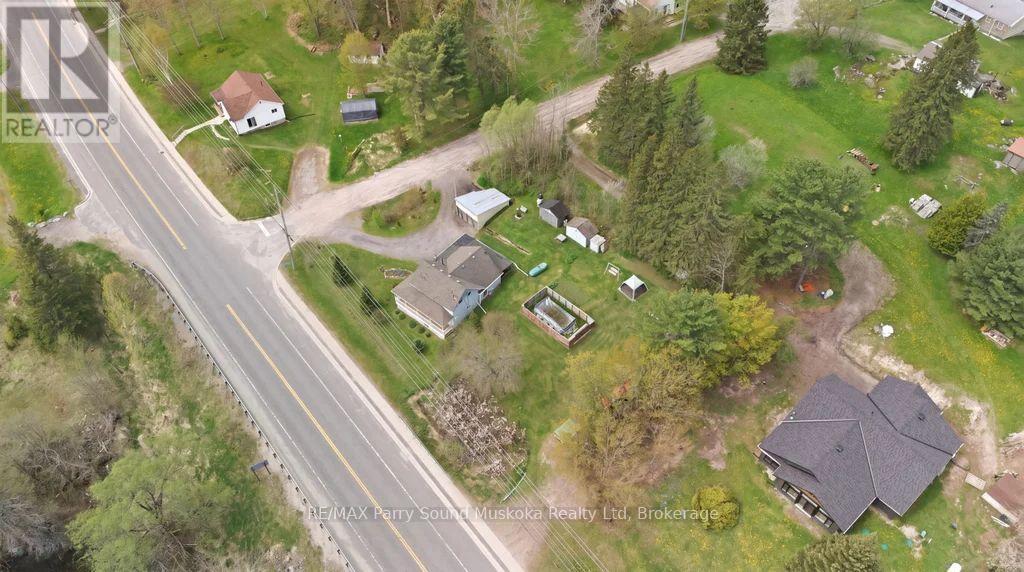
Vacant lot with driveway - 1 Butler Street, Whitestone (Dunchurch), ON - Outdoor With View
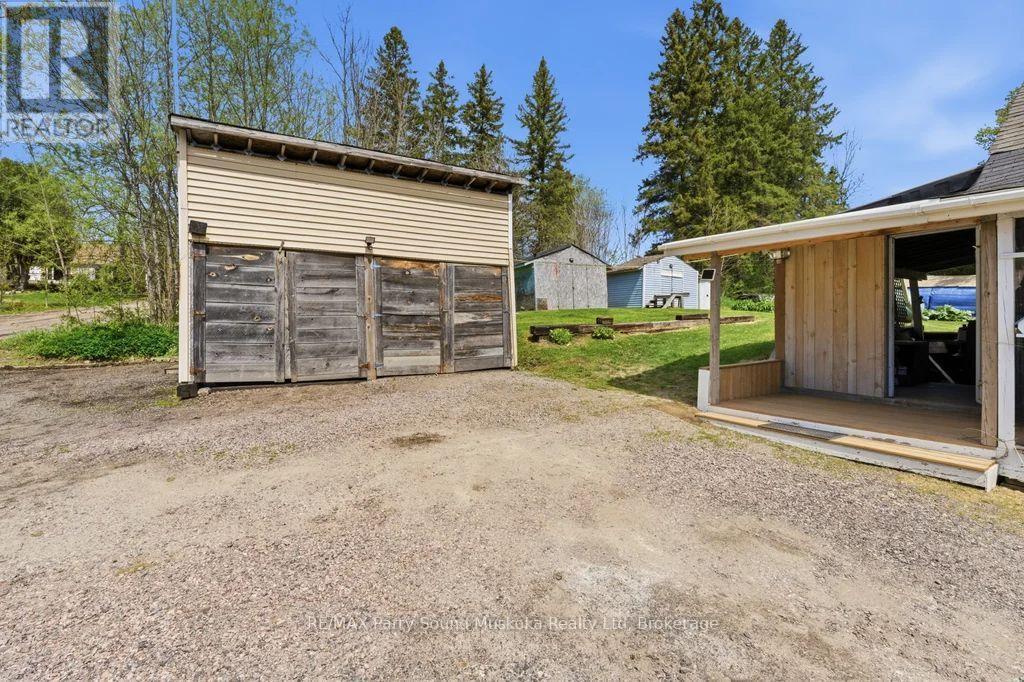
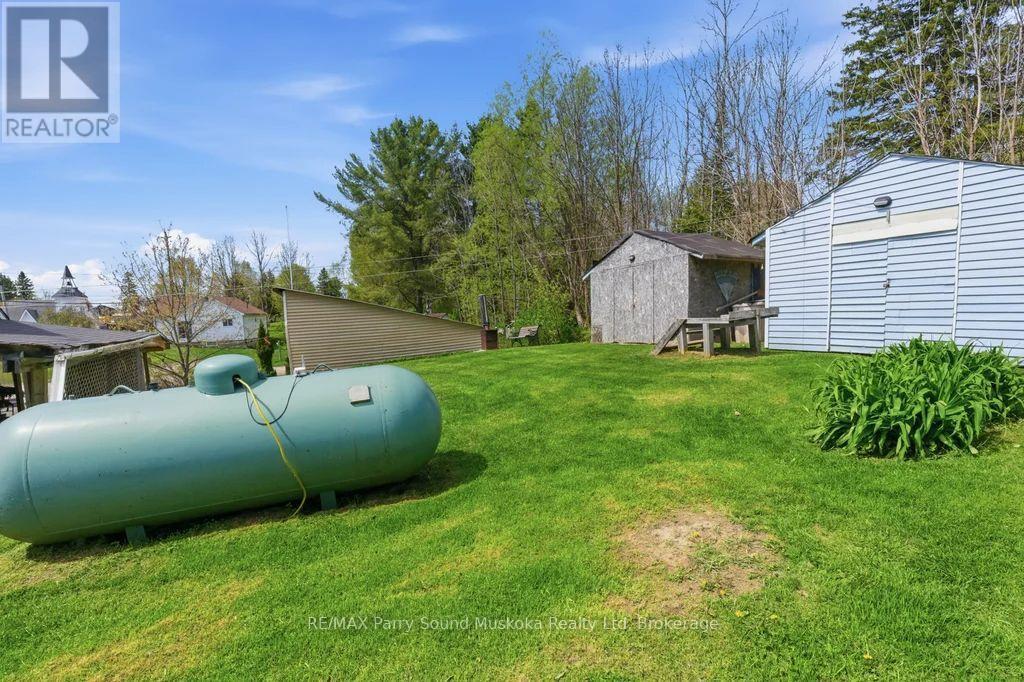
Garage and 2 sheds - 1 Butler Street, Whitestone (Dunchurch), ON - Outdoor
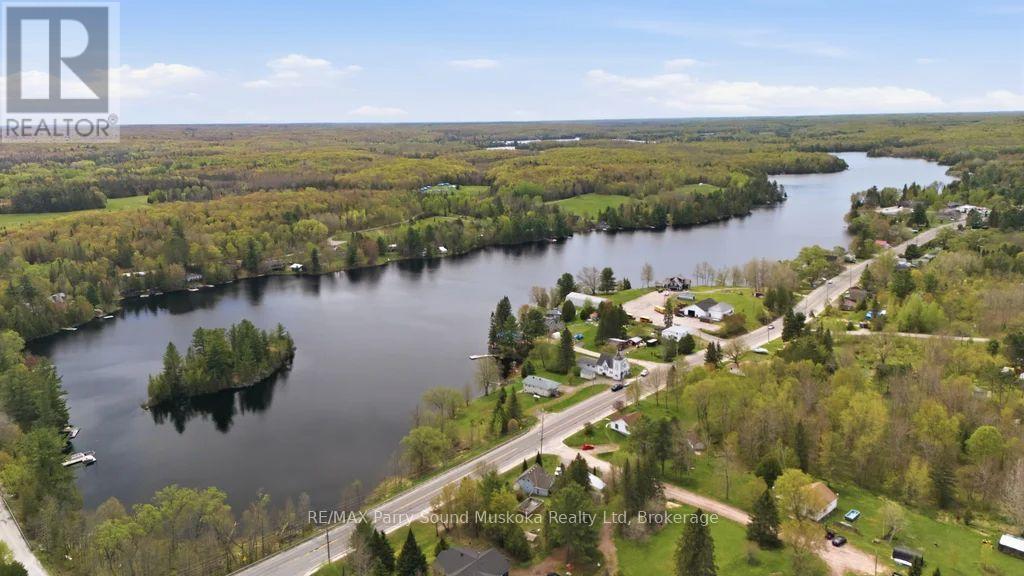
1 Butler Street, Whitestone (Dunchurch), ON - Outdoor With Body Of Water With View
1 Butler Street, Whitestone (Dunchurch), ON - Outdoor With View
1 Butler Street, Whitestone (Dunchurch), ON - Outdoor
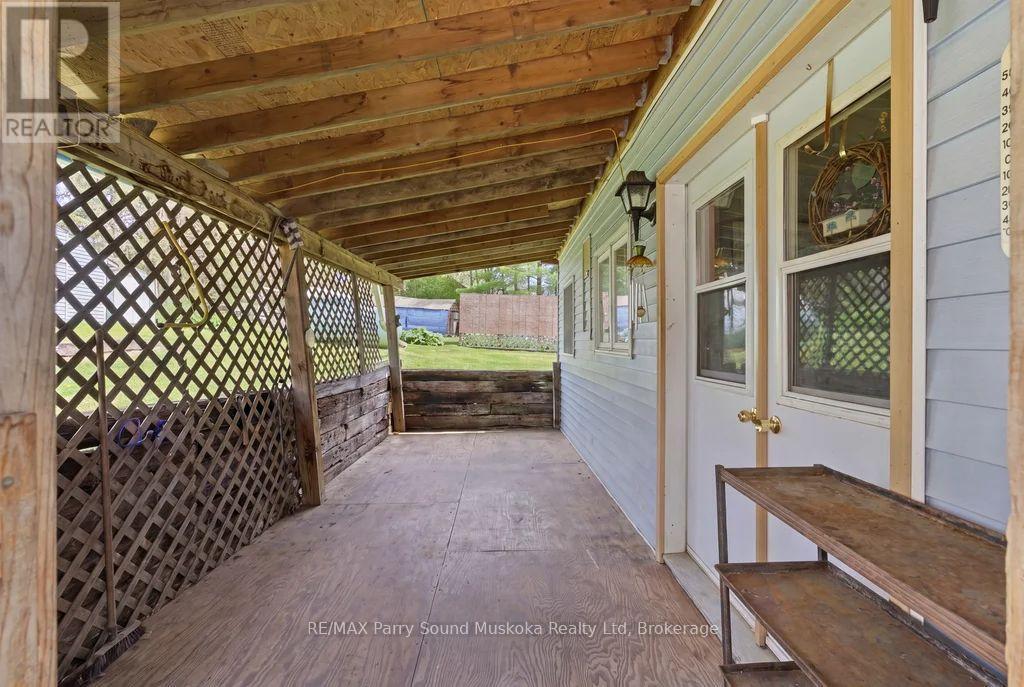
1 Butler Street, Whitestone (Dunchurch), ON - Outdoor With Deck Patio Veranda
1 Butler Street, Whitestone (Dunchurch), ON - Outdoor
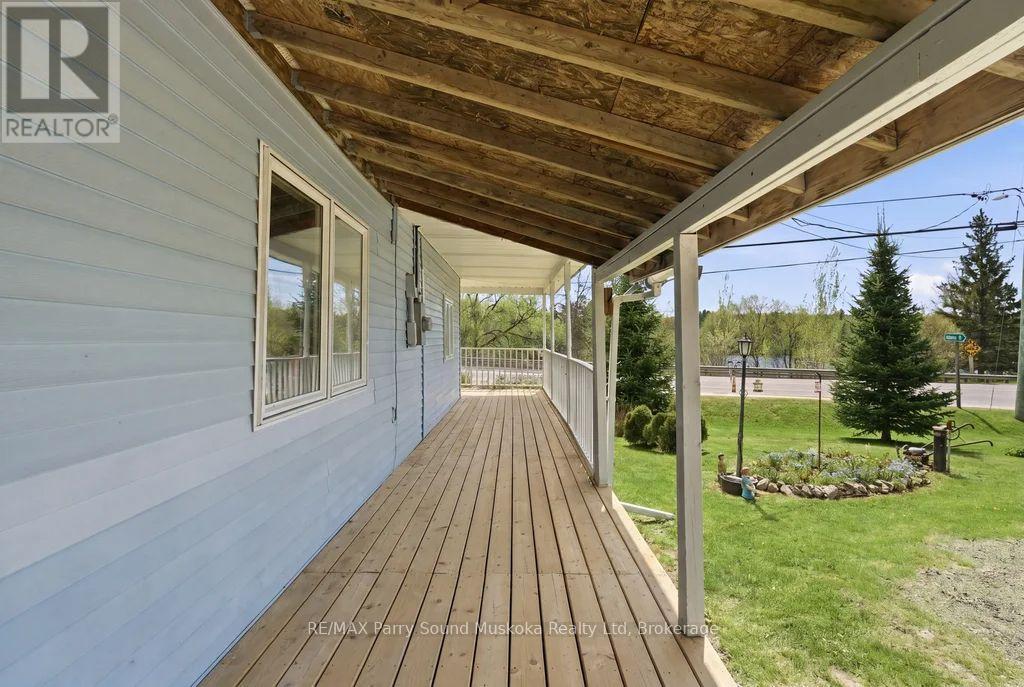
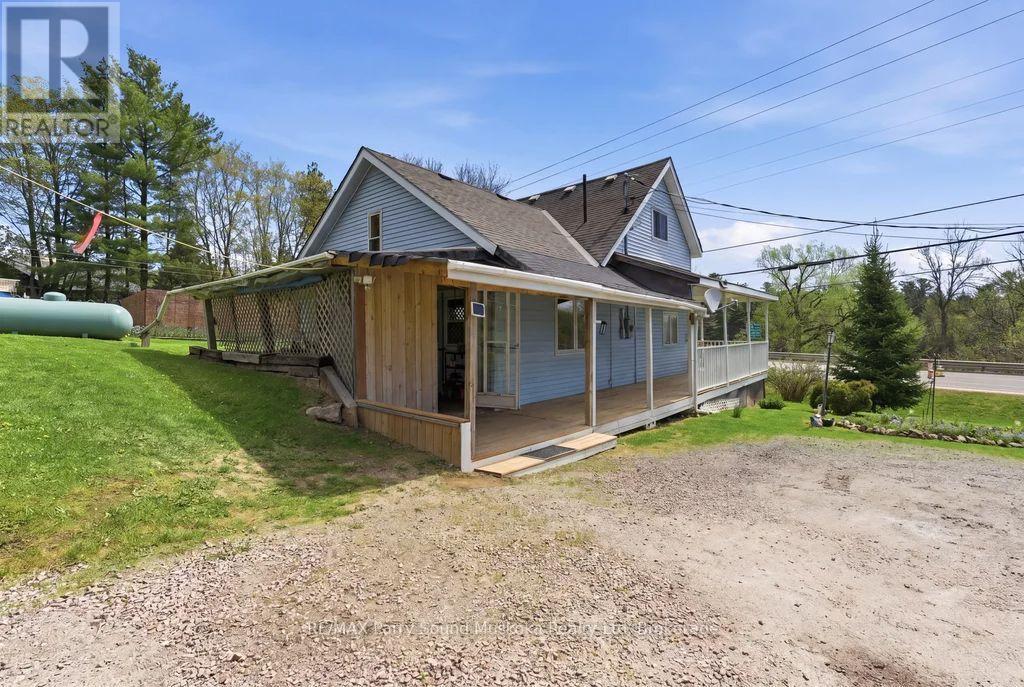
1 Butler Street, Whitestone (Dunchurch), ON - Outdoor With Deck Patio Veranda With Exterior
1 Butler Street, Whitestone (Dunchurch), ON - Outdoor With Exterior
1 Butler Street, Whitestone (Dunchurch), ON - Outdoor With Deck Patio Veranda With Exterior
1 Butler Street, Whitestone (Dunchurch), ON - Other
1 Butler Street, Whitestone (Dunchurch), ON  - Outdoor With Deck Patio Veranda
1 Butler Street, Whitestone (Dunchurch), ON  - Outdoor
1 Butler Street, Whitestone (Dunchurch), ON  - Outdoor With Deck Patio Veranda
1 Butler Street, Whitestone (Dunchurch), ON  - Outdoor With View
2 properties included.Home and vacant lot - 1 Butler Street, Whitestone (Dunchurch), ON - Outdoor With View
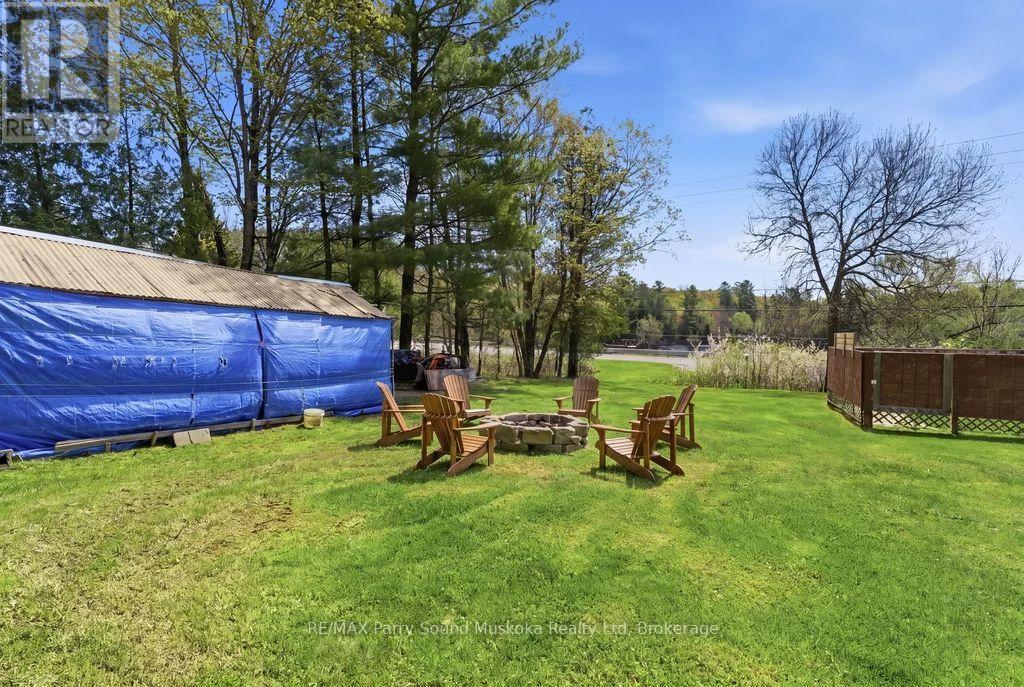
1 Butler Street, Whitestone (Dunchurch), ON - Outdoor With Backyard
Ai-idea - 1 Butler Street, Whitestone (Dunchurch), ON - Indoor
actual - 1 Butler Street, Whitestone (Dunchurch), ON - Indoor Photo Showing Kitchen
Ai-idea - 1 Butler Street, Whitestone (Dunchurch), ON - Indoor Photo Showing Living Room With Fireplace
Actual - 1 Butler Street, Whitestone (Dunchurch), ON - Indoor Photo Showing Living Room
Actual - 1 Butler Street, Whitestone (Dunchurch), ON - Indoor Photo Showing Bathroom
AI-created - 1 Butler Street, Whitestone (Dunchurch), ON - Indoor Photo Showing Bathroom
1 Butler Street, Whitestone (Dunchurch), ON - Indoor Photo Showing Dining Room
Ai idea! - 1 Butler Street, Whitestone (Dunchurch), ON - Indoor Photo Showing Other Room
Actual - 1 Butler Street, Whitestone (Dunchurch), ON - Indoor Photo Showing Other Room
AI-idea - 1 Butler Street, Whitestone (Dunchurch), ON - Indoor Photo Showing Bathroom
Actual - 1 Butler Street, Whitestone (Dunchurch), ON - Indoor Photo Showing Bathroom
1 Butler Street, Whitestone (Dunchurch), ON - Indoor Photo Showing Bedroom
1 Butler Street, Whitestone (Dunchurch), ON - Indoor Photo Showing Other Room
Vacant lot with driveway - 1 Butler Street, Whitestone (Dunchurch), ON - Outdoor With View
Garage and 2 sheds - 1 Butler Street, Whitestone (Dunchurch), ON - Outdoor
1 Butler Street, Whitestone (Dunchurch), ON - Outdoor With Body Of Water With View
1 Butler Street, Whitestone (Dunchurch), ON - Outdoor With View
1 Butler Street, Whitestone (Dunchurch), ON - Outdoor
1 Butler Street, Whitestone (Dunchurch), ON - Outdoor With Deck Patio Veranda
1 Butler Street, Whitestone (Dunchurch), ON - Outdoor
1 Butler Street, Whitestone (Dunchurch), ON - Outdoor With Deck Patio Veranda With Exterior
1 Butler Street, Whitestone (Dunchurch), ON - Outdoor With Exterior
1 Butler Street, Whitestone (Dunchurch), ON - Outdoor With Deck Patio Veranda With Exterior
1 Butler Street, Whitestone (Dunchurch), ON - Other
  • Advertising
Are you a real estate investor?
1 BUTLER STREET, Whitestone (Dunchurch), Ontario, P0A 1G0
$574,900

2 Beds

1 Bath

Property Information:

Charming 2-bedroom cottage-country home in Dunchurch with a water view of Whitestone Lake. This property includes the abutting vacant lot with a separate driveway entrance for additional privacy. After purchasing the lot could be sold for additional income to help with renovations or upgrades, tucked away as an investment, or used to create a family compound.Beautifully landscaped with mature trees and plenty of yard space for children to play. Features low-maintenance vinyl siding, forced-air propane heating installed in 2025, a drilled well, and hot water on demand. Enjoy the wraparound porch, 1.5-car garage, 2 sheds, large kitchen and dining room, and spacious living room with large windows bringing in plenty of sun and natural light. A small nook off the living room makes a great office space with a view. An unfinished basement and 1.5 car garage.Located in the Municipality of Whitestone with rental potential, this property offers a southeast view of large and desirable Whitestone Lake from your porch, with lake access just a short walk away. A full-service lake with a marina and boat launches, perfect for all your boating needs.Conveniently close to stores, amenities, the community and recreation centre, restaurants, boat launch, park, and beach with swim programs. Public school and nursing station nearby.A great location to raise a family, a home away from home, or a cottage without paying waterfront taxes. Enjoy all-season activities including snowmobiling, cross-country skiing, ATVing, swimming, fishing, boating, and ice fishing. A corner lot with access of a municipal maintained road/highway. This property offers the opportunity to work from home with a view and take the kids for a swim after they are dropped off by the school bus. Live, work, and play the cottage-country dream. (id:27)

Building Features:

  • Style: Detached
  • Building Type: House
  • Basement Development: Unfinished
  • Basement Type: Full
  • Construction Style - Attachment: Detached
  • Exterior Finish: Vinyl siding
  • Floor Space: 1500 - 2000 sqft
  • Foundation Type: Block, Stone
  • Heating Type: Forced air
  • Heating Fuel: Propane
  • Cooling Type: None

Property Features:

  • OwnershipType: Freehold
  • Property Type: Single Family
  • Floor Space (approx): 1500 - 2000 Square Feet
  • Irregular: Yes
  • Lot Depth: 106.2 Feet
  • Lot Frontage: 178.8 Feet
  • Lot Size: 178.9 x 106.2 FT
  • View Type:
  • Sewer: Septic System
  • Parking Type: Detached garage, Garage
  • No. of Parking Spaces: 7

Rooms:

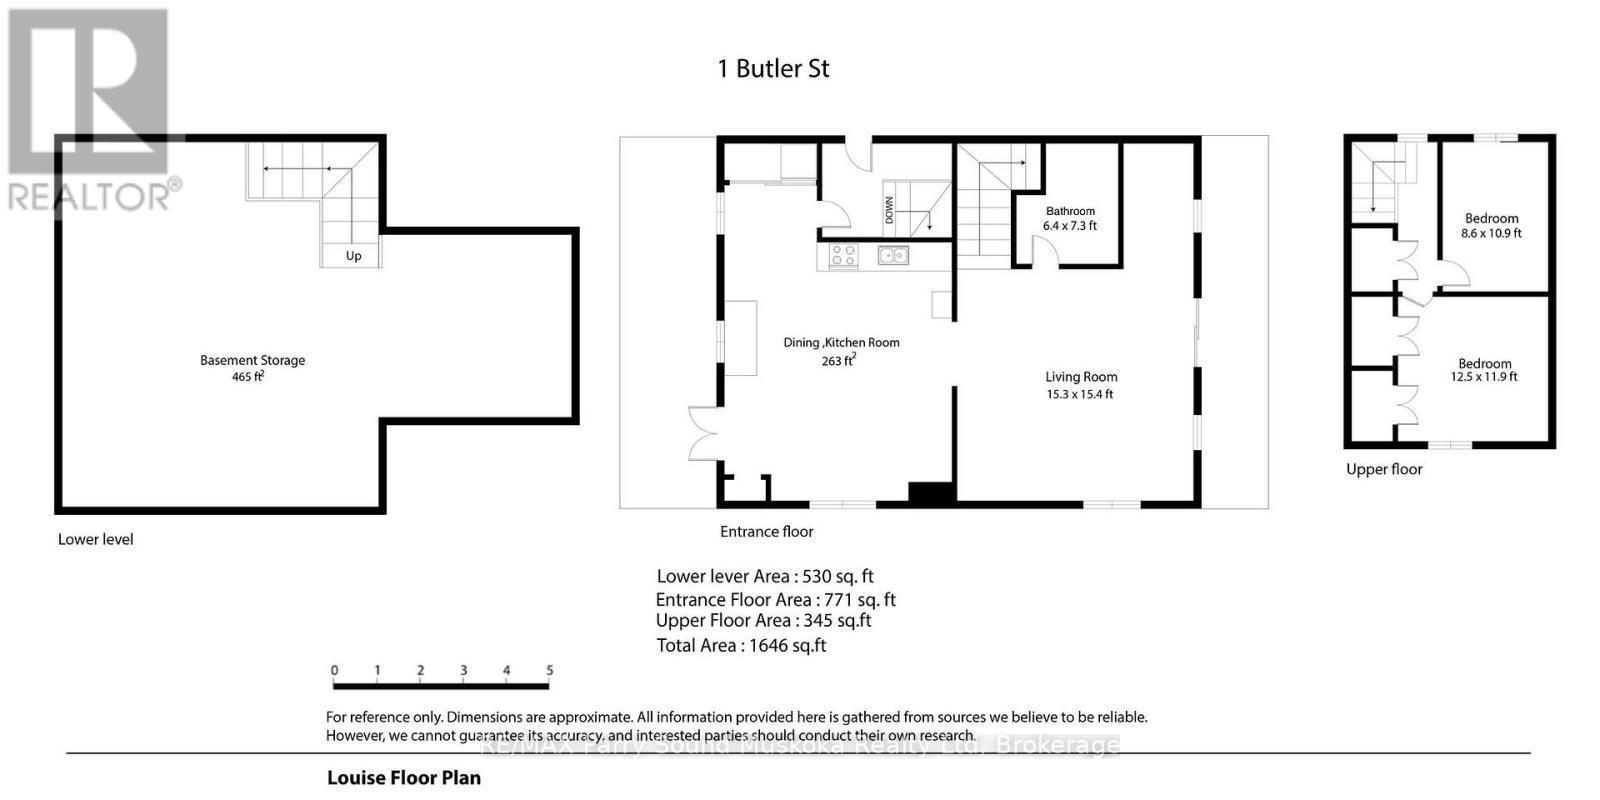
  • Bedroom 2nd Level 3.81 m x 3.63 m
  • 2nd Bedroom 2nd Level 2.62 m x 3.32 m
  • Bathroom 2nd Level 1.95 m x 2.23 m
  • Living Main Level 4.66 m x 4.69 m
  • Kitchen Main Level 5.50 m x 4.10 m

Convert Measurement to:

Courtesy of: RE/MAX Parry Sound Muskoka Realty Ltd

REALTOR.ca  

Access to Sold Data on this website may only be used by consumers that have a bona fide interest in the purchase, sale, or lease of residential real estate.

Sales/Price History

Log in or create an account to see sold and historical listings information

QuickQuoteTM Powered by RPS

Location of 1 BUTLER STREET, Whitestone (Dunchurch), Ontario, P0A 1G0

Demographic Information of 1 BUTLER STREET, Whitestone (Dunchurch), Ontario, P0A 1G0
Life Stage

Older Couples

Employment Type

Mixed

Average Household Income

$88,000.00

Average Number of Children

1.70

Household Population

Household Structure

Age of Population

Education

Education Level

No certificate/diploma/degree

20.24 %

High school certificate or equivalent

30.7 %

Apprenticeship trade certificate/diploma

11.09 %

College/non-university certificate

21.79 %

University certificate (below bachelor)

1.88 %

University Degree

14.3 %

Commuter

Travel To Work

By Car

88.36 %

By Public Transit

0.0 %

By Walking

0.0 %

By Bicycle

0.0 %

By Other Methods

11.64 %

Cultural Diversity

Knowledge of Official Language

Mother Tongue

Building Information
Building Type

Apartments (Low and High Rise)

Houses

100.0 %

Own Vs. Rent